Transitional House Plans

1,576
Plan Results
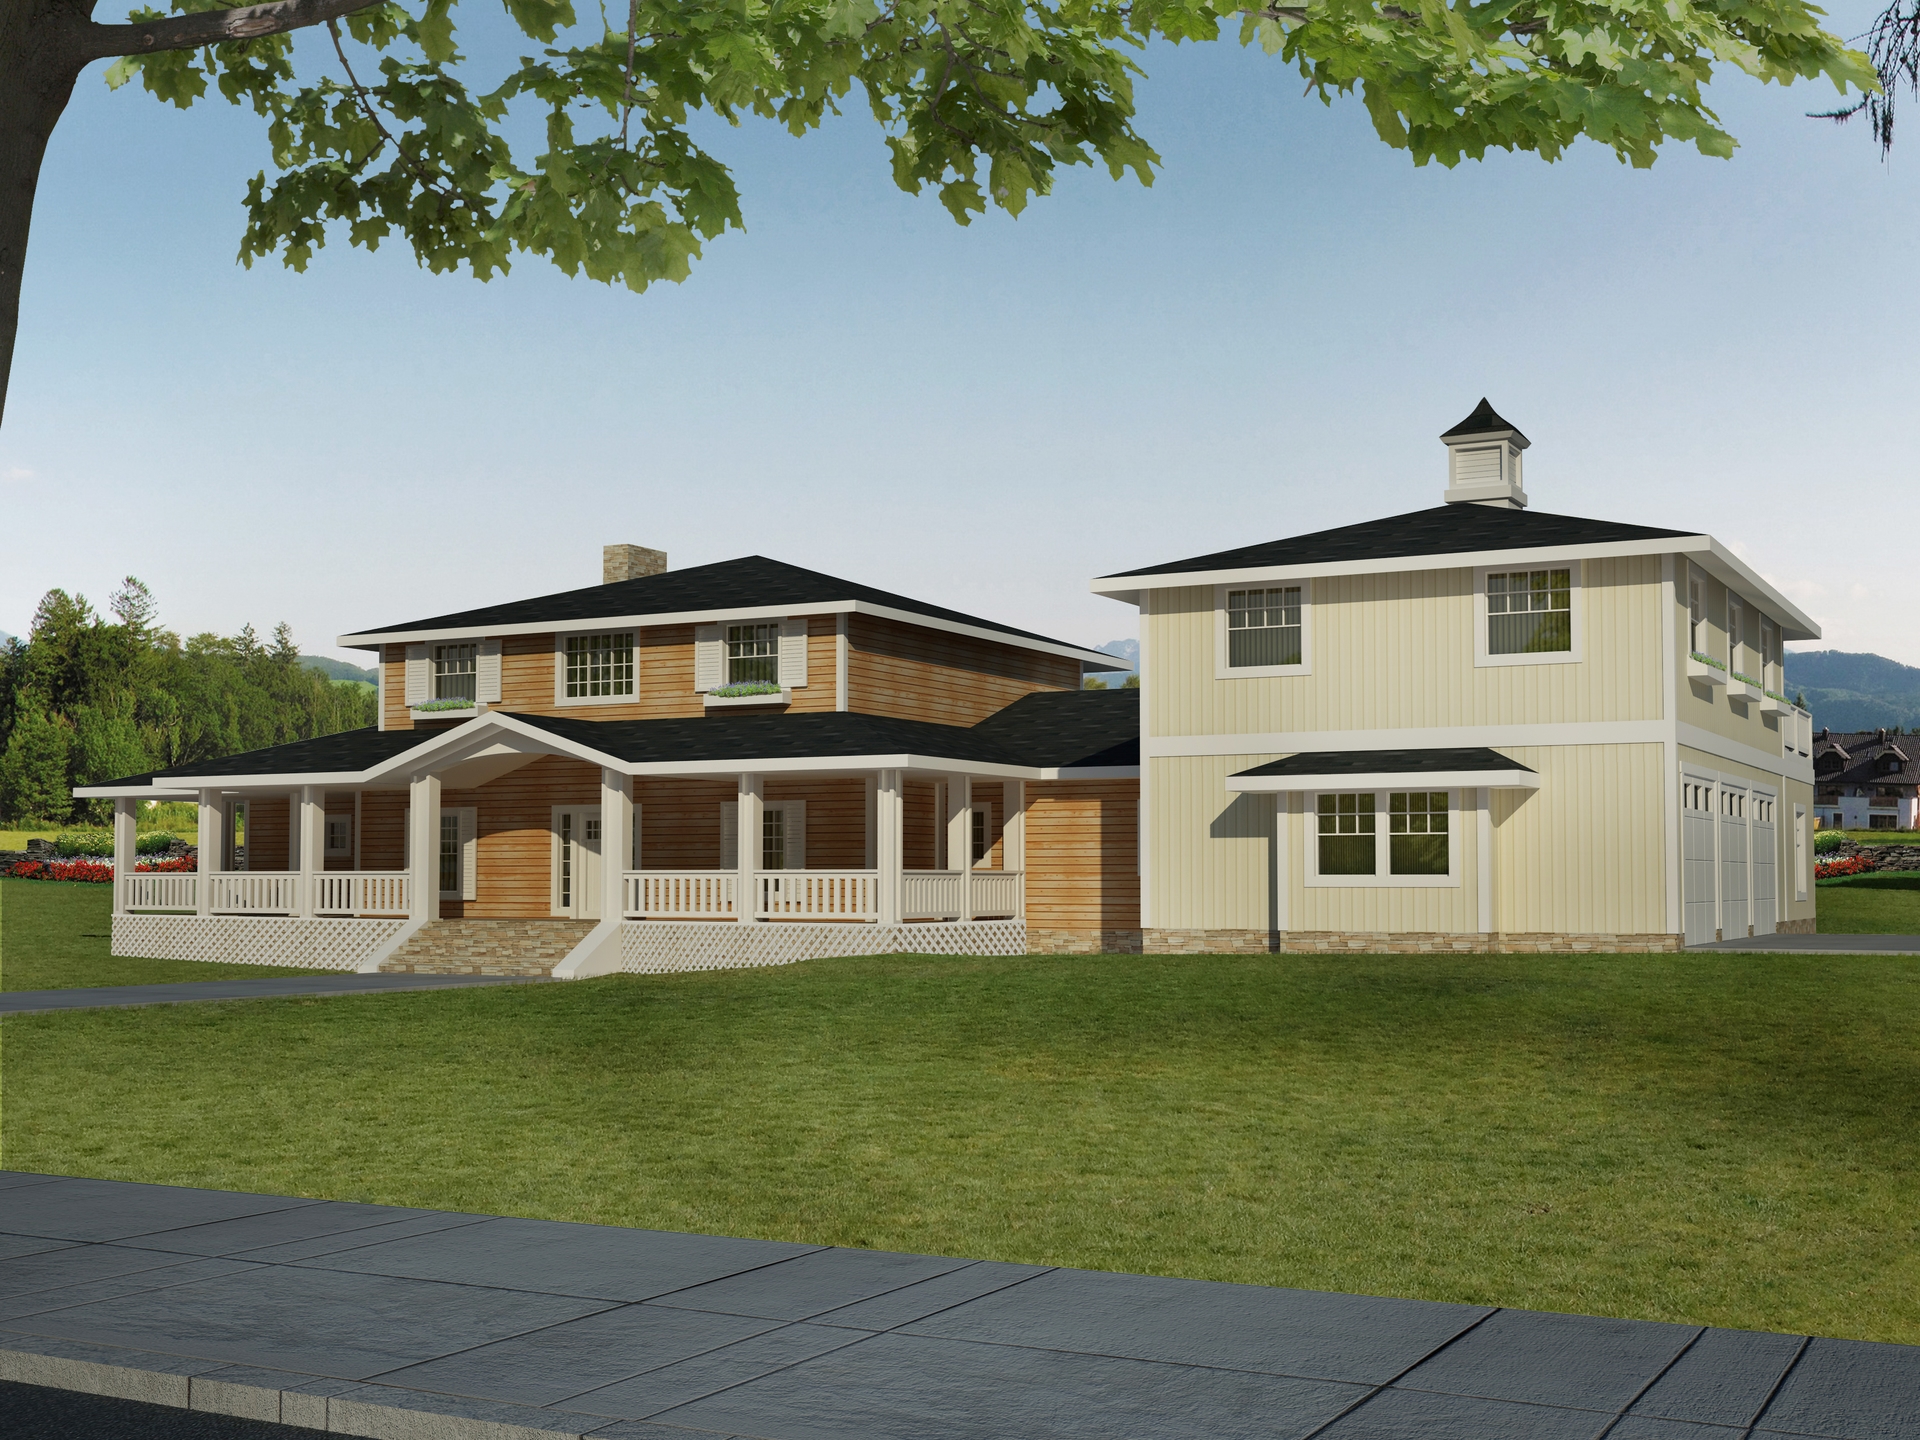
4-Bedroom, 3579 Sq Ft Transitional House Plan - 132-1547 - Front Exterior
Plan Collection
4-Bedroom, 3579 Sq Ft Transitional House Plan - 132-1547 - Front Exterior
Plan#132-1547
Starting at$2085
3579
Sq Ft
2
Story
4
Bed
4.5
Bath
3
Car
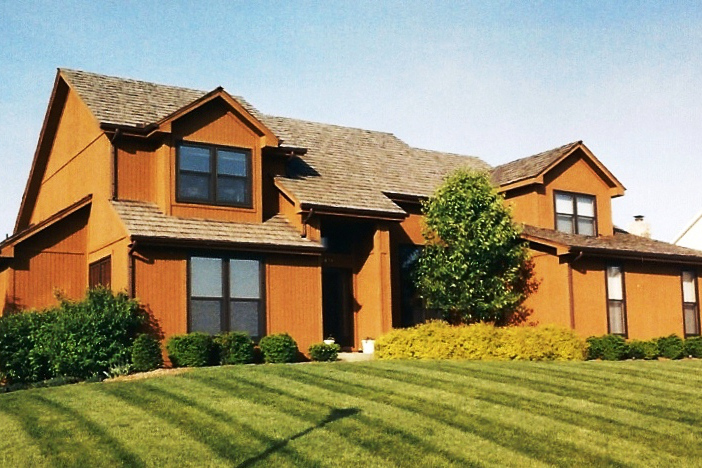
4-Bedroom, 3068 Sq Ft Contemporary House Plan - 147-1116 - Front Exterior
Plan Collection
4-Bedroom, 3068 Sq Ft Contemporary House Plan - 147-1116 - Front Exterior
Plan#147-1116
Starting at$1323
3068
Sq Ft
2
Story
4
Bed
3.5
Bath
2
Car

4-Bedroom, 2624 Sq Ft European Home - Plan #113-1094 - Main Exterior
Plan Collection
4-Bedroom, 2624 Sq Ft European Home - Plan #113-1094 - Main Exterior
Plan#113-1094
Starting at$400
2624
Sq Ft
1.5
Story
4
Bed
3
Bath
2
Car
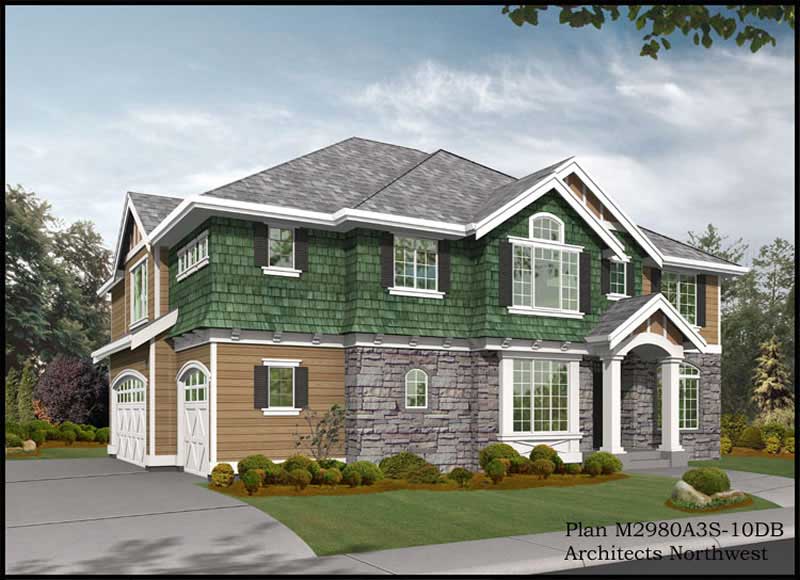
4-Bedroom, 3735 Sq Ft Colonial House Plan - 115-1417 - Front Exterior
Plan Collection
4-Bedroom, 3735 Sq Ft Colonial House Plan - 115-1417 - Front Exterior
Plan#115-1417
Starting at$2400
3735
Sq Ft
2
Story
4
Bed
2.5
Bath
3
Car
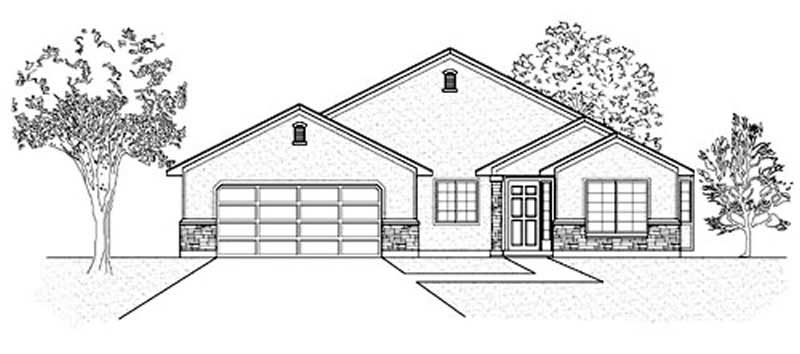
3-Bedroom, 1503 Sq Ft Ranch Home Plan - 135-1328 - Main Exterior
Plan Collection
3-Bedroom, 1503 Sq Ft Ranch Home Plan - 135-1328 - Main Exterior
Plan#135-1328
Starting at$1380
1503
Sq Ft
1
Story
3
Bed
2
Bath
2
Car

4-Bedroom, 2571 Sq Ft French House - Plan #113-1090 - Front Exterior
Plan Collection
4-Bedroom, 2571 Sq Ft French House - Plan #113-1090 - Front Exterior
Plan#113-1090
Starting at$400
2571
Sq Ft
1.5
Story
4
Bed
3
Bath
2
Car
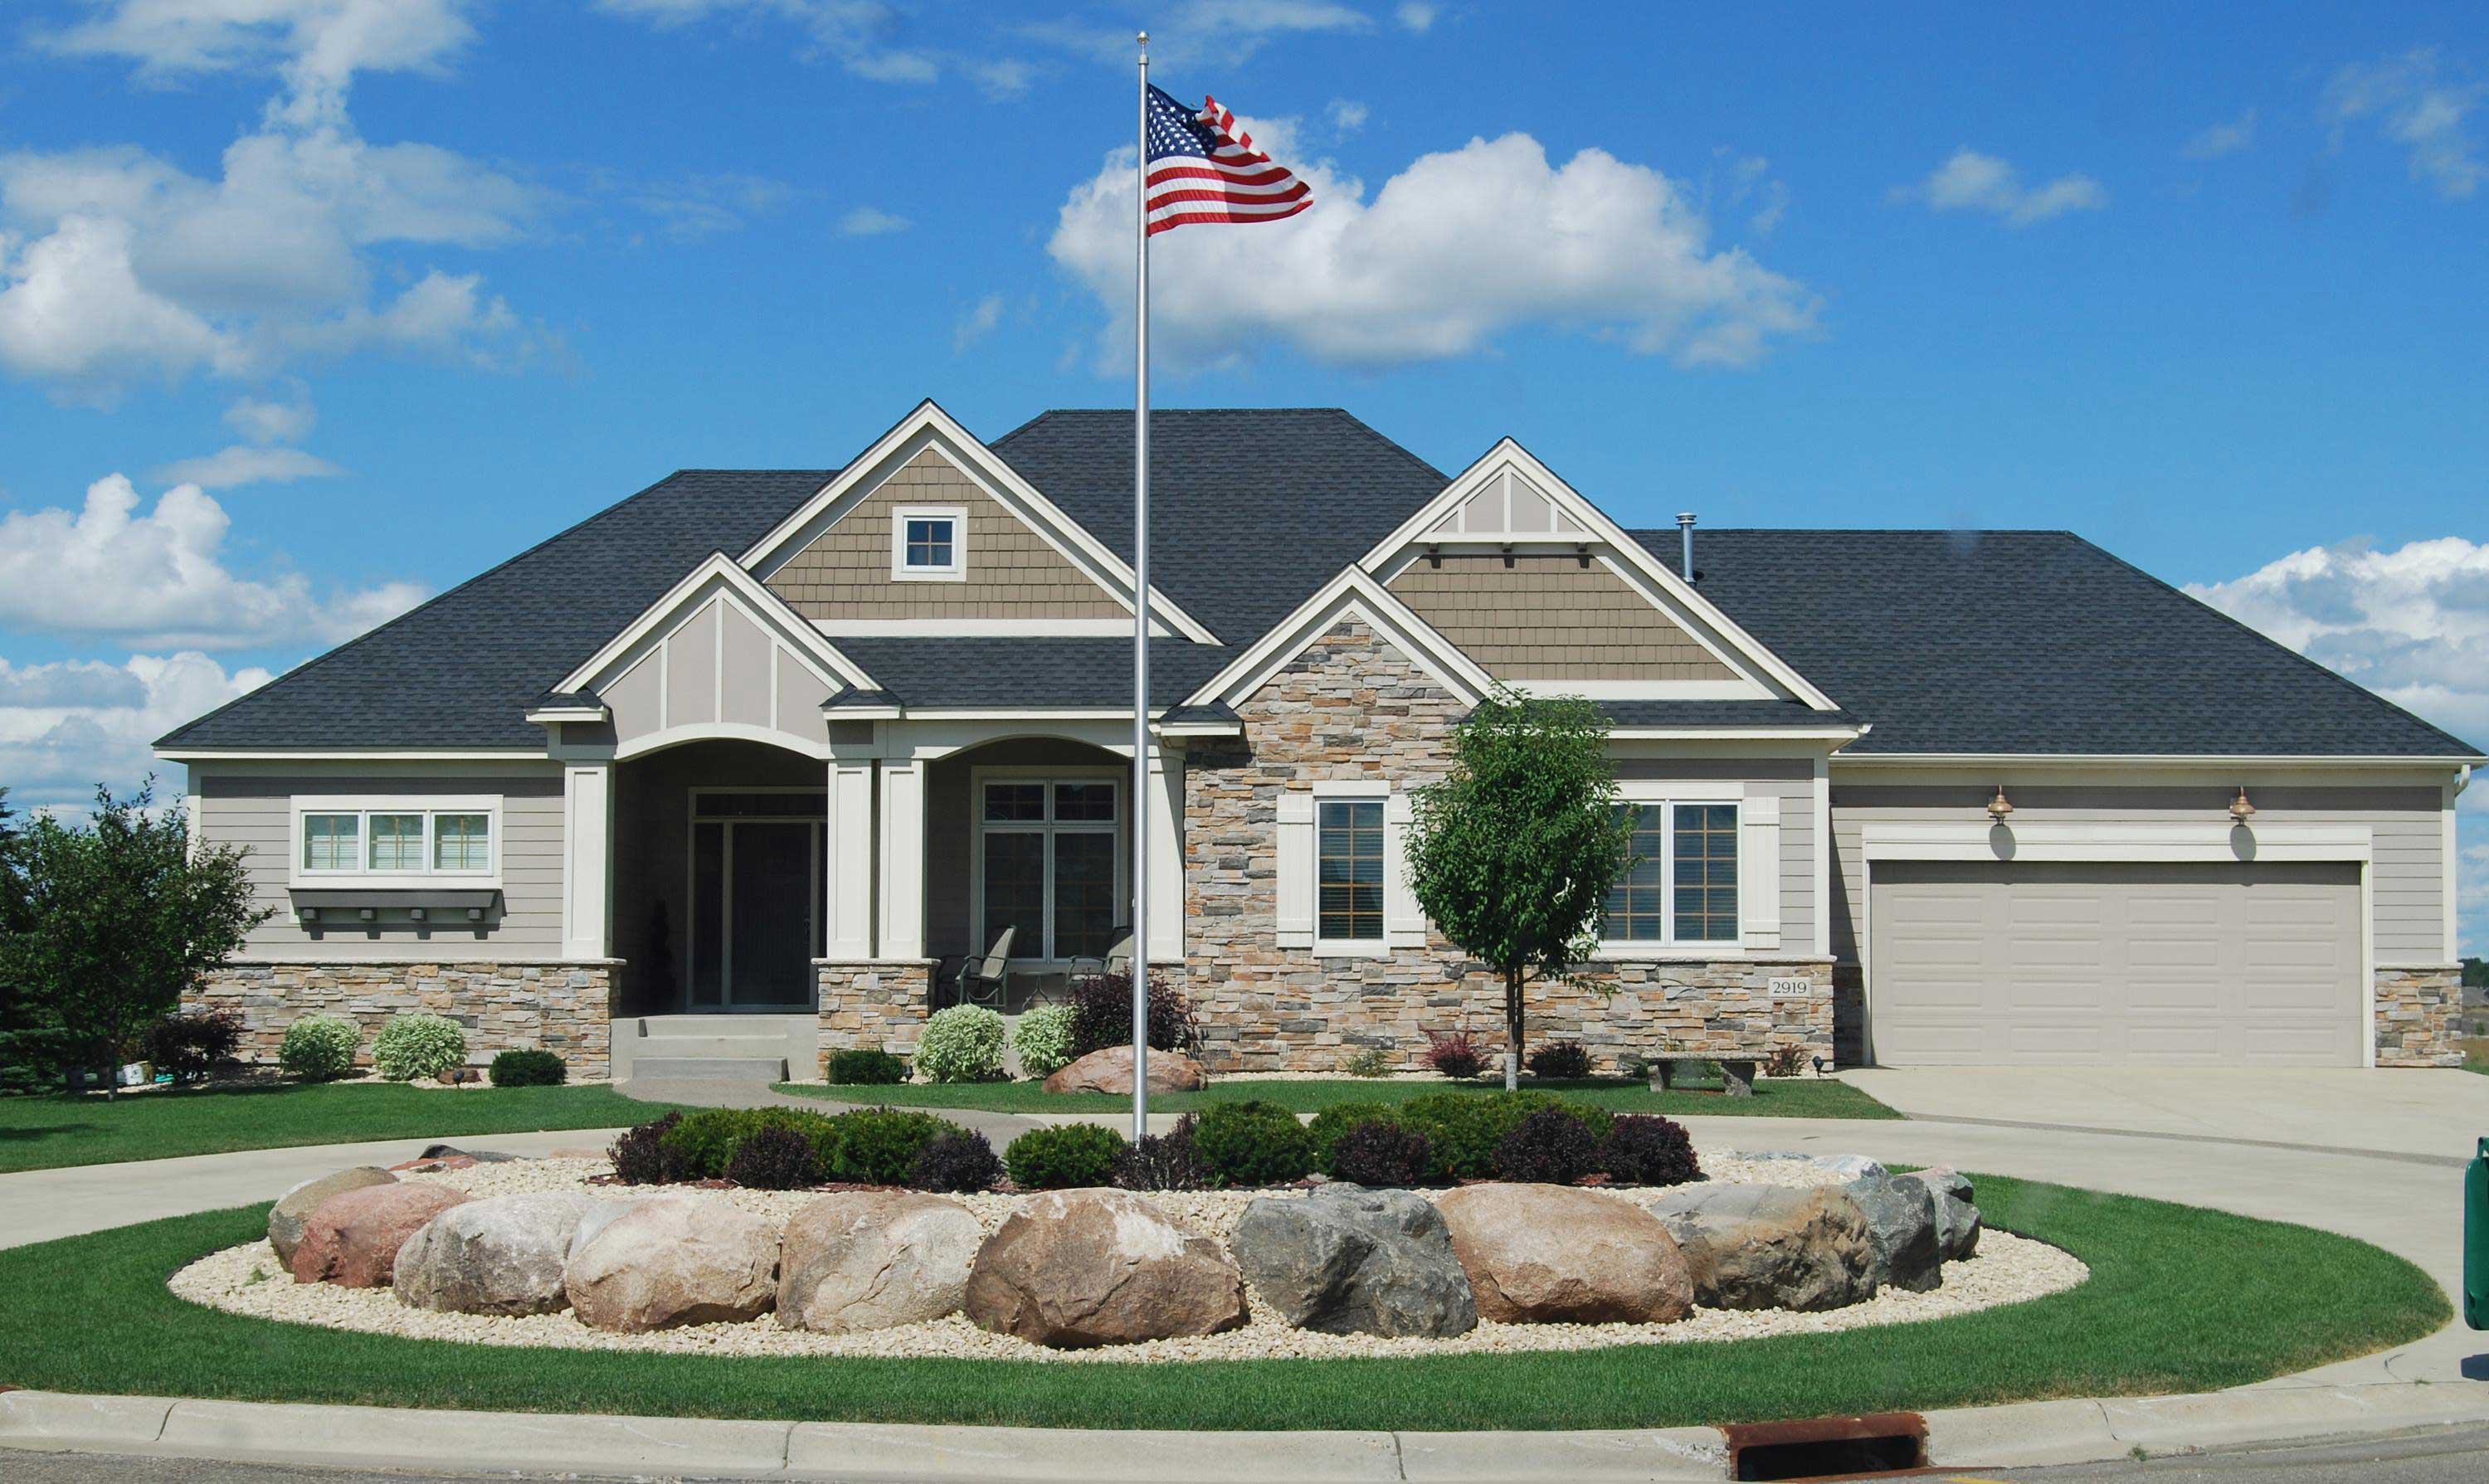
3-Bedroom, 3000 Sq Ft Country House Plan - 146-2143 - Front Exterior
Plan Collection
3-Bedroom, 3000 Sq Ft Country House Plan - 146-2143 - Front Exterior
Plan#146-2143
Starting at$1213
3000
Sq Ft
1
Story
3
Bed
2.5
Bath
3
Car
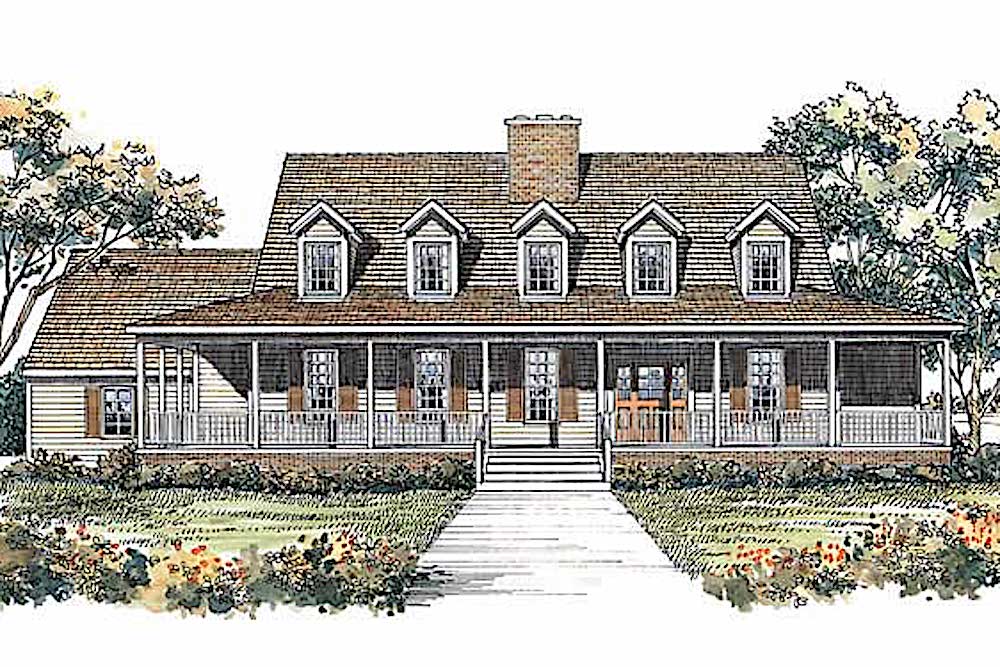
4-Bedroom, 3096 Sq Ft Country Home Plan - 137-1490 - Main Exterior
Plan Collection
4-Bedroom, 3096 Sq Ft Country Home Plan - 137-1490 - Main Exterior
Plan#137-1490
Starting at$925
3096
Sq Ft
2
Story
4
Bed
3.5
Bath
3
Car
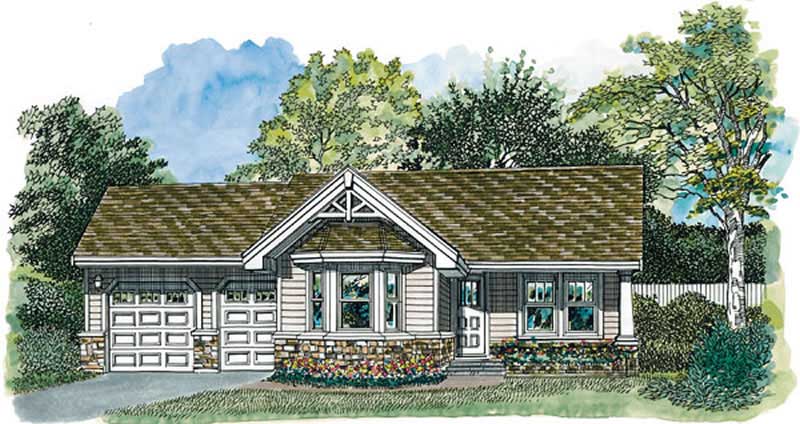
1-Bedroom, 794 Sq Ft Transitional House Plan - 167-1083 - Front Exterior
Plan Collection
1-Bedroom, 794 Sq Ft Transitional House Plan - 167-1083 - Front Exterior
Plan#167-1083
Starting at$650
794
Sq Ft
1
Story
1
Bed
1
Bath
2
Car
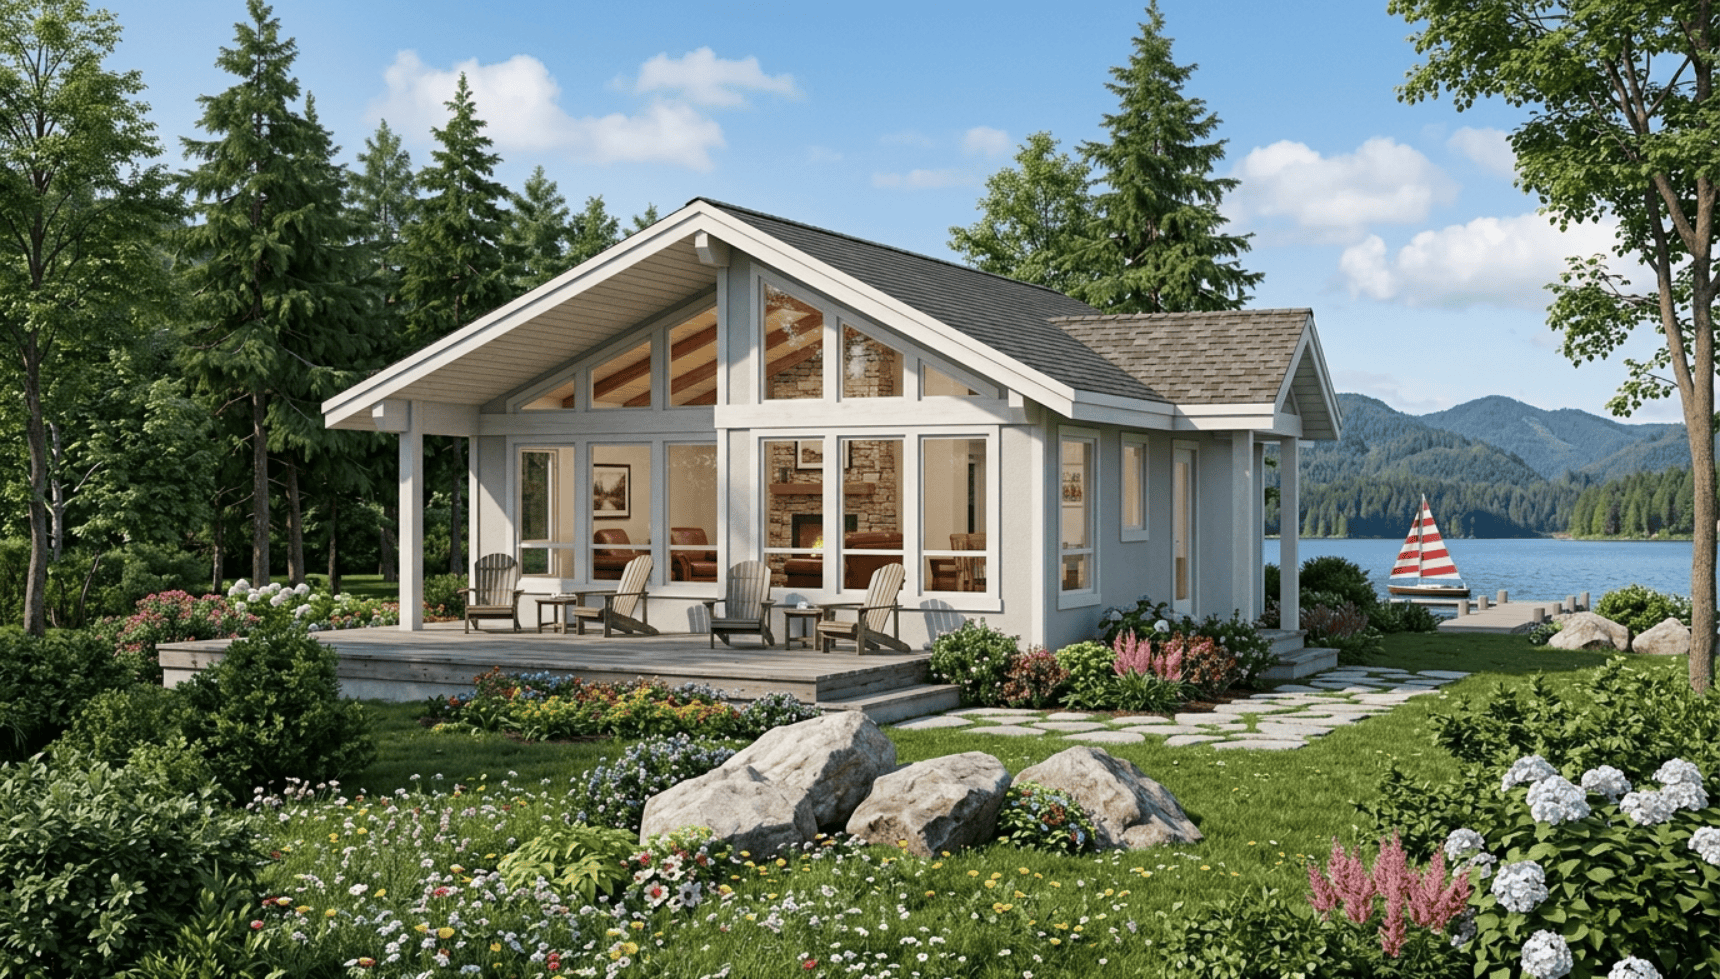
2-Bedroom, 817 Sq Ft Coastal Home Plan - 167-1286 - Main Exterior
Plan Collection
2-Bedroom, 817 Sq Ft Coastal Home Plan - 167-1286 - Main Exterior
Plan#167-1286
Starting at$650
817
Sq Ft
1
Story
2
Bed
1
Bath
0
Car
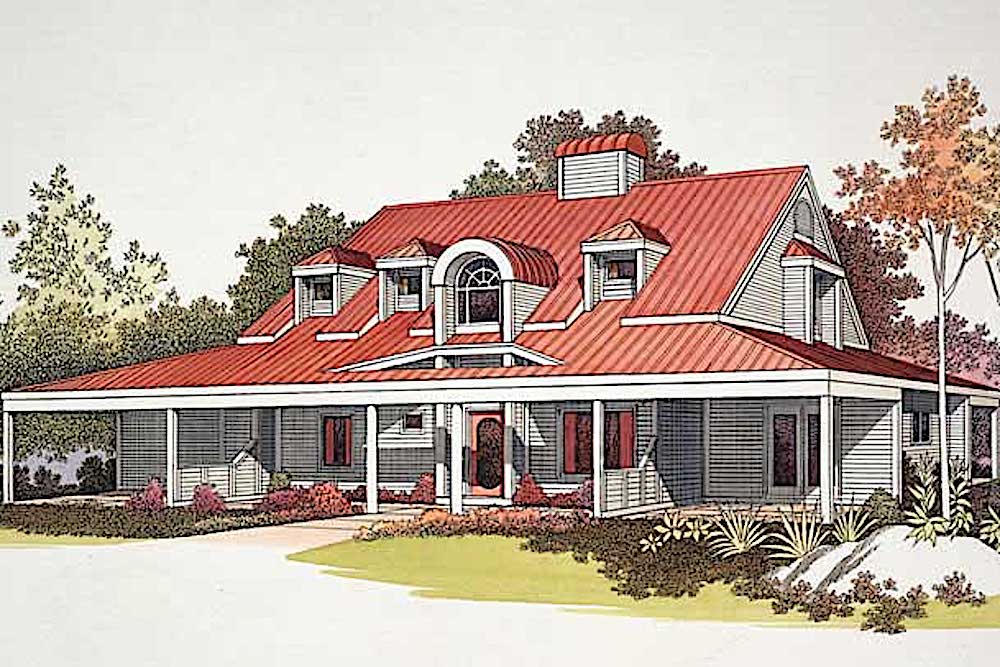
3-Bedroom, 2230 Sq Ft Country House Plan - 137-1527 - Front Exterior
Plan Collection
3-Bedroom, 2230 Sq Ft Country House Plan - 137-1527 - Front Exterior
Plan#137-1527
Starting at$925
2230
Sq Ft
2
Story
3
Bed
3
Bath
0
Car

Modern two-story stucco home with hip roof, covered front porch, and side-entry 3-car garage — Plan #165-1117
Plan Collection
Modern two-story stucco home with hip roof, covered front porch, and side-entry 3-car garage — Plan #165-1117
Plan#165-1117
Starting at$2450
4219
Sq Ft
2
Story
4
Bed
4
Bath
3
Car
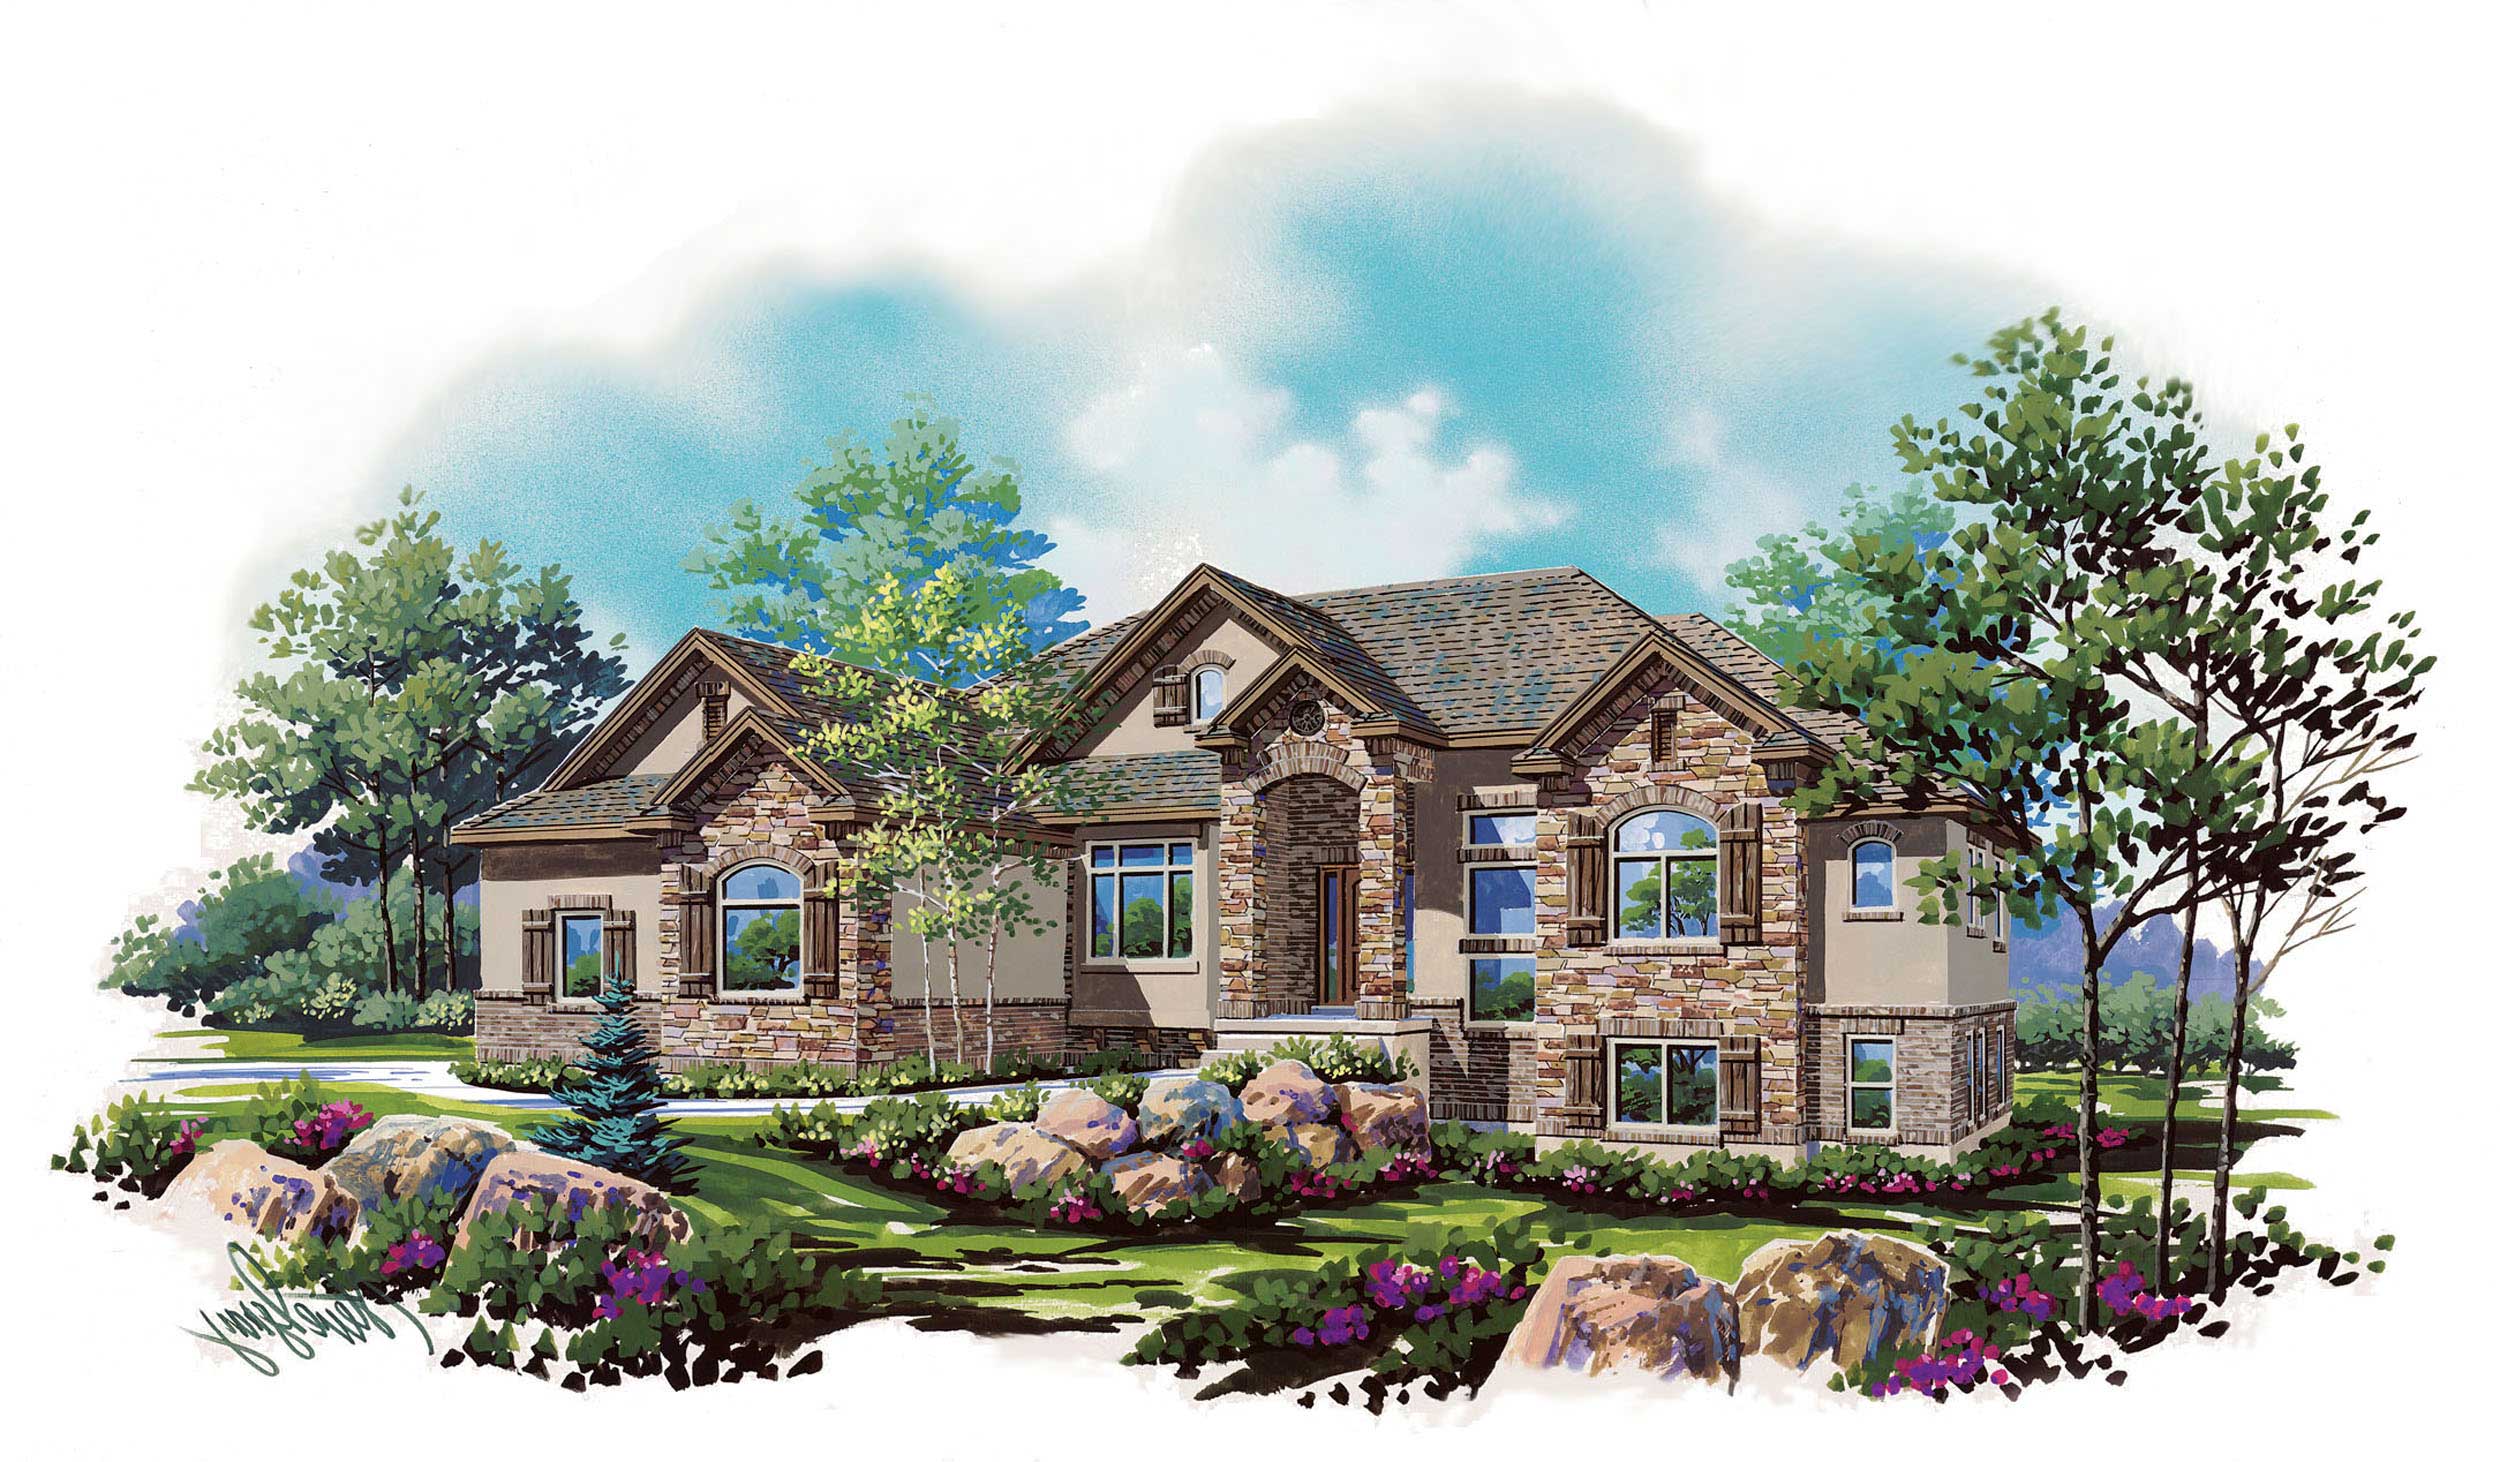
5-Bedroom, 2407 Sq Ft European House Plan - 135-1134 - Front Exterior
Plan Collection
5-Bedroom, 2407 Sq Ft European House Plan - 135-1134 - Front Exterior
Plan#135-1134
Starting at$1610
2407
Sq Ft
1
Story
5
Bed
3.5
Bath
3
Car
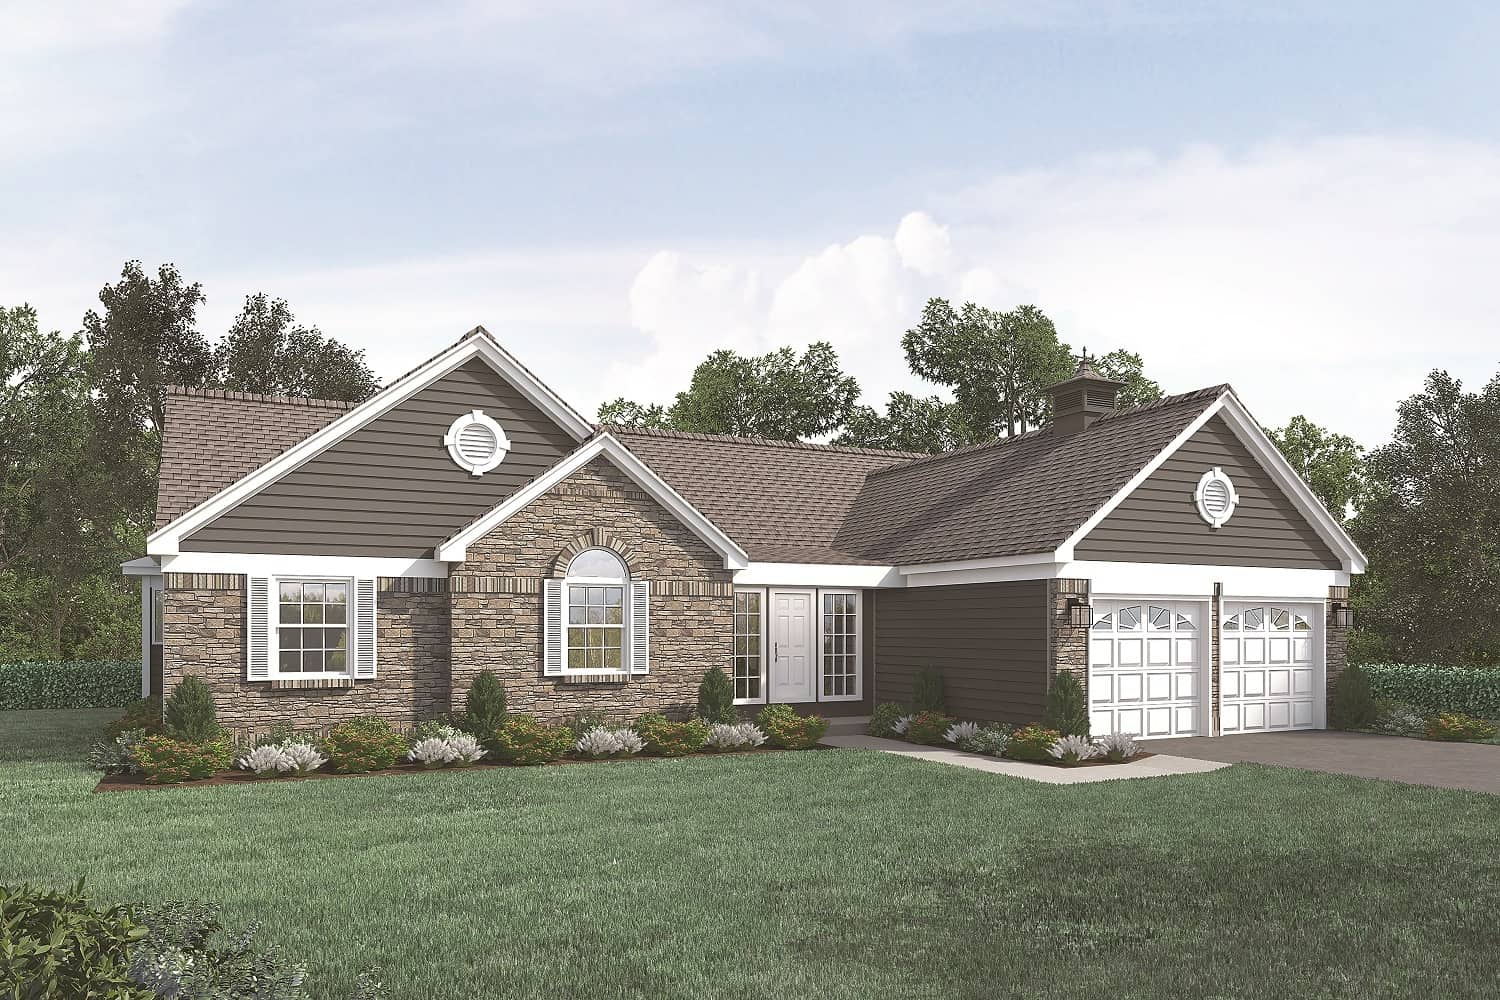
3-Bedroom, 1882 Sq Ft Transitional Home Plan - 138-1010 - Main Exterior
Plan Collection
3-Bedroom, 1882 Sq Ft Transitional Home Plan - 138-1010 - Main Exterior
Plan#138-1010
Starting at$1300
1882
Sq Ft
1
Story
3
Bed
2
Bath
2
Car
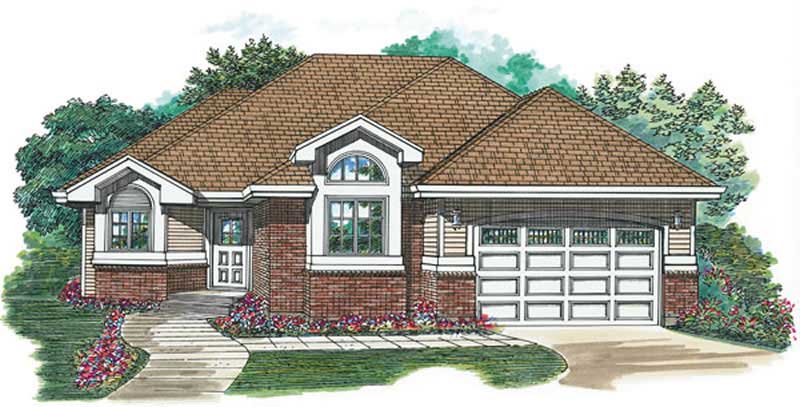
2-Bedroom, 1475 Sq Ft Ranch House Plan - 167-1136 - Front Exterior
Plan Collection
2-Bedroom, 1475 Sq Ft Ranch House Plan - 167-1136 - Front Exterior
Plan#167-1136
Starting at$970
1475
Sq Ft
1
Story
2
Bed
2
Bath
2
Car
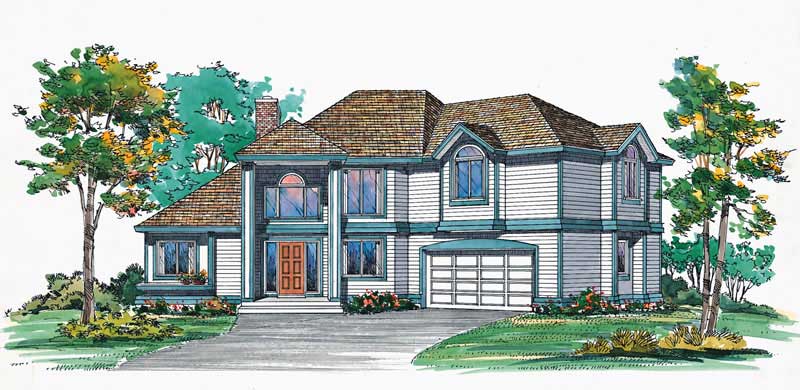
3-Bedroom, 2419 Sq Ft Transitional House Plan - 137-1625 - Front Exterior
Plan Collection
3-Bedroom, 2419 Sq Ft Transitional House Plan - 137-1625 - Front Exterior
Plan#137-1625
Starting at$925
2419
Sq Ft
2
Story
3
Bed
3
Bath
2
Car

Contemporary house plan with flat roof, board-and-batten siding, home office, and covered front porch — Plan #198-1231.
Plan Collection
Contemporary house plan with flat roof, board-and-batten siding, home office, and covered front porch — Plan #198-1231.
Plan#198-1231
Starting at$1295
1638
Sq Ft
2
Story
3
Bed
2.5
Bath
0
Car
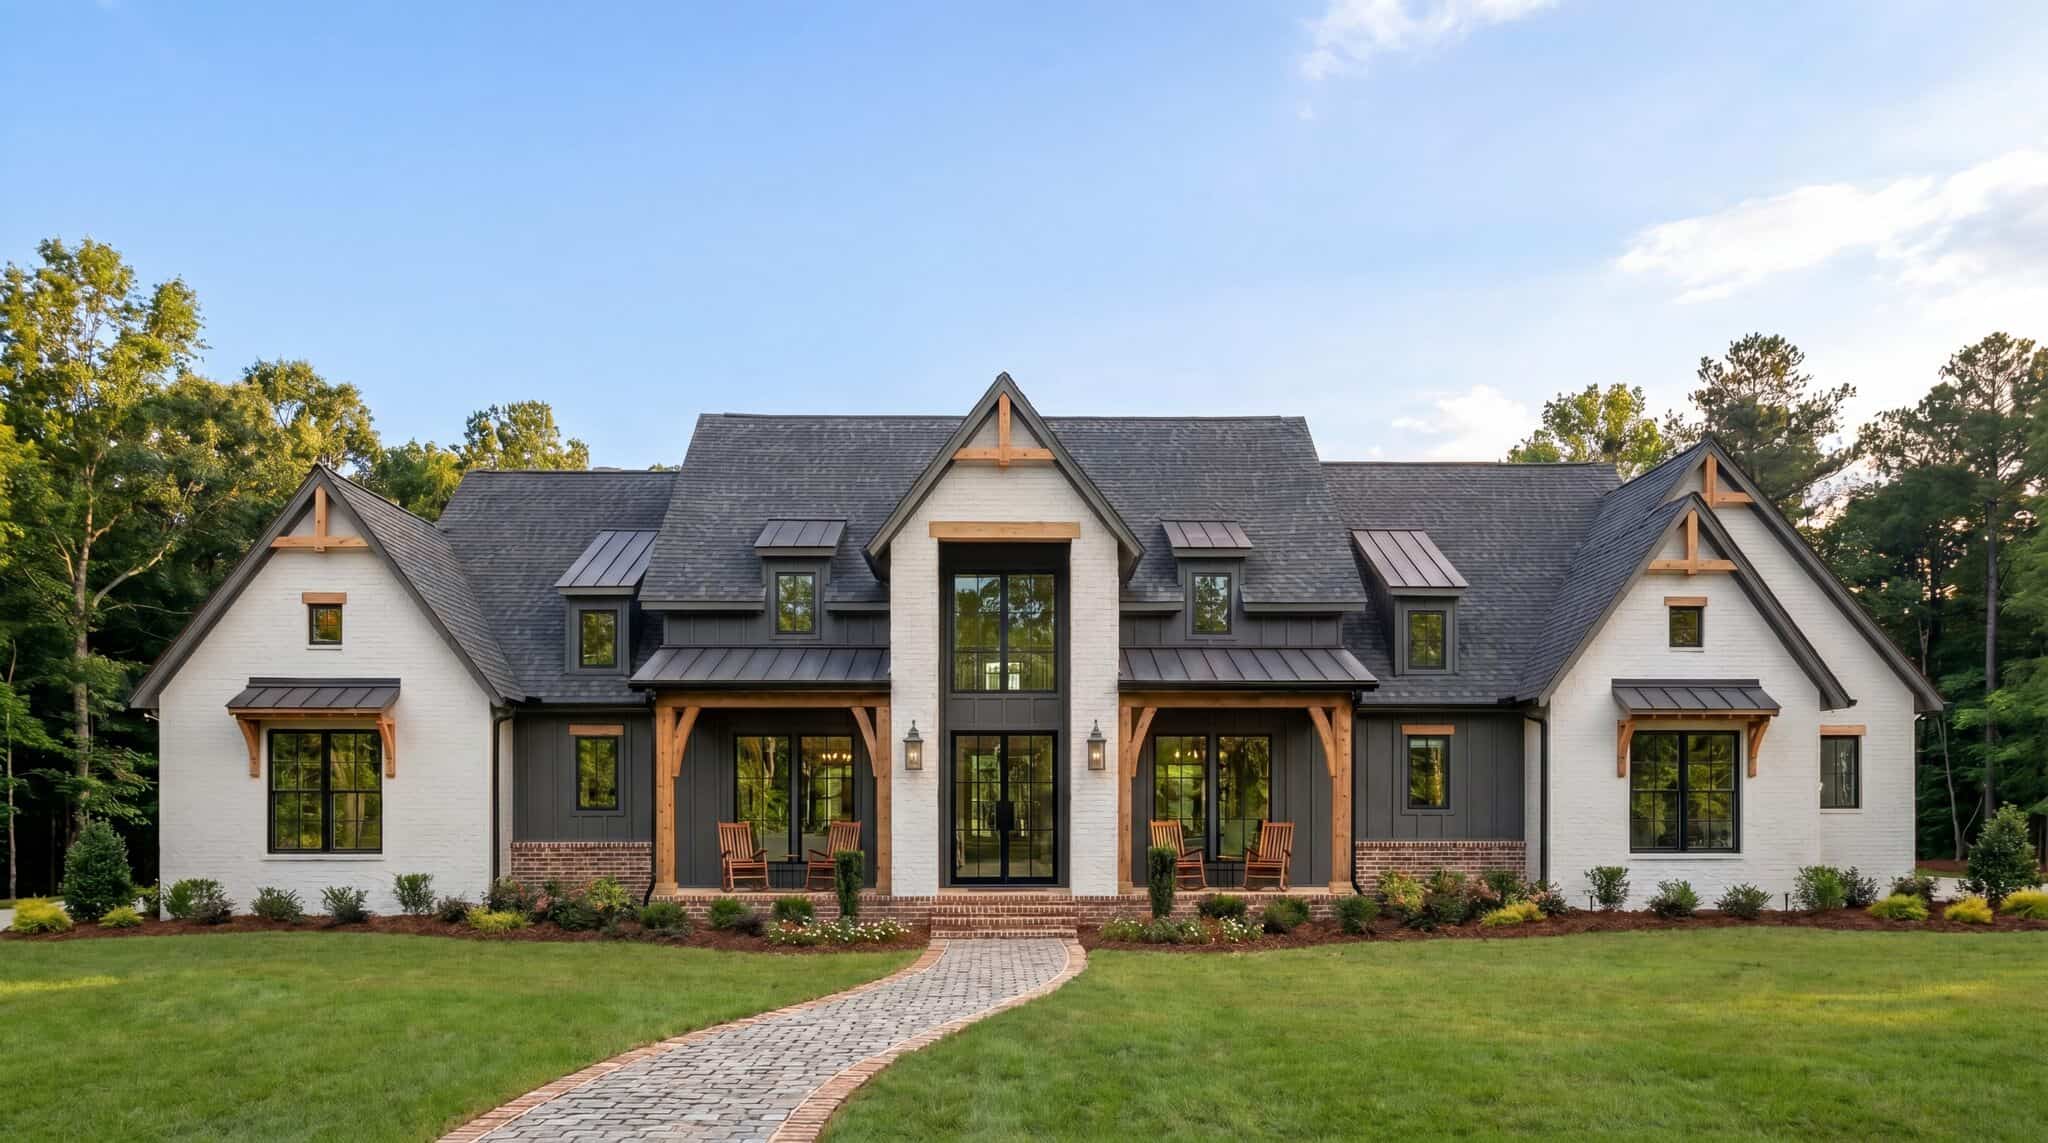
Modern Farmhouse Plan - 4 Bedrms, 4.5 Baths - 3093 Sq Ft - #206-1117
Plan Collection
Modern Farmhouse Plan - 4 Bedrms, 4.5 Baths - 3093 Sq Ft - #206-1117
Plan#206-1117
Starting at$1445
3093
Sq Ft
1
Story
4
Bed
4.5
Bath
3
Car

Craftsman ranch exterior with gable roof, rock and lap siding, covered front porch, side-entry 4-car garage, Plan #161-1330.
Plan Collection
Craftsman ranch exterior with gable roof, rock and lap siding, covered front porch, side-entry 4-car garage, Plan #161-1330.
Plan#161-1330
Starting at$1750
2513
Sq Ft
1
Story
2
Bed
2.5
Bath
4
Car

Contemporary ranch exterior with stone and board-and-batten siding, covered front porch, and mixed gable-shed roofline; Plan #161-1329.
Plan Collection
Contemporary ranch exterior with stone and board-and-batten siding, covered front porch, and mixed gable-shed roofline; Plan #161-1329.
Plan#161-1329
Starting at$1550
2268
Sq Ft
1
Story
3
Bed
2.5
Bath
3
Car

Ranch-style home with board-and-batten siding, stone accents, covered front porch, and gable roofline. Plan #161-1325.
Plan Collection
Ranch-style home with board-and-batten siding, stone accents, covered front porch, and gable roofline. Plan #161-1325.
Plan#161-1325
Starting at$1750
2485
Sq Ft
1
Story
3
Bed
2.5
Bath
3
Car

Ranch home with stucco and stone accents, covered front porch, hip roof, 3 bedrooms, 2,049 sq ft, Plan #161-1323.
Plan Collection
Ranch home with stucco and stone accents, covered front porch, hip roof, 3 bedrooms, 2,049 sq ft, Plan #161-1323.
Plan#161-1323
Starting at$1550
2049
Sq Ft
1
Story
3
Bed
2
Bath
2
Car
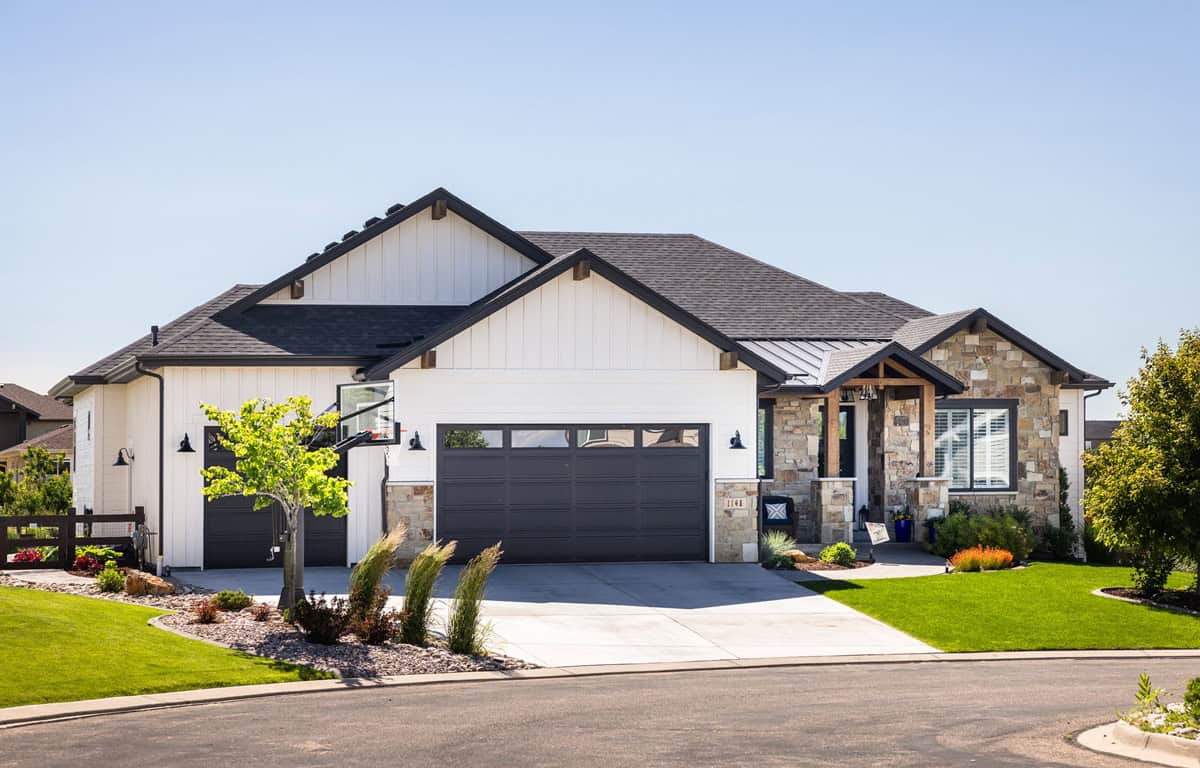
Front elevation of single-story Ranch home with stone and board-and-batten exterior and covered front porch - Plan #161-1319
Plan Collection
Front elevation of single-story Ranch home with stone and board-and-batten exterior and covered front porch - Plan #161-1319
Plan#161-1319
Starting at$1750
2662
Sq Ft
1
Story
3
Bed
2.5
Bath
3
Car

Front elevation of single-story Prairie ranch with low hip roof, stucco and stone exterior, covered porch, Plan 161-1318
Plan Collection
Front elevation of single-story Prairie ranch with low hip roof, stucco and stone exterior, covered porch, Plan 161-1318
Plan#161-1318
Starting at$1750
2542
Sq Ft
1
Story
2
Bed
2.5
Bath
3
Car
4-Bedroom, 3579 Sq Ft Transitional House Plan - 132-1547 - Front Exterior
Plan Collection
4-Bedroom, 3579 Sq Ft Transitional House Plan - 132-1547 - Front Exterior
Plan#132-1547
Starting at$2085
3579
Sq Ft
2
Story
4
Bed
4.5
Bath
3
Car
4-Bedroom, 3068 Sq Ft Contemporary House Plan - 147-1116 - Front Exterior
Plan Collection
4-Bedroom, 3068 Sq Ft Contemporary House Plan - 147-1116 - Front Exterior
Plan#147-1116
Starting at$1323
3068
Sq Ft
2
Story
4
Bed
3.5
Bath
2
Car
4-Bedroom, 2624 Sq Ft European Home - Plan #113-1094 - Main Exterior
Plan Collection
4-Bedroom, 2624 Sq Ft European Home - Plan #113-1094 - Main Exterior
Plan#113-1094
Starting at$400
2624
Sq Ft
1.5
Story
4
Bed
3
Bath
2
Car
4-Bedroom, 3735 Sq Ft Colonial House Plan - 115-1417 - Front Exterior
Plan Collection
4-Bedroom, 3735 Sq Ft Colonial House Plan - 115-1417 - Front Exterior
Plan#115-1417
Starting at$2400
3735
Sq Ft
2
Story
4
Bed
2.5
Bath
3
Car
3-Bedroom, 1503 Sq Ft Ranch Home Plan - 135-1328 - Main Exterior
Plan Collection
3-Bedroom, 1503 Sq Ft Ranch Home Plan - 135-1328 - Main Exterior
Plan#135-1328
Starting at$1380
1503
Sq Ft
1
Story
3
Bed
2
Bath
2
Car
4-Bedroom, 2571 Sq Ft French House - Plan #113-1090 - Front Exterior
Plan Collection
4-Bedroom, 2571 Sq Ft French House - Plan #113-1090 - Front Exterior
Plan#113-1090
Starting at$400
2571
Sq Ft
1.5
Story
4
Bed
3
Bath
2
Car
3-Bedroom, 3000 Sq Ft Country House Plan - 146-2143 - Front Exterior
Plan Collection
3-Bedroom, 3000 Sq Ft Country House Plan - 146-2143 - Front Exterior
Plan#146-2143
Starting at$1213
3000
Sq Ft
1
Story
3
Bed
2.5
Bath
3
Car
4-Bedroom, 3096 Sq Ft Country Home Plan - 137-1490 - Main Exterior
Plan Collection
4-Bedroom, 3096 Sq Ft Country Home Plan - 137-1490 - Main Exterior
Plan#137-1490
Starting at$925
3096
Sq Ft
2
Story
4
Bed
3.5
Bath
3
Car
1-Bedroom, 794 Sq Ft Transitional House Plan - 167-1083 - Front Exterior
Plan Collection
1-Bedroom, 794 Sq Ft Transitional House Plan - 167-1083 - Front Exterior
Plan#167-1083
Starting at$650
794
Sq Ft
1
Story
1
Bed
1
Bath
2
Car
2-Bedroom, 817 Sq Ft Coastal Home Plan - 167-1286 - Main Exterior
Plan Collection
2-Bedroom, 817 Sq Ft Coastal Home Plan - 167-1286 - Main Exterior
Plan#167-1286
Starting at$650
817
Sq Ft
1
Story
2
Bed
1
Bath
0
Car
3-Bedroom, 2230 Sq Ft Country House Plan - 137-1527 - Front Exterior
Plan Collection
3-Bedroom, 2230 Sq Ft Country House Plan - 137-1527 - Front Exterior
Plan#137-1527
Starting at$925
2230
Sq Ft
2
Story
3
Bed
3
Bath
0
Car
Modern two-story stucco home with hip roof, covered front porch, and side-entry 3-car garage — Plan #165-1117
Plan Collection
Modern two-story stucco home with hip roof, covered front porch, and side-entry 3-car garage — Plan #165-1117
Plan#165-1117
Starting at$2450
4219
Sq Ft
2
Story
4
Bed
4
Bath
3
Car
5-Bedroom, 2407 Sq Ft European House Plan - 135-1134 - Front Exterior
Plan Collection
5-Bedroom, 2407 Sq Ft European House Plan - 135-1134 - Front Exterior
Plan#135-1134
Starting at$1610
2407
Sq Ft
1
Story
5
Bed
3.5
Bath
3
Car
3-Bedroom, 1882 Sq Ft Transitional Home Plan - 138-1010 - Main Exterior
Plan Collection
3-Bedroom, 1882 Sq Ft Transitional Home Plan - 138-1010 - Main Exterior
Plan#138-1010
Starting at$1300
1882
Sq Ft
1
Story
3
Bed
2
Bath
2
Car
2-Bedroom, 1475 Sq Ft Ranch House Plan - 167-1136 - Front Exterior
Plan Collection
2-Bedroom, 1475 Sq Ft Ranch House Plan - 167-1136 - Front Exterior
Plan#167-1136
Starting at$970
1475
Sq Ft
1
Story
2
Bed
2
Bath
2
Car
3-Bedroom, 2419 Sq Ft Transitional House Plan - 137-1625 - Front Exterior
Plan Collection
3-Bedroom, 2419 Sq Ft Transitional House Plan - 137-1625 - Front Exterior
Plan#137-1625
Starting at$925
2419
Sq Ft
2
Story
3
Bed
3
Bath
2
Car
Contemporary house plan with flat roof, board-and-batten siding, home office, and covered front porch — Plan #198-1231.
Plan Collection
Contemporary house plan with flat roof, board-and-batten siding, home office, and covered front porch — Plan #198-1231.
Plan#198-1231
Starting at$1295
1638
Sq Ft
2
Story
3
Bed
2.5
Bath
0
Car
Modern Farmhouse Plan - 4 Bedrms, 4.5 Baths - 3093 Sq Ft - #206-1117
Plan Collection
Modern Farmhouse Plan - 4 Bedrms, 4.5 Baths - 3093 Sq Ft - #206-1117
Plan#206-1117
Starting at$1445
3093
Sq Ft
1
Story
4
Bed
4.5
Bath
3
Car
Craftsman ranch exterior with gable roof, rock and lap siding, covered front porch, side-entry 4-car garage, Plan #161-1330.
Plan Collection
Craftsman ranch exterior with gable roof, rock and lap siding, covered front porch, side-entry 4-car garage, Plan #161-1330.
Plan#161-1330
Starting at$1750
2513
Sq Ft
1
Story
2
Bed
2.5
Bath
4
Car
Contemporary ranch exterior with stone and board-and-batten siding, covered front porch, and mixed gable-shed roofline; Plan #161-1329.
Plan Collection
Contemporary ranch exterior with stone and board-and-batten siding, covered front porch, and mixed gable-shed roofline; Plan #161-1329.
Plan#161-1329
Starting at$1550
2268
Sq Ft
1
Story
3
Bed
2.5
Bath
3
Car
Ranch-style home with board-and-batten siding, stone accents, covered front porch, and gable roofline. Plan #161-1325.
Plan Collection
Ranch-style home with board-and-batten siding, stone accents, covered front porch, and gable roofline. Plan #161-1325.
Plan#161-1325
Starting at$1750
2485
Sq Ft
1
Story
3
Bed
2.5
Bath
3
Car
Ranch home with stucco and stone accents, covered front porch, hip roof, 3 bedrooms, 2,049 sq ft, Plan #161-1323.
Plan Collection
Ranch home with stucco and stone accents, covered front porch, hip roof, 3 bedrooms, 2,049 sq ft, Plan #161-1323.
Plan#161-1323
Starting at$1550
2049
Sq Ft
1
Story
3
Bed
2
Bath
2
Car
Front elevation of single-story Ranch home with stone and board-and-batten exterior and covered front porch - Plan #161-1319
Plan Collection
Front elevation of single-story Ranch home with stone and board-and-batten exterior and covered front porch - Plan #161-1319
Plan#161-1319
Starting at$1750
2662
Sq Ft
1
Story
3
Bed
2.5
Bath
3
Car
Front elevation of single-story Prairie ranch with low hip roof, stucco and stone exterior, covered porch, Plan 161-1318
Plan Collection
Front elevation of single-story Prairie ranch with low hip roof, stucco and stone exterior, covered porch, Plan 161-1318
Plan#161-1318
Starting at$1750
2542
Sq Ft
1
Story
2
Bed
2.5
Bath
3
Car
1...5556575859...66