Cottage House Plans

1,441
Plan Results
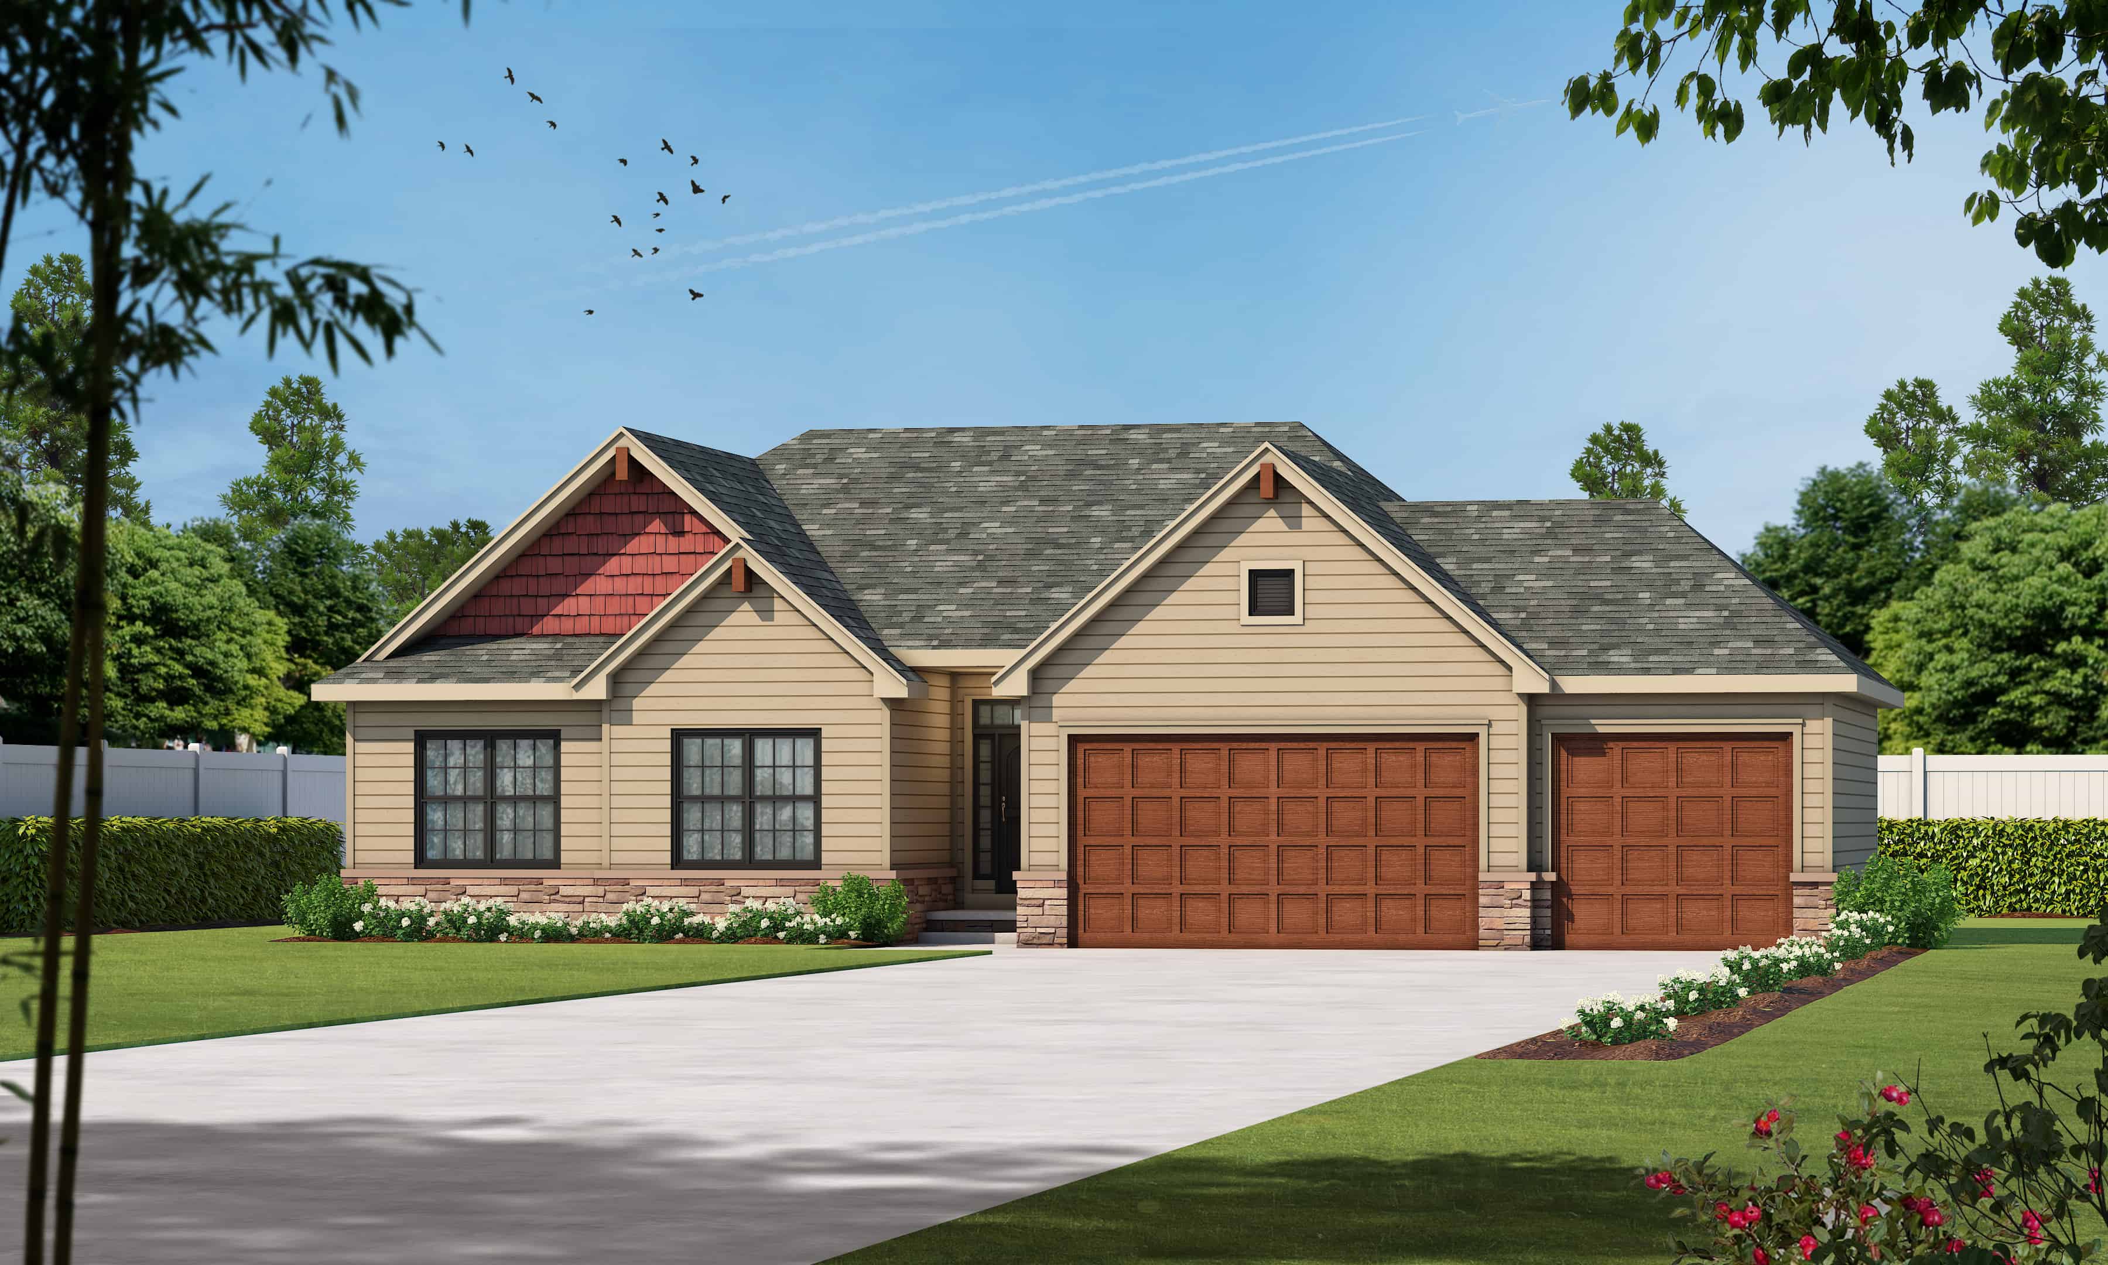
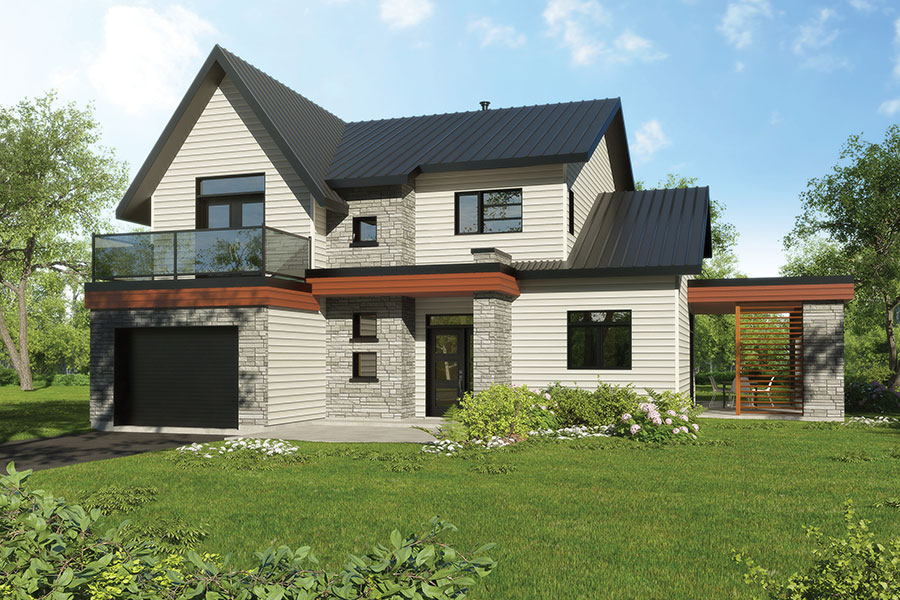
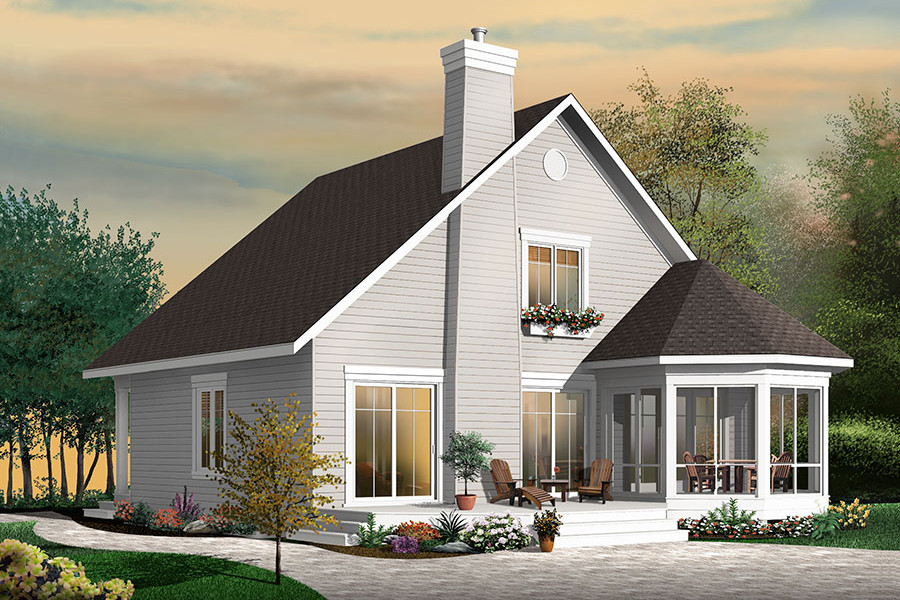
3-Bedroom, 1944 Sq Ft Contemporary Home Plan - 126-1838 - Main Exterior
Plan Collection
3-Bedroom, 1944 Sq Ft Contemporary Home Plan - 126-1838 - Main Exterior
Plan#126-1838
Starting at$1855
1944
Sq Ft
2
Story
3
Bed
1.5
Bath
1
Car
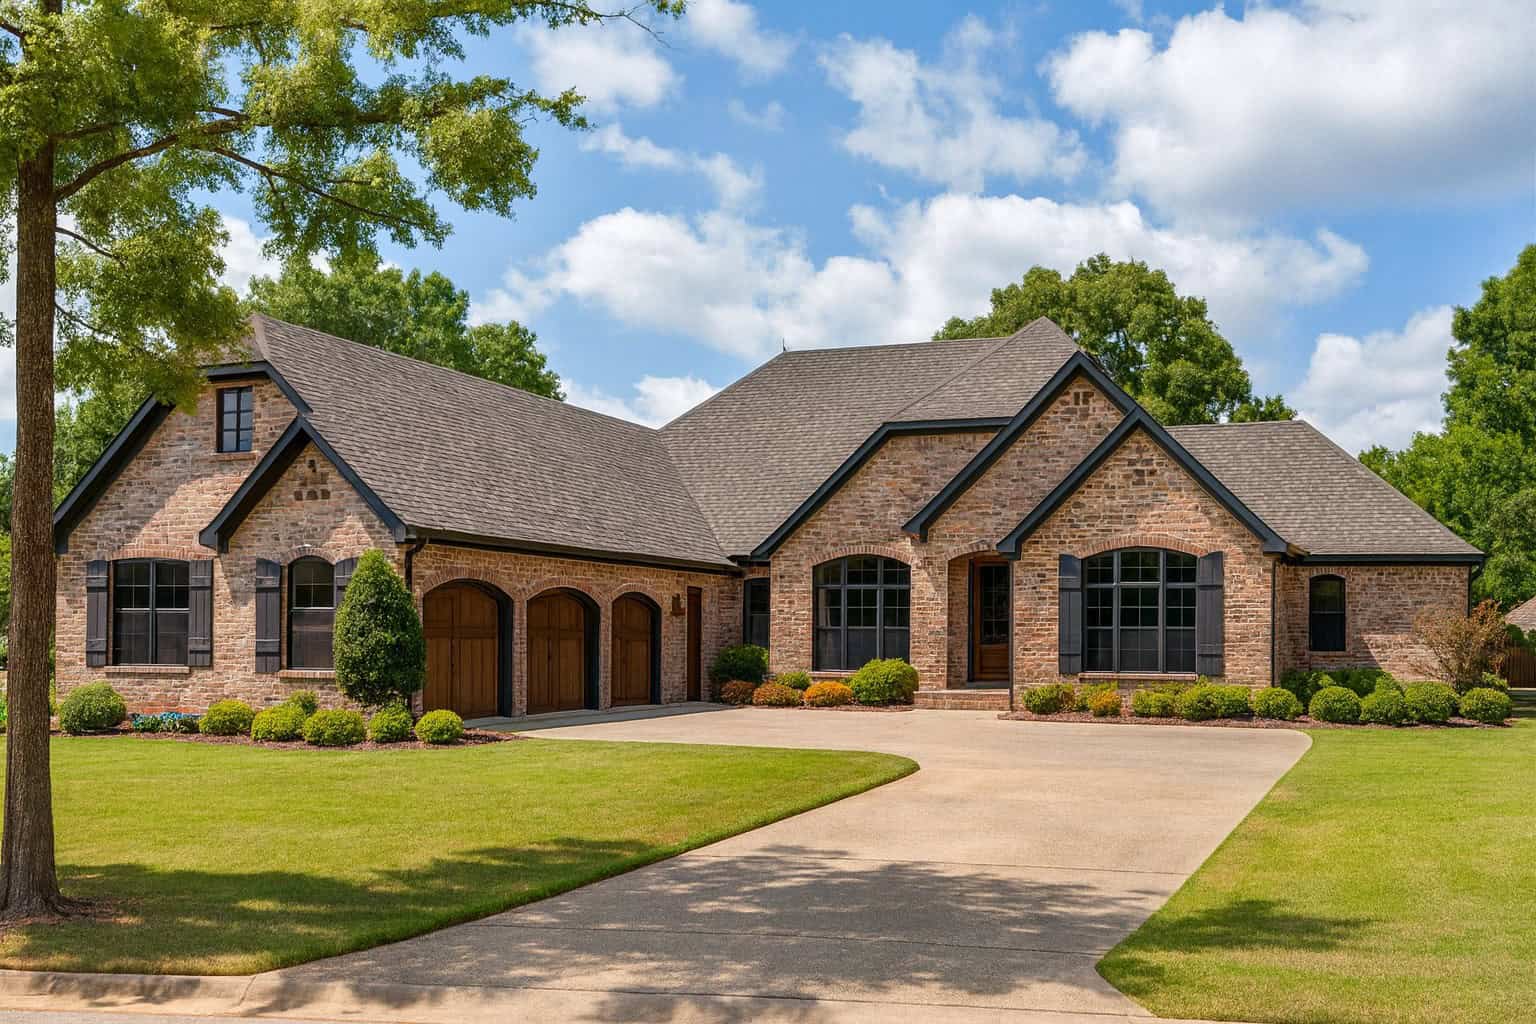
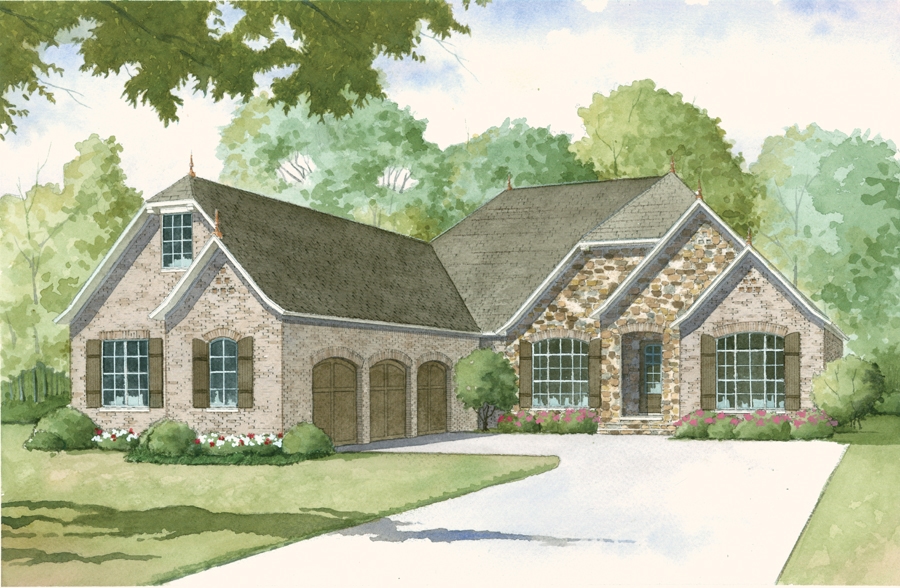
4-Bedroom, 2978 Sq Ft Cottage Home Plan - 193-1013 - Main Exterior
Plan Collection
4-Bedroom, 2978 Sq Ft Cottage Home Plan - 193-1013 - Main Exterior
Plan#193-1013
Starting at$2050
2978
Sq Ft
1
Story
4
Bed
3.5
Bath
3
Car
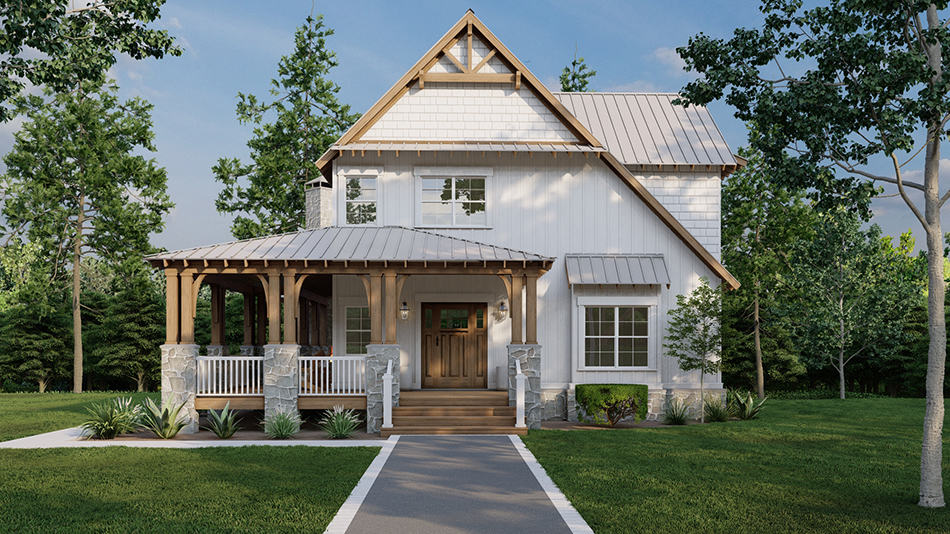
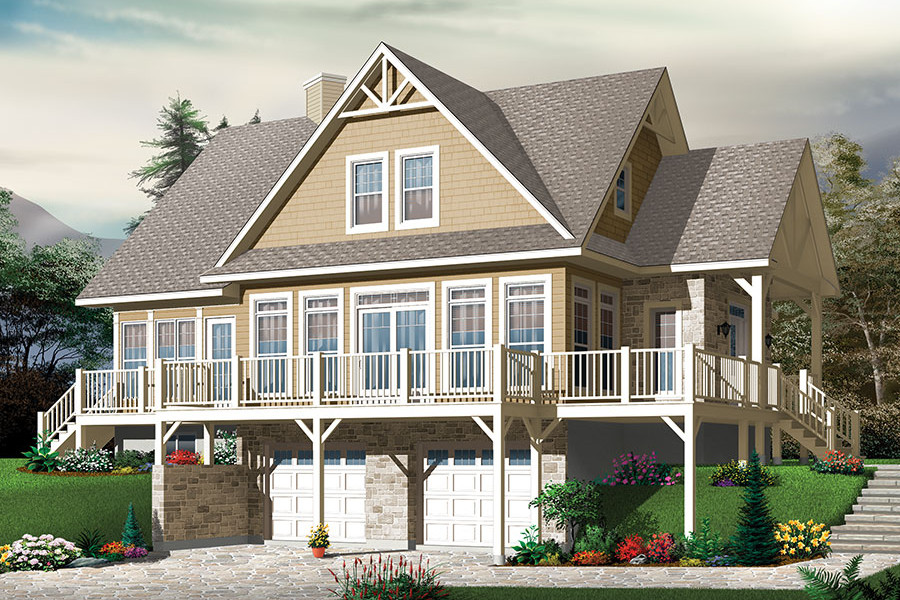
2-Bedroom, 2203 Sq Ft Craftsman House Plan - 175-1200 - Front Exterior
Plan Collection
2-Bedroom, 2203 Sq Ft Craftsman House Plan - 175-1200 - Front Exterior
Plan#175-1200
Starting at$900
2203
Sq Ft
1
Story
2
Bed
2
Bath
2
Car
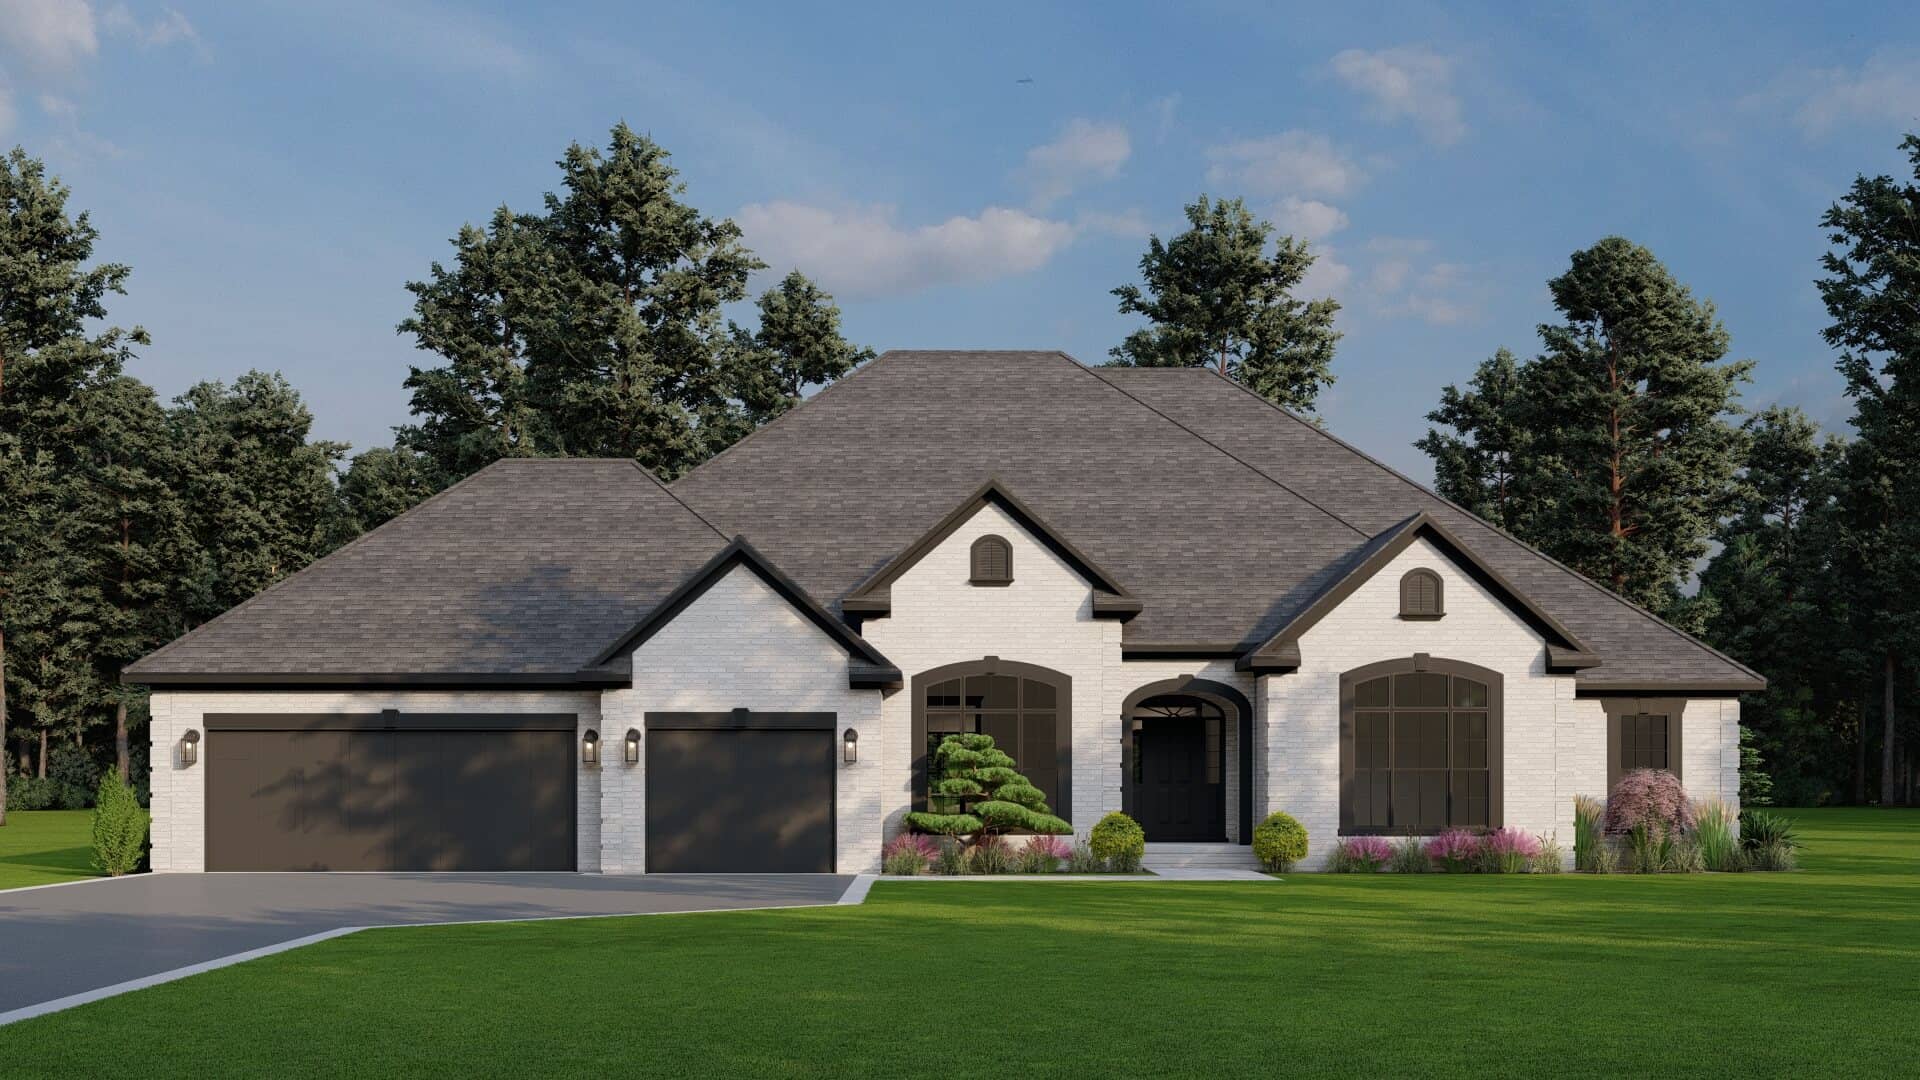
4-Bedroom, 1571 Sq Ft Ranch Home Plan - 178-1289 - Main Exterior
Plan Collection
4-Bedroom, 1571 Sq Ft Ranch Home Plan - 178-1289 - Main Exterior
Plan#178-1289
Starting at$1065
1571
Sq Ft
1
Story
4
Bed
2
Bath
2
Car
3-Bedroom, 1748 Sq Ft Coastal House Plan - 175-1262 - Front Exterior
Plan Collection
3-Bedroom, 1748 Sq Ft Coastal House Plan - 175-1262 - Front Exterior
Plan#175-1262
Starting at$1200
1748
Sq Ft
1
Story
3
Bed
2
Bath
2
Car
2-Bedroom, 1750 Sq Ft Cottage Home - Plan #120-2536 - Main Exterior
Plan Collection
2-Bedroom, 1750 Sq Ft Cottage Home - Plan #120-2536 - Main Exterior
Plan#120-2536
Starting at$1255
1750
Sq Ft
1
Story
2
Bed
2
Bath
3
Car
2-Bedroom, 691 Sq Ft Cottage House Plan - 153-2042 - Front Exterior
Plan Collection
2-Bedroom, 691 Sq Ft Cottage House Plan - 153-2042 - Front Exterior
Plan#153-2042
Starting at$700
691
Sq Ft
1
Story
2
Bed
1
Bath
0
Car
5-Bedroom, 3753 Sq Ft Traditional House Plan - 126-1831 - Front Exterior
Plan Collection
5-Bedroom, 3753 Sq Ft Traditional House Plan - 126-1831 - Front Exterior
Plan#126-1831
Starting at$2700
3753
Sq Ft
2
Story
5
Bed
3
Bath
3
Car
3-Bedroom, 1660 Sq Ft Southern House - Plan #193-1033 - Front Exterior
Plan Collection
3-Bedroom, 1660 Sq Ft Southern House - Plan #193-1033 - Front Exterior
Plan#193-1033
Starting at$1200
1660
Sq Ft
1
Story
3
Bed
2
Bath
2
Car
0-Bedroom, 423 Sq Ft Specialty Home Plan - 126-1076 - Main Exterior
Plan Collection
0-Bedroom, 423 Sq Ft Specialty Home Plan - 126-1076 - Main Exterior
Plan#126-1076
Starting at$500
423
Sq Ft
1
Story
0
Bed
0
Bath
0
Car
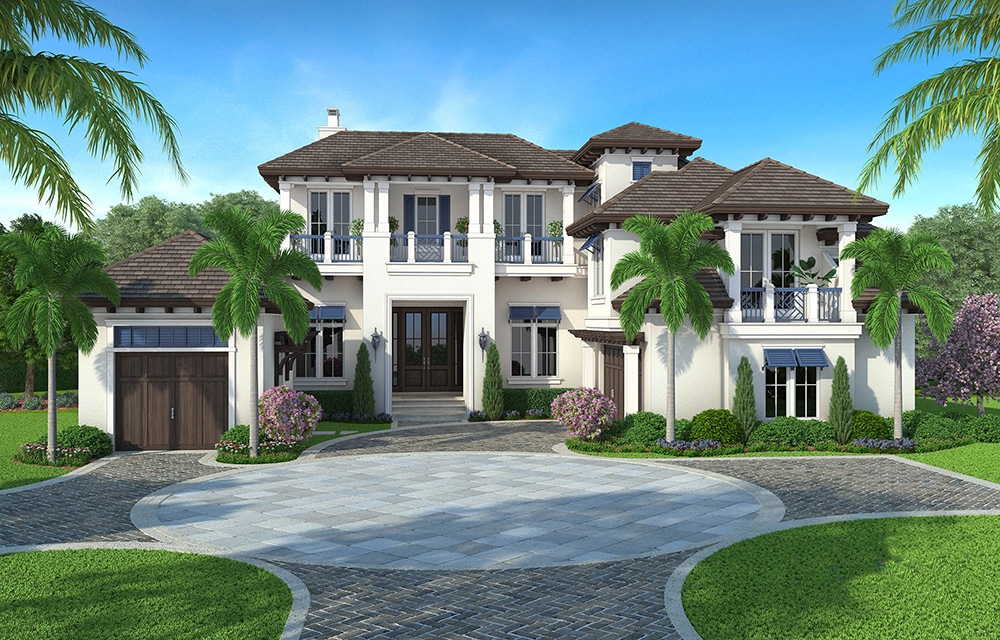
5-Bedroom, 5209 Sq Ft Florida Style House Plan - 175-1177 - Front Exterior
Plan Collection
5-Bedroom, 5209 Sq Ft Florida Style House Plan - 175-1177 - Front Exterior
Plan#175-1177
Starting at$3500
5209
Sq Ft
2
Story
5
Bed
4
Bath
2
Car
3-Bedroom, 1889 Sq Ft Traditional House Plan - 100-1301 - Front Exterior
Plan Collection
3-Bedroom, 1889 Sq Ft Traditional House Plan - 100-1301 - Front Exterior
Plan#100-1301
Starting at$1500
1889
Sq Ft
1
Story
3
Bed
2
Bath
2
Car
4-Bedroom, 2794 Sq Ft Cottage Home - Plan #120-2480 - Main Exterior
Plan Collection
4-Bedroom, 2794 Sq Ft Cottage Home - Plan #120-2480 - Main Exterior
Plan#120-2480
Starting at$1355
2794
Sq Ft
1.5
Story
4
Bed
4.5
Bath
2
Car
4-Bedroom, 3925 Sq Ft Craftsman House Plan - 193-1028 - Front Exterior
Plan Collection
4-Bedroom, 3925 Sq Ft Craftsman House Plan - 193-1028 - Front Exterior
Plan#193-1028
Starting at$1650
3925
Sq Ft
2
Story
4
Bed
3.5
Bath
3
Car
3-Bedroom, 1339 Sq Ft Craftsman Home Plan - 178-1282 - Main Exterior
Plan Collection
3-Bedroom, 1339 Sq Ft Craftsman Home Plan - 178-1282 - Main Exterior
Plan#178-1282
Starting at$1045
1339
Sq Ft
1
Story
3
Bed
2
Bath
2
Car
5-Bedroom, 6833 Sq Ft Craftsman Home Plan - 175-1247 - Main Exterior
Plan Collection
5-Bedroom, 6833 Sq Ft Craftsman Home Plan - 175-1247 - Main Exterior
Plan#175-1247
Starting at$5200
6833
Sq Ft
2
Story
5
Bed
5.5
Bath
3
Car
4-Bedroom, 2340 Sq Ft Country House - Plan #126-1888 - Front Exterior
Plan Collection
4-Bedroom, 2340 Sq Ft Country House - Plan #126-1888 - Front Exterior
Plan#126-1888
Starting at$2200
2340
Sq Ft
2
Story
4
Bed
3
Bath
2
Car
3-Bedroom, 1719 Sq Ft Ranch Home Plan - 120-2105 - Main Exterior
Plan Collection
3-Bedroom, 1719 Sq Ft Ranch Home Plan - 120-2105 - Main Exterior
Plan#120-2105
Starting at$1255
1719
Sq Ft
1
Story
3
Bed
2
Bath
2
Car
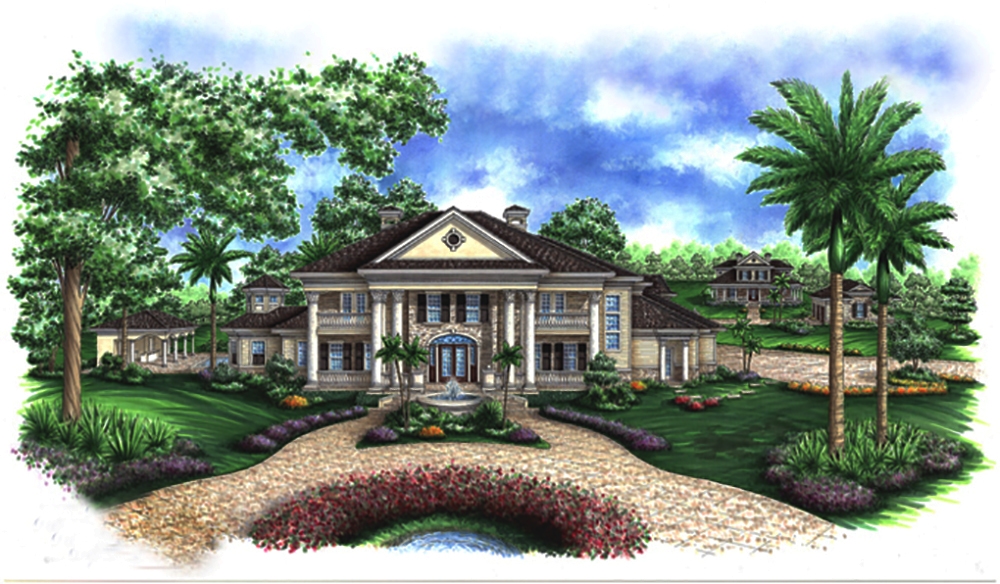
3-Bedroom, 6720 Sq Ft Georgian Home Plan - 175-1195 - Main Exterior
Plan Collection
3-Bedroom, 6720 Sq Ft Georgian Home Plan - 175-1195 - Main Exterior
Plan#175-1195
Starting at$3500
6720
Sq Ft
3
Story
3
Bed
5.5
Bath
3
Car
5-Bedroom, 3264 Sq Ft Traditional House - Plan #193-1059 - Front Exterior
Plan Collection
5-Bedroom, 3264 Sq Ft Traditional House - Plan #193-1059 - Front Exterior
Plan#193-1059
Starting at$1650
3264
Sq Ft
1.5
Story
5
Bed
4
Bath
3
Car
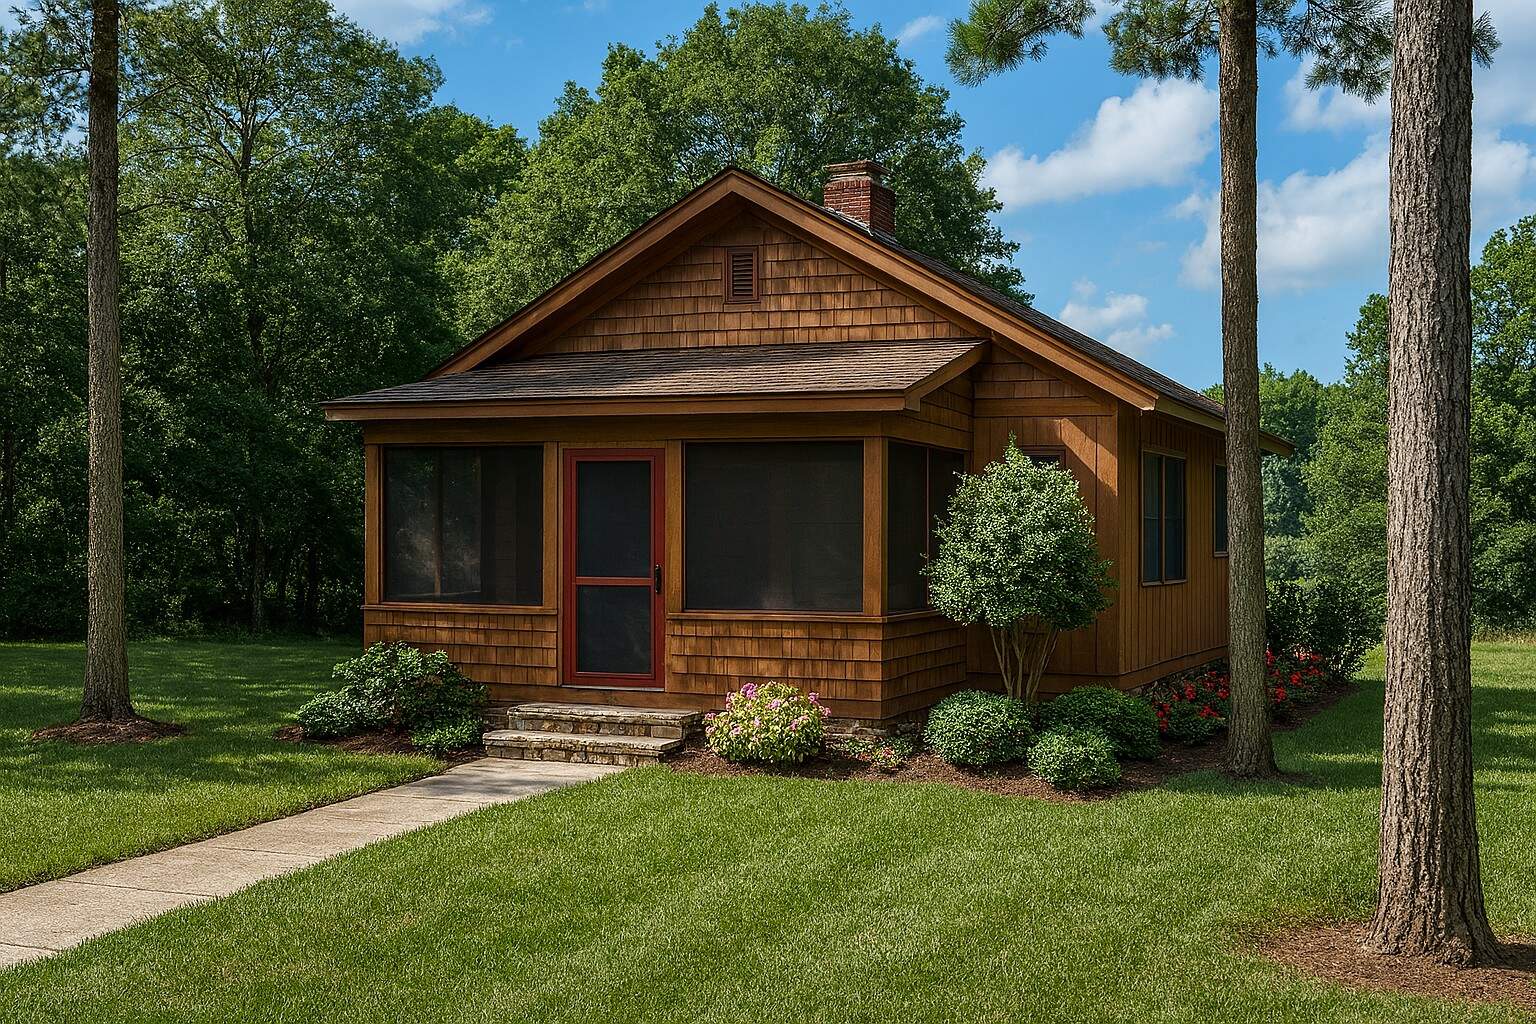
2-Bedroom, 1580 Sq Ft Bungalow House Plan - 120-1629 - Front Exterior
Plan Collection
2-Bedroom, 1580 Sq Ft Bungalow House Plan - 120-1629 - Front Exterior
Plan#120-1629
Starting at$1255
1580
Sq Ft
1
Story
2
Bed
2
Bath
2
Car
4-Bedroom, 1944 Sq Ft Contemporary Home Plan - 126-1849 - Main Exterior
Plan Collection
4-Bedroom, 1944 Sq Ft Contemporary Home Plan - 126-1849 - Main Exterior
Plan#126-1849
Starting at$1855
1944
Sq Ft
2
Story
4
Bed
2
Bath
1
Car
3-Bedroom, 2443 Sq Ft Country House Plan - 180-1009 - Front Exterior
Plan Collection
3-Bedroom, 2443 Sq Ft Country House Plan - 180-1009 - Front Exterior
Plan#180-1009
Starting at$1250
2443
Sq Ft
2
Story
3
Bed
3.5
Bath
2
Car
1090 Sq Ft Garage with 718 Sq Ft Upper Level House Plan - 163-1074 - Front Exterior
Plan Collection
1090 Sq Ft Garage with 718 Sq Ft Upper Level House Plan - 163-1074 - Front Exterior
Plan#163-1074
Starting at$500
718
Sq Ft
1.5
Story
0
Bed
0
Bath
2
Car
3-Bedroom, 1944 Sq Ft Contemporary Home Plan - 126-1838 - Main Exterior
Plan Collection
3-Bedroom, 1944 Sq Ft Contemporary Home Plan - 126-1838 - Main Exterior
Plan#126-1838
Starting at$1855
1944
Sq Ft
2
Story
3
Bed
1.5
Bath
1
Car
4-Bedroom, 2978 Sq Ft Cottage Home Plan - 193-1013 - Main Exterior
Plan Collection
4-Bedroom, 2978 Sq Ft Cottage Home Plan - 193-1013 - Main Exterior
Plan#193-1013
Starting at$2050
2978
Sq Ft
1
Story
4
Bed
3.5
Bath
3
Car
2-Bedroom, 2203 Sq Ft Craftsman House Plan - 175-1200 - Front Exterior
Plan Collection
2-Bedroom, 2203 Sq Ft Craftsman House Plan - 175-1200 - Front Exterior
Plan#175-1200
Starting at$900
2203
Sq Ft
1
Story
2
Bed
2
Bath
2
Car
4-Bedroom, 1571 Sq Ft Ranch Home Plan - 178-1289 - Main Exterior
Plan Collection
4-Bedroom, 1571 Sq Ft Ranch Home Plan - 178-1289 - Main Exterior
Plan#178-1289
Starting at$1065
1571
Sq Ft
1
Story
4
Bed
2
Bath
2
Car
3-Bedroom, 1748 Sq Ft Coastal House Plan - 175-1262 - Front Exterior
Plan Collection
3-Bedroom, 1748 Sq Ft Coastal House Plan - 175-1262 - Front Exterior
Plan#175-1262
Starting at$1200
1748
Sq Ft
1
Story
3
Bed
2
Bath
2
Car
2-Bedroom, 1750 Sq Ft Cottage Home - Plan #120-2536 - Main Exterior
Plan Collection
2-Bedroom, 1750 Sq Ft Cottage Home - Plan #120-2536 - Main Exterior
Plan#120-2536
Starting at$1255
1750
Sq Ft
1
Story
2
Bed
2
Bath
3
Car
2-Bedroom, 691 Sq Ft Cottage House Plan - 153-2042 - Front Exterior
Plan Collection
2-Bedroom, 691 Sq Ft Cottage House Plan - 153-2042 - Front Exterior
Plan#153-2042
Starting at$700
691
Sq Ft
1
Story
2
Bed
1
Bath
0
Car

5-Bedroom, 3753 Sq Ft Traditional House Plan - 126-1831 - Front Exterior
Plan Collection
5-Bedroom, 3753 Sq Ft Traditional House Plan - 126-1831 - Front Exterior
Plan#126-1831
Starting at$2700
3753
Sq Ft
2
Story
5
Bed
3
Bath
3
Car
3-Bedroom, 1660 Sq Ft Southern House - Plan #193-1033 - Front Exterior
Plan Collection
3-Bedroom, 1660 Sq Ft Southern House - Plan #193-1033 - Front Exterior
Plan#193-1033
Starting at$1200
1660
Sq Ft
1
Story
3
Bed
2
Bath
2
Car

0-Bedroom, 423 Sq Ft Specialty Home Plan - 126-1076 - Main Exterior
Plan Collection
0-Bedroom, 423 Sq Ft Specialty Home Plan - 126-1076 - Main Exterior
Plan#126-1076
Starting at$500
423
Sq Ft
1
Story
0
Bed
0
Bath
0
Car
5-Bedroom, 5209 Sq Ft Florida Style House Plan - 175-1177 - Front Exterior
Plan Collection
5-Bedroom, 5209 Sq Ft Florida Style House Plan - 175-1177 - Front Exterior
Plan#175-1177
Starting at$3500
5209
Sq Ft
2
Story
5
Bed
4
Bath
2
Car
3-Bedroom, 1889 Sq Ft Traditional House Plan - 100-1301 - Front Exterior
Plan Collection
3-Bedroom, 1889 Sq Ft Traditional House Plan - 100-1301 - Front Exterior
Plan#100-1301
Starting at$1500
1889
Sq Ft
1
Story
3
Bed
2
Bath
2
Car
4-Bedroom, 2794 Sq Ft Cottage Home - Plan #120-2480 - Main Exterior
Plan Collection
4-Bedroom, 2794 Sq Ft Cottage Home - Plan #120-2480 - Main Exterior
Plan#120-2480
Starting at$1355
2794
Sq Ft
1.5
Story
4
Bed
4.5
Bath
2
Car
4-Bedroom, 3925 Sq Ft Craftsman House Plan - 193-1028 - Front Exterior
Plan Collection
4-Bedroom, 3925 Sq Ft Craftsman House Plan - 193-1028 - Front Exterior
Plan#193-1028
Starting at$1650
3925
Sq Ft
2
Story
4
Bed
3.5
Bath
3
Car
3-Bedroom, 1339 Sq Ft Craftsman Home Plan - 178-1282 - Main Exterior
Plan Collection
3-Bedroom, 1339 Sq Ft Craftsman Home Plan - 178-1282 - Main Exterior
Plan#178-1282
Starting at$1045
1339
Sq Ft
1
Story
3
Bed
2
Bath
2
Car
5-Bedroom, 6833 Sq Ft Craftsman Home Plan - 175-1247 - Main Exterior
Plan Collection
5-Bedroom, 6833 Sq Ft Craftsman Home Plan - 175-1247 - Main Exterior
Plan#175-1247
Starting at$5200
6833
Sq Ft
2
Story
5
Bed
5.5
Bath
3
Car
4-Bedroom, 2340 Sq Ft Country House - Plan #126-1888 - Front Exterior
Plan Collection
4-Bedroom, 2340 Sq Ft Country House - Plan #126-1888 - Front Exterior
Plan#126-1888
Starting at$2200
2340
Sq Ft
2
Story
4
Bed
3
Bath
2
Car
3-Bedroom, 1719 Sq Ft Ranch Home Plan - 120-2105 - Main Exterior
Plan Collection
3-Bedroom, 1719 Sq Ft Ranch Home Plan - 120-2105 - Main Exterior
Plan#120-2105
Starting at$1255
1719
Sq Ft
1
Story
3
Bed
2
Bath
2
Car
3-Bedroom, 6720 Sq Ft Georgian Home Plan - 175-1195 - Main Exterior
Plan Collection
3-Bedroom, 6720 Sq Ft Georgian Home Plan - 175-1195 - Main Exterior
Plan#175-1195
Starting at$3500
6720
Sq Ft
3
Story
3
Bed
5.5
Bath
3
Car
5-Bedroom, 3264 Sq Ft Traditional House - Plan #193-1059 - Front Exterior
Plan Collection
5-Bedroom, 3264 Sq Ft Traditional House - Plan #193-1059 - Front Exterior
Plan#193-1059
Starting at$1650
3264
Sq Ft
1.5
Story
5
Bed
4
Bath
3
Car
2-Bedroom, 1580 Sq Ft Bungalow House Plan - 120-1629 - Front Exterior
Plan Collection
2-Bedroom, 1580 Sq Ft Bungalow House Plan - 120-1629 - Front Exterior
Plan#120-1629
Starting at$1255
1580
Sq Ft
1
Story
2
Bed
2
Bath
2
Car
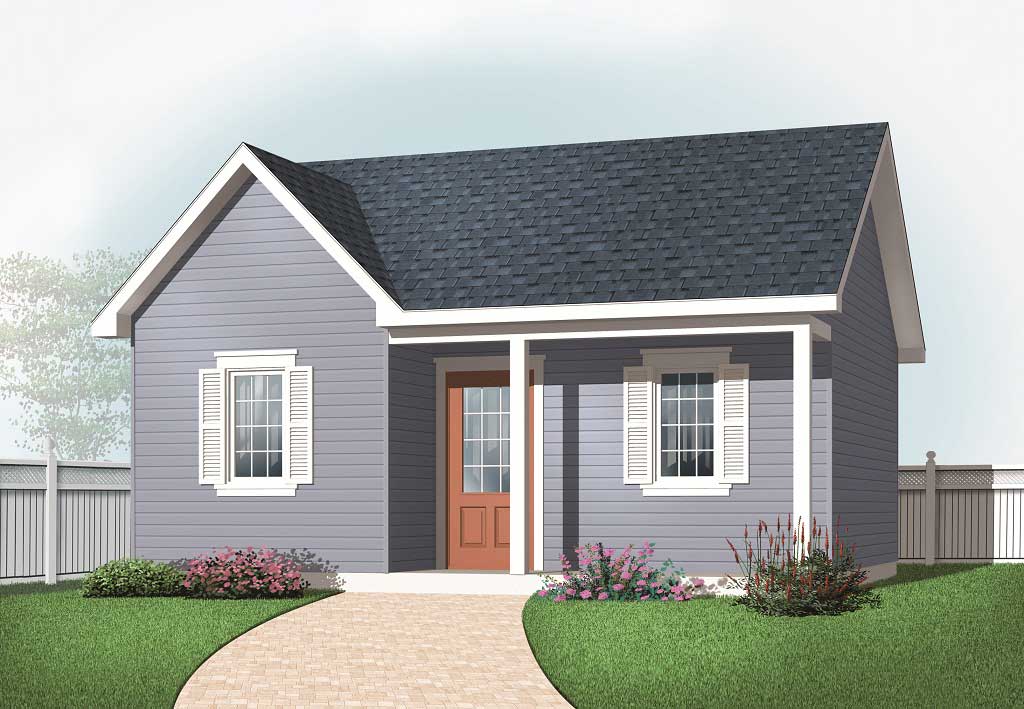
4-Bedroom, 1944 Sq Ft Contemporary Home Plan - 126-1849 - Main Exterior
Plan Collection
4-Bedroom, 1944 Sq Ft Contemporary Home Plan - 126-1849 - Main Exterior
Plan#126-1849
Starting at$1855
1944
Sq Ft
2
Story
4
Bed
2
Bath
1
Car

3-Bedroom, 2443 Sq Ft Country House Plan - 180-1009 - Front Exterior
Plan Collection
3-Bedroom, 2443 Sq Ft Country House Plan - 180-1009 - Front Exterior
Plan#180-1009
Starting at$1250
2443
Sq Ft
2
Story
3
Bed
3.5
Bath
2
Car
1090 Sq Ft Garage with 718 Sq Ft Upper Level House Plan - 163-1074 - Front Exterior
Plan Collection
1090 Sq Ft Garage with 718 Sq Ft Upper Level House Plan - 163-1074 - Front Exterior
Plan#163-1074
Starting at$500
718
Sq Ft
1.5
Story
0
Bed
0
Bath
2
Car
1...2829303132...61