85-95 Foot Wide House Plans

1,335
Plan Results
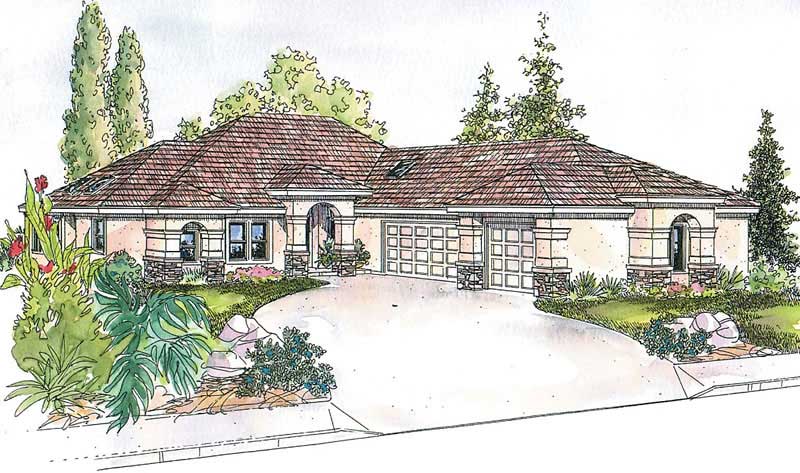
Traditional House Plan - 3 Bedrms, 2.5 Baths - 2624 Sq Ft - #194-1079
Plan Collection
Traditional House Plan - 3 Bedrms, 2.5 Baths - 2624 Sq Ft - #194-1079
Plan#194-1079
Starting at$1795
2624
Sq Ft
1
Story
3
Bed
2.5
Bath
3
Car
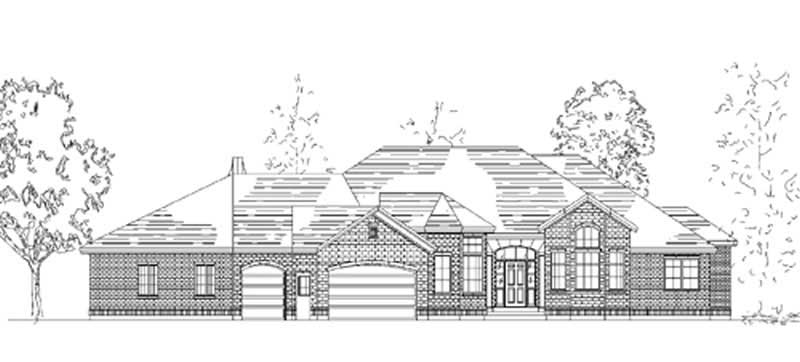
6-Bedroom, 2624 Sq Ft European Home Plan - 135-1322 - Main Exterior
Plan Collection
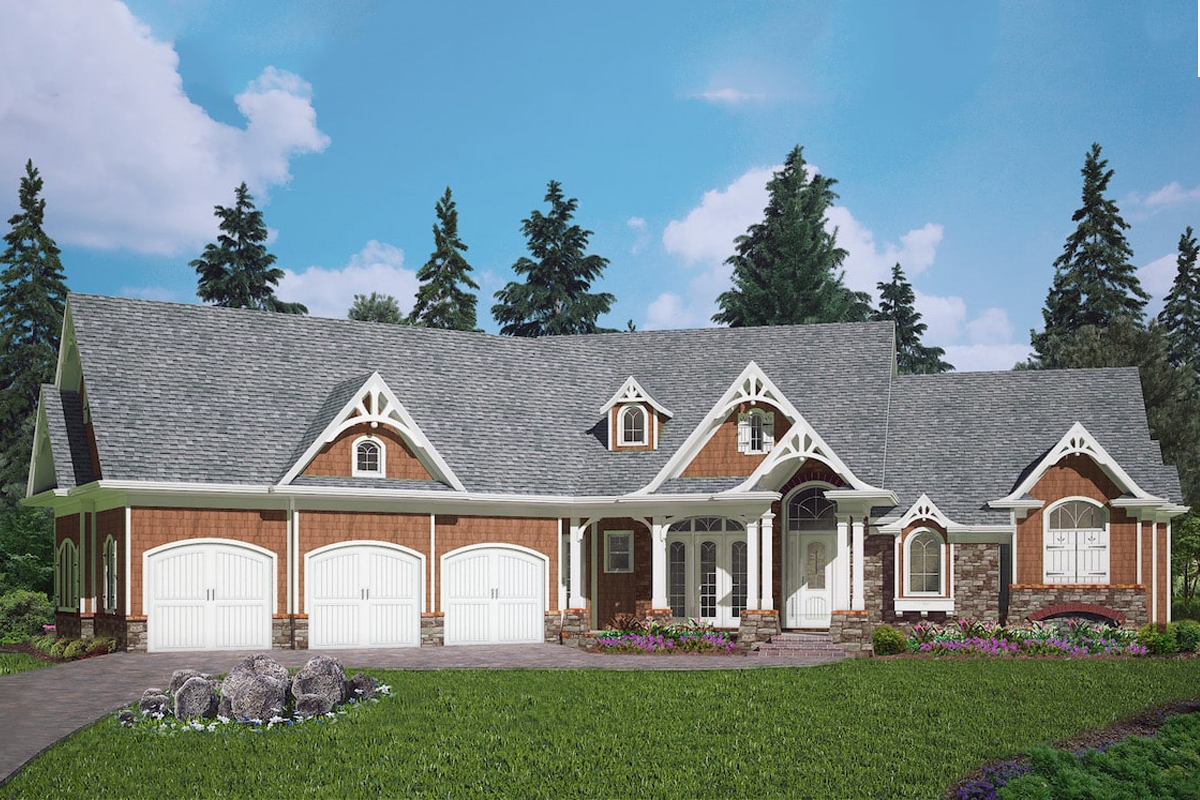
6-Bedroom, 2624 Sq Ft European Home Plan - 135-1322 - Main Exterior
Plan#135-1322
Starting at$1725
2624
Sq Ft
1
Story
6
Bed
6
Bath
3
Car
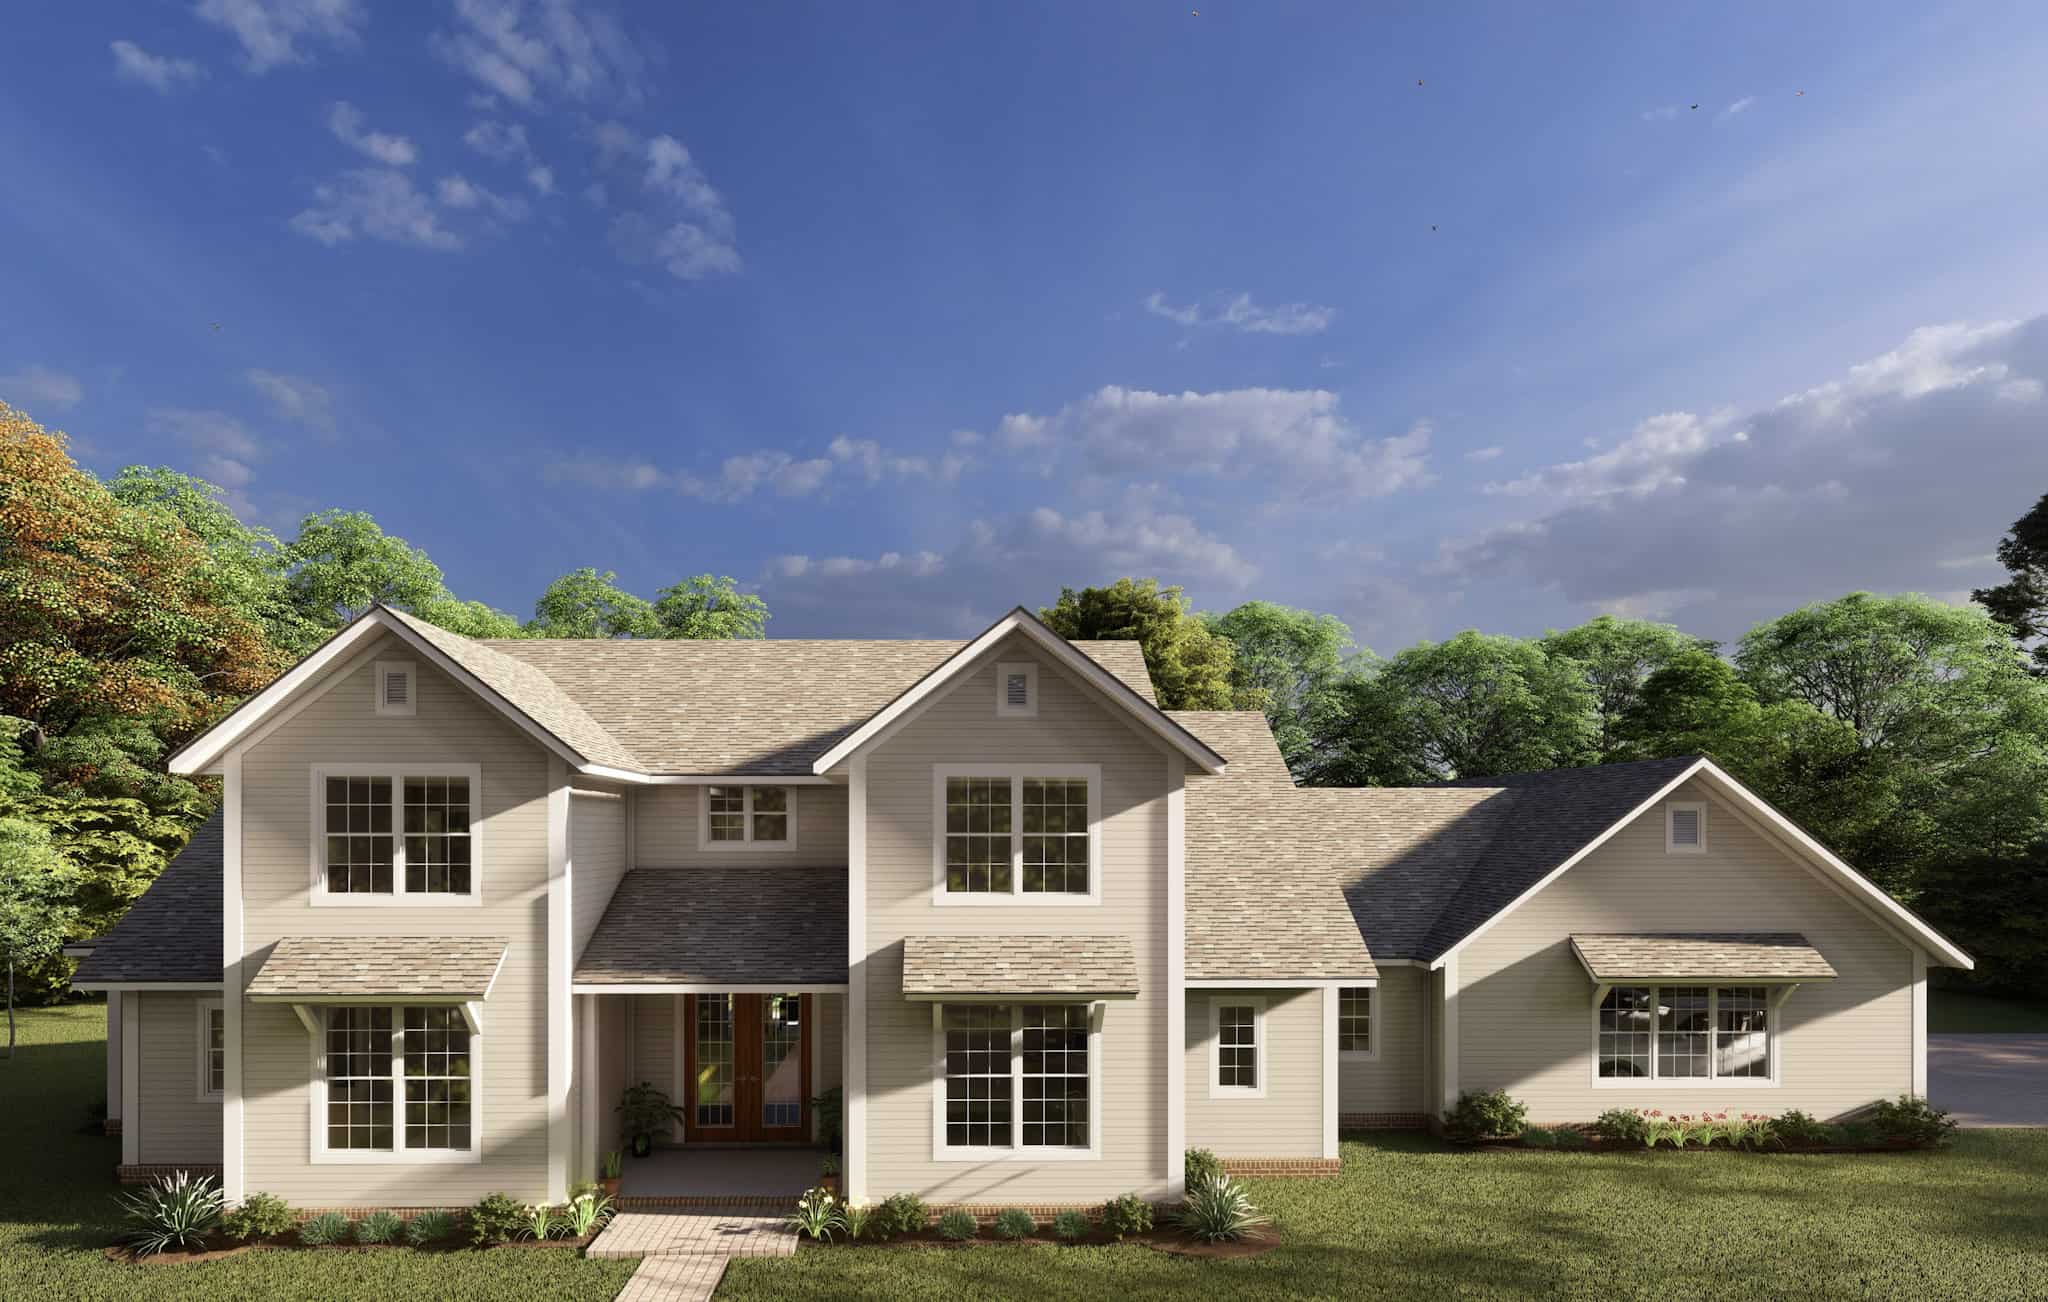
4-Bedroom, 2625 Sq Ft Farmhouse Home Plan - 178-1417 - Main Exterior
Plan Collection
4-Bedroom, 2625 Sq Ft Farmhouse Home Plan - 178-1417 - Main Exterior
Plan#178-1417
Starting at$1155
2625
Sq Ft
1.5
Story
4
Bed
3.5
Bath
3
Car
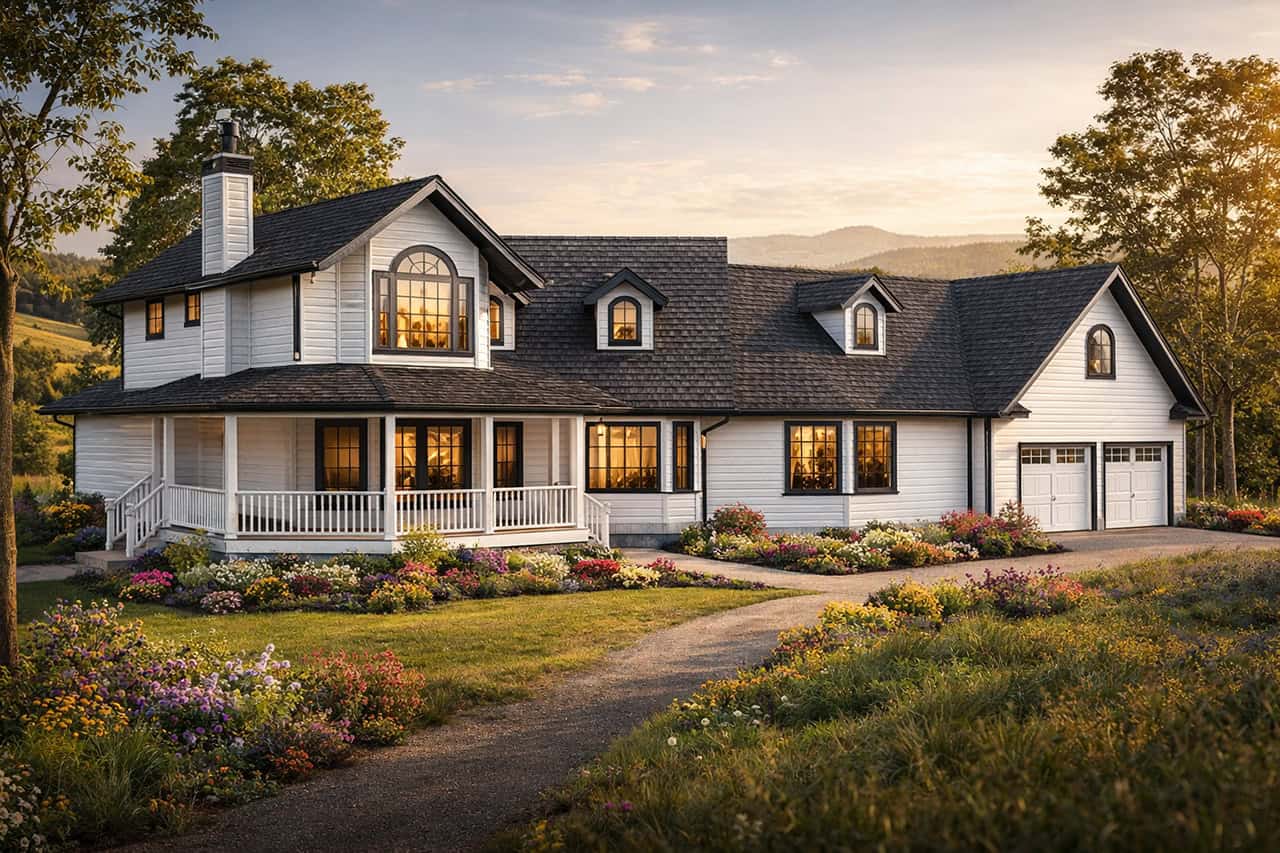
3-Bedroom, 2625 Sq Ft Country Home Plan - 108-1473 - Main Exterior
Plan Collection
3-Bedroom, 2625 Sq Ft Country Home Plan - 108-1473 - Main Exterior
Plan#108-1473
Starting at$1100
2625
Sq Ft
2
Story
3
Bed
2.5
Bath
2
Car
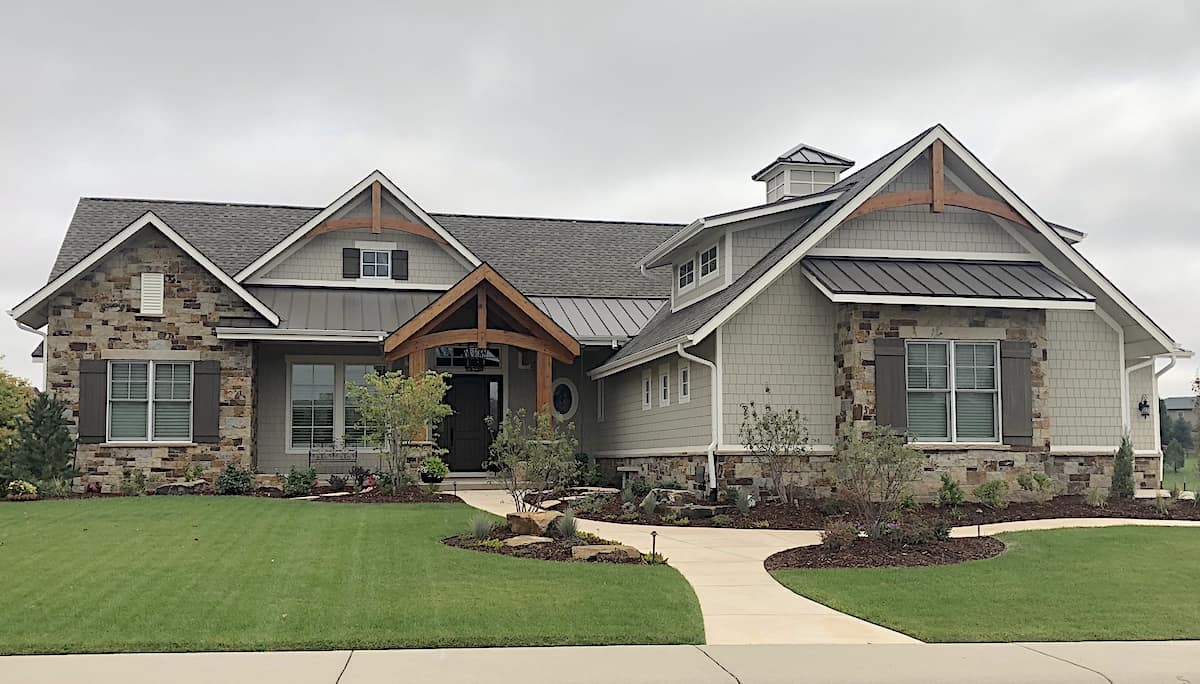
2–4-Bedroom, 2627–4250 Sq Ft Rustic Ranch Home - Plan #161-1150 - Main Exterior
Plan Collection
2–4-Bedroom, 2627–4250 Sq Ft Rustic Ranch Home - Plan #161-1150 - Main Exterior
Plan#161-1150
Starting at$1750
2627
Sq Ft
1
Story
2
Bed
2.5
Bath
3
Car
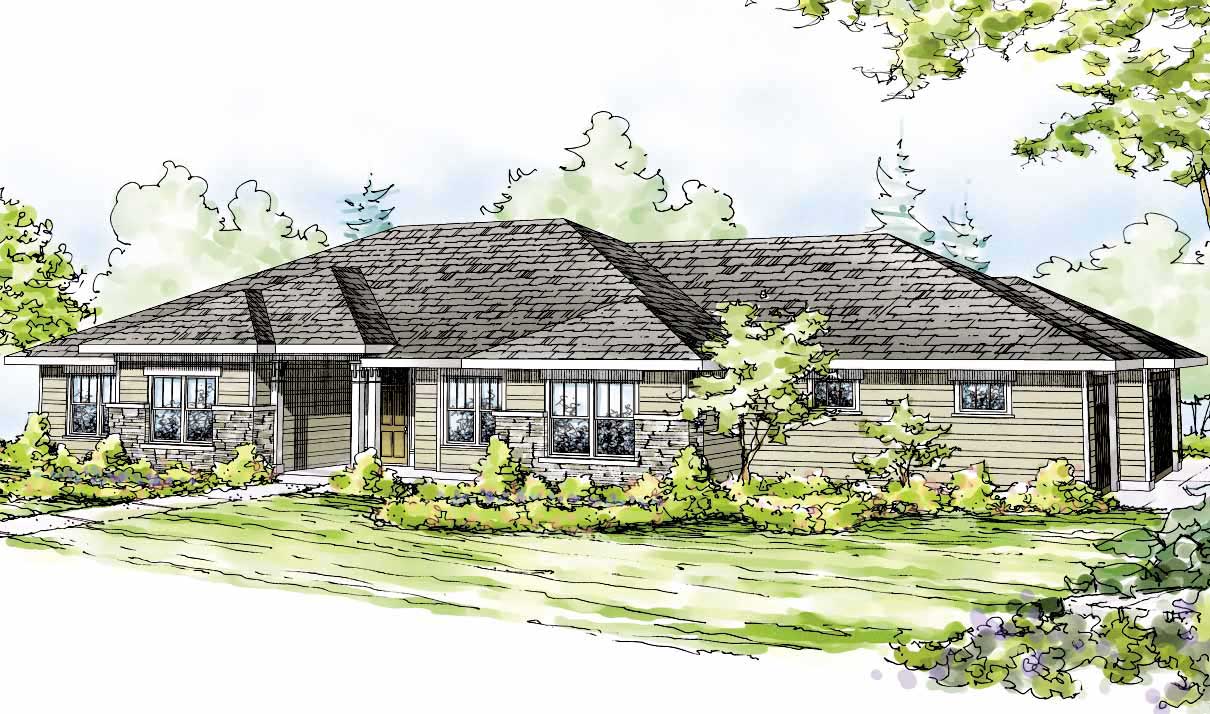
4-Bedroom, 2629 Sq Ft Prairie House Plan - 108-1515 - Front Exterior
Plan Collection
4-Bedroom, 2629 Sq Ft Prairie House Plan - 108-1515 - Front Exterior
Plan#108-1515
Starting at$1100
2629
Sq Ft
1
Story
4
Bed
3
Bath
3
Car
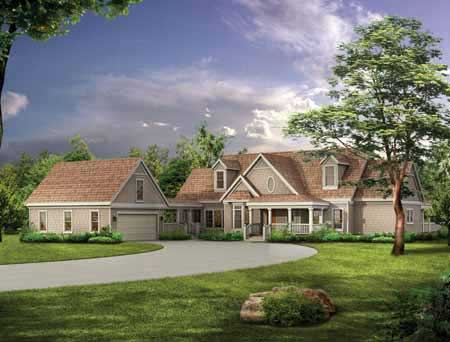
4-Bedroom, 2629 Sq Ft Country House Plan - 137-1349 - Front Exterior
Plan Collection
4-Bedroom, 2629 Sq Ft Country House Plan - 137-1349 - Front Exterior
Plan#137-1349
Starting at$925
2629
Sq Ft
2
Story
4
Bed
3
Bath
2
Car
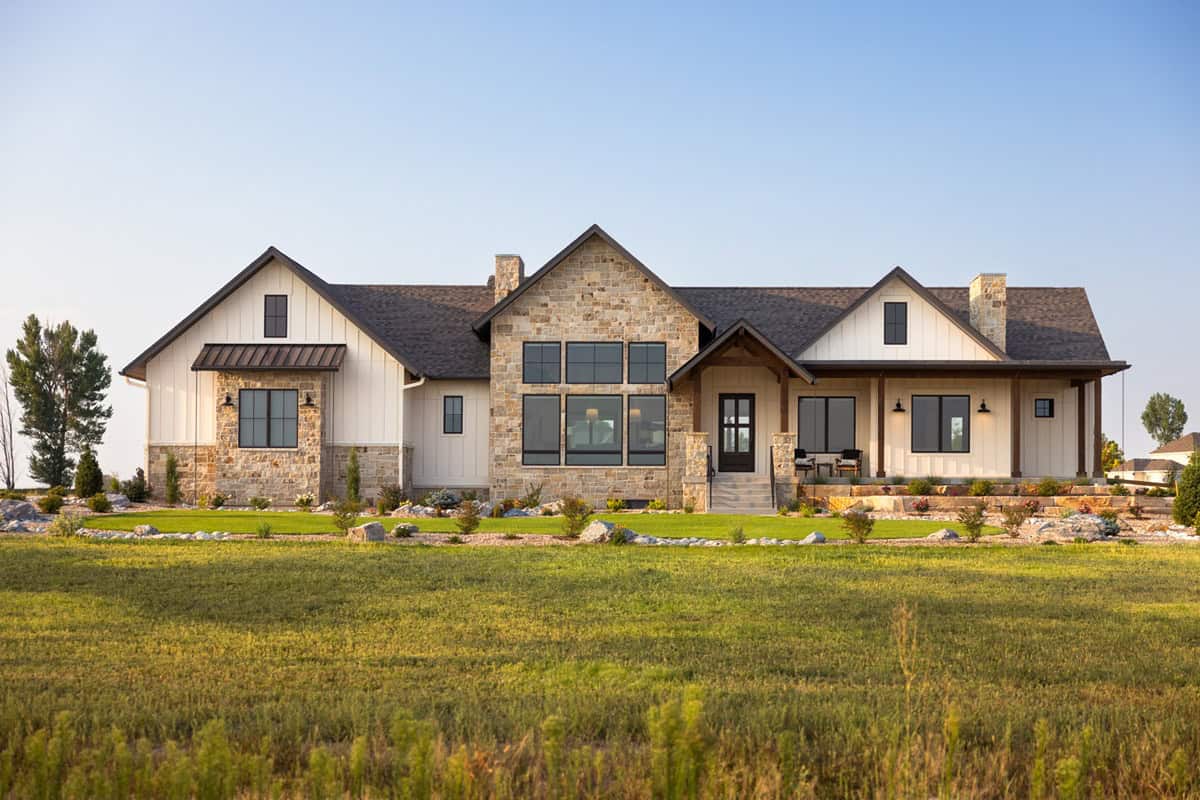
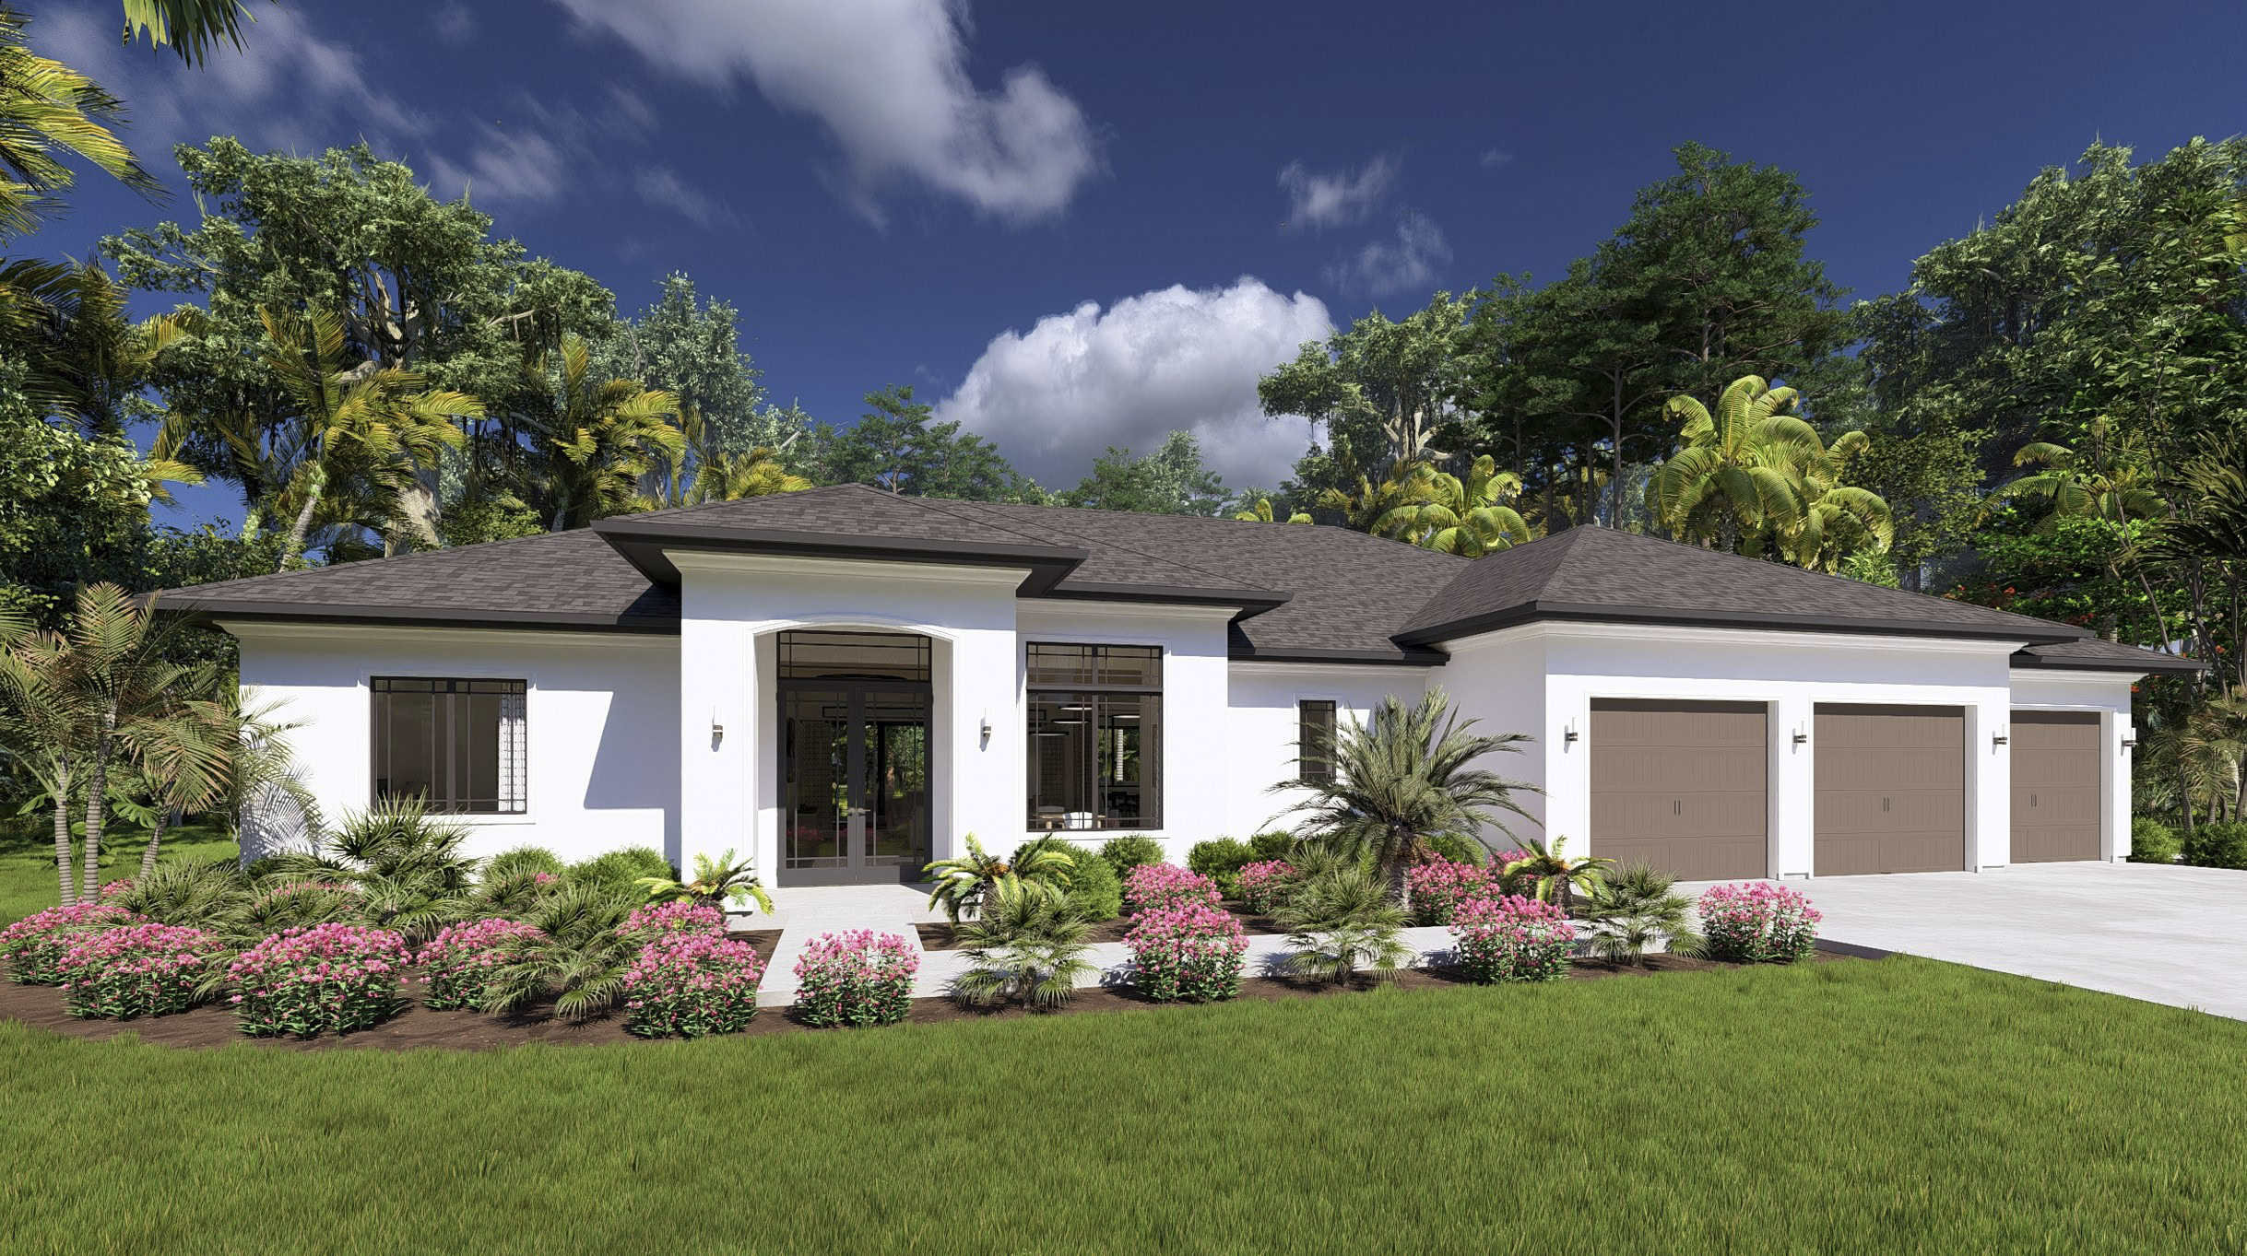
Modern Farmhouse facade with stone and board-and-batten siding, gable roof, covered front porch, and 4-car side-entry garage. Plan #161-1326.
Plan Collection
Modern Farmhouse facade with stone and board-and-batten siding, gable roof, covered front porch, and 4-car side-entry garage. Plan #161-1326.
Plan#161-1326
Starting at$1750
2645
Sq Ft
1
Story
2
Bed
2.5
Bath
4
Car
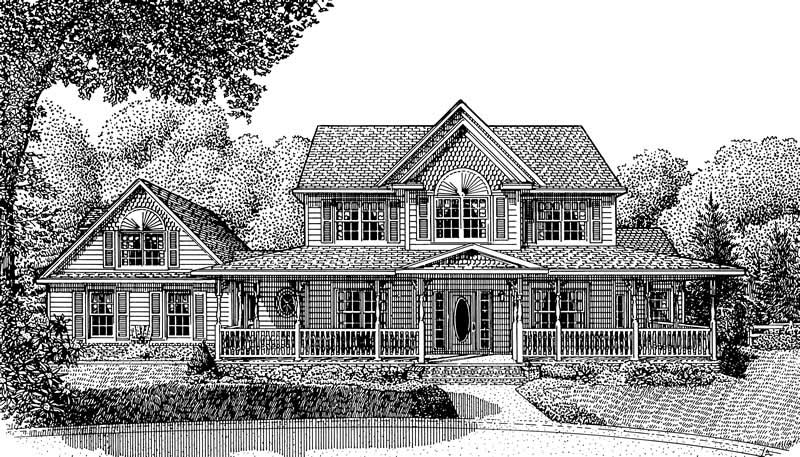
4-Bedroom, 2645 Sq Ft Country Home Plan - 173-1014 - Main Exterior
Plan Collection
4-Bedroom, 2645 Sq Ft Country Home Plan - 173-1014 - Main Exterior
Plan#173-1014
Starting at$1300
2645
Sq Ft
2
Story
4
Bed
3
Bath
2
Car
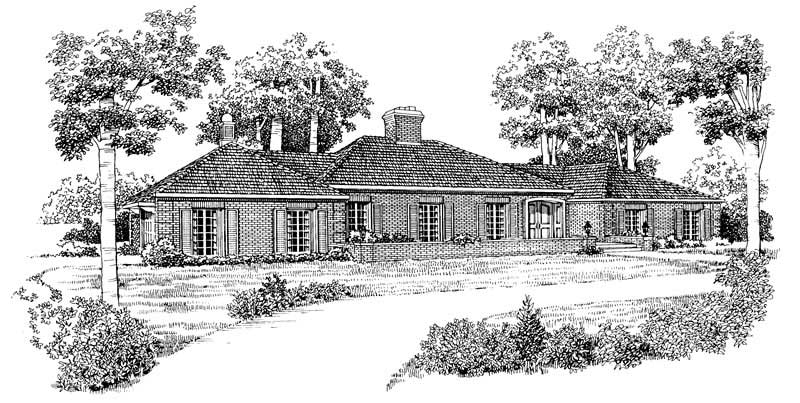
4-Bedroom, 2646 Sq Ft Ranch Home Plan - 137-1763 - Main Exterior
Plan Collection
4-Bedroom, 2646 Sq Ft Ranch Home Plan - 137-1763 - Main Exterior
Plan#137-1763
Starting at$865
2646
Sq Ft
1
Story
4
Bed
2.5
Bath
2
Car
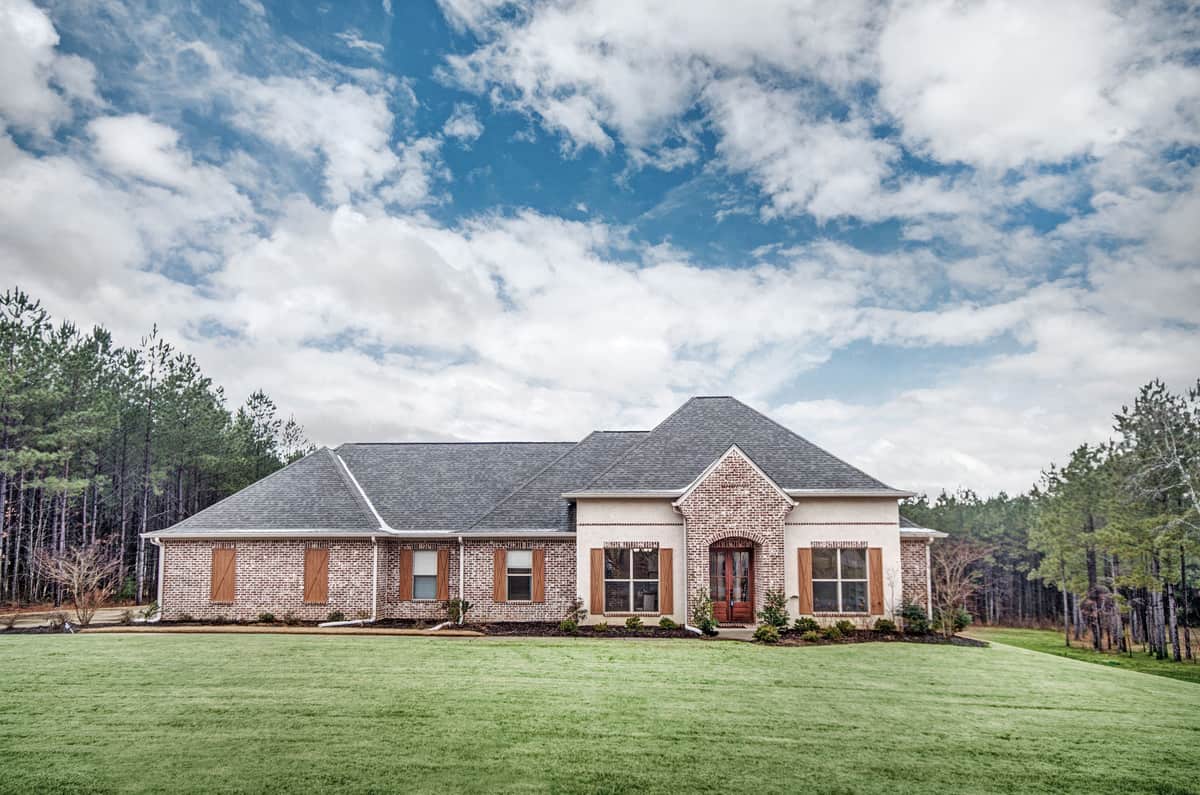
4-Bedroom, 2648 Sq Ft French House Plan - 140-1123 - Front Exterior
Plan Collection
4-Bedroom, 2648 Sq Ft French House Plan - 140-1123 - Front Exterior
Plan#140-1123
Starting at$945
2648
Sq Ft
1
Story
4
Bed
2.5
Bath
3
Car
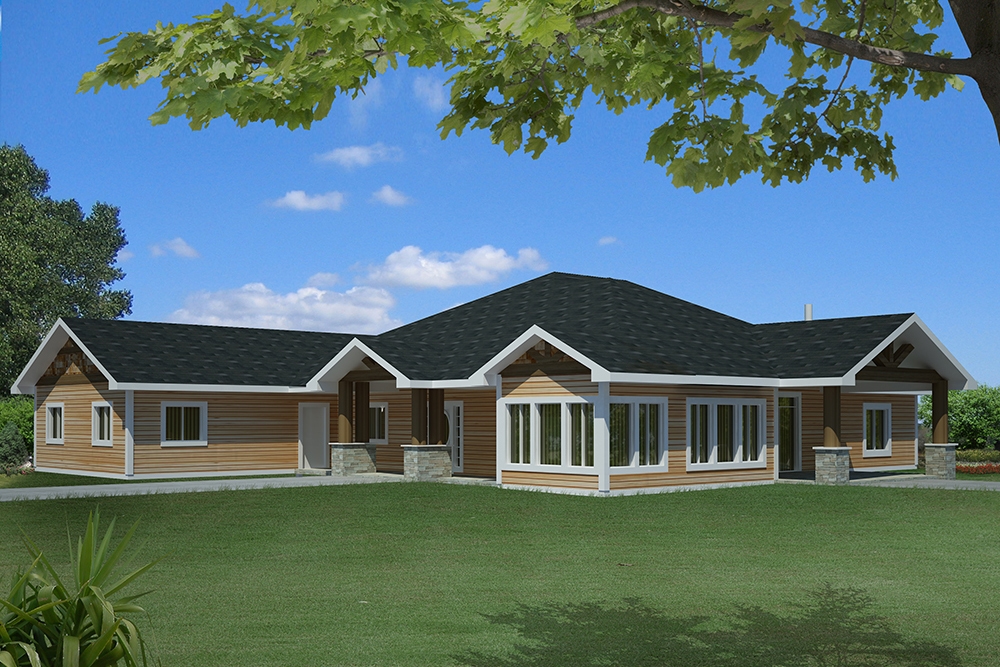
3-Bedroom, 2649 Sq Ft Craftsman House Plan - 132-1610 - Front Exterior
Plan Collection
3-Bedroom, 2649 Sq Ft Craftsman House Plan - 132-1610 - Front Exterior
Plan#132-1610
Starting at$1480
2649
Sq Ft
1
Story
3
Bed
2.5
Bath
2
Car
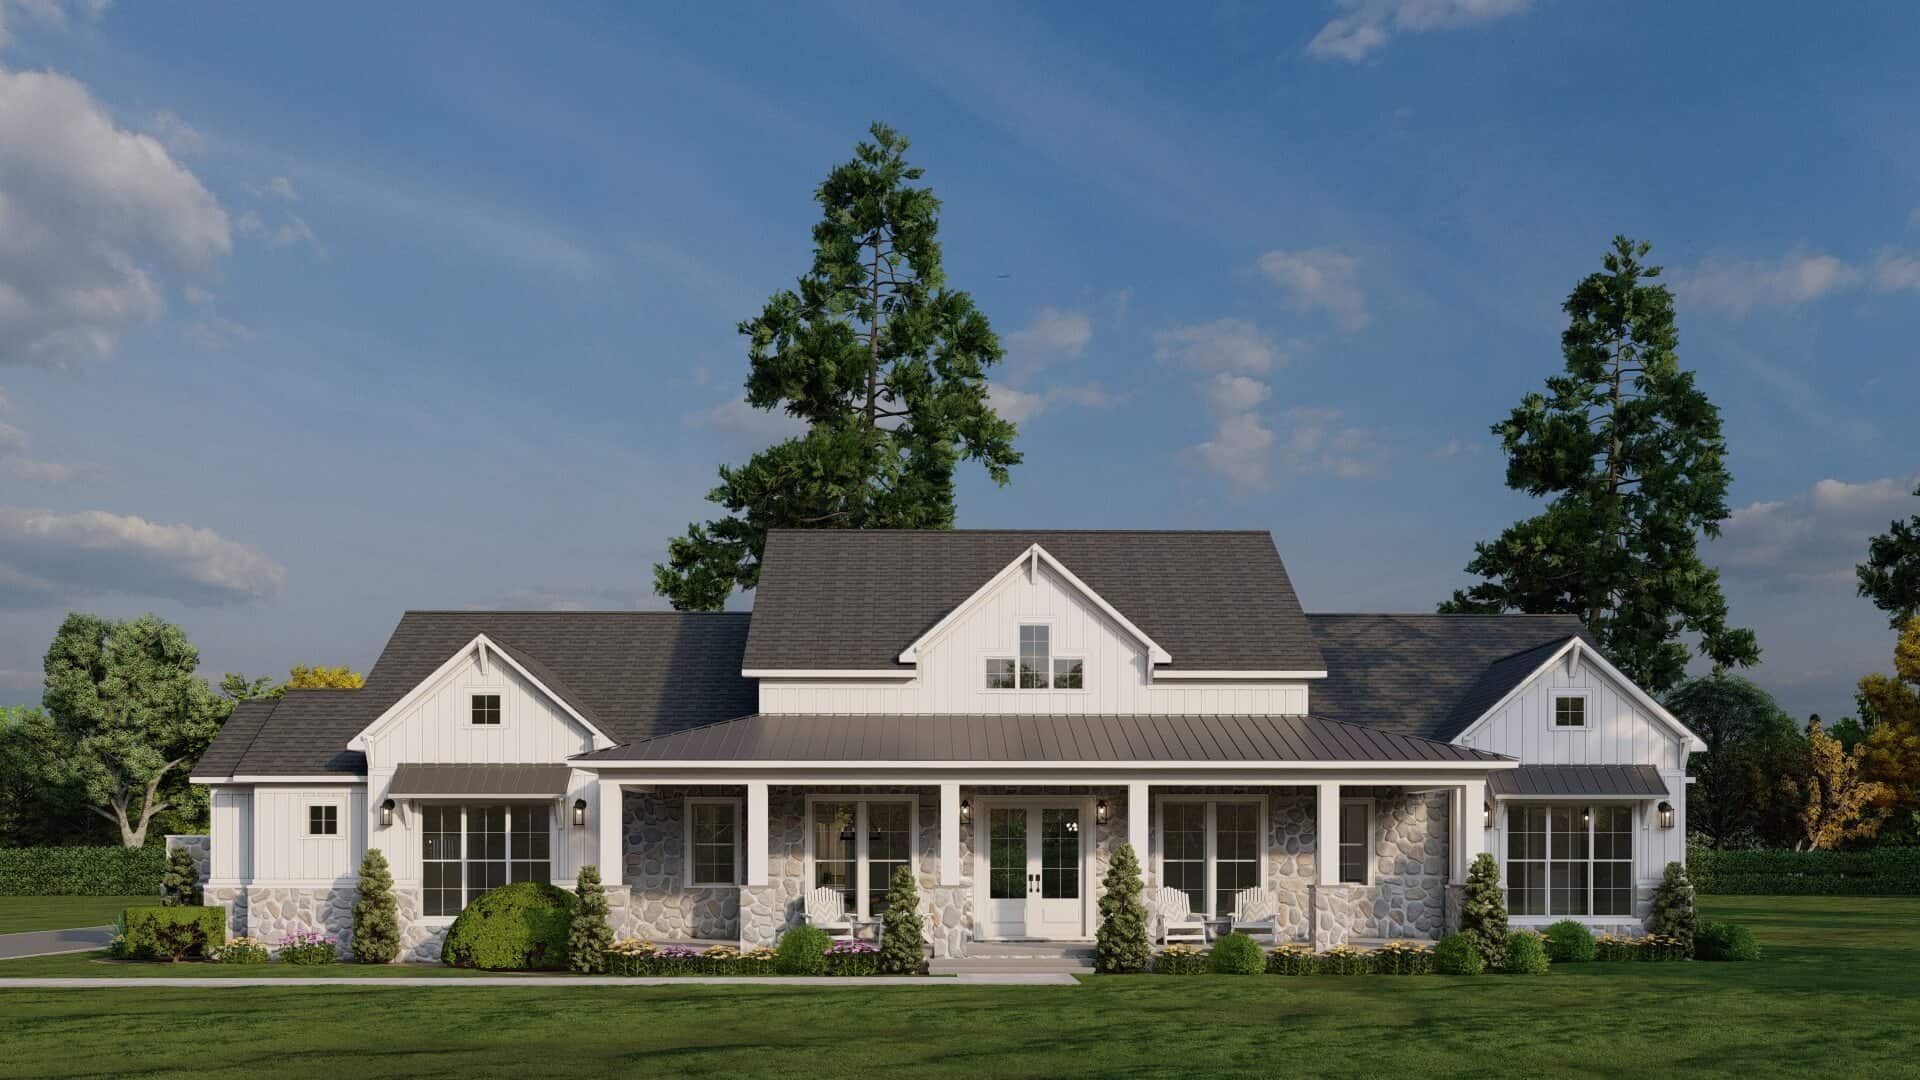
Modern Farmhouse Floor Plan - 3 Bedrms, 3.5 Baths - 2650 Sq Ft - #193-1345
Plan Collection
Modern Farmhouse Floor Plan - 3 Bedrms, 3.5 Baths - 2650 Sq Ft - #193-1345
Plan#193-1345
Starting at$1550
2650
Sq Ft
1
Story
3
Bed
3.5
Bath
3
Car
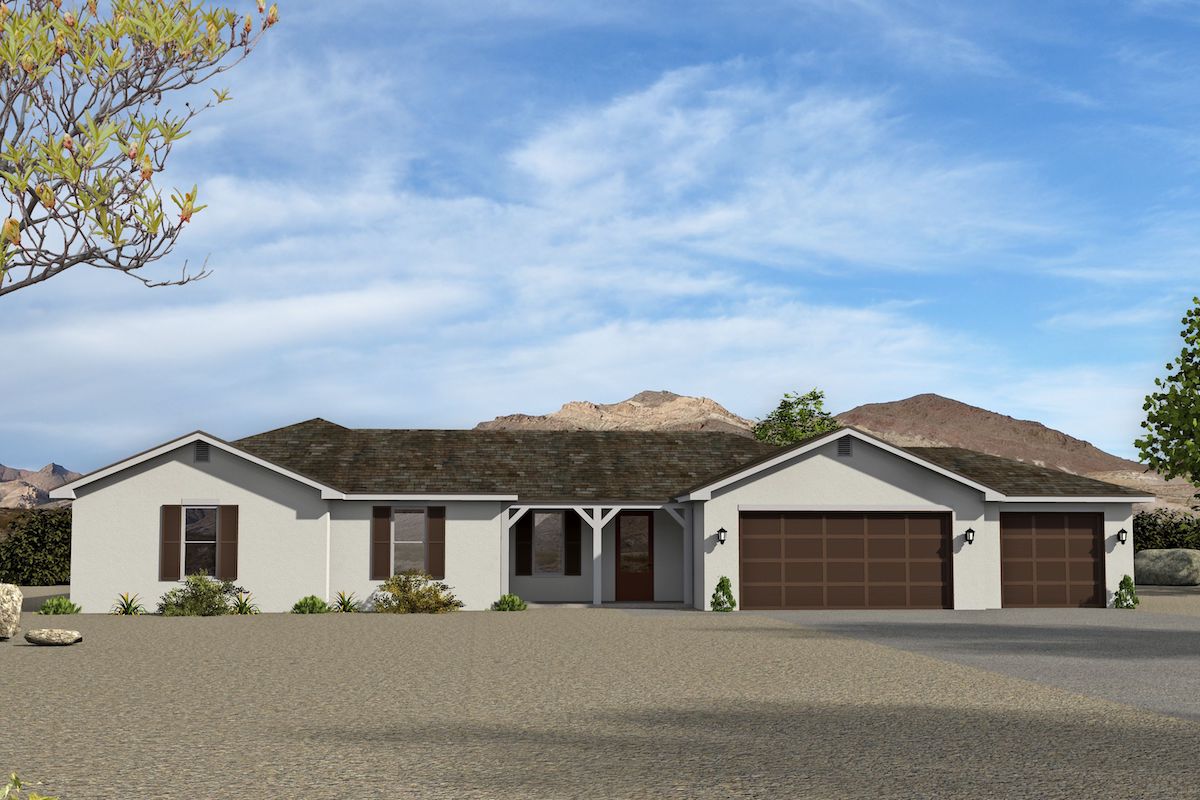
3-Bedroom, 2651 Sq Ft Farmhouse Home Plan - 196-1096 - Main Exterior
Plan Collection
3-Bedroom, 2651 Sq Ft Farmhouse Home Plan - 196-1096 - Main Exterior
Plan#196-1096
Starting at$1165
2651
Sq Ft
1
Story
3
Bed
2.5
Bath
3
Car
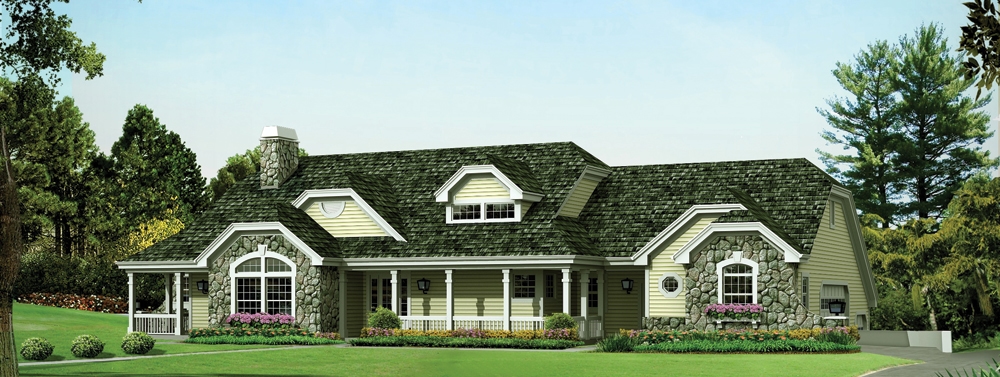
3-Bedroom, 2653 Sq Ft Country House - Plan #138-1266 - Front Exterior
Plan Collection
3-Bedroom, 2653 Sq Ft Country House - Plan #138-1266 - Front Exterior
Plan#138-1266
Starting at$1500
2653
Sq Ft
1
Story
3
Bed
2.5
Bath
12
Car
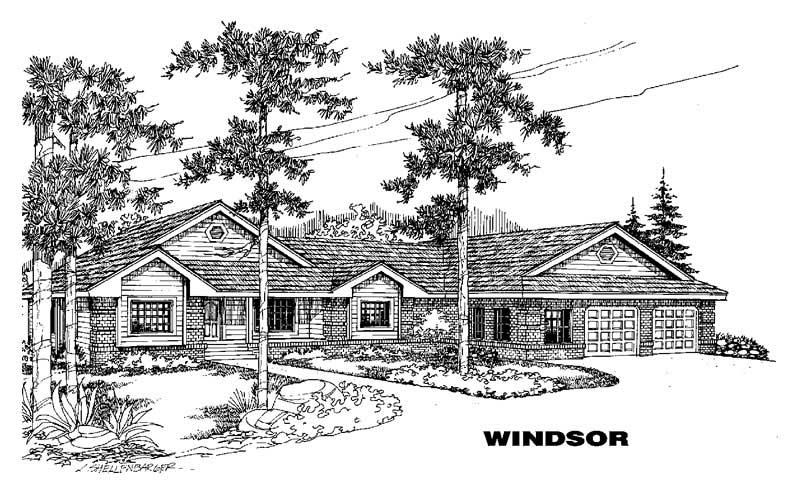
4-Bedroom, 2653 Sq Ft Ranch House Plan - 145-1297 - Front Exterior
Plan Collection
4-Bedroom, 2653 Sq Ft Ranch House Plan - 145-1297 - Front Exterior
Plan#145-1297
Starting at$1000
2653
Sq Ft
1
Story
4
Bed
3
Bath
3
Car
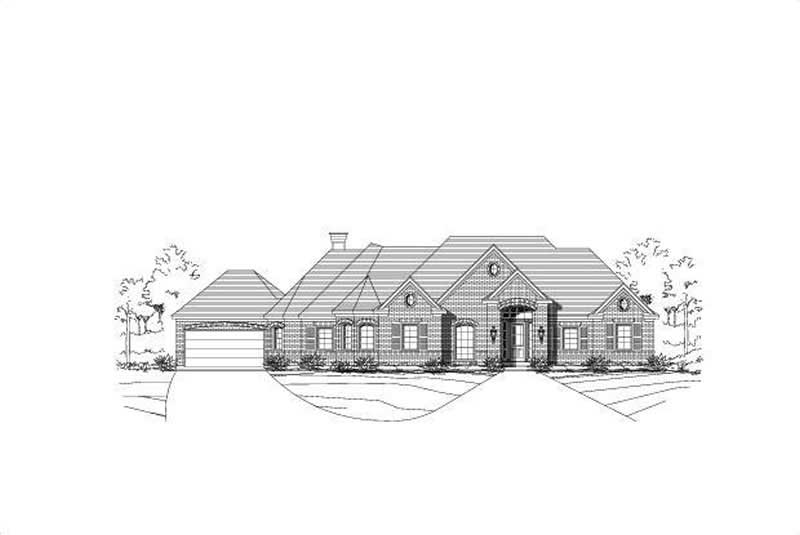
3-Bedroom, 2654 Sq Ft Ranch Home Plan - 156-1177 - Main Exterior
Plan Collection
3-Bedroom, 2654 Sq Ft Ranch Home Plan - 156-1177 - Main Exterior
Plan#156-1177
Starting at$975
2654
Sq Ft
1
Story
3
Bed
2
Bath
0
Car
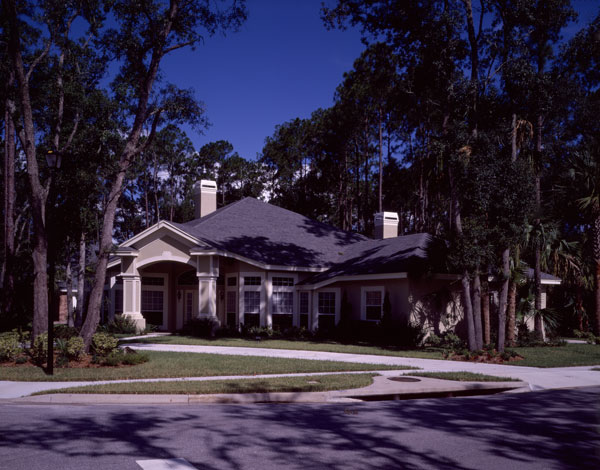
3-Bedroom, 2656 Sq Ft Contemporary Home Plan - 190-1015 - Main Exterior
Plan Collection
3-Bedroom, 2656 Sq Ft Contemporary Home Plan - 190-1015 - Main Exterior
Plan#190-1015
Starting at$1150
2656
Sq Ft
1
Story
3
Bed
2.5
Bath
2
Car
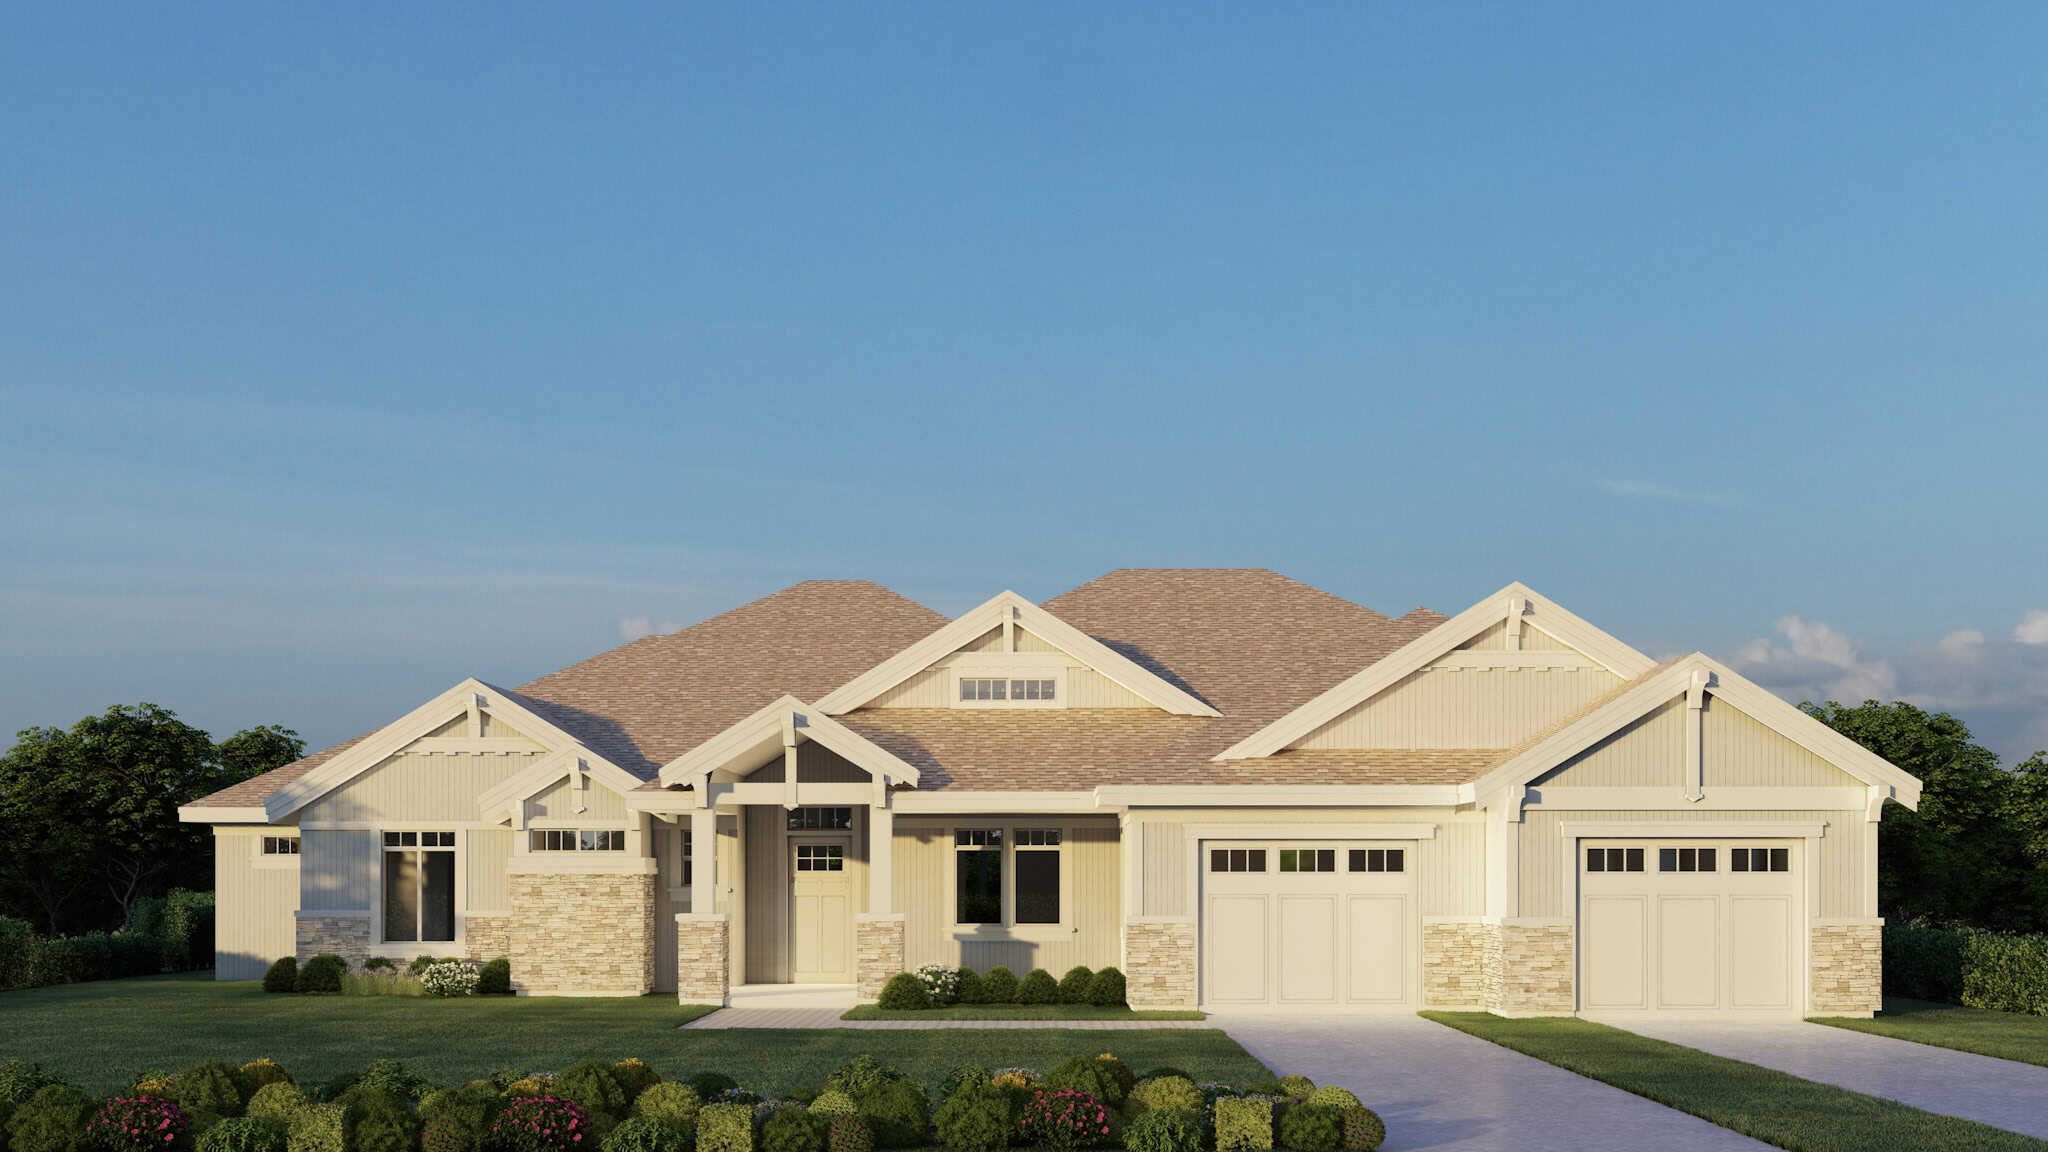
Craftsman Home Plan - 2 Bedrms, 2.5 Baths - 2660 Sq Ft - #162-1115
Plan Collection
Craftsman Home Plan - 2 Bedrms, 2.5 Baths - 2660 Sq Ft - #162-1115
Plan#162-1115
Starting at$1200
2660
Sq Ft
1
Story
2
Bed
2.5
Bath
4
Car
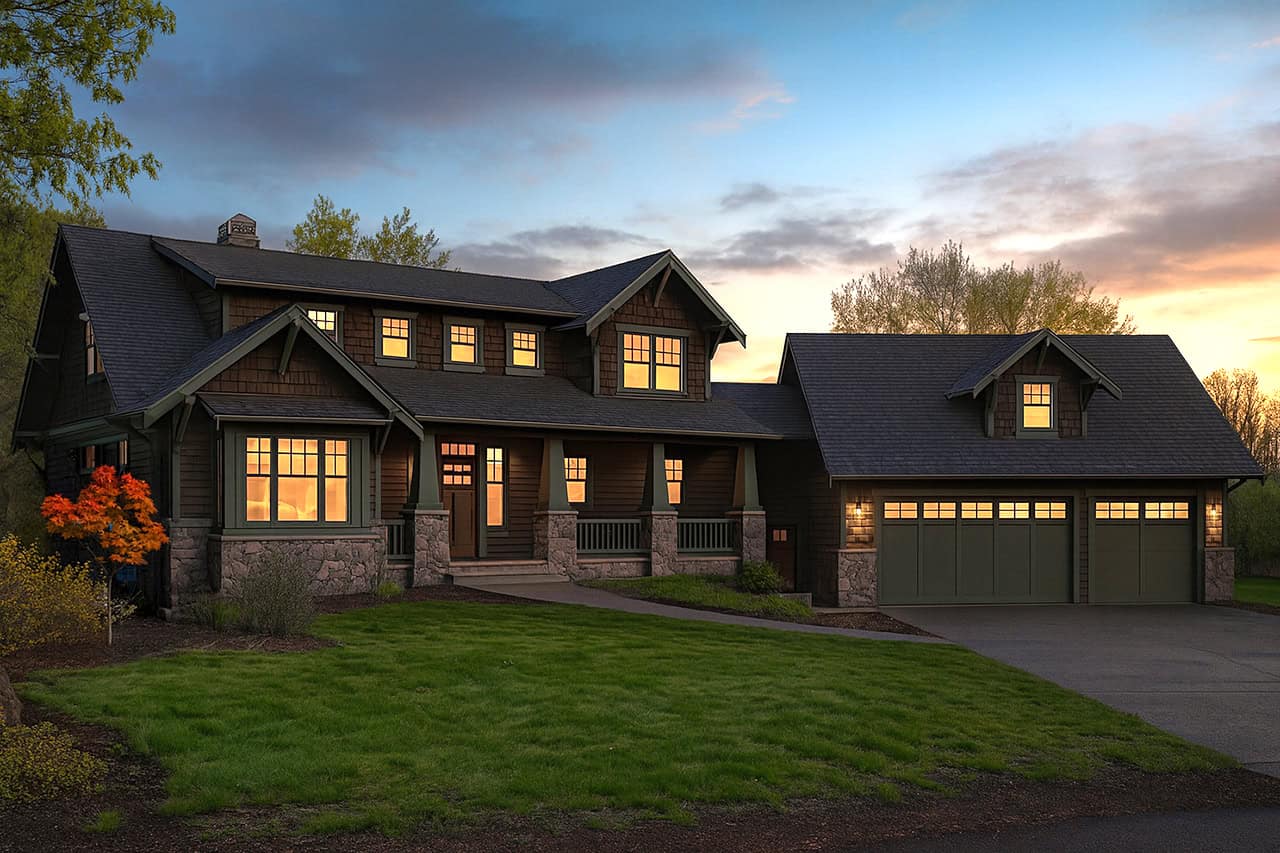
3-Bedroom, 2662 Sq Ft Craftsman Home Plan - 108-1721 - Main Exterior
Plan Collection
3-Bedroom, 2662 Sq Ft Craftsman Home Plan - 108-1721 - Main Exterior
Plan#108-1721
Starting at$1100
2662
Sq Ft
2
Story
3
Bed
2.5
Bath
3
Car
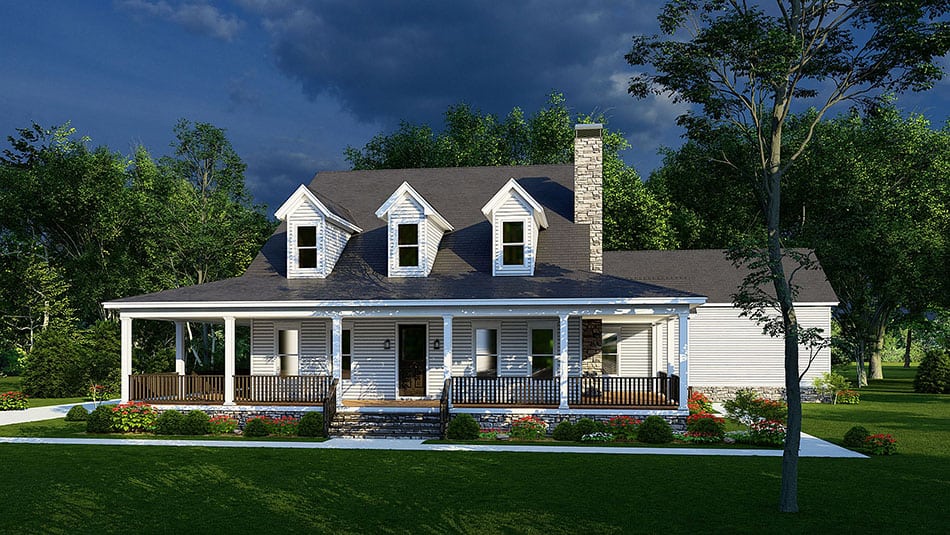
4-Bedroom, 2663 Sq Ft Ranch House Plan - 193-1233 - Front Exterior
Plan Collection
4-Bedroom, 2663 Sq Ft Ranch House Plan - 193-1233 - Front Exterior
Plan#193-1233
Starting at$1650
2663
Sq Ft
1
Story
4
Bed
2
Bath
3
Car
3-Bedroom, 2665 Sq Ft Ranch Home Plan - 225-1082 - Main Exterior
Plan Collection
3-Bedroom, 2665 Sq Ft Ranch Home Plan - 225-1082 - Main Exterior
Plan#225-1082
Starting at$990
2665
Sq Ft
1
Story
3
Bed
2.5
Bath
2
Car
4-Bedroom, 2666 Sq Ft Country Home Plan - 110-1071 - Main Exterior
Plan Collection
4-Bedroom, 2666 Sq Ft Country Home Plan - 110-1071 - Main Exterior
Plan#110-1071
Starting at$725
2666
Sq Ft
2
Story
4
Bed
2.5
Bath
2
Car
2-Bedroom, 2666 Sq Ft Country House Plan - 170-1643 - Front Exterior
Plan Collection
2-Bedroom, 2666 Sq Ft Country House Plan - 170-1643 - Front Exterior
Plan#170-1643
Starting at$1145
2666
Sq Ft
1
Story
2
Bed
2.5
Bath
2
Car
Traditional House Plan - 3 Bedrms, 2.5 Baths - 2624 Sq Ft - #194-1079
Plan Collection
Traditional House Plan - 3 Bedrms, 2.5 Baths - 2624 Sq Ft - #194-1079
Plan#194-1079
Starting at$1795
2624
Sq Ft
1
Story
3
Bed
2.5
Bath
3
Car
6-Bedroom, 2624 Sq Ft European Home Plan - 135-1322 - Main Exterior
Plan Collection
6-Bedroom, 2624 Sq Ft European Home Plan - 135-1322 - Main Exterior
Plan#135-1322
Starting at$1725
2624
Sq Ft
1
Story
6
Bed
6
Bath
3
Car
4-Bedroom, 2625 Sq Ft Farmhouse Home Plan - 178-1417 - Main Exterior
Plan Collection
4-Bedroom, 2625 Sq Ft Farmhouse Home Plan - 178-1417 - Main Exterior
Plan#178-1417
Starting at$1155
2625
Sq Ft
1.5
Story
4
Bed
3.5
Bath
3
Car
3-Bedroom, 2625 Sq Ft Country Home Plan - 108-1473 - Main Exterior
Plan Collection
3-Bedroom, 2625 Sq Ft Country Home Plan - 108-1473 - Main Exterior
Plan#108-1473
Starting at$1100
2625
Sq Ft
2
Story
3
Bed
2.5
Bath
2
Car
2–4-Bedroom, 2627–4250 Sq Ft Rustic Ranch Home - Plan #161-1150 - Main Exterior
Plan Collection
2–4-Bedroom, 2627–4250 Sq Ft Rustic Ranch Home - Plan #161-1150 - Main Exterior
Plan#161-1150
Starting at$1750
2627
Sq Ft
1
Story
2
Bed
2.5
Bath
3
Car
4-Bedroom, 2629 Sq Ft Prairie House Plan - 108-1515 - Front Exterior
Plan Collection
4-Bedroom, 2629 Sq Ft Prairie House Plan - 108-1515 - Front Exterior
Plan#108-1515
Starting at$1100
2629
Sq Ft
1
Story
4
Bed
3
Bath
3
Car
4-Bedroom, 2629 Sq Ft Country House Plan - 137-1349 - Front Exterior
Plan Collection
4-Bedroom, 2629 Sq Ft Country House Plan - 137-1349 - Front Exterior
Plan#137-1349
Starting at$925
2629
Sq Ft
2
Story
4
Bed
3
Bath
2
Car
Modern Farmhouse facade with stone and board-and-batten siding, gable roof, covered front porch, and 4-car side-entry garage. Plan #161-1326.
Plan Collection
Modern Farmhouse facade with stone and board-and-batten siding, gable roof, covered front porch, and 4-car side-entry garage. Plan #161-1326.
Plan#161-1326
Starting at$1750
2645
Sq Ft
1
Story
2
Bed
2.5
Bath
4
Car
4-Bedroom, 2645 Sq Ft Country Home Plan - 173-1014 - Main Exterior
Plan Collection
4-Bedroom, 2645 Sq Ft Country Home Plan - 173-1014 - Main Exterior
Plan#173-1014
Starting at$1300
2645
Sq Ft
2
Story
4
Bed
3
Bath
2
Car
4-Bedroom, 2646 Sq Ft Ranch Home Plan - 137-1763 - Main Exterior
Plan Collection
4-Bedroom, 2646 Sq Ft Ranch Home Plan - 137-1763 - Main Exterior
Plan#137-1763
Starting at$865
2646
Sq Ft
1
Story
4
Bed
2.5
Bath
2
Car
4-Bedroom, 2648 Sq Ft French House Plan - 140-1123 - Front Exterior
Plan Collection
4-Bedroom, 2648 Sq Ft French House Plan - 140-1123 - Front Exterior
Plan#140-1123
Starting at$945
2648
Sq Ft
1
Story
4
Bed
2.5
Bath
3
Car
3-Bedroom, 2649 Sq Ft Craftsman House Plan - 132-1610 - Front Exterior
Plan Collection
3-Bedroom, 2649 Sq Ft Craftsman House Plan - 132-1610 - Front Exterior
Plan#132-1610
Starting at$1480
2649
Sq Ft
1
Story
3
Bed
2.5
Bath
2
Car
Modern Farmhouse Floor Plan - 3 Bedrms, 3.5 Baths - 2650 Sq Ft - #193-1345
Plan Collection
Modern Farmhouse Floor Plan - 3 Bedrms, 3.5 Baths - 2650 Sq Ft - #193-1345
Plan#193-1345
Starting at$1550
2650
Sq Ft
1
Story
3
Bed
3.5
Bath
3
Car
3-Bedroom, 2651 Sq Ft Farmhouse Home Plan - 196-1096 - Main Exterior
Plan Collection
3-Bedroom, 2651 Sq Ft Farmhouse Home Plan - 196-1096 - Main Exterior
Plan#196-1096
Starting at$1165
2651
Sq Ft
1
Story
3
Bed
2.5
Bath
3
Car
3-Bedroom, 2653 Sq Ft Country House - Plan #138-1266 - Front Exterior
Plan Collection
3-Bedroom, 2653 Sq Ft Country House - Plan #138-1266 - Front Exterior
Plan#138-1266
Starting at$1500
2653
Sq Ft
1
Story
3
Bed
2.5
Bath
12
Car
4-Bedroom, 2653 Sq Ft Ranch House Plan - 145-1297 - Front Exterior
Plan Collection
4-Bedroom, 2653 Sq Ft Ranch House Plan - 145-1297 - Front Exterior
Plan#145-1297
Starting at$1000
2653
Sq Ft
1
Story
4
Bed
3
Bath
3
Car
3-Bedroom, 2654 Sq Ft Ranch Home Plan - 156-1177 - Main Exterior
Plan Collection
3-Bedroom, 2654 Sq Ft Ranch Home Plan - 156-1177 - Main Exterior
Plan#156-1177
Starting at$975
2654
Sq Ft
1
Story
3
Bed
2
Bath
0
Car
3-Bedroom, 2656 Sq Ft Contemporary Home Plan - 190-1015 - Main Exterior
Plan Collection
3-Bedroom, 2656 Sq Ft Contemporary Home Plan - 190-1015 - Main Exterior
Plan#190-1015
Starting at$1150
2656
Sq Ft
1
Story
3
Bed
2.5
Bath
2
Car
Craftsman Home Plan - 2 Bedrms, 2.5 Baths - 2660 Sq Ft - #162-1115
Plan Collection
Craftsman Home Plan - 2 Bedrms, 2.5 Baths - 2660 Sq Ft - #162-1115
Plan#162-1115
Starting at$1200
2660
Sq Ft
1
Story
2
Bed
2.5
Bath
4
Car
3-Bedroom, 2662 Sq Ft Craftsman Home Plan - 108-1721 - Main Exterior
Plan Collection
3-Bedroom, 2662 Sq Ft Craftsman Home Plan - 108-1721 - Main Exterior
Plan#108-1721
Starting at$1100
2662
Sq Ft
2
Story
3
Bed
2.5
Bath
3
Car
4-Bedroom, 2663 Sq Ft Ranch House Plan - 193-1233 - Front Exterior
Plan Collection
4-Bedroom, 2663 Sq Ft Ranch House Plan - 193-1233 - Front Exterior
Plan#193-1233
Starting at$1650
2663
Sq Ft
1
Story
4
Bed
2
Bath
3
Car
3-Bedroom, 2665 Sq Ft Ranch Home Plan - 225-1082 - Main Exterior
Plan Collection
3-Bedroom, 2665 Sq Ft Ranch Home Plan - 225-1082 - Main Exterior
Plan#225-1082
Starting at$990
2665
Sq Ft
1
Story
3
Bed
2.5
Bath
2
Car
4-Bedroom, 2666 Sq Ft Country Home Plan - 110-1071 - Main Exterior
Plan Collection
4-Bedroom, 2666 Sq Ft Country Home Plan - 110-1071 - Main Exterior
Plan#110-1071
Starting at$725
2666
Sq Ft
2
Story
4
Bed
2.5
Bath
2
Car
2-Bedroom, 2666 Sq Ft Country House Plan - 170-1643 - Front Exterior
Plan Collection
2-Bedroom, 2666 Sq Ft Country House Plan - 170-1643 - Front Exterior
Plan#170-1643
Starting at$1145
2666
Sq Ft
1
Story
2
Bed
2.5
Bath
2
Car
1...1314151617...56