75-85 Foot Wide House Plans

2,473
Plan Results
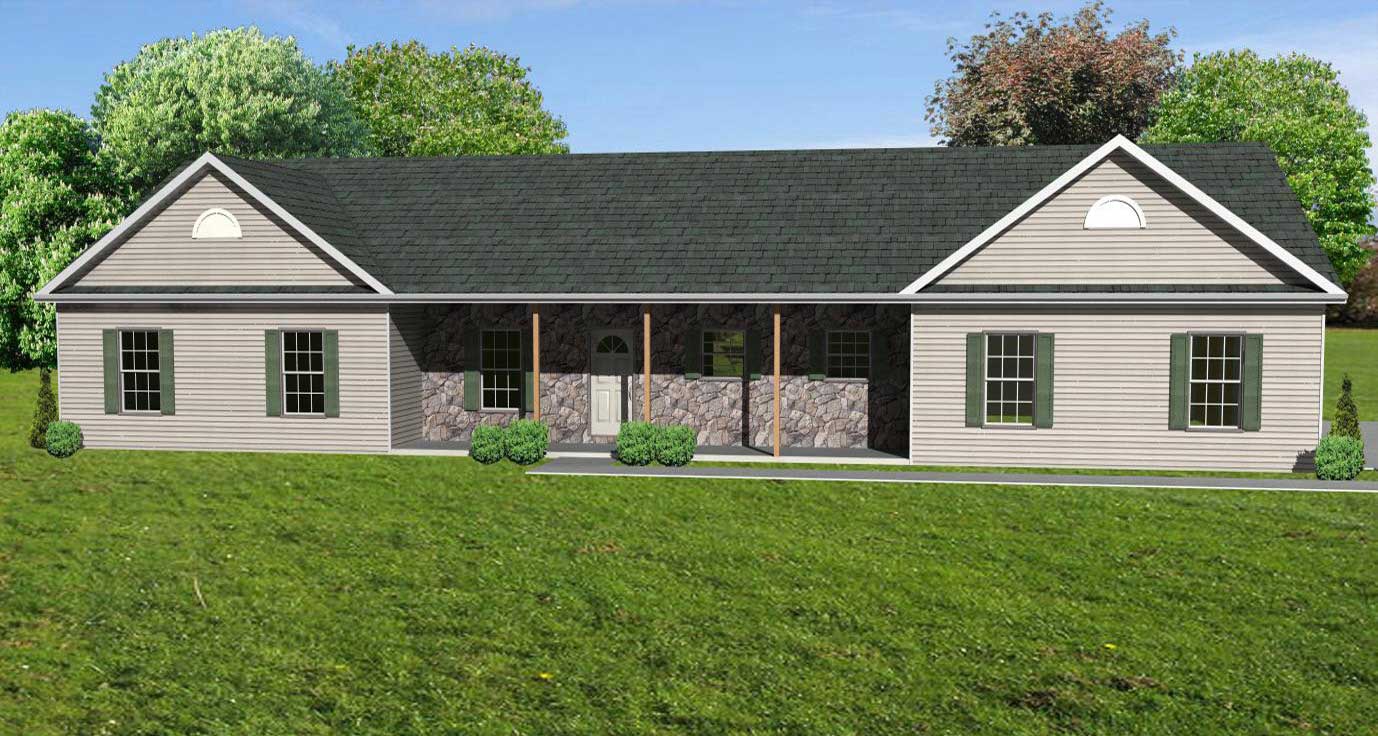
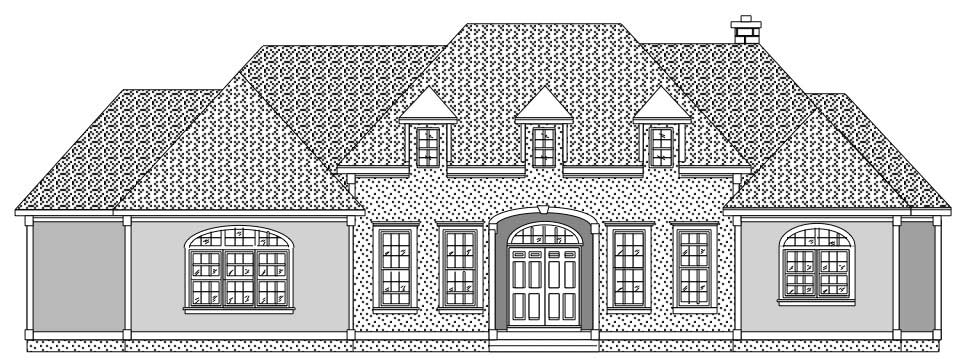
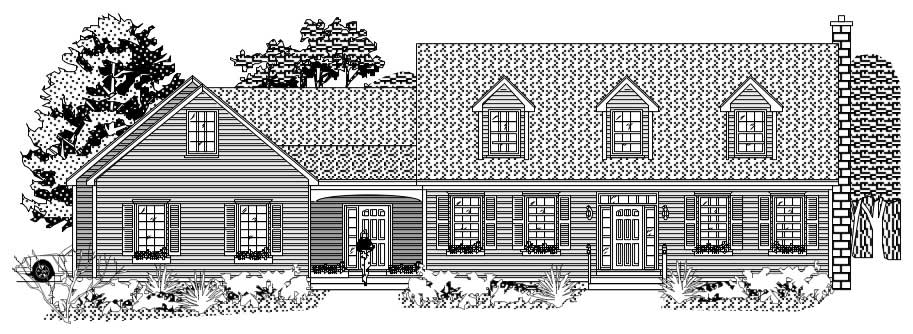
3-Bedroom, 2278 Sq Ft Country House Plan - 110-1124 - Front Exterior
Plan Collection
3-Bedroom, 2278 Sq Ft Country House Plan - 110-1124 - Front Exterior
Plan#110-1124
Starting at$725
2278
Sq Ft
2
Story
3
Bed
2.5
Bath
2
Car
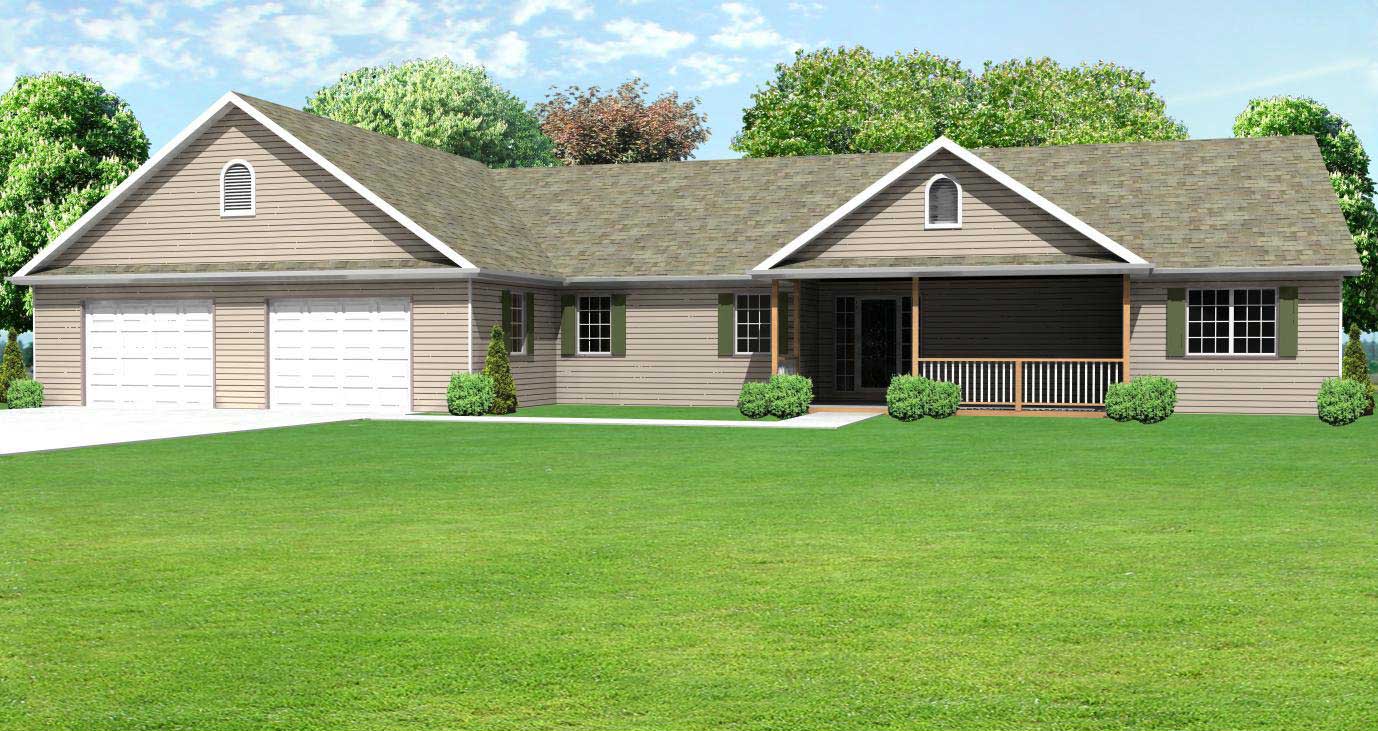
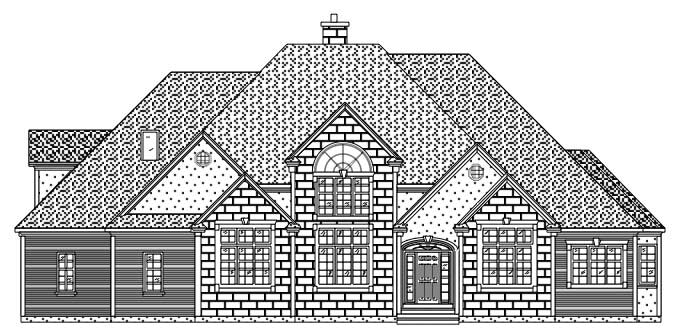
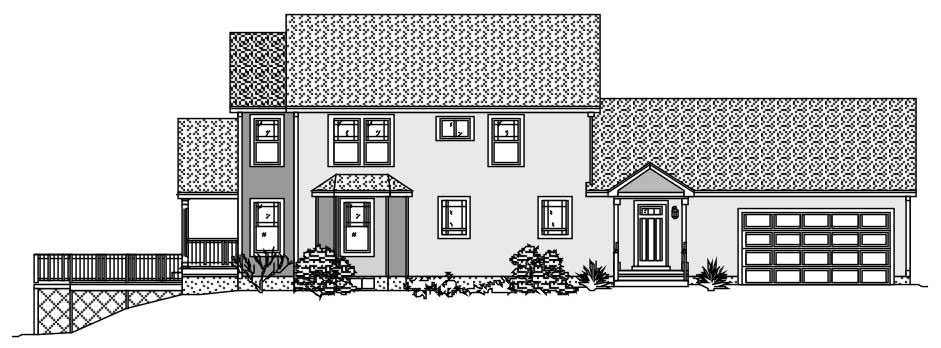
3-Bedroom, 2043 Sq Ft Country House Plan - 110-1118 - Front Exterior
Plan Collection
3-Bedroom, 2043 Sq Ft Country House Plan - 110-1118 - Front Exterior
Plan#110-1118
Starting at$840
2043
Sq Ft
2
Story
3
Bed
3
Bath
2
Car
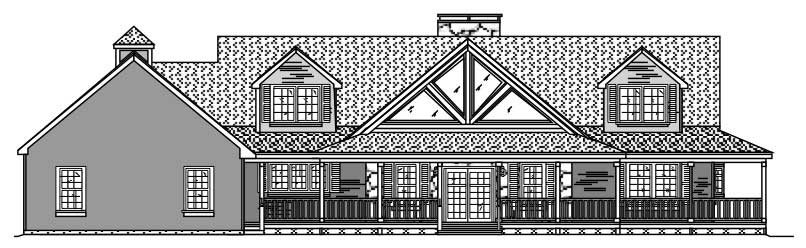
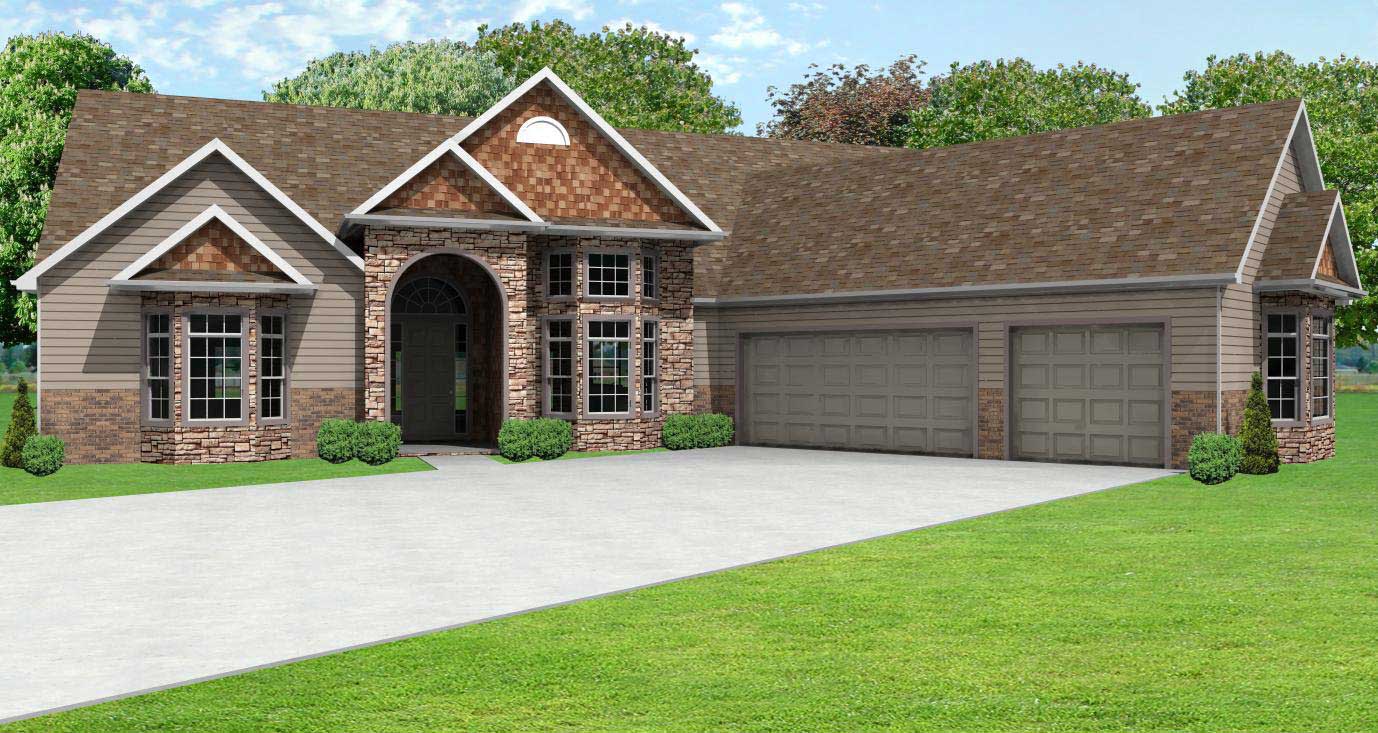
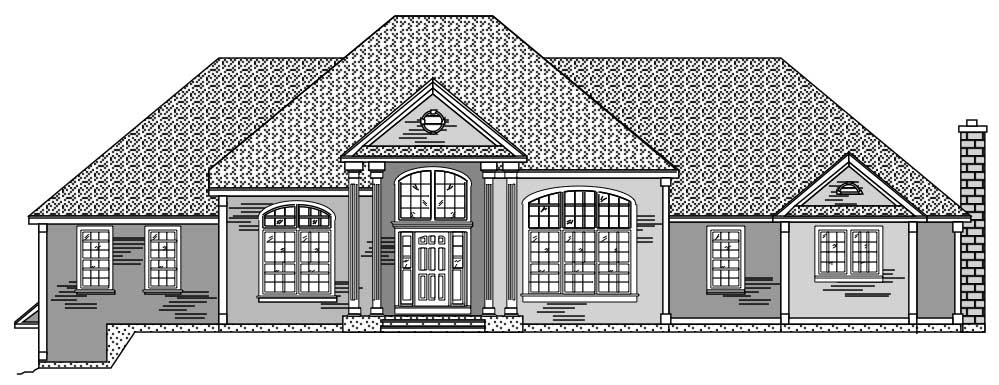
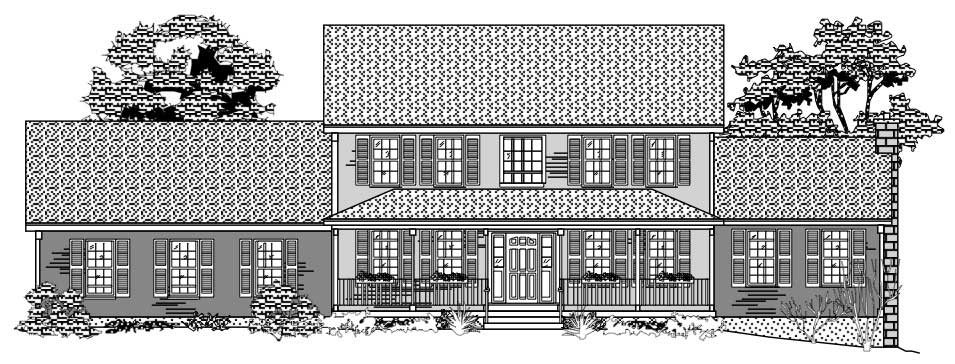
3-Bedroom, 4419 Sq Ft Country House Plan - 110-1126 - Front Exterior
Plan Collection
3-Bedroom, 4419 Sq Ft Country House Plan - 110-1126 - Front Exterior
Plan#110-1126
Starting at$840
4419
Sq Ft
2
Story
3
Bed
2.5
Bath
3
Car
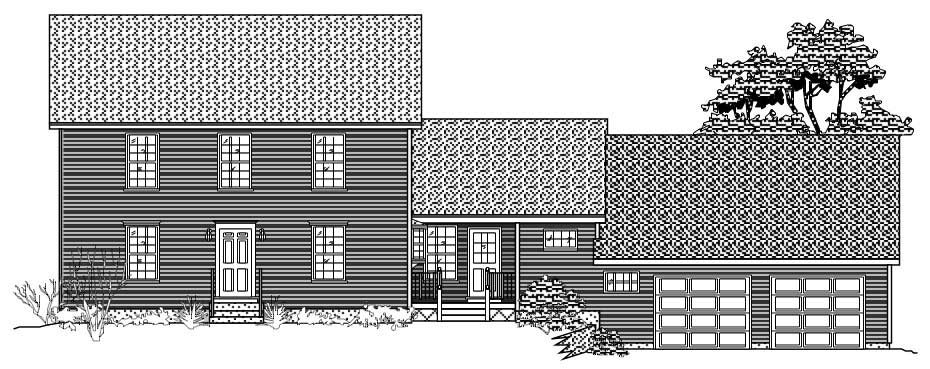
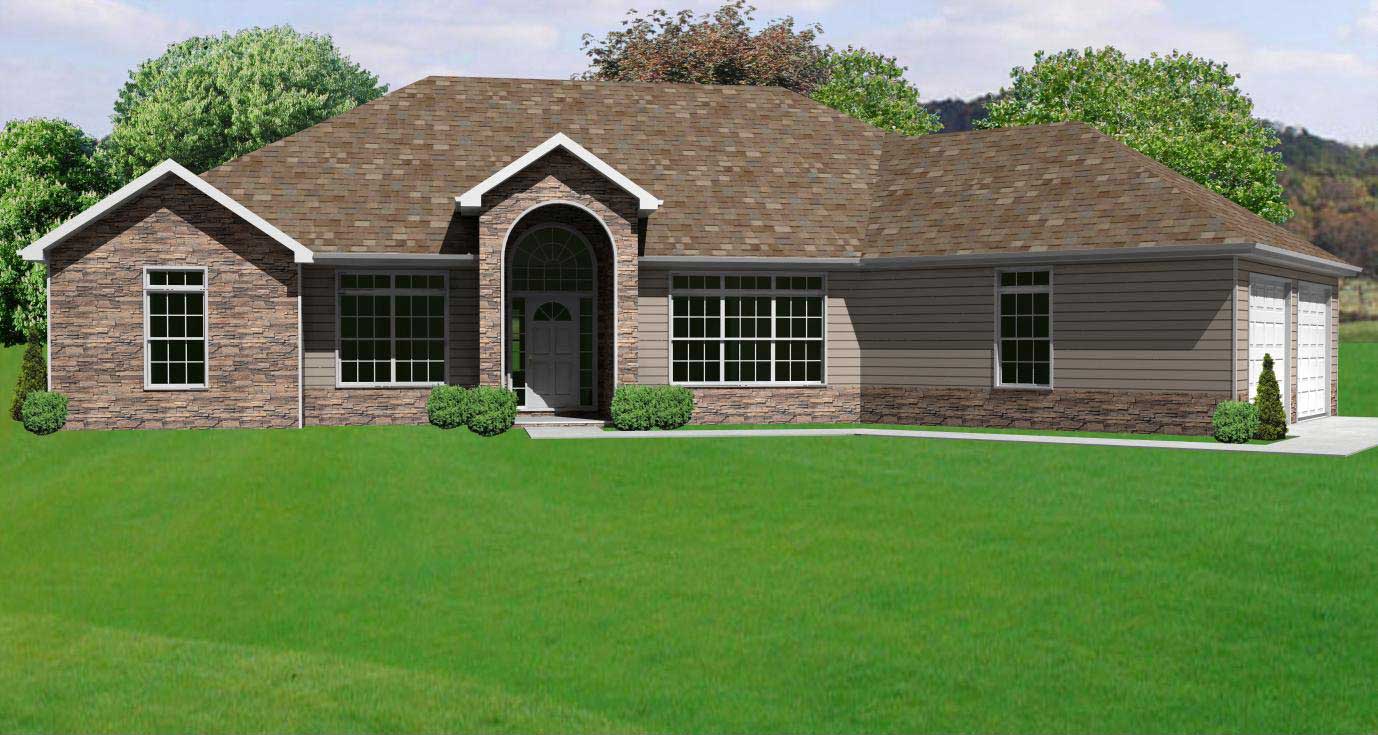
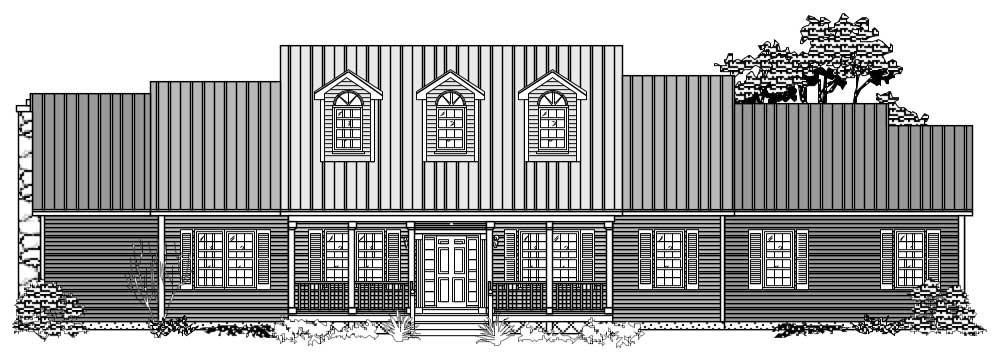
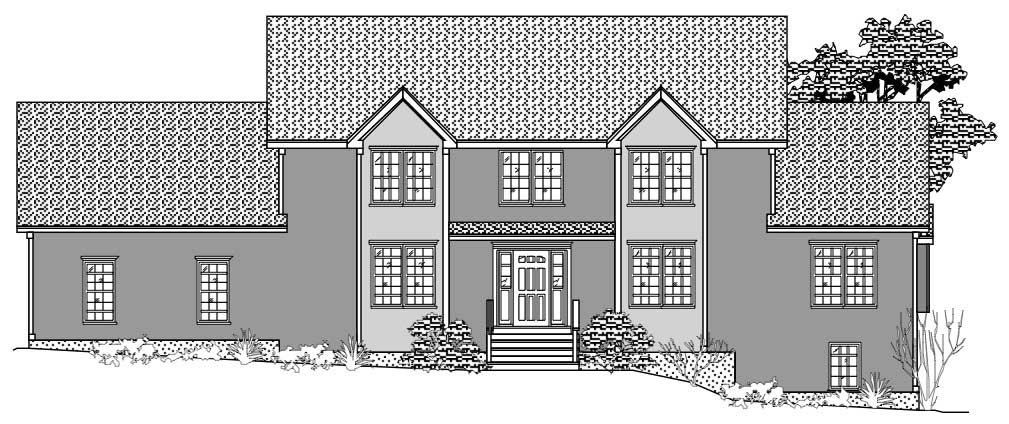
4-Bedroom, 2655 Sq Ft Traditional Home Plan - 110-1075 - Main Exterior
Plan Collection
4-Bedroom, 2655 Sq Ft Traditional Home Plan - 110-1075 - Main Exterior
Plan#110-1075
Starting at$840
2655
Sq Ft
2
Story
4
Bed
3
Bath
2
Car
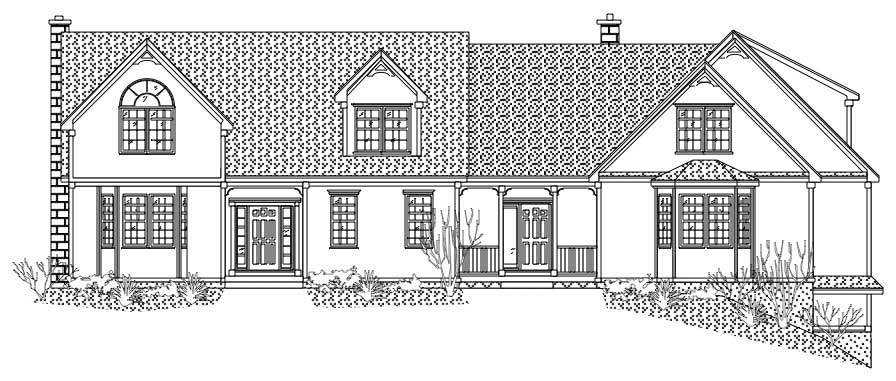
3-Bedroom, 3809 Sq Ft Country House Plan - 110-1170 - Front Exterior
Plan Collection
3-Bedroom, 3809 Sq Ft Country House Plan - 110-1170 - Front Exterior
Plan#110-1170
Starting at$840
3809
Sq Ft
2
Story
3
Bed
2.5
Bath
3
Car
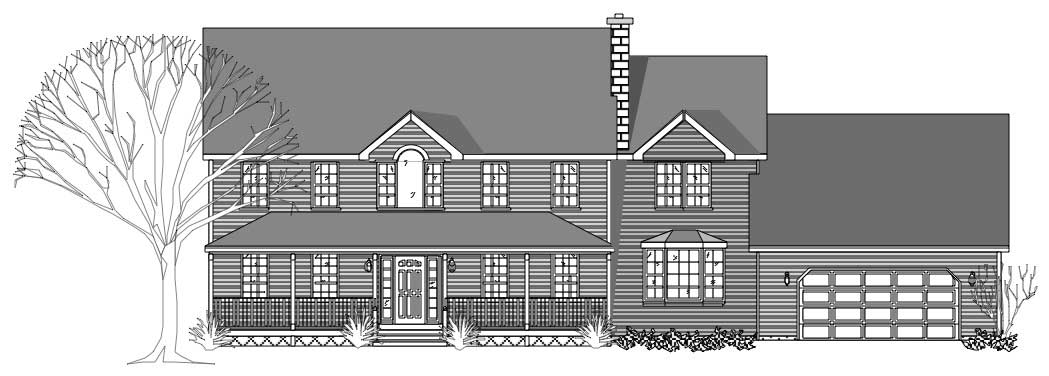
4-Bedroom, 2967 Sq Ft Country House Plan - 110-1186 - Front Exterior
Plan Collection
4-Bedroom, 2967 Sq Ft Country House Plan - 110-1186 - Front Exterior
Plan#110-1186
Starting at$840
2967
Sq Ft
2
Story
4
Bed
2.5
Bath
2
Car
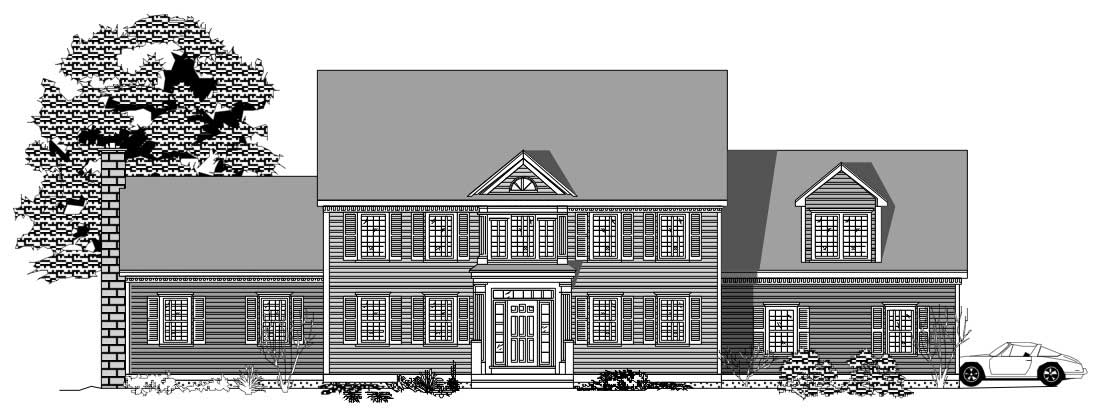
4-Bedroom, 3202 Sq Ft Colonial House Plan - 110-1194 - Front Exterior
Plan Collection
4-Bedroom, 3202 Sq Ft Colonial House Plan - 110-1194 - Front Exterior
Plan#110-1194
Starting at$725
3202
Sq Ft
2
Story
4
Bed
3
Bath
2
Car
3-Bedroom, 3246 Sq Ft Country House Plan - 110-1184 - Front Exterior
Plan Collection
3-Bedroom, 3246 Sq Ft Country House Plan - 110-1184 - Front Exterior
Plan#110-1184
Starting at$725
3246
Sq Ft
2
Story
3
Bed
2.5
Bath
2
Car
4-Bedroom, 3461 Sq Ft Cape Cod House Plan - 110-1183 - Front Exterior
Plan Collection
4-Bedroom, 3461 Sq Ft Cape Cod House Plan - 110-1183 - Front Exterior
Plan#110-1183
Starting at$840
3461
Sq Ft
2
Story
4
Bed
3.5
Bath
2
Car
3-Bedroom, 2835 Sq Ft Country House Plan - 110-1153 - Front Exterior
Plan Collection
3-Bedroom, 2835 Sq Ft Country House Plan - 110-1153 - Front Exterior
Plan#110-1153
Starting at$775
2835
Sq Ft
2
Story
3
Bed
2.5
Bath
2
Car
3-Bedroom, 2209 Sq Ft Cape Cod House Plan - 110-1187 - Front Exterior
Plan Collection
3-Bedroom, 2209 Sq Ft Cape Cod House Plan - 110-1187 - Front Exterior
Plan#110-1187
Starting at$840
2209
Sq Ft
2
Story
3
Bed
2.5
Bath
2
Car
2-Bedroom, 2152 Sq Ft Multi-Level House Plan - 110-1003 - Front Exterior
Plan Collection
2-Bedroom, 2152 Sq Ft Multi-Level House Plan - 110-1003 - Front Exterior
Plan#110-1003
Starting at$775
2152
Sq Ft
2
Story
2
Bed
1.5
Bath
3
Car
3-Bedroom, 2612 Sq Ft Multi-Unit House Plan - 110-1135 - Front Exterior
Plan Collection
3-Bedroom, 2612 Sq Ft Multi-Unit House Plan - 110-1135 - Front Exterior
Plan#110-1135
Starting at$775
2612
Sq Ft
2
Story
3
Bed
2
Bath
1
Car
3-Bedroom, 4726 Sq Ft European House Plan - 146-2811 - Front Exterior
Plan Collection
3-Bedroom, 4726 Sq Ft European House Plan - 146-2811 - Front Exterior
Plan#146-2811
Starting at$1425
4726
Sq Ft
1
Story
3
Bed
3
Bath
4
Car
4-Bedroom, 2715 Sq Ft Country House Plan - 146-2817 - Front Exterior
Plan Collection
4-Bedroom, 2715 Sq Ft Country House Plan - 146-2817 - Front Exterior
Plan#146-2817
Starting at$1120
2715
Sq Ft
2
Story
4
Bed
2.5
Bath
4
Car
3-Bedroom, 3000 Sq Ft Country House Plan - 146-2143 - Front Exterior
Plan Collection
3-Bedroom, 3000 Sq Ft Country House Plan - 146-2143 - Front Exterior
Plan#146-2143
Starting at$1213
3000
Sq Ft
1
Story
3
Bed
2.5
Bath
3
Car
5-Bedroom, 3673 Sq Ft Cape Cod House Plan - 140-1058 - Front Exterior
Plan Collection
5-Bedroom, 3673 Sq Ft Cape Cod House Plan - 140-1058 - Front Exterior
Plan#140-1058
Starting at$1045
3673
Sq Ft
2
Story
5
Bed
4.5
Bath
3
Car
3-Bedroom, 2899 Sq Ft Country House Plan - 140-1055 - Front Exterior
Plan Collection
3-Bedroom, 2899 Sq Ft Country House Plan - 140-1055 - Front Exterior
Plan#140-1055
Starting at$945
2899
Sq Ft
1
Story
3
Bed
2.5
Bath
2
Car
4-Bedroom, 3553 Sq Ft European Home Plan - 140-1053 - Main Exterior
Plan Collection
4-Bedroom, 3553 Sq Ft European Home Plan - 140-1053 - Main Exterior
Plan#140-1053
Starting at$1045
3553
Sq Ft
2
Story
4
Bed
3
Bath
2
Car
3-Bedroom, 2473 Sq Ft Cape Cod Home Plan - 140-1043 - Main Exterior
Plan Collection
3-Bedroom, 2473 Sq Ft Cape Cod Home Plan - 140-1043 - Main Exterior
Plan#140-1043
Starting at$945
2473
Sq Ft
2
Story
3
Bed
3.5
Bath
2
Car
3-Bedroom, 2792 Sq Ft Cape Cod Home Plan - 140-1045 - Main Exterior
Plan Collection
3-Bedroom, 2792 Sq Ft Cape Cod Home Plan - 140-1045 - Main Exterior
Plan#140-1045
Starting at$945
2792
Sq Ft
2
Story
3
Bed
3
Bath
2
Car
4-Bedroom, 2865 Sq Ft Country House Plan - 140-1012 - Front Exterior
Plan Collection
4-Bedroom, 2865 Sq Ft Country House Plan - 140-1012 - Front Exterior
Plan#140-1012
Starting at$945
2865
Sq Ft
2
Story
4
Bed
3.5
Bath
2
Car
3-Bedroom, 2560 Sq Ft Country Home Plan - 140-1049 - Main Exterior
Plan Collection
3-Bedroom, 2560 Sq Ft Country Home Plan - 140-1049 - Main Exterior
Plan#140-1049
Starting at$945
2560
Sq Ft
1
Story
3
Bed
2.5
Bath
2
Car
4-Bedroom, 3000 Sq Ft Country House Plan - 141-1092 - Front Exterior
Plan Collection
4-Bedroom, 3000 Sq Ft Country House Plan - 141-1092 - Front Exterior
Plan#141-1092
Starting at$1700
3000
Sq Ft
2
Story
4
Bed
4
Bath
3
Car
3-Bedroom, 2278 Sq Ft Country House Plan - 110-1124 - Front Exterior
Plan Collection
3-Bedroom, 2278 Sq Ft Country House Plan - 110-1124 - Front Exterior
Plan#110-1124
Starting at$725
2278
Sq Ft
2
Story
3
Bed
2.5
Bath
2
Car
3-Bedroom, 2043 Sq Ft Country House Plan - 110-1118 - Front Exterior
Plan Collection
3-Bedroom, 2043 Sq Ft Country House Plan - 110-1118 - Front Exterior
Plan#110-1118
Starting at$840
2043
Sq Ft
2
Story
3
Bed
3
Bath
2
Car
3-Bedroom, 4419 Sq Ft Country House Plan - 110-1126 - Front Exterior
Plan Collection
3-Bedroom, 4419 Sq Ft Country House Plan - 110-1126 - Front Exterior
Plan#110-1126
Starting at$840
4419
Sq Ft
2
Story
3
Bed
2.5
Bath
3
Car
4-Bedroom, 2655 Sq Ft Traditional Home Plan - 110-1075 - Main Exterior
Plan Collection
4-Bedroom, 2655 Sq Ft Traditional Home Plan - 110-1075 - Main Exterior
Plan#110-1075
Starting at$840
2655
Sq Ft
2
Story
4
Bed
3
Bath
2
Car
3-Bedroom, 3809 Sq Ft Country House Plan - 110-1170 - Front Exterior
Plan Collection
3-Bedroom, 3809 Sq Ft Country House Plan - 110-1170 - Front Exterior
Plan#110-1170
Starting at$840
3809
Sq Ft
2
Story
3
Bed
2.5
Bath
3
Car
4-Bedroom, 2967 Sq Ft Country House Plan - 110-1186 - Front Exterior
Plan Collection
4-Bedroom, 2967 Sq Ft Country House Plan - 110-1186 - Front Exterior
Plan#110-1186
Starting at$840
2967
Sq Ft
2
Story
4
Bed
2.5
Bath
2
Car
4-Bedroom, 3202 Sq Ft Colonial House Plan - 110-1194 - Front Exterior
Plan Collection
4-Bedroom, 3202 Sq Ft Colonial House Plan - 110-1194 - Front Exterior
Plan#110-1194
Starting at$725
3202
Sq Ft
2
Story
4
Bed
3
Bath
2
Car
3-Bedroom, 3246 Sq Ft Country House Plan - 110-1184 - Front Exterior
Plan Collection
3-Bedroom, 3246 Sq Ft Country House Plan - 110-1184 - Front Exterior
Plan#110-1184
Starting at$725
3246
Sq Ft
2
Story
3
Bed
2.5
Bath
2
Car
4-Bedroom, 3461 Sq Ft Cape Cod House Plan - 110-1183 - Front Exterior
Plan Collection
4-Bedroom, 3461 Sq Ft Cape Cod House Plan - 110-1183 - Front Exterior
Plan#110-1183
Starting at$840
3461
Sq Ft
2
Story
4
Bed
3.5
Bath
2
Car
3-Bedroom, 2835 Sq Ft Country House Plan - 110-1153 - Front Exterior
Plan Collection
3-Bedroom, 2835 Sq Ft Country House Plan - 110-1153 - Front Exterior
Plan#110-1153
Starting at$775
2835
Sq Ft
2
Story
3
Bed
2.5
Bath
2
Car
3-Bedroom, 2209 Sq Ft Cape Cod House Plan - 110-1187 - Front Exterior
Plan Collection
3-Bedroom, 2209 Sq Ft Cape Cod House Plan - 110-1187 - Front Exterior
Plan#110-1187
Starting at$840
2209
Sq Ft
2
Story
3
Bed
2.5
Bath
2
Car
2-Bedroom, 2152 Sq Ft Multi-Level House Plan - 110-1003 - Front Exterior
Plan Collection
2-Bedroom, 2152 Sq Ft Multi-Level House Plan - 110-1003 - Front Exterior
Plan#110-1003
Starting at$775
2152
Sq Ft
2
Story
2
Bed
1.5
Bath
3
Car
3-Bedroom, 2612 Sq Ft Multi-Unit House Plan - 110-1135 - Front Exterior
Plan Collection
3-Bedroom, 2612 Sq Ft Multi-Unit House Plan - 110-1135 - Front Exterior
Plan#110-1135
Starting at$775
2612
Sq Ft
2
Story
3
Bed
2
Bath
1
Car
3-Bedroom, 4726 Sq Ft European House Plan - 146-2811 - Front Exterior
Plan Collection
3-Bedroom, 4726 Sq Ft European House Plan - 146-2811 - Front Exterior
Plan#146-2811
Starting at$1425
4726
Sq Ft
1
Story
3
Bed
3
Bath
4
Car
4-Bedroom, 2715 Sq Ft Country House Plan - 146-2817 - Front Exterior
Plan Collection
4-Bedroom, 2715 Sq Ft Country House Plan - 146-2817 - Front Exterior
Plan#146-2817
Starting at$1120
2715
Sq Ft
2
Story
4
Bed
2.5
Bath
4
Car
3-Bedroom, 3000 Sq Ft Country House Plan - 146-2143 - Front Exterior
Plan Collection
3-Bedroom, 3000 Sq Ft Country House Plan - 146-2143 - Front Exterior
Plan#146-2143
Starting at$1213
3000
Sq Ft
1
Story
3
Bed
2.5
Bath
3
Car
5-Bedroom, 3673 Sq Ft Cape Cod House Plan - 140-1058 - Front Exterior
Plan Collection
5-Bedroom, 3673 Sq Ft Cape Cod House Plan - 140-1058 - Front Exterior
Plan#140-1058
Starting at$1045
3673
Sq Ft
2
Story
5
Bed
4.5
Bath
3
Car
3-Bedroom, 2899 Sq Ft Country House Plan - 140-1055 - Front Exterior
Plan Collection
3-Bedroom, 2899 Sq Ft Country House Plan - 140-1055 - Front Exterior
Plan#140-1055
Starting at$945
2899
Sq Ft
1
Story
3
Bed
2.5
Bath
2
Car
4-Bedroom, 3553 Sq Ft European Home Plan - 140-1053 - Main Exterior
Plan Collection
4-Bedroom, 3553 Sq Ft European Home Plan - 140-1053 - Main Exterior
Plan#140-1053
Starting at$1045
3553
Sq Ft
2
Story
4
Bed
3
Bath
2
Car
3-Bedroom, 2473 Sq Ft Cape Cod Home Plan - 140-1043 - Main Exterior
Plan Collection
3-Bedroom, 2473 Sq Ft Cape Cod Home Plan - 140-1043 - Main Exterior
Plan#140-1043
Starting at$945
2473
Sq Ft
2
Story
3
Bed
3.5
Bath
2
Car
3-Bedroom, 2792 Sq Ft Cape Cod Home Plan - 140-1045 - Main Exterior
Plan Collection
3-Bedroom, 2792 Sq Ft Cape Cod Home Plan - 140-1045 - Main Exterior
Plan#140-1045
Starting at$945
2792
Sq Ft
2
Story
3
Bed
3
Bath
2
Car
4-Bedroom, 2865 Sq Ft Country House Plan - 140-1012 - Front Exterior
Plan Collection
4-Bedroom, 2865 Sq Ft Country House Plan - 140-1012 - Front Exterior
Plan#140-1012
Starting at$945
2865
Sq Ft
2
Story
4
Bed
3.5
Bath
2
Car
3-Bedroom, 2560 Sq Ft Country Home Plan - 140-1049 - Main Exterior
Plan Collection
3-Bedroom, 2560 Sq Ft Country Home Plan - 140-1049 - Main Exterior
Plan#140-1049
Starting at$945
2560
Sq Ft
1
Story
3
Bed
2.5
Bath
2
Car
4-Bedroom, 3000 Sq Ft Country House Plan - 141-1092 - Front Exterior
Plan Collection
4-Bedroom, 3000 Sq Ft Country House Plan - 141-1092 - Front Exterior
Plan#141-1092
Starting at$1700
3000
Sq Ft
2
Story
4
Bed
4
Bath
3
Car
1...3839404142...104