75-85 Foot Wide, 3 Garage House Plans

1,321
Plan Results
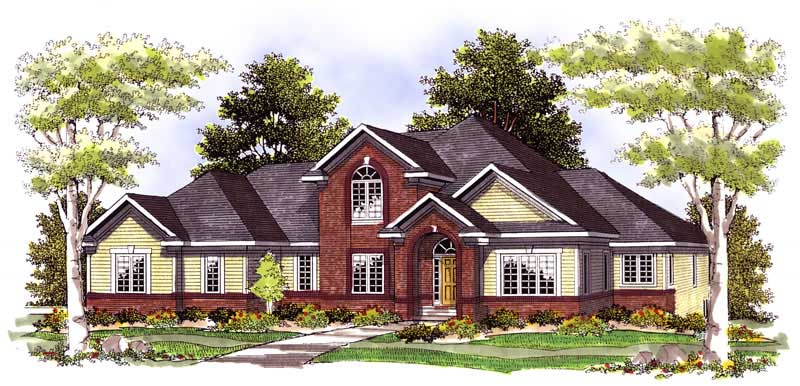
4-Bedroom, 3204 Sq Ft European Home Plan - 101-1543 - Main Exterior
Plan Collection
4-Bedroom, 3204 Sq Ft European Home Plan - 101-1543 - Main Exterior
Plan#101-1543
Starting at$1240
3204
Sq Ft
2
Story
4
Bed
2
Bath
3
Car
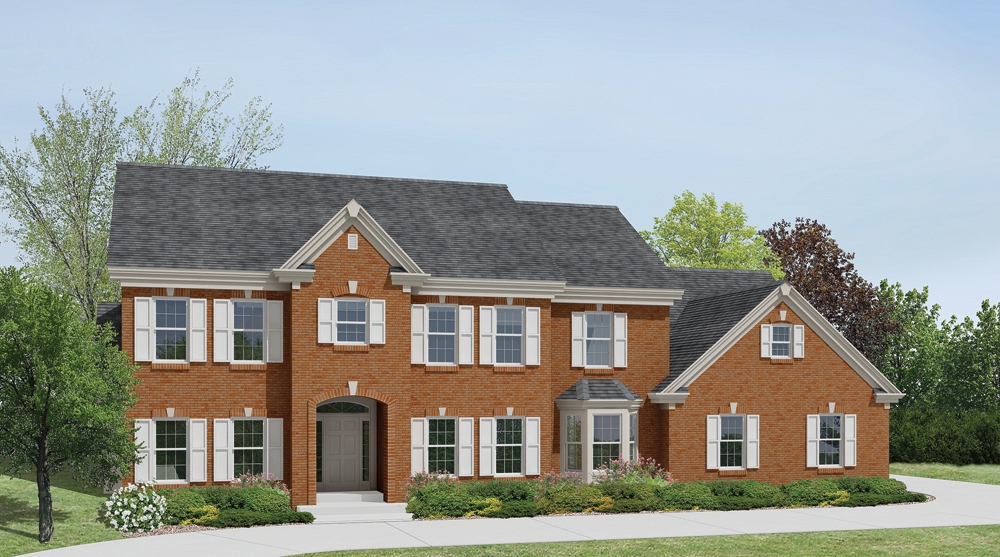
3-Bedroom, 3043 Sq Ft Craftsman Home Plan - 101-1467 - Main Exterior
Plan Collection
3-Bedroom, 3043 Sq Ft Craftsman Home Plan - 101-1467 - Main Exterior
Plan#101-1467
Starting at$1240
3043
Sq Ft
2
Story
3
Bed
2
Bath
3
Car
3-Bedroom, 1915 Sq Ft Country House - Plan #138-1264 - Front Exterior
Plan Collection
3-Bedroom, 1915 Sq Ft Country House - Plan #138-1264 - Front Exterior
Plan#138-1264
Starting at$1200
1915
Sq Ft
1
Story
3
Bed
2.5
Bath
3
Car
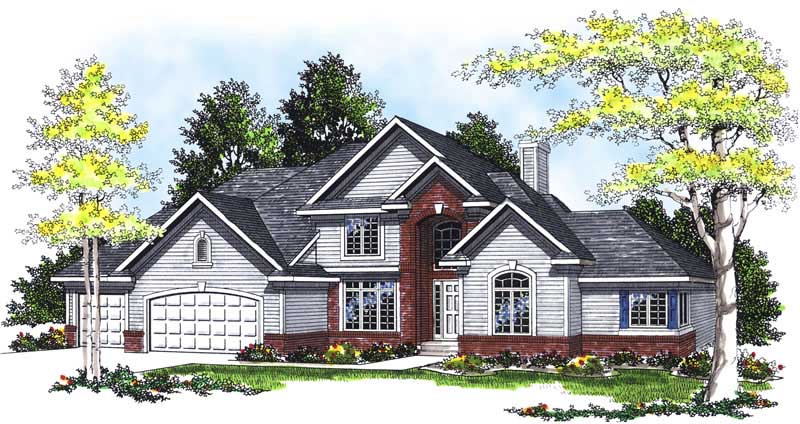
4-Bedroom, 3487 Sq Ft European House Plan - 101-1375 - Front Exterior
Plan Collection
4-Bedroom, 3487 Sq Ft European House Plan - 101-1375 - Front Exterior
Plan#101-1375
Starting at$1280
3487
Sq Ft
2
Story
4
Bed
3
Bath
3
Car
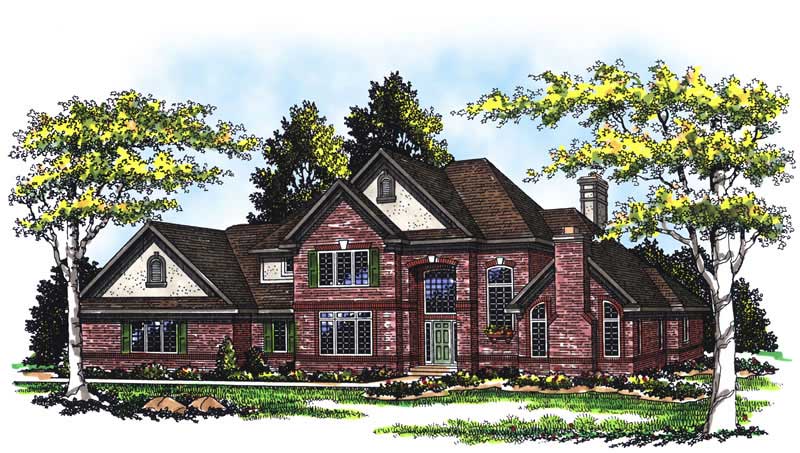
4-Bedroom, 3556 Sq Ft European Home Plan - 101-1392 - Main Exterior
Plan Collection
4-Bedroom, 3556 Sq Ft European Home Plan - 101-1392 - Main Exterior
Plan#101-1392
Starting at$3485
3556
Sq Ft
2
Story
4
Bed
3
Bath
3
Car
4-Bedroom, 3890 Sq Ft Colonial Home Plan - 106-1148 - Main Exterior
Plan Collection
4-Bedroom, 3890 Sq Ft Colonial Home Plan - 106-1148 - Main Exterior
Plan#106-1148
Starting at$1695
3890
Sq Ft
2
Story
4
Bed
3.5
Bath
3
Car
3-Bedroom, 3500 Sq Ft Traditional Home Plan - 138-1144 - Main Exterior
Plan Collection
3-Bedroom, 3500 Sq Ft Traditional Home Plan - 138-1144 - Main Exterior
Plan#138-1144
Starting at$1600
3500
Sq Ft
1
Story
3
Bed
3
Bath
3
Car
4-Bedroom, 3251 Sq Ft European House Plan - 101-1584 - Front Exterior
Plan Collection
4-Bedroom, 3251 Sq Ft European House Plan - 101-1584 - Front Exterior
Plan#101-1584
Starting at$1280
3251
Sq Ft
2
Story
4
Bed
3
Bath
3
Car
4-Bedroom, 2905 Sq Ft Country Home Plan - 101-1416 - Main Exterior
Plan Collection
4-Bedroom, 2905 Sq Ft Country Home Plan - 101-1416 - Main Exterior
Plan#101-1416
Starting at$1205
2905
Sq Ft
2
Story
4
Bed
3
Bath
3
Car
2-Bedroom, 2585 Sq Ft Ranch Home Plan - 101-1212 - Main Exterior
Plan Collection
2-Bedroom, 2585 Sq Ft Ranch Home Plan - 101-1212 - Main Exterior
Plan#101-1212
Starting at$1155
2585
Sq Ft
1
Story
2
Bed
1
Bath
3
Car
4-Bedroom, 3342 Sq Ft Ranch House Plan - 138-1097 - Front Exterior
Plan Collection
4-Bedroom, 3342 Sq Ft Ranch House Plan - 138-1097 - Front Exterior
Plan#138-1097
Starting at$1600
3342
Sq Ft
1
Story
4
Bed
3
Bath
3
Car
3-Bedroom, 2210 Sq Ft Ranch Home Plan - 138-1197 - Main Exterior
Plan Collection
3-Bedroom, 2210 Sq Ft Ranch Home Plan - 138-1197 - Main Exterior
Plan#138-1197
Starting at$1400
2210
Sq Ft
1
Story
3
Bed
2.5
Bath
3
Car
4-Bedroom, 1978 Sq Ft Traditional Home Plan - 138-1106 - Main Exterior
Plan Collection
4-Bedroom, 1978 Sq Ft Traditional Home Plan - 138-1106 - Main Exterior
Plan#138-1106
Starting at$1200
1978
Sq Ft
1
Story
4
Bed
2.5
Bath
3
Car

4-Bedroom, 3070 Sq Ft Colonial Home Plan - 101-1308 - Main Exterior
Plan Collection
4-Bedroom, 3070 Sq Ft Colonial Home Plan - 101-1308 - Main Exterior
Plan#101-1308
Starting at$1240
3070
Sq Ft
2
Story
4
Bed
3
Bath
3
Car
2-Bedroom, 2443 Sq Ft Craftsman House Plan - 101-1151 - Front Exterior
Plan Collection
2-Bedroom, 2443 Sq Ft Craftsman House Plan - 101-1151 - Front Exterior
Plan#101-1151
Starting at$1155
2443
Sq Ft
1
Story
2
Bed
2
Bath
3
Car
4-Bedroom, 4480 Sq Ft European Home Plan - 101-1673 - Main Exterior
Plan Collection
4-Bedroom, 4480 Sq Ft European Home Plan - 101-1673 - Main Exterior
Plan#101-1673
Starting at$4390
4480
Sq Ft
1
Story
4
Bed
3
Bath
3
Car
4-Bedroom, 2750 Sq Ft European House Plan - 101-1463 - Front Exterior
Plan Collection
4-Bedroom, 2750 Sq Ft European House Plan - 101-1463 - Front Exterior
Plan#101-1463
Starting at$1155
2750
Sq Ft
2
Story
4
Bed
2
Bath
3
Car
4-Bedroom, 2596 Sq Ft Ranch Home Plan - 101-1196 - Main Exterior
Plan Collection
4-Bedroom, 2596 Sq Ft Ranch Home Plan - 101-1196 - Main Exterior
Plan#101-1196
Starting at$1155
2596
Sq Ft
2
Story
4
Bed
2
Bath
3
Car
3-Bedroom, 2438 Sq Ft Cape Cod Home Plan - 101-1297 - Main Exterior
Plan Collection
3-Bedroom, 2438 Sq Ft Cape Cod Home Plan - 101-1297 - Main Exterior
Plan#101-1297
Starting at$1130
2438
Sq Ft
2
Story
3
Bed
2
Bath
3
Car
3-Bedroom, 2689 Sq Ft European House Plan - 101-1488 - Front Exterior
Plan Collection
3-Bedroom, 2689 Sq Ft European House Plan - 101-1488 - Front Exterior
Plan#101-1488
Starting at$1155
2689
Sq Ft
2
Story
3
Bed
2
Bath
3
Car
4-Bedroom, 3093 Sq Ft European Home Plan - 101-1427 - Main Exterior
Plan Collection
4-Bedroom, 3093 Sq Ft European Home Plan - 101-1427 - Main Exterior
Plan#101-1427
Starting at$1130
3093
Sq Ft
2
Story
4
Bed
3.5
Bath
3
Car
3-Bedroom, 3810 Sq Ft Ranch Home Plan - 138-1033 - Main Exterior
Plan Collection
3-Bedroom, 3810 Sq Ft Ranch Home Plan - 138-1033 - Main Exterior
Plan#138-1033
Starting at$1600
3810
Sq Ft
1
Story
3
Bed
2.5
Bath
3
Car

2-Bedroom, 2216 Sq Ft Ranch House Plan - 101-1223 - Front Exterior
Plan Collection
2-Bedroom, 2216 Sq Ft Ranch House Plan - 101-1223 - Front Exterior
Plan#101-1223
Starting at$1090
2216
Sq Ft
1
Story
2
Bed
2
Bath
3
Car
3-Bedroom, 1865 Sq Ft Ranch Home Plan - 103-1062 - Main Exterior
Plan Collection
3-Bedroom, 1865 Sq Ft Ranch Home Plan - 103-1062 - Main Exterior
Plan#103-1062
Starting at$920
1865
Sq Ft
1
Story
3
Bed
2
Bath
3
Car
4-Bedroom, 3204 Sq Ft European Home Plan - 101-1543 - Main Exterior
Plan Collection
4-Bedroom, 3204 Sq Ft European Home Plan - 101-1543 - Main Exterior
Plan#101-1543
Starting at$1240
3204
Sq Ft
2
Story
4
Bed
2
Bath
3
Car
3-Bedroom, 3043 Sq Ft Craftsman Home Plan - 101-1467 - Main Exterior
Plan Collection
3-Bedroom, 3043 Sq Ft Craftsman Home Plan - 101-1467 - Main Exterior
Plan#101-1467
Starting at$1240
3043
Sq Ft
2
Story
3
Bed
2
Bath
3
Car
3-Bedroom, 1915 Sq Ft Country House - Plan #138-1264 - Front Exterior
Plan Collection
3-Bedroom, 1915 Sq Ft Country House - Plan #138-1264 - Front Exterior
Plan#138-1264
Starting at$1200
1915
Sq Ft
1
Story
3
Bed
2.5
Bath
3
Car
4-Bedroom, 3487 Sq Ft European House Plan - 101-1375 - Front Exterior
Plan Collection
4-Bedroom, 3487 Sq Ft European House Plan - 101-1375 - Front Exterior
Plan#101-1375
Starting at$1280
3487
Sq Ft
2
Story
4
Bed
3
Bath
3
Car
4-Bedroom, 3556 Sq Ft European Home Plan - 101-1392 - Main Exterior
Plan Collection
4-Bedroom, 3556 Sq Ft European Home Plan - 101-1392 - Main Exterior
Plan#101-1392
Starting at$3485
3556
Sq Ft
2
Story
4
Bed
3
Bath
3
Car
4-Bedroom, 3890 Sq Ft Colonial Home Plan - 106-1148 - Main Exterior
Plan Collection
4-Bedroom, 3890 Sq Ft Colonial Home Plan - 106-1148 - Main Exterior
Plan#106-1148
Starting at$1695
3890
Sq Ft
2
Story
4
Bed
3.5
Bath
3
Car
3-Bedroom, 3500 Sq Ft Traditional Home Plan - 138-1144 - Main Exterior
Plan Collection
3-Bedroom, 3500 Sq Ft Traditional Home Plan - 138-1144 - Main Exterior
Plan#138-1144
Starting at$1600
3500
Sq Ft
1
Story
3
Bed
3
Bath
3
Car
4-Bedroom, 3251 Sq Ft European House Plan - 101-1584 - Front Exterior
Plan Collection
4-Bedroom, 3251 Sq Ft European House Plan - 101-1584 - Front Exterior
Plan#101-1584
Starting at$1280
3251
Sq Ft
2
Story
4
Bed
3
Bath
3
Car
4-Bedroom, 2905 Sq Ft Country Home Plan - 101-1416 - Main Exterior
Plan Collection
4-Bedroom, 2905 Sq Ft Country Home Plan - 101-1416 - Main Exterior
Plan#101-1416
Starting at$1205
2905
Sq Ft
2
Story
4
Bed
3
Bath
3
Car
2-Bedroom, 2585 Sq Ft Ranch Home Plan - 101-1212 - Main Exterior
Plan Collection
2-Bedroom, 2585 Sq Ft Ranch Home Plan - 101-1212 - Main Exterior
Plan#101-1212
Starting at$1155
2585
Sq Ft
1
Story
2
Bed
1
Bath
3
Car
4-Bedroom, 3342 Sq Ft Ranch House Plan - 138-1097 - Front Exterior
Plan Collection
4-Bedroom, 3342 Sq Ft Ranch House Plan - 138-1097 - Front Exterior
Plan#138-1097
Starting at$1600
3342
Sq Ft
1
Story
4
Bed
3
Bath
3
Car
3-Bedroom, 2210 Sq Ft Ranch Home Plan - 138-1197 - Main Exterior
Plan Collection
3-Bedroom, 2210 Sq Ft Ranch Home Plan - 138-1197 - Main Exterior
Plan#138-1197
Starting at$1400
2210
Sq Ft
1
Story
3
Bed
2.5
Bath
3
Car
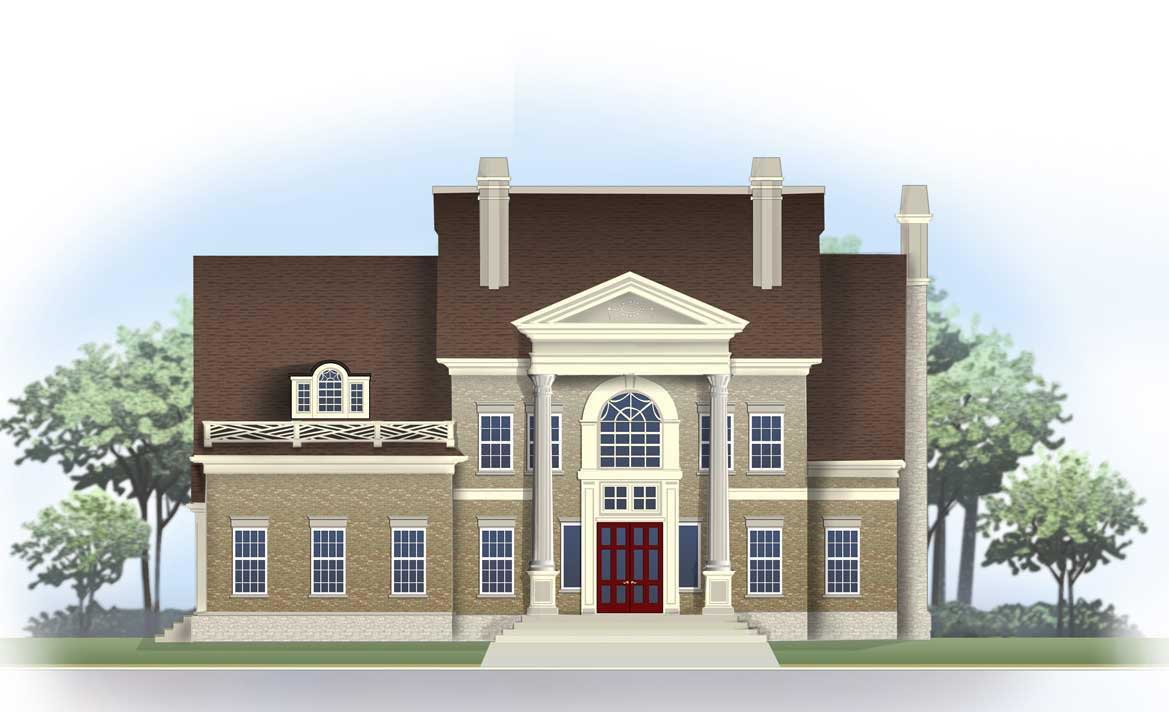
4-Bedroom, 1978 Sq Ft Traditional Home Plan - 138-1106 - Main Exterior
Plan Collection
4-Bedroom, 1978 Sq Ft Traditional Home Plan - 138-1106 - Main Exterior
Plan#138-1106
Starting at$1200
1978
Sq Ft
1
Story
4
Bed
2.5
Bath
3
Car
4-Bedroom, 3070 Sq Ft Colonial Home Plan - 101-1308 - Main Exterior
Plan Collection
4-Bedroom, 3070 Sq Ft Colonial Home Plan - 101-1308 - Main Exterior
Plan#101-1308
Starting at$1240
3070
Sq Ft
2
Story
4
Bed
3
Bath
3
Car
2-Bedroom, 2443 Sq Ft Craftsman House Plan - 101-1151 - Front Exterior
Plan Collection
2-Bedroom, 2443 Sq Ft Craftsman House Plan - 101-1151 - Front Exterior
Plan#101-1151
Starting at$1155
2443
Sq Ft
1
Story
2
Bed
2
Bath
3
Car
4-Bedroom, 4480 Sq Ft European Home Plan - 101-1673 - Main Exterior
Plan Collection
4-Bedroom, 4480 Sq Ft European Home Plan - 101-1673 - Main Exterior
Plan#101-1673
Starting at$4390
4480
Sq Ft
1
Story
4
Bed
3
Bath
3
Car
4-Bedroom, 2750 Sq Ft European House Plan - 101-1463 - Front Exterior
Plan Collection
4-Bedroom, 2750 Sq Ft European House Plan - 101-1463 - Front Exterior
Plan#101-1463
Starting at$1155
2750
Sq Ft
2
Story
4
Bed
2
Bath
3
Car
4-Bedroom, 2596 Sq Ft Ranch Home Plan - 101-1196 - Main Exterior
Plan Collection
4-Bedroom, 2596 Sq Ft Ranch Home Plan - 101-1196 - Main Exterior
Plan#101-1196
Starting at$1155
2596
Sq Ft
2
Story
4
Bed
2
Bath
3
Car
3-Bedroom, 2438 Sq Ft Cape Cod Home Plan - 101-1297 - Main Exterior
Plan Collection
3-Bedroom, 2438 Sq Ft Cape Cod Home Plan - 101-1297 - Main Exterior
Plan#101-1297
Starting at$1130
2438
Sq Ft
2
Story
3
Bed
2
Bath
3
Car
3-Bedroom, 2689 Sq Ft European House Plan - 101-1488 - Front Exterior
Plan Collection
3-Bedroom, 2689 Sq Ft European House Plan - 101-1488 - Front Exterior
Plan#101-1488
Starting at$1155
2689
Sq Ft
2
Story
3
Bed
2
Bath
3
Car

4-Bedroom, 3093 Sq Ft European Home Plan - 101-1427 - Main Exterior
Plan Collection
4-Bedroom, 3093 Sq Ft European Home Plan - 101-1427 - Main Exterior
Plan#101-1427
Starting at$1130
3093
Sq Ft
2
Story
4
Bed
3.5
Bath
3
Car

3-Bedroom, 3810 Sq Ft Ranch Home Plan - 138-1033 - Main Exterior
Plan Collection
3-Bedroom, 3810 Sq Ft Ranch Home Plan - 138-1033 - Main Exterior
Plan#138-1033
Starting at$1600
3810
Sq Ft
1
Story
3
Bed
2.5
Bath
3
Car
2-Bedroom, 2216 Sq Ft Ranch House Plan - 101-1223 - Front Exterior
Plan Collection
2-Bedroom, 2216 Sq Ft Ranch House Plan - 101-1223 - Front Exterior
Plan#101-1223
Starting at$1090
2216
Sq Ft
1
Story
2
Bed
2
Bath
3
Car
3-Bedroom, 1865 Sq Ft Ranch Home Plan - 103-1062 - Main Exterior
Plan Collection
3-Bedroom, 1865 Sq Ft Ranch Home Plan - 103-1062 - Main Exterior
Plan#103-1062
Starting at$920
1865
Sq Ft
1
Story
3
Bed
2
Bath
3
Car
1...2122232425...56