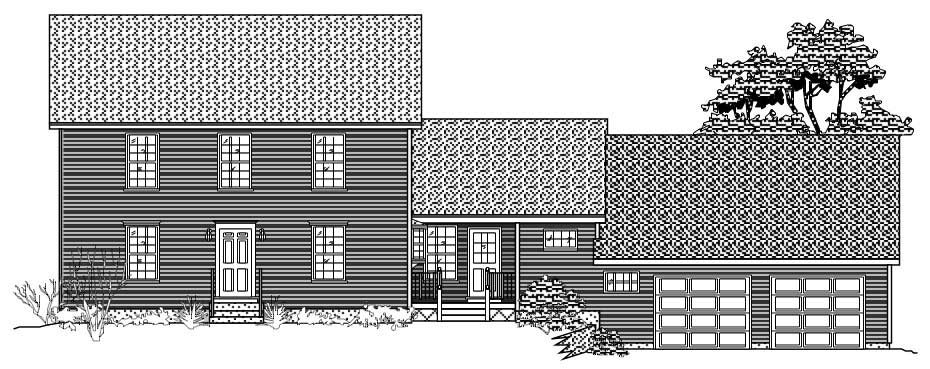
75-85 Foot Wide, 3-Bathroom House Plans

474
Plan Results
4-Bedroom, 3801 Sq Ft Mediterranean Home Plan - 156-1548 - Main Exterior
Plan#156-1548
Starting at$1100
3801
Sq Ft
2
Story
4
Bed
3
Bath
3
Car
3-Bedroom, 3116 Sq Ft Mediterranean House Plan - 156-1543 - Front Exterior
Plan#156-1543
Starting at$1000
3116
Sq Ft
2
Story
3
Bed
3
Bath
3
Car
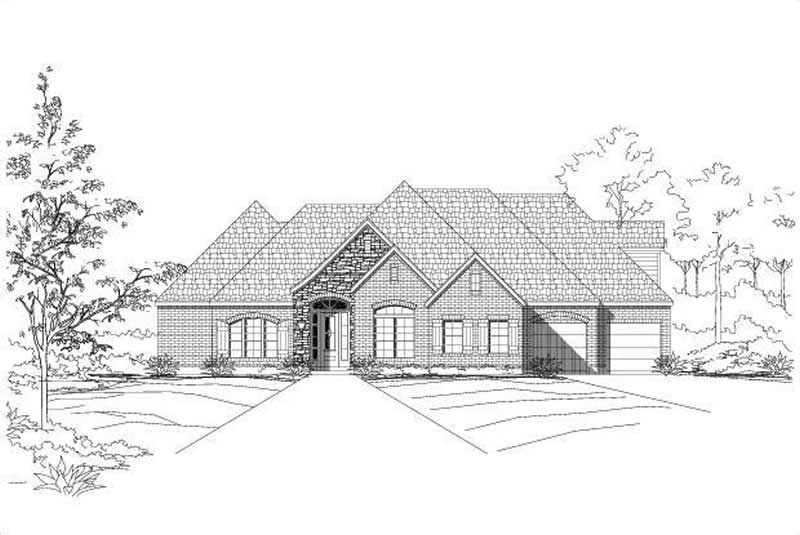
4-Bedroom, 2653 Sq Ft Ranch House Plan - 156-1604 - Front Exterior
Plan#156-1604
Starting at$900
2653
Sq Ft
1
Story
4
Bed
3
Bath
3
Car
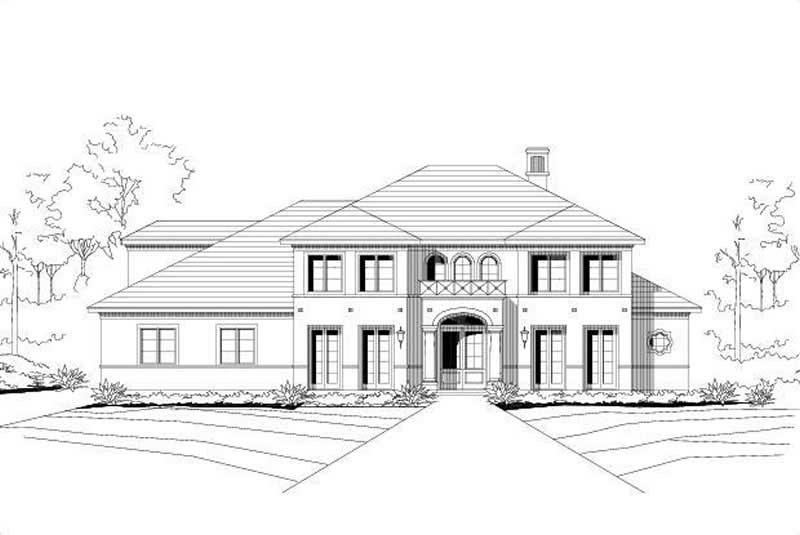
4-Bedroom, 4901 Sq Ft Mediterranean Home Plan - 156-1470 - Main Exterior
Plan#156-1470
Starting at$1200
4901
Sq Ft
2
Story
4
Bed
3
Bath
3
Car
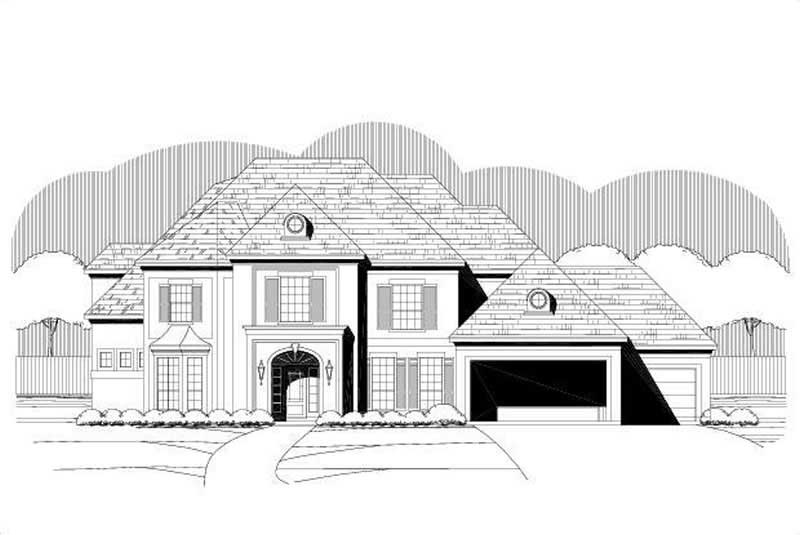
5-Bedroom, 4721 Sq Ft Luxury House Plan - 156-1040 - Front Exterior
Plan#156-1040
Starting at$1200
4721
Sq Ft
2
Story
5
Bed
3
Bath
3
Car
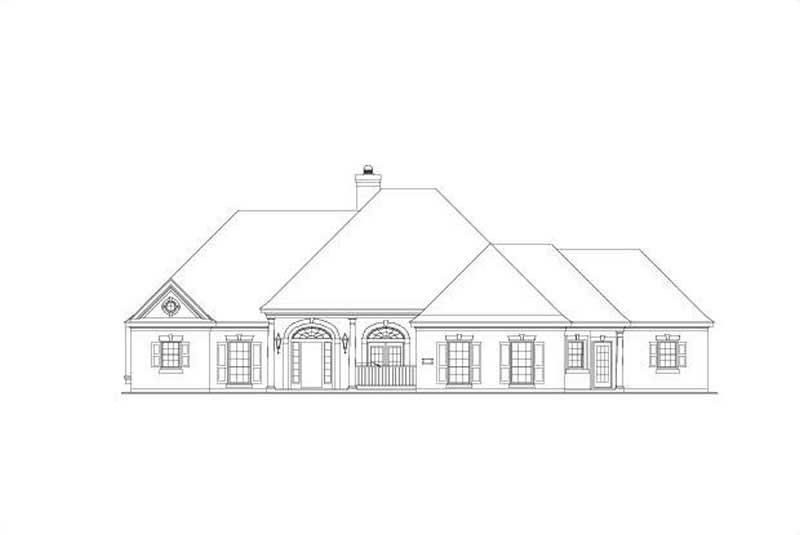
4-Bedroom, 3415 Sq Ft Country House Plan - 156-1872 - Front Exterior
Plan#156-1872
Starting at$1000
3415
Sq Ft
1
Story
4
Bed
3
Bath
3
Car
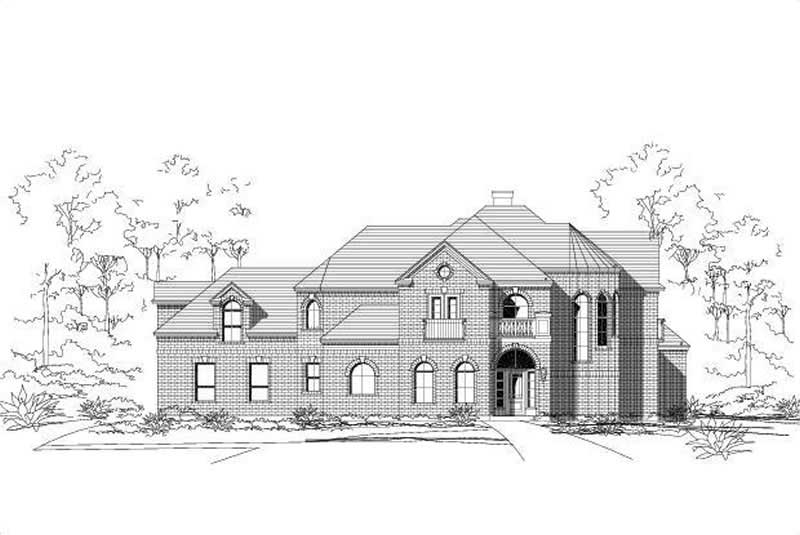
4-Bedroom, 4282 Sq Ft Luxury Home Plan - 156-2096 - Main Exterior
Plan#156-2096
Starting at$1150
4282
Sq Ft
1
Story
4
Bed
3
Bath
3
Car

3-Bedroom, 2609 Sq Ft Cape Cod House Plan - 137-1666 - Front Exterior
Plan#137-1666
Starting at$960
2609
Sq Ft
2
Story
3
Bed
3
Bath
2
Car

Country home with stone and shake siding, covered front porch, and steep roofline. 4-bedroom, 2,373 sq ft - Plan #153-2138
Plan#153-2138
Starting at$1200
2373
Sq Ft
1
Story
4
Bed
3
Bath
2
Car

Country home facade with steeply pitched gable roofline, dual covered porches, rock stone accents, and side-entry garage, Plan #153-2137
Plan#153-2137
Starting at$1200
2373
Sq Ft
1
Story
4
Bed
3
Bath
2
Car

Farmhouse facade with board-and-batten siding, standing-seam metal roof, steep gable and dormer, covered front porch. 5 beds, 2,689 sq ft - Plan #198-1246
Plan#198-1246
Starting at$1145
2689
Sq Ft
2
Story
5
Bed
3
Bath
2
Car
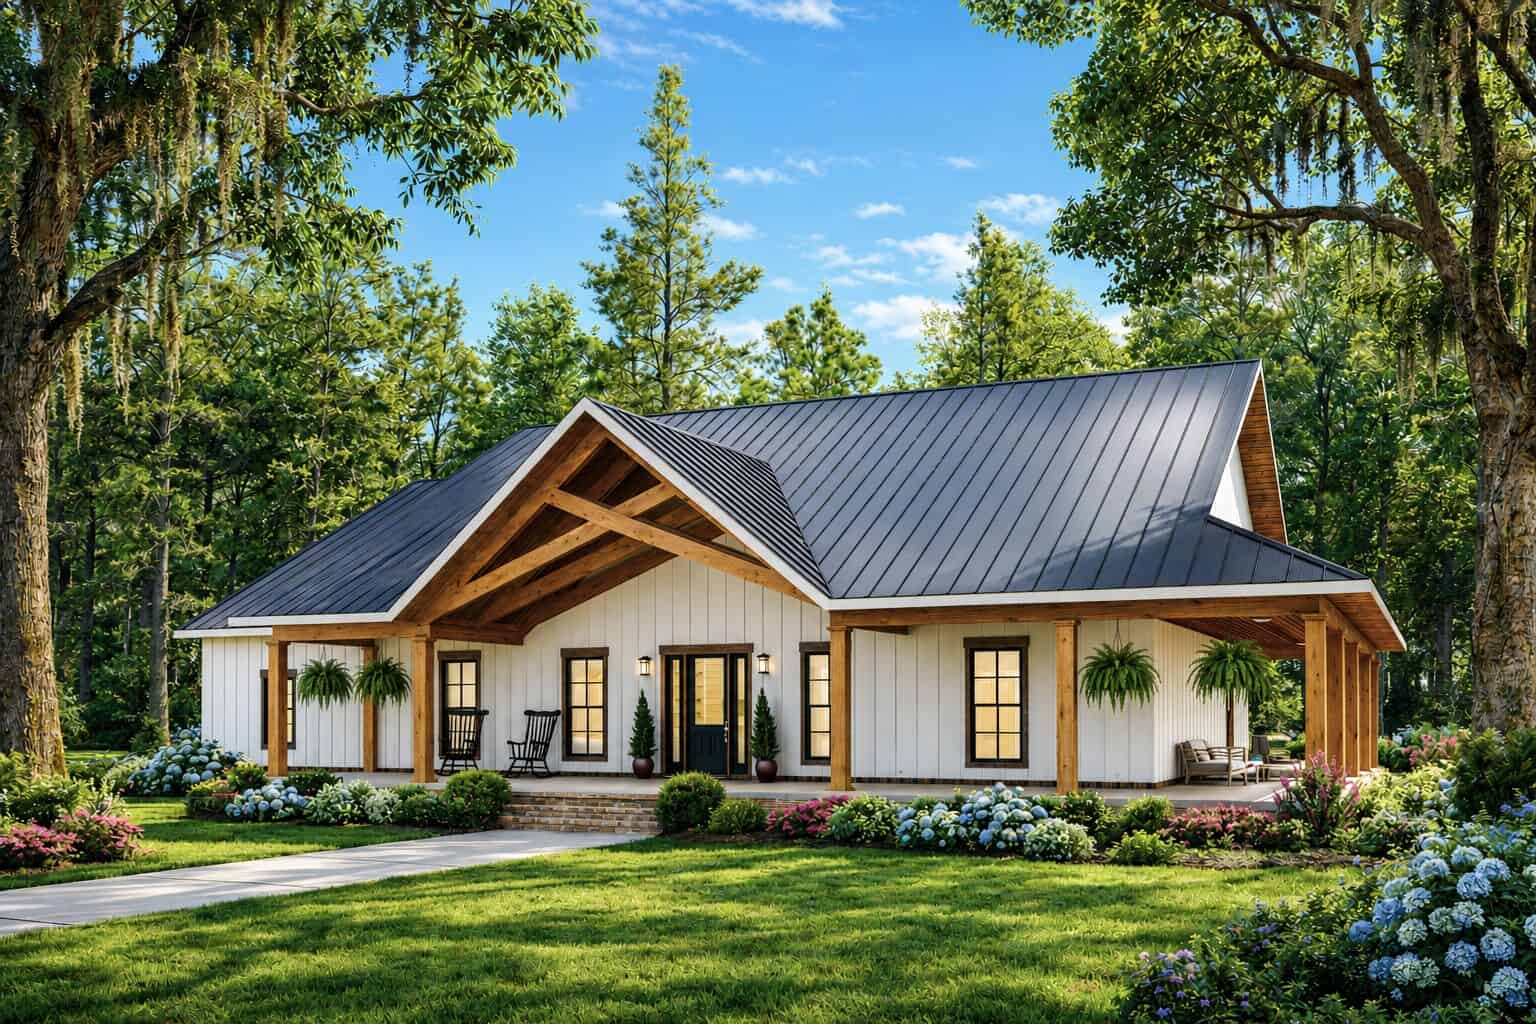
Modern Farmhouse Plan - 7 Bedrms, 3 Baths - 3443 Sq Ft - #123-1184
Plan#123-1184
Starting at$1390
3443
Sq Ft
1
Story
7
Bed
3
Bath
0
Car

3-Bedroom, 2495 Sq Ft Modern Farmhouse Home Plan - 196-1958 - Main Exterior
Plan#196-1958
Starting at$1090
2495
Sq Ft
1
Story
3
Bed
3
Bath
4
Car
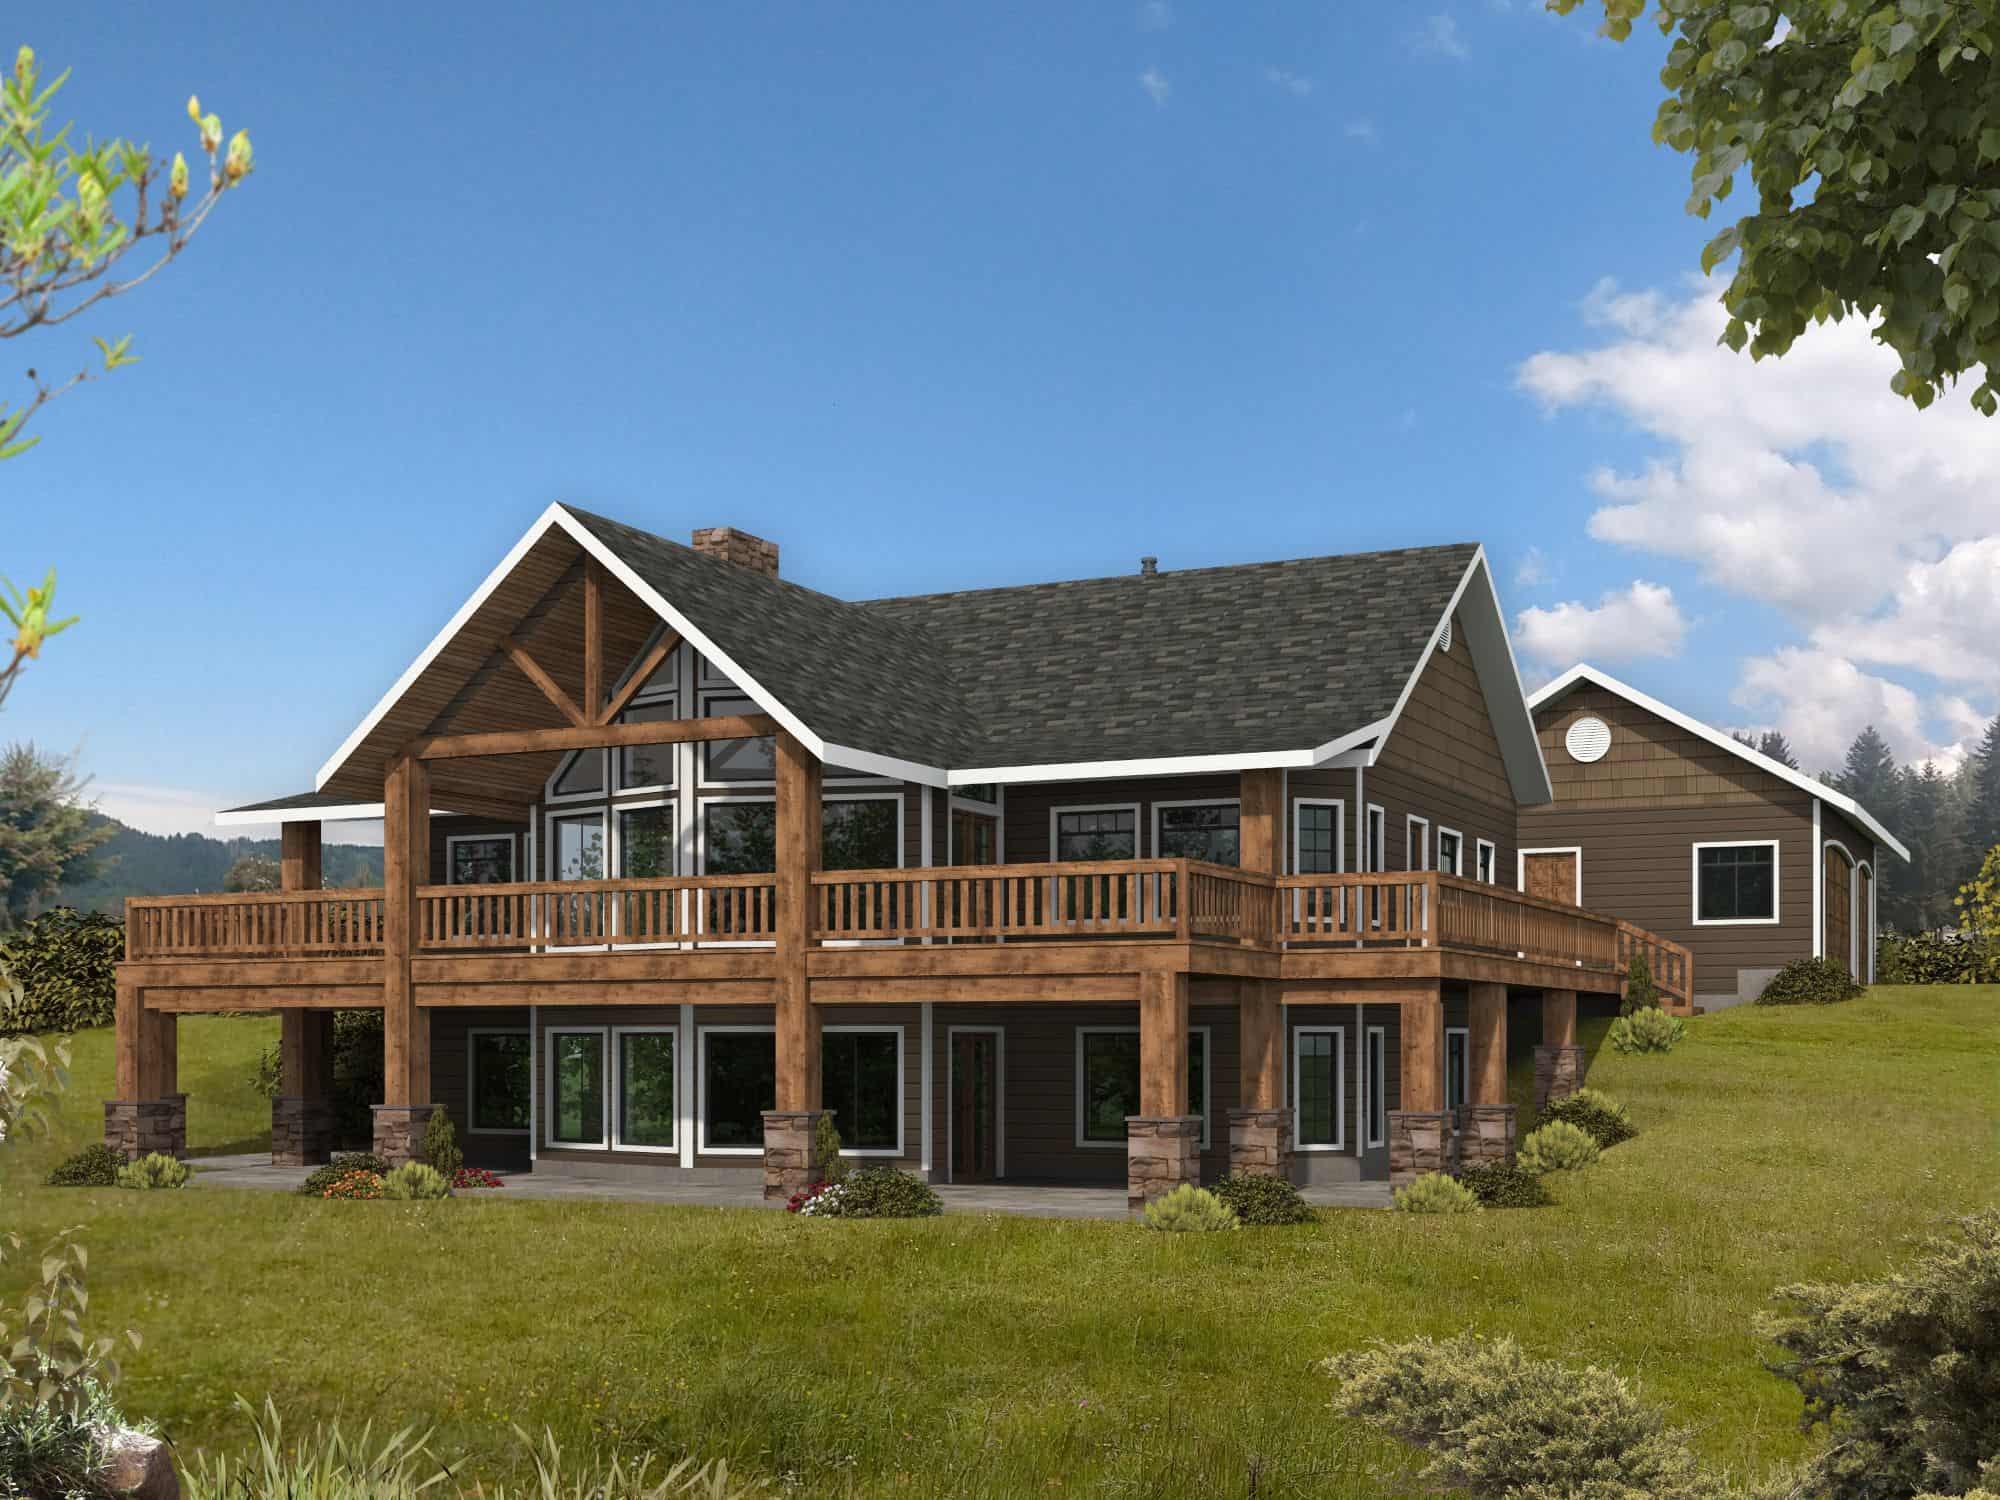
Craftsman House Plan - 4 Bedrms, 3 Baths - 4084 Sq Ft - #132-1724
Plan#132-1724
Starting at$2525
4084
Sq Ft
2
Story
4
Bed
3
Bath
3
Car
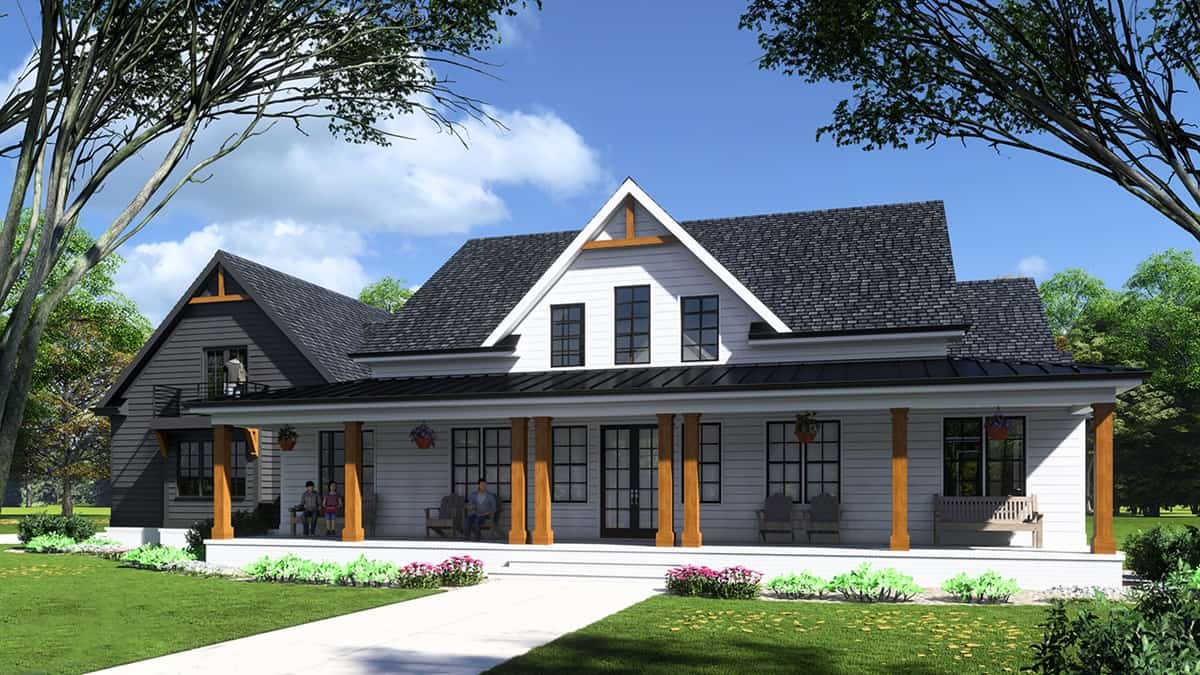
3-Bedroom, 3535 Sq Ft Modern Farmhouse House Plan - 225-1110 - Front Exterior
Plan#225-1110
Starting at$1390
3535
Sq Ft
1.5
Story
3
Bed
3
Bath
3
Car
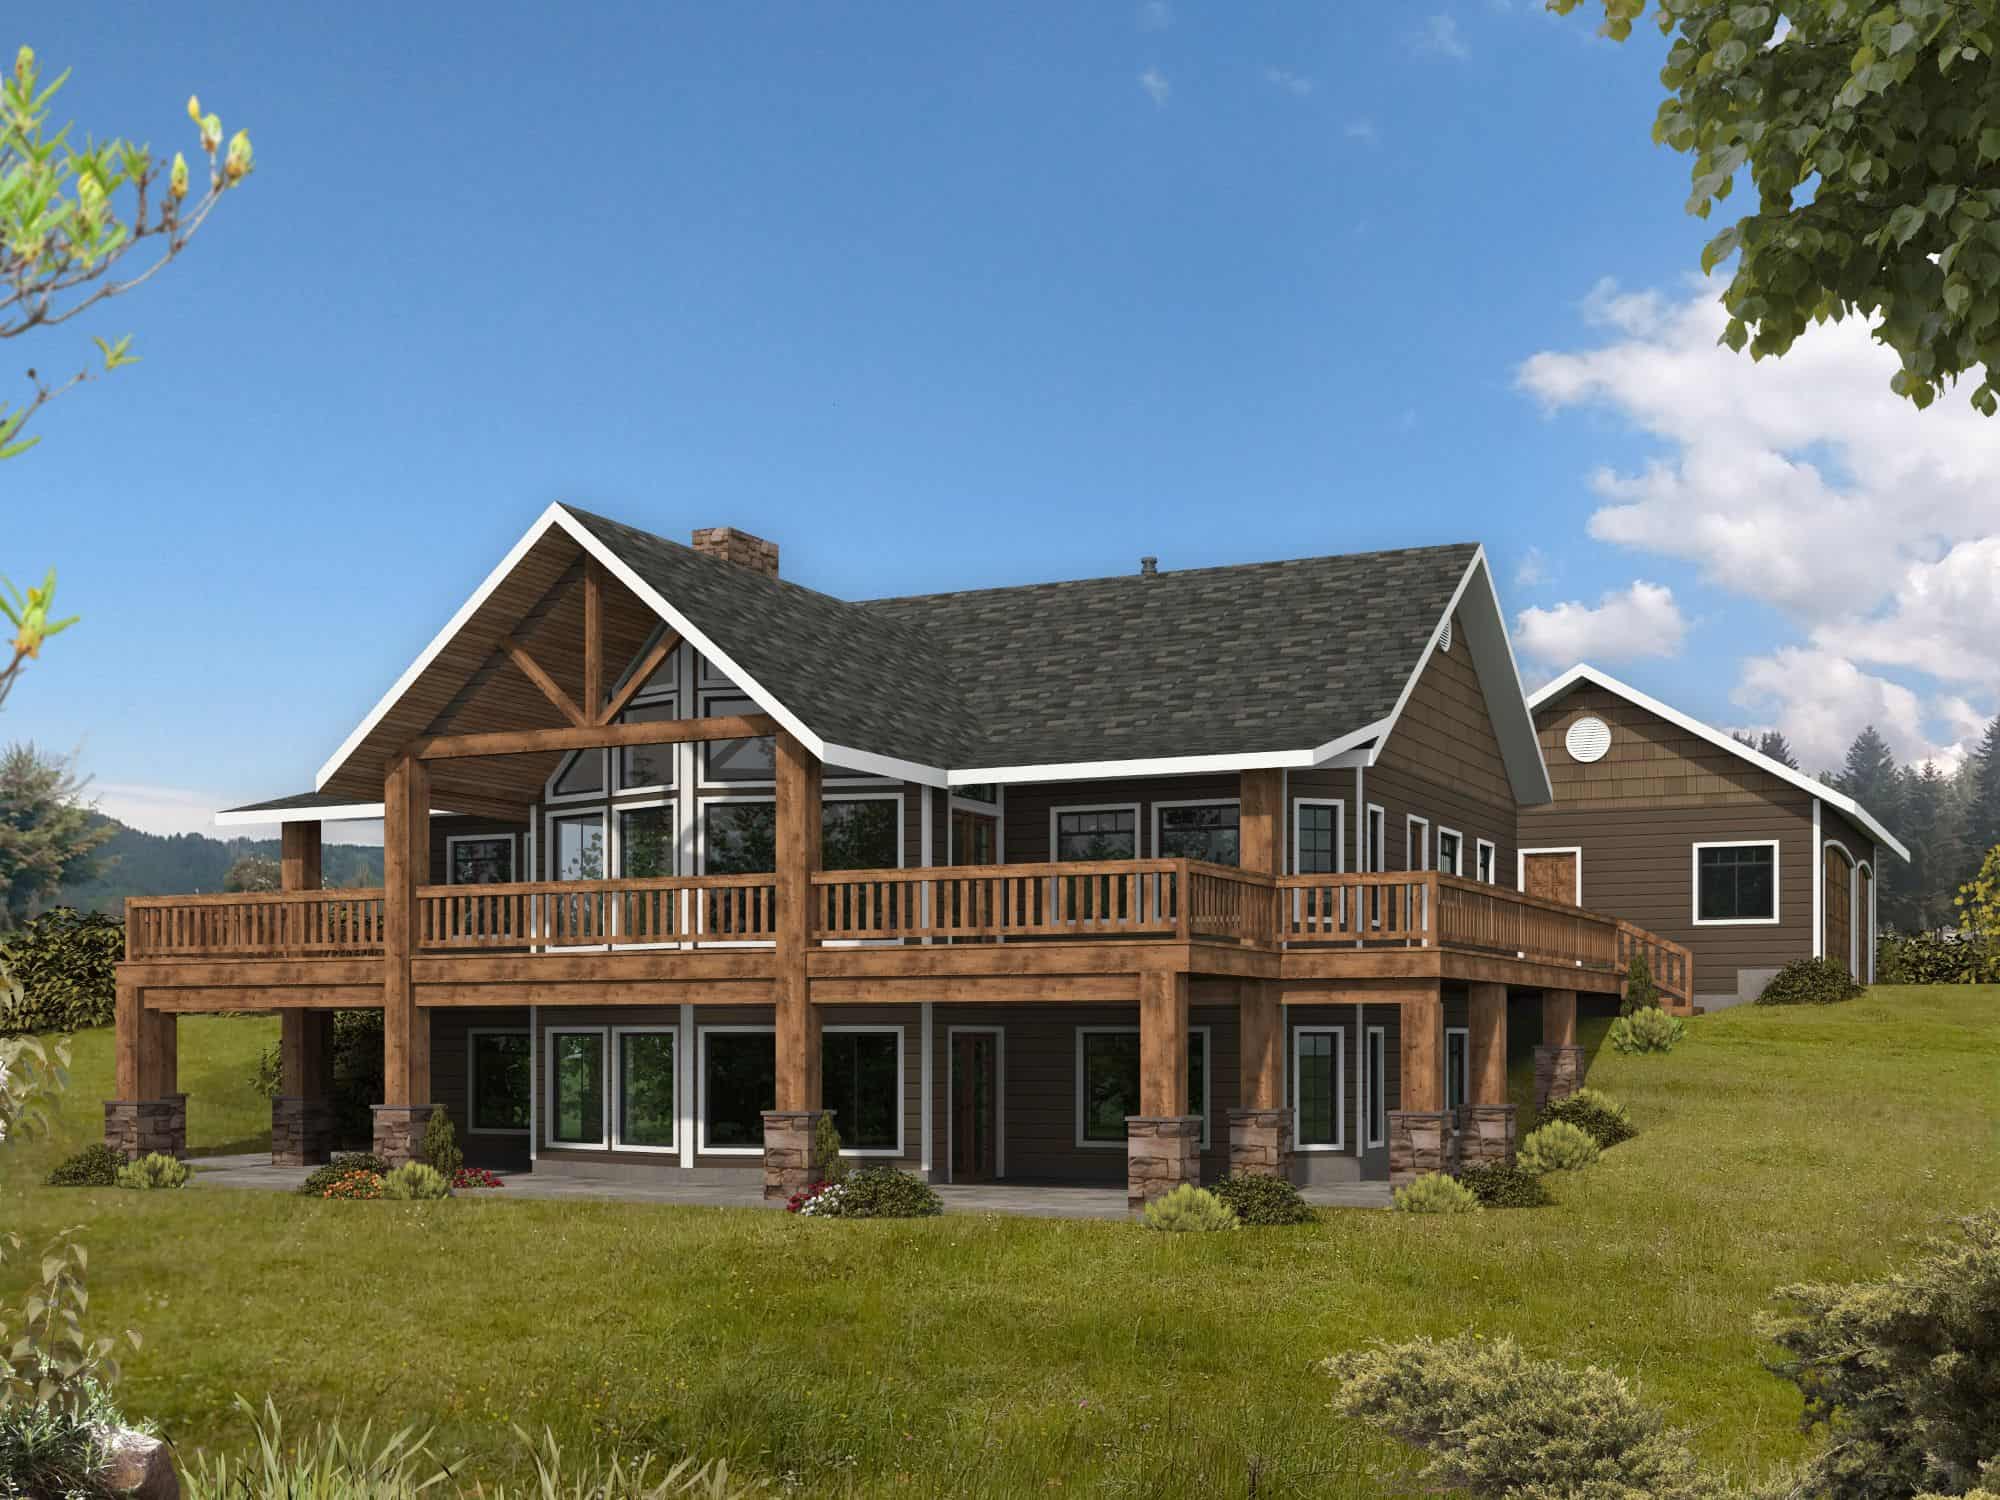
Craftsman House Plan - 4 Bedrms, 3 Baths - 4084 Sq Ft - #132-1723
Plan#132-1723
Starting at$2525
4084
Sq Ft
1
Story
4
Bed
3
Bath
3
Car
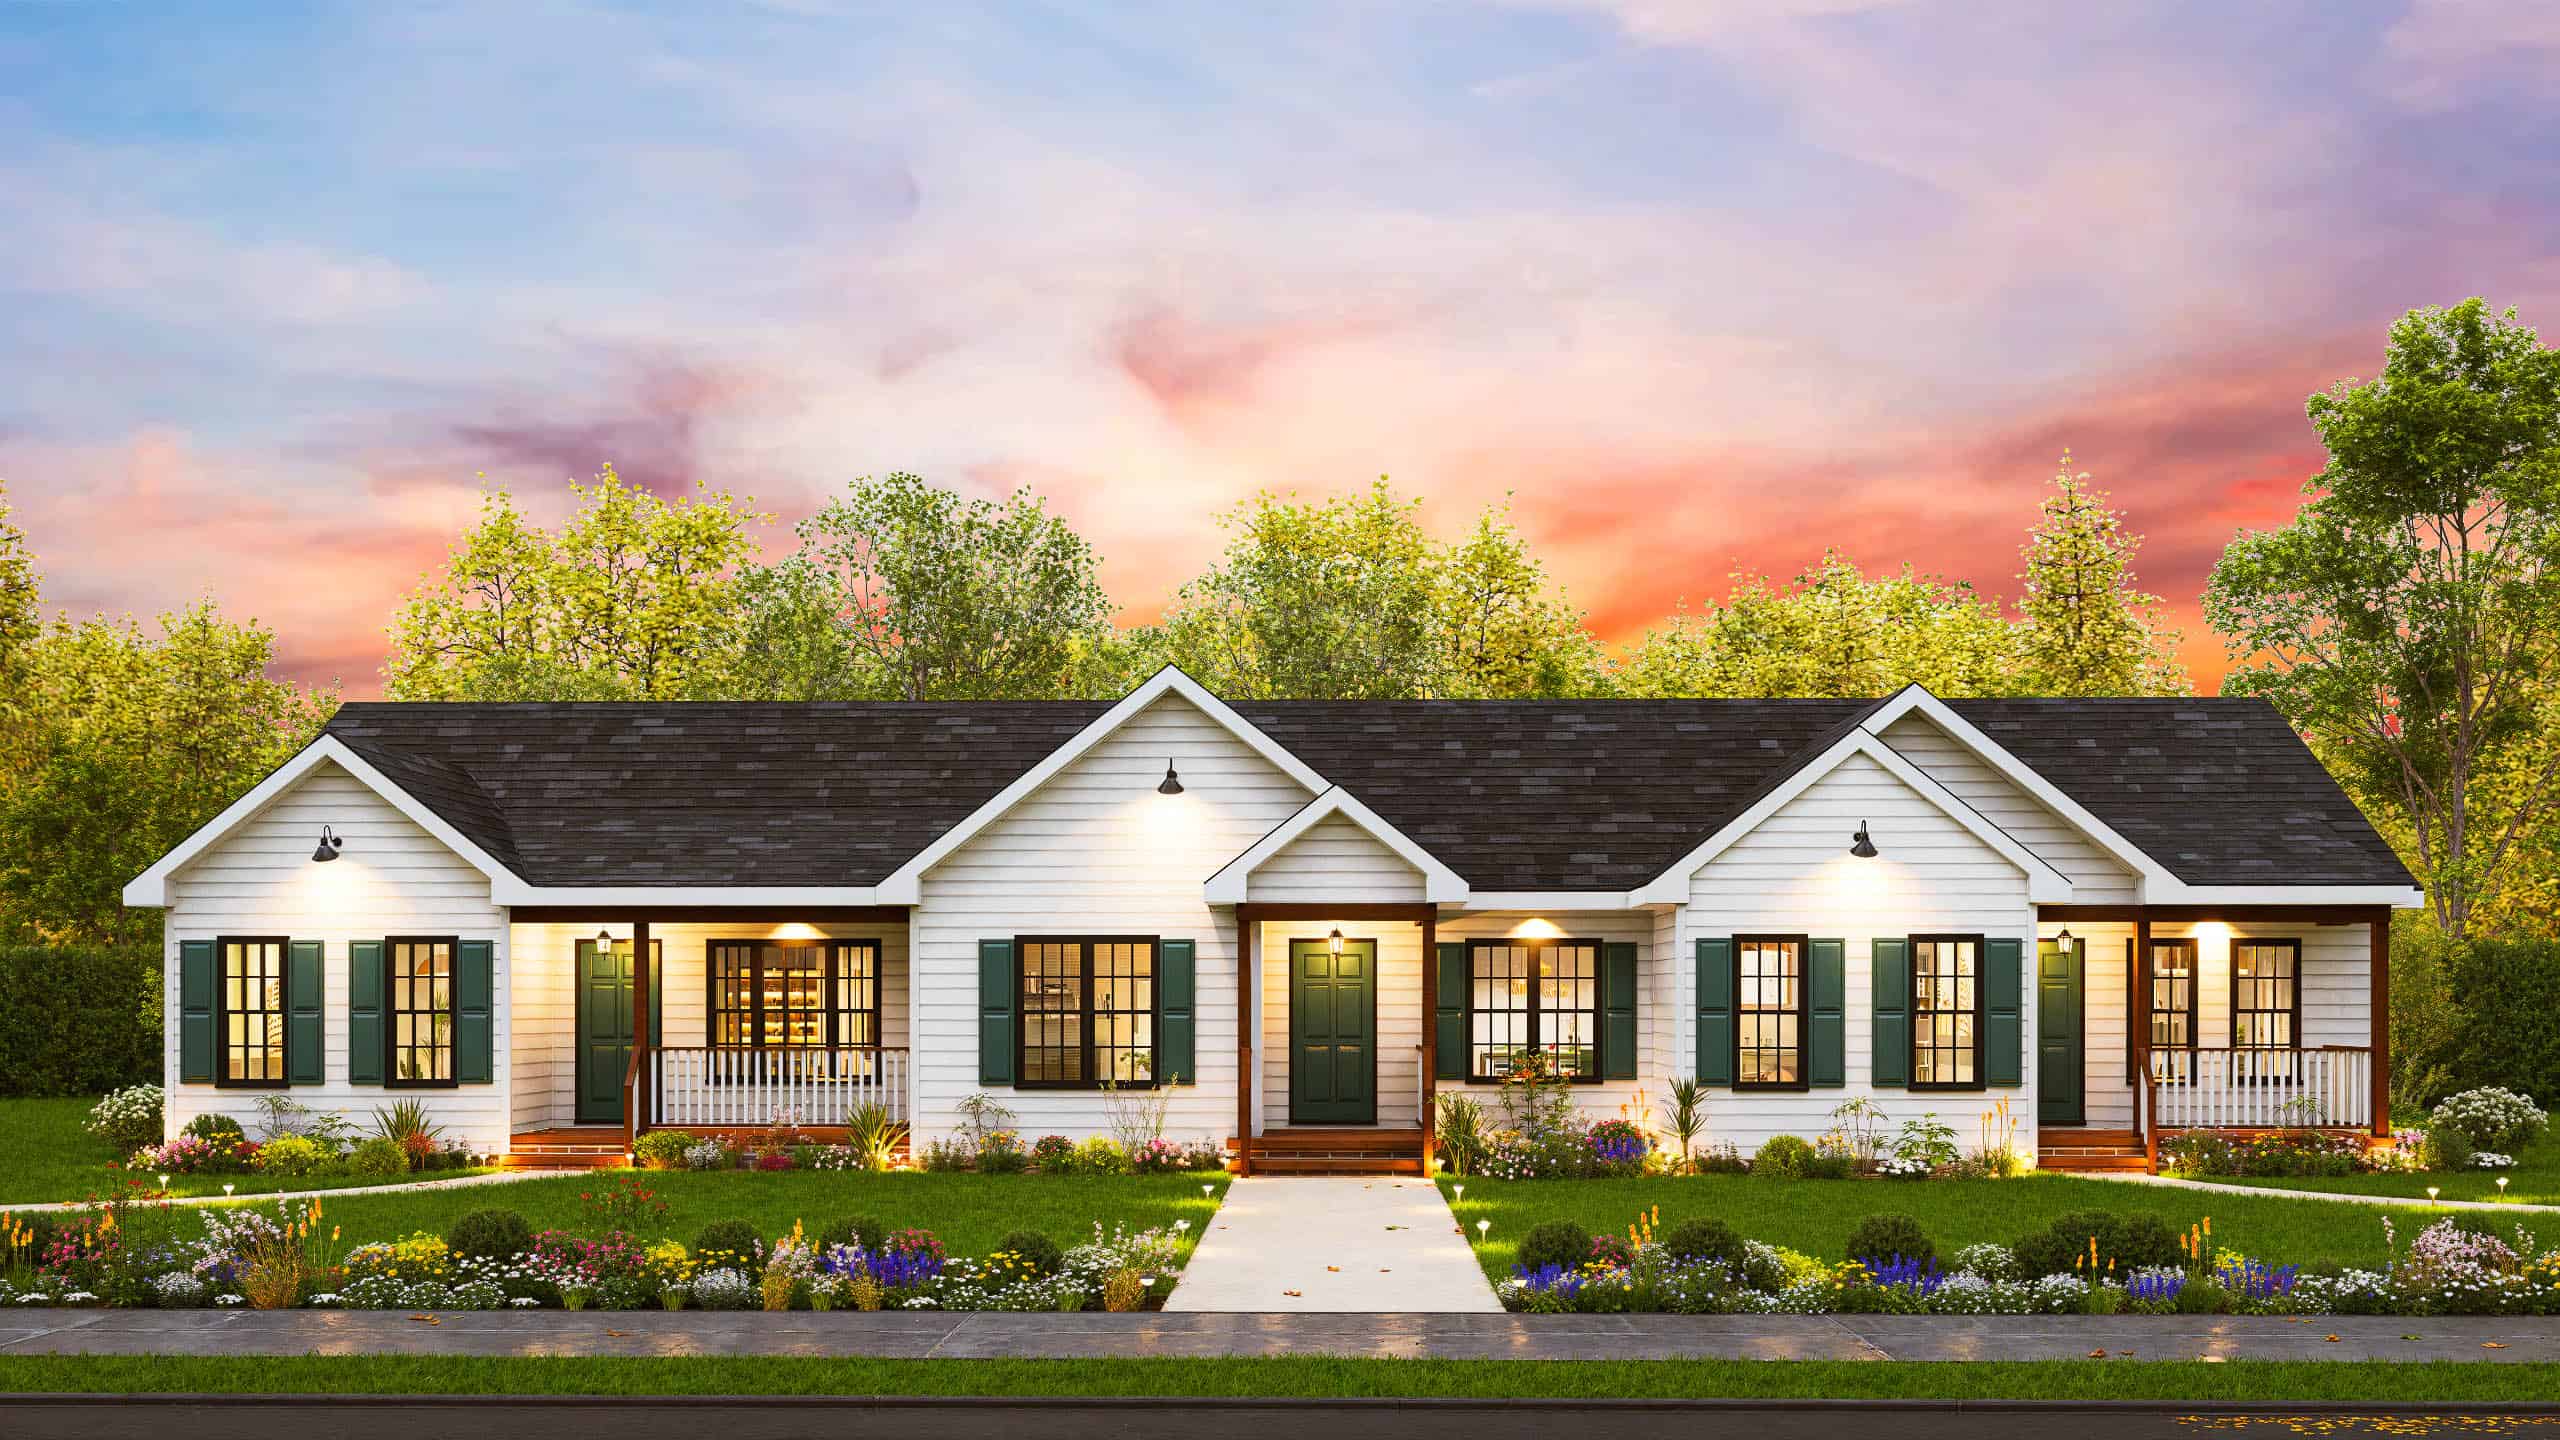
6-Bedroom, 2484 Sq Ft Craftsman Triplex Plan #198-1206 – Main Exterior
Plan#198-1206
Starting at$1845
2484
Sq Ft
1
Story
6
Bed
3
Bath
0
Car
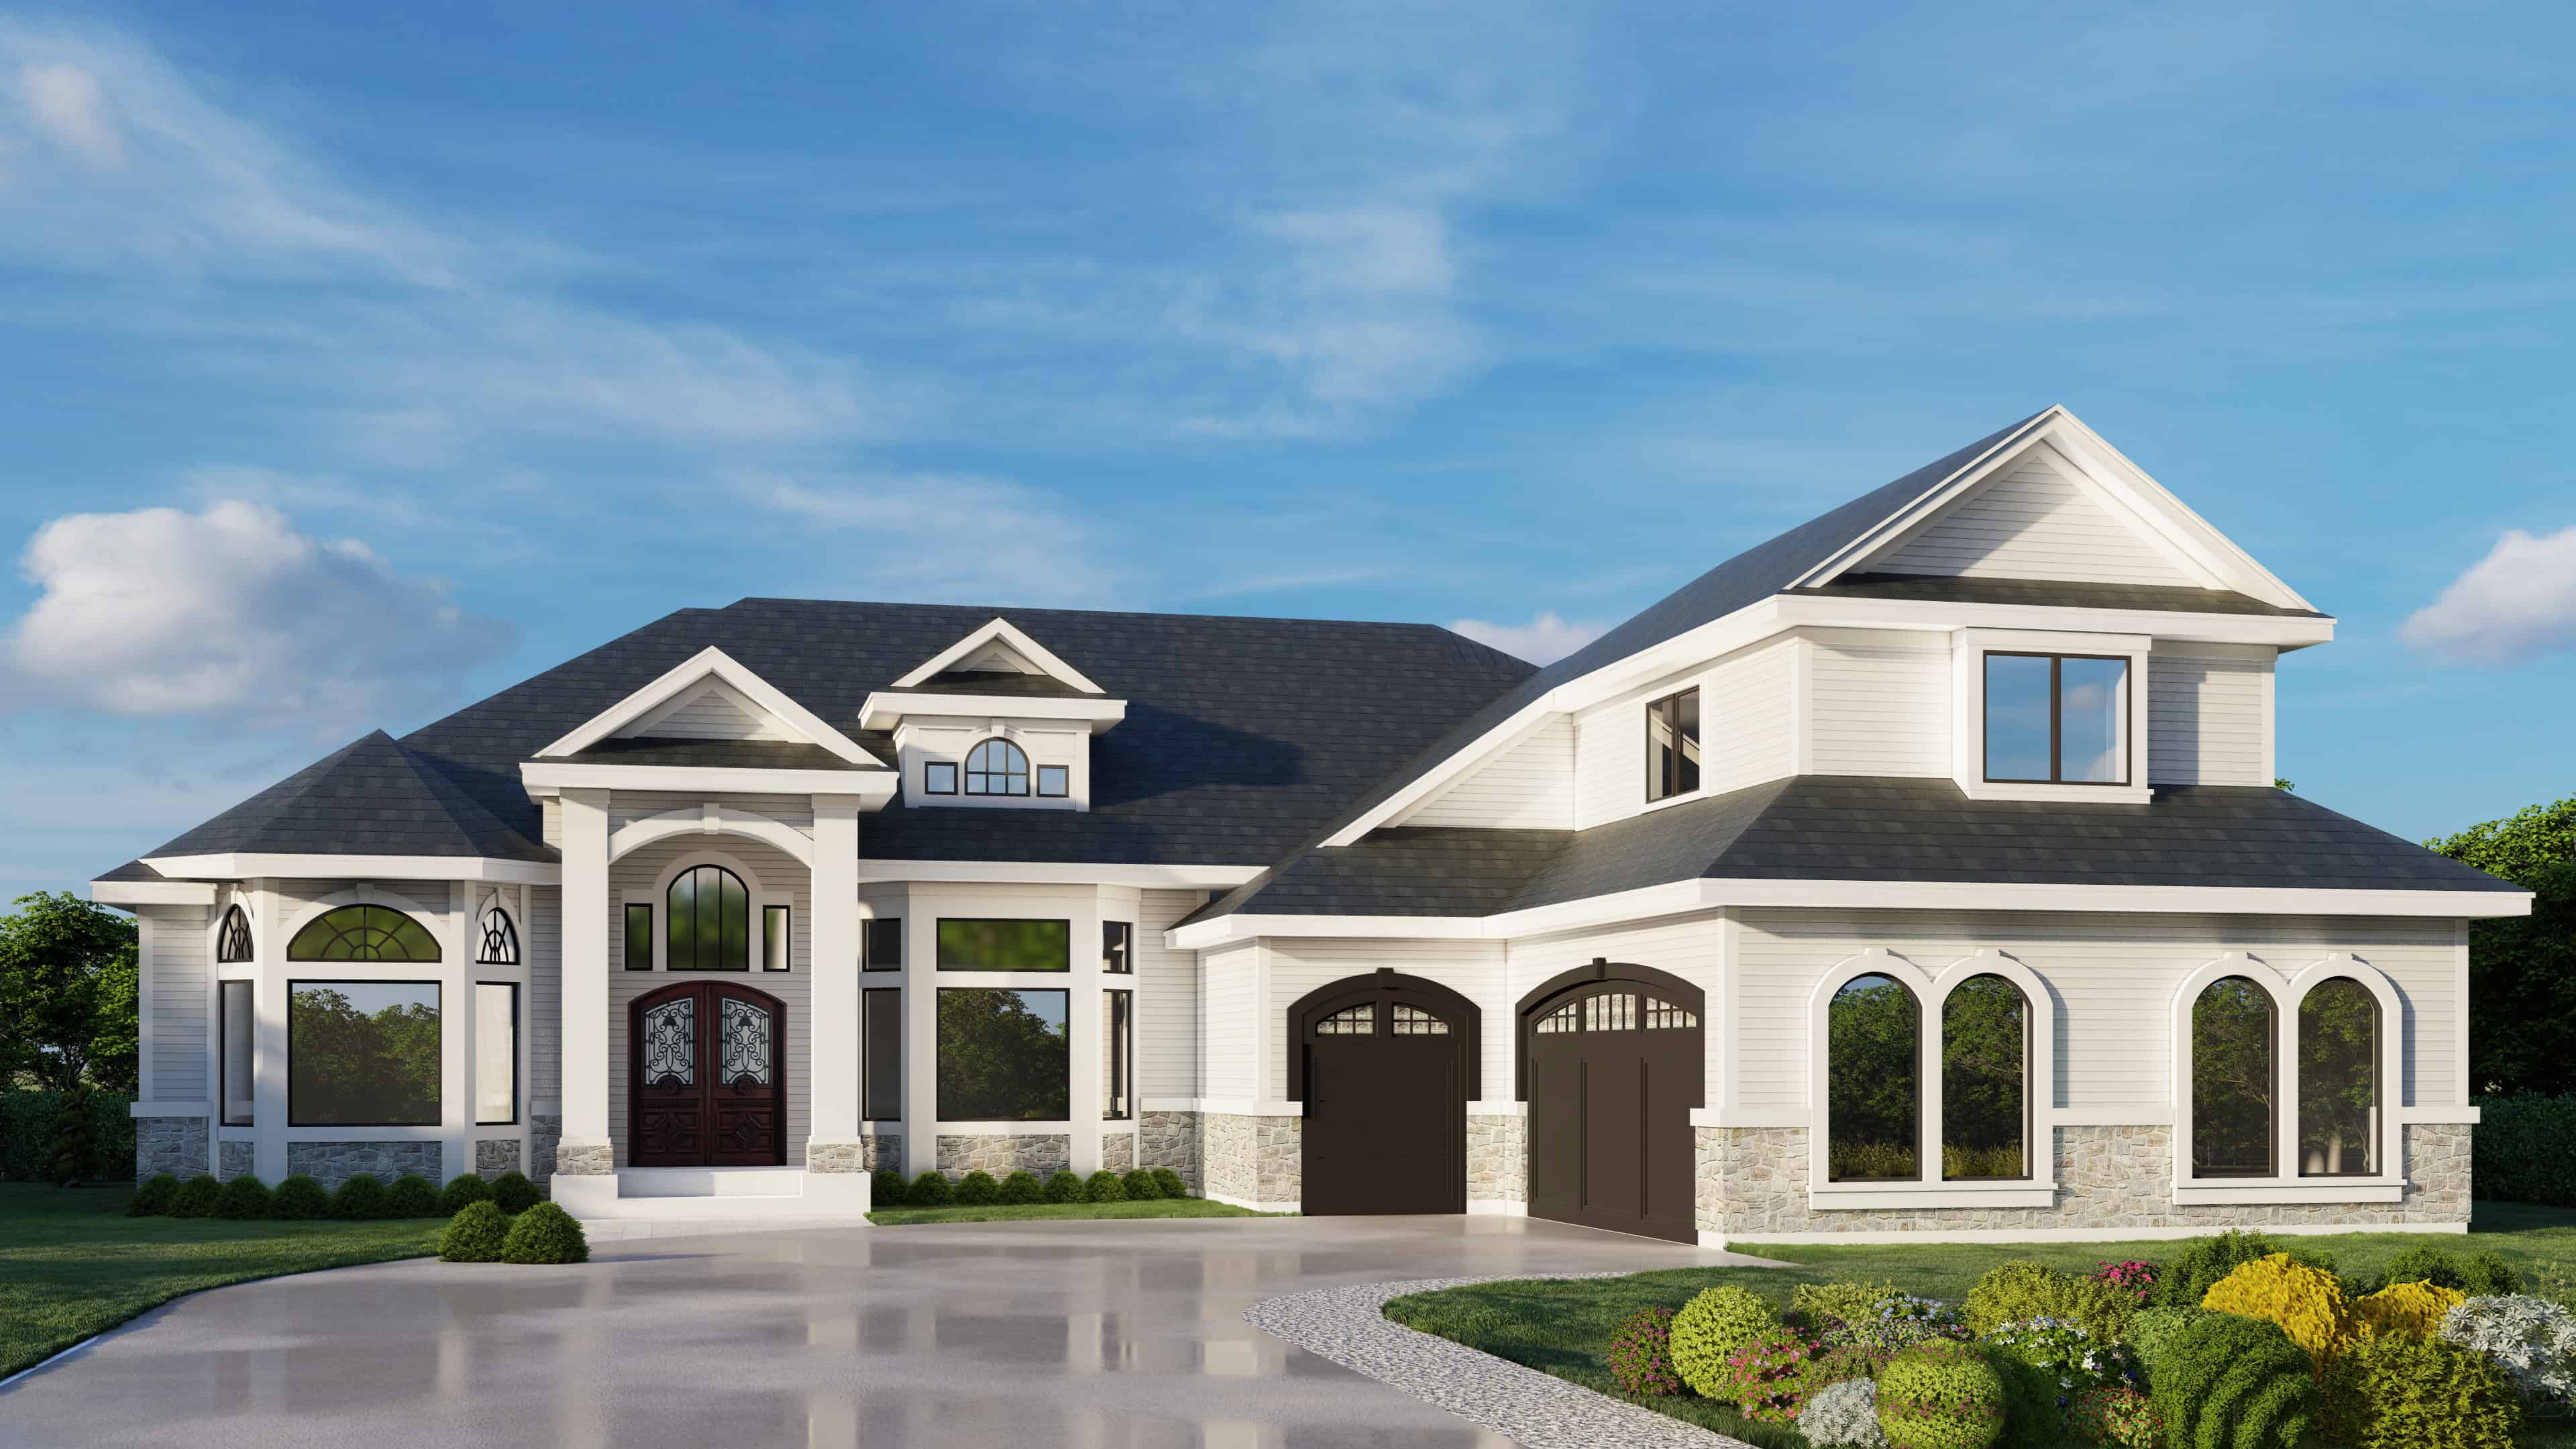
European House Plan - 2 Bedrms, 3 Baths - 2691 Sq Ft - #162-1116
Plan#162-1116
Starting at$1300
2691
Sq Ft
2
Story
2
Bed
3
Bath
2
Car
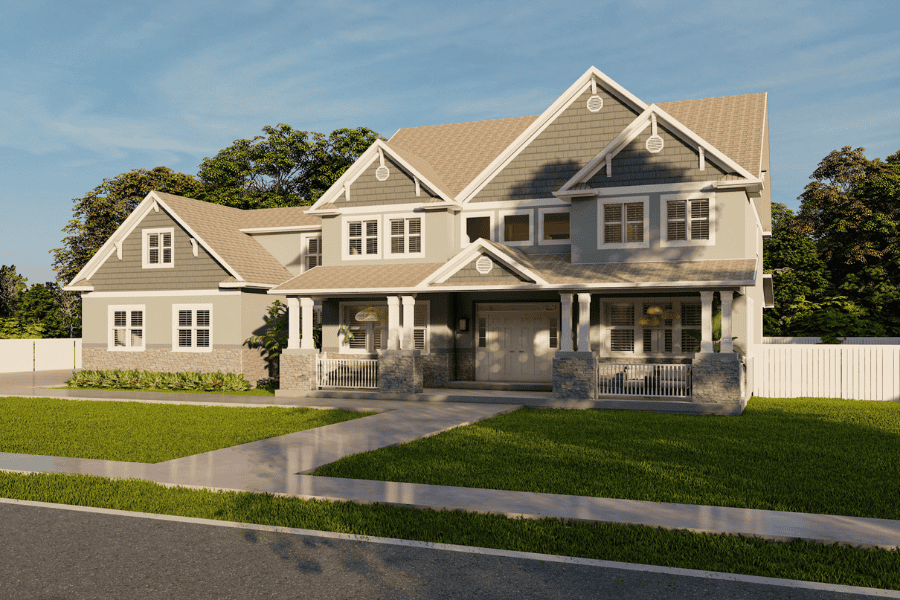
Traditional House Plan - 5 Bedrms, 3 Baths - 3861 Sq Ft - #187-1254
Plan#187-1254
Starting at$1450
3861
Sq Ft
2
Story
5
Bed
3
Bath
2
Car
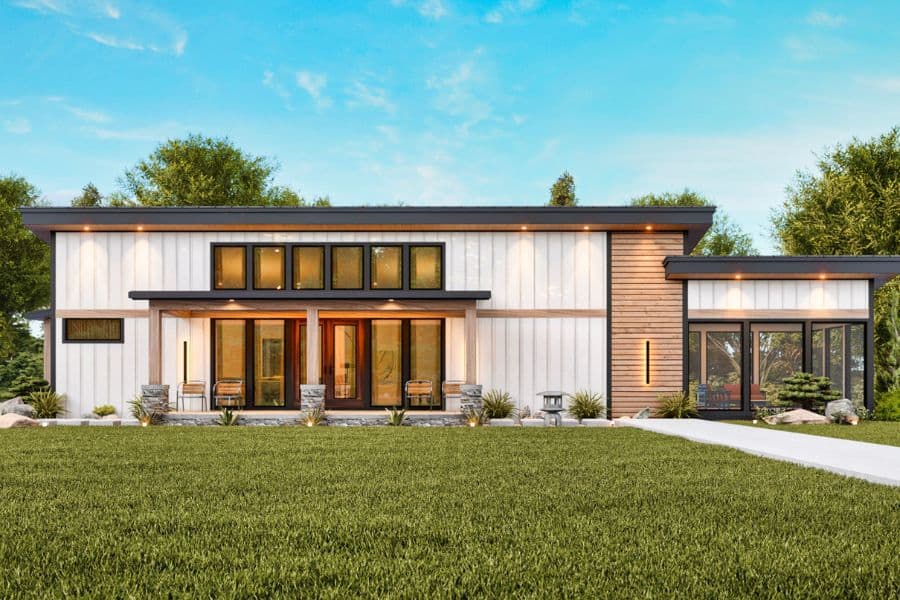
Modern Floor Plan - 4 Bedrms, 3 Baths - 3076 Sq Ft - #198-1172
Plan#198-1172
Starting at$1295
3076
Sq Ft
1
Story
4
Bed
3
Bath
0
Car
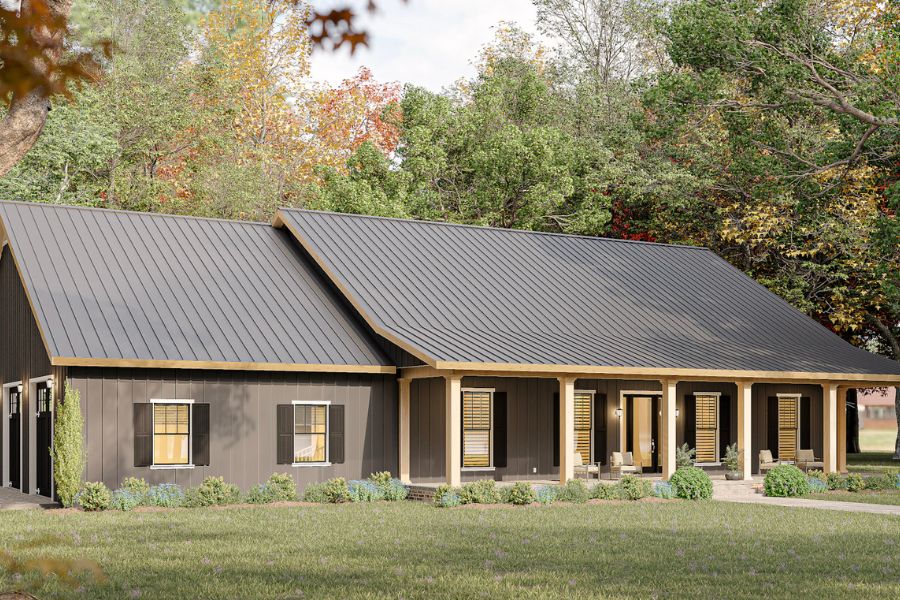
Barndominium Home Plan - 4 Bedrms, 3 Baths - 2519 Sq Ft - #123-1157
Plan#123-1157
Starting at$1290
2519
Sq Ft
1
Story
4
Bed
3
Bath
3
Car
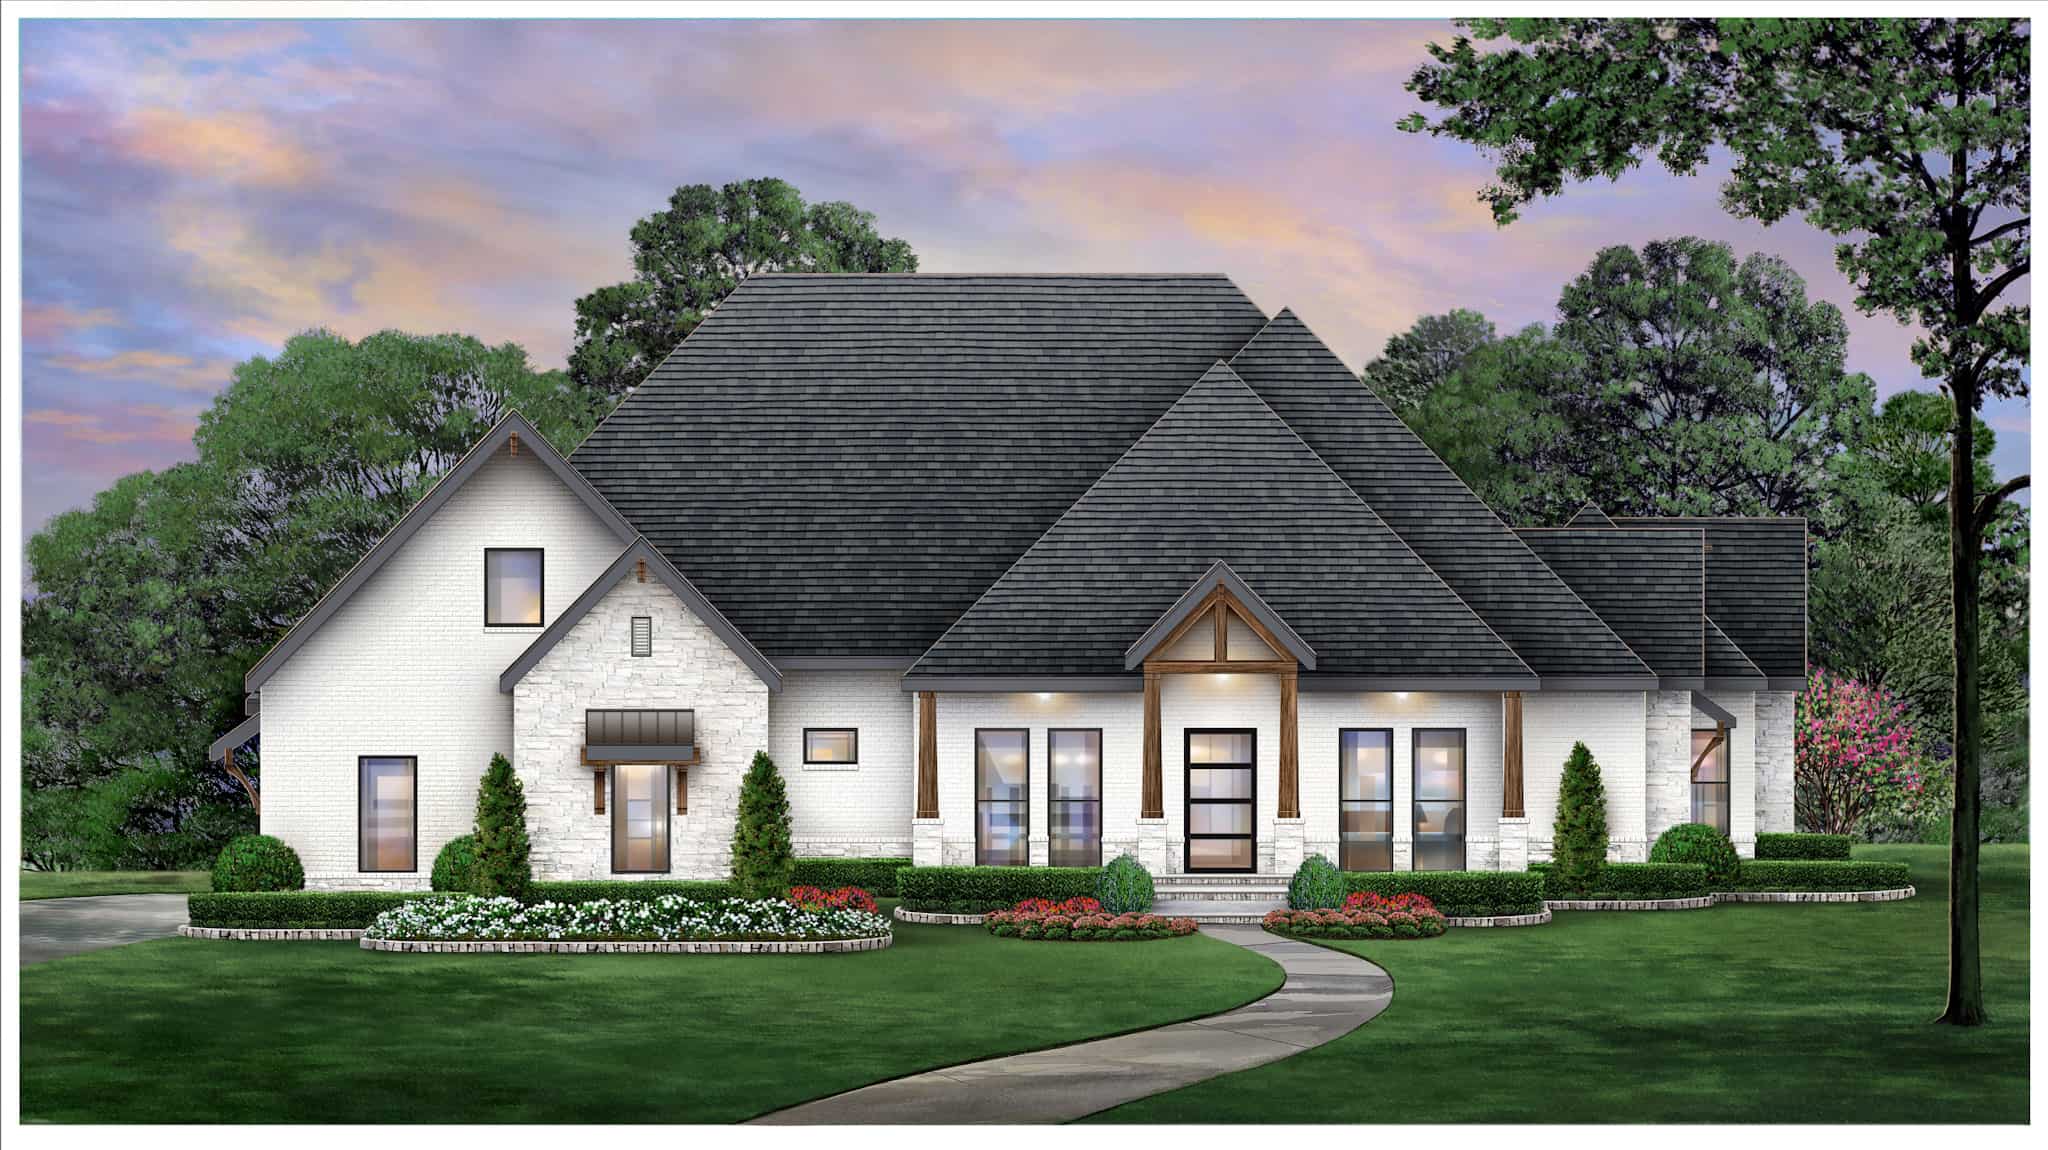
Contemporary House Plan - 4 Bedrms, 3 Baths - 4166 Sq Ft - #195-1309
Plan#195-1309
Starting at$1570
4166
Sq Ft
1.5
Story
4
Bed
3
Bath
3
Car
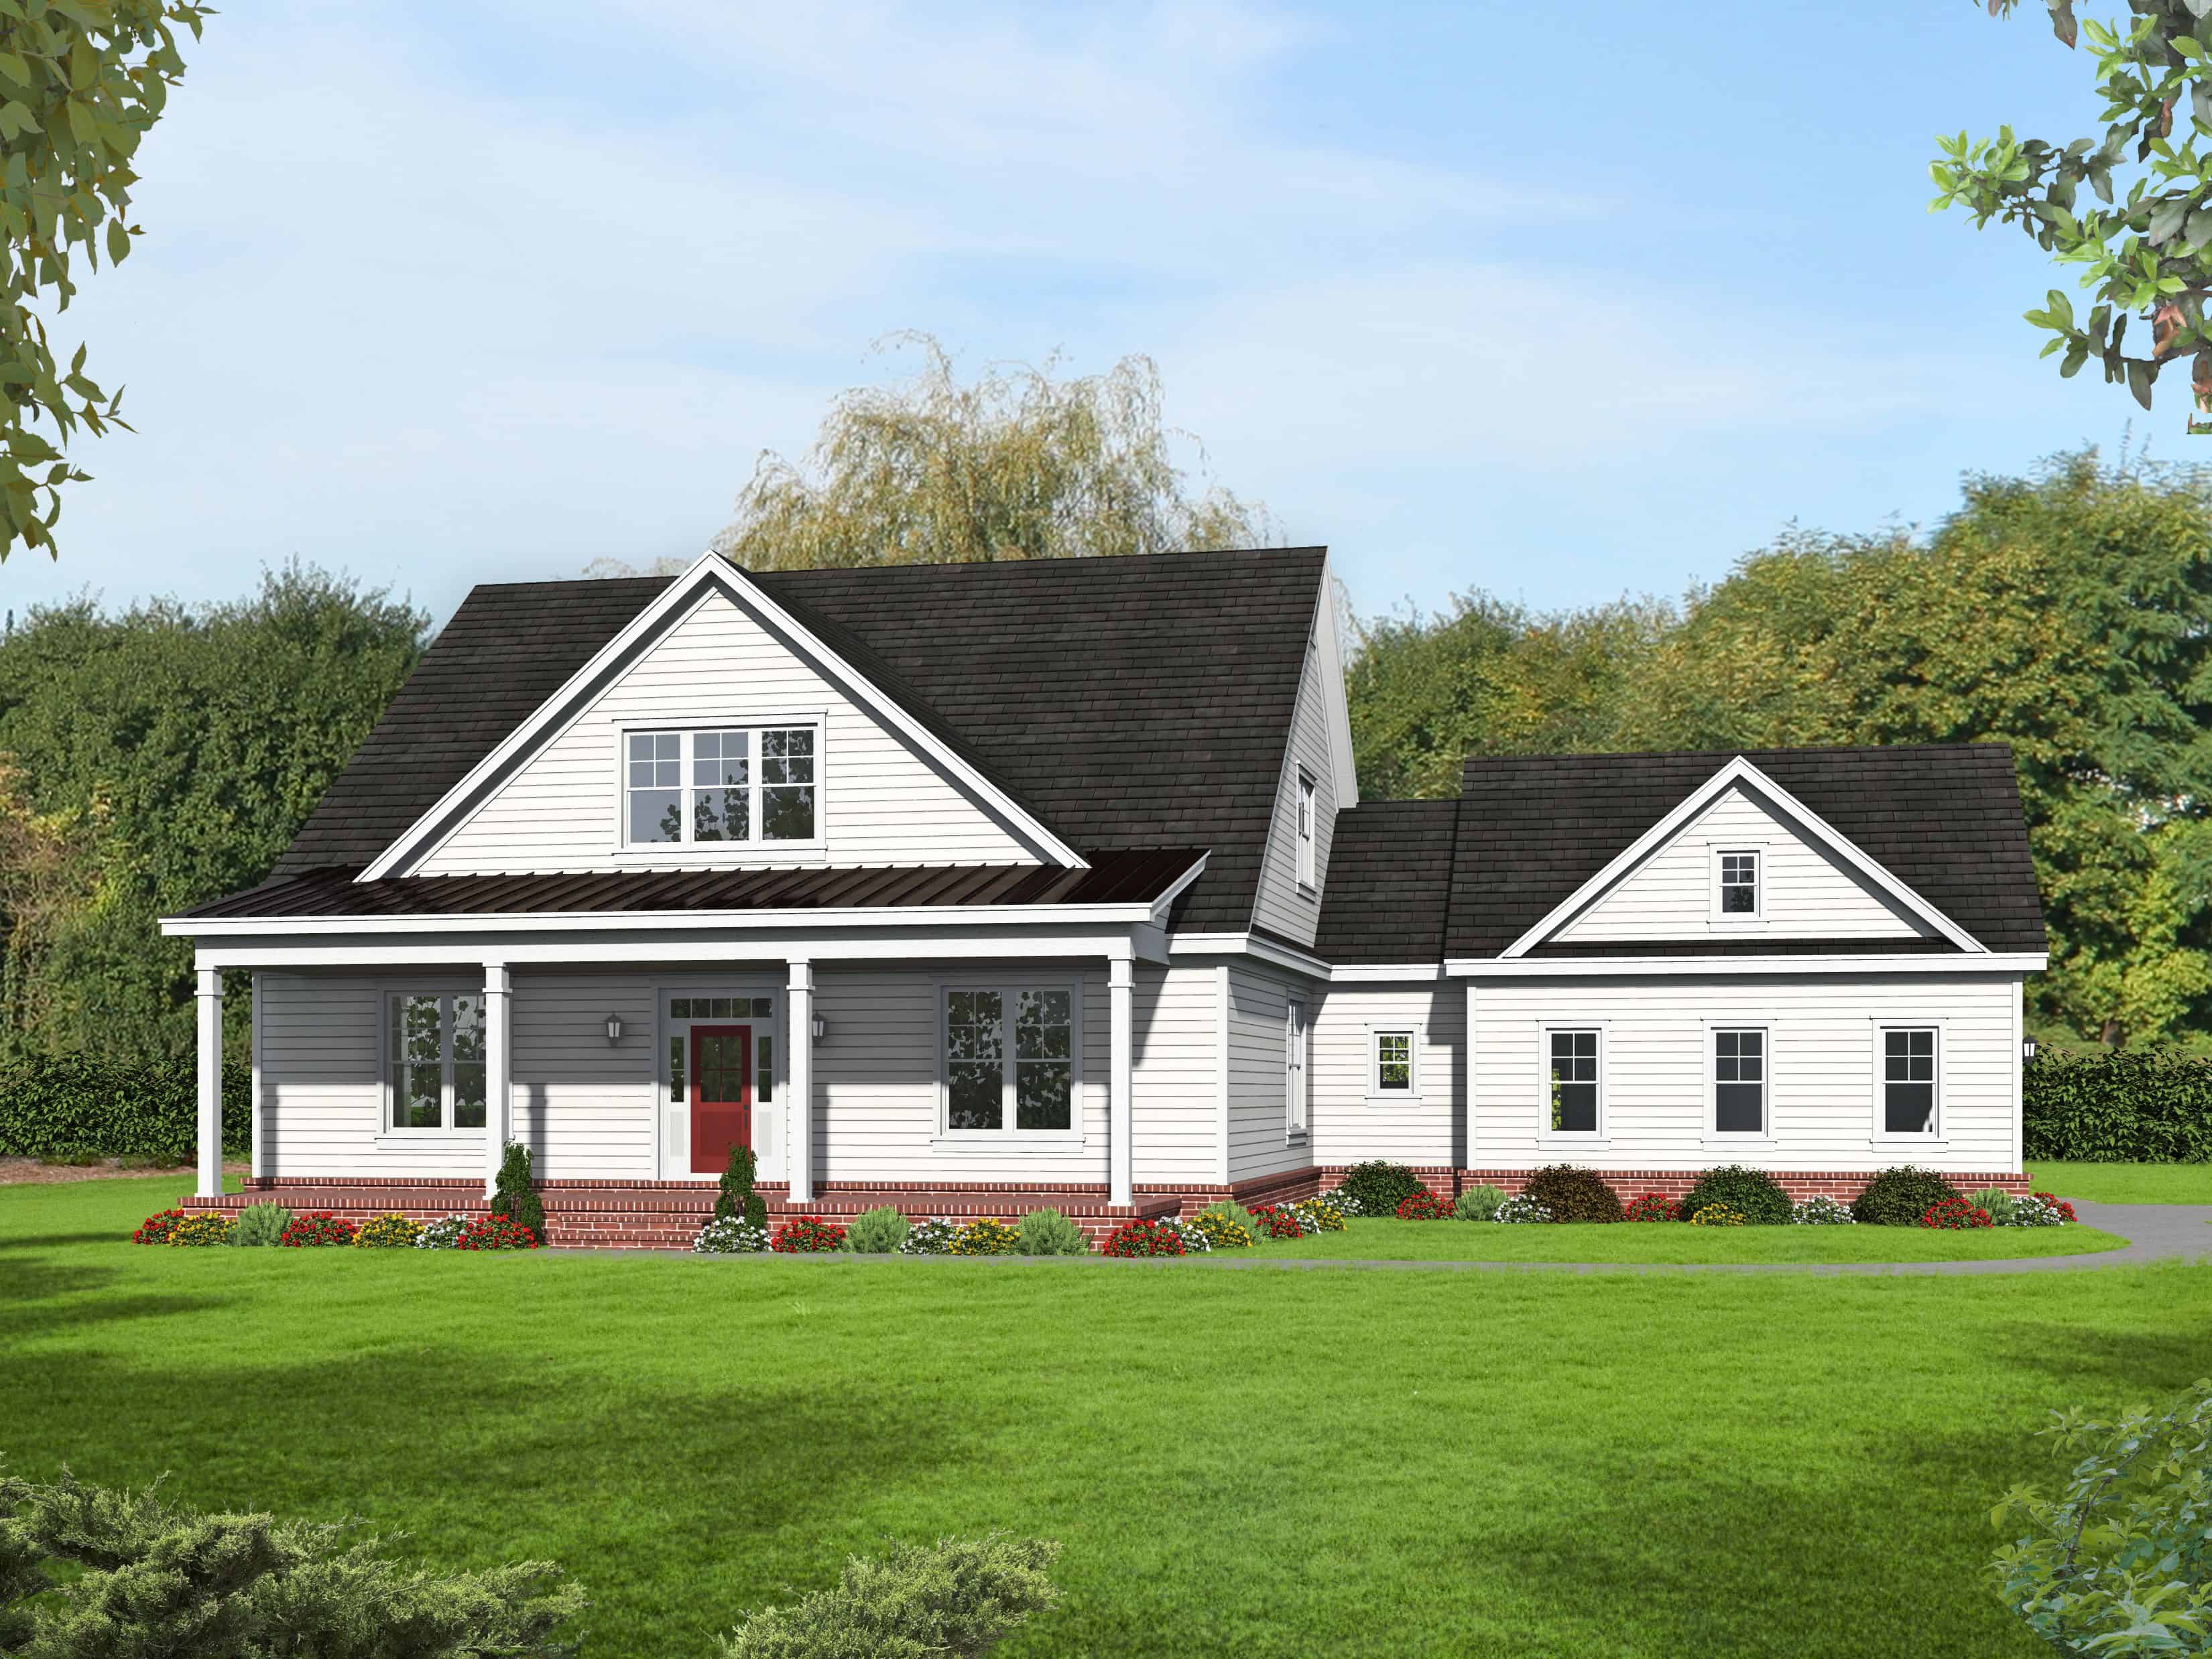
4-Bedroom, 3230 Sq Ft Country Home Plan - 196-1150 - Main Exterior
Plan#196-1150
Starting at$1540
3230
Sq Ft
2
Story
4
Bed
3
Bath
2
Car
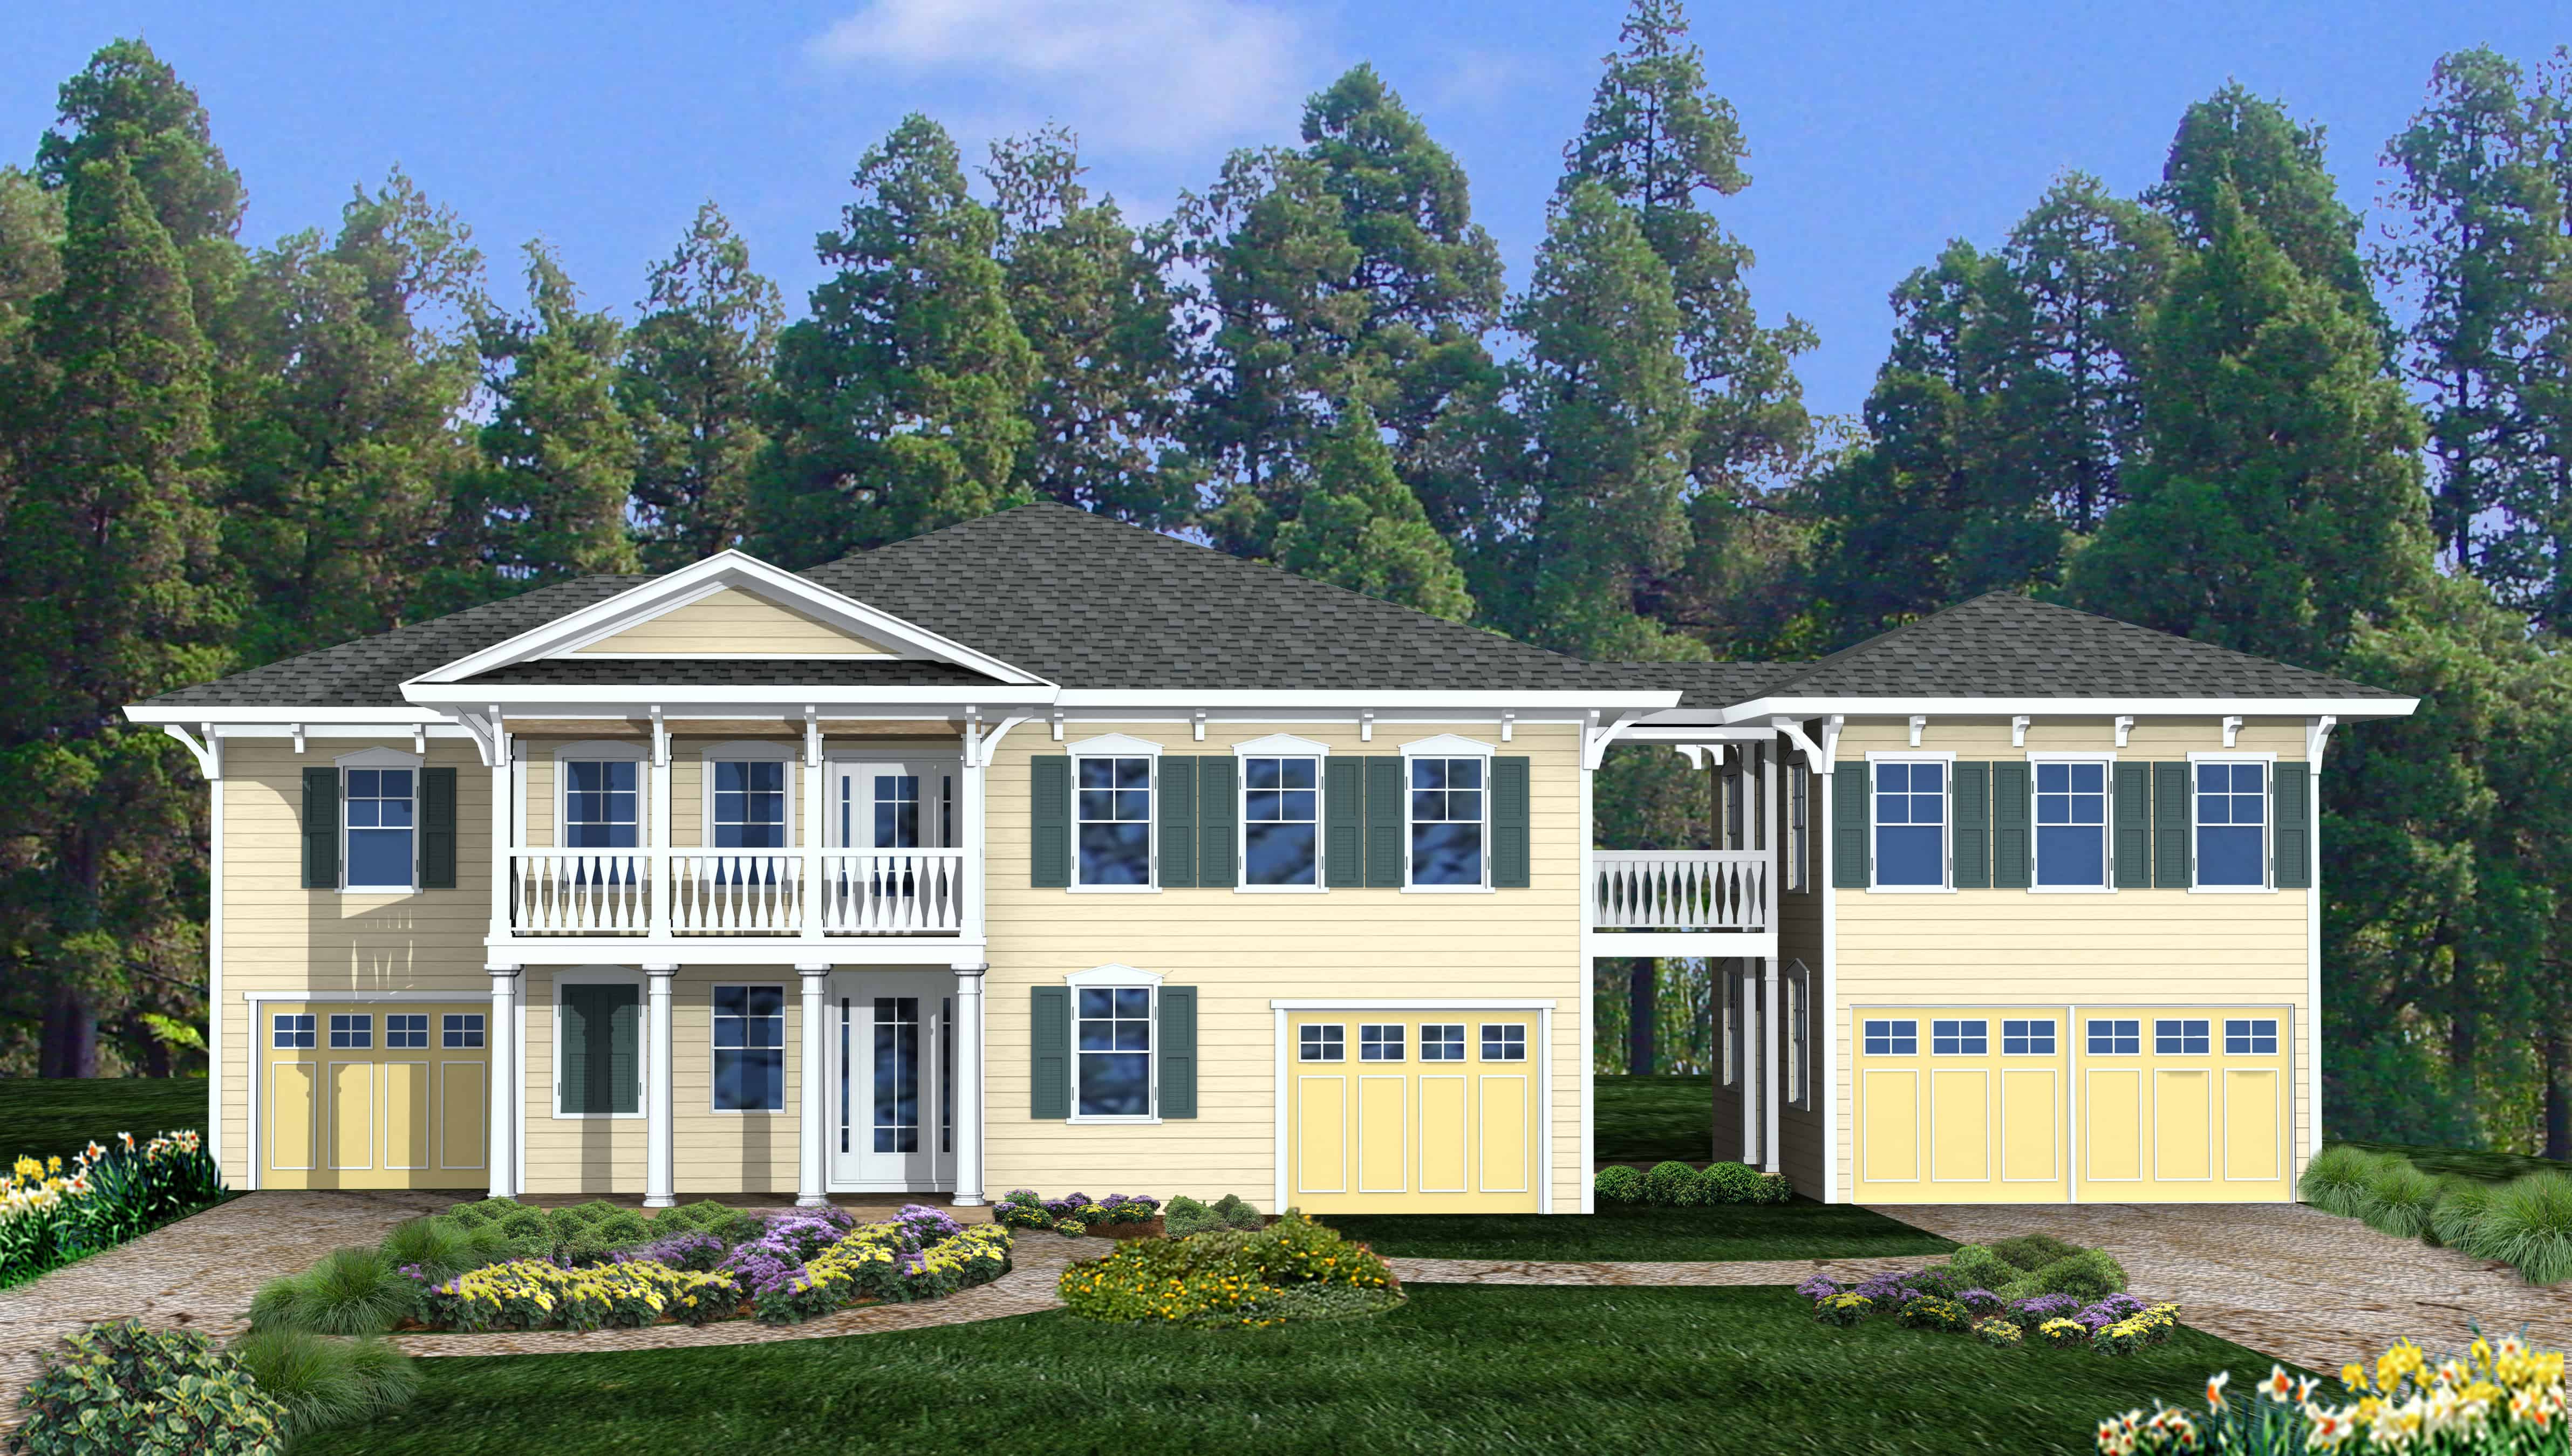
4-Bedroom, 2389 Sq Ft Cottage House Plan - 198-1112 - Front Exterior
Plan#198-1112
Starting at$1195
2389
Sq Ft
2
Story
4
Bed
3
Bath
3
Car
4-Bedroom, 3801 Sq Ft Mediterranean Home Plan - 156-1548 - Main Exterior
Plan#156-1548
Starting at$1100
3801
Sq Ft
2
Story
4
Bed
3
Bath
3
Car
3-Bedroom, 3116 Sq Ft Mediterranean House Plan - 156-1543 - Front Exterior
Plan#156-1543
Starting at$1000
3116
Sq Ft
2
Story
3
Bed
3
Bath
3
Car
4-Bedroom, 2653 Sq Ft Ranch House Plan - 156-1604 - Front Exterior
Plan#156-1604
Starting at$900
2653
Sq Ft
1
Story
4
Bed
3
Bath
3
Car
4-Bedroom, 4901 Sq Ft Mediterranean Home Plan - 156-1470 - Main Exterior
Plan#156-1470
Starting at$1200
4901
Sq Ft
2
Story
4
Bed
3
Bath
3
Car
5-Bedroom, 4721 Sq Ft Luxury House Plan - 156-1040 - Front Exterior
Plan#156-1040
Starting at$1200
4721
Sq Ft
2
Story
5
Bed
3
Bath
3
Car
4-Bedroom, 3415 Sq Ft Country House Plan - 156-1872 - Front Exterior
Plan#156-1872
Starting at$1000
3415
Sq Ft
1
Story
4
Bed
3
Bath
3
Car
4-Bedroom, 4282 Sq Ft Luxury Home Plan - 156-2096 - Main Exterior
Plan#156-2096
Starting at$1150
4282
Sq Ft
1
Story
4
Bed
3
Bath
3
Car
3-Bedroom, 2609 Sq Ft Cape Cod House Plan - 137-1666 - Front Exterior
Plan#137-1666
Starting at$960
2609
Sq Ft
2
Story
3
Bed
3
Bath
2
Car
Country home with stone and shake siding, covered front porch, and steep roofline. 4-bedroom, 2,373 sq ft - Plan #153-2138
Plan#153-2138
Starting at$1200
2373
Sq Ft
1
Story
4
Bed
3
Bath
2
Car
Country home facade with steeply pitched gable roofline, dual covered porches, rock stone accents, and side-entry garage, Plan #153-2137
Plan#153-2137
Starting at$1200
2373
Sq Ft
1
Story
4
Bed
3
Bath
2
Car
Farmhouse facade with board-and-batten siding, standing-seam metal roof, steep gable and dormer, covered front porch. 5 beds, 2,689 sq ft - Plan #198-1246
Plan#198-1246
Starting at$1145
2689
Sq Ft
2
Story
5
Bed
3
Bath
2
Car
Modern Farmhouse Plan - 7 Bedrms, 3 Baths - 3443 Sq Ft - #123-1184
Plan#123-1184
Starting at$1390
3443
Sq Ft
1
Story
7
Bed
3
Bath
0
Car
3-Bedroom, 2495 Sq Ft Modern Farmhouse Home Plan - 196-1958 - Main Exterior
Plan#196-1958
Starting at$1090
2495
Sq Ft
1
Story
3
Bed
3
Bath
4
Car
Craftsman House Plan - 4 Bedrms, 3 Baths - 4084 Sq Ft - #132-1724
Plan#132-1724
Starting at$2525
4084
Sq Ft
2
Story
4
Bed
3
Bath
3
Car
3-Bedroom, 3535 Sq Ft Modern Farmhouse House Plan - 225-1110 - Front Exterior
Plan#225-1110
Starting at$1390
3535
Sq Ft
1.5
Story
3
Bed
3
Bath
3
Car
Craftsman House Plan - 4 Bedrms, 3 Baths - 4084 Sq Ft - #132-1723
Plan#132-1723
Starting at$2525
4084
Sq Ft
1
Story
4
Bed
3
Bath
3
Car
6-Bedroom, 2484 Sq Ft Craftsman Triplex Plan #198-1206 – Main Exterior
Plan#198-1206
Starting at$1845
2484
Sq Ft
1
Story
6
Bed
3
Bath
0
Car
European House Plan - 2 Bedrms, 3 Baths - 2691 Sq Ft - #162-1116
Plan#162-1116
Starting at$1300
2691
Sq Ft
2
Story
2
Bed
3
Bath
2
Car
Traditional House Plan - 5 Bedrms, 3 Baths - 3861 Sq Ft - #187-1254
Plan#187-1254
Starting at$1450
3861
Sq Ft
2
Story
5
Bed
3
Bath
2
Car
Modern Floor Plan - 4 Bedrms, 3 Baths - 3076 Sq Ft - #198-1172
Plan#198-1172
Starting at$1295
3076
Sq Ft
1
Story
4
Bed
3
Bath
0
Car
Barndominium Home Plan - 4 Bedrms, 3 Baths - 2519 Sq Ft - #123-1157
Plan#123-1157
Starting at$1290
2519
Sq Ft
1
Story
4
Bed
3
Bath
3
Car
Contemporary House Plan - 4 Bedrms, 3 Baths - 4166 Sq Ft - #195-1309
Plan#195-1309
Starting at$1570
4166
Sq Ft
1.5
Story
4
Bed
3
Bath
3
Car
4-Bedroom, 3230 Sq Ft Country Home Plan - 196-1150 - Main Exterior
Plan#196-1150
Starting at$1540
3230
Sq Ft
2
Story
4
Bed
3
Bath
2
Car
4-Bedroom, 2389 Sq Ft Cottage House Plan - 198-1112 - Front Exterior
Plan#198-1112
Starting at$1195
2389
Sq Ft
2
Story
4
Bed
3
Bath
3
Car
1...910111213...20