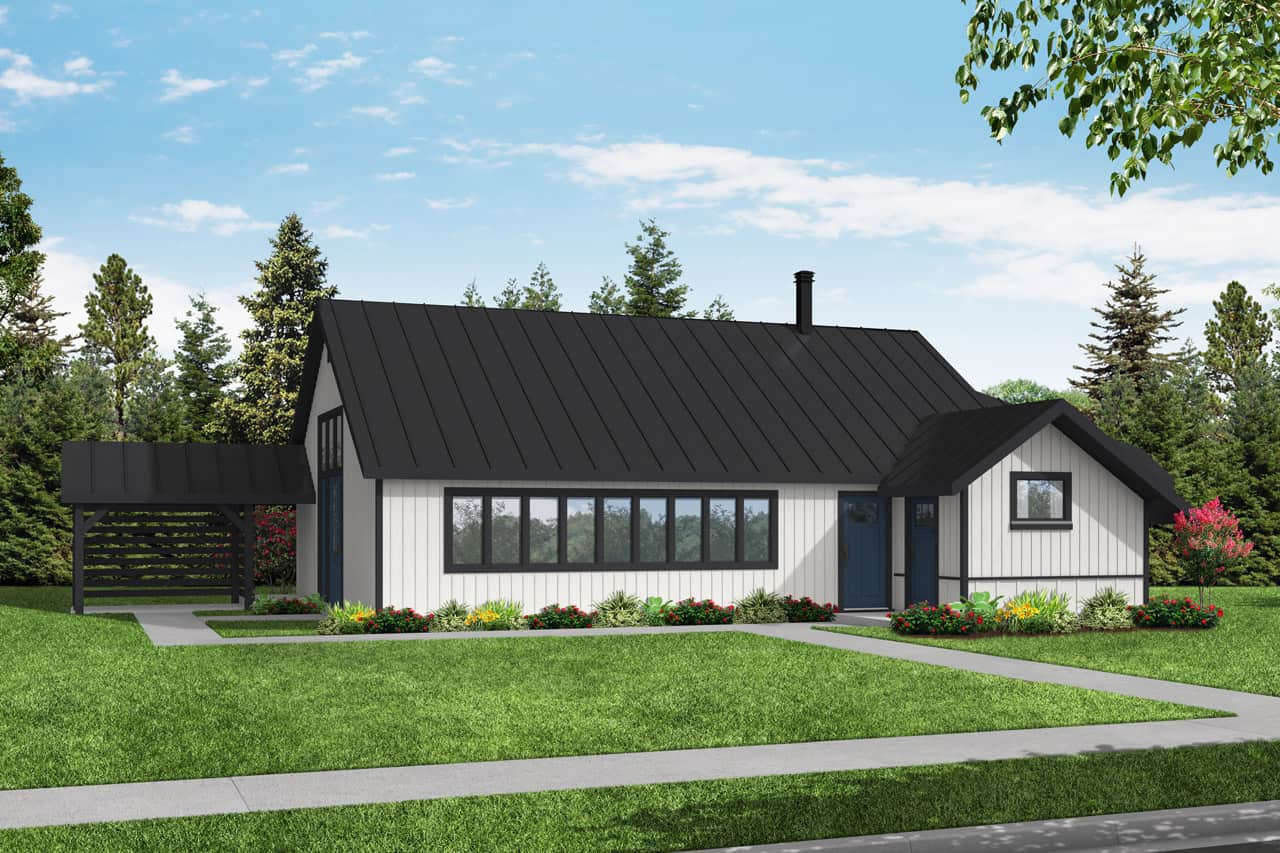
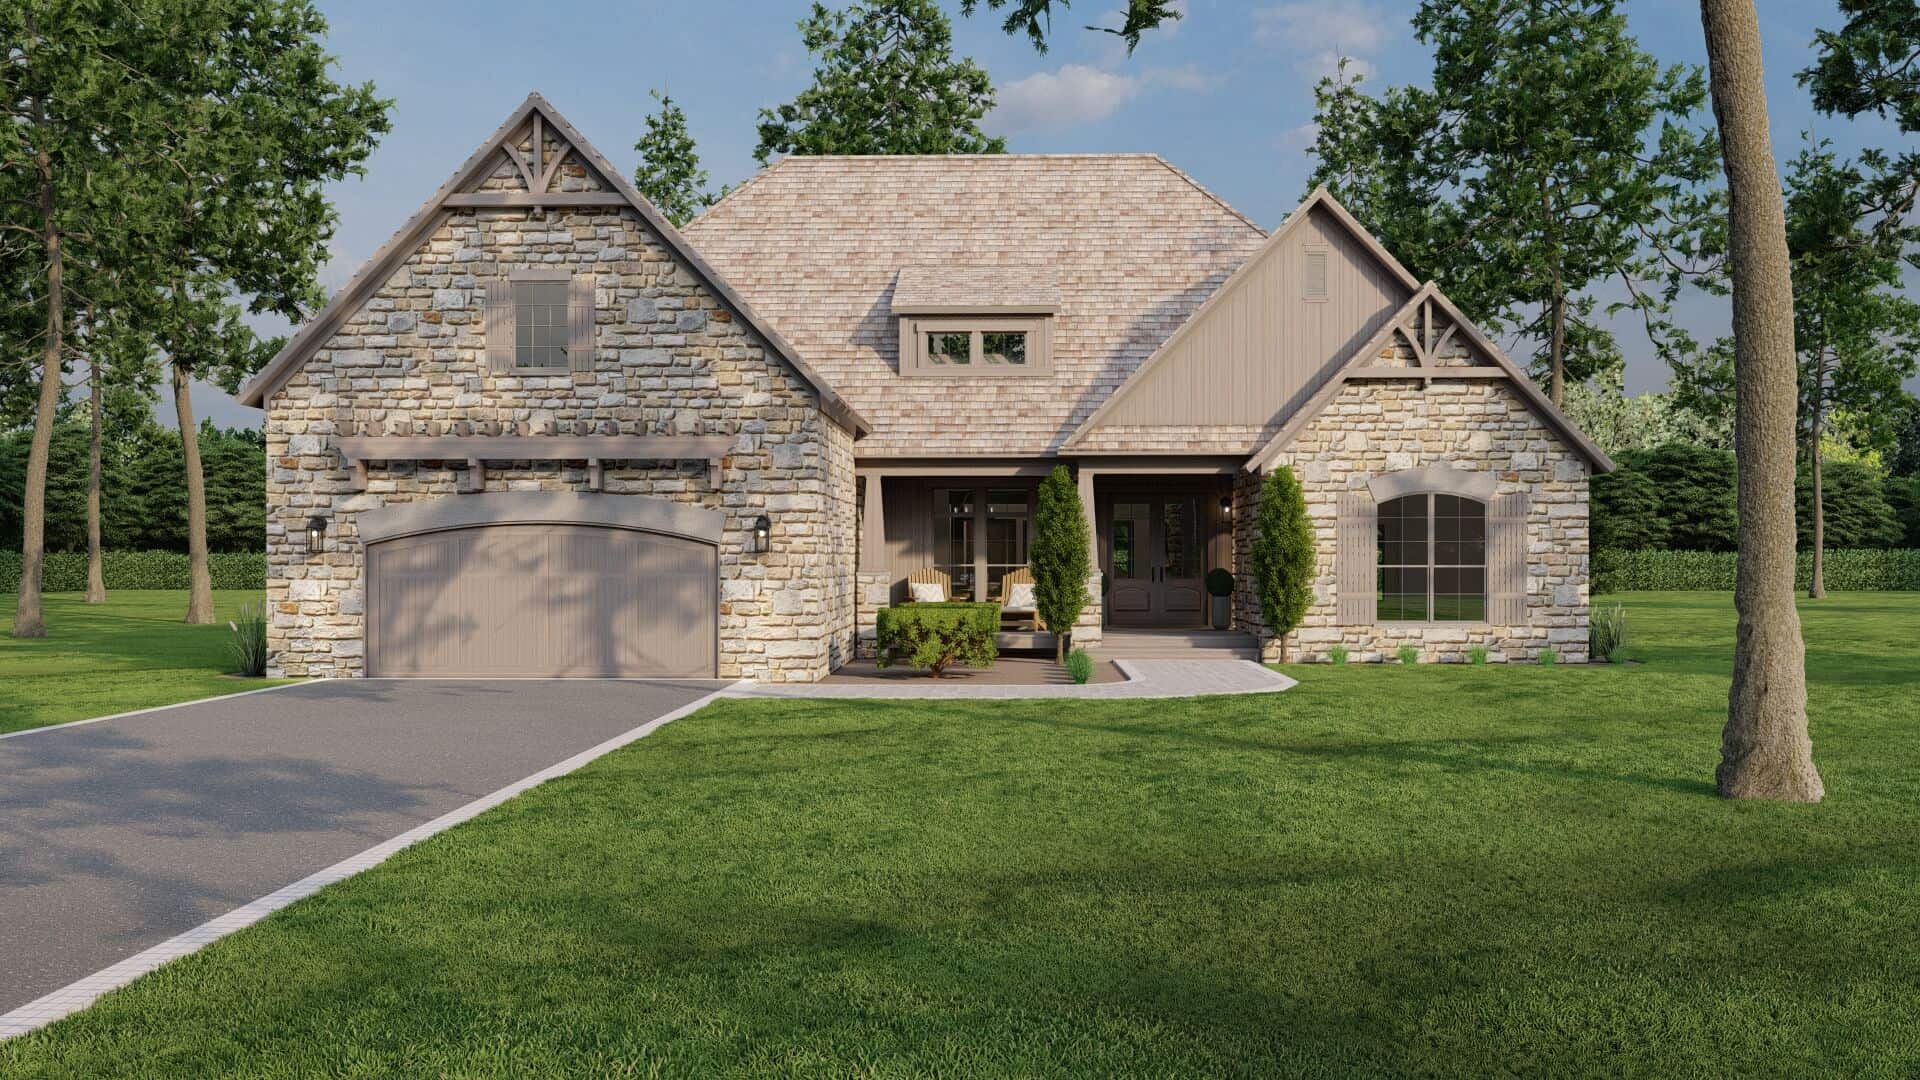
65-75 Foot Wide House Plans

4,123
Plan Results
2-Bedroom, 2049 Sq Ft Traditional Home Plan - 101-1336 - Main Exterior
Plan Collection
2-Bedroom, 2049 Sq Ft Traditional Home Plan - 101-1336 - Main Exterior
Plan#101-1336
Starting at$1090
2049
Sq Ft
1
Story
2
Bed
2
Bath
3
Car
1594 Sq Ft Garage - 108-2061 - Main Exterior
Plan Collection
1594 Sq Ft Garage - 108-2061 - Main Exterior
Plan#108-2061
Starting at$240
586
Sq Ft
1
Story
0
Bed
1
Bath
1
Car

3-Bedroom, 2117 Sq Ft Acadian Home Plan - 141-1274 - Main Exterior
Plan Collection
3-Bedroom, 2117 Sq Ft Acadian Home Plan - 141-1274 - Main Exterior
Plan#141-1274
Starting at$1400
2117
Sq Ft
1
Story
3
Bed
2.5
Bath
2
Car
4-Bedroom, 2690 Sq Ft Craftsman House Plan - 120-2166 - Front Exterior
Plan Collection
4-Bedroom, 2690 Sq Ft Craftsman House Plan - 120-2166 - Front Exterior
Plan#120-2166
Starting at$1355
2690
Sq Ft
1.5
Story
4
Bed
2.5
Bath
3
Car
3-Bedroom, 2321 Sq Ft Transitional Craftsman House - Plan #108-1949 - Front Exterior
Plan Collection
3-Bedroom, 2321 Sq Ft Transitional Craftsman House - Plan #108-1949 - Front Exterior
Plan#108-1949
Starting at$1050
2321
Sq Ft
2
Story
3
Bed
2.5
Bath
3
Car
3-Bedroom, 2042 Sq Ft Ranch House - Plan #120-1041 - Front Exterior
Plan Collection
3-Bedroom, 2042 Sq Ft Ranch House - Plan #120-1041 - Front Exterior
Plan#120-1041
Starting at$1305
2042
Sq Ft
1
Story
3
Bed
2
Bath
2
Car
3-Bedroom, 2067 Sq Ft Craftsman House Plan - 141-1075 - Front Exterior
Plan Collection
3-Bedroom, 2067 Sq Ft Craftsman House Plan - 141-1075 - Front Exterior
Plan#141-1075
Starting at$1400
2067
Sq Ft
1
Story
3
Bed
2.5
Bath
2
Car
3-Bedroom, 2641 Sq Ft French House Plan - 193-1131 - Front Exterior
Plan Collection
3-Bedroom, 2641 Sq Ft French House Plan - 193-1131 - Front Exterior
Plan#193-1131
Starting at$1650
2641
Sq Ft
1.5
Story
3
Bed
4.5
Bath
3
Car
3-Bedroom, 1965 Sq Ft Southwest House - Plan #108-1354 - Front Exterior
Plan Collection
3-Bedroom, 1965 Sq Ft Southwest House - Plan #108-1354 - Front Exterior
Plan#108-1354
Starting at$845
1965
Sq Ft
1
Story
3
Bed
2
Bath
2
Car
3-Bedroom, 1922 Sq Ft Traditional House Plan - 178-1286 - Front Exterior
Plan Collection
3-Bedroom, 1922 Sq Ft Traditional House Plan - 178-1286 - Front Exterior
Plan#178-1286
Starting at$1105
1922
Sq Ft
1
Story
3
Bed
2
Bath
2
Car
4-Bedroom, 2284 Sq Ft Craftsman House Plan - 141-1279 - Front Exterior
Plan Collection
4-Bedroom, 2284 Sq Ft Craftsman House Plan - 141-1279 - Front Exterior
Plan#141-1279
Starting at$1400
2284
Sq Ft
1
Story
4
Bed
2.5
Bath
2
Car
2-Bedroom, 1556 Sq Ft Country House Plan - 192-1044 - Front Exterior
Plan Collection
2-Bedroom, 1556 Sq Ft Country House Plan - 192-1044 - Front Exterior
Plan#192-1044
Starting at$500
1556
Sq Ft
1
Story
2
Bed
2.5
Bath
0
Car
5-Bedroom, 2860 Sq Ft Farmhouse House - Plan #193-1092 - Front Exterior
Plan Collection
5-Bedroom, 2860 Sq Ft Farmhouse House - Plan #193-1092 - Front Exterior
Plan#193-1092
Starting at$1550
2860
Sq Ft
1.5
Story
5
Bed
3
Bath
2
Car
3-Bedroom, 1815 Sq Ft Country House Plan - 141-1263 - Front Exterior
Plan Collection
3-Bedroom, 1815 Sq Ft Country House Plan - 141-1263 - Front Exterior
Plan#141-1263
Starting at$1300
1815
Sq Ft
1
Story
3
Bed
2
Bath
2
Car
3-Bedroom, 1694 Sq Ft Cottage House Plan - 178-1212 - Front Exterior
Plan Collection
3-Bedroom, 1694 Sq Ft Cottage House Plan - 178-1212 - Front Exterior
Plan#178-1212
Starting at$1085
1694
Sq Ft
1
Story
3
Bed
2
Bath
2
Car
3-Bedroom, 2027 Sq Ft Traditional Home Plan - 178-1297 - Main Exterior
Plan Collection
3-Bedroom, 2027 Sq Ft Traditional Home Plan - 178-1297 - Main Exterior
Plan#178-1297
Starting at$1125
2027
Sq Ft
1
Story
3
Bed
2.5
Bath
2
Car
2–4-Bedroom, 1641–3161 Sq Ft European House - Plan #187-1174 - Front Exterior
Plan Collection
2–4-Bedroom, 1641–3161 Sq Ft European House - Plan #187-1174 - Front Exterior
Plan#187-1174
Starting at$1050
1641
Sq Ft
1
Story
2
Bed
2
Bath
2
Car
3-Bedroom, 3718 Sq Ft Farmhouse Home - Plan - 192-1066 - Main Exterior
Plan Collection
3-Bedroom, 3718 Sq Ft Farmhouse Home - Plan - 192-1066 - Main Exterior
Plan#192-1066
Starting at$200
3718
Sq Ft
1.5
Story
3
Bed
2.5
Bath
0
Car
4-Bedroom, 3319 Sq Ft Farmhouse Home - Plan #201-1019 - Main Exterior
Plan Collection
4-Bedroom, 3319 Sq Ft Farmhouse Home - Plan #201-1019 - Main Exterior
Plan#201-1019
Starting at$1030
3319
Sq Ft
2
Story
4
Bed
4.5
Bath
2
Car
3-Bedroom, 1717 Sq Ft Country House Plan - 141-1260 - Front Exterior
Plan Collection
3-Bedroom, 1717 Sq Ft Country House Plan - 141-1260 - Front Exterior
Plan#141-1260
Starting at$1300
1717
Sq Ft
1
Story
3
Bed
2
Bath
2
Car

3-Bedroom, 2305 Sq Ft Coastal Home Plan - 108-1608 - Main Exterior
Plan Collection
3-Bedroom, 2305 Sq Ft Coastal Home Plan - 108-1608 - Main Exterior
Plan#108-1608
Starting at$920
2305
Sq Ft
2
Story
3
Bed
2
Bath
2
Car
3-Bedroom, 1953 Sq Ft Cottage House Plan - 169-1095 - Front Exterior
Plan Collection
3-Bedroom, 1953 Sq Ft Cottage House Plan - 169-1095 - Front Exterior
Plan#169-1095
Starting at$770
1953
Sq Ft
1
Story
3
Bed
2
Bath
2
Car
2–5-Bedroom, 1831–3618 Sq Ft Tuscan House - Plan #187-1004 - Front Exterior
Plan Collection
2–5-Bedroom, 1831–3618 Sq Ft Tuscan House - Plan #187-1004 - Front Exterior
Plan#187-1004
Starting at$1150
1831
Sq Ft
1
Story
2
Bed
2
Bath
3
Car
3-Bedroom, 2495 Sq Ft Rustic House - Plan #193-1080 - Front Exterior
Plan Collection
3-Bedroom, 2495 Sq Ft Rustic House - Plan #193-1080 - Front Exterior
Plan#193-1080
Starting at$1550
2495
Sq Ft
1
Story
3
Bed
3.5
Bath
2
Car
2-Bedroom, 2049 Sq Ft Traditional Home Plan - 101-1336 - Main Exterior
Plan Collection
2-Bedroom, 2049 Sq Ft Traditional Home Plan - 101-1336 - Main Exterior
Plan#101-1336
Starting at$1090
2049
Sq Ft
1
Story
2
Bed
2
Bath
3
Car
1594 Sq Ft Garage - 108-2061 - Main Exterior
Plan Collection
1594 Sq Ft Garage - 108-2061 - Main Exterior
Plan#108-2061
Starting at$240
586
Sq Ft
1
Story
0
Bed
1
Bath
1
Car
3-Bedroom, 2117 Sq Ft Acadian Home Plan - 141-1274 - Main Exterior
Plan Collection
3-Bedroom, 2117 Sq Ft Acadian Home Plan - 141-1274 - Main Exterior
Plan#141-1274
Starting at$1400
2117
Sq Ft
1
Story
3
Bed
2.5
Bath
2
Car
4-Bedroom, 2690 Sq Ft Craftsman House Plan - 120-2166 - Front Exterior
Plan Collection
4-Bedroom, 2690 Sq Ft Craftsman House Plan - 120-2166 - Front Exterior
Plan#120-2166
Starting at$1355
2690
Sq Ft
1.5
Story
4
Bed
2.5
Bath
3
Car
3-Bedroom, 2321 Sq Ft Transitional Craftsman House - Plan #108-1949 - Front Exterior
Plan Collection
3-Bedroom, 2321 Sq Ft Transitional Craftsman House - Plan #108-1949 - Front Exterior
Plan#108-1949
Starting at$1050
2321
Sq Ft
2
Story
3
Bed
2.5
Bath
3
Car
3-Bedroom, 2042 Sq Ft Ranch House - Plan #120-1041 - Front Exterior
Plan Collection
3-Bedroom, 2042 Sq Ft Ranch House - Plan #120-1041 - Front Exterior
Plan#120-1041
Starting at$1305
2042
Sq Ft
1
Story
3
Bed
2
Bath
2
Car

3-Bedroom, 2067 Sq Ft Craftsman House Plan - 141-1075 - Front Exterior
Plan Collection
3-Bedroom, 2067 Sq Ft Craftsman House Plan - 141-1075 - Front Exterior
Plan#141-1075
Starting at$1400
2067
Sq Ft
1
Story
3
Bed
2.5
Bath
2
Car

3-Bedroom, 2641 Sq Ft French House Plan - 193-1131 - Front Exterior
Plan Collection
3-Bedroom, 2641 Sq Ft French House Plan - 193-1131 - Front Exterior
Plan#193-1131
Starting at$1650
2641
Sq Ft
1.5
Story
3
Bed
4.5
Bath
3
Car
3-Bedroom, 1965 Sq Ft Southwest House - Plan #108-1354 - Front Exterior
Plan Collection
3-Bedroom, 1965 Sq Ft Southwest House - Plan #108-1354 - Front Exterior
Plan#108-1354
Starting at$845
1965
Sq Ft
1
Story
3
Bed
2
Bath
2
Car
3-Bedroom, 1922 Sq Ft Traditional House Plan - 178-1286 - Front Exterior
Plan Collection
3-Bedroom, 1922 Sq Ft Traditional House Plan - 178-1286 - Front Exterior
Plan#178-1286
Starting at$1105
1922
Sq Ft
1
Story
3
Bed
2
Bath
2
Car
4-Bedroom, 2284 Sq Ft Craftsman House Plan - 141-1279 - Front Exterior
Plan Collection
4-Bedroom, 2284 Sq Ft Craftsman House Plan - 141-1279 - Front Exterior
Plan#141-1279
Starting at$1400
2284
Sq Ft
1
Story
4
Bed
2.5
Bath
2
Car
2-Bedroom, 1556 Sq Ft Country House Plan - 192-1044 - Front Exterior
Plan Collection
2-Bedroom, 1556 Sq Ft Country House Plan - 192-1044 - Front Exterior
Plan#192-1044
Starting at$500
1556
Sq Ft
1
Story
2
Bed
2.5
Bath
0
Car
5-Bedroom, 2860 Sq Ft Farmhouse House - Plan #193-1092 - Front Exterior
Plan Collection
5-Bedroom, 2860 Sq Ft Farmhouse House - Plan #193-1092 - Front Exterior
Plan#193-1092
Starting at$1550
2860
Sq Ft
1.5
Story
5
Bed
3
Bath
2
Car

3-Bedroom, 1815 Sq Ft Country House Plan - 141-1263 - Front Exterior
Plan Collection
3-Bedroom, 1815 Sq Ft Country House Plan - 141-1263 - Front Exterior
Plan#141-1263
Starting at$1300
1815
Sq Ft
1
Story
3
Bed
2
Bath
2
Car
3-Bedroom, 1694 Sq Ft Cottage House Plan - 178-1212 - Front Exterior
Plan Collection
3-Bedroom, 1694 Sq Ft Cottage House Plan - 178-1212 - Front Exterior
Plan#178-1212
Starting at$1085
1694
Sq Ft
1
Story
3
Bed
2
Bath
2
Car
3-Bedroom, 2027 Sq Ft Traditional Home Plan - 178-1297 - Main Exterior
Plan Collection
3-Bedroom, 2027 Sq Ft Traditional Home Plan - 178-1297 - Main Exterior
Plan#178-1297
Starting at$1125
2027
Sq Ft
1
Story
3
Bed
2.5
Bath
2
Car
2–4-Bedroom, 1641–3161 Sq Ft European House - Plan #187-1174 - Front Exterior
Plan Collection
2–4-Bedroom, 1641–3161 Sq Ft European House - Plan #187-1174 - Front Exterior
Plan#187-1174
Starting at$1050
1641
Sq Ft
1
Story
2
Bed
2
Bath
2
Car
3-Bedroom, 3718 Sq Ft Farmhouse Home - Plan - 192-1066 - Main Exterior
Plan Collection
3-Bedroom, 3718 Sq Ft Farmhouse Home - Plan - 192-1066 - Main Exterior
Plan#192-1066
Starting at$200
3718
Sq Ft
1.5
Story
3
Bed
2.5
Bath
0
Car
4-Bedroom, 3319 Sq Ft Farmhouse Home - Plan #201-1019 - Main Exterior
Plan Collection
4-Bedroom, 3319 Sq Ft Farmhouse Home - Plan #201-1019 - Main Exterior
Plan#201-1019
Starting at$1030
3319
Sq Ft
2
Story
4
Bed
4.5
Bath
2
Car
3-Bedroom, 1717 Sq Ft Country House Plan - 141-1260 - Front Exterior
Plan Collection
3-Bedroom, 1717 Sq Ft Country House Plan - 141-1260 - Front Exterior
Plan#141-1260
Starting at$1300
1717
Sq Ft
1
Story
3
Bed
2
Bath
2
Car
3-Bedroom, 2305 Sq Ft Coastal Home Plan - 108-1608 - Main Exterior
Plan Collection
3-Bedroom, 2305 Sq Ft Coastal Home Plan - 108-1608 - Main Exterior
Plan#108-1608
Starting at$920
2305
Sq Ft
2
Story
3
Bed
2
Bath
2
Car
3-Bedroom, 1953 Sq Ft Cottage House Plan - 169-1095 - Front Exterior
Plan Collection
3-Bedroom, 1953 Sq Ft Cottage House Plan - 169-1095 - Front Exterior
Plan#169-1095
Starting at$770
1953
Sq Ft
1
Story
3
Bed
2
Bath
2
Car
2–5-Bedroom, 1831–3618 Sq Ft Tuscan House - Plan #187-1004 - Front Exterior
Plan Collection
2–5-Bedroom, 1831–3618 Sq Ft Tuscan House - Plan #187-1004 - Front Exterior
Plan#187-1004
Starting at$1150
1831
Sq Ft
1
Story
2
Bed
2
Bath
3
Car
3-Bedroom, 2495 Sq Ft Rustic House - Plan #193-1080 - Front Exterior
Plan Collection
3-Bedroom, 2495 Sq Ft Rustic House - Plan #193-1080 - Front Exterior
Plan#193-1080
Starting at$1550
2495
Sq Ft
1
Story
3
Bed
3.5
Bath
2
Car

1...1314151617...172