65-75 Foot Wide House Plans

4,124
Plan Results
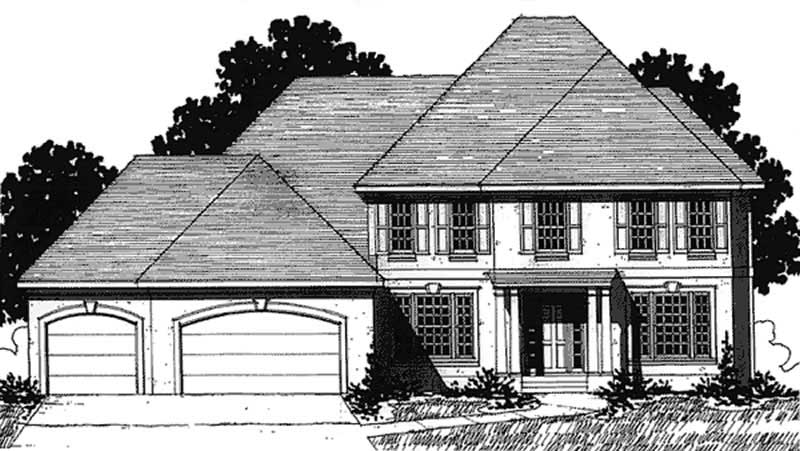
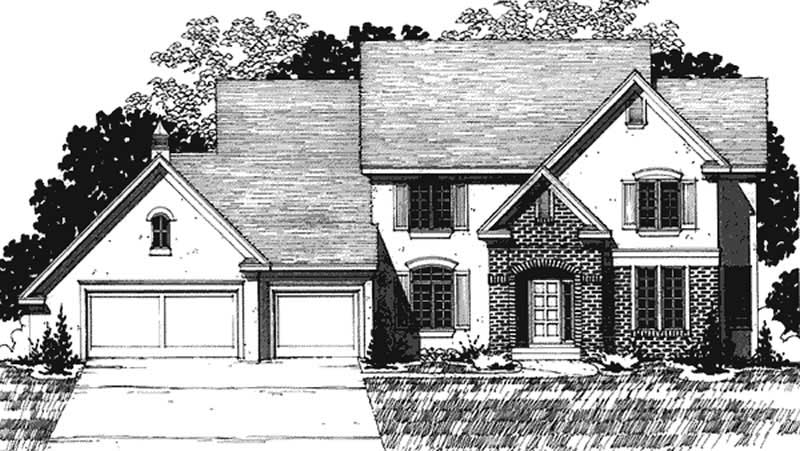
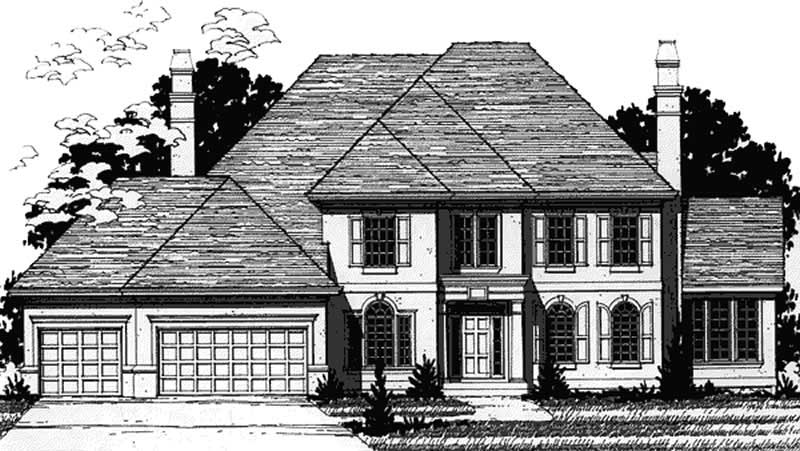
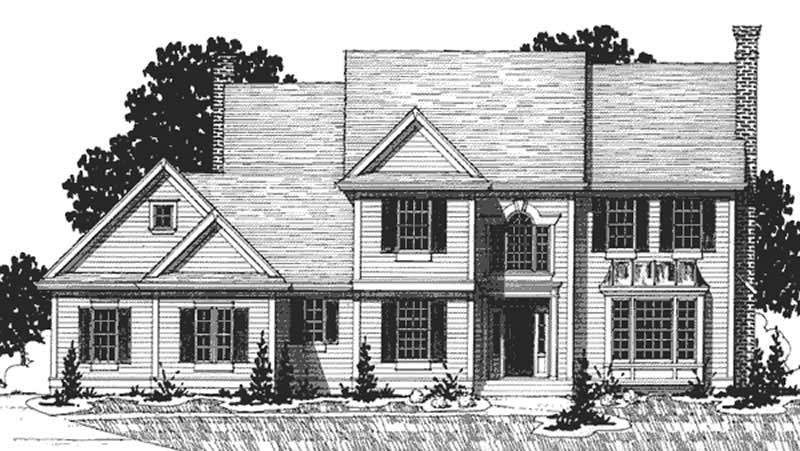
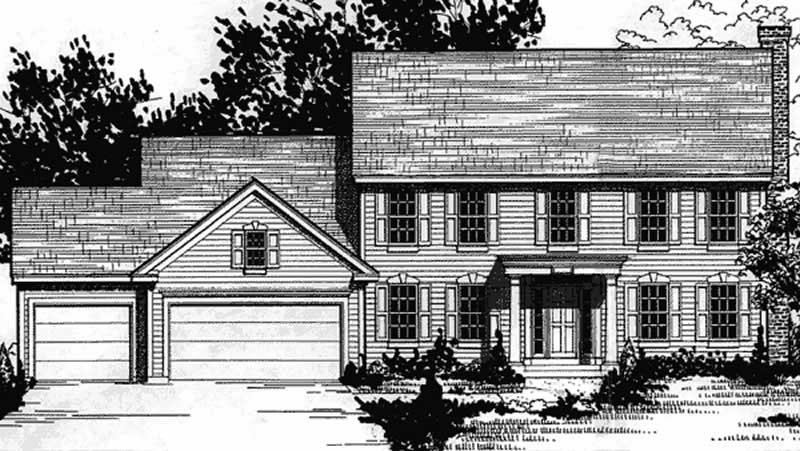
4-Bedroom, 2828 Sq Ft Colonial House Plan - 146-2365 - Front Exterior
Plan Collection
4-Bedroom, 2828 Sq Ft Colonial House Plan - 146-2365 - Front Exterior
Plan#146-2365
Starting at$1120
2828
Sq Ft
2
Story
4
Bed
2.5
Bath
3
Car
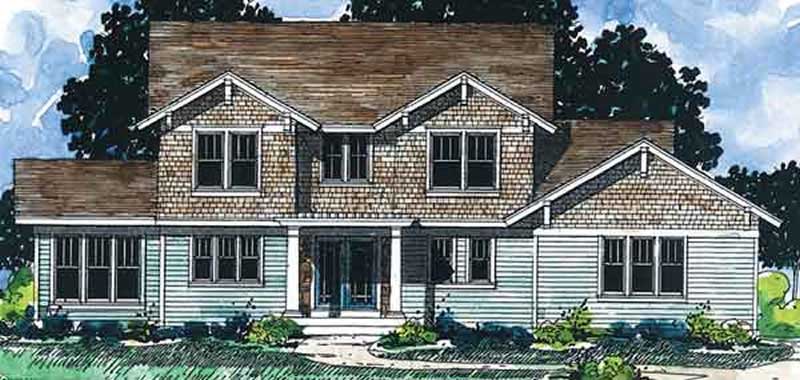
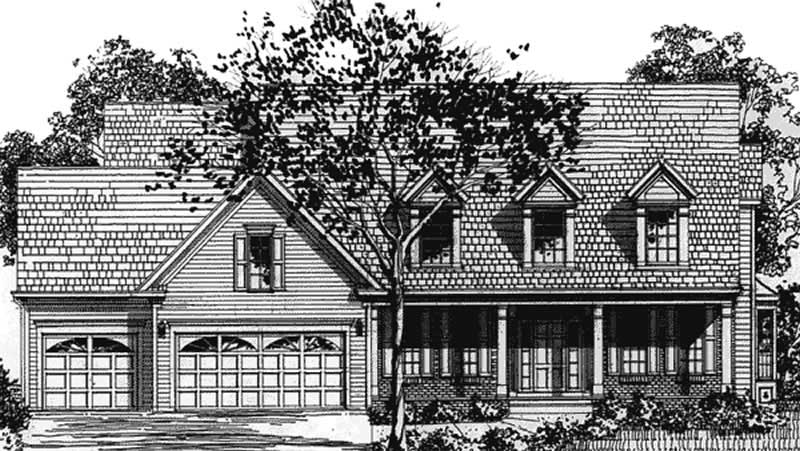
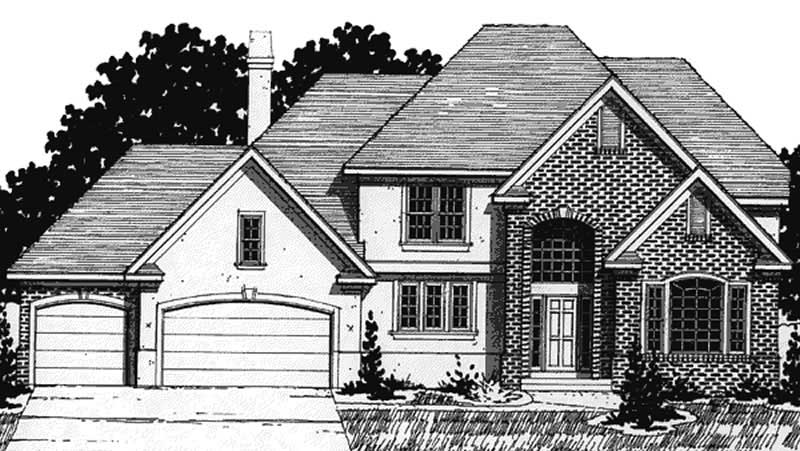
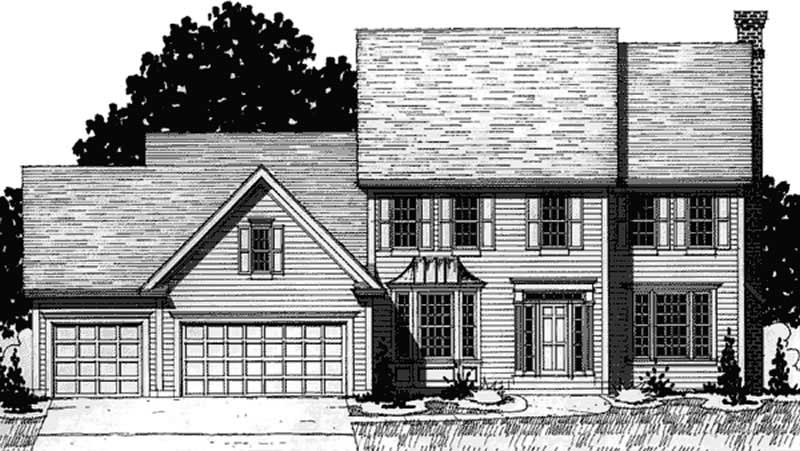
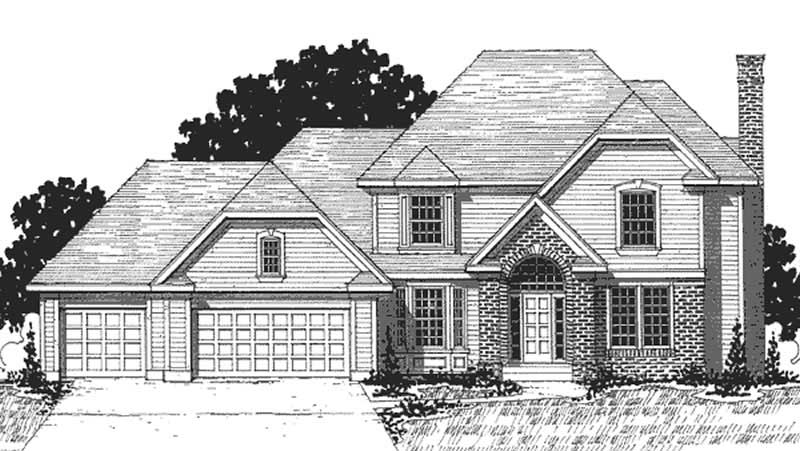
3-Bedroom, 2464 Sq Ft Prairie House Plan - 146-2412 - Front Exterior
Plan Collection
3-Bedroom, 2464 Sq Ft Prairie House Plan - 146-2412 - Front Exterior
Plan#146-2412
Starting at$1015
2464
Sq Ft
2
Story
3
Bed
2.5
Bath
3
Car
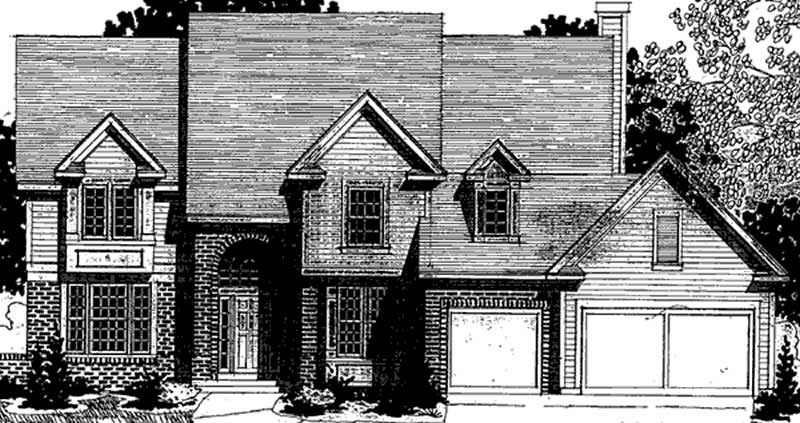
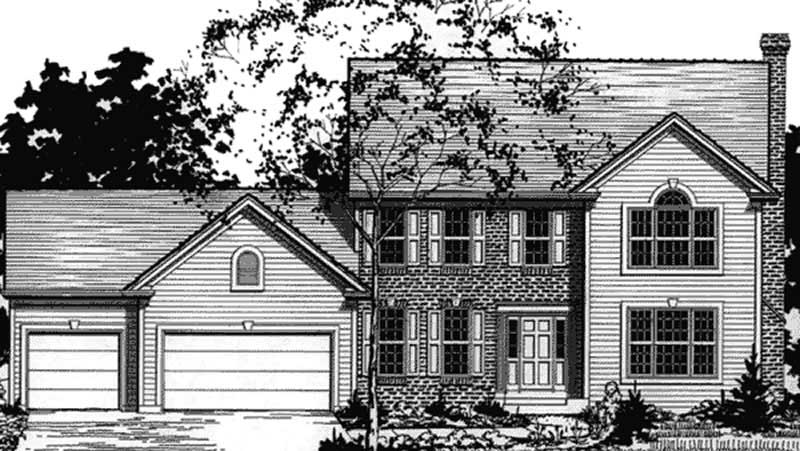
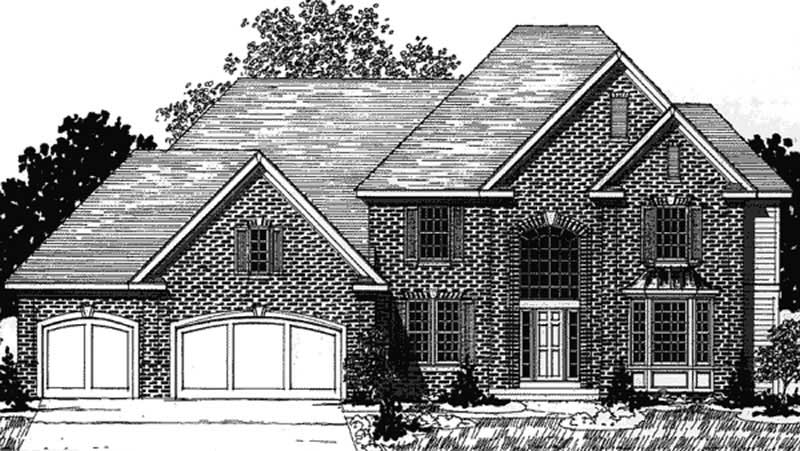
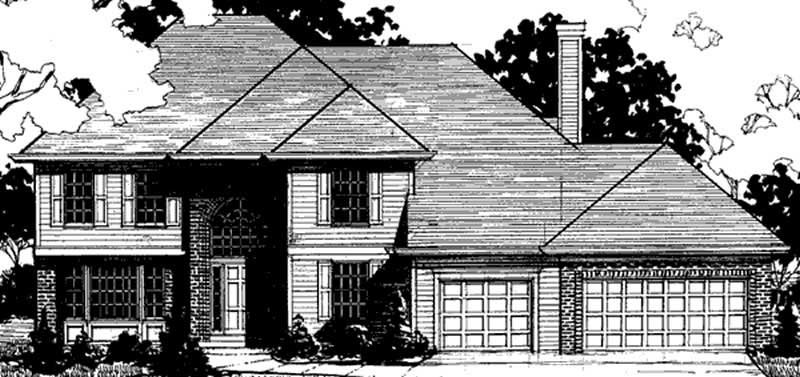
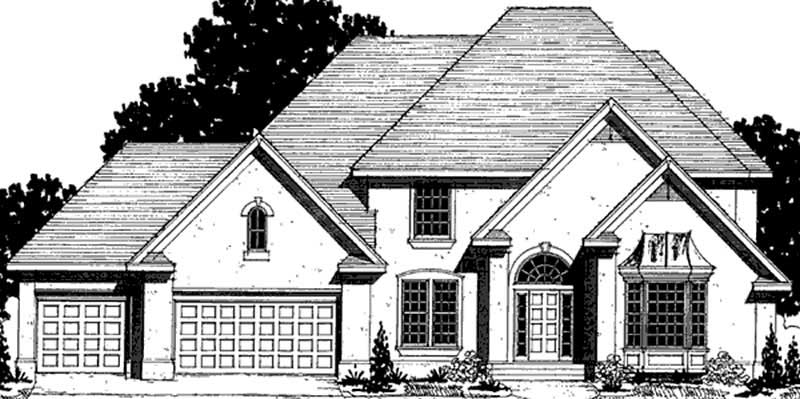
4-Bedroom, 2634 Sq Ft Colonial House Plan - 146-2367 - Front Exterior
Plan Collection
4-Bedroom, 2634 Sq Ft Colonial House Plan - 146-2367 - Front Exterior
Plan#146-2367
Starting at$1120
2634
Sq Ft
2
Story
4
Bed
2.5
Bath
3
Car
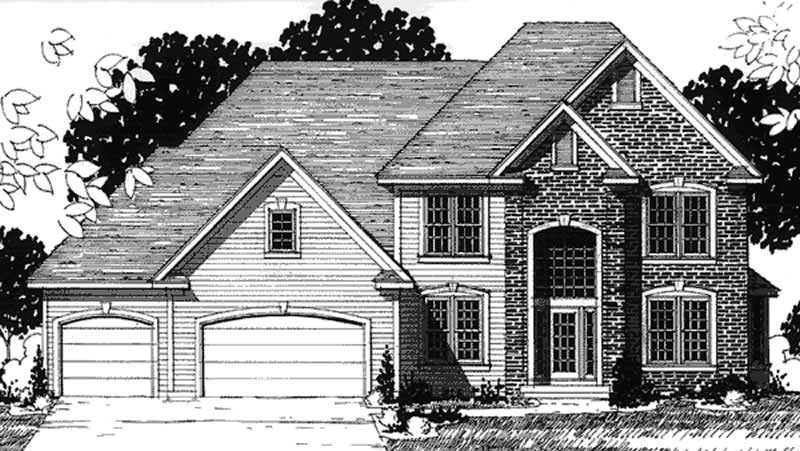
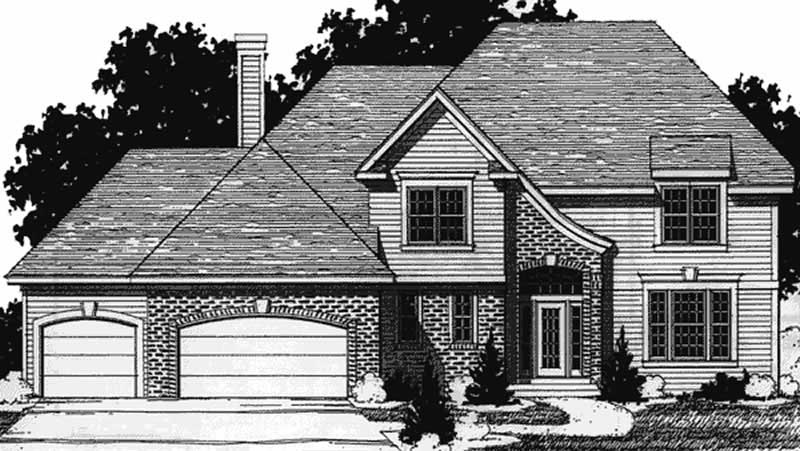
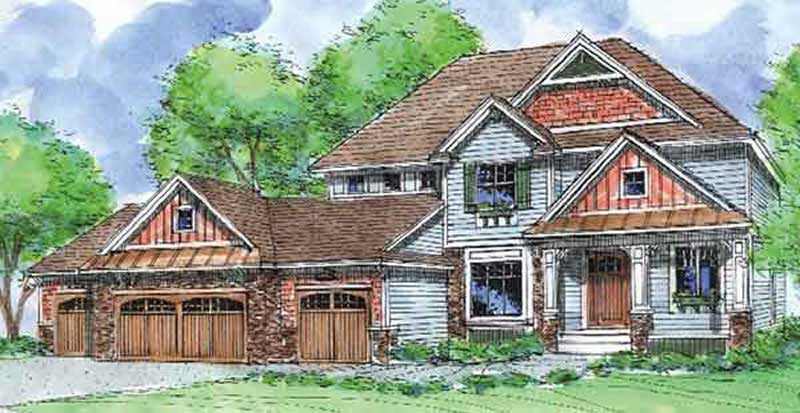
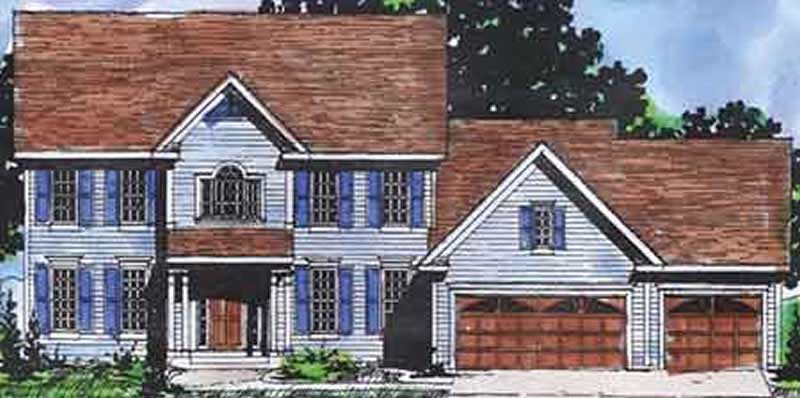
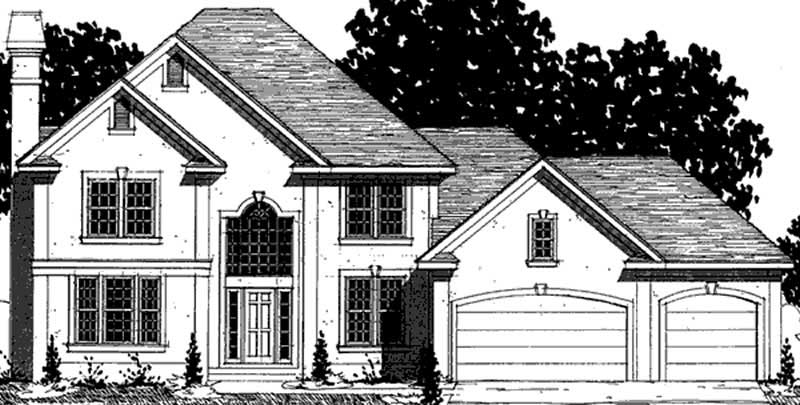
3-Bedroom, 2771 Sq Ft European House Plan - 146-2368 - Front Exterior
Plan Collection
3-Bedroom, 2771 Sq Ft European House Plan - 146-2368 - Front Exterior
Plan#146-2368
Starting at$1120
2771
Sq Ft
2
Story
3
Bed
2.5
Bath
3
Car
4-Bedroom, 2802 Sq Ft Colonial House Plan - 146-2369 - Front Exterior
Plan Collection
4-Bedroom, 2802 Sq Ft Colonial House Plan - 146-2369 - Front Exterior
Plan#146-2369
Starting at$1120
2802
Sq Ft
2
Story
4
Bed
2.5
Bath
3
Car
3-Bedroom, 2471 Sq Ft Home Plan - 117-1074 - Main Exterior
Plan Collection
3-Bedroom, 2471 Sq Ft Home Plan - 117-1074 - Main Exterior
Plan#117-1074
Starting at$1295
2471
Sq Ft
1
Story
3
Bed
2
Bath
2
Car
3-Bedroom, 2420 Sq Ft Farmhouse House Plan - 117-1046 - Front Exterior
Plan Collection
3-Bedroom, 2420 Sq Ft Farmhouse House Plan - 117-1046 - Front Exterior
Plan#117-1046
Starting at$1295
2420
Sq Ft
2
Story
3
Bed
2.5
Bath
0
Car
3-Bedroom, 1882 Sq Ft Country House Plan - 117-1037 - Front Exterior
Plan Collection
3-Bedroom, 1882 Sq Ft Country House Plan - 117-1037 - Front Exterior
Plan#117-1037
Starting at$1295
1882
Sq Ft
2
Story
3
Bed
2.5
Bath
2
Car
3-Bedroom, 2228 Sq Ft Florida Style House Plan - 146-2307 - Front Exterior
Plan Collection
3-Bedroom, 2228 Sq Ft Florida Style House Plan - 146-2307 - Front Exterior
Plan#146-2307
Starting at$1015
2228
Sq Ft
1
Story
3
Bed
2
Bath
2
Car
4-Bedroom, 2142 Sq Ft Florida Style House Plan - 146-2331 - Front Exterior
Plan Collection
4-Bedroom, 2142 Sq Ft Florida Style House Plan - 146-2331 - Front Exterior
Plan#146-2331
Starting at$1015
2142
Sq Ft
1
Story
4
Bed
2
Bath
3
Car
4-Bedroom, 1512 Sq Ft Ranch House Plan - 117-1047 - Front Exterior
Plan Collection
4-Bedroom, 1512 Sq Ft Ranch House Plan - 117-1047 - Front Exterior
Plan#117-1047
Starting at$1095
1512
Sq Ft
1
Story
4
Bed
2
Bath
2
Car
3-Bedroom, 2508 Sq Ft Florida Style House Plan - 146-1950 - Front Exterior
Plan Collection
3-Bedroom, 2508 Sq Ft Florida Style House Plan - 146-1950 - Front Exterior
Plan#146-1950
Starting at$1120
2508
Sq Ft
1
Story
3
Bed
2.5
Bath
3
Car
1-Bedroom, 1869 Sq Ft Country House Plan - 146-1960 - Front Exterior
Plan Collection
1-Bedroom, 1869 Sq Ft Country House Plan - 146-1960 - Front Exterior
Plan#146-1960
Starting at$980
1869
Sq Ft
1
Story
1
Bed
1.5
Bath
3
Car
3-Bedroom, 3265 Sq Ft Colonial House Plan - 146-1944 - Front Exterior
Plan Collection
3-Bedroom, 3265 Sq Ft Colonial House Plan - 146-1944 - Front Exterior
Plan#146-1944
Starting at$1213
3265
Sq Ft
2
Story
3
Bed
3
Bath
3
Car
4-Bedroom, 6123 Sq Ft European House Plan - 146-2287 - Front Exterior
Plan Collection
4-Bedroom, 6123 Sq Ft European House Plan - 146-2287 - Front Exterior
Plan#146-2287
Starting at$1645
6123
Sq Ft
2
Story
4
Bed
4
Bath
3
Car
4-Bedroom, 3190 Sq Ft Colonial House Plan - 146-2006 - Front Exterior
Plan Collection
4-Bedroom, 3190 Sq Ft Colonial House Plan - 146-2006 - Front Exterior
Plan#146-2006
Starting at$1213
3190
Sq Ft
2
Story
4
Bed
3.5
Bath
3
Car
3-Bedroom, 2438 Sq Ft Colonial House Plan - 146-2010 - Front Exterior
Plan Collection
3-Bedroom, 2438 Sq Ft Colonial House Plan - 146-2010 - Front Exterior
Plan#146-2010
Starting at$1015
2438
Sq Ft
2
Story
3
Bed
2.5
Bath
2
Car
3-Bedroom, 3220 Sq Ft Colonial House Plan - 146-2340 - Front Exterior
Plan Collection
3-Bedroom, 3220 Sq Ft Colonial House Plan - 146-2340 - Front Exterior
Plan#146-2340
Starting at$1213
3220
Sq Ft
2
Story
3
Bed
3.5
Bath
2
Car
3-Bedroom, 2581 Sq Ft European House Plan - 146-2002 - Front Exterior
Plan Collection
3-Bedroom, 2581 Sq Ft European House Plan - 146-2002 - Front Exterior
Plan#146-2002
Starting at$1120
2581
Sq Ft
1
Story
3
Bed
3
Bath
3
Car
3-Bedroom, 2682 Sq Ft Country House Plan - 146-2098 - Front Exterior
Plan Collection
3-Bedroom, 2682 Sq Ft Country House Plan - 146-2098 - Front Exterior
Plan#146-2098
Starting at$1120
2682
Sq Ft
2
Story
3
Bed
2.5
Bath
2
Car
4-Bedroom, 2100 Sq Ft Acadian House Plan - 141-1071 - Front Exterior
Plan Collection
4-Bedroom, 2100 Sq Ft Acadian House Plan - 141-1071 - Front Exterior
Plan#141-1071
Starting at$1400
2100
Sq Ft
1
Story
4
Bed
2.5
Bath
2
Car
4-Bedroom, 3114 Sq Ft European House Plan - 146-1901 - Front Exterior
Plan Collection
4-Bedroom, 3114 Sq Ft European House Plan - 146-1901 - Front Exterior
Plan#146-1901
Starting at$1213
3114
Sq Ft
2
Story
4
Bed
4
Bath
3
Car
3-Bedroom, 2100 Sq Ft Acadian Home Plan - 141-1042 - Main Exterior
Plan Collection
3-Bedroom, 2100 Sq Ft Acadian Home Plan - 141-1042 - Main Exterior
Plan#141-1042
Starting at$1400
2100
Sq Ft
1
Story
3
Bed
2
Bath
2
Car
3-Bedroom, 1900 Sq Ft Ranch Home Plan - 141-1072 - Main Exterior
Plan Collection
3-Bedroom, 1900 Sq Ft Ranch Home Plan - 141-1072 - Main Exterior
Plan#141-1072
Starting at$1300
1900
Sq Ft
1
Story
3
Bed
2.5
Bath
2
Car
4-Bedroom, 2828 Sq Ft Colonial House Plan - 146-2365 - Front Exterior
Plan Collection
4-Bedroom, 2828 Sq Ft Colonial House Plan - 146-2365 - Front Exterior
Plan#146-2365
Starting at$1120
2828
Sq Ft
2
Story
4
Bed
2.5
Bath
3
Car
3-Bedroom, 2464 Sq Ft Prairie House Plan - 146-2412 - Front Exterior
Plan Collection
3-Bedroom, 2464 Sq Ft Prairie House Plan - 146-2412 - Front Exterior
Plan#146-2412
Starting at$1015
2464
Sq Ft
2
Story
3
Bed
2.5
Bath
3
Car
4-Bedroom, 2634 Sq Ft Colonial House Plan - 146-2367 - Front Exterior
Plan Collection
4-Bedroom, 2634 Sq Ft Colonial House Plan - 146-2367 - Front Exterior
Plan#146-2367
Starting at$1120
2634
Sq Ft
2
Story
4
Bed
2.5
Bath
3
Car
3-Bedroom, 2771 Sq Ft European House Plan - 146-2368 - Front Exterior
Plan Collection
3-Bedroom, 2771 Sq Ft European House Plan - 146-2368 - Front Exterior
Plan#146-2368
Starting at$1120
2771
Sq Ft
2
Story
3
Bed
2.5
Bath
3
Car
4-Bedroom, 2802 Sq Ft Colonial House Plan - 146-2369 - Front Exterior
Plan Collection
4-Bedroom, 2802 Sq Ft Colonial House Plan - 146-2369 - Front Exterior
Plan#146-2369
Starting at$1120
2802
Sq Ft
2
Story
4
Bed
2.5
Bath
3
Car
3-Bedroom, 2471 Sq Ft Home Plan - 117-1074 - Main Exterior
Plan Collection
3-Bedroom, 2471 Sq Ft Home Plan - 117-1074 - Main Exterior
Plan#117-1074
Starting at$1295
2471
Sq Ft
1
Story
3
Bed
2
Bath
2
Car
3-Bedroom, 2420 Sq Ft Farmhouse House Plan - 117-1046 - Front Exterior
Plan Collection
3-Bedroom, 2420 Sq Ft Farmhouse House Plan - 117-1046 - Front Exterior
Plan#117-1046
Starting at$1295
2420
Sq Ft
2
Story
3
Bed
2.5
Bath
0
Car
3-Bedroom, 1882 Sq Ft Country House Plan - 117-1037 - Front Exterior
Plan Collection
3-Bedroom, 1882 Sq Ft Country House Plan - 117-1037 - Front Exterior
Plan#117-1037
Starting at$1295
1882
Sq Ft
2
Story
3
Bed
2.5
Bath
2
Car
3-Bedroom, 2228 Sq Ft Florida Style House Plan - 146-2307 - Front Exterior
Plan Collection
3-Bedroom, 2228 Sq Ft Florida Style House Plan - 146-2307 - Front Exterior
Plan#146-2307
Starting at$1015
2228
Sq Ft
1
Story
3
Bed
2
Bath
2
Car
4-Bedroom, 2142 Sq Ft Florida Style House Plan - 146-2331 - Front Exterior
Plan Collection
4-Bedroom, 2142 Sq Ft Florida Style House Plan - 146-2331 - Front Exterior
Plan#146-2331
Starting at$1015
2142
Sq Ft
1
Story
4
Bed
2
Bath
3
Car
4-Bedroom, 1512 Sq Ft Ranch House Plan - 117-1047 - Front Exterior
Plan Collection
4-Bedroom, 1512 Sq Ft Ranch House Plan - 117-1047 - Front Exterior
Plan#117-1047
Starting at$1095
1512
Sq Ft
1
Story
4
Bed
2
Bath
2
Car
3-Bedroom, 2508 Sq Ft Florida Style House Plan - 146-1950 - Front Exterior
Plan Collection
3-Bedroom, 2508 Sq Ft Florida Style House Plan - 146-1950 - Front Exterior
Plan#146-1950
Starting at$1120
2508
Sq Ft
1
Story
3
Bed
2.5
Bath
3
Car
1-Bedroom, 1869 Sq Ft Country House Plan - 146-1960 - Front Exterior
Plan Collection
1-Bedroom, 1869 Sq Ft Country House Plan - 146-1960 - Front Exterior
Plan#146-1960
Starting at$980
1869
Sq Ft
1
Story
1
Bed
1.5
Bath
3
Car
3-Bedroom, 3265 Sq Ft Colonial House Plan - 146-1944 - Front Exterior
Plan Collection
3-Bedroom, 3265 Sq Ft Colonial House Plan - 146-1944 - Front Exterior
Plan#146-1944
Starting at$1213
3265
Sq Ft
2
Story
3
Bed
3
Bath
3
Car
4-Bedroom, 6123 Sq Ft European House Plan - 146-2287 - Front Exterior
Plan Collection
4-Bedroom, 6123 Sq Ft European House Plan - 146-2287 - Front Exterior
Plan#146-2287
Starting at$1645
6123
Sq Ft
2
Story
4
Bed
4
Bath
3
Car
4-Bedroom, 3190 Sq Ft Colonial House Plan - 146-2006 - Front Exterior
Plan Collection
4-Bedroom, 3190 Sq Ft Colonial House Plan - 146-2006 - Front Exterior
Plan#146-2006
Starting at$1213
3190
Sq Ft
2
Story
4
Bed
3.5
Bath
3
Car
3-Bedroom, 2438 Sq Ft Colonial House Plan - 146-2010 - Front Exterior
Plan Collection
3-Bedroom, 2438 Sq Ft Colonial House Plan - 146-2010 - Front Exterior
Plan#146-2010
Starting at$1015
2438
Sq Ft
2
Story
3
Bed
2.5
Bath
2
Car
3-Bedroom, 3220 Sq Ft Colonial House Plan - 146-2340 - Front Exterior
Plan Collection
3-Bedroom, 3220 Sq Ft Colonial House Plan - 146-2340 - Front Exterior
Plan#146-2340
Starting at$1213
3220
Sq Ft
2
Story
3
Bed
3.5
Bath
2
Car
3-Bedroom, 2581 Sq Ft European House Plan - 146-2002 - Front Exterior
Plan Collection
3-Bedroom, 2581 Sq Ft European House Plan - 146-2002 - Front Exterior
Plan#146-2002
Starting at$1120
2581
Sq Ft
1
Story
3
Bed
3
Bath
3
Car
3-Bedroom, 2682 Sq Ft Country House Plan - 146-2098 - Front Exterior
Plan Collection
3-Bedroom, 2682 Sq Ft Country House Plan - 146-2098 - Front Exterior
Plan#146-2098
Starting at$1120
2682
Sq Ft
2
Story
3
Bed
2.5
Bath
2
Car
4-Bedroom, 2100 Sq Ft Acadian House Plan - 141-1071 - Front Exterior
Plan Collection
4-Bedroom, 2100 Sq Ft Acadian House Plan - 141-1071 - Front Exterior
Plan#141-1071
Starting at$1400
2100
Sq Ft
1
Story
4
Bed
2.5
Bath
2
Car
4-Bedroom, 3114 Sq Ft European House Plan - 146-1901 - Front Exterior
Plan Collection
4-Bedroom, 3114 Sq Ft European House Plan - 146-1901 - Front Exterior
Plan#146-1901
Starting at$1213
3114
Sq Ft
2
Story
4
Bed
4
Bath
3
Car
3-Bedroom, 2100 Sq Ft Acadian Home Plan - 141-1042 - Main Exterior
Plan Collection
3-Bedroom, 2100 Sq Ft Acadian Home Plan - 141-1042 - Main Exterior
Plan#141-1042
Starting at$1400
2100
Sq Ft
1
Story
3
Bed
2
Bath
2
Car
3-Bedroom, 1900 Sq Ft Ranch Home Plan - 141-1072 - Main Exterior
Plan Collection
3-Bedroom, 1900 Sq Ft Ranch Home Plan - 141-1072 - Main Exterior
Plan#141-1072
Starting at$1300
1900
Sq Ft
1
Story
3
Bed
2.5
Bath
2
Car
1...7677787980...172