65-75 Foot Wide House Plans

4,123
Plan Results
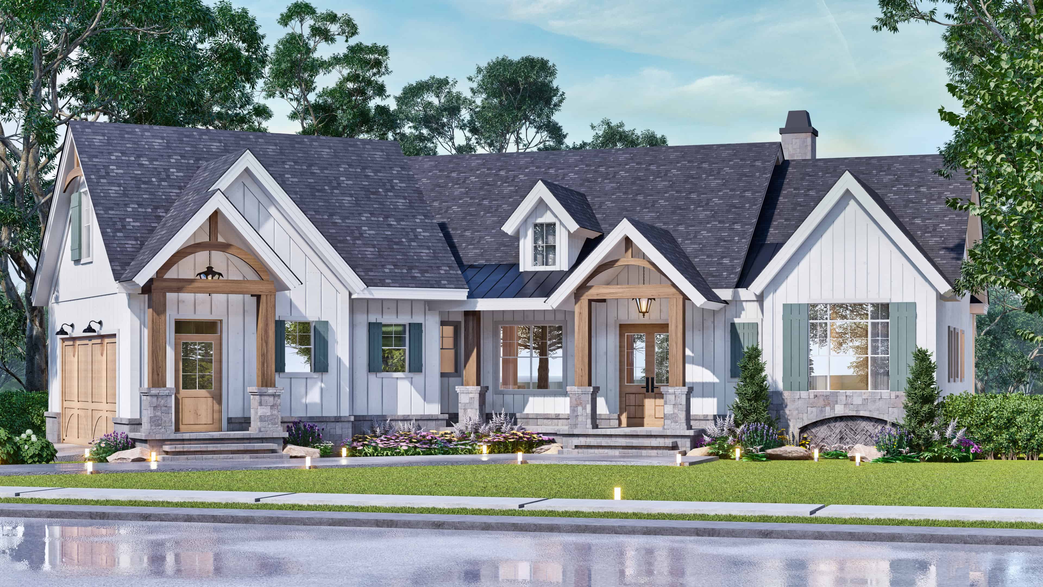
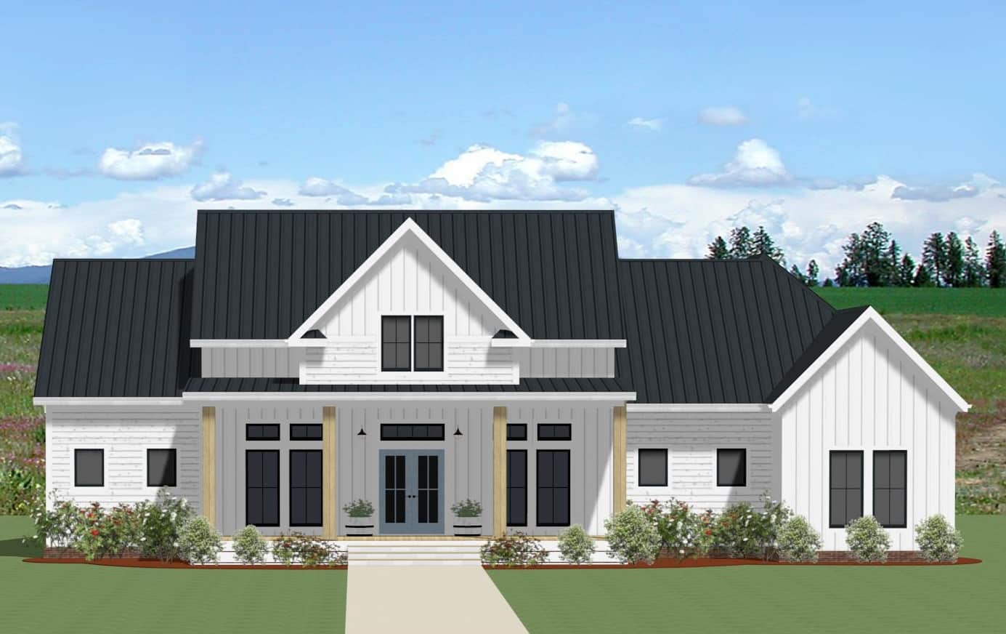
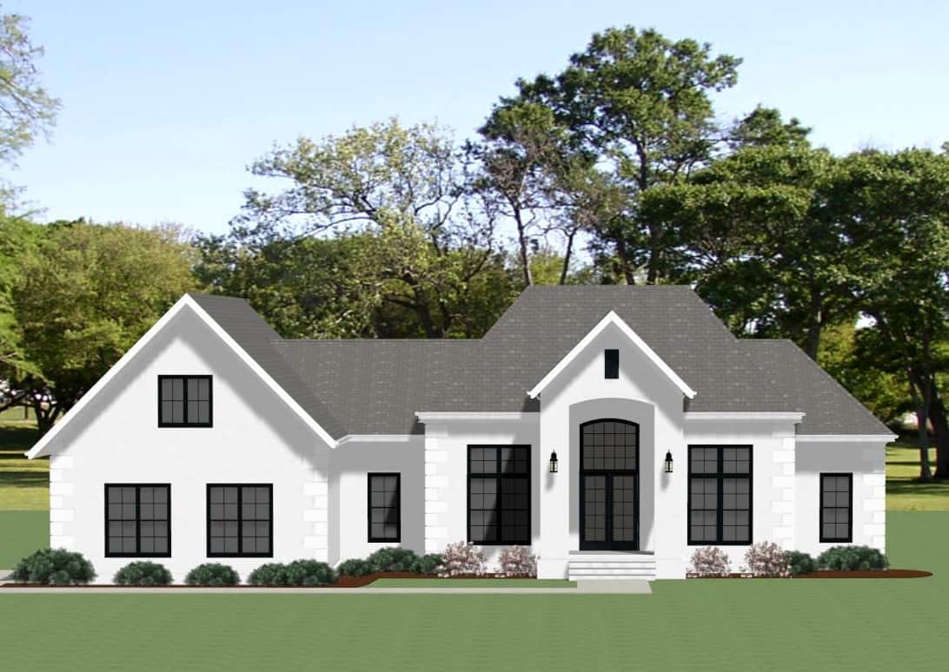
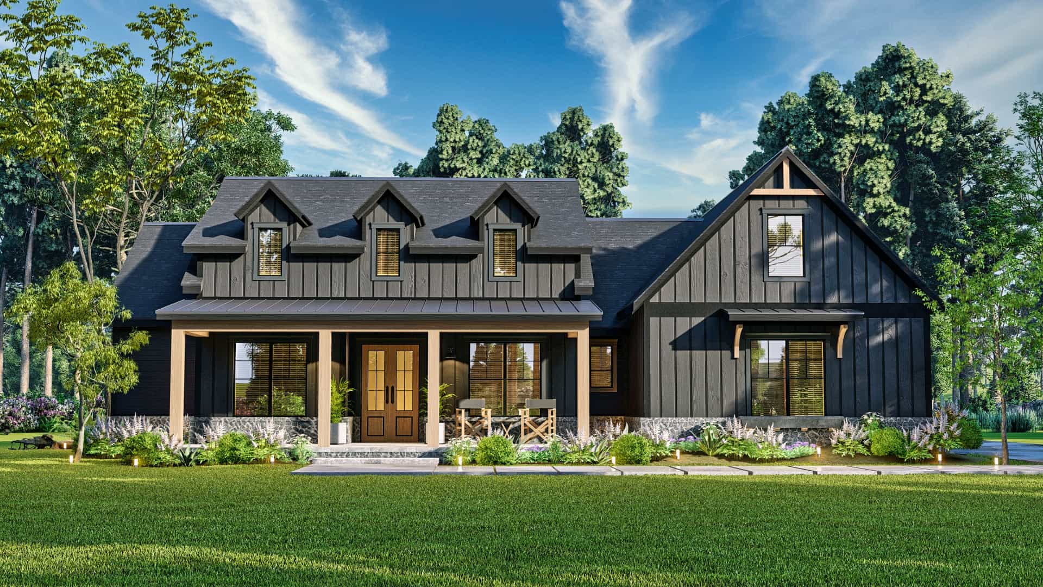
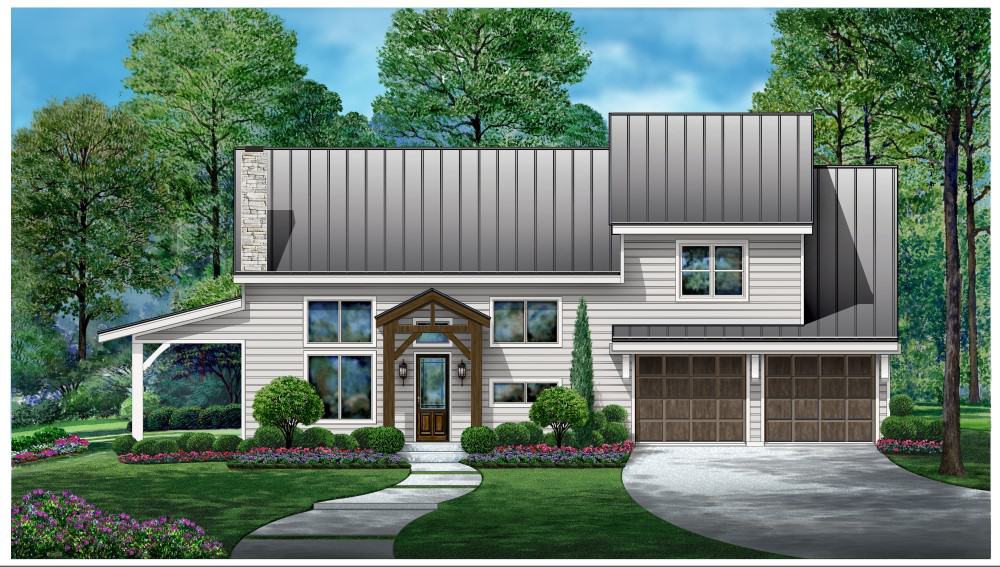
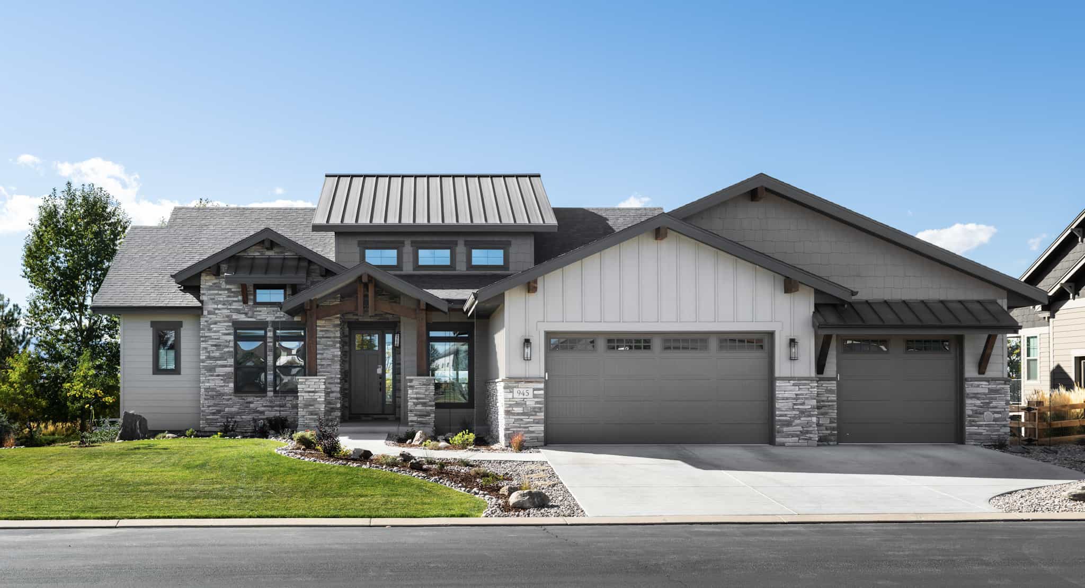
3-Bedroom, 2397 Sq Ft Modern Farmhouse House Plan - 142-1467 - Front Exterior
Plan Collection
3-Bedroom, 2397 Sq Ft Modern Farmhouse House Plan - 142-1467 - Front Exterior
Plan#142-1467
Starting at$1445
2397
Sq Ft
1
Story
3
Bed
2.5
Bath
2
Car
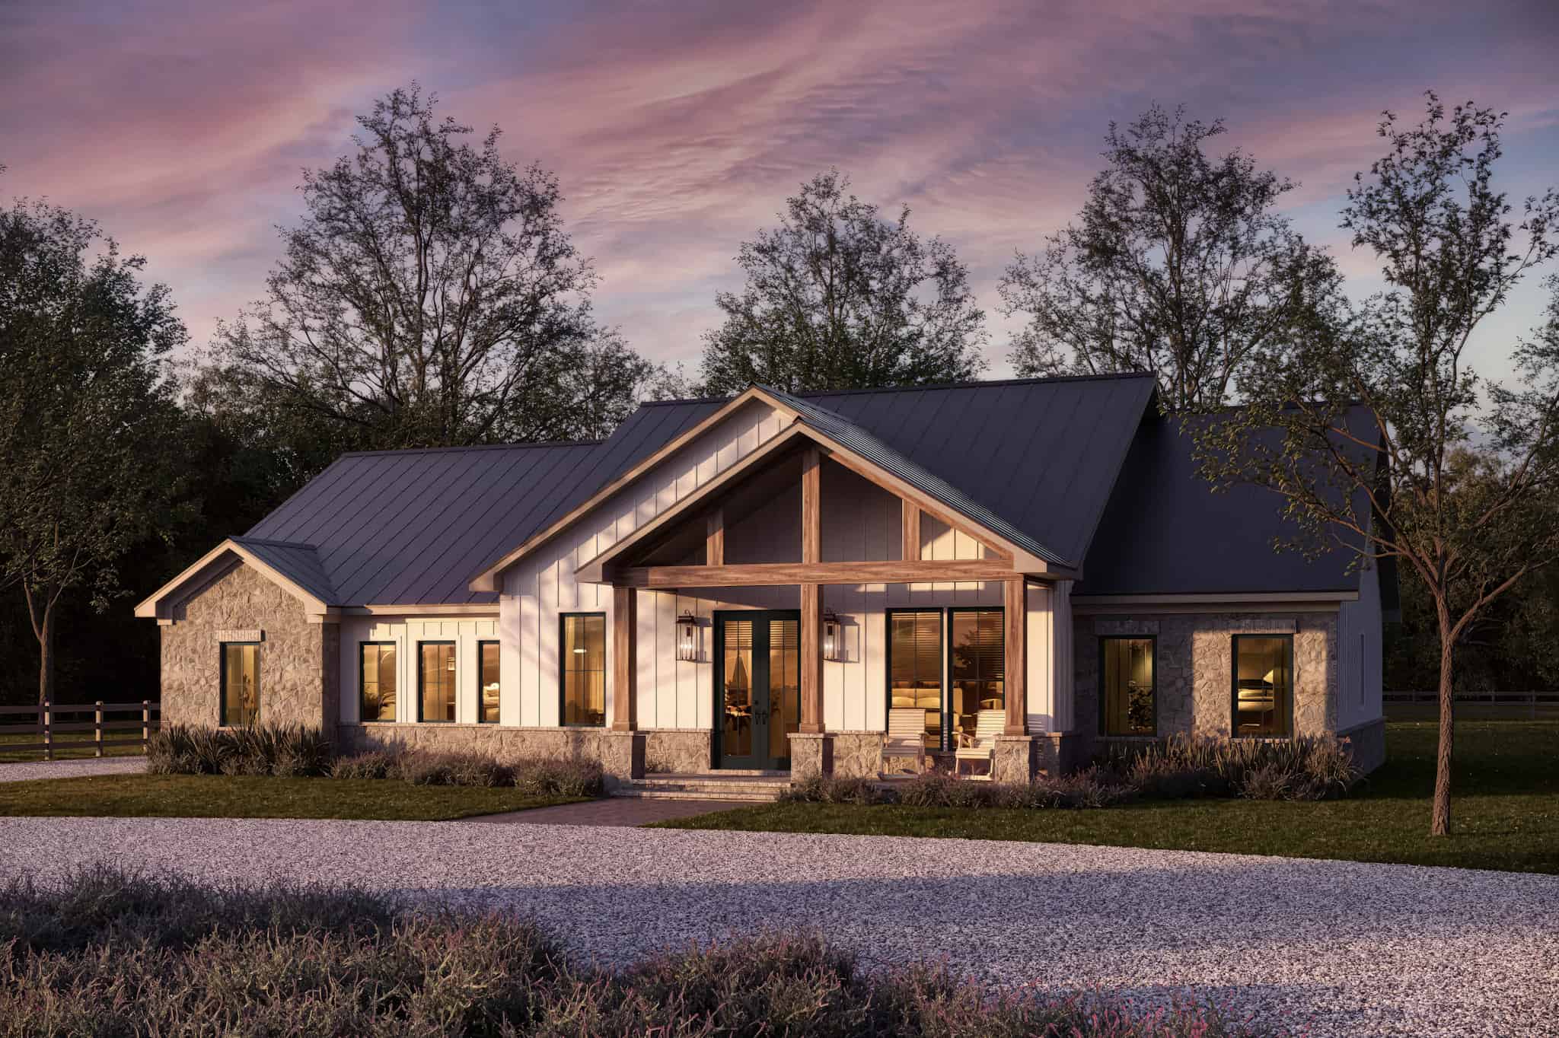
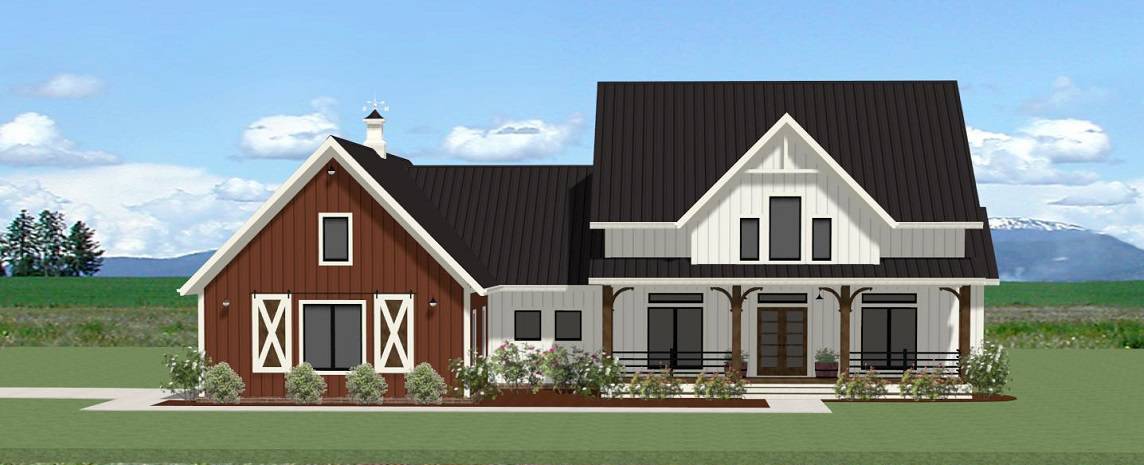
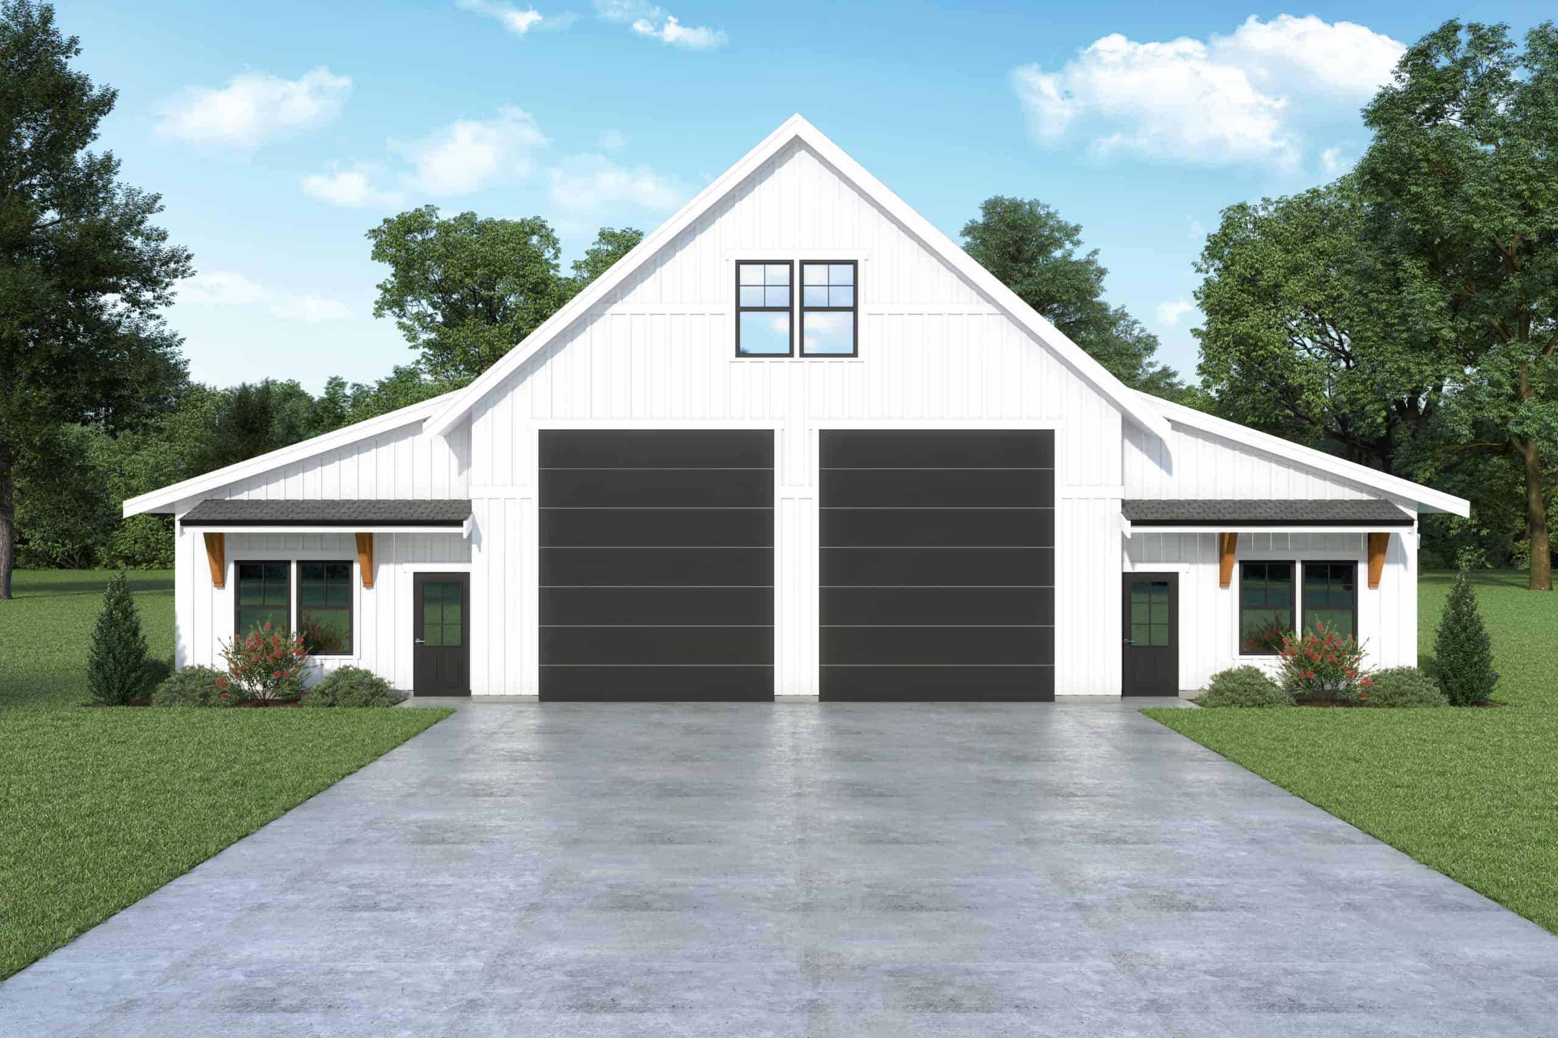
2-Bedroom, 1295 Sq Ft Barn Style Home Plan - 123-1131 - Main Exterior
Plan Collection
2-Bedroom, 1295 Sq Ft Barn Style Home Plan - 123-1131 - Main Exterior
Plan#123-1131
Starting at$990
1295
Sq Ft
1
Story
2
Bed
2
Bath
3
Car
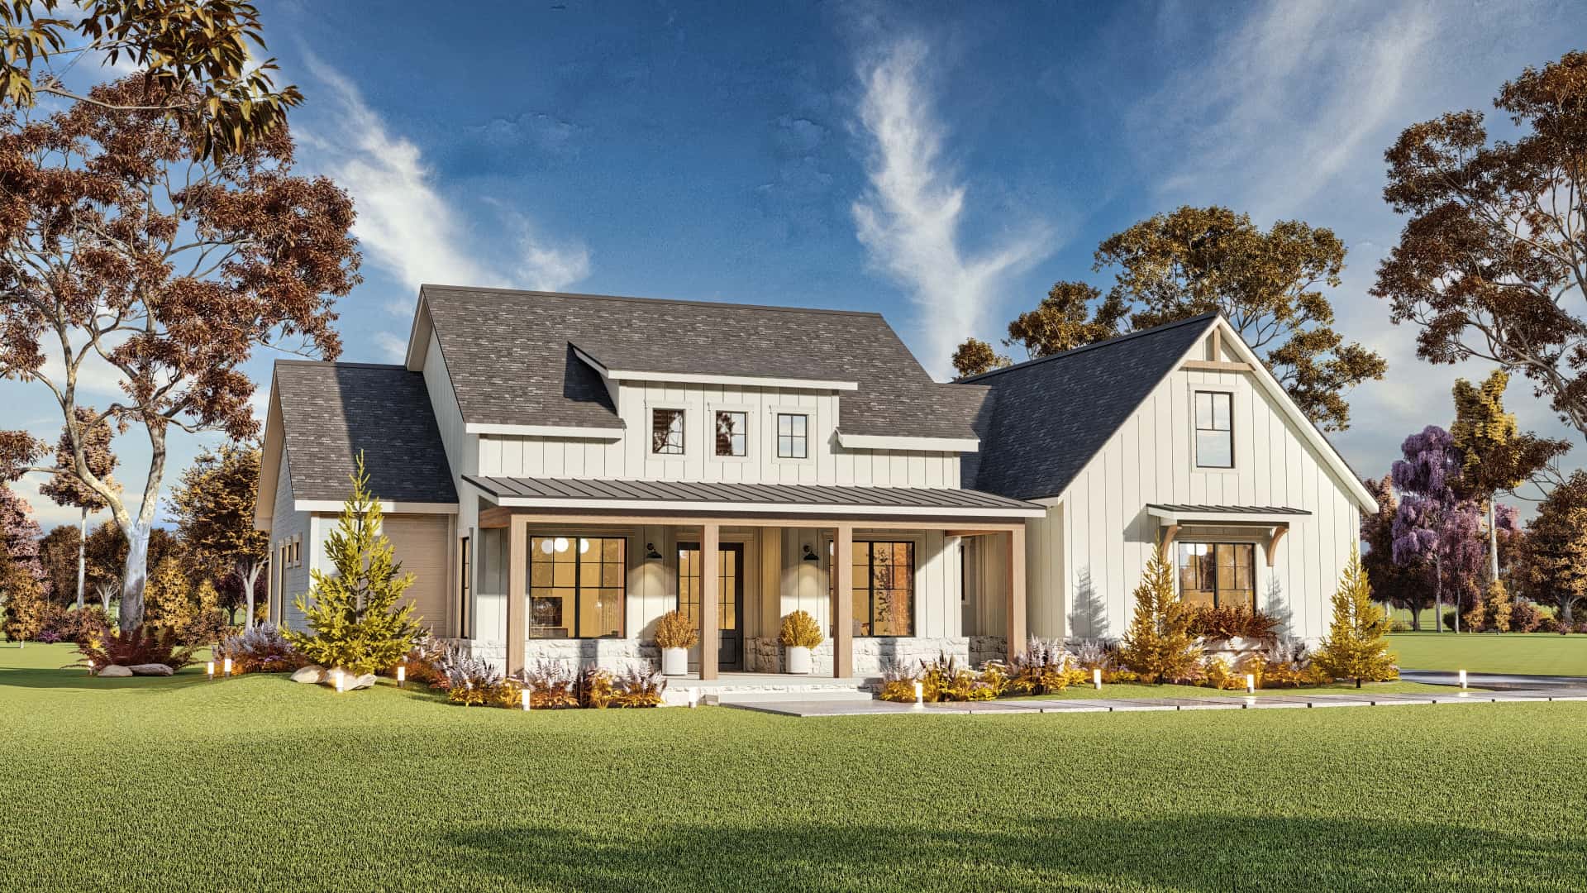
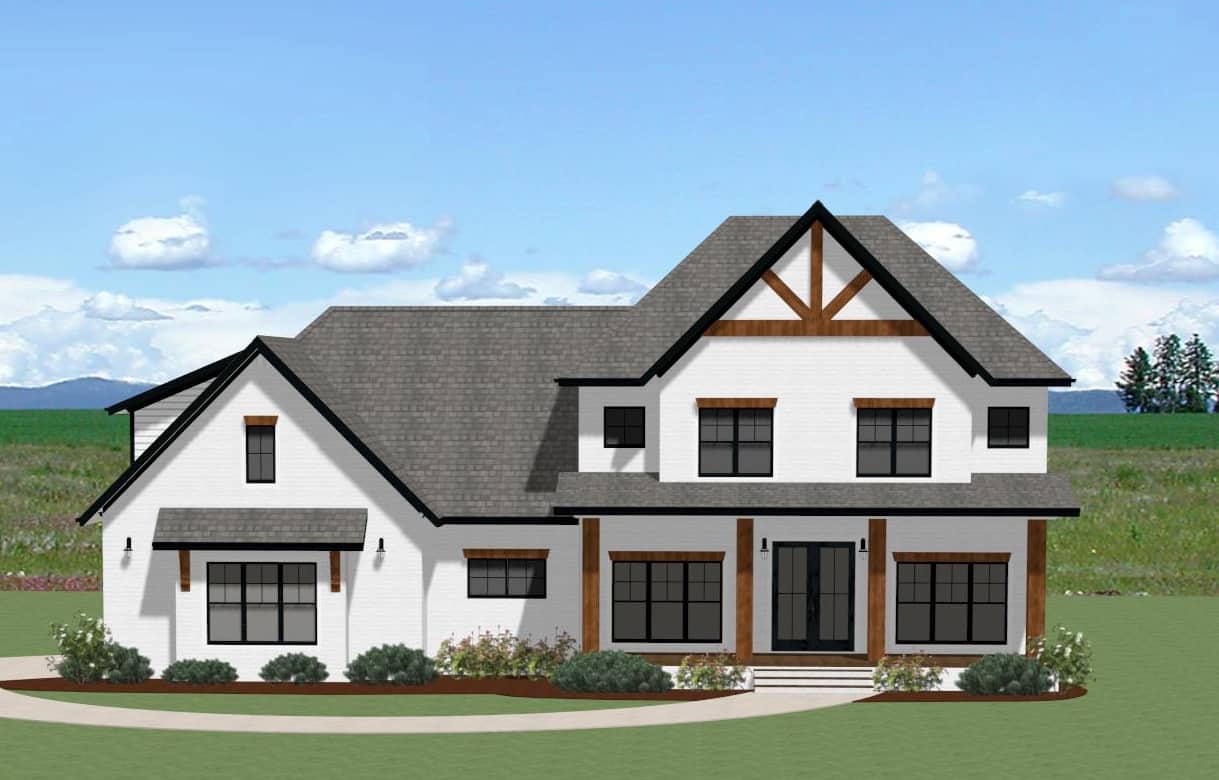
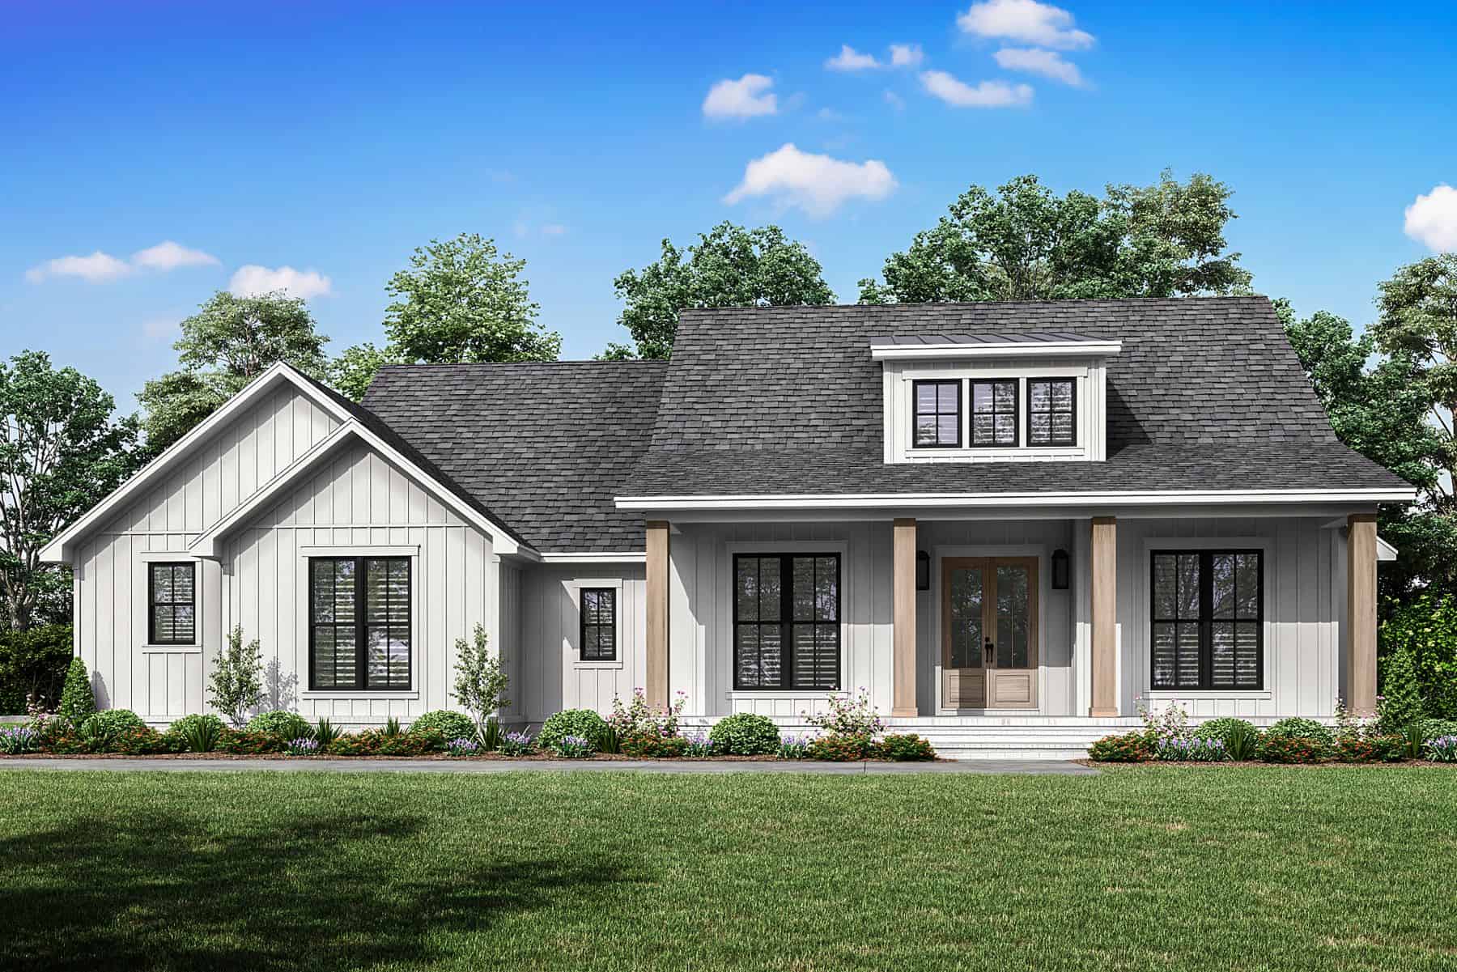
3-Bedroom, 2195 Sq Ft Modern Farmhouse Home Plan - 142-1465 - Main Exterior
Plan Collection
3-Bedroom, 2195 Sq Ft Modern Farmhouse Home Plan - 142-1465 - Main Exterior
Plan#142-1465
Starting at$1445
2195
Sq Ft
1
Story
3
Bed
2.5
Bath
2
Car
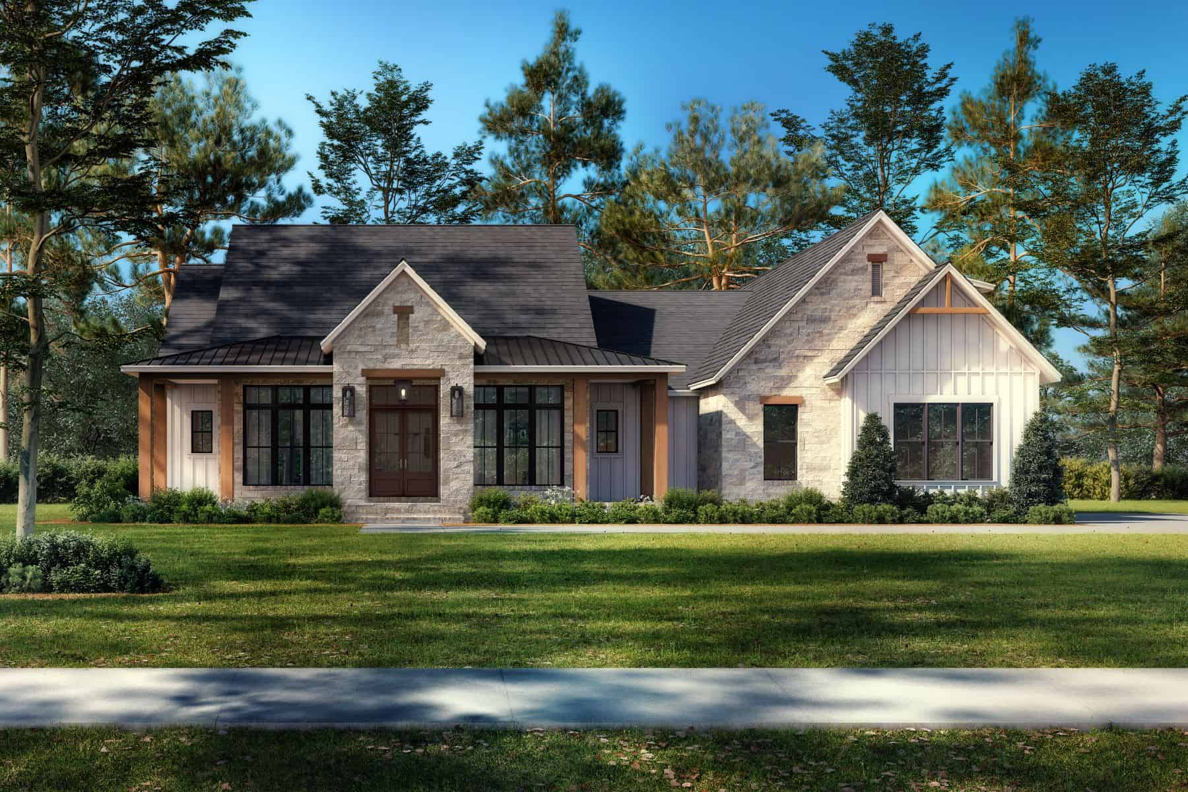
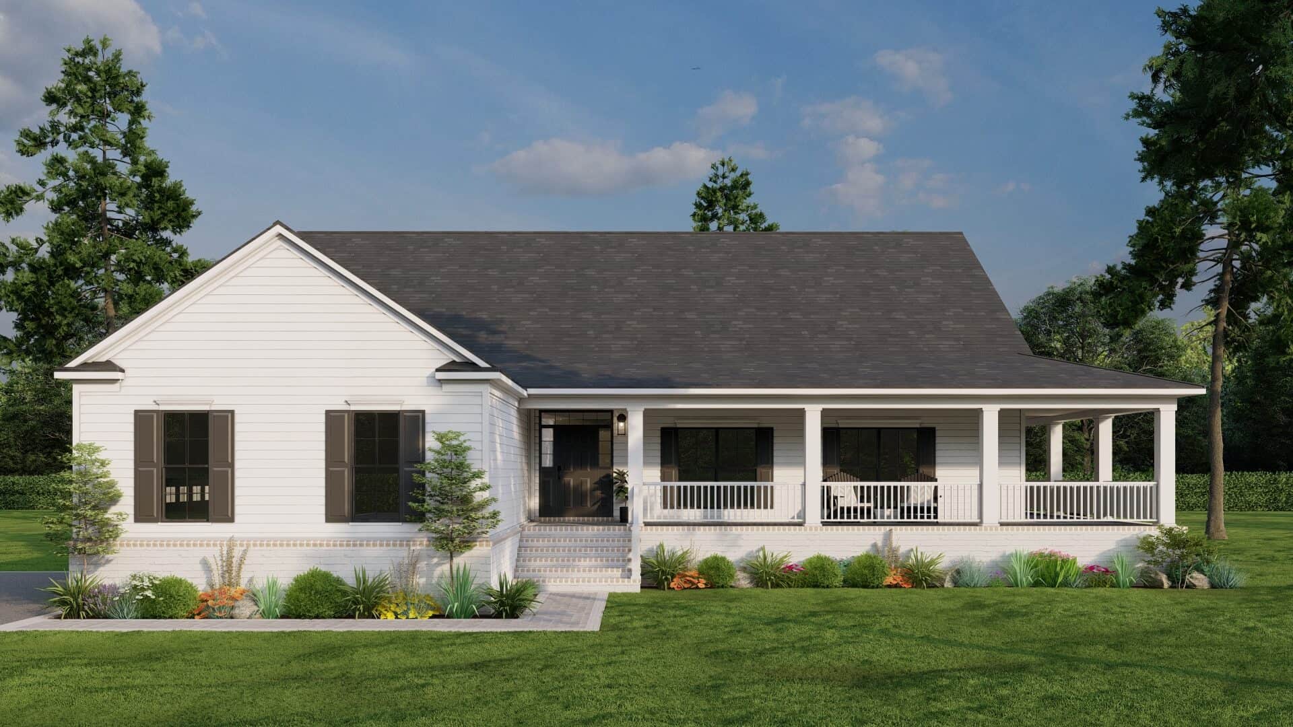

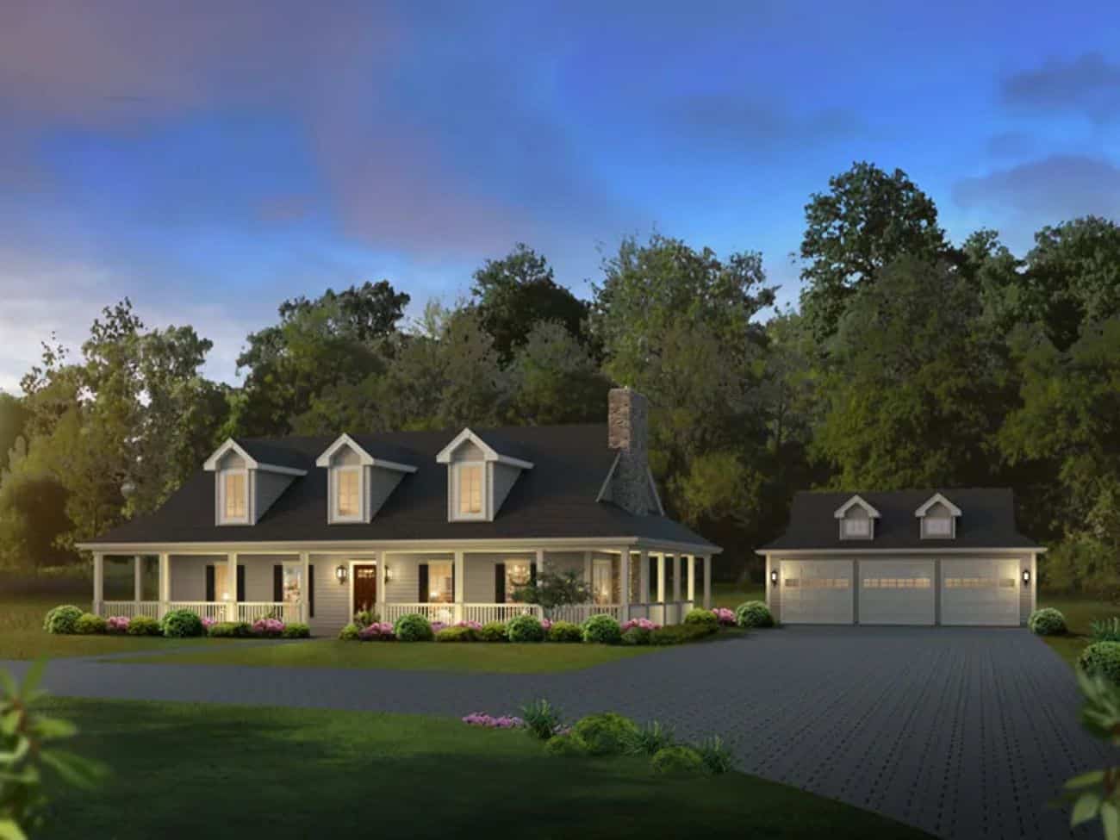
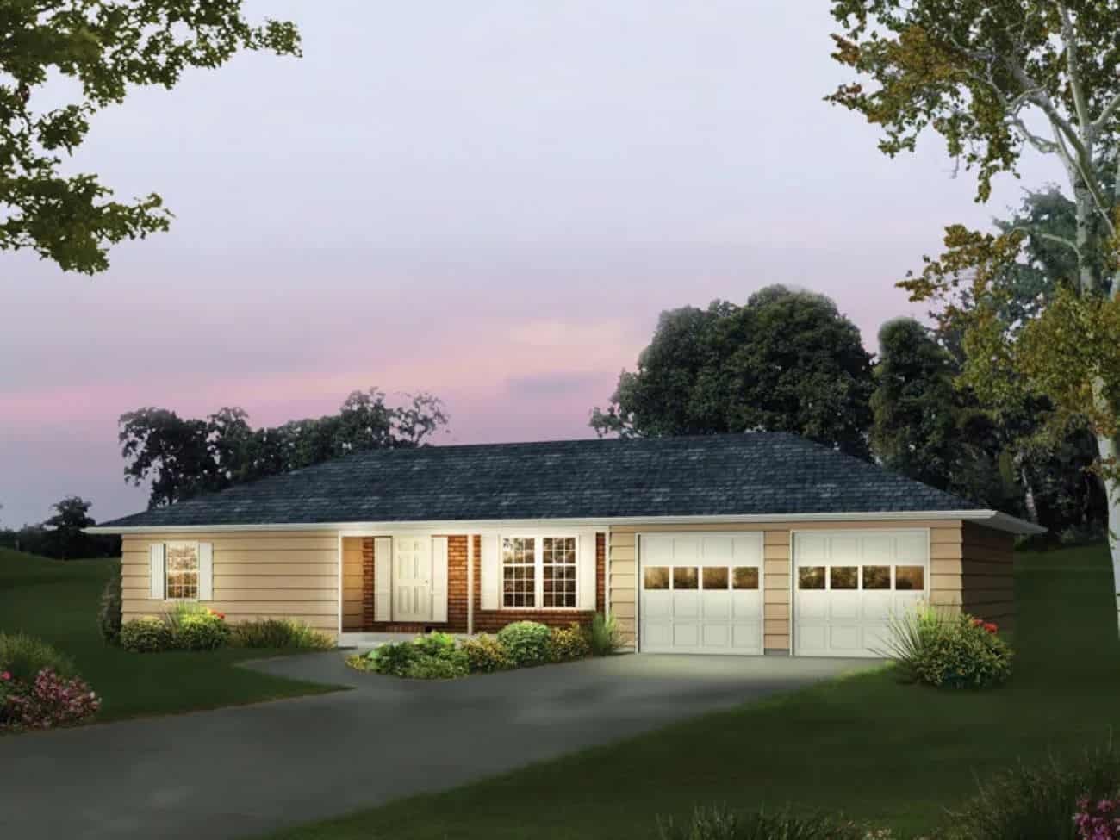
Ranch Home Plan - 3 Bedrms, 2.5 Baths - 3007 Sq Ft - #168-1154
Plan Collection
Ranch Home Plan - 3 Bedrms, 2.5 Baths - 3007 Sq Ft - #168-1154
Plan#168-1154
Starting at$1600
3007
Sq Ft
1
Story
3
Bed
2.5
Bath
2
Car
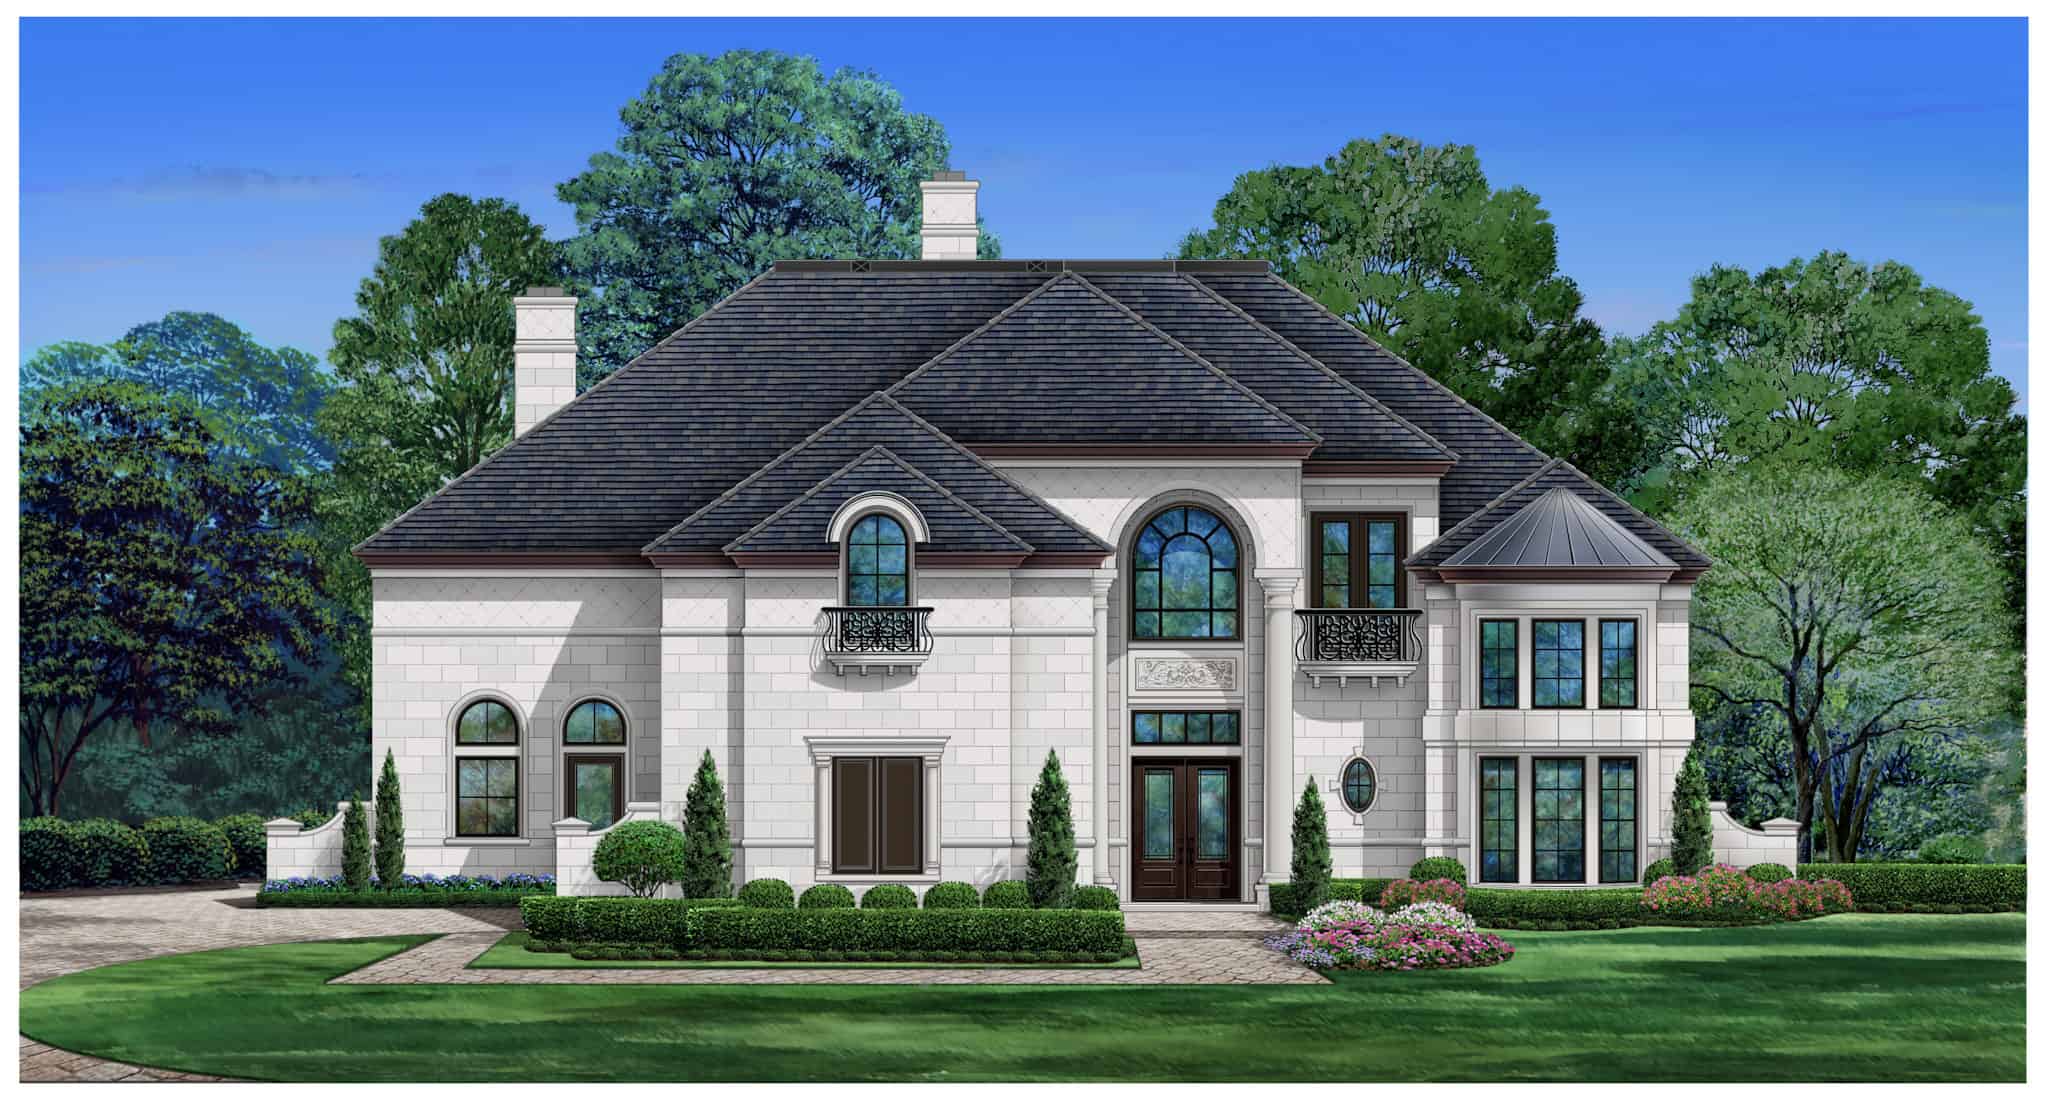
Traditional House Plan - 4 Bedrms, 4.5 Baths - 4657 Sq Ft - #168-1146
Plan Collection
Traditional House Plan - 4 Bedrms, 4.5 Baths - 4657 Sq Ft - #168-1146
Plan#168-1146
Starting at$2800
4657
Sq Ft
2
Story
4
Bed
4.5
Bath
3
Car
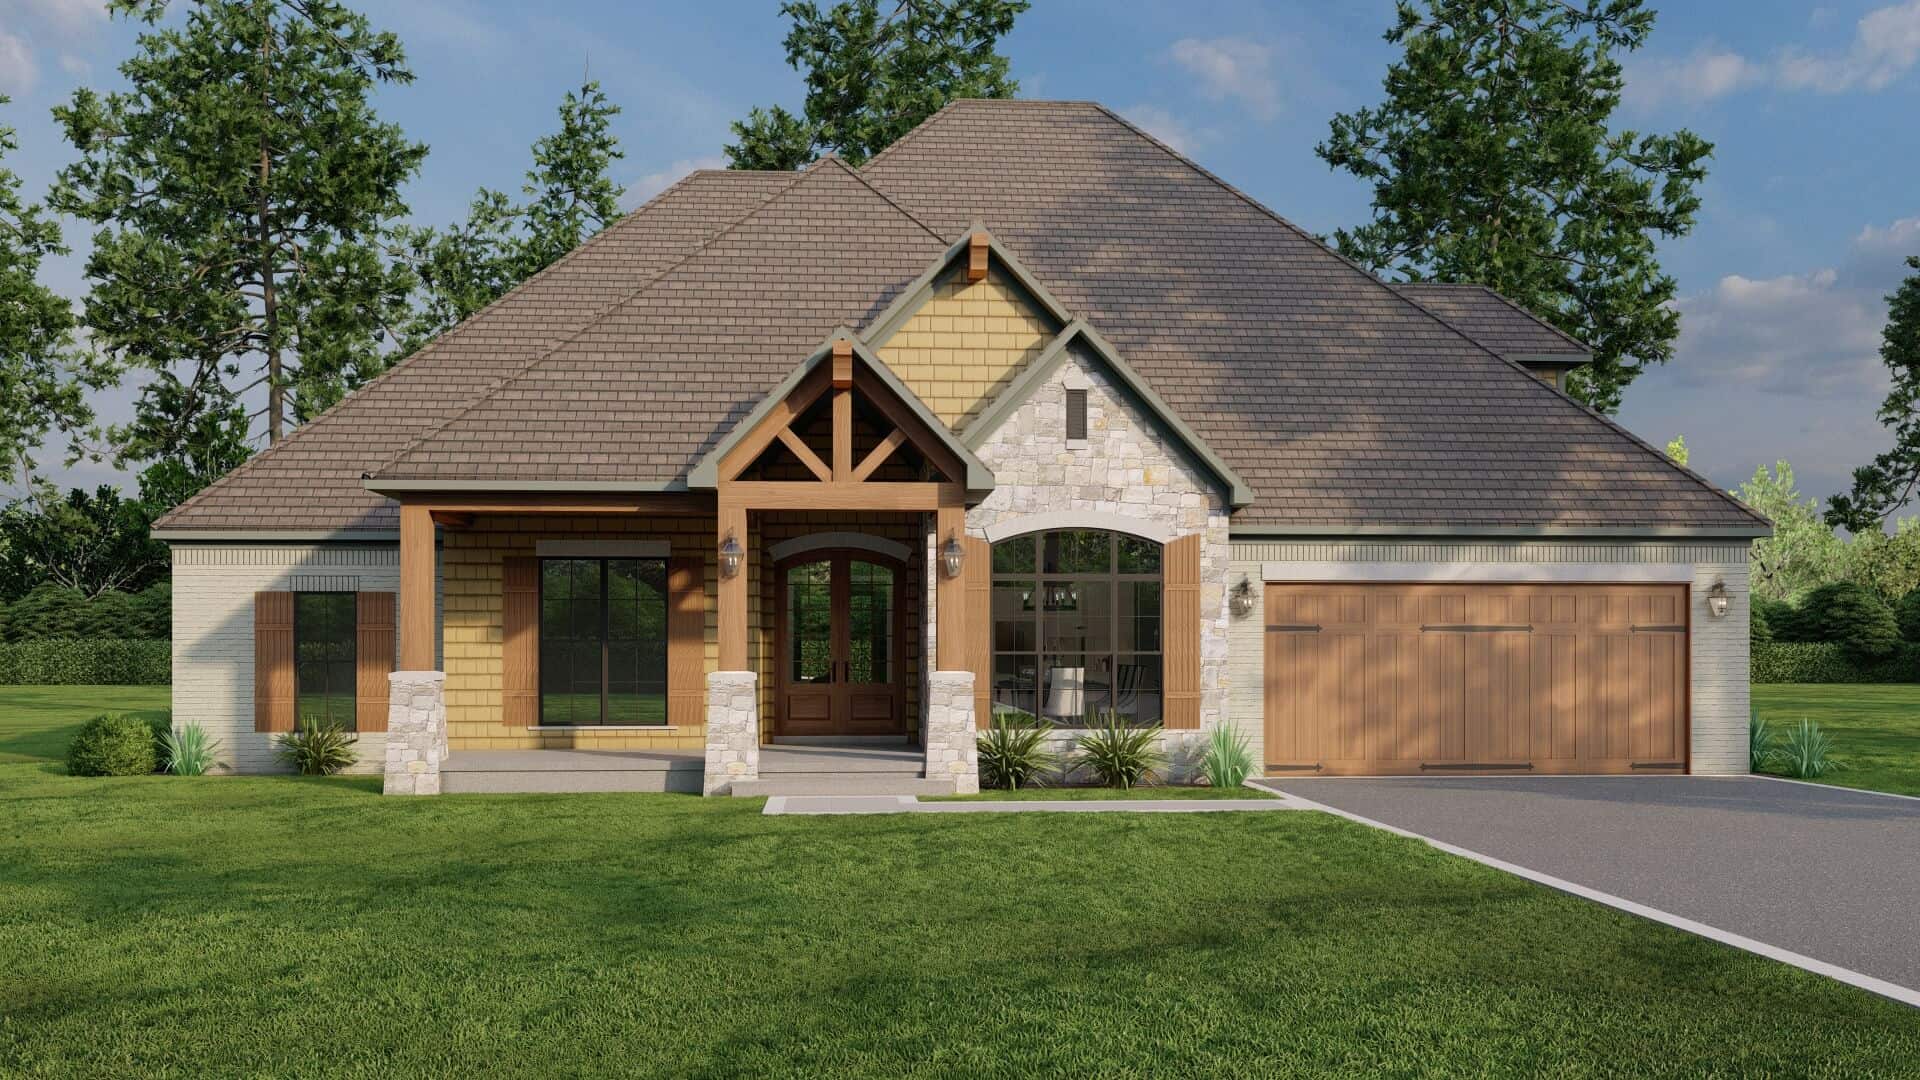
European Floor Plan - 3 Bedrms, 3.5 Baths - 2515 Sq Ft - #193-1287
Plan Collection
European Floor Plan - 3 Bedrms, 3.5 Baths - 2515 Sq Ft - #193-1287
Plan#193-1287
Starting at$1650
2515
Sq Ft
1
Story
3
Bed
3.5
Bath
3
Car
Contemporary House Plan - 3 Bedrms, 2.5 Baths - 1881 Sq Ft - #193-1275
Plan Collection
Contemporary House Plan - 3 Bedrms, 2.5 Baths - 1881 Sq Ft - #193-1275
Plan#193-1275
Starting at$1200
1881
Sq Ft
1
Story
3
Bed
2.5
Bath
2
Car
Country House Plan - 3 Bedrms, 2.5 Baths - 2278 Sq Ft - #193-1265
Plan Collection
Country House Plan - 3 Bedrms, 2.5 Baths - 2278 Sq Ft - #193-1265
Plan#193-1265
Starting at$1350
2278
Sq Ft
1.5
Story
3
Bed
2.5
Bath
2
Car
Rustic Home Plan - 4 Bedrms, 4.5 Baths - 2638 Sq Ft - #193-1261
Plan Collection
Rustic Home Plan - 4 Bedrms, 4.5 Baths - 2638 Sq Ft - #193-1261
Plan#193-1261
Starting at$1200
2638
Sq Ft
1
Story
4
Bed
4.5
Bath
2
Car
Craftsman Home Plan - 2 Bedrms, 2 Baths - 1937 Sq Ft - #193-1259
Plan Collection
Craftsman Home Plan - 2 Bedrms, 2 Baths - 1937 Sq Ft - #193-1259
Plan#193-1259
Starting at$1100
1937
Sq Ft
1
Story
2
Bed
2
Bath
0
Car
4-Bedroom, 2211 Sq Ft Craftsman House Plan - 193-1256 - Front Exterior
Plan Collection
4-Bedroom, 2211 Sq Ft Craftsman House Plan - 193-1256 - Front Exterior
Plan#193-1256
Starting at$1200
2211
Sq Ft
1
Story
4
Bed
2.5
Bath
2
Car
2193 Sq Ft Office Above 3-Car Garage House Plan - 163-1090 - Front Exterior
Plan Collection
2193 Sq Ft Office Above 3-Car Garage House Plan - 163-1090 - Front Exterior
Plan#163-1090
Starting at$600
2193
Sq Ft
2
Story
0
Bed
1
Bath
3
Car
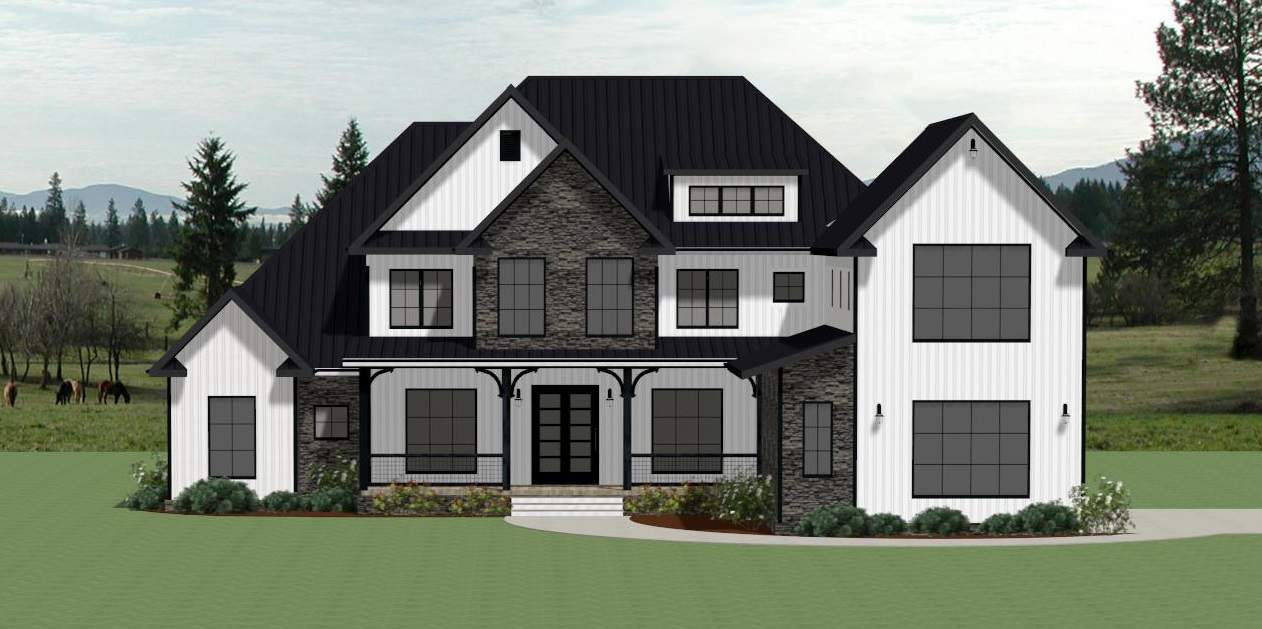
4-Bedroom, 4313 Sq Ft Modern Farmhouse Home Plan - 163-1081 - Main Exterior
Plan Collection
4-Bedroom, 4313 Sq Ft Modern Farmhouse Home Plan - 163-1081 - Main Exterior
Plan#163-1081
Starting at$990
4313
Sq Ft
2
Story
4
Bed
3.5
Bath
2
Car
1-Bedroom, 1273 Sq Ft Barndominium House Plan - 214-1006 - Main Exterior
Plan Collection
1-Bedroom, 1273 Sq Ft Barndominium House Plan - 214-1006 - Main Exterior
Plan#214-1006
Starting at$625
1273
Sq Ft
1
Story
1
Bed
1.5
Bath
3
Car
1-Bedroom, 784 Sq Ft Barndominium Plan - 214-1005 - Front Exterior
Plan Collection
1-Bedroom, 784 Sq Ft Barndominium Plan - 214-1005 - Front Exterior
Plan#214-1005
Starting at$625
784
Sq Ft
1
Story
1
Bed
1
Bath
2
Car
4-Bedroom, 3082 Sq Ft Contemporary Home Plan - 214-1003 - Main Exterior
Plan Collection
4-Bedroom, 3082 Sq Ft Contemporary Home Plan - 214-1003 - Main Exterior
Plan#214-1003
Starting at$1275
3082
Sq Ft
1.5
Story
4
Bed
2.5
Bath
2
Car
3-Bedroom, 2490 Sq Ft Contemporary Home Plan - 214-1001 - Main Exterior
Plan Collection
3-Bedroom, 2490 Sq Ft Contemporary Home Plan - 214-1001 - Main Exterior
Plan#214-1001
Starting at$875
2490
Sq Ft
1.5
Story
3
Bed
2.5
Bath
2
Car
Traditional House Plan - 2-4 Bedrms, 2.5-4.5 Baths - 2248-3871 Sq Ft - #161-1219
Plan Collection
Traditional House Plan - 2-4 Bedrms, 2.5-4.5 Baths - 2248-3871 Sq Ft - #161-1219
Plan#161-1219
Starting at$1550
2248
Sq Ft
1
Story
2
Bed
2.5
Bath
3
Car
Contemporary House Plan - 2-4 Bedrms, 2.5-4.5 Baths - 2188-3610 Sq Ft - #161-1212
Plan Collection
Contemporary House Plan - 2-4 Bedrms, 2.5-4.5 Baths - 2188-3610 Sq Ft - #161-1212
Plan#161-1212
Starting at$1550
2188
Sq Ft
1
Story
2
Bed
2.5
Bath
3
Car
Contemporary House Plan - 2-4 Bedrms, 2.5-5 Baths - 2615-5003 Sq Ft - #161-1207
Plan Collection
Contemporary House Plan - 2-4 Bedrms, 2.5-5 Baths - 2615-5003 Sq Ft - #161-1207
Plan#161-1207
Starting at$1750
2615
Sq Ft
1
Story
2
Bed
2.5
Bath
3
Car
Ranch Home Plan - 2-4 Bedrms, 2.5-5 Baths - 2515-4296 Sq Ft - #161-1205
Plan Collection
Ranch Home Plan - 2-4 Bedrms, 2.5-5 Baths - 2515-4296 Sq Ft - #161-1205
Plan#161-1205
Starting at$1750
2515
Sq Ft
1
Story
2
Bed
2.5
Bath
3
Car
Ranch House Plan - 2-4 Bedrms, 2.5-4.5 Baths - 2380-4257 Sq Ft - #161-1204
Plan Collection
Ranch House Plan - 2-4 Bedrms, 2.5-4.5 Baths - 2380-4257 Sq Ft - #161-1204
Plan#161-1204
Starting at$1550
2380
Sq Ft
1
Story
2
Bed
2.5
Bath
3
Car
4-Bedroom, 2836 Sq Ft Traditional Home Plan - 120-2774 - Main Exterior
Plan Collection
4-Bedroom, 2836 Sq Ft Traditional Home Plan - 120-2774 - Main Exterior
Plan#120-2774
Starting at$1355
2836
Sq Ft
2
Story
4
Bed
2.5
Bath
3
Car
2-4-Bedroom, 1755-3028 Sq Ft Barndominium Plan - 120-2773 - Front Exterior
Plan Collection
2-4-Bedroom, 1755-3028 Sq Ft Barndominium Plan - 120-2773 - Front Exterior
Plan#120-2773
Starting at$1405
3028
Sq Ft
1
Story
4
Bed
3
Bath
2
Car
3-Bedroom, 2397 Sq Ft Modern Farmhouse House Plan - 142-1467 - Front Exterior
Plan Collection
3-Bedroom, 2397 Sq Ft Modern Farmhouse House Plan - 142-1467 - Front Exterior
Plan#142-1467
Starting at$1445
2397
Sq Ft
1
Story
3
Bed
2.5
Bath
2
Car
2-Bedroom, 1295 Sq Ft Barn Style Home Plan - 123-1131 - Main Exterior
Plan Collection
2-Bedroom, 1295 Sq Ft Barn Style Home Plan - 123-1131 - Main Exterior
Plan#123-1131
Starting at$990
1295
Sq Ft
1
Story
2
Bed
2
Bath
3
Car
3-Bedroom, 2195 Sq Ft Modern Farmhouse Home Plan - 142-1465 - Main Exterior
Plan Collection
3-Bedroom, 2195 Sq Ft Modern Farmhouse Home Plan - 142-1465 - Main Exterior
Plan#142-1465
Starting at$1445
2195
Sq Ft
1
Story
3
Bed
2.5
Bath
2
Car
Ranch Home Plan - 3 Bedrms, 2.5 Baths - 3007 Sq Ft - #168-1154
Plan Collection
Ranch Home Plan - 3 Bedrms, 2.5 Baths - 3007 Sq Ft - #168-1154
Plan#168-1154
Starting at$1600
3007
Sq Ft
1
Story
3
Bed
2.5
Bath
2
Car
Traditional House Plan - 4 Bedrms, 4.5 Baths - 4657 Sq Ft - #168-1146
Plan Collection
Traditional House Plan - 4 Bedrms, 4.5 Baths - 4657 Sq Ft - #168-1146
Plan#168-1146
Starting at$2800
4657
Sq Ft
2
Story
4
Bed
4.5
Bath
3
Car
European Floor Plan - 3 Bedrms, 3.5 Baths - 2515 Sq Ft - #193-1287
Plan Collection
European Floor Plan - 3 Bedrms, 3.5 Baths - 2515 Sq Ft - #193-1287
Plan#193-1287
Starting at$1650
2515
Sq Ft
1
Story
3
Bed
3.5
Bath
3
Car
Contemporary House Plan - 3 Bedrms, 2.5 Baths - 1881 Sq Ft - #193-1275
Plan Collection
Contemporary House Plan - 3 Bedrms, 2.5 Baths - 1881 Sq Ft - #193-1275
Plan#193-1275
Starting at$1200
1881
Sq Ft
1
Story
3
Bed
2.5
Bath
2
Car
Country House Plan - 3 Bedrms, 2.5 Baths - 2278 Sq Ft - #193-1265
Plan Collection
Country House Plan - 3 Bedrms, 2.5 Baths - 2278 Sq Ft - #193-1265
Plan#193-1265
Starting at$1350
2278
Sq Ft
1.5
Story
3
Bed
2.5
Bath
2
Car
Rustic Home Plan - 4 Bedrms, 4.5 Baths - 2638 Sq Ft - #193-1261
Plan Collection
Rustic Home Plan - 4 Bedrms, 4.5 Baths - 2638 Sq Ft - #193-1261
Plan#193-1261
Starting at$1200
2638
Sq Ft
1
Story
4
Bed
4.5
Bath
2
Car
Craftsman Home Plan - 2 Bedrms, 2 Baths - 1937 Sq Ft - #193-1259
Plan Collection
Craftsman Home Plan - 2 Bedrms, 2 Baths - 1937 Sq Ft - #193-1259
Plan#193-1259
Starting at$1100
1937
Sq Ft
1
Story
2
Bed
2
Bath
0
Car
4-Bedroom, 2211 Sq Ft Craftsman House Plan - 193-1256 - Front Exterior
Plan Collection
4-Bedroom, 2211 Sq Ft Craftsman House Plan - 193-1256 - Front Exterior
Plan#193-1256
Starting at$1200
2211
Sq Ft
1
Story
4
Bed
2.5
Bath
2
Car
2193 Sq Ft Office Above 3-Car Garage House Plan - 163-1090 - Front Exterior
Plan Collection
2193 Sq Ft Office Above 3-Car Garage House Plan - 163-1090 - Front Exterior
Plan#163-1090
Starting at$600
2193
Sq Ft
2
Story
0
Bed
1
Bath
3
Car
4-Bedroom, 4313 Sq Ft Modern Farmhouse Home Plan - 163-1081 - Main Exterior
Plan Collection
4-Bedroom, 4313 Sq Ft Modern Farmhouse Home Plan - 163-1081 - Main Exterior
Plan#163-1081
Starting at$990
4313
Sq Ft
2
Story
4
Bed
3.5
Bath
2
Car
1-Bedroom, 1273 Sq Ft Barndominium House Plan - 214-1006 - Main Exterior
Plan Collection
1-Bedroom, 1273 Sq Ft Barndominium House Plan - 214-1006 - Main Exterior
Plan#214-1006
Starting at$625
1273
Sq Ft
1
Story
1
Bed
1.5
Bath
3
Car
1-Bedroom, 784 Sq Ft Barndominium Plan - 214-1005 - Front Exterior
Plan Collection
1-Bedroom, 784 Sq Ft Barndominium Plan - 214-1005 - Front Exterior
Plan#214-1005
Starting at$625
784
Sq Ft
1
Story
1
Bed
1
Bath
2
Car
4-Bedroom, 3082 Sq Ft Contemporary Home Plan - 214-1003 - Main Exterior
Plan Collection
4-Bedroom, 3082 Sq Ft Contemporary Home Plan - 214-1003 - Main Exterior
Plan#214-1003
Starting at$1275
3082
Sq Ft
1.5
Story
4
Bed
2.5
Bath
2
Car
3-Bedroom, 2490 Sq Ft Contemporary Home Plan - 214-1001 - Main Exterior
Plan Collection
3-Bedroom, 2490 Sq Ft Contemporary Home Plan - 214-1001 - Main Exterior
Plan#214-1001
Starting at$875
2490
Sq Ft
1.5
Story
3
Bed
2.5
Bath
2
Car
Traditional House Plan - 2-4 Bedrms, 2.5-4.5 Baths - 2248-3871 Sq Ft - #161-1219
Plan Collection
Traditional House Plan - 2-4 Bedrms, 2.5-4.5 Baths - 2248-3871 Sq Ft - #161-1219
Plan#161-1219
Starting at$1550
2248
Sq Ft
1
Story
2
Bed
2.5
Bath
3
Car
Contemporary House Plan - 2-4 Bedrms, 2.5-4.5 Baths - 2188-3610 Sq Ft - #161-1212
Plan Collection
Contemporary House Plan - 2-4 Bedrms, 2.5-4.5 Baths - 2188-3610 Sq Ft - #161-1212
Plan#161-1212
Starting at$1550
2188
Sq Ft
1
Story
2
Bed
2.5
Bath
3
Car
Contemporary House Plan - 2-4 Bedrms, 2.5-5 Baths - 2615-5003 Sq Ft - #161-1207
Plan Collection
Contemporary House Plan - 2-4 Bedrms, 2.5-5 Baths - 2615-5003 Sq Ft - #161-1207
Plan#161-1207
Starting at$1750
2615
Sq Ft
1
Story
2
Bed
2.5
Bath
3
Car
Ranch Home Plan - 2-4 Bedrms, 2.5-5 Baths - 2515-4296 Sq Ft - #161-1205
Plan Collection
Ranch Home Plan - 2-4 Bedrms, 2.5-5 Baths - 2515-4296 Sq Ft - #161-1205
Plan#161-1205
Starting at$1750
2515
Sq Ft
1
Story
2
Bed
2.5
Bath
3
Car
Ranch House Plan - 2-4 Bedrms, 2.5-4.5 Baths - 2380-4257 Sq Ft - #161-1204
Plan Collection
Ranch House Plan - 2-4 Bedrms, 2.5-4.5 Baths - 2380-4257 Sq Ft - #161-1204
Plan#161-1204
Starting at$1550
2380
Sq Ft
1
Story
2
Bed
2.5
Bath
3
Car
4-Bedroom, 2836 Sq Ft Traditional Home Plan - 120-2774 - Main Exterior
Plan Collection
4-Bedroom, 2836 Sq Ft Traditional Home Plan - 120-2774 - Main Exterior
Plan#120-2774
Starting at$1355
2836
Sq Ft
2
Story
4
Bed
2.5
Bath
3
Car
2-4-Bedroom, 1755-3028 Sq Ft Barndominium Plan - 120-2773 - Front Exterior
Plan Collection
2-4-Bedroom, 1755-3028 Sq Ft Barndominium Plan - 120-2773 - Front Exterior
Plan#120-2773
Starting at$1405
3028
Sq Ft
1
Story
4
Bed
3
Bath
2
Car
1...910111213...172