65-75 Foot Wide House Plans

4,146
Plan Results
Craftsman ranch home with board and batten gables, stone wainscot, and covered front porch, Plan 161-1310
Plan#161-1310
Starting at$1750
2561
Sq Ft
1
Story
3
Bed
2.5
Bath
3
Car
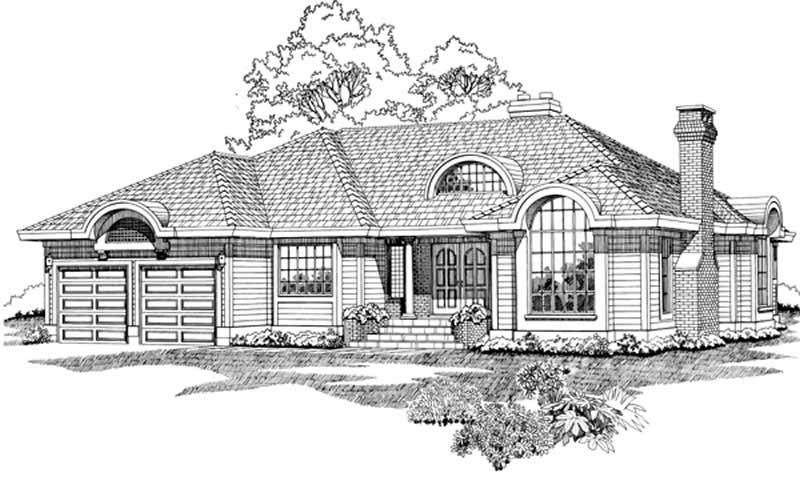
3-Bedroom, 2561 Sq Ft European Home Plan - 167-1342 - Main Exterior
Plan#167-1342
Starting at$970
2561
Sq Ft
1
Story
3
Bed
2
Bath
2
Car
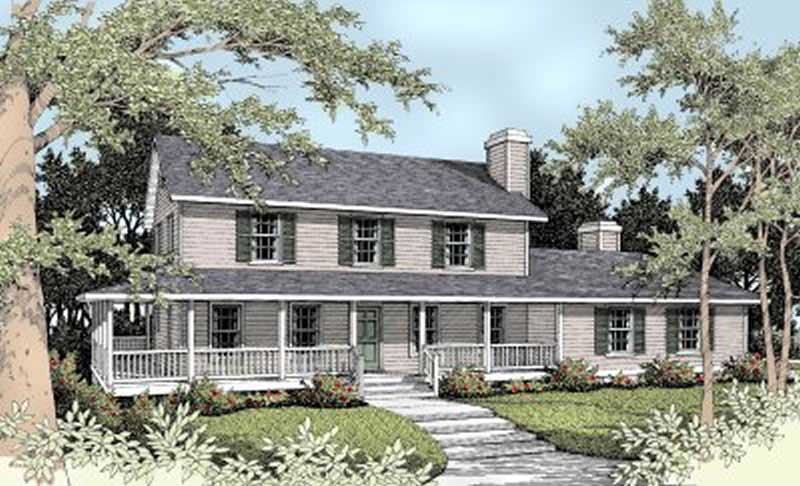
5-Bedroom, 2561 Sq Ft Country House Plan - 119-1037 - Front Exterior
Plan#119-1037
Starting at$1145
2561
Sq Ft
2
Story
5
Bed
3.5
Bath
2
Car

Single-story Prairie style home with stucco and stone exterior, hip roofline, 3-car garage, and covered front porch — Plan #194-1014
Plan#194-1014
Starting at$1195
2560
Sq Ft
1
Story
2
Bed
2.5
Bath
3
Car
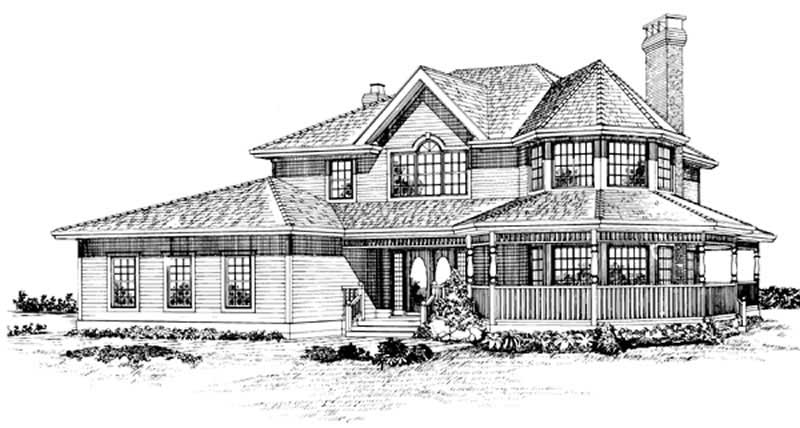
4-Bedroom, 2560 Sq Ft Country Home Plan - 167-1057 - Main Exterior
Plan#167-1057
Starting at$970
2560
Sq Ft
2
Story
4
Bed
2
Bath
2
Car
4-Bedroom, 2558 Sq Ft French House Plan - 170-3017 - Front Exterior
Plan#170-3017
Starting at$1145
2558
Sq Ft
2
Story
4
Bed
3
Bath
3
Car
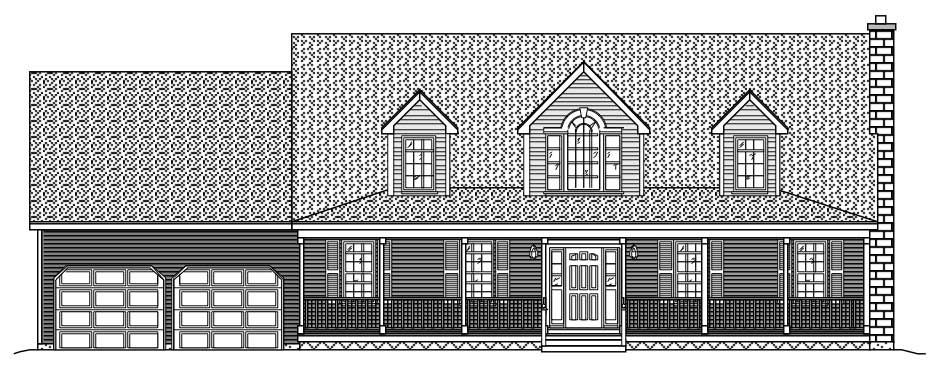
4-Bedroom, 2557 Sq Ft Country Home Plan - 110-1045 - Main Exterior
Plan#110-1045
Starting at$725
2557
Sq Ft
2
Story
4
Bed
2
Bath
2
Car

4-Bedroom, 2557 Sq Ft Country House Plan - 108-1415 - Front Exterior
Plan#108-1415
Starting at$1100
2557
Sq Ft
2
Story
4
Bed
2.5
Bath
2
Car
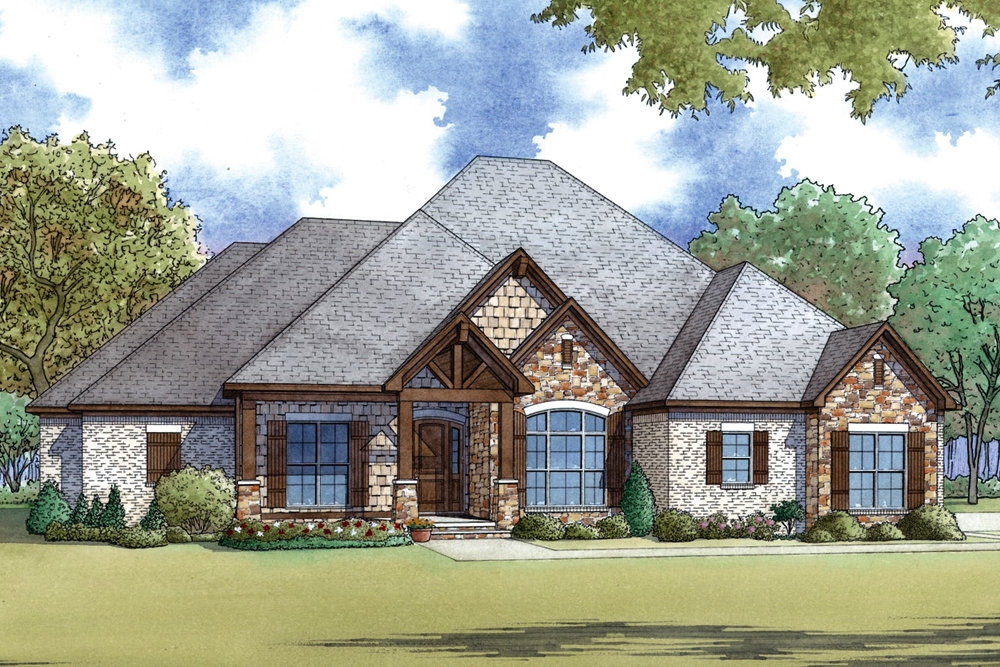
4-Bedroom, 2556 Sq Ft European Home - Plan #193-1063 - Main Exterior
Plan#193-1063
Starting at$1550
2556
Sq Ft
1
Story
4
Bed
2.5
Bath
3
Car
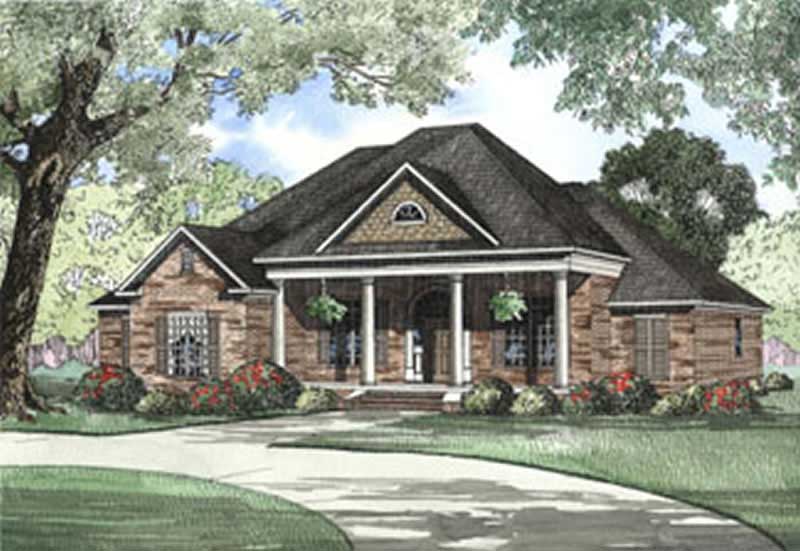
4-Bedroom, 2556 Sq Ft French Home Plan - 153-1188 - Main Exterior
Plan#153-1188
Starting at$1350
2556
Sq Ft
1
Story
4
Bed
3
Bath
3
Car

3-Bedroom, 2555 Sq Ft Country House Plan - 138-1336 - Front Exterior
Plan#138-1336
Starting at$1500
2555
Sq Ft
2
Story
3
Bed
2.5
Bath
2
Car
3-Bedroom, 2555 Sq Ft Country House Plan - 170-3167 - Front Exterior
Plan#170-3167
Starting at$1145
2555
Sq Ft
2
Story
3
Bed
2
Bath
2
Car
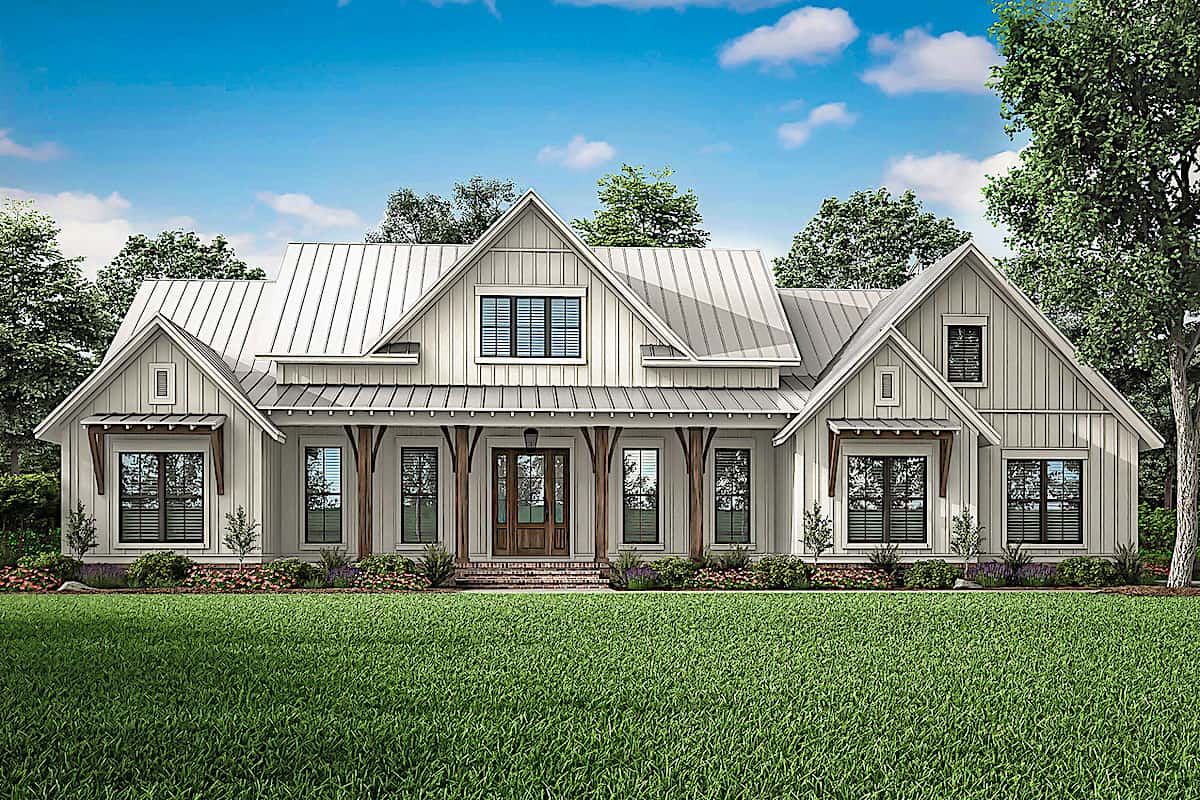
3-Bedroom, 2553 Sq Ft Farmhouse House - Plan #142-1233 - Front Exterior
Plan#142-1233
Starting at$1495
2553
Sq Ft
1
Story
3
Bed
2.5
Bath
2
Car
4-Bedroom, 2553 Sq Ft Traditional House Plan - 170-3189 - Front Exterior
Plan#170-3189
Starting at$1145
2553
Sq Ft
2
Story
4
Bed
3
Bath
2
Car
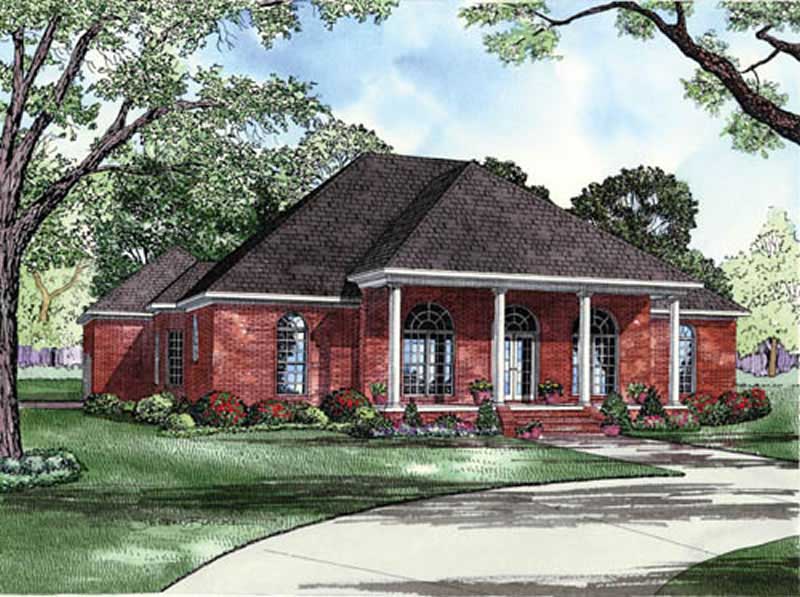
4-Bedroom, 2553 Sq Ft Colonial House Plan - 153-1766 - Front Exterior
Plan#153-1766
Starting at$1100
2553
Sq Ft
1
Story
4
Bed
3
Bath
3
Car
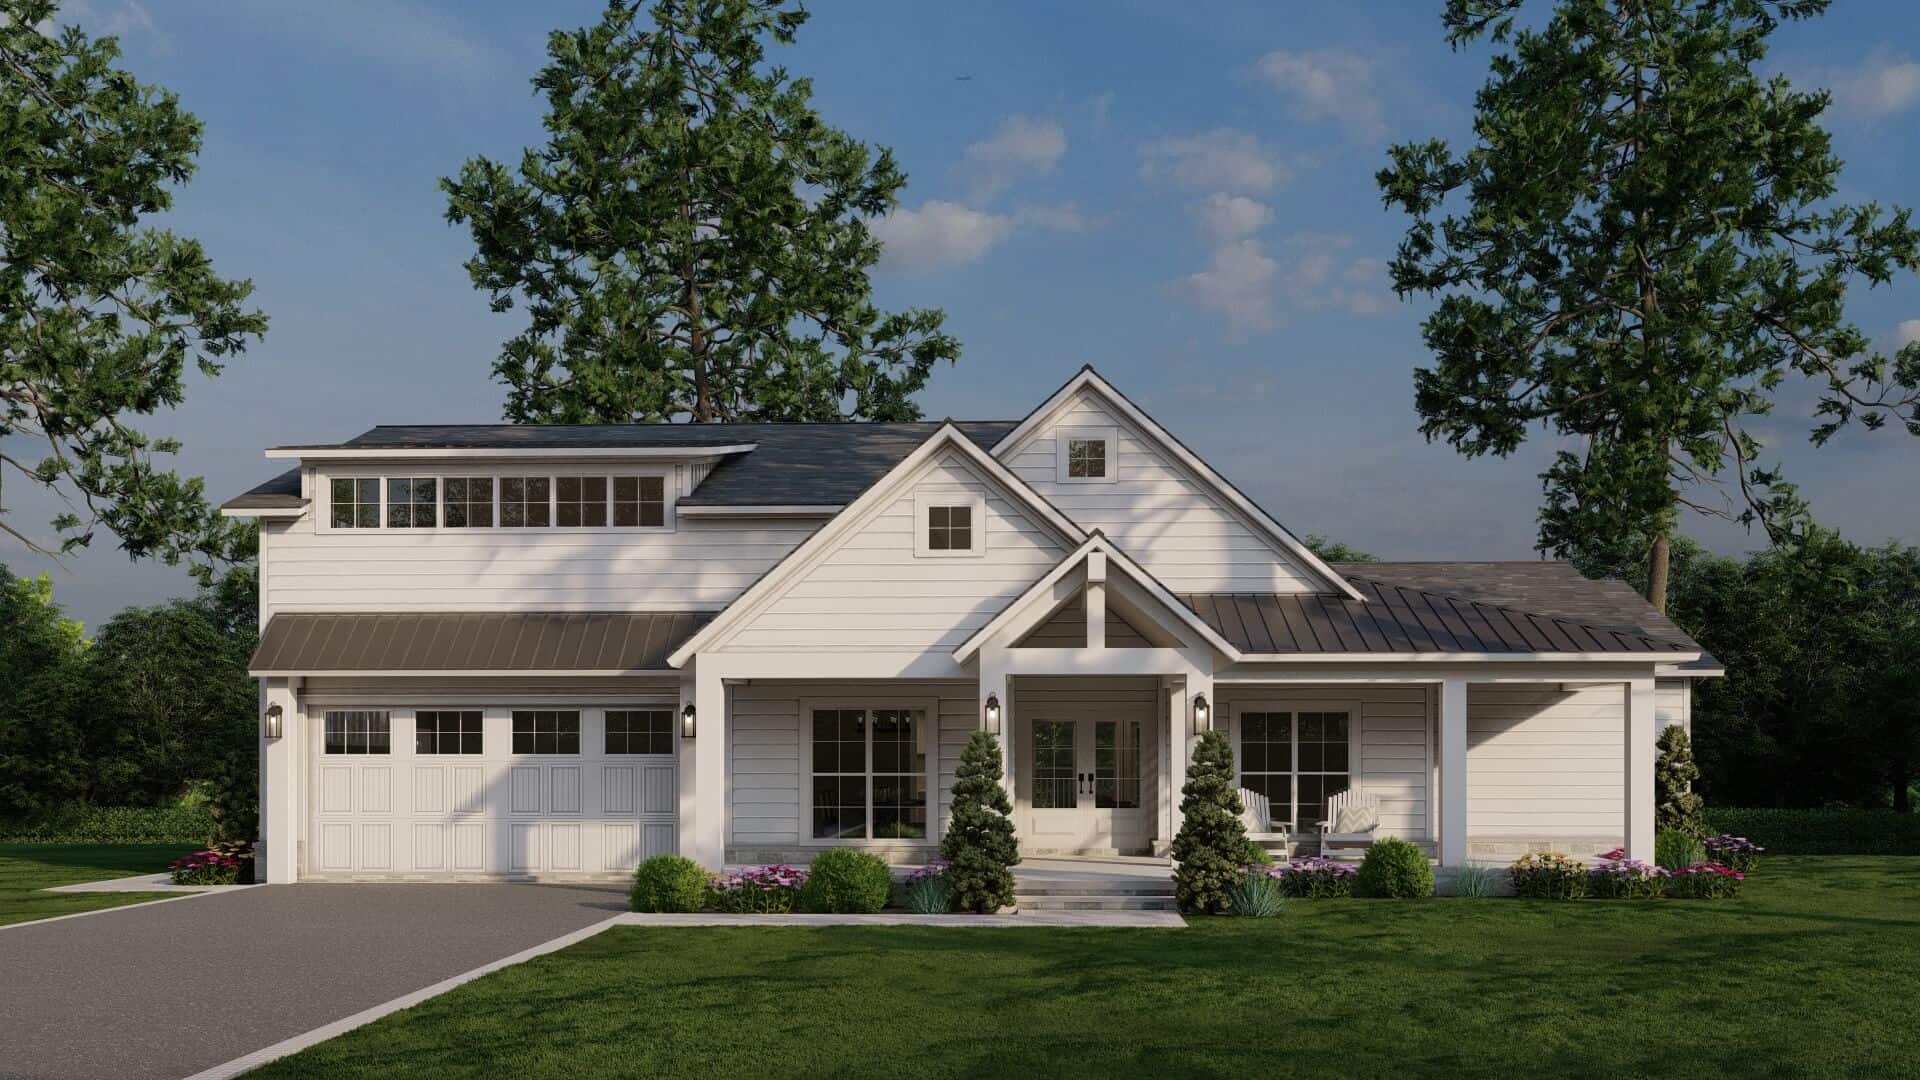
4-Bedroom, 2552 Sq Ft Farmhouse House Plan - 193-1318 - Front Exterior
Plan#193-1318
Starting at$1550
2552
Sq Ft
1
Story
4
Bed
2.5
Bath
2
Car
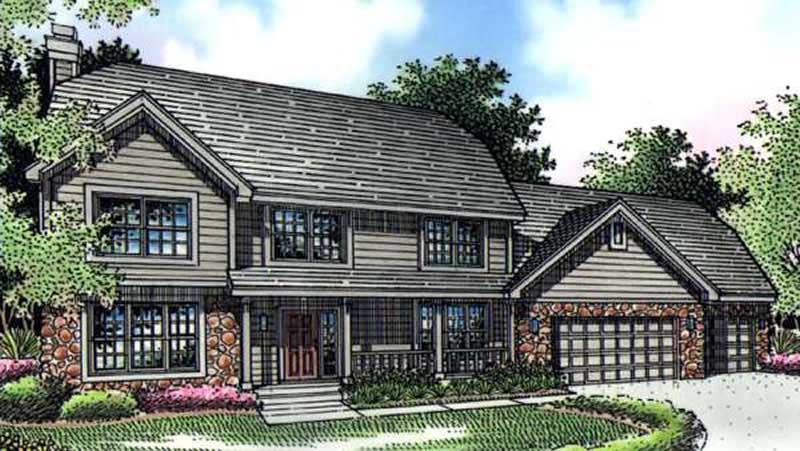
4-Bedroom, 2552 Sq Ft Country House Plan - 146-1002 - Front Exterior
Plan#146-1002
Starting at$1120
2552
Sq Ft
2
Story
4
Bed
3.5
Bath
3
Car
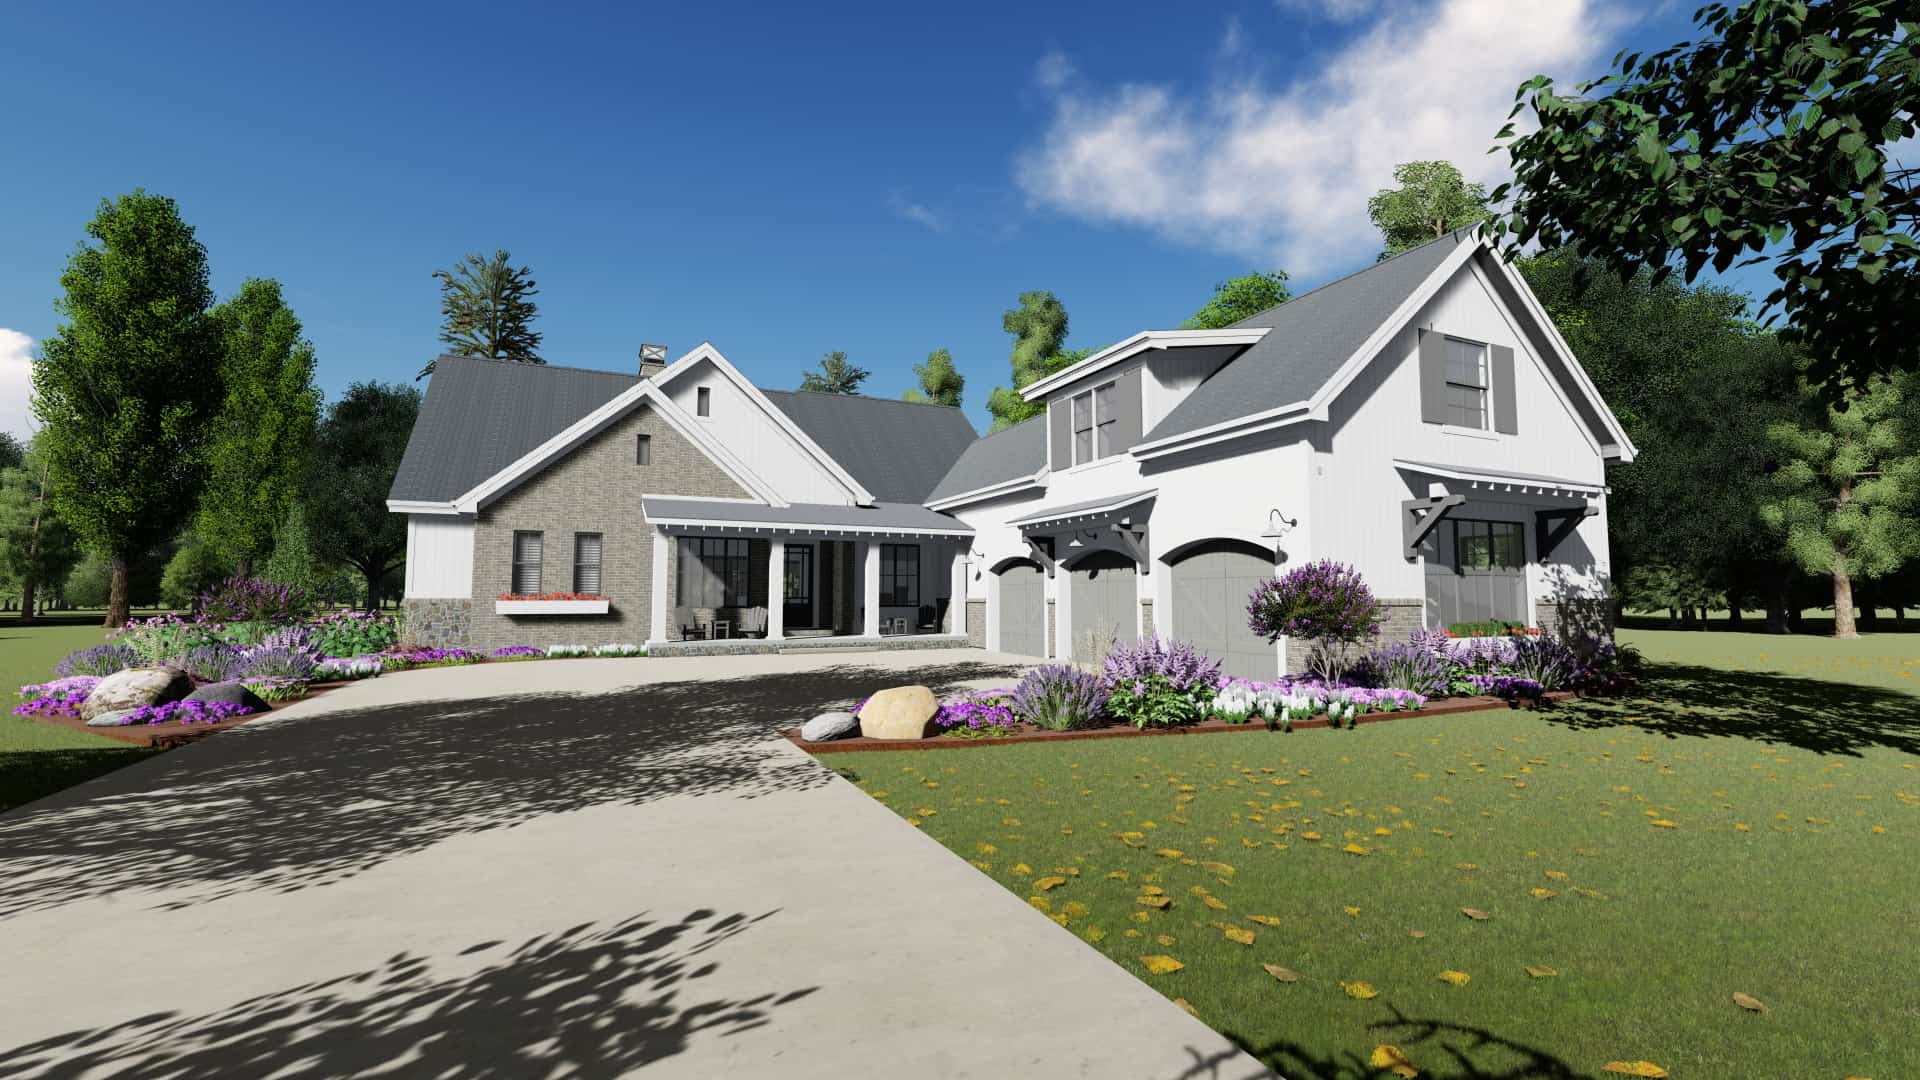
3-Bedroom, 2551 Sq Ft Modern Farmhouse Home Plan - 194-1032 - Main Exterior
Plan#194-1032
Starting at$1795
2551
Sq Ft
1
Story
3
Bed
2.5
Bath
3
Car
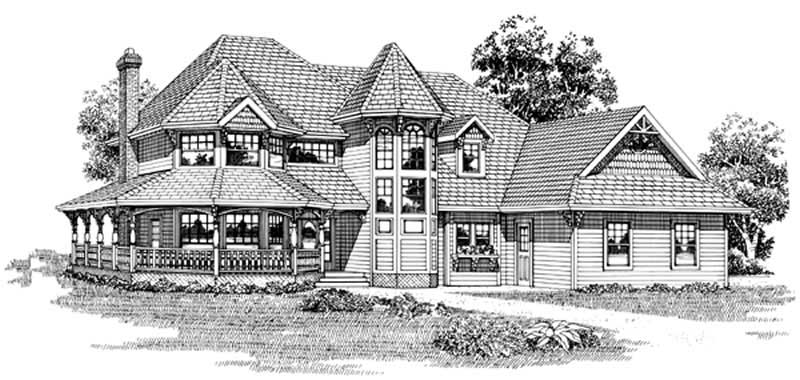
4-Bedroom, 2551 Sq Ft Country House Plan - 167-1175 - Front Exterior
Plan#167-1175
Starting at$970
2551
Sq Ft
2
Story
4
Bed
2.5
Bath
2
Car
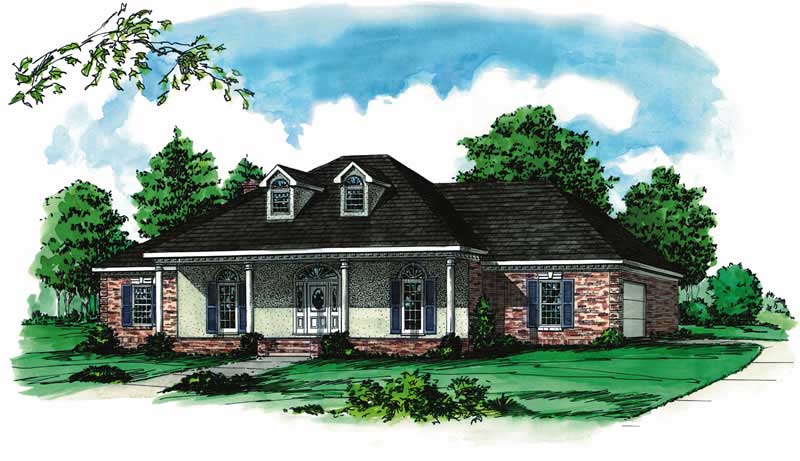
4-Bedroom, 2551 Sq Ft Country House Plan - 164-1145 - Front Exterior
Plan#164-1145
Starting at$1313
2551
Sq Ft
1
Story
4
Bed
2
Bath
2
Car
4-Bedroom, 2550 Sq Ft Colonial House Plan - 113-1027 - Front Exterior
Plan#113-1027
Starting at$400
2550
Sq Ft
2
Story
4
Bed
3
Bath
2
Car
Prairie House Plan – 2-4 Bedroom, 2.5-4 Baths – 2549-4432 Sq Ft
Plan#161-1172
Starting at$1750
2549
Sq Ft
1.5
Story
2
Bed
2.5
Bath
3
Car
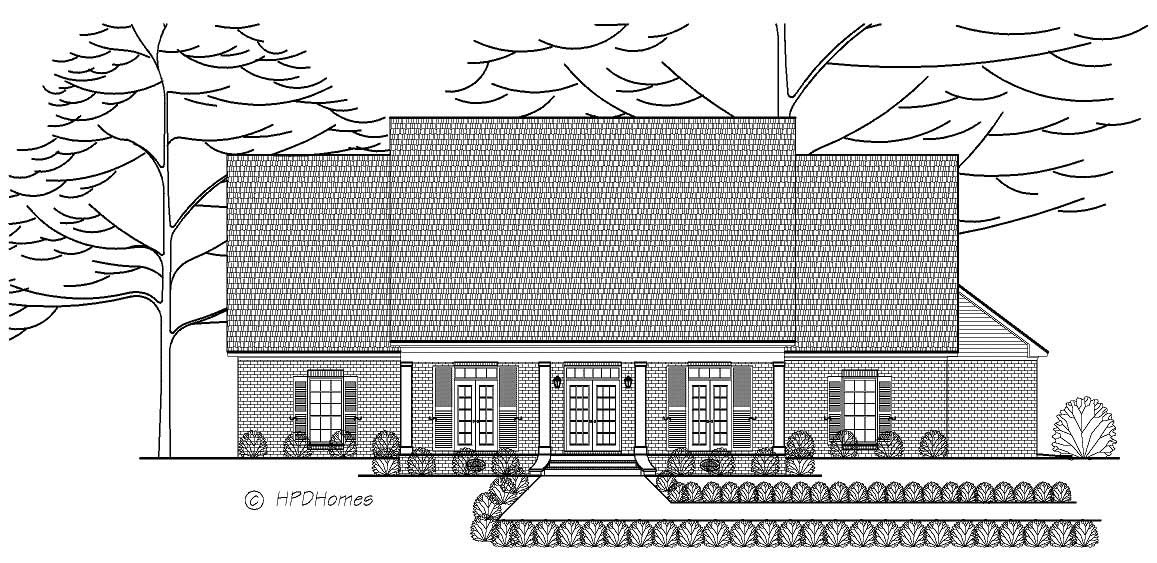
4-Bedroom, 2549 Sq Ft Country House Plan - 140-1066 - Front Exterior
Plan#140-1066
Starting at$945
2549
Sq Ft
1
Story
4
Bed
3
Bath
2
Car
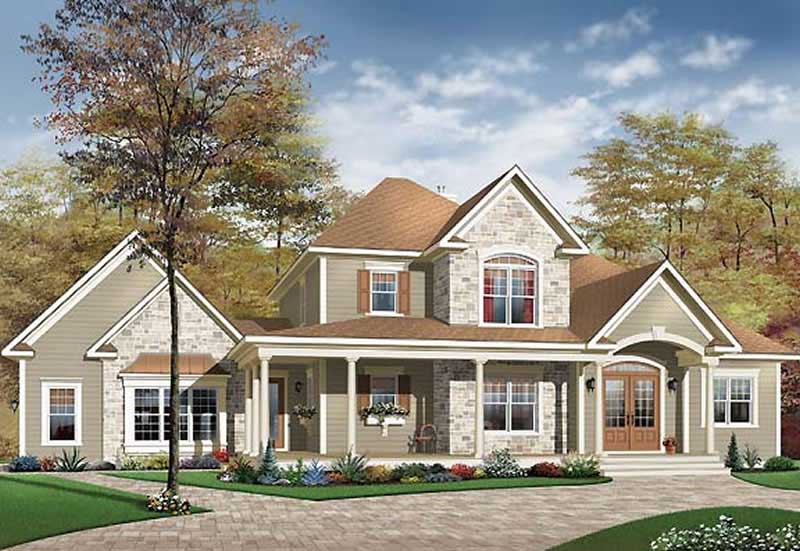
3-Bedroom, 2549 Sq Ft Country House Plan - 126-1626 - Front Exterior
Plan#126-1626
Starting at$1970
2549
Sq Ft
2
Story
3
Bed
2
Bath
3
Car
Craftsman ranch home with board and batten gables, stone wainscot, and covered front porch, Plan 161-1310
Plan#161-1310
Starting at$1750
2561
Sq Ft
1
Story
3
Bed
2.5
Bath
3
Car
3-Bedroom, 2561 Sq Ft European Home Plan - 167-1342 - Main Exterior
Plan#167-1342
Starting at$970
2561
Sq Ft
1
Story
3
Bed
2
Bath
2
Car
5-Bedroom, 2561 Sq Ft Country House Plan - 119-1037 - Front Exterior
Plan#119-1037
Starting at$1145
2561
Sq Ft
2
Story
5
Bed
3.5
Bath
2
Car
Single-story Prairie style home with stucco and stone exterior, hip roofline, 3-car garage, and covered front porch — Plan #194-1014
Plan#194-1014
Starting at$1195
2560
Sq Ft
1
Story
2
Bed
2.5
Bath
3
Car
4-Bedroom, 2560 Sq Ft Country Home Plan - 167-1057 - Main Exterior
Plan#167-1057
Starting at$970
2560
Sq Ft
2
Story
4
Bed
2
Bath
2
Car
4-Bedroom, 2558 Sq Ft French House Plan - 170-3017 - Front Exterior
Plan#170-3017
Starting at$1145
2558
Sq Ft
2
Story
4
Bed
3
Bath
3
Car
4-Bedroom, 2557 Sq Ft Country Home Plan - 110-1045 - Main Exterior
Plan#110-1045
Starting at$725
2557
Sq Ft
2
Story
4
Bed
2
Bath
2
Car
4-Bedroom, 2557 Sq Ft Country House Plan - 108-1415 - Front Exterior
Plan#108-1415
Starting at$1100
2557
Sq Ft
2
Story
4
Bed
2.5
Bath
2
Car
4-Bedroom, 2556 Sq Ft European Home - Plan #193-1063 - Main Exterior
Plan#193-1063
Starting at$1550
2556
Sq Ft
1
Story
4
Bed
2.5
Bath
3
Car
4-Bedroom, 2556 Sq Ft French Home Plan - 153-1188 - Main Exterior
Plan#153-1188
Starting at$1350
2556
Sq Ft
1
Story
4
Bed
3
Bath
3
Car
3-Bedroom, 2555 Sq Ft Country House Plan - 138-1336 - Front Exterior
Plan#138-1336
Starting at$1500
2555
Sq Ft
2
Story
3
Bed
2.5
Bath
2
Car
3-Bedroom, 2555 Sq Ft Country House Plan - 170-3167 - Front Exterior
Plan#170-3167
Starting at$1145
2555
Sq Ft
2
Story
3
Bed
2
Bath
2
Car
3-Bedroom, 2553 Sq Ft Farmhouse House - Plan #142-1233 - Front Exterior
Plan#142-1233
Starting at$1495
2553
Sq Ft
1
Story
3
Bed
2.5
Bath
2
Car
4-Bedroom, 2553 Sq Ft Traditional House Plan - 170-3189 - Front Exterior
Plan#170-3189
Starting at$1145
2553
Sq Ft
2
Story
4
Bed
3
Bath
2
Car
4-Bedroom, 2553 Sq Ft Colonial House Plan - 153-1766 - Front Exterior
Plan#153-1766
Starting at$1100
2553
Sq Ft
1
Story
4
Bed
3
Bath
3
Car
4-Bedroom, 2552 Sq Ft Farmhouse House Plan - 193-1318 - Front Exterior
Plan#193-1318
Starting at$1550
2552
Sq Ft
1
Story
4
Bed
2.5
Bath
2
Car
4-Bedroom, 2552 Sq Ft Country House Plan - 146-1002 - Front Exterior
Plan#146-1002
Starting at$1120
2552
Sq Ft
2
Story
4
Bed
3.5
Bath
3
Car
3-Bedroom, 2551 Sq Ft Modern Farmhouse Home Plan - 194-1032 - Main Exterior
Plan#194-1032
Starting at$1795
2551
Sq Ft
1
Story
3
Bed
2.5
Bath
3
Car
4-Bedroom, 2551 Sq Ft Country House Plan - 167-1175 - Front Exterior
Plan#167-1175
Starting at$970
2551
Sq Ft
2
Story
4
Bed
2.5
Bath
2
Car
4-Bedroom, 2551 Sq Ft Country House Plan - 164-1145 - Front Exterior
Plan#164-1145
Starting at$1313
2551
Sq Ft
1
Story
4
Bed
2
Bath
2
Car
4-Bedroom, 2550 Sq Ft Colonial House Plan - 113-1027 - Front Exterior
Plan#113-1027
Starting at$400
2550
Sq Ft
2
Story
4
Bed
3
Bath
2
Car
Prairie House Plan – 2-4 Bedroom, 2.5-4 Baths – 2549-4432 Sq Ft
Plan#161-1172
Starting at$1750
2549
Sq Ft
1.5
Story
2
Bed
2.5
Bath
3
Car
4-Bedroom, 2549 Sq Ft Country House Plan - 140-1066 - Front Exterior
Plan#140-1066
Starting at$945
2549
Sq Ft
1
Story
4
Bed
3
Bath
2
Car
3-Bedroom, 2549 Sq Ft Country House Plan - 126-1626 - Front Exterior
Plan#126-1626
Starting at$1970
2549
Sq Ft
2
Story
3
Bed
2
Bath
3
Car
1...9293949596...173
