65-75 Foot Wide, 55-65 Foot Deep House Plans
Clear AllSort ByTrending
1,161
Plan Results
Plan Results

Plan#141-1436
Starting at$1400
2108
Sq Ft
1.5
Story
3
Bed
2.5
Bath
2
Car

Plan#141-1435
Starting at$1400
2021
Sq Ft
1.5
Story
3
Bed
2.5
Bath
2
Car

Plan#141-1432
Starting at$1400
2000
Sq Ft
1
Story
4
Bed
2.5
Bath
2
Car
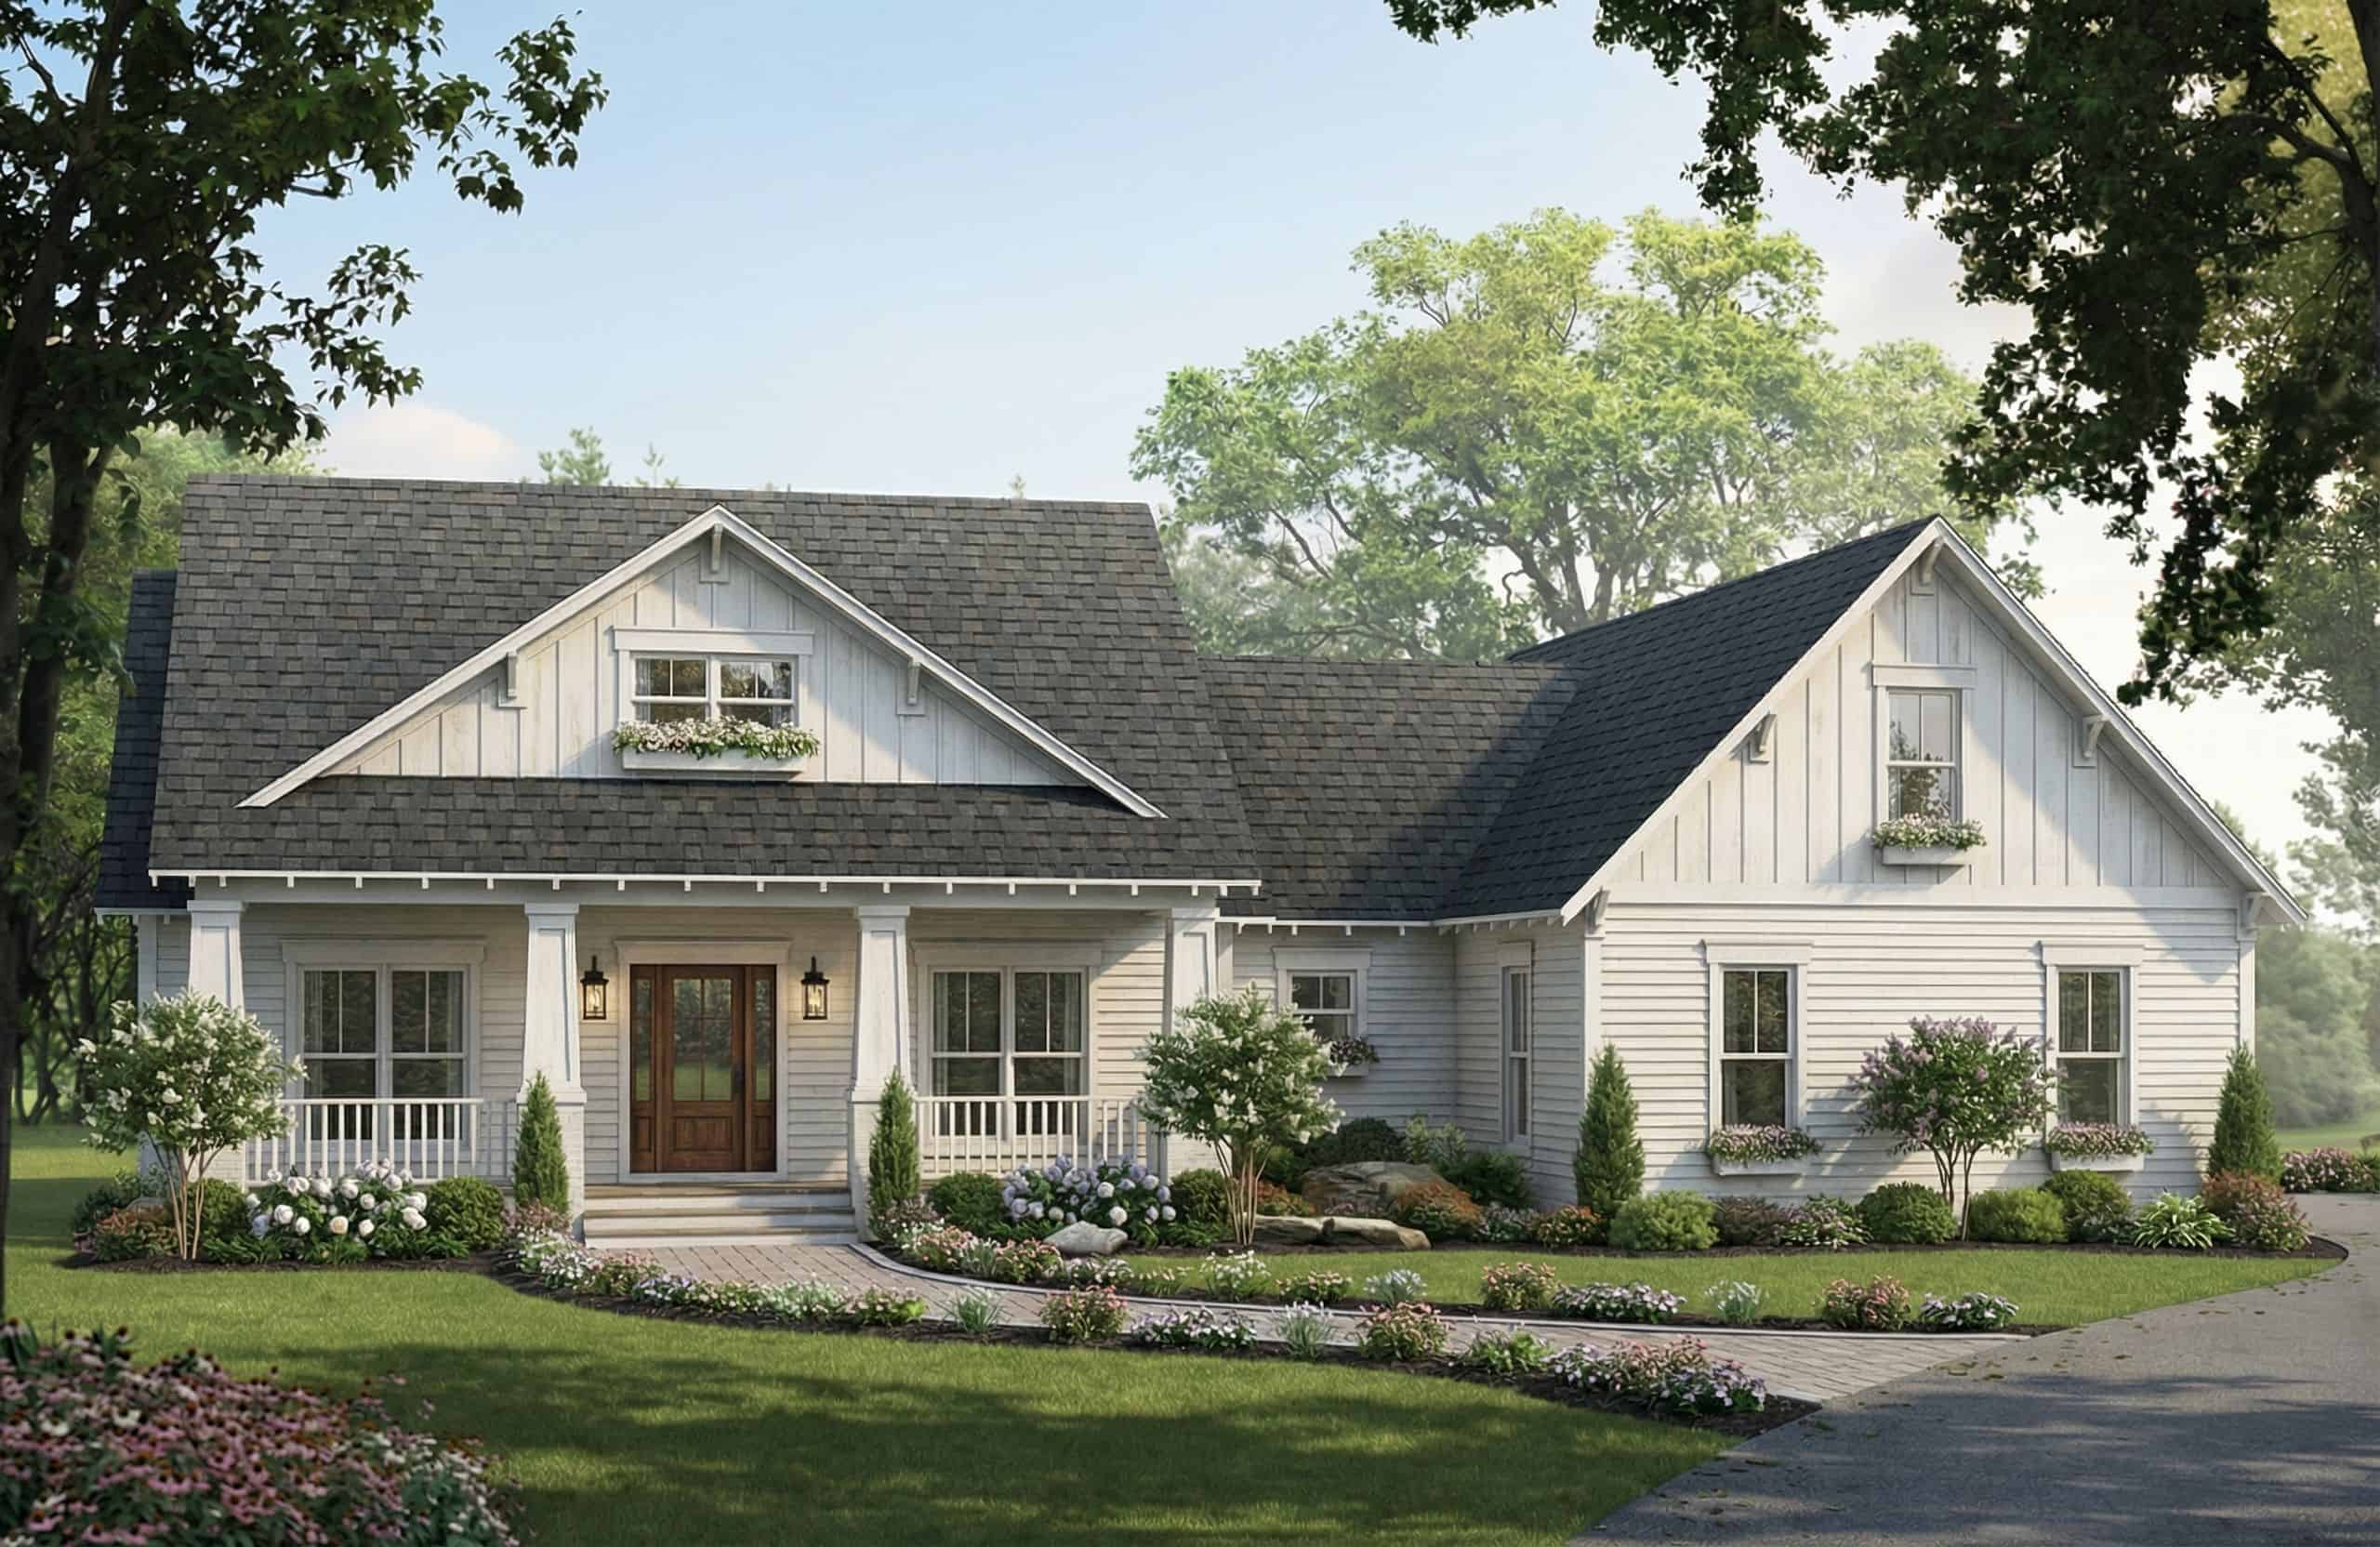
Plan#141-1430
Starting at$1300
1900
Sq Ft
1.5
Story
3
Bed
2.5
Bath
2
Car

Plan#141-1426
Starting at$1300
1816
Sq Ft
1.5
Story
3
Bed
2
Bath
2
Car
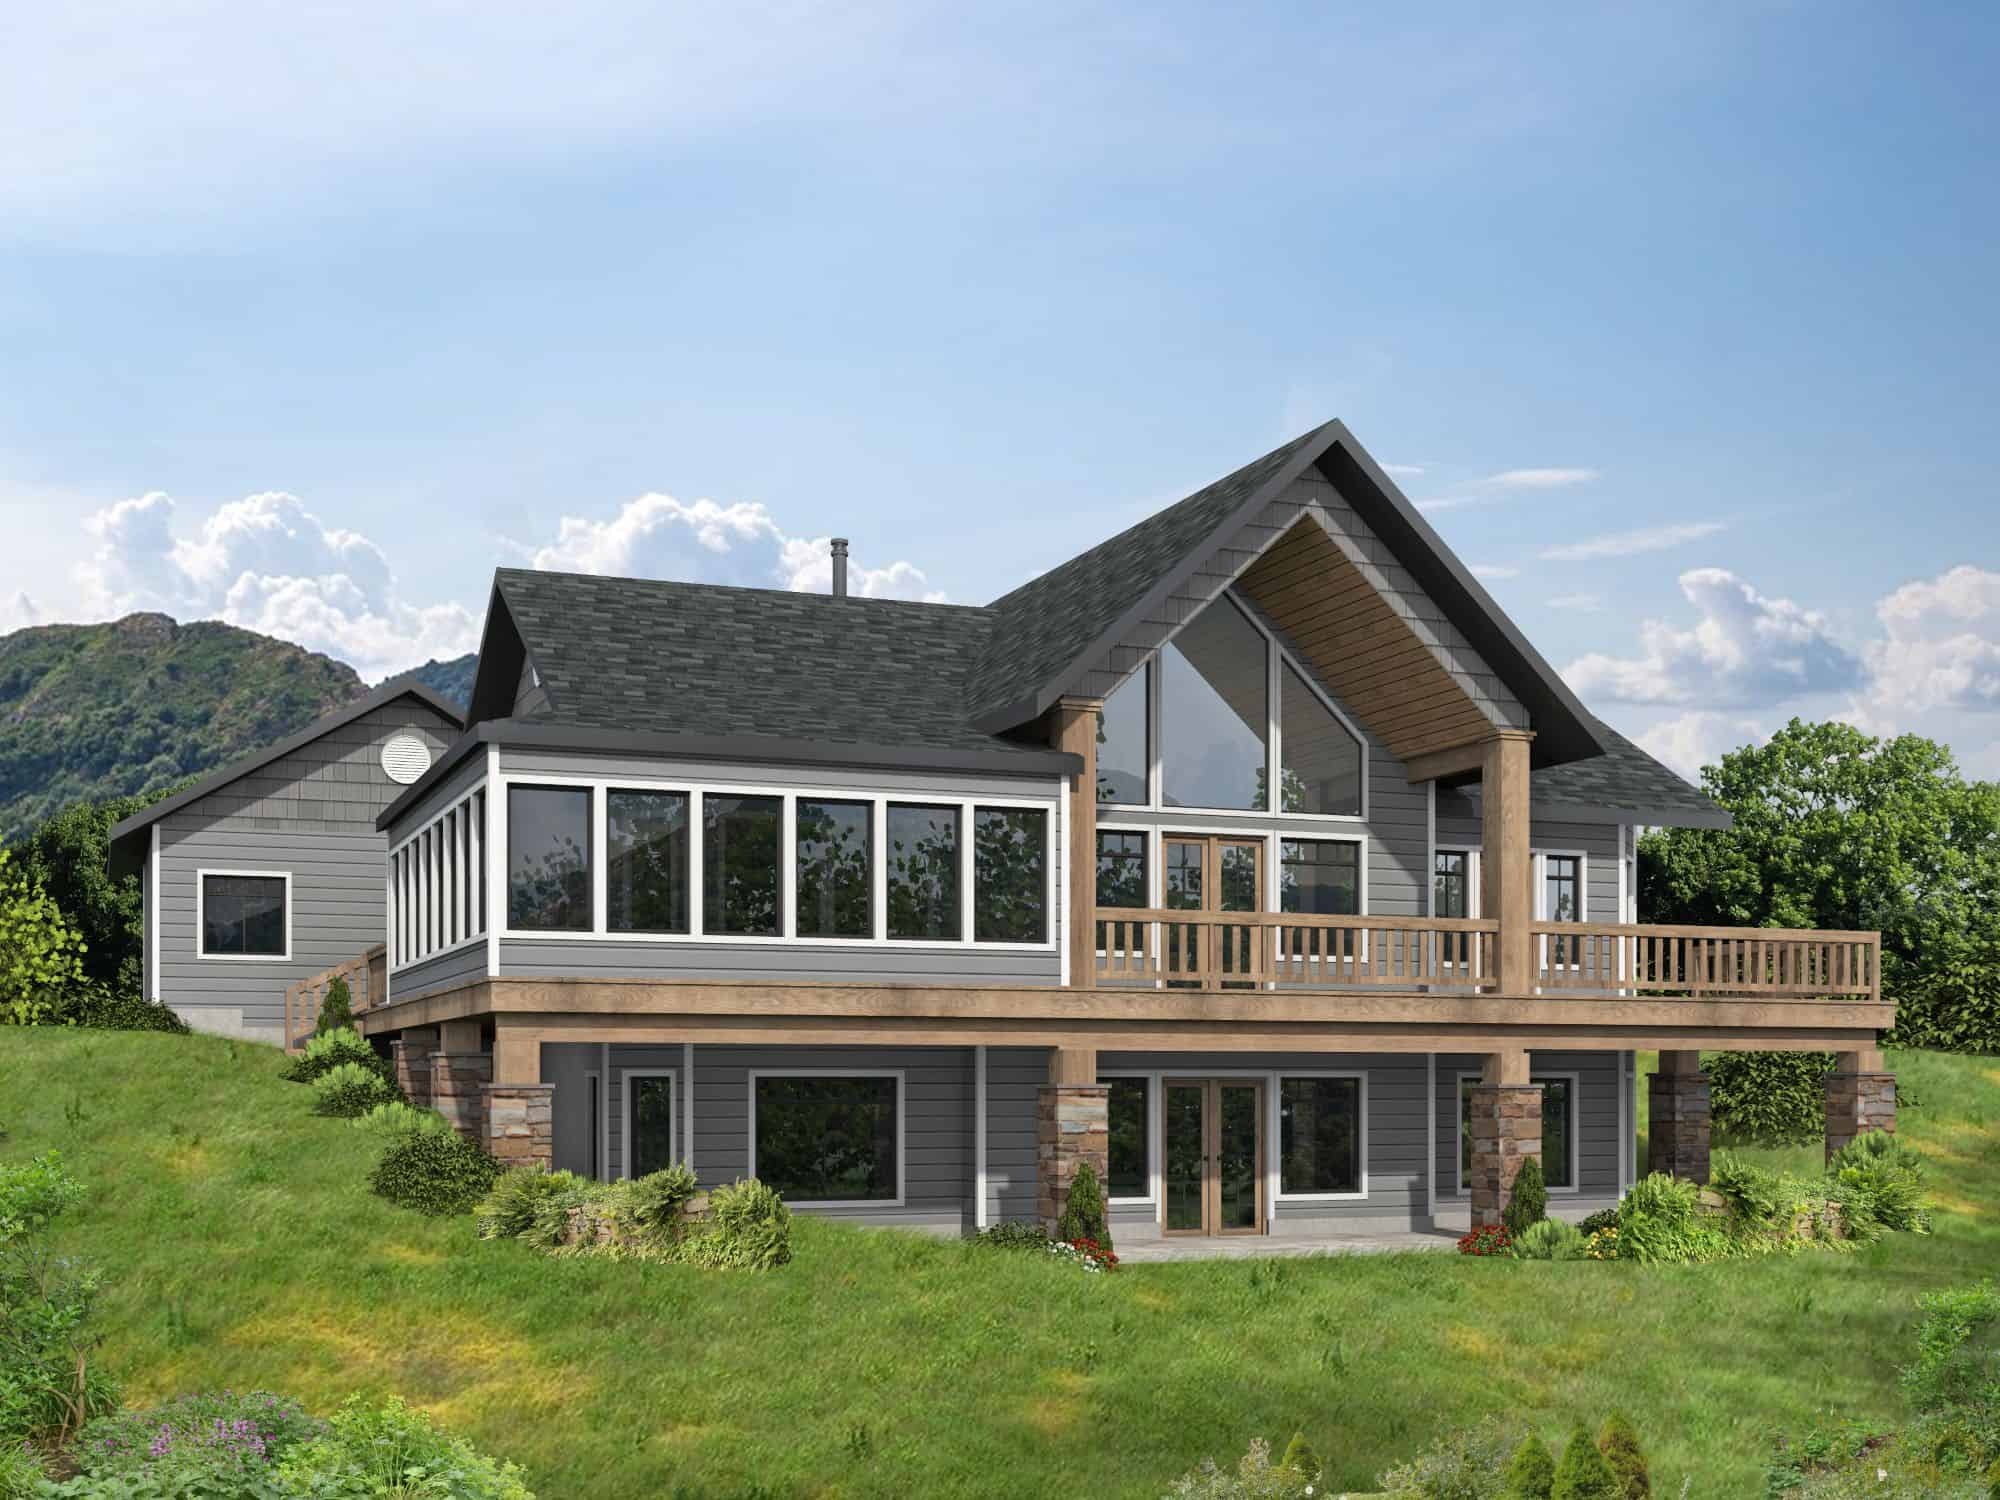
Plan#132-1767
Starting at$1645
3304
Sq Ft
2
Story
3
Bed
3
Bath
2
Car
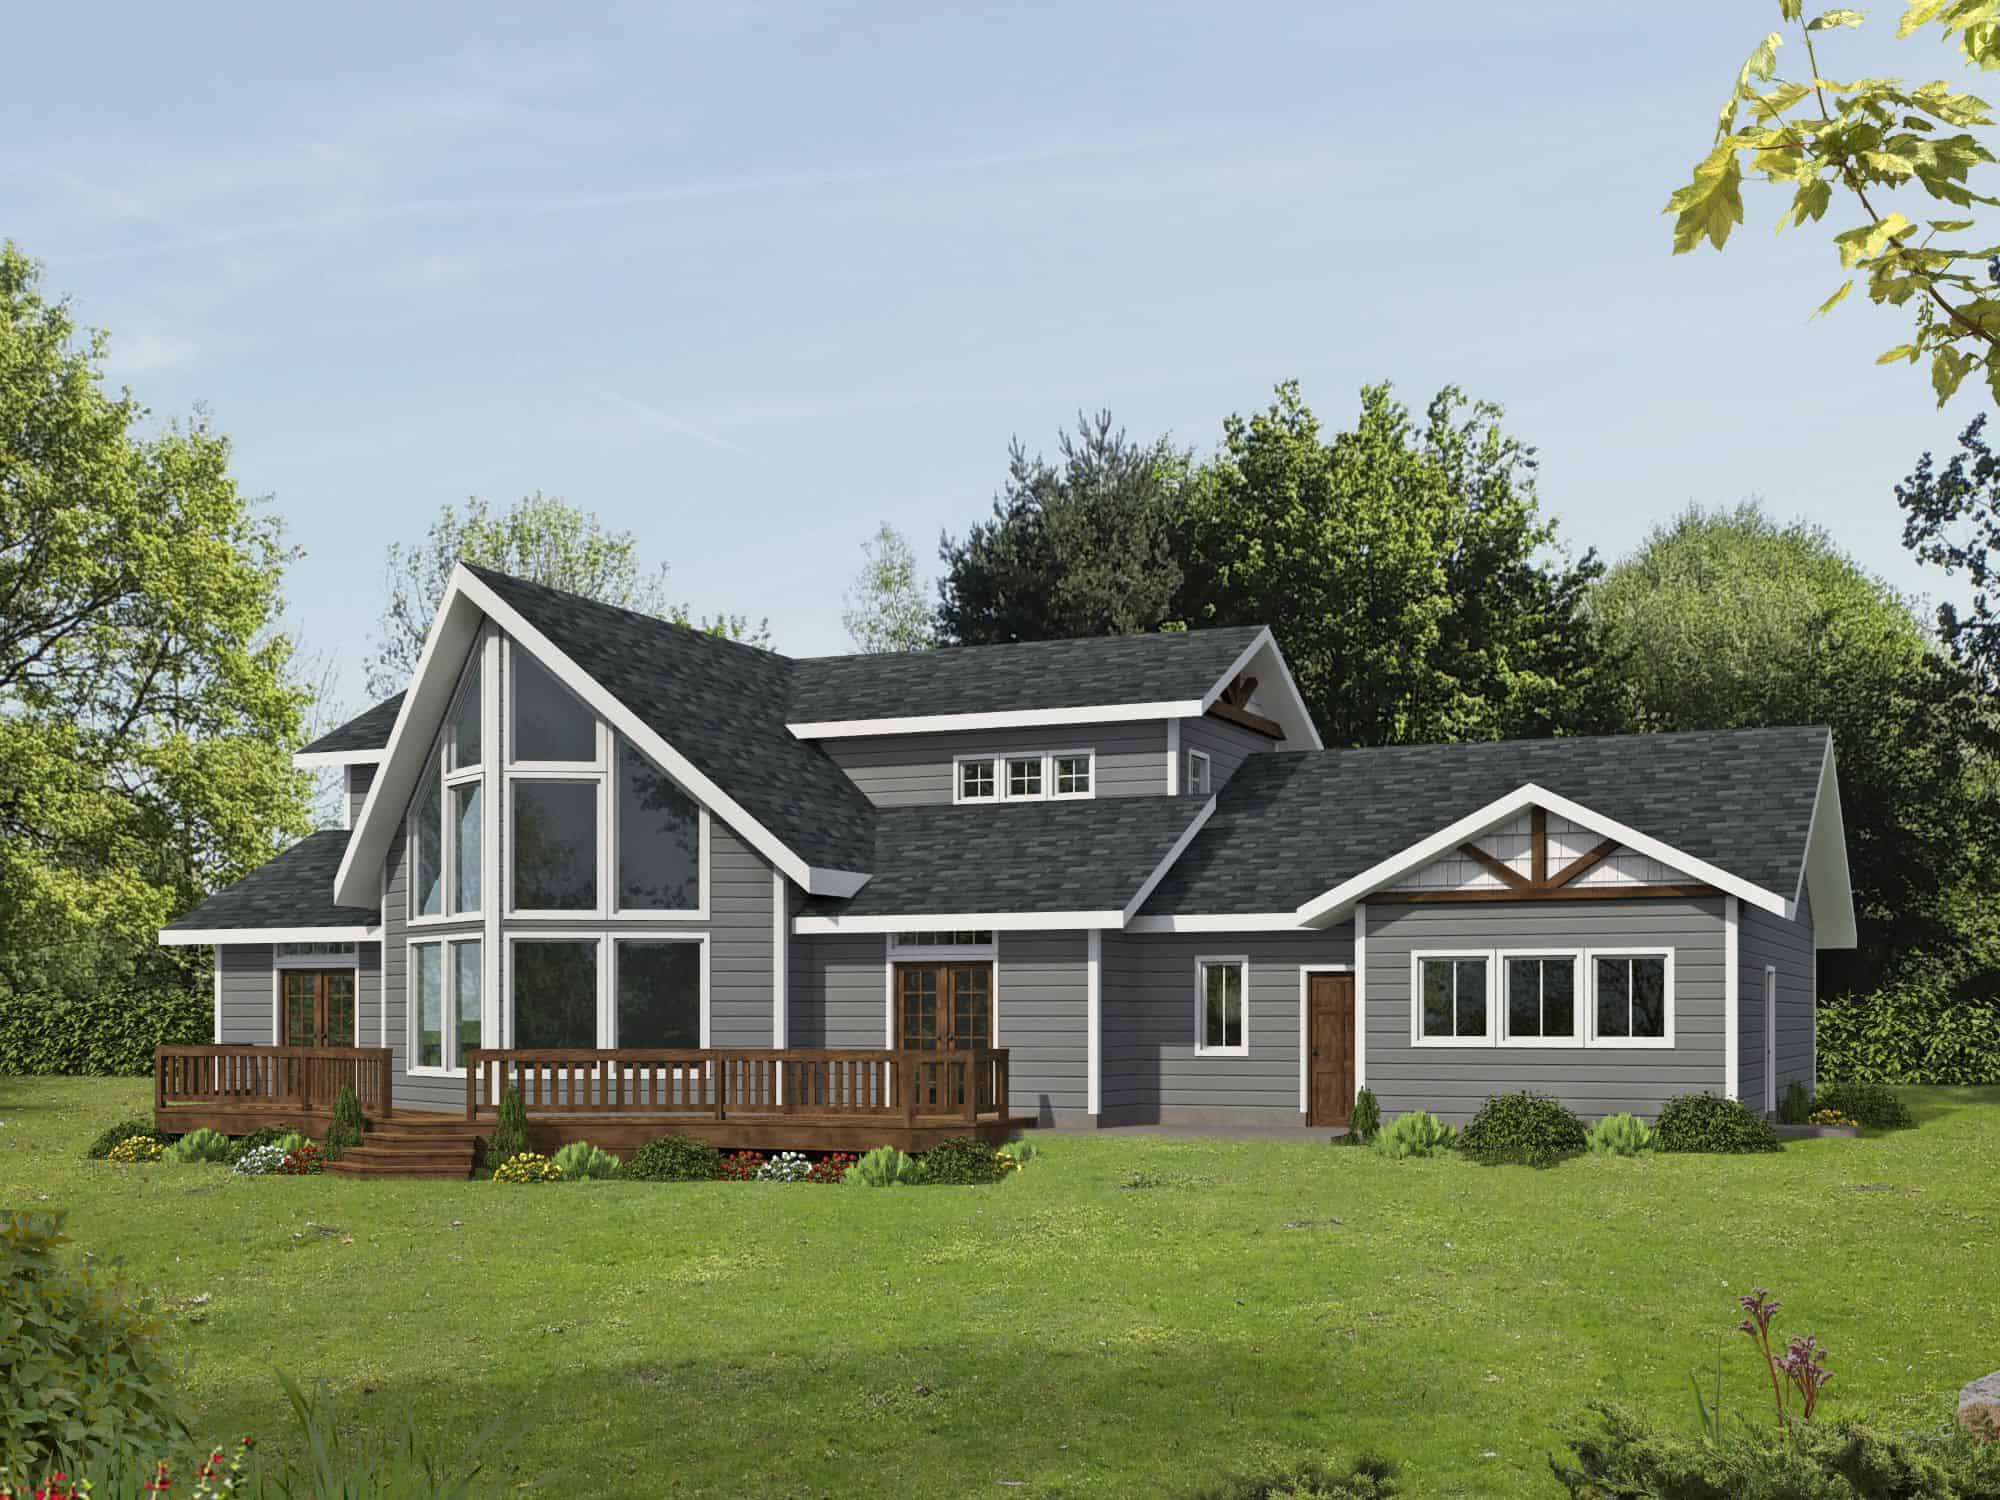
Plan#132-1754
Starting at$1425
2324
Sq Ft
2
Story
3
Bed
2.5
Bath
2
Car
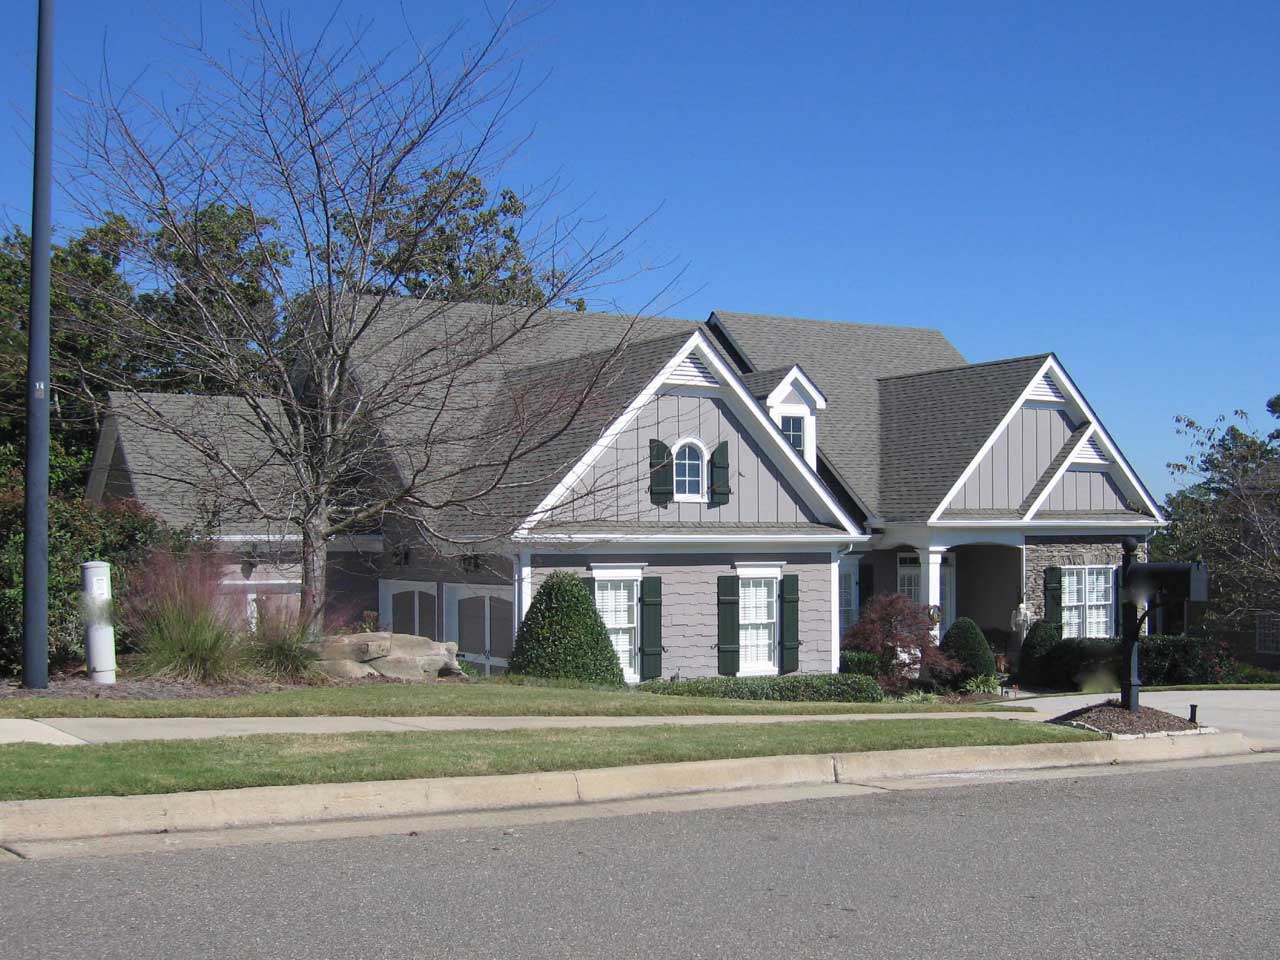
Plan#225-1031
Starting at$1390
3853
Sq Ft
2
Story
2
Bed
2
Bath
3
Car
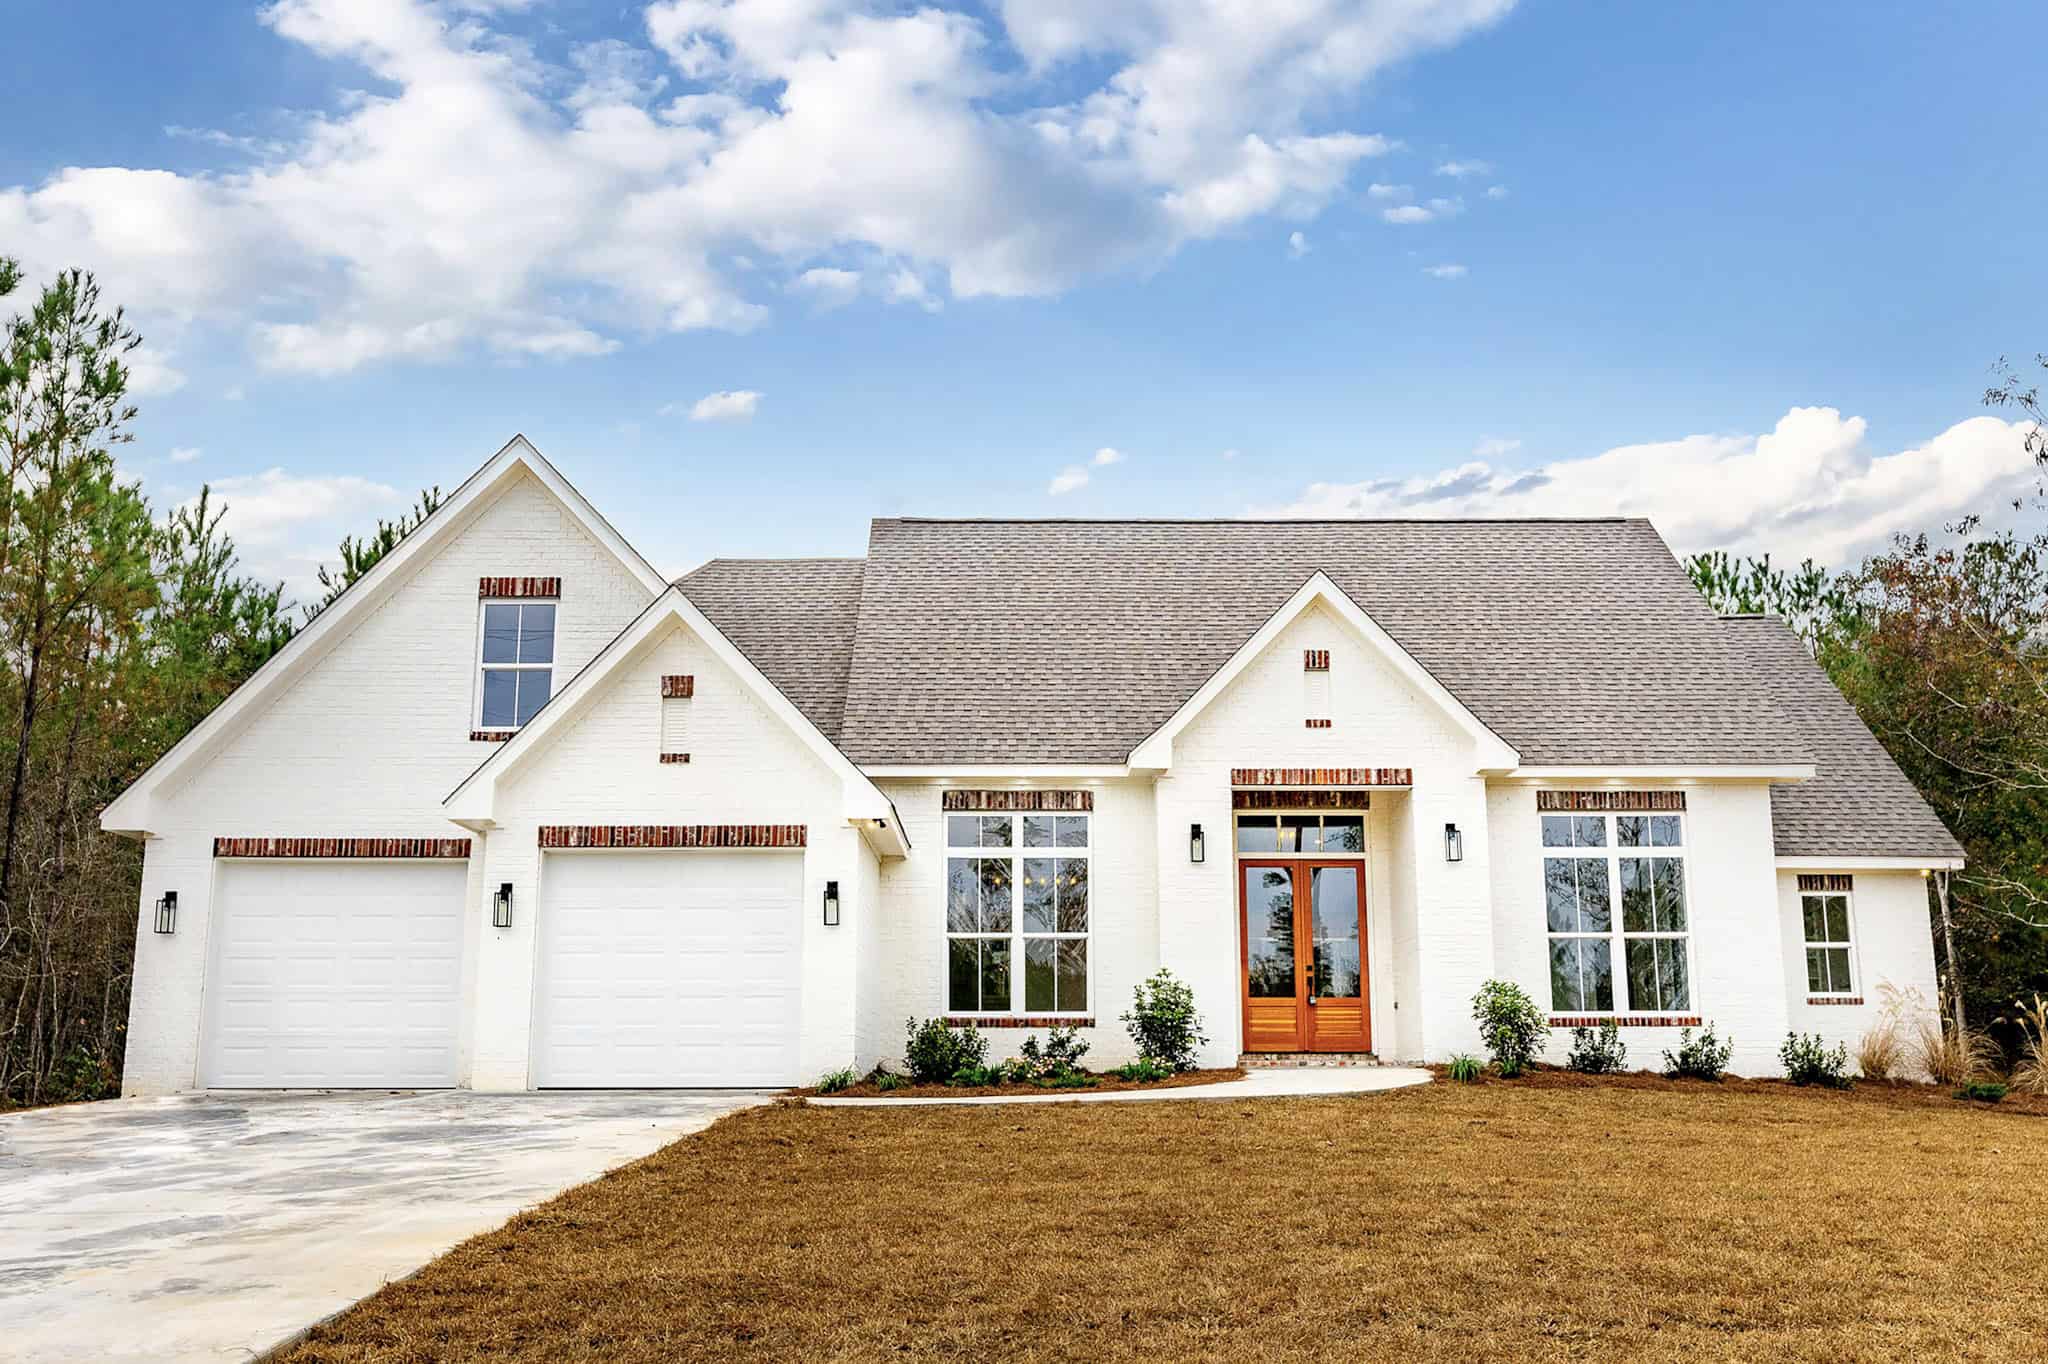
Plan#142-1568
Starting at$1445
2199
Sq Ft
1.5
Story
3
Bed
2
Bath
2
Car

Plan#142-1567
Starting at$1445
2427
Sq Ft
1
Story
3
Bed
3.5
Bath
2
Car
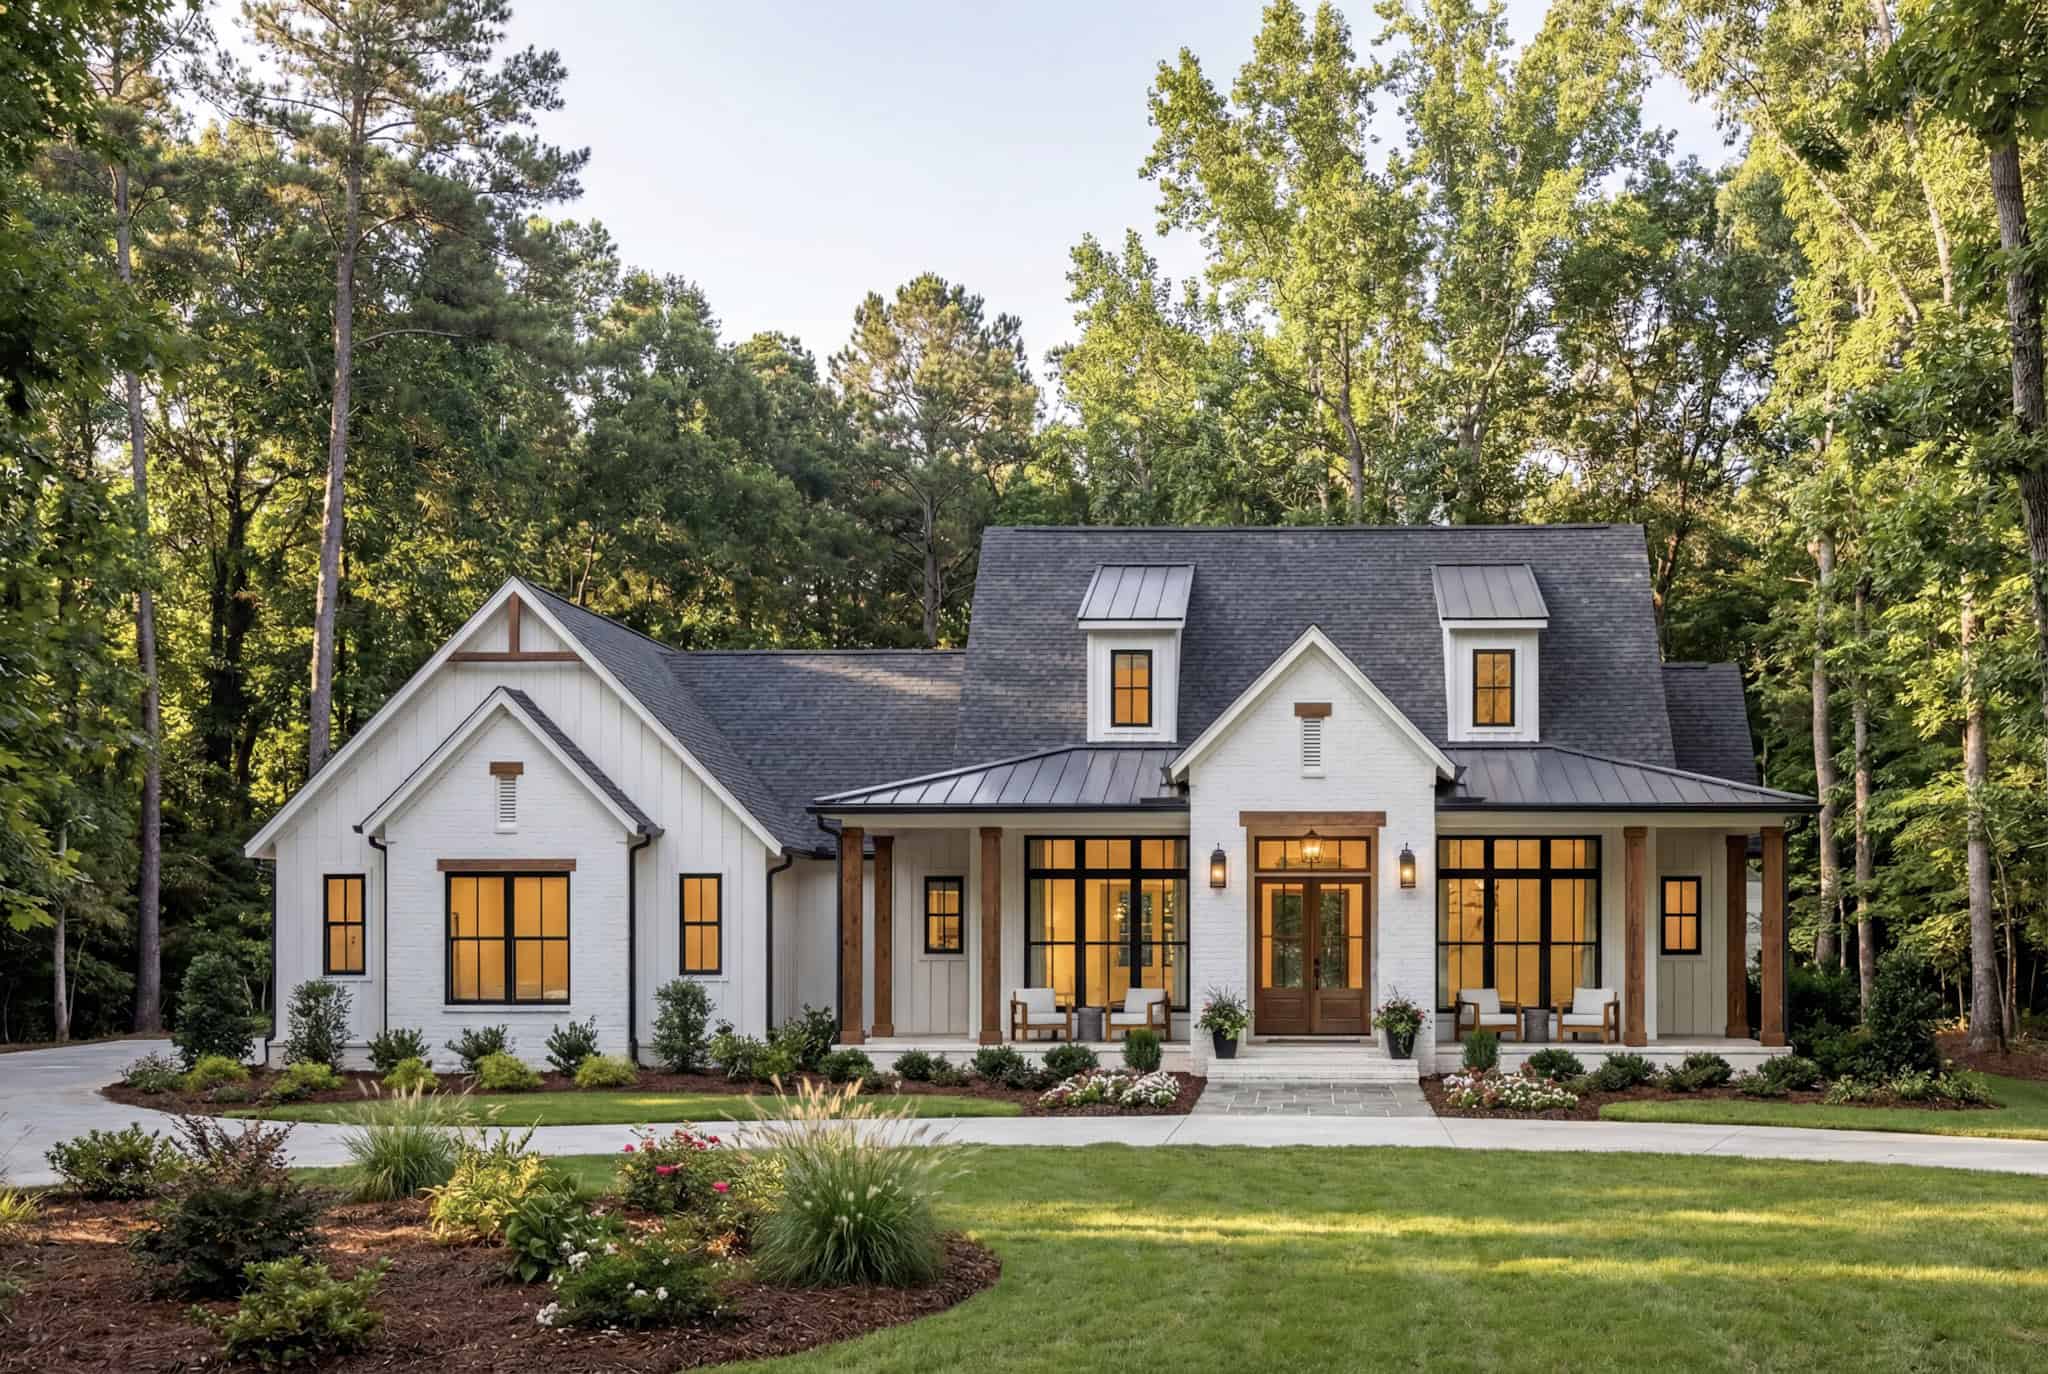
Plan#142-1566
Starting at$1445
2143
Sq Ft
1
Story
3
Bed
3.5
Bath
2
Car
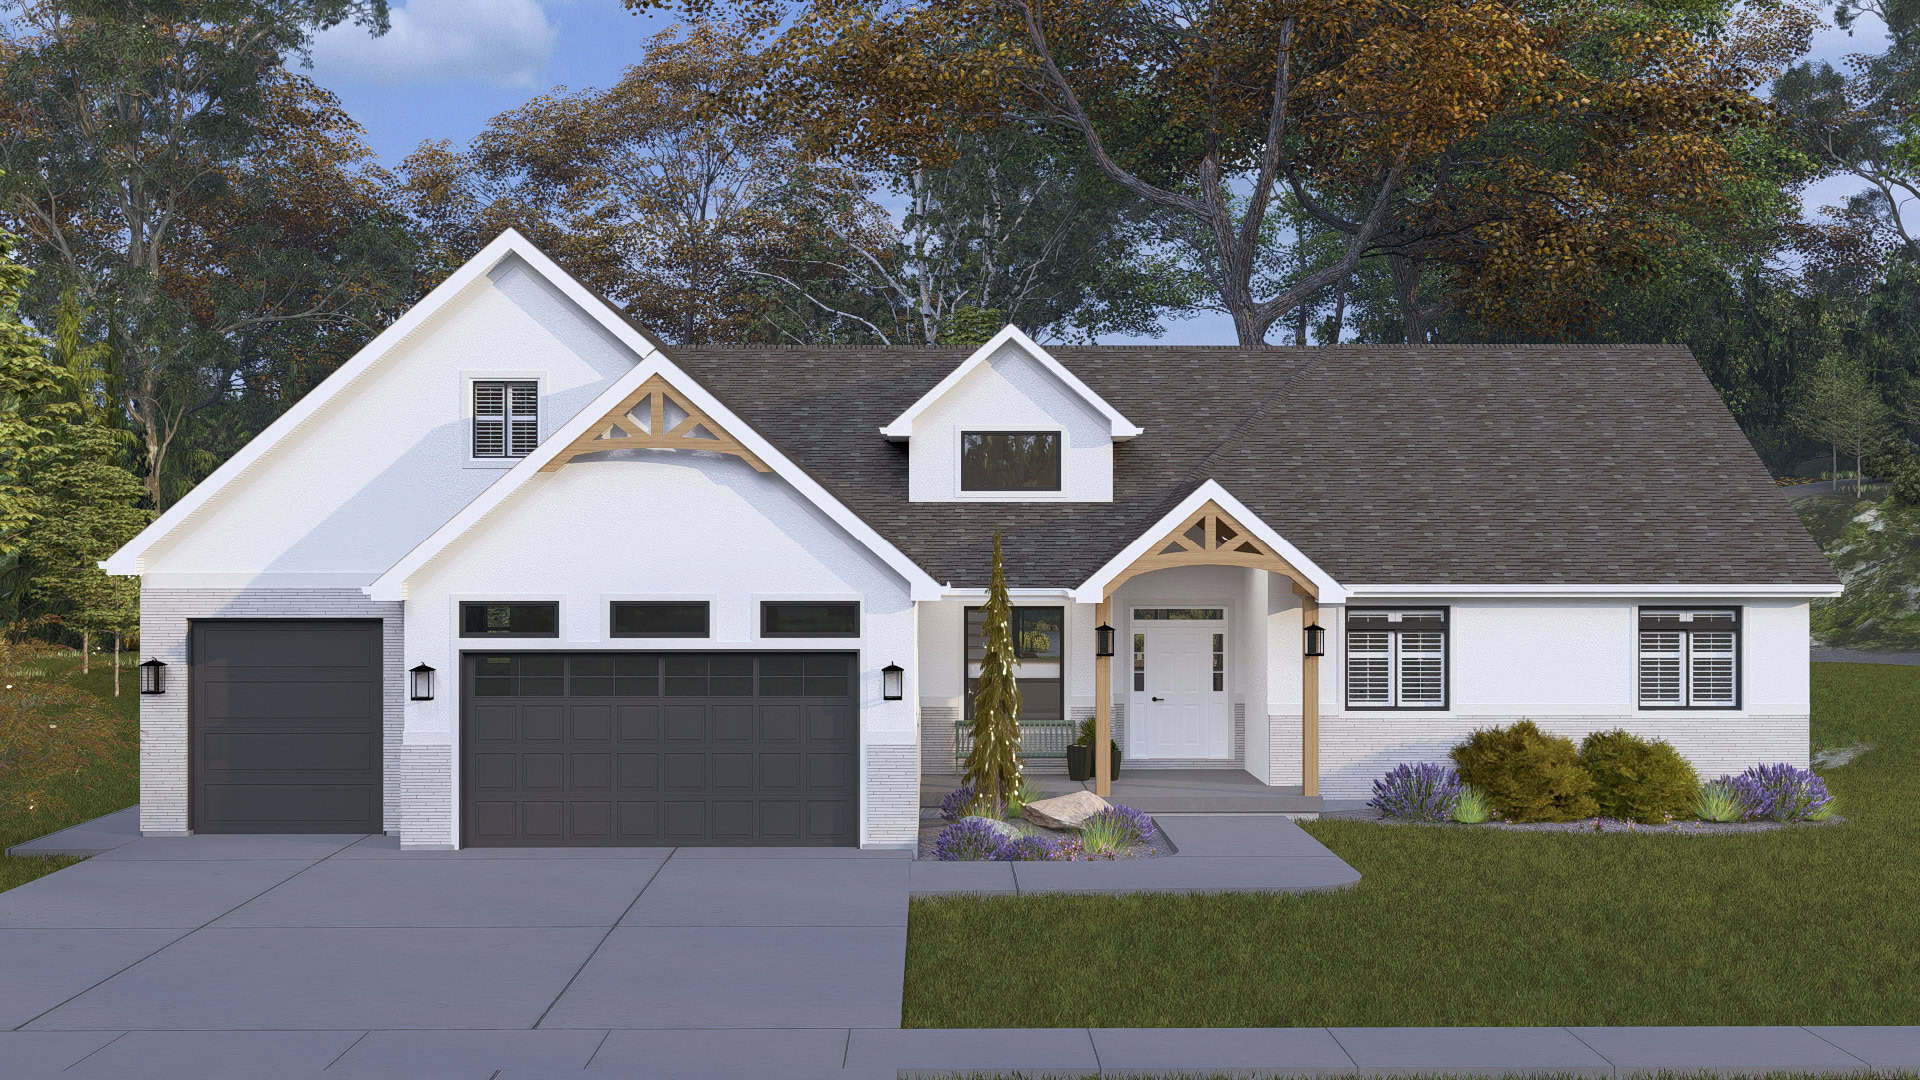
Plan#187-1272
Starting at$1350
5195
Sq Ft
1.5
Story
6
Bed
3
Bath
3
Car

Plan#117-1155
Starting at$1295
2404
Sq Ft
1
Story
4
Bed
3.5
Bath
2
Car
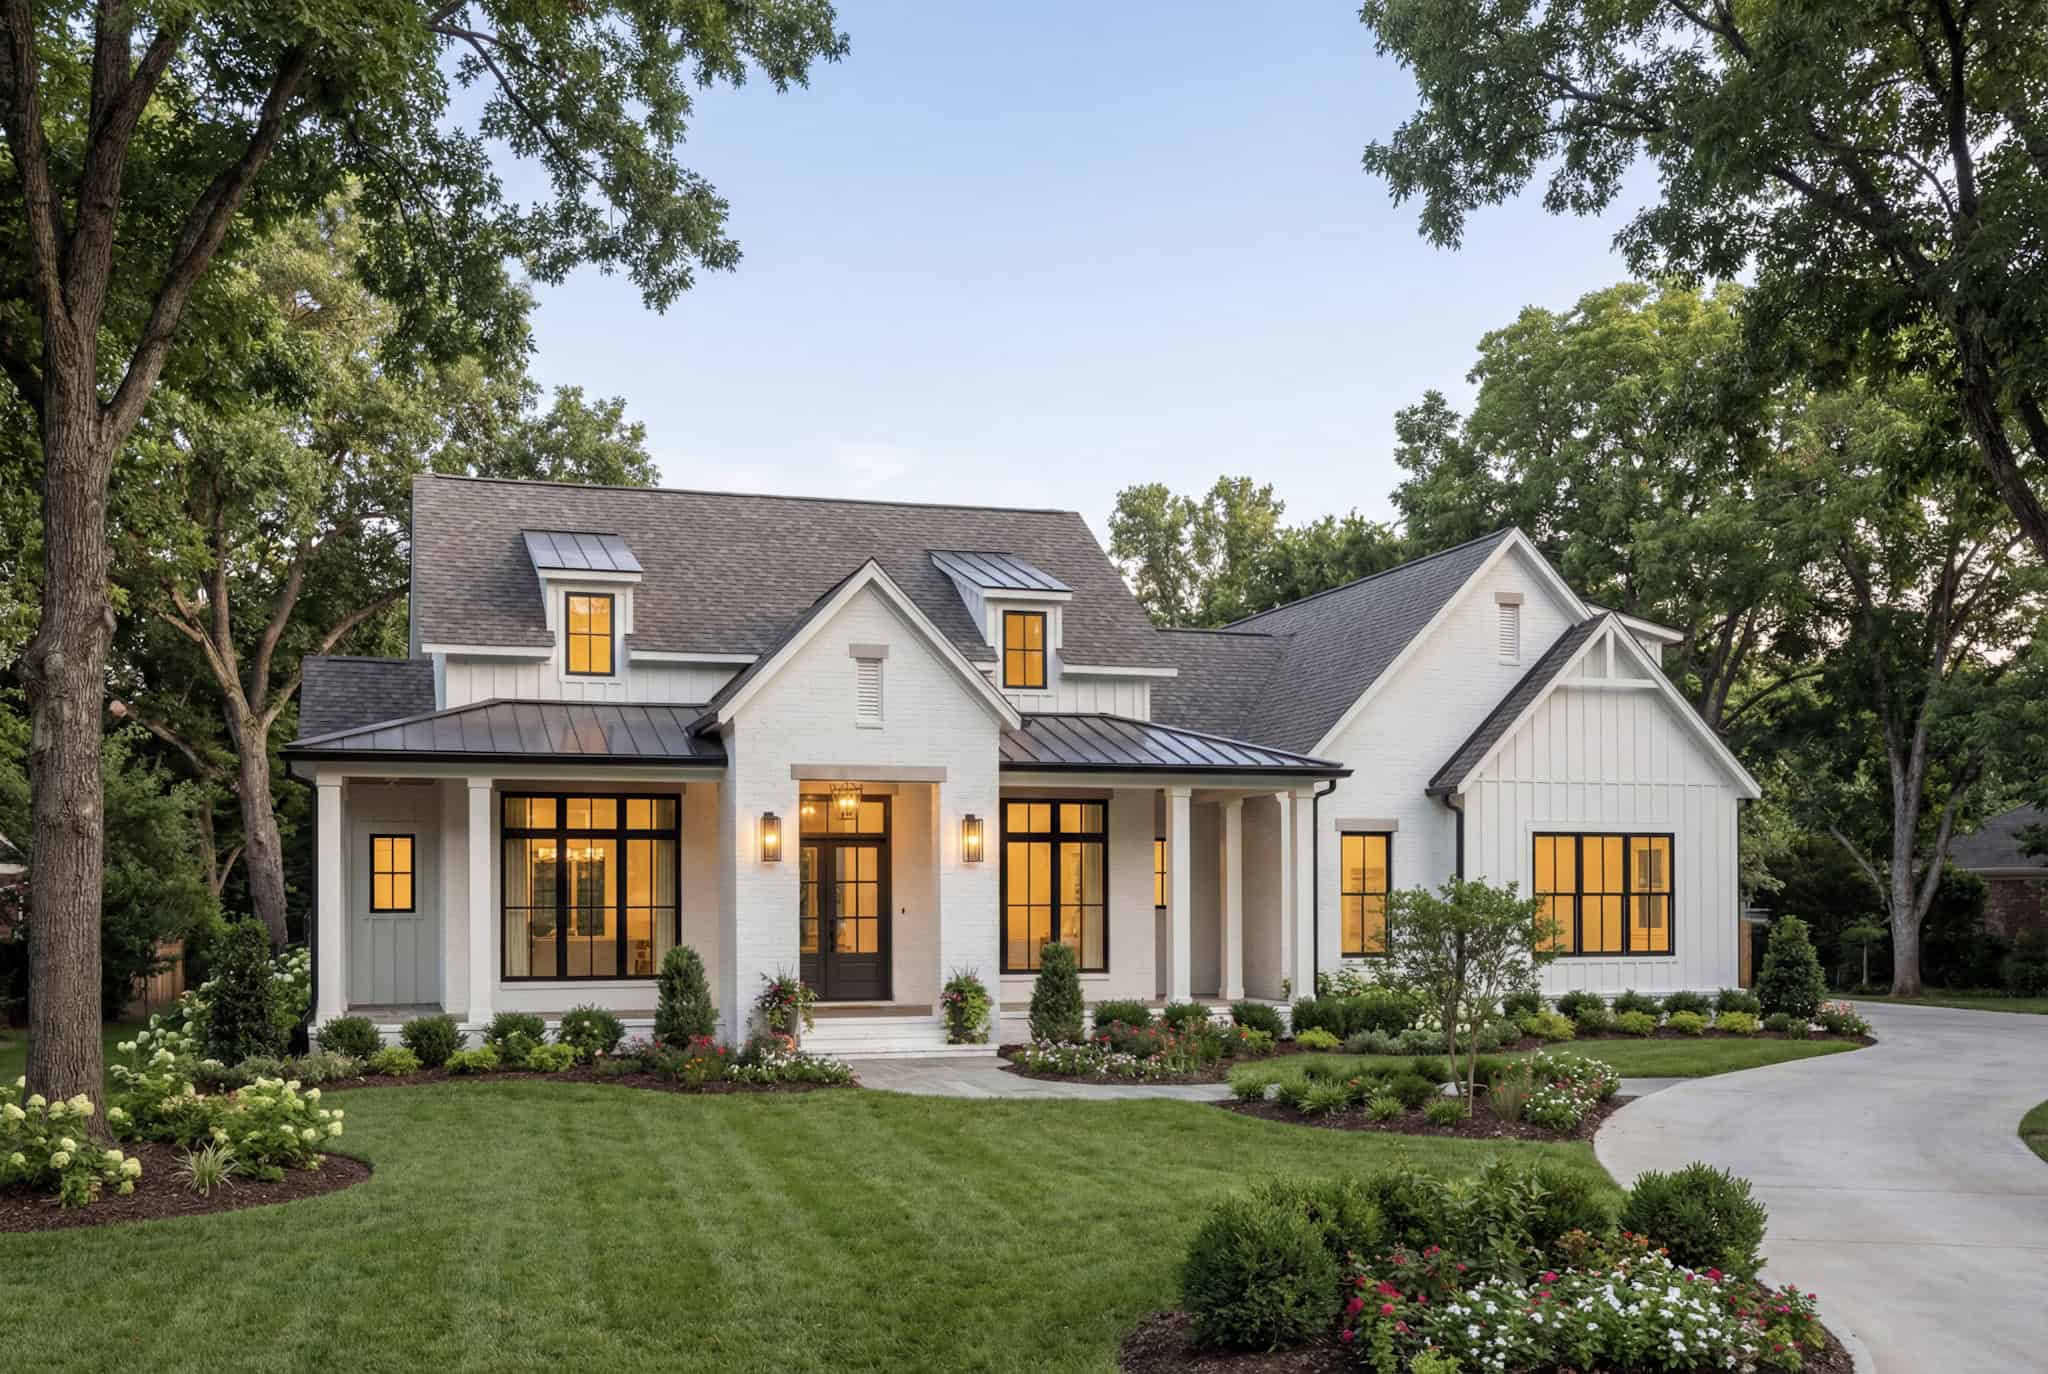
Plan#142-1558
Starting at$1445
2250
Sq Ft
1.5
Story
3
Bed
3.5
Bath
2
Car
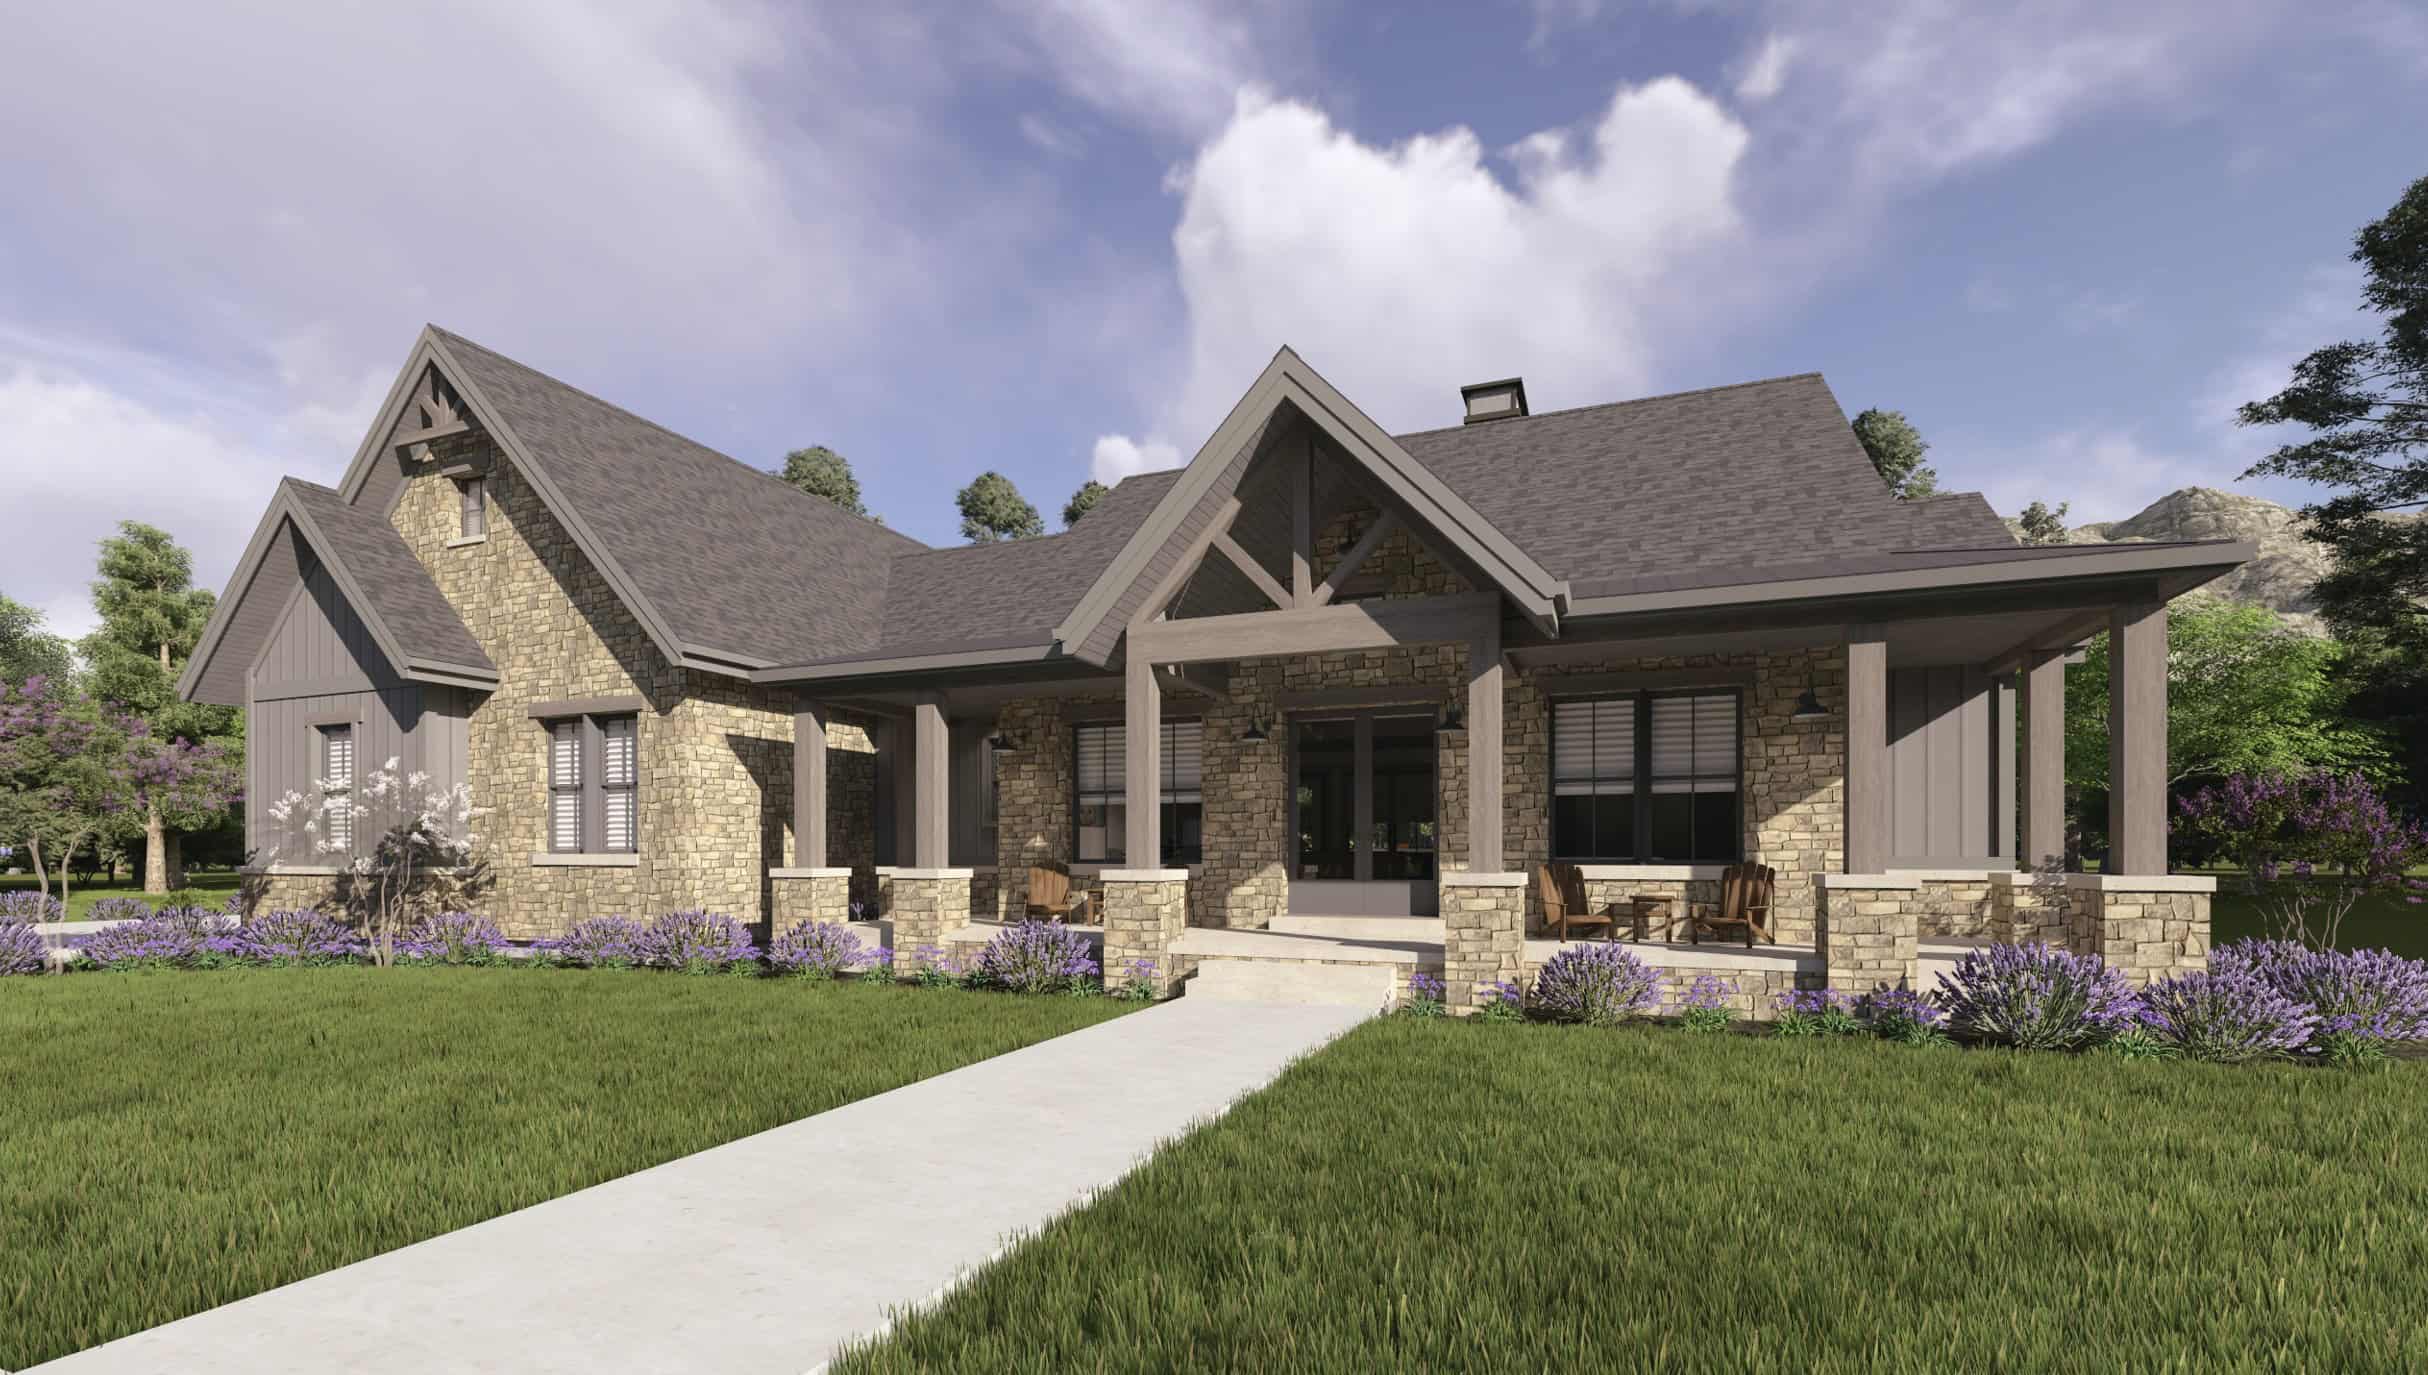
Plan#194-1076
Starting at$1595
2285
Sq Ft
1.5
Story
3
Bed
3.5
Bath
2
Car
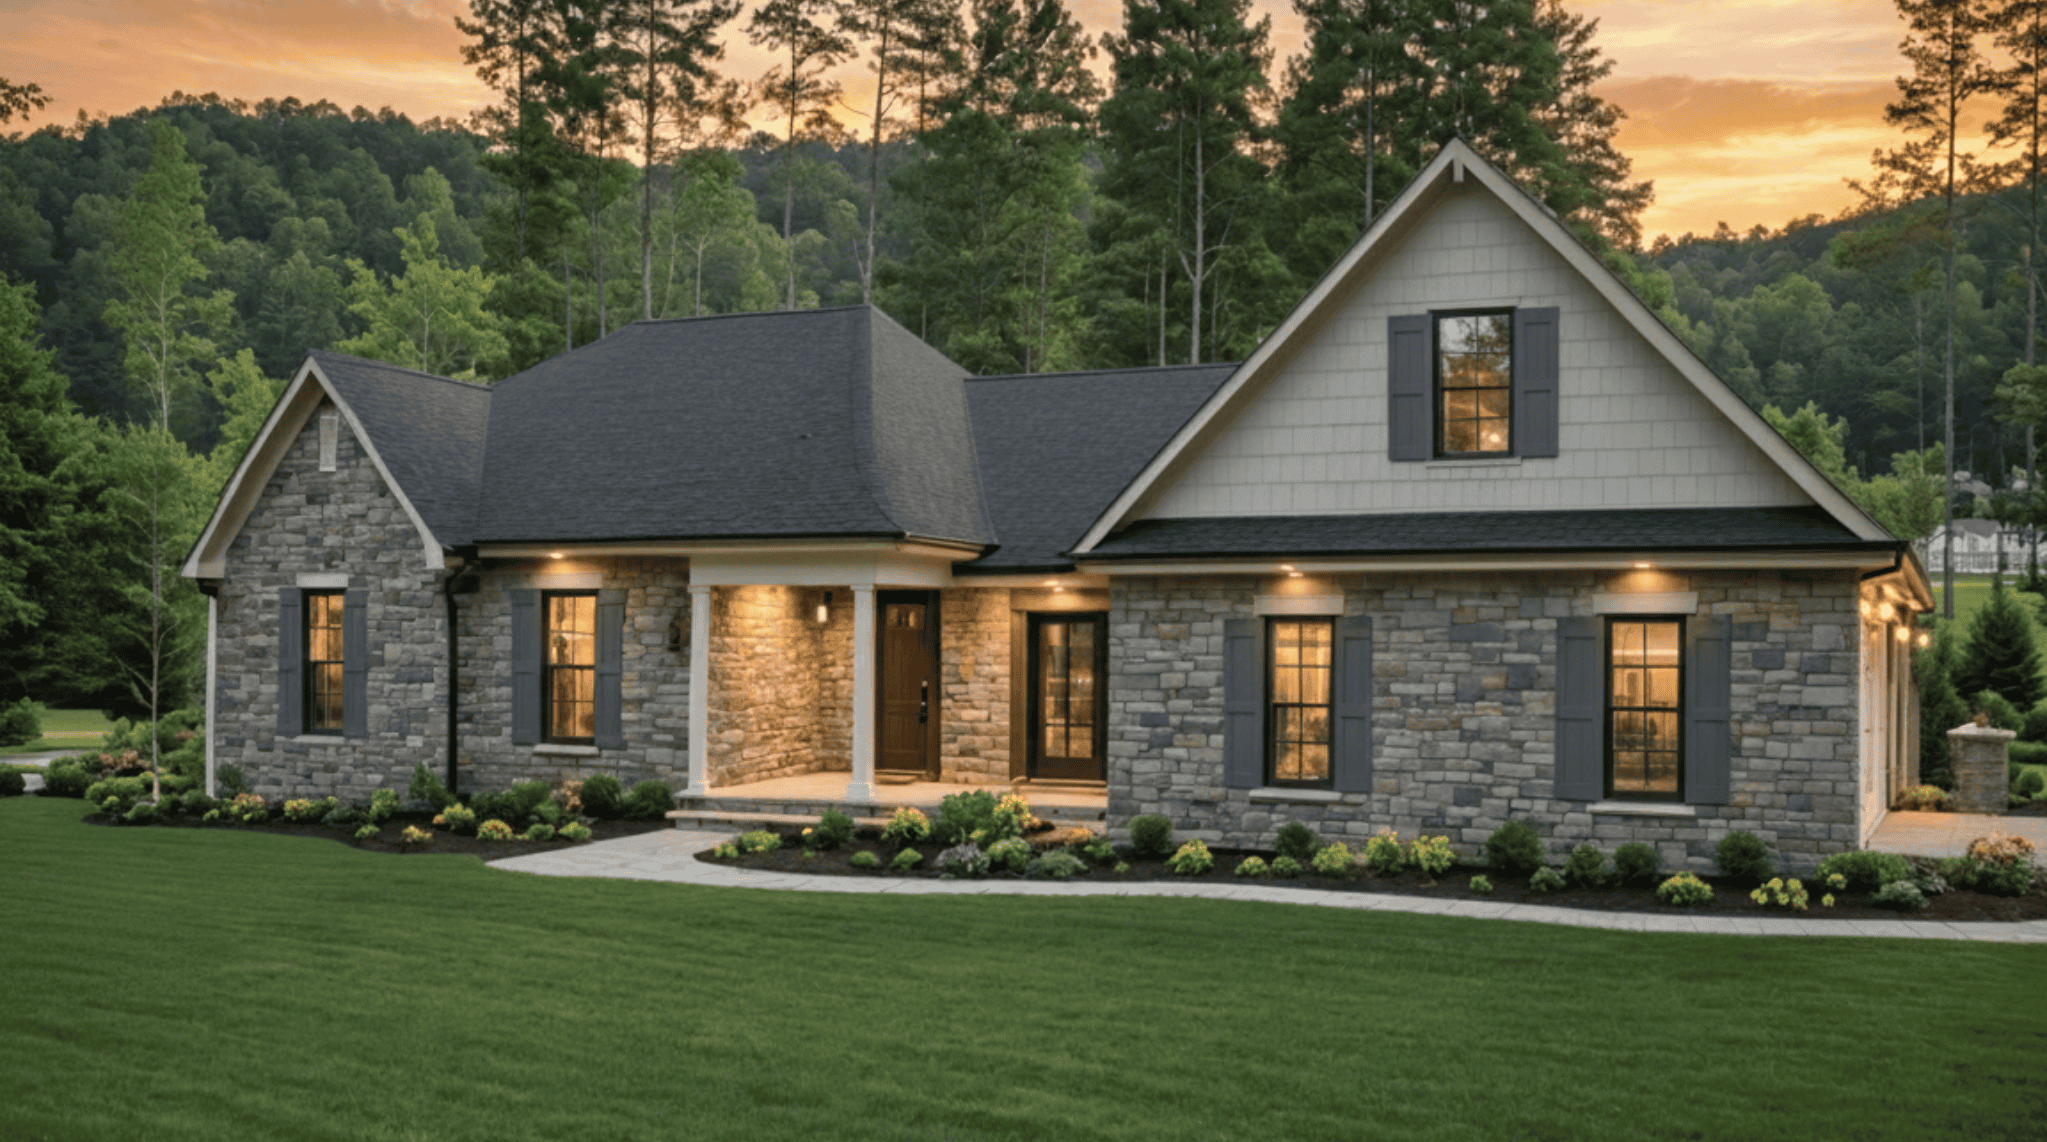
Plan#141-1408
Starting at$1400
2202
Sq Ft
1.5
Story
4
Bed
2.5
Bath
2
Car
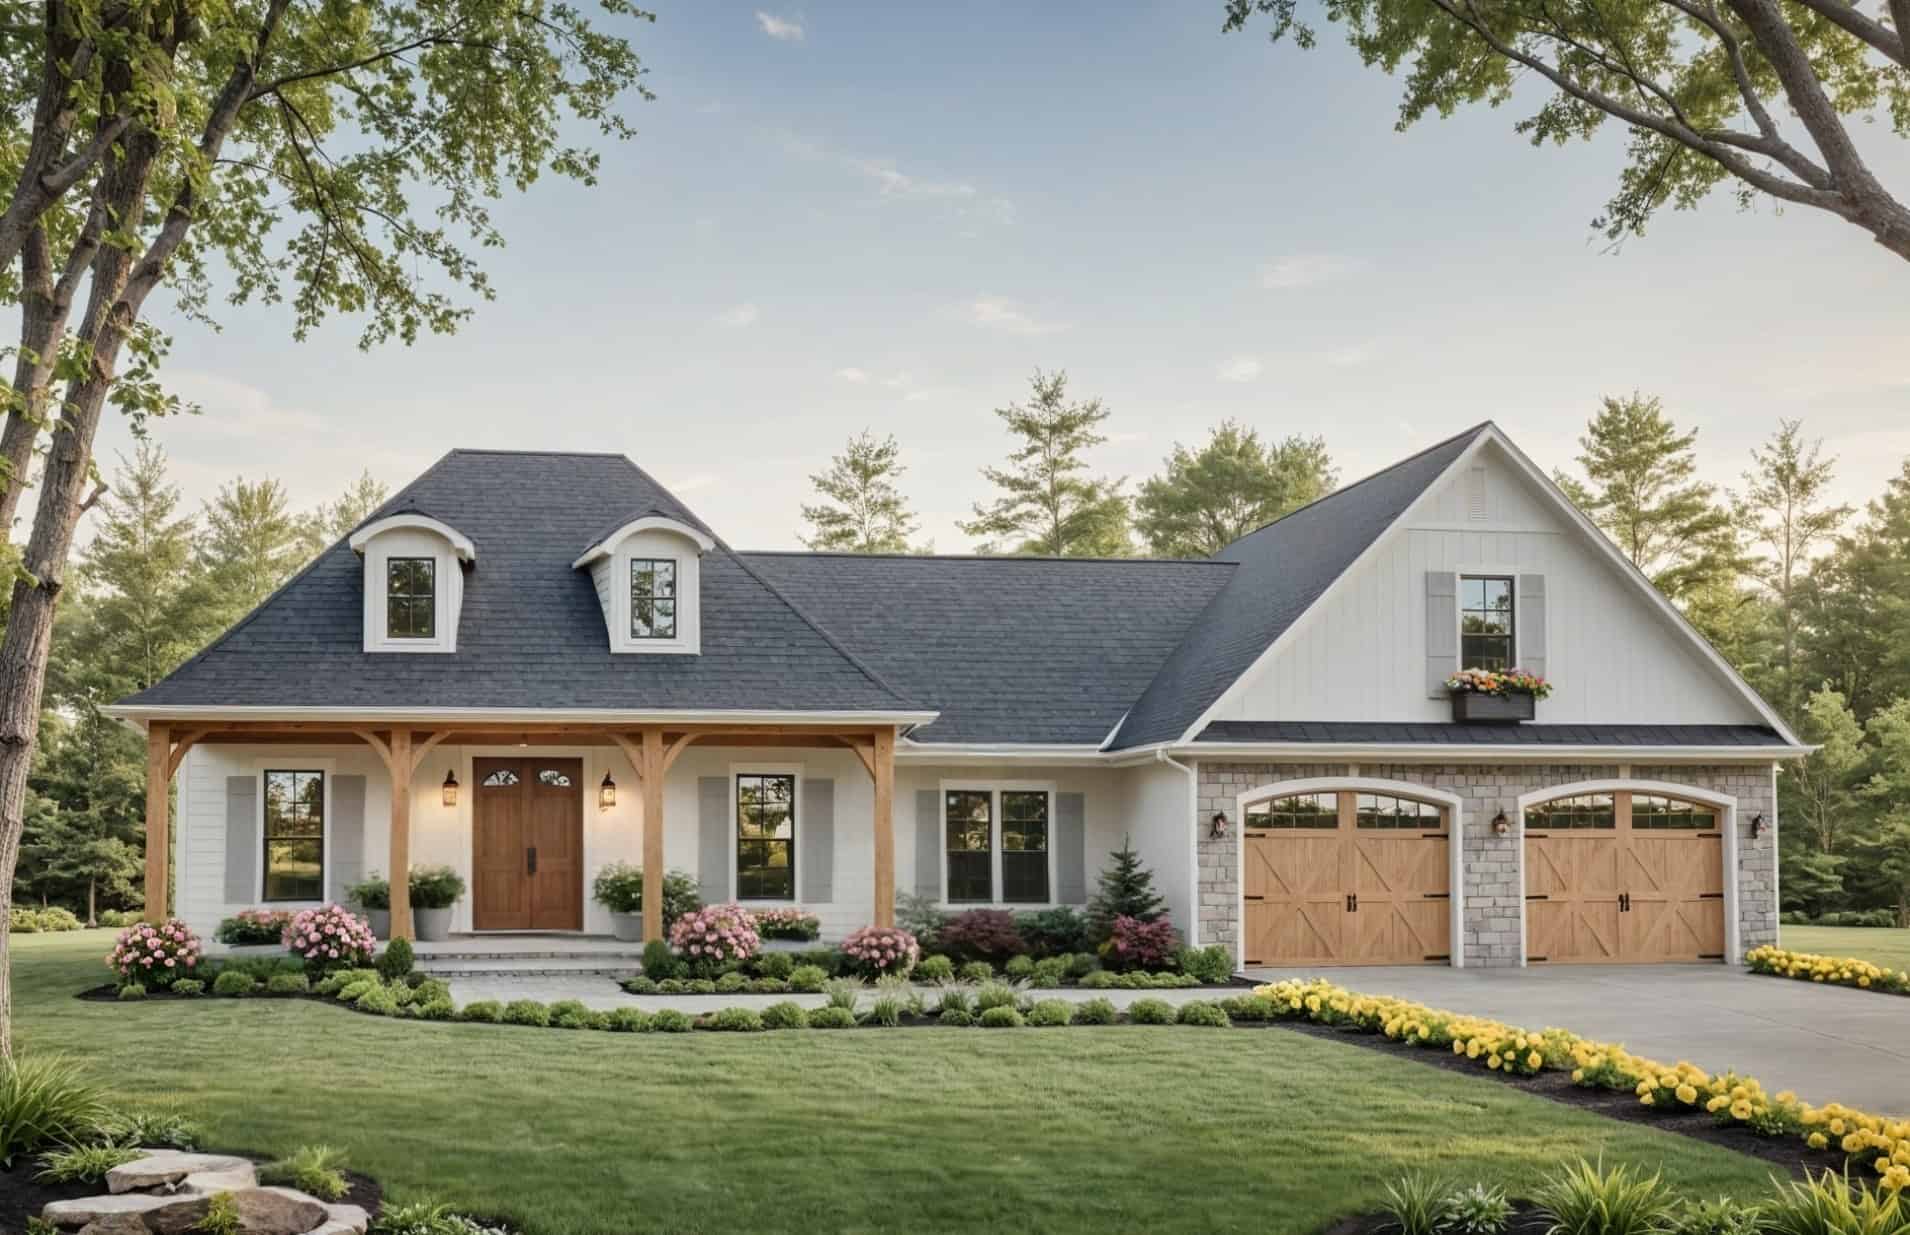
Plan#141-1406
Starting at$1400
2060
Sq Ft
1.5
Story
3
Bed
2.5
Bath
2
Car
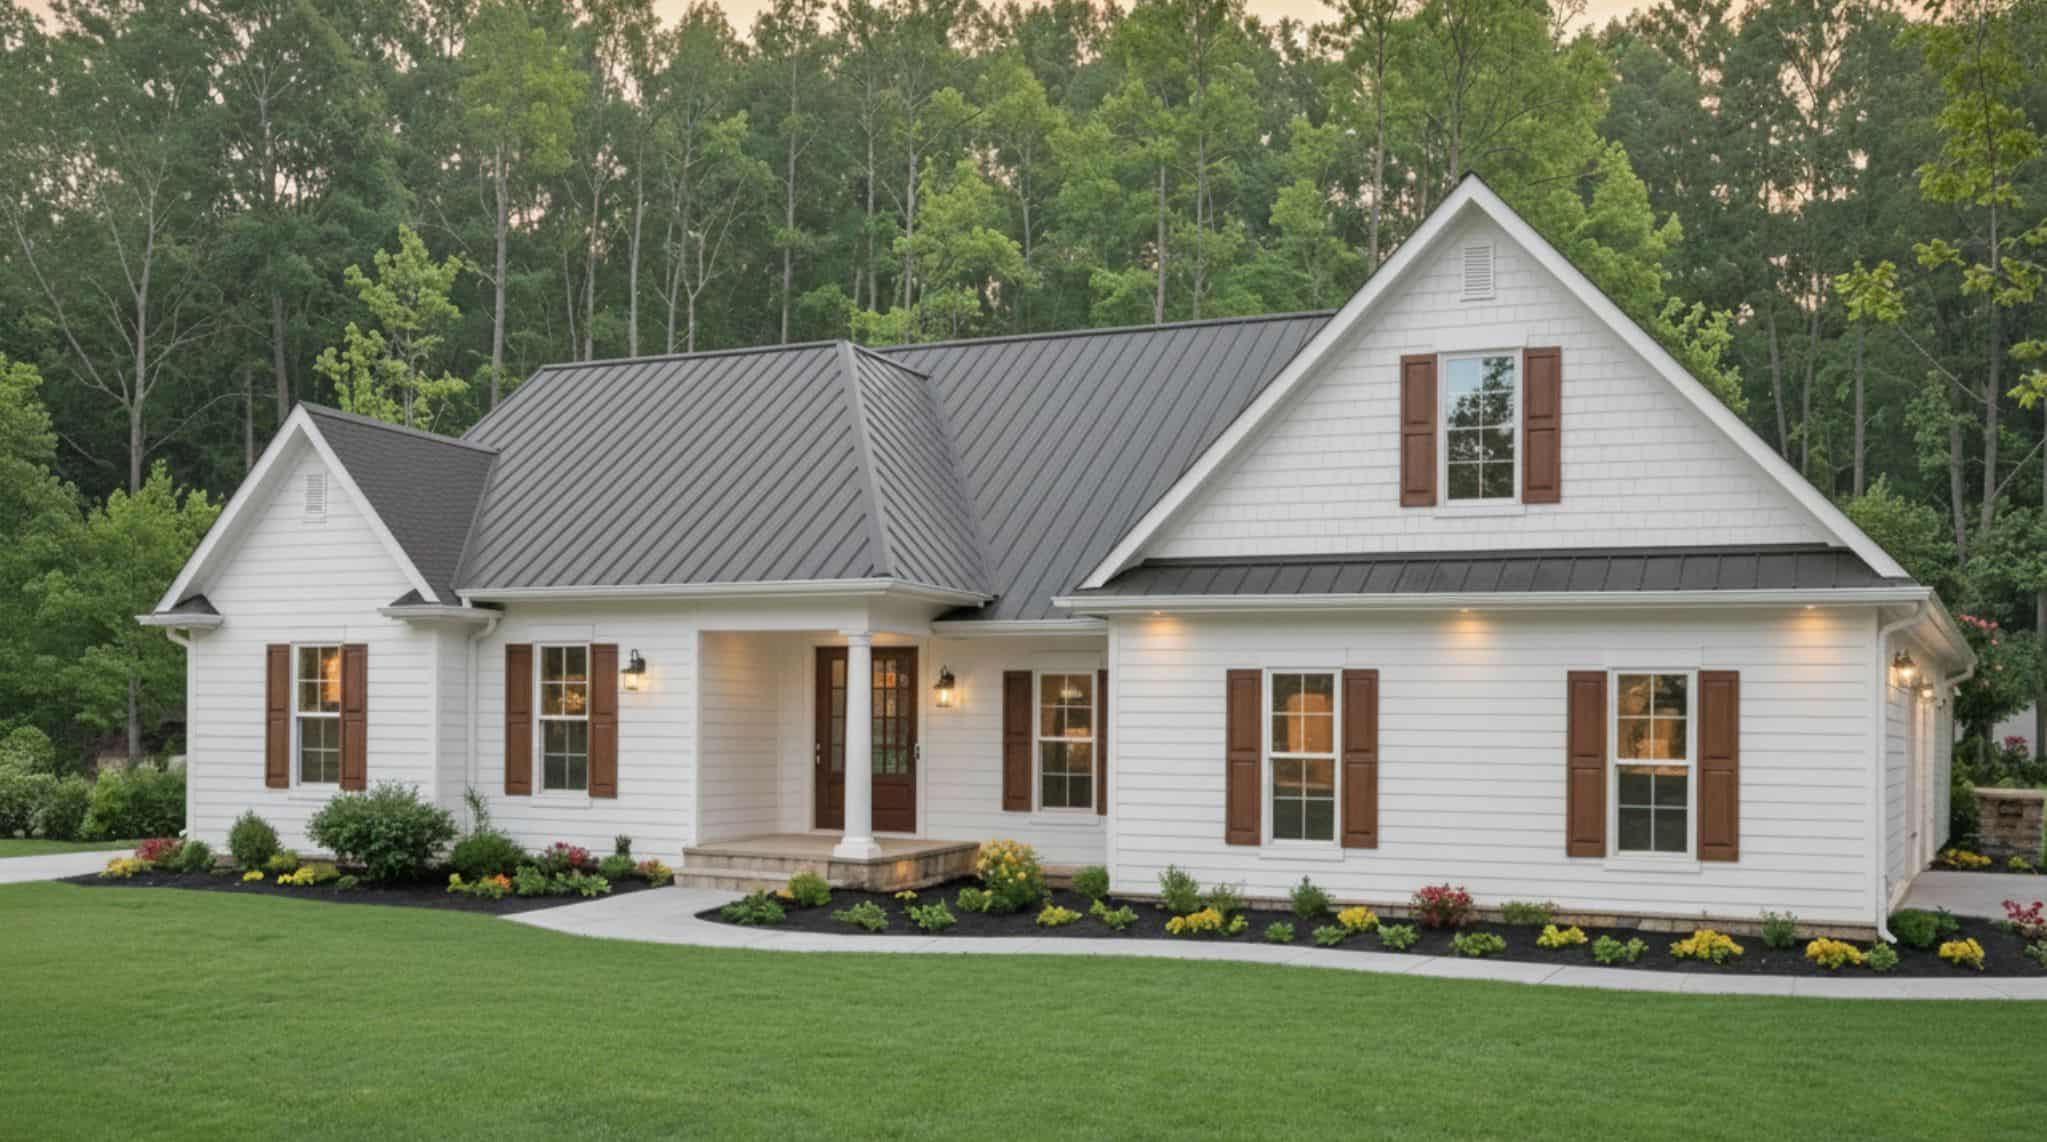
Plan#141-1401
Starting at$1300
1934
Sq Ft
1.5
Story
3
Bed
2
Bath
2
Car
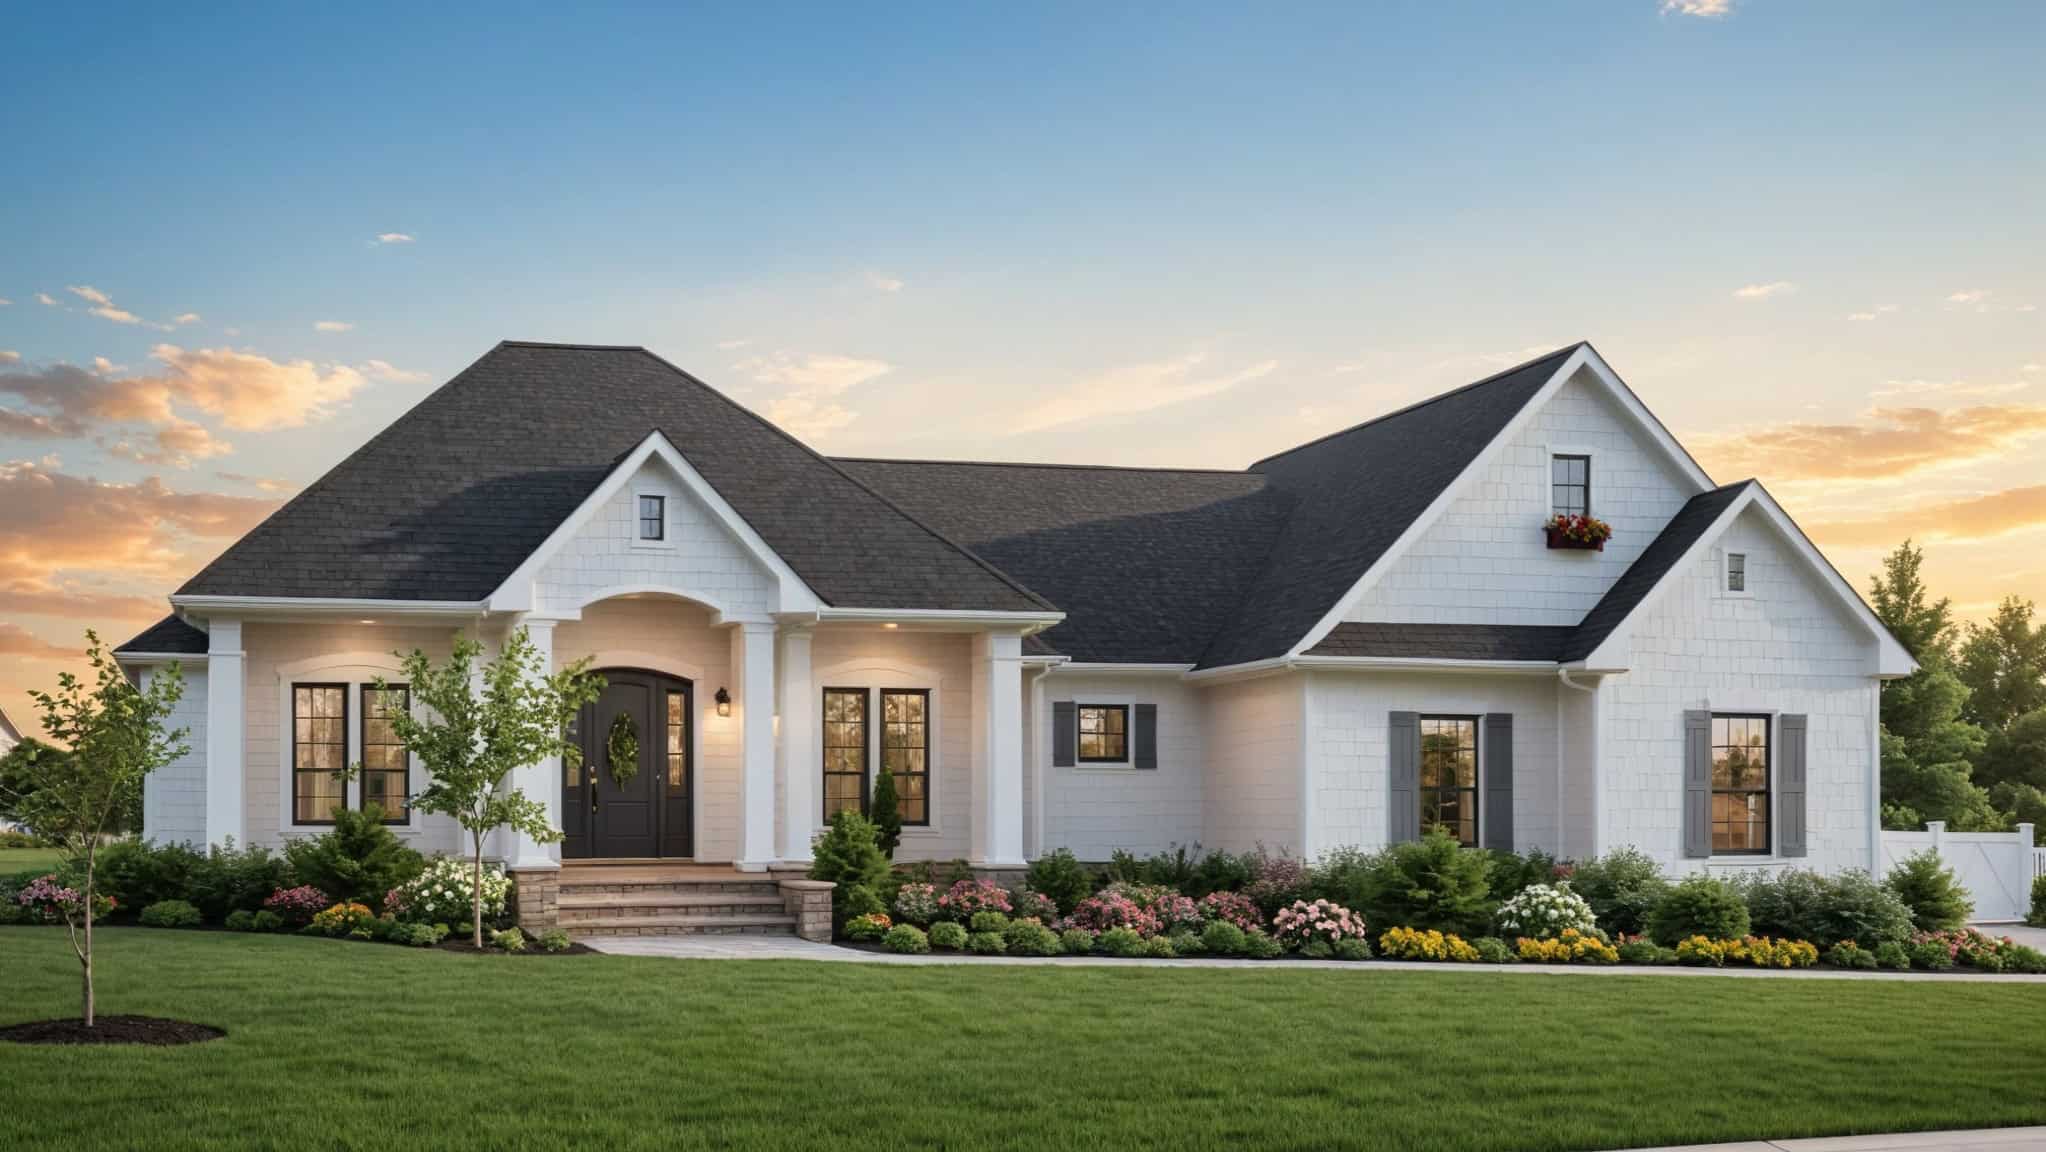
Plan#141-1400
Starting at$1300
1919
Sq Ft
1.5
Story
3
Bed
2.5
Bath
2
Car
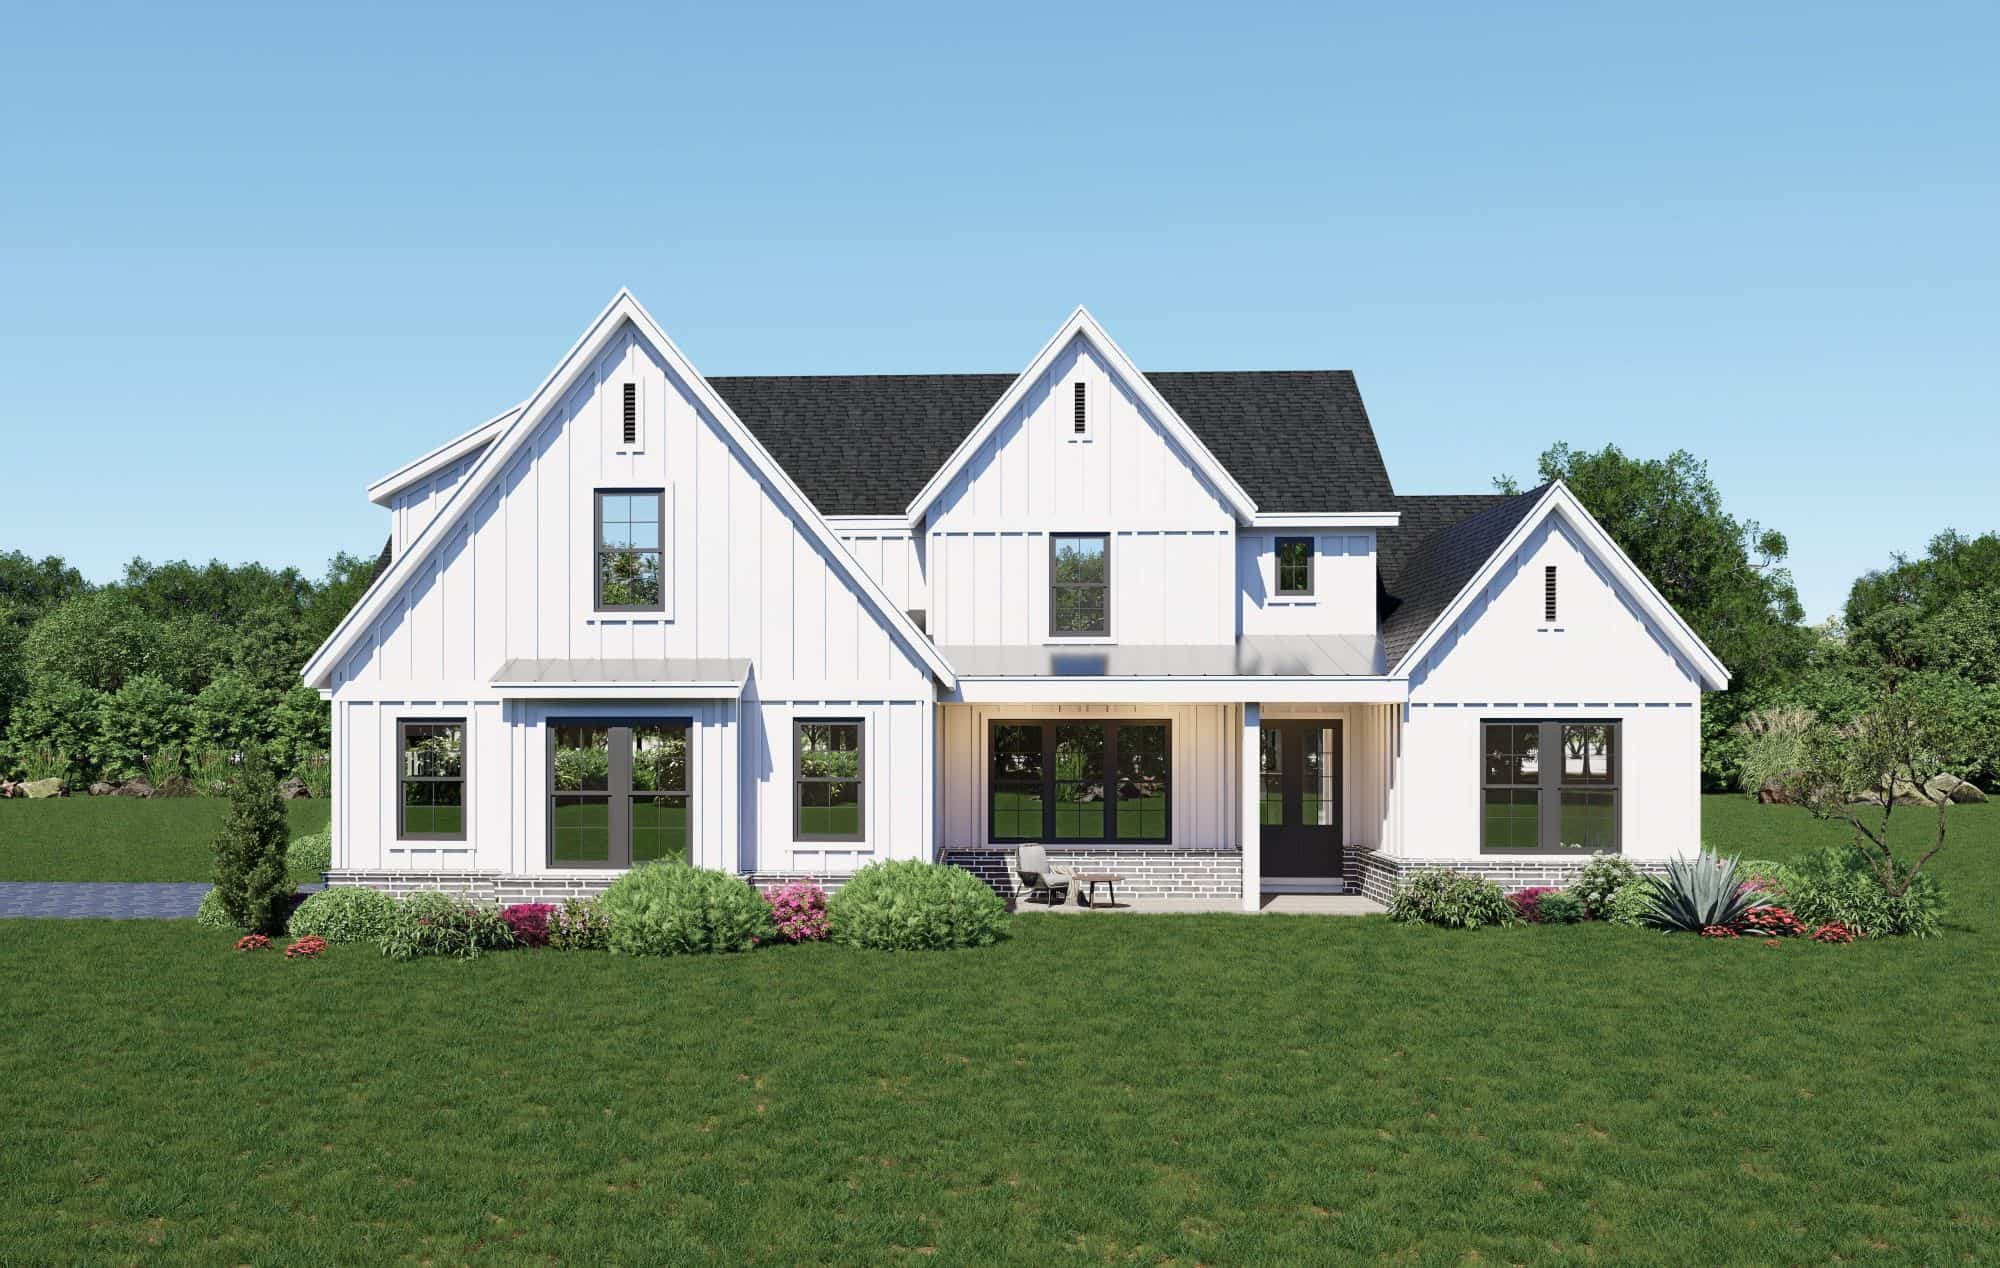
Plan#196-1901
Starting at$1615
3472
Sq Ft
2
Story
5
Bed
3.5
Bath
2
Car
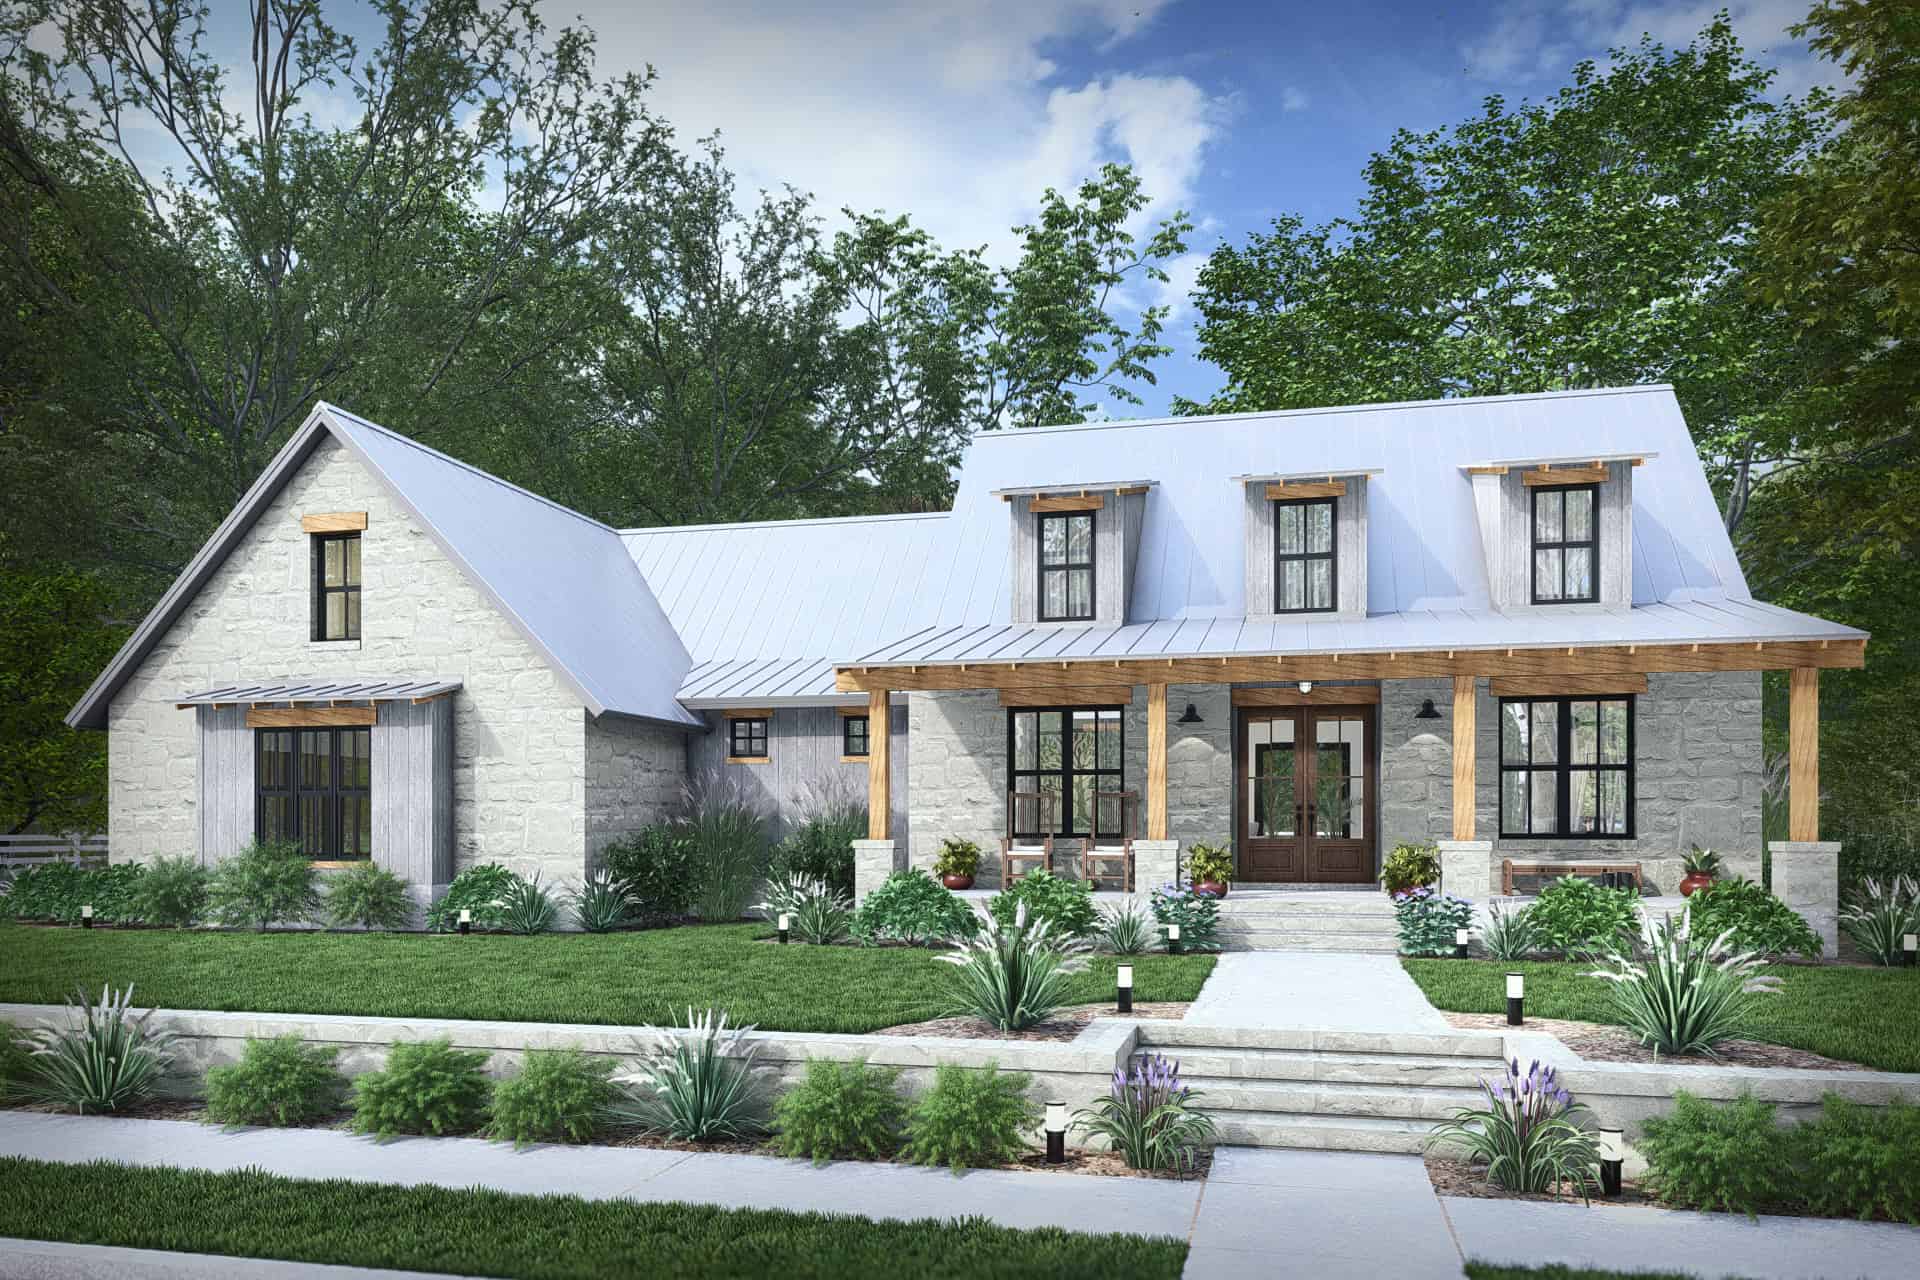
Plan#117-1154
Starting at$1295
2256
Sq Ft
1
Story
3
Bed
2
Bath
2
Car
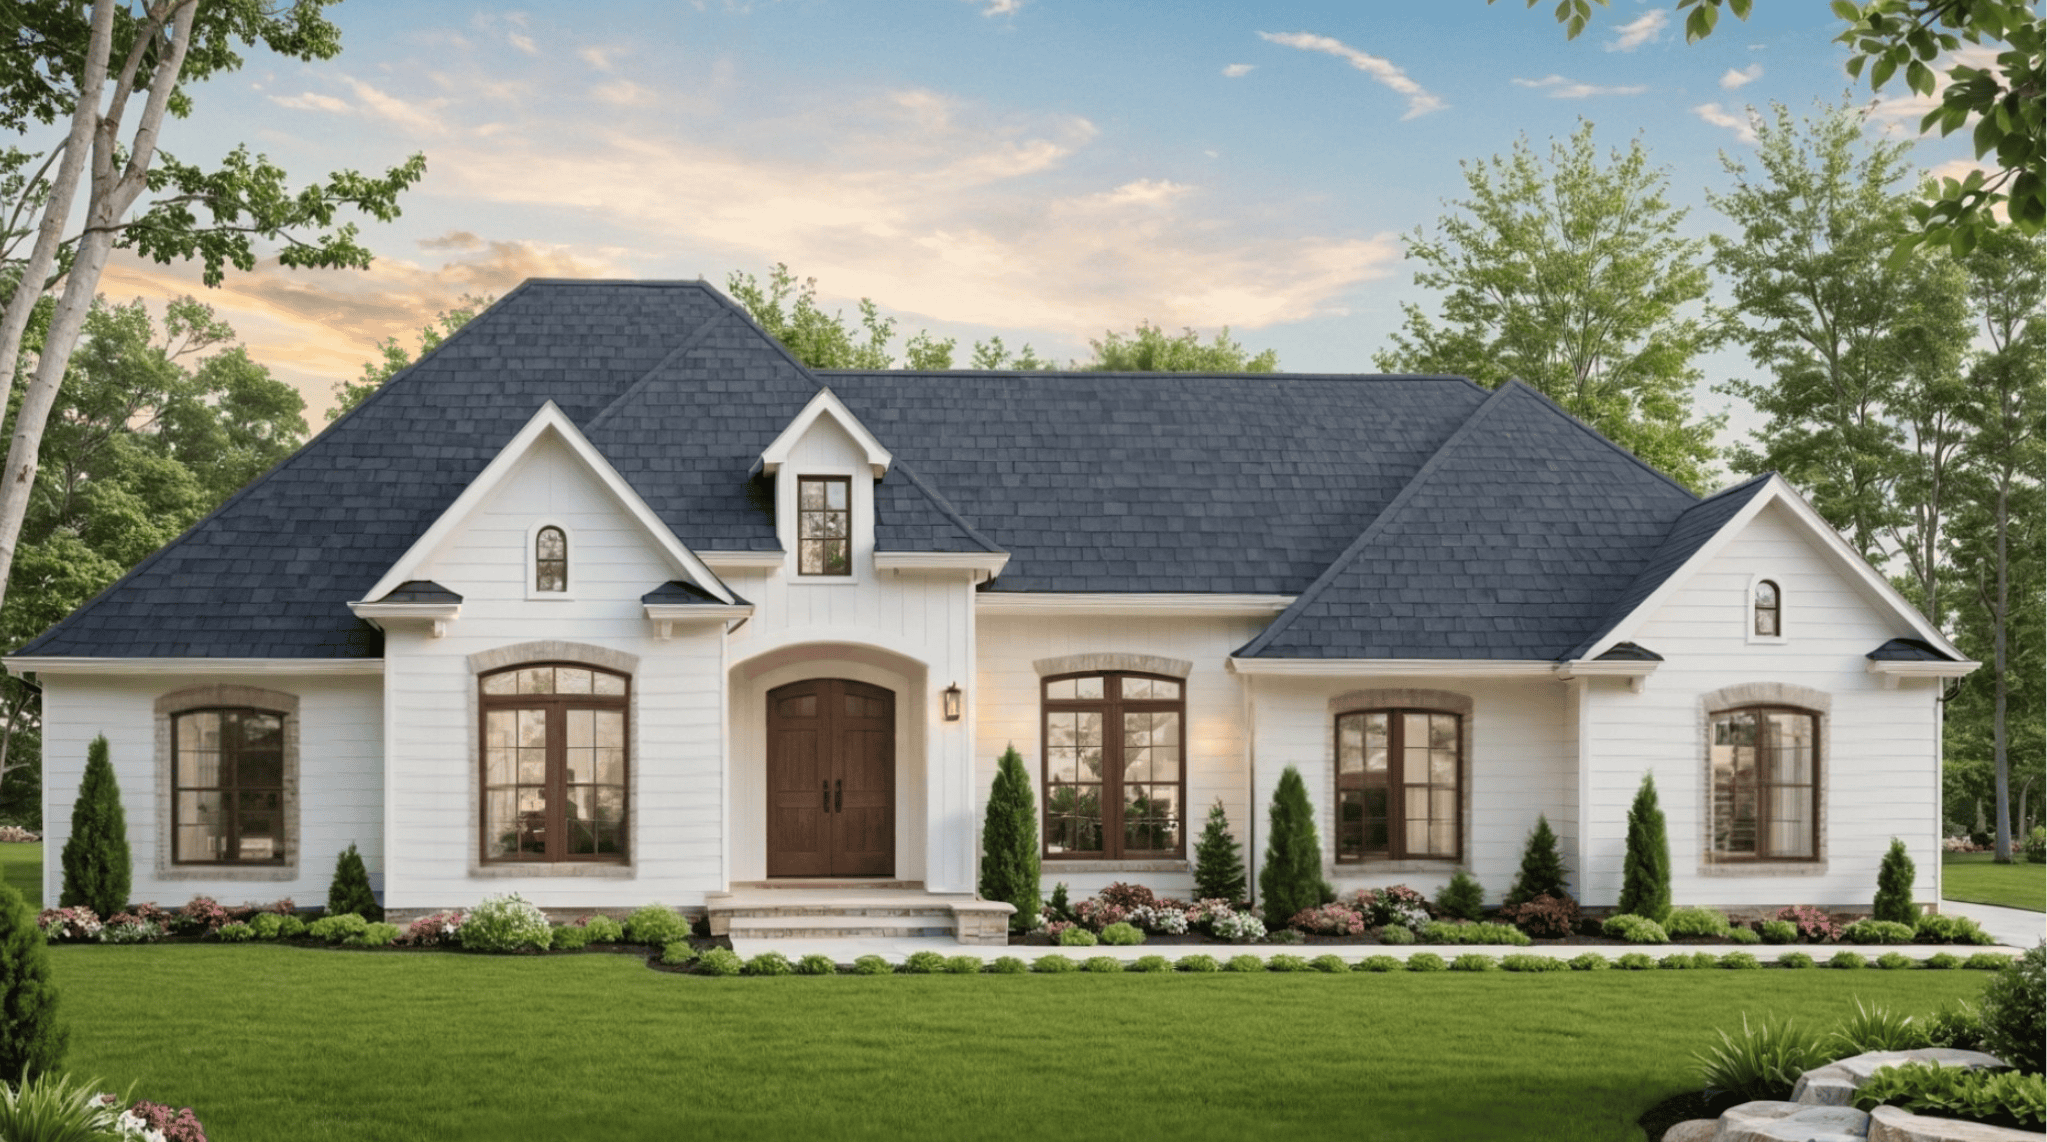
Plan#141-1378
Starting at$1400
2389
Sq Ft
1
Story
3
Bed
2.5
Bath
2
Car
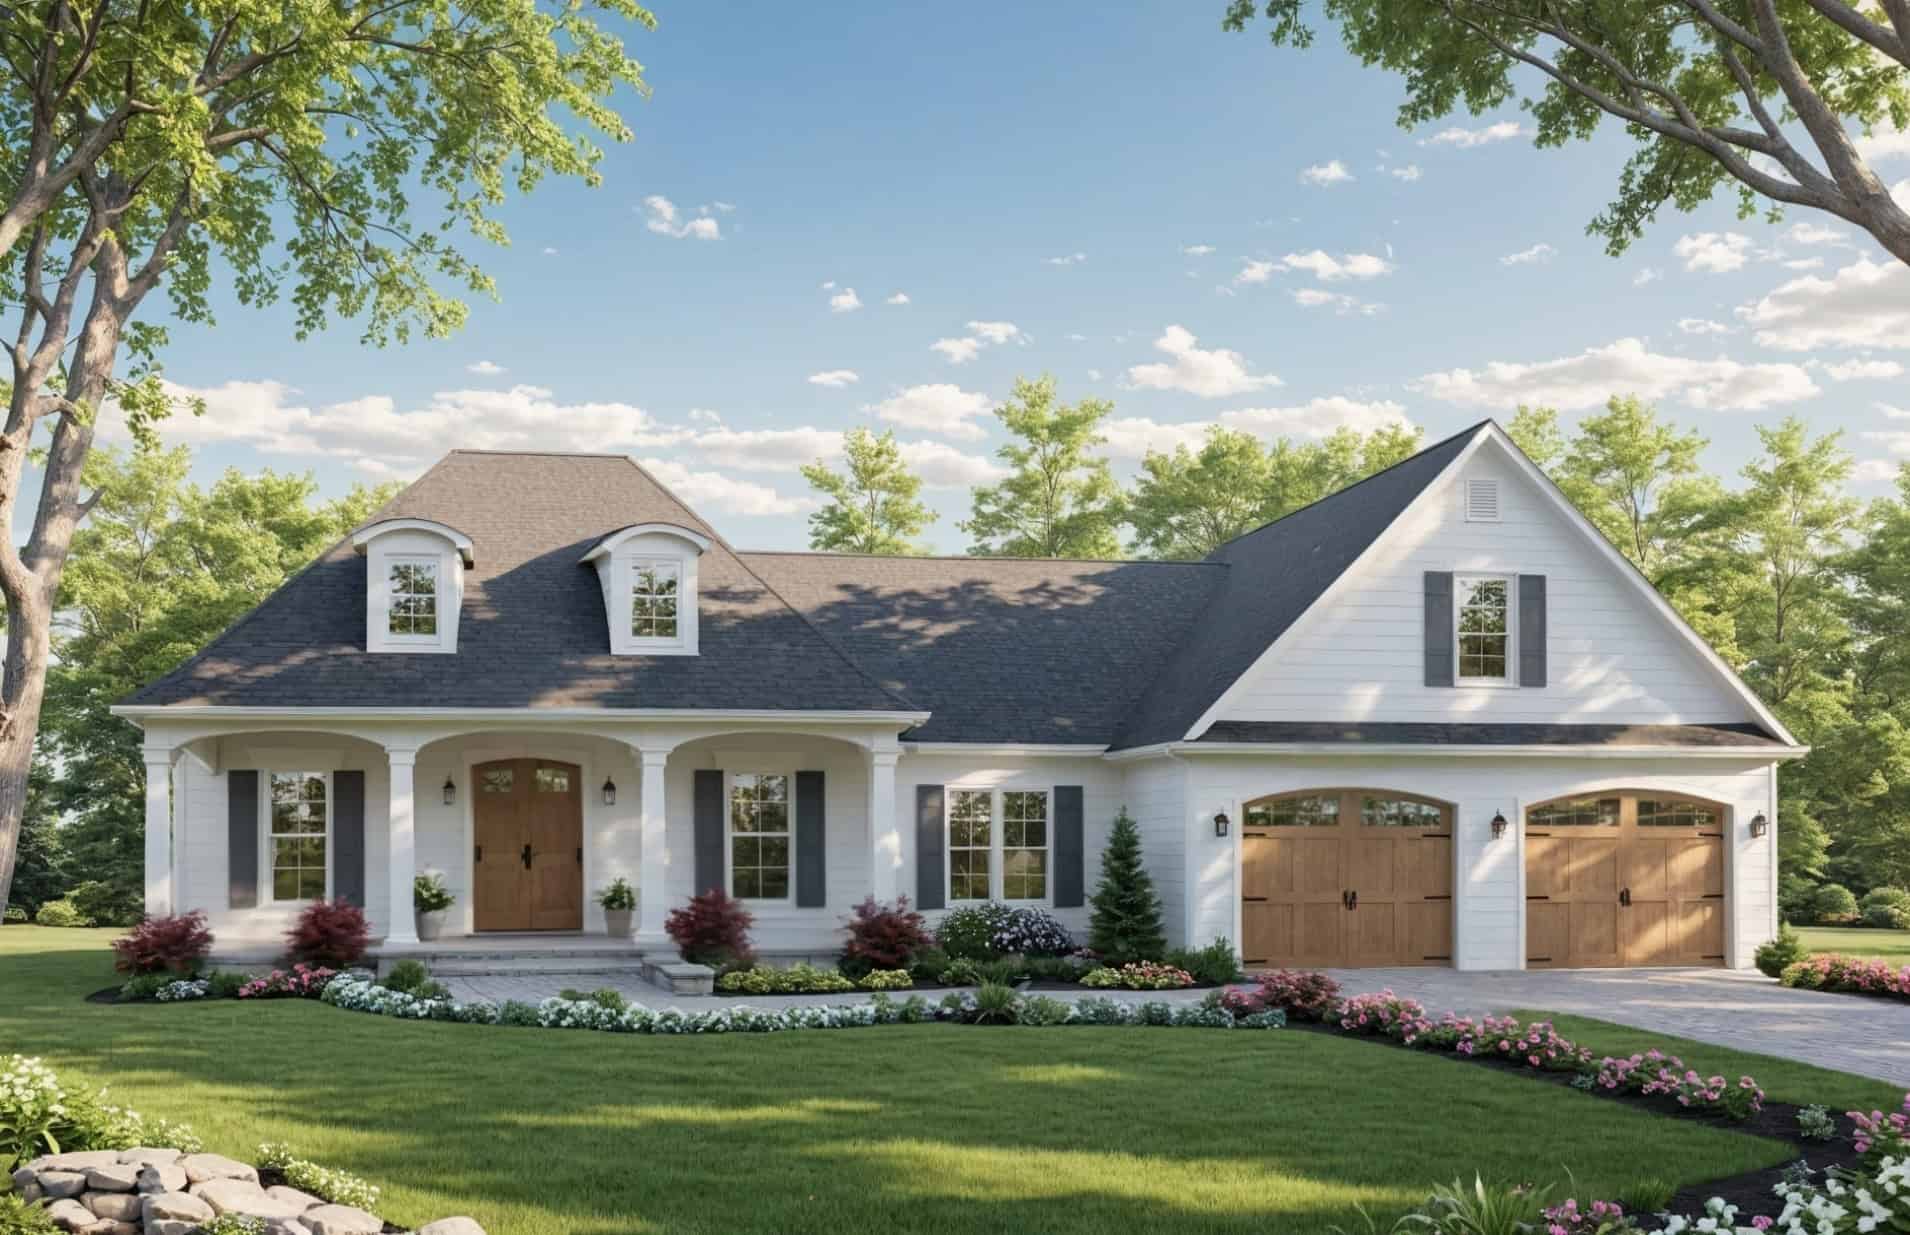
Plan#141-1376
Starting at$1400
2007
Sq Ft
1.5
Story
3
Bed
2.5
Bath
2
Car

Plan#141-1375
Starting at$1300
1940
Sq Ft
1.5
Story
3
Bed
2.5
Bath
2
Car
Plan#141-1436
Starting at$1400
2108
Sq Ft
1.5
Story
3
Bed
2.5
Bath
2
Car
Plan#141-1435
Starting at$1400
2021
Sq Ft
1.5
Story
3
Bed
2.5
Bath
2
Car
Plan#141-1432
Starting at$1400
2000
Sq Ft
1
Story
4
Bed
2.5
Bath
2
Car
Plan#141-1430
Starting at$1300
1900
Sq Ft
1.5
Story
3
Bed
2.5
Bath
2
Car
Plan#141-1426
Starting at$1300
1816
Sq Ft
1.5
Story
3
Bed
2
Bath
2
Car
Plan#132-1767
Starting at$1645
3304
Sq Ft
2
Story
3
Bed
3
Bath
2
Car
Plan#132-1754
Starting at$1425
2324
Sq Ft
2
Story
3
Bed
2.5
Bath
2
Car
Plan#225-1031
Starting at$1390
3853
Sq Ft
2
Story
2
Bed
2
Bath
3
Car
Plan#142-1568
Starting at$1445
2199
Sq Ft
1.5
Story
3
Bed
2
Bath
2
Car
Plan#142-1567
Starting at$1445
2427
Sq Ft
1
Story
3
Bed
3.5
Bath
2
Car
Plan#142-1566
Starting at$1445
2143
Sq Ft
1
Story
3
Bed
3.5
Bath
2
Car
Plan#187-1272
Starting at$1350
5195
Sq Ft
1.5
Story
6
Bed
3
Bath
3
Car
Plan#117-1155
Starting at$1295
2404
Sq Ft
1
Story
4
Bed
3.5
Bath
2
Car
Plan#142-1558
Starting at$1445
2250
Sq Ft
1.5
Story
3
Bed
3.5
Bath
2
Car
Plan#194-1076
Starting at$1595
2285
Sq Ft
1.5
Story
3
Bed
3.5
Bath
2
Car
Plan#141-1408
Starting at$1400
2202
Sq Ft
1.5
Story
4
Bed
2.5
Bath
2
Car
Plan#141-1406
Starting at$1400
2060
Sq Ft
1.5
Story
3
Bed
2.5
Bath
2
Car
Plan#141-1401
Starting at$1300
1934
Sq Ft
1.5
Story
3
Bed
2
Bath
2
Car
Plan#141-1400
Starting at$1300
1919
Sq Ft
1.5
Story
3
Bed
2.5
Bath
2
Car
Plan#196-1901
Starting at$1615
3472
Sq Ft
2
Story
5
Bed
3.5
Bath
2
Car
Plan#117-1154
Starting at$1295
2256
Sq Ft
1
Story
3
Bed
2
Bath
2
Car
Plan#141-1378
Starting at$1400
2389
Sq Ft
1
Story
3
Bed
2.5
Bath
2
Car
Plan#141-1376
Starting at$1400
2007
Sq Ft
1.5
Story
3
Bed
2.5
Bath
2
Car
Plan#141-1375
Starting at$1300
1940
Sq Ft
1.5
Story
3
Bed
2.5
Bath
2
Car