65-75 Foot Wide, 55-65 Foot Deep House Plans

1,161
Plan Results

3-Bedroom, 2407 Sq Ft Country House Plan - 137-1426 - Front Exterior
Plan#137-1426
Starting at$800
2407
Sq Ft
1
Story
3
Bed
2.5
Bath
0
Car
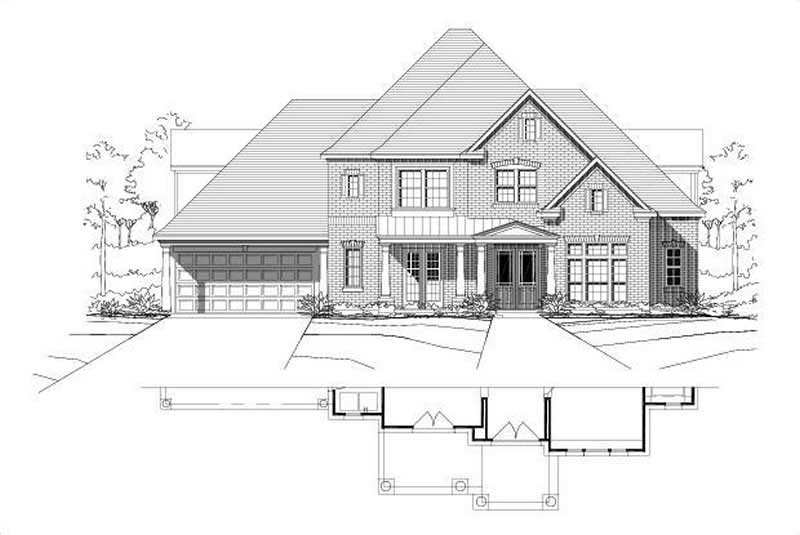
4-Bedroom, 4095 Sq Ft Country Home Plan - 156-1828 - Main Exterior
Plan#156-1828
Starting at$1150
4095
Sq Ft
2
Story
4
Bed
3
Bath
3
Car
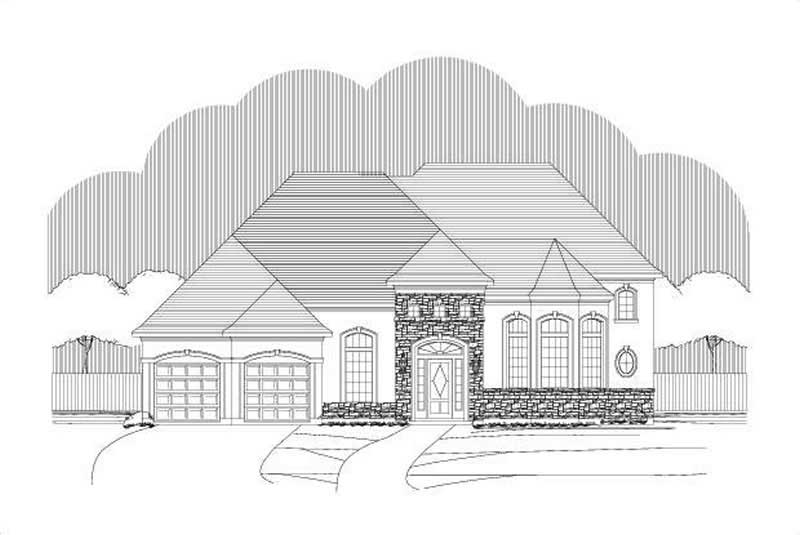
4-Bedroom, 4275 Sq Ft Tuscan House Plan - 156-2225 - Front Exterior
Plan#156-2225
Starting at$1150
4275
Sq Ft
2
Story
4
Bed
3.5
Bath
3
Car
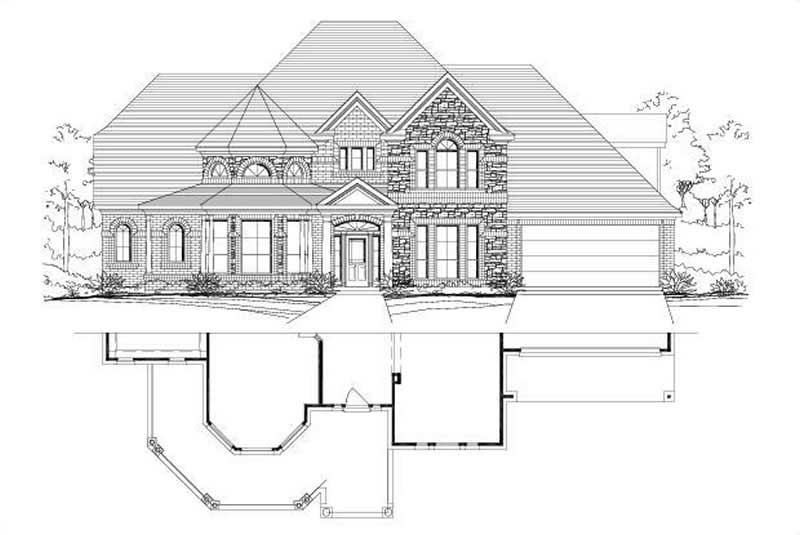
6-Bedroom, 5083 Sq Ft Luxury House Plan - 156-1173 - Front Exterior
Plan#156-1173
Starting at$1450
5083
Sq Ft
1
Story
6
Bed
3
Bath
3
Car

4-Bedroom, 2982 Sq Ft Colonial House Plan - 146-2926 - Front Exterior
Plan#146-2926
Starting at$1120
2982
Sq Ft
2
Story
4
Bed
2.5
Bath
3
Car

Craftsman home facade with stone and shake siding, gable roofline, and covered front porch entry. Plan #162-1169.
Plan#162-1169
Starting at$1000
1980
Sq Ft
1
Story
3
Bed
2.5
Bath
5
Car

Traditional home elevation with covered front porch, stone and board-and-batten mixed siding, and front-entry garage - Plan #162-1168
Plan#162-1168
Starting at$1000
1972
Sq Ft
1
Story
3
Bed
2
Bath
4
Car

Craftsman facade with stone accents, lap siding, gabled entry, and covered porch. 1,798 sq ft, 3 beds, 2 baths - Plan #162-1159.
Plan#162-1159
Starting at$1000
1798
Sq Ft
1
Story
3
Bed
2
Bath
3
Car

Craftsman home with stone and lap siding, gabled roofline, and expansive covered front porch supported by tapered columns. Plan #162-1152.
Plan#162-1152
Starting at$1000
1706
Sq Ft
1
Story
3
Bed
2.5
Bath
5
Car

Craftsman style home with covered front porch, tapered support columns, and distinctive gable roofline. Plan #162-1127
Plan#162-1127
Starting at$1000
1980
Sq Ft
1
Story
3
Bed
2.5
Bath
5
Car

Modern Farmhouse facade with covered front porch, prominent gable roofline, and large front windows. Plan #193-1427
Plan#193-1427
Starting at$1000
1908
Sq Ft
1
Story
3
Bed
2
Bath
2
Car

Two-story modern farmhouse elevation with covered front porch, board-and-batten siding, and side-entry garage - Plan #193-1425
Plan#193-1425
Starting at$1550
2847
Sq Ft
2
Story
3
Bed
3.5
Bath
2
Car

Cottage facade with Craftsman details and stone accents. 4 beds, 4.5 baths, 2,601 sq ft - Plan #193-1412
Plan#193-1412
Starting at$1550
2601
Sq Ft
2
Story
4
Bed
4.5
Bath
2
Car

Contemporary Craftsman exterior with board-and-batten siding, steeply pitched gable roof, and front porch entry - Plan #198-1289
Plan#198-1289
Starting at$1295
1809
Sq Ft
1
Story
3
Bed
2
Bath
2
Car

Modern Farmhouse Plan - 4 Bedrms, 3.5 Baths - 2306 Sq Ft - #206-1125
Plan#206-1125
Starting at$1295
2306
Sq Ft
1
Story
4
Bed
3.5
Bath
2
Car

Two-story Florida style home with stucco exterior, tile roof, gable and hip roofline, and columned portico, Plan 161-1300
Plan#161-1300
Starting at$2200
3228
Sq Ft
2
Story
4
Bed
2
Bath
0
Car

Modern Farmhouse exterior with board-and-batten siding, metal gable roof, covered front porch, and dormer detail — Plan #196-2015
Plan#196-2015
Starting at$1090
2398
Sq Ft
1.5
Story
3
Bed
3
Bath
2
Car

Southern Home Plan - 4 Bedrms, 3.5 Baths - 2422 Sq Ft - #193-1401
Plan#193-1401
Starting at$1350
2422
Sq Ft
1
Story
4
Bed
3.5
Bath
2
Car
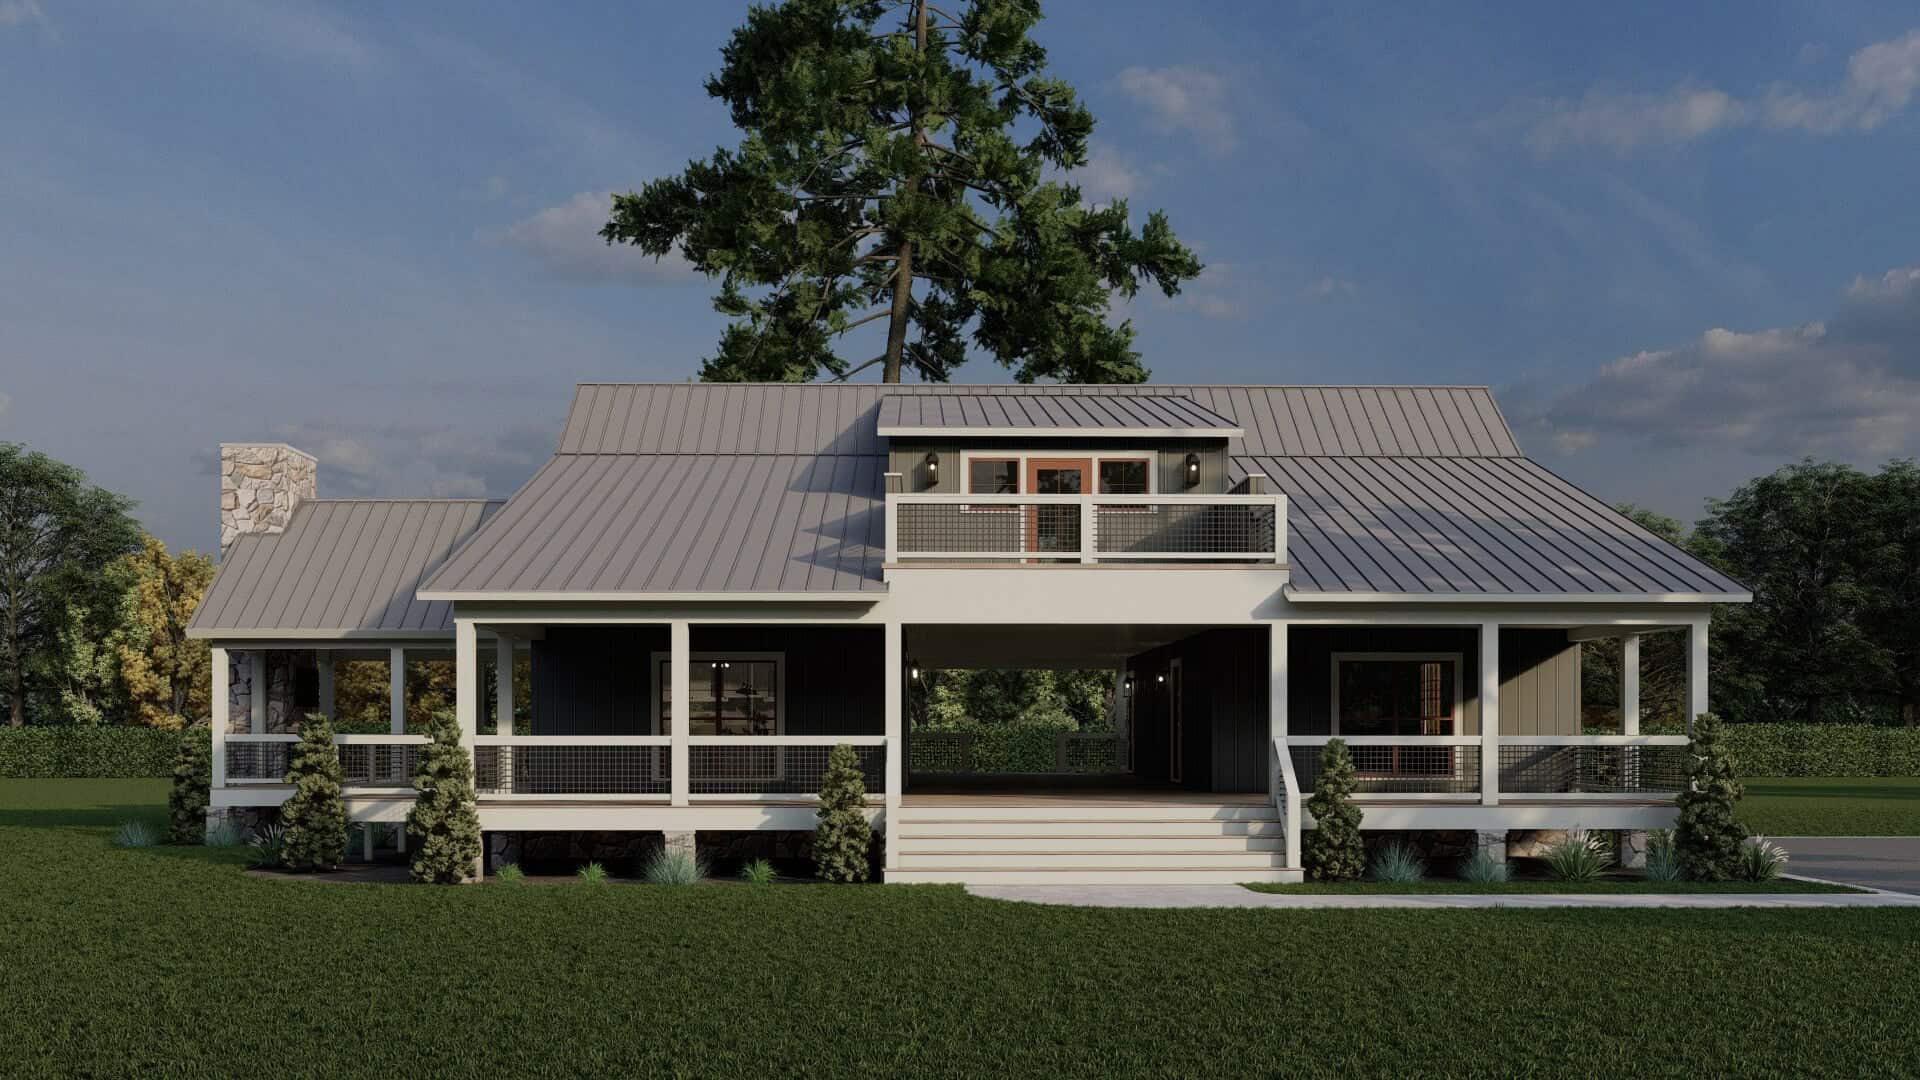
Two-story lake house with metal roof, dog trot breezeway, board and batten siding, and stone base — Plan #193-1381.
Plan#193-1381
Starting at$1100
2830
Sq Ft
2
Story
3
Bed
3.5
Bath
0
Car

Modern Farmhouse Plan - 3 Bedrms, 2.5 Baths - 2153 Sq Ft - #193-1376
Plan#193-1376
Starting at$1200
2153
Sq Ft
1
Story
3
Bed
2.5
Bath
2
Car

Southern House Plan - 4 Bedrms, 3 Baths - 2305 Sq Ft - #193-1375
Plan#193-1375
Starting at$1350
2305
Sq Ft
1
Story
4
Bed
3
Bath
2
Car

Farmhouse House Plan - 4 Bedrms, 3 Baths - 2270 Sq Ft - #193-1372
Plan#193-1372
Starting at$1550
2270
Sq Ft
1.5
Story
4
Bed
3
Bath
2
Car
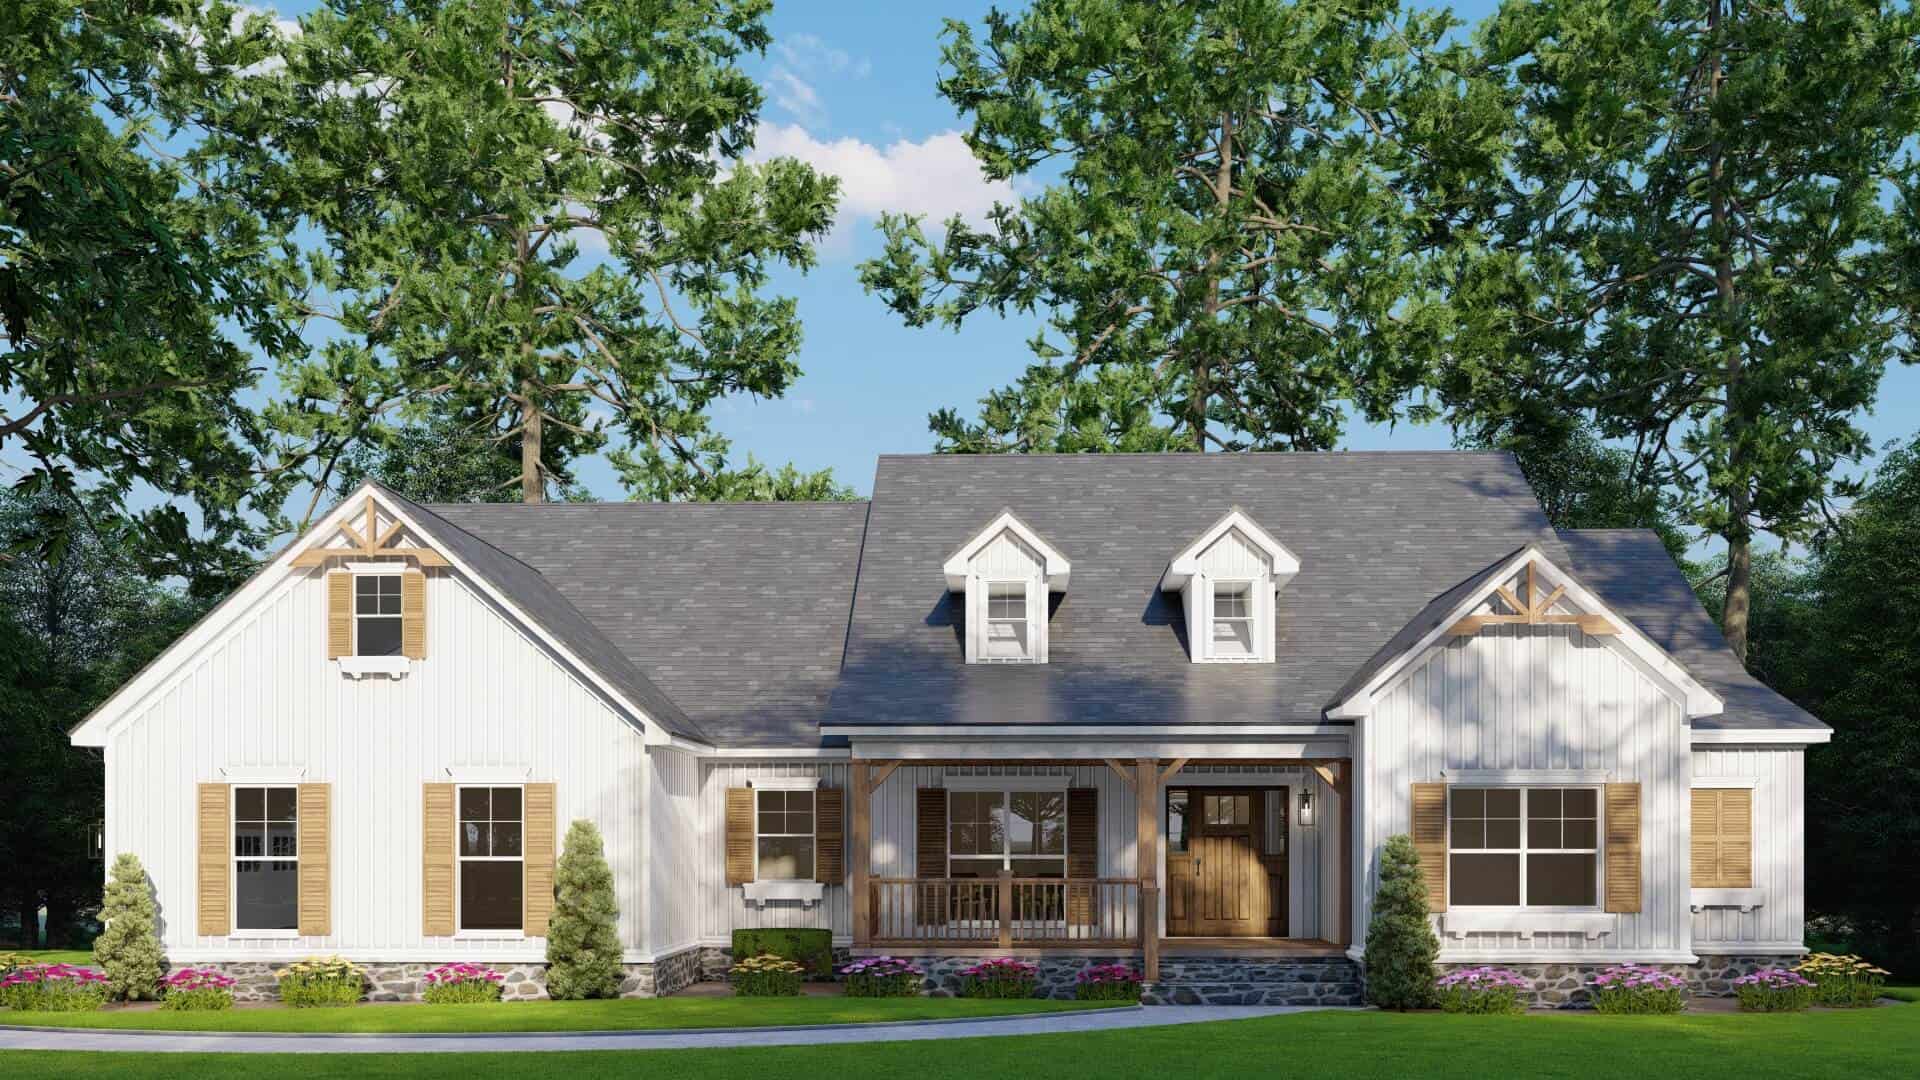
Farmhouse House Plan - 4 Bedrms, 2.5 Baths - 3369 Sq Ft - #193-1367
Plan#193-1367
Starting at$1200
3369
Sq Ft
2
Story
4
Bed
2.5
Bath
2
Car

Craftsman House Plan - 4 Bedrms, 2.5 Baths - 2400 Sq Ft - #141-1440
Plan#141-1440
Starting at$1400
2400
Sq Ft
1.5
Story
4
Bed
2.5
Bath
2
Car
3-Bedroom, 2407 Sq Ft Country House Plan - 137-1426 - Front Exterior
Plan#137-1426
Starting at$800
2407
Sq Ft
1
Story
3
Bed
2.5
Bath
0
Car
4-Bedroom, 4095 Sq Ft Country Home Plan - 156-1828 - Main Exterior
Plan#156-1828
Starting at$1150
4095
Sq Ft
2
Story
4
Bed
3
Bath
3
Car
4-Bedroom, 4275 Sq Ft Tuscan House Plan - 156-2225 - Front Exterior
Plan#156-2225
Starting at$1150
4275
Sq Ft
2
Story
4
Bed
3.5
Bath
3
Car
6-Bedroom, 5083 Sq Ft Luxury House Plan - 156-1173 - Front Exterior
Plan#156-1173
Starting at$1450
5083
Sq Ft
1
Story
6
Bed
3
Bath
3
Car
4-Bedroom, 2982 Sq Ft Colonial House Plan - 146-2926 - Front Exterior
Plan#146-2926
Starting at$1120
2982
Sq Ft
2
Story
4
Bed
2.5
Bath
3
Car
Craftsman home facade with stone and shake siding, gable roofline, and covered front porch entry. Plan #162-1169.
Plan#162-1169
Starting at$1000
1980
Sq Ft
1
Story
3
Bed
2.5
Bath
5
Car
Traditional home elevation with covered front porch, stone and board-and-batten mixed siding, and front-entry garage - Plan #162-1168
Plan#162-1168
Starting at$1000
1972
Sq Ft
1
Story
3
Bed
2
Bath
4
Car
Craftsman facade with stone accents, lap siding, gabled entry, and covered porch. 1,798 sq ft, 3 beds, 2 baths - Plan #162-1159.
Plan#162-1159
Starting at$1000
1798
Sq Ft
1
Story
3
Bed
2
Bath
3
Car
Craftsman home with stone and lap siding, gabled roofline, and expansive covered front porch supported by tapered columns. Plan #162-1152.
Plan#162-1152
Starting at$1000
1706
Sq Ft
1
Story
3
Bed
2.5
Bath
5
Car
Craftsman style home with covered front porch, tapered support columns, and distinctive gable roofline. Plan #162-1127
Plan#162-1127
Starting at$1000
1980
Sq Ft
1
Story
3
Bed
2.5
Bath
5
Car
Modern Farmhouse facade with covered front porch, prominent gable roofline, and large front windows. Plan #193-1427
Plan#193-1427
Starting at$1000
1908
Sq Ft
1
Story
3
Bed
2
Bath
2
Car
Two-story modern farmhouse elevation with covered front porch, board-and-batten siding, and side-entry garage - Plan #193-1425
Plan#193-1425
Starting at$1550
2847
Sq Ft
2
Story
3
Bed
3.5
Bath
2
Car
Cottage facade with Craftsman details and stone accents. 4 beds, 4.5 baths, 2,601 sq ft - Plan #193-1412
Plan#193-1412
Starting at$1550
2601
Sq Ft
2
Story
4
Bed
4.5
Bath
2
Car
Contemporary Craftsman exterior with board-and-batten siding, steeply pitched gable roof, and front porch entry - Plan #198-1289
Plan#198-1289
Starting at$1295
1809
Sq Ft
1
Story
3
Bed
2
Bath
2
Car
Modern Farmhouse Plan - 4 Bedrms, 3.5 Baths - 2306 Sq Ft - #206-1125
Plan#206-1125
Starting at$1295
2306
Sq Ft
1
Story
4
Bed
3.5
Bath
2
Car
Two-story Florida style home with stucco exterior, tile roof, gable and hip roofline, and columned portico, Plan 161-1300
Plan#161-1300
Starting at$2200
3228
Sq Ft
2
Story
4
Bed
2
Bath
0
Car
Modern Farmhouse exterior with board-and-batten siding, metal gable roof, covered front porch, and dormer detail — Plan #196-2015
Plan#196-2015
Starting at$1090
2398
Sq Ft
1.5
Story
3
Bed
3
Bath
2
Car
Southern Home Plan - 4 Bedrms, 3.5 Baths - 2422 Sq Ft - #193-1401
Plan#193-1401
Starting at$1350
2422
Sq Ft
1
Story
4
Bed
3.5
Bath
2
Car
Two-story lake house with metal roof, dog trot breezeway, board and batten siding, and stone base — Plan #193-1381.
Plan#193-1381
Starting at$1100
2830
Sq Ft
2
Story
3
Bed
3.5
Bath
0
Car
Modern Farmhouse Plan - 3 Bedrms, 2.5 Baths - 2153 Sq Ft - #193-1376
Plan#193-1376
Starting at$1200
2153
Sq Ft
1
Story
3
Bed
2.5
Bath
2
Car
Southern House Plan - 4 Bedrms, 3 Baths - 2305 Sq Ft - #193-1375
Plan#193-1375
Starting at$1350
2305
Sq Ft
1
Story
4
Bed
3
Bath
2
Car
Farmhouse House Plan - 4 Bedrms, 3 Baths - 2270 Sq Ft - #193-1372
Plan#193-1372
Starting at$1550
2270
Sq Ft
1.5
Story
4
Bed
3
Bath
2
Car
Farmhouse House Plan - 4 Bedrms, 2.5 Baths - 3369 Sq Ft - #193-1367
Plan#193-1367
Starting at$1200
3369
Sq Ft
2
Story
4
Bed
2.5
Bath
2
Car
Craftsman House Plan - 4 Bedrms, 2.5 Baths - 2400 Sq Ft - #141-1440
Plan#141-1440
Starting at$1400
2400
Sq Ft
1.5
Story
4
Bed
2.5
Bath
2
Car
1...2526272829...49