3-Bedroom, 65-75 Foot Wide House Plans

1,762
Plan Results
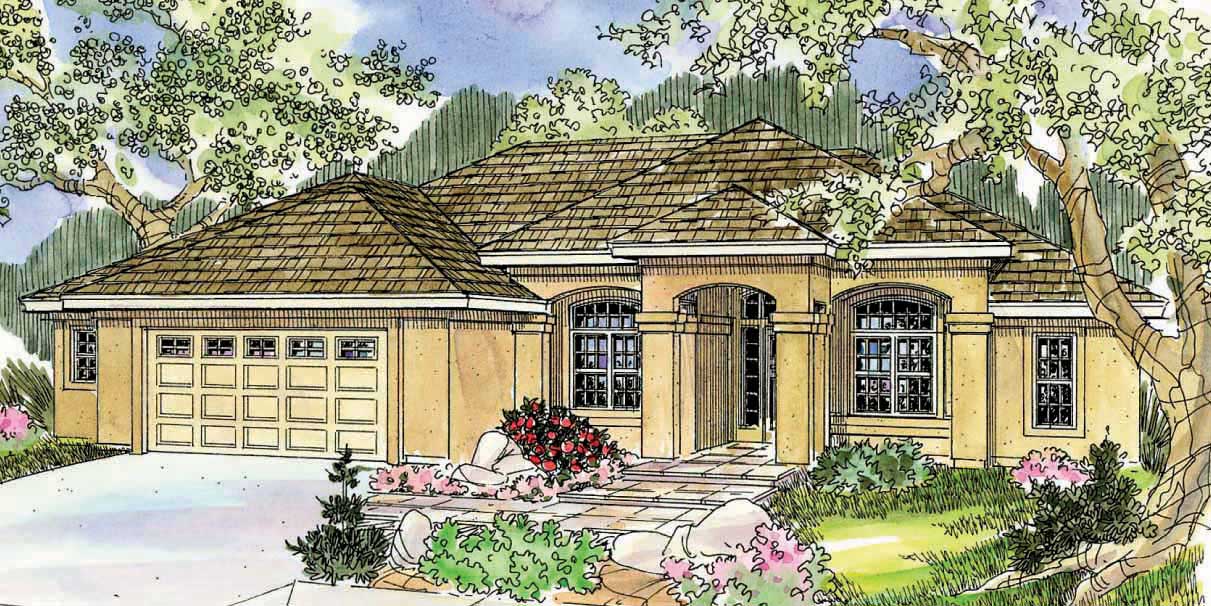
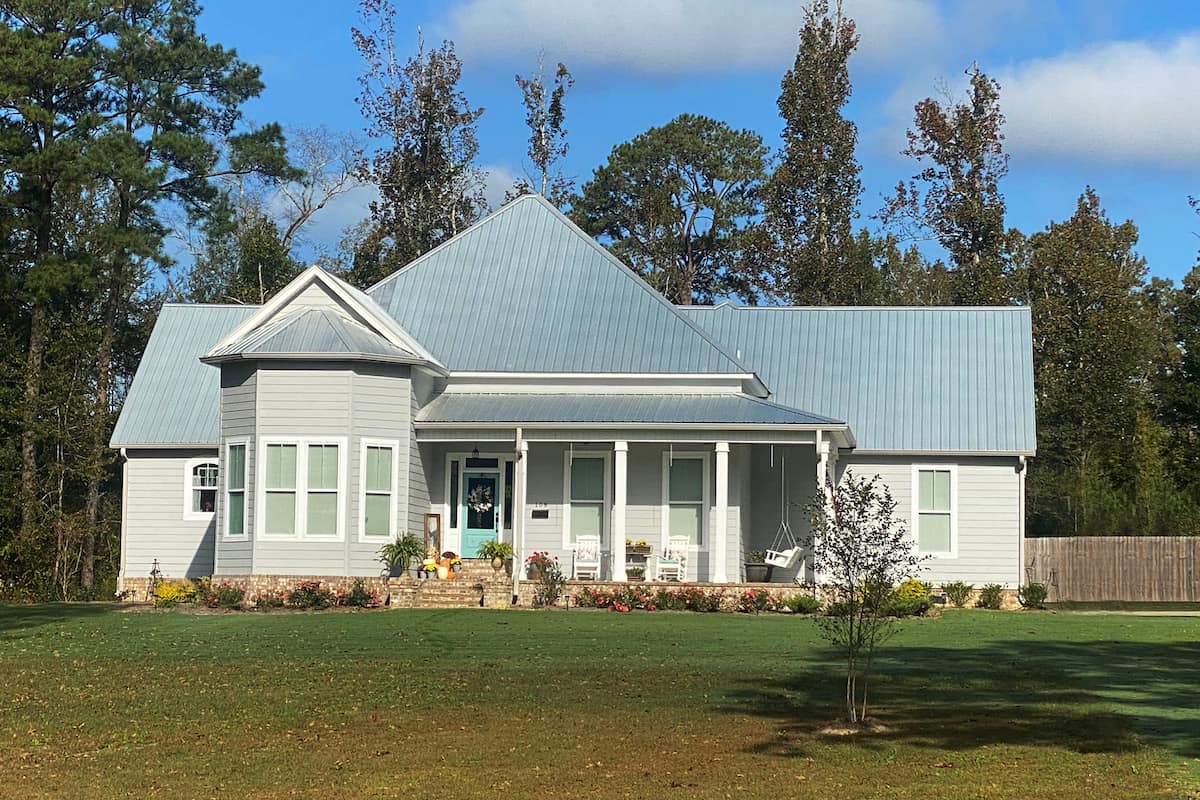
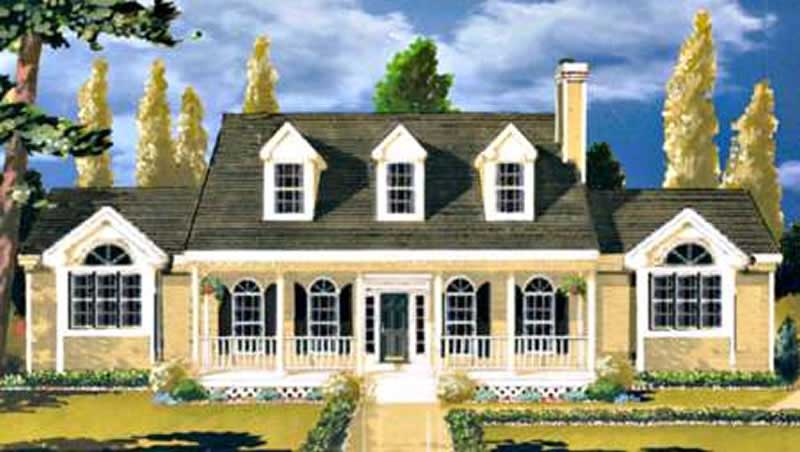
3-Bedroom, 1919 Sq Ft Acadian Home Plan - 141-1146 - Main Exterior
Plan Collection
3-Bedroom, 1919 Sq Ft Acadian Home Plan - 141-1146 - Main Exterior
Plan#141-1146
Starting at$1300
1919
Sq Ft
1
Story
3
Bed
3
Bath
2
Car
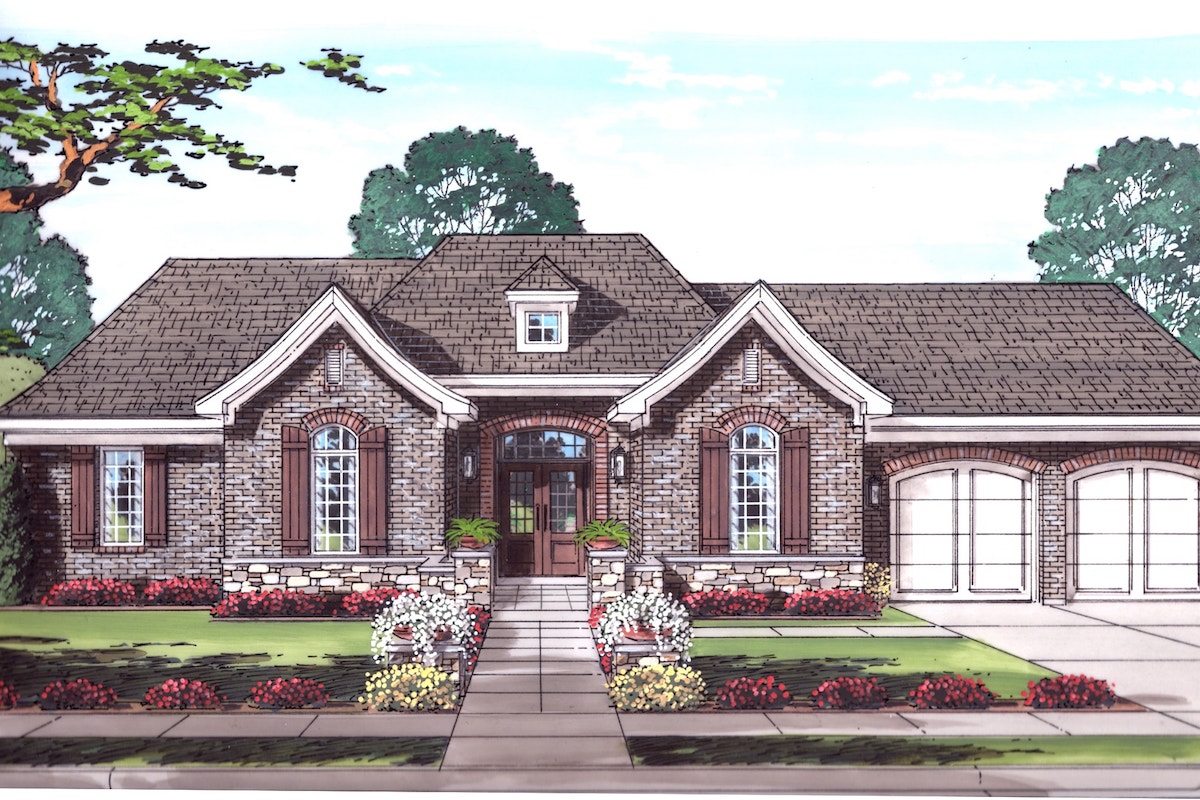
3–4-Bedroom, 2672 Sq Ft Farmhouse Home - Plan #140-1101 - Main Exterior
Plan Collection
3–4-Bedroom, 2672 Sq Ft Farmhouse Home - Plan #140-1101 - Main Exterior
Plan#140-1101
Starting at$945
2672
Sq Ft
2
Story
3
Bed
3.5
Bath
3
Car
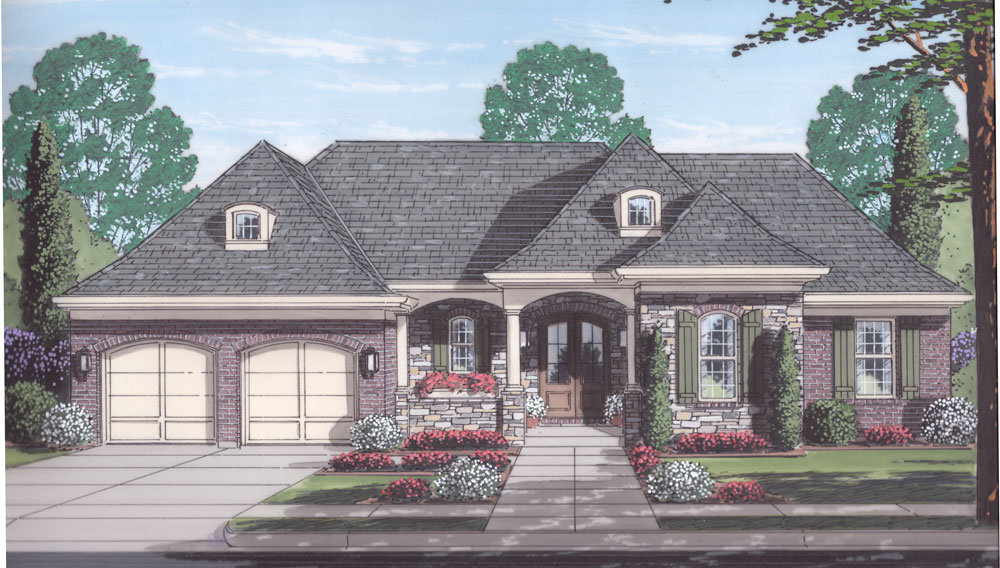
3-Bedroom, 2668 Sq Ft Ranch House Plan - 108-1745 - Front Exterior
Plan Collection
3-Bedroom, 2668 Sq Ft Ranch House Plan - 108-1745 - Front Exterior
Plan#108-1745
Starting at$1100
2668
Sq Ft
1
Story
3
Bed
2.5
Bath
3
Car
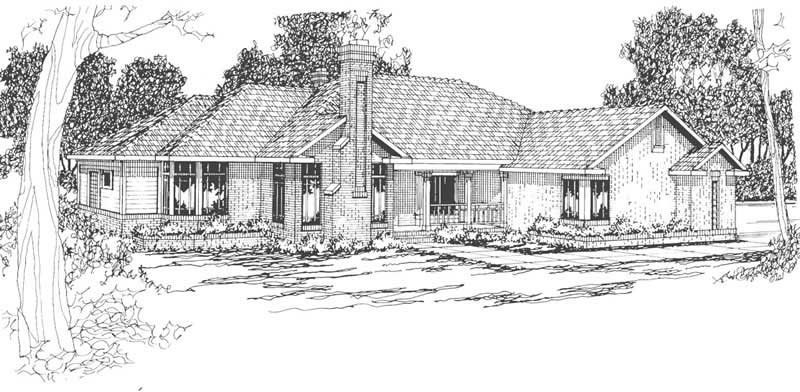
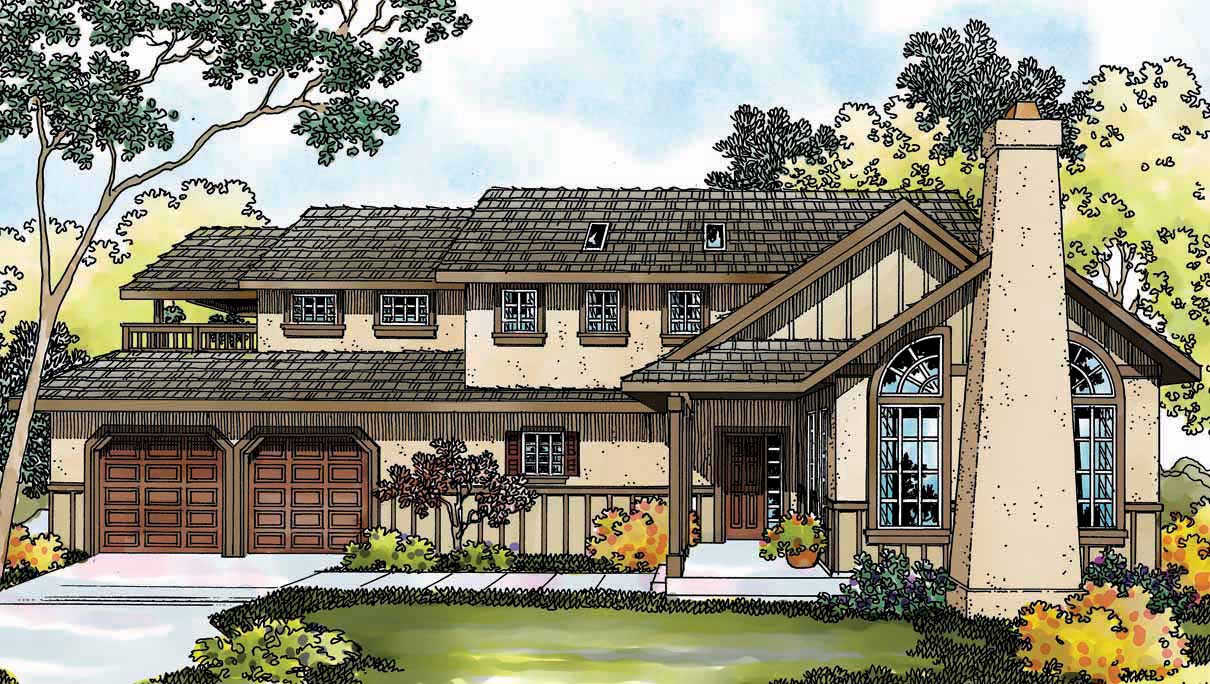
3-Bedroom, 2152 Sq Ft Contemporary Home Plan - 108-1283 - Main Exterior
Plan Collection
3-Bedroom, 2152 Sq Ft Contemporary Home Plan - 108-1283 - Main Exterior
Plan#108-1283
Starting at$945
2152
Sq Ft
2
Story
3
Bed
2.5
Bath
2
Car
3-Bedroom, 2479 Sq Ft Craftsman Home Plan - 169-1038 - Main Exterior
Plan Collection
3-Bedroom, 2479 Sq Ft Craftsman Home Plan - 169-1038 - Main Exterior
Plan#169-1038
Starting at$870
2479
Sq Ft
1
Story
3
Bed
2.5
Bath
3
Car
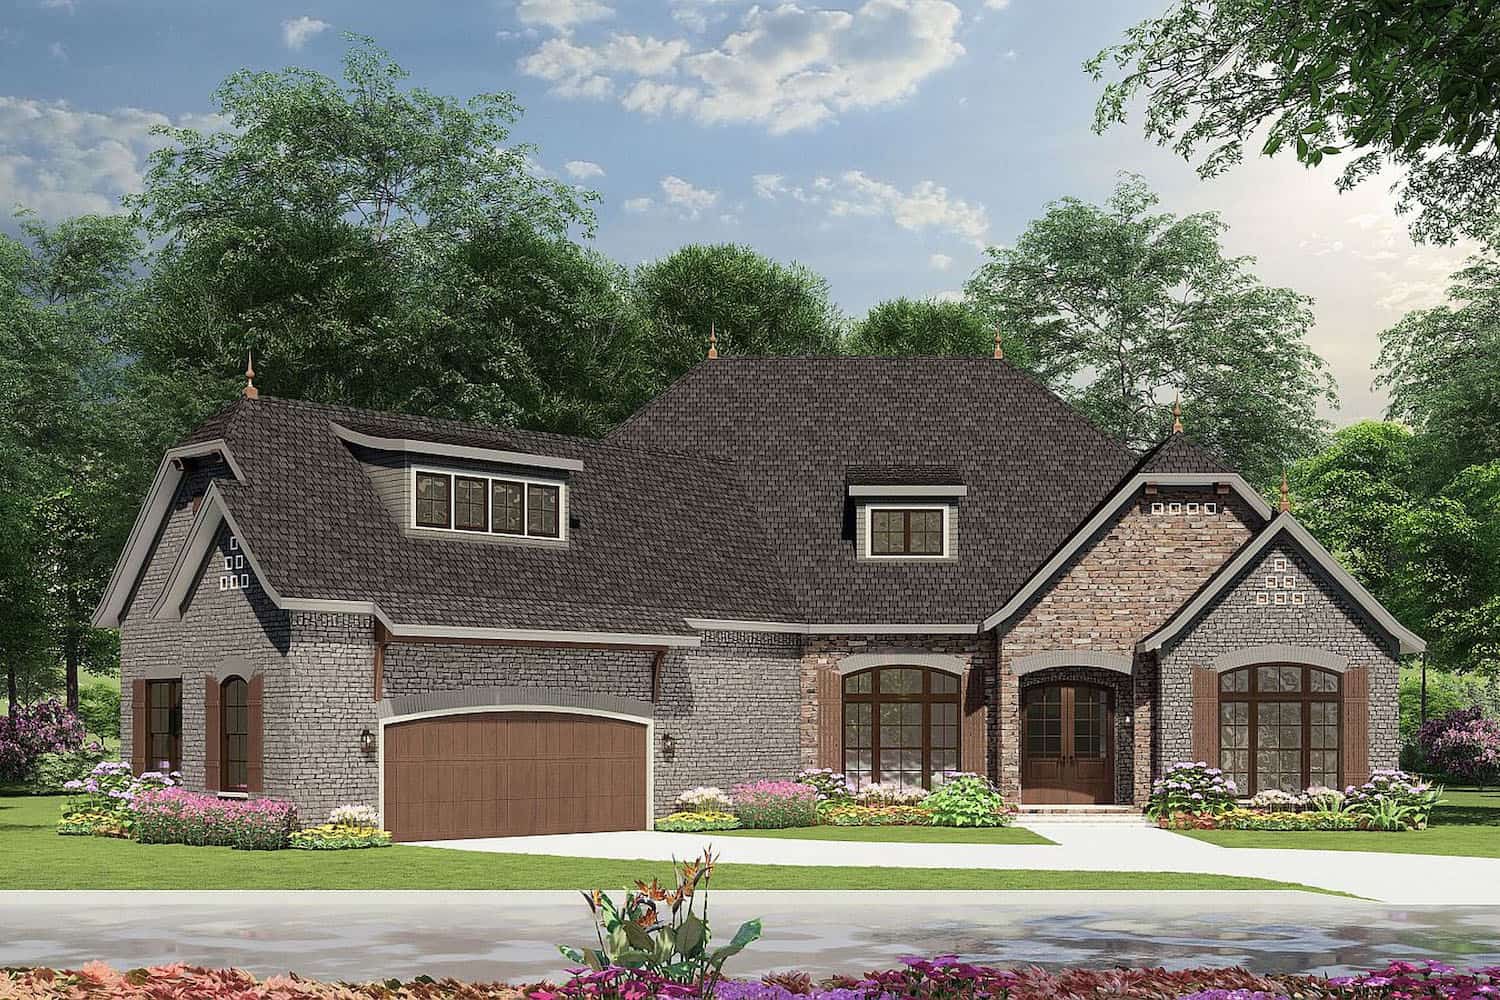
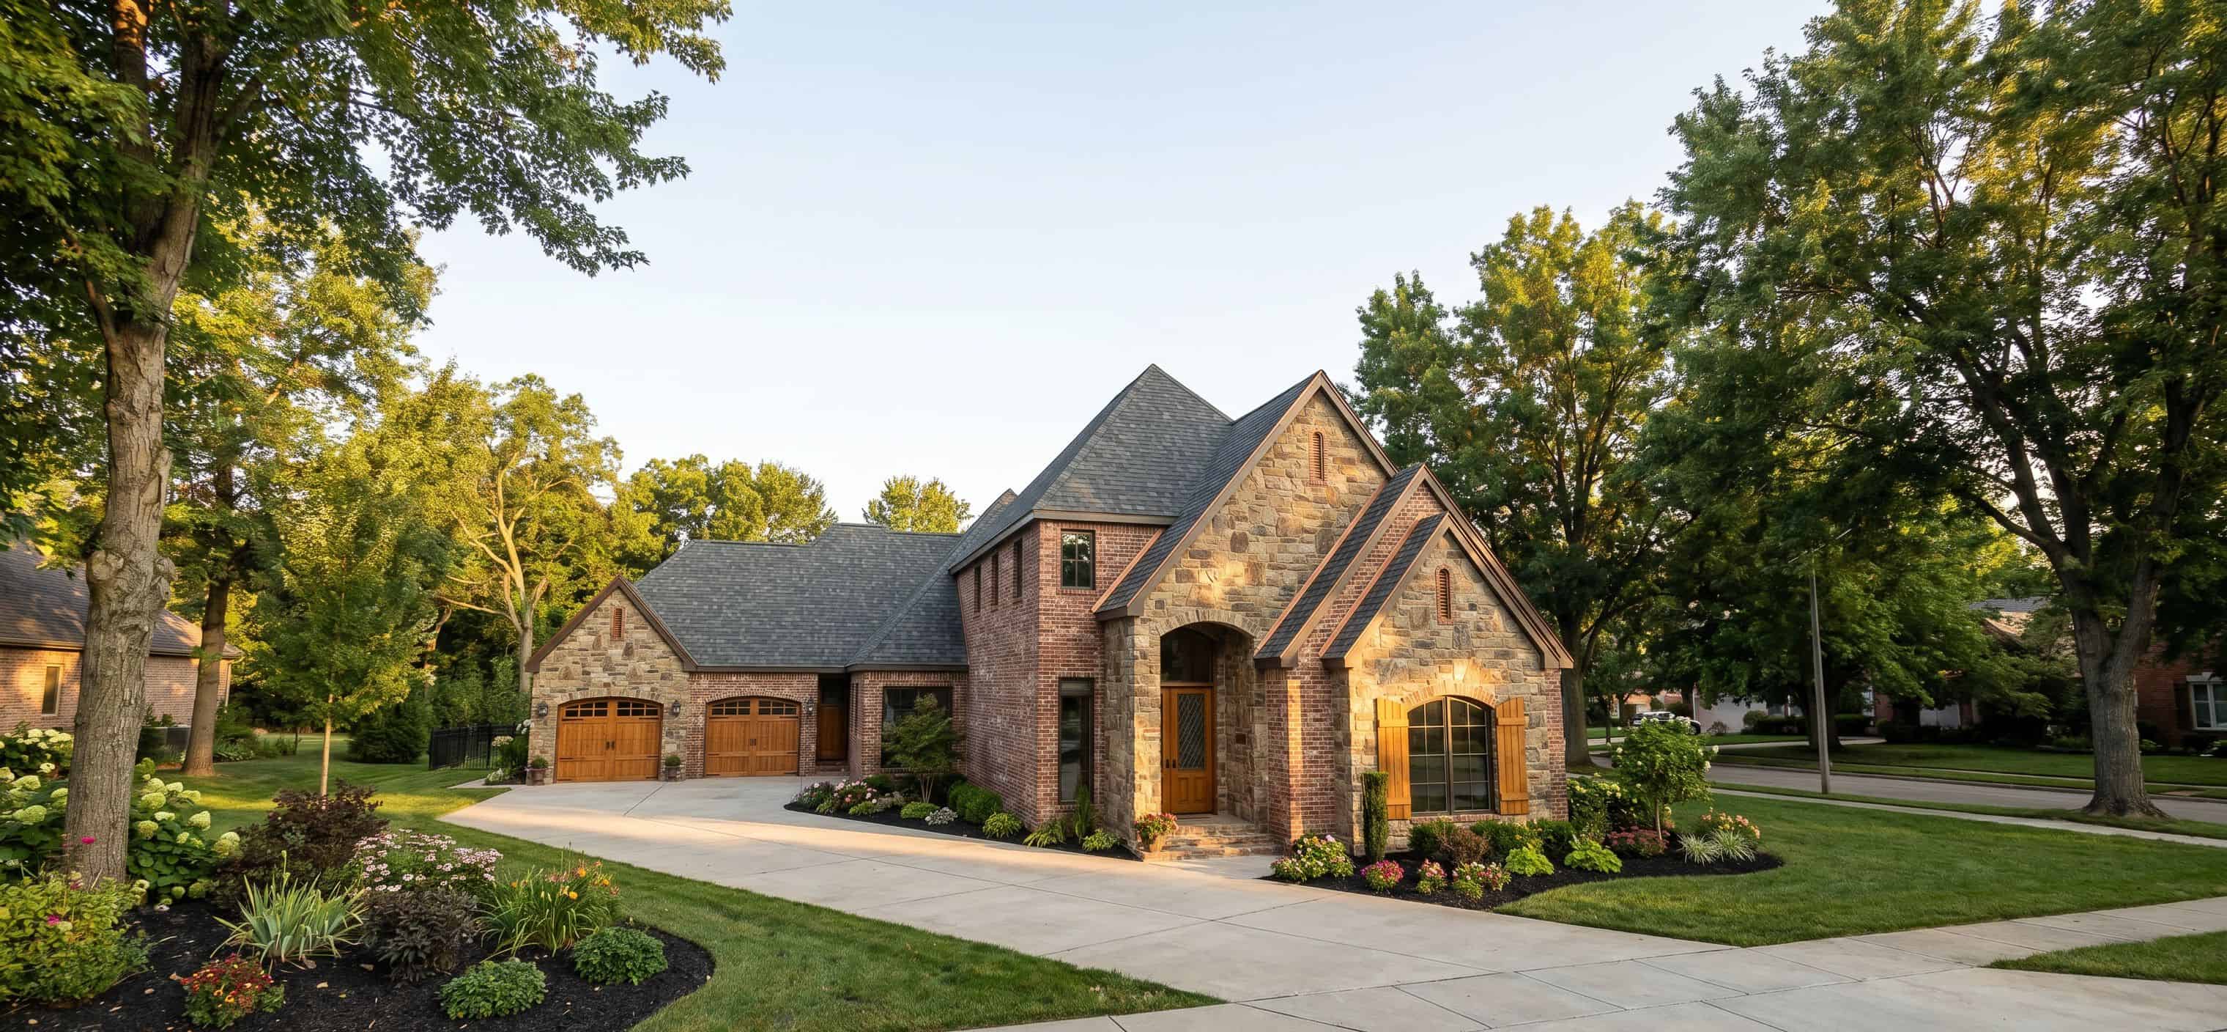
3-Bedroom, 3020 Sq Ft European Home - Plan #193-1163 - Main Exterior
Plan Collection
3-Bedroom, 3020 Sq Ft European Home - Plan #193-1163 - Main Exterior
Plan#193-1163
Starting at$2050
3020
Sq Ft
1.5
Story
3
Bed
3.5
Bath
2
Car
3-Bedroom, 2810 Sq Ft Ranch Home - Plan #108-1112 - Main Exterior
Plan Collection
3-Bedroom, 2810 Sq Ft Ranch Home - Plan #108-1112 - Main Exterior
Plan#108-1112
Starting at$1280
2810
Sq Ft
1
Story
3
Bed
2.5
Bath
3
Car
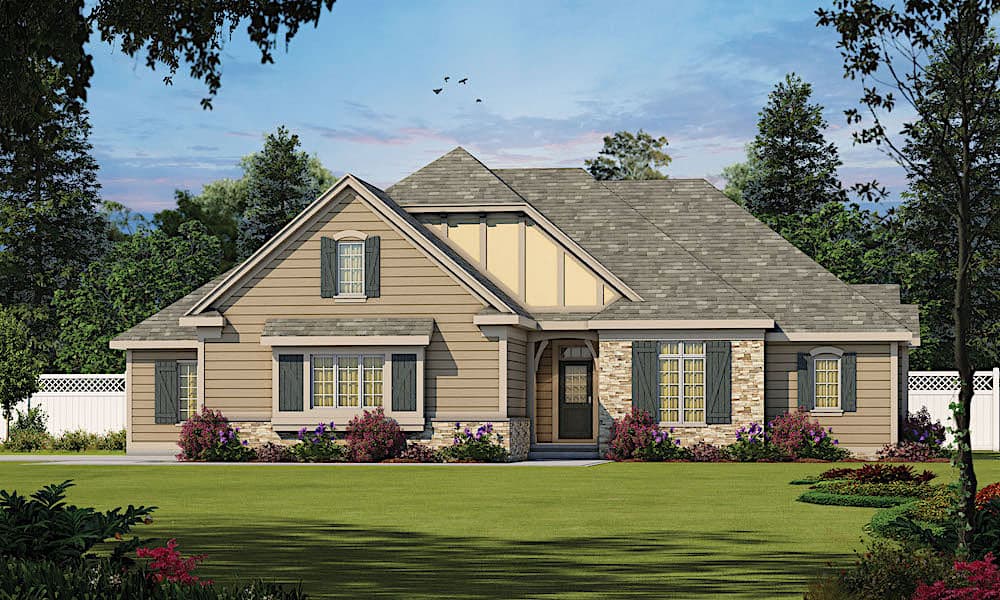
3-Bedroom, 1948 Sq Ft Traditional House Plan - 169-1034 - Front Exterior
Plan Collection
3-Bedroom, 1948 Sq Ft Traditional House Plan - 169-1034 - Front Exterior
Plan#169-1034
Starting at$770
1948
Sq Ft
1
Story
3
Bed
2
Bath
2
Car
3-Bedroom, 2495 Sq Ft Florida Style Home Plan - 108-1486 - Main Exterior
Plan Collection
3-Bedroom, 2495 Sq Ft Florida Style Home Plan - 108-1486 - Main Exterior
Plan#108-1486
Starting at$1050
2495
Sq Ft
1
Story
3
Bed
2
Bath
2
Car

3-Bedroom, 2603 Sq Ft Ranch House Plan - 108-1350 - Front Exterior
Plan Collection
3-Bedroom, 2603 Sq Ft Ranch House Plan - 108-1350 - Front Exterior
Plan#108-1350
Starting at$1100
2603
Sq Ft
2
Story
3
Bed
2.5
Bath
2
Car
3-Bedroom, 2120 Sq Ft Craftsman Home Plan - 108-1267 - Main Exterior
Plan Collection
3-Bedroom, 2120 Sq Ft Craftsman Home Plan - 108-1267 - Main Exterior
Plan#108-1267
Starting at$945
2120
Sq Ft
2
Story
3
Bed
3.5
Bath
2
Car
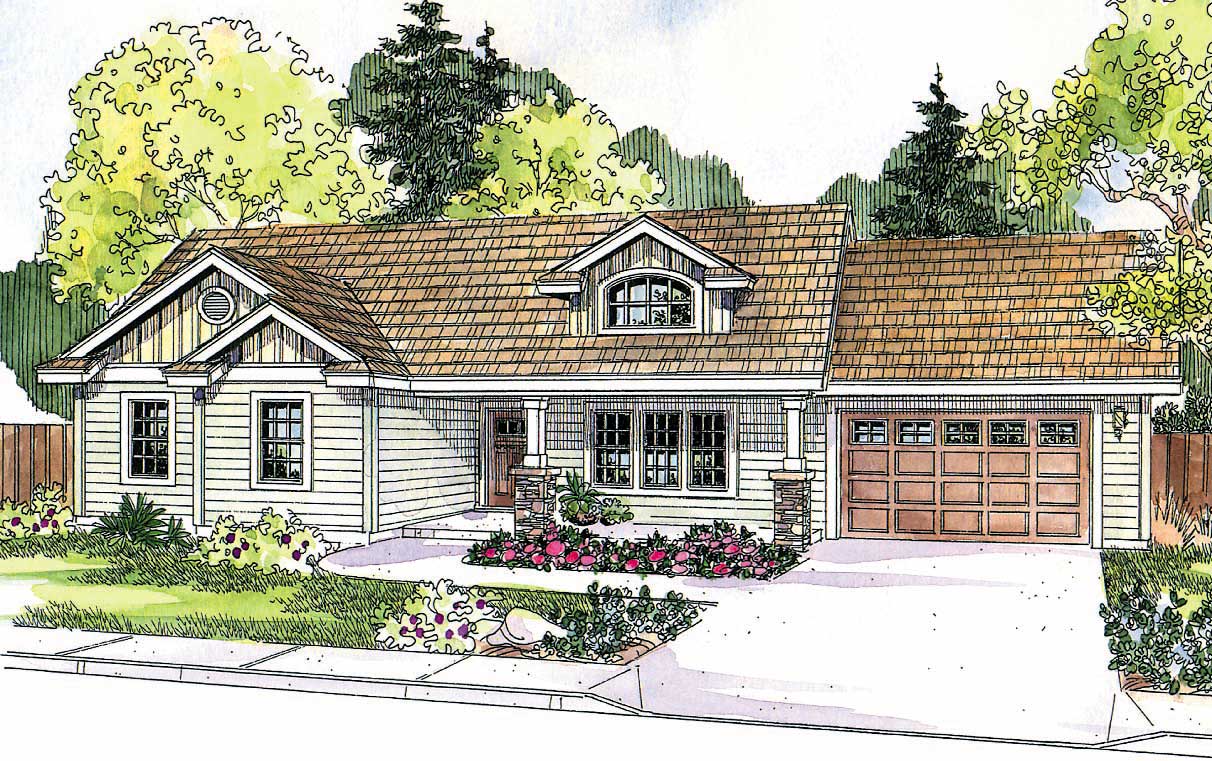
3-Bedroom, 1729 Sq Ft Colonial Home Plan - 105-1099 - Main Exterior
Plan Collection
3-Bedroom, 1729 Sq Ft Colonial Home Plan - 105-1099 - Main Exterior
Plan#105-1099
Starting at$530
1729
Sq Ft
1
Story
3
Bed
2
Bath
2
Car
3-Bedroom, 2167 Sq Ft Ranch House - Plan #108-1863 - Front Exterior
Plan Collection
3-Bedroom, 2167 Sq Ft Ranch House - Plan #108-1863 - Front Exterior
Plan#108-1863
Starting at$945
2167
Sq Ft
1
Story
3
Bed
2.5
Bath
2
Car
3-Bedroom, 2192 Sq Ft Ranch House Plan - 108-1399 - Front Exterior
Plan Collection
3-Bedroom, 2192 Sq Ft Ranch House Plan - 108-1399 - Front Exterior
Plan#108-1399
Starting at$945
2192
Sq Ft
1
Story
3
Bed
2.5
Bath
2
Car
3-Bedroom, 1510 Sq Ft Country Home Plan - 108-1143 - Main Exterior
Plan Collection
3-Bedroom, 1510 Sq Ft Country Home Plan - 108-1143 - Main Exterior
Plan#108-1143
Starting at$920
1510
Sq Ft
1
Story
3
Bed
2
Bath
2
Car
3-Bedroom, 2619 Sq Ft Ranch House Plan - 106-1286 - Front Exterior
Plan Collection
3-Bedroom, 2619 Sq Ft Ranch House Plan - 106-1286 - Front Exterior
Plan#106-1286
Starting at$1295
2619
Sq Ft
1
Story
3
Bed
2.5
Bath
2
Car
3-Bedroom, 2252 Sq Ft Colonial House Plan - 105-1106 - Front Exterior
Plan Collection
3-Bedroom, 2252 Sq Ft Colonial House Plan - 105-1106 - Front Exterior
Plan#105-1106
Starting at$575
2252
Sq Ft
2
Story
3
Bed
2
Bath
2
Car
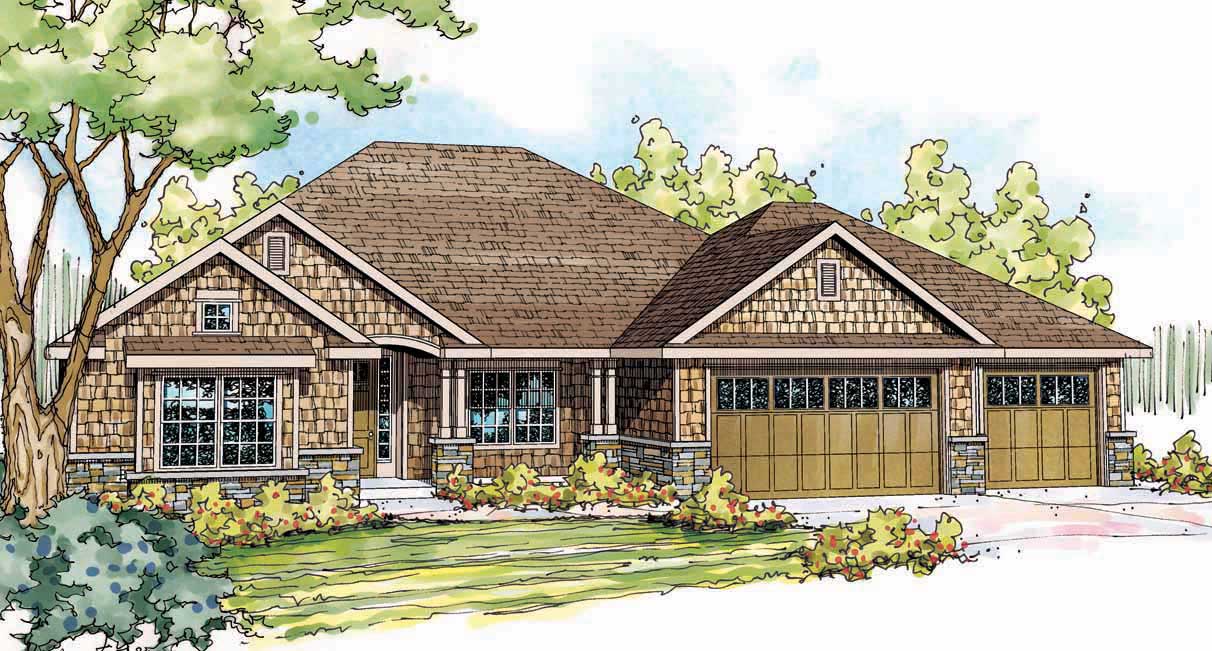
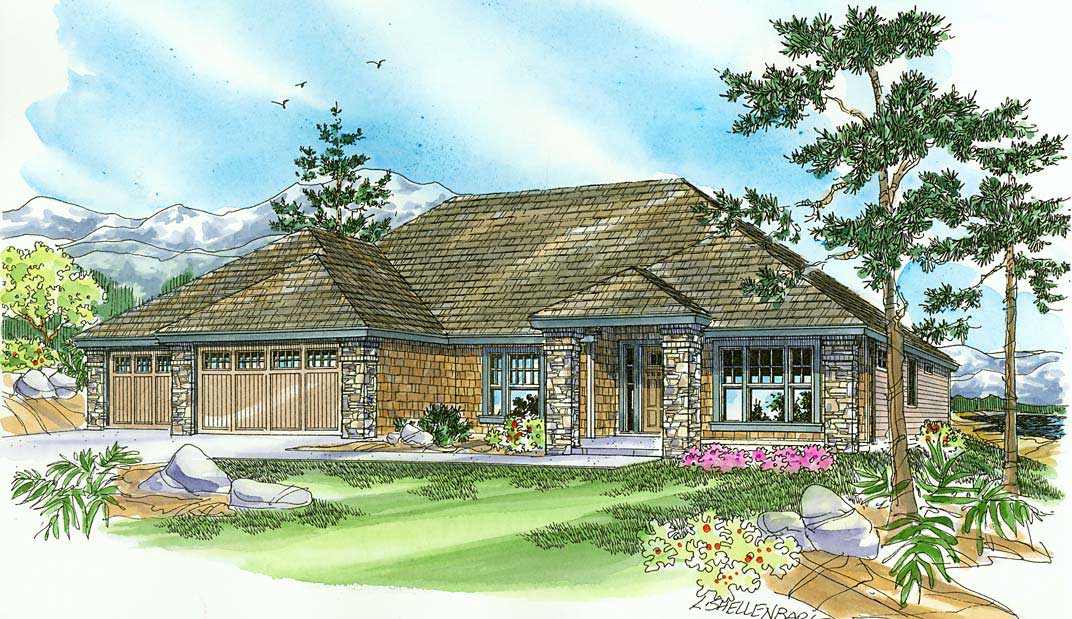
3-Bedroom, 2661 Sq Ft Craftsman Home Plan - 108-1092 - Main Exterior
Plan Collection
3-Bedroom, 2661 Sq Ft Craftsman Home Plan - 108-1092 - Main Exterior
Plan#108-1092
Starting at$1100
2661
Sq Ft
1
Story
3
Bed
2.5
Bath
3
Car
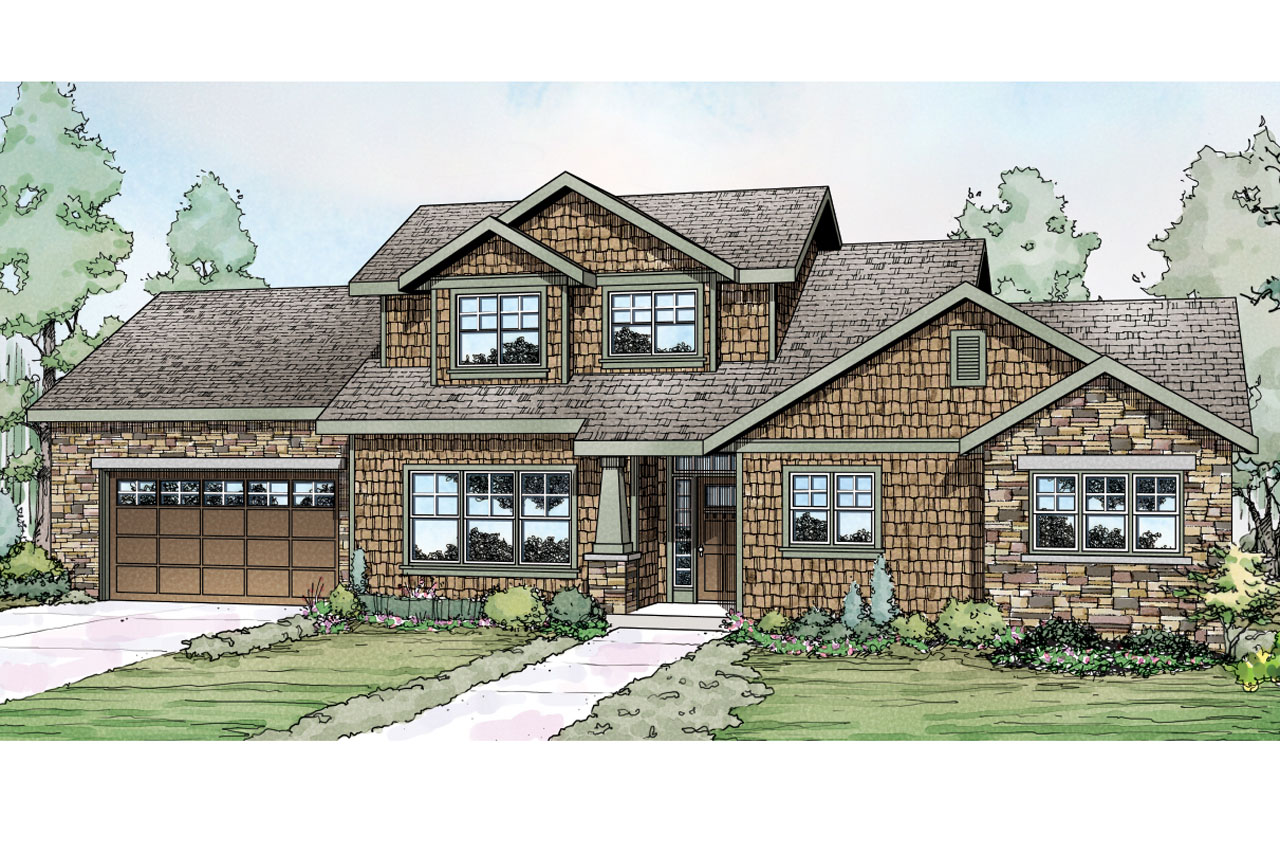
3-Bedroom, 1770 Sq Ft Shingle Home Plan - 108-1742 - Main Exterior
Plan Collection
3-Bedroom, 1770 Sq Ft Shingle Home Plan - 108-1742 - Main Exterior
Plan#108-1742
Starting at$845
1770
Sq Ft
2
Story
3
Bed
2.5
Bath
2
Car
3-Bedroom, 1446 Sq Ft Country Home Plan - 105-1028 - Main Exterior
Plan Collection
3-Bedroom, 1446 Sq Ft Country Home Plan - 105-1028 - Main Exterior
Plan#105-1028
Starting at$485
1446
Sq Ft
1
Story
3
Bed
2
Bath
2
Car
3-Bedroom, 2274 Sq Ft Contemporary House Plan - 108-1409 - Front Exterior
Plan Collection
3-Bedroom, 2274 Sq Ft Contemporary House Plan - 108-1409 - Front Exterior
Plan#108-1409
Starting at$945
2274
Sq Ft
1
Story
3
Bed
2.5
Bath
3
Car
3-Bedroom, 2437 Sq Ft Shingle House Plan - 108-1525 - Front Exterior
Plan Collection
3-Bedroom, 2437 Sq Ft Shingle House Plan - 108-1525 - Front Exterior
Plan#108-1525
Starting at$1050
2437
Sq Ft
1
Story
3
Bed
2.5
Bath
3
Car
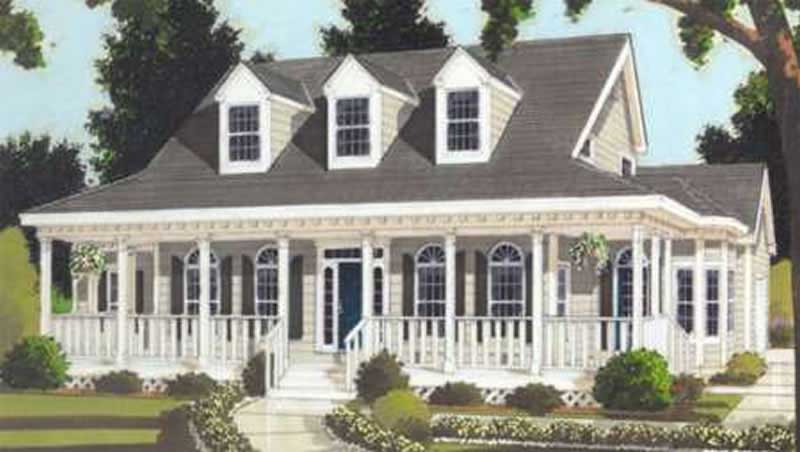
3-Bedroom, 2828 Sq Ft Cape Cod Home Plan - 108-1561 - Main Exterior
Plan Collection
3-Bedroom, 2828 Sq Ft Cape Cod Home Plan - 108-1561 - Main Exterior
Plan#108-1561
Starting at$1280
2828
Sq Ft
2
Story
3
Bed
3
Bath
2
Car
3-Bedroom, 3040 Sq Ft Contemporary Home Plan - 108-1021 - Main Exterior
Plan Collection
3-Bedroom, 3040 Sq Ft Contemporary Home Plan - 108-1021 - Main Exterior
Plan#108-1021
Starting at$1510
3040
Sq Ft
2
Story
3
Bed
2
Bath
3
Car
3-Bedroom, 1919 Sq Ft Acadian Home Plan - 141-1146 - Main Exterior
Plan Collection
3-Bedroom, 1919 Sq Ft Acadian Home Plan - 141-1146 - Main Exterior
Plan#141-1146
Starting at$1300
1919
Sq Ft
1
Story
3
Bed
3
Bath
2
Car
3–4-Bedroom, 2672 Sq Ft Farmhouse Home - Plan #140-1101 - Main Exterior
Plan Collection
3–4-Bedroom, 2672 Sq Ft Farmhouse Home - Plan #140-1101 - Main Exterior
Plan#140-1101
Starting at$945
2672
Sq Ft
2
Story
3
Bed
3.5
Bath
3
Car
3-Bedroom, 2668 Sq Ft Ranch House Plan - 108-1745 - Front Exterior
Plan Collection
3-Bedroom, 2668 Sq Ft Ranch House Plan - 108-1745 - Front Exterior
Plan#108-1745
Starting at$1100
2668
Sq Ft
1
Story
3
Bed
2.5
Bath
3
Car
3-Bedroom, 2152 Sq Ft Contemporary Home Plan - 108-1283 - Main Exterior
Plan Collection
3-Bedroom, 2152 Sq Ft Contemporary Home Plan - 108-1283 - Main Exterior
Plan#108-1283
Starting at$945
2152
Sq Ft
2
Story
3
Bed
2.5
Bath
2
Car
3-Bedroom, 2479 Sq Ft Craftsman Home Plan - 169-1038 - Main Exterior
Plan Collection
3-Bedroom, 2479 Sq Ft Craftsman Home Plan - 169-1038 - Main Exterior
Plan#169-1038
Starting at$870
2479
Sq Ft
1
Story
3
Bed
2.5
Bath
3
Car
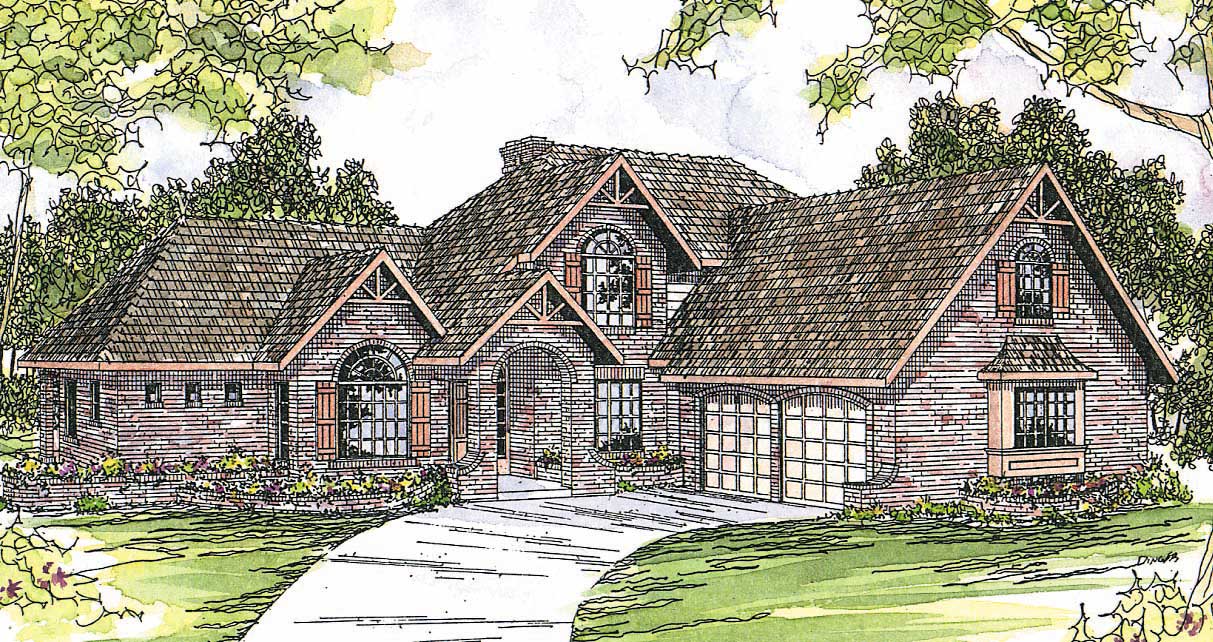
3-Bedroom, 3020 Sq Ft European Home - Plan #193-1163 - Main Exterior
Plan Collection
3-Bedroom, 3020 Sq Ft European Home - Plan #193-1163 - Main Exterior
Plan#193-1163
Starting at$2050
3020
Sq Ft
1.5
Story
3
Bed
3.5
Bath
2
Car
3-Bedroom, 2810 Sq Ft Ranch Home - Plan #108-1112 - Main Exterior
Plan Collection
3-Bedroom, 2810 Sq Ft Ranch Home - Plan #108-1112 - Main Exterior
Plan#108-1112
Starting at$1280
2810
Sq Ft
1
Story
3
Bed
2.5
Bath
3
Car
3-Bedroom, 1948 Sq Ft Traditional House Plan - 169-1034 - Front Exterior
Plan Collection
3-Bedroom, 1948 Sq Ft Traditional House Plan - 169-1034 - Front Exterior
Plan#169-1034
Starting at$770
1948
Sq Ft
1
Story
3
Bed
2
Bath
2
Car
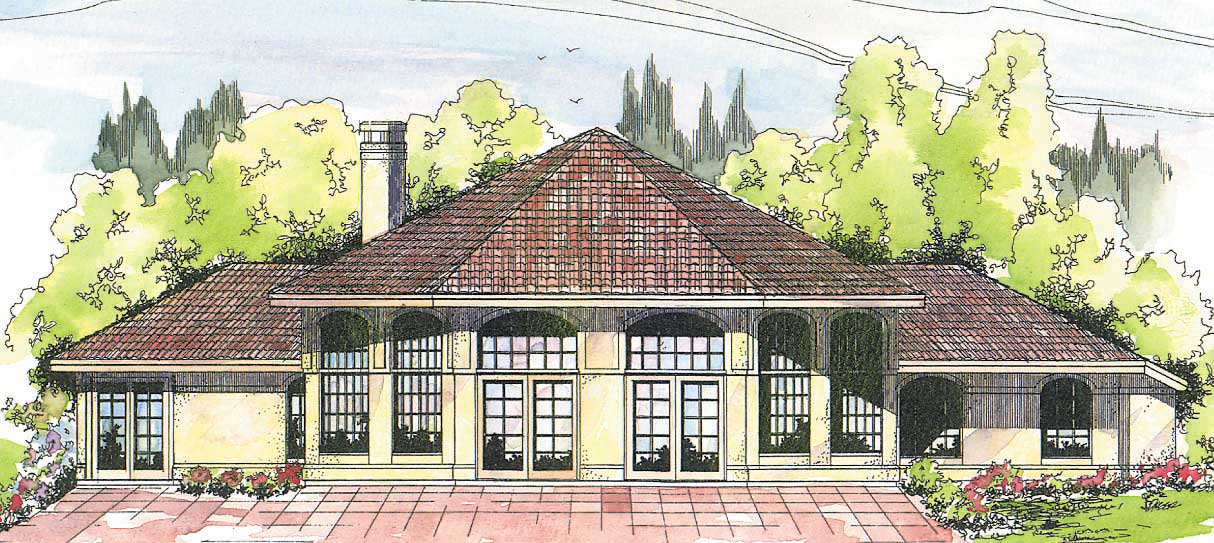
3-Bedroom, 2495 Sq Ft Florida Style Home Plan - 108-1486 - Main Exterior
Plan Collection
3-Bedroom, 2495 Sq Ft Florida Style Home Plan - 108-1486 - Main Exterior
Plan#108-1486
Starting at$1050
2495
Sq Ft
1
Story
3
Bed
2
Bath
2
Car
3-Bedroom, 2603 Sq Ft Ranch House Plan - 108-1350 - Front Exterior
Plan Collection
3-Bedroom, 2603 Sq Ft Ranch House Plan - 108-1350 - Front Exterior
Plan#108-1350
Starting at$1100
2603
Sq Ft
2
Story
3
Bed
2.5
Bath
2
Car
3-Bedroom, 2120 Sq Ft Craftsman Home Plan - 108-1267 - Main Exterior
Plan Collection
3-Bedroom, 2120 Sq Ft Craftsman Home Plan - 108-1267 - Main Exterior
Plan#108-1267
Starting at$945
2120
Sq Ft
2
Story
3
Bed
3.5
Bath
2
Car
3-Bedroom, 1729 Sq Ft Colonial Home Plan - 105-1099 - Main Exterior
Plan Collection
3-Bedroom, 1729 Sq Ft Colonial Home Plan - 105-1099 - Main Exterior
Plan#105-1099
Starting at$530
1729
Sq Ft
1
Story
3
Bed
2
Bath
2
Car
3-Bedroom, 2167 Sq Ft Ranch House - Plan #108-1863 - Front Exterior
Plan Collection
3-Bedroom, 2167 Sq Ft Ranch House - Plan #108-1863 - Front Exterior
Plan#108-1863
Starting at$945
2167
Sq Ft
1
Story
3
Bed
2.5
Bath
2
Car
3-Bedroom, 2192 Sq Ft Ranch House Plan - 108-1399 - Front Exterior
Plan Collection
3-Bedroom, 2192 Sq Ft Ranch House Plan - 108-1399 - Front Exterior
Plan#108-1399
Starting at$945
2192
Sq Ft
1
Story
3
Bed
2.5
Bath
2
Car
3-Bedroom, 1510 Sq Ft Country Home Plan - 108-1143 - Main Exterior
Plan Collection
3-Bedroom, 1510 Sq Ft Country Home Plan - 108-1143 - Main Exterior
Plan#108-1143
Starting at$920
1510
Sq Ft
1
Story
3
Bed
2
Bath
2
Car
3-Bedroom, 2619 Sq Ft Ranch House Plan - 106-1286 - Front Exterior
Plan Collection
3-Bedroom, 2619 Sq Ft Ranch House Plan - 106-1286 - Front Exterior
Plan#106-1286
Starting at$1295
2619
Sq Ft
1
Story
3
Bed
2.5
Bath
2
Car
3-Bedroom, 2252 Sq Ft Colonial House Plan - 105-1106 - Front Exterior
Plan Collection
3-Bedroom, 2252 Sq Ft Colonial House Plan - 105-1106 - Front Exterior
Plan#105-1106
Starting at$575
2252
Sq Ft
2
Story
3
Bed
2
Bath
2
Car
3-Bedroom, 2661 Sq Ft Craftsman Home Plan - 108-1092 - Main Exterior
Plan Collection
3-Bedroom, 2661 Sq Ft Craftsman Home Plan - 108-1092 - Main Exterior
Plan#108-1092
Starting at$1100
2661
Sq Ft
1
Story
3
Bed
2.5
Bath
3
Car
3-Bedroom, 1770 Sq Ft Shingle Home Plan - 108-1742 - Main Exterior
Plan Collection
3-Bedroom, 1770 Sq Ft Shingle Home Plan - 108-1742 - Main Exterior
Plan#108-1742
Starting at$845
1770
Sq Ft
2
Story
3
Bed
2.5
Bath
2
Car
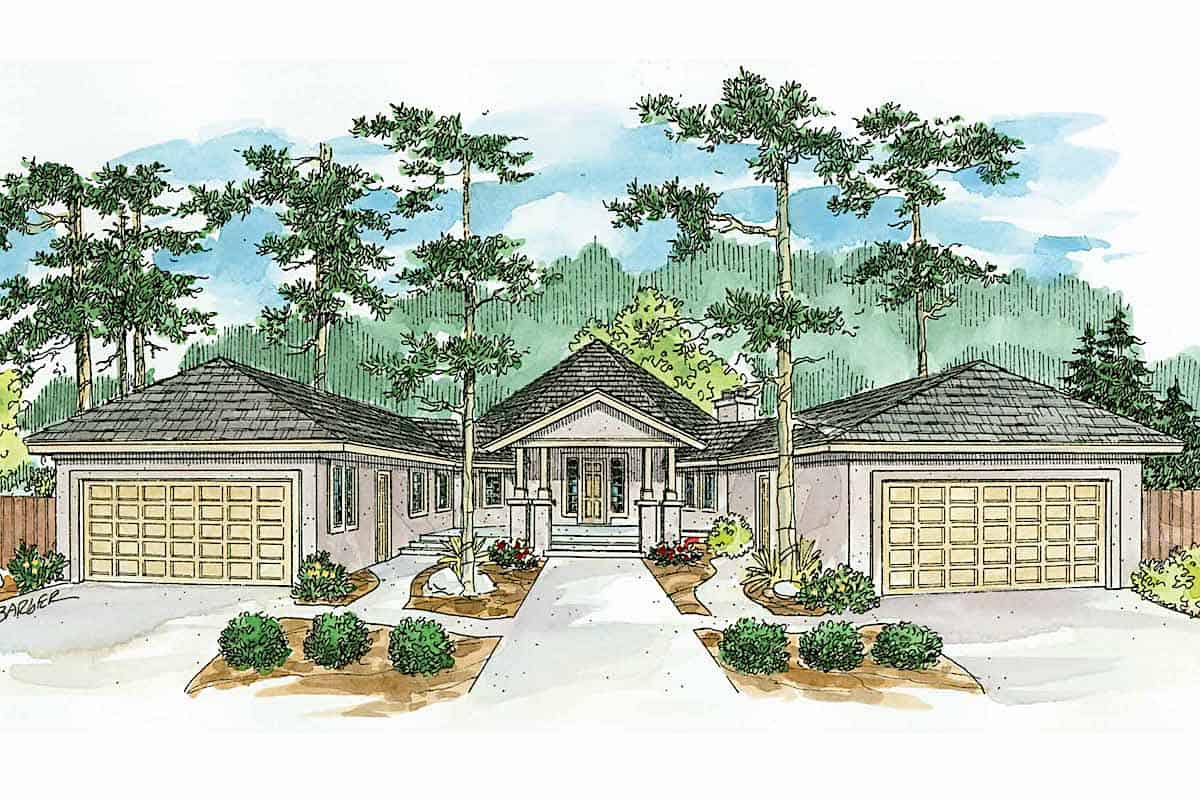
3-Bedroom, 1446 Sq Ft Country Home Plan - 105-1028 - Main Exterior
Plan Collection
3-Bedroom, 1446 Sq Ft Country Home Plan - 105-1028 - Main Exterior
Plan#105-1028
Starting at$485
1446
Sq Ft
1
Story
3
Bed
2
Bath
2
Car
3-Bedroom, 2274 Sq Ft Contemporary House Plan - 108-1409 - Front Exterior
Plan Collection
3-Bedroom, 2274 Sq Ft Contemporary House Plan - 108-1409 - Front Exterior
Plan#108-1409
Starting at$945
2274
Sq Ft
1
Story
3
Bed
2.5
Bath
3
Car
3-Bedroom, 2437 Sq Ft Shingle House Plan - 108-1525 - Front Exterior
Plan Collection
3-Bedroom, 2437 Sq Ft Shingle House Plan - 108-1525 - Front Exterior
Plan#108-1525
Starting at$1050
2437
Sq Ft
1
Story
3
Bed
2.5
Bath
3
Car
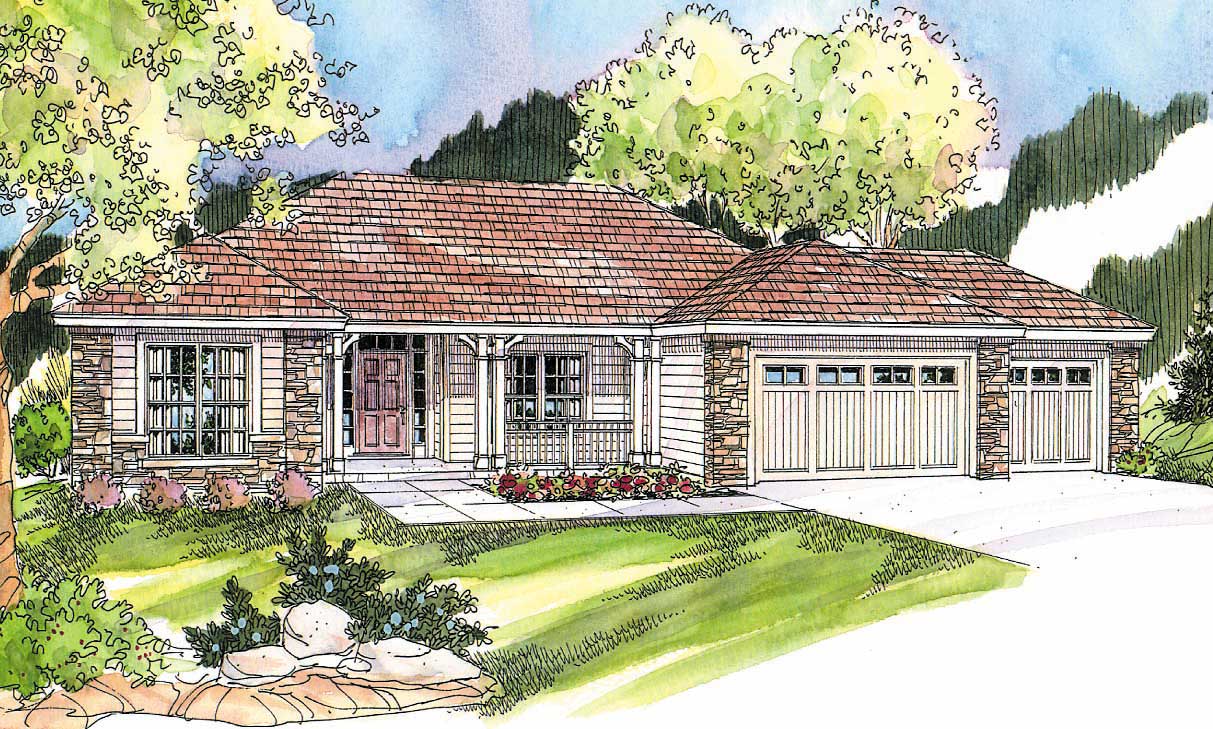
3-Bedroom, 2828 Sq Ft Cape Cod Home Plan - 108-1561 - Main Exterior
Plan Collection
3-Bedroom, 2828 Sq Ft Cape Cod Home Plan - 108-1561 - Main Exterior
Plan#108-1561
Starting at$1280
2828
Sq Ft
2
Story
3
Bed
3
Bath
2
Car
3-Bedroom, 3040 Sq Ft Contemporary Home Plan - 108-1021 - Main Exterior
Plan Collection
3-Bedroom, 3040 Sq Ft Contemporary Home Plan - 108-1021 - Main Exterior
Plan#108-1021
Starting at$1510
3040
Sq Ft
2
Story
3
Bed
2
Bath
3
Car
1...1112131415...74