55-65 Foot Wide House Plans

4,715
Plan Results
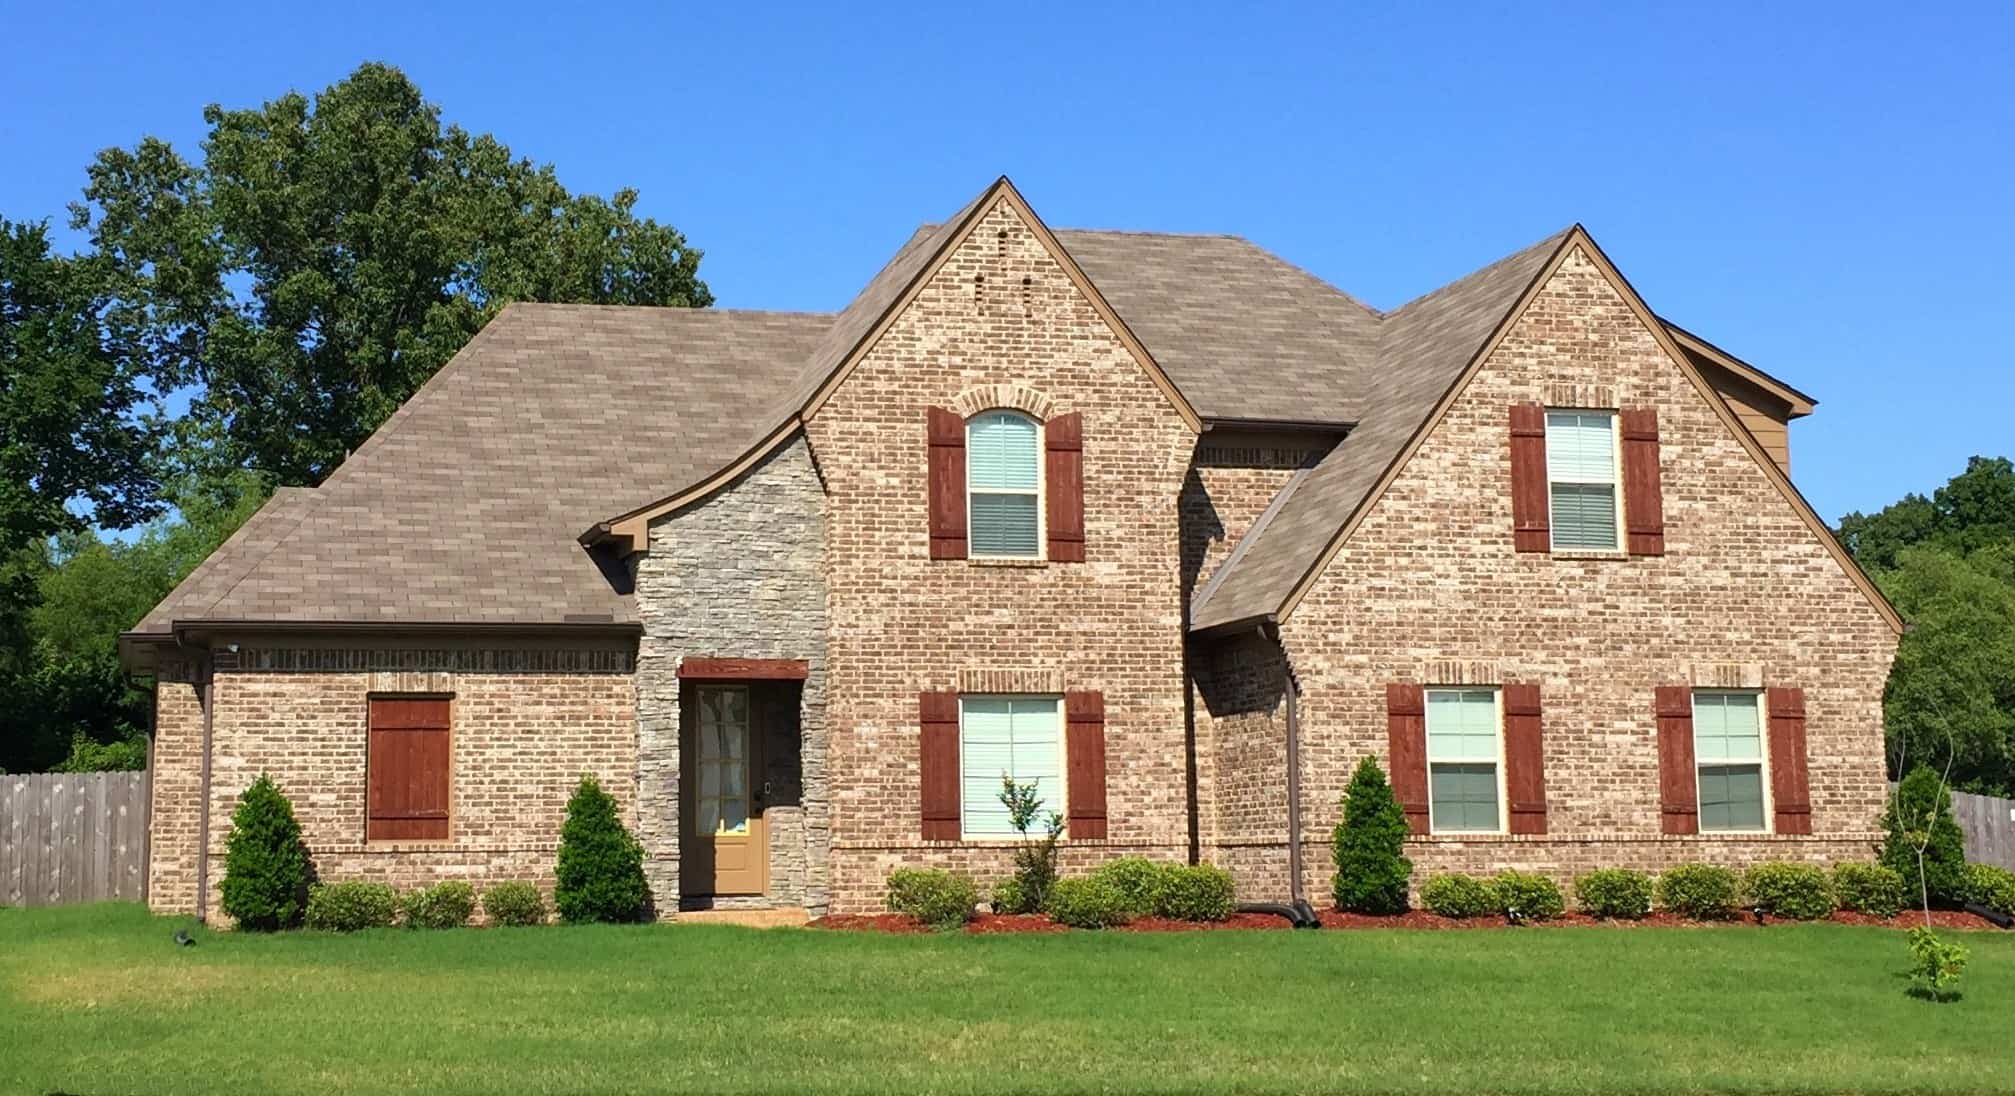
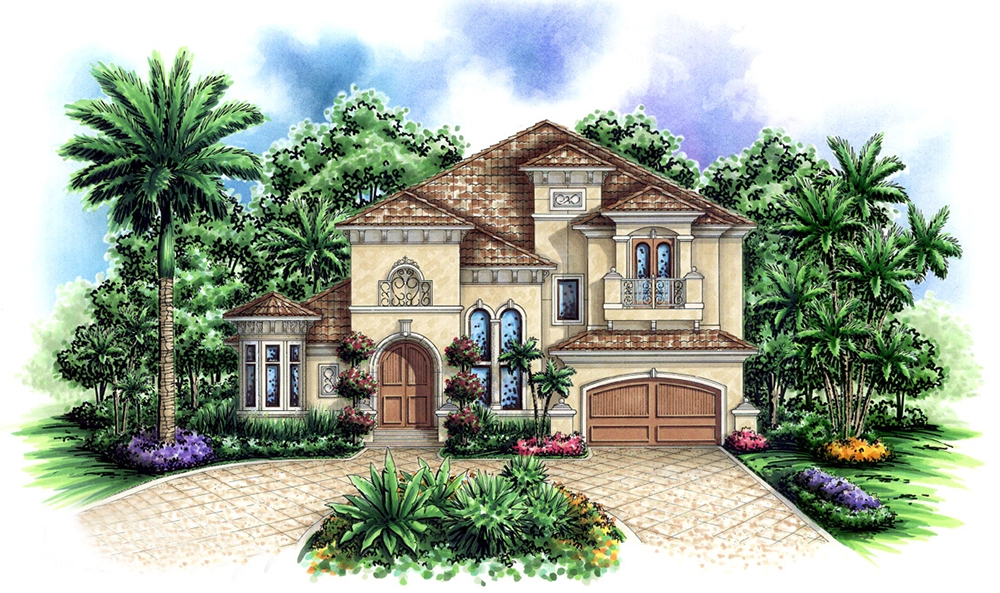
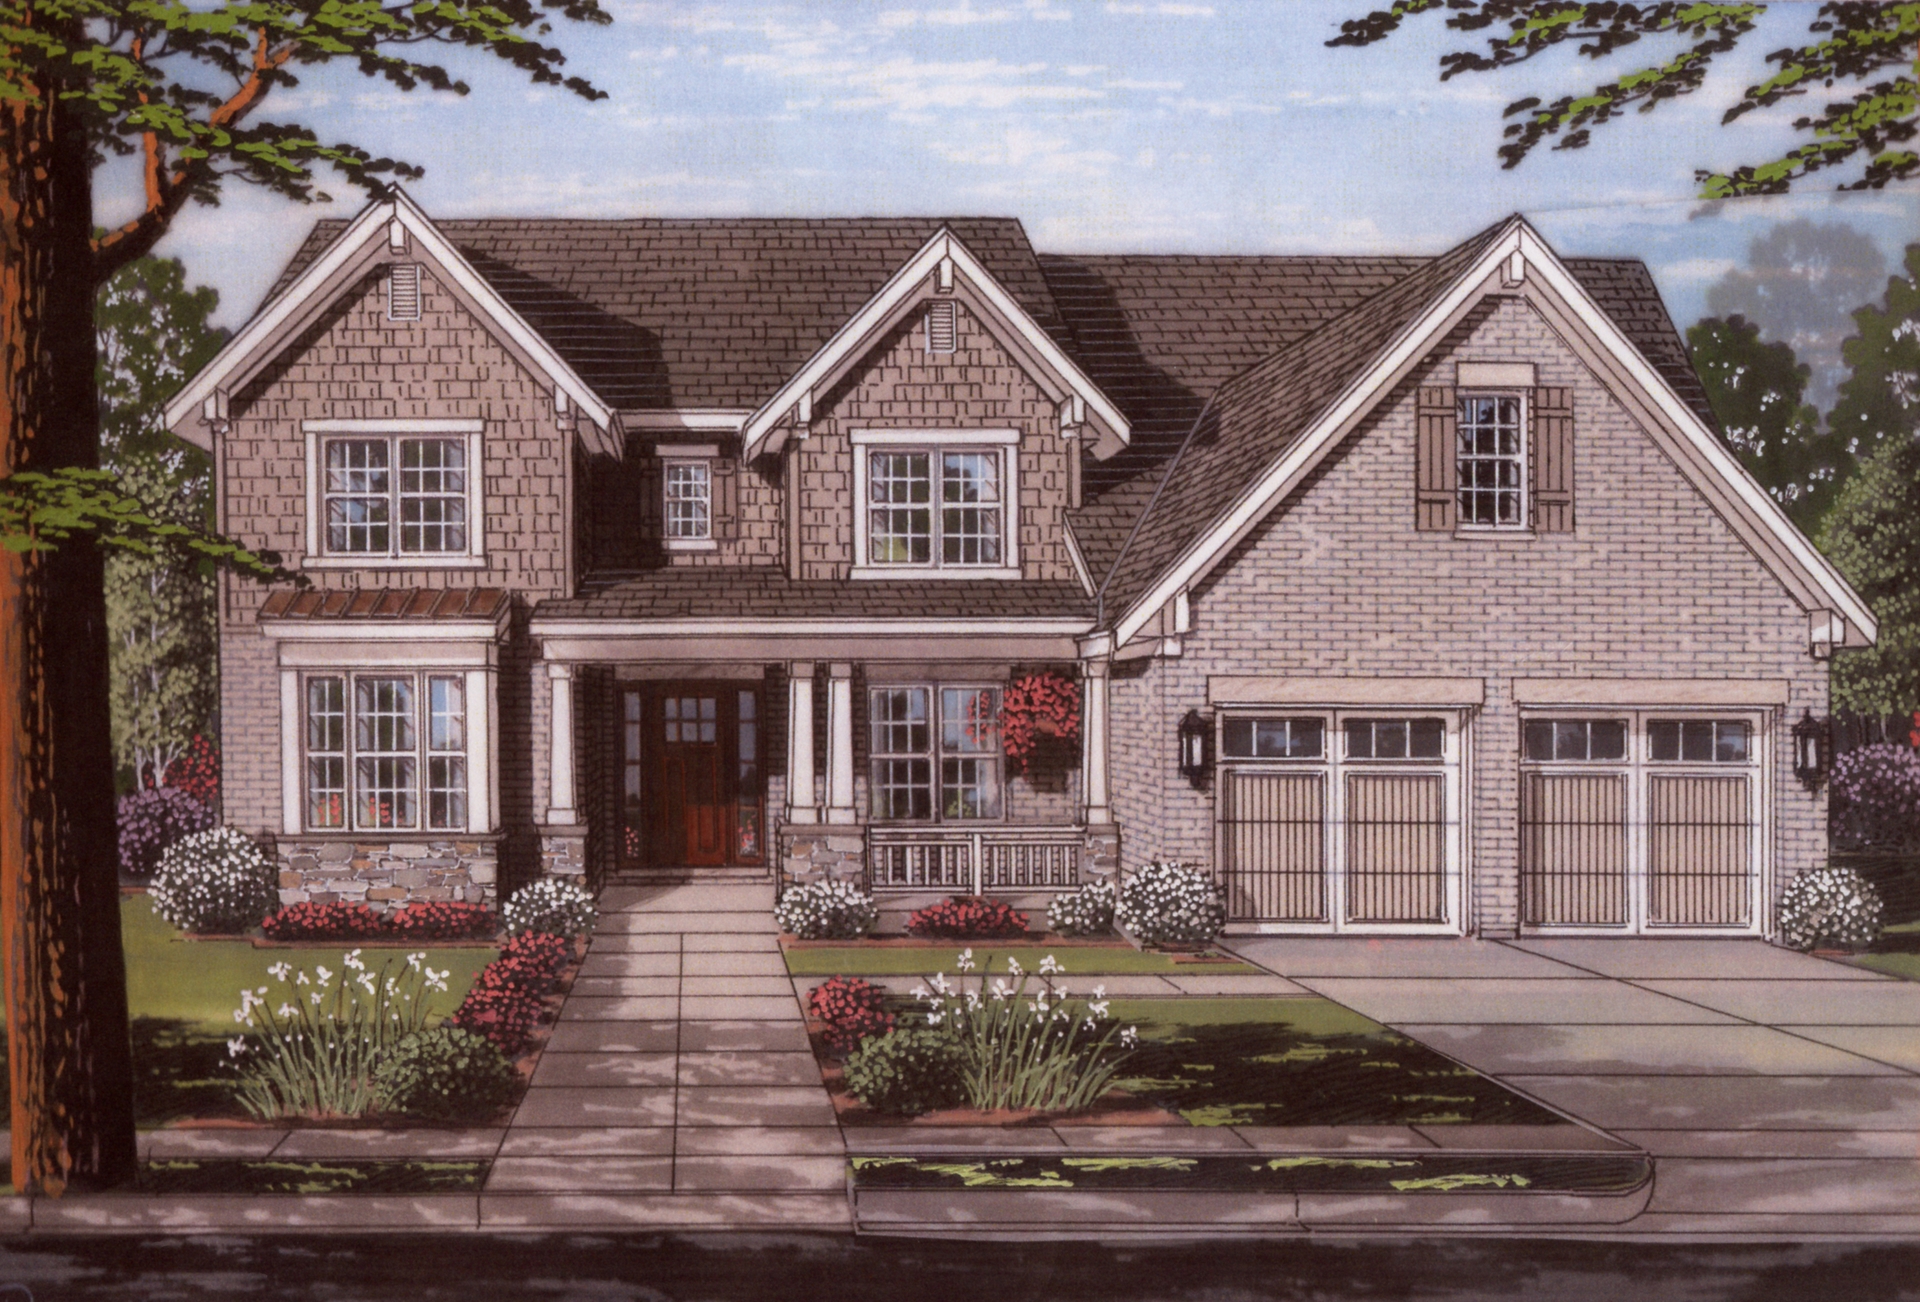
3-Bedroom, 3287 Sq Ft European House Plan - 134-1164 - Front Exterior
Plan Collection
3-Bedroom, 3287 Sq Ft European House Plan - 134-1164 - Front Exterior
Plan#134-1164
Starting at$7889
3287
Sq Ft
1
Story
3
Bed
3.5
Bath
3
Car
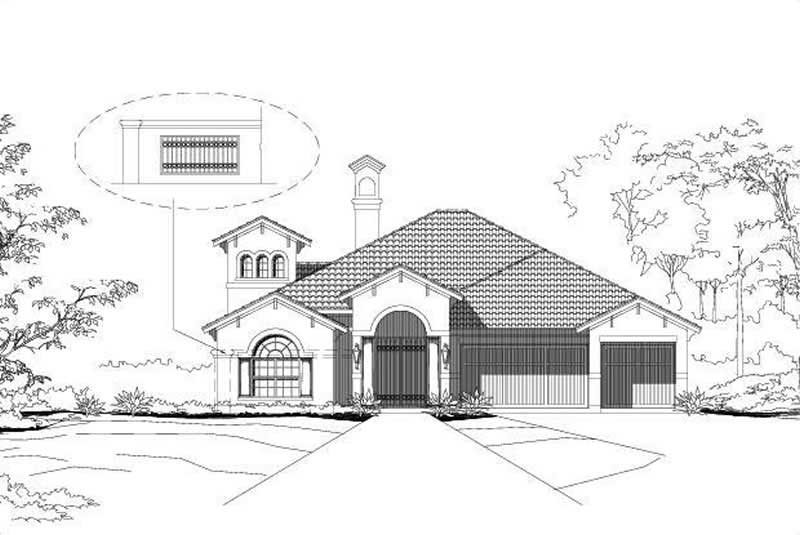
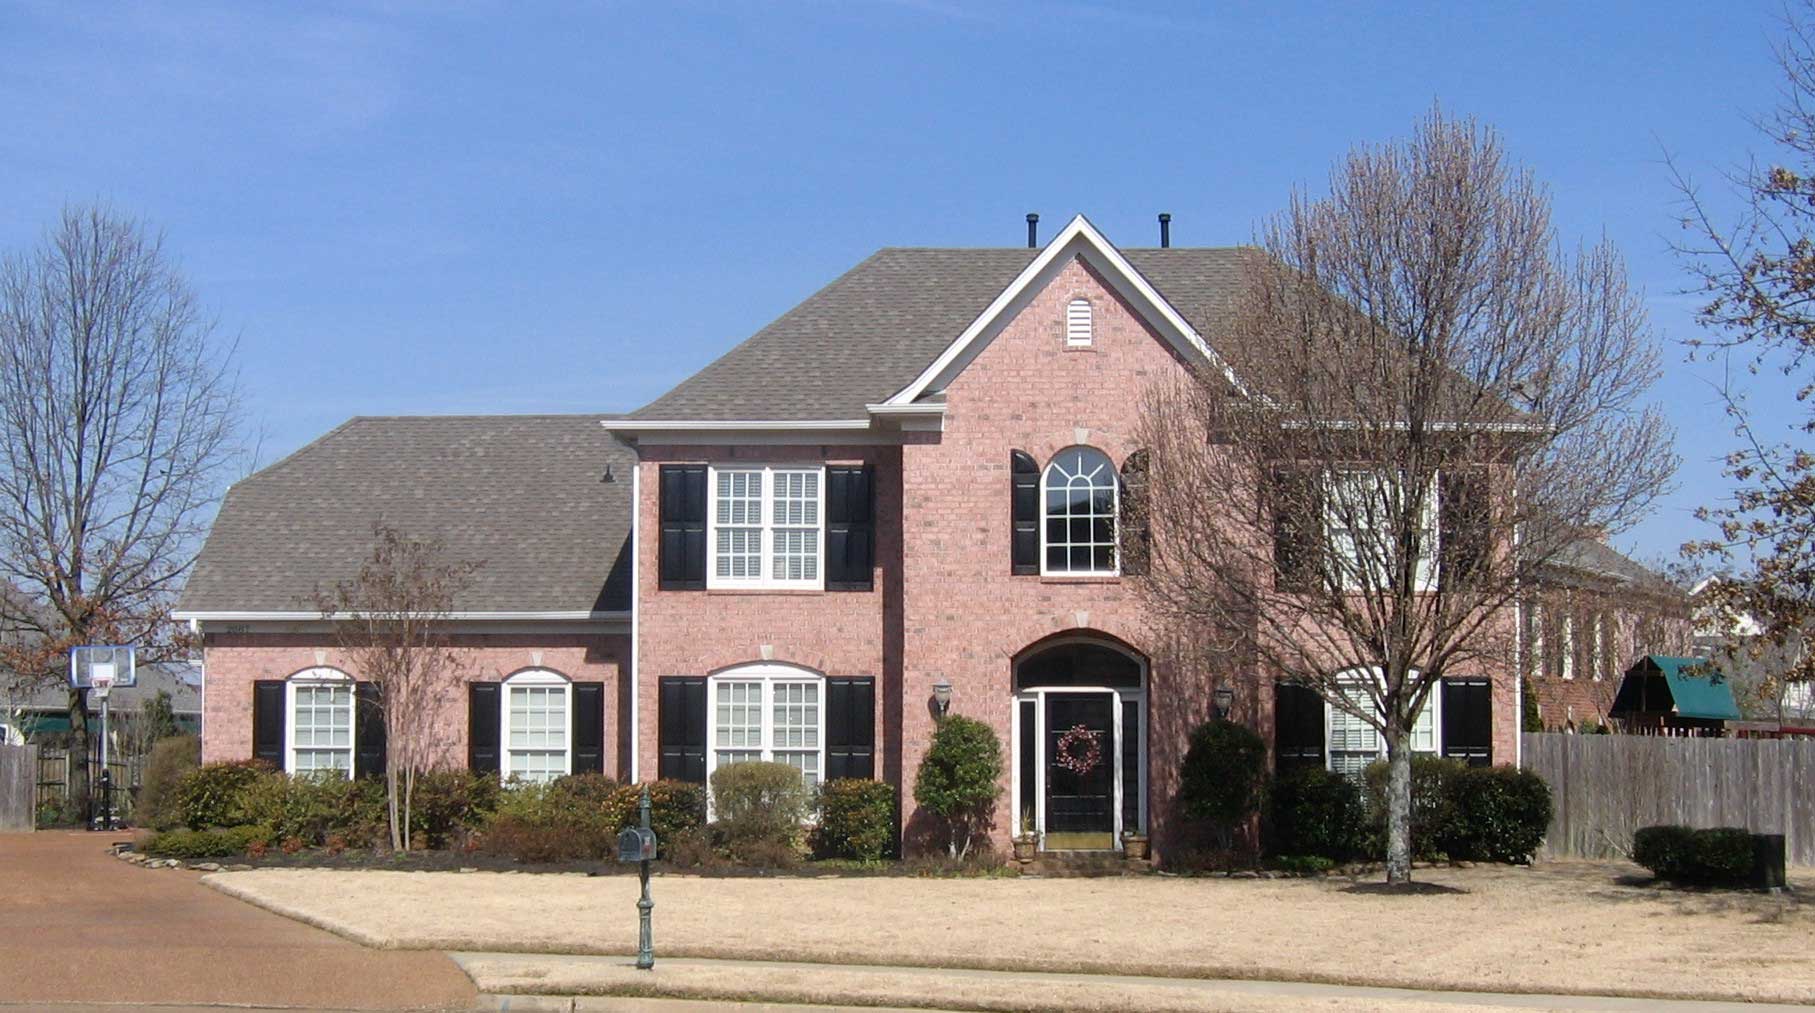
4-Bedroom, 3290 Sq Ft Southern House Plan - 170-1123 - Front Exterior
Plan Collection
4-Bedroom, 3290 Sq Ft Southern House Plan - 170-1123 - Front Exterior
Plan#170-1123
Starting at$1390
3290
Sq Ft
2
Story
4
Bed
3
Bath
2
Car
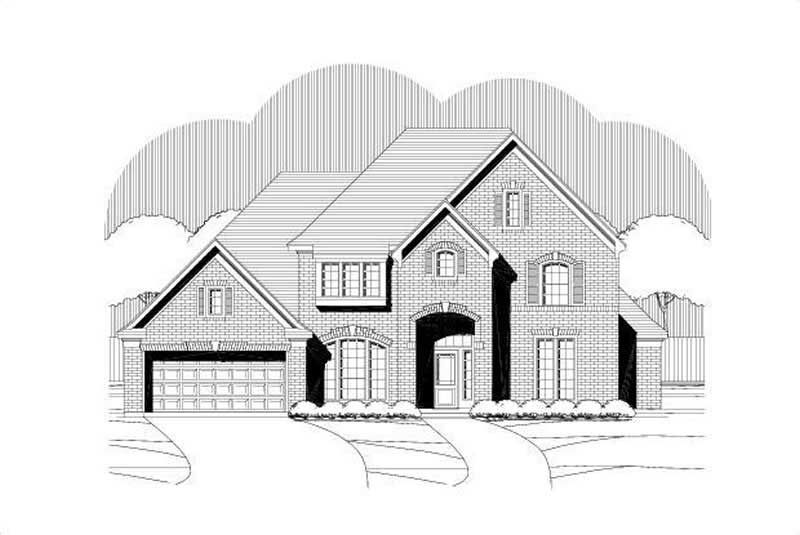

3-Bedroom, 3290 Sq Ft French House Plan - 170-1936 - Front Exterior
Plan Collection
3-Bedroom, 3290 Sq Ft French House Plan - 170-1936 - Front Exterior
Plan#170-1936
Starting at$1390
3290
Sq Ft
1
Story
3
Bed
3
Bath
3
Car
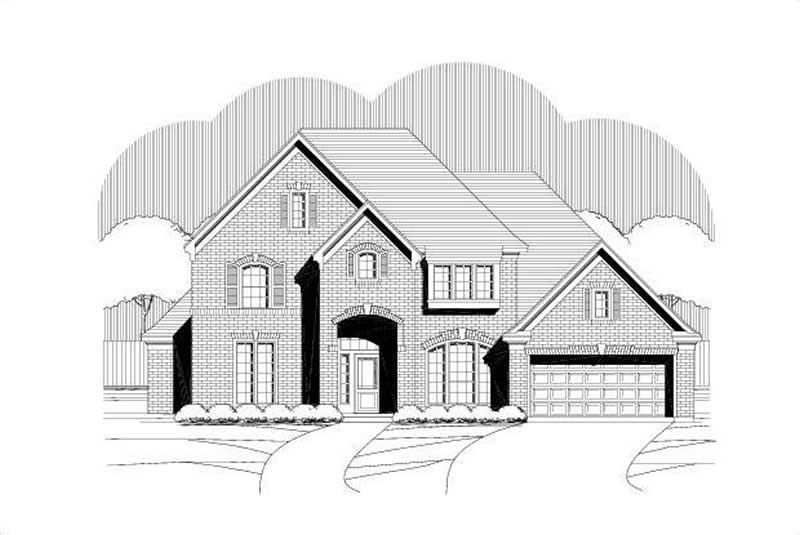
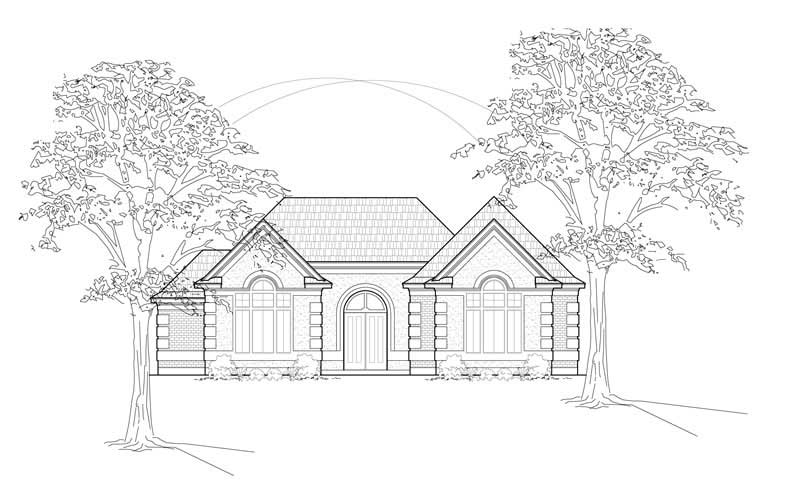
4-Bedroom, 3290 Sq Ft French House Plan - 170-2180 - Front Exterior
Plan Collection
4-Bedroom, 3290 Sq Ft French House Plan - 170-2180 - Front Exterior
Plan#170-2180
Starting at$1390
3290
Sq Ft
1
Story
4
Bed
3
Bath
3
Car
4-Bedroom, 3292 Sq Ft Traditional House Plan - 170-2161 - Front Exterior
Plan Collection
4-Bedroom, 3292 Sq Ft Traditional House Plan - 170-2161 - Front Exterior
Plan#170-2161
Starting at$1390
3292
Sq Ft
2
Story
4
Bed
3
Bath
2
Car
4-Bedroom, 3295 Sq Ft Modern Farmhouse House Plan - 212-1009 - Front Exterior
Plan Collection
4-Bedroom, 3295 Sq Ft Modern Farmhouse House Plan - 212-1009 - Front Exterior
Plan#212-1009
Starting at$1795
3295
Sq Ft
2
Story
4
Bed
3.5
Bath
3
Car
Farmhouse House Plan - 4 Bedrms, 4 Baths - 3296 Sq Ft - #189-1159
Plan Collection
Farmhouse House Plan - 4 Bedrms, 4 Baths - 3296 Sq Ft - #189-1159
Plan#189-1159
Starting at$2095
3296
Sq Ft
2
Story
4
Bed
4
Bath
3
Car
4–6-Bedroom, 3296 Sq Ft Craftsman Home - Plan #187-1001 - Main Exterior
Plan Collection
4–6-Bedroom, 3296 Sq Ft Craftsman Home - Plan #187-1001 - Main Exterior
Plan#187-1001
Starting at$1450
3296
Sq Ft
2
Story
4
Bed
2.5
Bath
2
Car
3-Bedroom, 3296 Sq Ft Country House Plan - 170-1612 - Front Exterior
Plan Collection
3-Bedroom, 3296 Sq Ft Country House Plan - 170-1612 - Front Exterior
Plan#170-1612
Starting at$1730
3296
Sq Ft
2
Story
3
Bed
2.5
Bath
2
Car
3-Bedroom, 3296 Sq Ft Country House Plan - 170-1545 - Front Exterior
Plan Collection
3-Bedroom, 3296 Sq Ft Country House Plan - 170-1545 - Front Exterior
Plan#170-1545
Starting at$1730
3296
Sq Ft
2
Story
3
Bed
2.5
Bath
2
Car
4-Bedroom, 3296 Sq Ft Country Home Plan - 137-1297 - Main Exterior
Plan Collection
4-Bedroom, 3296 Sq Ft Country Home Plan - 137-1297 - Main Exterior
Plan#137-1297
Starting at$960
3296
Sq Ft
2
Story
4
Bed
3.5
Bath
0
Car
4-Bedroom, 3299 Sq Ft Cape Cod House Plan - 170-1136 - Front Exterior
Plan Collection
4-Bedroom, 3299 Sq Ft Cape Cod House Plan - 170-1136 - Front Exterior
Plan#170-1136
Starting at$1390
3299
Sq Ft
2
Story
4
Bed
3.5
Bath
2
Car
4-Bedroom, 3300 Sq Ft French Home - Plan #195-1273 - Main Exterior
Plan Collection
4-Bedroom, 3300 Sq Ft French Home - Plan #195-1273 - Main Exterior
Plan#195-1273
Starting at$1200
3300
Sq Ft
2
Story
4
Bed
4
Bath
2
Car
4-Bedroom, 3300 Sq Ft Colonial House Plan - 146-2176 - Front Exterior
Plan Collection
4-Bedroom, 3300 Sq Ft Colonial House Plan - 146-2176 - Front Exterior
Plan#146-2176
Starting at$1213
3300
Sq Ft
2
Story
4
Bed
2.5
Bath
2
Car
3-Bedroom, 3300 Sq Ft Southern House Plan - 170-1046 - Front Exterior
Plan Collection
3-Bedroom, 3300 Sq Ft Southern House Plan - 170-1046 - Front Exterior
Plan#170-1046
Starting at$1390
3300
Sq Ft
2
Story
3
Bed
4
Bath
3
Car
4-Bedroom, 3301 Sq Ft Country House Plan - 170-1877 - Front Exterior
Plan Collection
4-Bedroom, 3301 Sq Ft Country House Plan - 170-1877 - Front Exterior
Plan#170-1877
Starting at$1390
3301
Sq Ft
2
Story
4
Bed
3
Bath
3
Car
3-Bedroom, 3302 Sq Ft French House Plan - 170-1915 - Front Exterior
Plan Collection
3-Bedroom, 3302 Sq Ft French House Plan - 170-1915 - Front Exterior
Plan#170-1915
Starting at$1390
3302
Sq Ft
1
Story
3
Bed
3
Bath
3
Car
2-Bedroom, 3302 Sq Ft Concrete Block/ ICF Design House Plan - 132-1252 - Front Exterior
Plan Collection
2-Bedroom, 3302 Sq Ft Concrete Block/ ICF Design House Plan - 132-1252 - Front Exterior
Plan#132-1252
Starting at$1480
3302
Sq Ft
1
Story
2
Bed
4
Bath
2
Car
3-Bedroom, 3303 Sq Ft Log Cabin House Plan - 132-1266 - Front Exterior
Plan Collection
3-Bedroom, 3303 Sq Ft Log Cabin House Plan - 132-1266 - Front Exterior
Plan#132-1266
Starting at$1480
3303
Sq Ft
1
Story
3
Bed
2
Bath
0
Car
Bungalow Home Plan - 3 Bedrms, 3 Baths - 3304 Sq Ft - #132-1767
Plan Collection
Bungalow Home Plan - 3 Bedrms, 3 Baths - 3304 Sq Ft - #132-1767
Plan#132-1767
Starting at$1645
3304
Sq Ft
2
Story
3
Bed
3
Bath
2
Car
Craftsman Floor Plan - 5 Bedrms, 3 Baths - 3304 Sq Ft - #101-2043
Plan Collection
Craftsman Floor Plan - 5 Bedrms, 3 Baths - 3304 Sq Ft - #101-2043
Plan#101-2043
Starting at$1280
3304
Sq Ft
1
Story
5
Bed
3
Bath
3
Car
3-Bedroom, 3304 Sq Ft Craftsman House Plan - 132-1574 - Front Exterior
Plan Collection
3-Bedroom, 3304 Sq Ft Craftsman House Plan - 132-1574 - Front Exterior
Plan#132-1574
Starting at$1480
3304
Sq Ft
1
Story
3
Bed
3
Bath
2
Car
2-Bedroom, 3304 Sq Ft Beachfront Home Plan - 132-1560 - Main Exterior
Plan Collection
2-Bedroom, 3304 Sq Ft Beachfront Home Plan - 132-1560 - Main Exterior
Plan#132-1560
Starting at$1480
3304
Sq Ft
1
Story
2
Bed
3
Bath
2
Car
4-Bedroom, 3304 Sq Ft European House Plan - 106-1119 - Front Exterior
Plan Collection
4-Bedroom, 3304 Sq Ft European House Plan - 106-1119 - Front Exterior
Plan#106-1119
Starting at$1695
3304
Sq Ft
2
Story
4
Bed
3.5
Bath
3
Car
3-Bedroom, 3287 Sq Ft European House Plan - 134-1164 - Front Exterior
Plan Collection
3-Bedroom, 3287 Sq Ft European House Plan - 134-1164 - Front Exterior
Plan#134-1164
Starting at$7889
3287
Sq Ft
1
Story
3
Bed
3.5
Bath
3
Car
4-Bedroom, 3290 Sq Ft Southern House Plan - 170-1123 - Front Exterior
Plan Collection
4-Bedroom, 3290 Sq Ft Southern House Plan - 170-1123 - Front Exterior
Plan#170-1123
Starting at$1390
3290
Sq Ft
2
Story
4
Bed
3
Bath
2
Car
3-Bedroom, 3290 Sq Ft French House Plan - 170-1936 - Front Exterior
Plan Collection
3-Bedroom, 3290 Sq Ft French House Plan - 170-1936 - Front Exterior
Plan#170-1936
Starting at$1390
3290
Sq Ft
1
Story
3
Bed
3
Bath
3
Car
4-Bedroom, 3290 Sq Ft French House Plan - 170-2180 - Front Exterior
Plan Collection
4-Bedroom, 3290 Sq Ft French House Plan - 170-2180 - Front Exterior
Plan#170-2180
Starting at$1390
3290
Sq Ft
1
Story
4
Bed
3
Bath
3
Car
4-Bedroom, 3292 Sq Ft Traditional House Plan - 170-2161 - Front Exterior
Plan Collection
4-Bedroom, 3292 Sq Ft Traditional House Plan - 170-2161 - Front Exterior
Plan#170-2161
Starting at$1390
3292
Sq Ft
2
Story
4
Bed
3
Bath
2
Car
4-Bedroom, 3295 Sq Ft Modern Farmhouse House Plan - 212-1009 - Front Exterior
Plan Collection
4-Bedroom, 3295 Sq Ft Modern Farmhouse House Plan - 212-1009 - Front Exterior
Plan#212-1009
Starting at$1795
3295
Sq Ft
2
Story
4
Bed
3.5
Bath
3
Car
Farmhouse House Plan - 4 Bedrms, 4 Baths - 3296 Sq Ft - #189-1159
Plan Collection
Farmhouse House Plan - 4 Bedrms, 4 Baths - 3296 Sq Ft - #189-1159
Plan#189-1159
Starting at$2095
3296
Sq Ft
2
Story
4
Bed
4
Bath
3
Car
4–6-Bedroom, 3296 Sq Ft Craftsman Home - Plan #187-1001 - Main Exterior
Plan Collection
4–6-Bedroom, 3296 Sq Ft Craftsman Home - Plan #187-1001 - Main Exterior
Plan#187-1001
Starting at$1450
3296
Sq Ft
2
Story
4
Bed
2.5
Bath
2
Car
3-Bedroom, 3296 Sq Ft Country House Plan - 170-1612 - Front Exterior
Plan Collection
3-Bedroom, 3296 Sq Ft Country House Plan - 170-1612 - Front Exterior
Plan#170-1612
Starting at$1730
3296
Sq Ft
2
Story
3
Bed
2.5
Bath
2
Car
3-Bedroom, 3296 Sq Ft Country House Plan - 170-1545 - Front Exterior
Plan Collection
3-Bedroom, 3296 Sq Ft Country House Plan - 170-1545 - Front Exterior
Plan#170-1545
Starting at$1730
3296
Sq Ft
2
Story
3
Bed
2.5
Bath
2
Car
4-Bedroom, 3296 Sq Ft Country Home Plan - 137-1297 - Main Exterior
Plan Collection
4-Bedroom, 3296 Sq Ft Country Home Plan - 137-1297 - Main Exterior
Plan#137-1297
Starting at$960
3296
Sq Ft
2
Story
4
Bed
3.5
Bath
0
Car
4-Bedroom, 3299 Sq Ft Cape Cod House Plan - 170-1136 - Front Exterior
Plan Collection
4-Bedroom, 3299 Sq Ft Cape Cod House Plan - 170-1136 - Front Exterior
Plan#170-1136
Starting at$1390
3299
Sq Ft
2
Story
4
Bed
3.5
Bath
2
Car
4-Bedroom, 3300 Sq Ft French Home - Plan #195-1273 - Main Exterior
Plan Collection
4-Bedroom, 3300 Sq Ft French Home - Plan #195-1273 - Main Exterior
Plan#195-1273
Starting at$1200
3300
Sq Ft
2
Story
4
Bed
4
Bath
2
Car
4-Bedroom, 3300 Sq Ft Colonial House Plan - 146-2176 - Front Exterior
Plan Collection
4-Bedroom, 3300 Sq Ft Colonial House Plan - 146-2176 - Front Exterior
Plan#146-2176
Starting at$1213
3300
Sq Ft
2
Story
4
Bed
2.5
Bath
2
Car
3-Bedroom, 3300 Sq Ft Southern House Plan - 170-1046 - Front Exterior
Plan Collection
3-Bedroom, 3300 Sq Ft Southern House Plan - 170-1046 - Front Exterior
Plan#170-1046
Starting at$1390
3300
Sq Ft
2
Story
3
Bed
4
Bath
3
Car
4-Bedroom, 3301 Sq Ft Country House Plan - 170-1877 - Front Exterior
Plan Collection
4-Bedroom, 3301 Sq Ft Country House Plan - 170-1877 - Front Exterior
Plan#170-1877
Starting at$1390
3301
Sq Ft
2
Story
4
Bed
3
Bath
3
Car
3-Bedroom, 3302 Sq Ft French House Plan - 170-1915 - Front Exterior
Plan Collection
3-Bedroom, 3302 Sq Ft French House Plan - 170-1915 - Front Exterior
Plan#170-1915
Starting at$1390
3302
Sq Ft
1
Story
3
Bed
3
Bath
3
Car
2-Bedroom, 3302 Sq Ft Concrete Block/ ICF Design House Plan - 132-1252 - Front Exterior
Plan Collection
2-Bedroom, 3302 Sq Ft Concrete Block/ ICF Design House Plan - 132-1252 - Front Exterior
Plan#132-1252
Starting at$1480
3302
Sq Ft
1
Story
2
Bed
4
Bath
2
Car
3-Bedroom, 3303 Sq Ft Log Cabin House Plan - 132-1266 - Front Exterior
Plan Collection
3-Bedroom, 3303 Sq Ft Log Cabin House Plan - 132-1266 - Front Exterior
Plan#132-1266
Starting at$1480
3303
Sq Ft
1
Story
3
Bed
2
Bath
0
Car
Bungalow Home Plan - 3 Bedrms, 3 Baths - 3304 Sq Ft - #132-1767
Plan Collection
Bungalow Home Plan - 3 Bedrms, 3 Baths - 3304 Sq Ft - #132-1767
Plan#132-1767
Starting at$1645
3304
Sq Ft
2
Story
3
Bed
3
Bath
2
Car
Craftsman Floor Plan - 5 Bedrms, 3 Baths - 3304 Sq Ft - #101-2043
Plan Collection
Craftsman Floor Plan - 5 Bedrms, 3 Baths - 3304 Sq Ft - #101-2043
Plan#101-2043
Starting at$1280
3304
Sq Ft
1
Story
5
Bed
3
Bath
3
Car
3-Bedroom, 3304 Sq Ft Craftsman House Plan - 132-1574 - Front Exterior
Plan Collection
3-Bedroom, 3304 Sq Ft Craftsman House Plan - 132-1574 - Front Exterior
Plan#132-1574
Starting at$1480
3304
Sq Ft
1
Story
3
Bed
3
Bath
2
Car
2-Bedroom, 3304 Sq Ft Beachfront Home Plan - 132-1560 - Main Exterior
Plan Collection
2-Bedroom, 3304 Sq Ft Beachfront Home Plan - 132-1560 - Main Exterior
Plan#132-1560
Starting at$1480
3304
Sq Ft
1
Story
2
Bed
3
Bath
2
Car
4-Bedroom, 3304 Sq Ft European House Plan - 106-1119 - Front Exterior
Plan Collection
4-Bedroom, 3304 Sq Ft European House Plan - 106-1119 - Front Exterior
Plan#106-1119
Starting at$1695
3304
Sq Ft
2
Story
4
Bed
3.5
Bath
3
Car
1...165166167168169...197