55-65 Foot Wide House Plans

4,725
Plan Results
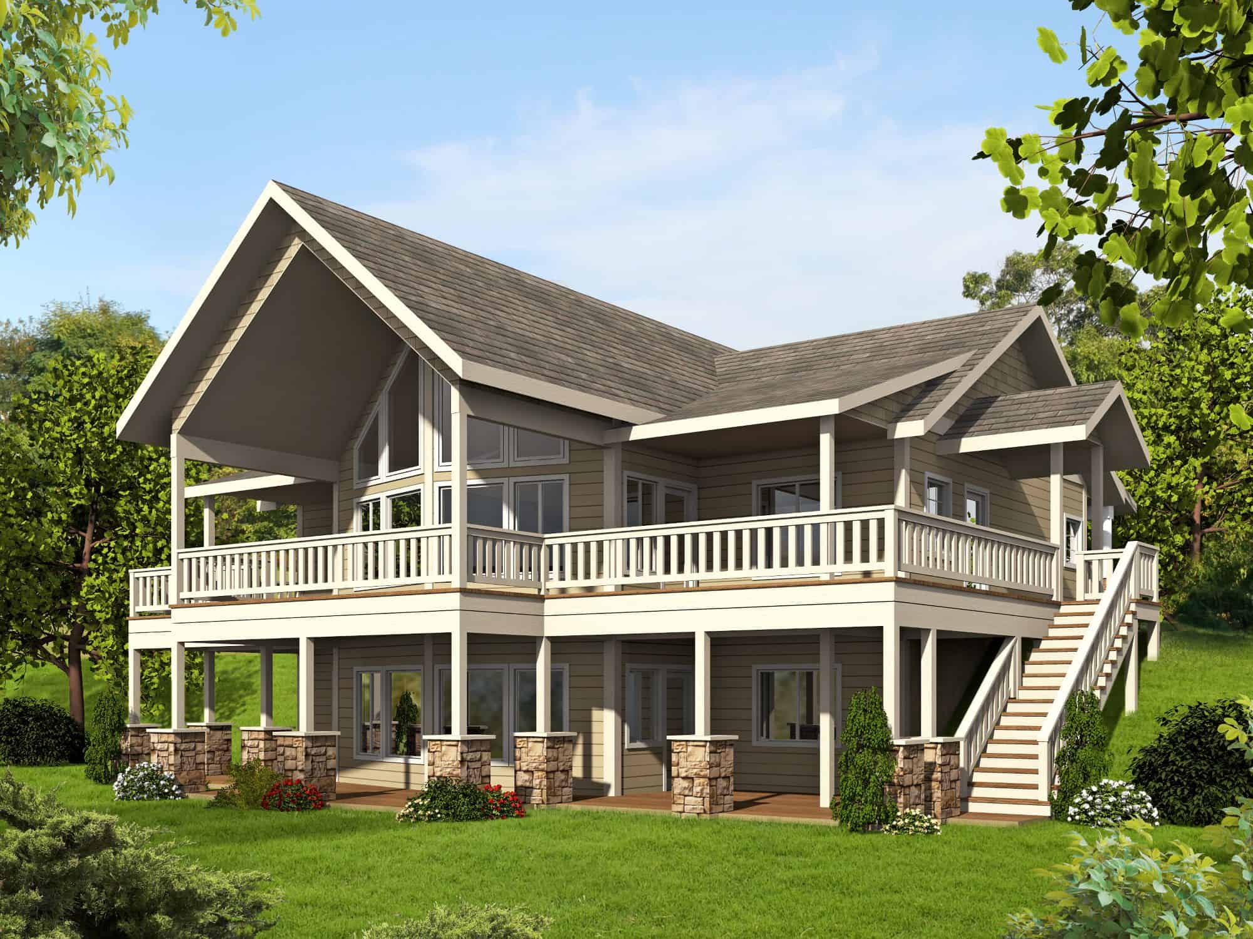
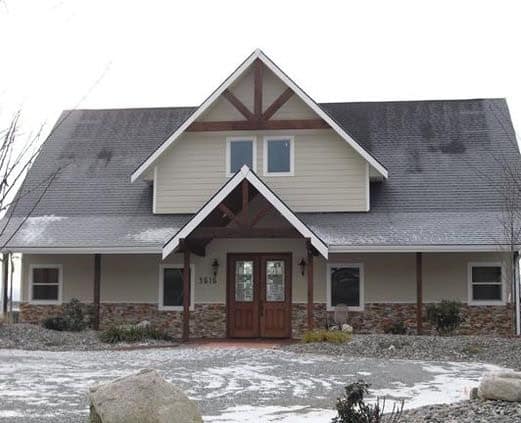
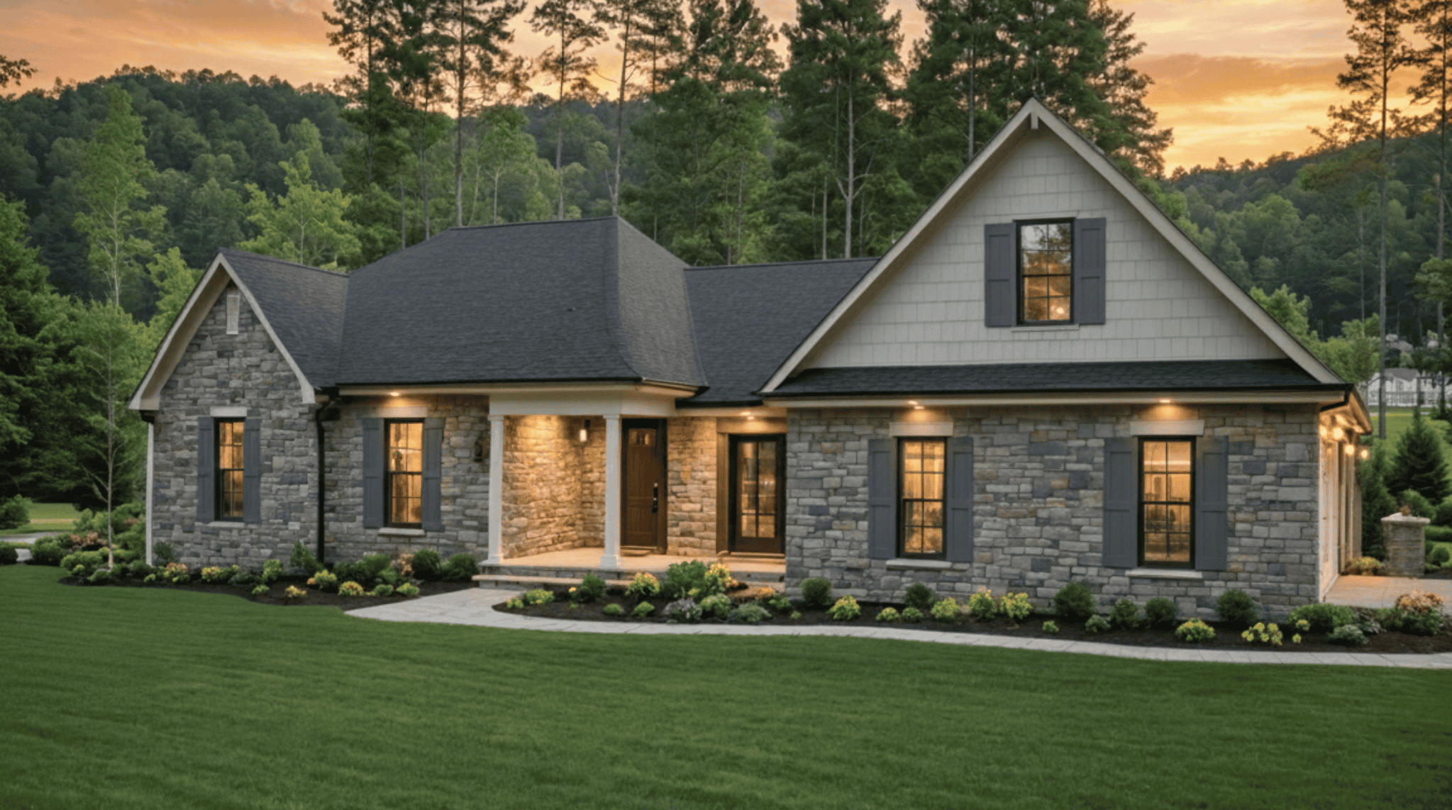
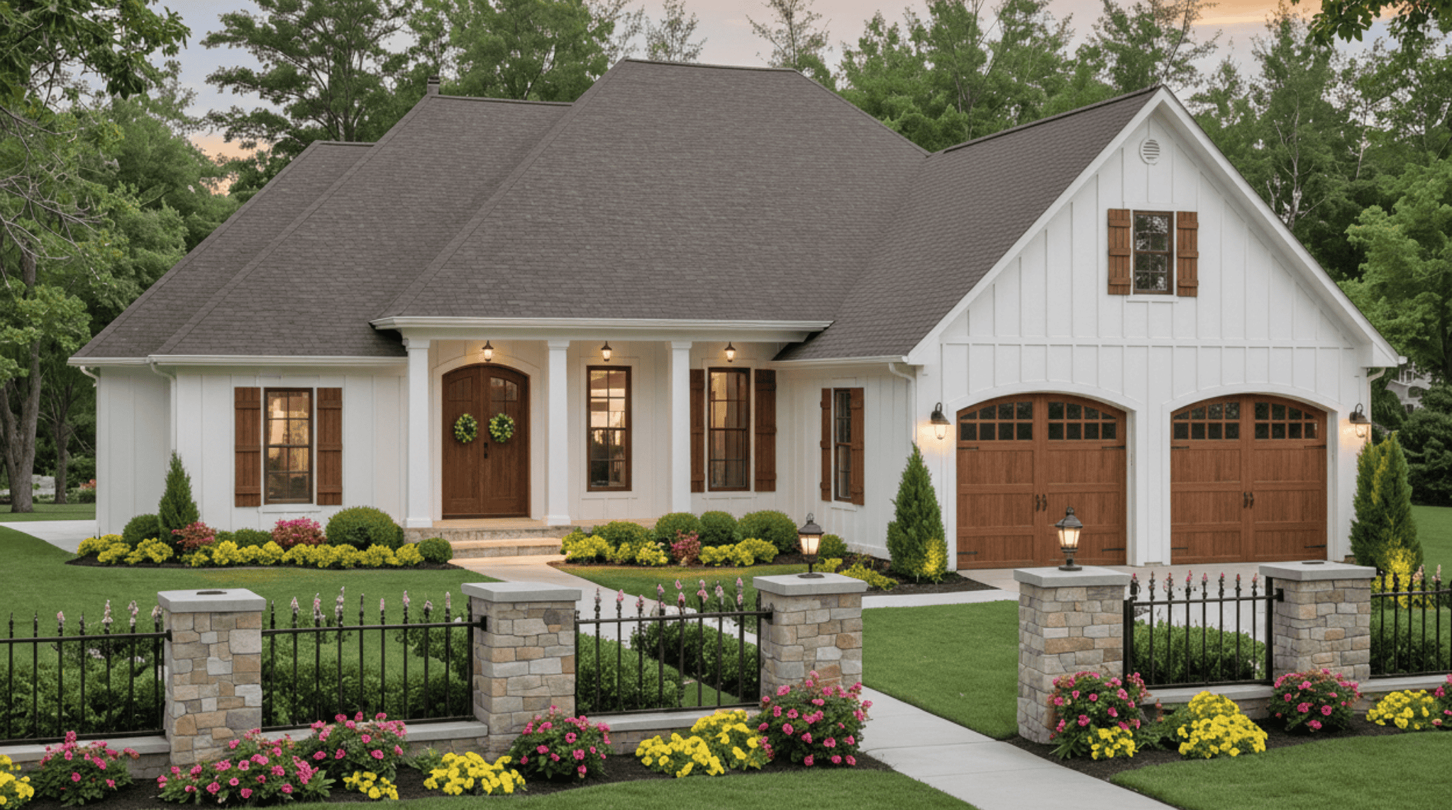
Craftsman Home Plan - 3 Bedrms, 3.5 Baths - 2480 Sq Ft - #132-1747
Plan Collection
Craftsman Home Plan - 3 Bedrms, 3.5 Baths - 2480 Sq Ft - #132-1747
Plan#132-1747
Starting at$1425
2480
Sq Ft
3
Story
3
Bed
3.5
Bath
0
Car
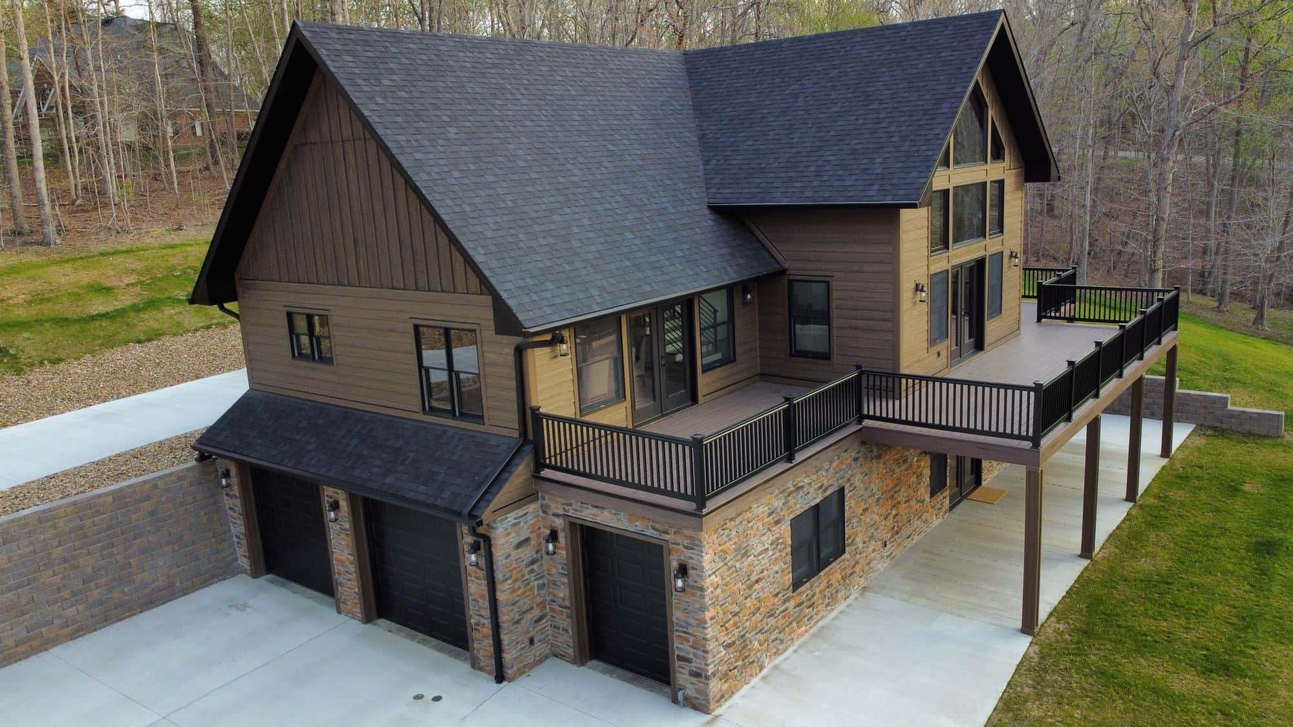
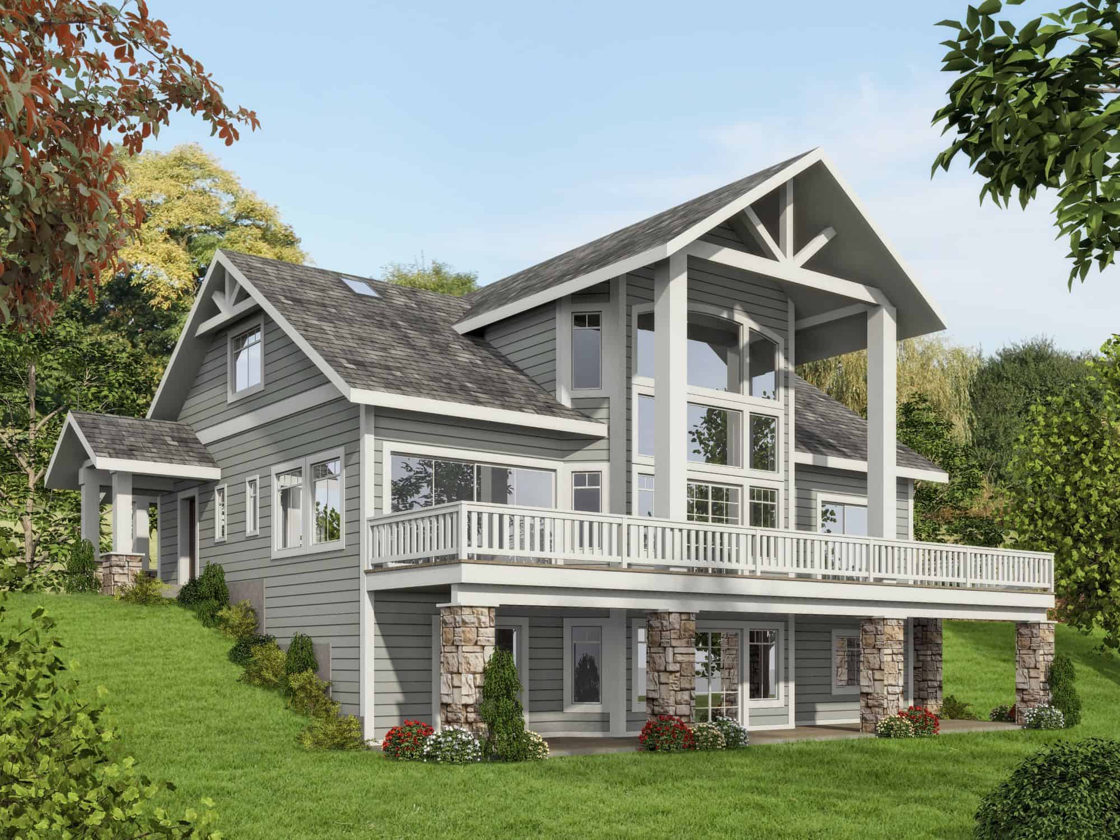
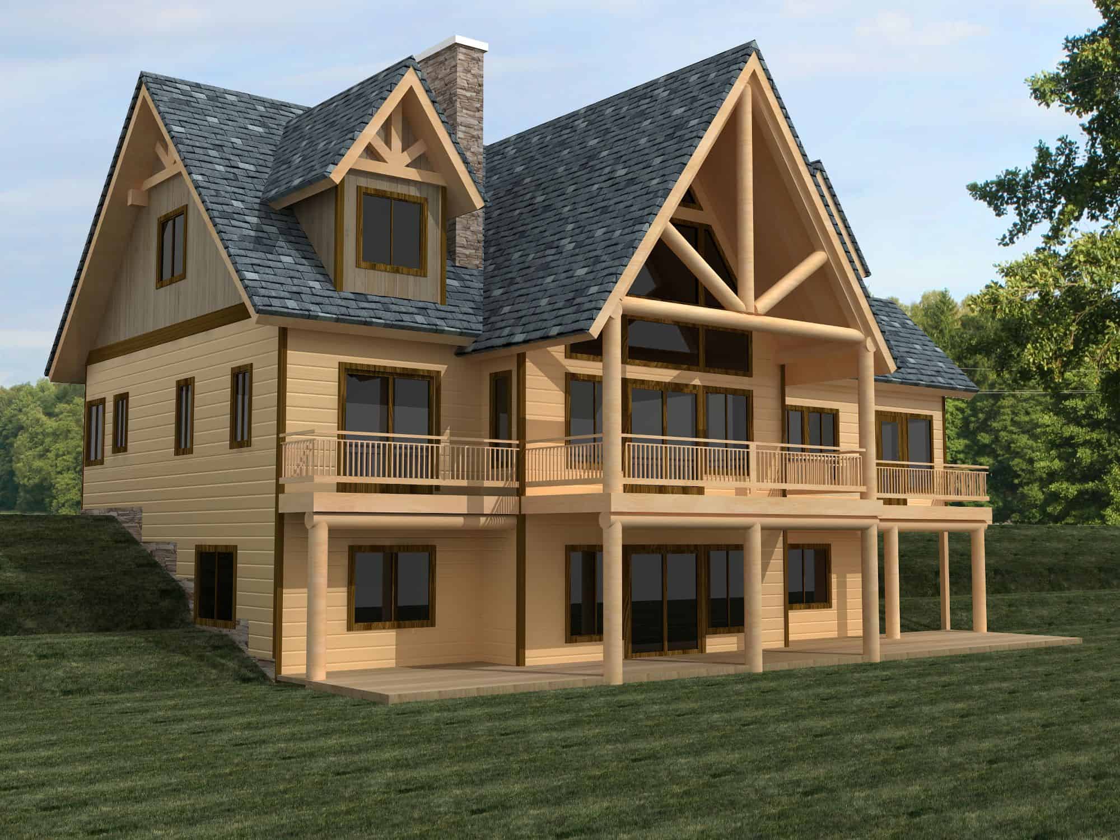
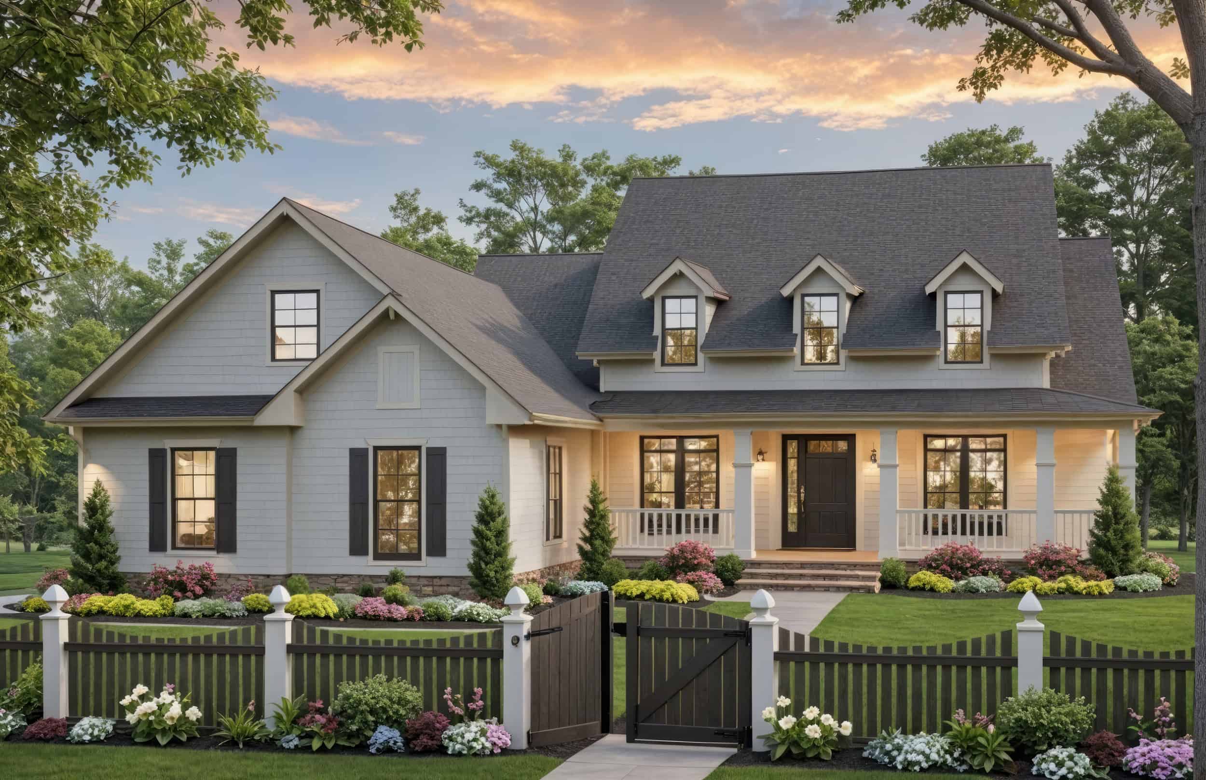
Craftsman House Plan - 4 Bedrms, 2.5 Baths - 2847 Sq Ft - #132-1739
Plan Collection
Craftsman House Plan - 4 Bedrms, 2.5 Baths - 2847 Sq Ft - #132-1739
Plan#132-1739
Starting at$1480
2847
Sq Ft
3
Story
4
Bed
2.5
Bath
3
Car
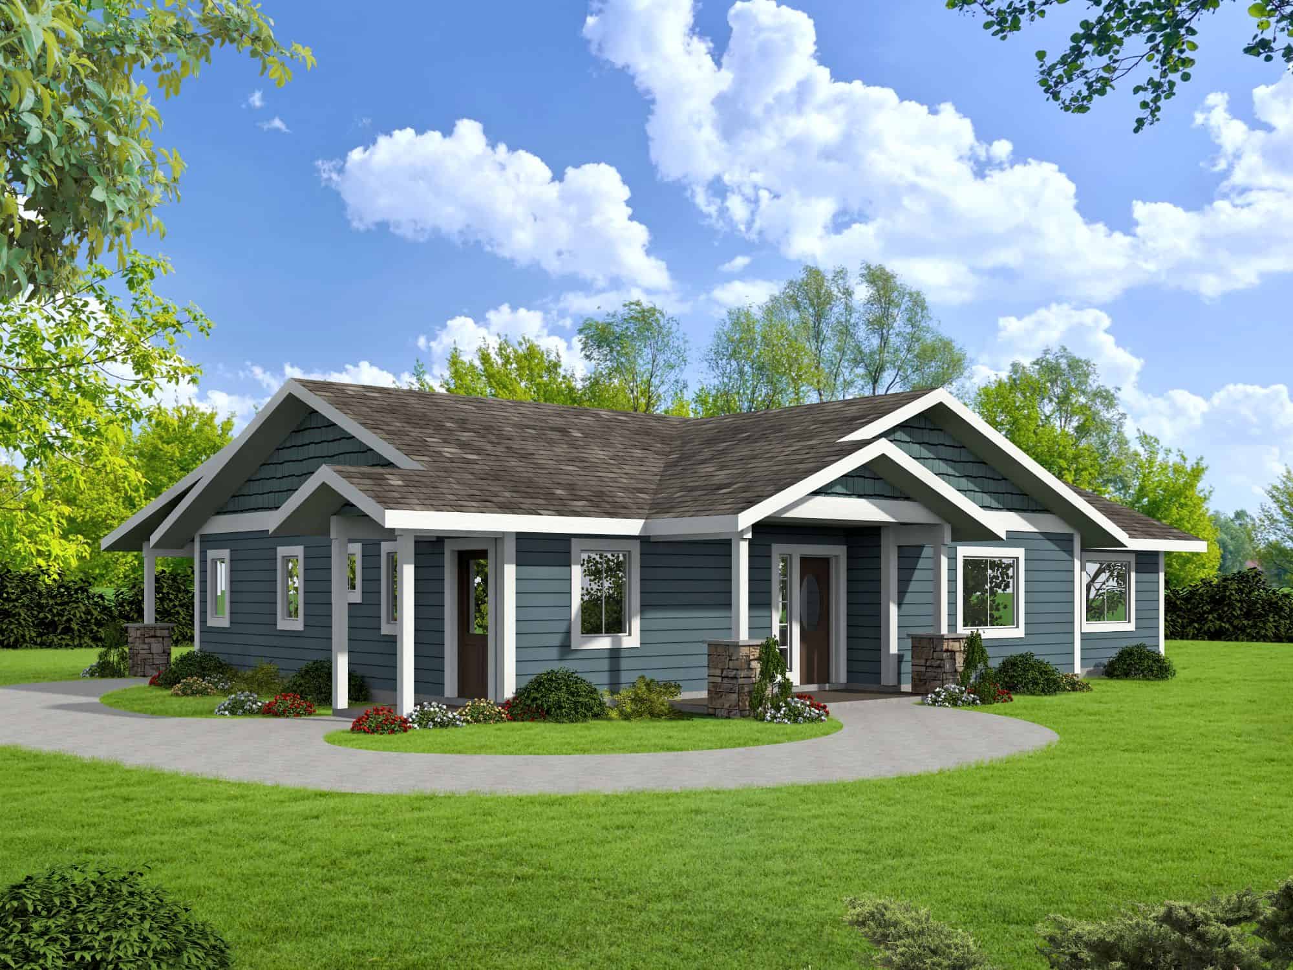
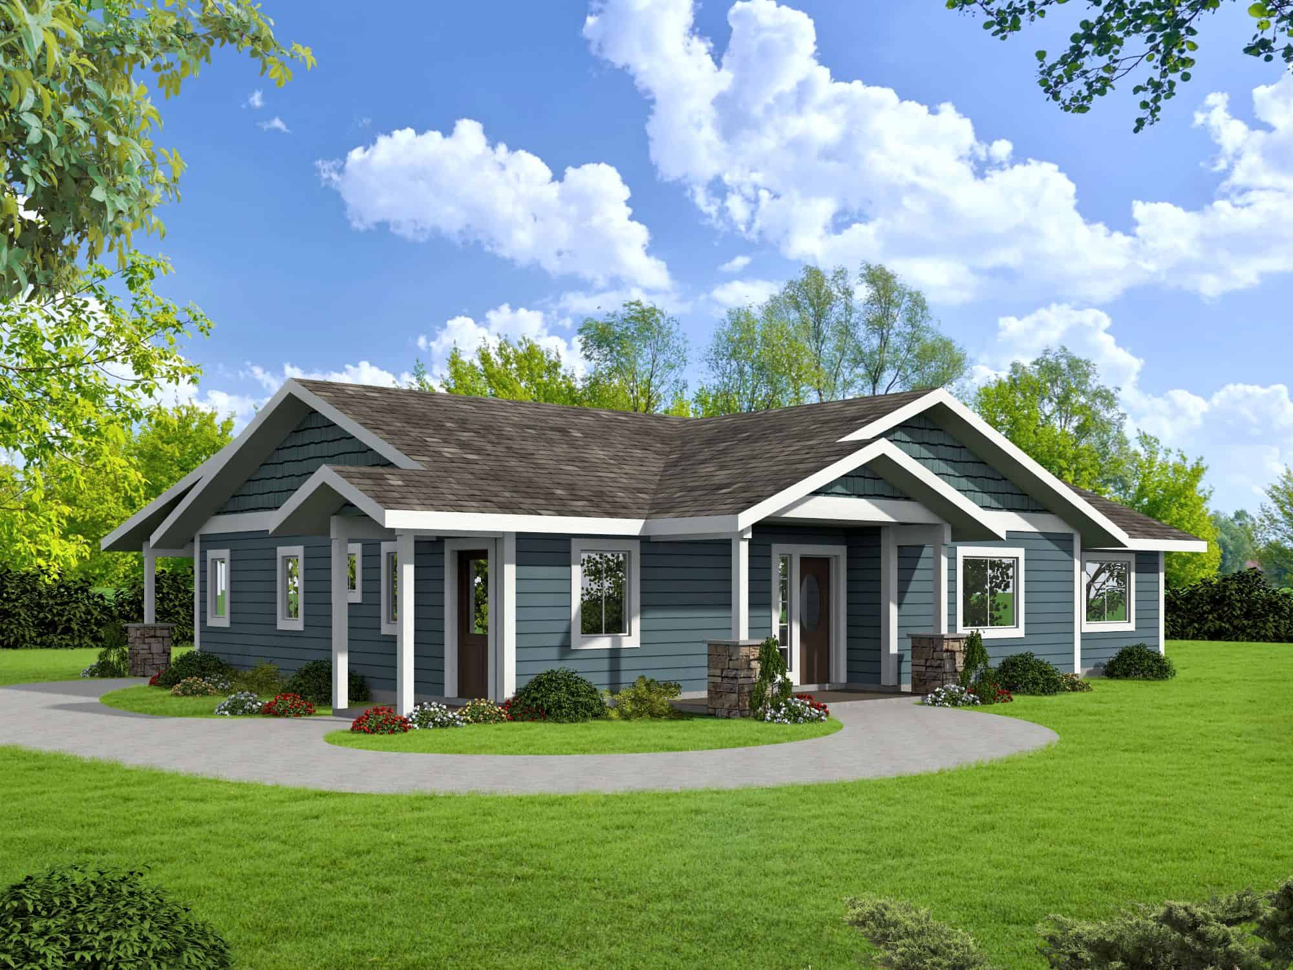
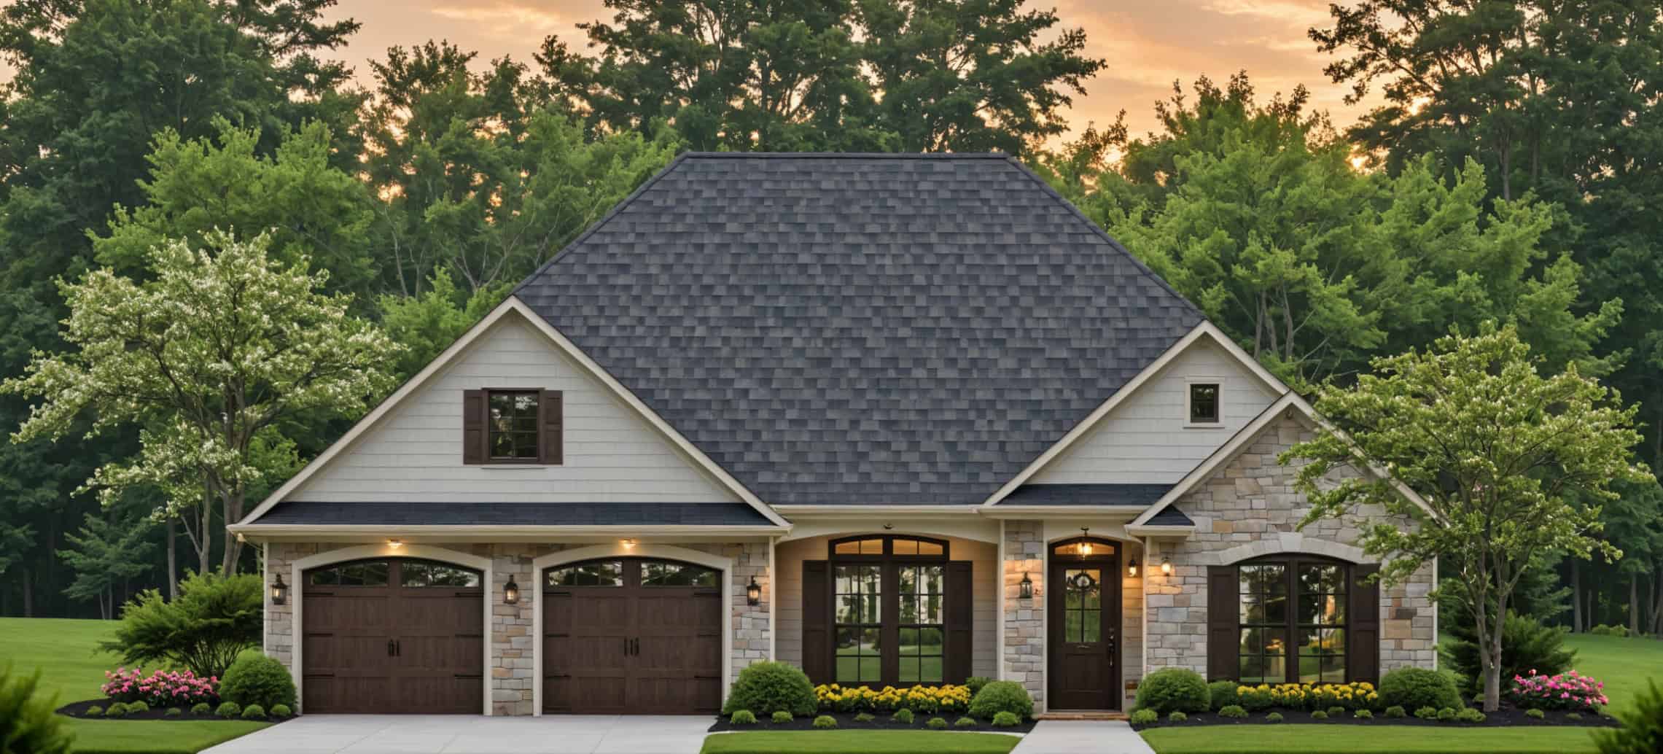
Bungalow Floor Plan - 3 Bedrms, 2 Baths - 1786 Sq Ft - #132-1738
Plan Collection
Bungalow Floor Plan - 3 Bedrms, 2 Baths - 1786 Sq Ft - #132-1738
Plan#132-1738
Starting at$1370
1786
Sq Ft
1
Story
3
Bed
2
Bath
0
Car
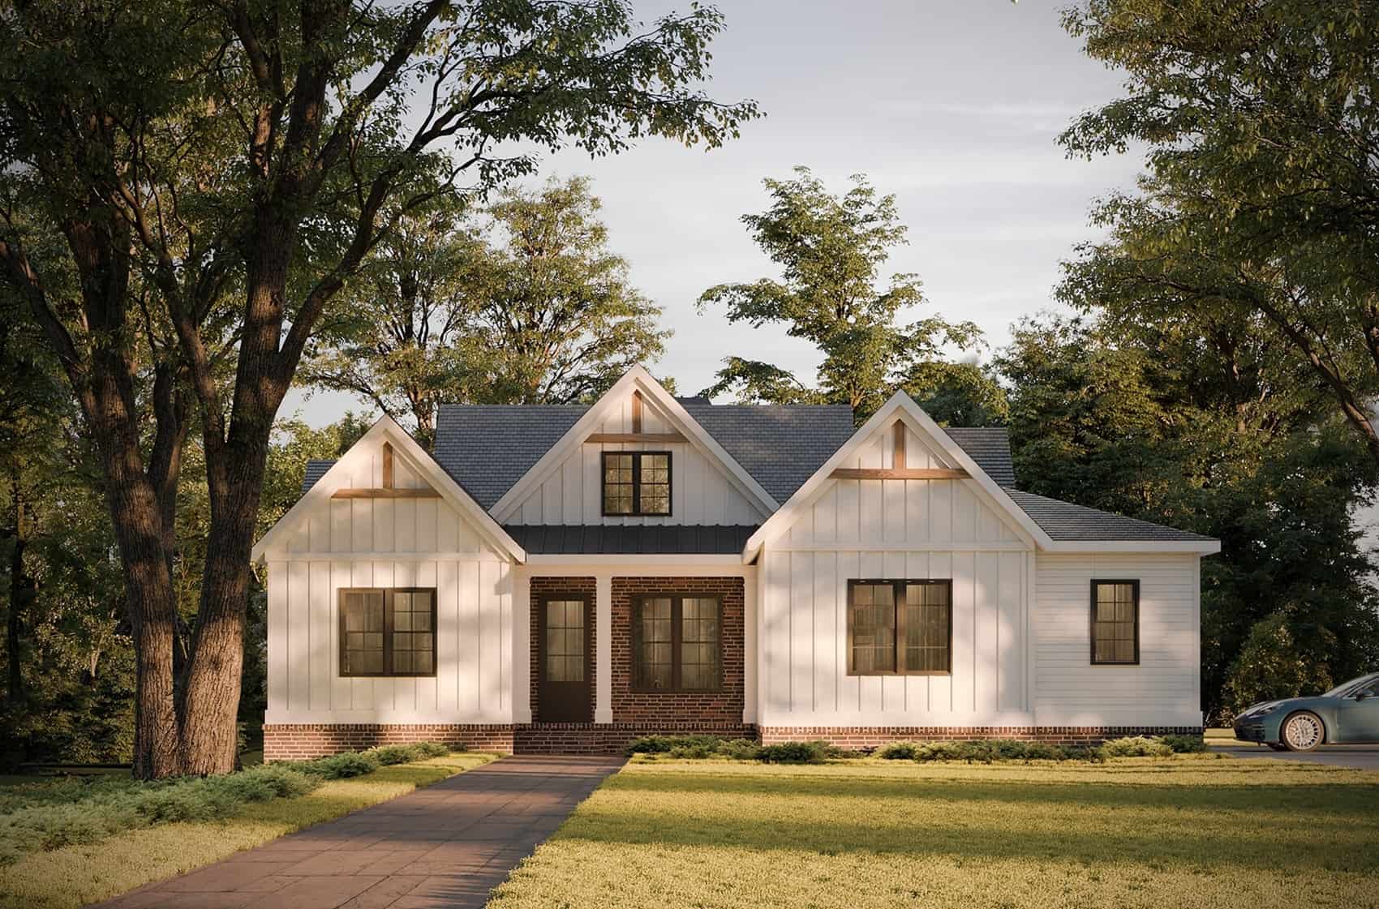
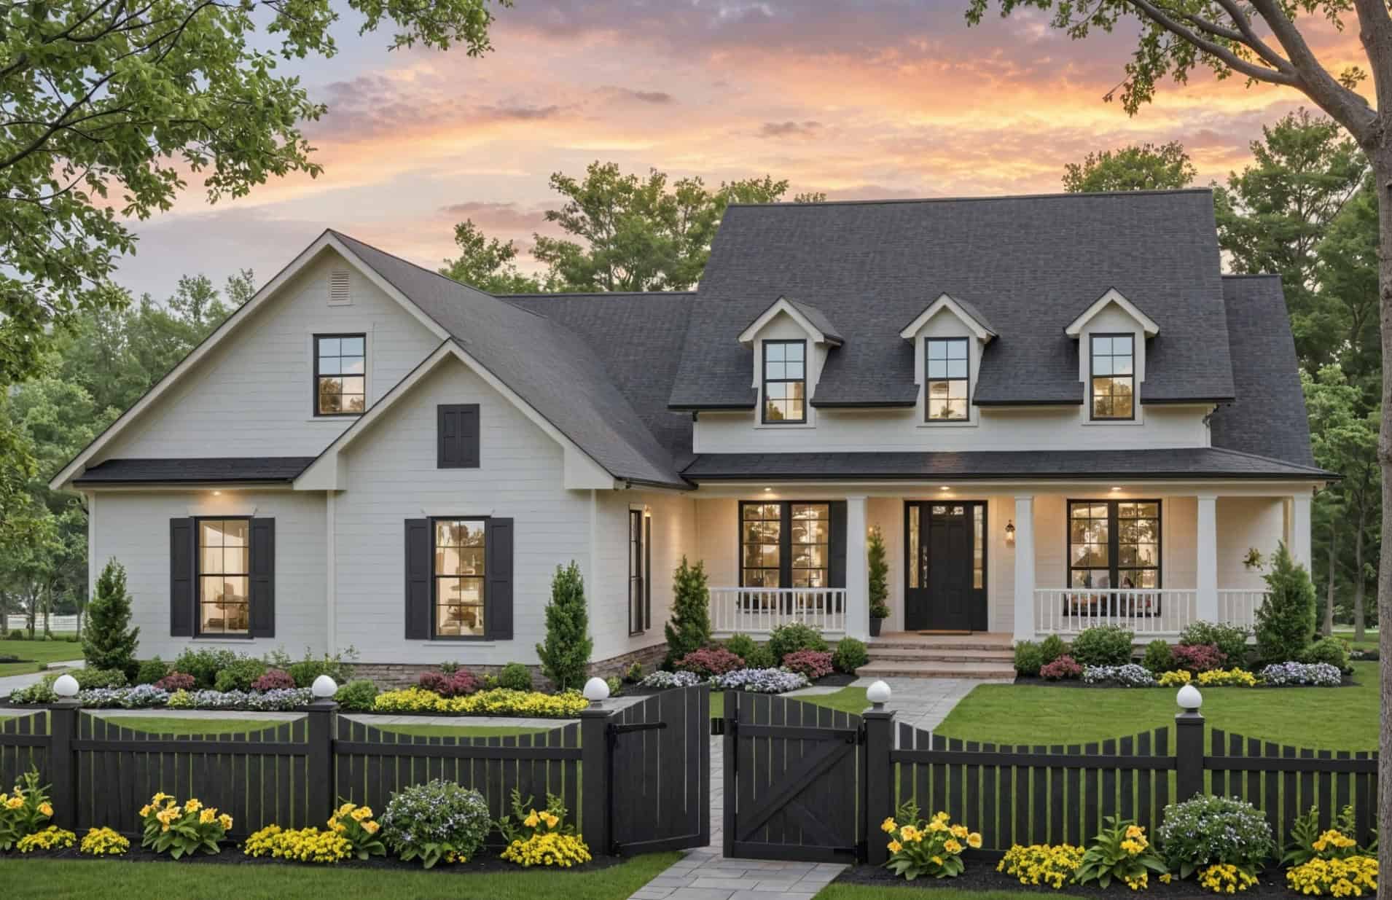
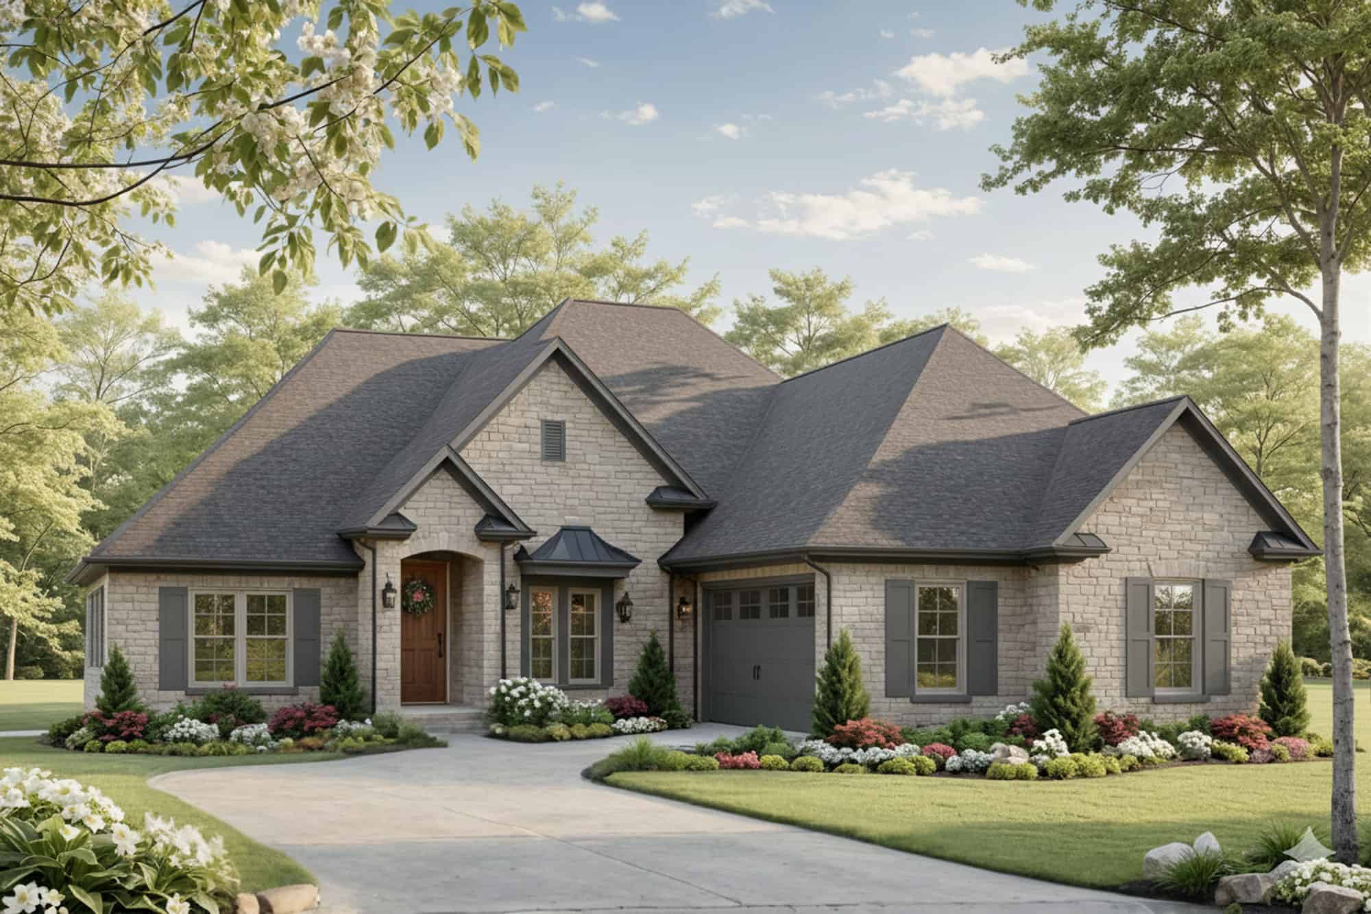
3-Bedroom, 2090 Sq Ft Modern Farmhouse Home Plan - 225-1116 - Main Exterior
Plan Collection
3-Bedroom, 2090 Sq Ft Modern Farmhouse Home Plan - 225-1116 - Main Exterior
Plan#225-1116
Starting at$1150
2090
Sq Ft
1
Story
3
Bed
2
Bath
3
Car
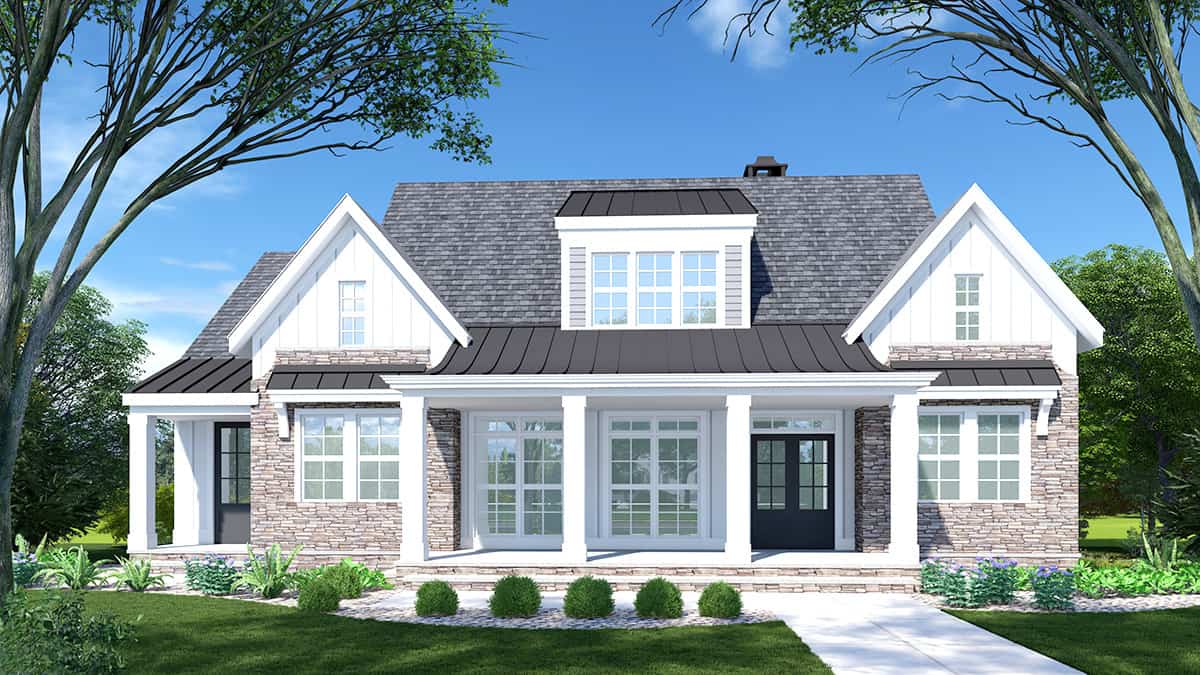
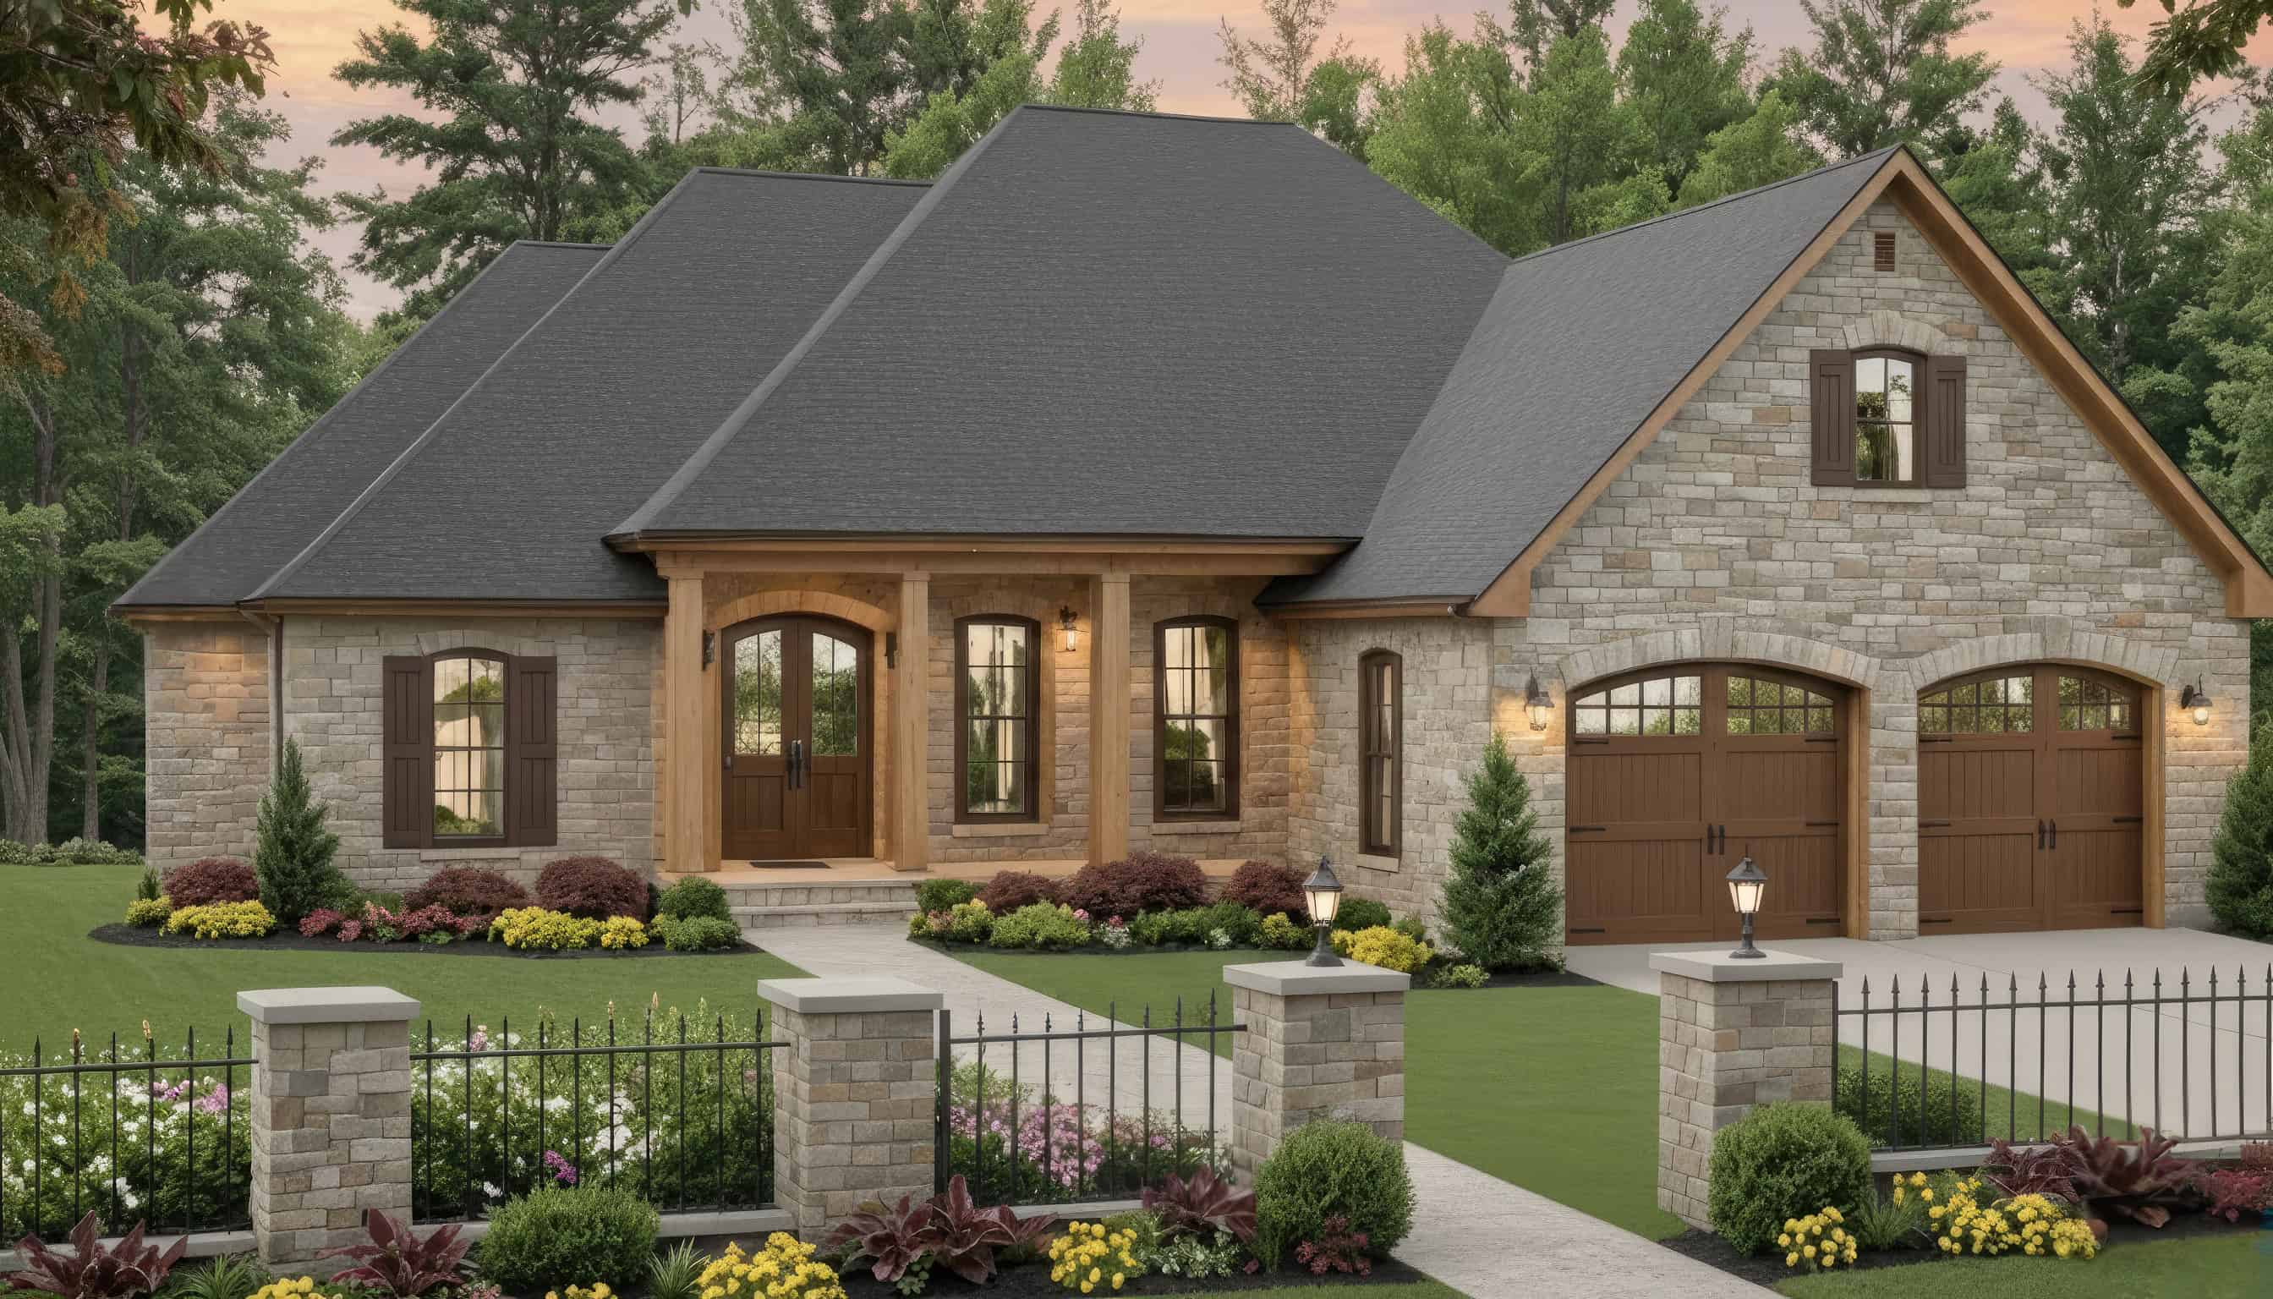
3-Bedroom, 2920 Sq Ft French House Plan - 225-1096 - Front Exterior
Plan Collection
3-Bedroom, 2920 Sq Ft French House Plan - 225-1096 - Front Exterior
Plan#225-1096
Starting at$1230
2920
Sq Ft
1
Story
3
Bed
3.5
Bath
0
Car

2-Bedroom, 3456 Sq Ft Craftsman House Plan - 225-1070 - Front Exterior
Plan Collection
2-Bedroom, 3456 Sq Ft Craftsman House Plan - 225-1070 - Front Exterior
Plan#225-1070
Starting at$1335
2252
Sq Ft
2
Story
2
Bed
2.5
Bath
2
Car
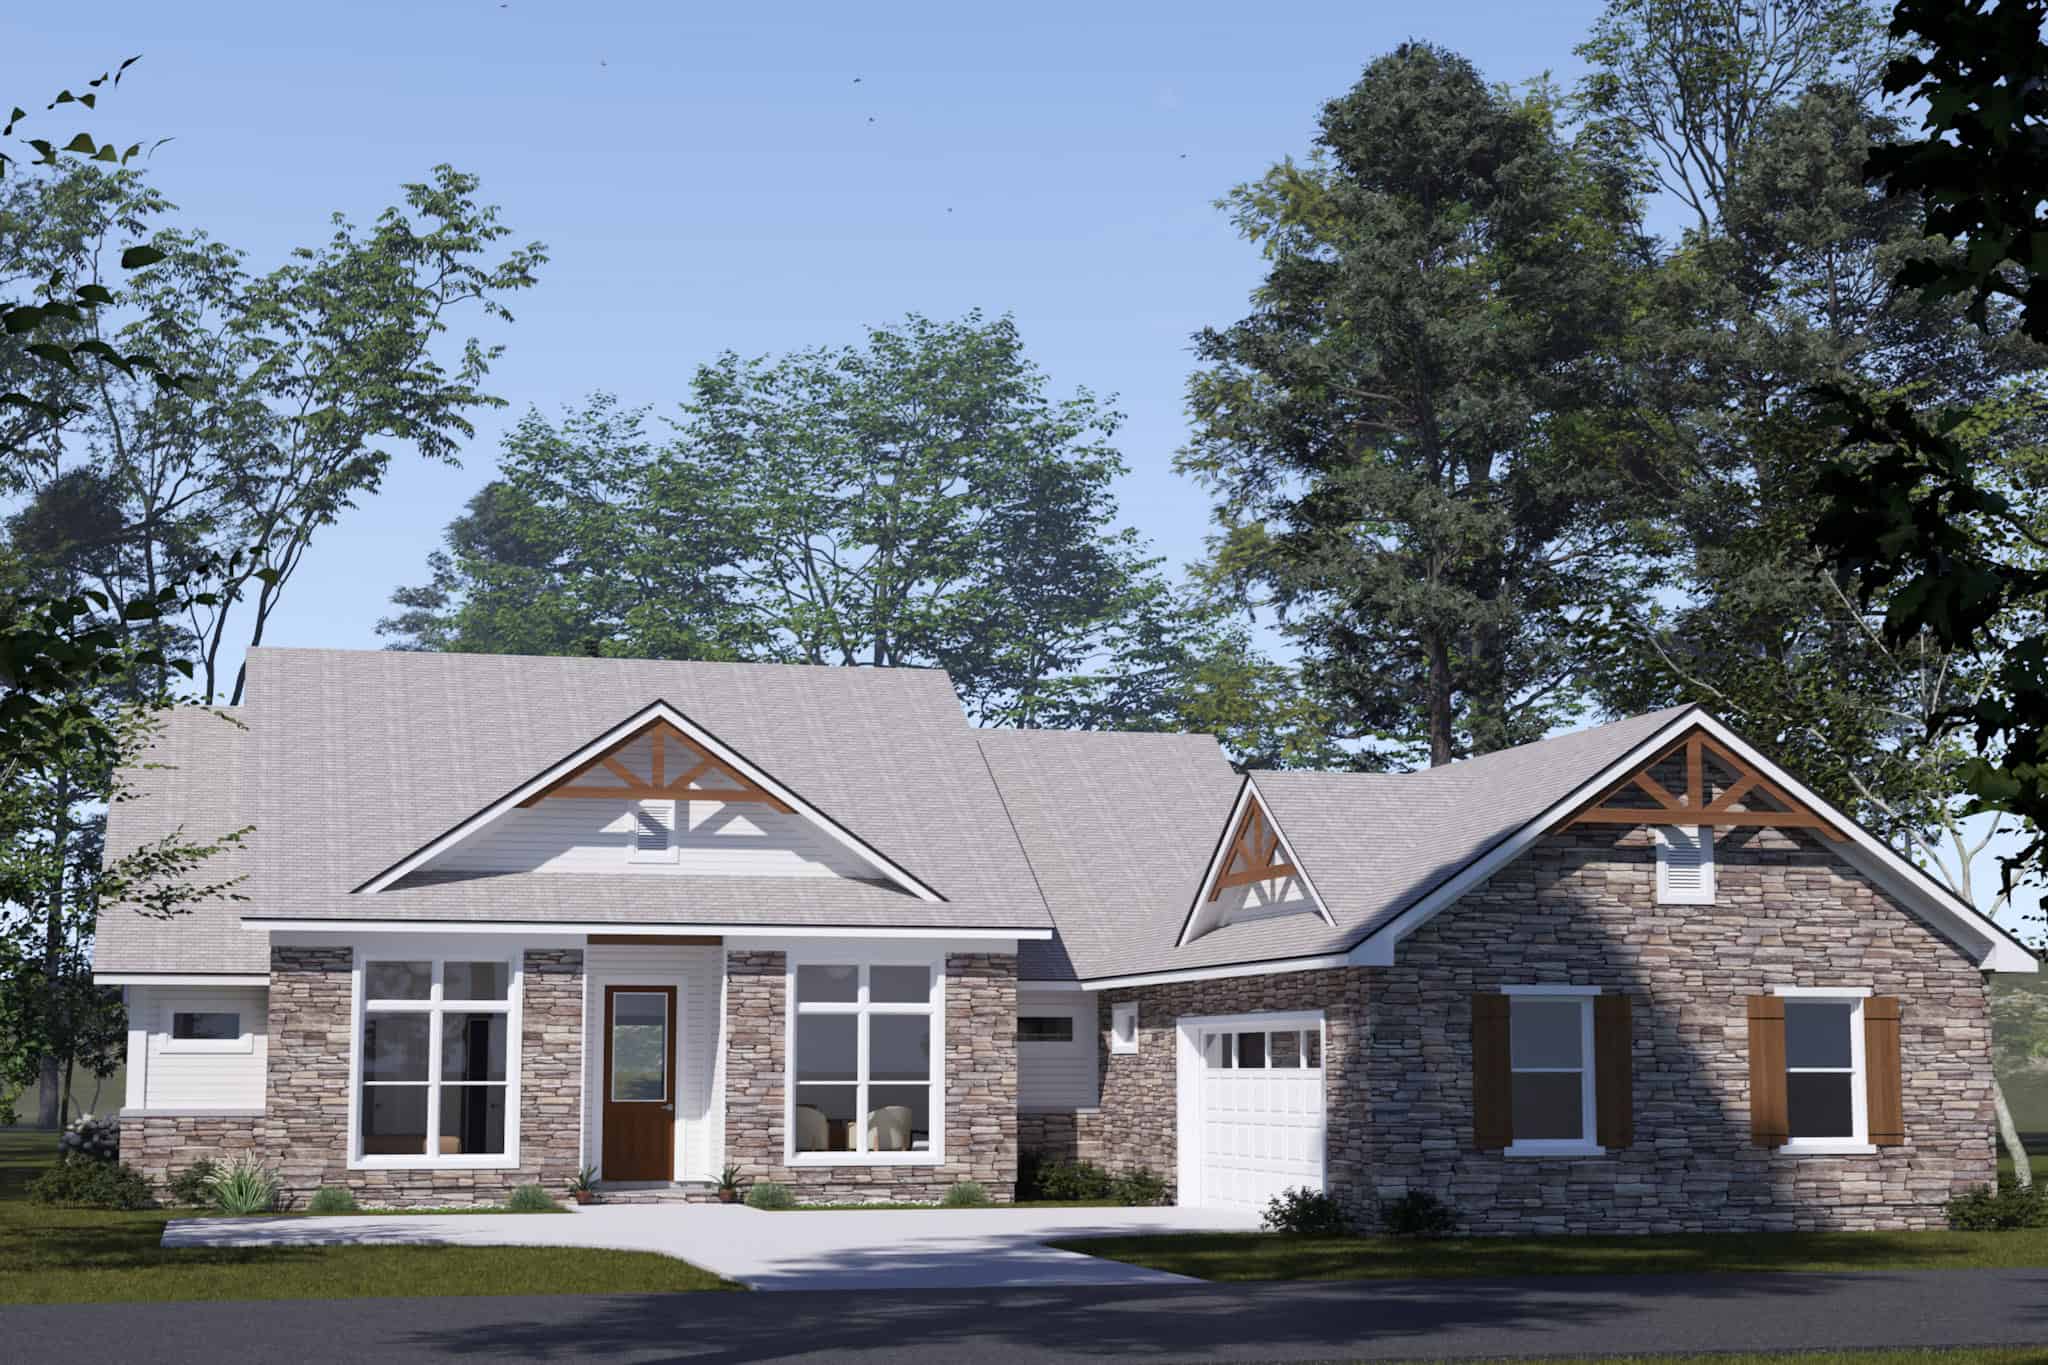
4-Bedroom, 3459 Sq Ft California Style House Plan - 195-1342 - Front Exterior
Plan Collection
4-Bedroom, 3459 Sq Ft California Style House Plan - 195-1342 - Front Exterior
Plan#195-1342
Starting at$1200
3459
Sq Ft
2
Story
4
Bed
4
Bath
2
Car
Ranch Home Plan - 4 Bedrms, 3 Baths - 2393 Sq Ft - #196-1903
Plan Collection
Ranch Home Plan - 4 Bedrms, 3 Baths - 2393 Sq Ft - #196-1903
Plan#196-1903
Starting at$1090
2393
Sq Ft
1
Story
4
Bed
3
Bath
2
Car
Farmhouse House Plan - 3 Bedrms, 2.5 Baths - 2227 Sq Ft - #196-1902
Plan Collection
Farmhouse House Plan - 3 Bedrms, 2.5 Baths - 2227 Sq Ft - #196-1902
Plan#196-1902
Starting at$1015
2227
Sq Ft
1
Story
3
Bed
2.5
Bath
2
Car
Craftsman House Plan - 3 Bedrms, 2.5 Baths - 2140 Sq Ft - #196-1900
Plan Collection
Craftsman House Plan - 3 Bedrms, 2.5 Baths - 2140 Sq Ft - #196-1900
Plan#196-1900
Starting at$1015
2140
Sq Ft
1
Story
3
Bed
2.5
Bath
3
Car
Traditional House Plan - 2 Bedrms, 2.5 Baths - 1784 Sq Ft - #196-1897
Plan Collection
Traditional House Plan - 2 Bedrms, 2.5 Baths - 1784 Sq Ft - #196-1897
Plan#196-1897
Starting at$940
1784
Sq Ft
1
Story
2
Bed
2.5
Bath
0
Car
1800 Sq Ft Garage w/Apartments Plan #196-1877
Plan Collection
1800 Sq Ft Garage w/Apartments Plan #196-1877
Plan#196-1877
Starting at$1675
1
Sq Ft
2
Story
0
Bed
1
Bath
3
Car
Ranch House Plan, 2-4 Bedrms, 2.5-3.5 Baths, 2320-3706 Sq Ft #161-1279
Plan Collection
Ranch House Plan, 2-4 Bedrms, 2.5-3.5 Baths, 2320-3706 Sq Ft #161-1279
Plan#161-1279
Starting at$1550
2320
Sq Ft
1
Story
2
Bed
2.5
Bath
3
Car
Craftsman Plan, 3-4 Bedrms, 2-3.5 Baths, 2409-3551 Sq Ft #161-1275
Plan Collection
Craftsman Plan, 3-4 Bedrms, 2-3.5 Baths, 2409-3551 Sq Ft #161-1275
Plan#161-1275
Starting at$1750
2409
Sq Ft
1
Story
3
Bed
2
Bath
3
Car
Rustic House Plan, 2-4 Bedrms, 2.5-5 Baths, 2525-4145 Sq Ft #161-1253
Plan Collection
Rustic House Plan, 2-4 Bedrms, 2.5-5 Baths, 2525-4145 Sq Ft #161-1253
Plan#161-1253
Starting at$1750
2525
Sq Ft
1
Story
2
Bed
2.5
Bath
3
Car
Craftsman Home Plan - 4 Bedrms, 3.5 Baths - 3143 Sq Ft - #161-1244
Plan Collection
Craftsman Home Plan - 4 Bedrms, 3.5 Baths - 3143 Sq Ft - #161-1244
Plan#161-1244
Starting at$1950
3143
Sq Ft
2
Story
4
Bed
3.5
Bath
4
Car
1538 Sq Ft Garage House Plan - 161-1238 - Front Exterior
Plan Collection
1538 Sq Ft Garage House Plan - 161-1238 - Front Exterior
Plan#161-1238
Starting at$850
1
Sq Ft
1
Story
0
Bed
0
Bath
4
Car
Country Floor Plan - 3 Bedrms, 2.5 Baths - 2107 Sq Ft - #141-1385
Plan Collection
Country Floor Plan - 3 Bedrms, 2.5 Baths - 2107 Sq Ft - #141-1385
Plan#141-1385
Starting at$1400
2107
Sq Ft
2
Story
3
Bed
2.5
Bath
2
Car
Modern Farmhouse Plan - 3 Bedrms, 2.5 Baths - 1870 Sq Ft - #141-1383
Plan Collection
Modern Farmhouse Plan - 3 Bedrms, 2.5 Baths - 1870 Sq Ft - #141-1383
Plan#141-1383
Starting at$1300
1870
Sq Ft
1
Story
3
Bed
2.5
Bath
0
Car
3-Bedroom, 1986 Sq Ft Contemporary House Plan - 120-2831 - Front Exterior
Plan Collection
3-Bedroom, 1986 Sq Ft Contemporary House Plan - 120-2831 - Front Exterior
Plan#120-2831
Starting at$1255
1986
Sq Ft
1
Story
3
Bed
2.5
Bath
0
Car
3-Bedroom, 2038 Sq Ft Contemporary House Plan - 120-2828 - Front Exterior
Plan Collection
3-Bedroom, 2038 Sq Ft Contemporary House Plan - 120-2828 - Front Exterior
Plan#120-2828
Starting at$1305
2038
Sq Ft
1
Story
3
Bed
2.5
Bath
2
Car
Craftsman House Plan - 4 Bedrms, 3 Baths - 2307 Sq Ft - #101-2070
Plan Collection
Craftsman House Plan - 4 Bedrms, 3 Baths - 2307 Sq Ft - #101-2070
Plan#101-2070
Starting at$1130
2307
Sq Ft
1
Story
4
Bed
3
Bath
3
Car
Craftsman Floor Plan - 3 Bedrms, 2 Baths - 1501 Sq Ft - #101-2069
Plan Collection
Craftsman Floor Plan - 3 Bedrms, 2 Baths - 1501 Sq Ft - #101-2069
Plan#101-2069
Starting at$1025
1501
Sq Ft
1
Story
3
Bed
2
Bath
3
Car
Traditional Home Plan - 4 Bedrms, 3 Baths - 2357 Sq Ft - #101-2068
Plan Collection
Traditional Home Plan - 4 Bedrms, 3 Baths - 2357 Sq Ft - #101-2068
Plan#101-2068
Starting at$1130
2357
Sq Ft
1
Story
4
Bed
3
Bath
3
Car
Craftsman Home Plan - 3 Bedrms, 3.5 Baths - 2480 Sq Ft - #132-1747
Plan Collection
Craftsman Home Plan - 3 Bedrms, 3.5 Baths - 2480 Sq Ft - #132-1747
Plan#132-1747
Starting at$1425
2480
Sq Ft
3
Story
3
Bed
3.5
Bath
0
Car
Craftsman House Plan - 4 Bedrms, 2.5 Baths - 2847 Sq Ft - #132-1739
Plan Collection
Craftsman House Plan - 4 Bedrms, 2.5 Baths - 2847 Sq Ft - #132-1739
Plan#132-1739
Starting at$1480
2847
Sq Ft
3
Story
4
Bed
2.5
Bath
3
Car
Bungalow Floor Plan - 3 Bedrms, 2 Baths - 1786 Sq Ft - #132-1738
Plan Collection
Bungalow Floor Plan - 3 Bedrms, 2 Baths - 1786 Sq Ft - #132-1738
Plan#132-1738
Starting at$1370
1786
Sq Ft
1
Story
3
Bed
2
Bath
0
Car
3-Bedroom, 2090 Sq Ft Modern Farmhouse Home Plan - 225-1116 - Main Exterior
Plan Collection
3-Bedroom, 2090 Sq Ft Modern Farmhouse Home Plan - 225-1116 - Main Exterior
Plan#225-1116
Starting at$1150
2090
Sq Ft
1
Story
3
Bed
2
Bath
3
Car
3-Bedroom, 2920 Sq Ft French House Plan - 225-1096 - Front Exterior
Plan Collection
3-Bedroom, 2920 Sq Ft French House Plan - 225-1096 - Front Exterior
Plan#225-1096
Starting at$1230
2920
Sq Ft
1
Story
3
Bed
3.5
Bath
0
Car
2-Bedroom, 3456 Sq Ft Craftsman House Plan - 225-1070 - Front Exterior
Plan Collection
2-Bedroom, 3456 Sq Ft Craftsman House Plan - 225-1070 - Front Exterior
Plan#225-1070
Starting at$1335
2252
Sq Ft
2
Story
2
Bed
2.5
Bath
2
Car
4-Bedroom, 3459 Sq Ft California Style House Plan - 195-1342 - Front Exterior
Plan Collection
4-Bedroom, 3459 Sq Ft California Style House Plan - 195-1342 - Front Exterior
Plan#195-1342
Starting at$1200
3459
Sq Ft
2
Story
4
Bed
4
Bath
2
Car
Ranch Home Plan - 4 Bedrms, 3 Baths - 2393 Sq Ft - #196-1903
Plan Collection
Ranch Home Plan - 4 Bedrms, 3 Baths - 2393 Sq Ft - #196-1903
Plan#196-1903
Starting at$1090
2393
Sq Ft
1
Story
4
Bed
3
Bath
2
Car
Farmhouse House Plan - 3 Bedrms, 2.5 Baths - 2227 Sq Ft - #196-1902
Plan Collection
Farmhouse House Plan - 3 Bedrms, 2.5 Baths - 2227 Sq Ft - #196-1902
Plan#196-1902
Starting at$1015
2227
Sq Ft
1
Story
3
Bed
2.5
Bath
2
Car
Craftsman House Plan - 3 Bedrms, 2.5 Baths - 2140 Sq Ft - #196-1900
Plan Collection
Craftsman House Plan - 3 Bedrms, 2.5 Baths - 2140 Sq Ft - #196-1900
Plan#196-1900
Starting at$1015
2140
Sq Ft
1
Story
3
Bed
2.5
Bath
3
Car
Traditional House Plan - 2 Bedrms, 2.5 Baths - 1784 Sq Ft - #196-1897
Plan Collection
Traditional House Plan - 2 Bedrms, 2.5 Baths - 1784 Sq Ft - #196-1897
Plan#196-1897
Starting at$940
1784
Sq Ft
1
Story
2
Bed
2.5
Bath
0
Car
1800 Sq Ft Garage w/Apartments Plan #196-1877
Plan Collection
1800 Sq Ft Garage w/Apartments Plan #196-1877
Plan#196-1877
Starting at$1675
1
Sq Ft
2
Story
0
Bed
1
Bath
3
Car
Ranch House Plan, 2-4 Bedrms, 2.5-3.5 Baths, 2320-3706 Sq Ft #161-1279
Plan Collection
Ranch House Plan, 2-4 Bedrms, 2.5-3.5 Baths, 2320-3706 Sq Ft #161-1279
Plan#161-1279
Starting at$1550
2320
Sq Ft
1
Story
2
Bed
2.5
Bath
3
Car
Craftsman Plan, 3-4 Bedrms, 2-3.5 Baths, 2409-3551 Sq Ft #161-1275
Plan Collection
Craftsman Plan, 3-4 Bedrms, 2-3.5 Baths, 2409-3551 Sq Ft #161-1275
Plan#161-1275
Starting at$1750
2409
Sq Ft
1
Story
3
Bed
2
Bath
3
Car
Rustic House Plan, 2-4 Bedrms, 2.5-5 Baths, 2525-4145 Sq Ft #161-1253
Plan Collection
Rustic House Plan, 2-4 Bedrms, 2.5-5 Baths, 2525-4145 Sq Ft #161-1253
Plan#161-1253
Starting at$1750
2525
Sq Ft
1
Story
2
Bed
2.5
Bath
3
Car
Craftsman Home Plan - 4 Bedrms, 3.5 Baths - 3143 Sq Ft - #161-1244
Plan Collection
Craftsman Home Plan - 4 Bedrms, 3.5 Baths - 3143 Sq Ft - #161-1244
Plan#161-1244
Starting at$1950
3143
Sq Ft
2
Story
4
Bed
3.5
Bath
4
Car
1538 Sq Ft Garage House Plan - 161-1238 - Front Exterior
Plan Collection
1538 Sq Ft Garage House Plan - 161-1238 - Front Exterior
Plan#161-1238
Starting at$850
1
Sq Ft
1
Story
0
Bed
0
Bath
4
Car
Country Floor Plan - 3 Bedrms, 2.5 Baths - 2107 Sq Ft - #141-1385
Plan Collection
Country Floor Plan - 3 Bedrms, 2.5 Baths - 2107 Sq Ft - #141-1385
Plan#141-1385
Starting at$1400
2107
Sq Ft
2
Story
3
Bed
2.5
Bath
2
Car
Modern Farmhouse Plan - 3 Bedrms, 2.5 Baths - 1870 Sq Ft - #141-1383
Plan Collection
Modern Farmhouse Plan - 3 Bedrms, 2.5 Baths - 1870 Sq Ft - #141-1383
Plan#141-1383
Starting at$1300
1870
Sq Ft
1
Story
3
Bed
2.5
Bath
0
Car
3-Bedroom, 1986 Sq Ft Contemporary House Plan - 120-2831 - Front Exterior
Plan Collection
3-Bedroom, 1986 Sq Ft Contemporary House Plan - 120-2831 - Front Exterior
Plan#120-2831
Starting at$1255
1986
Sq Ft
1
Story
3
Bed
2.5
Bath
0
Car
3-Bedroom, 2038 Sq Ft Contemporary House Plan - 120-2828 - Front Exterior
Plan Collection
3-Bedroom, 2038 Sq Ft Contemporary House Plan - 120-2828 - Front Exterior
Plan#120-2828
Starting at$1305
2038
Sq Ft
1
Story
3
Bed
2.5
Bath
2
Car
Craftsman House Plan - 4 Bedrms, 3 Baths - 2307 Sq Ft - #101-2070
Plan Collection
Craftsman House Plan - 4 Bedrms, 3 Baths - 2307 Sq Ft - #101-2070
Plan#101-2070
Starting at$1130
2307
Sq Ft
1
Story
4
Bed
3
Bath
3
Car
Craftsman Floor Plan - 3 Bedrms, 2 Baths - 1501 Sq Ft - #101-2069
Plan Collection
Craftsman Floor Plan - 3 Bedrms, 2 Baths - 1501 Sq Ft - #101-2069
Plan#101-2069
Starting at$1025
1501
Sq Ft
1
Story
3
Bed
2
Bath
3
Car
Traditional Home Plan - 4 Bedrms, 3 Baths - 2357 Sq Ft - #101-2068
Plan Collection
Traditional Home Plan - 4 Bedrms, 3 Baths - 2357 Sq Ft - #101-2068
Plan#101-2068
Starting at$1130
2357
Sq Ft
1
Story
4
Bed
3
Bath
3
Car
1...45678...197