55-65 Foot Wide House Plans
Clear AllSort ByTrending
4,737
Plan Results
Plan Results
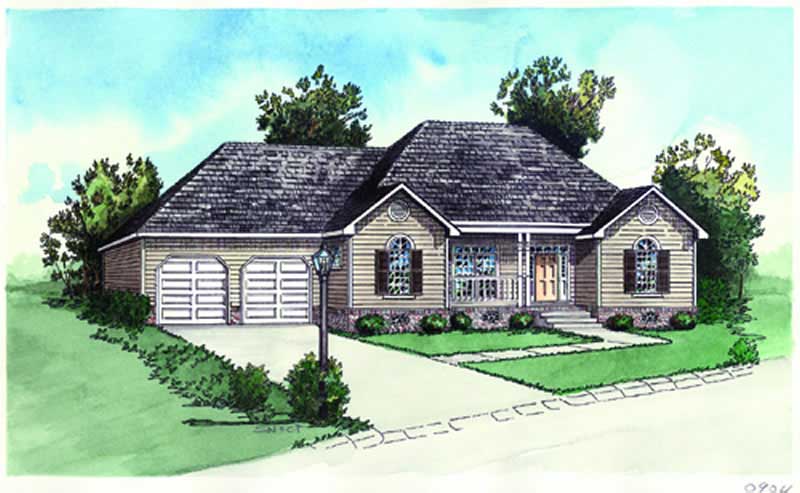
Plan#164-1191
Starting at$938
987
Sq Ft
1
Story
2
Bed
2
Bath
2
Car
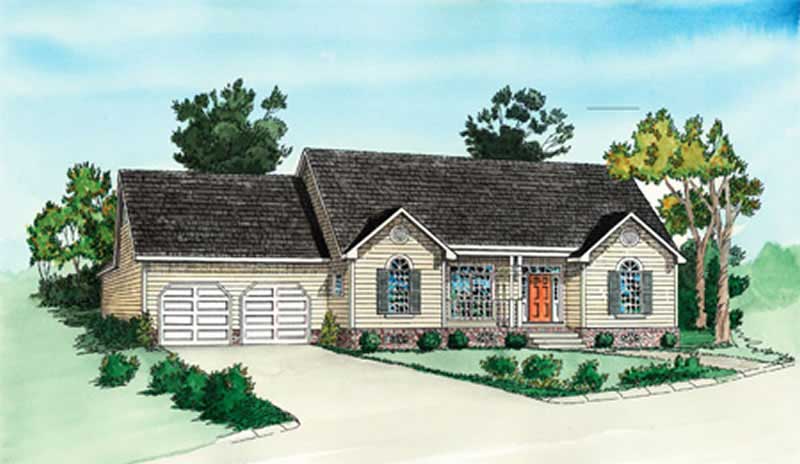
Plan#164-1291
Starting at$938
987
Sq Ft
1
Story
2
Bed
2
Bath
2
Car
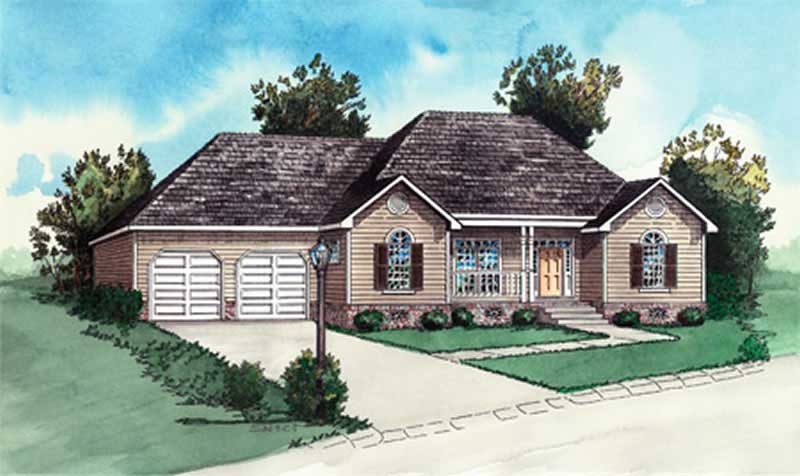
Plan#164-1282
Starting at$938
987
Sq Ft
1
Story
2
Bed
2
Bath
2
Car

Plan#117-1101
Starting at$1095
985
Sq Ft
2
Story
2
Bed
2
Bath
1
Car

Plan#103-1087
Starting at$870
982
Sq Ft
1
Story
2
Bed
1
Bath
2
Car
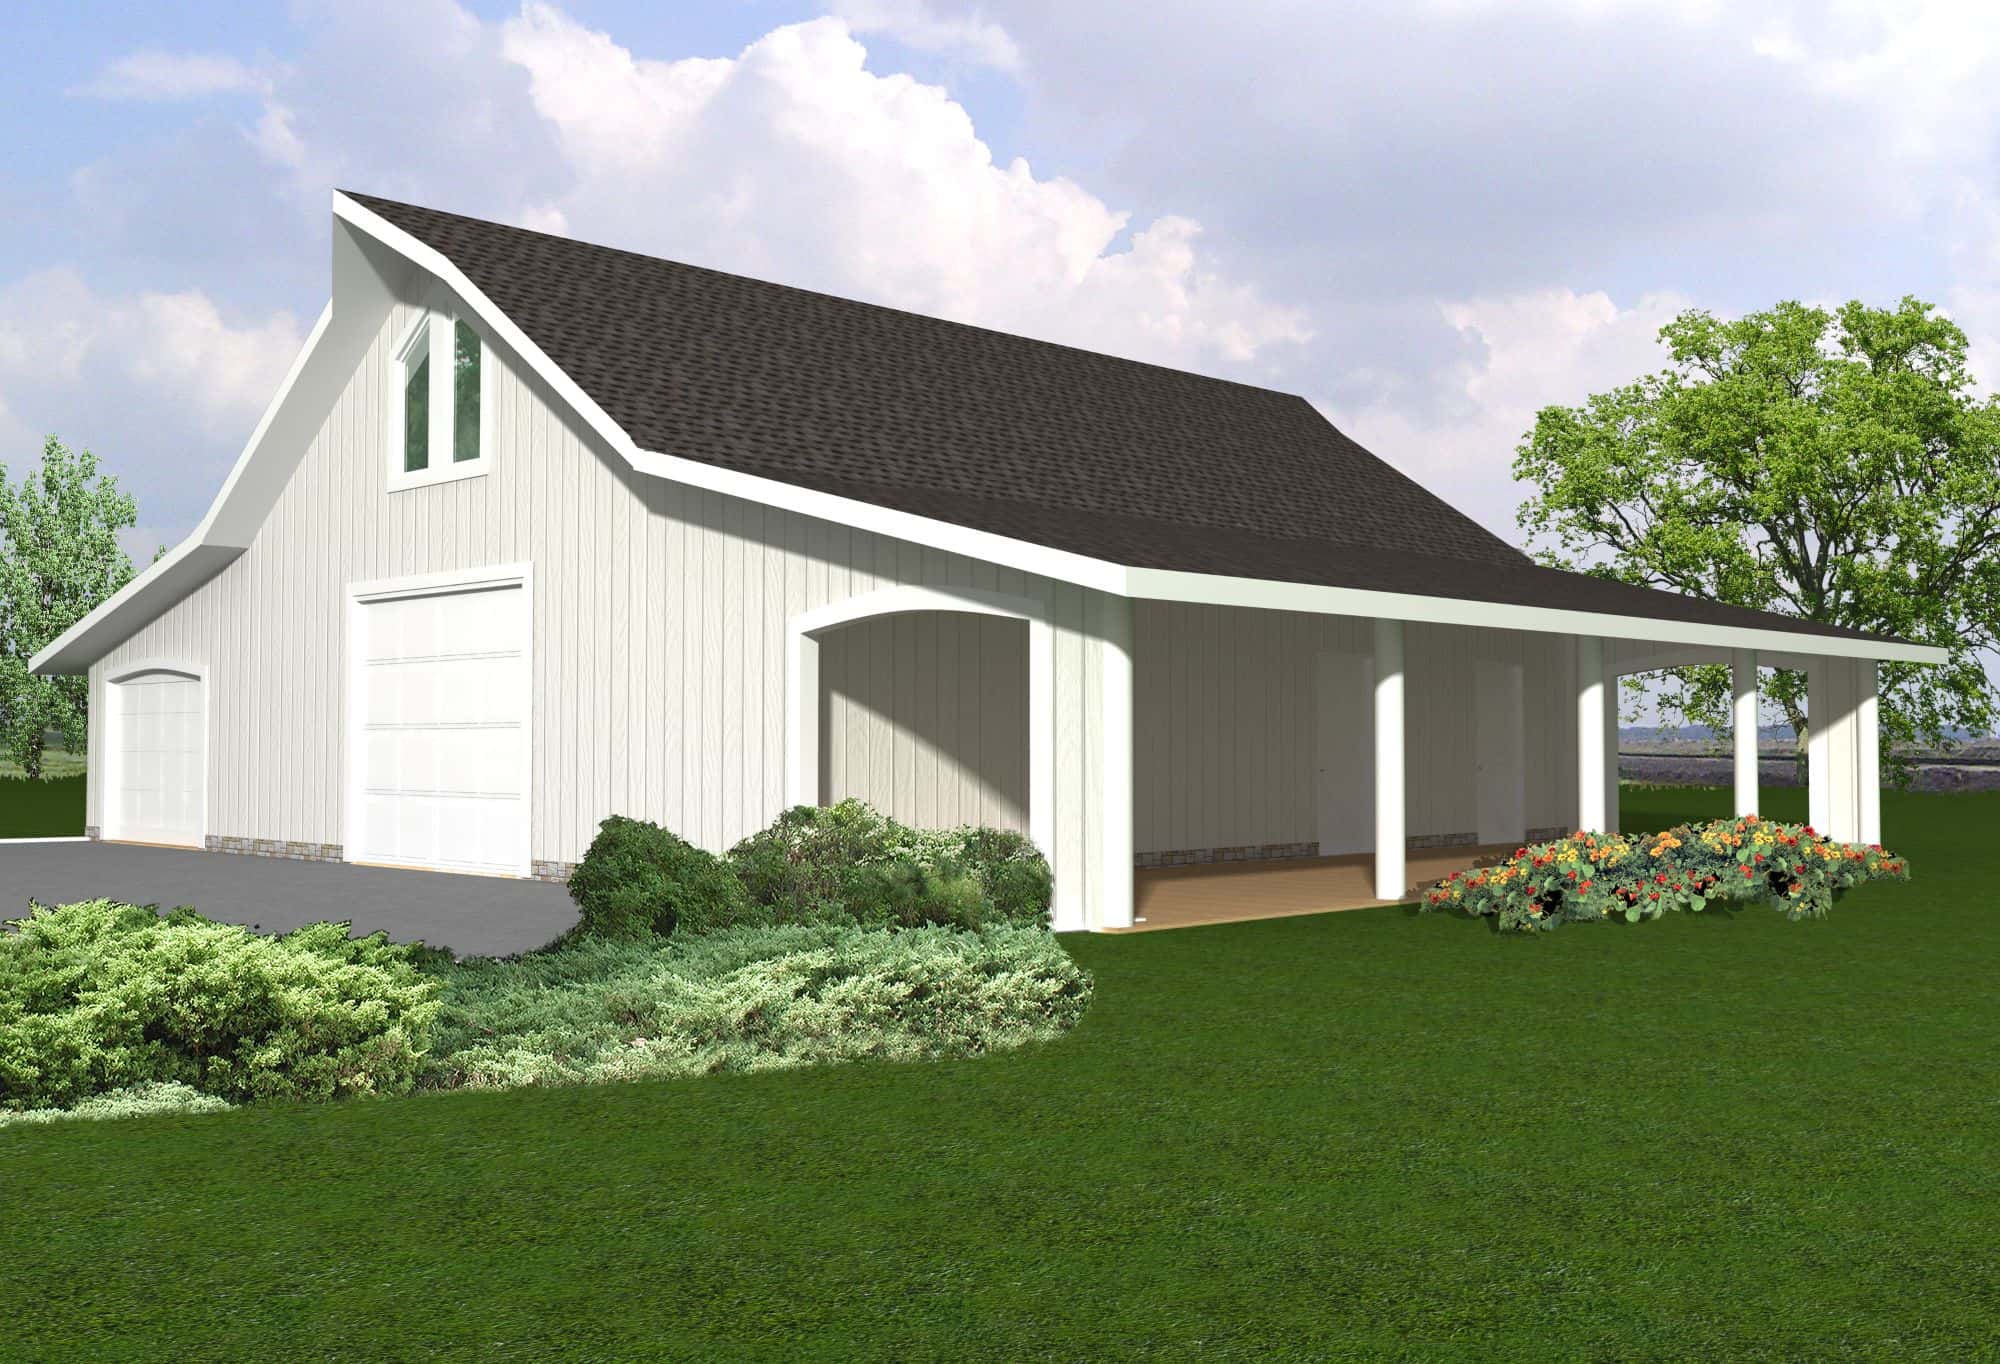
Plan#132-1796
Starting at$820
954
Sq Ft
2
Story
1
Bed
1
Bath
4
Car
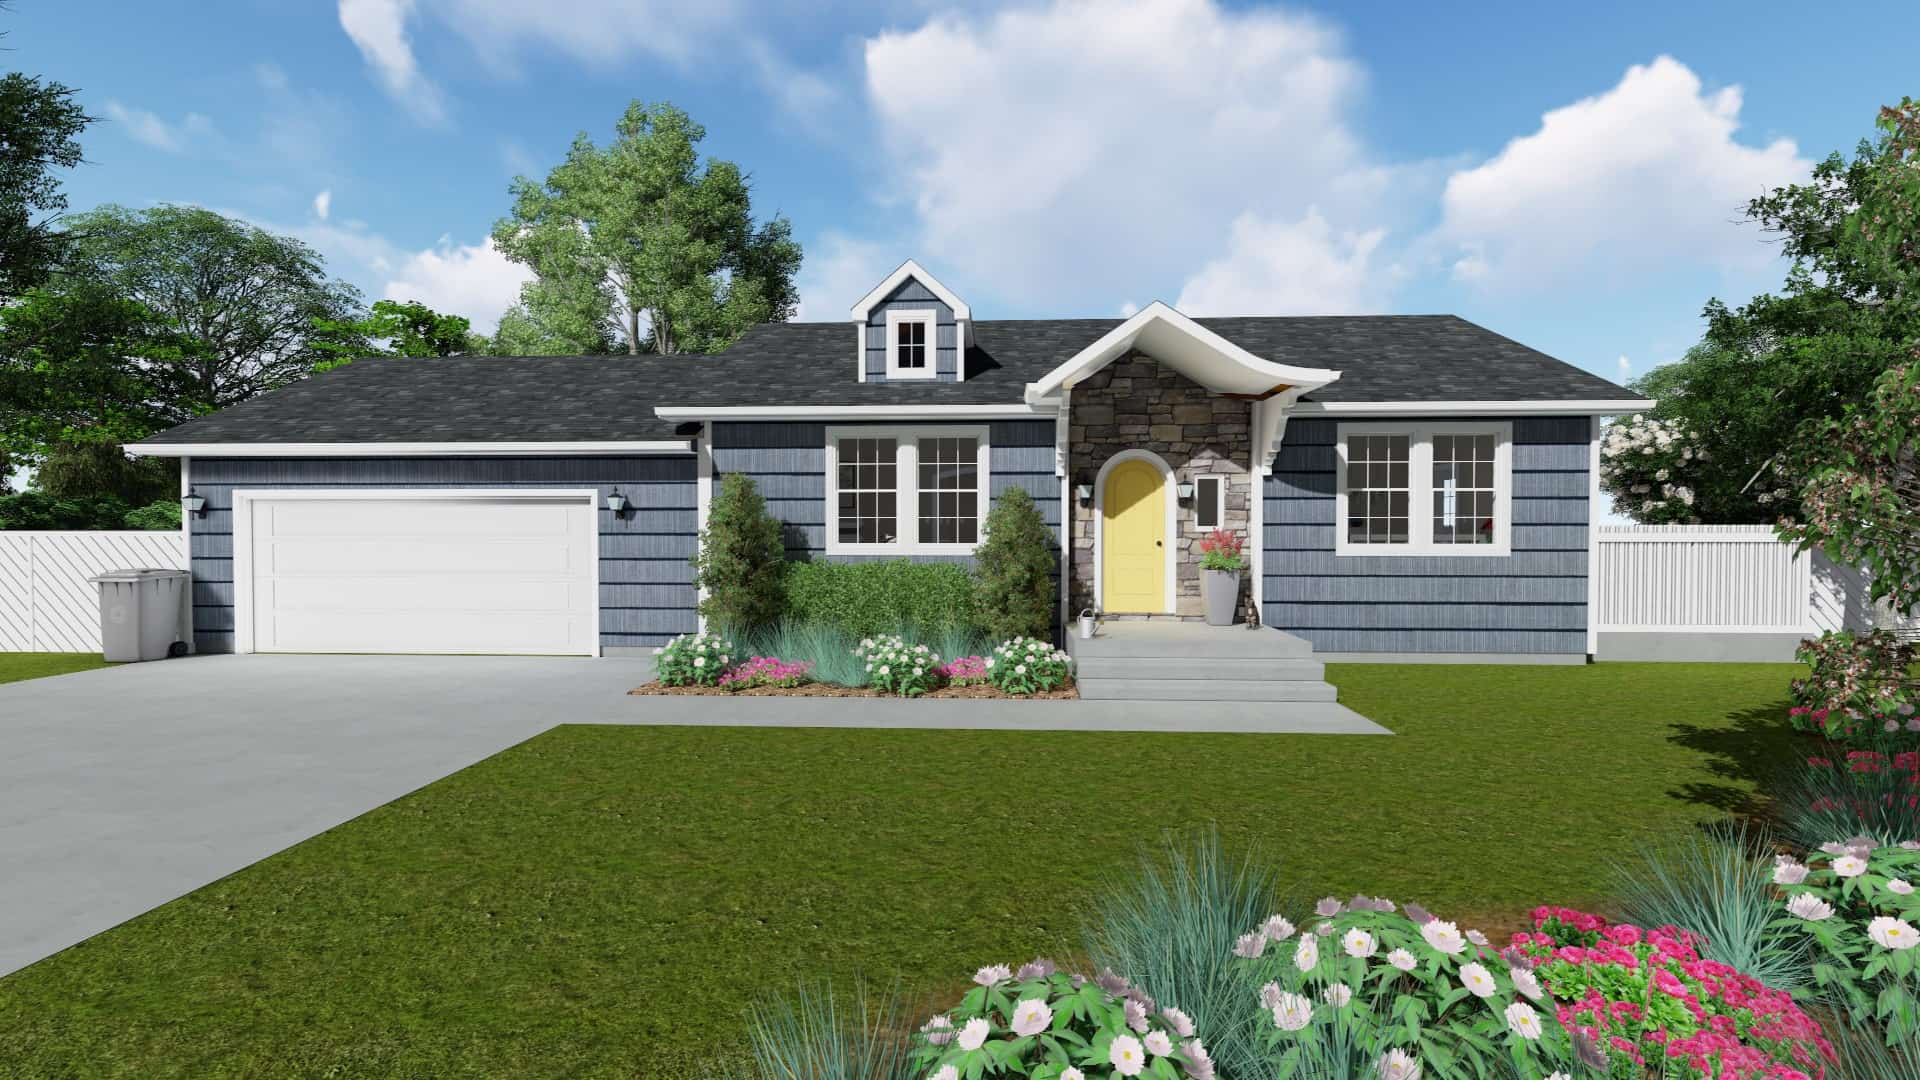
Plan#187-1178
Starting at$950
943
Sq Ft
1
Story
2
Bed
1
Bath
0
Car
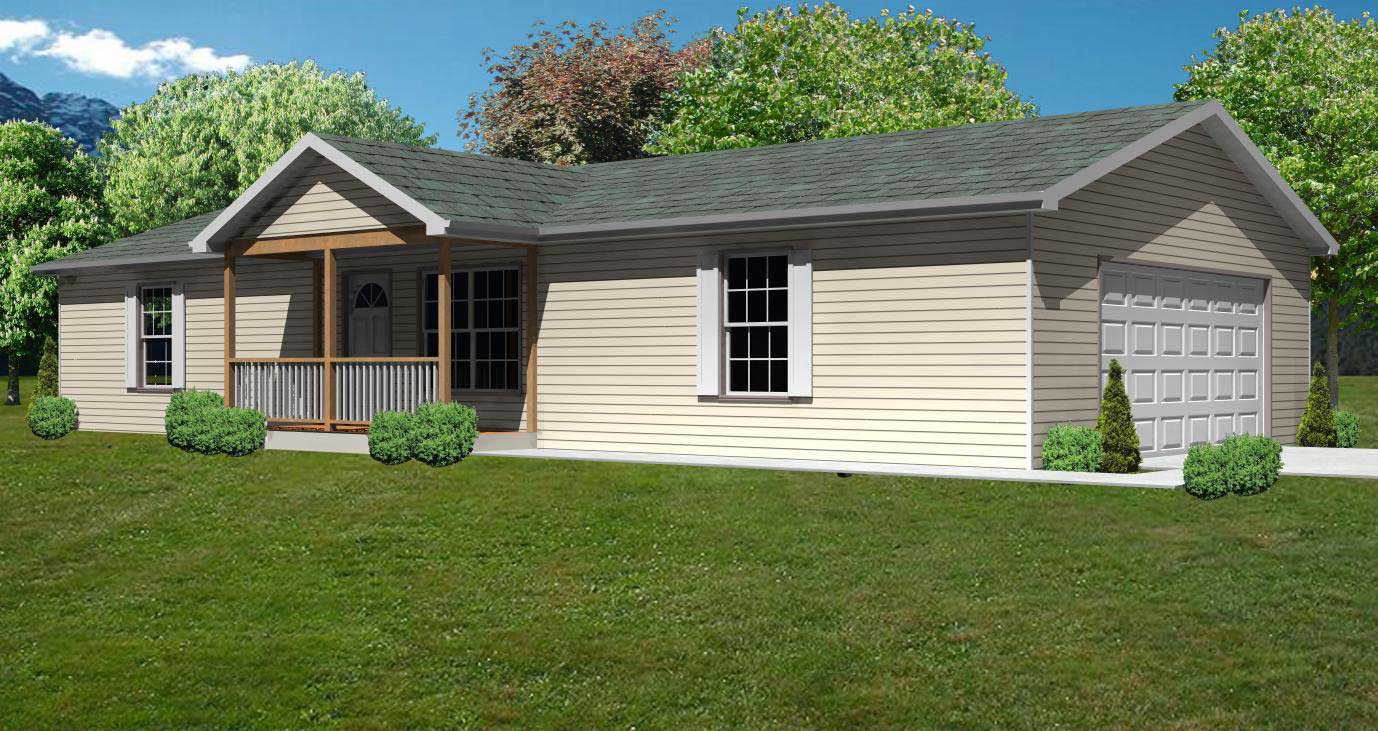
Plan#148-1058
Starting at$750
936
Sq Ft
1
Story
3
Bed
1
Bath
2
Car

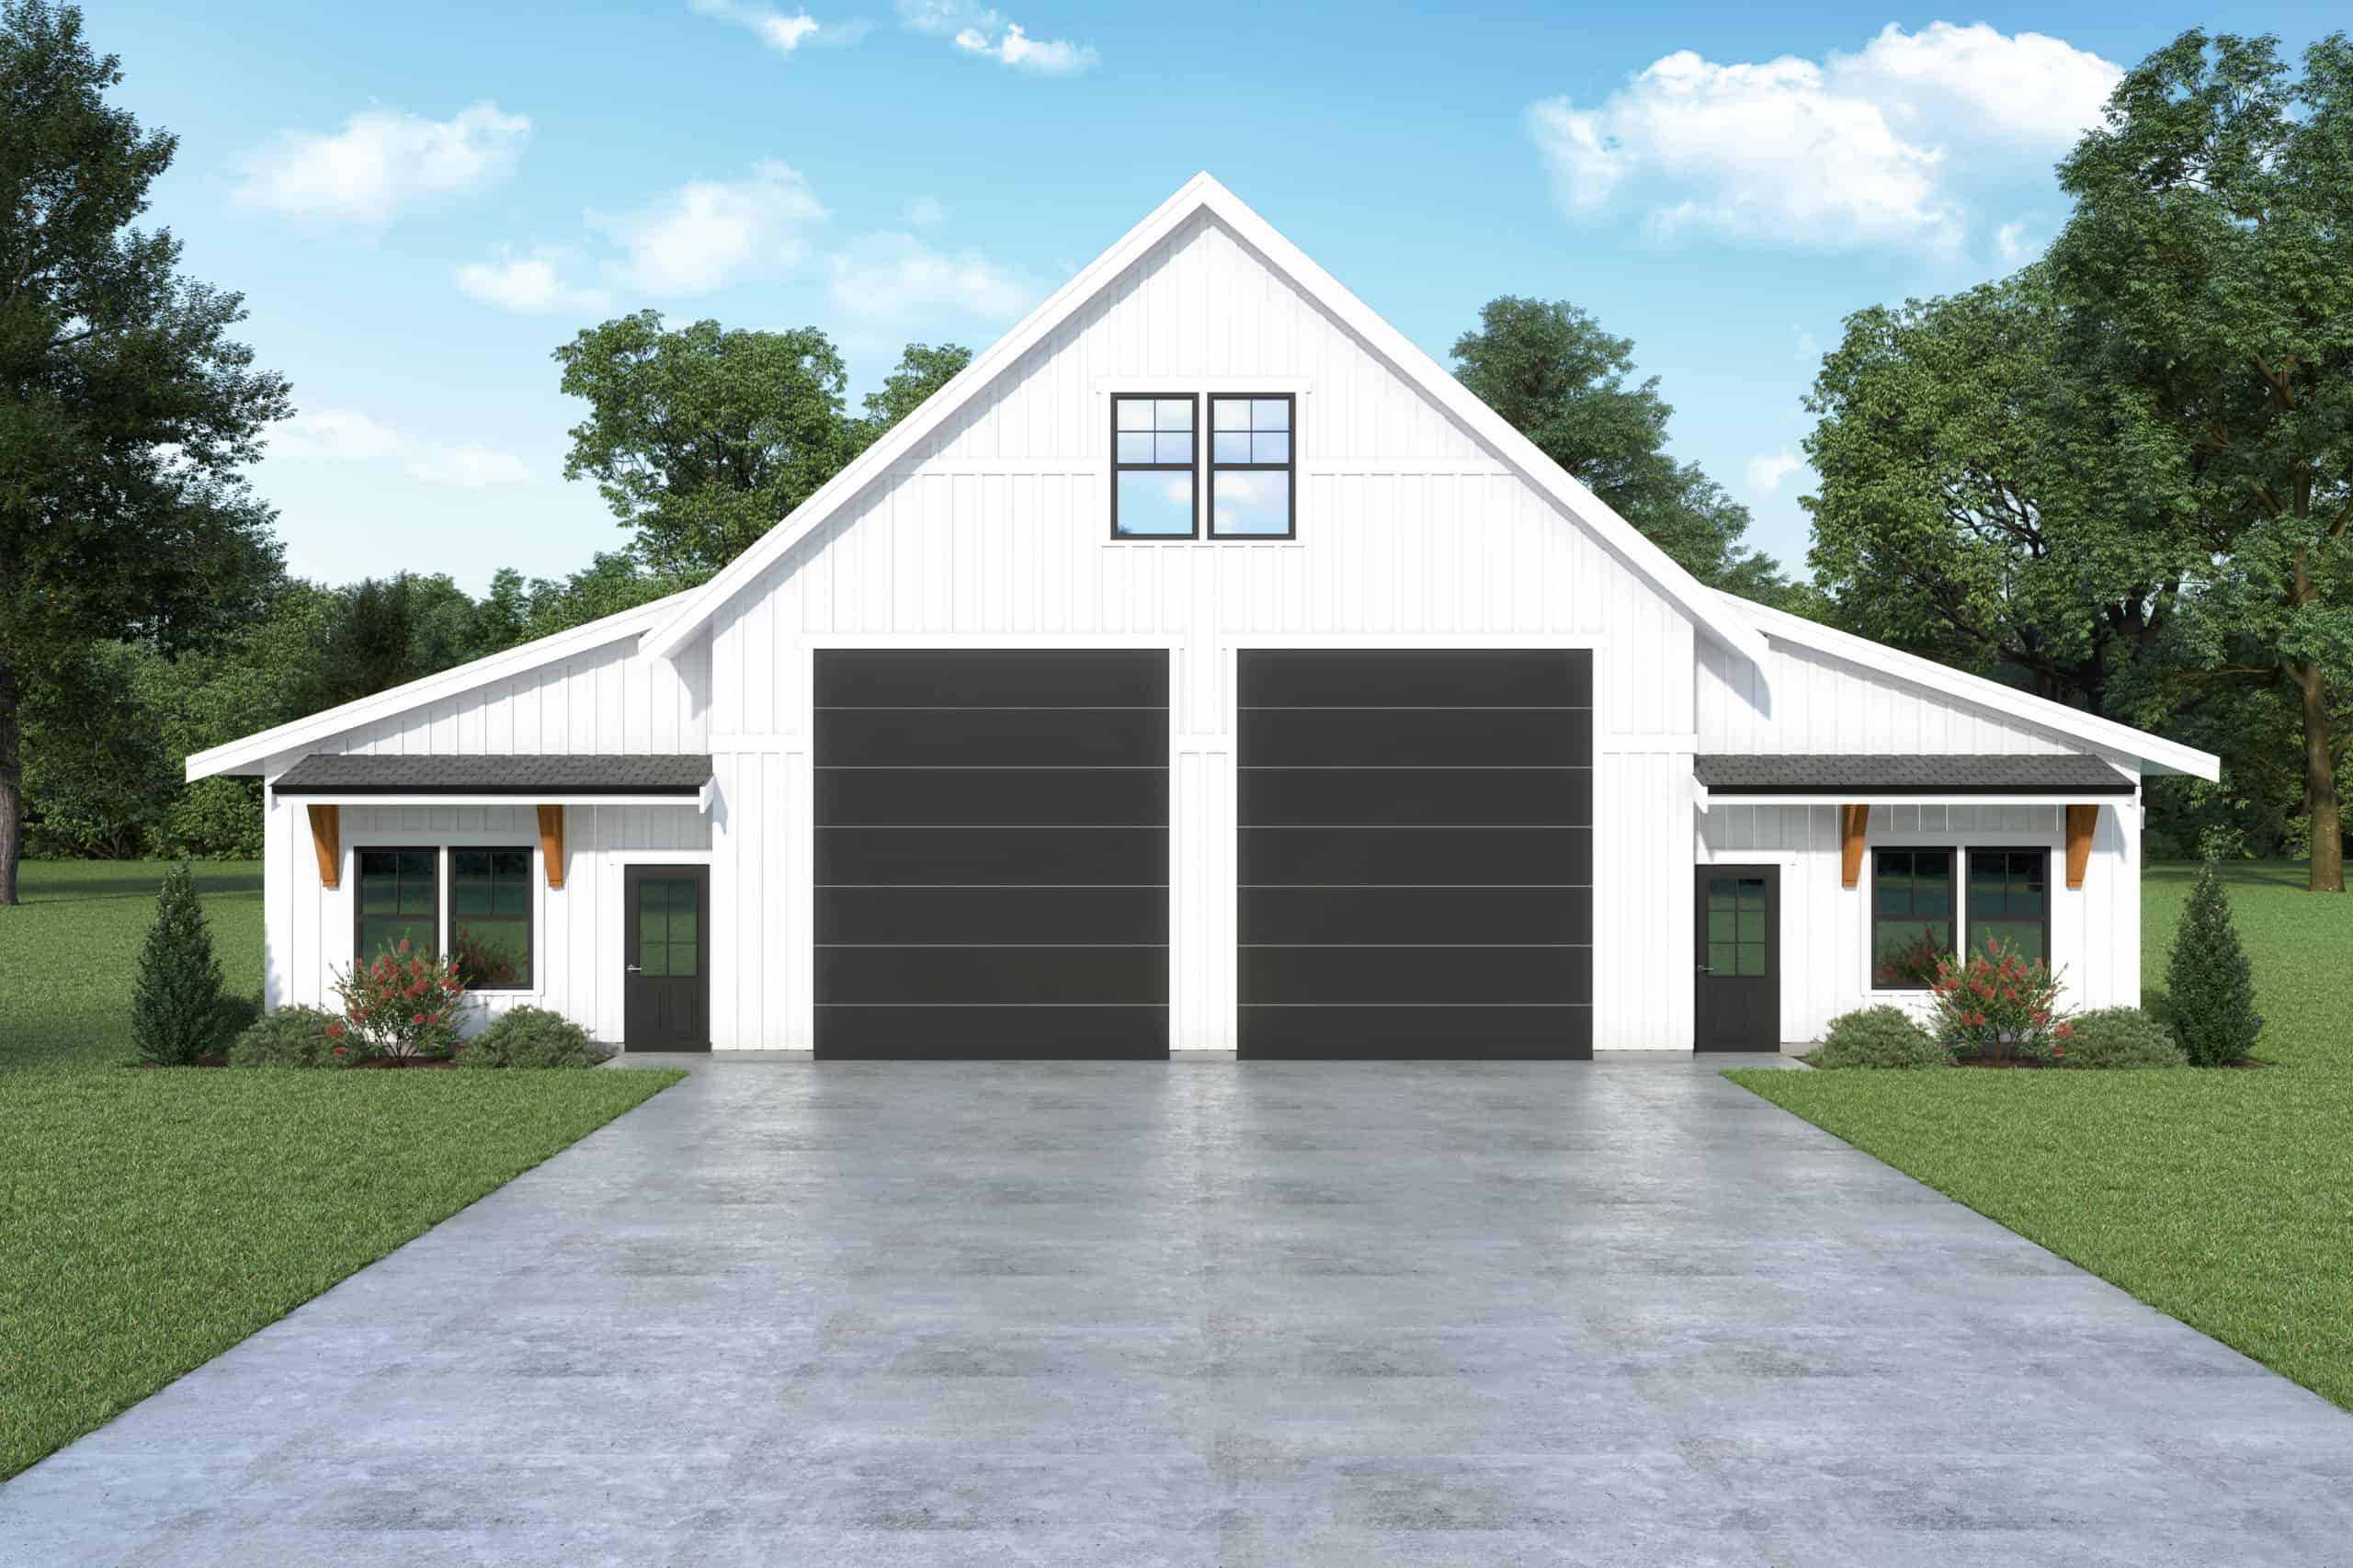
Plan#177-1057
Starting at$1195
928
Sq Ft
1
Story
2
Bed
2
Bath
2
Car
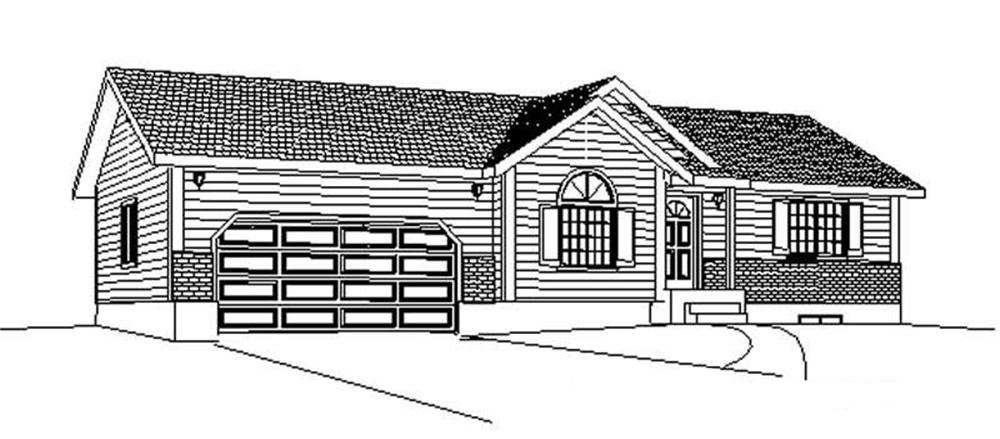
Plan#214-1009
Starting at$625
924
Sq Ft
1
Story
2
Bed
1
Bath
2
Car
Plan#129-1034
Starting at$1029
908
Sq Ft
1
Story
2
Bed
2
Bath
2
Car
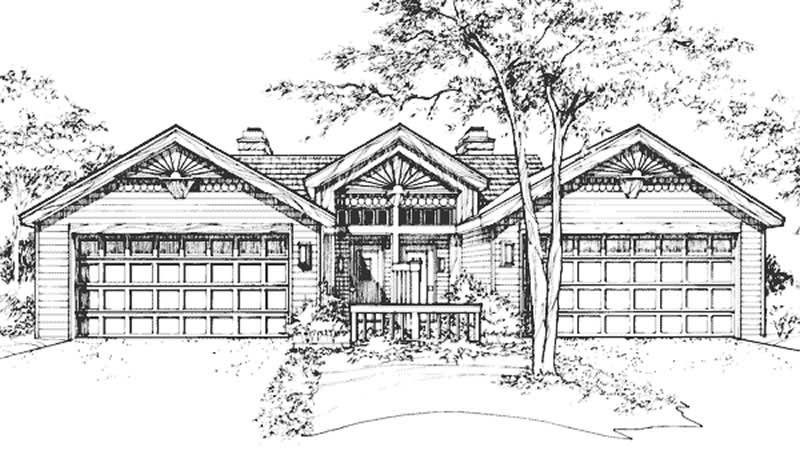
Plan#146-2909
Starting at$1425
906
Sq Ft
1
Story
1
Bed
1
Bath
2
Car
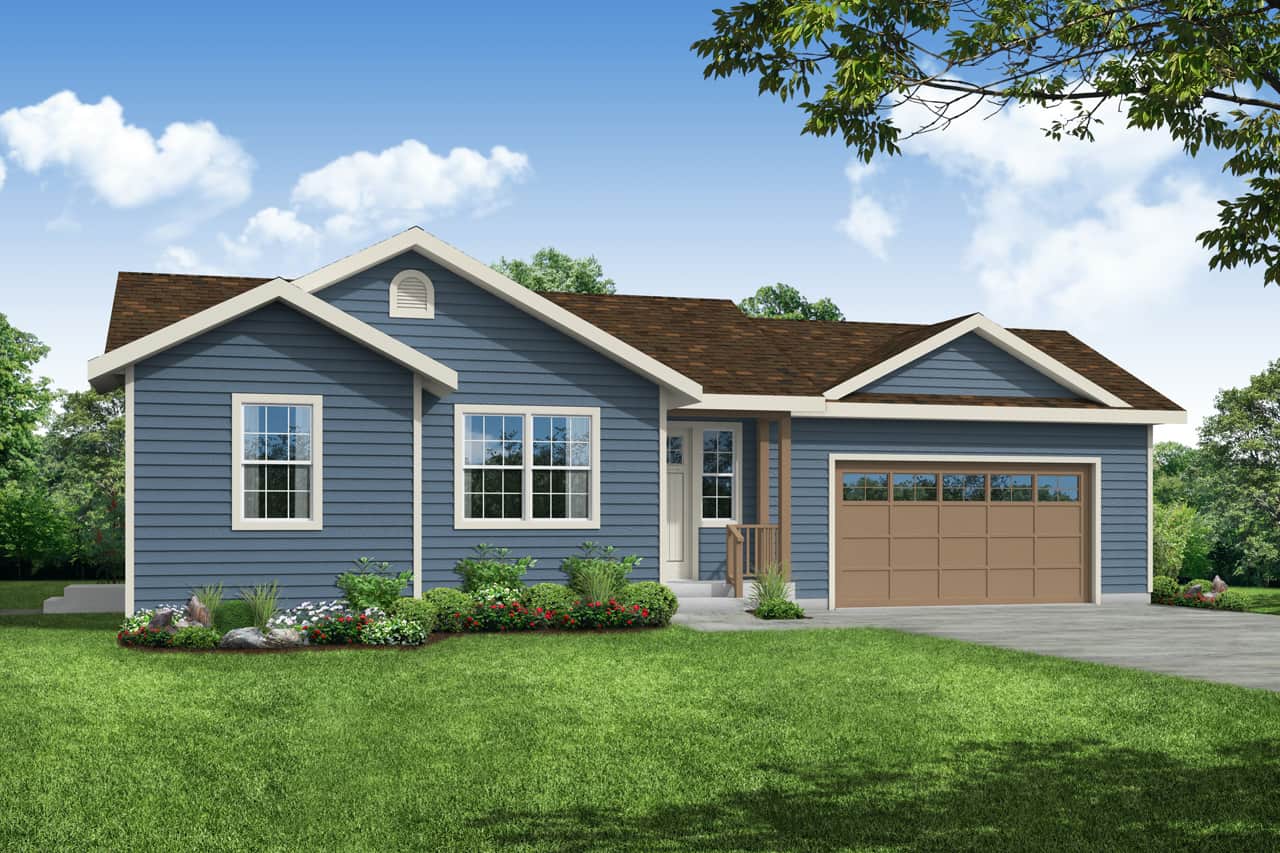
Plan#108-1968
Starting at$615
900
Sq Ft
1
Story
1
Bed
1
Bath
2
Car

Plan#108-2145
Starting at$240
832
Sq Ft
1
Story
1
Bed
2
Bath
0
Car
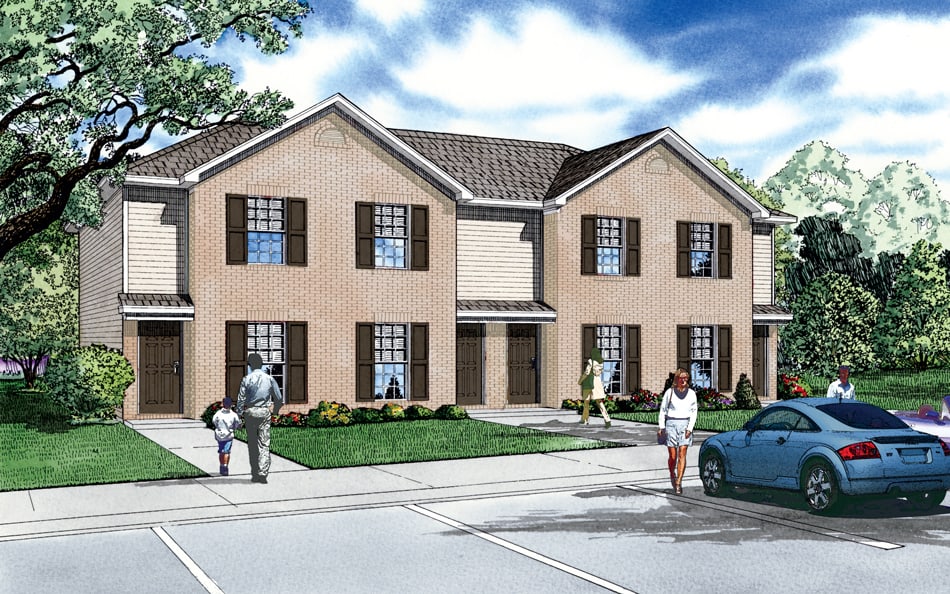
Plan#153-1778
Starting at$2050
829
Sq Ft
2
Story
2
Bed
1
Bath
0
Car
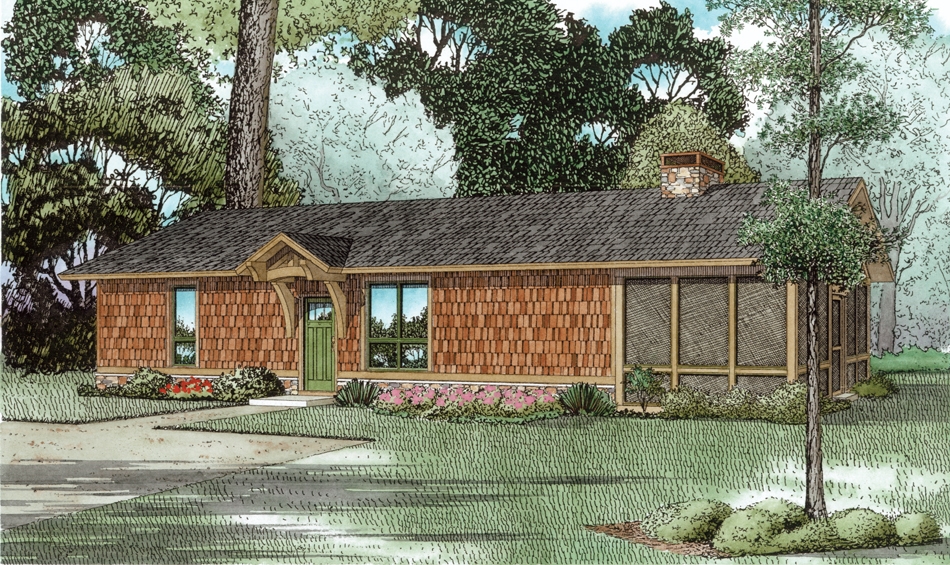
Plan#153-2043
Starting at$1000
828
Sq Ft
1
Story
1
Bed
1
Bath
1
Car
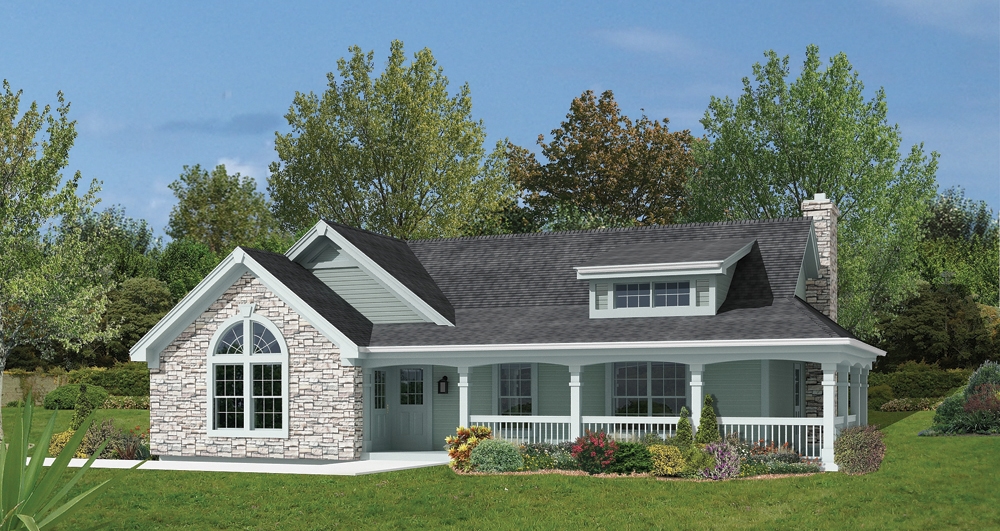
Plan#138-1166
Starting at$1000
801
Sq Ft
1
Story
2
Bed
1
Bath
2
Car
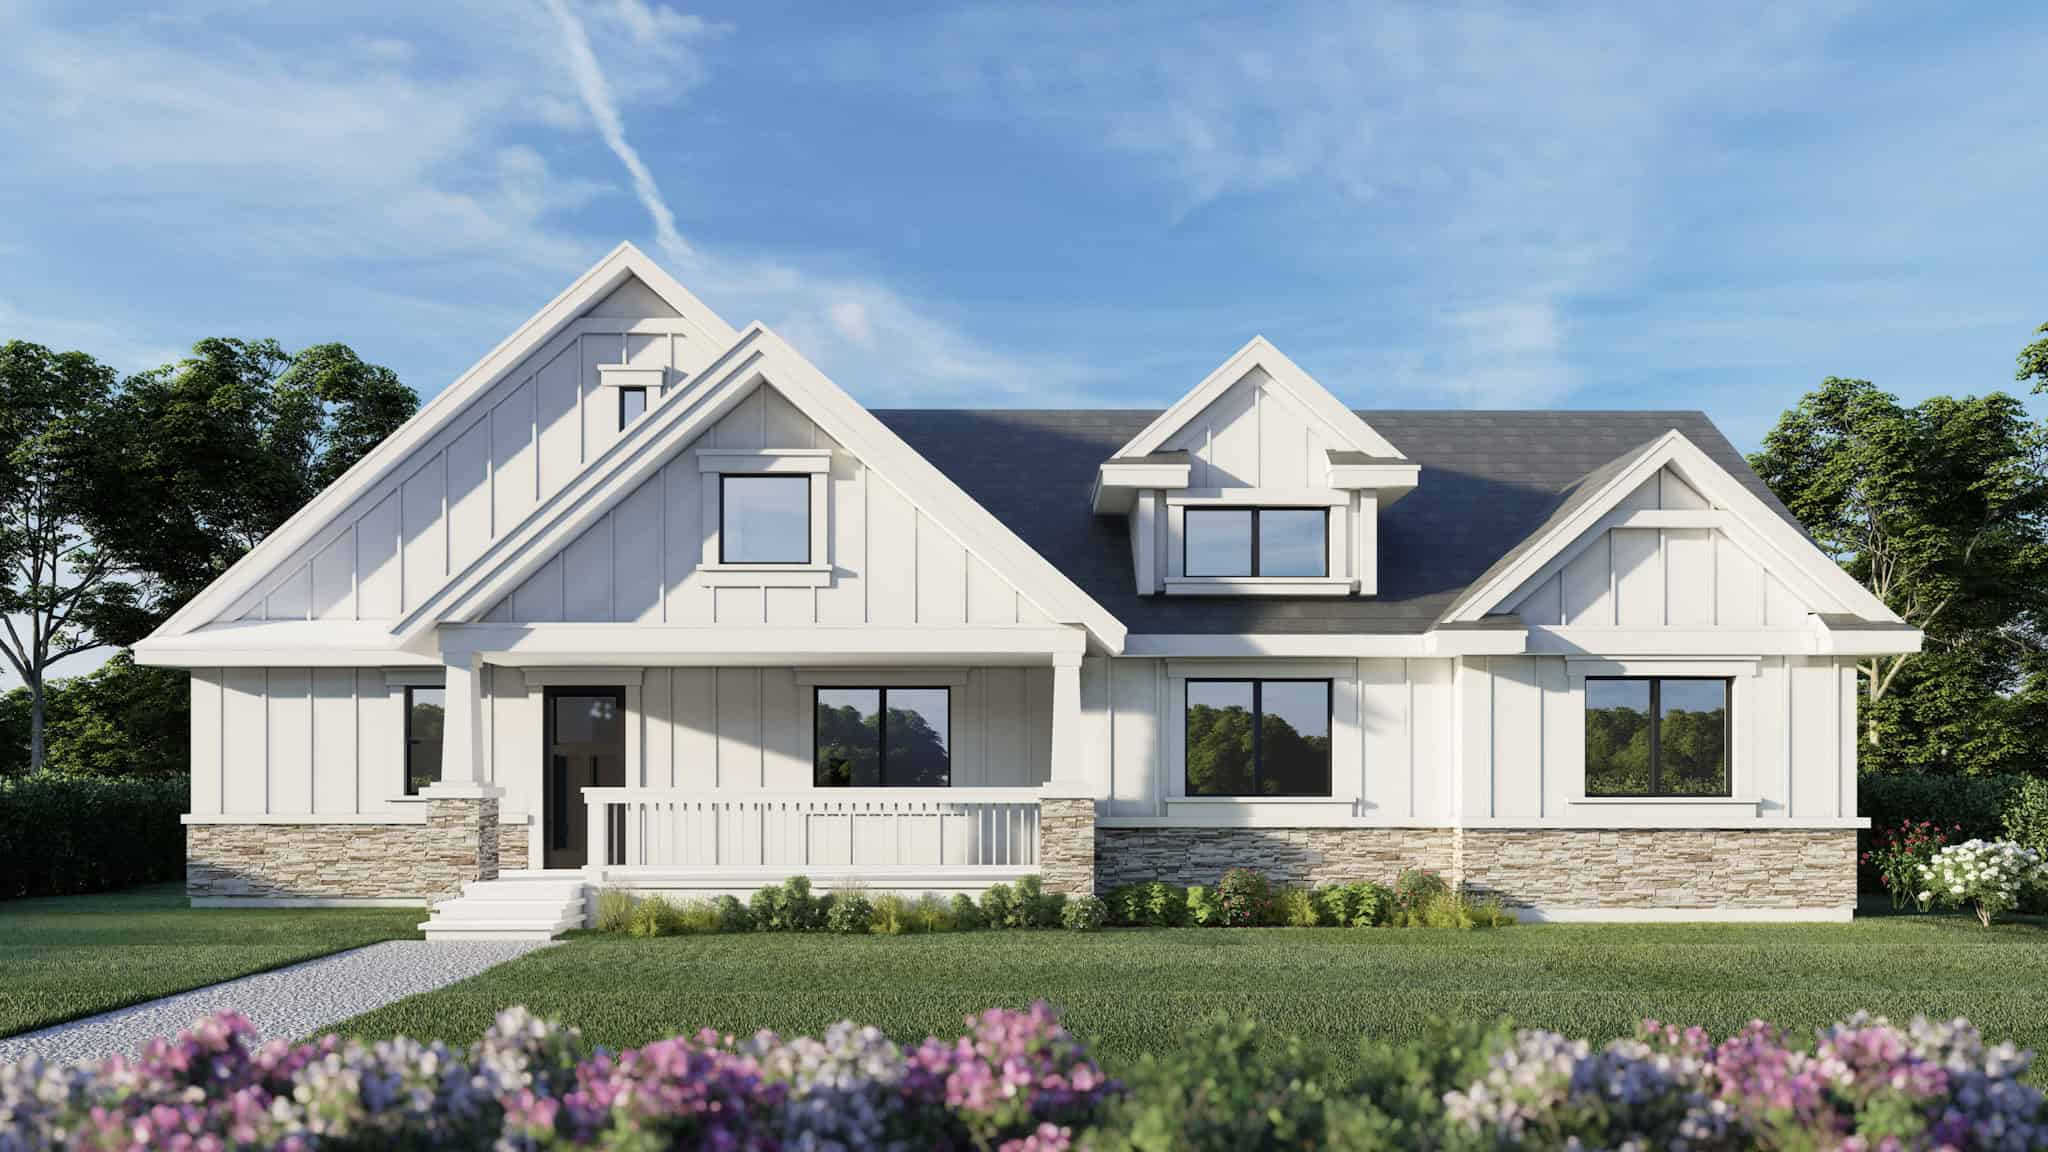
Plan#162-1069
Starting at$900
800
Sq Ft
1
Story
1
Bed
1.5
Bath
2
Car

Plan#162-1126
Starting at$900
798
Sq Ft
1
Story
1
Bed
1
Bath
2
Car
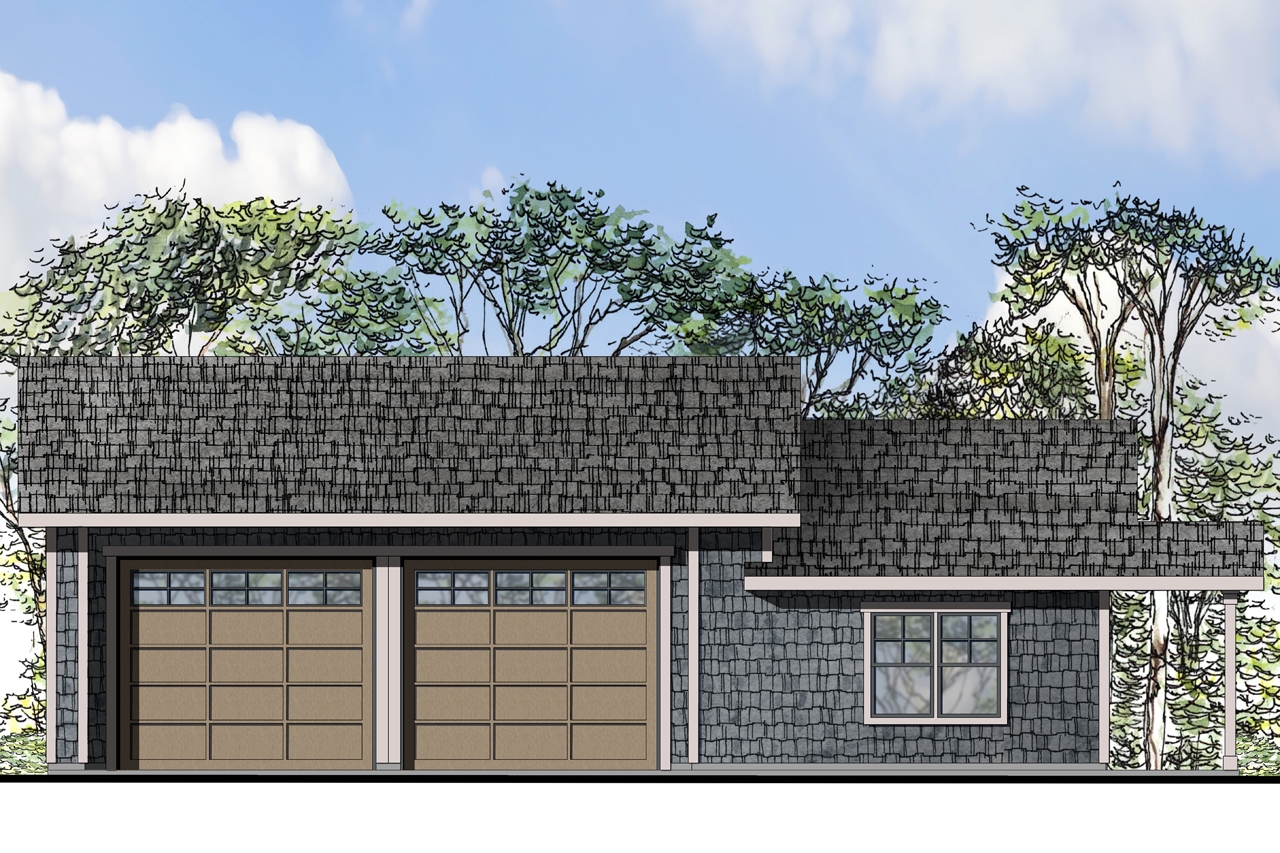
Plan#108-1773
Starting at$485
753
Sq Ft
1
Story
0
Bed
1
Bath
4
Car
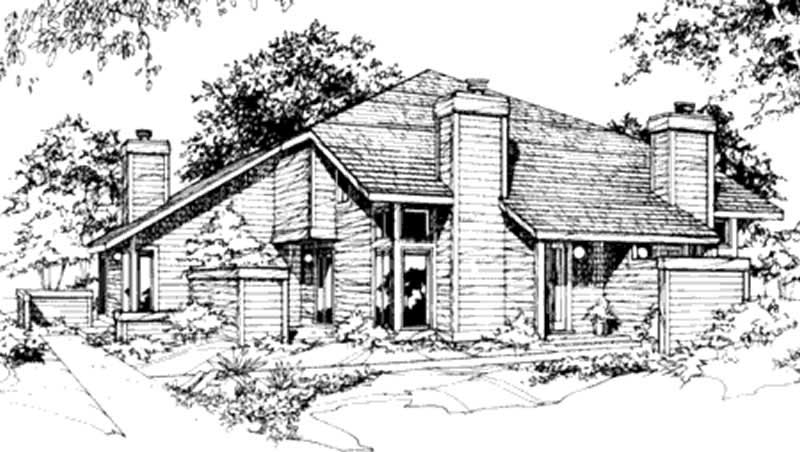
Plan#146-2479
Starting at$1425
648
Sq Ft
1
Story
2
Bed
1
Bath
0
Car
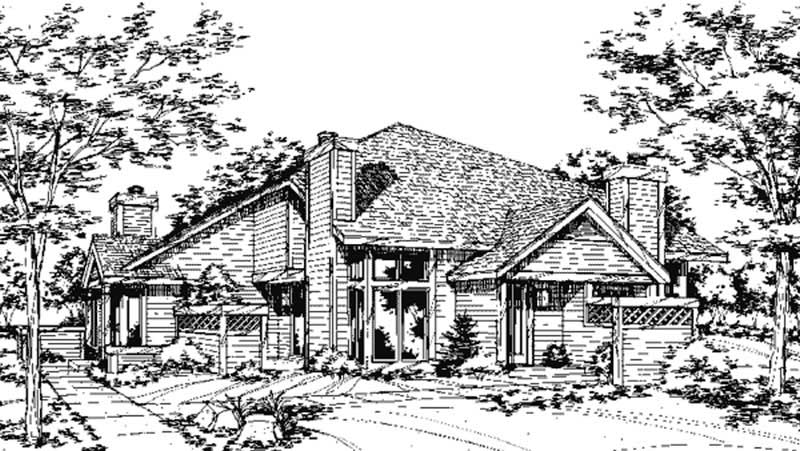
Plan#146-2075
Starting at$1425
648
Sq Ft
2
Story
1
Bed
1
Bath
0
Car

Plan#132-1488
Starting at$1205
550
Sq Ft
2
Story
1
Bed
1
Bath
2
Car
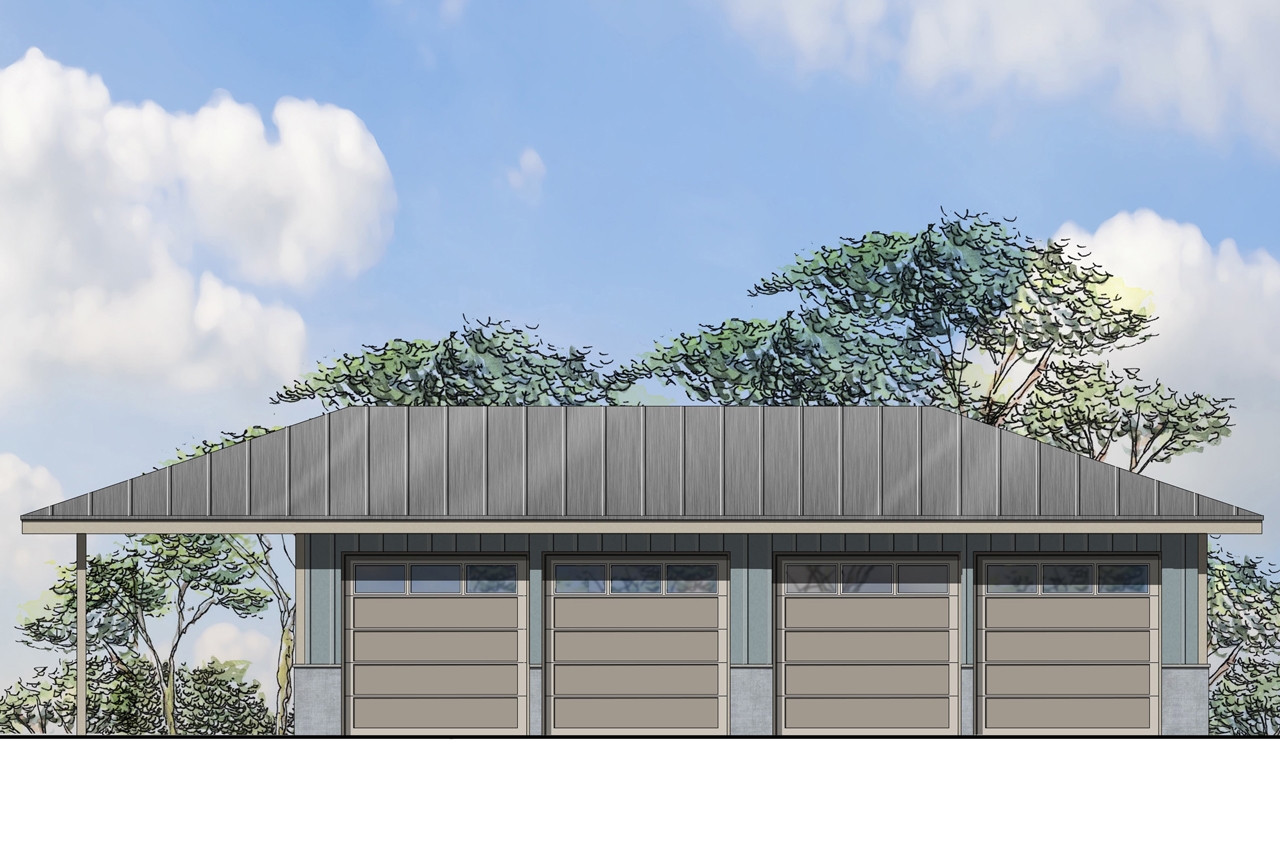
Plan#108-1783
Starting at$240
520
Sq Ft
1
Story
0
Bed
1
Bath
4
Car
Plan#164-1191
Starting at$938
987
Sq Ft
1
Story
2
Bed
2
Bath
2
Car
Plan#164-1291
Starting at$938
987
Sq Ft
1
Story
2
Bed
2
Bath
2
Car
Plan#164-1282
Starting at$938
987
Sq Ft
1
Story
2
Bed
2
Bath
2
Car
Plan#117-1101
Starting at$1095
985
Sq Ft
2
Story
2
Bed
2
Bath
1
Car
Plan#103-1087
Starting at$870
982
Sq Ft
1
Story
2
Bed
1
Bath
2
Car
Plan#132-1796
Starting at$820
954
Sq Ft
2
Story
1
Bed
1
Bath
4
Car
Plan#187-1178
Starting at$950
943
Sq Ft
1
Story
2
Bed
1
Bath
0
Car
Plan#148-1058
Starting at$750
936
Sq Ft
1
Story
3
Bed
1
Bath
2
Car
Plan#177-1057
Starting at$1195
928
Sq Ft
1
Story
2
Bed
2
Bath
2
Car
Plan#214-1009
Starting at$625
924
Sq Ft
1
Story
2
Bed
1
Bath
2
Car
Plan#129-1034
Starting at$1029
908
Sq Ft
1
Story
2
Bed
2
Bath
2
Car
Plan#146-2909
Starting at$1425
906
Sq Ft
1
Story
1
Bed
1
Bath
2
Car
Plan#108-1968
Starting at$615
900
Sq Ft
1
Story
1
Bed
1
Bath
2
Car
Plan#108-2145
Starting at$240
832
Sq Ft
1
Story
1
Bed
2
Bath
0
Car
Plan#153-1778
Starting at$2050
829
Sq Ft
2
Story
2
Bed
1
Bath
0
Car
Plan#153-2043
Starting at$1000
828
Sq Ft
1
Story
1
Bed
1
Bath
1
Car
Plan#138-1166
Starting at$1000
801
Sq Ft
1
Story
2
Bed
1
Bath
2
Car
Plan#162-1069
Starting at$900
800
Sq Ft
1
Story
1
Bed
1.5
Bath
2
Car
Plan#162-1126
Starting at$900
798
Sq Ft
1
Story
1
Bed
1
Bath
2
Car
Plan#108-1773
Starting at$485
753
Sq Ft
1
Story
0
Bed
1
Bath
4
Car
Plan#146-2479
Starting at$1425
648
Sq Ft
1
Story
2
Bed
1
Bath
0
Car
Plan#146-2075
Starting at$1425
648
Sq Ft
2
Story
1
Bed
1
Bath
0
Car
Plan#132-1488
Starting at$1205
550
Sq Ft
2
Story
1
Bed
1
Bath
2
Car
Plan#108-1783
Starting at$240
520
Sq Ft
1
Story
0
Bed
1
Bath
4
Car