55-65 Foot Wide House Plans

4,686
Plan Results
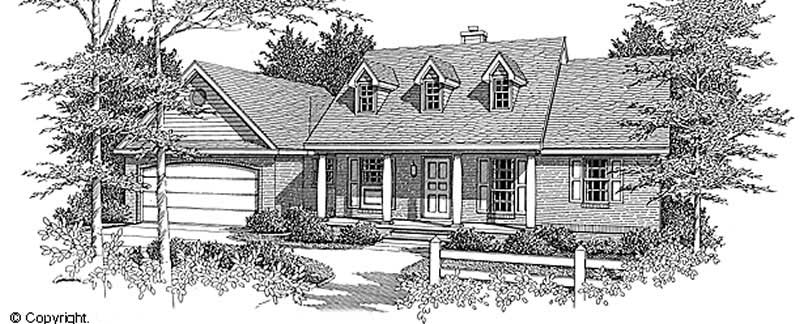
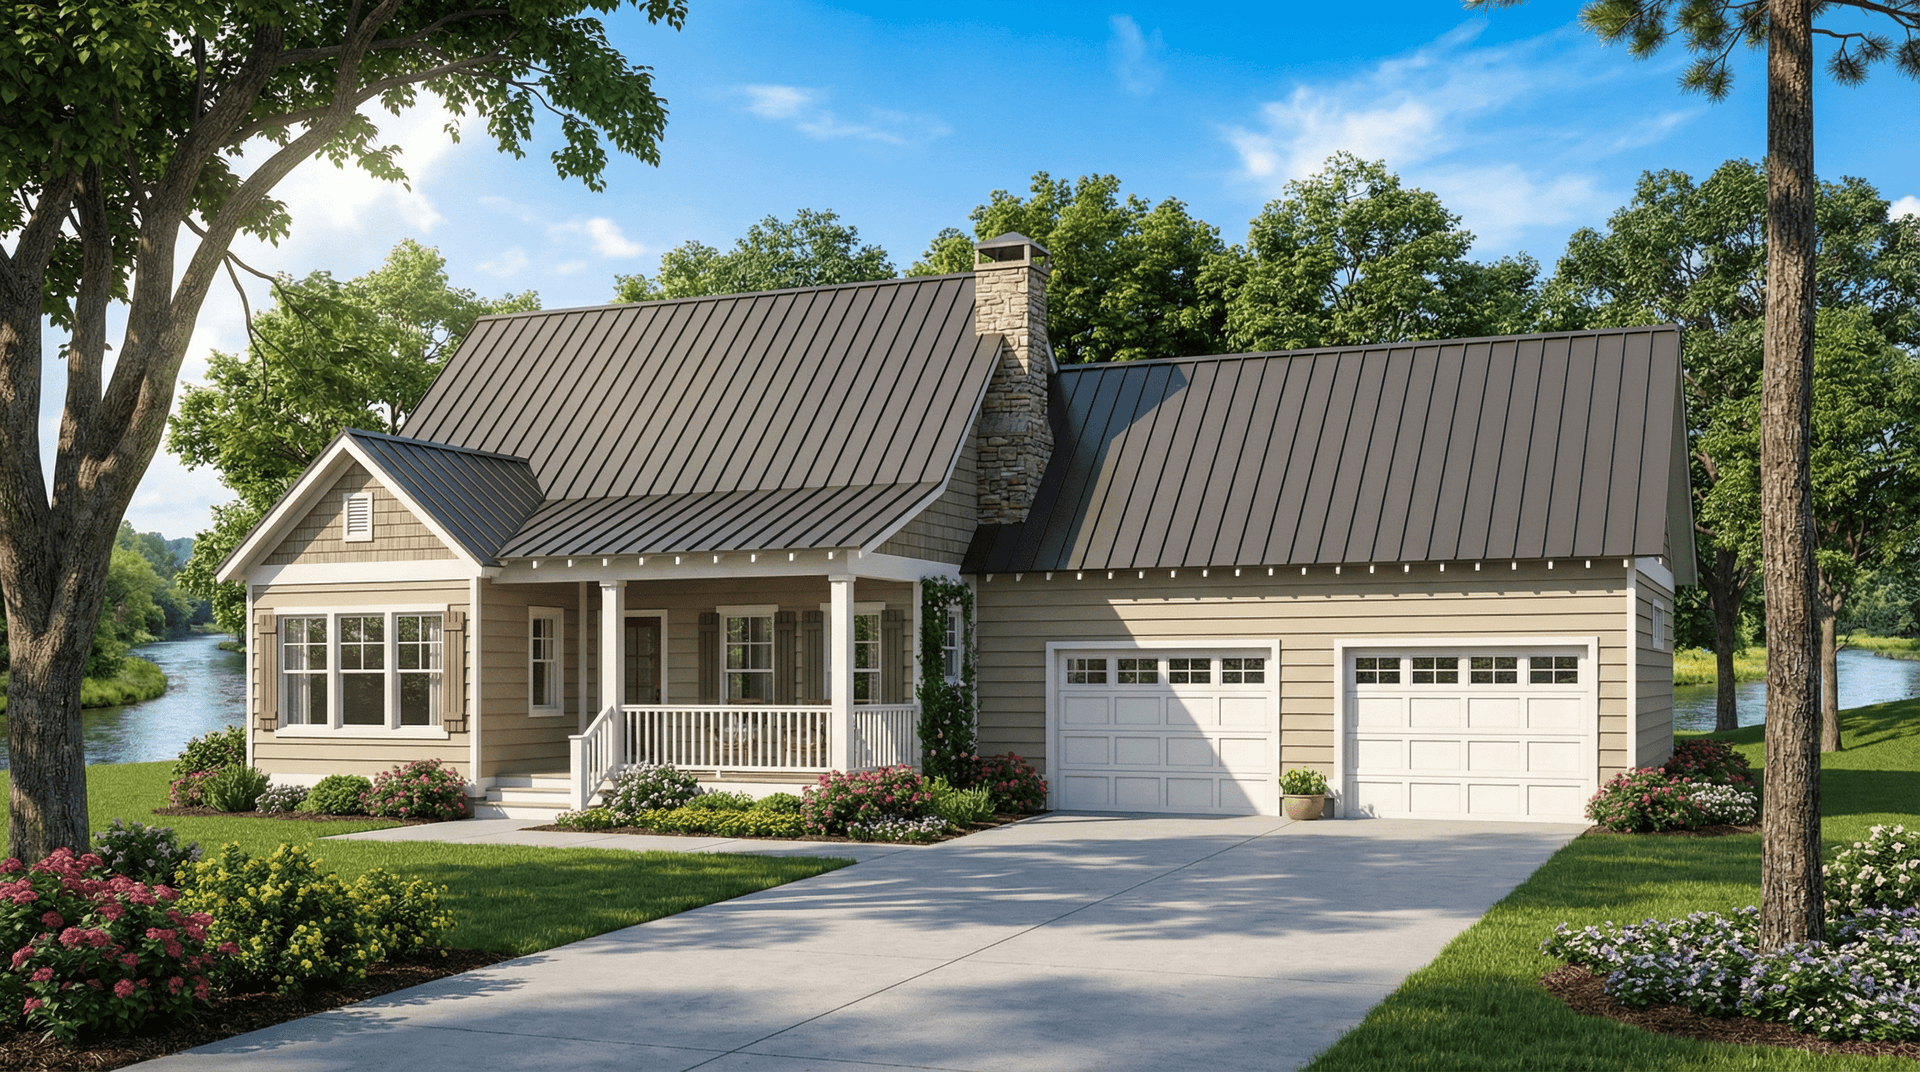
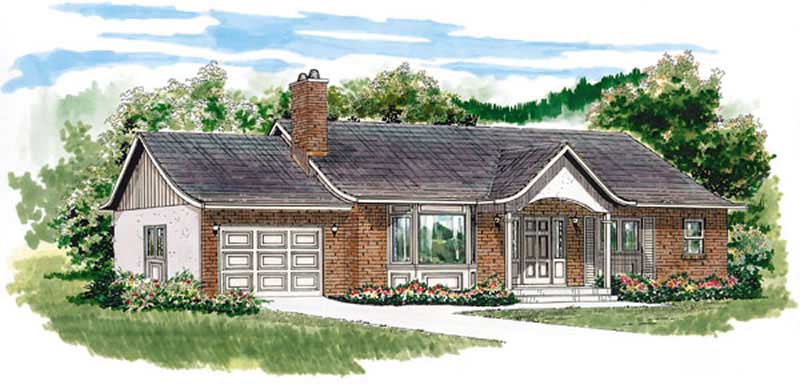
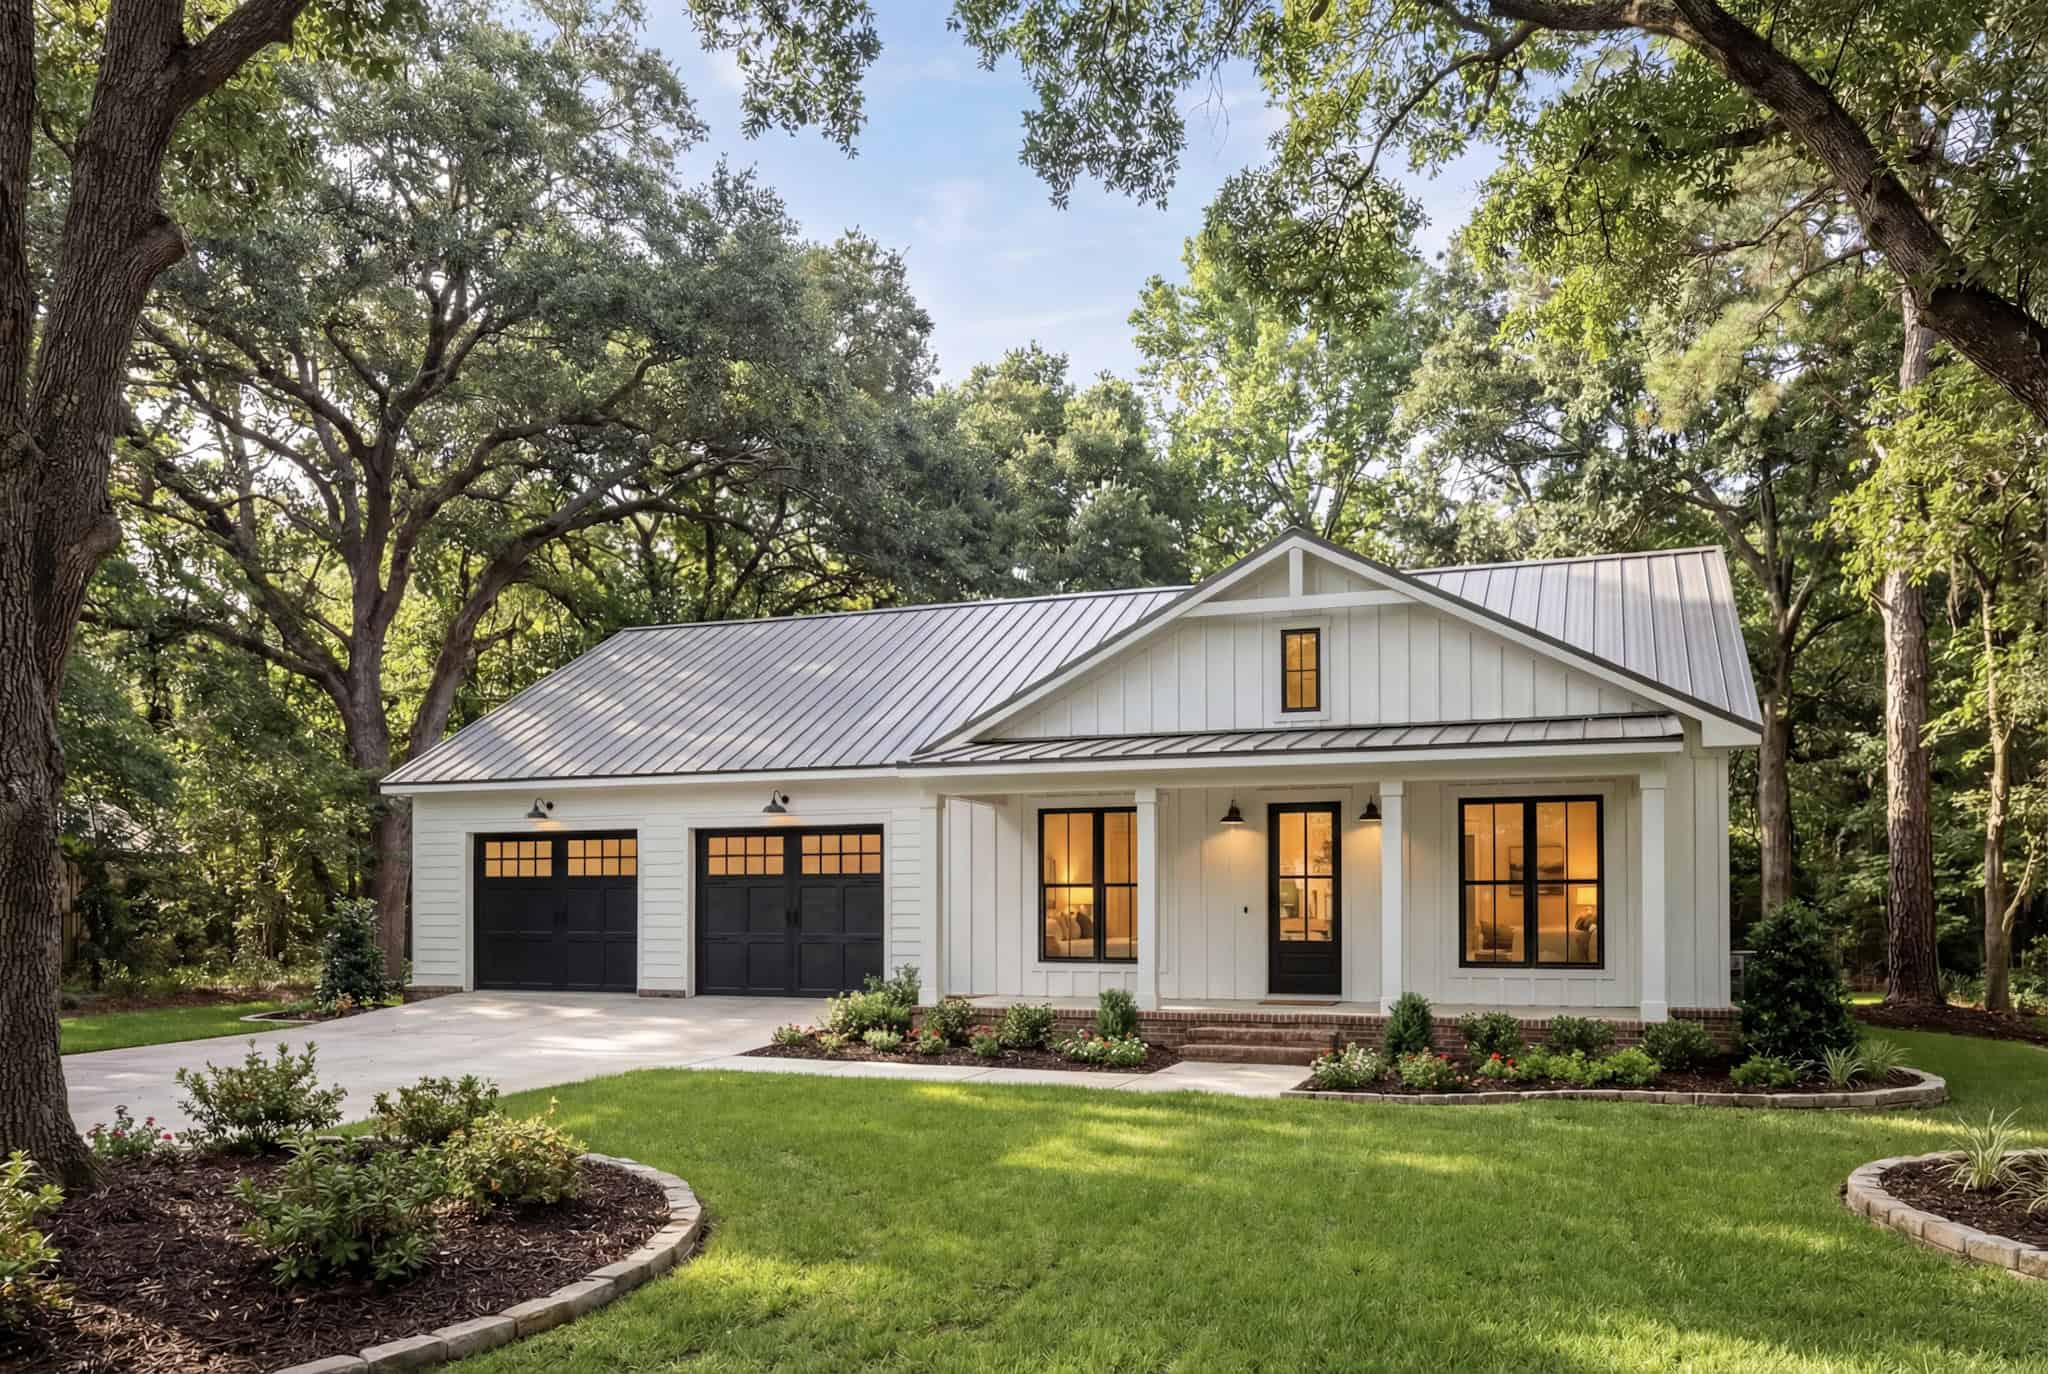
2-Bedroom, 1248 Sq Ft Ranch House Plan - 214-1004 - Front Exterior
Plan Collection
2-Bedroom, 1248 Sq Ft Ranch House Plan - 214-1004 - Front Exterior
Plan#214-1004
Starting at$875
1248
Sq Ft
1
Story
2
Bed
2
Bath
2
Car
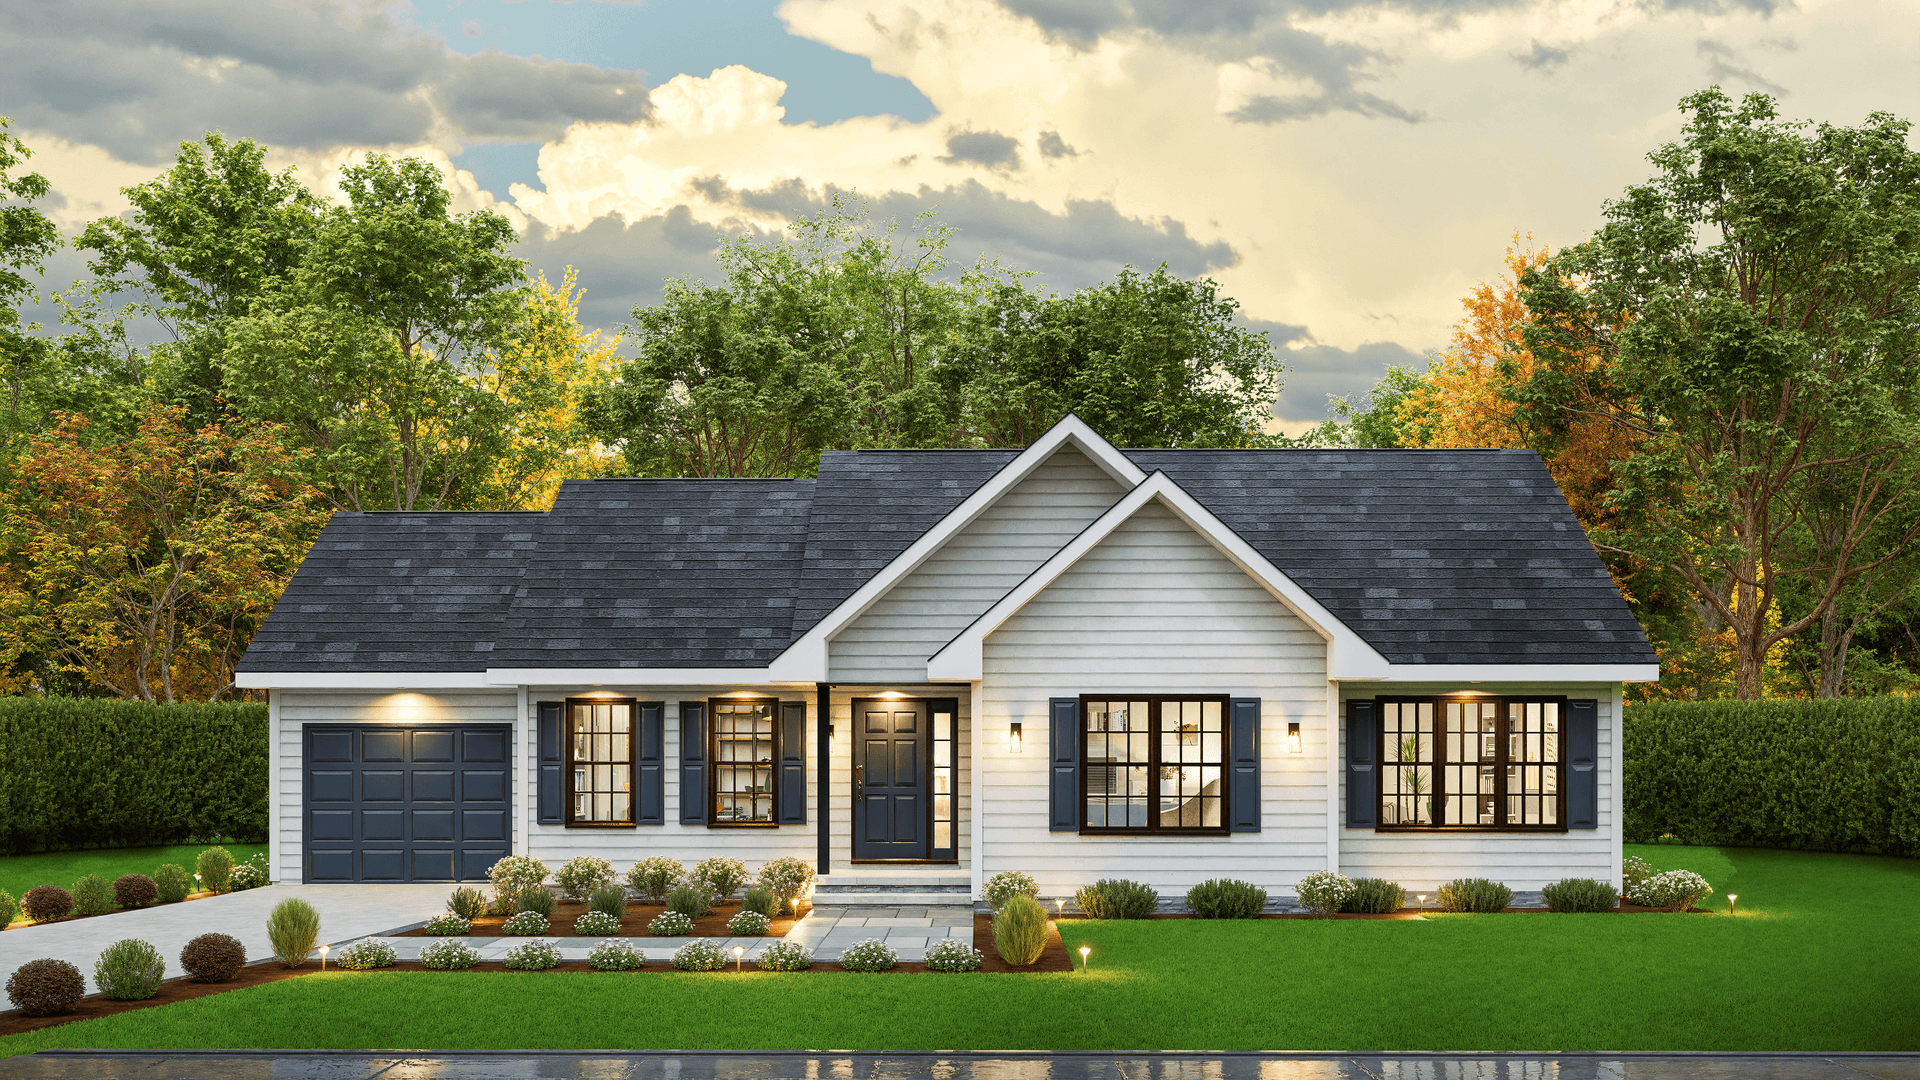
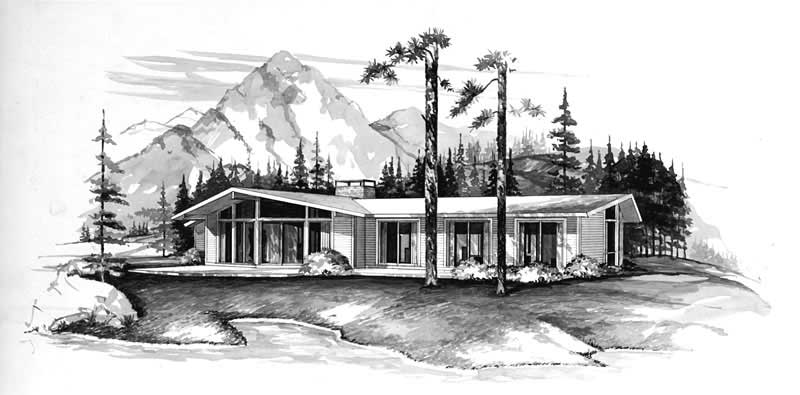
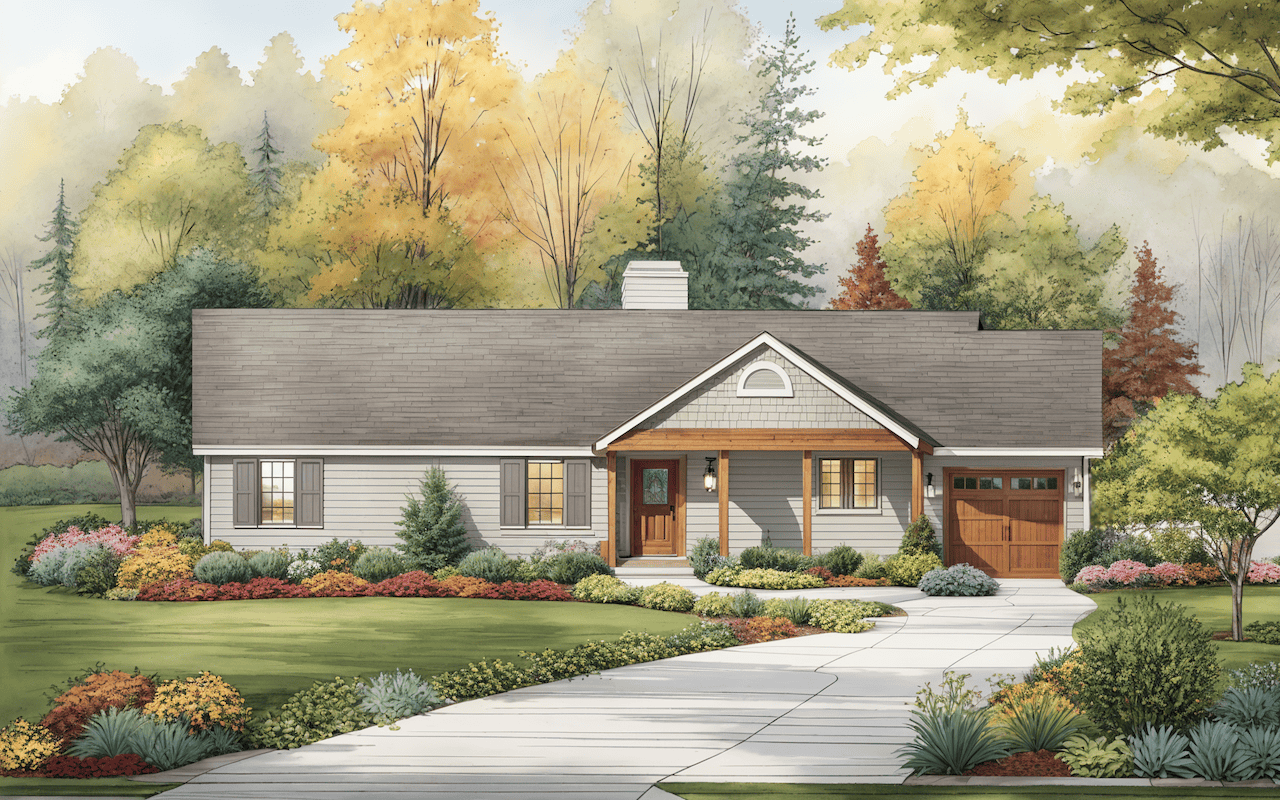
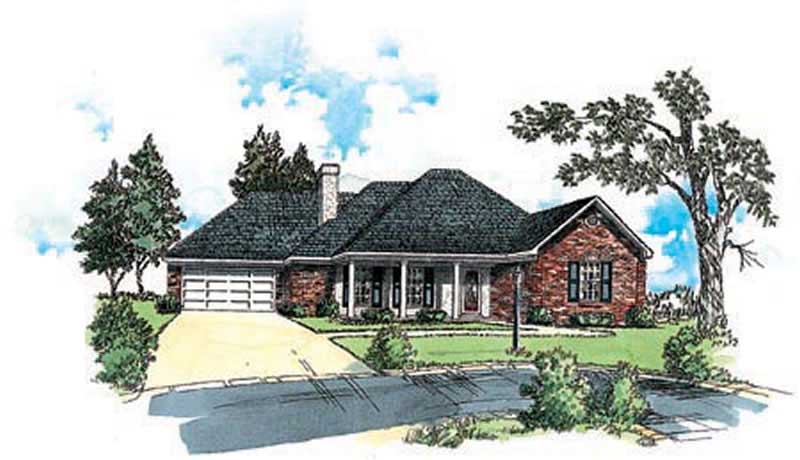
3-Bedroom, 1248 Sq Ft Ranch Home Plan - 103-1026 - Main Exterior
Plan Collection
3-Bedroom, 1248 Sq Ft Ranch Home Plan - 103-1026 - Main Exterior
Plan#103-1026
Starting at$895
1248
Sq Ft
1
Story
3
Bed
2
Bath
3
Car
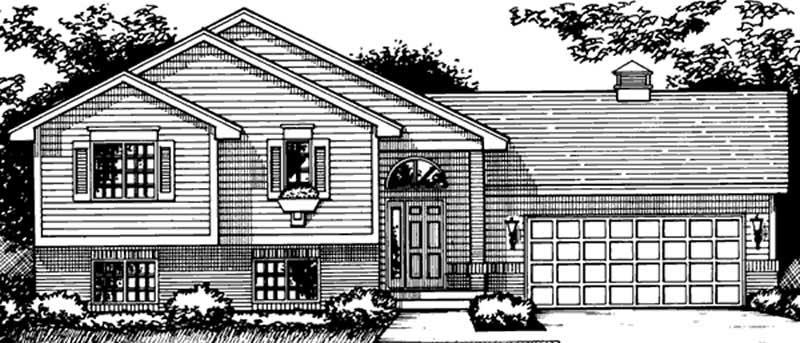
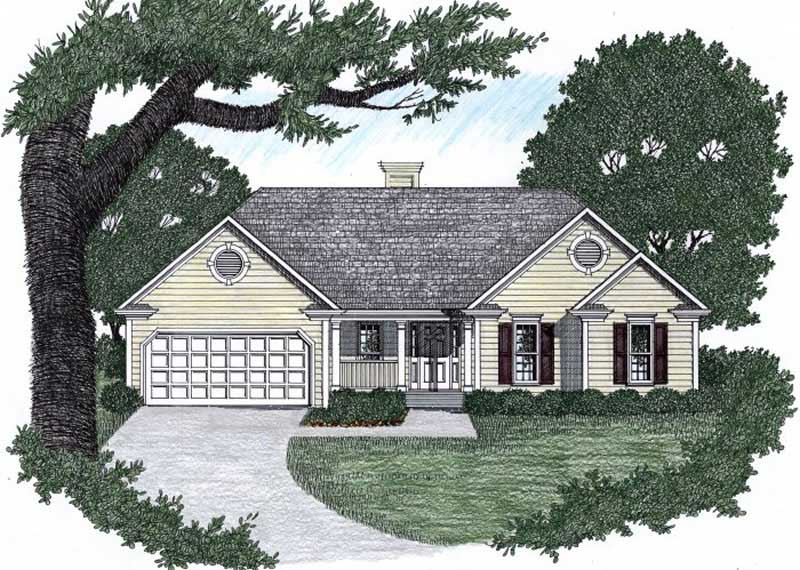
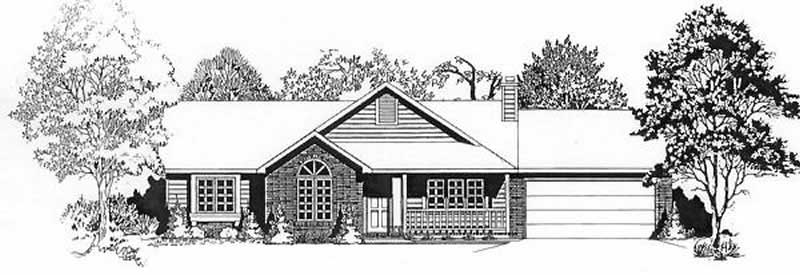
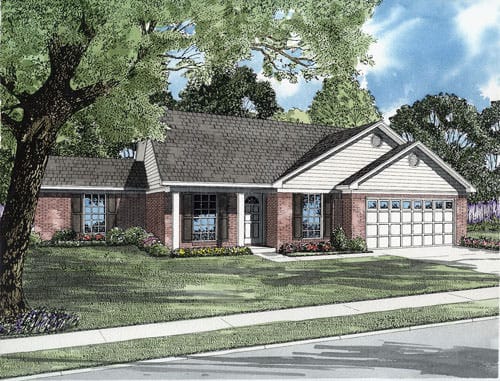
3-Bedroom, 1221 Sq Ft Ranch Home Plan - 103-1070 - Main Exterior
Plan Collection
3-Bedroom, 1221 Sq Ft Ranch Home Plan - 103-1070 - Main Exterior
Plan#103-1070
Starting at$895
1248
Sq Ft
1
Story
3
Bed
2
Bath
3
Car
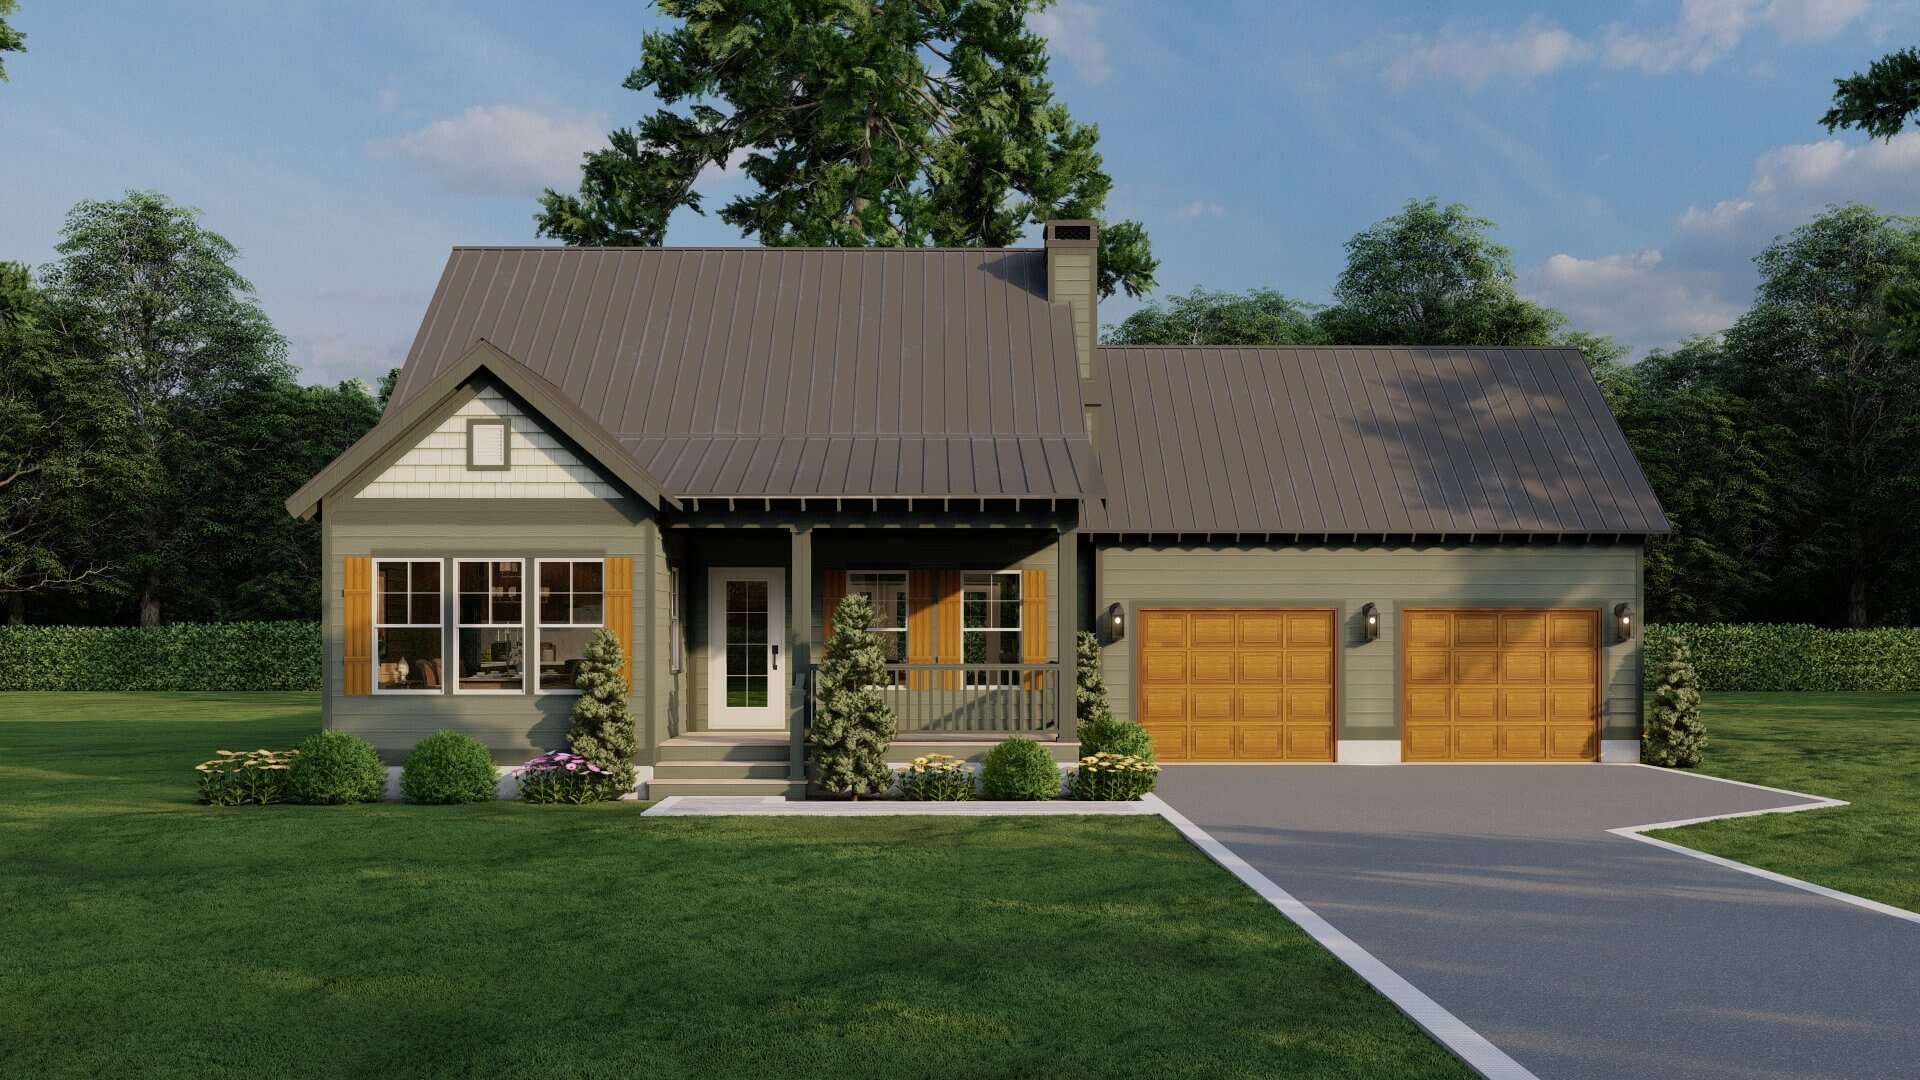
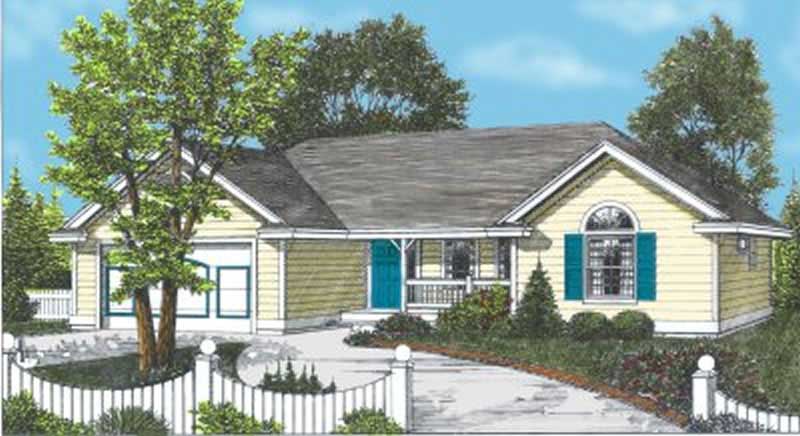
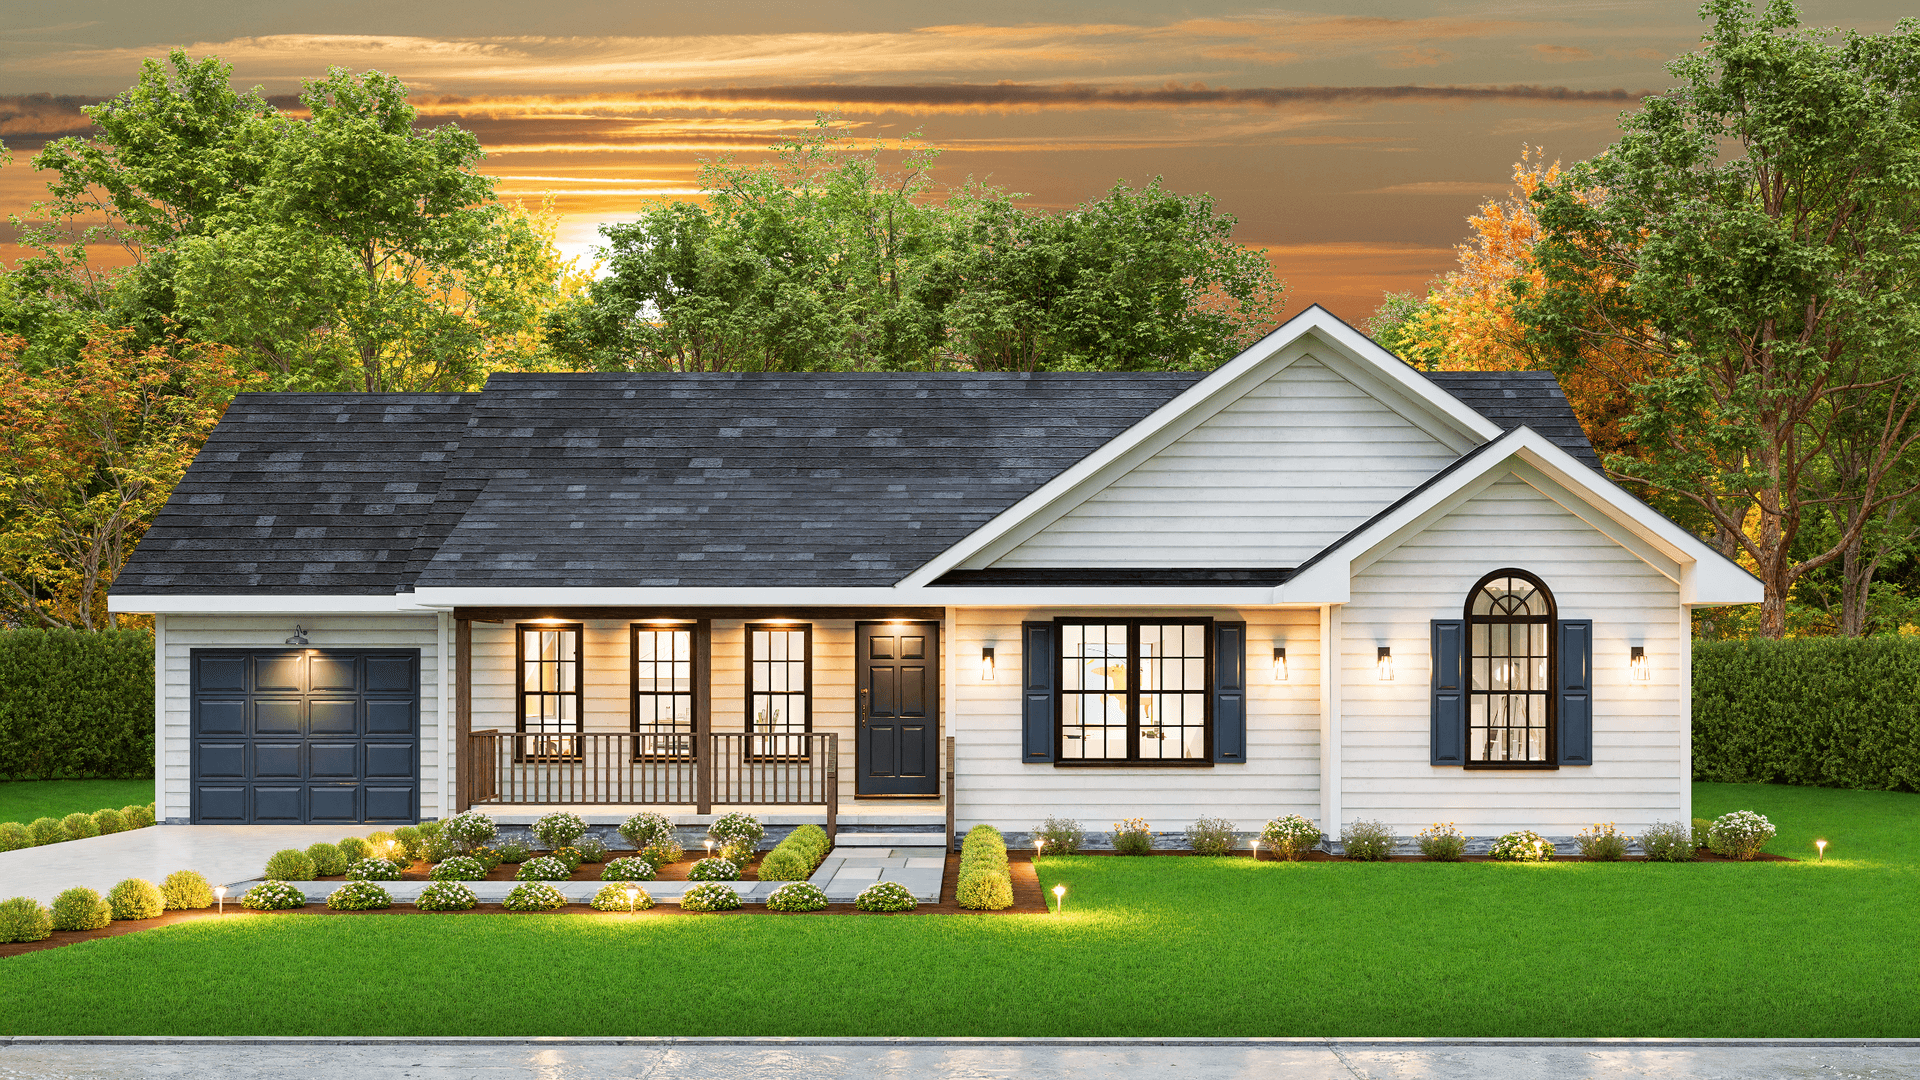
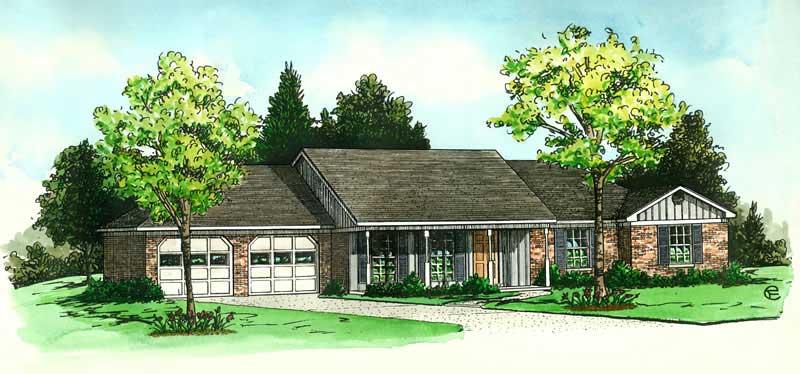
3-Bedroom, 1248 Sq Ft Contemporary Home Plan - 129-1026 - Main Exterior
Plan Collection
3-Bedroom, 1248 Sq Ft Contemporary Home Plan - 129-1026 - Main Exterior
Plan#129-1026
Starting at$1029
1248
Sq Ft
1
Story
3
Bed
2
Bath
2
Car
3-Bedroom, 1247 Sq Ft Contemporary House Plan - 170-1875 - Front Exterior
Plan Collection
3-Bedroom, 1247 Sq Ft Contemporary House Plan - 170-1875 - Front Exterior
Plan#170-1875
Starting at$770
1247
Sq Ft
1
Story
3
Bed
2
Bath
2
Car
3-Bedroom, 1247 Sq Ft Country House Plan - 174-1019 - Front Exterior
Plan Collection
3-Bedroom, 1247 Sq Ft Country House Plan - 174-1019 - Front Exterior
Plan#174-1019
Starting at$610
1247
Sq Ft
1
Story
3
Bed
2
Bath
2
Car
3-Bedroom, 1246 Sq Ft Small House Plans House Plan - 170-2413 - Front Exterior
Plan Collection
3-Bedroom, 1246 Sq Ft Small House Plans House Plan - 170-2413 - Front Exterior
Plan#170-2413
Starting at$770
1246
Sq Ft
1
Story
3
Bed
2
Bath
2
Car
4-Bedroom, 1240 Sq Ft Craftsman House Plan - 126-1940 - Front Exterior
Plan Collection
4-Bedroom, 1240 Sq Ft Craftsman House Plan - 126-1940 - Front Exterior
Plan#126-1940
Starting at$1510
1240
Sq Ft
2
Story
4
Bed
2
Bath
1
Car
3-Bedroom, 1240 Sq Ft Ranch Home Plan - 103-1086 - Main Exterior
Plan Collection
3-Bedroom, 1240 Sq Ft Ranch Home Plan - 103-1086 - Main Exterior
Plan#103-1086
Starting at$895
1240
Sq Ft
1
Story
3
Bed
2
Bath
2
Car
4-Bedroom, 1239 Sq Ft Multi-Unit Home Plan - 153-1173 - Main Exterior
Plan Collection
4-Bedroom, 1239 Sq Ft Multi-Unit Home Plan - 153-1173 - Main Exterior
Plan#153-1173
Starting at$1550
1239
Sq Ft
1
Story
2
Bed
2
Bath
2
Car
3-Bedroom, 1239 Sq Ft Country House Plan - 164-1031 - Front Exterior
Plan Collection
3-Bedroom, 1239 Sq Ft Country House Plan - 164-1031 - Front Exterior
Plan#164-1031
Starting at$938
1239
Sq Ft
1
Story
3
Bed
2
Bath
2
Car
3-Bedroom, 1233 Sq Ft Ranch Home Plan - 101-1104 - Main Exterior
Plan Collection
3-Bedroom, 1233 Sq Ft Ranch Home Plan - 101-1104 - Main Exterior
Plan#101-1104
Starting at$950
1233
Sq Ft
1
Story
3
Bed
1
Bath
2
Car
3-Bedroom, 1233 Sq Ft Country Home Plan - 174-1047 - Main Exterior
Plan Collection
3-Bedroom, 1233 Sq Ft Country Home Plan - 174-1047 - Main Exterior
Plan#174-1047
Starting at$610
1233
Sq Ft
1
Story
3
Bed
2
Bath
2
Car
2-Bedroom, 1232 Sq Ft Ranch House Plan - 137-1788 - Front Exterior
Plan Collection
2-Bedroom, 1232 Sq Ft Ranch House Plan - 137-1788 - Front Exterior
Plan#137-1788
Starting at$735
1232
Sq Ft
1
Story
2
Bed
2
Bath
1
Car
3-Bedroom, 1232 Sq Ft Ranch Home Plan - 137-1153 - Main Exterior
Plan Collection
3-Bedroom, 1232 Sq Ft Ranch Home Plan - 137-1153 - Main Exterior
Plan#137-1153
Starting at$600
1232
Sq Ft
1
Story
3
Bed
2
Bath
1
Car
3-Bedroom, 1232 Sq Ft Country Home Plan - 105-1039 - Main Exterior
Plan Collection
3-Bedroom, 1232 Sq Ft Country Home Plan - 105-1039 - Main Exterior
Plan#105-1039
Starting at$485
1232
Sq Ft
1
Story
3
Bed
2
Bath
1
Car
3-Bedroom, 1230 Sq Ft Cabin Home Plan - 167-1524 - Main Exterior
Plan Collection
3-Bedroom, 1230 Sq Ft Cabin Home Plan - 167-1524 - Main Exterior
Plan#167-1524
Starting at$700
1230
Sq Ft
1
Story
3
Bed
2
Bath
0
Car
3-Bedroom, 1226 Sq Ft Cottage Home Plan - 200-1055 - Main Exterior
Plan Collection
3-Bedroom, 1226 Sq Ft Cottage Home Plan - 200-1055 - Main Exterior
Plan#200-1055
Starting at$1350
1226
Sq Ft
1
Story
3
Bed
2
Bath
2
Car
3-Bedroom, 1226 Sq Ft Cottage Home Plan - 200-1009 - Main Exterior
Plan Collection
3-Bedroom, 1226 Sq Ft Cottage Home Plan - 200-1009 - Main Exterior
Plan#200-1009
Starting at$1350
1226
Sq Ft
1
Story
3
Bed
2
Bath
2
Car
3-Bedroom, 1224 Sq Ft Transitional House - Plan #103-1123 - Front Exterior
Plan Collection
3-Bedroom, 1224 Sq Ft Transitional House - Plan #103-1123 - Front Exterior
Plan#103-1123
Starting at$895
1224
Sq Ft
1
Story
3
Bed
2
Bath
3
Car
3-Bedroom, 1224 Sq Ft Ranch Home Plan - 124-1104 - Main Exterior
Plan Collection
3-Bedroom, 1224 Sq Ft Ranch Home Plan - 124-1104 - Main Exterior
Plan#124-1104
Starting at$645
1224
Sq Ft
1
Story
3
Bed
2
Bath
2
Car
Traditional House Plan - 3 Bedrms, 2 Baths - 1220 Sq Ft - #198-1210
Plan Collection
Traditional House Plan - 3 Bedrms, 2 Baths - 1220 Sq Ft - #198-1210
Plan#198-1210
Starting at$1145
1220
Sq Ft
1
Story
3
Bed
2
Bath
1
Car
1-Bedroom, 1219 Sq Ft Cottage Home Plan - 108-2052 - Main Exterior
Plan Collection
1-Bedroom, 1219 Sq Ft Cottage Home Plan - 108-2052 - Main Exterior
Plan#108-2052
Starting at$690
1219
Sq Ft
1
Story
1
Bed
2
Bath
0
Car
2-Bedroom, 1218 Sq Ft Multi-Unit Home Plan - 120-1892 - Main Exterior
Plan Collection
2-Bedroom, 1218 Sq Ft Multi-Unit Home Plan - 120-1892 - Main Exterior
Plan#120-1892
Starting at$2180
1218
Sq Ft
1
Story
2
Bed
2
Bath
2
Car
2-Bedroom, 1248 Sq Ft Ranch House Plan - 214-1004 - Front Exterior
Plan Collection
2-Bedroom, 1248 Sq Ft Ranch House Plan - 214-1004 - Front Exterior
Plan#214-1004
Starting at$875
1248
Sq Ft
1
Story
2
Bed
2
Bath
2
Car
3-Bedroom, 1248 Sq Ft Ranch Home Plan - 103-1026 - Main Exterior
Plan Collection
3-Bedroom, 1248 Sq Ft Ranch Home Plan - 103-1026 - Main Exterior
Plan#103-1026
Starting at$895
1248
Sq Ft
1
Story
3
Bed
2
Bath
3
Car
3-Bedroom, 1221 Sq Ft Ranch Home Plan - 103-1070 - Main Exterior
Plan Collection
3-Bedroom, 1221 Sq Ft Ranch Home Plan - 103-1070 - Main Exterior
Plan#103-1070
Starting at$895
1248
Sq Ft
1
Story
3
Bed
2
Bath
3
Car
3-Bedroom, 1248 Sq Ft Contemporary Home Plan - 129-1026 - Main Exterior
Plan Collection
3-Bedroom, 1248 Sq Ft Contemporary Home Plan - 129-1026 - Main Exterior
Plan#129-1026
Starting at$1029
1248
Sq Ft
1
Story
3
Bed
2
Bath
2
Car
3-Bedroom, 1247 Sq Ft Contemporary House Plan - 170-1875 - Front Exterior
Plan Collection
3-Bedroom, 1247 Sq Ft Contemporary House Plan - 170-1875 - Front Exterior
Plan#170-1875
Starting at$770
1247
Sq Ft
1
Story
3
Bed
2
Bath
2
Car
3-Bedroom, 1247 Sq Ft Country House Plan - 174-1019 - Front Exterior
Plan Collection
3-Bedroom, 1247 Sq Ft Country House Plan - 174-1019 - Front Exterior
Plan#174-1019
Starting at$610
1247
Sq Ft
1
Story
3
Bed
2
Bath
2
Car
3-Bedroom, 1246 Sq Ft Small House Plans House Plan - 170-2413 - Front Exterior
Plan Collection
3-Bedroom, 1246 Sq Ft Small House Plans House Plan - 170-2413 - Front Exterior
Plan#170-2413
Starting at$770
1246
Sq Ft
1
Story
3
Bed
2
Bath
2
Car
4-Bedroom, 1240 Sq Ft Craftsman House Plan - 126-1940 - Front Exterior
Plan Collection
4-Bedroom, 1240 Sq Ft Craftsman House Plan - 126-1940 - Front Exterior
Plan#126-1940
Starting at$1510
1240
Sq Ft
2
Story
4
Bed
2
Bath
1
Car
3-Bedroom, 1240 Sq Ft Ranch Home Plan - 103-1086 - Main Exterior
Plan Collection
3-Bedroom, 1240 Sq Ft Ranch Home Plan - 103-1086 - Main Exterior
Plan#103-1086
Starting at$895
1240
Sq Ft
1
Story
3
Bed
2
Bath
2
Car
4-Bedroom, 1239 Sq Ft Multi-Unit Home Plan - 153-1173 - Main Exterior
Plan Collection
4-Bedroom, 1239 Sq Ft Multi-Unit Home Plan - 153-1173 - Main Exterior
Plan#153-1173
Starting at$1550
1239
Sq Ft
1
Story
2
Bed
2
Bath
2
Car
3-Bedroom, 1239 Sq Ft Country House Plan - 164-1031 - Front Exterior
Plan Collection
3-Bedroom, 1239 Sq Ft Country House Plan - 164-1031 - Front Exterior
Plan#164-1031
Starting at$938
1239
Sq Ft
1
Story
3
Bed
2
Bath
2
Car
3-Bedroom, 1233 Sq Ft Ranch Home Plan - 101-1104 - Main Exterior
Plan Collection
3-Bedroom, 1233 Sq Ft Ranch Home Plan - 101-1104 - Main Exterior
Plan#101-1104
Starting at$950
1233
Sq Ft
1
Story
3
Bed
1
Bath
2
Car
3-Bedroom, 1233 Sq Ft Country Home Plan - 174-1047 - Main Exterior
Plan Collection
3-Bedroom, 1233 Sq Ft Country Home Plan - 174-1047 - Main Exterior
Plan#174-1047
Starting at$610
1233
Sq Ft
1
Story
3
Bed
2
Bath
2
Car
2-Bedroom, 1232 Sq Ft Ranch House Plan - 137-1788 - Front Exterior
Plan Collection
2-Bedroom, 1232 Sq Ft Ranch House Plan - 137-1788 - Front Exterior
Plan#137-1788
Starting at$735
1232
Sq Ft
1
Story
2
Bed
2
Bath
1
Car
3-Bedroom, 1232 Sq Ft Ranch Home Plan - 137-1153 - Main Exterior
Plan Collection
3-Bedroom, 1232 Sq Ft Ranch Home Plan - 137-1153 - Main Exterior
Plan#137-1153
Starting at$600
1232
Sq Ft
1
Story
3
Bed
2
Bath
1
Car
3-Bedroom, 1232 Sq Ft Country Home Plan - 105-1039 - Main Exterior
Plan Collection
3-Bedroom, 1232 Sq Ft Country Home Plan - 105-1039 - Main Exterior
Plan#105-1039
Starting at$485
1232
Sq Ft
1
Story
3
Bed
2
Bath
1
Car
3-Bedroom, 1230 Sq Ft Cabin Home Plan - 167-1524 - Main Exterior
Plan Collection
3-Bedroom, 1230 Sq Ft Cabin Home Plan - 167-1524 - Main Exterior
Plan#167-1524
Starting at$700
1230
Sq Ft
1
Story
3
Bed
2
Bath
0
Car
3-Bedroom, 1226 Sq Ft Cottage Home Plan - 200-1055 - Main Exterior
Plan Collection
3-Bedroom, 1226 Sq Ft Cottage Home Plan - 200-1055 - Main Exterior
Plan#200-1055
Starting at$1350
1226
Sq Ft
1
Story
3
Bed
2
Bath
2
Car
3-Bedroom, 1226 Sq Ft Cottage Home Plan - 200-1009 - Main Exterior
Plan Collection
3-Bedroom, 1226 Sq Ft Cottage Home Plan - 200-1009 - Main Exterior
Plan#200-1009
Starting at$1350
1226
Sq Ft
1
Story
3
Bed
2
Bath
2
Car
3-Bedroom, 1224 Sq Ft Transitional House - Plan #103-1123 - Front Exterior
Plan Collection
3-Bedroom, 1224 Sq Ft Transitional House - Plan #103-1123 - Front Exterior
Plan#103-1123
Starting at$895
1224
Sq Ft
1
Story
3
Bed
2
Bath
3
Car
3-Bedroom, 1224 Sq Ft Ranch Home Plan - 124-1104 - Main Exterior
Plan Collection
3-Bedroom, 1224 Sq Ft Ranch Home Plan - 124-1104 - Main Exterior
Plan#124-1104
Starting at$645
1224
Sq Ft
1
Story
3
Bed
2
Bath
2
Car
Traditional House Plan - 3 Bedrms, 2 Baths - 1220 Sq Ft - #198-1210
Plan Collection
Traditional House Plan - 3 Bedrms, 2 Baths - 1220 Sq Ft - #198-1210
Plan#198-1210
Starting at$1145
1220
Sq Ft
1
Story
3
Bed
2
Bath
1
Car
1-Bedroom, 1219 Sq Ft Cottage Home Plan - 108-2052 - Main Exterior
Plan Collection
1-Bedroom, 1219 Sq Ft Cottage Home Plan - 108-2052 - Main Exterior
Plan#108-2052
Starting at$690
1219
Sq Ft
1
Story
1
Bed
2
Bath
0
Car
2-Bedroom, 1218 Sq Ft Multi-Unit Home Plan - 120-1892 - Main Exterior
Plan Collection
2-Bedroom, 1218 Sq Ft Multi-Unit Home Plan - 120-1892 - Main Exterior
Plan#120-1892
Starting at$2180
1218
Sq Ft
1
Story
2
Bed
2
Bath
2
Car
1...189190191192193...196