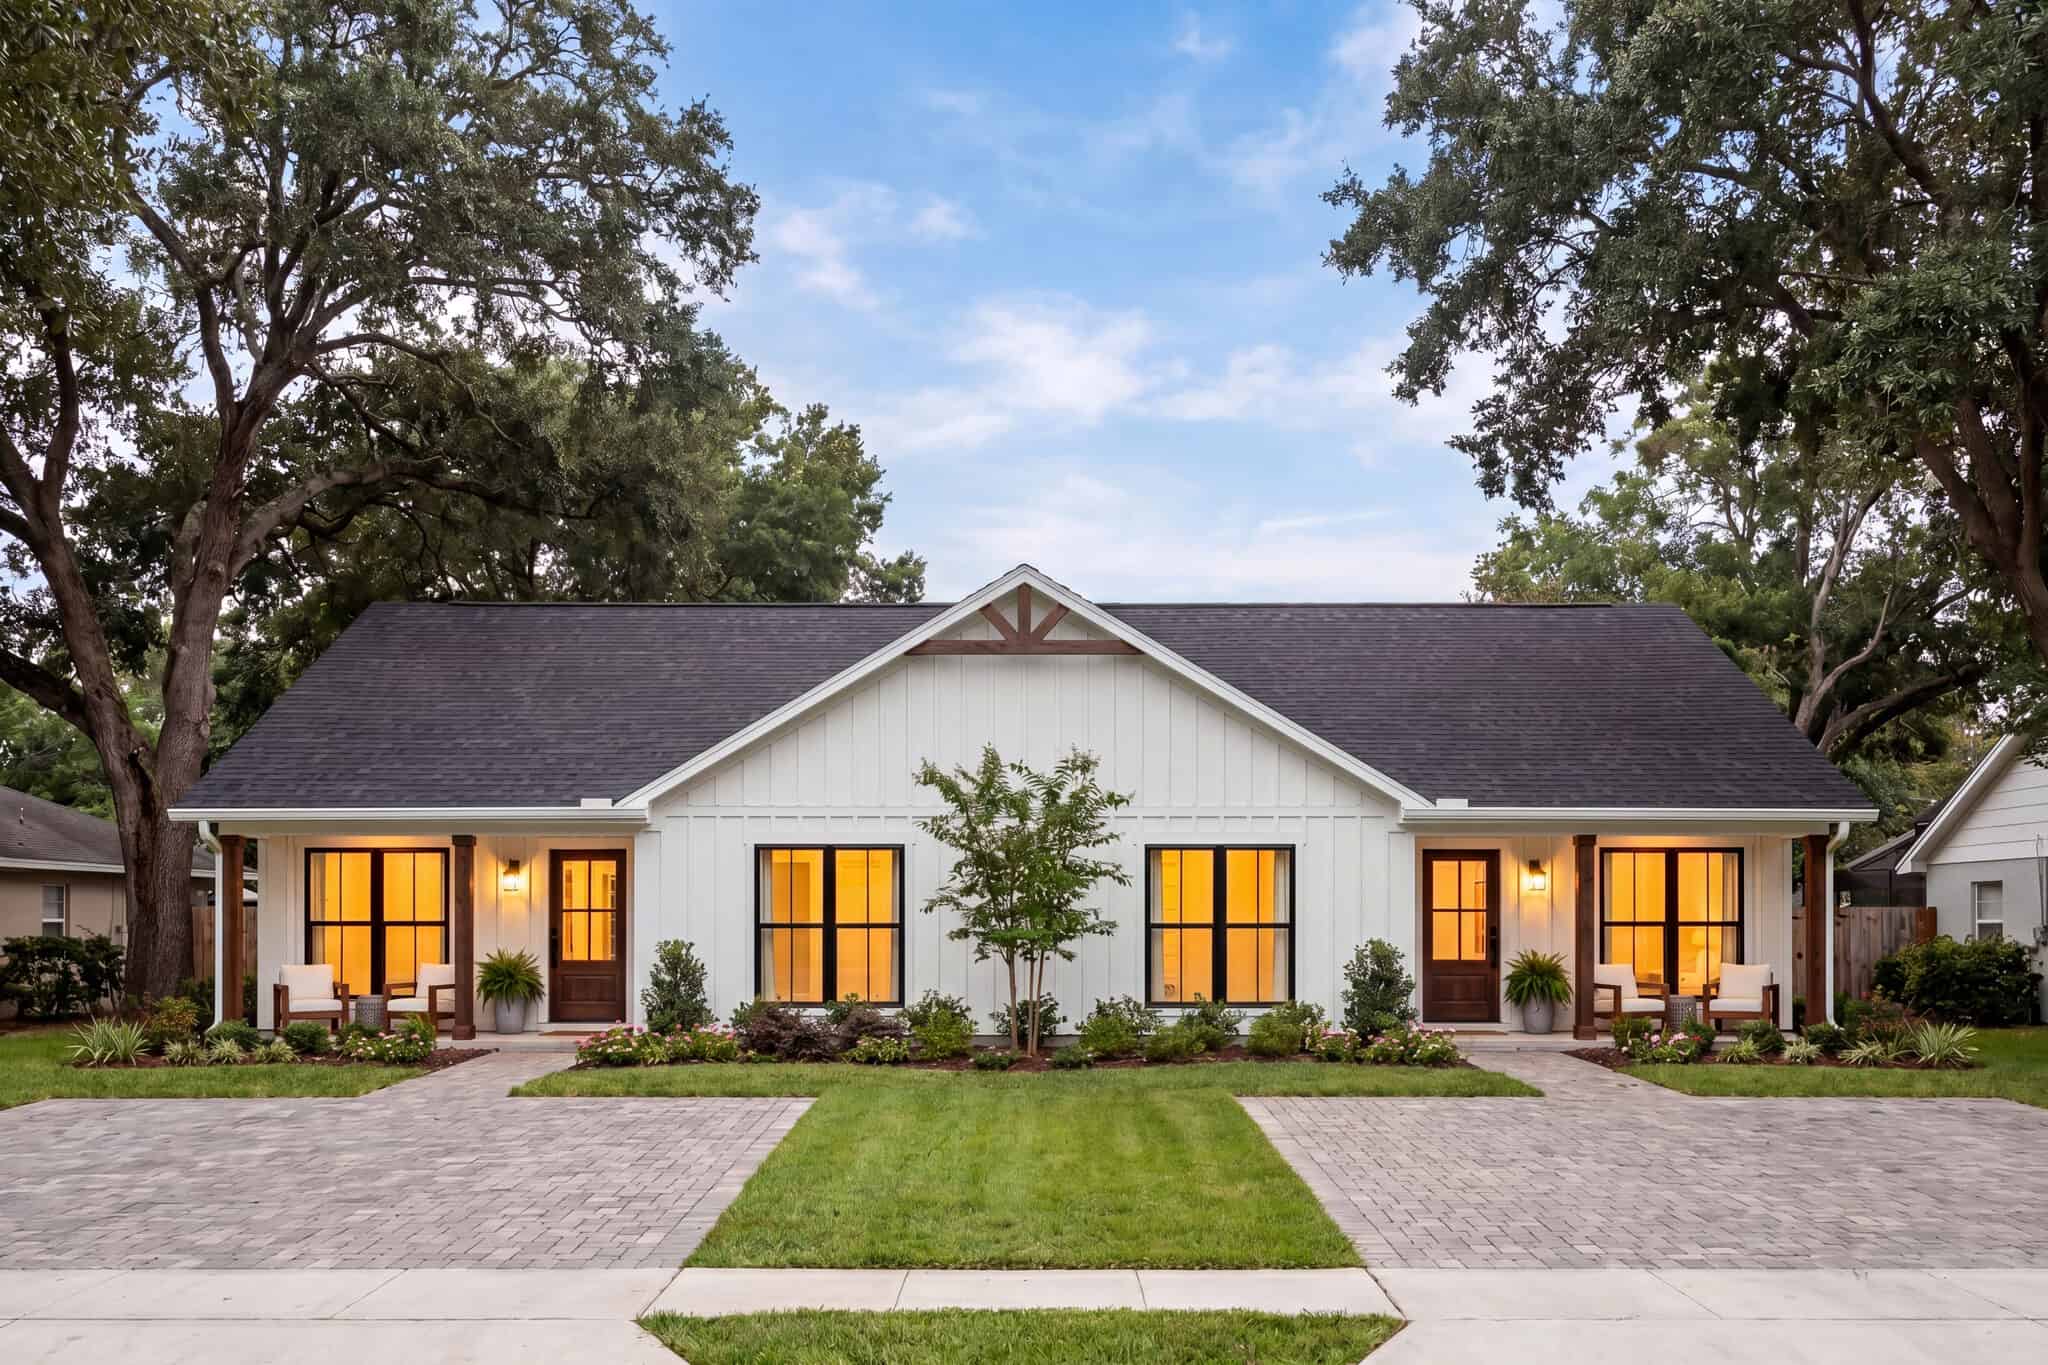
55-65 Foot Wide, 55-65 Foot Deep House Plans

1,264
Plan Results
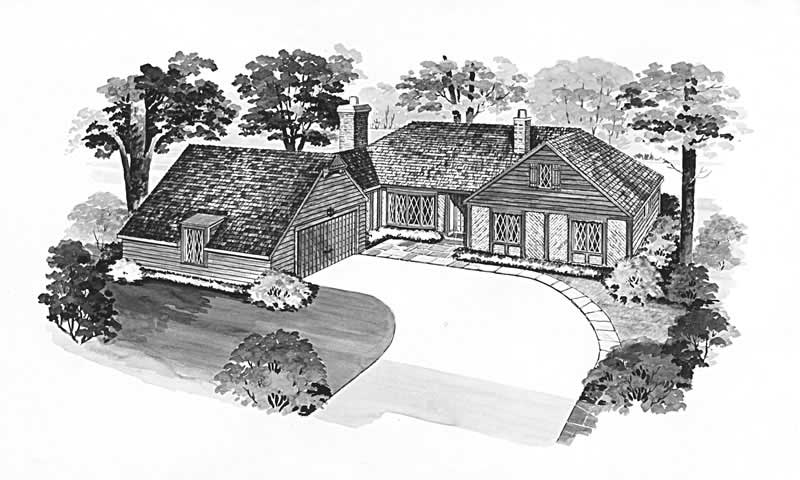
2-Bedroom, 2032 Sq Ft Country House Plan - 137-1341 - Front Exterior
Plan Collection
2-Bedroom, 2032 Sq Ft Country House Plan - 137-1341 - Front Exterior
Plan#137-1341
Starting at$800
2032
Sq Ft
1
Story
2
Bed
2
Bath
2
Car
4-Bedroom, 2828 Sq Ft Mediterranean House Plan - 137-1602 - Front Exterior
Plan Collection
4-Bedroom, 2828 Sq Ft Mediterranean House Plan - 137-1602 - Front Exterior
Plan#137-1602
Starting at$960
2828
Sq Ft
2
Story
4
Bed
3.5
Bath
3
Car
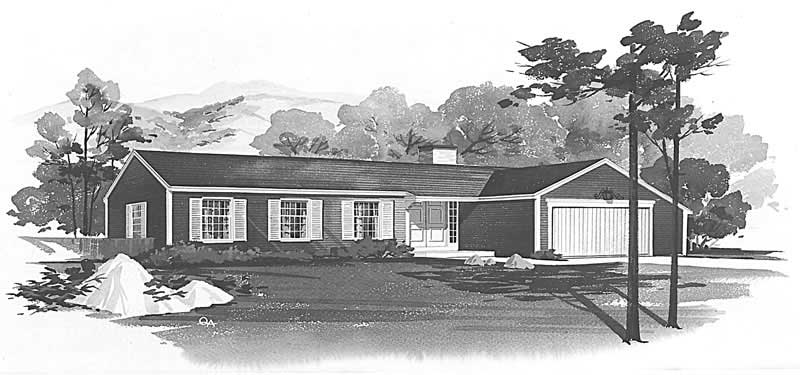
3-Bedroom, 2022 Sq Ft Country Home Plan - 137-1460 - Main Exterior
Plan Collection
3-Bedroom, 2022 Sq Ft Country Home Plan - 137-1460 - Main Exterior
Plan#137-1460
Starting at$800
2022
Sq Ft
1
Story
3
Bed
2.5
Bath
2
Car
4-Bedroom, 2877 Sq Ft Traditional Home Plan - 137-1558 - Main Exterior
Plan Collection
4-Bedroom, 2877 Sq Ft Traditional Home Plan - 137-1558 - Main Exterior
Plan#137-1558
Starting at$960
2877
Sq Ft
2
Story
4
Bed
3.5
Bath
2
Car
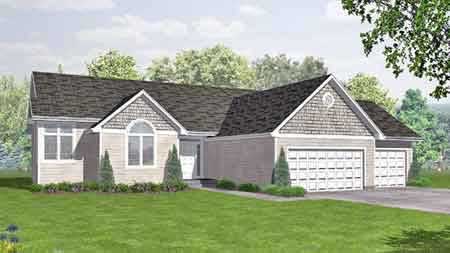
3-Bedroom, 1646 Sq Ft European House Plan - 137-1772 - Front Exterior
Plan Collection
3-Bedroom, 1646 Sq Ft European House Plan - 137-1772 - Front Exterior
Plan#137-1772
Starting at$735
1646
Sq Ft
1
Story
3
Bed
2.5
Bath
2
Car
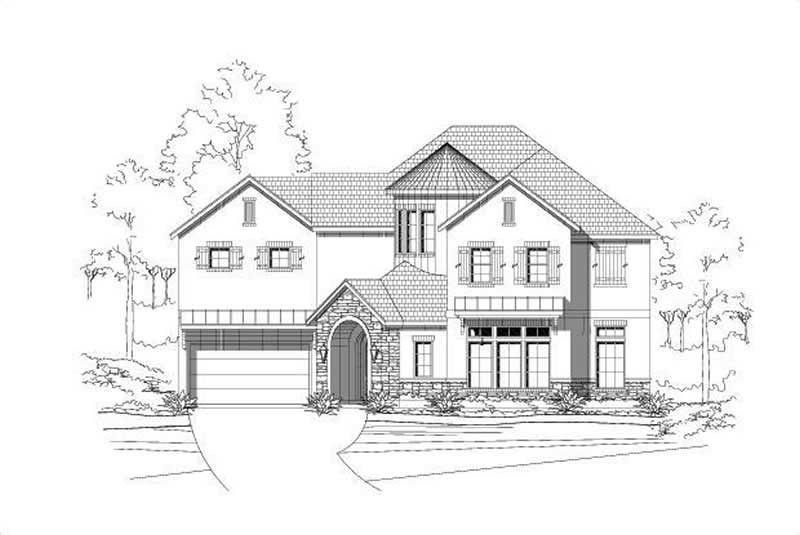
3-Bedroom, 2471 Sq Ft Mediterranean Home Plan - 167-1336 - Main Exterior
Plan Collection
3-Bedroom, 2471 Sq Ft Mediterranean Home Plan - 167-1336 - Main Exterior
Plan#167-1336
Starting at$905
2471
Sq Ft
1
Story
3
Bed
2
Bath
2
Car
4-Bedroom, 1872 Sq Ft Ranch House Plan - 137-1749 - Front Exterior
Plan Collection
4-Bedroom, 1872 Sq Ft Ranch House Plan - 137-1749 - Front Exterior
Plan#137-1749
Starting at$735
1872
Sq Ft
1
Story
4
Bed
2
Bath
2
Car
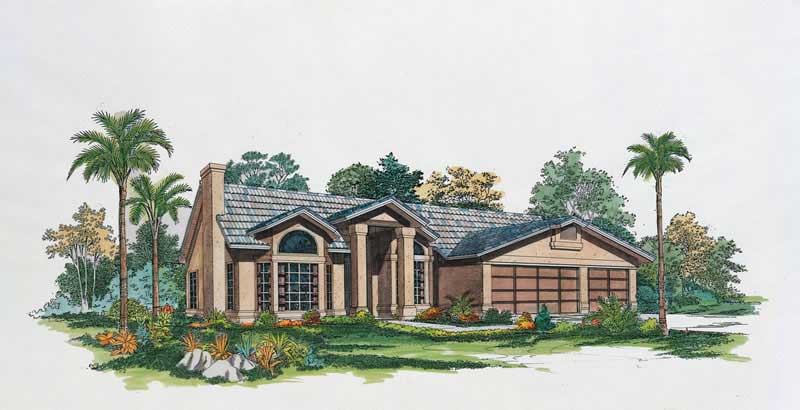
3-Bedroom, 1612 Sq Ft Ranch House Plan - 146-1562 - Front Exterior
Plan Collection
3-Bedroom, 1612 Sq Ft Ranch House Plan - 146-1562 - Front Exterior
Plan#146-1562
Starting at$980
1612
Sq Ft
1
Story
3
Bed
2
Bath
3
Car
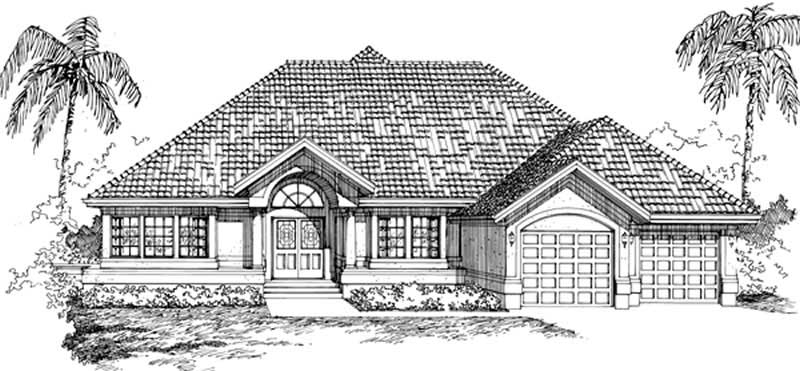
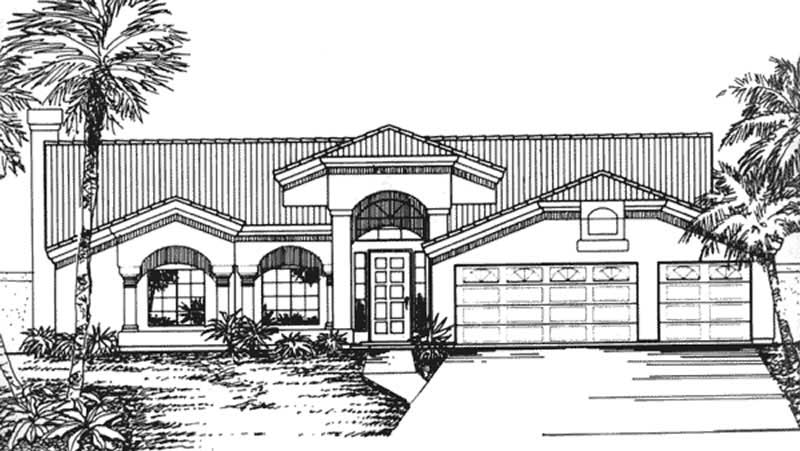
4-Bedroom, 2142 Sq Ft Florida Style House Plan - 146-2331 - Front Exterior
Plan Collection
4-Bedroom, 2142 Sq Ft Florida Style House Plan - 146-2331 - Front Exterior
Plan#146-2331
Starting at$1015
2142
Sq Ft
1
Story
4
Bed
2
Bath
3
Car
3-Bedroom, 1825 Sq Ft Ranch House Plan - 137-1127 - Front Exterior
Plan Collection
3-Bedroom, 1825 Sq Ft Ranch House Plan - 137-1127 - Front Exterior
Plan#137-1127
Starting at$735
1825
Sq Ft
1
Story
3
Bed
2.5
Bath
2
Car
3-Bedroom, 2273 Sq Ft Contemporary House Plan - 137-1705 - Front Exterior
Plan Collection
3-Bedroom, 2273 Sq Ft Contemporary House Plan - 137-1705 - Front Exterior
Plan#137-1705
Starting at$800
2273
Sq Ft
2
Story
3
Bed
3
Bath
2
Car
3-Bedroom, 1655 Sq Ft Country House Plan - 146-2008 - Front Exterior
Plan Collection
3-Bedroom, 1655 Sq Ft Country House Plan - 146-2008 - Front Exterior
Plan#146-2008
Starting at$980
1655
Sq Ft
1
Story
3
Bed
2
Bath
2
Car
3-Bedroom, 2407 Sq Ft Country House Plan - 137-1426 - Front Exterior
Plan Collection
3-Bedroom, 2407 Sq Ft Country House Plan - 137-1426 - Front Exterior
Plan#137-1426
Starting at$800
2407
Sq Ft
1
Story
3
Bed
2.5
Bath
0
Car
3-Bedroom, 2583 Sq Ft Traditional House Plan - 167-1424 - Front Exterior
Plan Collection
3-Bedroom, 2583 Sq Ft Traditional House Plan - 167-1424 - Front Exterior
Plan#167-1424
Starting at$970
2583
Sq Ft
2
Story
3
Bed
2
Bath
2
Car
Modern Farmhouse duplex with board-and-batten siding, gable roofline, and covered porch - 4 beds per unit, 1585 sq ft - Plan #142-1580
Plan Collection
Modern Farmhouse duplex with board-and-batten siding, gable roofline, and covered porch - 4 beds per unit, 1585 sq ft - Plan #142-1580
Plan#142-1580
Starting at$1645
3170
Sq Ft
1
Story
8
Bed
6
Bath
0
Car
Transitional house plan exterior with board-and-batten siding, brick accents, metal roof, and side-entry garage—Plan #198-1296.
Plan Collection
Transitional house plan exterior with board-and-batten siding, brick accents, metal roof, and side-entry garage—Plan #198-1296.
Plan#198-1296
Starting at$1445
2351
Sq Ft
2
Story
3
Bed
3
Bath
2
Car
Modern farmhouse facade with board and batten siding, metal roof, and covered front porch - Plan #198-1295
Plan Collection
Modern farmhouse facade with board and batten siding, metal roof, and covered front porch - Plan #198-1295
Plan#198-1295
Starting at$1445
2361
Sq Ft
2
Story
3
Bed
3
Bath
2
Car
Craftsman home with covered front porch, tapered columns, lap siding, gable roof. 3 beds, 1,686 sq ft - Plan #198-1240
Plan Collection
Craftsman home with covered front porch, tapered columns, lap siding, gable roof. 3 beds, 1,686 sq ft - Plan #198-1240
Plan#198-1240
Starting at$1295
1686
Sq Ft
1
Story
3
Bed
2
Bath
2
Car
Modern Farmhouse with board and batten siding, gable roofline, covered porch, and metal roof accents. Plan #198-1235.
Plan Collection
Modern Farmhouse with board and batten siding, gable roofline, covered porch, and metal roof accents. Plan #198-1235.
Plan#198-1235
Starting at$1295
2766
Sq Ft
2
Story
3
Bed
3
Bath
2
Car
Country House Plan - 4 Bedrms, 3 Baths - 1752 Sq Ft - #177-1090
Plan Collection
Country House Plan - 4 Bedrms, 3 Baths - 1752 Sq Ft - #177-1090
Plan#177-1090
Starting at$1495
1752
Sq Ft
1
Story
4
Bed
3
Bath
3
Car
Modern Farmhouse Plan - 4 Bedrms, 3.5 Baths - 2306 Sq Ft - #206-1125
Plan Collection
Modern Farmhouse Plan - 4 Bedrms, 3.5 Baths - 2306 Sq Ft - #206-1125
Plan#206-1125
Starting at$1295
2306
Sq Ft
1
Story
4
Bed
3.5
Bath
2
Car
Farmhouse Home Plan - 3 Bedrms, 2.5 Baths - 1872 Sq Ft - #206-1123
Plan Collection
Farmhouse Home Plan - 3 Bedrms, 2.5 Baths - 1872 Sq Ft - #206-1123
Plan#206-1123
Starting at$1245
1872
Sq Ft
1
Story
3
Bed
2.5
Bath
2
Car
Ranch home with rock and stone exterior, gable roof, covered front porch, and board-and-batten details. Plan #161-1338.
Plan Collection
Ranch home with rock and stone exterior, gable roof, covered front porch, and board-and-batten details. Plan #161-1338.
Plan#161-1338
Starting at$1550
2228
Sq Ft
1
Story
3
Bed
2.5
Bath
3
Car
Contemporary ranch exterior with stone and board-and-batten siding, covered front porch, and mixed gable-shed roofline; Plan #161-1329.
Plan Collection
Contemporary ranch exterior with stone and board-and-batten siding, covered front porch, and mixed gable-shed roofline; Plan #161-1329.
Plan#161-1329
Starting at$1550
2268
Sq Ft
1
Story
3
Bed
2.5
Bath
3
Car
2-Bedroom, 2032 Sq Ft Country House Plan - 137-1341 - Front Exterior
Plan Collection
2-Bedroom, 2032 Sq Ft Country House Plan - 137-1341 - Front Exterior
Plan#137-1341
Starting at$800
2032
Sq Ft
1
Story
2
Bed
2
Bath
2
Car
4-Bedroom, 2828 Sq Ft Mediterranean House Plan - 137-1602 - Front Exterior
Plan Collection
4-Bedroom, 2828 Sq Ft Mediterranean House Plan - 137-1602 - Front Exterior
Plan#137-1602
Starting at$960
2828
Sq Ft
2
Story
4
Bed
3.5
Bath
3
Car
3-Bedroom, 2022 Sq Ft Country Home Plan - 137-1460 - Main Exterior
Plan Collection
3-Bedroom, 2022 Sq Ft Country Home Plan - 137-1460 - Main Exterior
Plan#137-1460
Starting at$800
2022
Sq Ft
1
Story
3
Bed
2.5
Bath
2
Car
4-Bedroom, 2877 Sq Ft Traditional Home Plan - 137-1558 - Main Exterior
Plan Collection
4-Bedroom, 2877 Sq Ft Traditional Home Plan - 137-1558 - Main Exterior
Plan#137-1558
Starting at$960
2877
Sq Ft
2
Story
4
Bed
3.5
Bath
2
Car
3-Bedroom, 1646 Sq Ft European House Plan - 137-1772 - Front Exterior
Plan Collection
3-Bedroom, 1646 Sq Ft European House Plan - 137-1772 - Front Exterior
Plan#137-1772
Starting at$735
1646
Sq Ft
1
Story
3
Bed
2.5
Bath
2
Car
3-Bedroom, 2471 Sq Ft Mediterranean Home Plan - 167-1336 - Main Exterior
Plan Collection
3-Bedroom, 2471 Sq Ft Mediterranean Home Plan - 167-1336 - Main Exterior
Plan#167-1336
Starting at$905
2471
Sq Ft
1
Story
3
Bed
2
Bath
2
Car
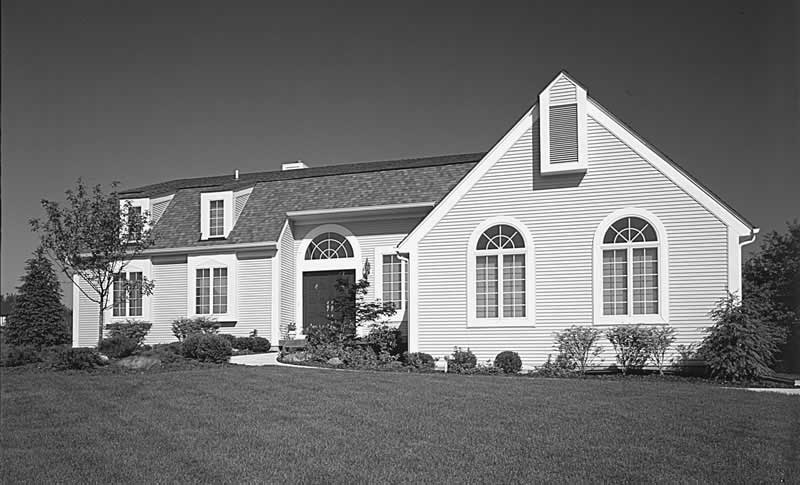
4-Bedroom, 1872 Sq Ft Ranch House Plan - 137-1749 - Front Exterior
Plan Collection
4-Bedroom, 1872 Sq Ft Ranch House Plan - 137-1749 - Front Exterior
Plan#137-1749
Starting at$735
1872
Sq Ft
1
Story
4
Bed
2
Bath
2
Car
3-Bedroom, 1612 Sq Ft Ranch House Plan - 146-1562 - Front Exterior
Plan Collection
3-Bedroom, 1612 Sq Ft Ranch House Plan - 146-1562 - Front Exterior
Plan#146-1562
Starting at$980
1612
Sq Ft
1
Story
3
Bed
2
Bath
3
Car
4-Bedroom, 2142 Sq Ft Florida Style House Plan - 146-2331 - Front Exterior
Plan Collection
4-Bedroom, 2142 Sq Ft Florida Style House Plan - 146-2331 - Front Exterior
Plan#146-2331
Starting at$1015
2142
Sq Ft
1
Story
4
Bed
2
Bath
3
Car
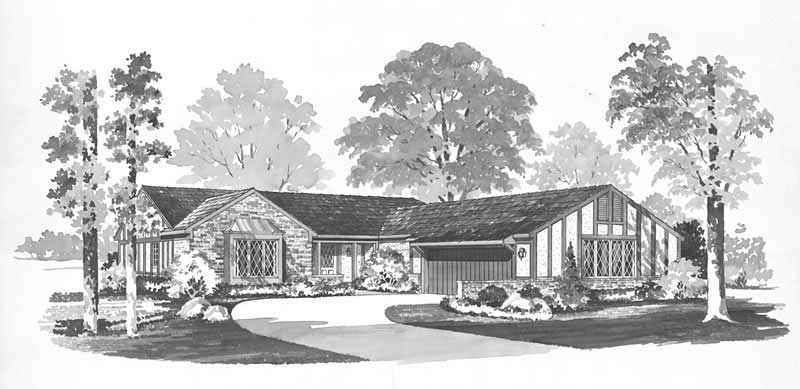
3-Bedroom, 1825 Sq Ft Ranch House Plan - 137-1127 - Front Exterior
Plan Collection
3-Bedroom, 1825 Sq Ft Ranch House Plan - 137-1127 - Front Exterior
Plan#137-1127
Starting at$735
1825
Sq Ft
1
Story
3
Bed
2.5
Bath
2
Car
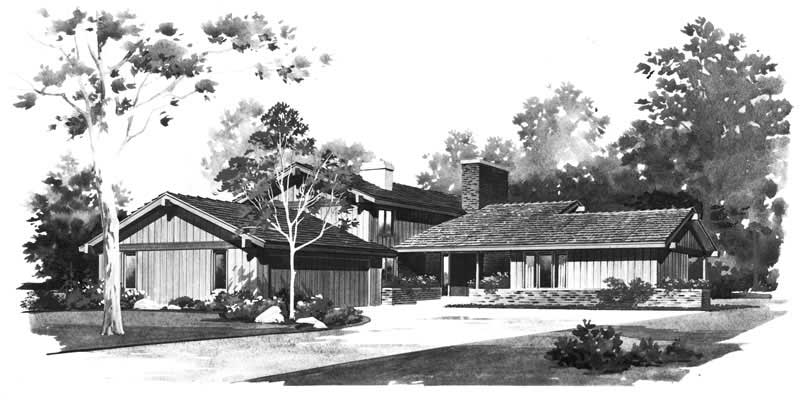
3-Bedroom, 2273 Sq Ft Contemporary House Plan - 137-1705 - Front Exterior
Plan Collection
3-Bedroom, 2273 Sq Ft Contemporary House Plan - 137-1705 - Front Exterior
Plan#137-1705
Starting at$800
2273
Sq Ft
2
Story
3
Bed
3
Bath
2
Car
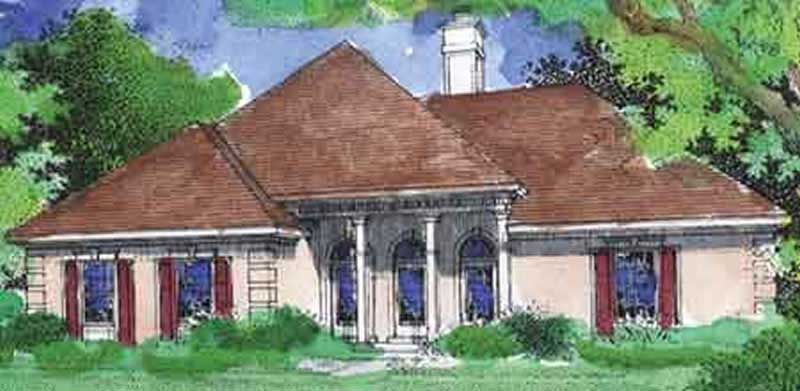
3-Bedroom, 1655 Sq Ft Country House Plan - 146-2008 - Front Exterior
Plan Collection
3-Bedroom, 1655 Sq Ft Country House Plan - 146-2008 - Front Exterior
Plan#146-2008
Starting at$980
1655
Sq Ft
1
Story
3
Bed
2
Bath
2
Car

3-Bedroom, 2407 Sq Ft Country House Plan - 137-1426 - Front Exterior
Plan Collection
3-Bedroom, 2407 Sq Ft Country House Plan - 137-1426 - Front Exterior
Plan#137-1426
Starting at$800
2407
Sq Ft
1
Story
3
Bed
2.5
Bath
0
Car
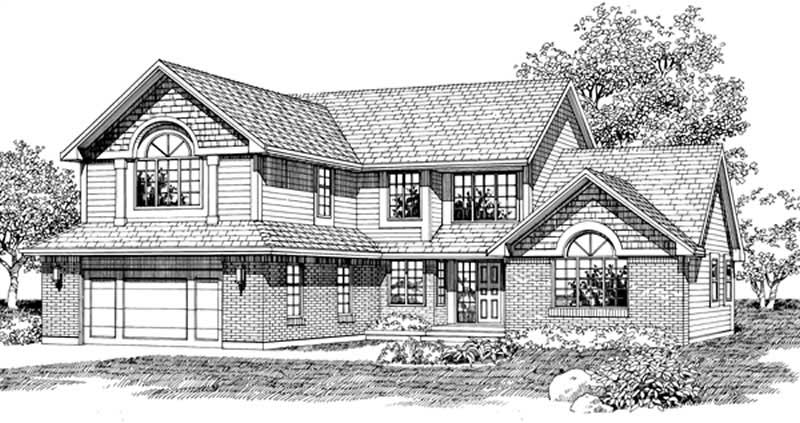
3-Bedroom, 2583 Sq Ft Traditional House Plan - 167-1424 - Front Exterior
Plan Collection
3-Bedroom, 2583 Sq Ft Traditional House Plan - 167-1424 - Front Exterior
Plan#167-1424
Starting at$970
2583
Sq Ft
2
Story
3
Bed
2
Bath
2
Car

Modern Farmhouse duplex with board-and-batten siding, gable roofline, and covered porch - 4 beds per unit, 1585 sq ft - Plan #142-1580
Plan Collection
Modern Farmhouse duplex with board-and-batten siding, gable roofline, and covered porch - 4 beds per unit, 1585 sq ft - Plan #142-1580
Plan#142-1580
Starting at$1645
3170
Sq Ft
1
Story
8
Bed
6
Bath
0
Car

Transitional house plan exterior with board-and-batten siding, brick accents, metal roof, and side-entry garage—Plan #198-1296.
Plan Collection
Transitional house plan exterior with board-and-batten siding, brick accents, metal roof, and side-entry garage—Plan #198-1296.
Plan#198-1296
Starting at$1445
2351
Sq Ft
2
Story
3
Bed
3
Bath
2
Car
Modern farmhouse facade with board and batten siding, metal roof, and covered front porch - Plan #198-1295
Plan Collection
Modern farmhouse facade with board and batten siding, metal roof, and covered front porch - Plan #198-1295
Plan#198-1295
Starting at$1445
2361
Sq Ft
2
Story
3
Bed
3
Bath
2
Car
Craftsman home with covered front porch, tapered columns, lap siding, gable roof. 3 beds, 1,686 sq ft - Plan #198-1240
Plan Collection
Craftsman home with covered front porch, tapered columns, lap siding, gable roof. 3 beds, 1,686 sq ft - Plan #198-1240
Plan#198-1240
Starting at$1295
1686
Sq Ft
1
Story
3
Bed
2
Bath
2
Car
Modern Farmhouse with board and batten siding, gable roofline, covered porch, and metal roof accents. Plan #198-1235.
Plan Collection
Modern Farmhouse with board and batten siding, gable roofline, covered porch, and metal roof accents. Plan #198-1235.
Plan#198-1235
Starting at$1295
2766
Sq Ft
2
Story
3
Bed
3
Bath
2
Car
Country House Plan - 4 Bedrms, 3 Baths - 1752 Sq Ft - #177-1090
Plan Collection
Country House Plan - 4 Bedrms, 3 Baths - 1752 Sq Ft - #177-1090
Plan#177-1090
Starting at$1495
1752
Sq Ft
1
Story
4
Bed
3
Bath
3
Car
Modern Farmhouse Plan - 4 Bedrms, 3.5 Baths - 2306 Sq Ft - #206-1125
Plan Collection
Modern Farmhouse Plan - 4 Bedrms, 3.5 Baths - 2306 Sq Ft - #206-1125
Plan#206-1125
Starting at$1295
2306
Sq Ft
1
Story
4
Bed
3.5
Bath
2
Car
Farmhouse Home Plan - 3 Bedrms, 2.5 Baths - 1872 Sq Ft - #206-1123
Plan Collection
Farmhouse Home Plan - 3 Bedrms, 2.5 Baths - 1872 Sq Ft - #206-1123
Plan#206-1123
Starting at$1245
1872
Sq Ft
1
Story
3
Bed
2.5
Bath
2
Car
Ranch home with rock and stone exterior, gable roof, covered front porch, and board-and-batten details. Plan #161-1338.
Plan Collection
Ranch home with rock and stone exterior, gable roof, covered front porch, and board-and-batten details. Plan #161-1338.
Plan#161-1338
Starting at$1550
2228
Sq Ft
1
Story
3
Bed
2.5
Bath
3
Car
Contemporary ranch exterior with stone and board-and-batten siding, covered front porch, and mixed gable-shed roofline; Plan #161-1329.
Plan Collection
Contemporary ranch exterior with stone and board-and-batten siding, covered front porch, and mixed gable-shed roofline; Plan #161-1329.
Plan#161-1329
Starting at$1550
2268
Sq Ft
1
Story
3
Bed
2.5
Bath
3
Car
1...2829303132...53