3-Bedroom, 55-65 Foot Wide House Plans

2,382
Plan Results
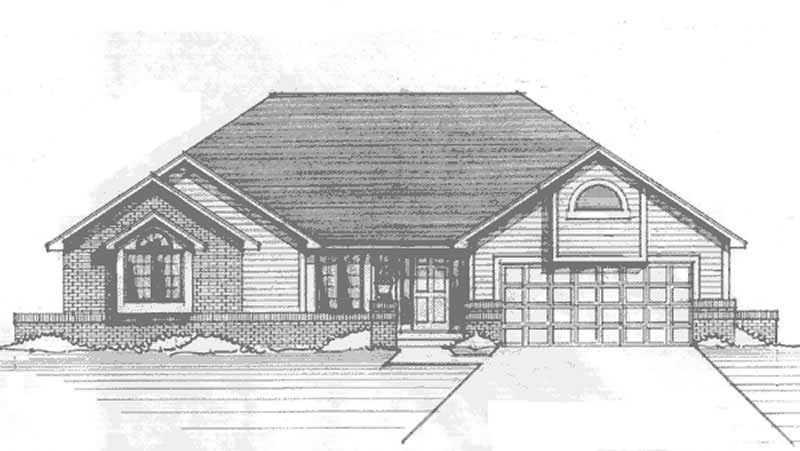
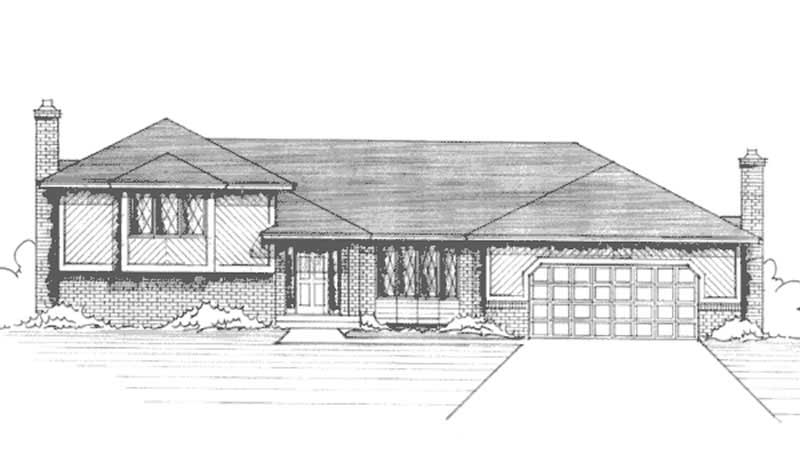
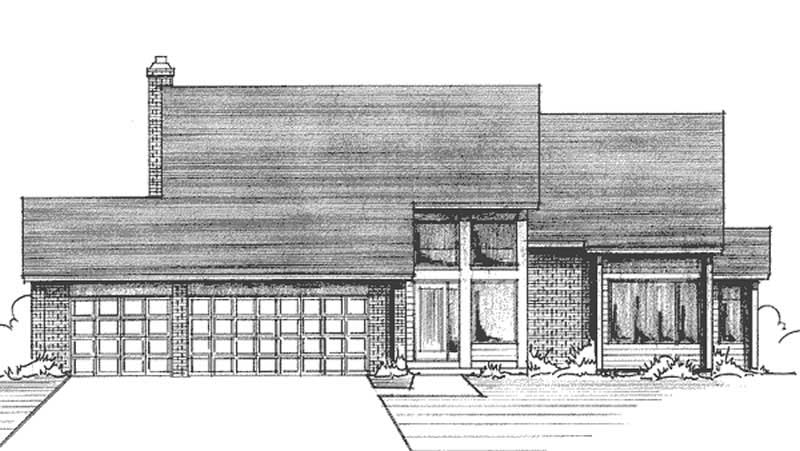
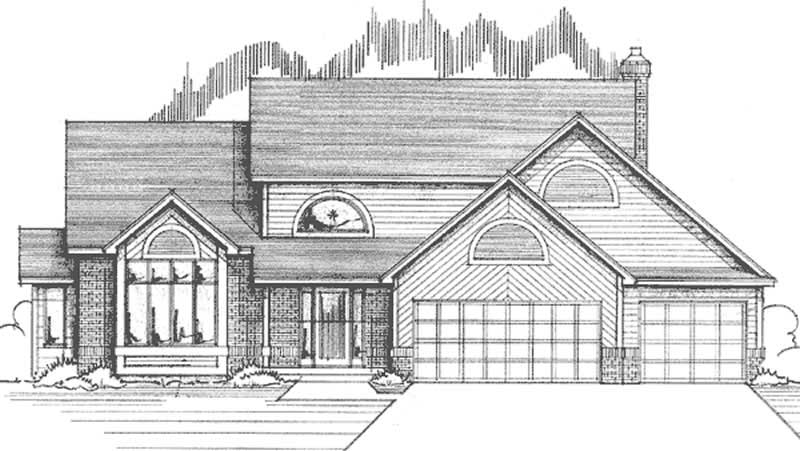
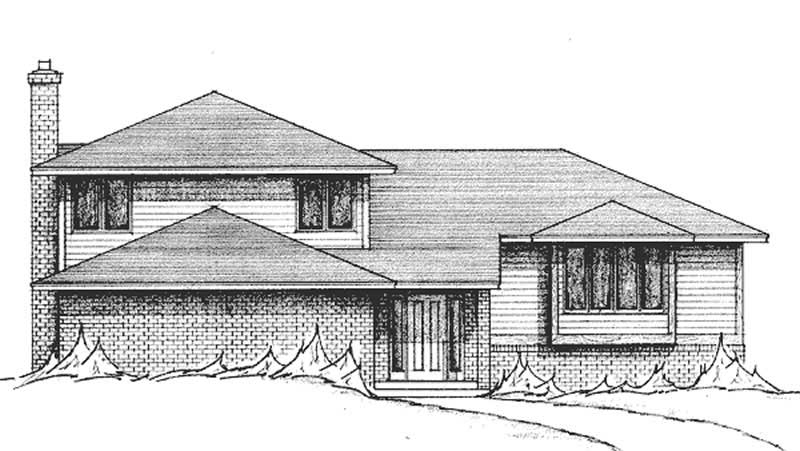
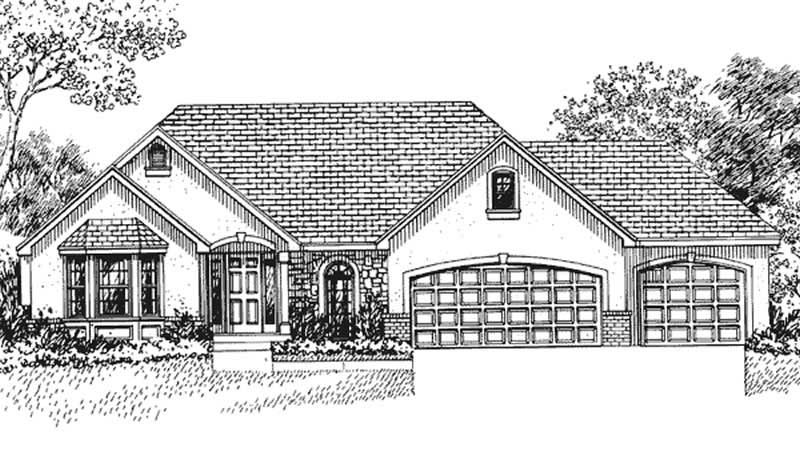
3-Bedroom, 2062 Sq Ft Multi-Level House Plan - 146-2291 - Front Exterior
Plan Collection
3-Bedroom, 2062 Sq Ft Multi-Level House Plan - 146-2291 - Front Exterior
Plan#146-2291
Starting at$1015
2062
Sq Ft
1
Story
3
Bed
2
Bath
3
Car
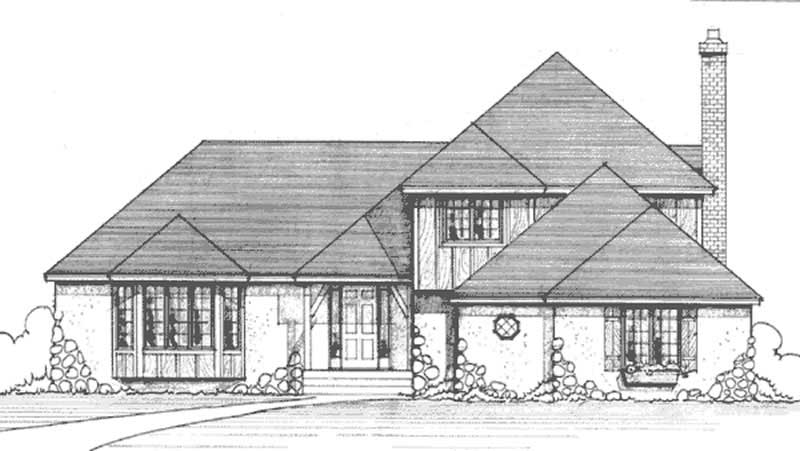
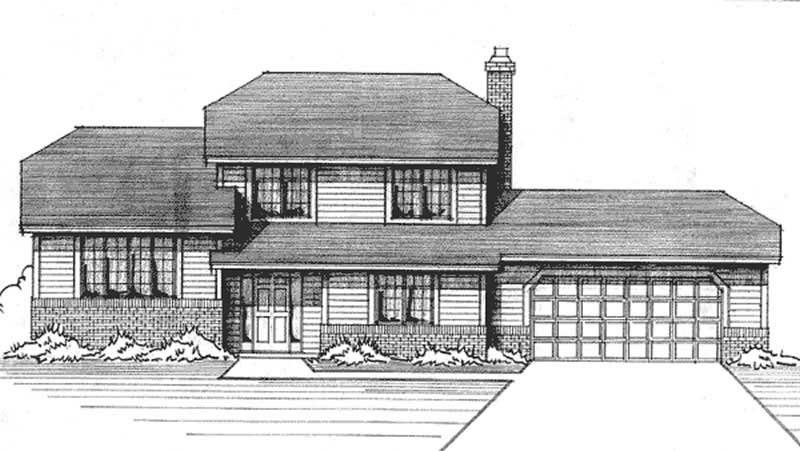
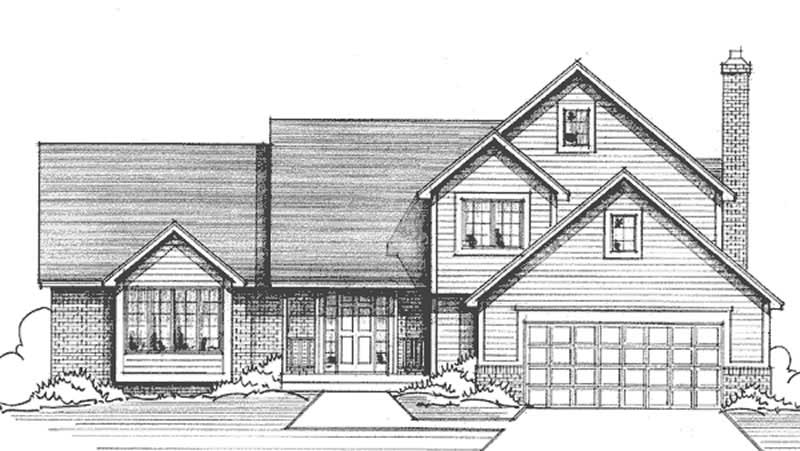

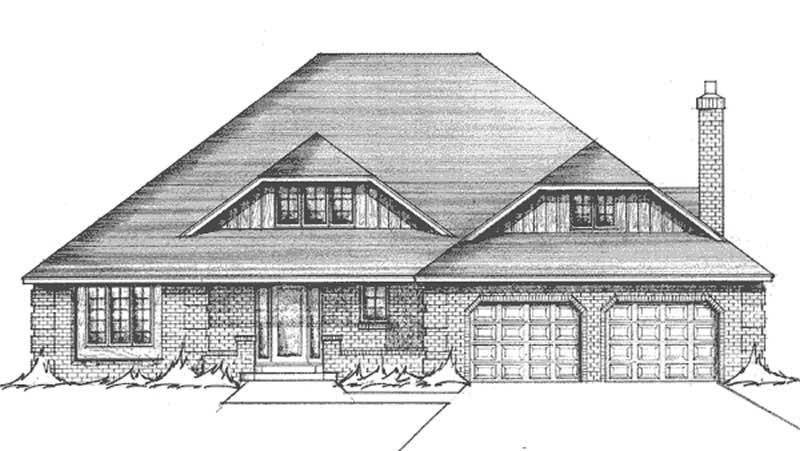
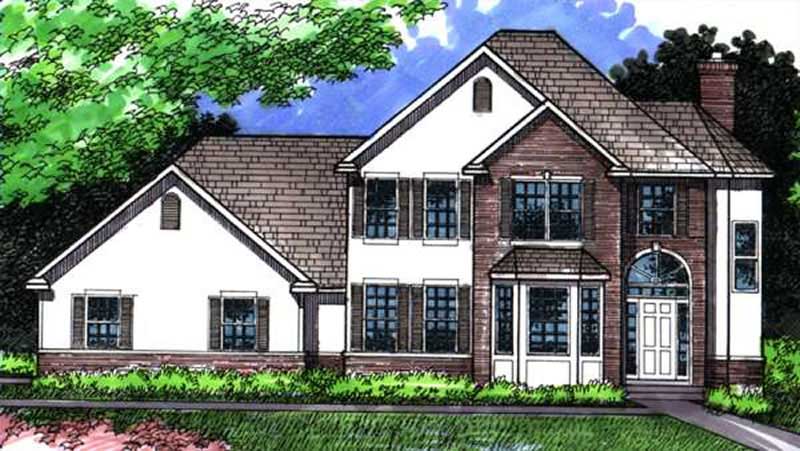
3-Bedroom, 2006 Sq Ft Country House Plan - 146-2413 - Front Exterior
Plan Collection
3-Bedroom, 2006 Sq Ft Country House Plan - 146-2413 - Front Exterior
Plan#146-2413
Starting at$1015
2006
Sq Ft
2
Story
3
Bed
2.5
Bath
2
Car
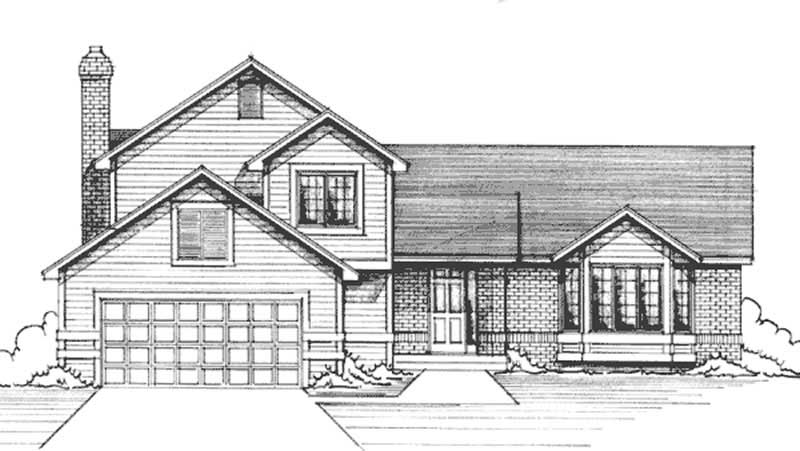
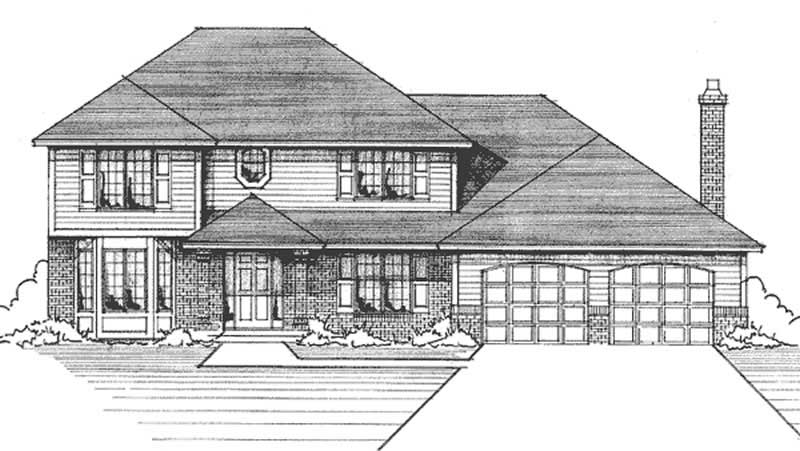
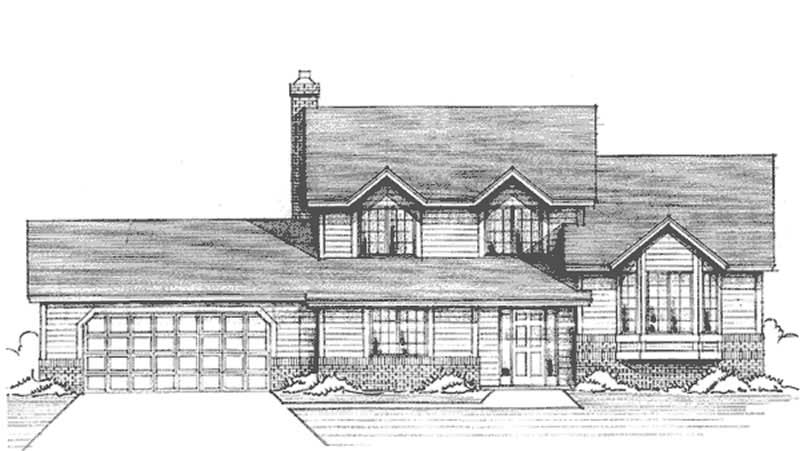
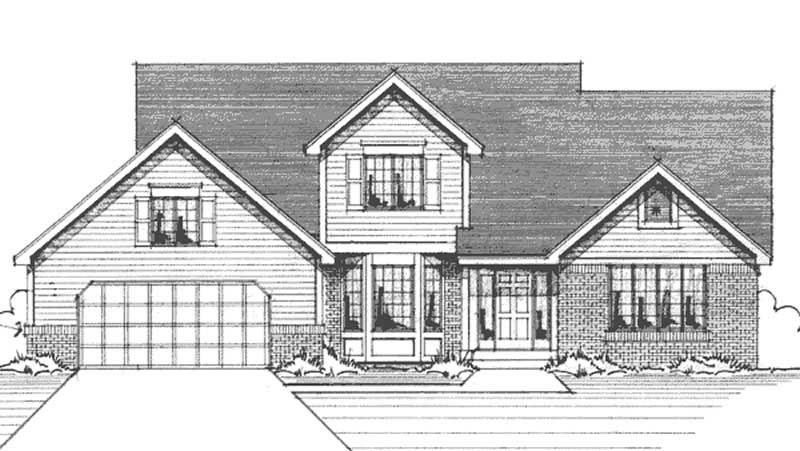
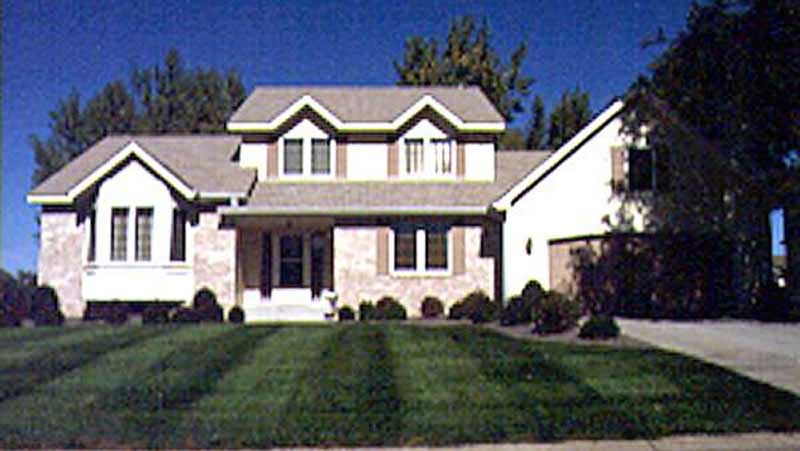
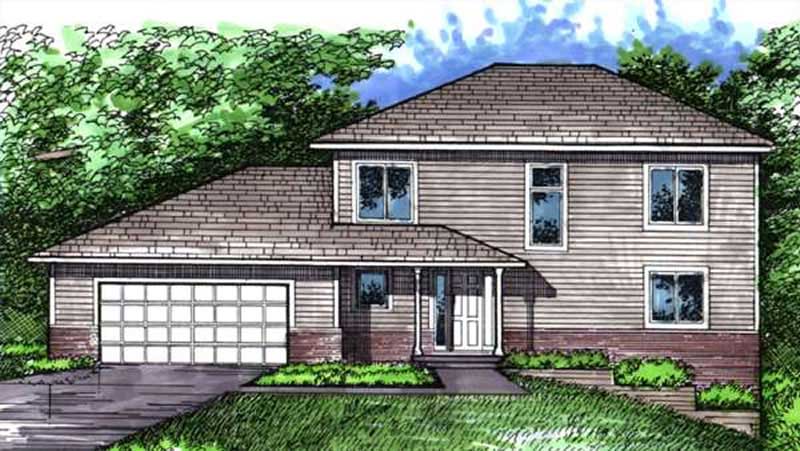
3-Bedroom, 1645 Sq Ft Cape Cod House Plan - 146-1962 - Front Exterior
Plan Collection
3-Bedroom, 1645 Sq Ft Cape Cod House Plan - 146-1962 - Front Exterior
Plan#146-1962
Starting at$980
1645
Sq Ft
2
Story
3
Bed
2
Bath
2
Car
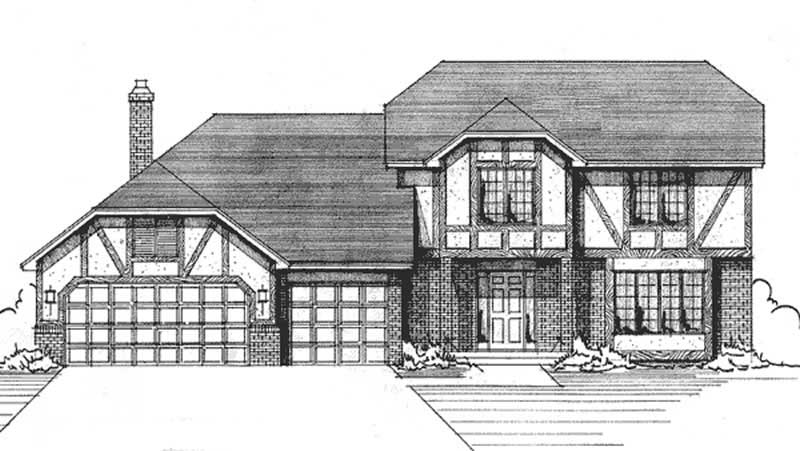
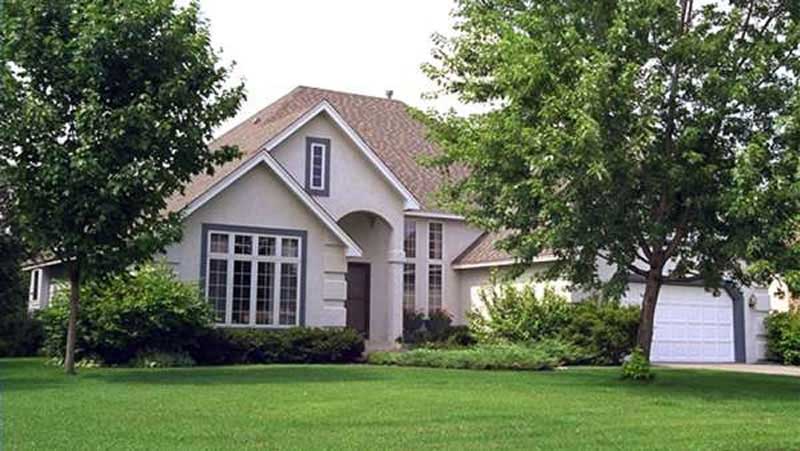
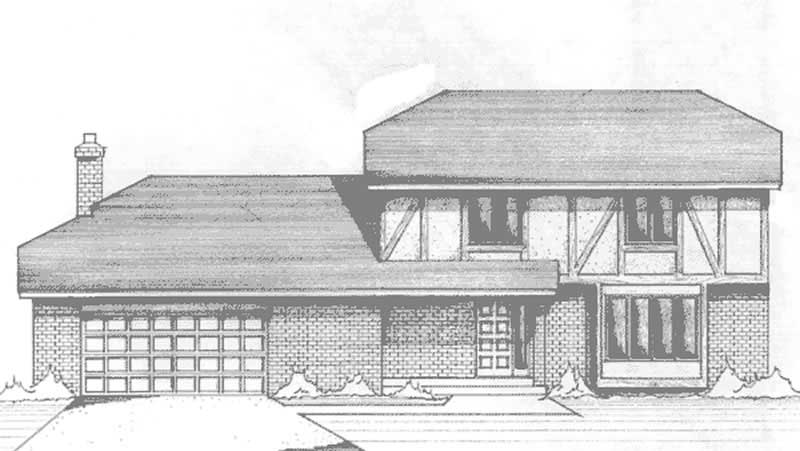
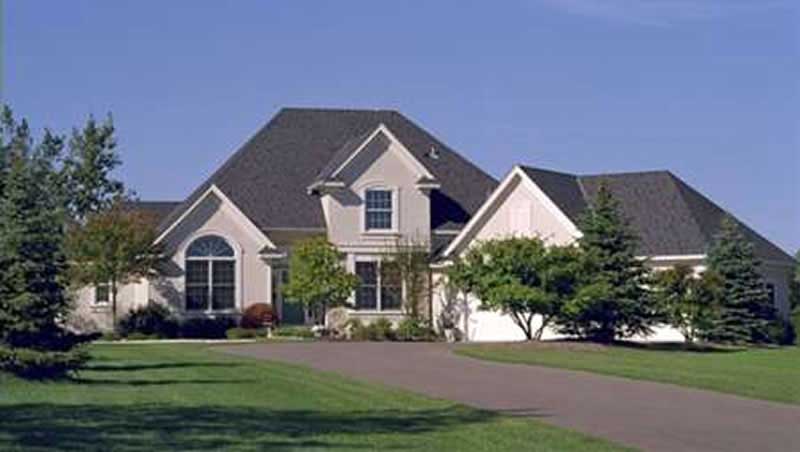
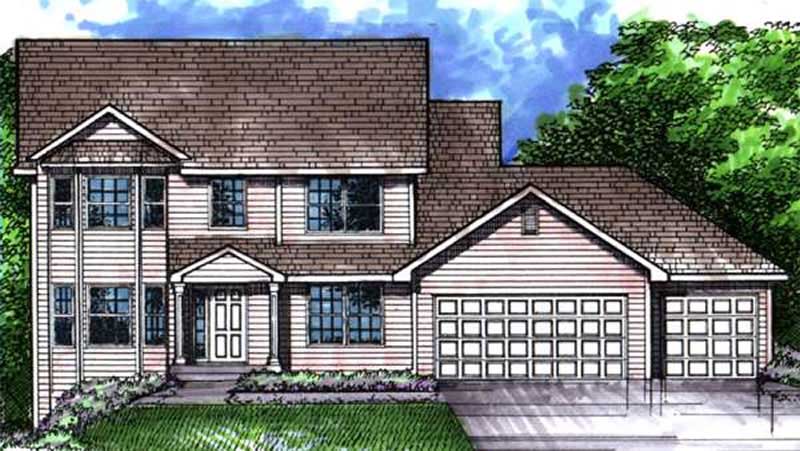
3-Bedroom, 2271 Sq Ft Country House Plan - 146-2270 - Front Exterior
Plan Collection
3-Bedroom, 2271 Sq Ft Country House Plan - 146-2270 - Front Exterior
Plan#146-2270
Starting at$1015
2271
Sq Ft
1
Story
3
Bed
2
Bath
2
Car
3-Bedroom, 2144 Sq Ft Country House Plan - 146-2351 - Front Exterior
Plan Collection
3-Bedroom, 2144 Sq Ft Country House Plan - 146-2351 - Front Exterior
Plan#146-2351
Starting at$1015
2144
Sq Ft
2
Story
3
Bed
2.5
Bath
3
Car
3-Bedroom, 2207 Sq Ft European House Plan - 146-2260 - Front Exterior
Plan Collection
3-Bedroom, 2207 Sq Ft European House Plan - 146-2260 - Front Exterior
Plan#146-2260
Starting at$1015
2207
Sq Ft
2
Story
3
Bed
2.5
Bath
3
Car
3-Bedroom, 2156 Sq Ft European House Plan - 146-2283 - Front Exterior
Plan Collection
3-Bedroom, 2156 Sq Ft European House Plan - 146-2283 - Front Exterior
Plan#146-2283
Starting at$1015
2156
Sq Ft
2
Story
3
Bed
2.5
Bath
3
Car
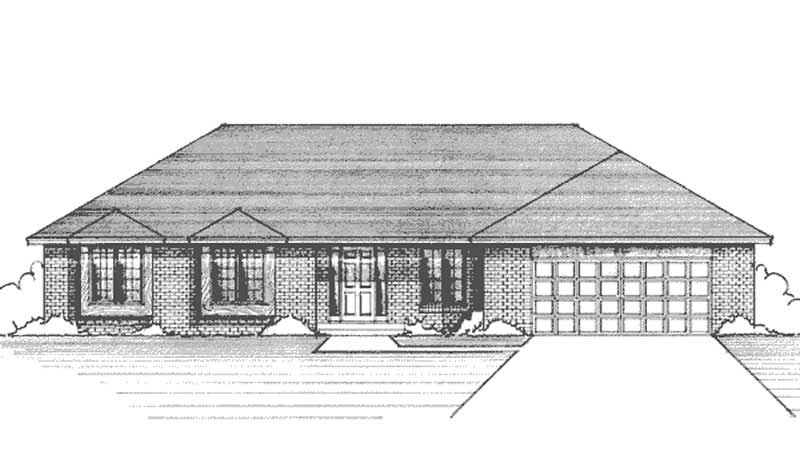
3-Bedroom, 1764 Sq Ft Ranch House Plan - 146-2175 - Front Exterior
Plan Collection
3-Bedroom, 1764 Sq Ft Ranch House Plan - 146-2175 - Front Exterior
Plan#146-2175
Starting at$980
1764
Sq Ft
1
Story
3
Bed
2
Bath
3
Car
3-Bedroom, 2035 Sq Ft Contemporary House Plan - 146-2255 - Front Exterior
Plan Collection
3-Bedroom, 2035 Sq Ft Contemporary House Plan - 146-2255 - Front Exterior
Plan#146-2255
Starting at$1015
2035
Sq Ft
2
Story
3
Bed
3
Bath
3
Car
3-Bedroom, 2252 Sq Ft Country House Plan - 146-2384 - Front Exterior
Plan Collection
3-Bedroom, 2252 Sq Ft Country House Plan - 146-2384 - Front Exterior
Plan#146-2384
Starting at$1015
2252
Sq Ft
1
Story
3
Bed
2.5
Bath
3
Car
3-Bedroom, 2164 Sq Ft Contemporary House Plan - 146-2389 - Front Exterior
Plan Collection
3-Bedroom, 2164 Sq Ft Contemporary House Plan - 146-2389 - Front Exterior
Plan#146-2389
Starting at$1015
2164
Sq Ft
2
Story
3
Bed
3
Bath
3
Car
3-Bedroom, 2385 Sq Ft House Plan - 117-1073 - Front Exterior
Plan Collection
3-Bedroom, 2385 Sq Ft House Plan - 117-1073 - Front Exterior
Plan#117-1073
Starting at$1295
2385
Sq Ft
2
Story
3
Bed
2.5
Bath
2
Car
3-Bedroom, 2021 Sq Ft Home Plan - 117-1004 - Main Exterior
Plan Collection
3-Bedroom, 2021 Sq Ft Home Plan - 117-1004 - Main Exterior
Plan#117-1004
Starting at$1295
2021
Sq Ft
2
Story
3
Bed
2
Bath
2
Car
4-Bedroom, 1999 Sq Ft House Plan - 117-1070 - Front Exterior
Plan Collection
4-Bedroom, 1999 Sq Ft House Plan - 117-1070 - Front Exterior
Plan#117-1070
Starting at$1295
1999
Sq Ft
1
Story
3
Bed
2.5
Bath
2
Car
3-Bedroom, 1997 Sq Ft Ranch House Plan - 117-1005 - Front Exterior
Plan Collection
3-Bedroom, 1997 Sq Ft Ranch House Plan - 117-1005 - Front Exterior
Plan#117-1005
Starting at$1295
1997
Sq Ft
1
Story
3
Bed
2
Bath
2
Car
3-Bedroom, 1994 Sq Ft House Plan - 117-1072 - Front Exterior
Plan Collection
3-Bedroom, 1994 Sq Ft House Plan - 117-1072 - Front Exterior
Plan#117-1072
Starting at$1295
1994
Sq Ft
2
Story
3
Bed
2.5
Bath
2
Car
3-Bedroom, 1972 Sq Ft Home Plan - 117-1034 - Main Exterior
Plan Collection
3-Bedroom, 1972 Sq Ft Home Plan - 117-1034 - Main Exterior
Plan#117-1034
Starting at$1295
1972
Sq Ft
2
Story
3
Bed
2.5
Bath
0
Car
3-Bedroom, 1488 Sq Ft Small House Plans House Plan - 146-2306 - Front Exterior
Plan Collection
3-Bedroom, 1488 Sq Ft Small House Plans House Plan - 146-2306 - Front Exterior
Plan#146-2306
Starting at$885
1488
Sq Ft
1
Story
3
Bed
2
Bath
3
Car
3-Bedroom, 1883 Sq Ft Colonial House Plan - 117-1009 - Front Exterior
Plan Collection
3-Bedroom, 1883 Sq Ft Colonial House Plan - 117-1009 - Front Exterior
Plan#117-1009
Starting at$1295
1883
Sq Ft
1
Story
3
Bed
2
Bath
2
Car
3-Bedroom, 1865 Sq Ft Traditional House Plan - 117-1010 - Front Exterior
Plan Collection
3-Bedroom, 1865 Sq Ft Traditional House Plan - 117-1010 - Front Exterior
Plan#117-1010
Starting at$1095
1865
Sq Ft
1
Story
3
Bed
2
Bath
2
Car
3-Bedroom, 1830 Sq Ft Contemporary Home Plan - 117-1012 - Main Exterior
Plan Collection
3-Bedroom, 1830 Sq Ft Contemporary Home Plan - 117-1012 - Main Exterior
Plan#117-1012
Starting at$1095
1830
Sq Ft
1
Story
3
Bed
2
Bath
2
Car
3-Bedroom, 2406 Sq Ft Traditional House Plan - 146-2333 - Front Exterior
Plan Collection
3-Bedroom, 2406 Sq Ft Traditional House Plan - 146-2333 - Front Exterior
Plan#146-2333
Starting at$1015
2406
Sq Ft
2
Story
3
Bed
3
Bath
3
Car
3-Bedroom, 3265 Sq Ft Colonial House Plan - 146-1944 - Front Exterior
Plan Collection
3-Bedroom, 3265 Sq Ft Colonial House Plan - 146-1944 - Front Exterior
Plan#146-1944
Starting at$1213
3265
Sq Ft
2
Story
3
Bed
3
Bath
3
Car
3-Bedroom, 2258 Sq Ft Country House Plan - 146-1956 - Front Exterior
Plan Collection
3-Bedroom, 2258 Sq Ft Country House Plan - 146-1956 - Front Exterior
Plan#146-1956
Starting at$1015
2258
Sq Ft
2
Story
3
Bed
2.5
Bath
2
Car
3-Bedroom, 2062 Sq Ft Multi-Level House Plan - 146-2291 - Front Exterior
Plan Collection
3-Bedroom, 2062 Sq Ft Multi-Level House Plan - 146-2291 - Front Exterior
Plan#146-2291
Starting at$1015
2062
Sq Ft
1
Story
3
Bed
2
Bath
3
Car
3-Bedroom, 2006 Sq Ft Country House Plan - 146-2413 - Front Exterior
Plan Collection
3-Bedroom, 2006 Sq Ft Country House Plan - 146-2413 - Front Exterior
Plan#146-2413
Starting at$1015
2006
Sq Ft
2
Story
3
Bed
2.5
Bath
2
Car
3-Bedroom, 1645 Sq Ft Cape Cod House Plan - 146-1962 - Front Exterior
Plan Collection
3-Bedroom, 1645 Sq Ft Cape Cod House Plan - 146-1962 - Front Exterior
Plan#146-1962
Starting at$980
1645
Sq Ft
2
Story
3
Bed
2
Bath
2
Car
3-Bedroom, 2271 Sq Ft Country House Plan - 146-2270 - Front Exterior
Plan Collection
3-Bedroom, 2271 Sq Ft Country House Plan - 146-2270 - Front Exterior
Plan#146-2270
Starting at$1015
2271
Sq Ft
1
Story
3
Bed
2
Bath
2
Car
3-Bedroom, 2144 Sq Ft Country House Plan - 146-2351 - Front Exterior
Plan Collection
3-Bedroom, 2144 Sq Ft Country House Plan - 146-2351 - Front Exterior
Plan#146-2351
Starting at$1015
2144
Sq Ft
2
Story
3
Bed
2.5
Bath
3
Car
3-Bedroom, 2207 Sq Ft European House Plan - 146-2260 - Front Exterior
Plan Collection
3-Bedroom, 2207 Sq Ft European House Plan - 146-2260 - Front Exterior
Plan#146-2260
Starting at$1015
2207
Sq Ft
2
Story
3
Bed
2.5
Bath
3
Car
3-Bedroom, 2156 Sq Ft European House Plan - 146-2283 - Front Exterior
Plan Collection
3-Bedroom, 2156 Sq Ft European House Plan - 146-2283 - Front Exterior
Plan#146-2283
Starting at$1015
2156
Sq Ft
2
Story
3
Bed
2.5
Bath
3
Car
3-Bedroom, 1764 Sq Ft Ranch House Plan - 146-2175 - Front Exterior
Plan Collection
3-Bedroom, 1764 Sq Ft Ranch House Plan - 146-2175 - Front Exterior
Plan#146-2175
Starting at$980
1764
Sq Ft
1
Story
3
Bed
2
Bath
3
Car
3-Bedroom, 2035 Sq Ft Contemporary House Plan - 146-2255 - Front Exterior
Plan Collection
3-Bedroom, 2035 Sq Ft Contemporary House Plan - 146-2255 - Front Exterior
Plan#146-2255
Starting at$1015
2035
Sq Ft
2
Story
3
Bed
3
Bath
3
Car
3-Bedroom, 2252 Sq Ft Country House Plan - 146-2384 - Front Exterior
Plan Collection
3-Bedroom, 2252 Sq Ft Country House Plan - 146-2384 - Front Exterior
Plan#146-2384
Starting at$1015
2252
Sq Ft
1
Story
3
Bed
2.5
Bath
3
Car
3-Bedroom, 2164 Sq Ft Contemporary House Plan - 146-2389 - Front Exterior
Plan Collection
3-Bedroom, 2164 Sq Ft Contemporary House Plan - 146-2389 - Front Exterior
Plan#146-2389
Starting at$1015
2164
Sq Ft
2
Story
3
Bed
3
Bath
3
Car
3-Bedroom, 2385 Sq Ft House Plan - 117-1073 - Front Exterior
Plan Collection
3-Bedroom, 2385 Sq Ft House Plan - 117-1073 - Front Exterior
Plan#117-1073
Starting at$1295
2385
Sq Ft
2
Story
3
Bed
2.5
Bath
2
Car
3-Bedroom, 2021 Sq Ft Home Plan - 117-1004 - Main Exterior
Plan Collection
3-Bedroom, 2021 Sq Ft Home Plan - 117-1004 - Main Exterior
Plan#117-1004
Starting at$1295
2021
Sq Ft
2
Story
3
Bed
2
Bath
2
Car
4-Bedroom, 1999 Sq Ft House Plan - 117-1070 - Front Exterior
Plan Collection
4-Bedroom, 1999 Sq Ft House Plan - 117-1070 - Front Exterior
Plan#117-1070
Starting at$1295
1999
Sq Ft
1
Story
3
Bed
2.5
Bath
2
Car
3-Bedroom, 1997 Sq Ft Ranch House Plan - 117-1005 - Front Exterior
Plan Collection
3-Bedroom, 1997 Sq Ft Ranch House Plan - 117-1005 - Front Exterior
Plan#117-1005
Starting at$1295
1997
Sq Ft
1
Story
3
Bed
2
Bath
2
Car
3-Bedroom, 1994 Sq Ft House Plan - 117-1072 - Front Exterior
Plan Collection
3-Bedroom, 1994 Sq Ft House Plan - 117-1072 - Front Exterior
Plan#117-1072
Starting at$1295
1994
Sq Ft
2
Story
3
Bed
2.5
Bath
2
Car
3-Bedroom, 1972 Sq Ft Home Plan - 117-1034 - Main Exterior
Plan Collection
3-Bedroom, 1972 Sq Ft Home Plan - 117-1034 - Main Exterior
Plan#117-1034
Starting at$1295
1972
Sq Ft
2
Story
3
Bed
2.5
Bath
0
Car
3-Bedroom, 1488 Sq Ft Small House Plans House Plan - 146-2306 - Front Exterior
Plan Collection
3-Bedroom, 1488 Sq Ft Small House Plans House Plan - 146-2306 - Front Exterior
Plan#146-2306
Starting at$885
1488
Sq Ft
1
Story
3
Bed
2
Bath
3
Car
3-Bedroom, 1883 Sq Ft Colonial House Plan - 117-1009 - Front Exterior
Plan Collection
3-Bedroom, 1883 Sq Ft Colonial House Plan - 117-1009 - Front Exterior
Plan#117-1009
Starting at$1295
1883
Sq Ft
1
Story
3
Bed
2
Bath
2
Car
3-Bedroom, 1865 Sq Ft Traditional House Plan - 117-1010 - Front Exterior
Plan Collection
3-Bedroom, 1865 Sq Ft Traditional House Plan - 117-1010 - Front Exterior
Plan#117-1010
Starting at$1095
1865
Sq Ft
1
Story
3
Bed
2
Bath
2
Car
3-Bedroom, 1830 Sq Ft Contemporary Home Plan - 117-1012 - Main Exterior
Plan Collection
3-Bedroom, 1830 Sq Ft Contemporary Home Plan - 117-1012 - Main Exterior
Plan#117-1012
Starting at$1095
1830
Sq Ft
1
Story
3
Bed
2
Bath
2
Car
3-Bedroom, 2406 Sq Ft Traditional House Plan - 146-2333 - Front Exterior
Plan Collection
3-Bedroom, 2406 Sq Ft Traditional House Plan - 146-2333 - Front Exterior
Plan#146-2333
Starting at$1015
2406
Sq Ft
2
Story
3
Bed
3
Bath
3
Car
3-Bedroom, 3265 Sq Ft Colonial House Plan - 146-1944 - Front Exterior
Plan Collection
3-Bedroom, 3265 Sq Ft Colonial House Plan - 146-1944 - Front Exterior
Plan#146-1944
Starting at$1213
3265
Sq Ft
2
Story
3
Bed
3
Bath
3
Car
3-Bedroom, 2258 Sq Ft Country House Plan - 146-1956 - Front Exterior
Plan Collection
3-Bedroom, 2258 Sq Ft Country House Plan - 146-1956 - Front Exterior
Plan#146-1956
Starting at$1015
2258
Sq Ft
2
Story
3
Bed
2.5
Bath
2
Car
1...7374757677...100