3-Bedroom, 55-65 Foot Wide House Plans

2,382
Plan Results
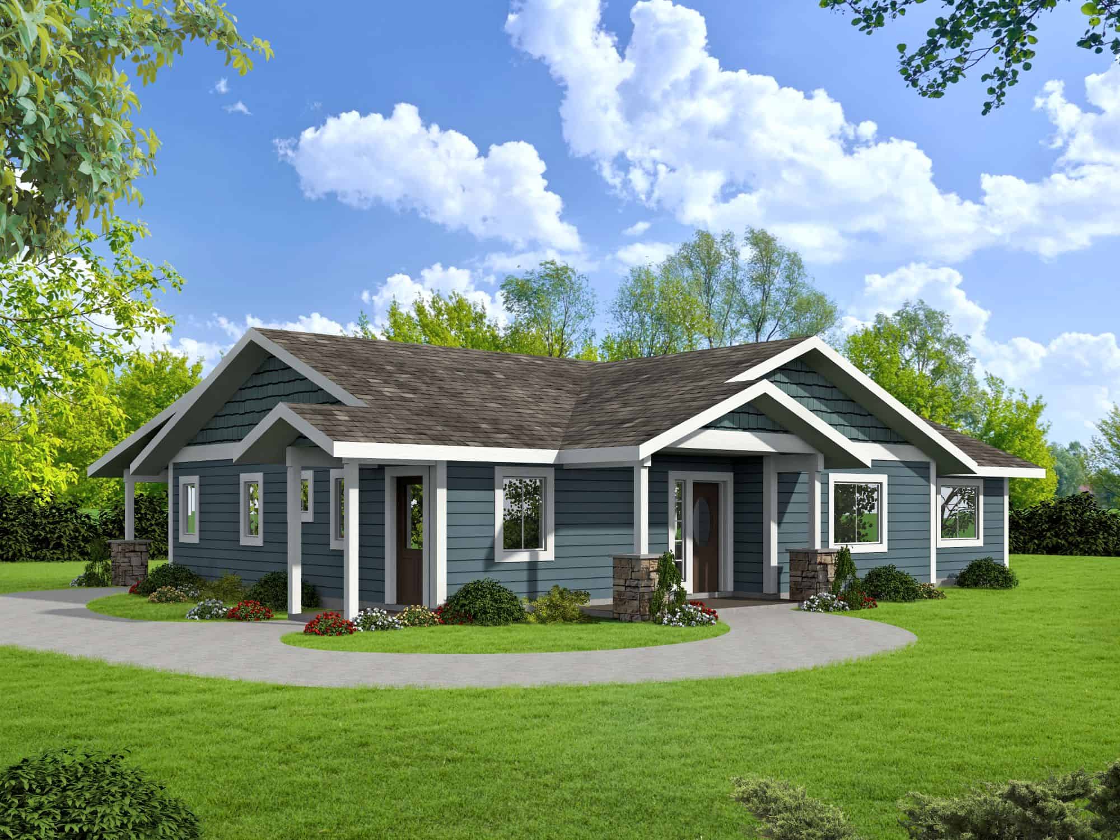

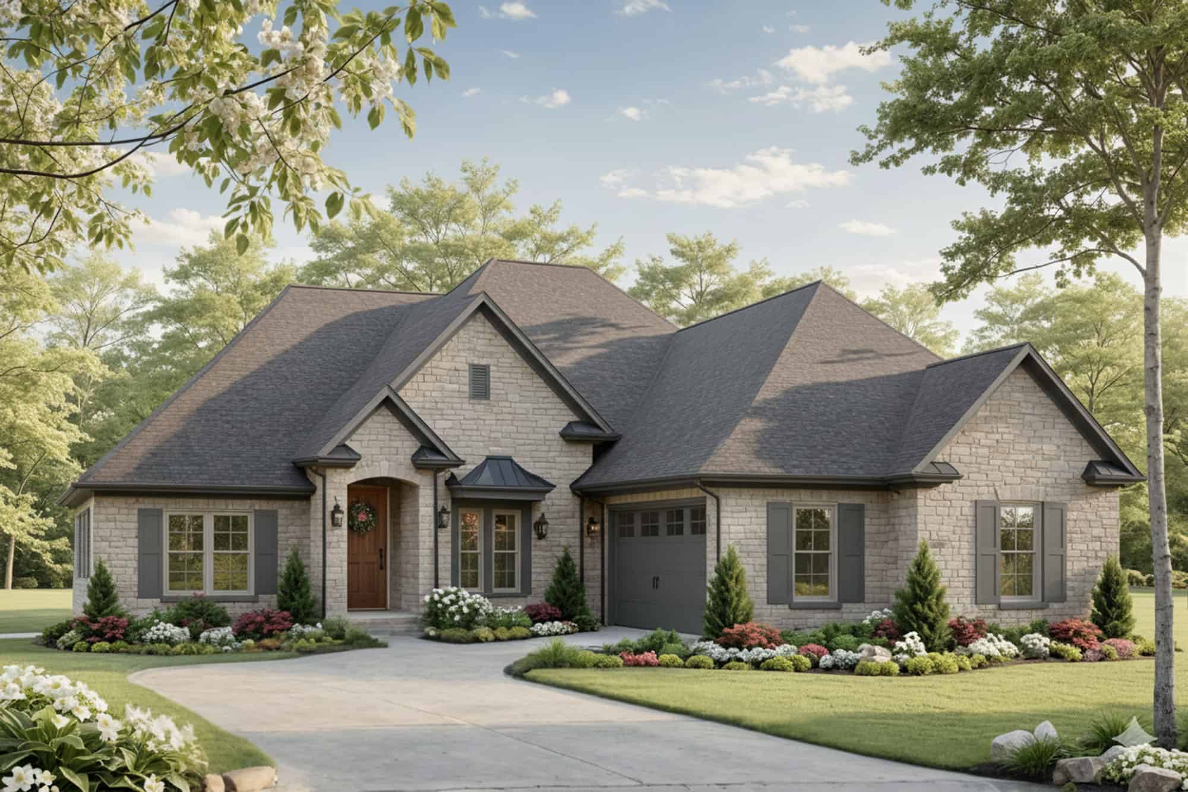
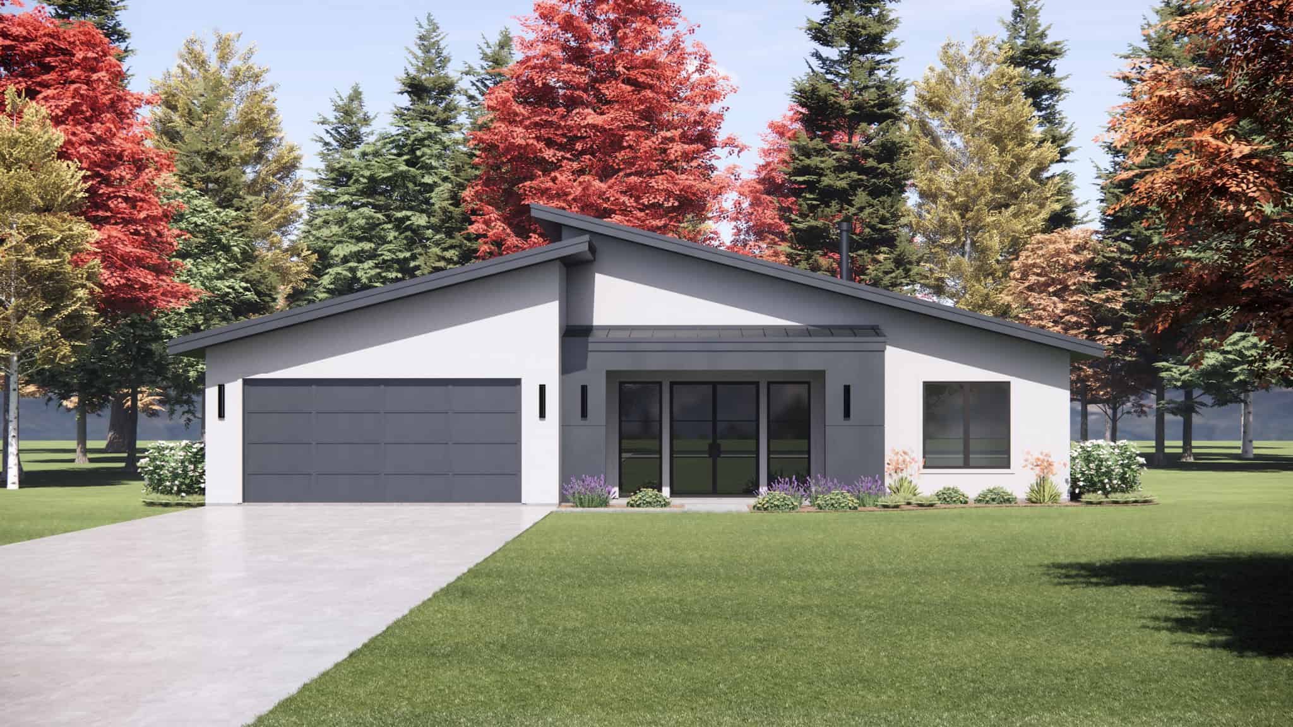
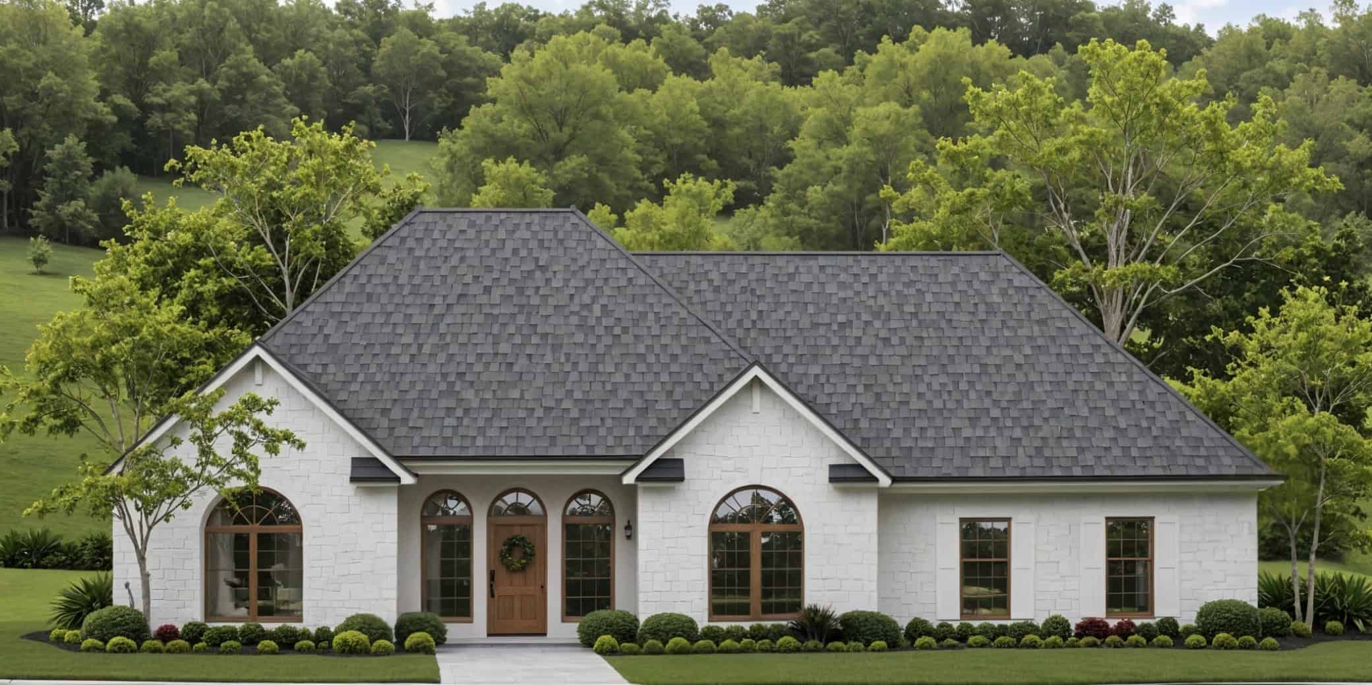
traditional country ranch Plan - 3 Bedrms, 2 Baths - 1297 Sq Ft - #198-1224
Plan Collection
traditional country ranch Plan - 3 Bedrms, 2 Baths - 1297 Sq Ft - #198-1224
Plan#198-1224
Starting at$1145
1297
Sq Ft
1
Story
3
Bed
2
Bath
1
Car

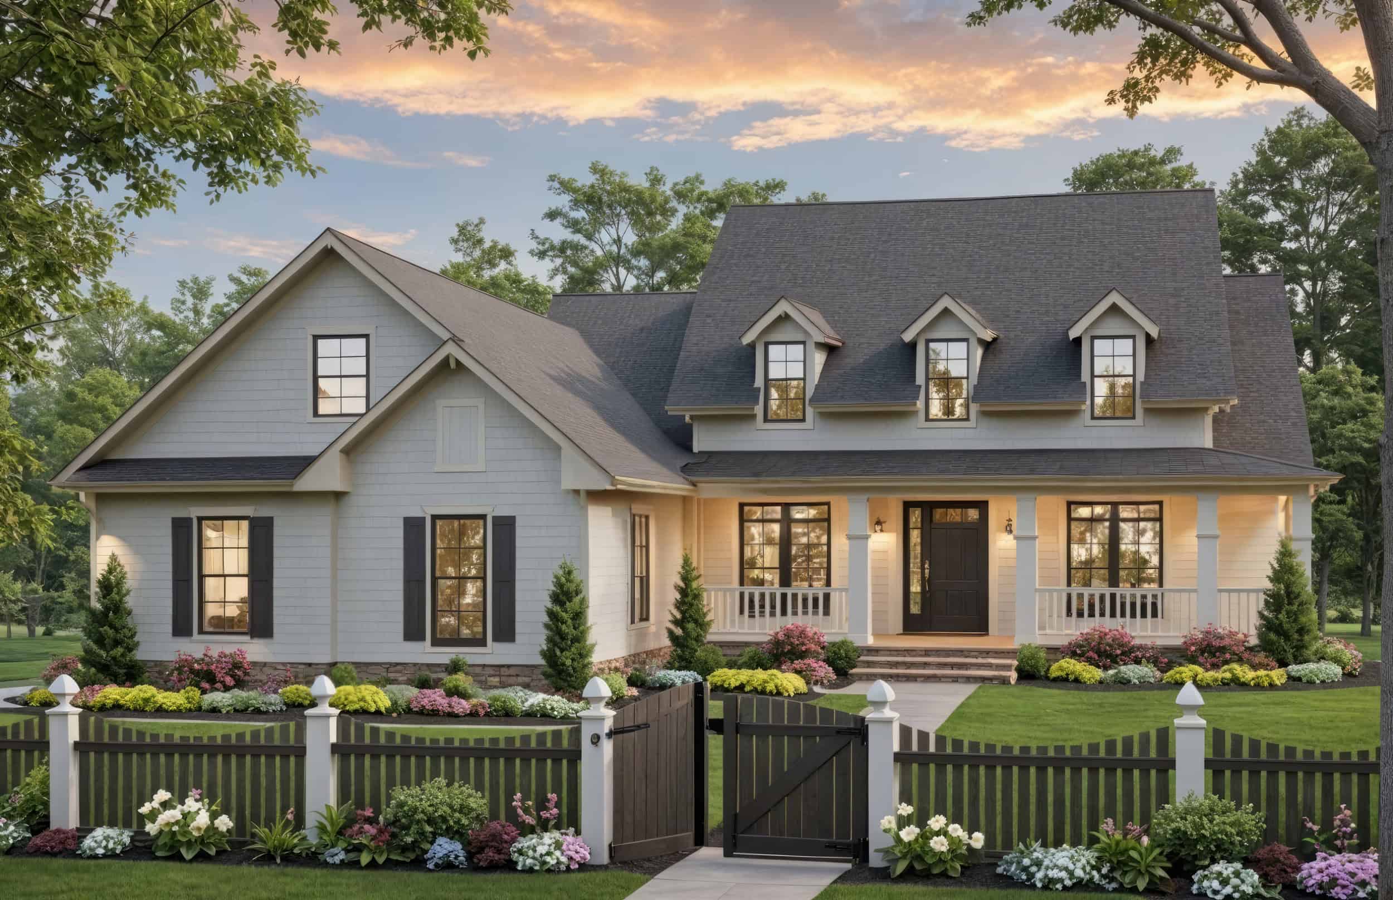
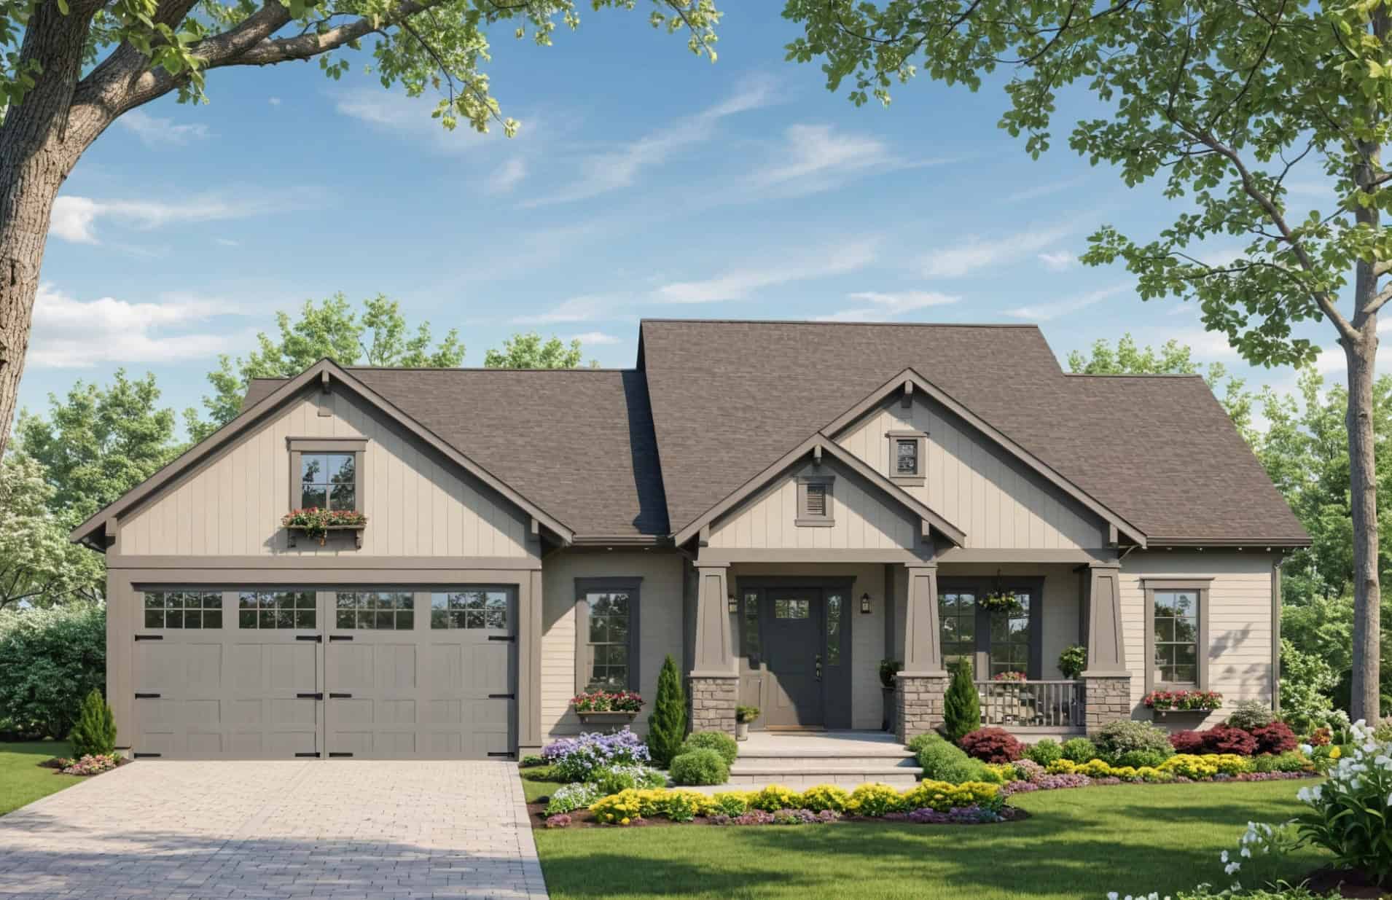
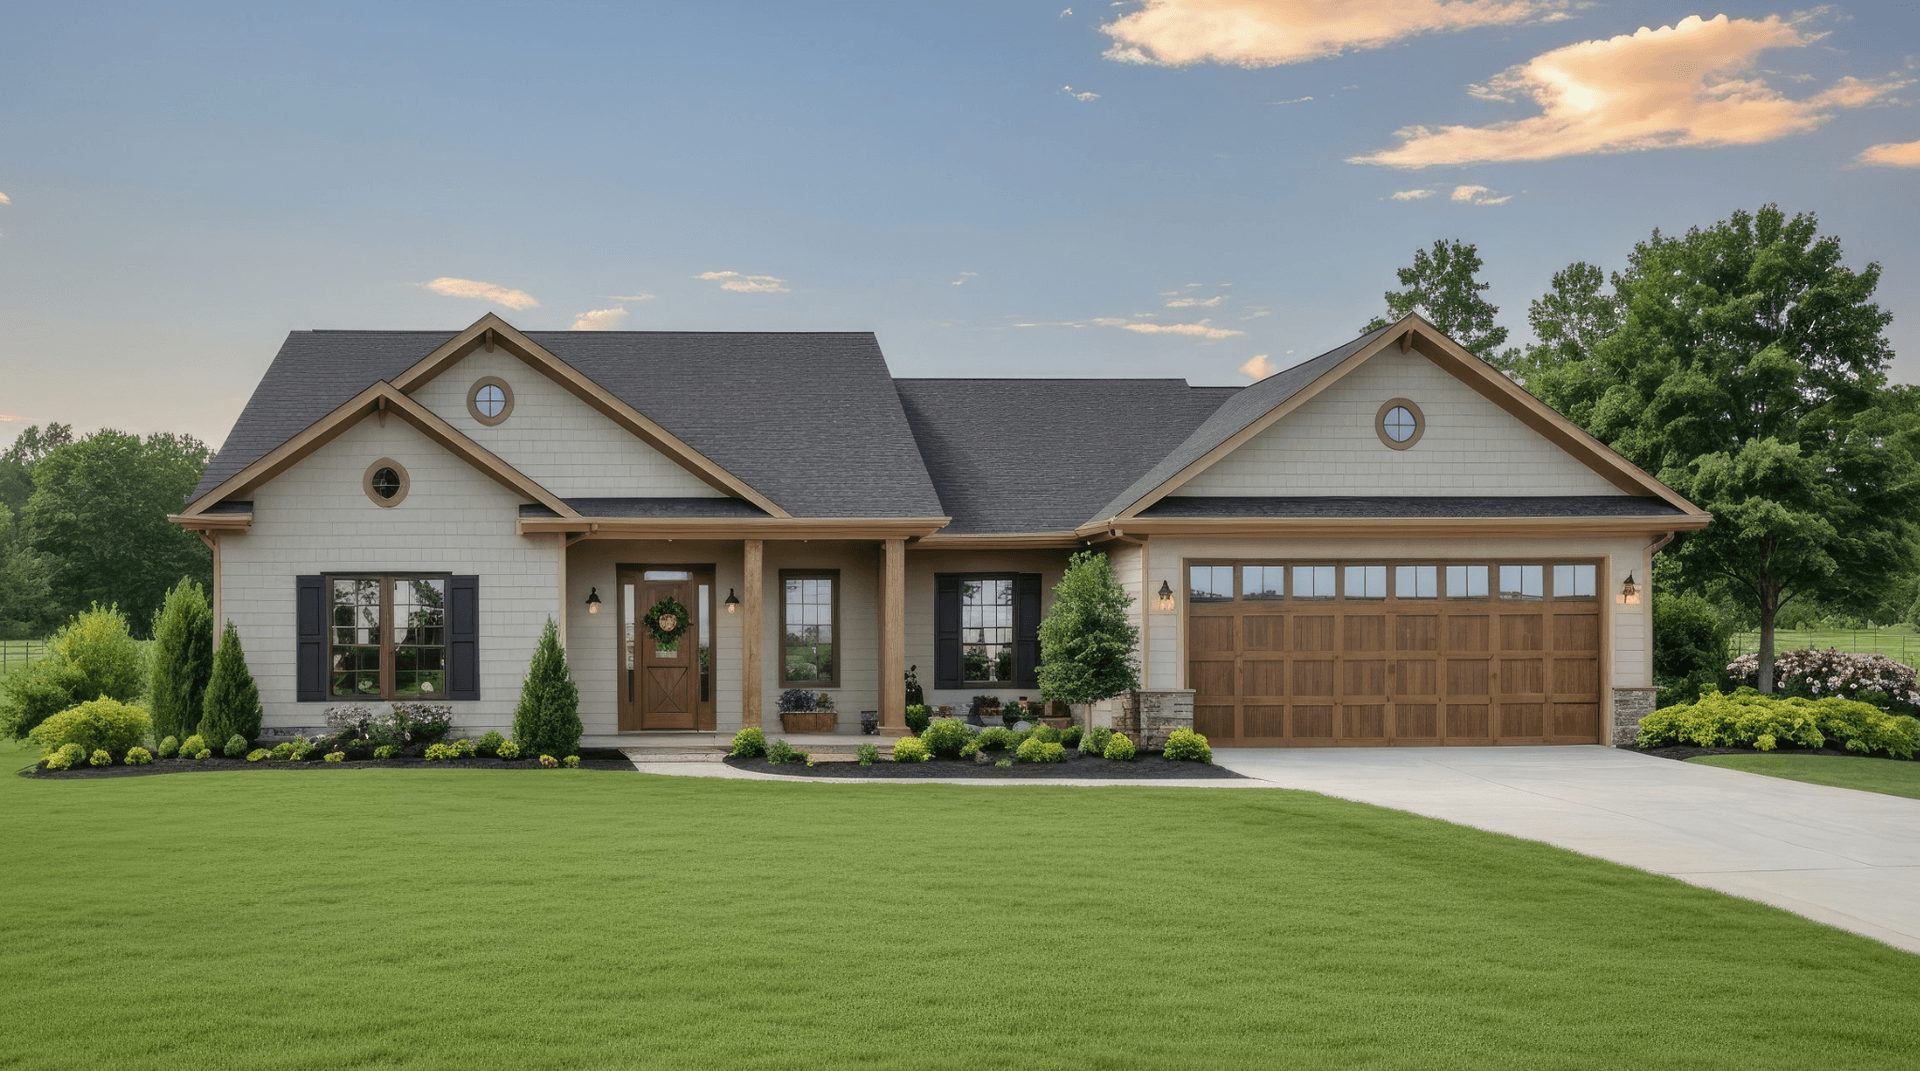
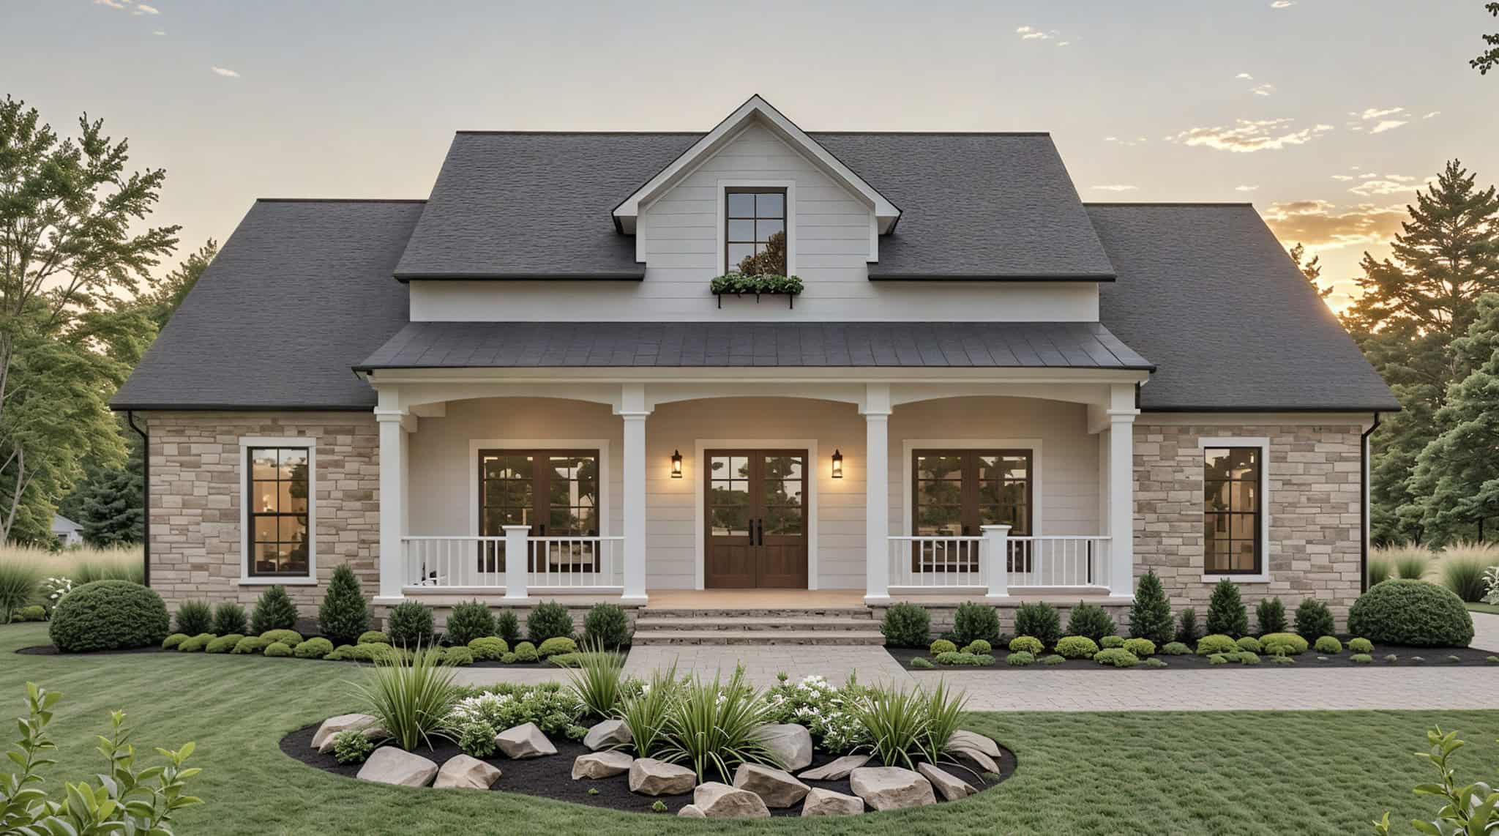
3-Bedroom, 2002 Sq Ft Farmhouse Home Plan - 141-1371 - Main Exterior
Plan Collection
3-Bedroom, 2002 Sq Ft Farmhouse Home Plan - 141-1371 - Main Exterior
Plan#141-1371
Starting at$1400
2002
Sq Ft
1
Story
3
Bed
2
Bath
2
Car
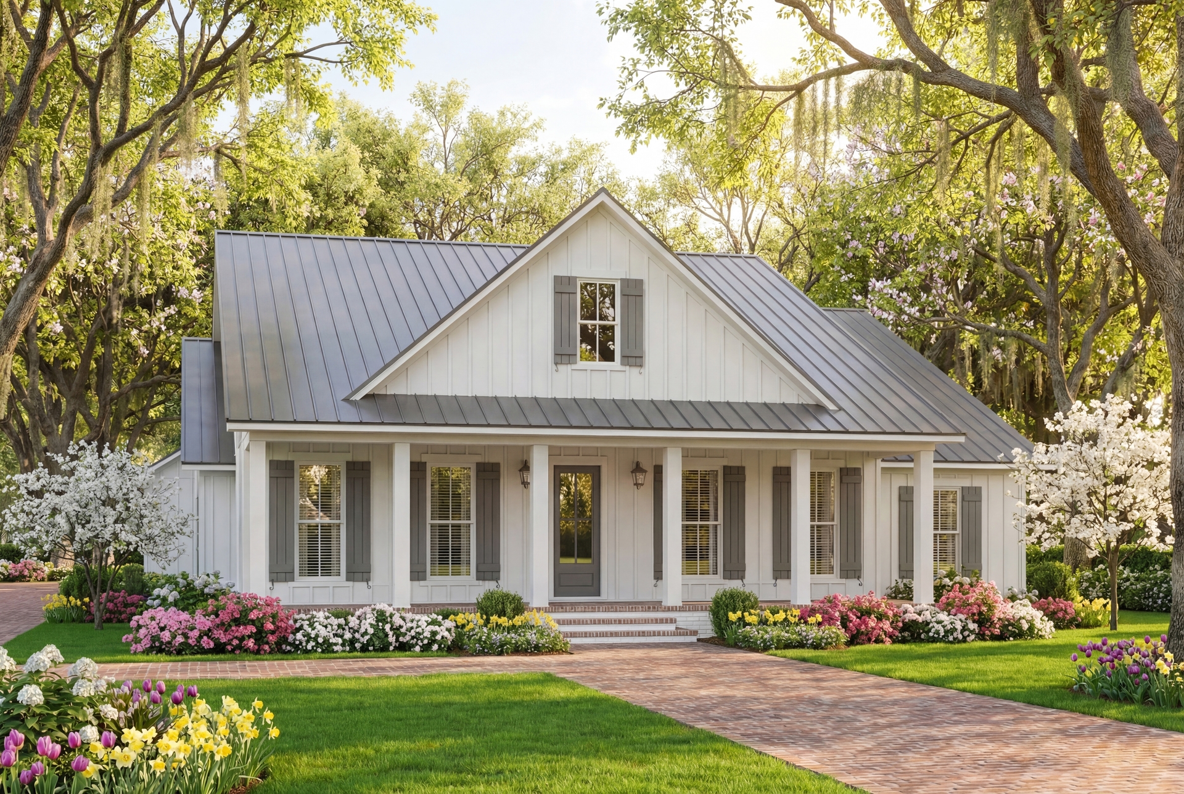
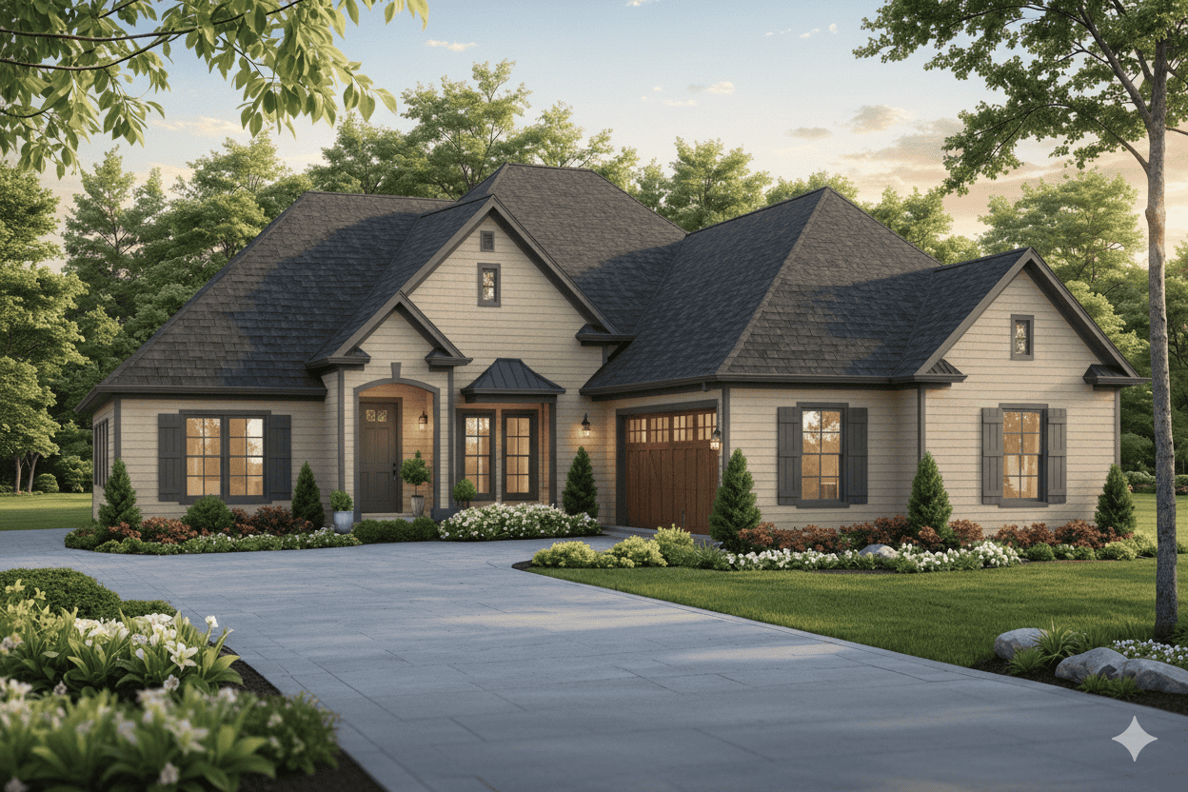
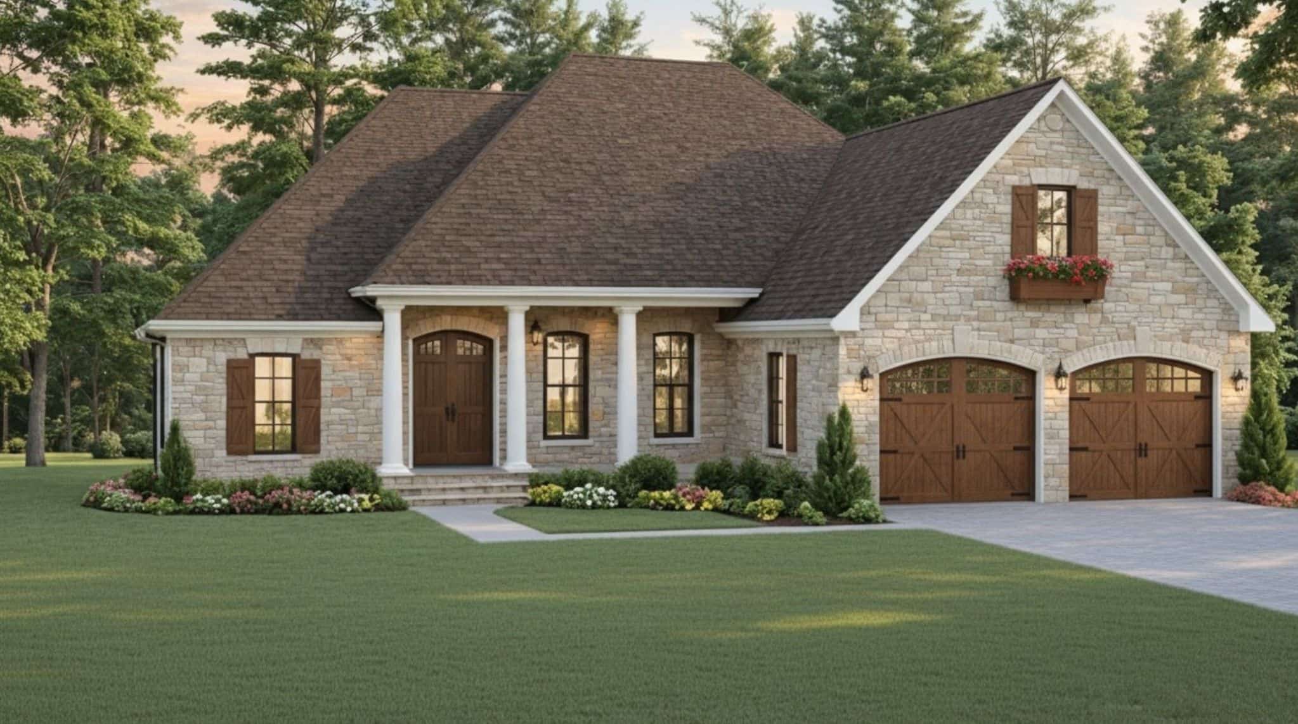
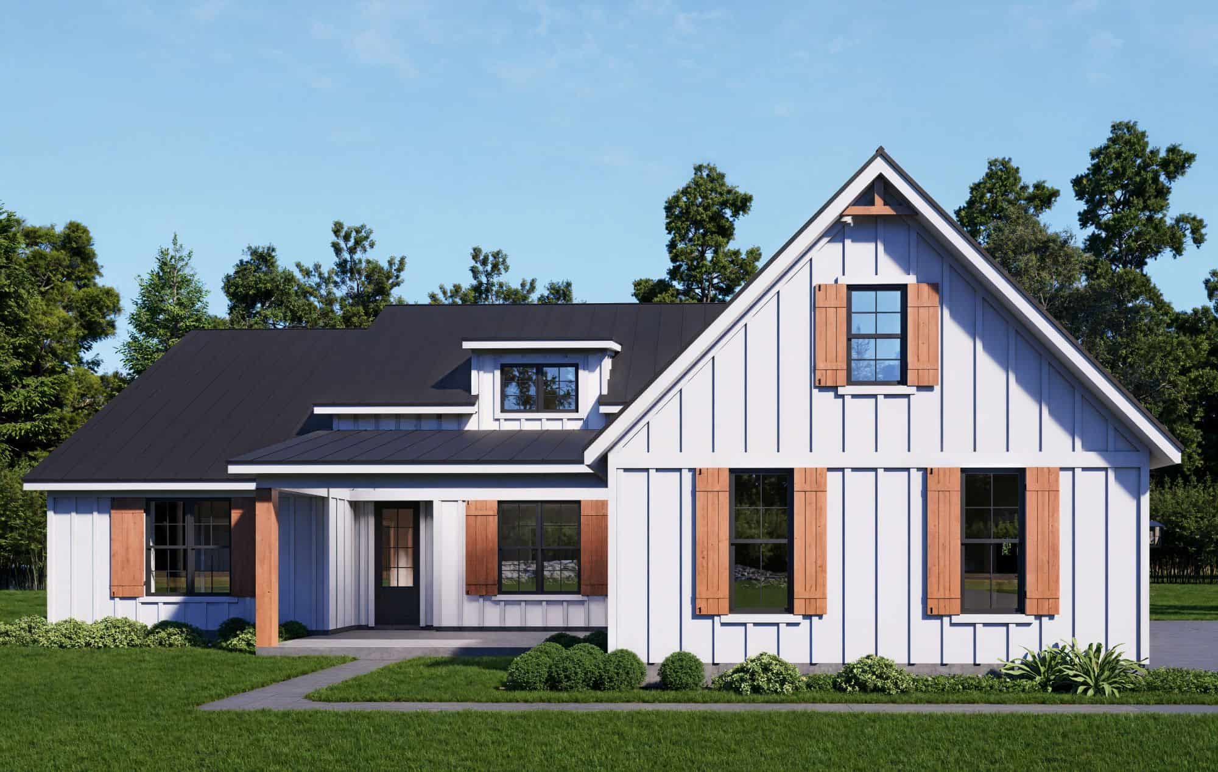
3-Bedroom, 1800 Sq Ft Modern Farmhouse House Plan - 141-1369 - Front Exterior
Plan Collection
3-Bedroom, 1800 Sq Ft Modern Farmhouse House Plan - 141-1369 - Front Exterior
Plan#141-1369
Starting at$1300
1800
Sq Ft
1.5
Story
3
Bed
2
Bath
2
Car
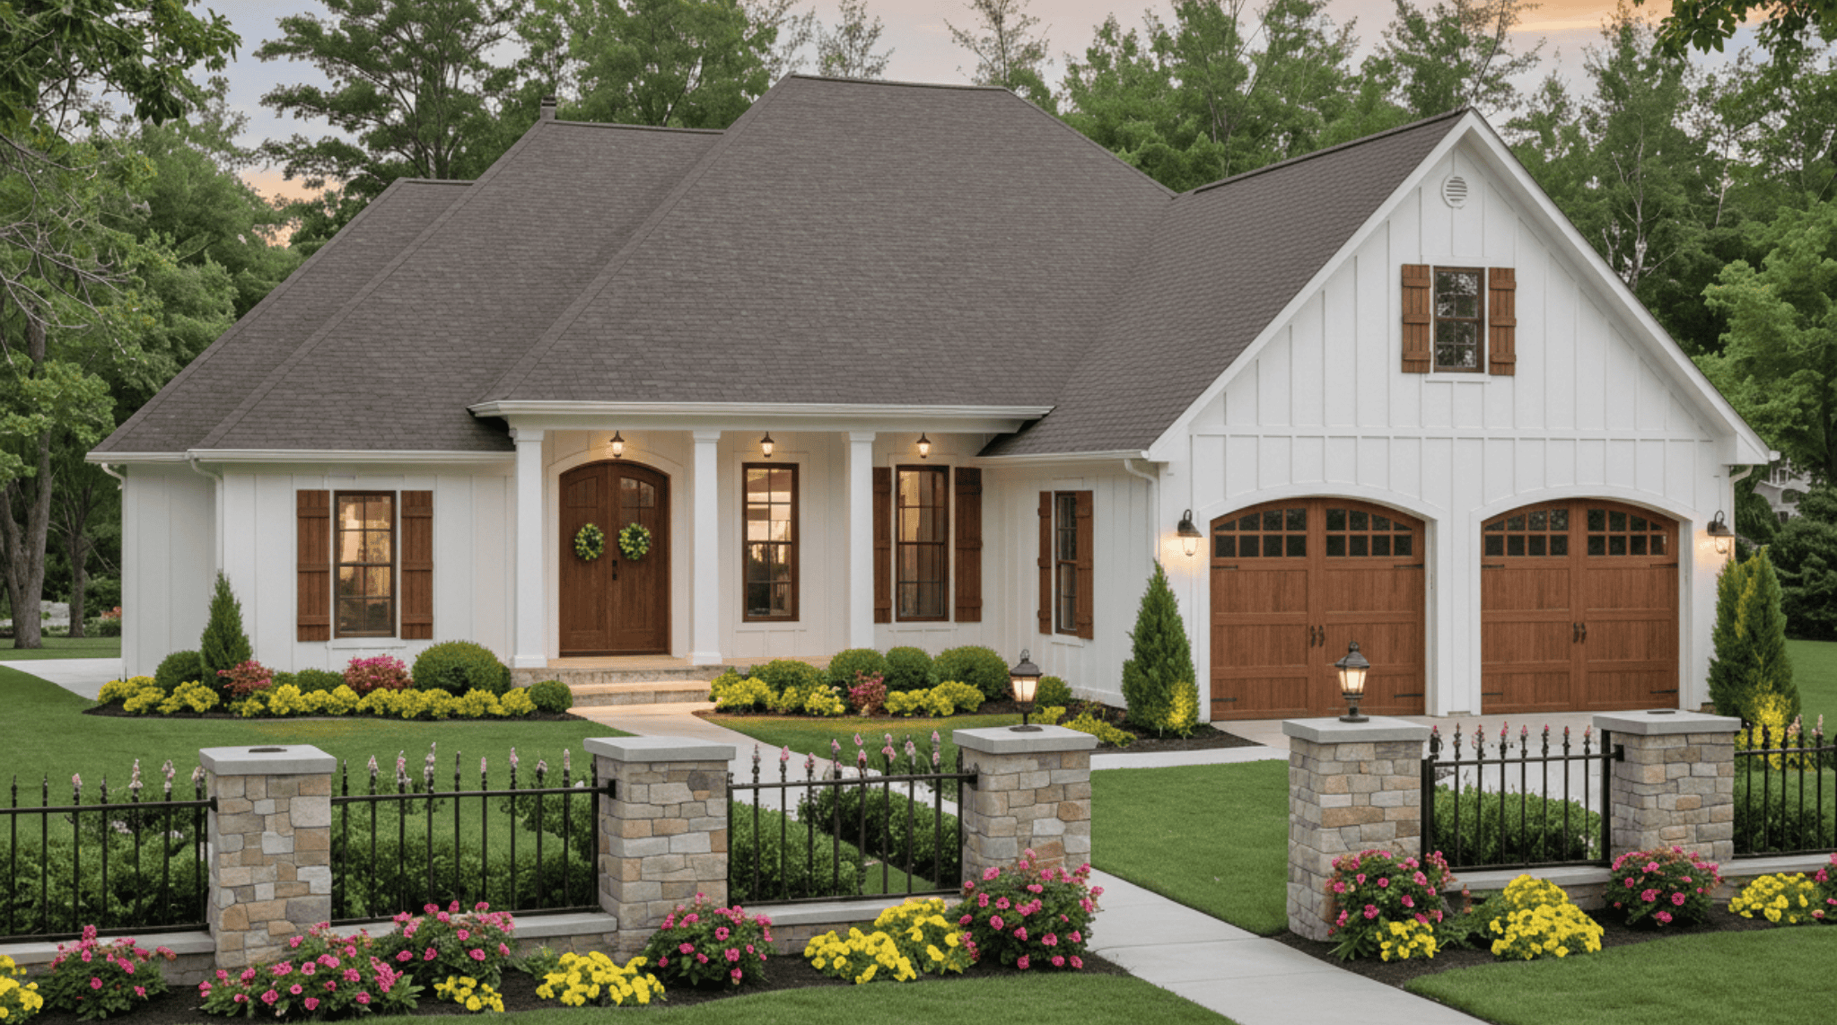
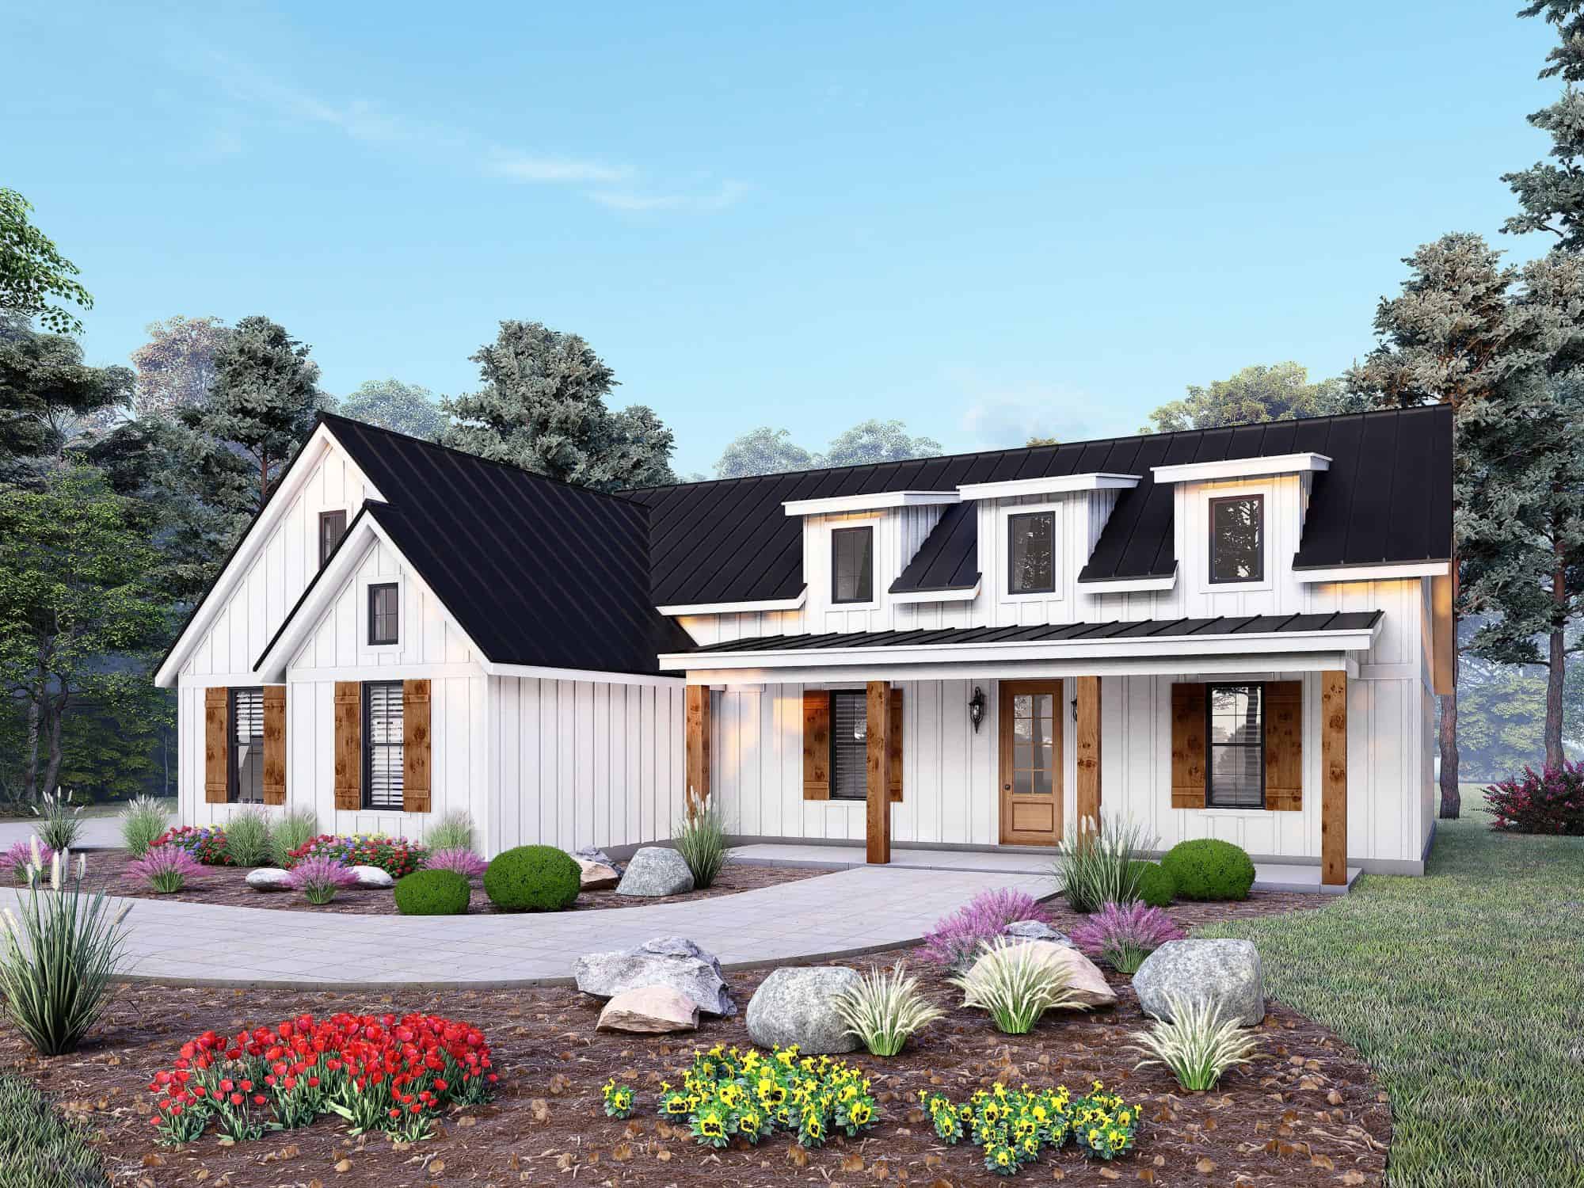
3-Bedroom, 1800 Sq Ft Farmhouse House Plan - 141-1368 - Front Exterior
Plan Collection
3-Bedroom, 1800 Sq Ft Farmhouse House Plan - 141-1368 - Front Exterior
Plan#141-1368
Starting at$1300
1800
Sq Ft
1.5
Story
3
Bed
2
Bath
2
Car
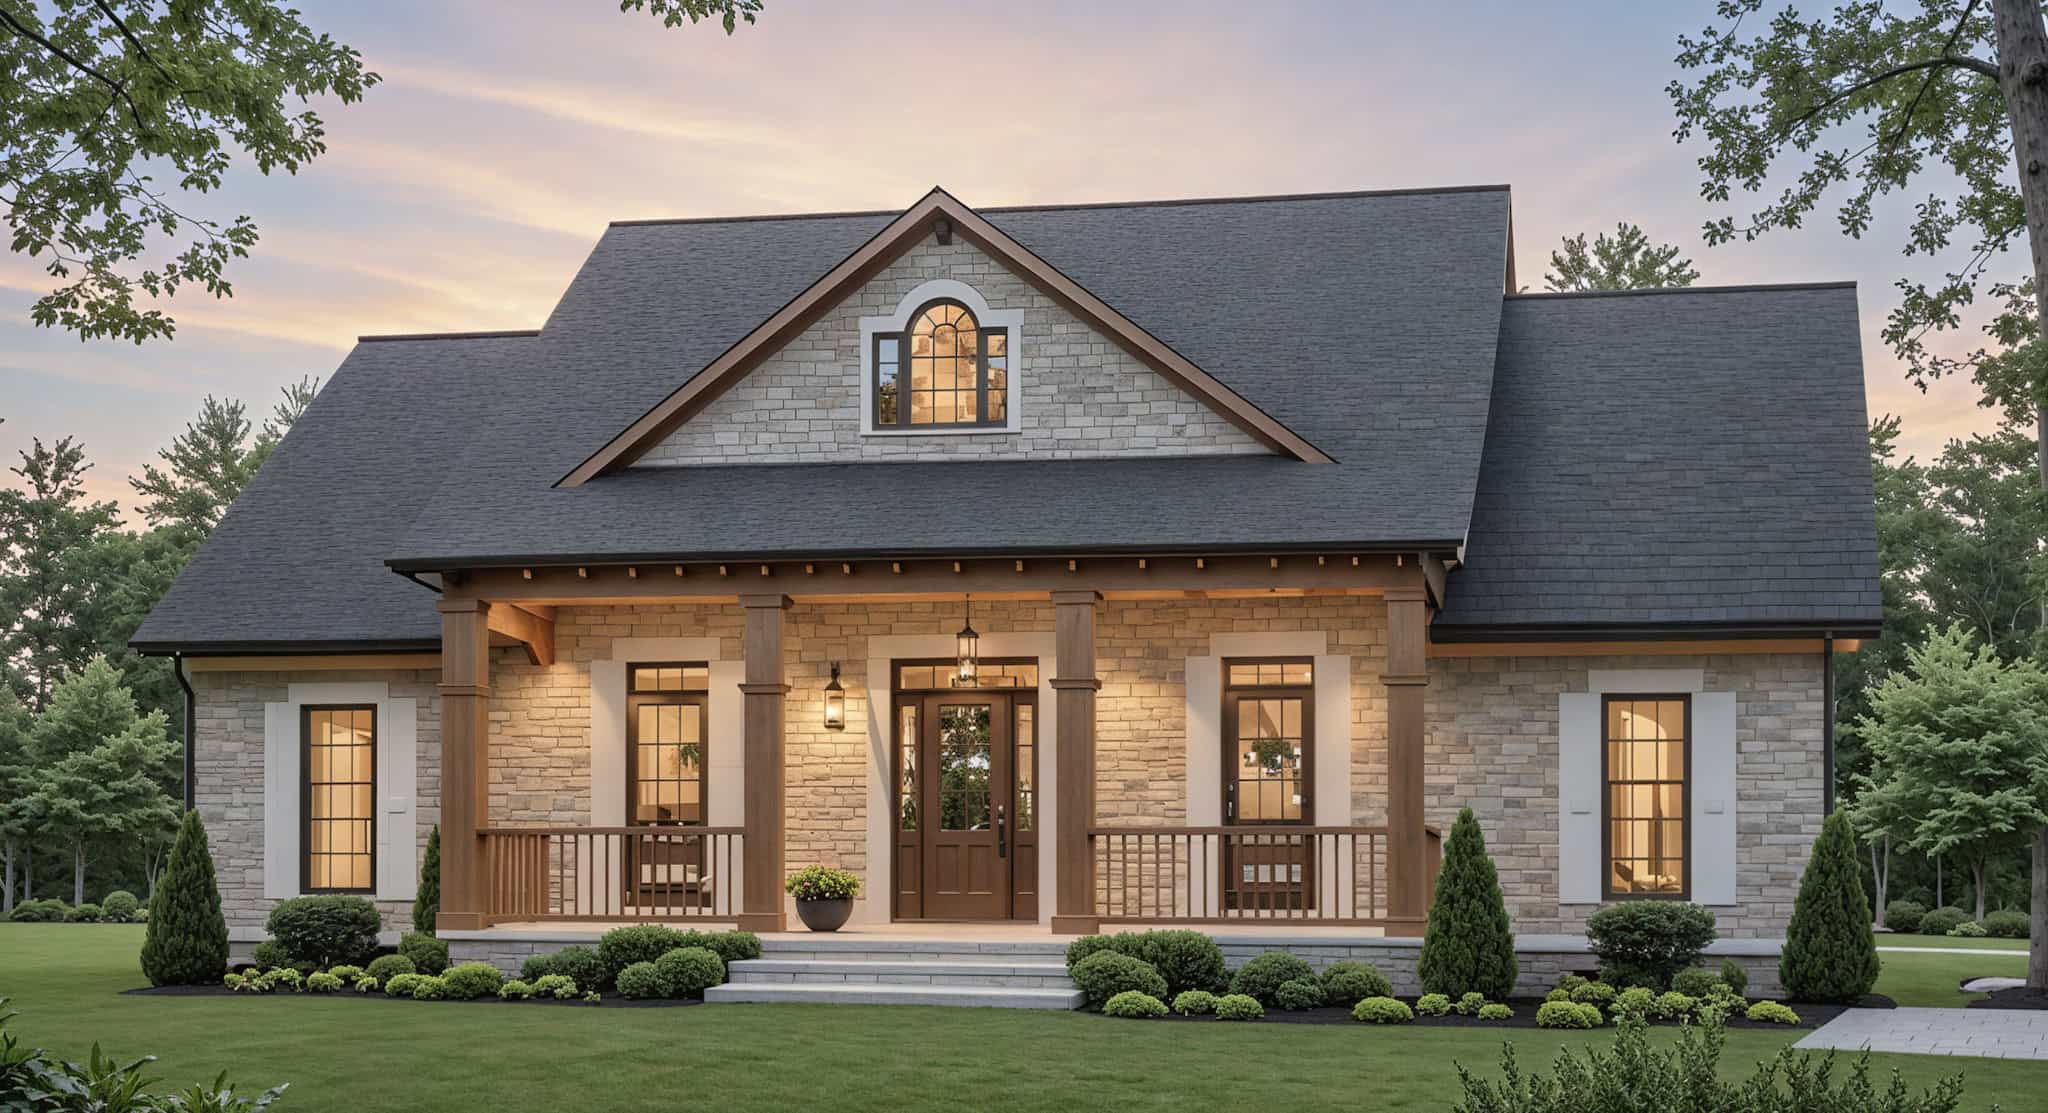
3-Bedroom, 1752 Sq Ft Traditional Home Plan - 141-1367 - Main Exterior
Plan Collection
3-Bedroom, 1752 Sq Ft Traditional Home Plan - 141-1367 - Main Exterior
Plan#141-1367
Starting at$1300
1752
Sq Ft
1
Story
3
Bed
2
Bath
2
Car
3-Bedroom, 1751 Sq Ft Modern Farmhouse House Plan - 141-1366 - Front Exterior
Plan Collection
3-Bedroom, 1751 Sq Ft Modern Farmhouse House Plan - 141-1366 - Front Exterior
Plan#141-1366
Starting at$1300
1751
Sq Ft
1
Story
3
Bed
2
Bath
2
Car
Traditional House Plan - 3 Bedrms, 2 Baths - 1220 Sq Ft - #198-1210
Plan Collection
Traditional House Plan - 3 Bedrms, 2 Baths - 1220 Sq Ft - #198-1210
Plan#198-1210
Starting at$1145
1220
Sq Ft
1
Story
3
Bed
2
Bath
1
Car
Traditional House Plan - 3 Bedrms, 2 Baths - 1281 Sq Ft - #198-1192
Plan Collection
Traditional House Plan - 3 Bedrms, 2 Baths - 1281 Sq Ft - #198-1192
Plan#198-1192
Starting at$1145
1281
Sq Ft
1
Story
3
Bed
2
Bath
1
Car
Craftsman Plan, 3-5 Bedrms, 2.5-3.5 Baths, 2121-3271 Sq Ft #162-1105
Plan Collection
Craftsman Plan, 3-5 Bedrms, 2.5-3.5 Baths, 2121-3271 Sq Ft #162-1105
Plan#162-1105
Starting at$1200
2121
Sq Ft
2
Story
3
Bed
2.5
Bath
3
Car
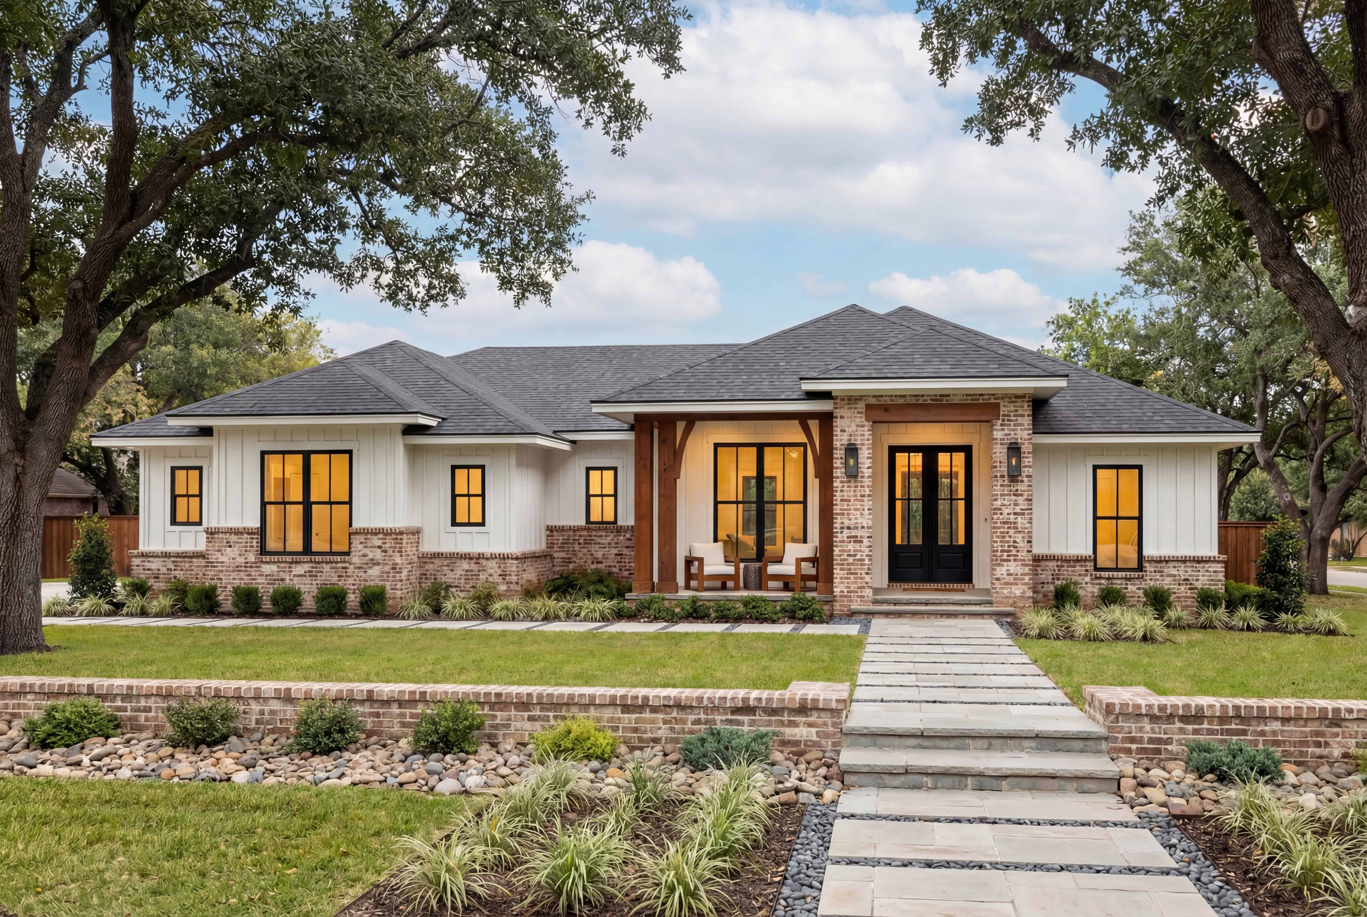
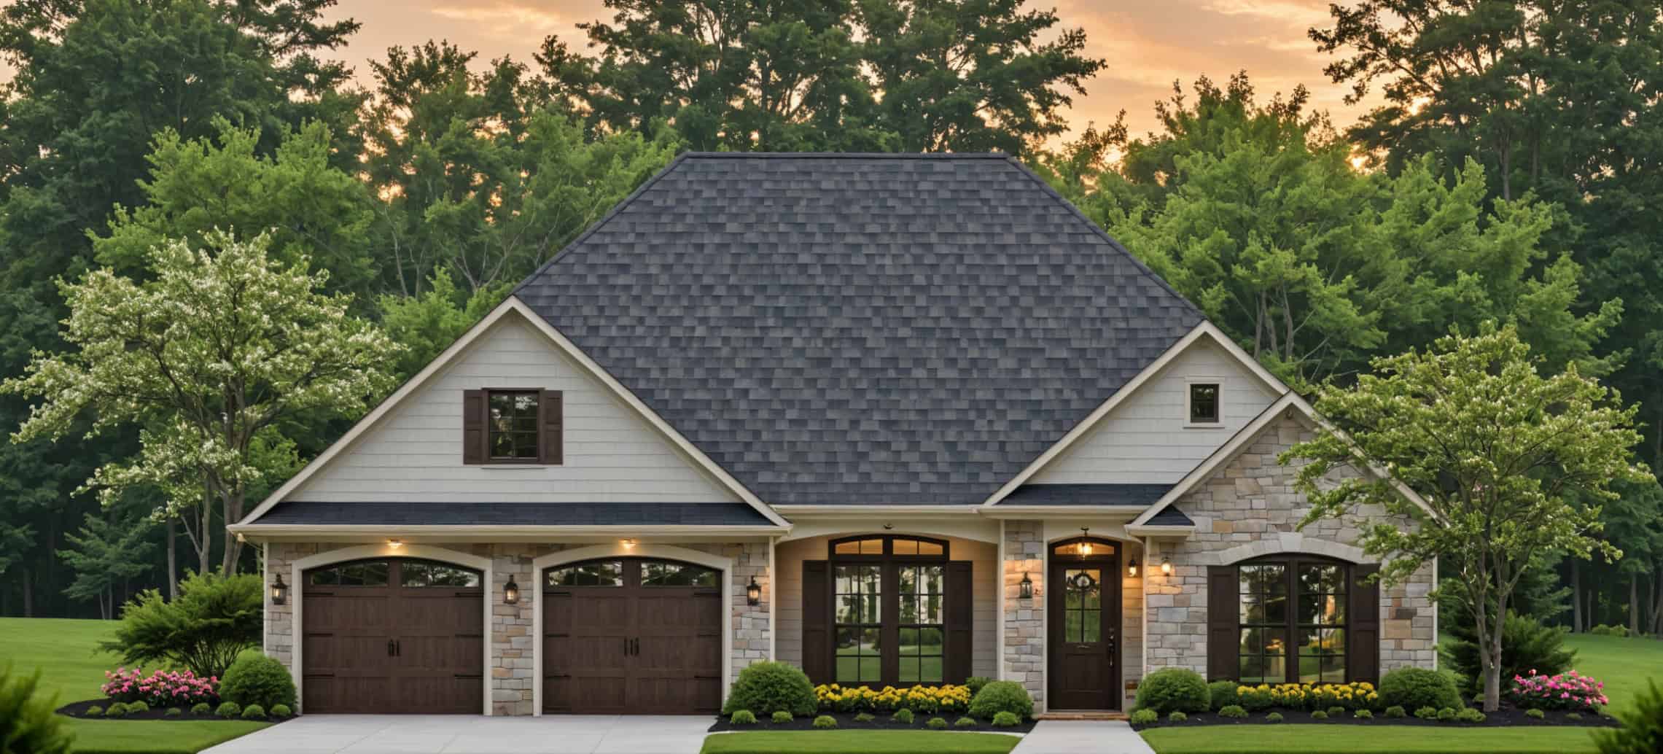
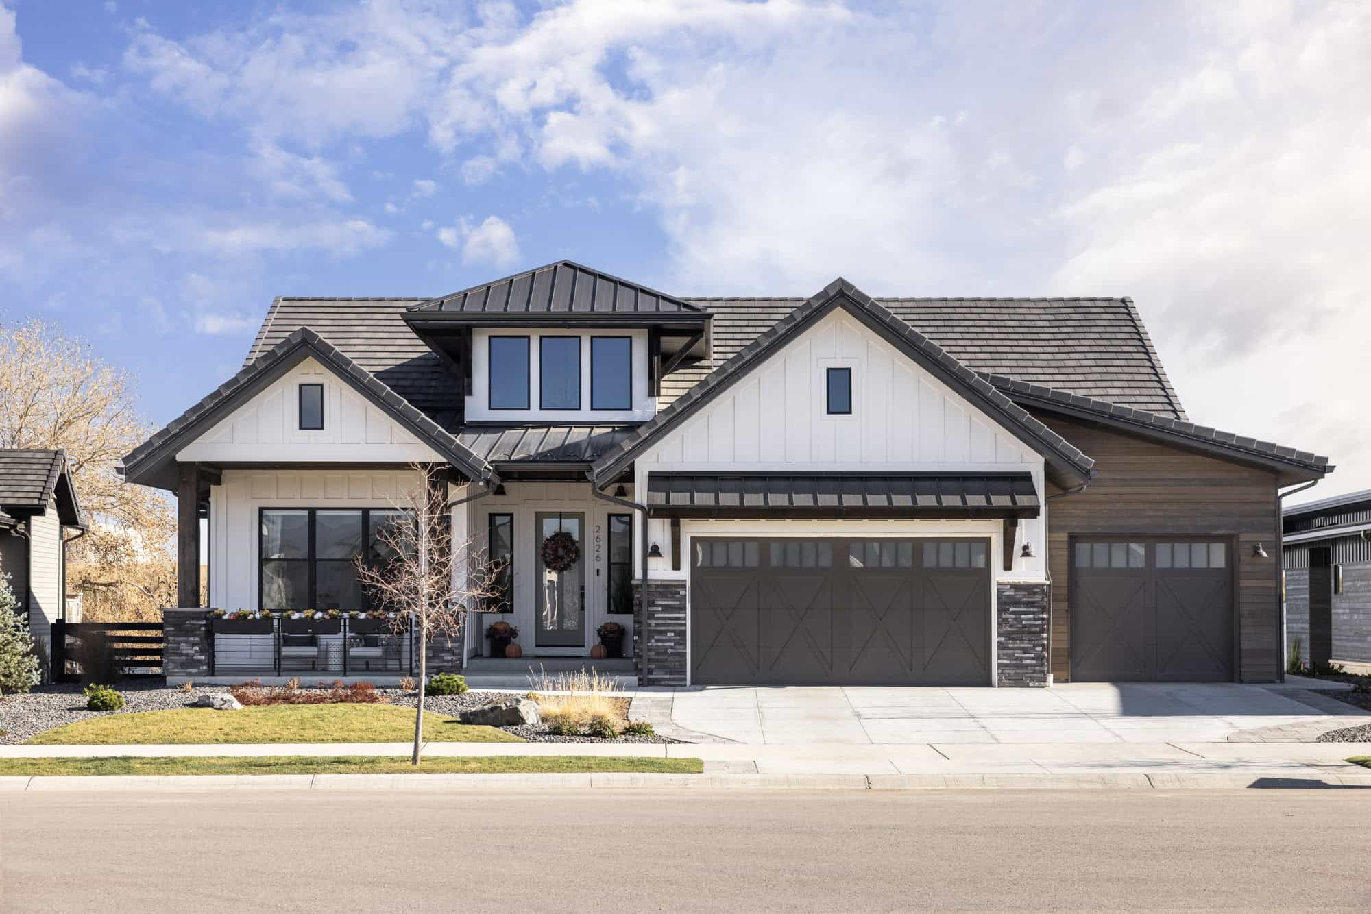
Single-story transitional home with brick and board-and-batten facade, metal gable roof, 3-car garage, covered front porch — Plan #142-1529
Plan Collection
Single-story transitional home with brick and board-and-batten facade, metal gable roof, 3-car garage, covered front porch — Plan #142-1529
Plan#142-1529
Starting at$1445
2400
Sq Ft
1
Story
3
Bed
2.5
Bath
3
Car
3-Bedroom, 2863 Sq Ft Modern Farmhouse Home Plan - 196-1858 - Main Exterior
Plan Collection
3-Bedroom, 2863 Sq Ft Modern Farmhouse Home Plan - 196-1858 - Main Exterior
Plan#196-1858
Starting at$1315
2863
Sq Ft
2
Story
3
Bed
2.5
Bath
2
Car
3-Bedroom, 1972 Sq Ft Traditional House Plan - 162-1066 - Front Exterior
Plan Collection
3-Bedroom, 1972 Sq Ft Traditional House Plan - 162-1066 - Front Exterior
Plan#162-1066
Starting at$1000
1972
Sq Ft
1
Story
3
Bed
2
Bath
4
Car
3-Bedroom, 1647 Sq Ft Barndominium Home Plan - 196-1849 - Main Exterior
Plan Collection
3-Bedroom, 1647 Sq Ft Barndominium Home Plan - 196-1849 - Main Exterior
Plan#196-1849
Starting at$865
1647
Sq Ft
2
Story
3
Bed
2.5
Bath
0
Car
Acadian House Plan - 3 Bedrms, 2 Baths - 1778 Sq Ft - #206-1110
Plan Collection
Acadian House Plan - 3 Bedrms, 2 Baths - 1778 Sq Ft - #206-1110
Plan#206-1110
Starting at$1245
1778
Sq Ft
1
Story
3
Bed
2
Bath
2
Car
Modern Farmhouse Plan - 3 Bedrms, 2.5 Baths - 1830 Sq Ft #206-1103
Plan Collection
Modern Farmhouse Plan - 3 Bedrms, 2.5 Baths - 1830 Sq Ft #206-1103
Plan#206-1103
Starting at$1245
1830
Sq Ft
1
Story
3
Bed
2.5
Bath
2
Car
Craftsman Floor Plan - 3 Bedrms, 2.5 Baths - 1673 Sq Ft - #206-1096
Plan Collection
Craftsman Floor Plan - 3 Bedrms, 2.5 Baths - 1673 Sq Ft - #206-1096
Plan#206-1096
Starting at$1245
1673
Sq Ft
1
Story
3
Bed
2.5
Bath
2
Car
Country House Plan - 3 Bedrms, 2.5 Baths - 1800 Sq Ft - #141-1362
Plan Collection
Country House Plan - 3 Bedrms, 2.5 Baths - 1800 Sq Ft - #141-1362
Plan#141-1362
Starting at$1300
1800
Sq Ft
1
Story
3
Bed
2.5
Bath
2
Car
Ranch Floor Plan - 3 Bedrms, 2 Baths - 1654 Sq Ft - #141-1361
Plan Collection
Ranch Floor Plan - 3 Bedrms, 2 Baths - 1654 Sq Ft - #141-1361
Plan#141-1361
Starting at$1300
1654
Sq Ft
1
Story
3
Bed
2
Bath
2
Car
Country Home Plan - 3 Bedrms, 2 Baths - 1640 Sq Ft - #141-1360
Plan Collection
Country Home Plan - 3 Bedrms, 2 Baths - 1640 Sq Ft - #141-1360
Plan#141-1360
Starting at$1300
1640
Sq Ft
1
Story
3
Bed
2
Bath
2
Car
Traditional House Plan - 3 Bedrms, 2 Baths - 1636 Sq Ft - #141-1359
Plan Collection
Traditional House Plan - 3 Bedrms, 2 Baths - 1636 Sq Ft - #141-1359
Plan#141-1359
Starting at$1300
1636
Sq Ft
1
Story
3
Bed
2
Bath
2
Car
Craftsman Home Plan - 3 Bedrms, 2 Baths - 1509 Sq Ft - #141-1358
Plan Collection
Craftsman Home Plan - 3 Bedrms, 2 Baths - 1509 Sq Ft - #141-1358
Plan#141-1358
Starting at$1300
1509
Sq Ft
1
Story
3
Bed
2
Bath
2
Car
Modern Farmhouse House Plan - 3 Bedrms, 3.5 Baths - 1762 Sq Ft - #178-1493
Plan Collection
Modern Farmhouse House Plan - 3 Bedrms, 3.5 Baths - 1762 Sq Ft - #178-1493
Plan#178-1493
Starting at$1085
1762
Sq Ft
2
Story
3
Bed
3.5
Bath
2
Car
Country Home Plan - 3 Bedrms, 2.5 Baths - 1826 Sq Ft - #141-1351
Plan Collection
Country Home Plan - 3 Bedrms, 2.5 Baths - 1826 Sq Ft - #141-1351
Plan#141-1351
Starting at$1300
1826
Sq Ft
1
Story
3
Bed
2.5
Bath
2
Car
Modern Farmhouse House Plan - 3 Bedrms, 2 Baths - 1817 Sq Ft - #141-1350
Plan Collection
Modern Farmhouse House Plan - 3 Bedrms, 2 Baths - 1817 Sq Ft - #141-1350
Plan#141-1350
Starting at$1300
1817
Sq Ft
1
Story
3
Bed
2
Bath
2
Car
traditional country ranch Plan - 3 Bedrms, 2 Baths - 1297 Sq Ft - #198-1224
Plan Collection
traditional country ranch Plan - 3 Bedrms, 2 Baths - 1297 Sq Ft - #198-1224
Plan#198-1224
Starting at$1145
1297
Sq Ft
1
Story
3
Bed
2
Bath
1
Car
3-Bedroom, 2002 Sq Ft Farmhouse Home Plan - 141-1371 - Main Exterior
Plan Collection
3-Bedroom, 2002 Sq Ft Farmhouse Home Plan - 141-1371 - Main Exterior
Plan#141-1371
Starting at$1400
2002
Sq Ft
1
Story
3
Bed
2
Bath
2
Car
3-Bedroom, 1800 Sq Ft Modern Farmhouse House Plan - 141-1369 - Front Exterior
Plan Collection
3-Bedroom, 1800 Sq Ft Modern Farmhouse House Plan - 141-1369 - Front Exterior
Plan#141-1369
Starting at$1300
1800
Sq Ft
1.5
Story
3
Bed
2
Bath
2
Car
3-Bedroom, 1800 Sq Ft Farmhouse House Plan - 141-1368 - Front Exterior
Plan Collection
3-Bedroom, 1800 Sq Ft Farmhouse House Plan - 141-1368 - Front Exterior
Plan#141-1368
Starting at$1300
1800
Sq Ft
1.5
Story
3
Bed
2
Bath
2
Car
3-Bedroom, 1752 Sq Ft Traditional Home Plan - 141-1367 - Main Exterior
Plan Collection
3-Bedroom, 1752 Sq Ft Traditional Home Plan - 141-1367 - Main Exterior
Plan#141-1367
Starting at$1300
1752
Sq Ft
1
Story
3
Bed
2
Bath
2
Car
3-Bedroom, 1751 Sq Ft Modern Farmhouse House Plan - 141-1366 - Front Exterior
Plan Collection
3-Bedroom, 1751 Sq Ft Modern Farmhouse House Plan - 141-1366 - Front Exterior
Plan#141-1366
Starting at$1300
1751
Sq Ft
1
Story
3
Bed
2
Bath
2
Car
Traditional House Plan - 3 Bedrms, 2 Baths - 1220 Sq Ft - #198-1210
Plan Collection
Traditional House Plan - 3 Bedrms, 2 Baths - 1220 Sq Ft - #198-1210
Plan#198-1210
Starting at$1145
1220
Sq Ft
1
Story
3
Bed
2
Bath
1
Car
Traditional House Plan - 3 Bedrms, 2 Baths - 1281 Sq Ft - #198-1192
Plan Collection
Traditional House Plan - 3 Bedrms, 2 Baths - 1281 Sq Ft - #198-1192
Plan#198-1192
Starting at$1145
1281
Sq Ft
1
Story
3
Bed
2
Bath
1
Car
Craftsman Plan, 3-5 Bedrms, 2.5-3.5 Baths, 2121-3271 Sq Ft #162-1105
Plan Collection
Craftsman Plan, 3-5 Bedrms, 2.5-3.5 Baths, 2121-3271 Sq Ft #162-1105
Plan#162-1105
Starting at$1200
2121
Sq Ft
2
Story
3
Bed
2.5
Bath
3
Car
Single-story transitional home with brick and board-and-batten facade, metal gable roof, 3-car garage, covered front porch — Plan #142-1529
Plan Collection
Single-story transitional home with brick and board-and-batten facade, metal gable roof, 3-car garage, covered front porch — Plan #142-1529
Plan#142-1529
Starting at$1445
2400
Sq Ft
1
Story
3
Bed
2.5
Bath
3
Car
3-Bedroom, 2863 Sq Ft Modern Farmhouse Home Plan - 196-1858 - Main Exterior
Plan Collection
3-Bedroom, 2863 Sq Ft Modern Farmhouse Home Plan - 196-1858 - Main Exterior
Plan#196-1858
Starting at$1315
2863
Sq Ft
2
Story
3
Bed
2.5
Bath
2
Car
3-Bedroom, 1972 Sq Ft Traditional House Plan - 162-1066 - Front Exterior
Plan Collection
3-Bedroom, 1972 Sq Ft Traditional House Plan - 162-1066 - Front Exterior
Plan#162-1066
Starting at$1000
1972
Sq Ft
1
Story
3
Bed
2
Bath
4
Car
3-Bedroom, 1647 Sq Ft Barndominium Home Plan - 196-1849 - Main Exterior
Plan Collection
3-Bedroom, 1647 Sq Ft Barndominium Home Plan - 196-1849 - Main Exterior
Plan#196-1849
Starting at$865
1647
Sq Ft
2
Story
3
Bed
2.5
Bath
0
Car
Acadian House Plan - 3 Bedrms, 2 Baths - 1778 Sq Ft - #206-1110
Plan Collection
Acadian House Plan - 3 Bedrms, 2 Baths - 1778 Sq Ft - #206-1110
Plan#206-1110
Starting at$1245
1778
Sq Ft
1
Story
3
Bed
2
Bath
2
Car
Modern Farmhouse Plan - 3 Bedrms, 2.5 Baths - 1830 Sq Ft #206-1103
Plan Collection
Modern Farmhouse Plan - 3 Bedrms, 2.5 Baths - 1830 Sq Ft #206-1103
Plan#206-1103
Starting at$1245
1830
Sq Ft
1
Story
3
Bed
2.5
Bath
2
Car
Craftsman Floor Plan - 3 Bedrms, 2.5 Baths - 1673 Sq Ft - #206-1096
Plan Collection
Craftsman Floor Plan - 3 Bedrms, 2.5 Baths - 1673 Sq Ft - #206-1096
Plan#206-1096
Starting at$1245
1673
Sq Ft
1
Story
3
Bed
2.5
Bath
2
Car
Country House Plan - 3 Bedrms, 2.5 Baths - 1800 Sq Ft - #141-1362
Plan Collection
Country House Plan - 3 Bedrms, 2.5 Baths - 1800 Sq Ft - #141-1362
Plan#141-1362
Starting at$1300
1800
Sq Ft
1
Story
3
Bed
2.5
Bath
2
Car
Ranch Floor Plan - 3 Bedrms, 2 Baths - 1654 Sq Ft - #141-1361
Plan Collection
Ranch Floor Plan - 3 Bedrms, 2 Baths - 1654 Sq Ft - #141-1361
Plan#141-1361
Starting at$1300
1654
Sq Ft
1
Story
3
Bed
2
Bath
2
Car
Country Home Plan - 3 Bedrms, 2 Baths - 1640 Sq Ft - #141-1360
Plan Collection
Country Home Plan - 3 Bedrms, 2 Baths - 1640 Sq Ft - #141-1360
Plan#141-1360
Starting at$1300
1640
Sq Ft
1
Story
3
Bed
2
Bath
2
Car
Traditional House Plan - 3 Bedrms, 2 Baths - 1636 Sq Ft - #141-1359
Plan Collection
Traditional House Plan - 3 Bedrms, 2 Baths - 1636 Sq Ft - #141-1359
Plan#141-1359
Starting at$1300
1636
Sq Ft
1
Story
3
Bed
2
Bath
2
Car
Craftsman Home Plan - 3 Bedrms, 2 Baths - 1509 Sq Ft - #141-1358
Plan Collection
Craftsman Home Plan - 3 Bedrms, 2 Baths - 1509 Sq Ft - #141-1358
Plan#141-1358
Starting at$1300
1509
Sq Ft
1
Story
3
Bed
2
Bath
2
Car
Modern Farmhouse House Plan - 3 Bedrms, 3.5 Baths - 1762 Sq Ft - #178-1493
Plan Collection
Modern Farmhouse House Plan - 3 Bedrms, 3.5 Baths - 1762 Sq Ft - #178-1493
Plan#178-1493
Starting at$1085
1762
Sq Ft
2
Story
3
Bed
3.5
Bath
2
Car
Country Home Plan - 3 Bedrms, 2.5 Baths - 1826 Sq Ft - #141-1351
Plan Collection
Country Home Plan - 3 Bedrms, 2.5 Baths - 1826 Sq Ft - #141-1351
Plan#141-1351
Starting at$1300
1826
Sq Ft
1
Story
3
Bed
2.5
Bath
2
Car
Modern Farmhouse House Plan - 3 Bedrms, 2 Baths - 1817 Sq Ft - #141-1350
Plan Collection
Modern Farmhouse House Plan - 3 Bedrms, 2 Baths - 1817 Sq Ft - #141-1350
Plan#141-1350
Starting at$1300
1817
Sq Ft
1
Story
3
Bed
2
Bath
2
Car
1...5657585960...100