55-65 Foot Wide House Plans
Clear AllSort ByTrending
4,745
Plan Results
Plan Results
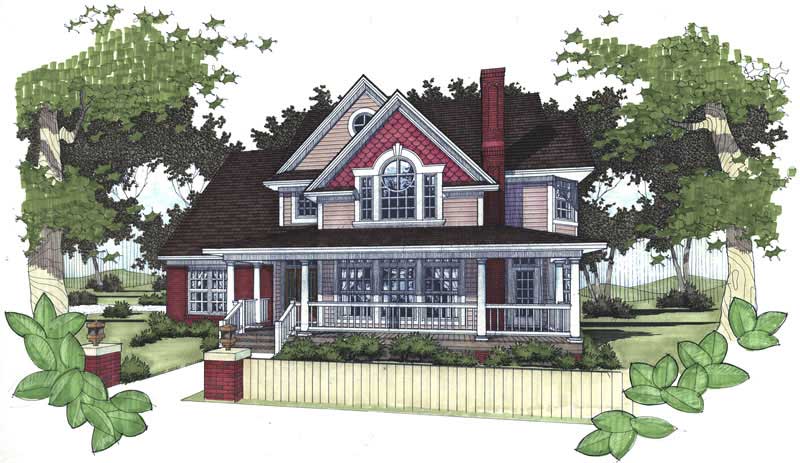
Plan#117-1019
Starting at$1295
1898
Sq Ft
2
Story
3
Bed
2.5
Bath
0
Car
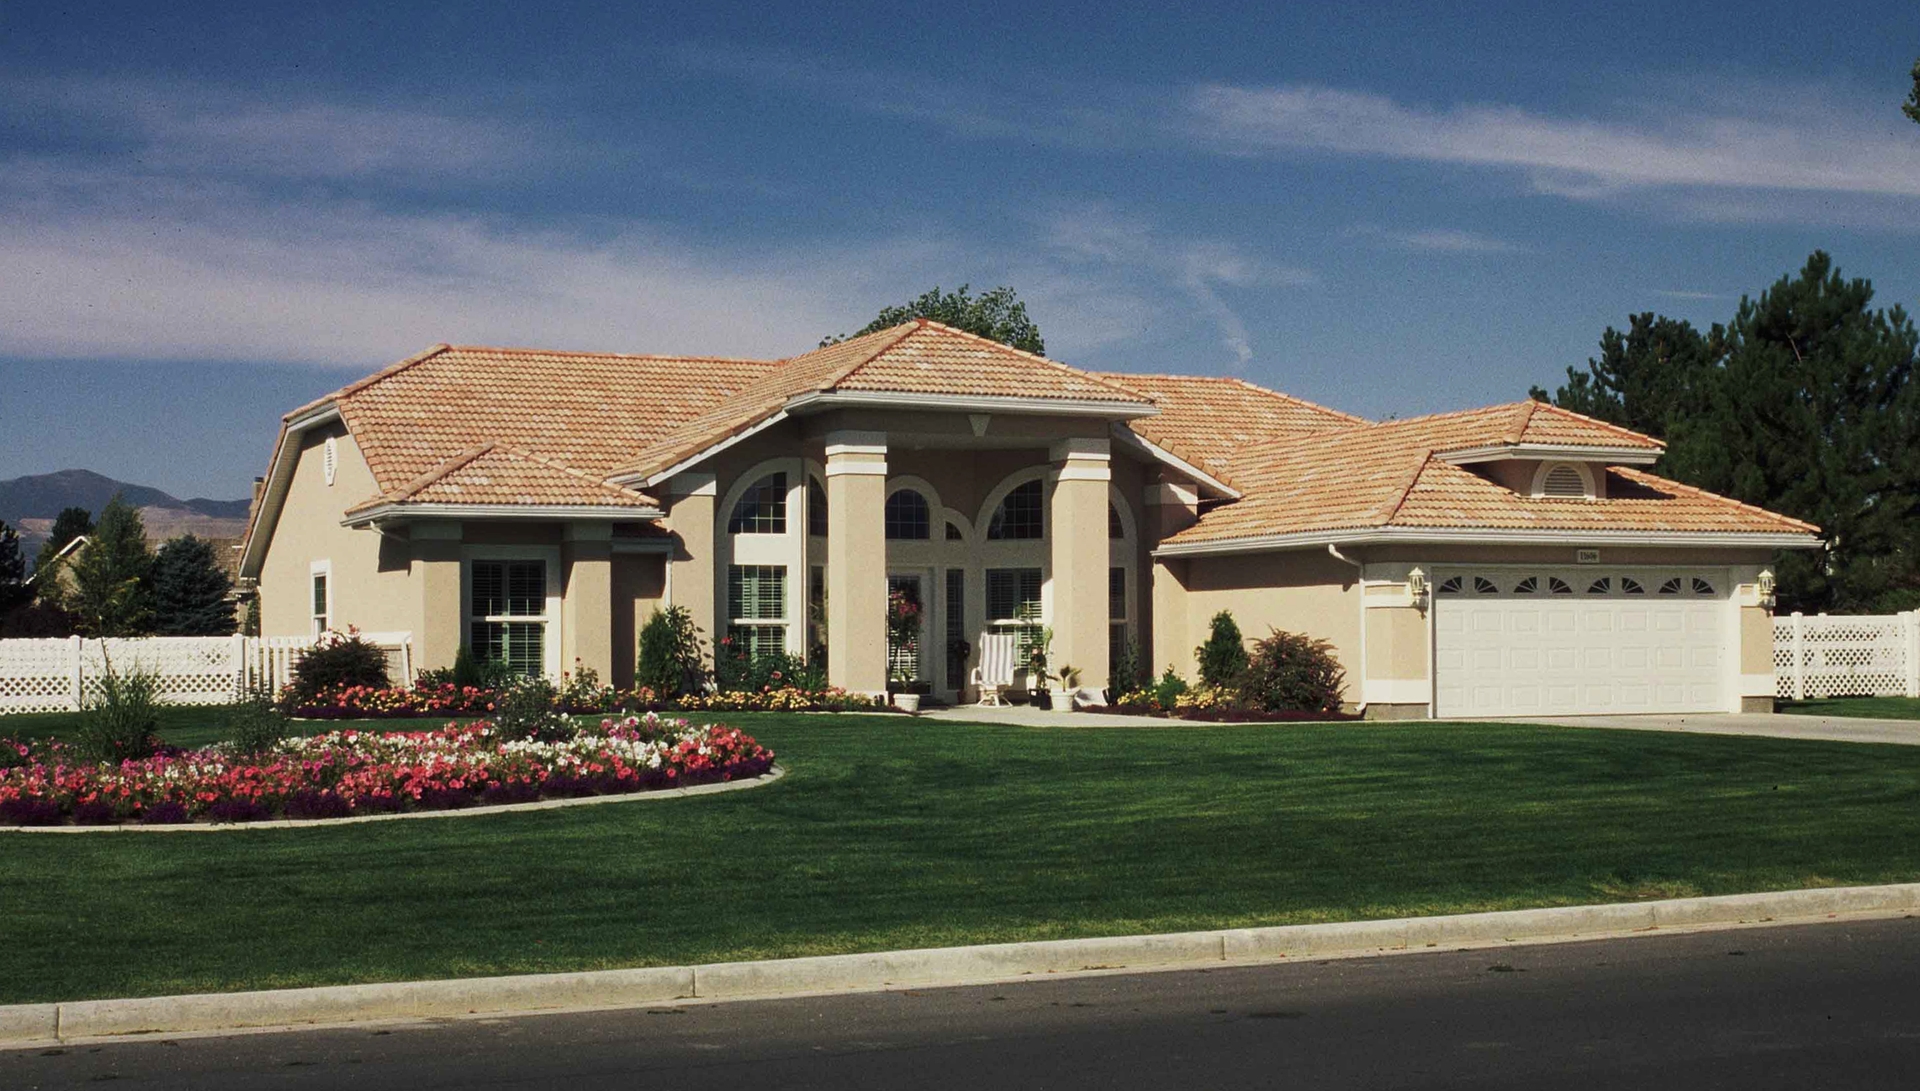
Plan#190-1006
Starting at$1050
2041
Sq Ft
1
Story
4
Bed
2
Bath
2
Car
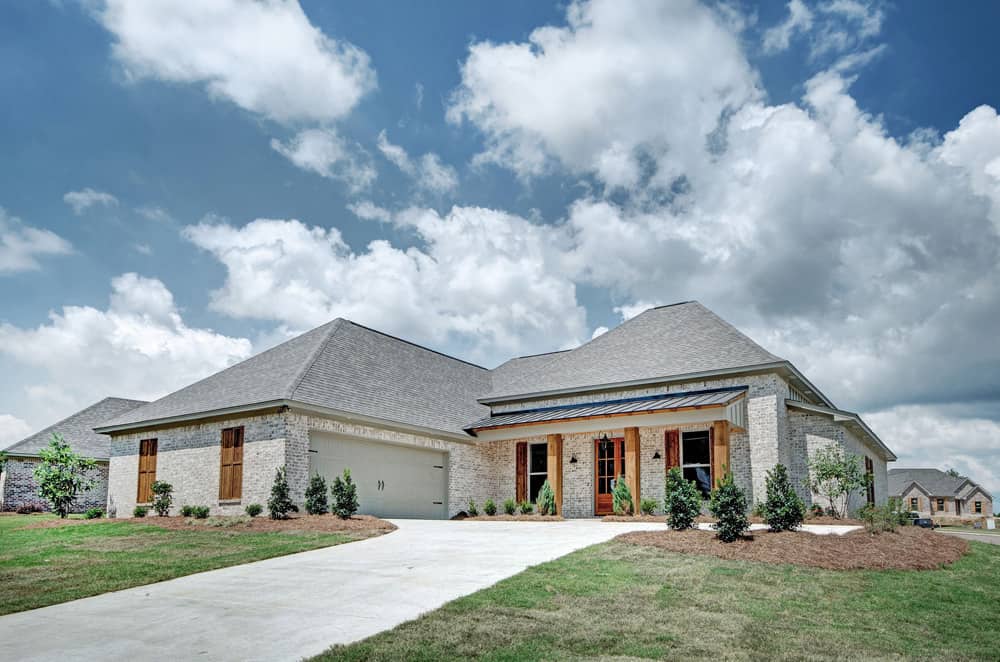
Plan#140-1084
Starting at$945
2248
Sq Ft
1
Story
4
Bed
3
Bath
2
Car

Plan#117-1037
Starting at$1295
1882
Sq Ft
2
Story
3
Bed
2.5
Bath
2
Car
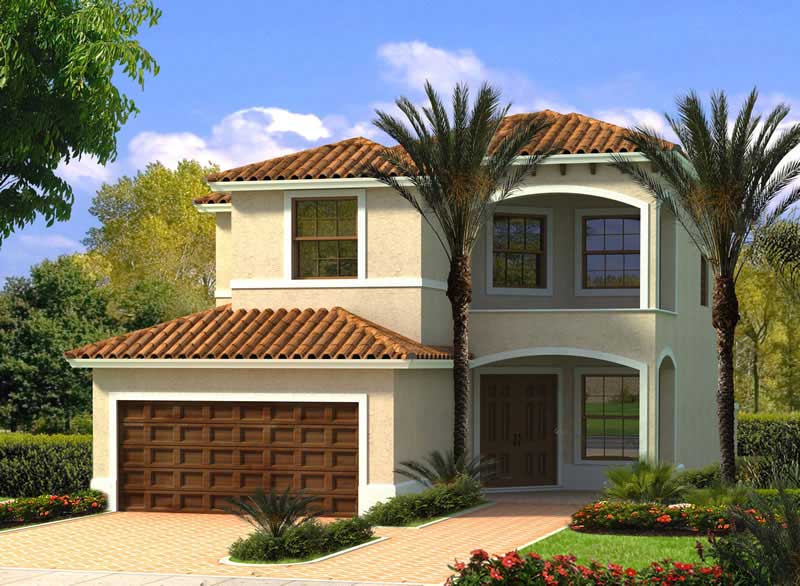
Plan#107-1161
Starting at$1250
2550
Sq Ft
2
Story
4
Bed
2
Bath
2
Car

Plan#129-1046
Starting at$1029
1490
Sq Ft
1
Story
3
Bed
2
Bath
3
Car

Plan#108-1790
Starting at$1100
2579
Sq Ft
2
Story
3
Bed
2.5
Bath
3
Car

Plan#178-1350
Starting at$1105
1831
Sq Ft
1
Story
5
Bed
3
Bath
2
Car

Plan#108-1013
Starting at$1255
2404
Sq Ft
1
Story
6
Bed
4
Bath
2
Car

Plan#142-1124
Starting at$1395
1937
Sq Ft
1
Story
3
Bed
2
Bath
2
Car

Plan#169-1139
Starting at$770
1867
Sq Ft
1
Story
3
Bed
2.5
Bath
2
Car

Plan#178-1358
Starting at$1065
1451
Sq Ft
1
Story
3
Bed
2
Bath
2
Car

Plan#108-1189
Starting at$920
1620
Sq Ft
1
Story
4
Bed
2
Bath
2
Car

Plan#169-1124
Starting at$870
2543
Sq Ft
2
Story
4
Bed
3.5
Bath
2
Car

Plan#105-1018
Starting at$530
1649
Sq Ft
1
Story
3
Bed
2
Bath
2
Car

Plan#178-1318
Starting at$1065
1452
Sq Ft
1
Story
3
Bed
2
Bath
2
Car

Plan#108-1752
Starting at$845
1948
Sq Ft
2
Story
3
Bed
2.5
Bath
3
Car

Plan#120-2620
Starting at$1305
2166
Sq Ft
1
Story
2
Bed
2
Bath
3
Car

Plan#193-1193
Starting at$1550
2716
Sq Ft
1
Story
3
Bed
3
Bath
2
Car

Plan#108-1551
Starting at$615
1060
Sq Ft
1
Story
3
Bed
1
Bath
2
Car

Plan#120-2637
Starting at$1305
2264
Sq Ft
2
Story
3
Bed
2.5
Bath
2
Car
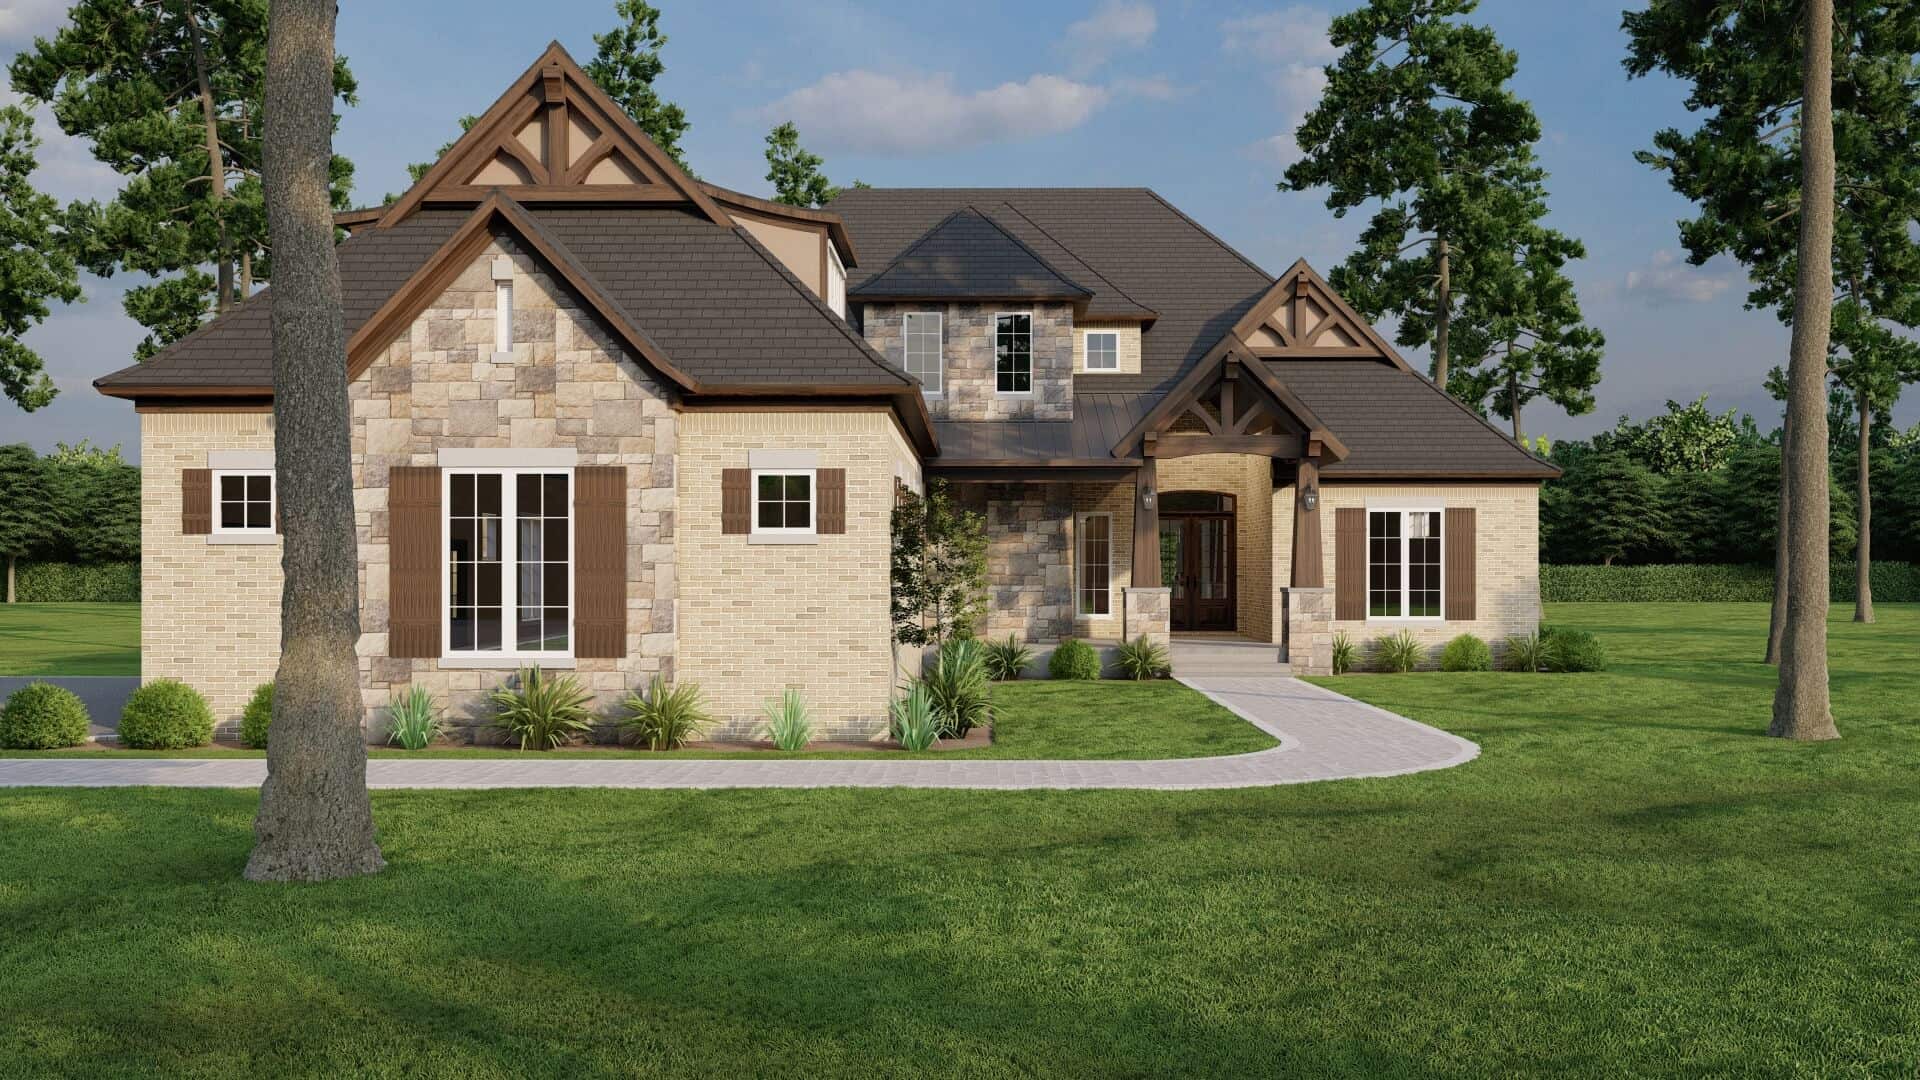
Plan#153-2075
Starting at$2250
3251
Sq Ft
1.5
Story
4
Bed
4.5
Bath
3
Car

Plan#169-1120
Starting at$1025
3287
Sq Ft
2
Story
4
Bed
3.5
Bath
2
Car

Plan#120-2250
Starting at$1255
1925
Sq Ft
1
Story
3
Bed
2
Bath
2
Car
Plan#117-1019
Starting at$1295
1898
Sq Ft
2
Story
3
Bed
2.5
Bath
0
Car
Plan#190-1006
Starting at$1050
2041
Sq Ft
1
Story
4
Bed
2
Bath
2
Car
Plan#140-1084
Starting at$945
2248
Sq Ft
1
Story
4
Bed
3
Bath
2
Car
Plan#117-1037
Starting at$1295
1882
Sq Ft
2
Story
3
Bed
2.5
Bath
2
Car
Plan#107-1161
Starting at$1250
2550
Sq Ft
2
Story
4
Bed
2
Bath
2
Car
Plan#129-1046
Starting at$1029
1490
Sq Ft
1
Story
3
Bed
2
Bath
3
Car
Plan#108-1790
Starting at$1100
2579
Sq Ft
2
Story
3
Bed
2.5
Bath
3
Car
Plan#178-1350
Starting at$1105
1831
Sq Ft
1
Story
5
Bed
3
Bath
2
Car
Plan#108-1013
Starting at$1255
2404
Sq Ft
1
Story
6
Bed
4
Bath
2
Car
Plan#142-1124
Starting at$1395
1937
Sq Ft
1
Story
3
Bed
2
Bath
2
Car
Plan#169-1139
Starting at$770
1867
Sq Ft
1
Story
3
Bed
2.5
Bath
2
Car
Plan#178-1358
Starting at$1065
1451
Sq Ft
1
Story
3
Bed
2
Bath
2
Car
Plan#108-1189
Starting at$920
1620
Sq Ft
1
Story
4
Bed
2
Bath
2
Car
Plan#169-1124
Starting at$870
2543
Sq Ft
2
Story
4
Bed
3.5
Bath
2
Car
Plan#105-1018
Starting at$530
1649
Sq Ft
1
Story
3
Bed
2
Bath
2
Car
Plan#178-1318
Starting at$1065
1452
Sq Ft
1
Story
3
Bed
2
Bath
2
Car
Plan#108-1752
Starting at$845
1948
Sq Ft
2
Story
3
Bed
2.5
Bath
3
Car
Plan#120-2620
Starting at$1305
2166
Sq Ft
1
Story
2
Bed
2
Bath
3
Car
Plan#193-1193
Starting at$1550
2716
Sq Ft
1
Story
3
Bed
3
Bath
2
Car
Plan#108-1551
Starting at$615
1060
Sq Ft
1
Story
3
Bed
1
Bath
2
Car
Plan#120-2637
Starting at$1305
2264
Sq Ft
2
Story
3
Bed
2.5
Bath
2
Car
Plan#153-2075
Starting at$2250
3251
Sq Ft
1.5
Story
4
Bed
4.5
Bath
3
Car
Plan#169-1120
Starting at$1025
3287
Sq Ft
2
Story
4
Bed
3.5
Bath
2
Car
Plan#120-2250
Starting at$1255
1925
Sq Ft
1
Story
3
Bed
2
Bath
2
Car