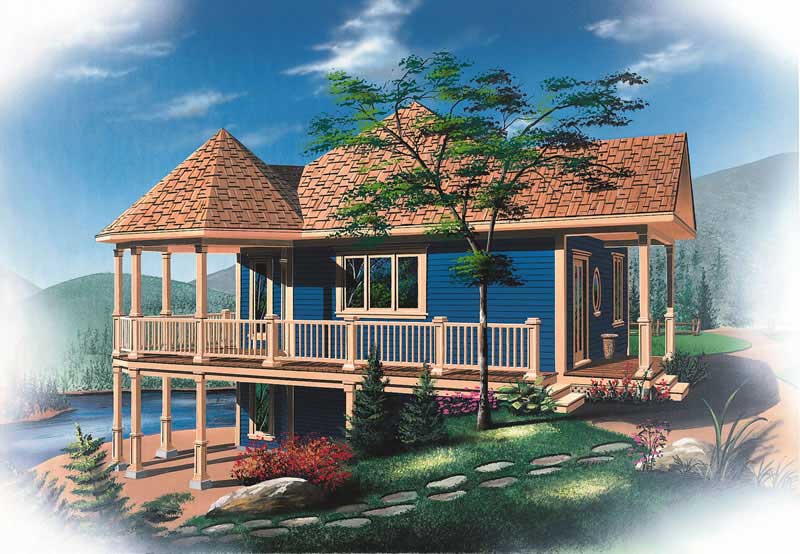
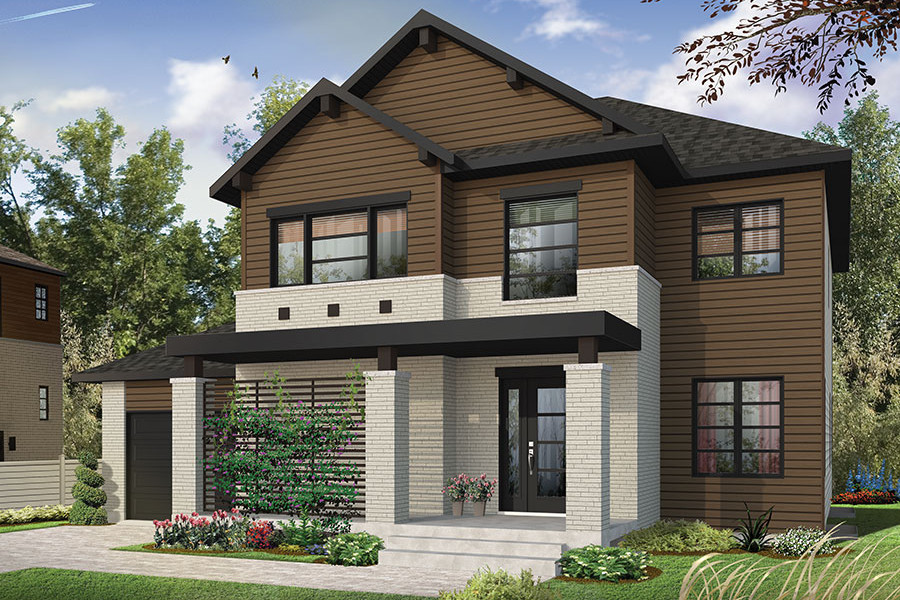
35-45 Foot Wide House Plans

3,582
Plan Results
2-Bedroom, 1802 Sq Ft Cape Cod House Plan - 120-2053 - Front Exterior
Plan Collection
2-Bedroom, 1802 Sq Ft Cape Cod House Plan - 120-2053 - Front Exterior
Plan#120-2053
Starting at$1255
1802
Sq Ft
1
Story
2
Bed
2
Bath
2
Car
3-Bedroom, 1992 Sq Ft Ranch Home Plan - 126-1786 - Main Exterior
Plan Collection
3-Bedroom, 1992 Sq Ft Ranch Home Plan - 126-1786 - Main Exterior
Plan#126-1786
Starting at$1740
1992
Sq Ft
1
Story
3
Bed
2
Bath
0
Car
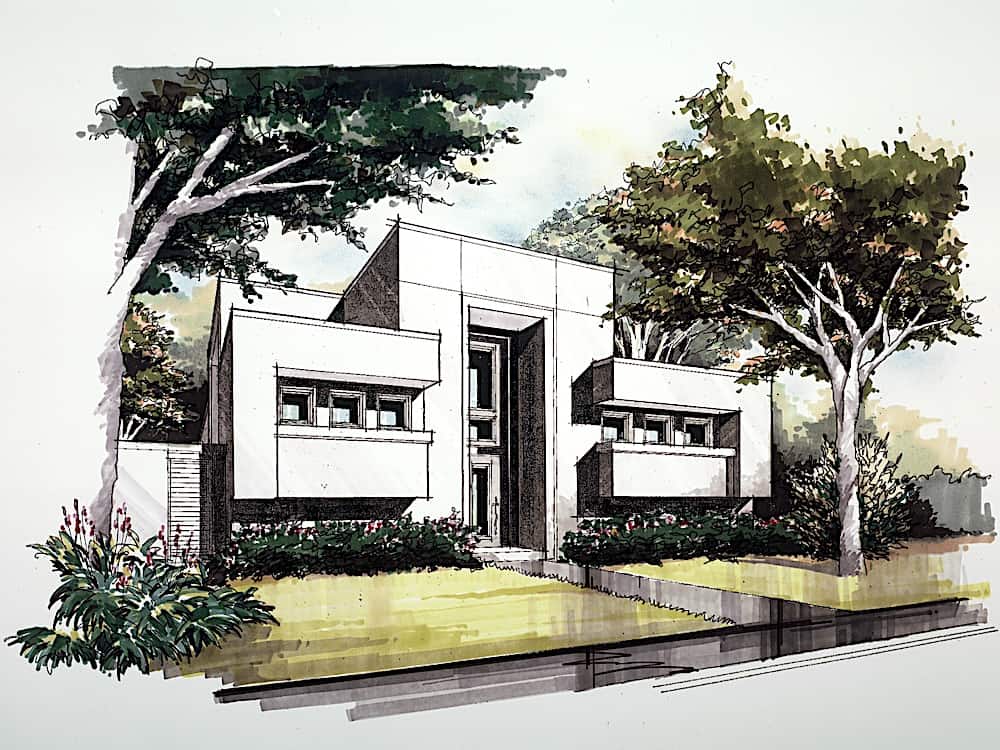
0-Bedroom, 160 Sq Ft Garage House Plan - 187-1266 - Front Exterior
Plan Collection
0-Bedroom, 160 Sq Ft Garage House Plan - 187-1266 - Front Exterior
Plan#187-1266
Starting at$425
160
Sq Ft
1
Story
0
Bed
1
Bath
2
Car
4-Bedroom, 1683 Sq Ft Ranch Home Plan - 101-1822 - Main Exterior
Plan Collection
4-Bedroom, 1683 Sq Ft Ranch Home Plan - 101-1822 - Main Exterior
Plan#101-1822
Starting at$1025
1683
Sq Ft
2
Story
4
Bed
2
Bath
2
Car

2-Bedroom, 1133 Sq Ft Ranch Home Plan - 126-1865 - Main Exterior
Plan Collection
2-Bedroom, 1133 Sq Ft Ranch Home Plan - 126-1865 - Main Exterior
Plan#126-1865
Starting at$1450
1133
Sq Ft
1
Story
2
Bed
1
Bath
0
Car
2-Bedroom, 1211 Sq Ft Ranch Home Plan - 126-1866 - Main Exterior
Plan Collection
2-Bedroom, 1211 Sq Ft Ranch Home Plan - 126-1866 - Main Exterior
Plan#126-1866
Starting at$1510
1211
Sq Ft
1
Story
2
Bed
1
Bath
0
Car
2-Bedroom, 1492 Sq Ft Ranch Home Plan - 120-2059 - Main Exterior
Plan Collection
2-Bedroom, 1492 Sq Ft Ranch Home Plan - 120-2059 - Main Exterior
Plan#120-2059
Starting at$1205
1492
Sq Ft
1
Story
2
Bed
2
Bath
2
Car
5-Bedroom, 1341 Sq Ft Country Home Plan - 126-1897 - Main Exterior
Plan Collection
5-Bedroom, 1341 Sq Ft Country Home Plan - 126-1897 - Main Exterior
Plan#126-1897
Starting at$1510
1341
Sq Ft
1
Story
5
Bed
2
Bath
0
Car

3-Bedroom, 1406 Sq Ft Craftsman House Plan - 101-1374 - Front Exterior
Plan Collection
3-Bedroom, 1406 Sq Ft Craftsman House Plan - 101-1374 - Front Exterior
Plan#101-1374
Starting at$985
1406
Sq Ft
2
Story
3
Bed
2
Bath
2
Car
2-Bedroom, 1423 Sq Ft Ranch Home Plan - 120-2056 - Main Exterior
Plan Collection
2-Bedroom, 1423 Sq Ft Ranch Home Plan - 120-2056 - Main Exterior
Plan#120-2056
Starting at$1205
1423
Sq Ft
1
Story
2
Bed
2
Bath
2
Car
3-Bedroom, 1595 Sq Ft Ranch Home - Plan #126-1691 - Main Exterior
Plan Collection
3-Bedroom, 1595 Sq Ft Ranch Home - Plan #126-1691 - Main Exterior
Plan#126-1691
Starting at$1680
1595
Sq Ft
1
Story
3
Bed
2
Bath
0
Car
4-Bedroom, 2038 Sq Ft Colonial House Plan - 126-1882 - Front Exterior
Plan Collection
4-Bedroom, 2038 Sq Ft Colonial House Plan - 126-1882 - Front Exterior
Plan#126-1882
Starting at$1855
2038
Sq Ft
2
Story
4
Bed
3
Bath
1
Car
2-Bedroom, 1905 Sq Ft Mediterranean House Plan - 120-2204 - Front Exterior
Plan Collection
2-Bedroom, 1905 Sq Ft Mediterranean House Plan - 120-2204 - Front Exterior
Plan#120-2204
Starting at$1255
1905
Sq Ft
1
Story
2
Bed
2
Bath
2
Car
2-Bedroom, 1760 Sq Ft Bungalow Home Plan - 101-1380 - Main Exterior
Plan Collection
2-Bedroom, 1760 Sq Ft Bungalow Home Plan - 101-1380 - Main Exterior
Plan#101-1380
Starting at$1055
1760
Sq Ft
1
Story
2
Bed
2
Bath
2
Car
4-Bedroom, 2506 Sq Ft Cottage House - Plan #120-2580 - Front Exterior
Plan Collection
4-Bedroom, 2506 Sq Ft Cottage House - Plan #120-2580 - Front Exterior
Plan#120-2580
Starting at$1355
2506
Sq Ft
2
Story
4
Bed
3.5
Bath
2
Car
4-Bedroom, 1883 Sq Ft Bungalow Home Plan - 101-1359 - Main Exterior
Plan Collection
4-Bedroom, 1883 Sq Ft Bungalow Home Plan - 101-1359 - Main Exterior
Plan#101-1359
Starting at$1055
1883
Sq Ft
1
Story
4
Bed
1
Bath
2
Car
1-Bedroom, 1344 Sq Ft Small House Plans - 120-1282 - Main Exterior
Plan Collection
1-Bedroom, 1344 Sq Ft Small House Plans - 120-1282 - Main Exterior
Plan#120-1282
Starting at$1205
1344
Sq Ft
1
Story
1
Bed
1
Bath
2
Car
2-Bedroom, 2208 Sq Ft Mediterranean House Plan - 175-1201 - Front Exterior
Plan Collection
2-Bedroom, 2208 Sq Ft Mediterranean House Plan - 175-1201 - Front Exterior
Plan#175-1201
Starting at$900
2208
Sq Ft
1
Story
2
Bed
3
Bath
2
Car
4-Bedroom, 1817 Sq Ft Bungalow House Plan - 101-1544 - Front Exterior
Plan Collection
4-Bedroom, 1817 Sq Ft Bungalow House Plan - 101-1544 - Front Exterior
Plan#101-1544
Starting at$1055
1817
Sq Ft
1
Story
4
Bed
3
Bath
2
Car
2-Bedroom, 2528 Sq Ft Craftsman Home Plan - 120-2467 - Main Exterior
Plan Collection
2-Bedroom, 2528 Sq Ft Craftsman Home Plan - 120-2467 - Main Exterior
Plan#120-2467
Starting at$1355
2528
Sq Ft
1.5
Story
2
Bed
2
Bath
2
Car
3-Bedroom, 1550 Sq Ft Country House Plan - 101-1845 - Front Exterior
Plan Collection
3-Bedroom, 1550 Sq Ft Country House Plan - 101-1845 - Front Exterior
Plan#101-1845
Starting at$1025
1550
Sq Ft
2
Story
3
Bed
2
Bath
2
Car
3-Bedroom, 2445 Sq Ft Traditional House Plan - 120-2459 - Front Exterior
Plan Collection
3-Bedroom, 2445 Sq Ft Traditional House Plan - 120-2459 - Front Exterior
Plan#120-2459
Starting at$1305
2445
Sq Ft
1.5
Story
3
Bed
2.5
Bath
2
Car
0-Bedroom, 924 Sq Ft Garage Home Plan - 100-1146 - Main Exterior
Plan Collection
0-Bedroom, 924 Sq Ft Garage Home Plan - 100-1146 - Main Exterior
Plan#100-1146
Starting at$600
924
Sq Ft
1
Story
0
Bed
0
Bath
3
Car
1-Bedroom, 1556 Sq Ft French Home Plan - 120-1283 - Main Exterior
Plan Collection
1-Bedroom, 1556 Sq Ft French Home Plan - 120-1283 - Main Exterior
Plan#120-1283
Starting at$1255
1556
Sq Ft
1
Story
1
Bed
1
Bath
2
Car
2-Bedroom, 1802 Sq Ft Cape Cod House Plan - 120-2053 - Front Exterior
Plan Collection
2-Bedroom, 1802 Sq Ft Cape Cod House Plan - 120-2053 - Front Exterior
Plan#120-2053
Starting at$1255
1802
Sq Ft
1
Story
2
Bed
2
Bath
2
Car
3-Bedroom, 1992 Sq Ft Ranch Home Plan - 126-1786 - Main Exterior
Plan Collection
3-Bedroom, 1992 Sq Ft Ranch Home Plan - 126-1786 - Main Exterior
Plan#126-1786
Starting at$1740
1992
Sq Ft
1
Story
3
Bed
2
Bath
0
Car
0-Bedroom, 160 Sq Ft Garage House Plan - 187-1266 - Front Exterior
Plan Collection
0-Bedroom, 160 Sq Ft Garage House Plan - 187-1266 - Front Exterior
Plan#187-1266
Starting at$425
160
Sq Ft
1
Story
0
Bed
1
Bath
2
Car
4-Bedroom, 1683 Sq Ft Ranch Home Plan - 101-1822 - Main Exterior
Plan Collection
4-Bedroom, 1683 Sq Ft Ranch Home Plan - 101-1822 - Main Exterior
Plan#101-1822
Starting at$1025
1683
Sq Ft
2
Story
4
Bed
2
Bath
2
Car
2-Bedroom, 1133 Sq Ft Ranch Home Plan - 126-1865 - Main Exterior
Plan Collection
2-Bedroom, 1133 Sq Ft Ranch Home Plan - 126-1865 - Main Exterior
Plan#126-1865
Starting at$1450
1133
Sq Ft
1
Story
2
Bed
1
Bath
0
Car
2-Bedroom, 1211 Sq Ft Ranch Home Plan - 126-1866 - Main Exterior
Plan Collection
2-Bedroom, 1211 Sq Ft Ranch Home Plan - 126-1866 - Main Exterior
Plan#126-1866
Starting at$1510
1211
Sq Ft
1
Story
2
Bed
1
Bath
0
Car

2-Bedroom, 1492 Sq Ft Ranch Home Plan - 120-2059 - Main Exterior
Plan Collection
2-Bedroom, 1492 Sq Ft Ranch Home Plan - 120-2059 - Main Exterior
Plan#120-2059
Starting at$1205
1492
Sq Ft
1
Story
2
Bed
2
Bath
2
Car
5-Bedroom, 1341 Sq Ft Country Home Plan - 126-1897 - Main Exterior
Plan Collection
5-Bedroom, 1341 Sq Ft Country Home Plan - 126-1897 - Main Exterior
Plan#126-1897
Starting at$1510
1341
Sq Ft
1
Story
5
Bed
2
Bath
0
Car
3-Bedroom, 1406 Sq Ft Craftsman House Plan - 101-1374 - Front Exterior
Plan Collection
3-Bedroom, 1406 Sq Ft Craftsman House Plan - 101-1374 - Front Exterior
Plan#101-1374
Starting at$985
1406
Sq Ft
2
Story
3
Bed
2
Bath
2
Car
2-Bedroom, 1423 Sq Ft Ranch Home Plan - 120-2056 - Main Exterior
Plan Collection
2-Bedroom, 1423 Sq Ft Ranch Home Plan - 120-2056 - Main Exterior
Plan#120-2056
Starting at$1205
1423
Sq Ft
1
Story
2
Bed
2
Bath
2
Car
3-Bedroom, 1595 Sq Ft Ranch Home - Plan #126-1691 - Main Exterior
Plan Collection
3-Bedroom, 1595 Sq Ft Ranch Home - Plan #126-1691 - Main Exterior
Plan#126-1691
Starting at$1680
1595
Sq Ft
1
Story
3
Bed
2
Bath
0
Car
4-Bedroom, 2038 Sq Ft Colonial House Plan - 126-1882 - Front Exterior
Plan Collection
4-Bedroom, 2038 Sq Ft Colonial House Plan - 126-1882 - Front Exterior
Plan#126-1882
Starting at$1855
2038
Sq Ft
2
Story
4
Bed
3
Bath
1
Car

2-Bedroom, 1905 Sq Ft Mediterranean House Plan - 120-2204 - Front Exterior
Plan Collection
2-Bedroom, 1905 Sq Ft Mediterranean House Plan - 120-2204 - Front Exterior
Plan#120-2204
Starting at$1255
1905
Sq Ft
1
Story
2
Bed
2
Bath
2
Car
2-Bedroom, 1760 Sq Ft Bungalow Home Plan - 101-1380 - Main Exterior
Plan Collection
2-Bedroom, 1760 Sq Ft Bungalow Home Plan - 101-1380 - Main Exterior
Plan#101-1380
Starting at$1055
1760
Sq Ft
1
Story
2
Bed
2
Bath
2
Car
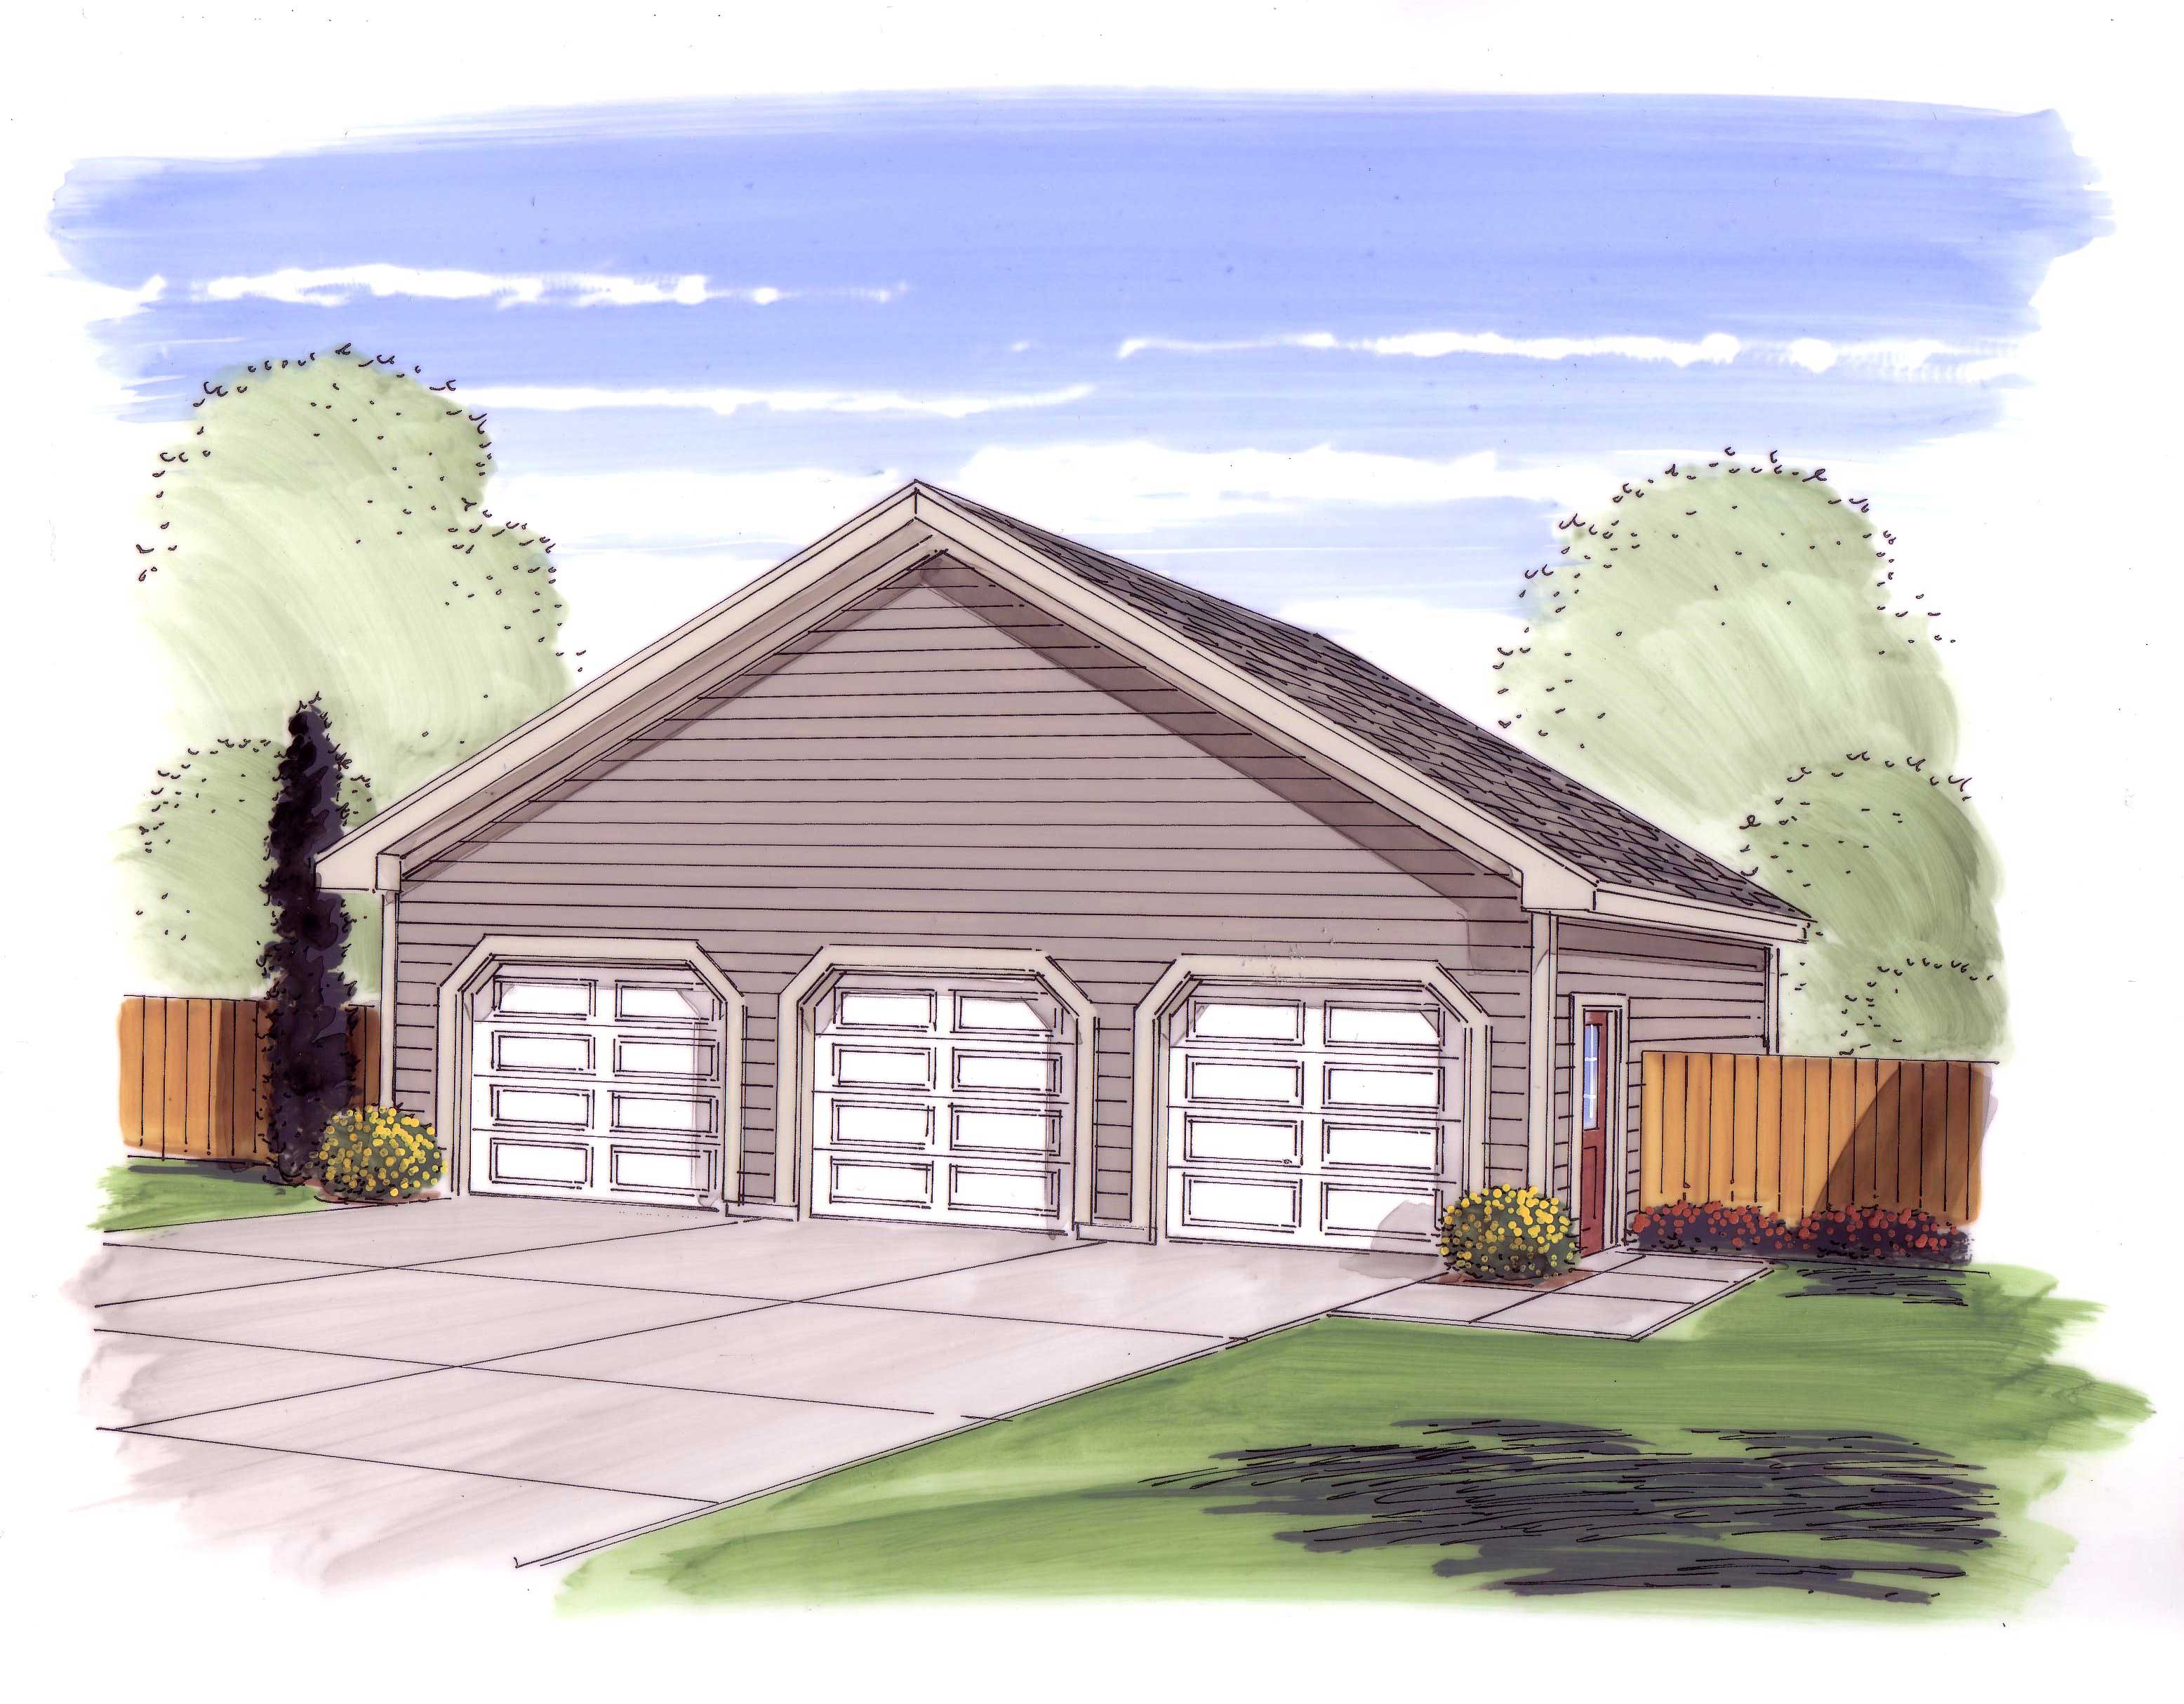
4-Bedroom, 2506 Sq Ft Cottage House - Plan #120-2580 - Front Exterior
Plan Collection
4-Bedroom, 2506 Sq Ft Cottage House - Plan #120-2580 - Front Exterior
Plan#120-2580
Starting at$1355
2506
Sq Ft
2
Story
4
Bed
3.5
Bath
2
Car

4-Bedroom, 1883 Sq Ft Bungalow Home Plan - 101-1359 - Main Exterior
Plan Collection
4-Bedroom, 1883 Sq Ft Bungalow Home Plan - 101-1359 - Main Exterior
Plan#101-1359
Starting at$1055
1883
Sq Ft
1
Story
4
Bed
1
Bath
2
Car
1-Bedroom, 1344 Sq Ft Small House Plans - 120-1282 - Main Exterior
Plan Collection
1-Bedroom, 1344 Sq Ft Small House Plans - 120-1282 - Main Exterior
Plan#120-1282
Starting at$1205
1344
Sq Ft
1
Story
1
Bed
1
Bath
2
Car
2-Bedroom, 2208 Sq Ft Mediterranean House Plan - 175-1201 - Front Exterior
Plan Collection
2-Bedroom, 2208 Sq Ft Mediterranean House Plan - 175-1201 - Front Exterior
Plan#175-1201
Starting at$900
2208
Sq Ft
1
Story
2
Bed
3
Bath
2
Car
4-Bedroom, 1817 Sq Ft Bungalow House Plan - 101-1544 - Front Exterior
Plan Collection
4-Bedroom, 1817 Sq Ft Bungalow House Plan - 101-1544 - Front Exterior
Plan#101-1544
Starting at$1055
1817
Sq Ft
1
Story
4
Bed
3
Bath
2
Car
2-Bedroom, 2528 Sq Ft Craftsman Home Plan - 120-2467 - Main Exterior
Plan Collection
2-Bedroom, 2528 Sq Ft Craftsman Home Plan - 120-2467 - Main Exterior
Plan#120-2467
Starting at$1355
2528
Sq Ft
1.5
Story
2
Bed
2
Bath
2
Car
3-Bedroom, 1550 Sq Ft Country House Plan - 101-1845 - Front Exterior
Plan Collection
3-Bedroom, 1550 Sq Ft Country House Plan - 101-1845 - Front Exterior
Plan#101-1845
Starting at$1025
1550
Sq Ft
2
Story
3
Bed
2
Bath
2
Car

3-Bedroom, 2445 Sq Ft Traditional House Plan - 120-2459 - Front Exterior
Plan Collection
3-Bedroom, 2445 Sq Ft Traditional House Plan - 120-2459 - Front Exterior
Plan#120-2459
Starting at$1305
2445
Sq Ft
1.5
Story
3
Bed
2.5
Bath
2
Car
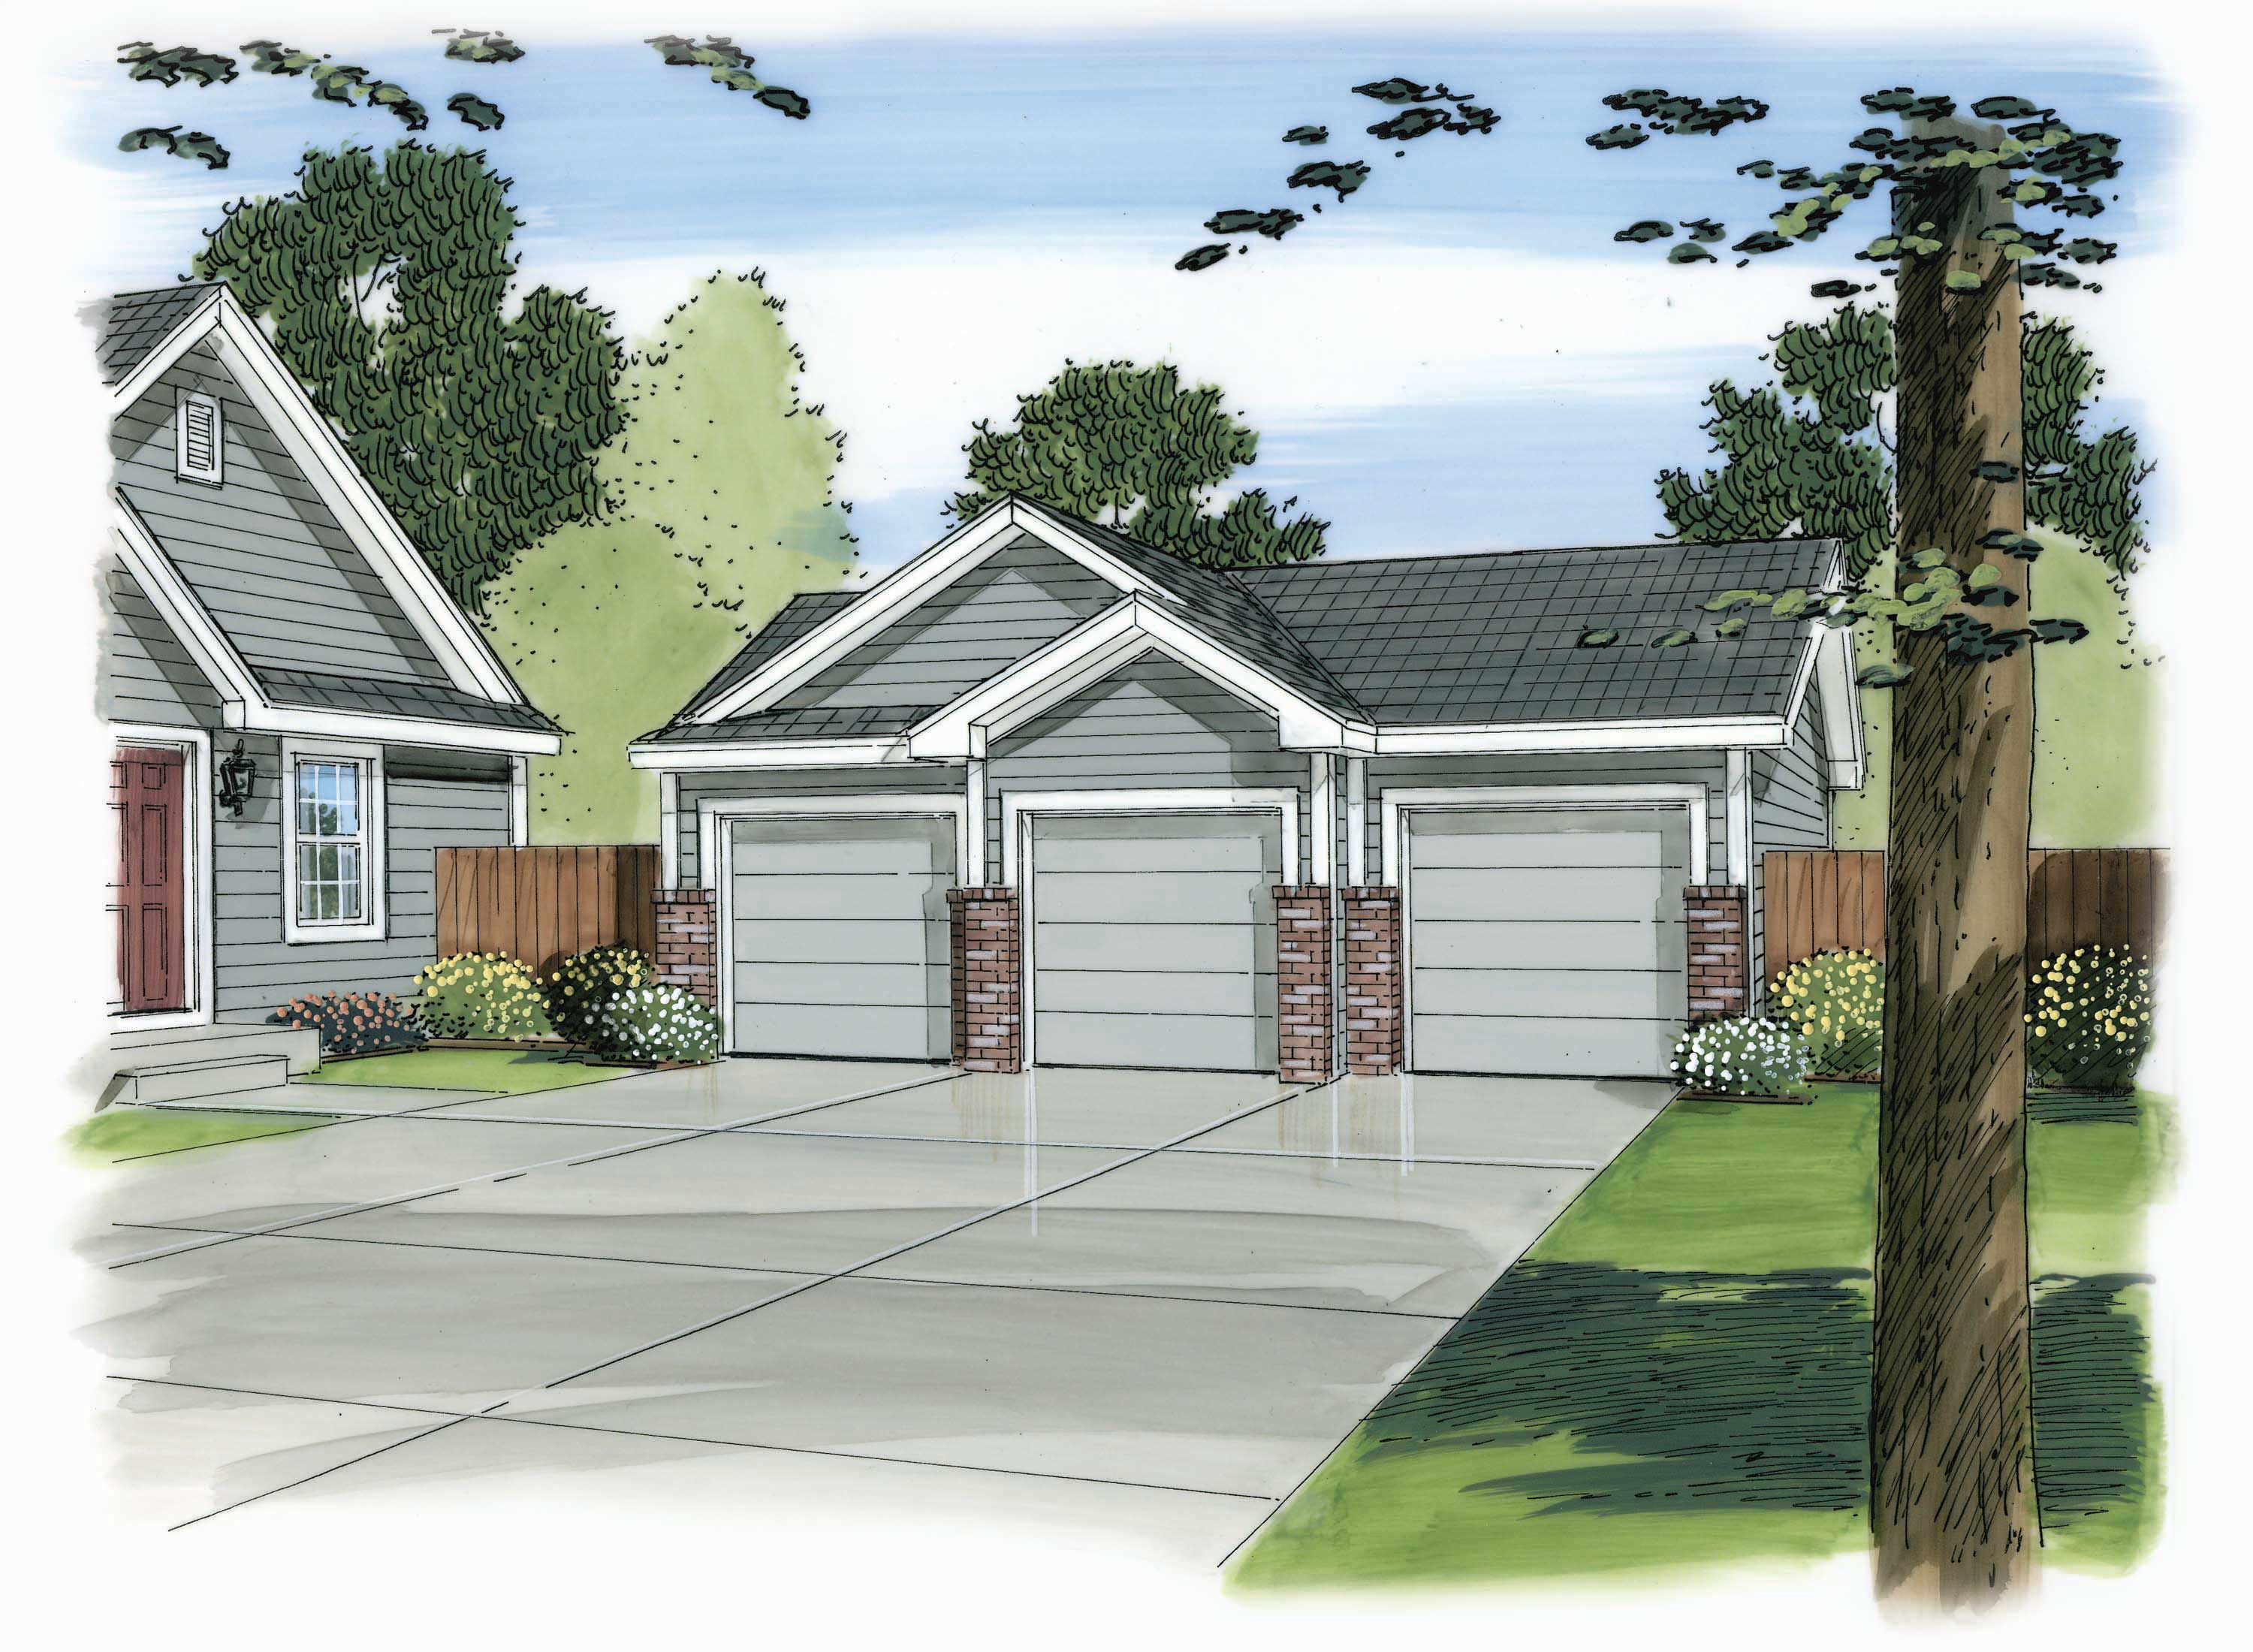
0-Bedroom, 924 Sq Ft Garage Home Plan - 100-1146 - Main Exterior
Plan Collection
0-Bedroom, 924 Sq Ft Garage Home Plan - 100-1146 - Main Exterior
Plan#100-1146
Starting at$600
924
Sq Ft
1
Story
0
Bed
0
Bath
3
Car

1-Bedroom, 1556 Sq Ft French Home Plan - 120-1283 - Main Exterior
Plan Collection
1-Bedroom, 1556 Sq Ft French Home Plan - 120-1283 - Main Exterior
Plan#120-1283
Starting at$1255
1556
Sq Ft
1
Story
1
Bed
1
Bath
2
Car
1...3031323334...150