2000-2500 Square Foot, 45-55 Foot Wide House Plans

881
Plan Results
4-Bedroom, 2116 Sq Ft Country House Plan - 167-1236 - Front Exterior
Plan#167-1236
Starting at$905
2116
Sq Ft
2
Story
4
Bed
2.5
Bath
2
Car
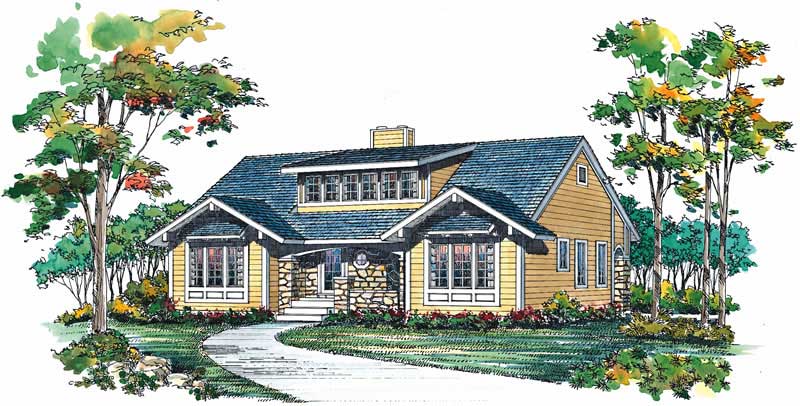
2-Bedroom, 2097 Sq Ft Craftsman House Plan - 137-1563 - Front Exterior
Plan#137-1563
Starting at$800
2097
Sq Ft
2
Story
2
Bed
2
Bath
0
Car
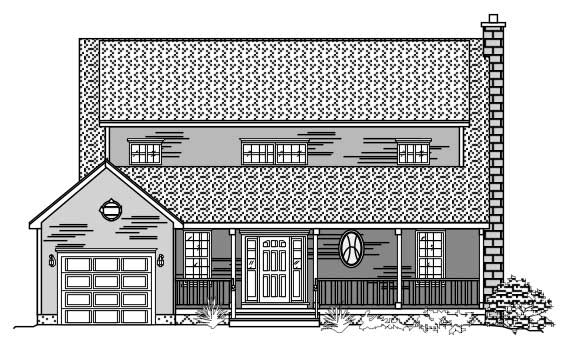
3-Bedroom, 2127 Sq Ft Country Home Plan - 110-1034 - Main Exterior
Plan#110-1034
Starting at$840
2127
Sq Ft
2
Story
3
Bed
2.5
Bath
1
Car
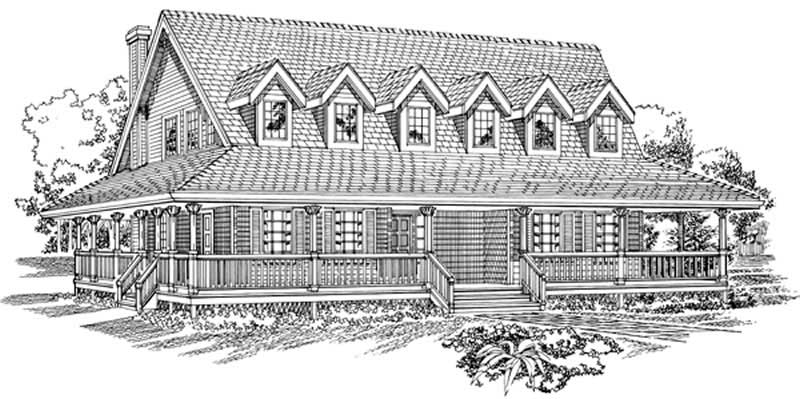
3-Bedroom, 2368 Sq Ft Country Home Plan - 167-1214 - Main Exterior
Plan#167-1214
Starting at$905
2368
Sq Ft
2
Story
3
Bed
2
Bath
0
Car
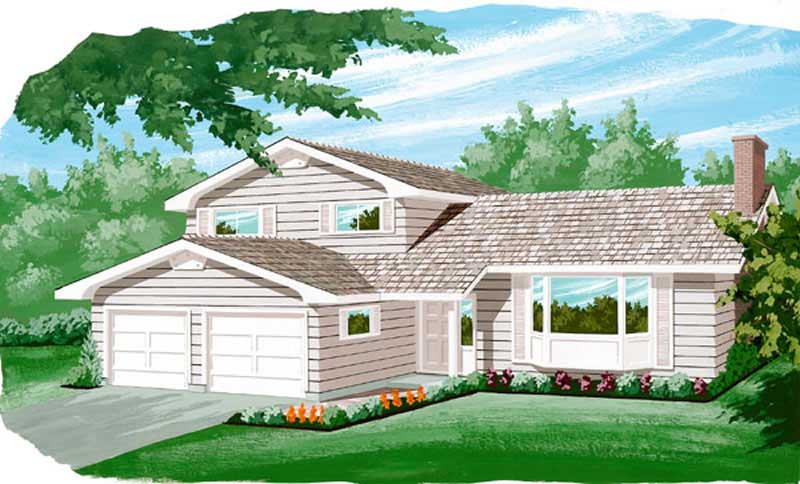
3-Bedroom, 2110 Sq Ft Traditional House Plan - 167-1466 - Front Exterior
Plan#167-1466
Starting at$905
2110
Sq Ft
2
Story
3
Bed
2
Bath
2
Car
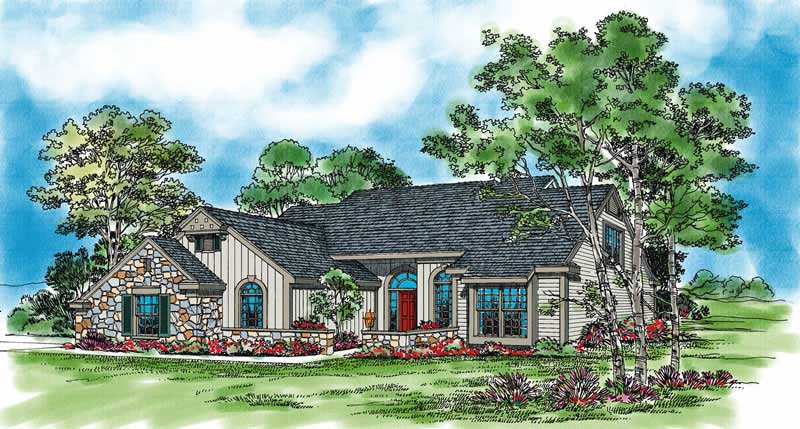
3-Bedroom, 2129 Sq Ft Country Home Plan - 137-1538 - Main Exterior
Plan#137-1538
Starting at$865
2129
Sq Ft
2
Story
3
Bed
2
Bath
2
Car
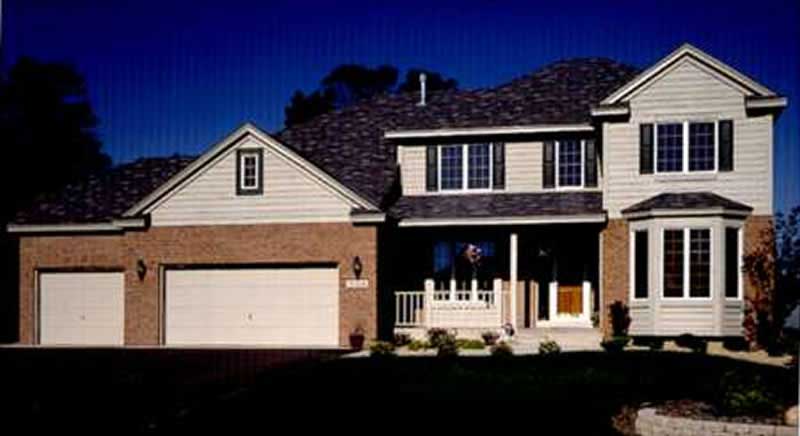
4-Bedroom, 2356 Sq Ft Country House Plan - 146-2366 - Front Exterior
Plan#146-2366
Starting at$1015
2356
Sq Ft
2
Story
4
Bed
2.5
Bath
2
Car

3-Bedroom, 2023 Sq Ft European House Plan - 146-2567 - Front Exterior
Plan#146-2567
Starting at$1015
2023
Sq Ft
2
Story
3
Bed
2.5
Bath
2
Car
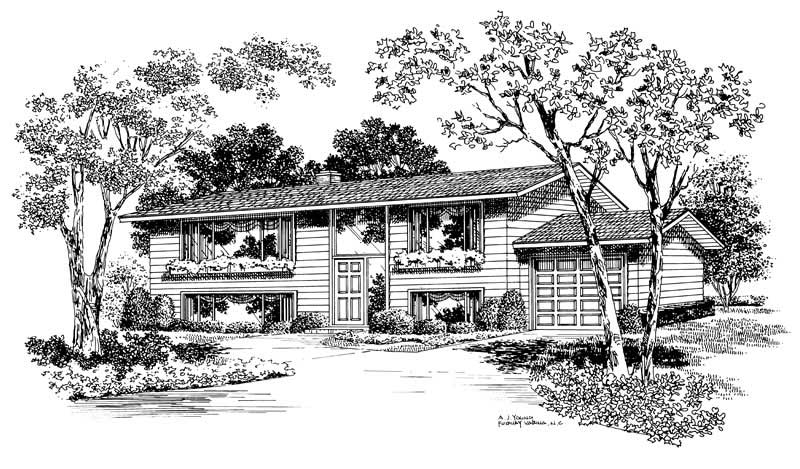
5-Bedroom, 2080 Sq Ft Contemporary House Plan - 137-1155 - Front Exterior
Plan#137-1155
Starting at$800
2080
Sq Ft
2
Story
5
Bed
3
Bath
1
Car

Modern shed-roof home with metal standing-seam roofing, covered front porch, and vinyl siding — 5 bedrooms, 2,250 sq ft — Plan #221-1017.
Plan#221-1017
Starting at$1550
2250
Sq Ft
1
Story
5
Bed
2
Bath
0
Car

Craftsman home elevation with covered front porch, tapered columns, stone and lap siding exterior, gable roofline - Plan #162-1145
Plan#162-1145
Starting at$950
2456
Sq Ft
1
Story
4
Bed
3
Bath
3
Car

Front elevation of a single-story Craftsman home with covered porch, stone and shake siding, and gable roofline - Plan #162-1142.
Plan#162-1142
Starting at$950
2378
Sq Ft
1
Story
5
Bed
3
Bath
2
Car

Front elevation of single-story Farmhouse with covered porch, brick and board-and-batten siding, gable roof - Plan #142-1588
Plan#142-1588
Starting at$1445
2070
Sq Ft
1
Story
4
Bed
3
Bath
2
Car

Two-story Traditional home exterior with stone veneer base, lap siding, columned entry porch, and front-entry garage, Plan #147-1167.
Plan#147-1167
Starting at$1097
2398
Sq Ft
2
Story
4
Bed
2.5
Bath
2
Car

Modern Farmhouse facade with board and batten siding, metal gable roof, covered front porch, and vaulted ceiling details - Plan #198-1254
Plan#198-1254
Starting at$1445
2194
Sq Ft
2
Story
5
Bed
3
Bath
0
Car

Ranch home with stucco and stone accents, covered front porch, hip roof, 3 bedrooms, 2,049 sq ft, Plan #161-1323.
Plan#161-1323
Starting at$1550
2049
Sq Ft
1
Story
3
Bed
2
Bath
2
Car

Modern Farmhouse exterior with board-and-batten siding, stone base, metal roof, and covered front porch — Plan #196-2011.
Plan#196-2011
Starting at$1015
2137
Sq Ft
1
Story
4
Bed
3
Bath
3
Car
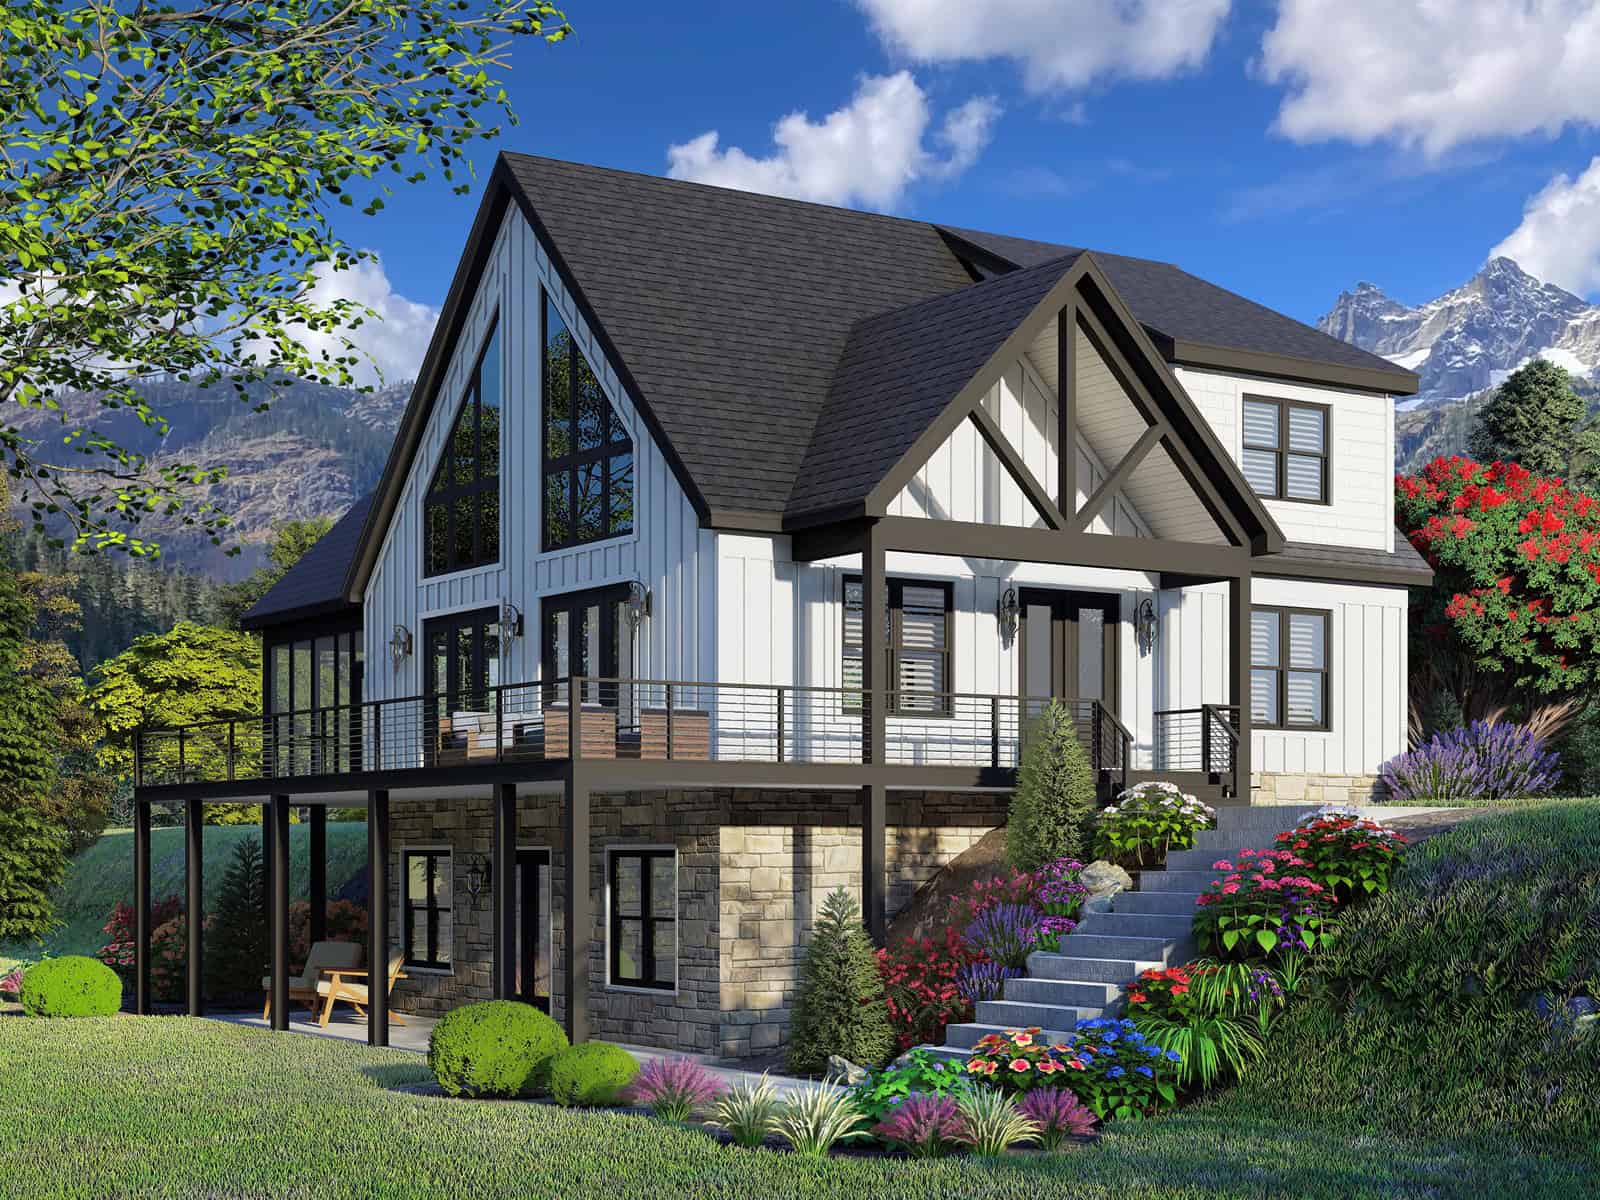
Rustic A-Frame cabin plan exterior with board-and-batten siding, stone accents, covered front porch, and vaulted roofline — Plan #196-1991.
Plan#196-1991
Starting at$1615
2043
Sq Ft
1.5
Story
4
Bed
3.5
Bath
0
Car
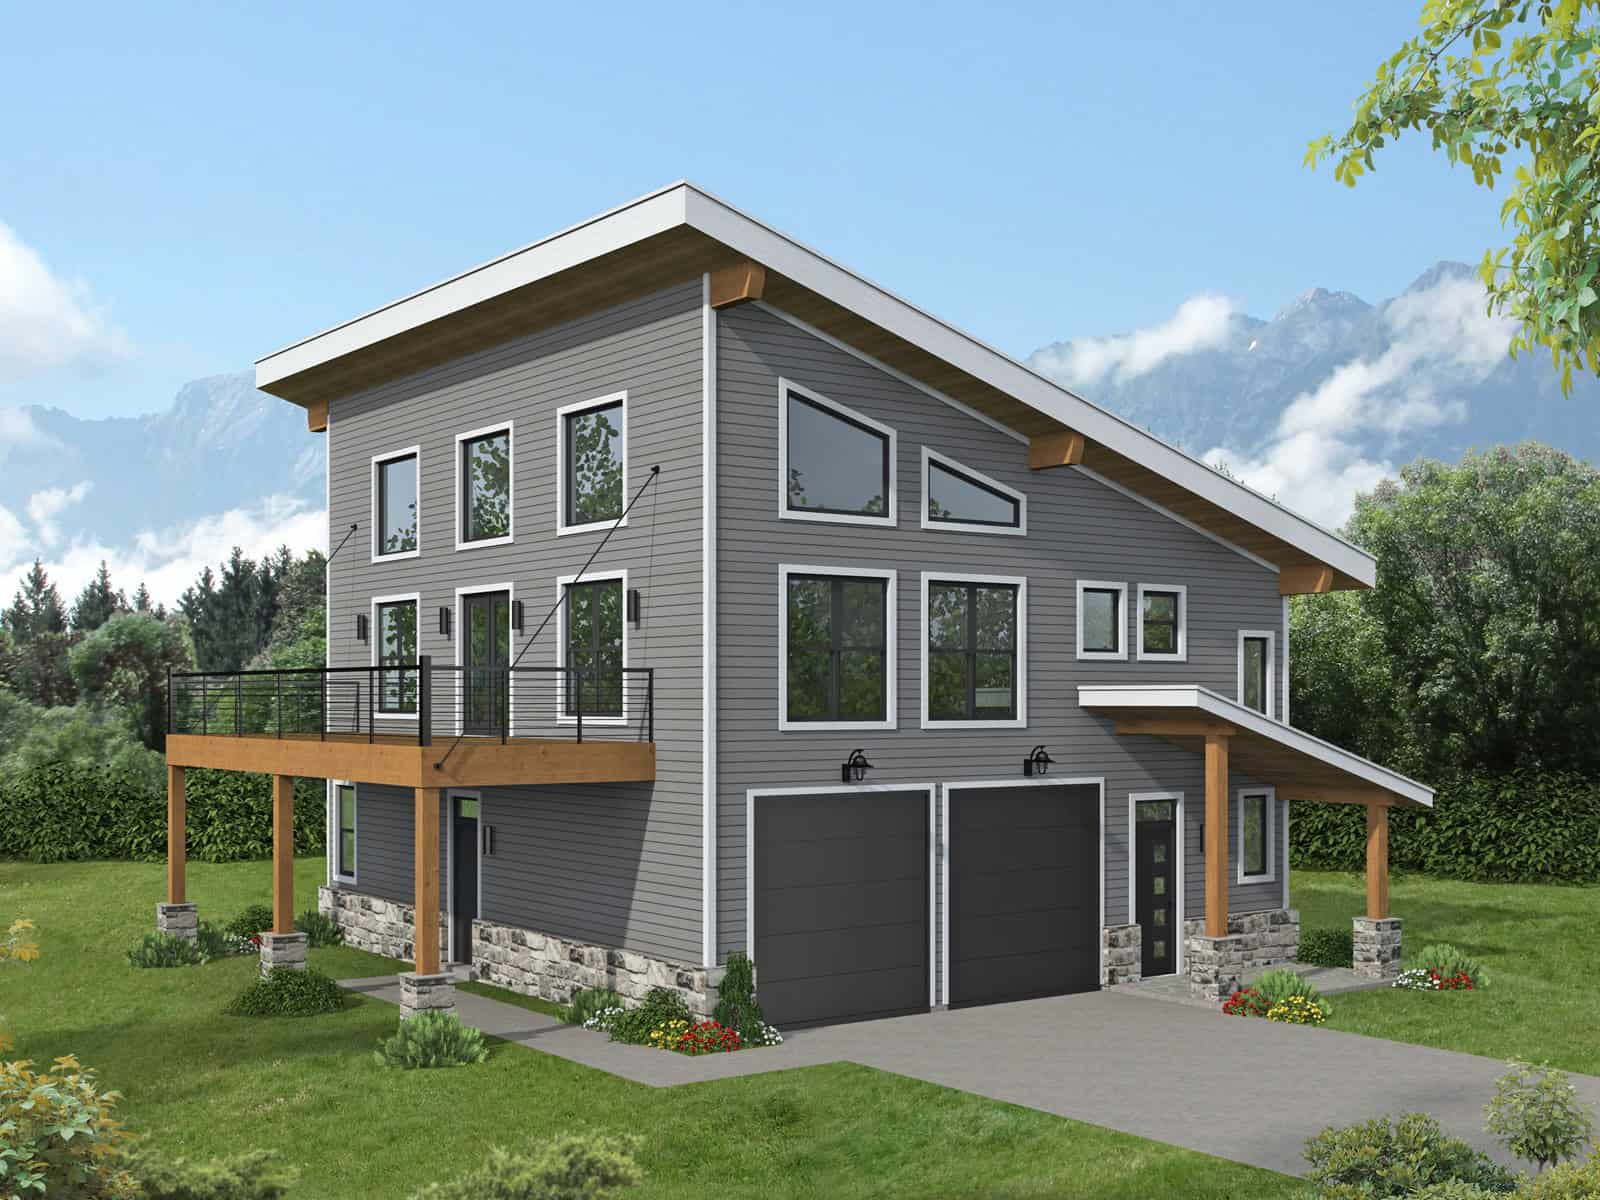
Modern lake house exterior with stone and lap siding, covered porch, gable roofline, and three-story view lot layout — Plan #196-1981
Plan#196-1981
Starting at$1090
2318
Sq Ft
3
Story
3
Bed
3
Bath
2
Car
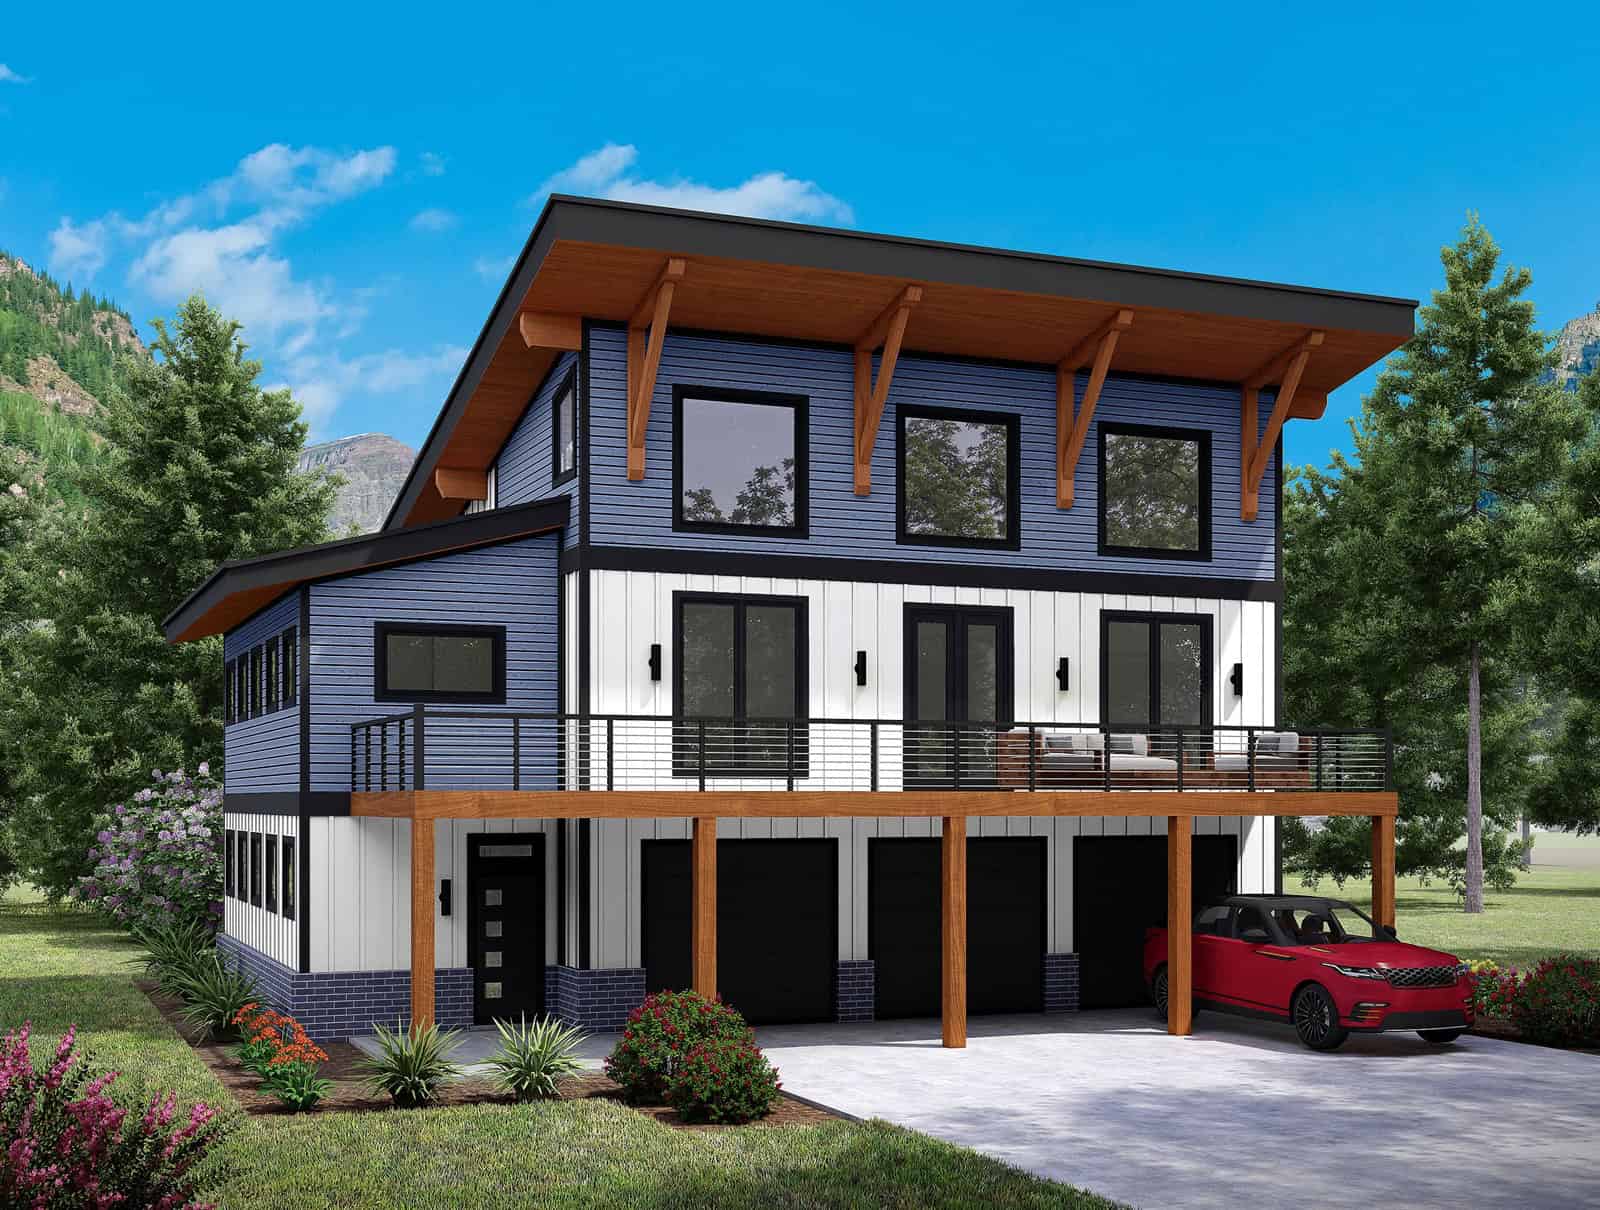
3-story Modern coastal house plan with board-and-batten siding, balcony, and shed metal roof — Plan #196-1980.
Plan#196-1980
Starting at$1090
2358
Sq Ft
3
Story
3
Bed
3.5
Bath
3
Car

Two-story Farmhouse exterior with board-and-batten siding, covered front porch, gable roofline, and mixed metal roofing accents — Plan #142-1571.
Plan#142-1571
Starting at$1445
2200
Sq Ft
2
Story
4
Bed
2.5
Bath
2
Car
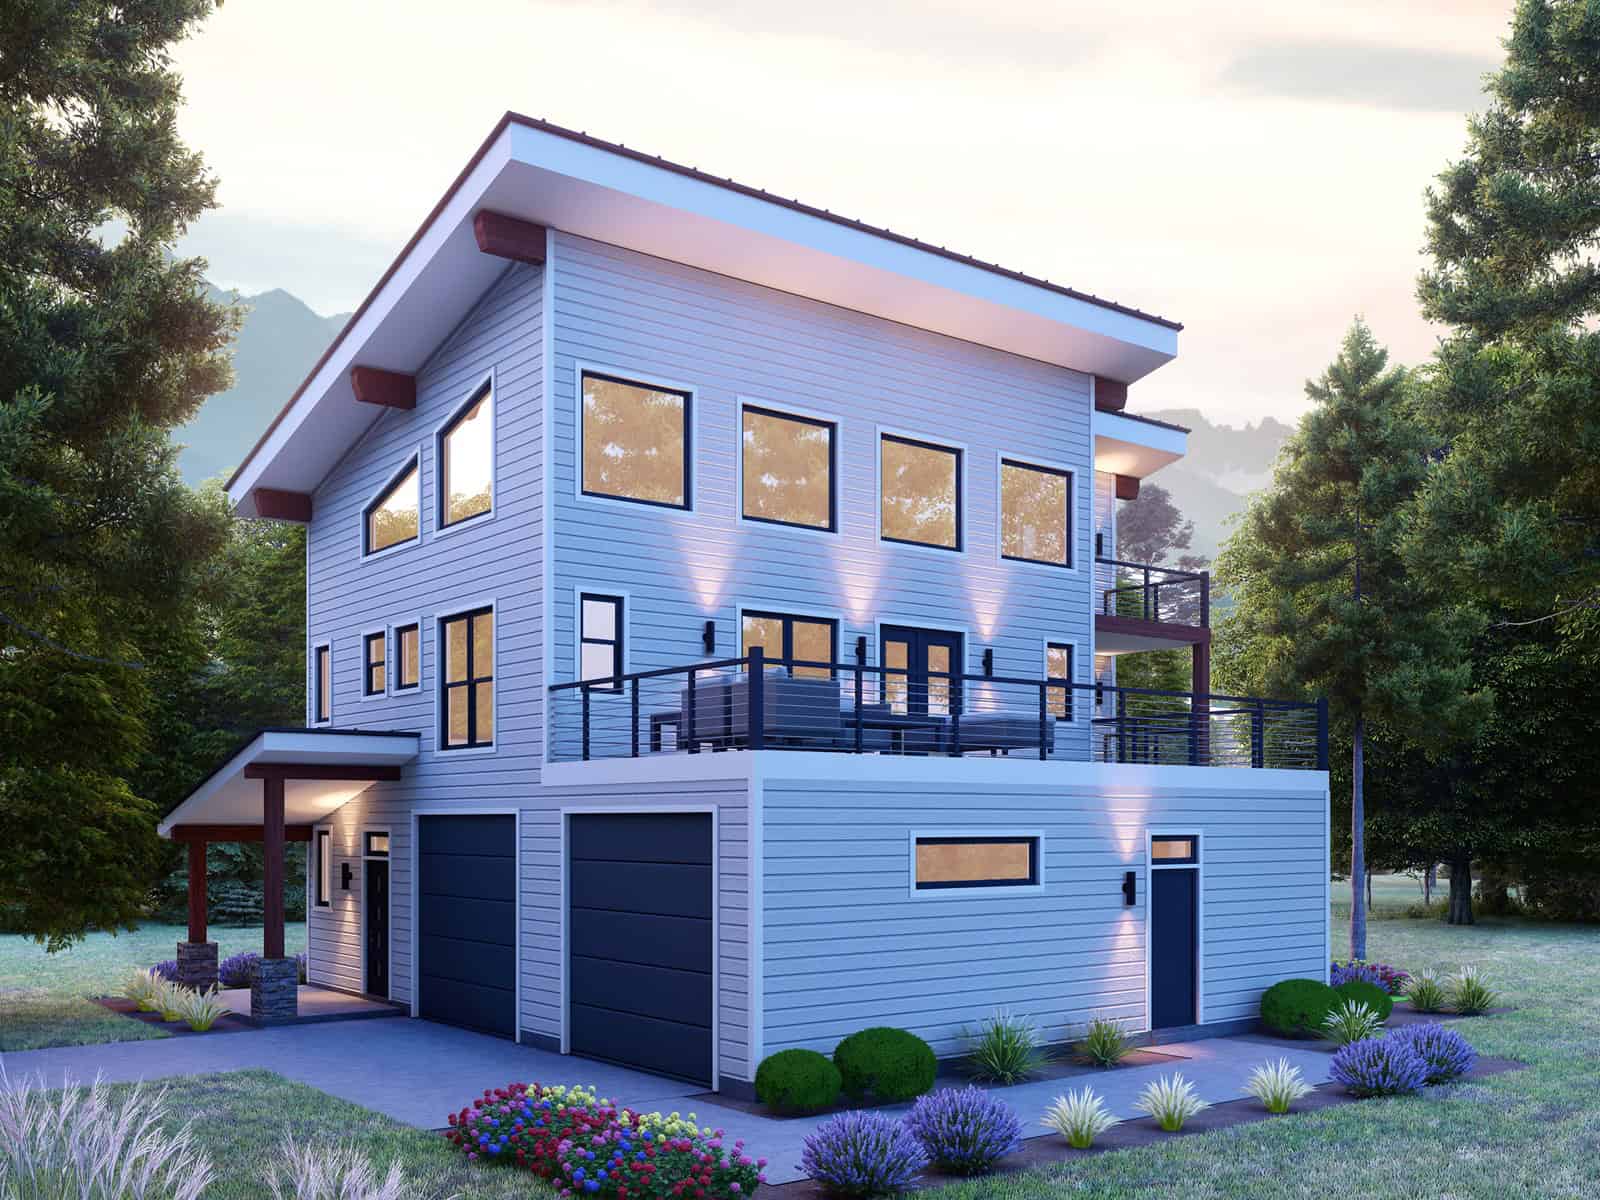
Modern three-story narrow lot home with shed metal roof, covered front porch, lap siding, and rooftop deck — Plan #196-1977.
Plan#196-1977
Starting at$1015
2147
Sq Ft
3
Story
3
Bed
3.5
Bath
2
Car
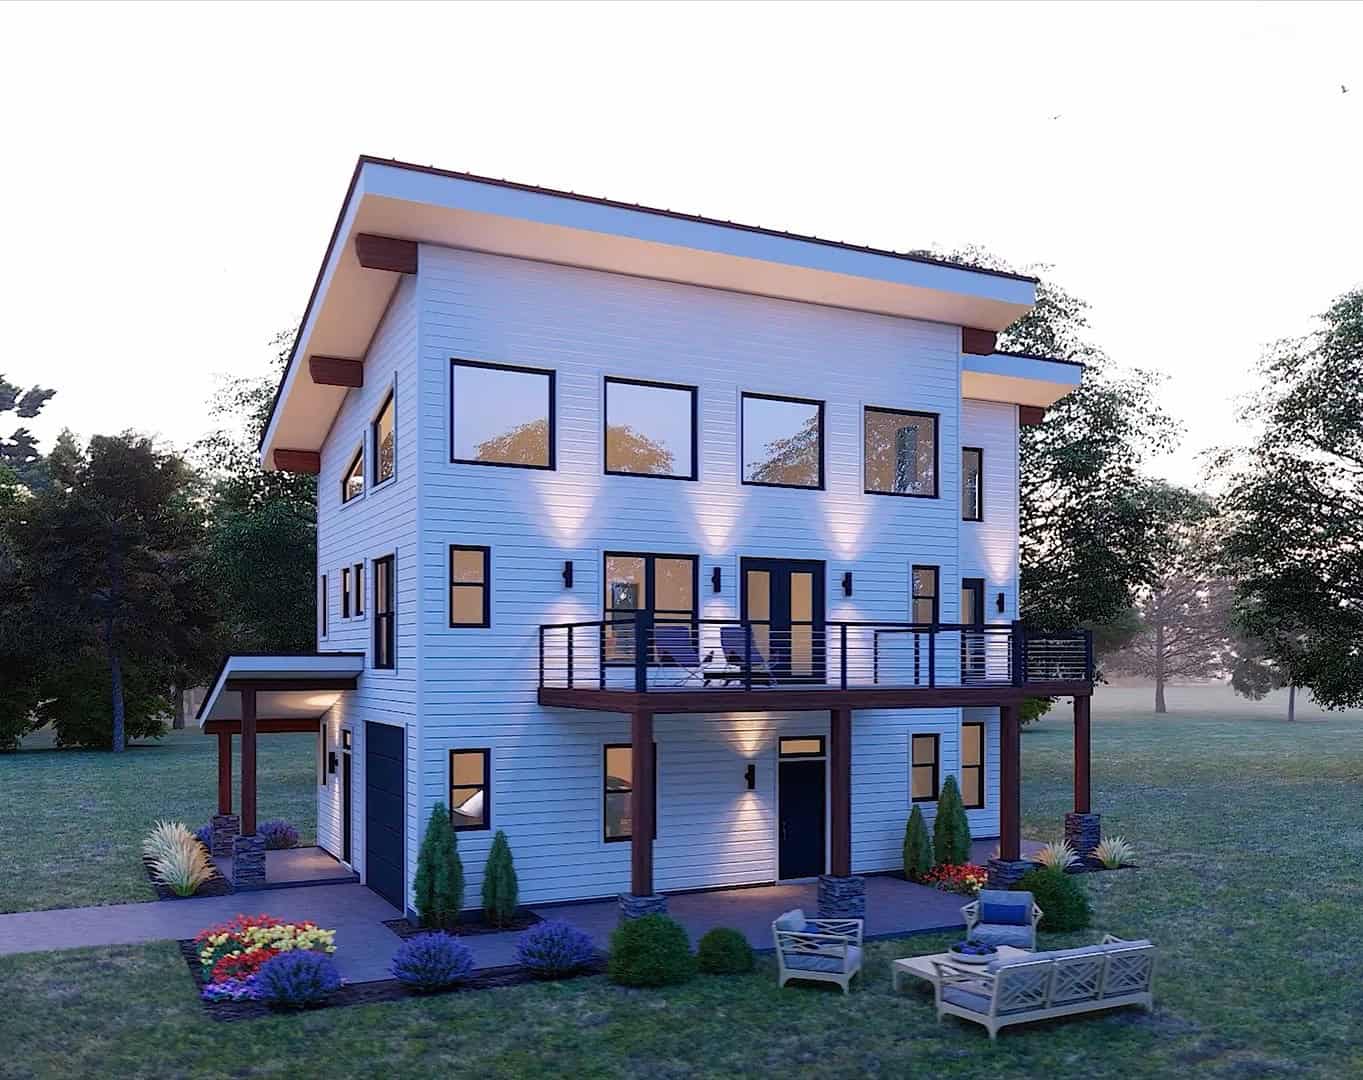
Three-story Modern lake house exterior with shed metal roof, lap siding, covered porch, and sundeck, plan 196-1976.
Plan#196-1976
Starting at$1015
2147
Sq Ft
3
Story
3
Bed
3.5
Bath
2
Car
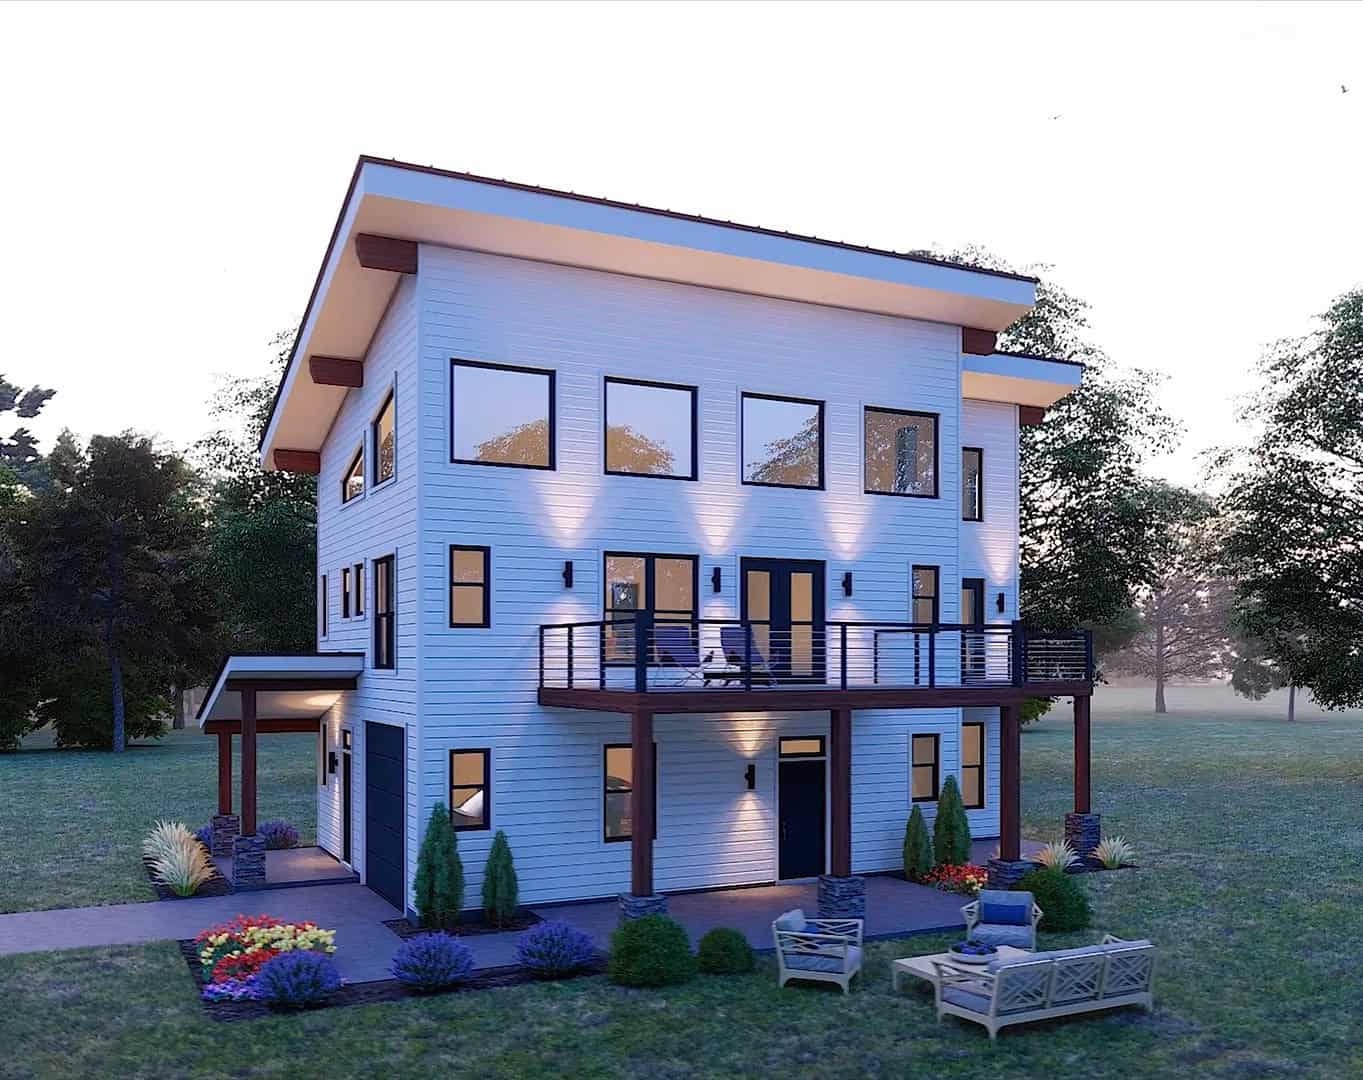
Three-story Modern house plan with shed roofline, covered front porch, lap siding, and sundeck — Plan #196-1975.
Plan#196-1975
Starting at$1015
2147
Sq Ft
3
Story
3
Bed
3.5
Bath
2
Car
4-Bedroom, 2116 Sq Ft Country House Plan - 167-1236 - Front Exterior
Plan#167-1236
Starting at$905
2116
Sq Ft
2
Story
4
Bed
2.5
Bath
2
Car
2-Bedroom, 2097 Sq Ft Craftsman House Plan - 137-1563 - Front Exterior
Plan#137-1563
Starting at$800
2097
Sq Ft
2
Story
2
Bed
2
Bath
0
Car
3-Bedroom, 2127 Sq Ft Country Home Plan - 110-1034 - Main Exterior
Plan#110-1034
Starting at$840
2127
Sq Ft
2
Story
3
Bed
2.5
Bath
1
Car
3-Bedroom, 2368 Sq Ft Country Home Plan - 167-1214 - Main Exterior
Plan#167-1214
Starting at$905
2368
Sq Ft
2
Story
3
Bed
2
Bath
0
Car
3-Bedroom, 2110 Sq Ft Traditional House Plan - 167-1466 - Front Exterior
Plan#167-1466
Starting at$905
2110
Sq Ft
2
Story
3
Bed
2
Bath
2
Car
3-Bedroom, 2129 Sq Ft Country Home Plan - 137-1538 - Main Exterior
Plan#137-1538
Starting at$865
2129
Sq Ft
2
Story
3
Bed
2
Bath
2
Car
4-Bedroom, 2356 Sq Ft Country House Plan - 146-2366 - Front Exterior
Plan#146-2366
Starting at$1015
2356
Sq Ft
2
Story
4
Bed
2.5
Bath
2
Car
3-Bedroom, 2023 Sq Ft European House Plan - 146-2567 - Front Exterior
Plan#146-2567
Starting at$1015
2023
Sq Ft
2
Story
3
Bed
2.5
Bath
2
Car
5-Bedroom, 2080 Sq Ft Contemporary House Plan - 137-1155 - Front Exterior
Plan#137-1155
Starting at$800
2080
Sq Ft
2
Story
5
Bed
3
Bath
1
Car
Modern shed-roof home with metal standing-seam roofing, covered front porch, and vinyl siding — 5 bedrooms, 2,250 sq ft — Plan #221-1017.
Plan#221-1017
Starting at$1550
2250
Sq Ft
1
Story
5
Bed
2
Bath
0
Car
Craftsman home elevation with covered front porch, tapered columns, stone and lap siding exterior, gable roofline - Plan #162-1145
Plan#162-1145
Starting at$950
2456
Sq Ft
1
Story
4
Bed
3
Bath
3
Car
Front elevation of a single-story Craftsman home with covered porch, stone and shake siding, and gable roofline - Plan #162-1142.
Plan#162-1142
Starting at$950
2378
Sq Ft
1
Story
5
Bed
3
Bath
2
Car
Front elevation of single-story Farmhouse with covered porch, brick and board-and-batten siding, gable roof - Plan #142-1588
Plan#142-1588
Starting at$1445
2070
Sq Ft
1
Story
4
Bed
3
Bath
2
Car
Two-story Traditional home exterior with stone veneer base, lap siding, columned entry porch, and front-entry garage, Plan #147-1167.
Plan#147-1167
Starting at$1097
2398
Sq Ft
2
Story
4
Bed
2.5
Bath
2
Car
Modern Farmhouse facade with board and batten siding, metal gable roof, covered front porch, and vaulted ceiling details - Plan #198-1254
Plan#198-1254
Starting at$1445
2194
Sq Ft
2
Story
5
Bed
3
Bath
0
Car
Ranch home with stucco and stone accents, covered front porch, hip roof, 3 bedrooms, 2,049 sq ft, Plan #161-1323.
Plan#161-1323
Starting at$1550
2049
Sq Ft
1
Story
3
Bed
2
Bath
2
Car
Modern Farmhouse exterior with board-and-batten siding, stone base, metal roof, and covered front porch — Plan #196-2011.
Plan#196-2011
Starting at$1015
2137
Sq Ft
1
Story
4
Bed
3
Bath
3
Car
Rustic A-Frame cabin plan exterior with board-and-batten siding, stone accents, covered front porch, and vaulted roofline — Plan #196-1991.
Plan#196-1991
Starting at$1615
2043
Sq Ft
1.5
Story
4
Bed
3.5
Bath
0
Car
Modern lake house exterior with stone and lap siding, covered porch, gable roofline, and three-story view lot layout — Plan #196-1981
Plan#196-1981
Starting at$1090
2318
Sq Ft
3
Story
3
Bed
3
Bath
2
Car
3-story Modern coastal house plan with board-and-batten siding, balcony, and shed metal roof — Plan #196-1980.
Plan#196-1980
Starting at$1090
2358
Sq Ft
3
Story
3
Bed
3.5
Bath
3
Car
Two-story Farmhouse exterior with board-and-batten siding, covered front porch, gable roofline, and mixed metal roofing accents — Plan #142-1571.
Plan#142-1571
Starting at$1445
2200
Sq Ft
2
Story
4
Bed
2.5
Bath
2
Car
Modern three-story narrow lot home with shed metal roof, covered front porch, lap siding, and rooftop deck — Plan #196-1977.
Plan#196-1977
Starting at$1015
2147
Sq Ft
3
Story
3
Bed
3.5
Bath
2
Car
Three-story Modern lake house exterior with shed metal roof, lap siding, covered porch, and sundeck, plan 196-1976.
Plan#196-1976
Starting at$1015
2147
Sq Ft
3
Story
3
Bed
3.5
Bath
2
Car
Three-story Modern house plan with shed roofline, covered front porch, lap siding, and sundeck — Plan #196-1975.
Plan#196-1975
Starting at$1015
2147
Sq Ft
3
Story
3
Bed
3.5
Bath
2
Car
1...1617181920...37