45-55 Foot Wide House Plans
Clear AllSort ByTrending
4,331
Plan Results
Plan Results
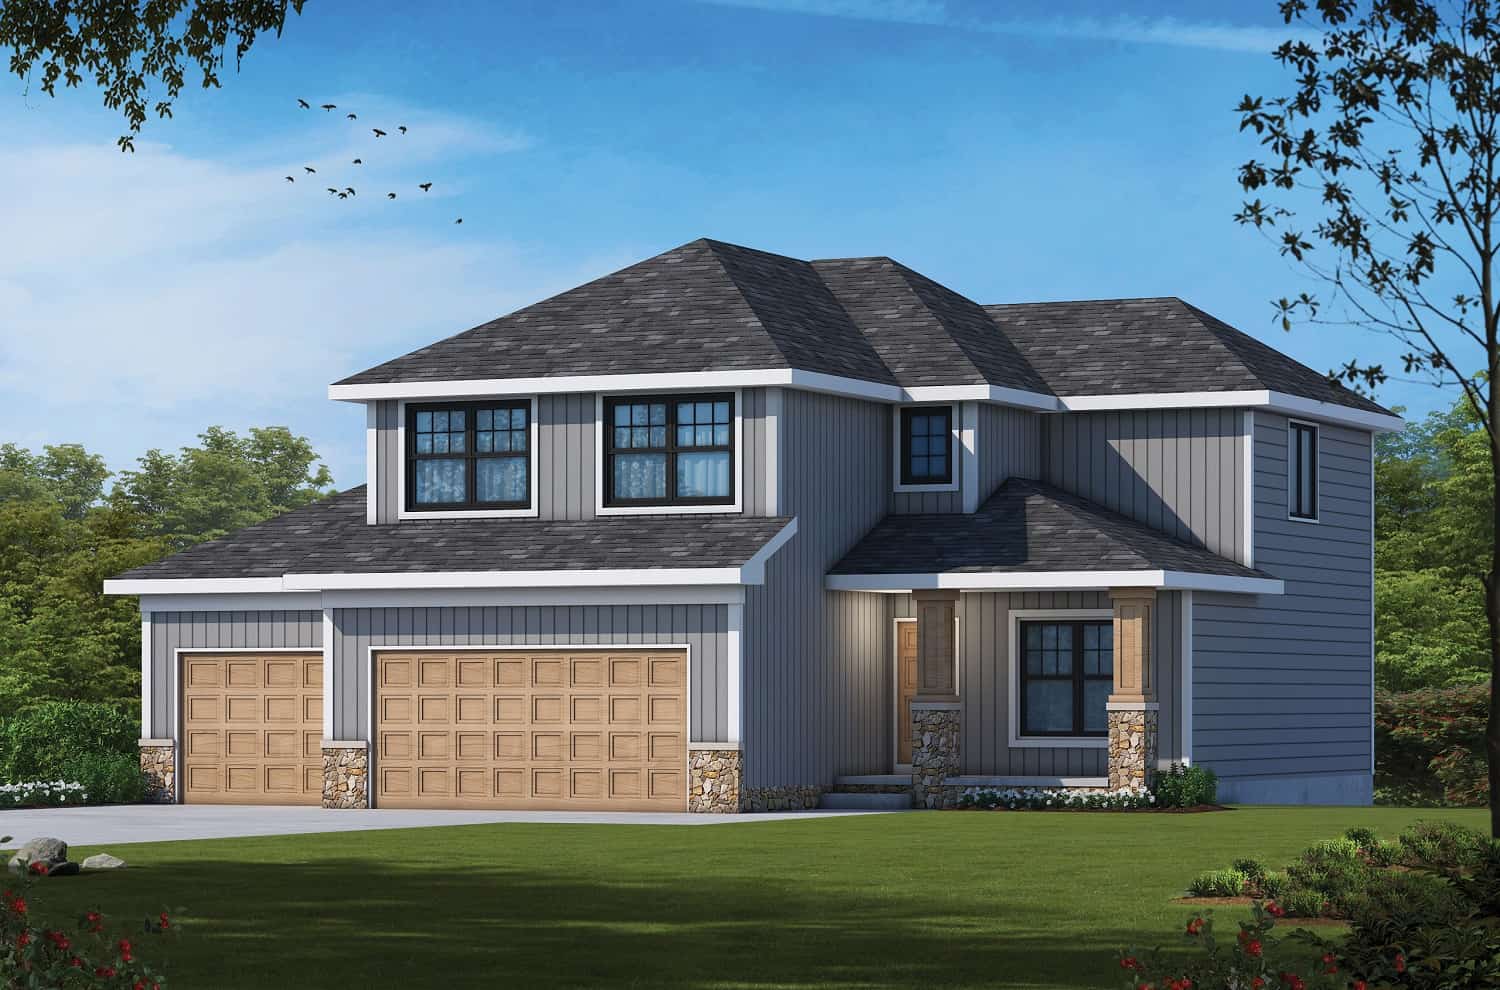
Plan#120-2706
Starting at$1305
2373
Sq Ft
2
Story
4
Bed
3.5
Bath
3
Car
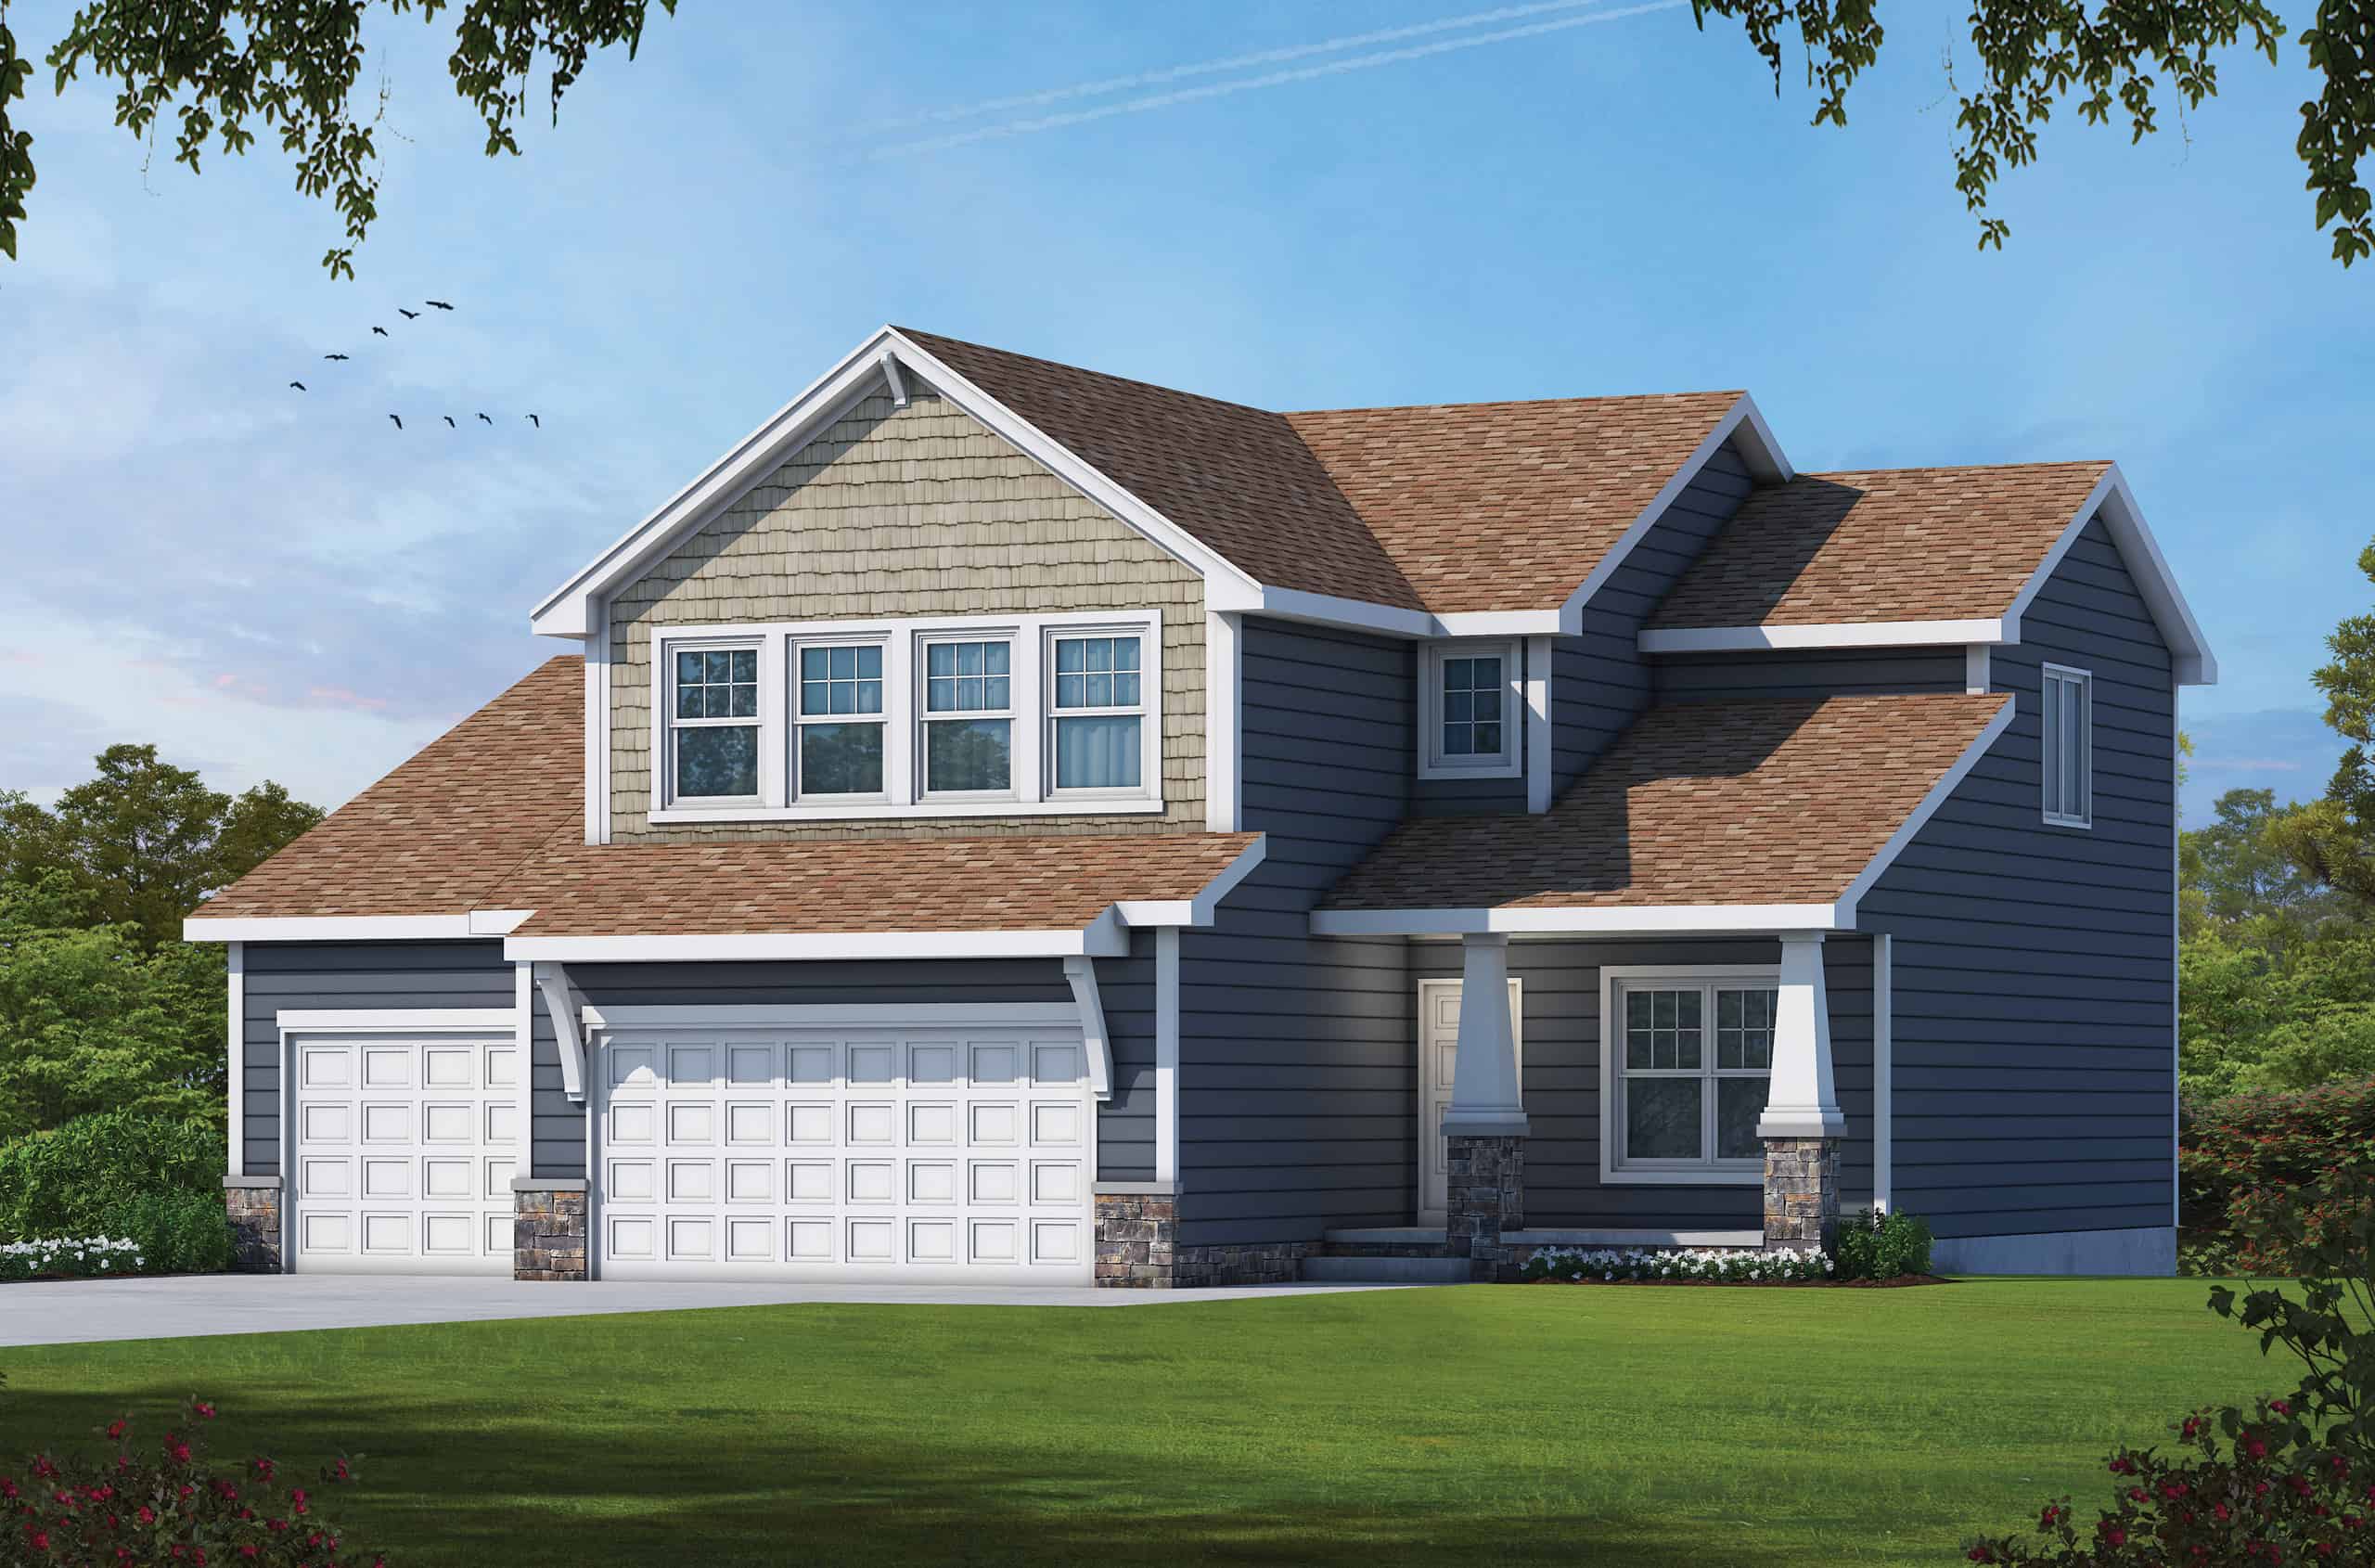
Plan#120-2705
Starting at$1305
2373
Sq Ft
2
Story
4
Bed
3.5
Bath
3
Car
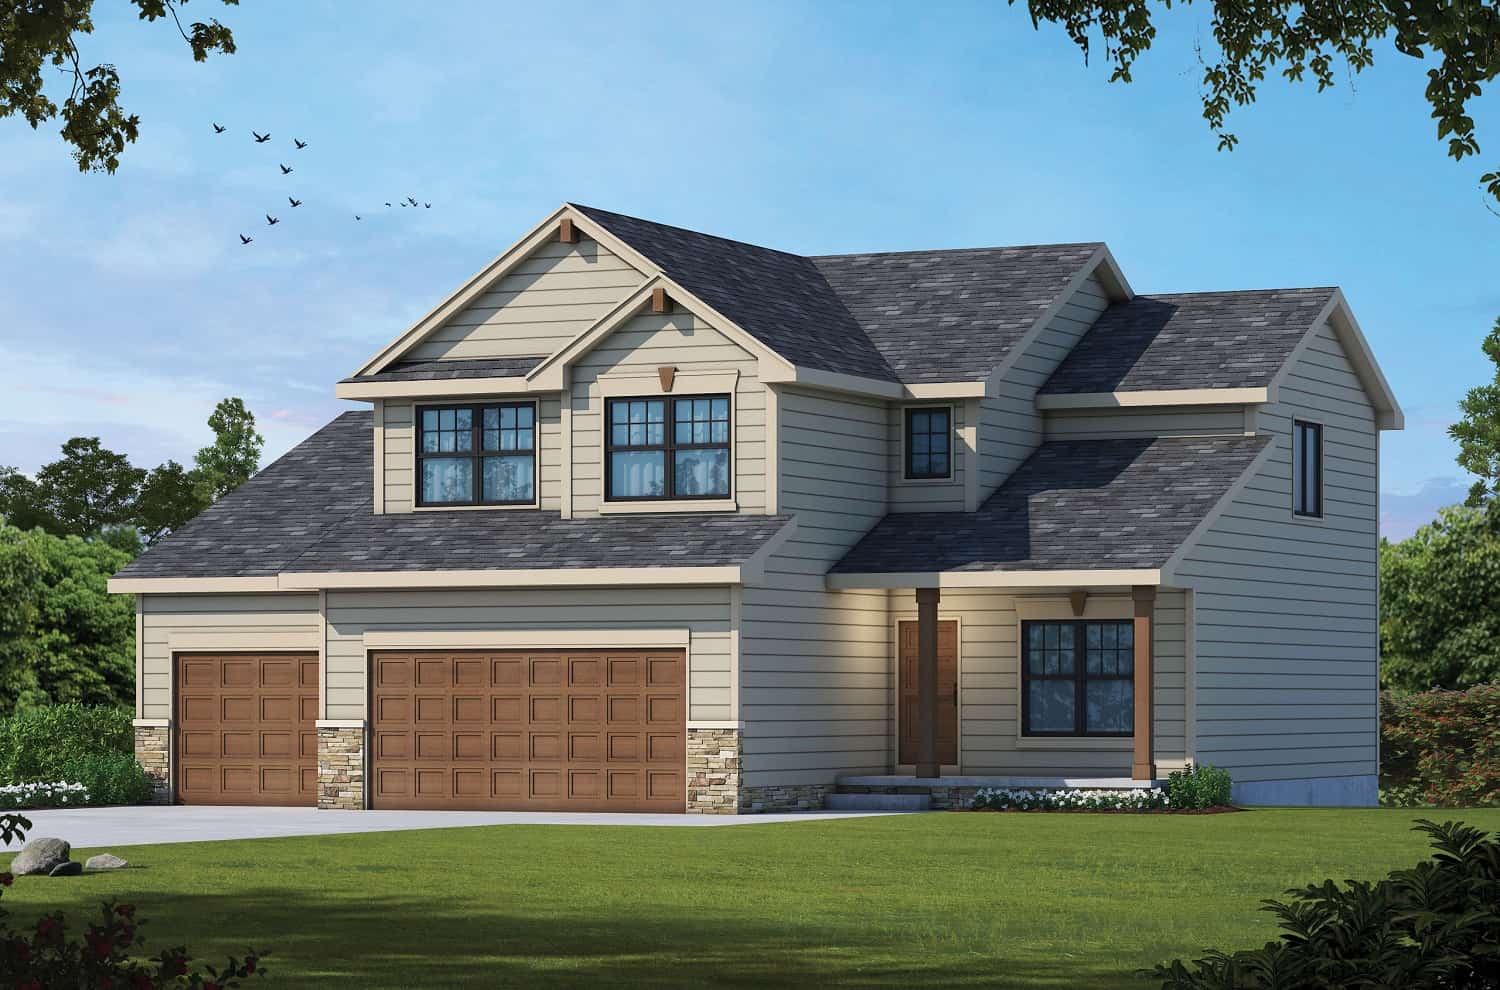
Plan#120-2704
Starting at$1305
2373
Sq Ft
2
Story
4
Bed
3.5
Bath
3
Car
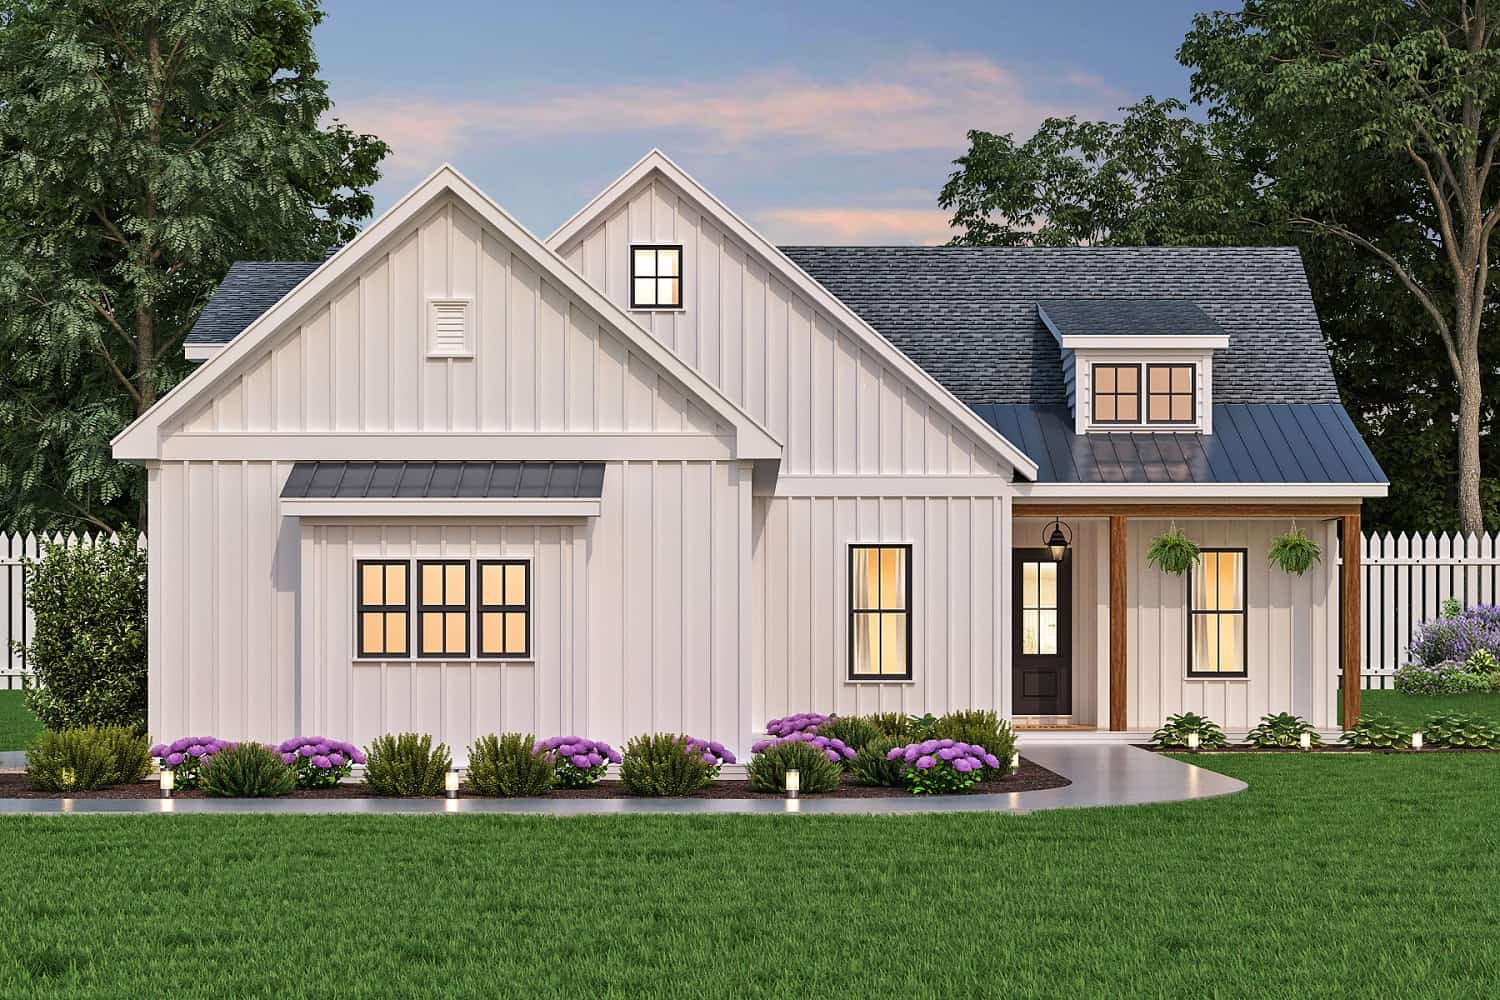
Plan#106-1329
Starting at$1295
1637
Sq Ft
1
Story
3
Bed
2
Bath
2
Car

Plan#108-2033
Starting at$945
2281
Sq Ft
1
Story
3
Bed
2.5
Bath
2
Car
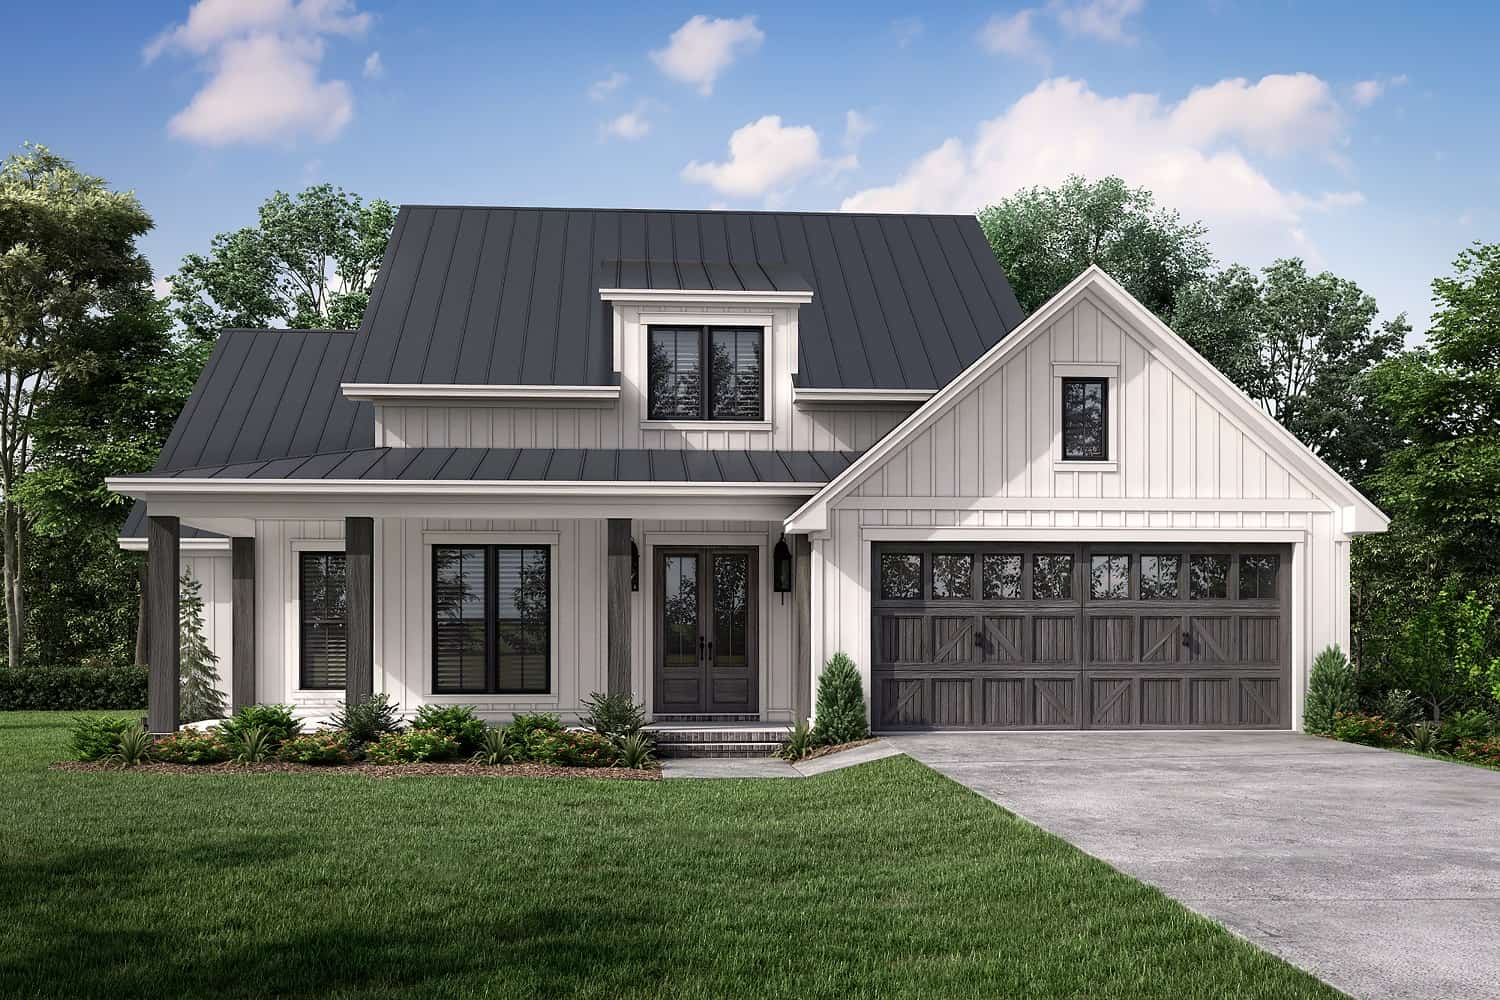
Plan#142-1273
Starting at$1395
1956
Sq Ft
1
Story
3
Bed
2.5
Bath
2
Car
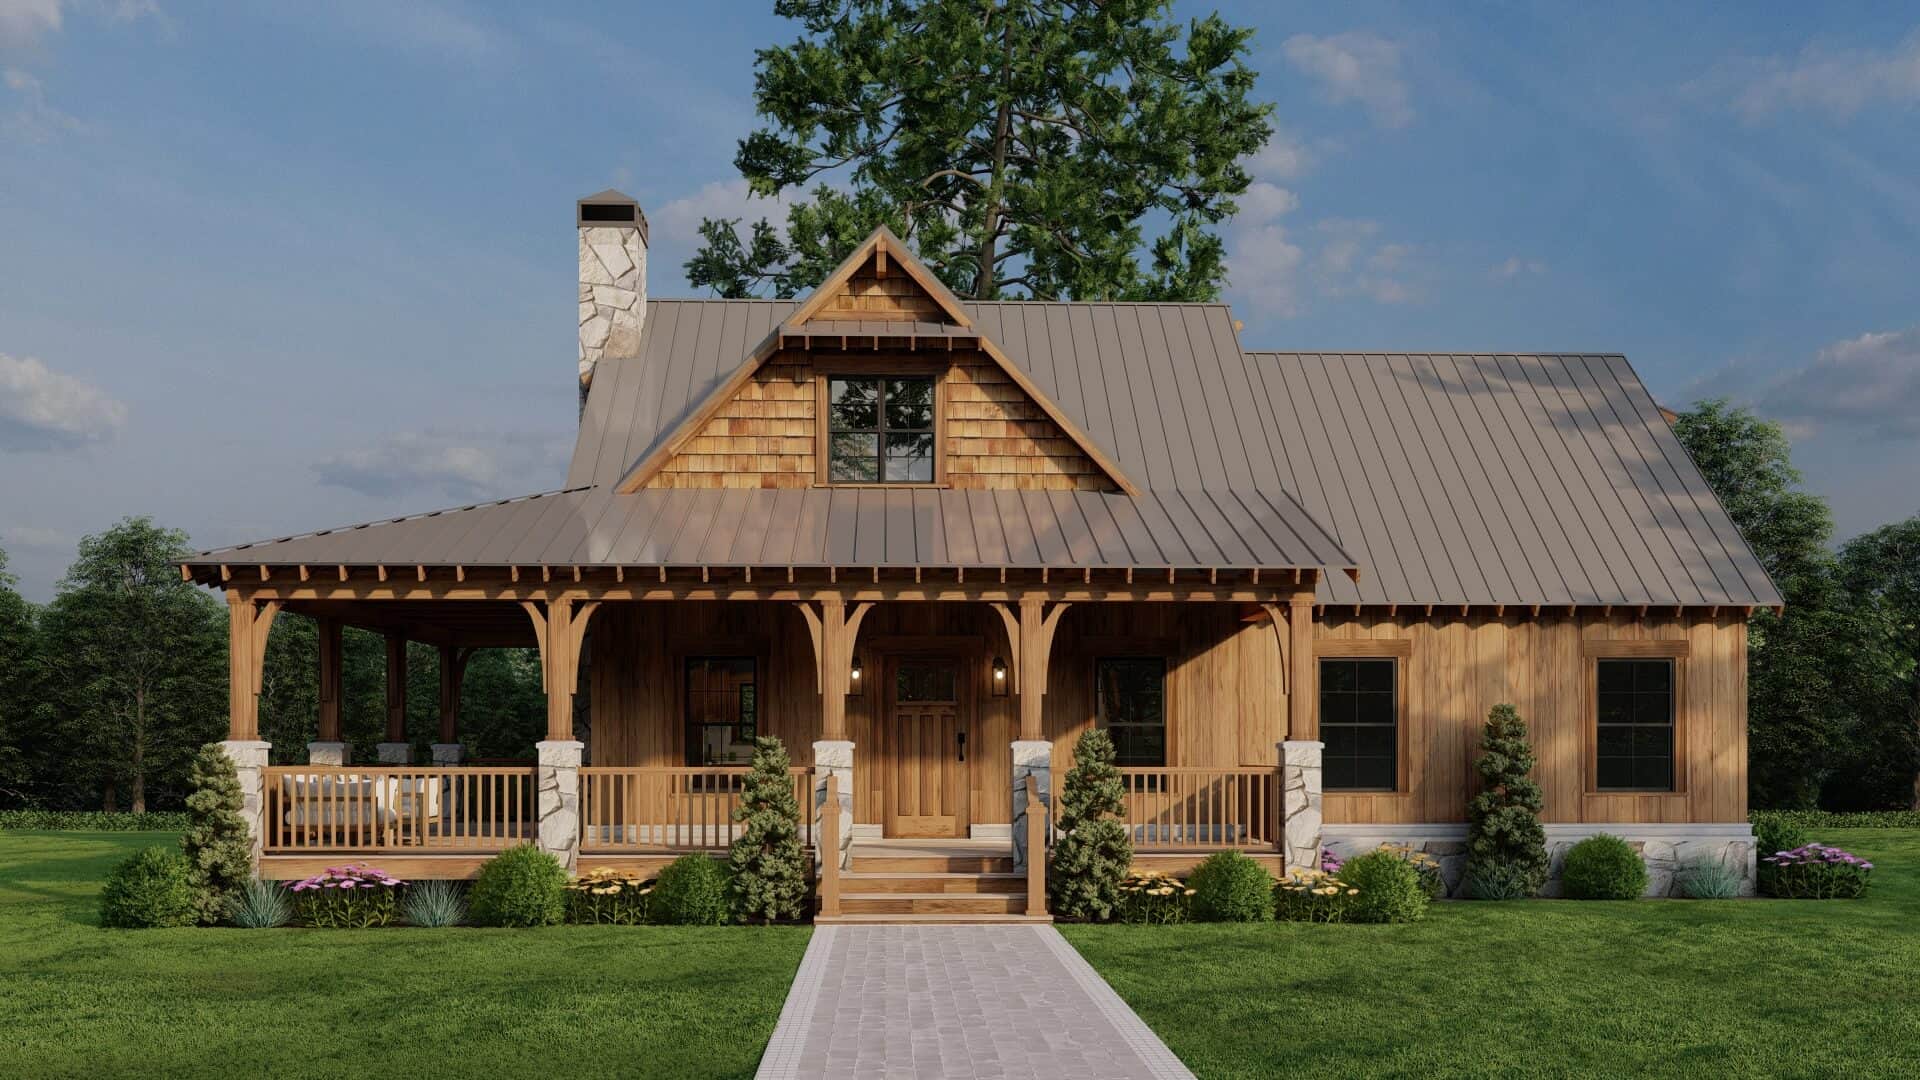
Plan#153-2112
Starting at$1200
1766
Sq Ft
1.5
Story
2
Bed
2.5
Bath
0
Car
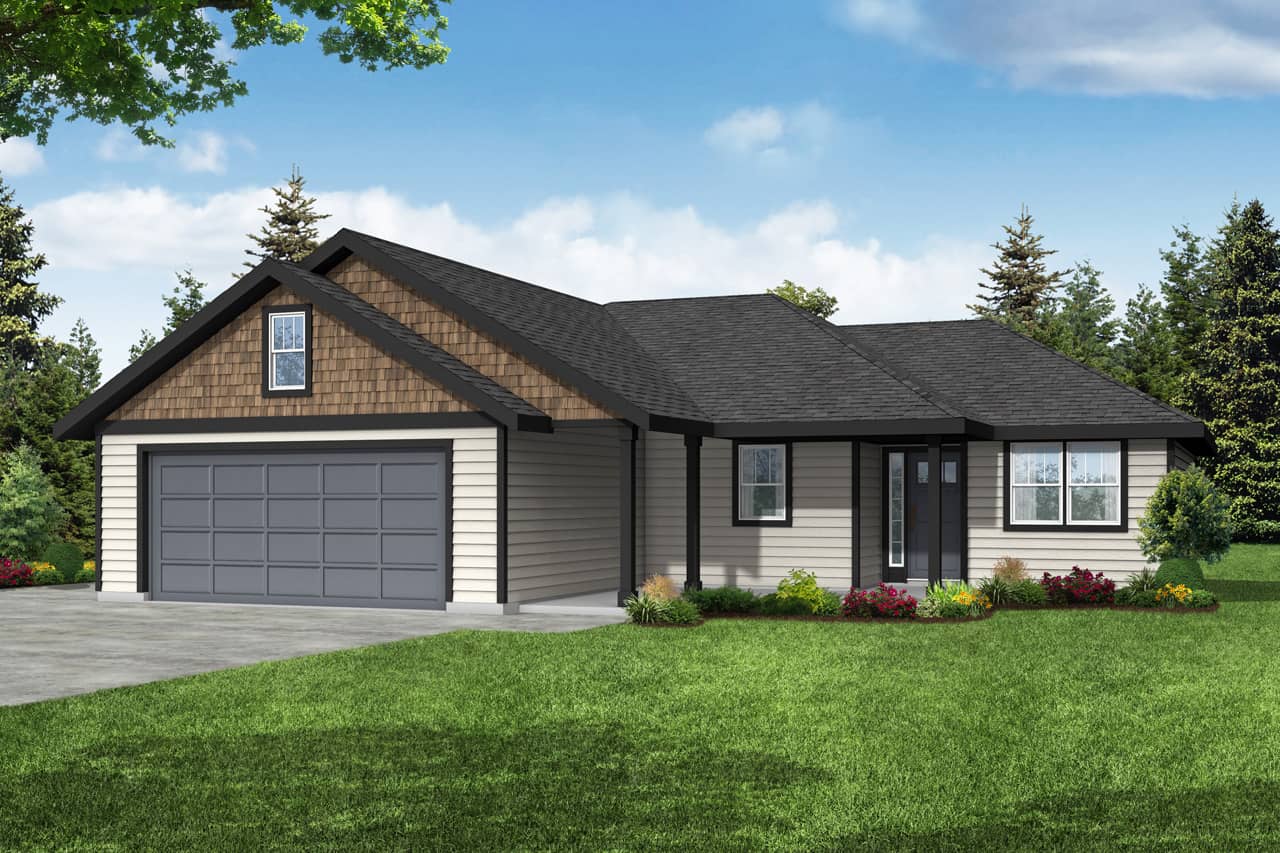
Plan#108-2020
Starting at$690
1383
Sq Ft
1
Story
3
Bed
2
Bath
2
Car
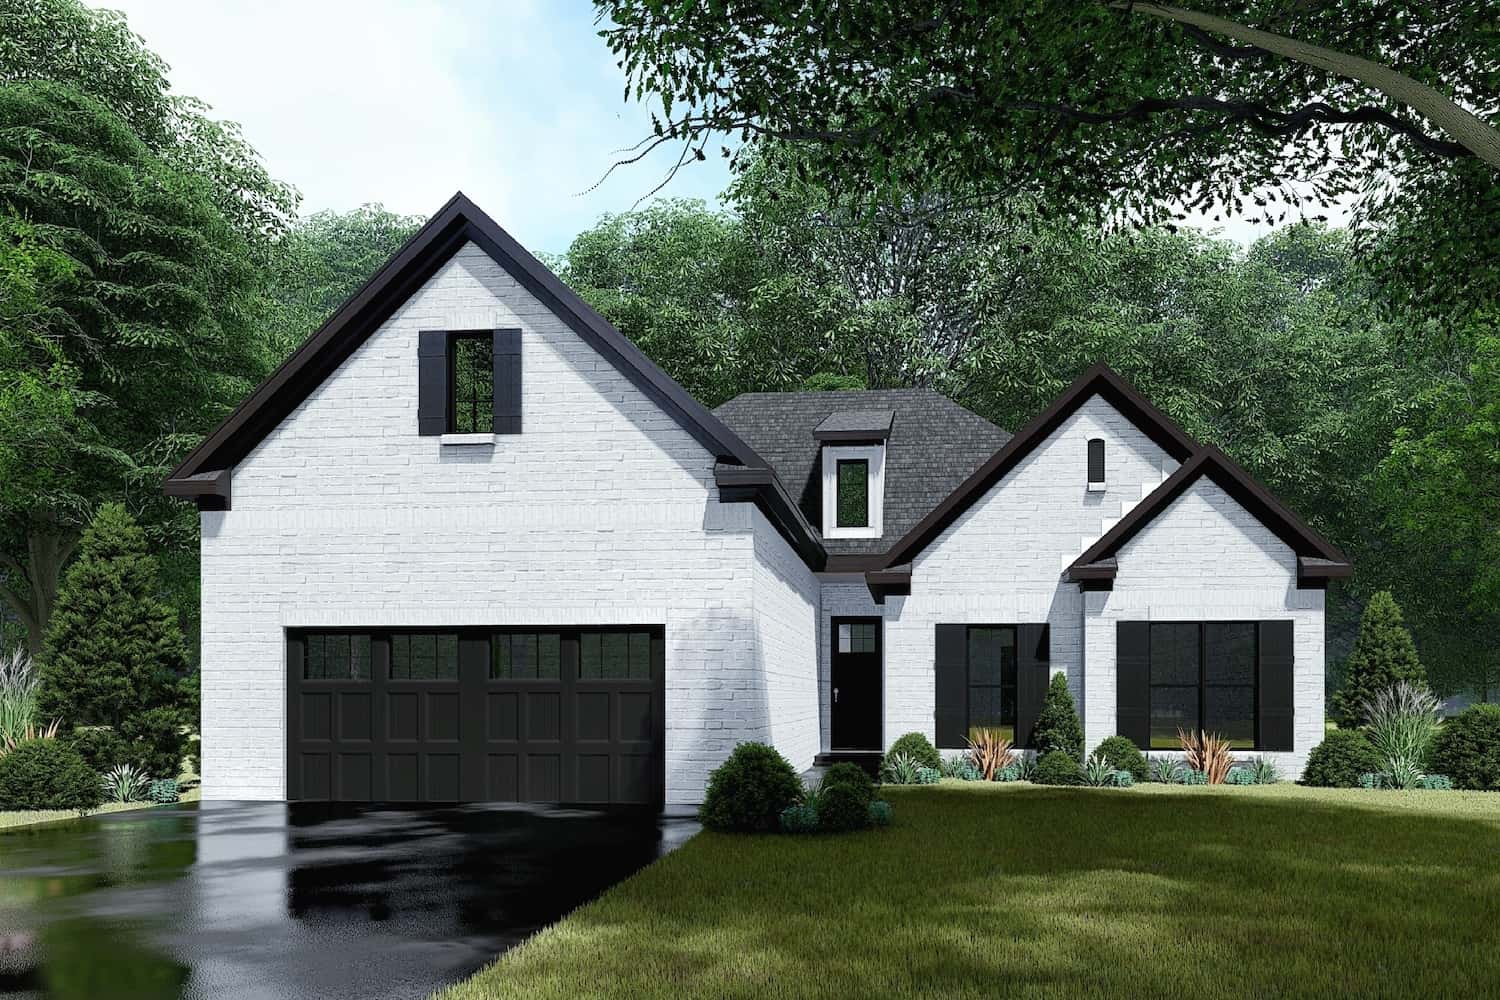
Plan#193-1208
Starting at$1000
1775
Sq Ft
1
Story
3
Bed
2
Bath
2
Car
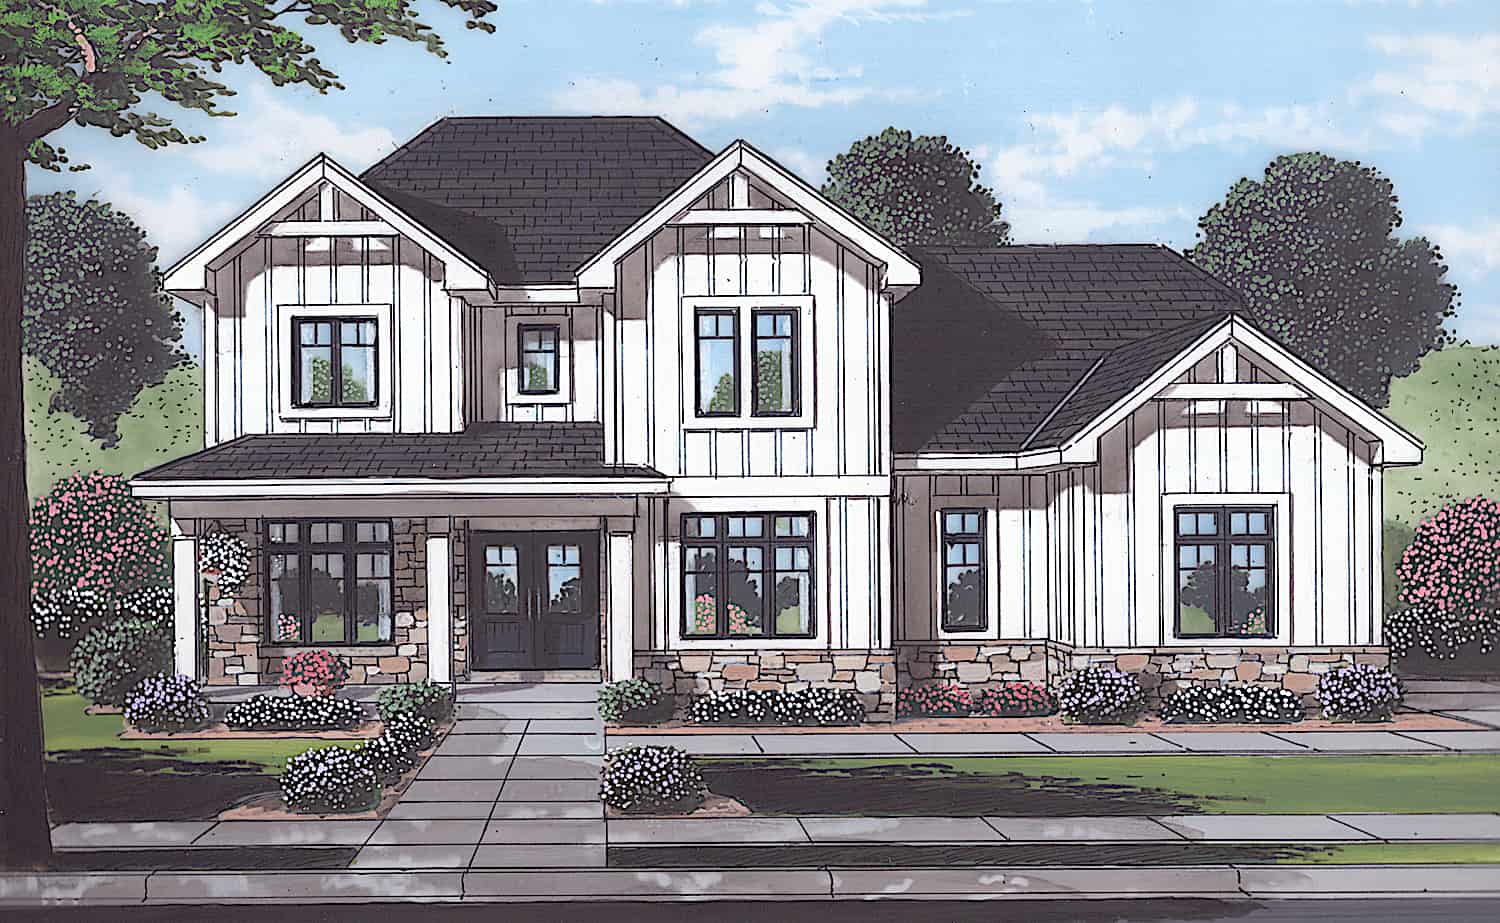
Plan#169-1194
Starting at$870
2700
Sq Ft
2
Story
4
Bed
2.5
Bath
2
Car
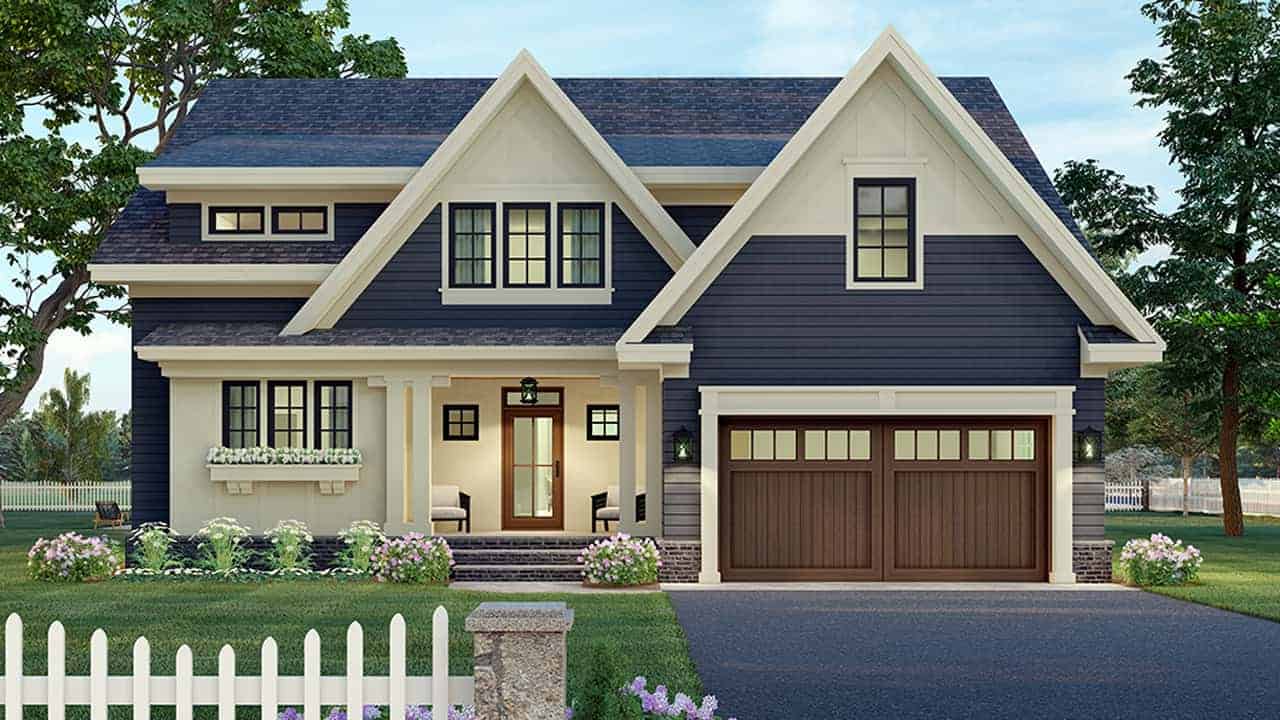
Plan#165-1187
Starting at$2050
2801
Sq Ft
2
Story
3
Bed
3.5
Bath
2
Car
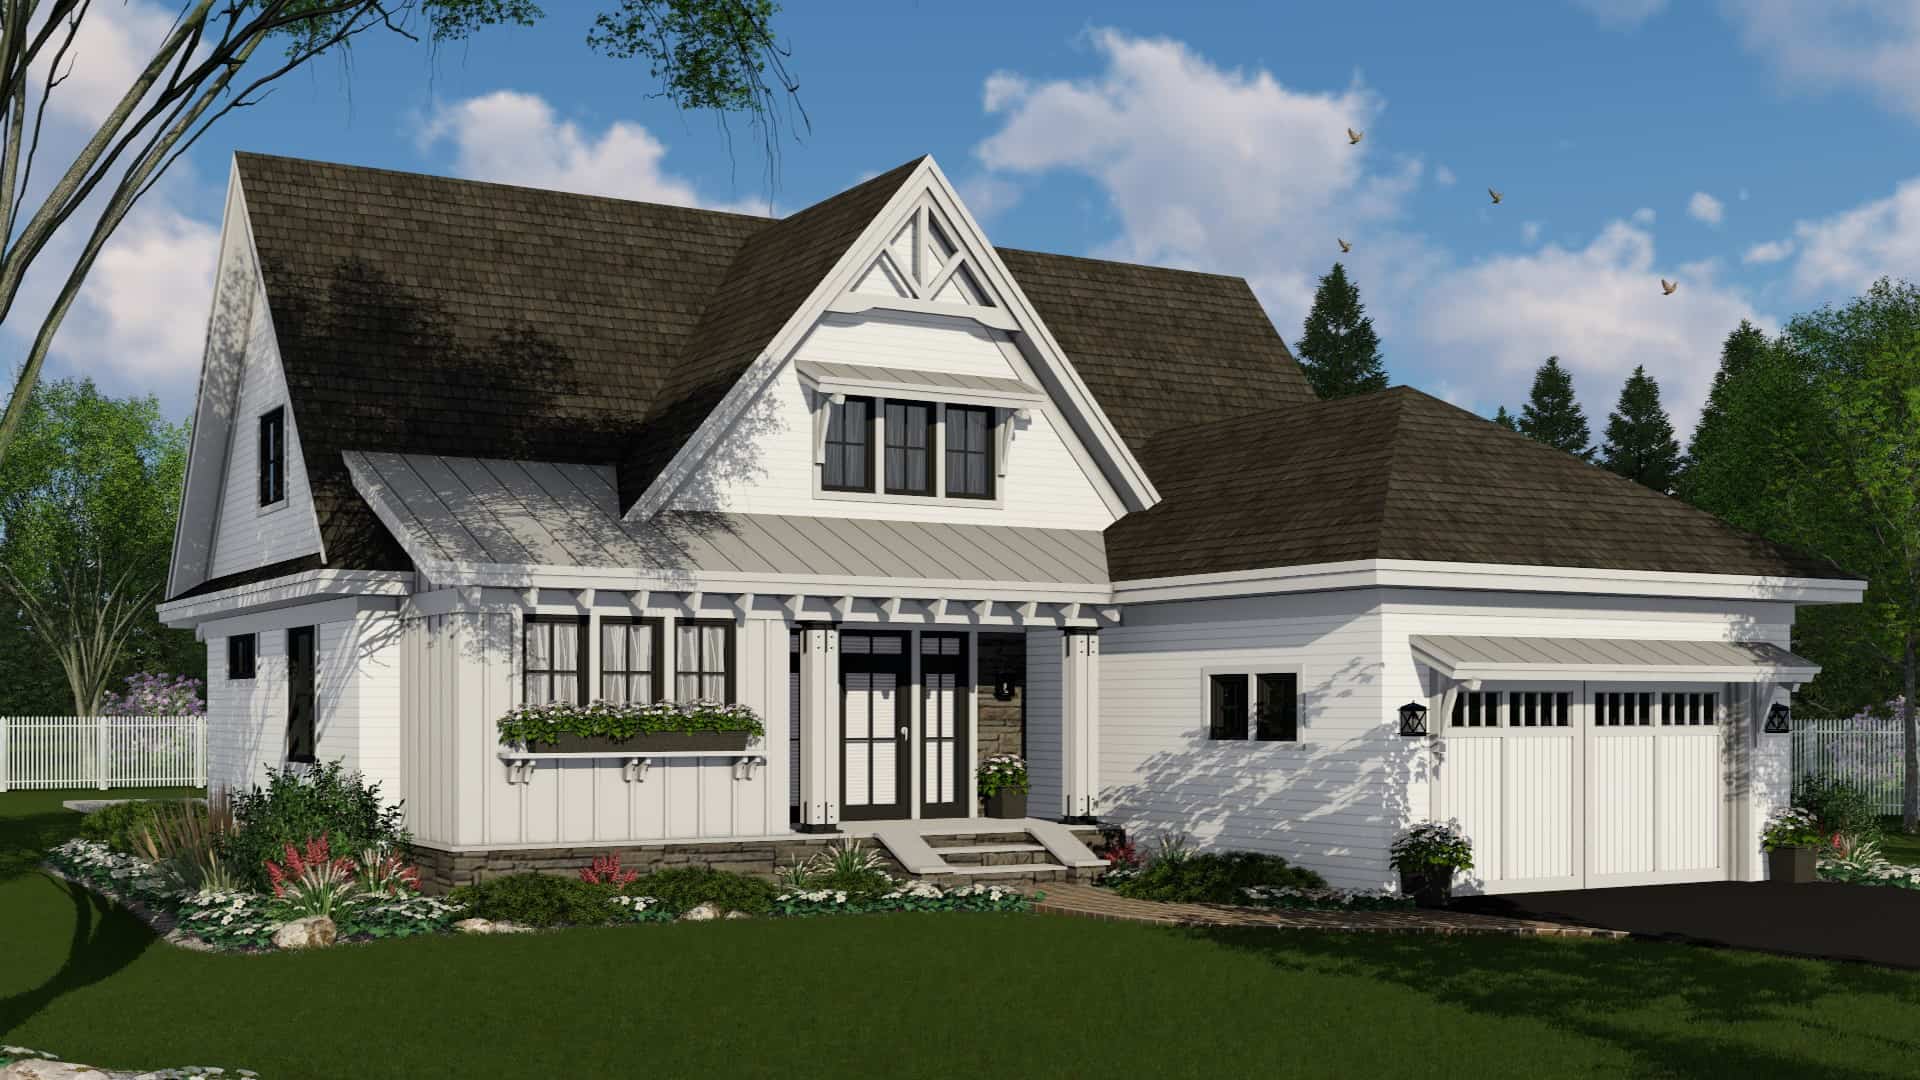
Plan#165-1184
Starting at$2050
2584
Sq Ft
2
Story
4
Bed
3.5
Bath
2
Car
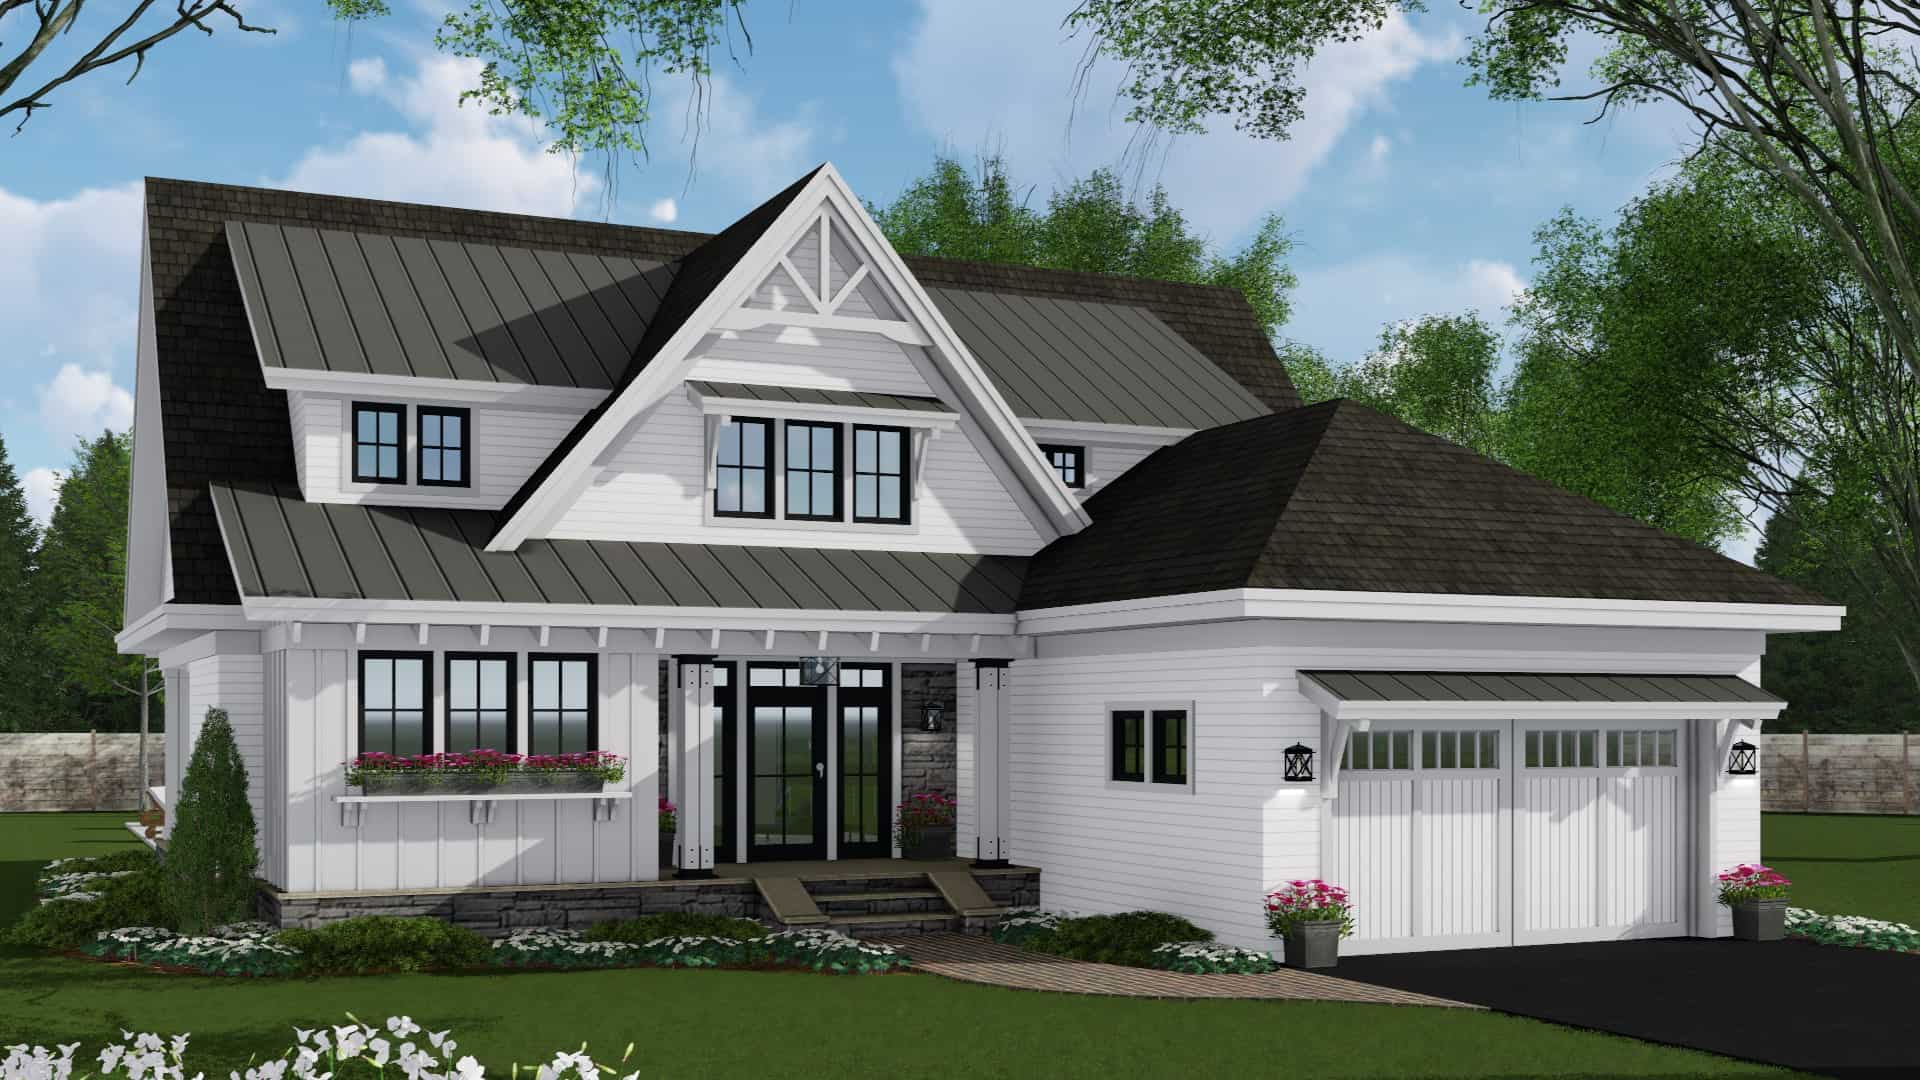
Plan#165-1173
Starting at$2050
2652
Sq Ft
2
Story
4
Bed
3
Bath
2
Car
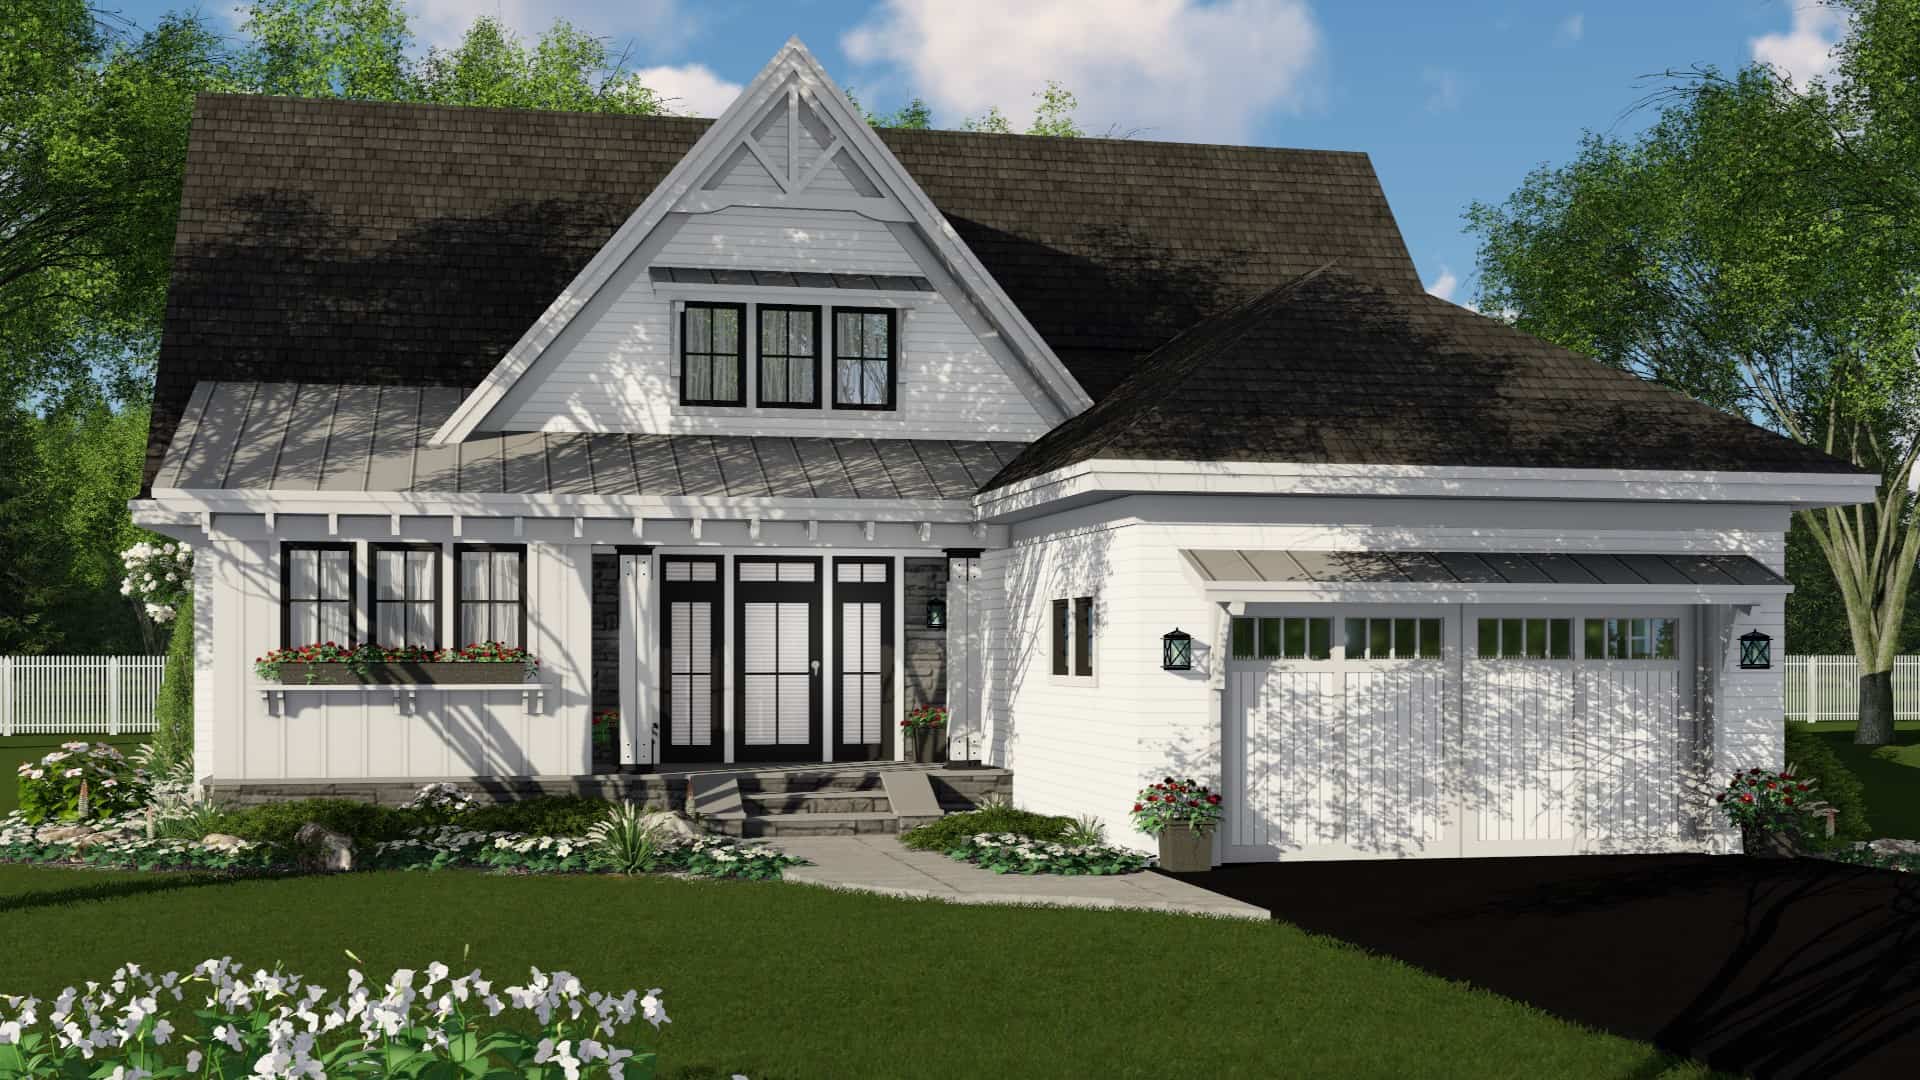
Plan#165-1167
Starting at$2050
2453
Sq Ft
2
Story
3
Bed
3.5
Bath
2
Car
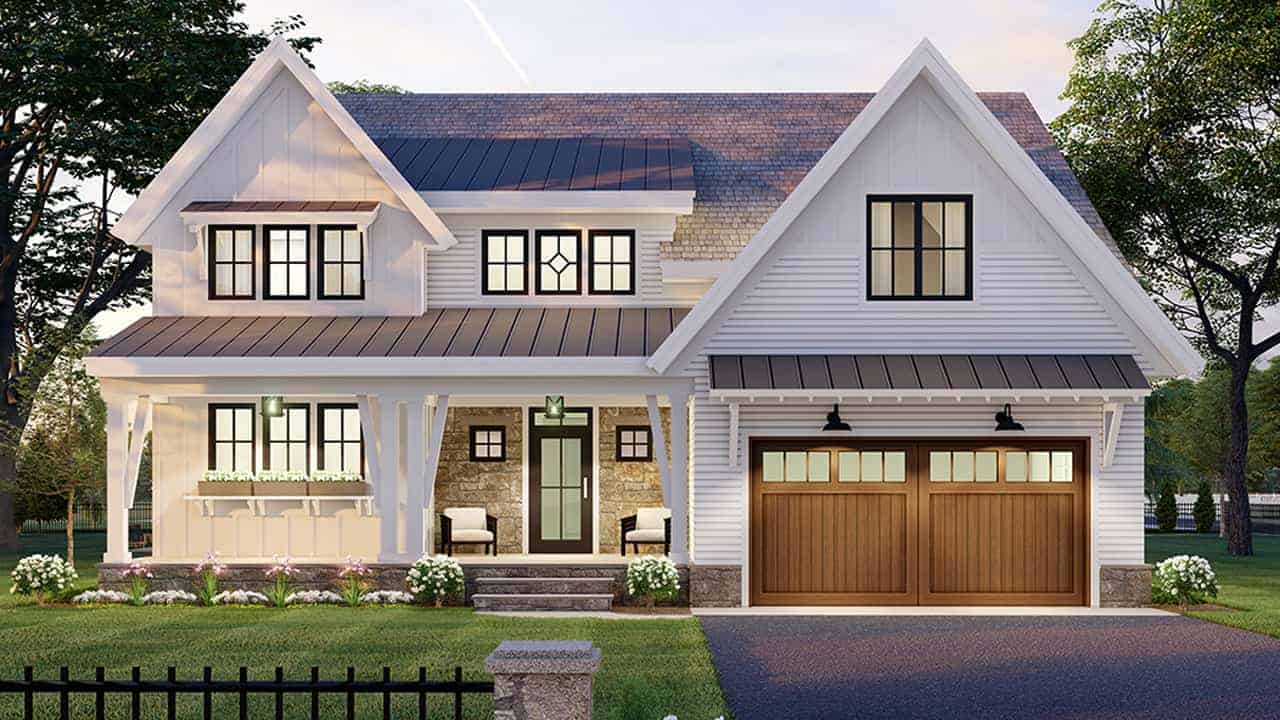
Plan#165-1156
Starting at$2050
2657
Sq Ft
2
Story
3
Bed
2.5
Bath
2
Car
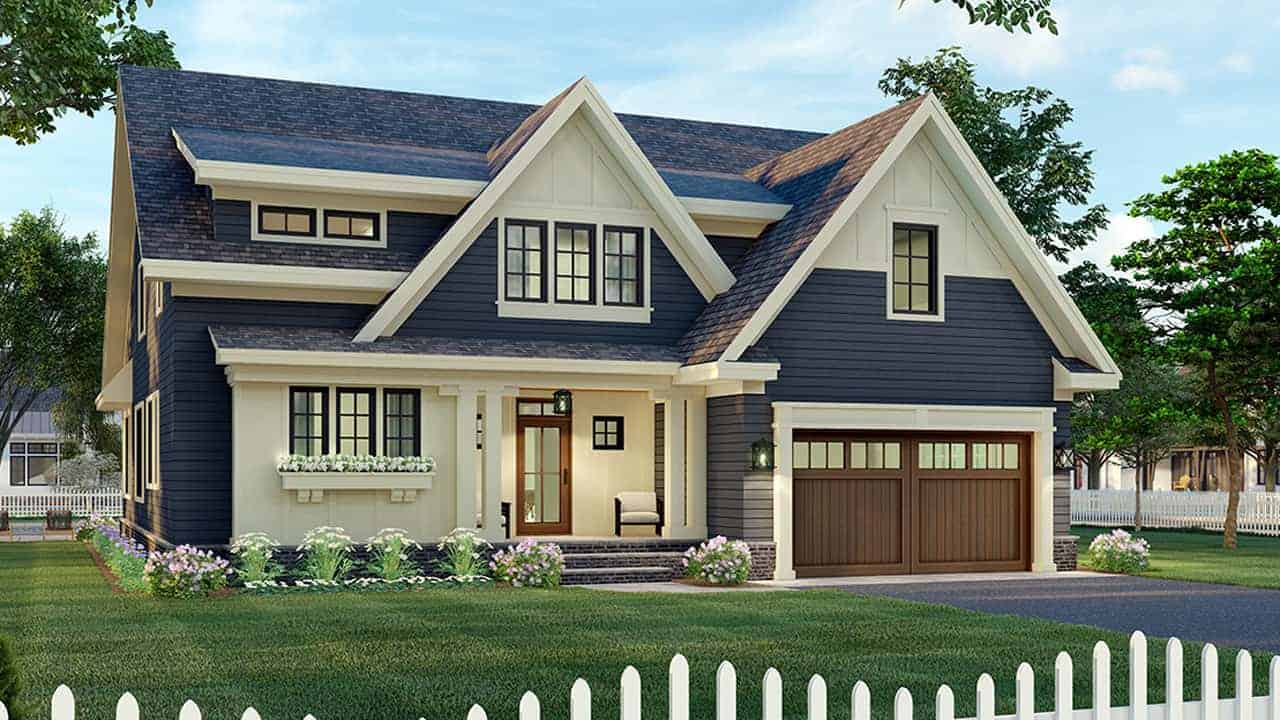
Plan#165-1155
Starting at$2050
3249
Sq Ft
2
Story
4
Bed
3.5
Bath
2
Car
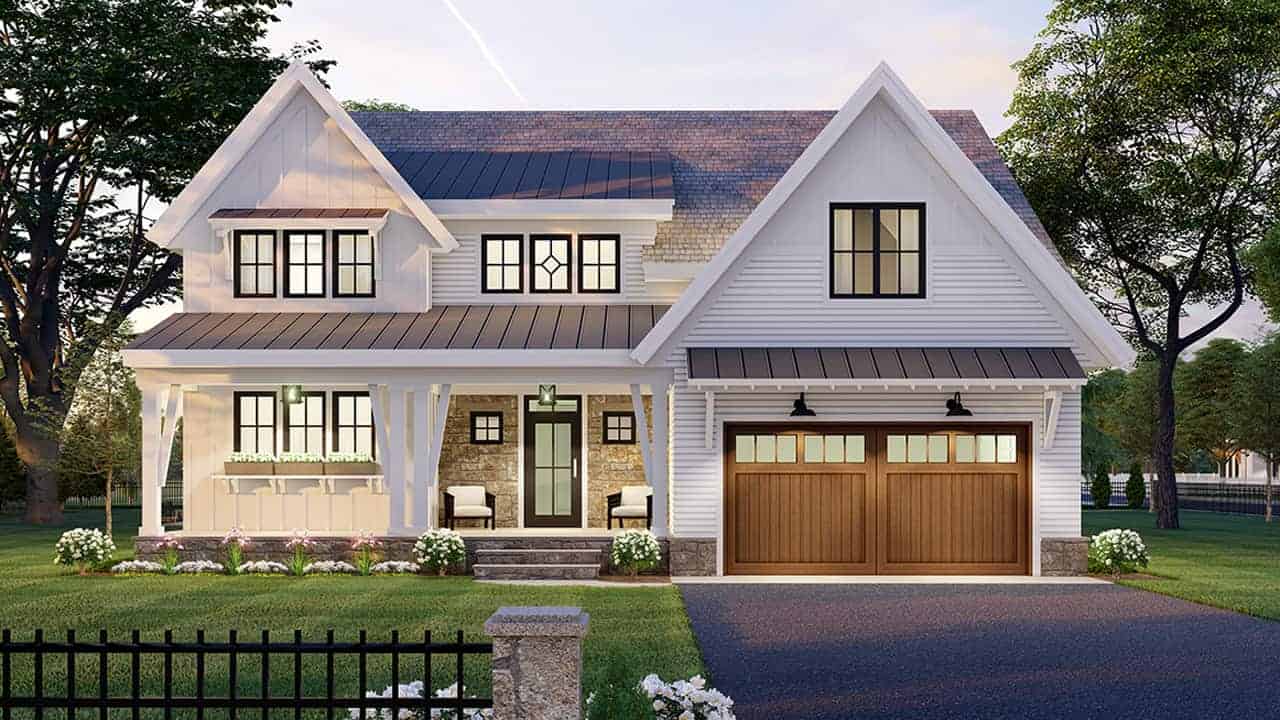
Plan#165-1151
Starting at$2050
3146
Sq Ft
2
Story
4
Bed
3.5
Bath
2
Car
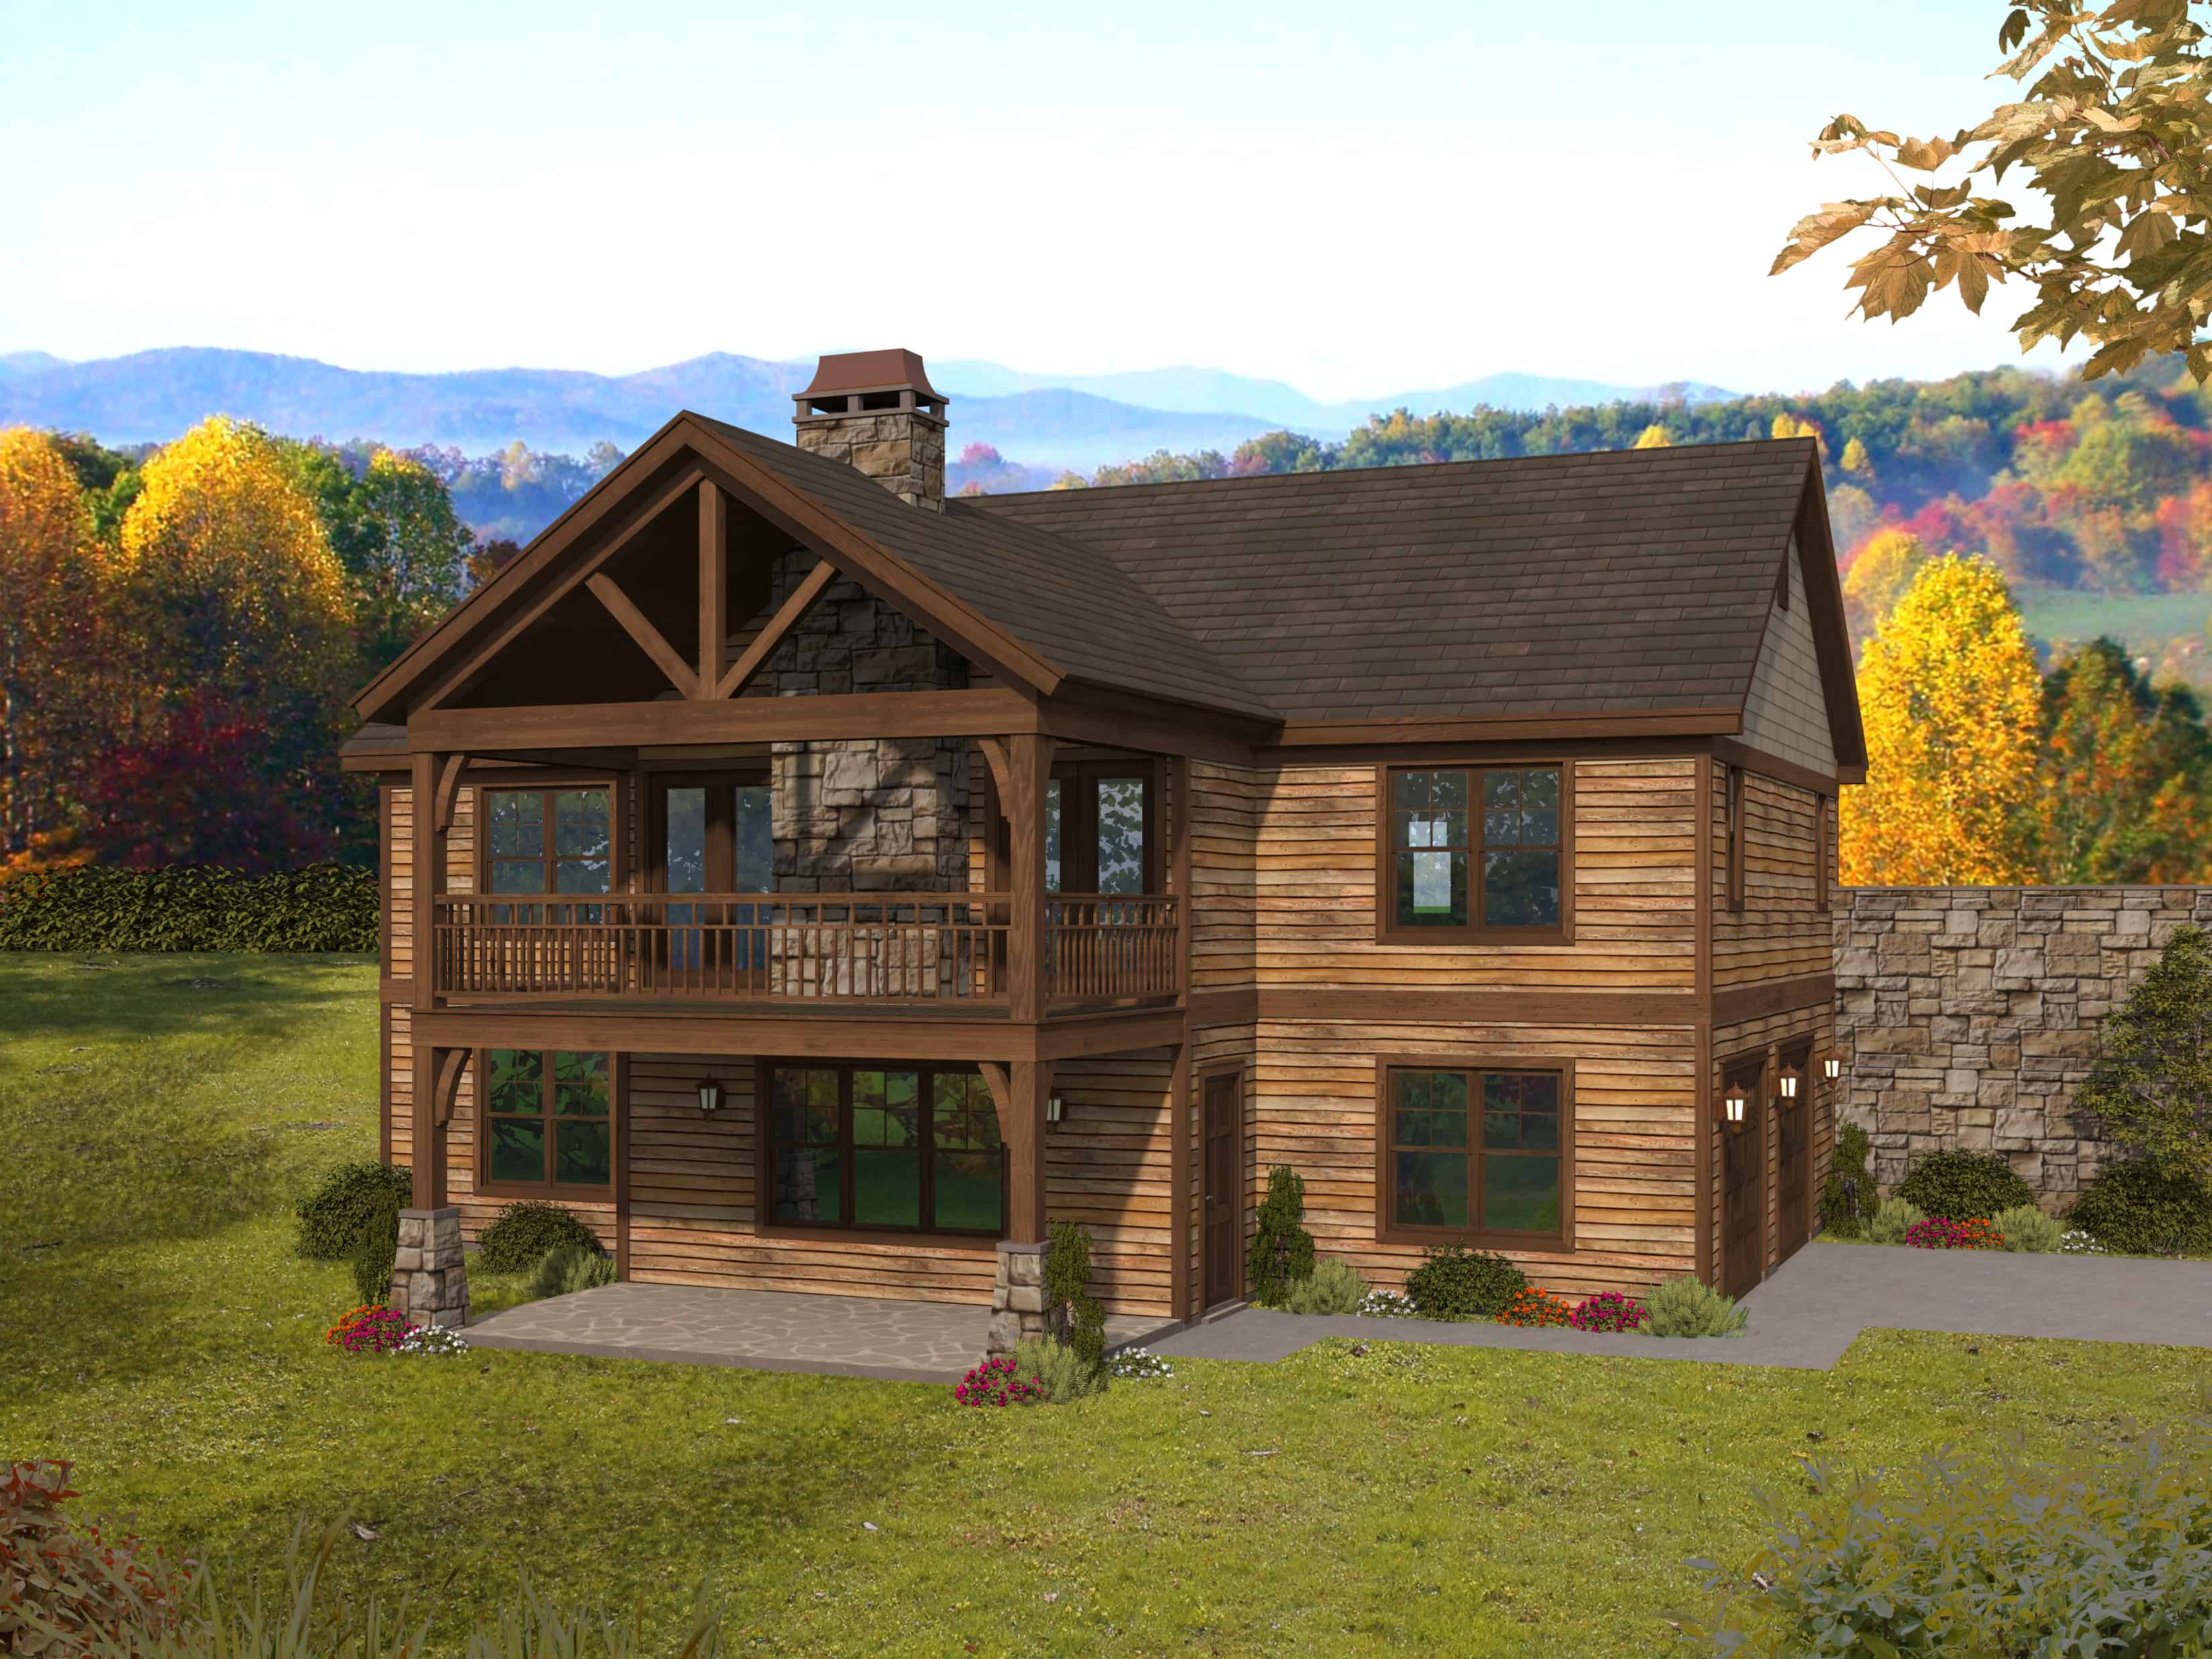
Plan#196-1282
Starting at$940
1911
Sq Ft
1
Story
2
Bed
2
Bath
2
Car
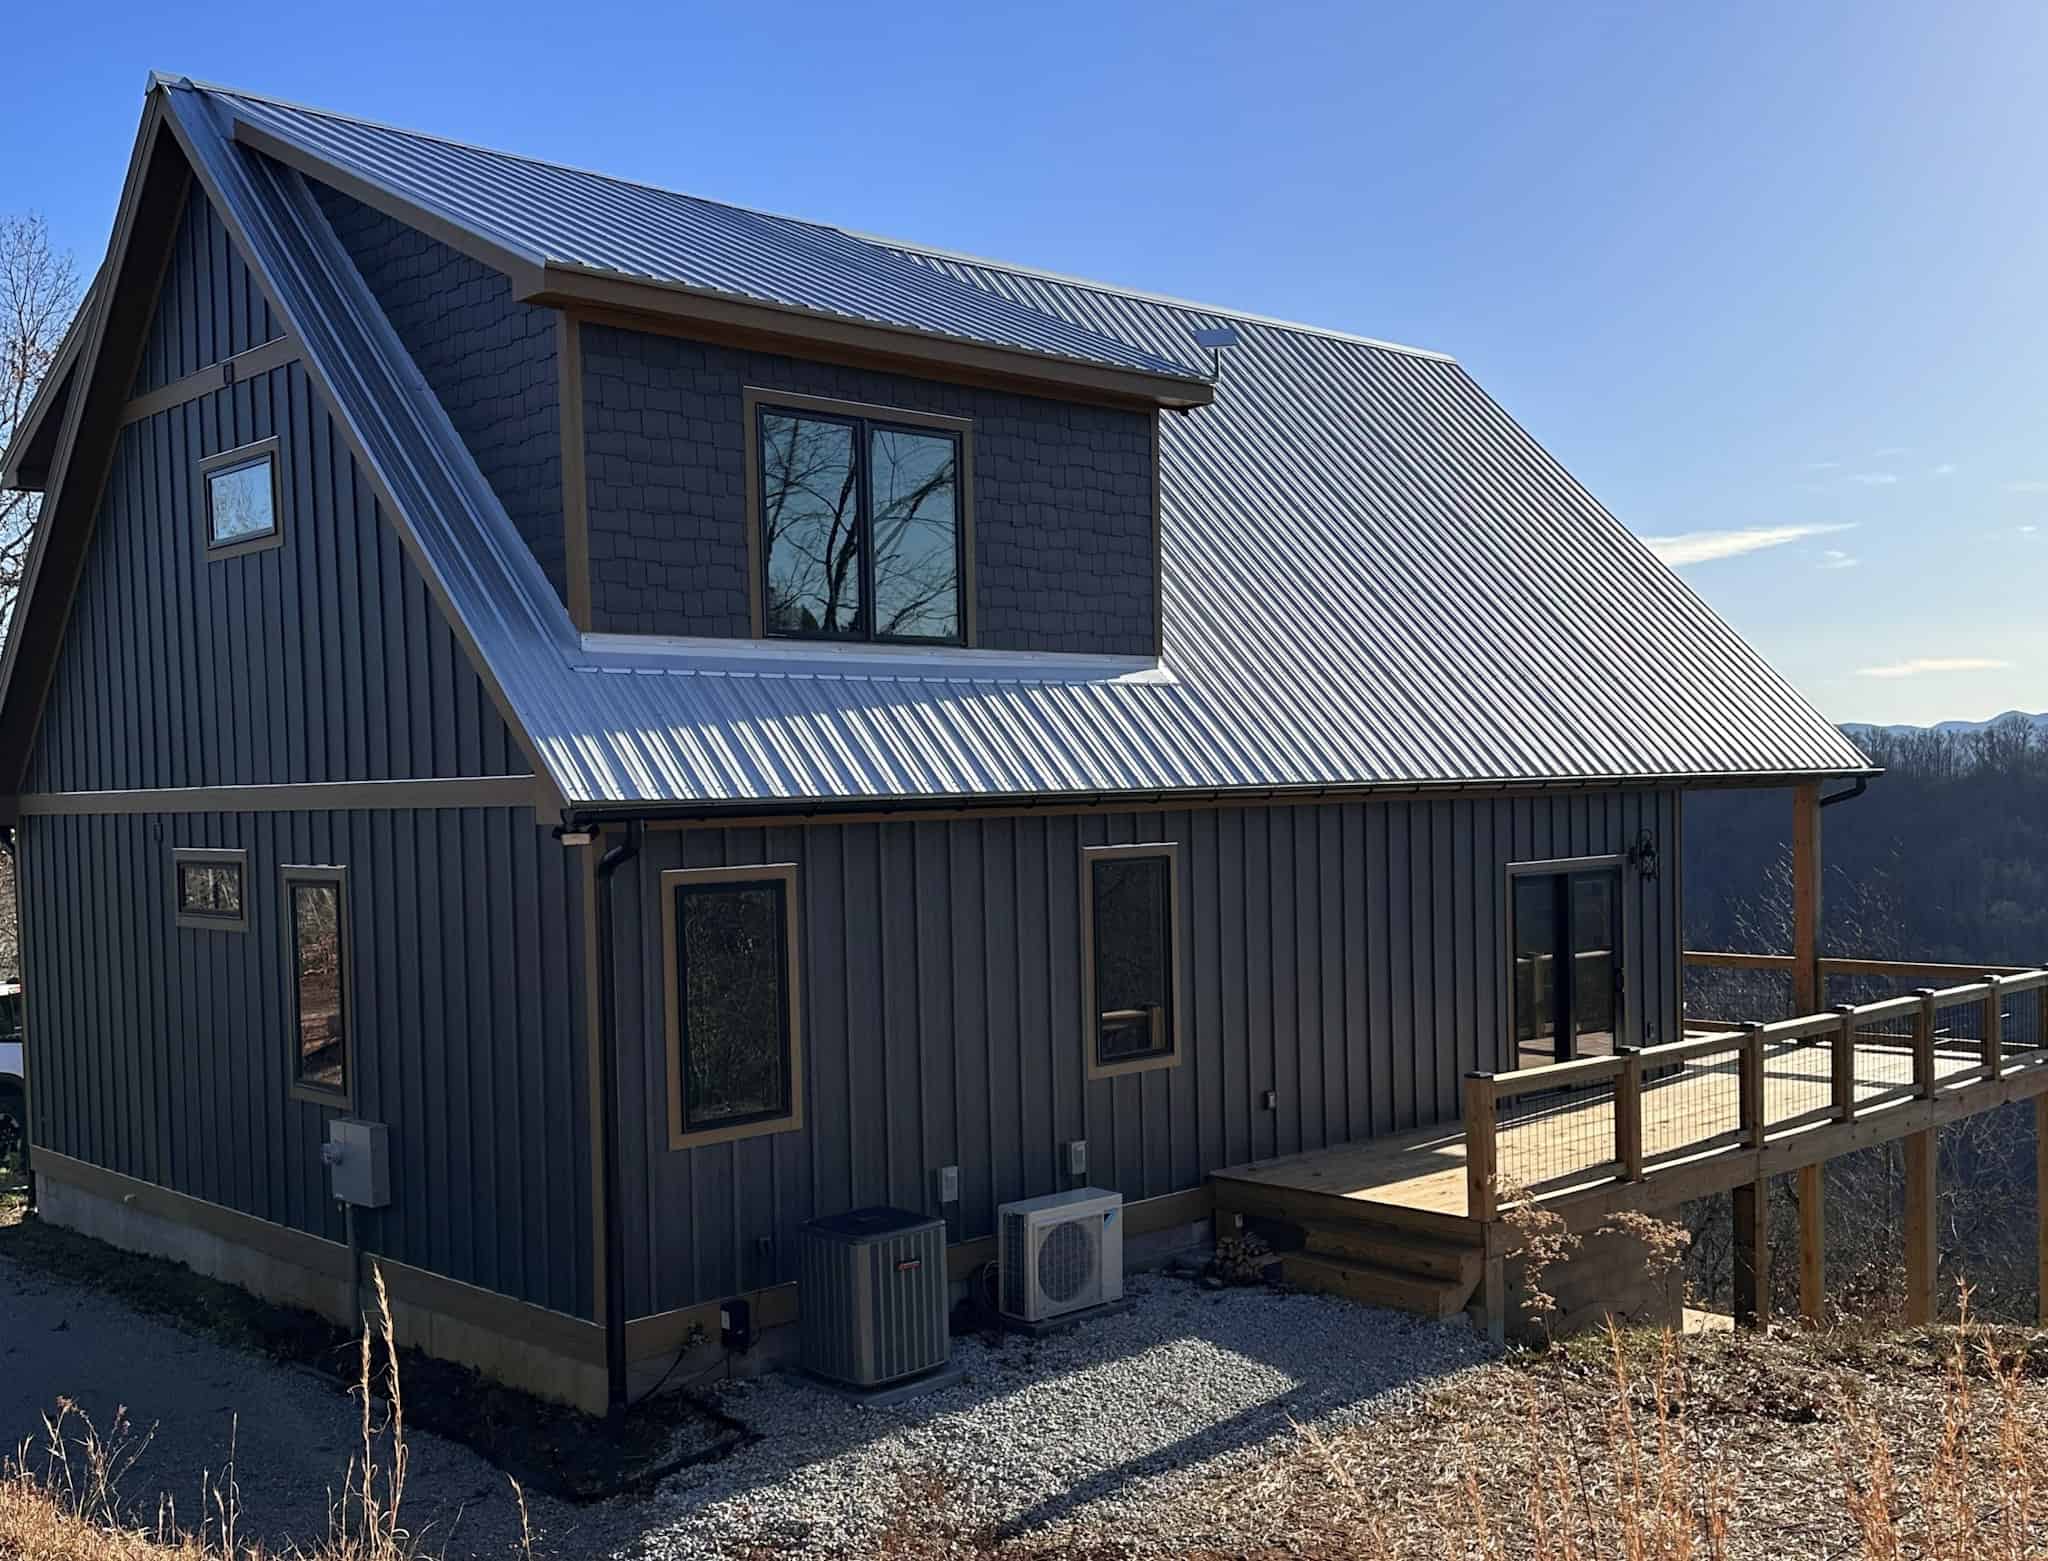
Plan#196-1281
Starting at$940
1770
Sq Ft
1.5
Story
3
Bed
2.5
Bath
0
Car
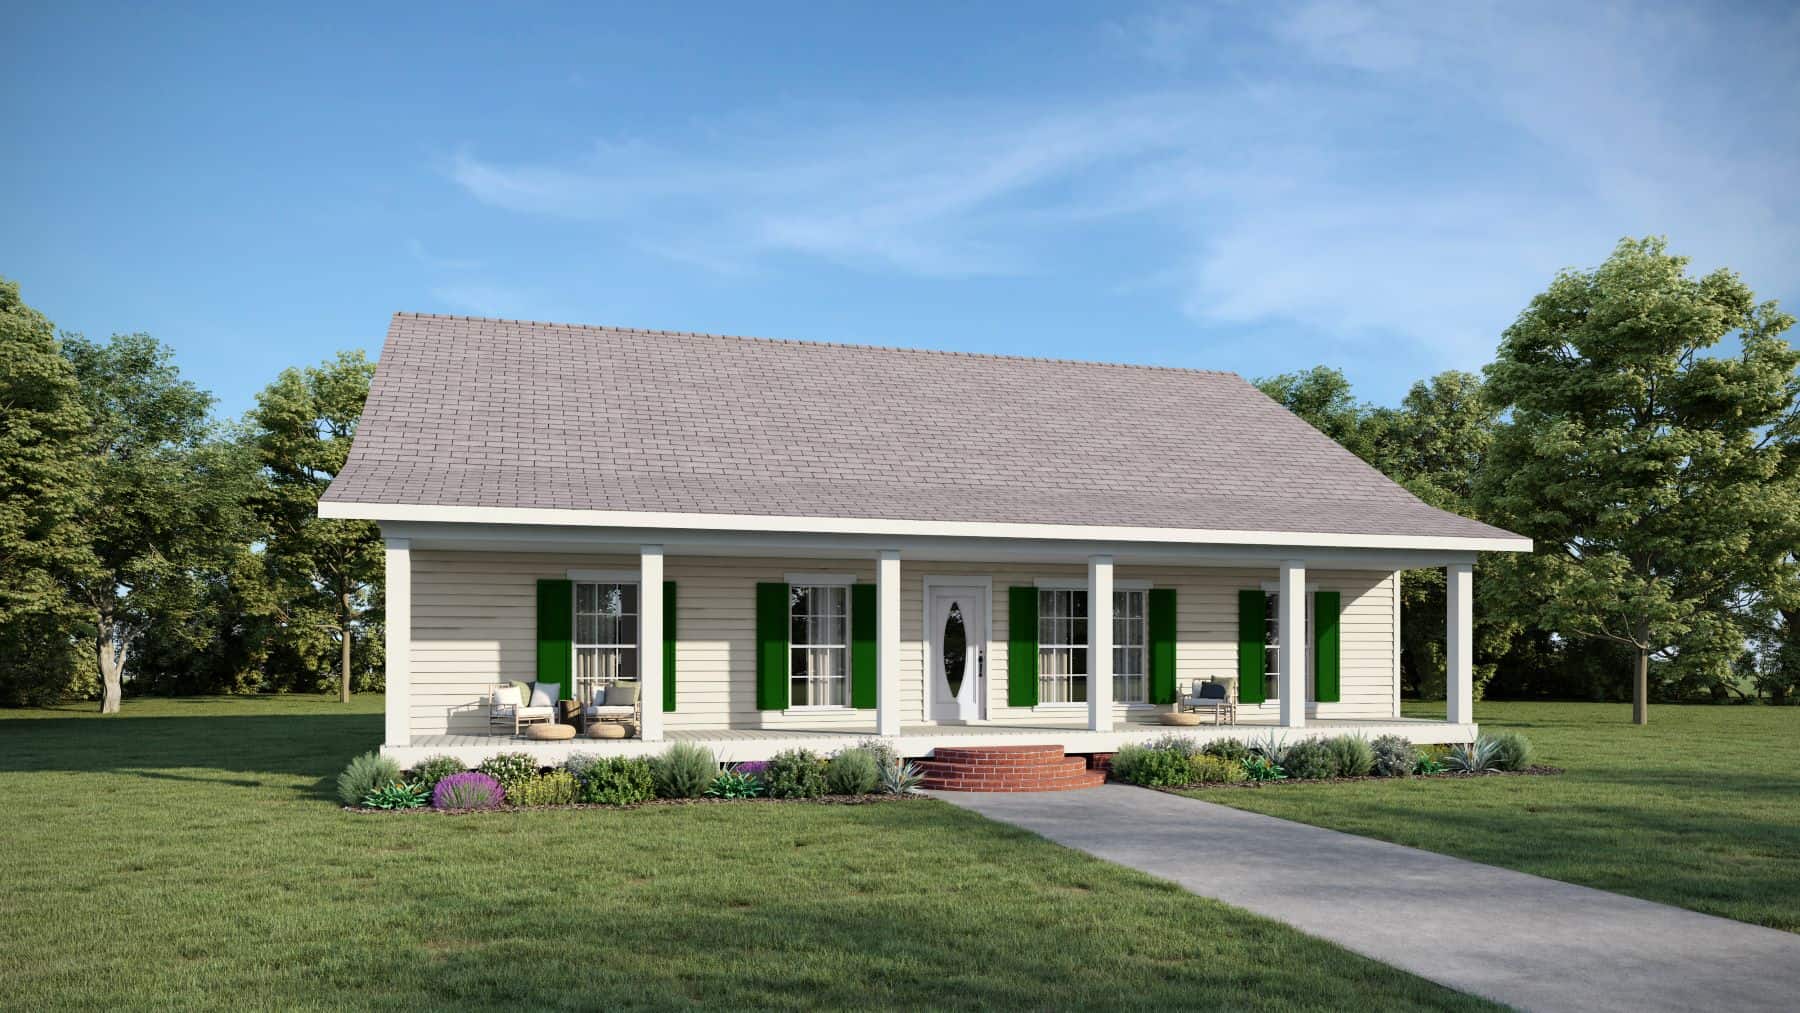
Plan#123-1122
Starting at$990
1493
Sq Ft
1
Story
3
Bed
2
Bath
2
Car
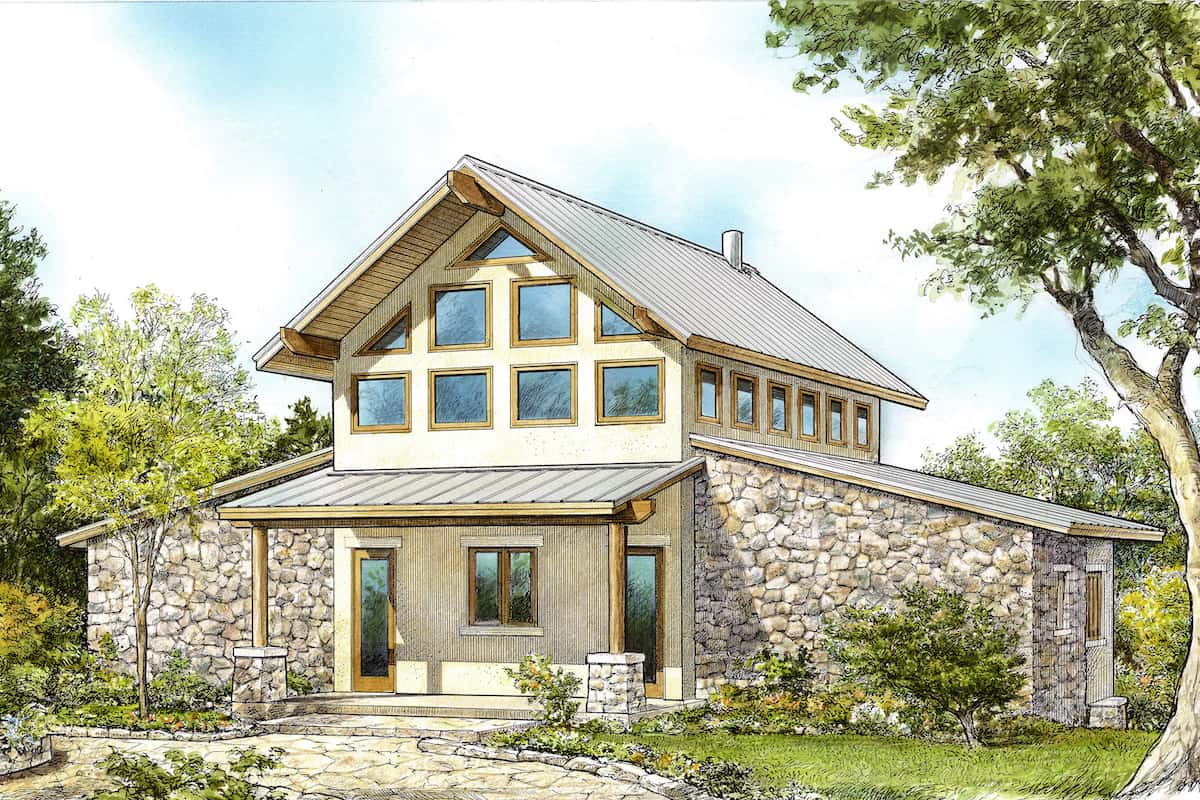
Plan#192-1071
Starting at$200
1548
Sq Ft
1.5
Story
2
Bed
2.5
Bath
0
Car
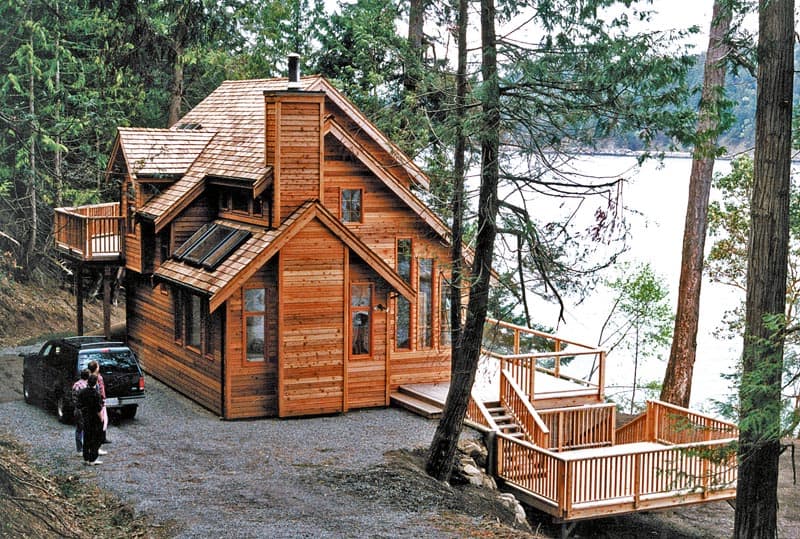
Plan#160-1038
Starting at$945
1417
Sq Ft
1.5
Story
2
Bed
2
Bath
0
Car
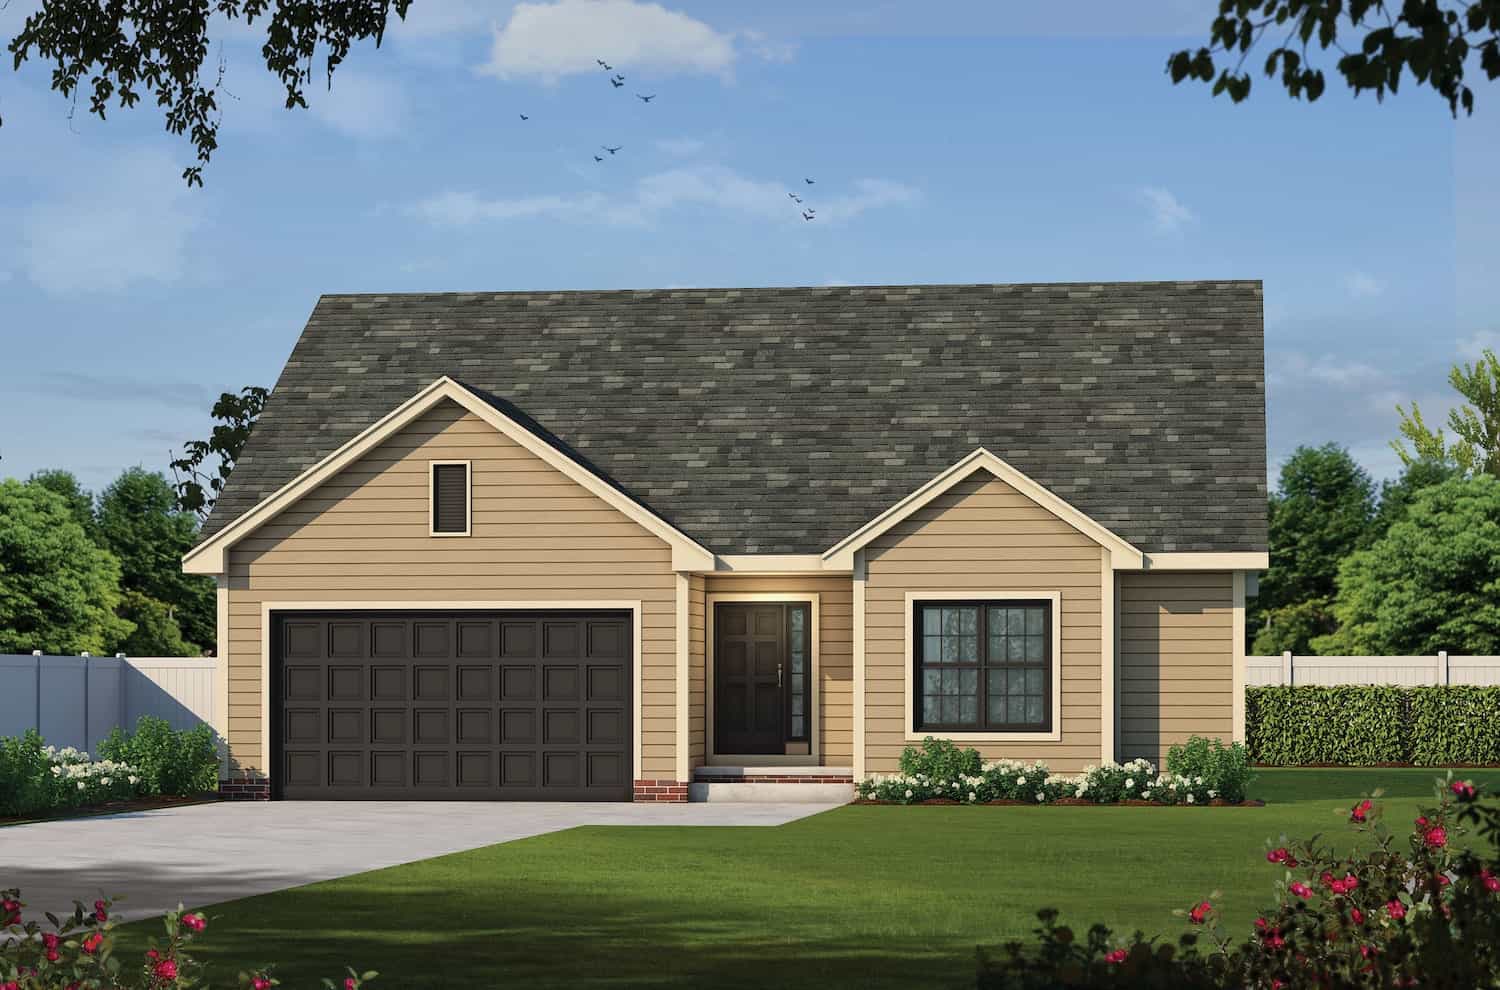
Plan#120-2698
Starting at$1255
1642
Sq Ft
1
Story
3
Bed
2.5
Bath
2
Car
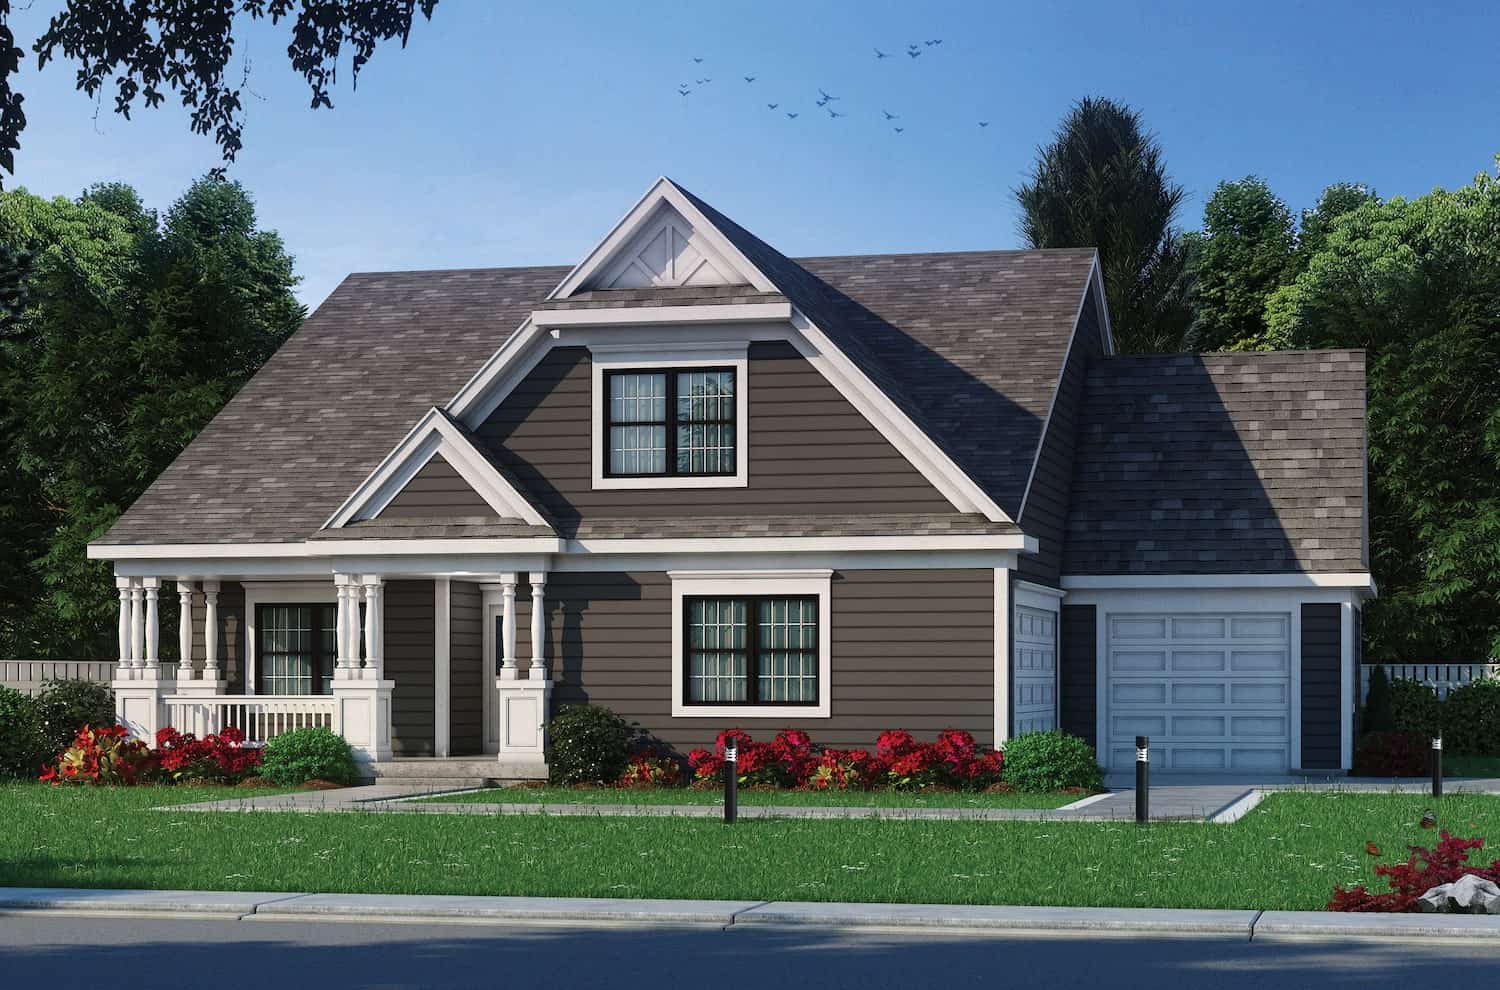
Plan#120-2697
Starting at$1255
1844
Sq Ft
1
Story
2
Bed
2
Bath
3
Car
Plan#120-2706
Starting at$1305
2373
Sq Ft
2
Story
4
Bed
3.5
Bath
3
Car
Plan#120-2705
Starting at$1305
2373
Sq Ft
2
Story
4
Bed
3.5
Bath
3
Car
Plan#120-2704
Starting at$1305
2373
Sq Ft
2
Story
4
Bed
3.5
Bath
3
Car
Plan#106-1329
Starting at$1295
1637
Sq Ft
1
Story
3
Bed
2
Bath
2
Car
Plan#108-2033
Starting at$945
2281
Sq Ft
1
Story
3
Bed
2.5
Bath
2
Car
Plan#142-1273
Starting at$1395
1956
Sq Ft
1
Story
3
Bed
2.5
Bath
2
Car
Plan#153-2112
Starting at$1200
1766
Sq Ft
1.5
Story
2
Bed
2.5
Bath
0
Car
Plan#108-2020
Starting at$690
1383
Sq Ft
1
Story
3
Bed
2
Bath
2
Car
Plan#193-1208
Starting at$1000
1775
Sq Ft
1
Story
3
Bed
2
Bath
2
Car
Plan#169-1194
Starting at$870
2700
Sq Ft
2
Story
4
Bed
2.5
Bath
2
Car
Plan#165-1187
Starting at$2050
2801
Sq Ft
2
Story
3
Bed
3.5
Bath
2
Car
Plan#165-1184
Starting at$2050
2584
Sq Ft
2
Story
4
Bed
3.5
Bath
2
Car
Plan#165-1173
Starting at$2050
2652
Sq Ft
2
Story
4
Bed
3
Bath
2
Car
Plan#165-1167
Starting at$2050
2453
Sq Ft
2
Story
3
Bed
3.5
Bath
2
Car
Plan#165-1156
Starting at$2050
2657
Sq Ft
2
Story
3
Bed
2.5
Bath
2
Car
Plan#165-1155
Starting at$2050
3249
Sq Ft
2
Story
4
Bed
3.5
Bath
2
Car
Plan#165-1151
Starting at$2050
3146
Sq Ft
2
Story
4
Bed
3.5
Bath
2
Car
Plan#196-1282
Starting at$940
1911
Sq Ft
1
Story
2
Bed
2
Bath
2
Car
Plan#196-1281
Starting at$940
1770
Sq Ft
1.5
Story
3
Bed
2.5
Bath
0
Car
Plan#123-1122
Starting at$990
1493
Sq Ft
1
Story
3
Bed
2
Bath
2
Car
Plan#192-1071
Starting at$200
1548
Sq Ft
1.5
Story
2
Bed
2.5
Bath
0
Car
Plan#160-1038
Starting at$945
1417
Sq Ft
1.5
Story
2
Bed
2
Bath
0
Car
Plan#120-2698
Starting at$1255
1642
Sq Ft
1
Story
3
Bed
2.5
Bath
2
Car
Plan#120-2697
Starting at$1255
1844
Sq Ft
1
Story
2
Bed
2
Bath
3
Car