45-55 Foot Wide House Plans
Clear AllSort ByTrending
4,308
Plan Results
Plan Results

Plan#120-2842
Starting at$1205
1470
Sq Ft
1
Story
2
Bed
2
Bath
2
Car
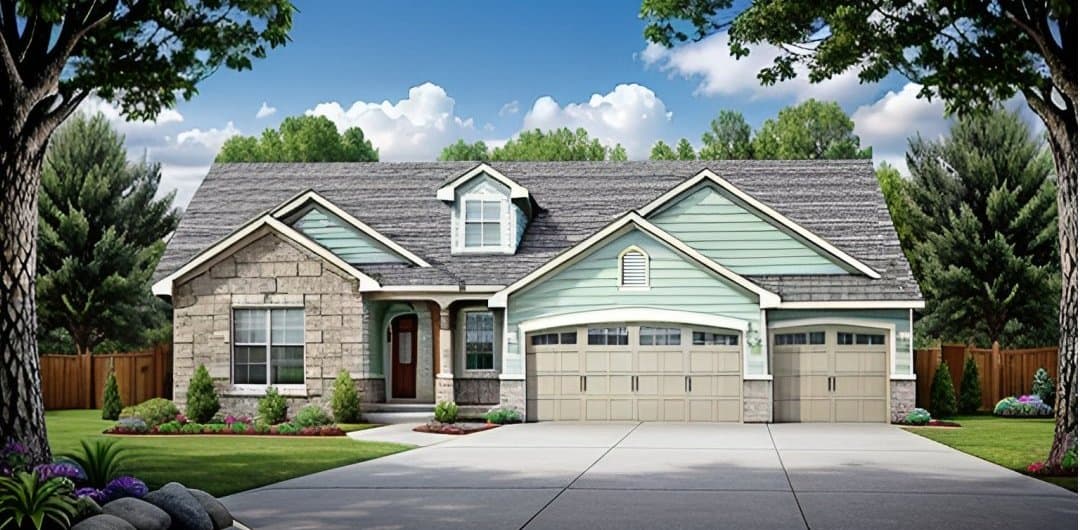
Plan#103-1144
Starting at$895
1470
Sq Ft
1
Story
2
Bed
2.5
Bath
3
Car
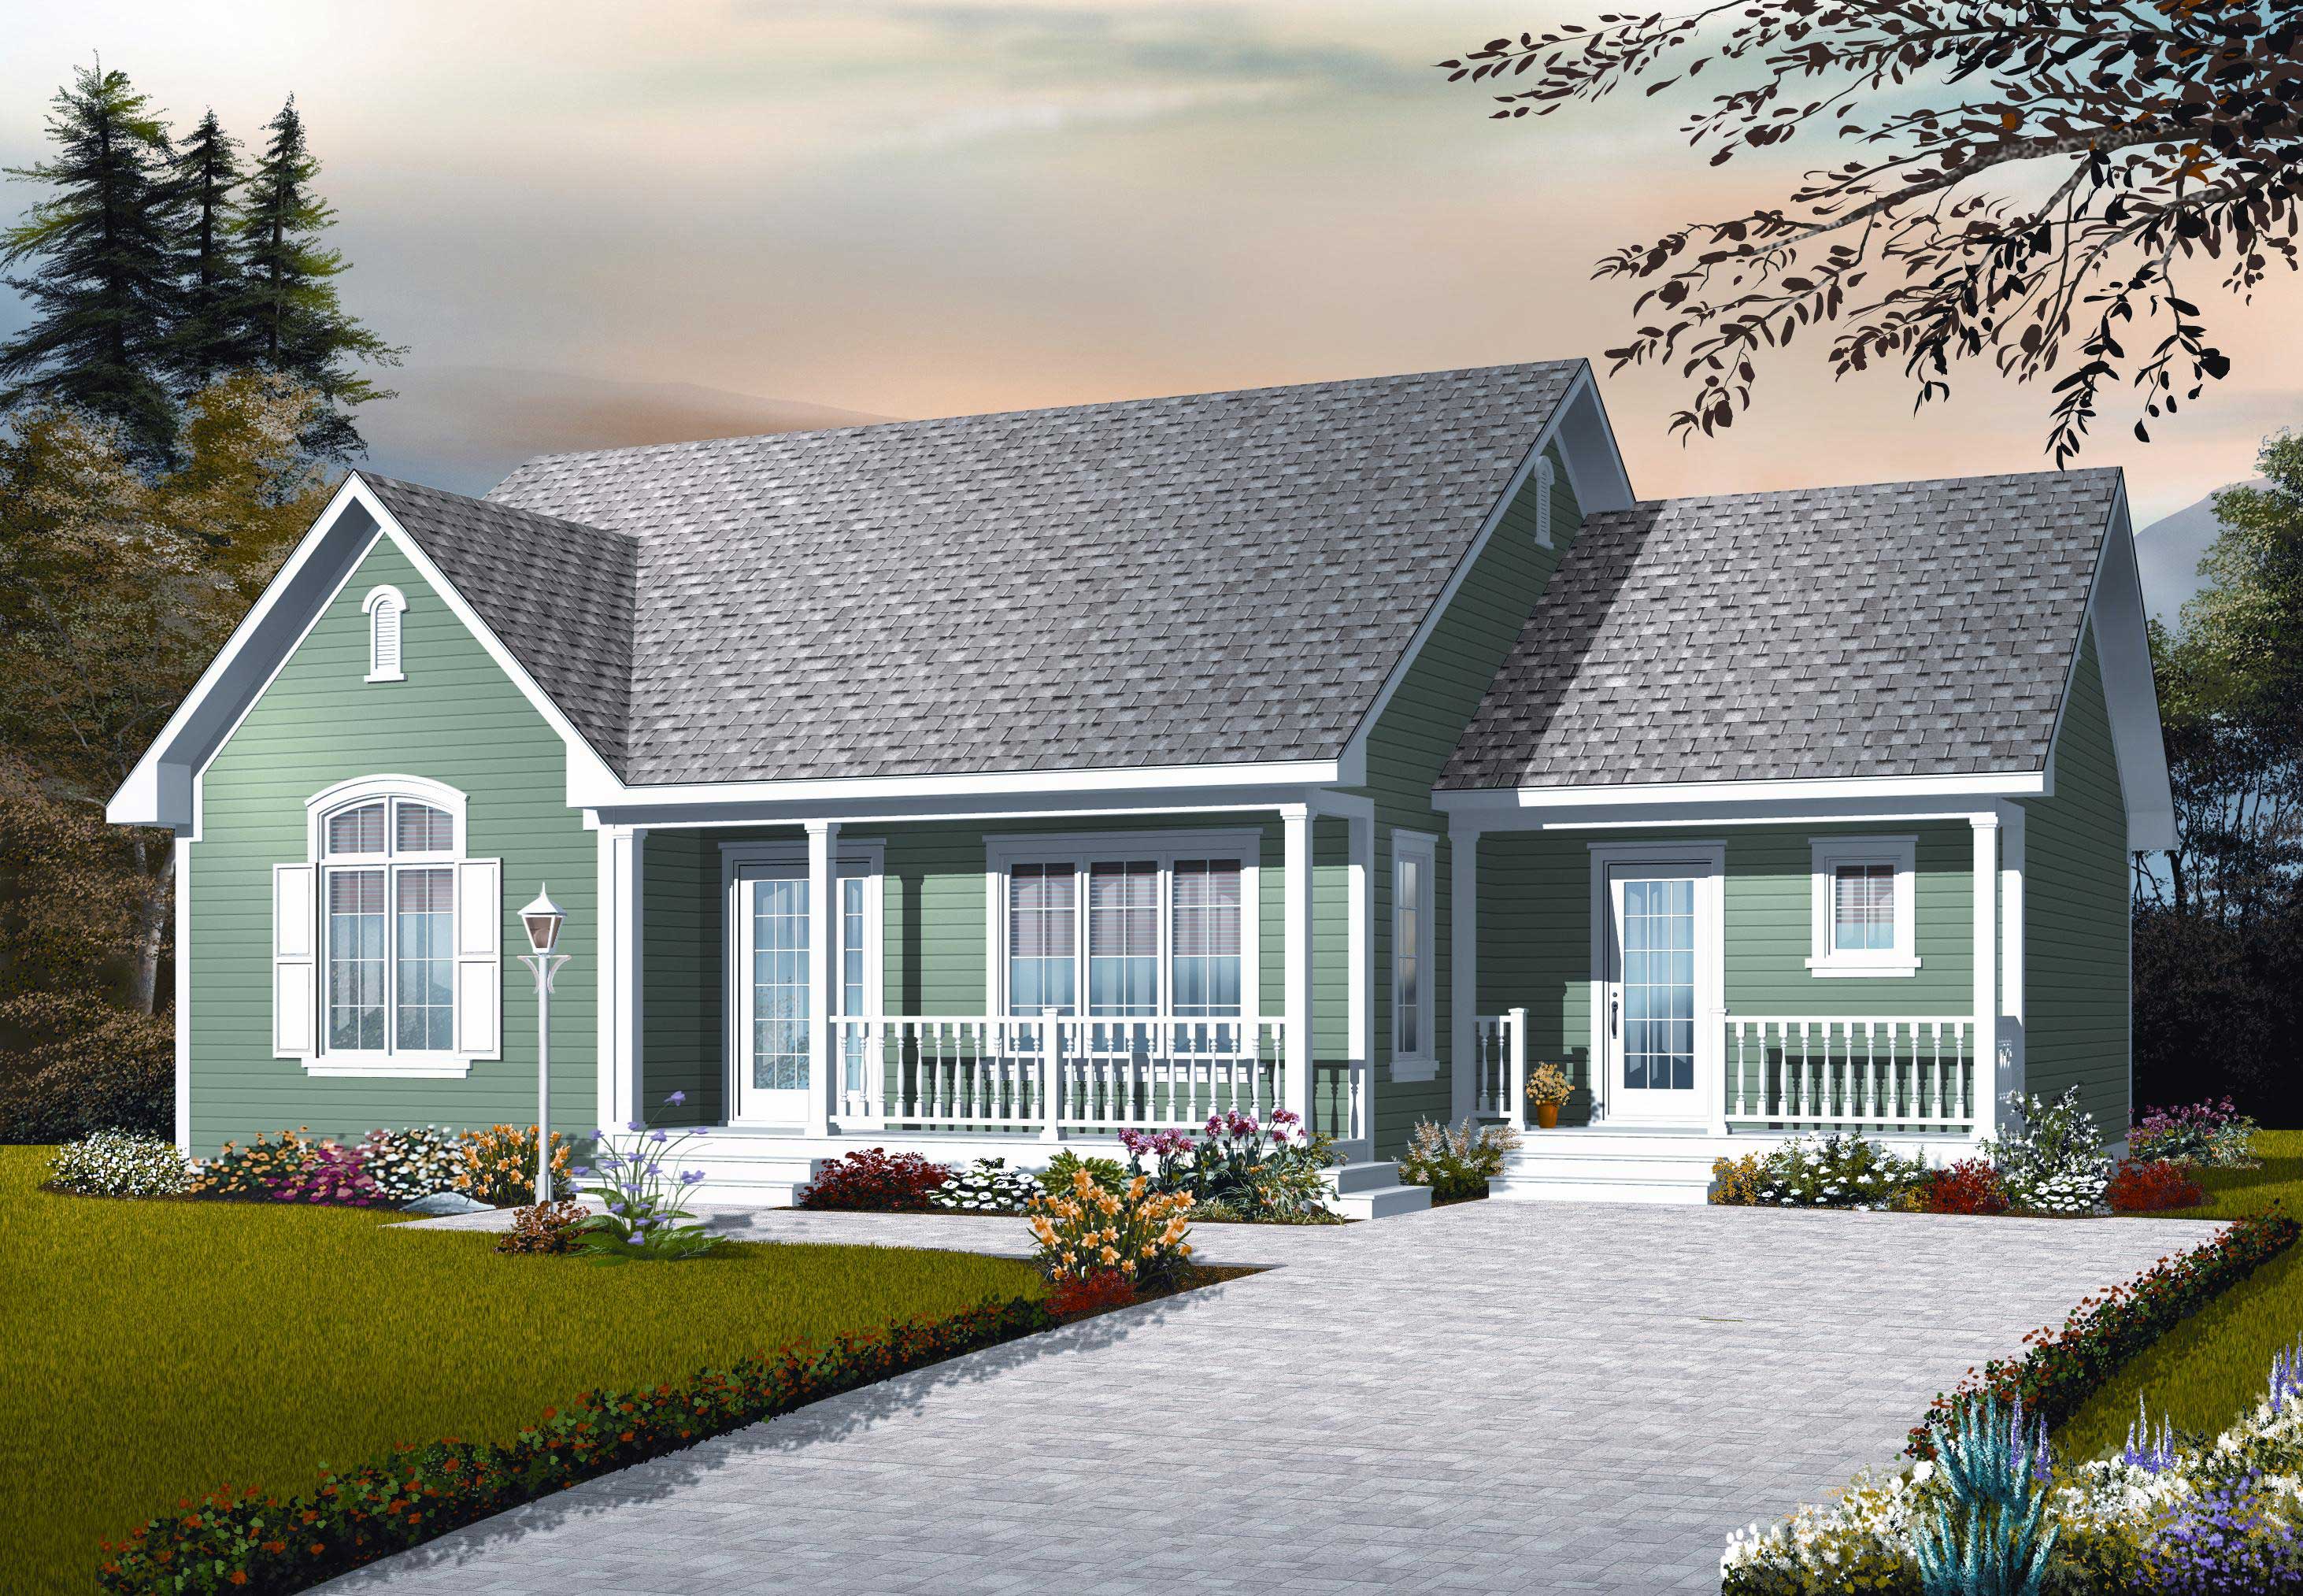
Plan#126-1122
Starting at$1510
1470
Sq Ft
1
Story
3
Bed
1
Bath
0
Car
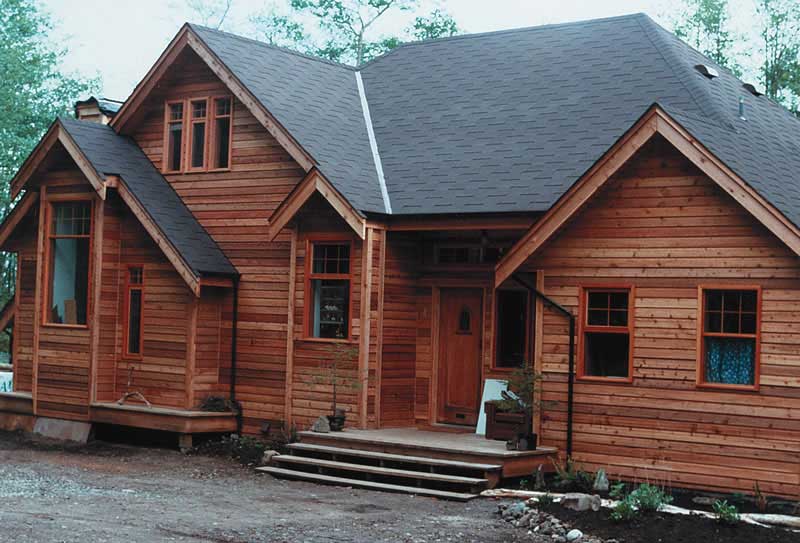
Plan#160-1012
Starting at$945
1470
Sq Ft
2
Story
2
Bed
2
Bath
0
Car
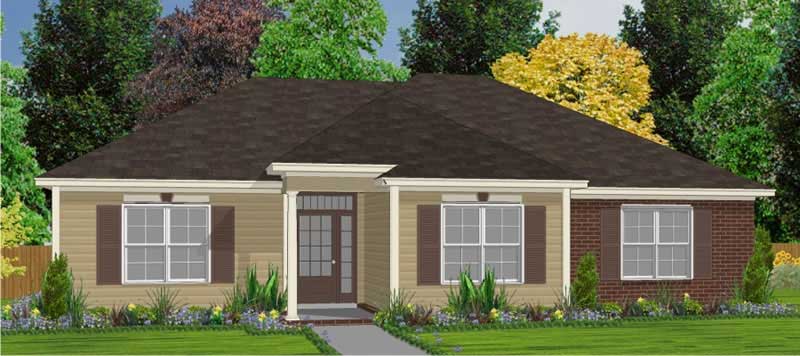
Plan#144-1010
Starting at$1110
1470
Sq Ft
1
Story
3
Bed
2
Bath
0
Car
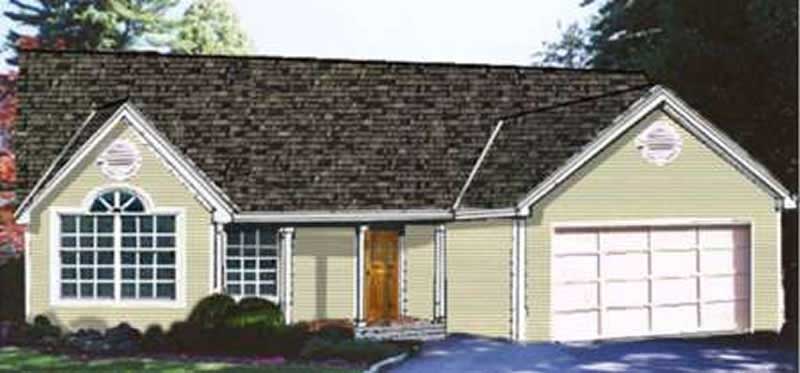
Plan#105-1046
Starting at$485
1470
Sq Ft
1
Story
3
Bed
2
Bath
2
Car

Plan#196-1914
Starting at$825
1469
Sq Ft
2
Story
2
Bed
3
Bath
0
Car

Plan#103-1143
Starting at$895
1469
Sq Ft
1
Story
3
Bed
2
Bath
3
Car
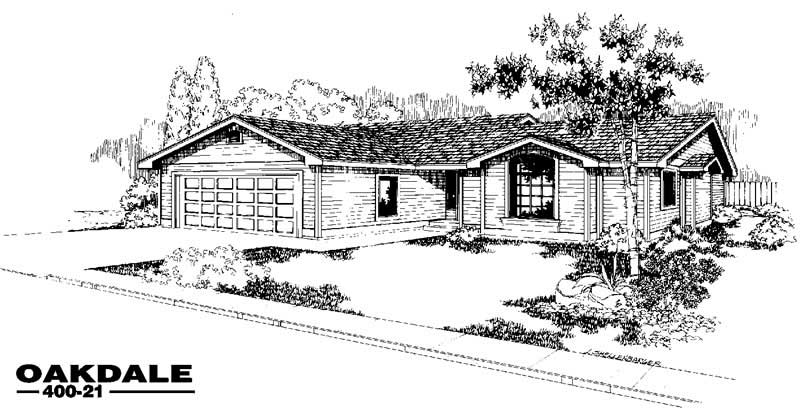
Plan#145-1035
Starting at$850
1469
Sq Ft
1
Story
3
Bed
2
Bath
2
Car

Plan#108-1636
Starting at$690
1467
Sq Ft
1
Story
3
Bed
2
Bath
2
Car
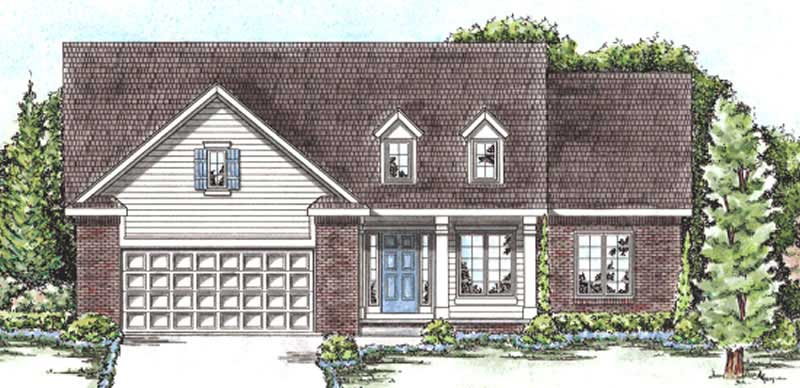
Plan#120-2207
Starting at$1205
1467
Sq Ft
1
Story
3
Bed
1
Bath
2
Car
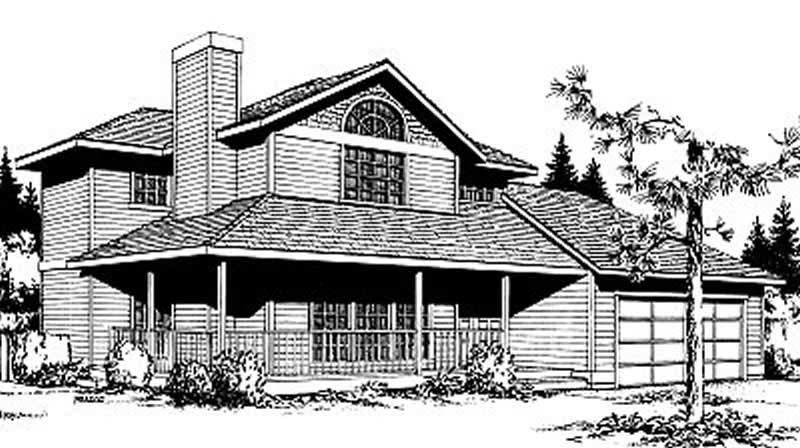
Plan#119-1115
Starting at$995
1467
Sq Ft
2
Story
3
Bed
2.5
Bath
2
Car
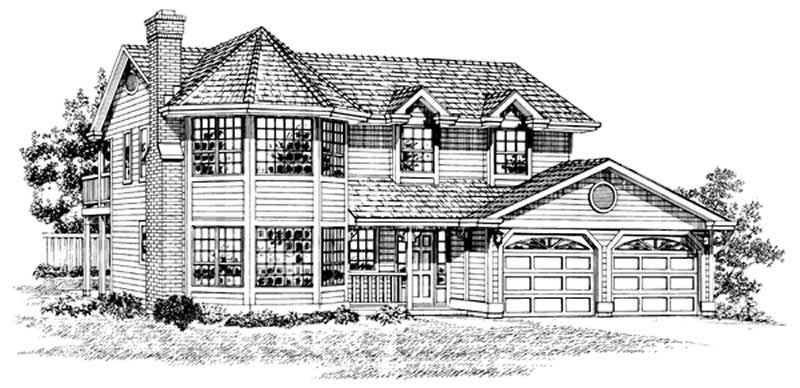
Plan#167-1315
Starting at$700
1466
Sq Ft
2
Story
3
Bed
2
Bath
2
Car
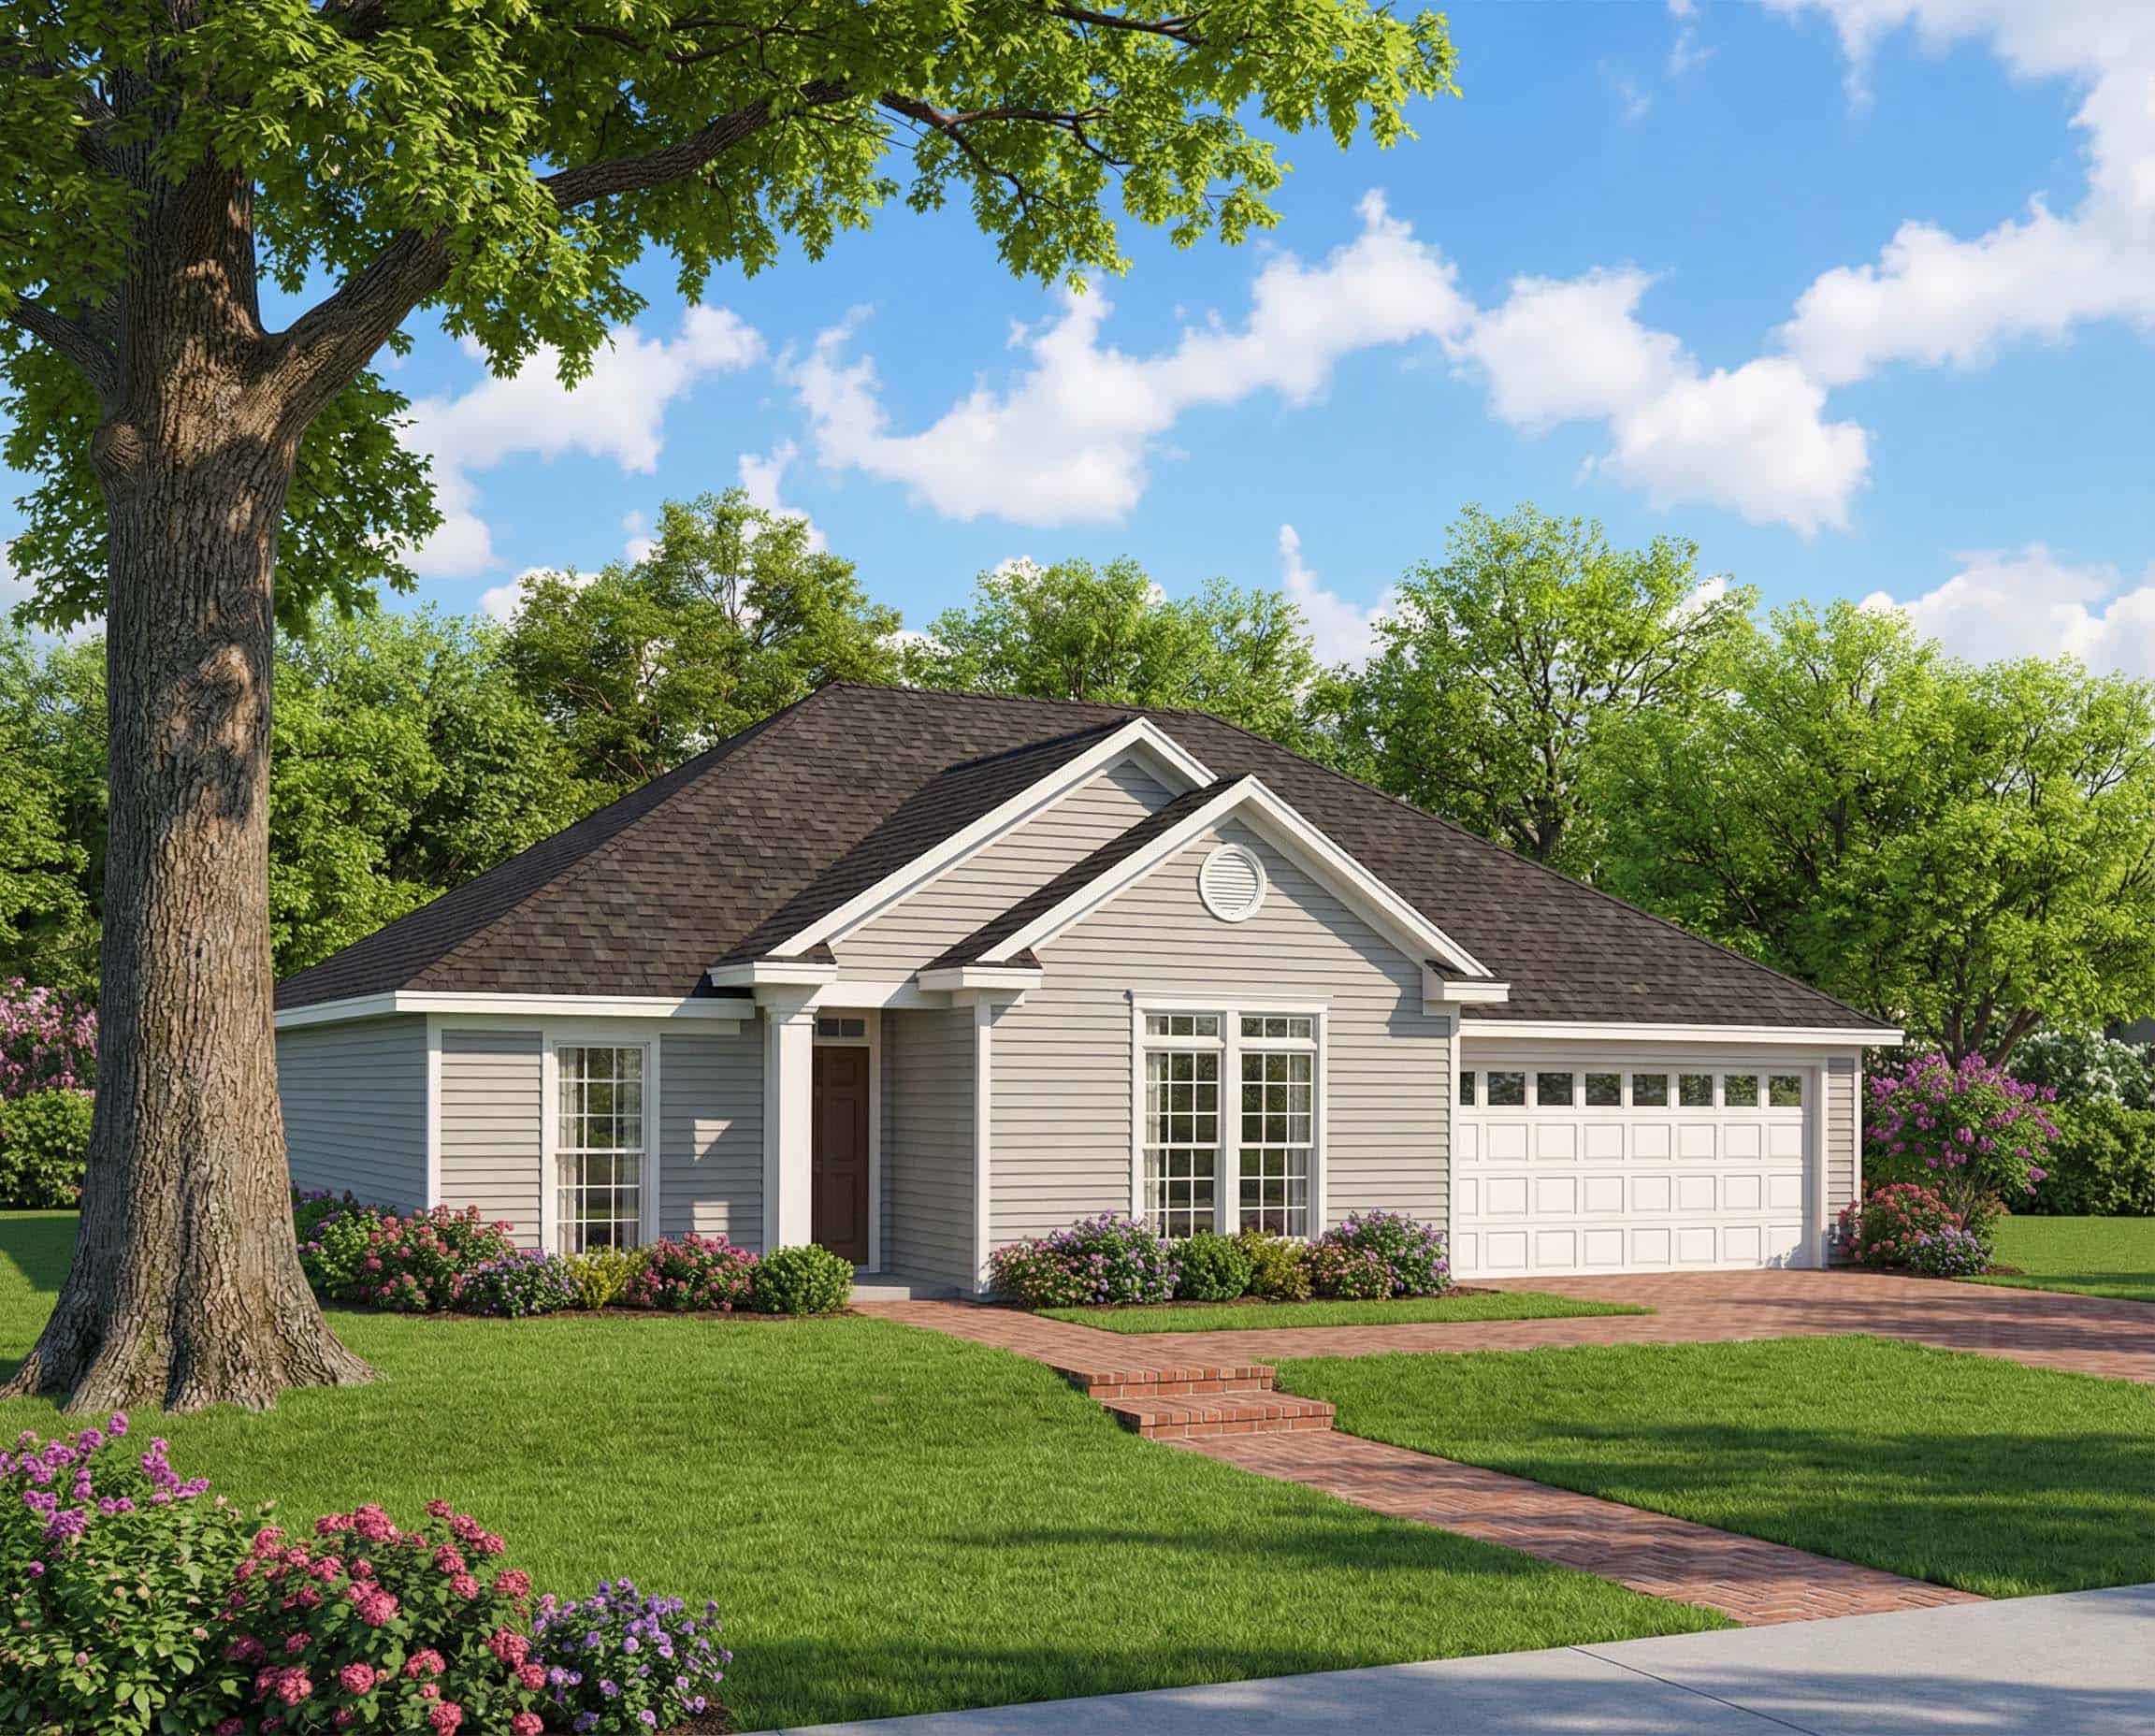
Plan#153-1605
Starting at$700
1466
Sq Ft
1
Story
3
Bed
2
Bath
2
Car

Plan#163-1058
Starting at$990
1465
Sq Ft
1
Story
1
Bed
1.5
Bath
2
Car
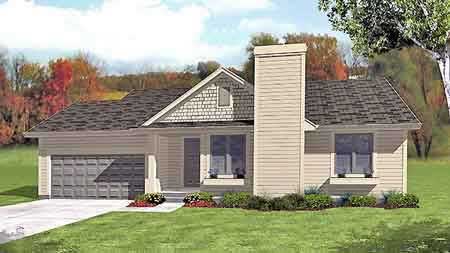
Plan#146-1587
Starting at$885
1465
Sq Ft
1
Story
3
Bed
2
Bath
2
Car

Plan#170-2764
Starting at$830
1464
Sq Ft
2
Story
3
Bed
2
Bath
2
Car
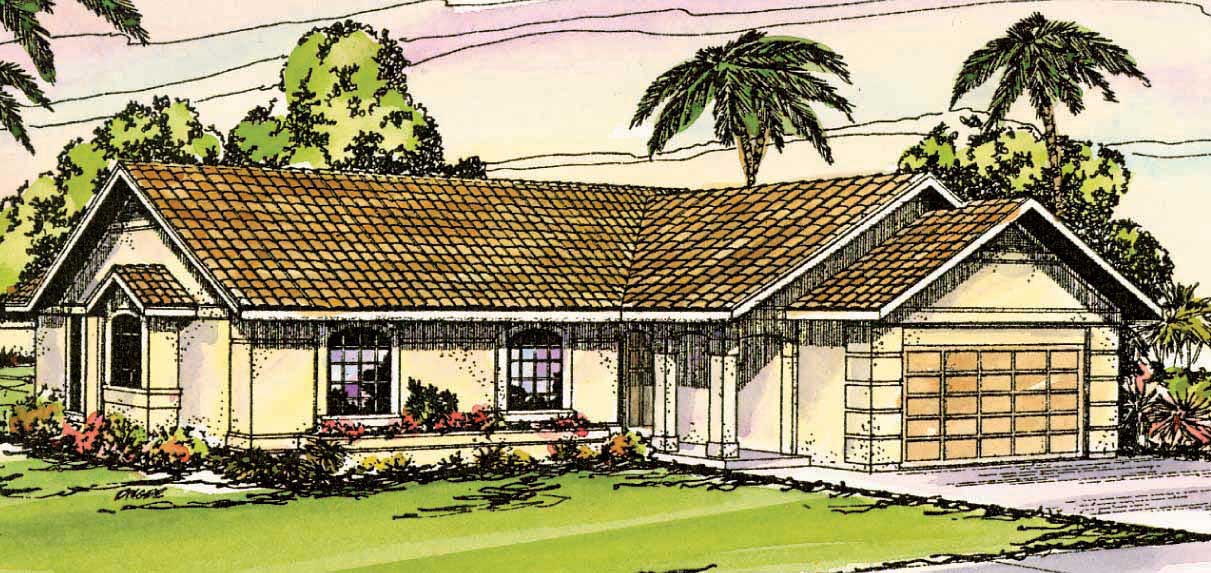
Plan#108-1423
Starting at$690
1464
Sq Ft
1
Story
3
Bed
2
Bath
2
Car
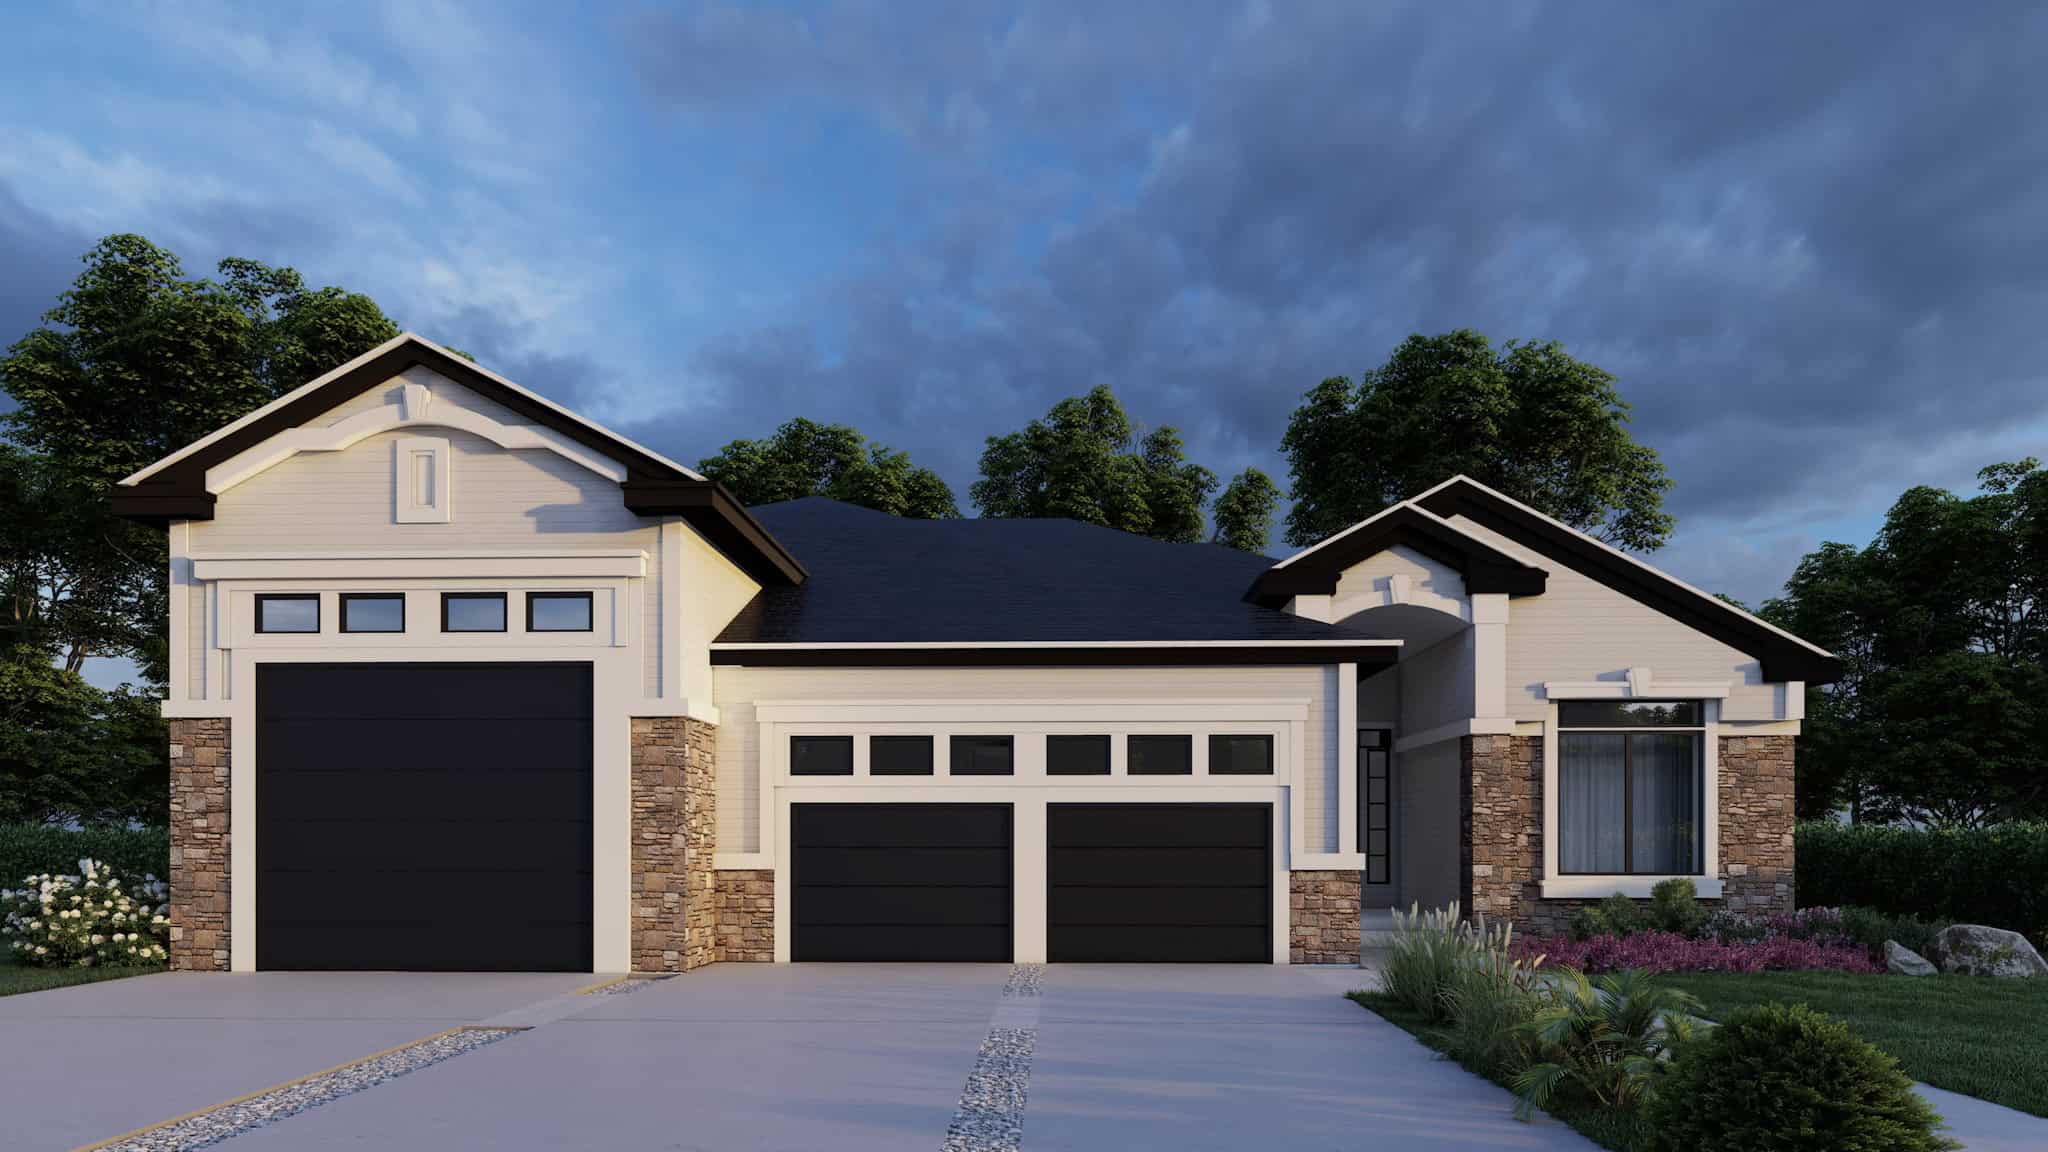
Plan#162-1090
Starting at$950
1463
Sq Ft
1
Story
3
Bed
3
Bath
4
Car
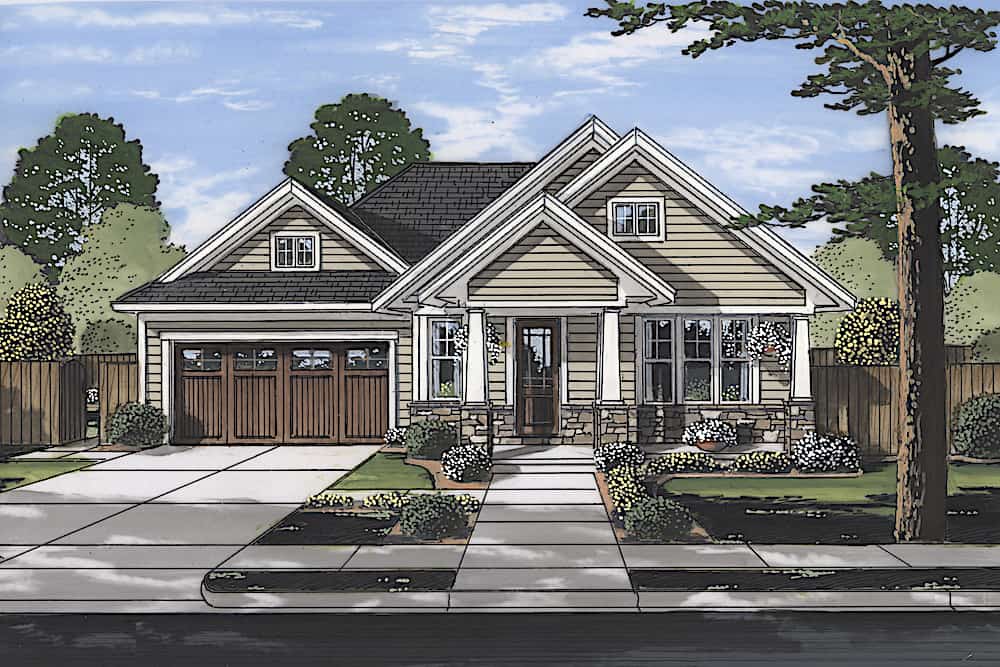
Plan#169-1182
Starting at$770
1463
Sq Ft
1
Story
3
Bed
2
Bath
2
Car
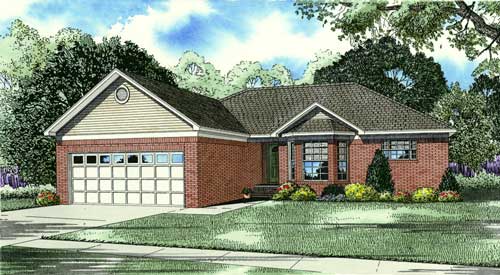
Plan#153-1079
Starting at$1200
1463
Sq Ft
1
Story
3
Bed
2
Bath
2
Car
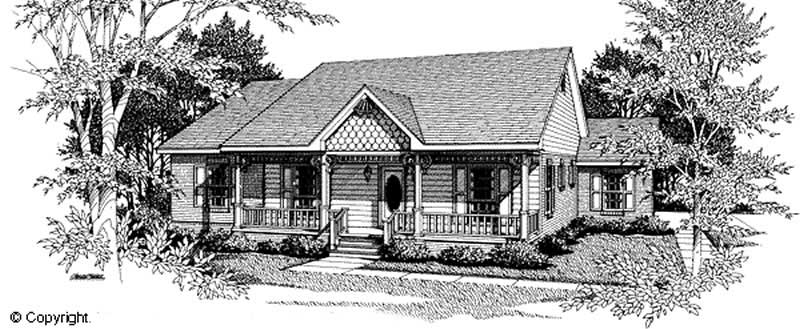
Plan#174-1020
Starting at$660
1463
Sq Ft
1
Story
3
Bed
2
Bath
2
Car

Plan#187-1026
Starting at$950
1462
Sq Ft
1
Story
5
Bed
3
Bath
2
Car

Plan#103-1105
Starting at$895
1462
Sq Ft
1
Story
3
Bed
2
Bath
2
Car
Plan#120-2842
Starting at$1205
1470
Sq Ft
1
Story
2
Bed
2
Bath
2
Car
Plan#103-1144
Starting at$895
1470
Sq Ft
1
Story
2
Bed
2.5
Bath
3
Car
Plan#126-1122
Starting at$1510
1470
Sq Ft
1
Story
3
Bed
1
Bath
0
Car
Plan#160-1012
Starting at$945
1470
Sq Ft
2
Story
2
Bed
2
Bath
0
Car
Plan#144-1010
Starting at$1110
1470
Sq Ft
1
Story
3
Bed
2
Bath
0
Car
Plan#105-1046
Starting at$485
1470
Sq Ft
1
Story
3
Bed
2
Bath
2
Car
Plan#196-1914
Starting at$825
1469
Sq Ft
2
Story
2
Bed
3
Bath
0
Car
Plan#103-1143
Starting at$895
1469
Sq Ft
1
Story
3
Bed
2
Bath
3
Car
Plan#145-1035
Starting at$850
1469
Sq Ft
1
Story
3
Bed
2
Bath
2
Car
Plan#108-1636
Starting at$690
1467
Sq Ft
1
Story
3
Bed
2
Bath
2
Car
Plan#120-2207
Starting at$1205
1467
Sq Ft
1
Story
3
Bed
1
Bath
2
Car
Plan#119-1115
Starting at$995
1467
Sq Ft
2
Story
3
Bed
2.5
Bath
2
Car
Plan#167-1315
Starting at$700
1466
Sq Ft
2
Story
3
Bed
2
Bath
2
Car
Plan#153-1605
Starting at$700
1466
Sq Ft
1
Story
3
Bed
2
Bath
2
Car
Plan#163-1058
Starting at$990
1465
Sq Ft
1
Story
1
Bed
1.5
Bath
2
Car
Plan#146-1587
Starting at$885
1465
Sq Ft
1
Story
3
Bed
2
Bath
2
Car
Plan#170-2764
Starting at$830
1464
Sq Ft
2
Story
3
Bed
2
Bath
2
Car
Plan#108-1423
Starting at$690
1464
Sq Ft
1
Story
3
Bed
2
Bath
2
Car
Plan#162-1090
Starting at$950
1463
Sq Ft
1
Story
3
Bed
3
Bath
4
Car
Plan#169-1182
Starting at$770
1463
Sq Ft
1
Story
3
Bed
2
Bath
2
Car
Plan#153-1079
Starting at$1200
1463
Sq Ft
1
Story
3
Bed
2
Bath
2
Car
Plan#174-1020
Starting at$660
1463
Sq Ft
1
Story
3
Bed
2
Bath
2
Car
Plan#187-1026
Starting at$950
1462
Sq Ft
1
Story
5
Bed
3
Bath
2
Car
Plan#103-1105
Starting at$895
1462
Sq Ft
1
Story
3
Bed
2
Bath
2
Car