45-55 Foot Wide House Plans
Clear AllSort ByTrending
4,307
Plan Results
Plan Results

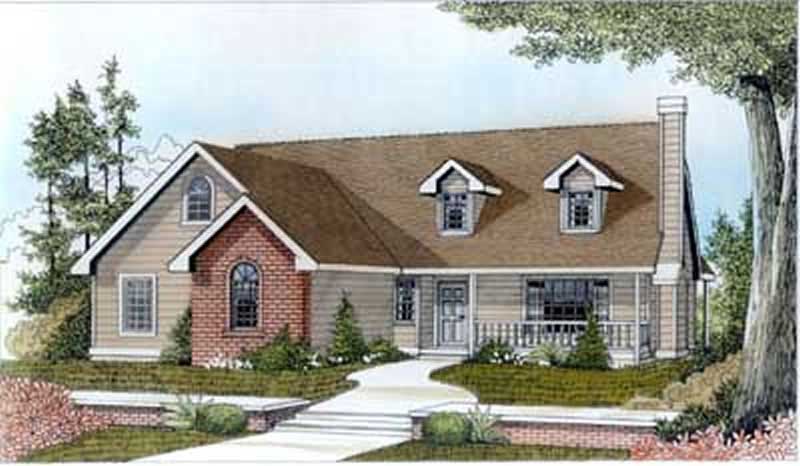
Plan#137-1092
Starting at$735
1492
Sq Ft
1
Story
3
Bed
2
Bath
2
Car
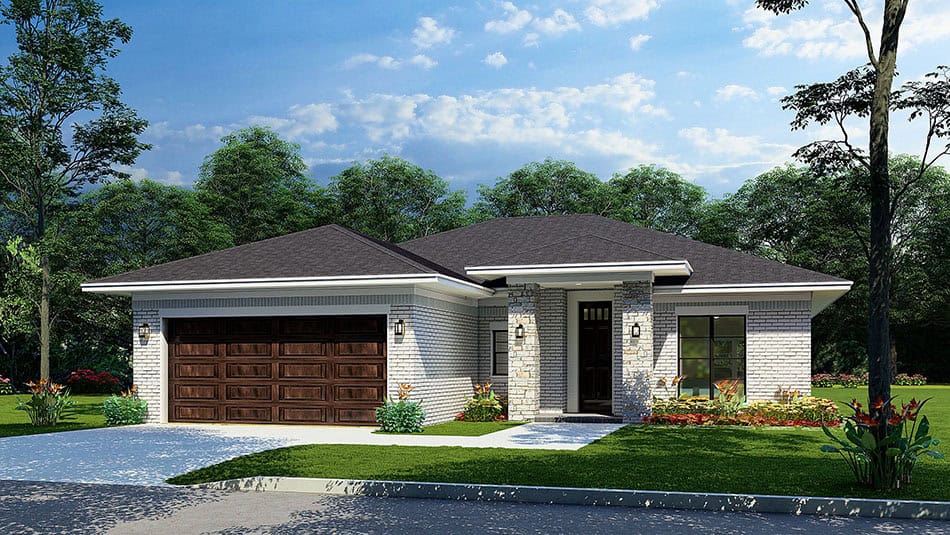
Plan#119-1241
Starting at$995
1492
Sq Ft
1
Story
3
Bed
2
Bath
2
Car
Plan#193-1331
Starting at$1200
1491
Sq Ft
1
Story
3
Bed
2
Bath
2
Car

Plan#120-2866
Starting at$1205
1490
Sq Ft
2
Story
3
Bed
2.5
Bath
2
Car
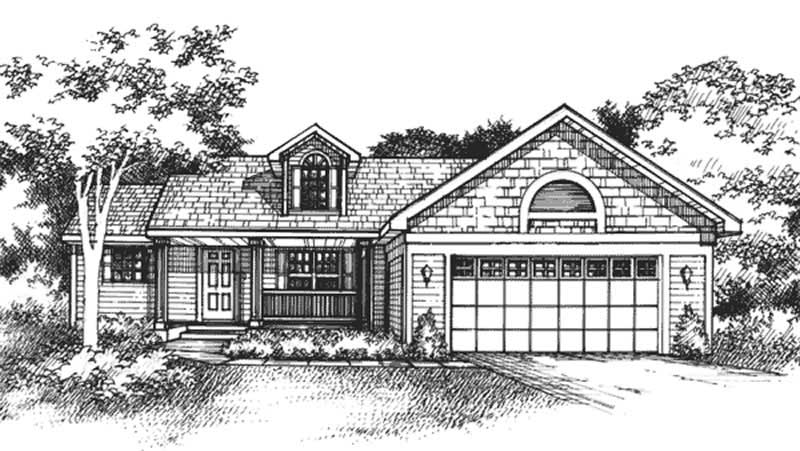
Plan#146-1018
Starting at$885
1490
Sq Ft
1
Story
2
Bed
2
Bath
2
Car

Plan#103-1147
Starting at$895
1489
Sq Ft
1
Story
2
Bed
2
Bath
3
Car

Plan#141-1429
Starting at$1200
1488
Sq Ft
1.5
Story
3
Bed
2.5
Bath
2
Car

Plan#141-1416
Starting at$1200
1488
Sq Ft
1
Story
3
Bed
2
Bath
2
Car
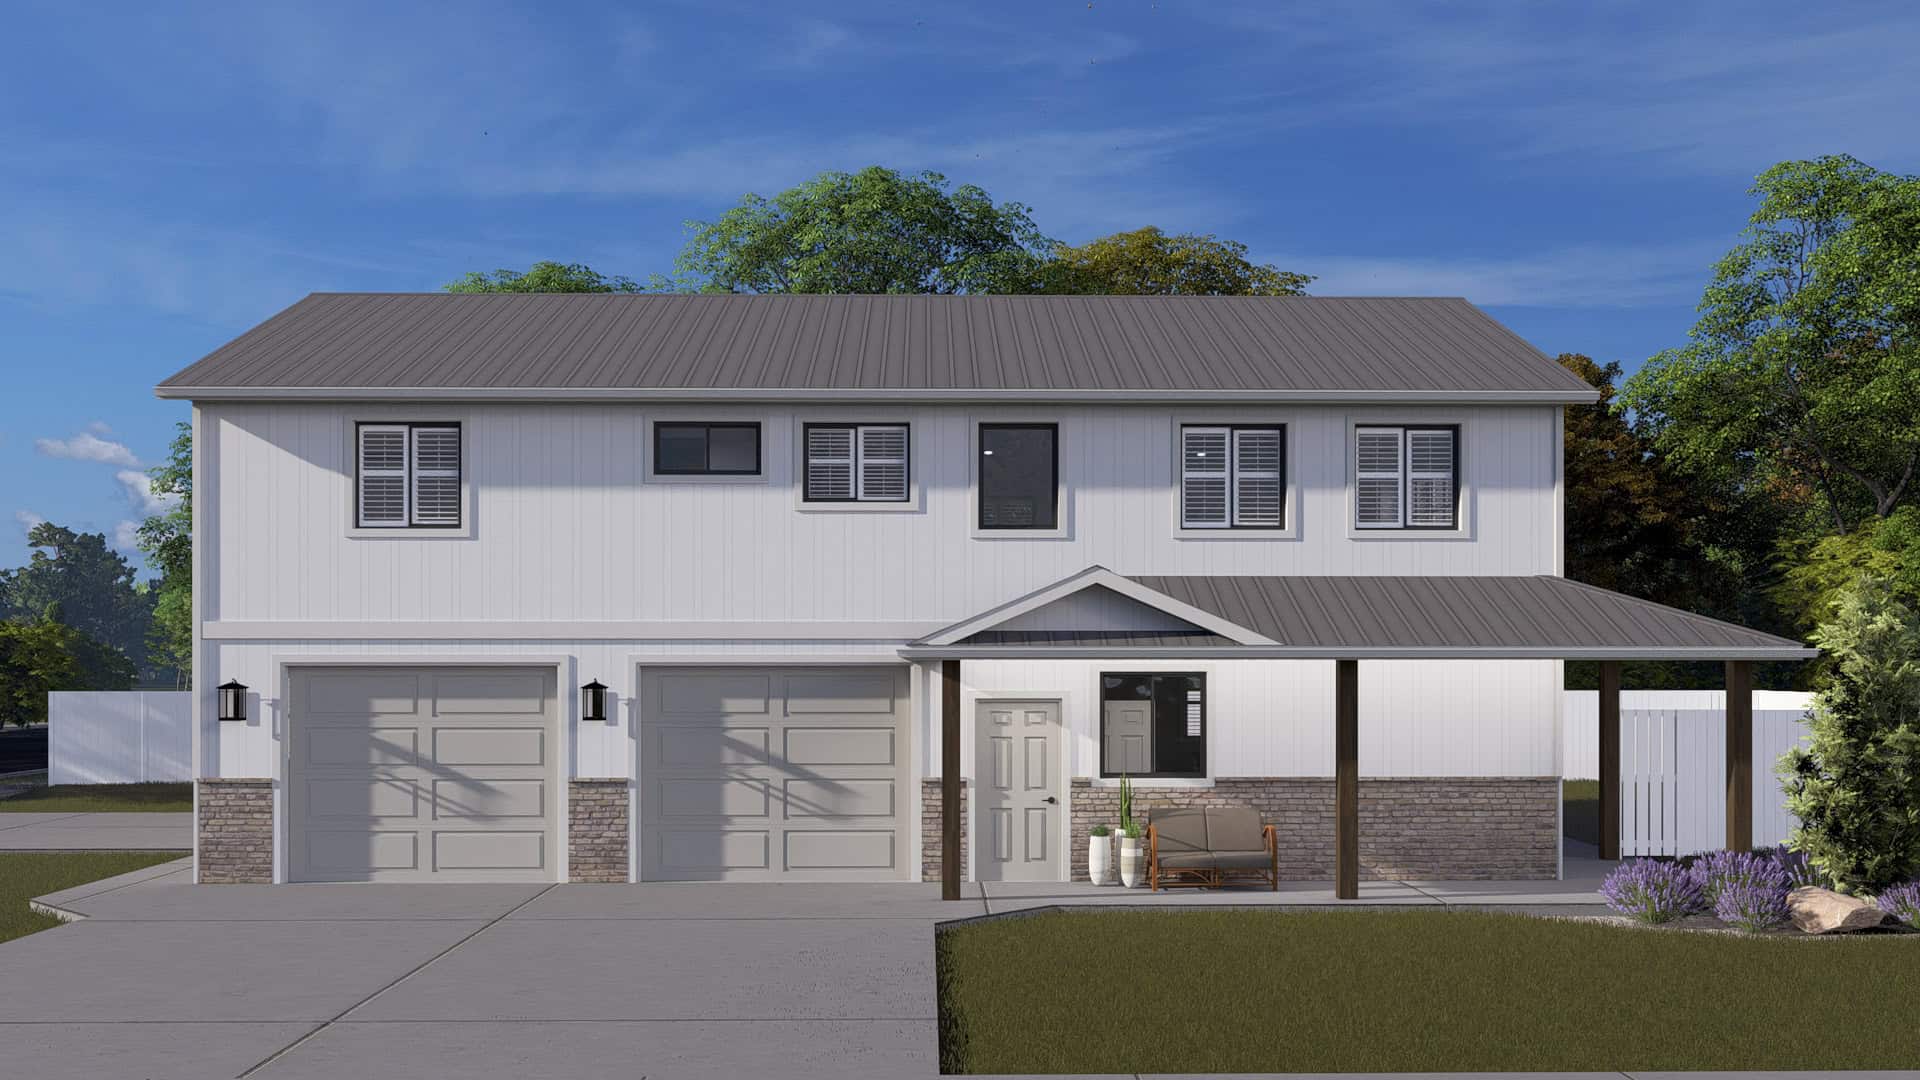
Plan#187-1250
Starting at$700
1488
Sq Ft
2
Story
2
Bed
2
Bath
3
Car
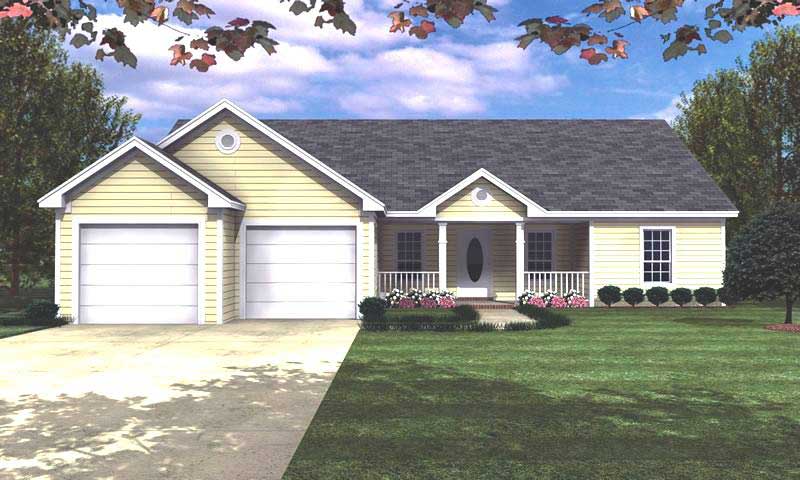
Plan#141-1118
Starting at$1200
1488
Sq Ft
1
Story
3
Bed
2
Bath
2
Car

Plan#206-1128
Starting at$1195
1487
Sq Ft
1
Story
3
Bed
2
Bath
2
Car
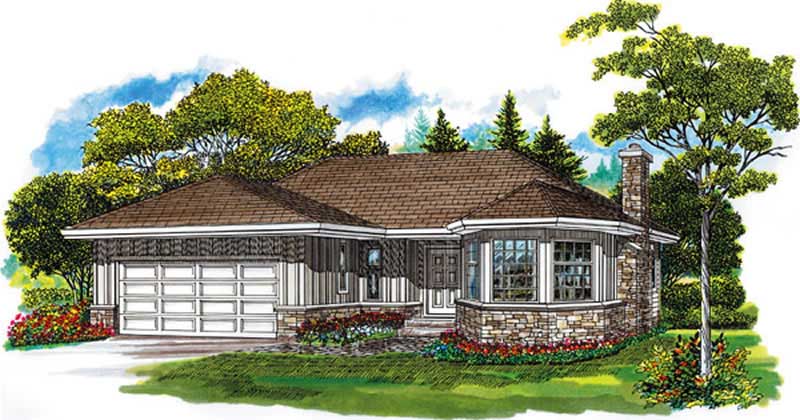
Plan#167-1177
Starting at$700
1486
Sq Ft
1
Story
3
Bed
2
Bath
2
Car
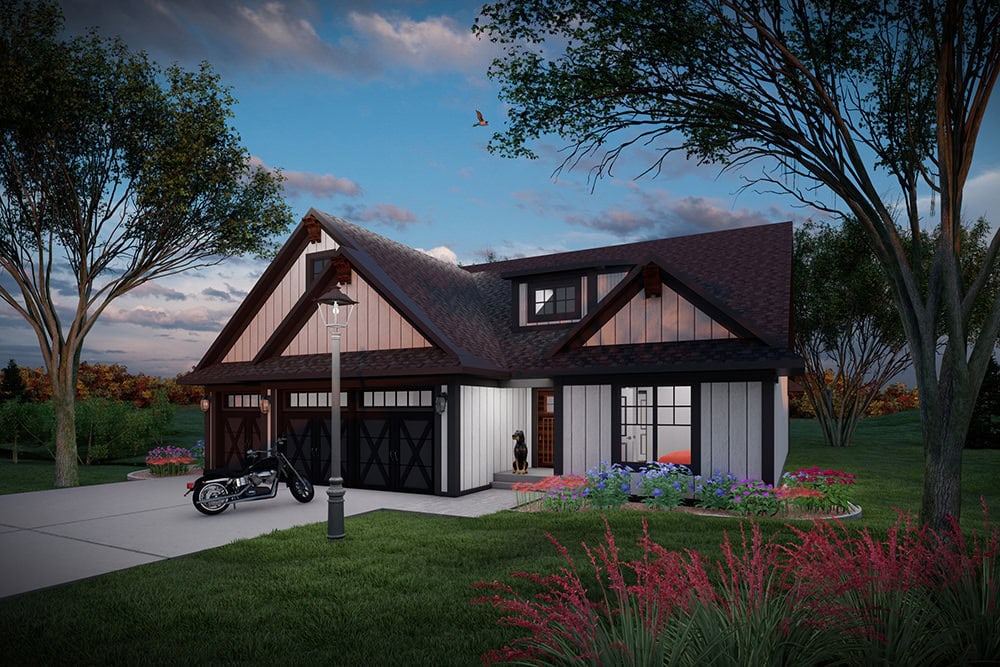
Plan#101-2075
Starting at$985
1485
Sq Ft
1
Story
2
Bed
2
Bath
3
Car
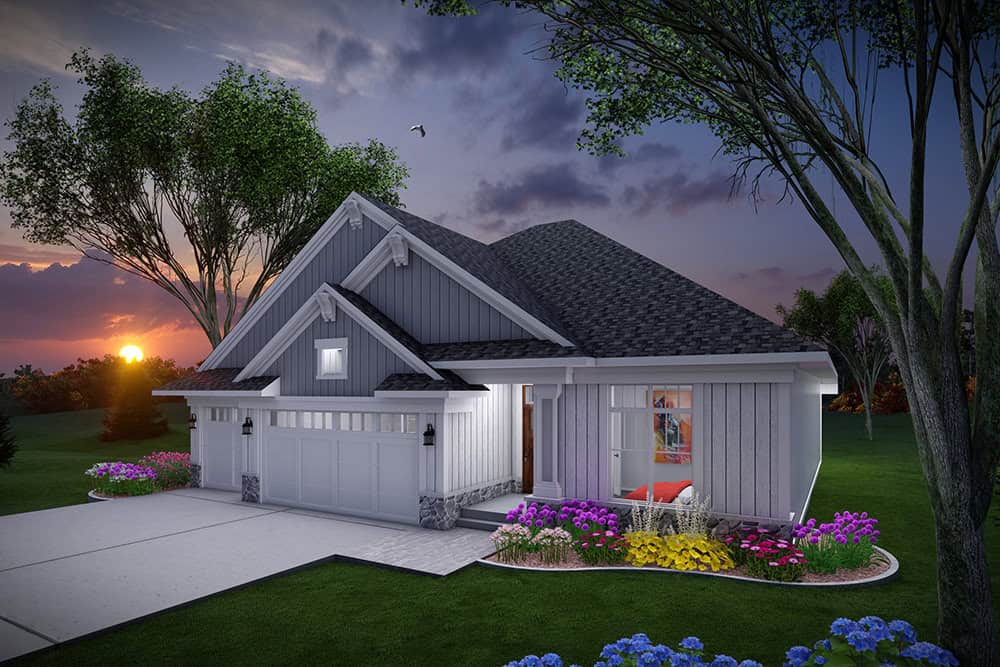
Plan#101-2073
Starting at$985
1485
Sq Ft
1
Story
2
Bed
2
Bath
3
Car
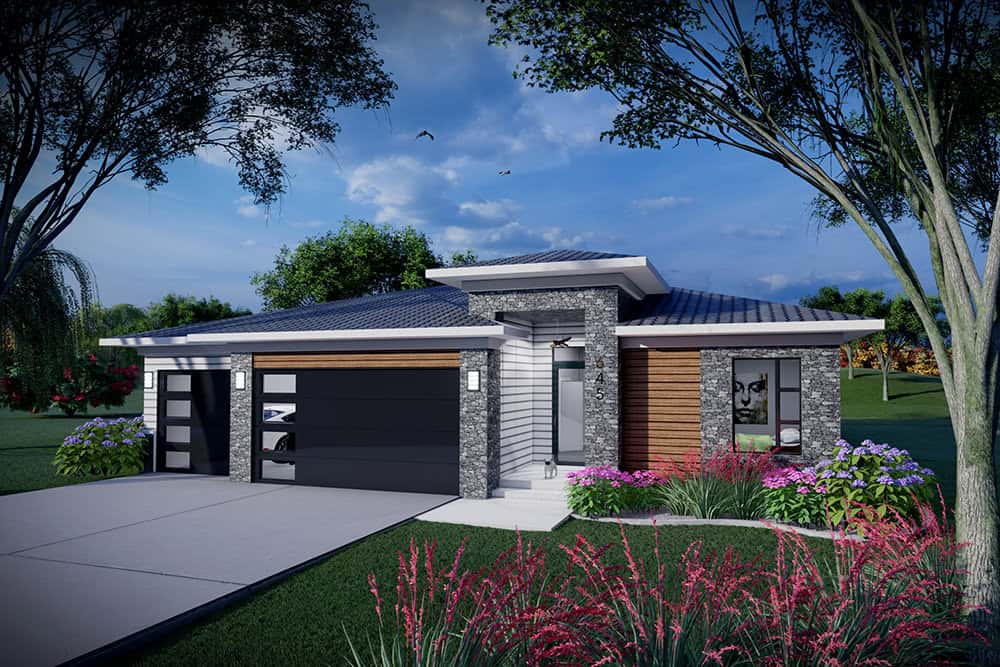
Plan#101-2071
Starting at$985
1485
Sq Ft
1
Story
2
Bed
2
Bath
3
Car

Plan#178-1277
Starting at$1065
1485
Sq Ft
1
Story
3
Bed
2
Bath
2
Car
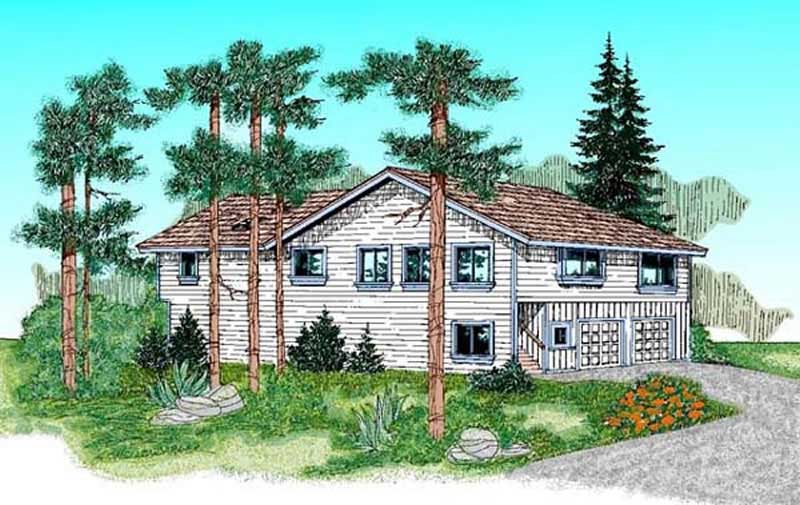
Plan#145-1491
Starting at$850
1485
Sq Ft
2
Story
2
Bed
2
Bath
2
Car
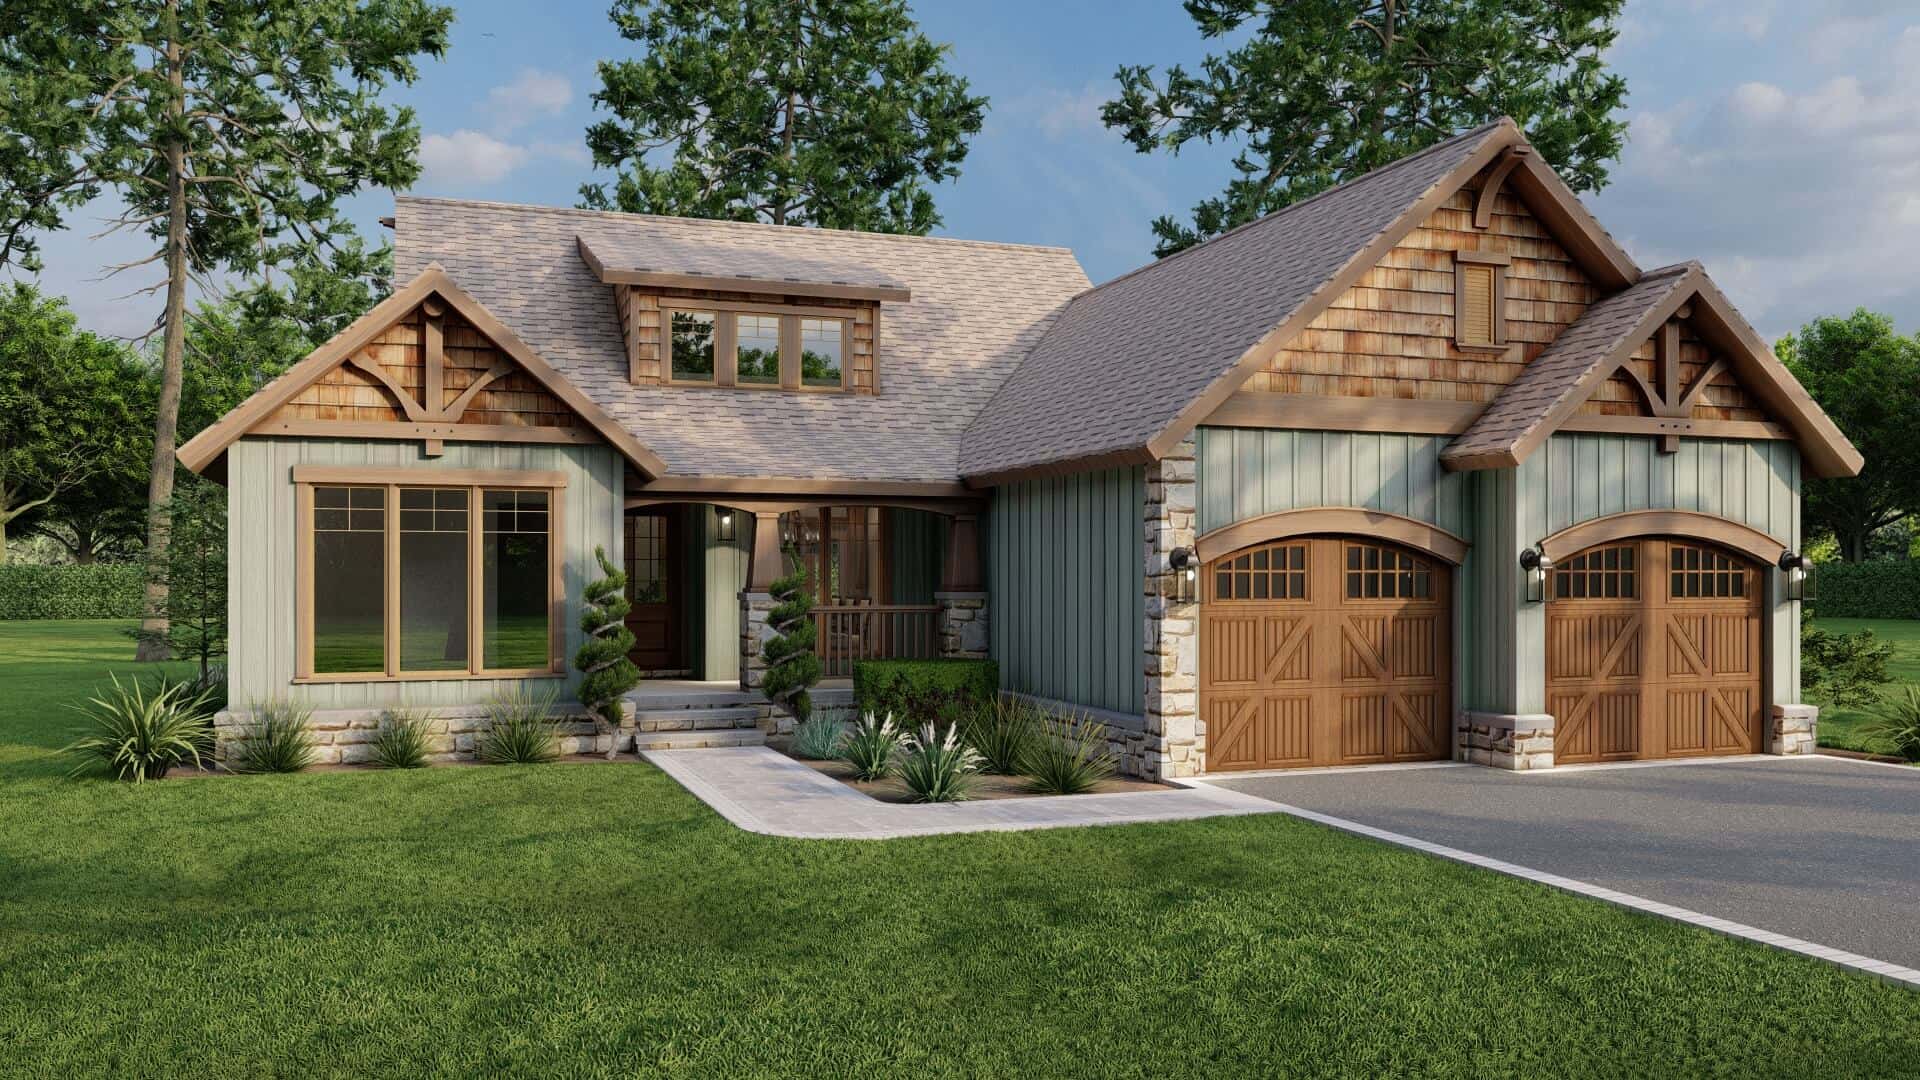
Plan#153-1935
Starting at$1350
1485
Sq Ft
1
Story
3
Bed
2
Bath
2
Car
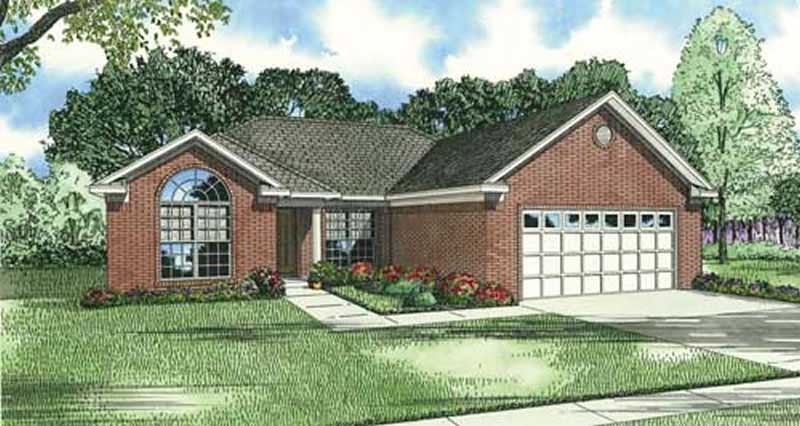
Plan#153-1251
Starting at$1200
1485
Sq Ft
1
Story
3
Bed
2
Bath
2
Car
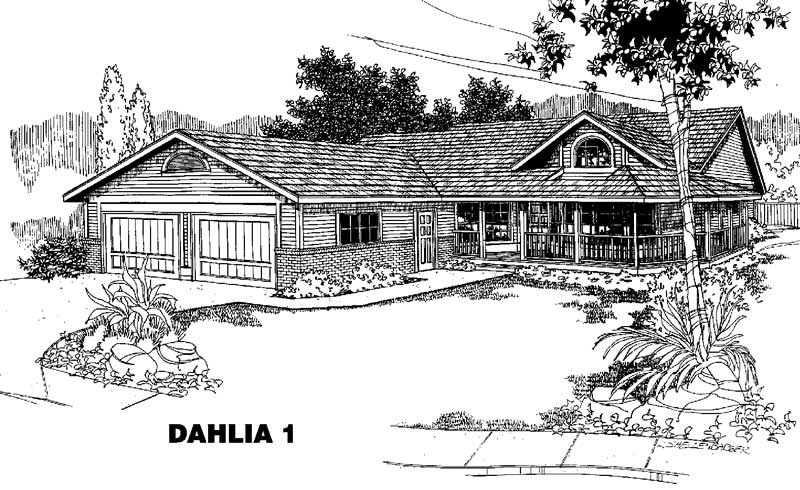
Plan#145-1248
Starting at$850
1485
Sq Ft
1
Story
3
Bed
2.5
Bath
2
Car

Plan#108-1310
Starting at$690
1485
Sq Ft
1
Story
3
Bed
2.5
Bath
2
Car
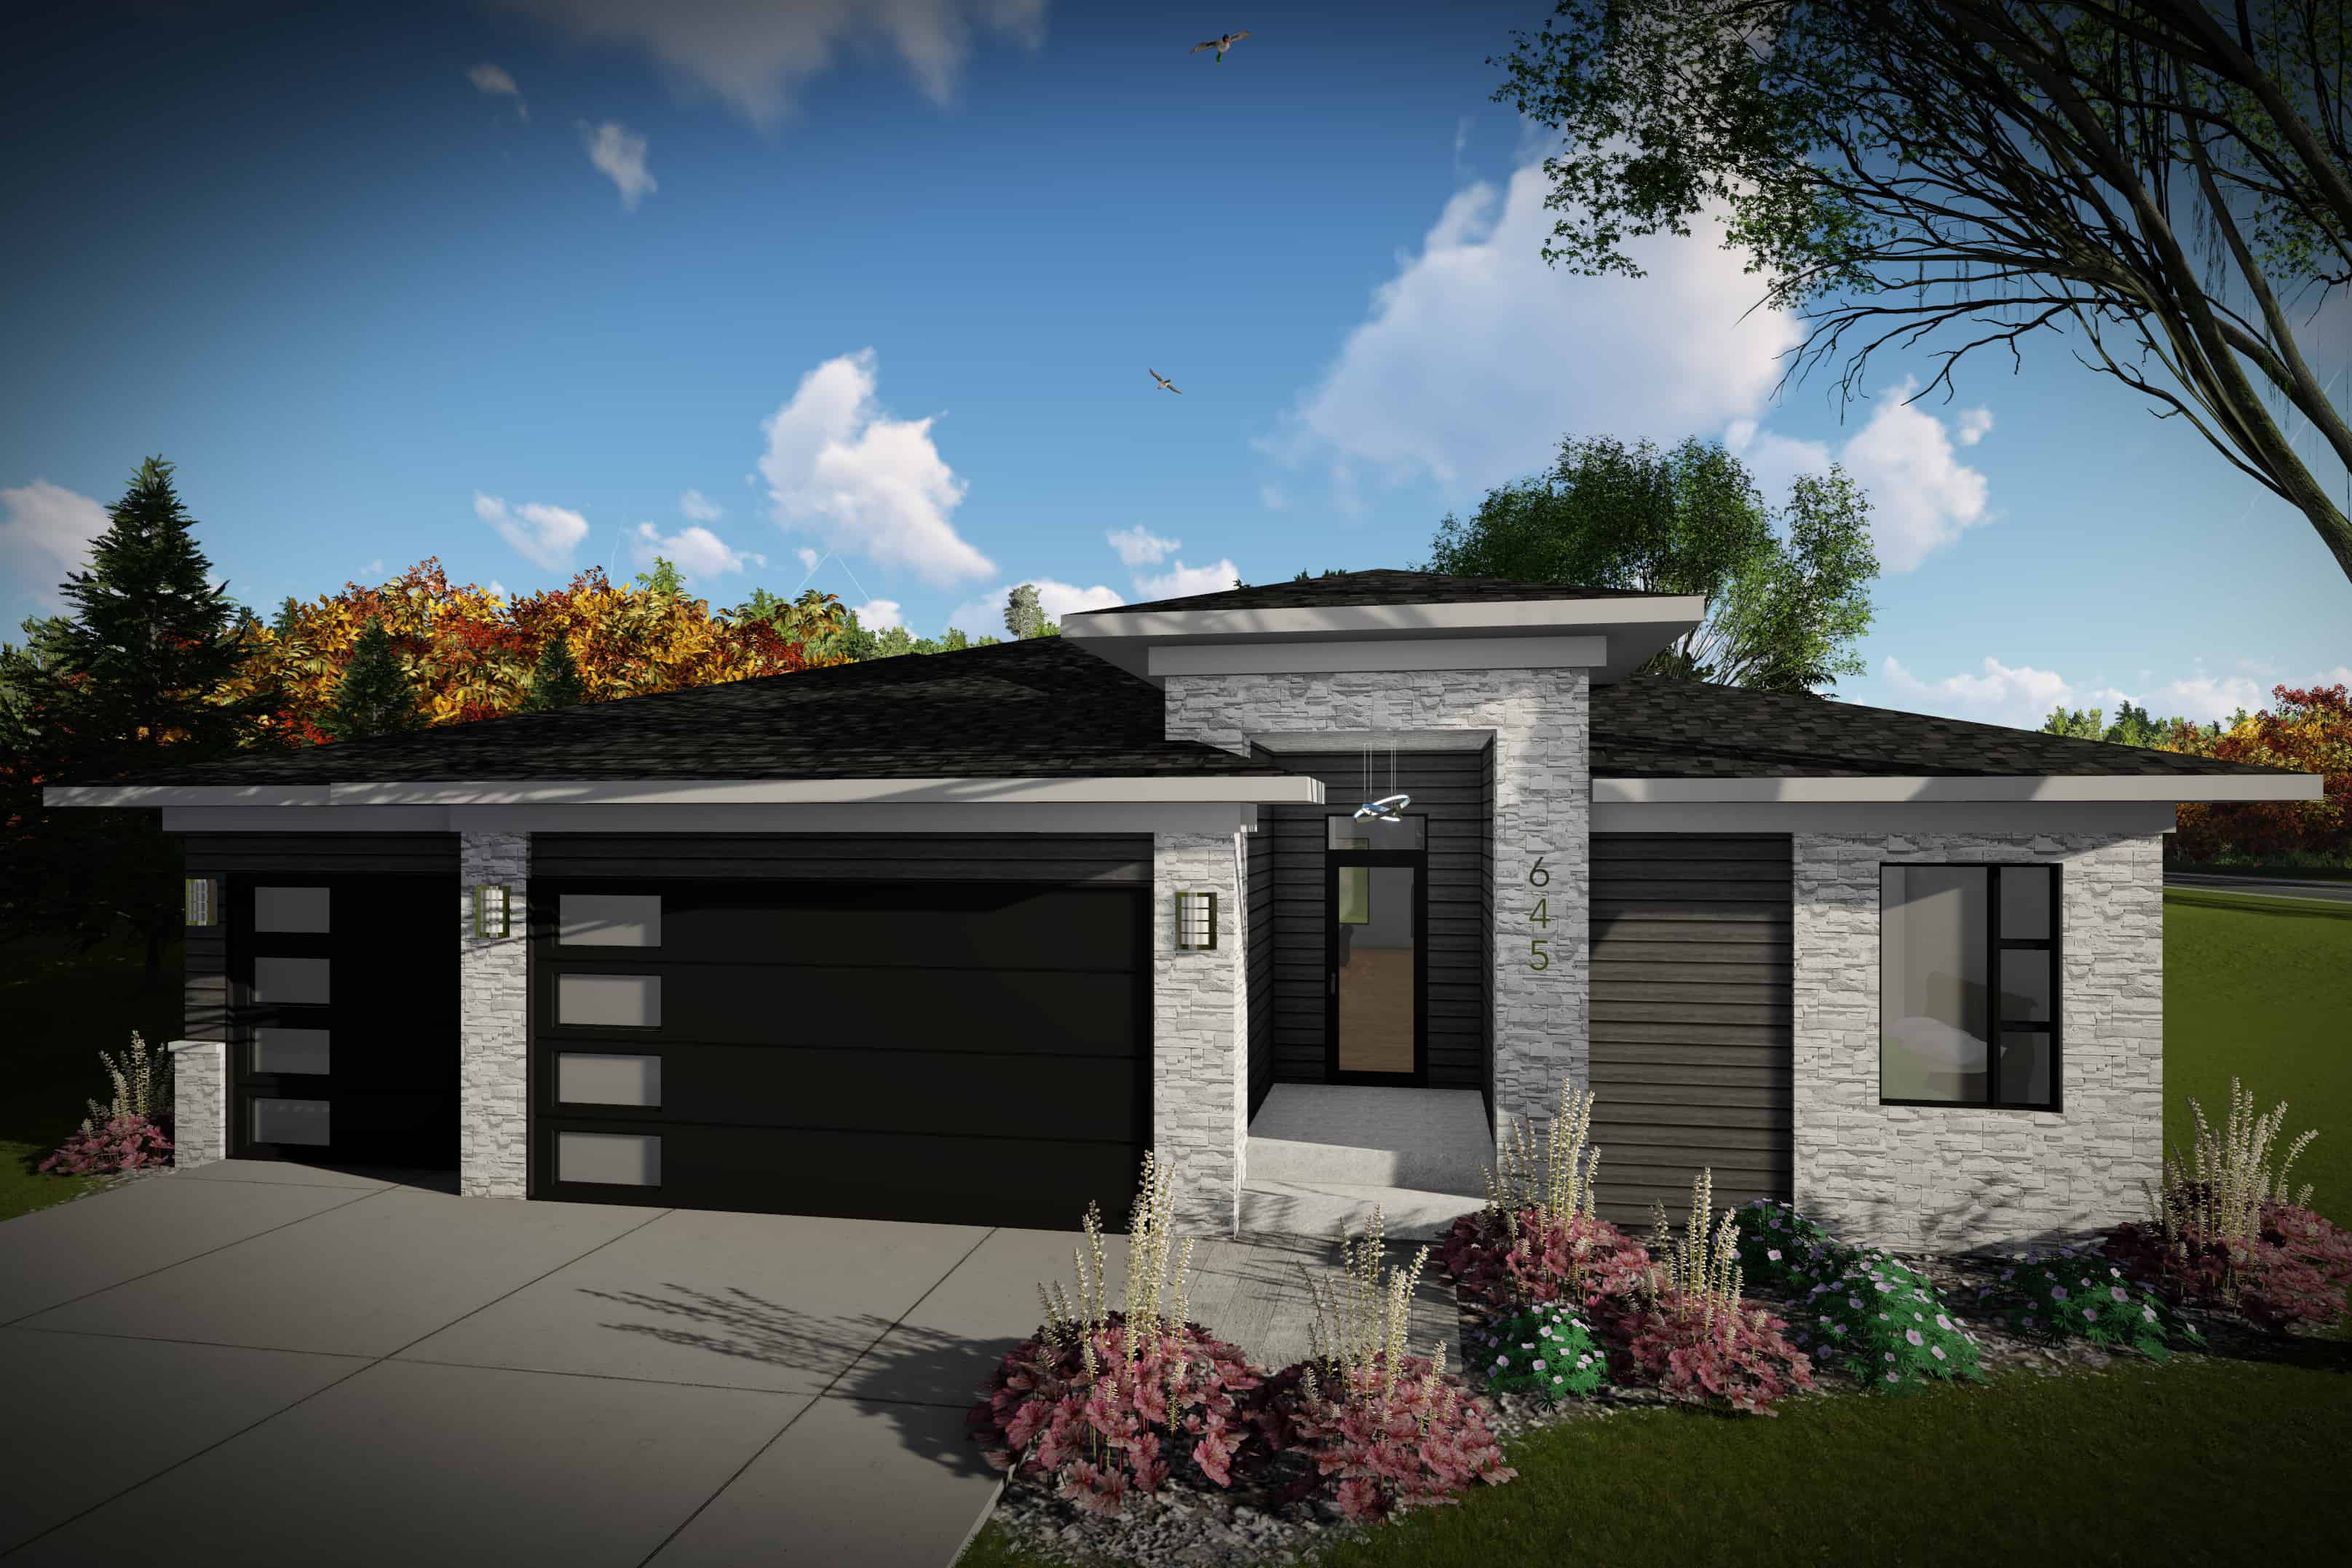
Plan#101-1988
Starting at$985
1484
Sq Ft
1
Story
2
Bed
2.5
Bath
3
Car
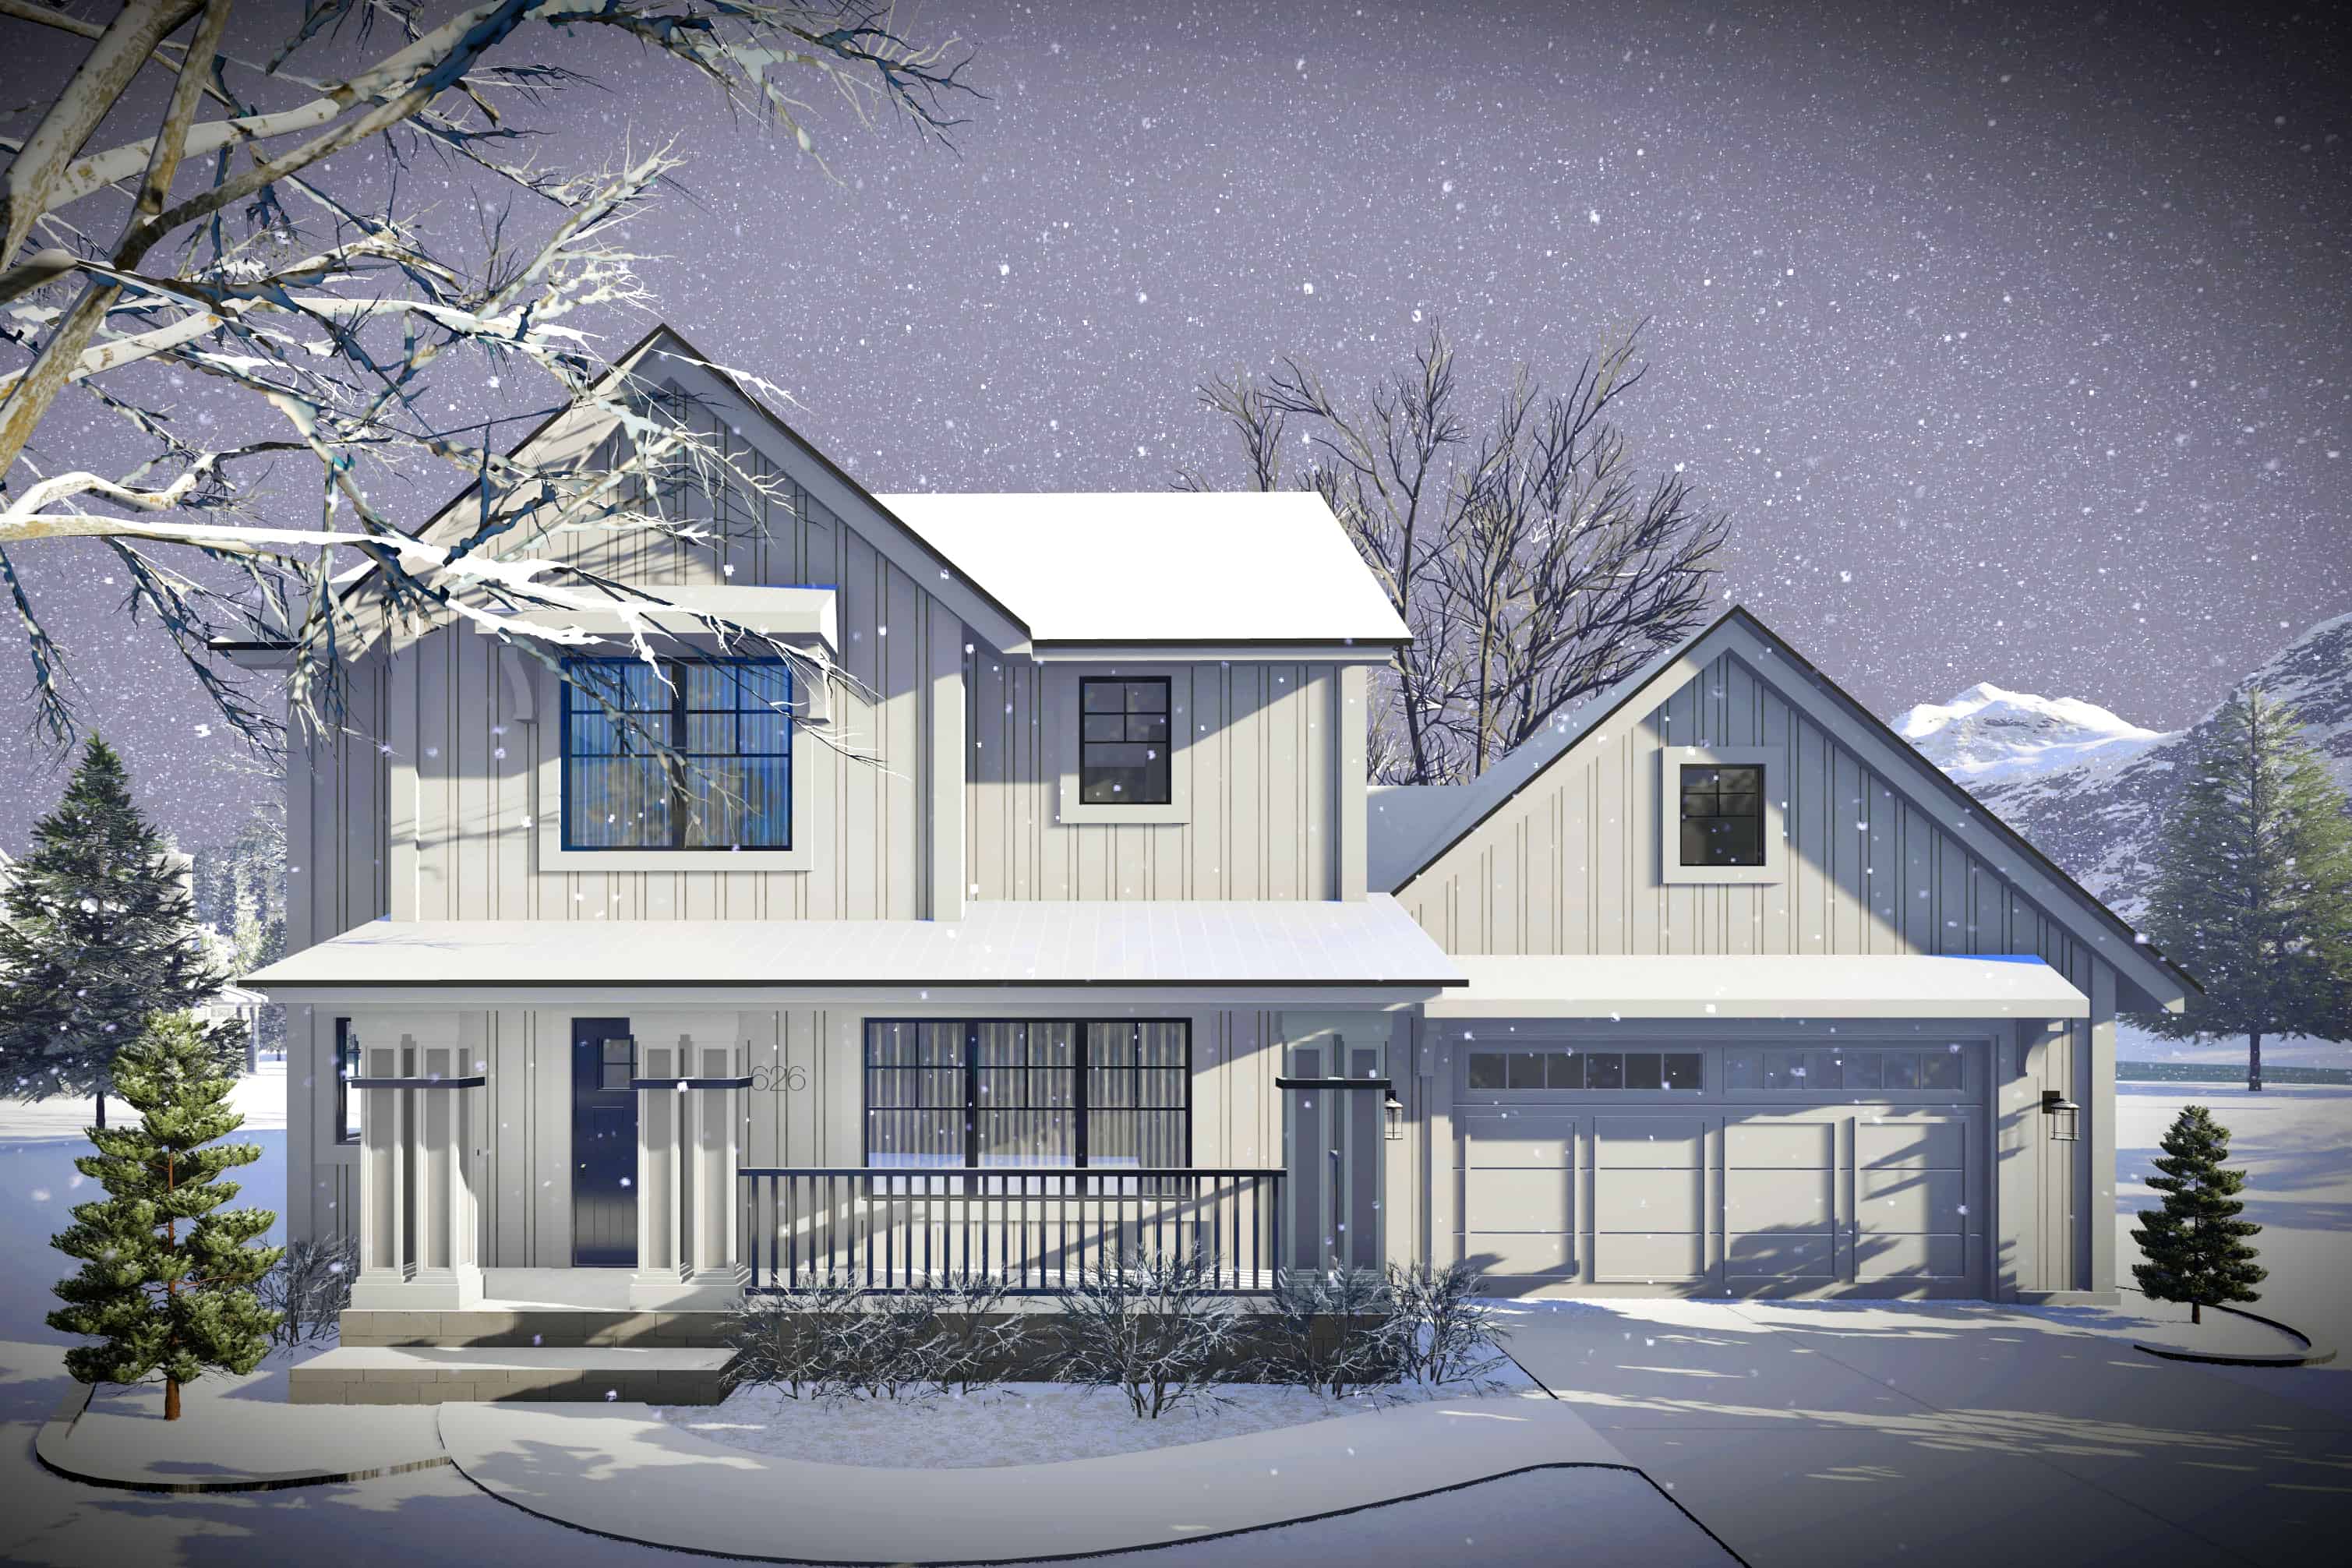
Plan#101-1966
Starting at$985
1484
Sq Ft
2
Story
3
Bed
2.5
Bath
2
Car
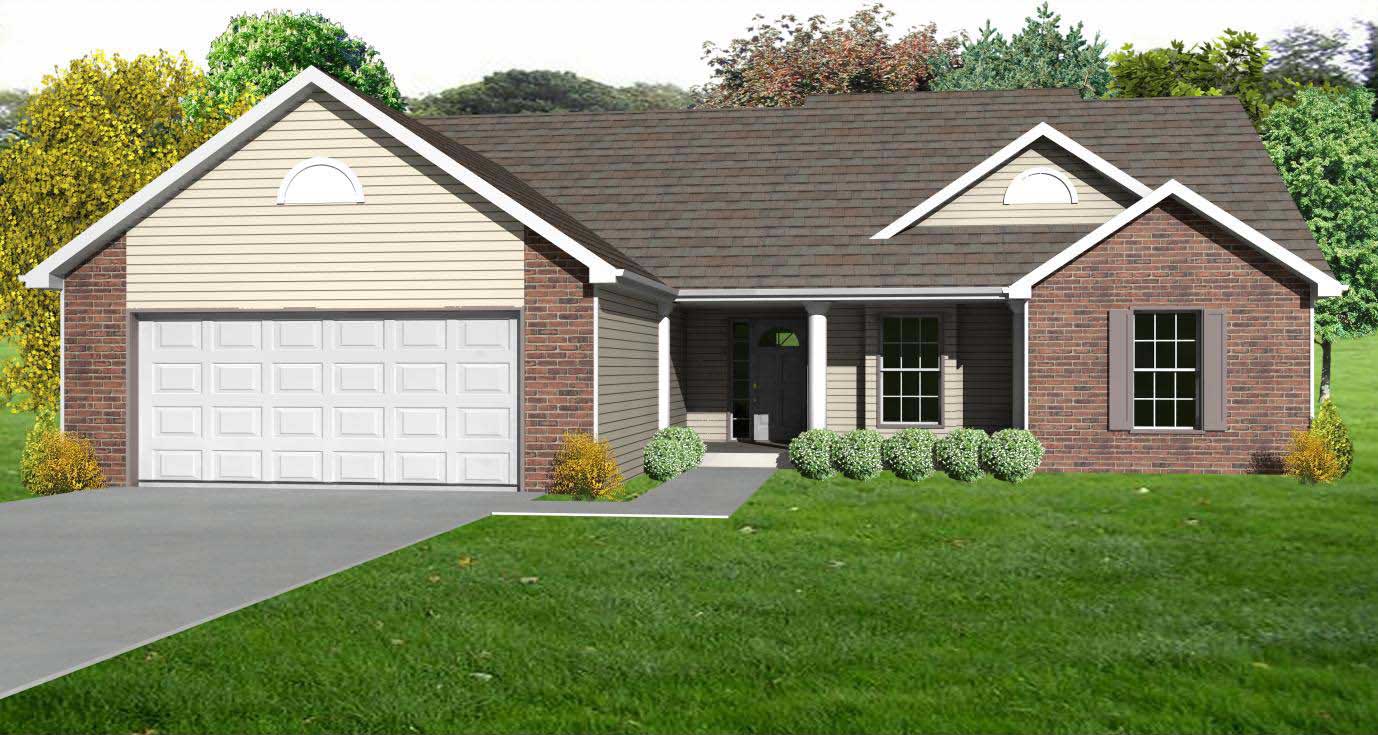
Plan#148-1024
Starting at$750
1484
Sq Ft
1
Story
3
Bed
2
Bath
2
Car
Plan#137-1092
Starting at$735
1492
Sq Ft
1
Story
3
Bed
2
Bath
2
Car
Plan#119-1241
Starting at$995
1492
Sq Ft
1
Story
3
Bed
2
Bath
2
Car
Plan#193-1331
Starting at$1200
1491
Sq Ft
1
Story
3
Bed
2
Bath
2
Car
Plan#120-2866
Starting at$1205
1490
Sq Ft
2
Story
3
Bed
2.5
Bath
2
Car
Plan#146-1018
Starting at$885
1490
Sq Ft
1
Story
2
Bed
2
Bath
2
Car
Plan#103-1147
Starting at$895
1489
Sq Ft
1
Story
2
Bed
2
Bath
3
Car
Plan#141-1429
Starting at$1200
1488
Sq Ft
1.5
Story
3
Bed
2.5
Bath
2
Car
Plan#141-1416
Starting at$1200
1488
Sq Ft
1
Story
3
Bed
2
Bath
2
Car
Plan#187-1250
Starting at$700
1488
Sq Ft
2
Story
2
Bed
2
Bath
3
Car
Plan#141-1118
Starting at$1200
1488
Sq Ft
1
Story
3
Bed
2
Bath
2
Car
Plan#206-1128
Starting at$1195
1487
Sq Ft
1
Story
3
Bed
2
Bath
2
Car
Plan#167-1177
Starting at$700
1486
Sq Ft
1
Story
3
Bed
2
Bath
2
Car
Plan#101-2075
Starting at$985
1485
Sq Ft
1
Story
2
Bed
2
Bath
3
Car
Plan#101-2073
Starting at$985
1485
Sq Ft
1
Story
2
Bed
2
Bath
3
Car
Plan#101-2071
Starting at$985
1485
Sq Ft
1
Story
2
Bed
2
Bath
3
Car
Plan#178-1277
Starting at$1065
1485
Sq Ft
1
Story
3
Bed
2
Bath
2
Car
Plan#145-1491
Starting at$850
1485
Sq Ft
2
Story
2
Bed
2
Bath
2
Car
Plan#153-1935
Starting at$1350
1485
Sq Ft
1
Story
3
Bed
2
Bath
2
Car
Plan#153-1251
Starting at$1200
1485
Sq Ft
1
Story
3
Bed
2
Bath
2
Car
Plan#145-1248
Starting at$850
1485
Sq Ft
1
Story
3
Bed
2.5
Bath
2
Car
Plan#108-1310
Starting at$690
1485
Sq Ft
1
Story
3
Bed
2.5
Bath
2
Car
Plan#101-1988
Starting at$985
1484
Sq Ft
1
Story
2
Bed
2.5
Bath
3
Car
Plan#101-1966
Starting at$985
1484
Sq Ft
2
Story
3
Bed
2.5
Bath
2
Car
Plan#148-1024
Starting at$750
1484
Sq Ft
1
Story
3
Bed
2
Bath
2
Car