45-55 Foot Wide, 2 Garage House Plans
Clear AllSort ByTrending
3,024
Plan Results
Plan Results
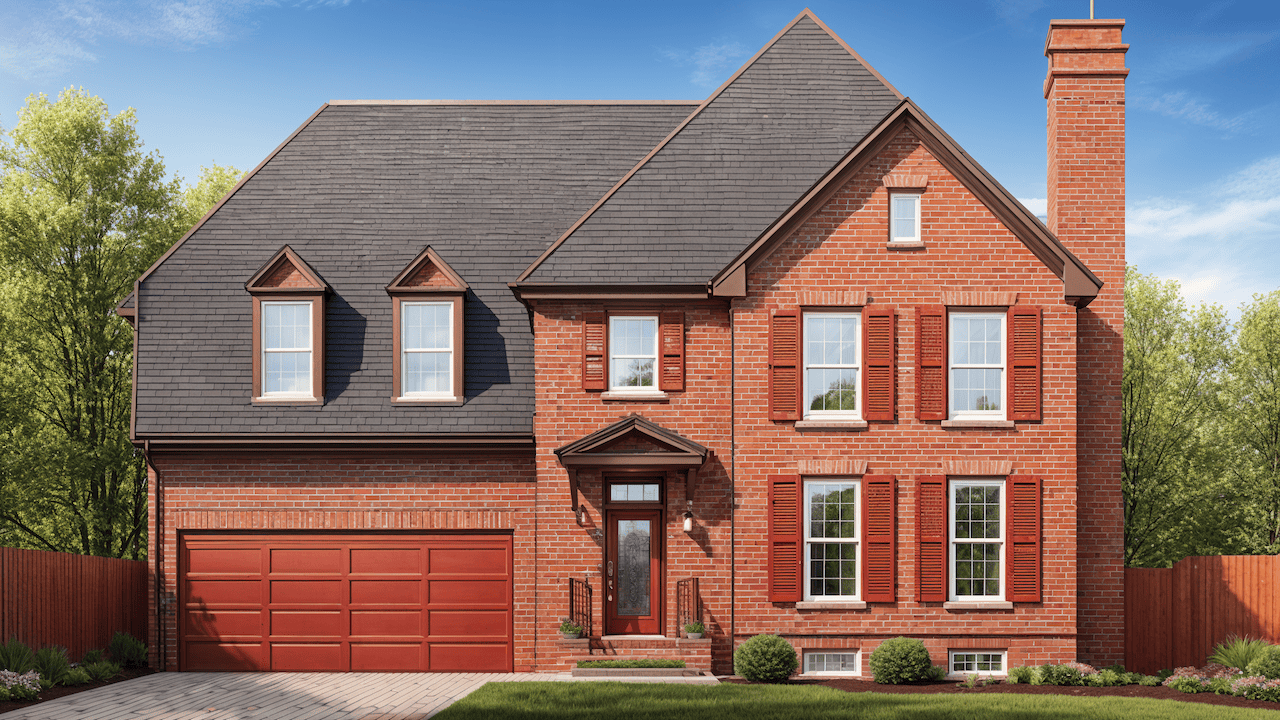
Plan#124-1160
Starting at$725
1983
Sq Ft
2
Story
3
Bed
2.5
Bath
2
Car
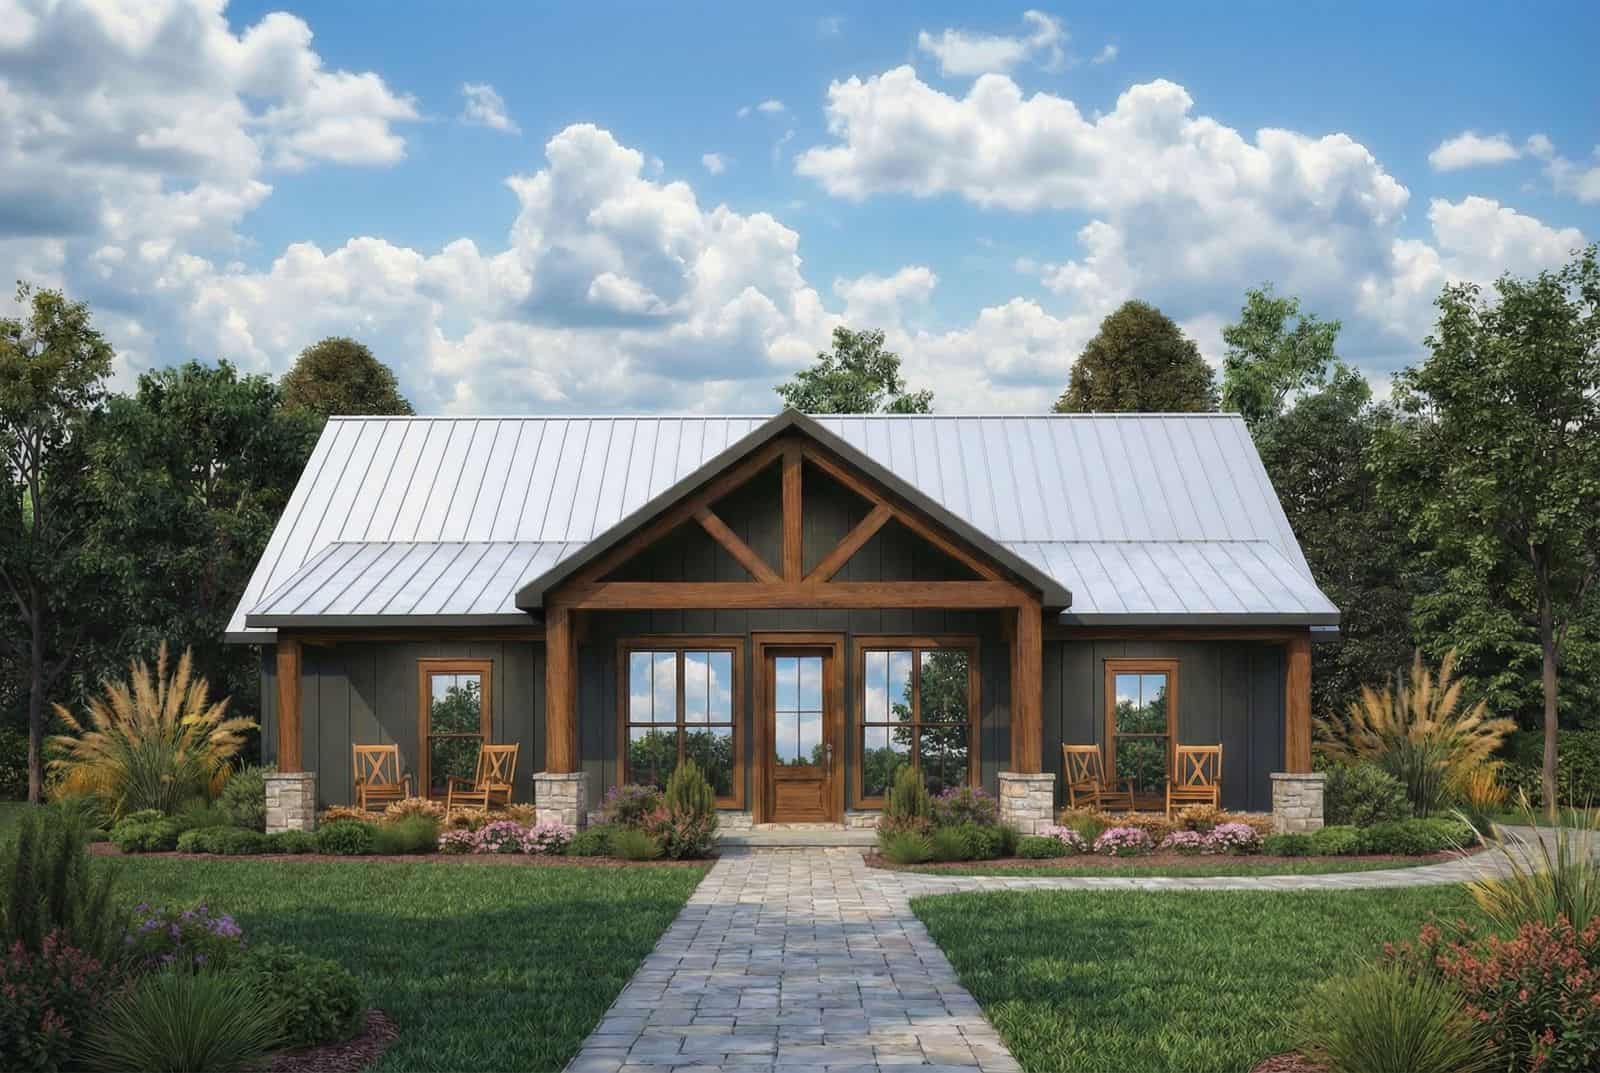
Plan#206-1094
Starting at$1245
1677
Sq Ft
1
Story
3
Bed
2
Bath
2
Car
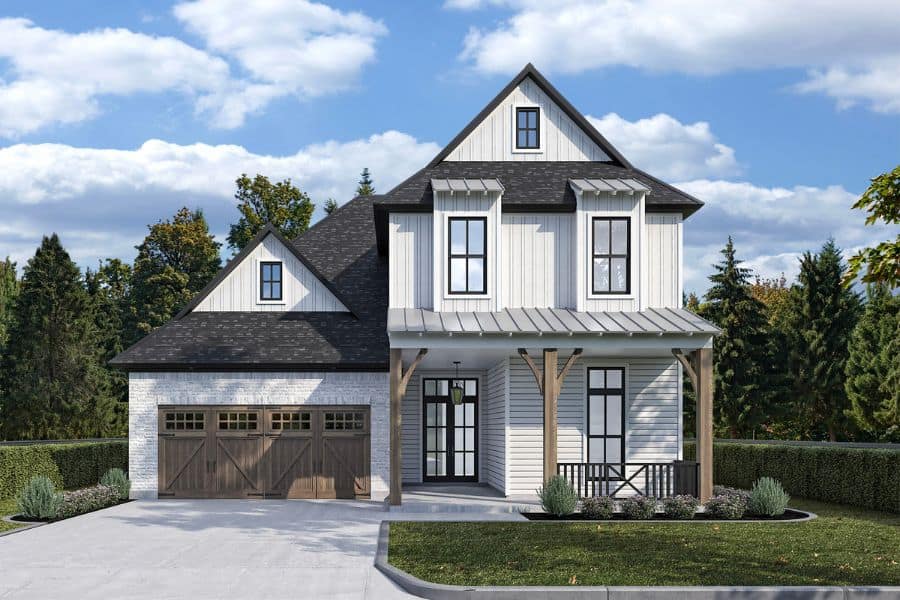
Plan#204-1057
Starting at$1740
2665
Sq Ft
2
Story
4
Bed
3.5
Bath
2
Car

Plan#204-1053
Starting at$1540
1939
Sq Ft
1
Story
4
Bed
2
Bath
2
Car
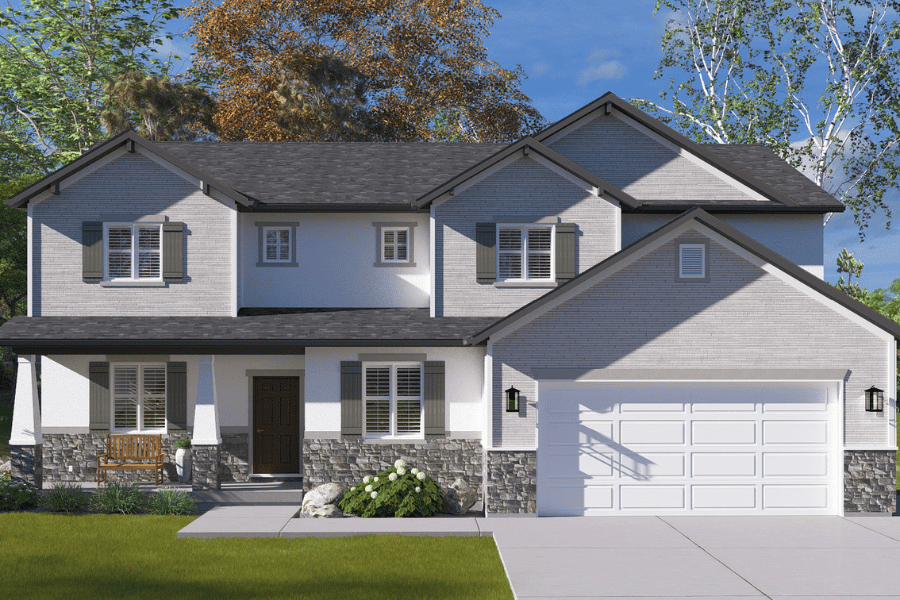
Plan#187-1257
Starting at$1450
3237
Sq Ft
2
Story
5
Bed
3.5
Bath
2
Car
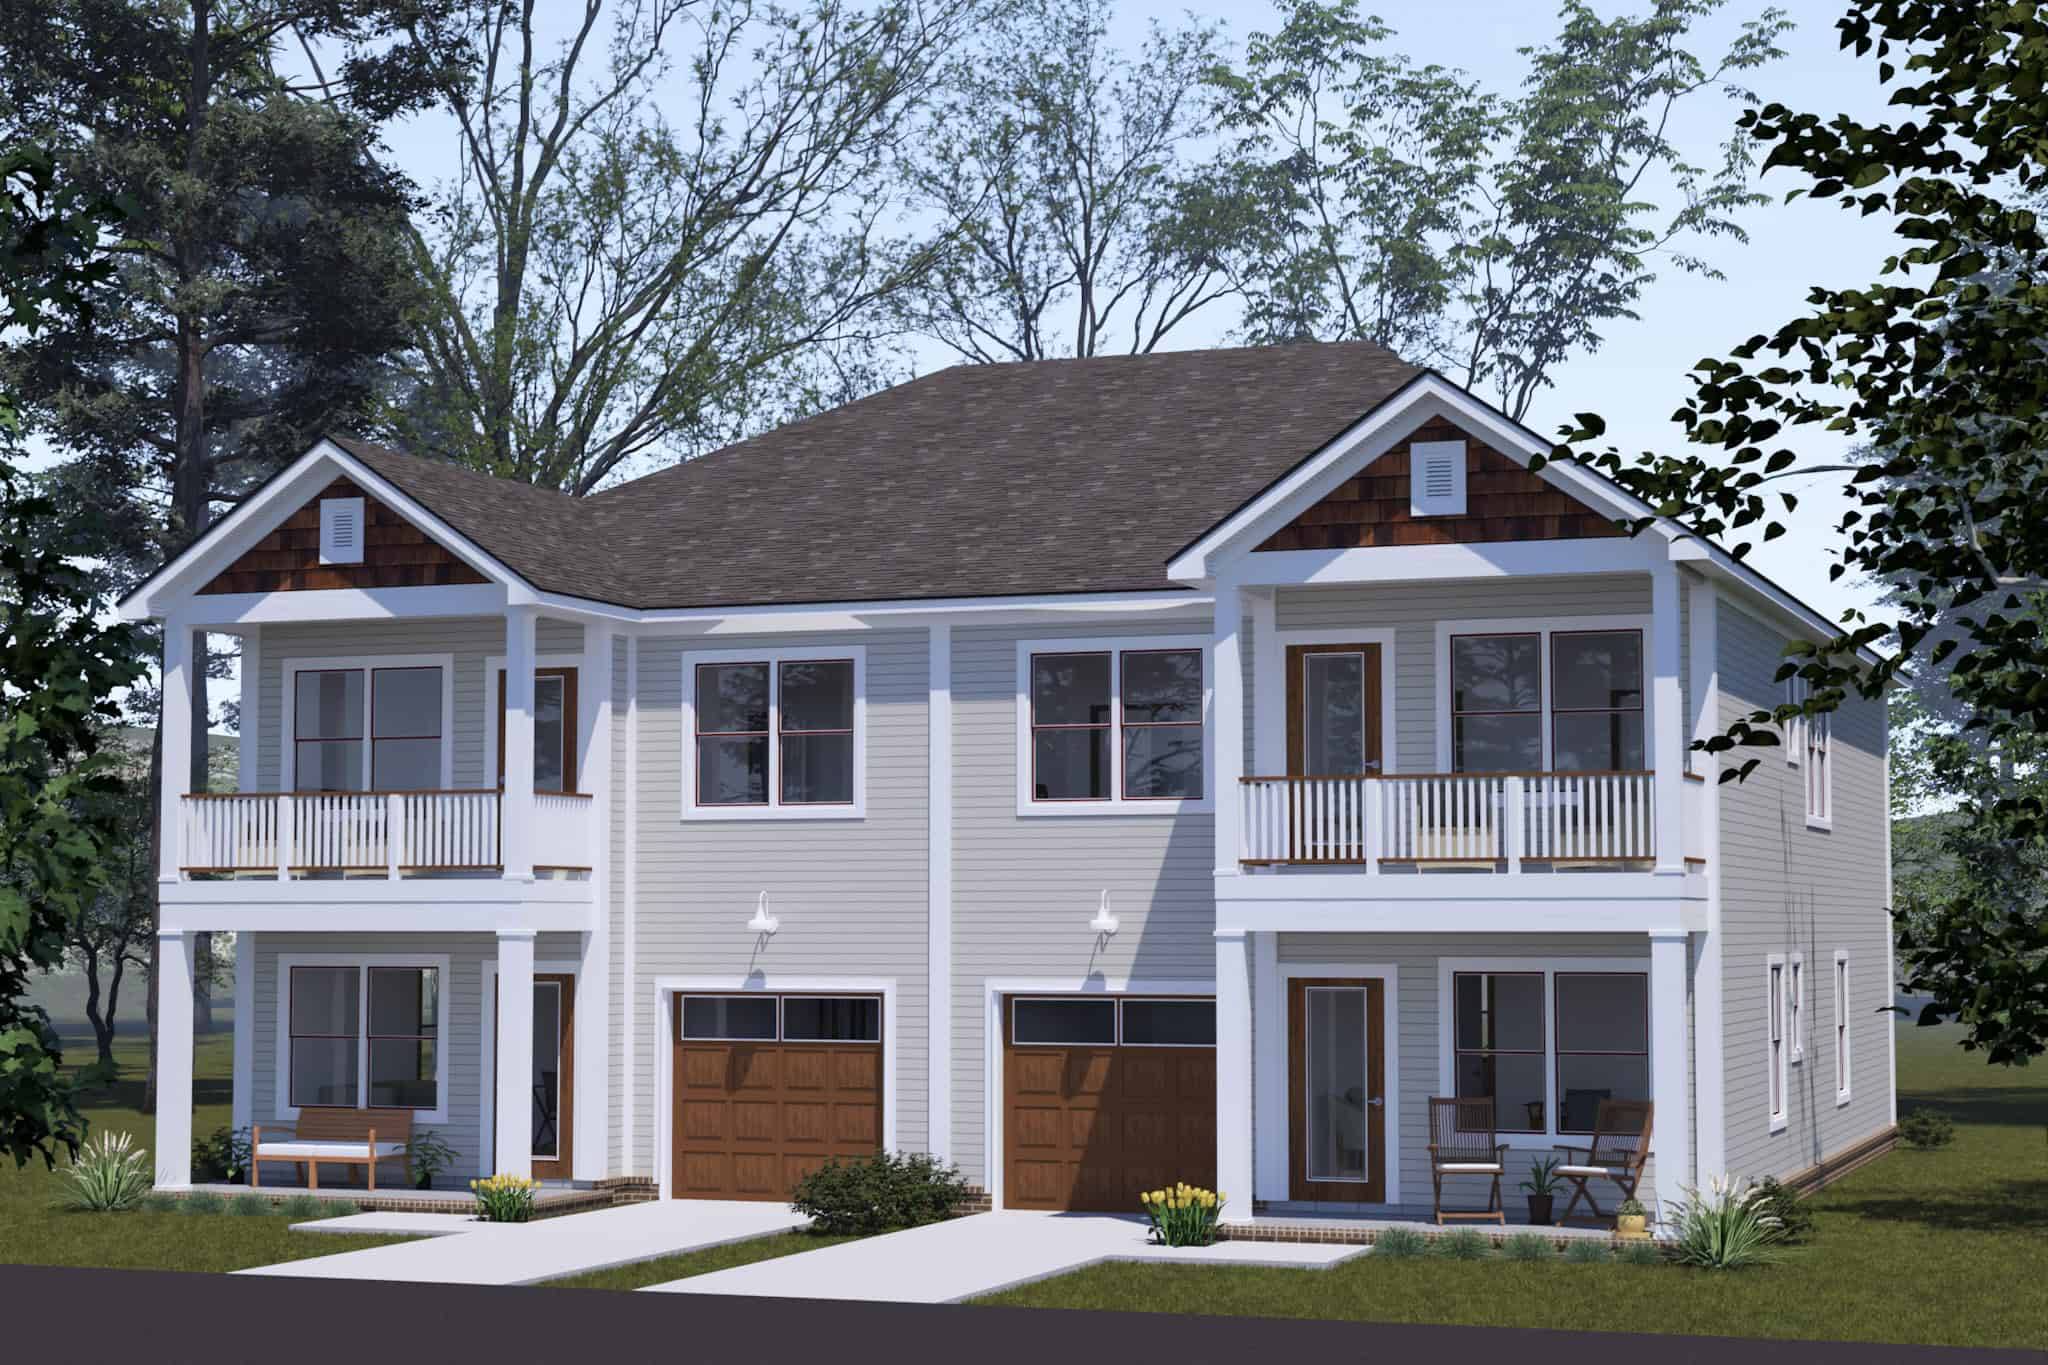
Plan#178-1519
Starting at$1195
3962
Sq Ft
2
Story
6
Bed
4.5
Bath
2
Car
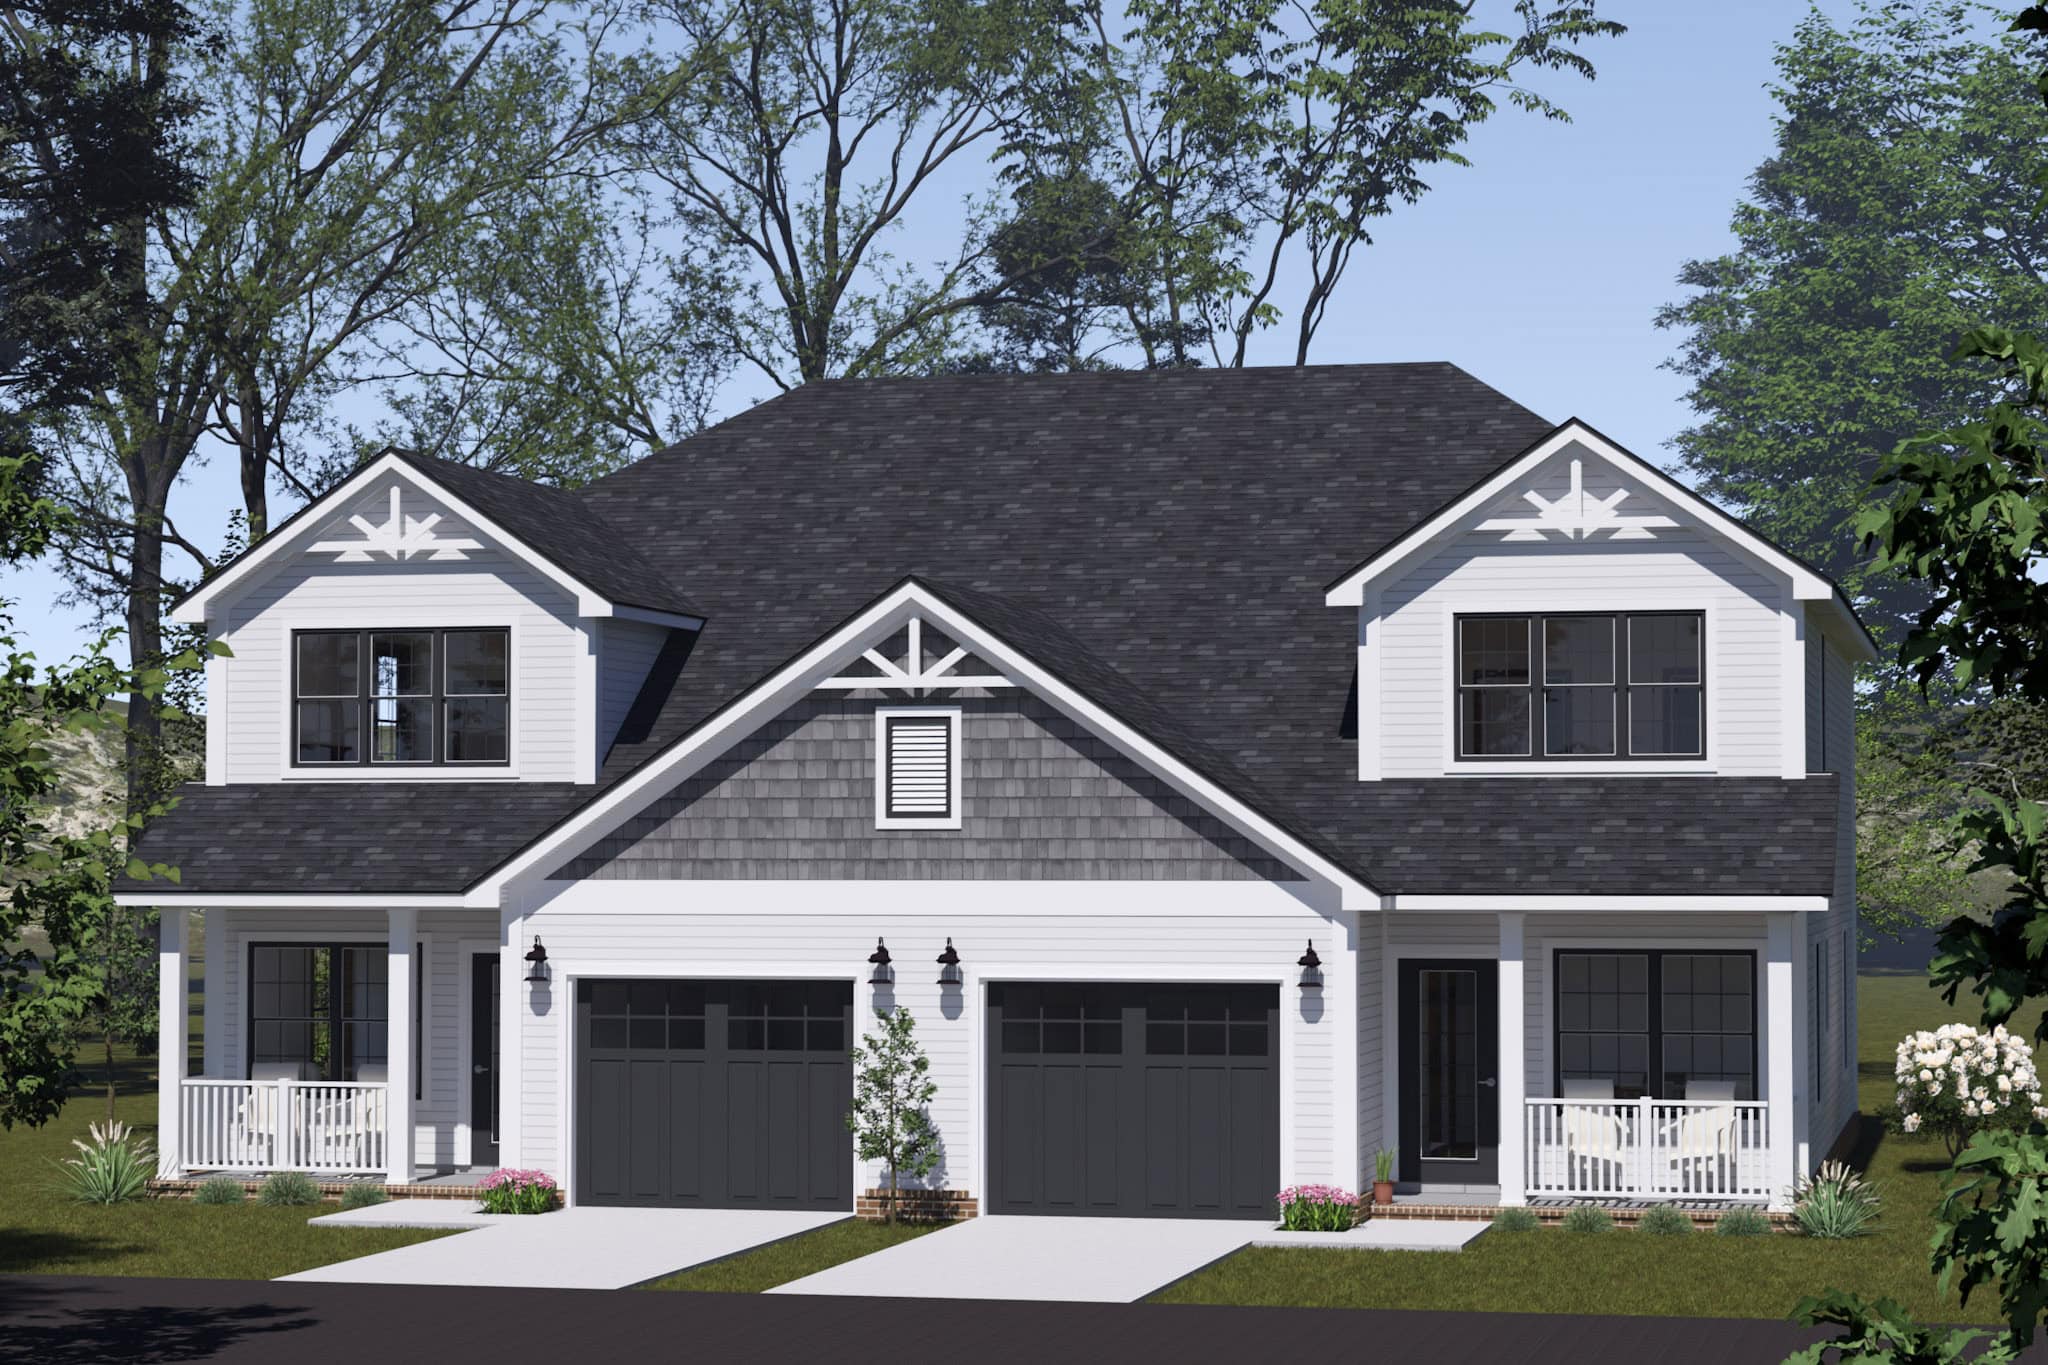
Plan#178-1518
Starting at$1195
2982
Sq Ft
2
Story
6
Bed
4.5
Bath
2
Car
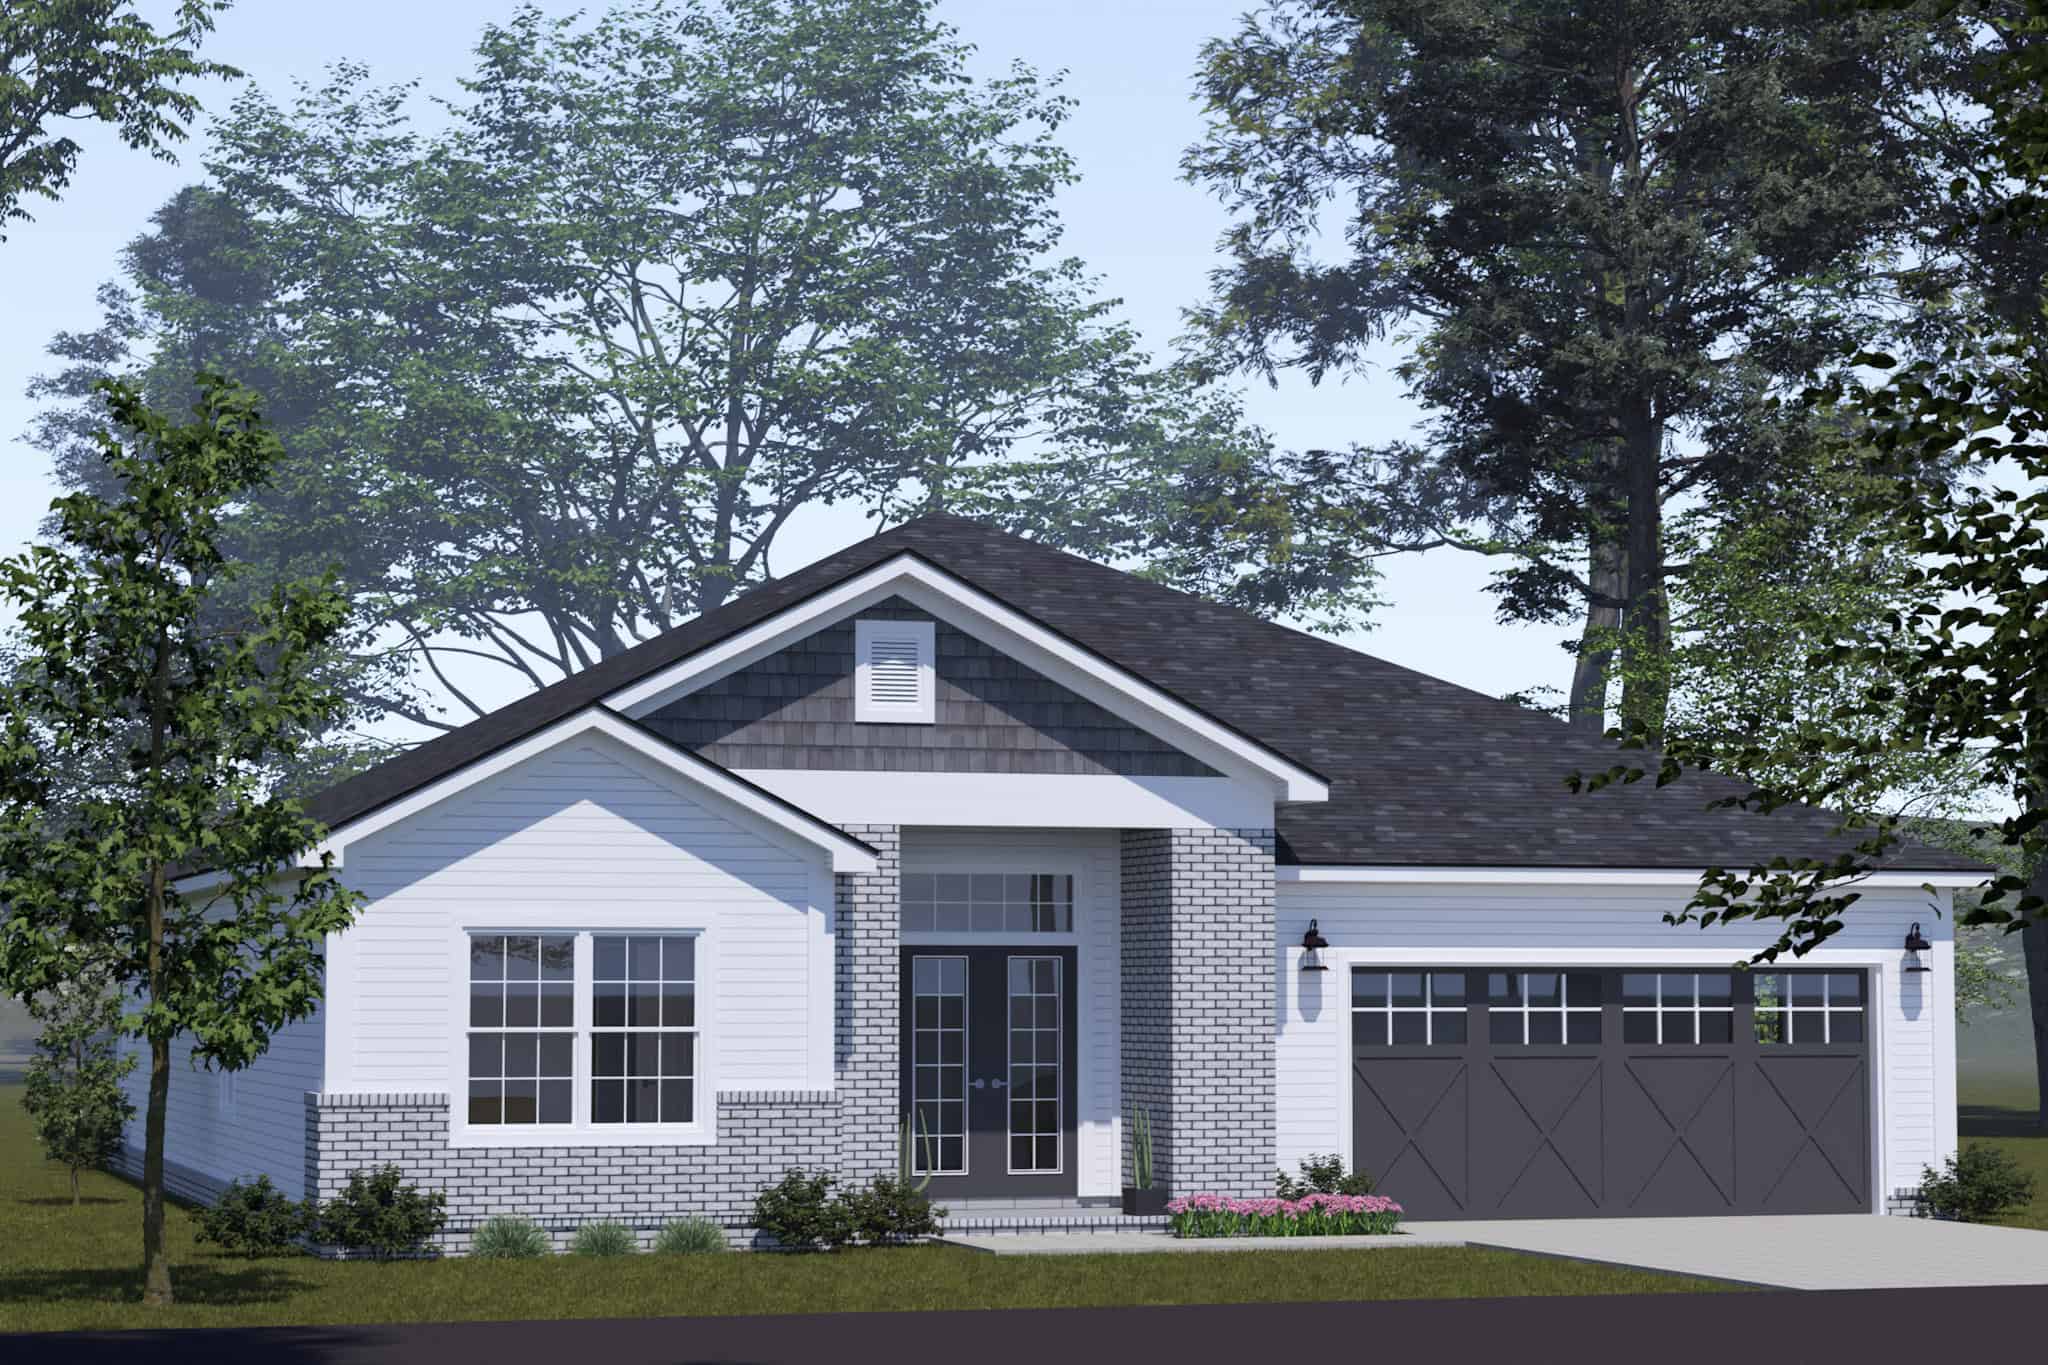
Plan#178-1510
Starting at$1125
2022
Sq Ft
1
Story
5
Bed
3
Bath
2
Car
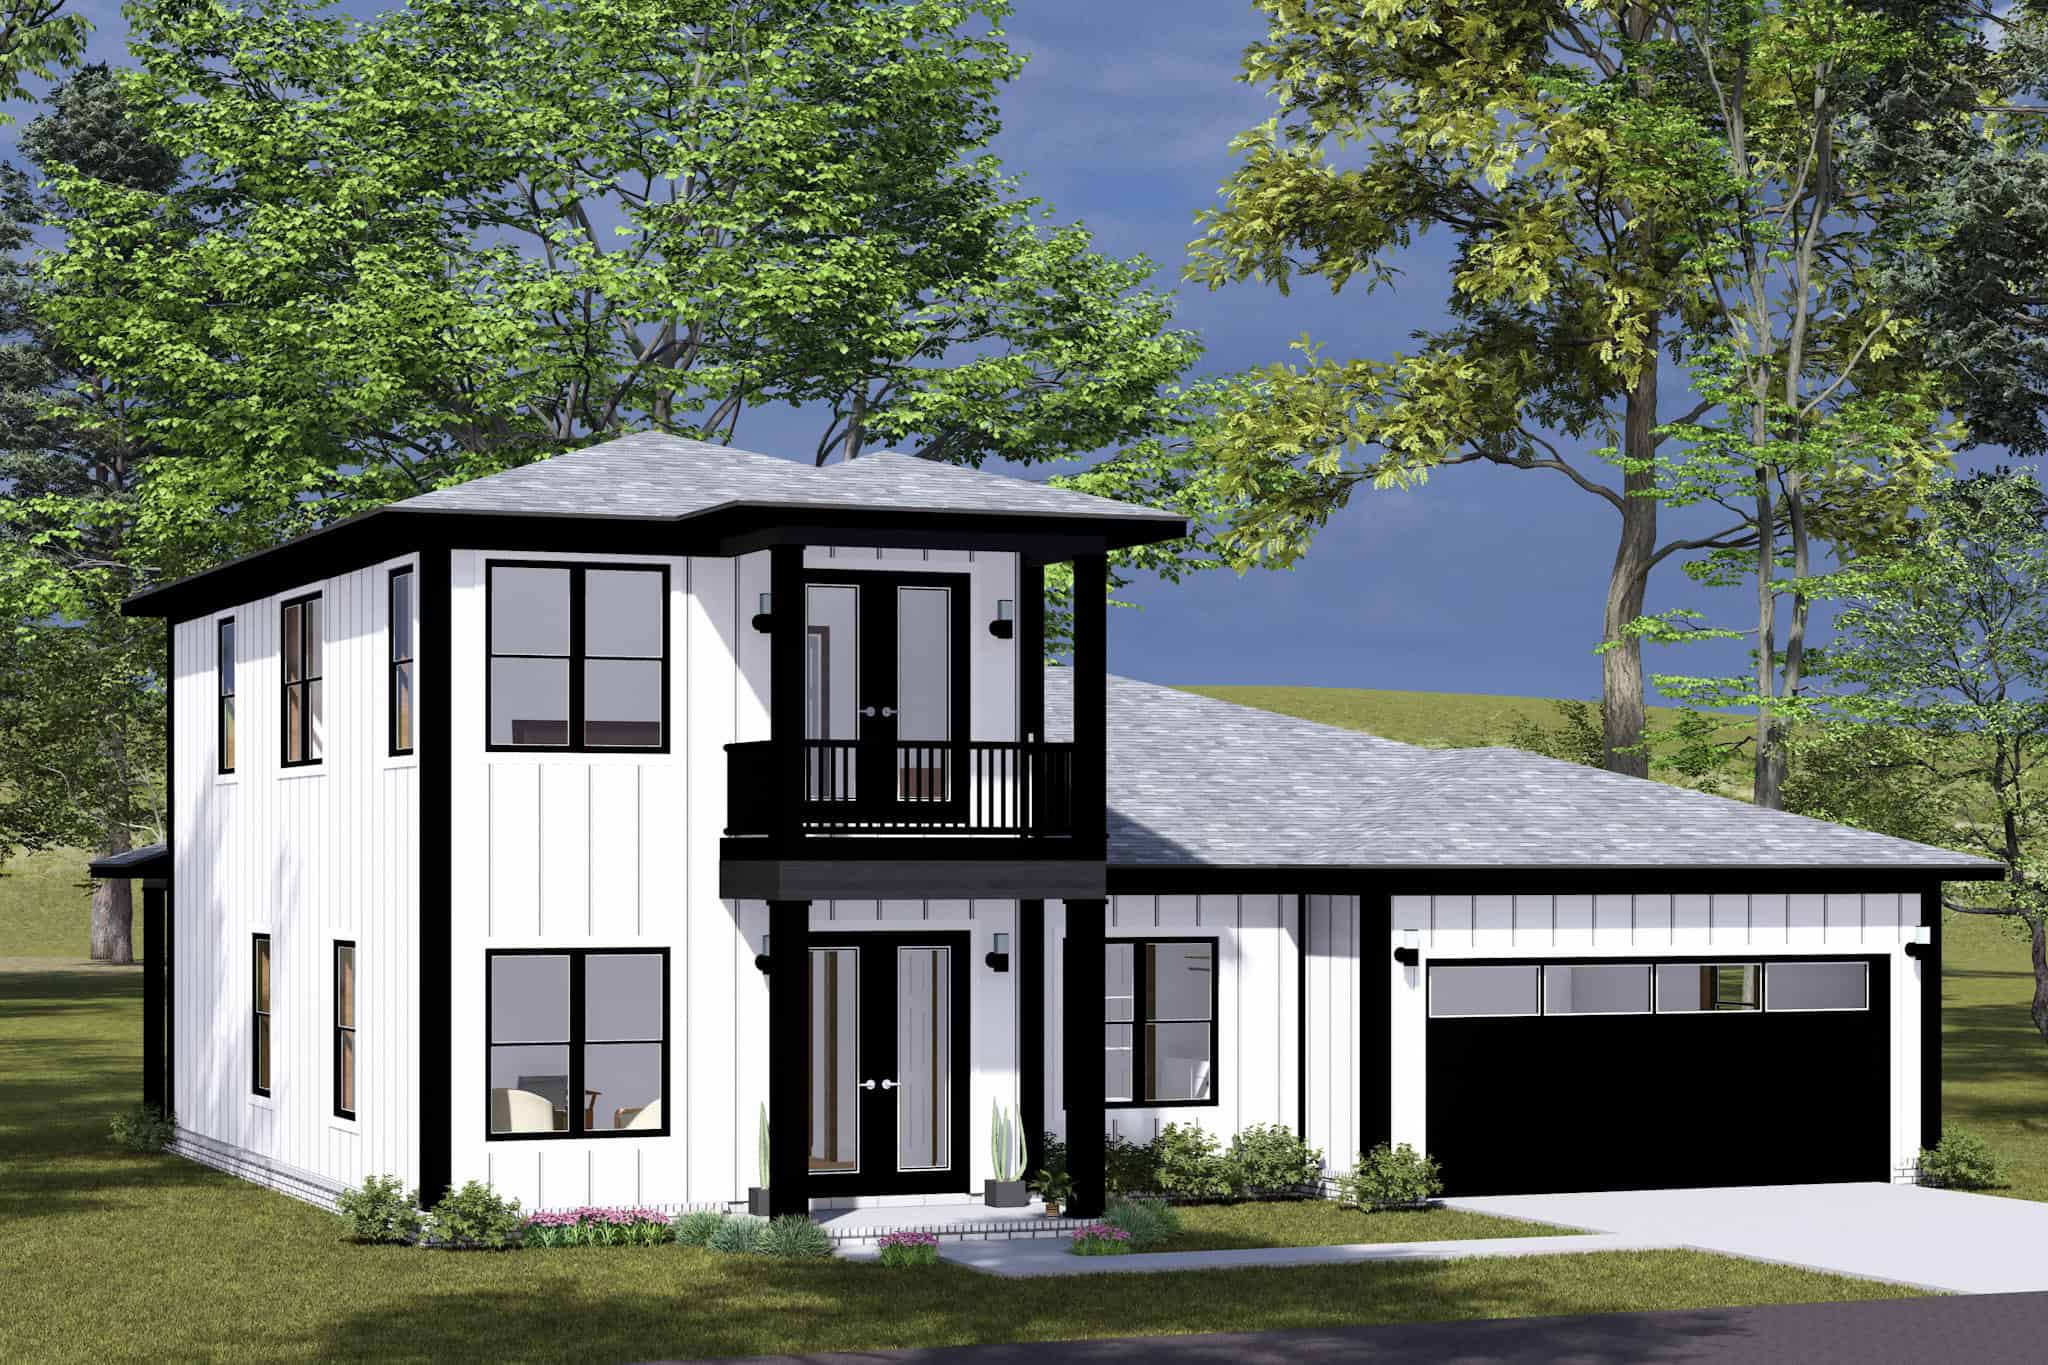
Plan#178-1502
Starting at$1125
2038
Sq Ft
2
Story
3
Bed
2.5
Bath
2
Car
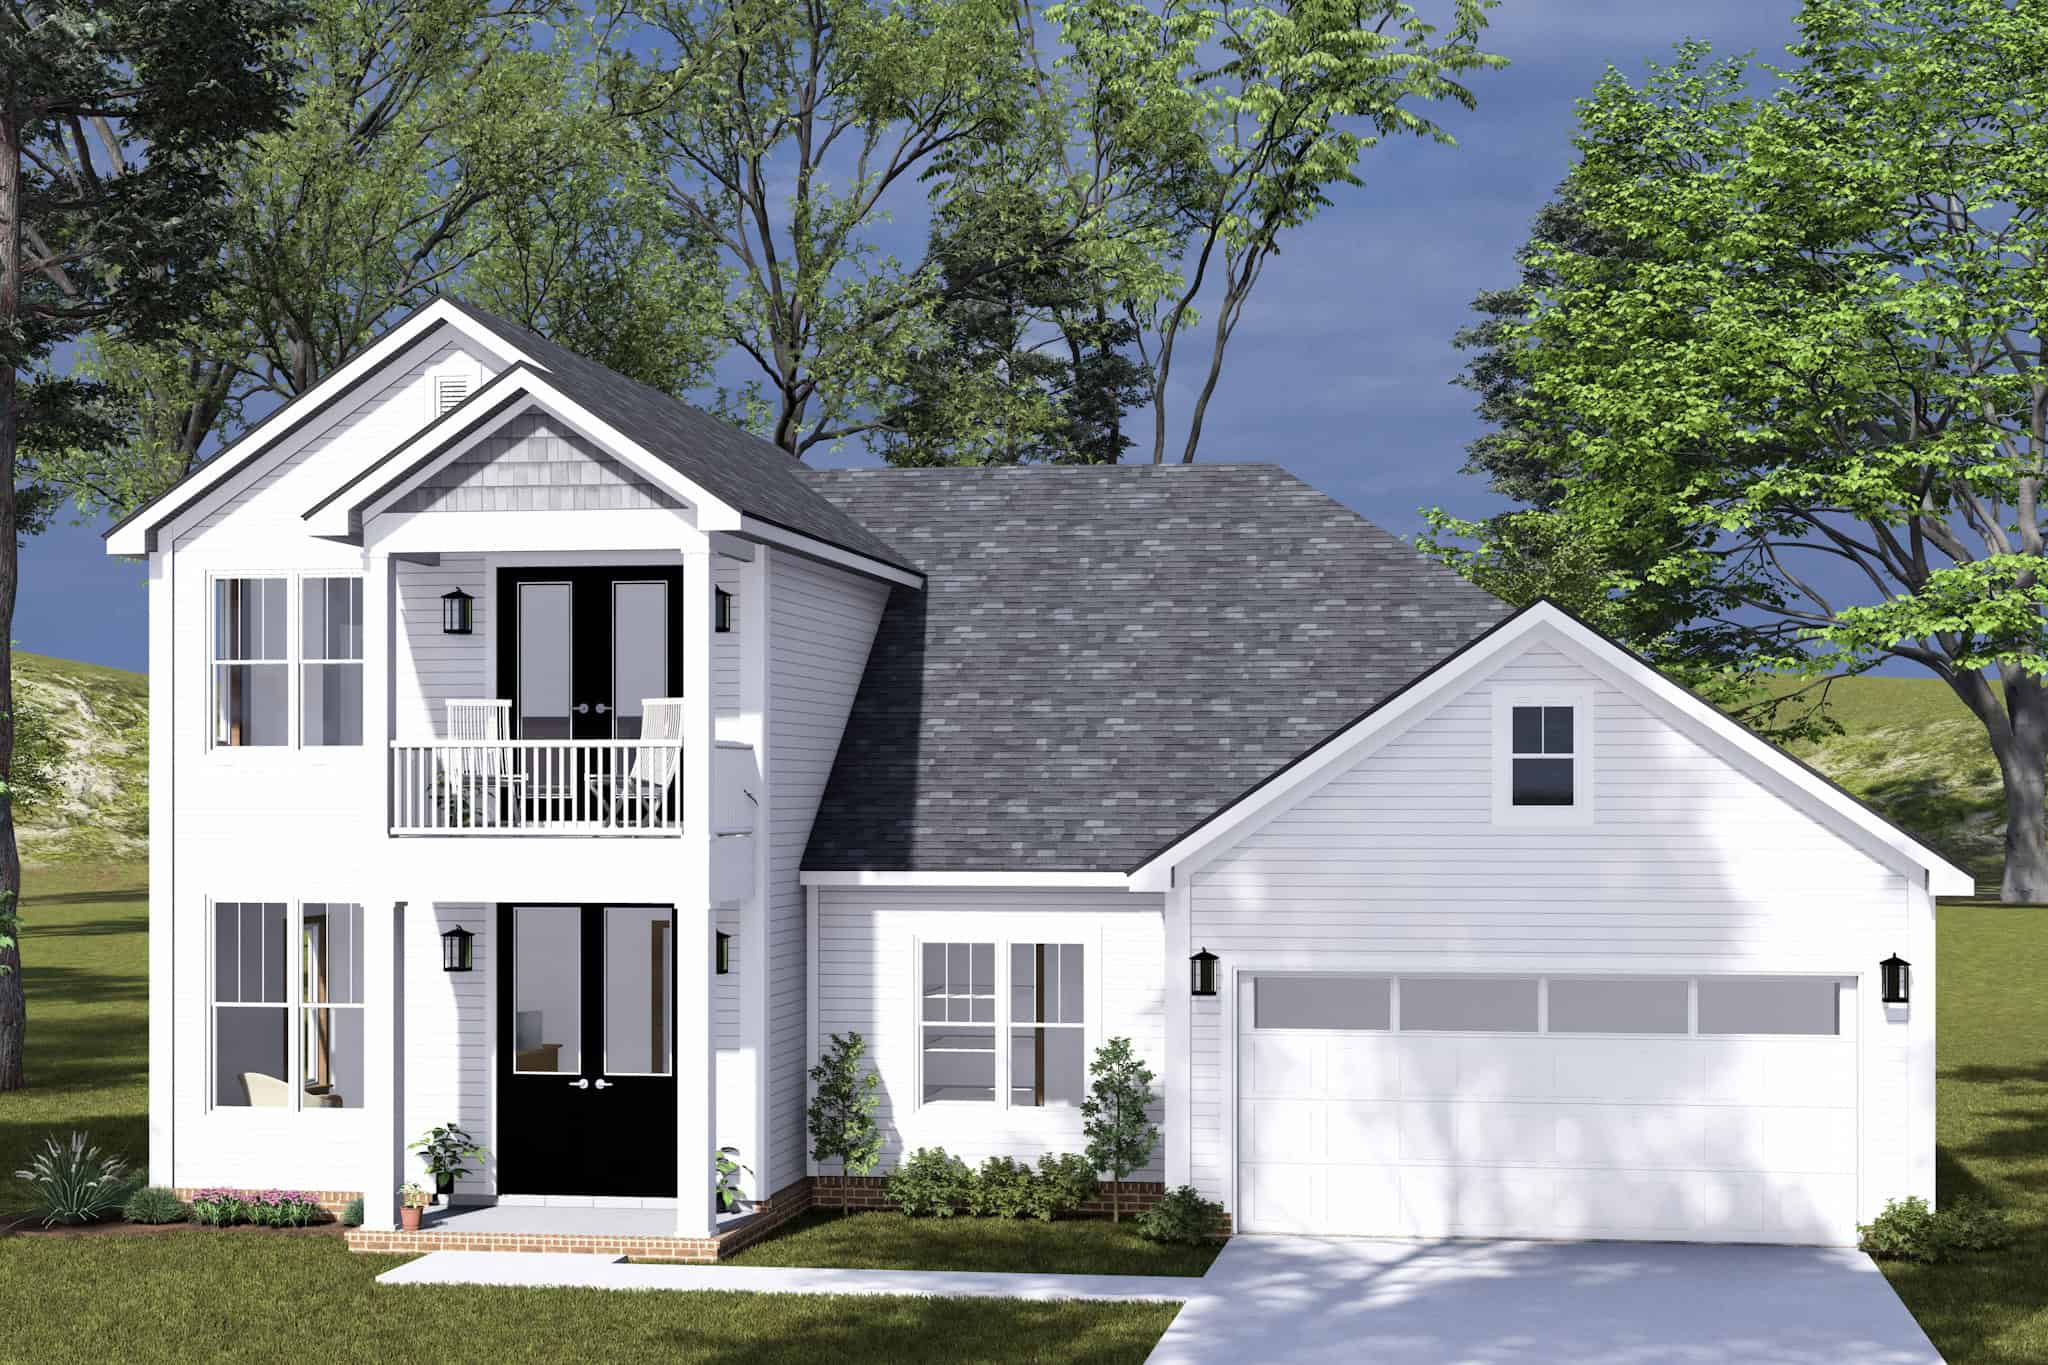
Plan#178-1498
Starting at$1125
2038
Sq Ft
2
Story
3
Bed
2.5
Bath
2
Car
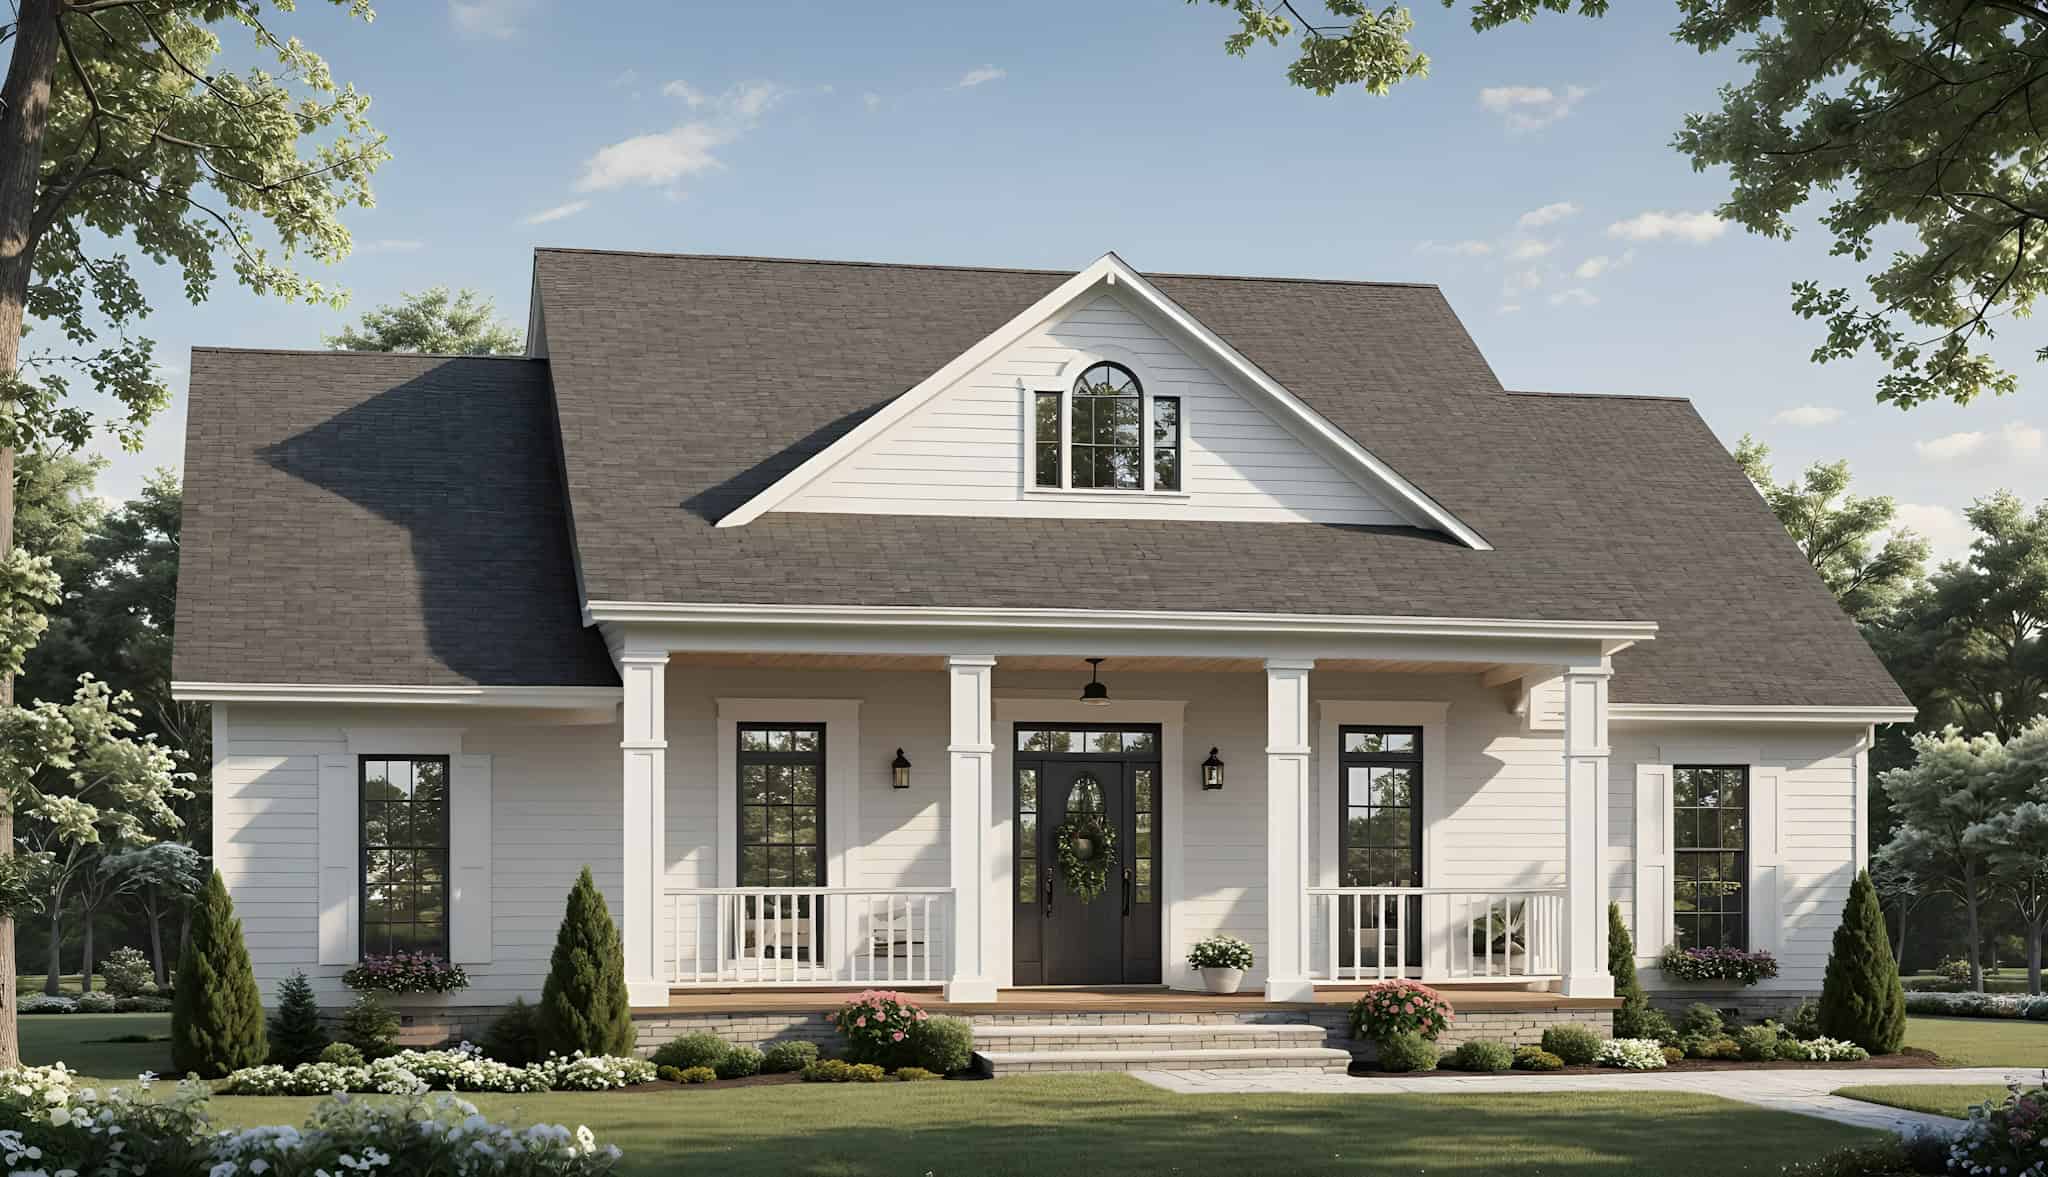
Plan#141-1360
Starting at$1300
1640
Sq Ft
1
Story
3
Bed
2
Bath
2
Car
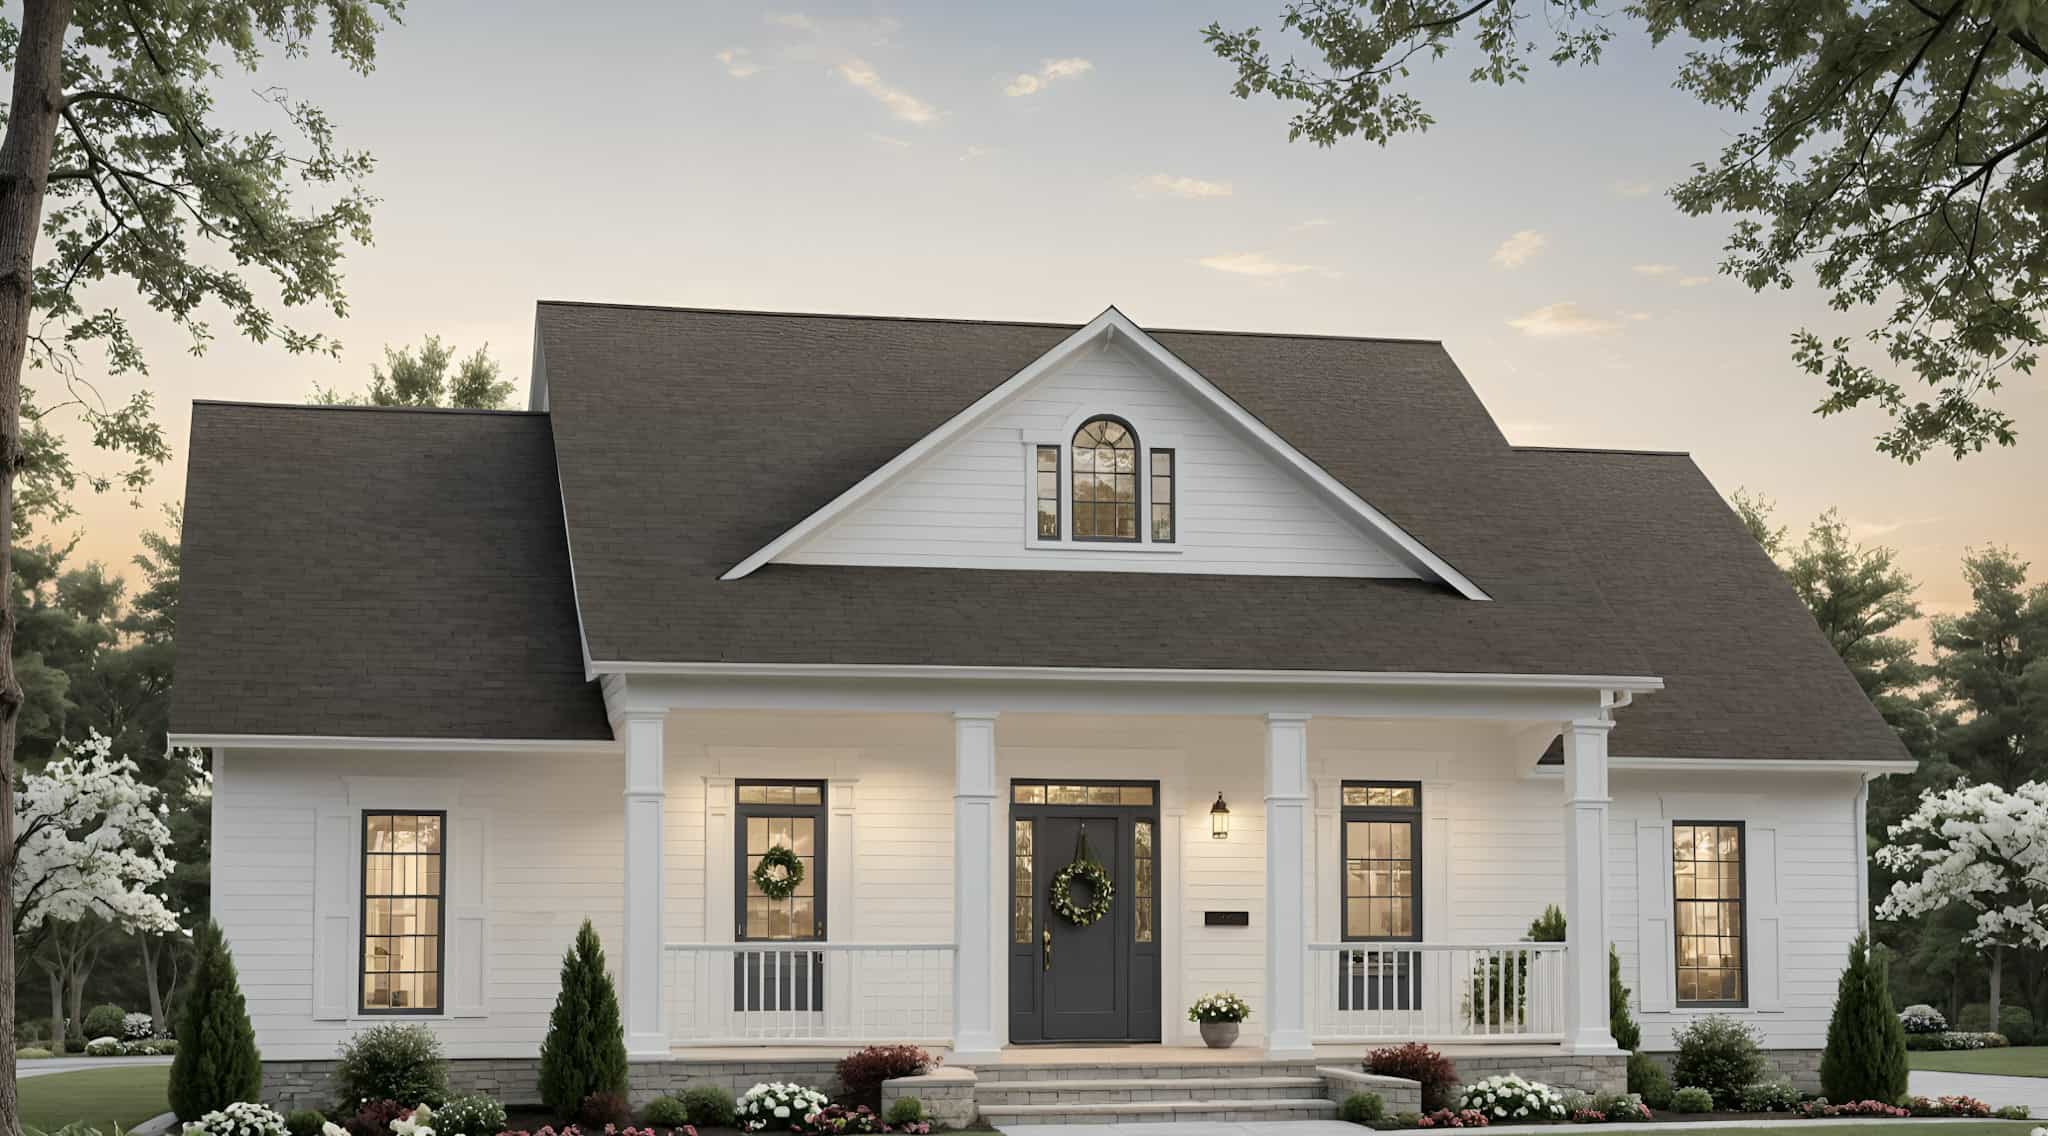
Plan#141-1359
Starting at$1300
1636
Sq Ft
1
Story
3
Bed
2
Bath
2
Car
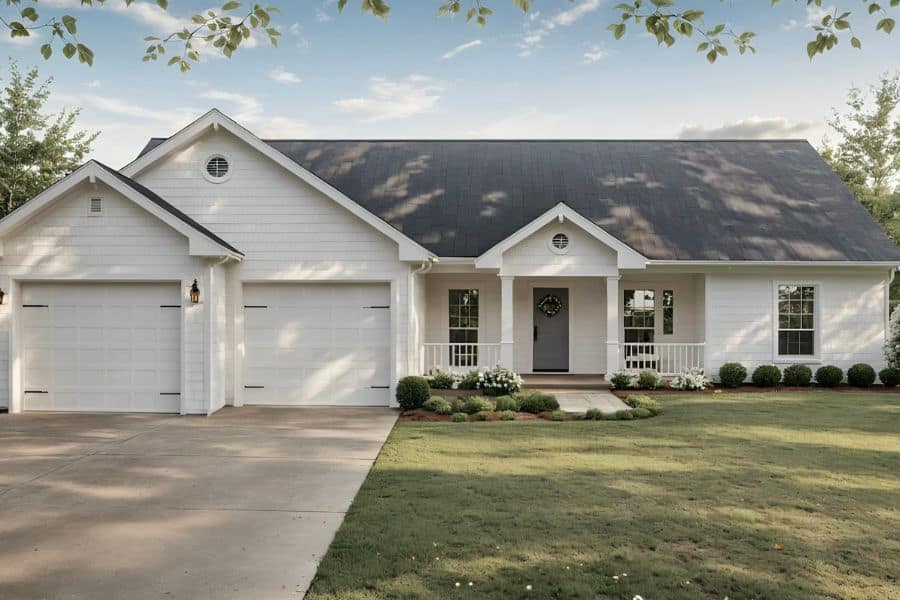
Plan#141-1357
Starting at$1200
1400
Sq Ft
1
Story
3
Bed
2
Bath
2
Car
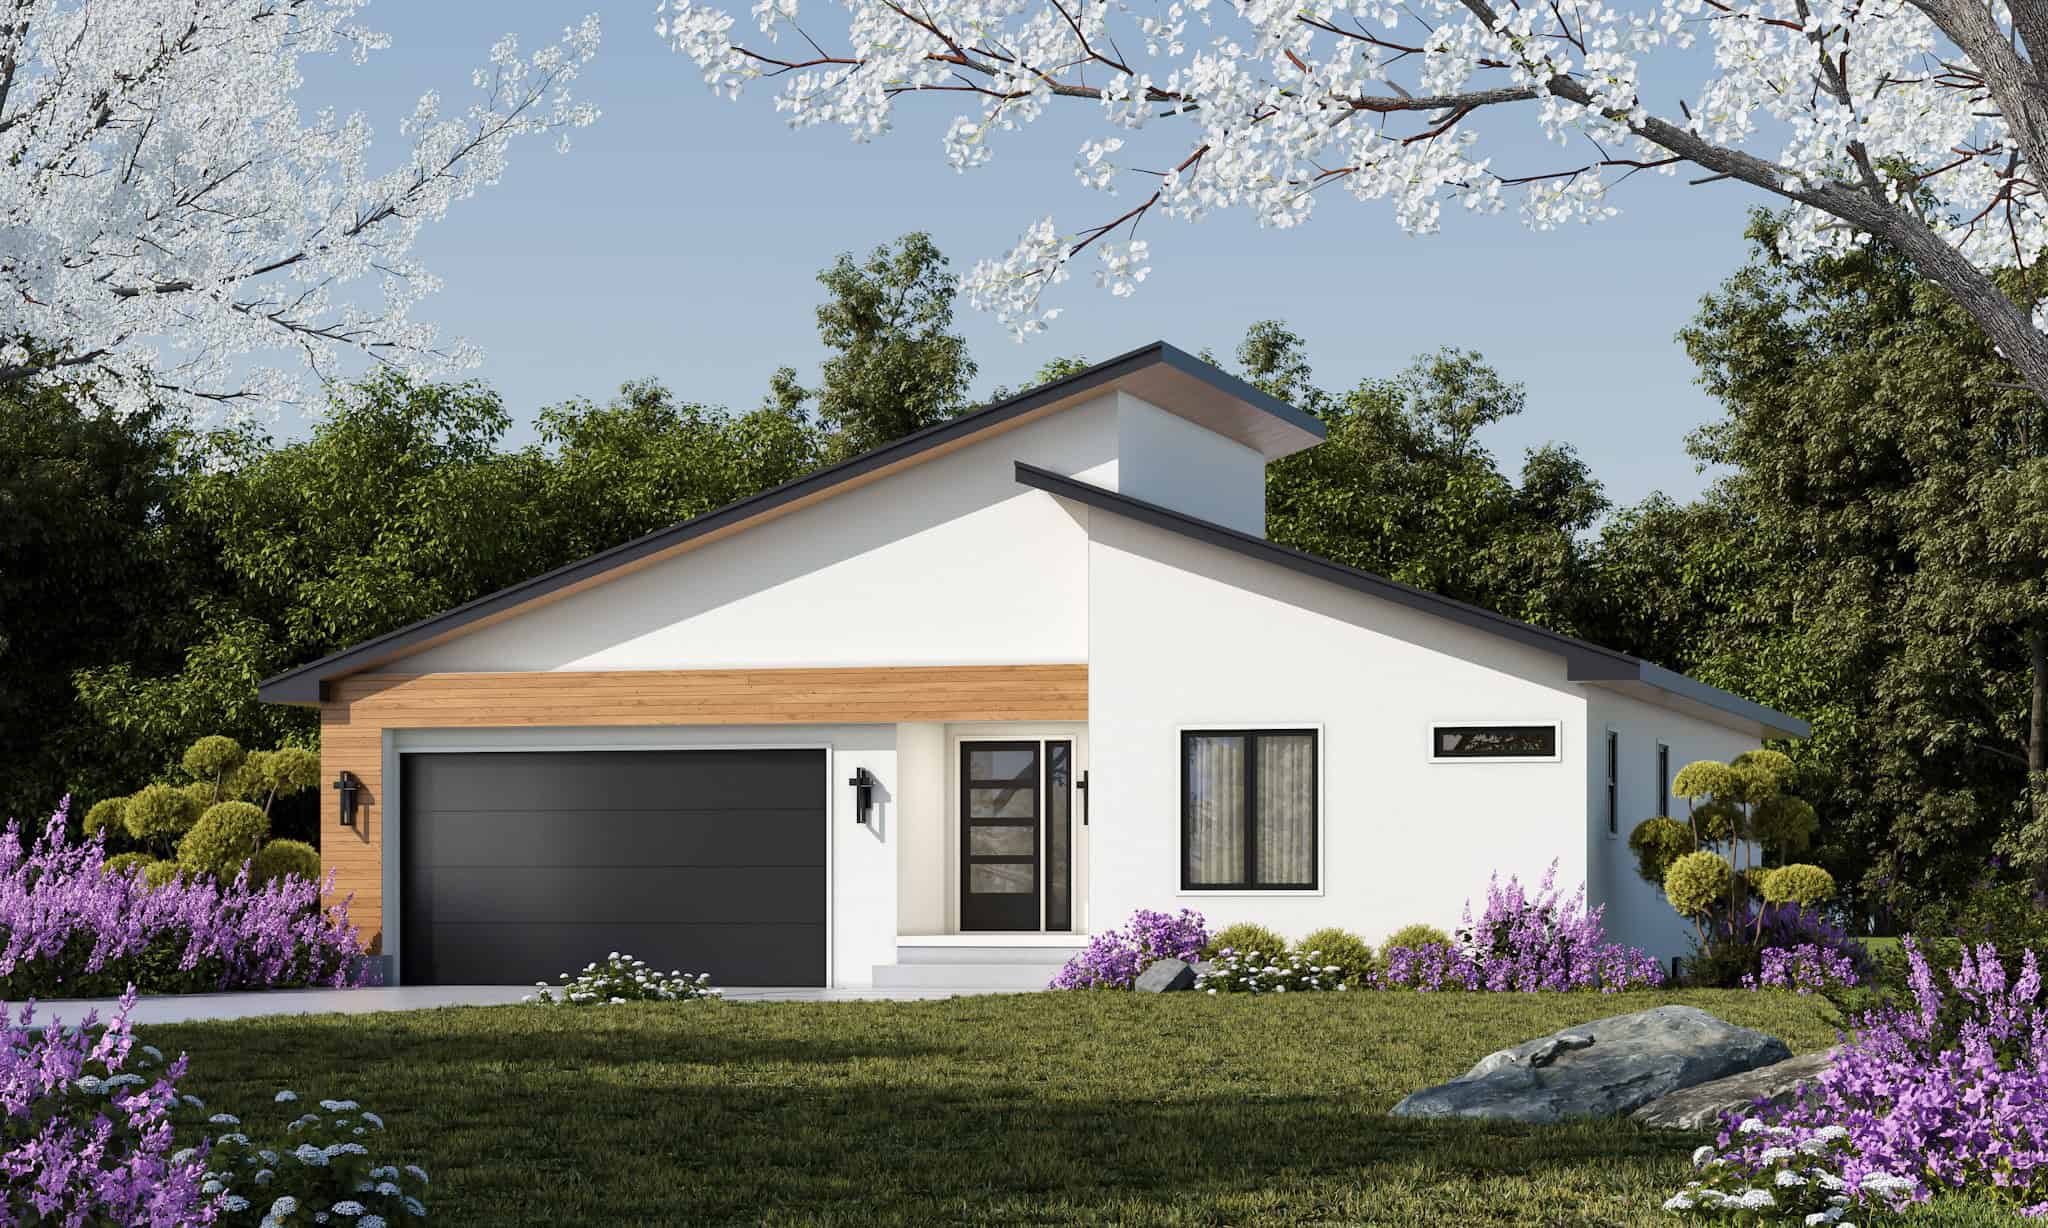
Plan#120-2821
Starting at$1255
1686
Sq Ft
1
Story
3
Bed
2.5
Bath
2
Car
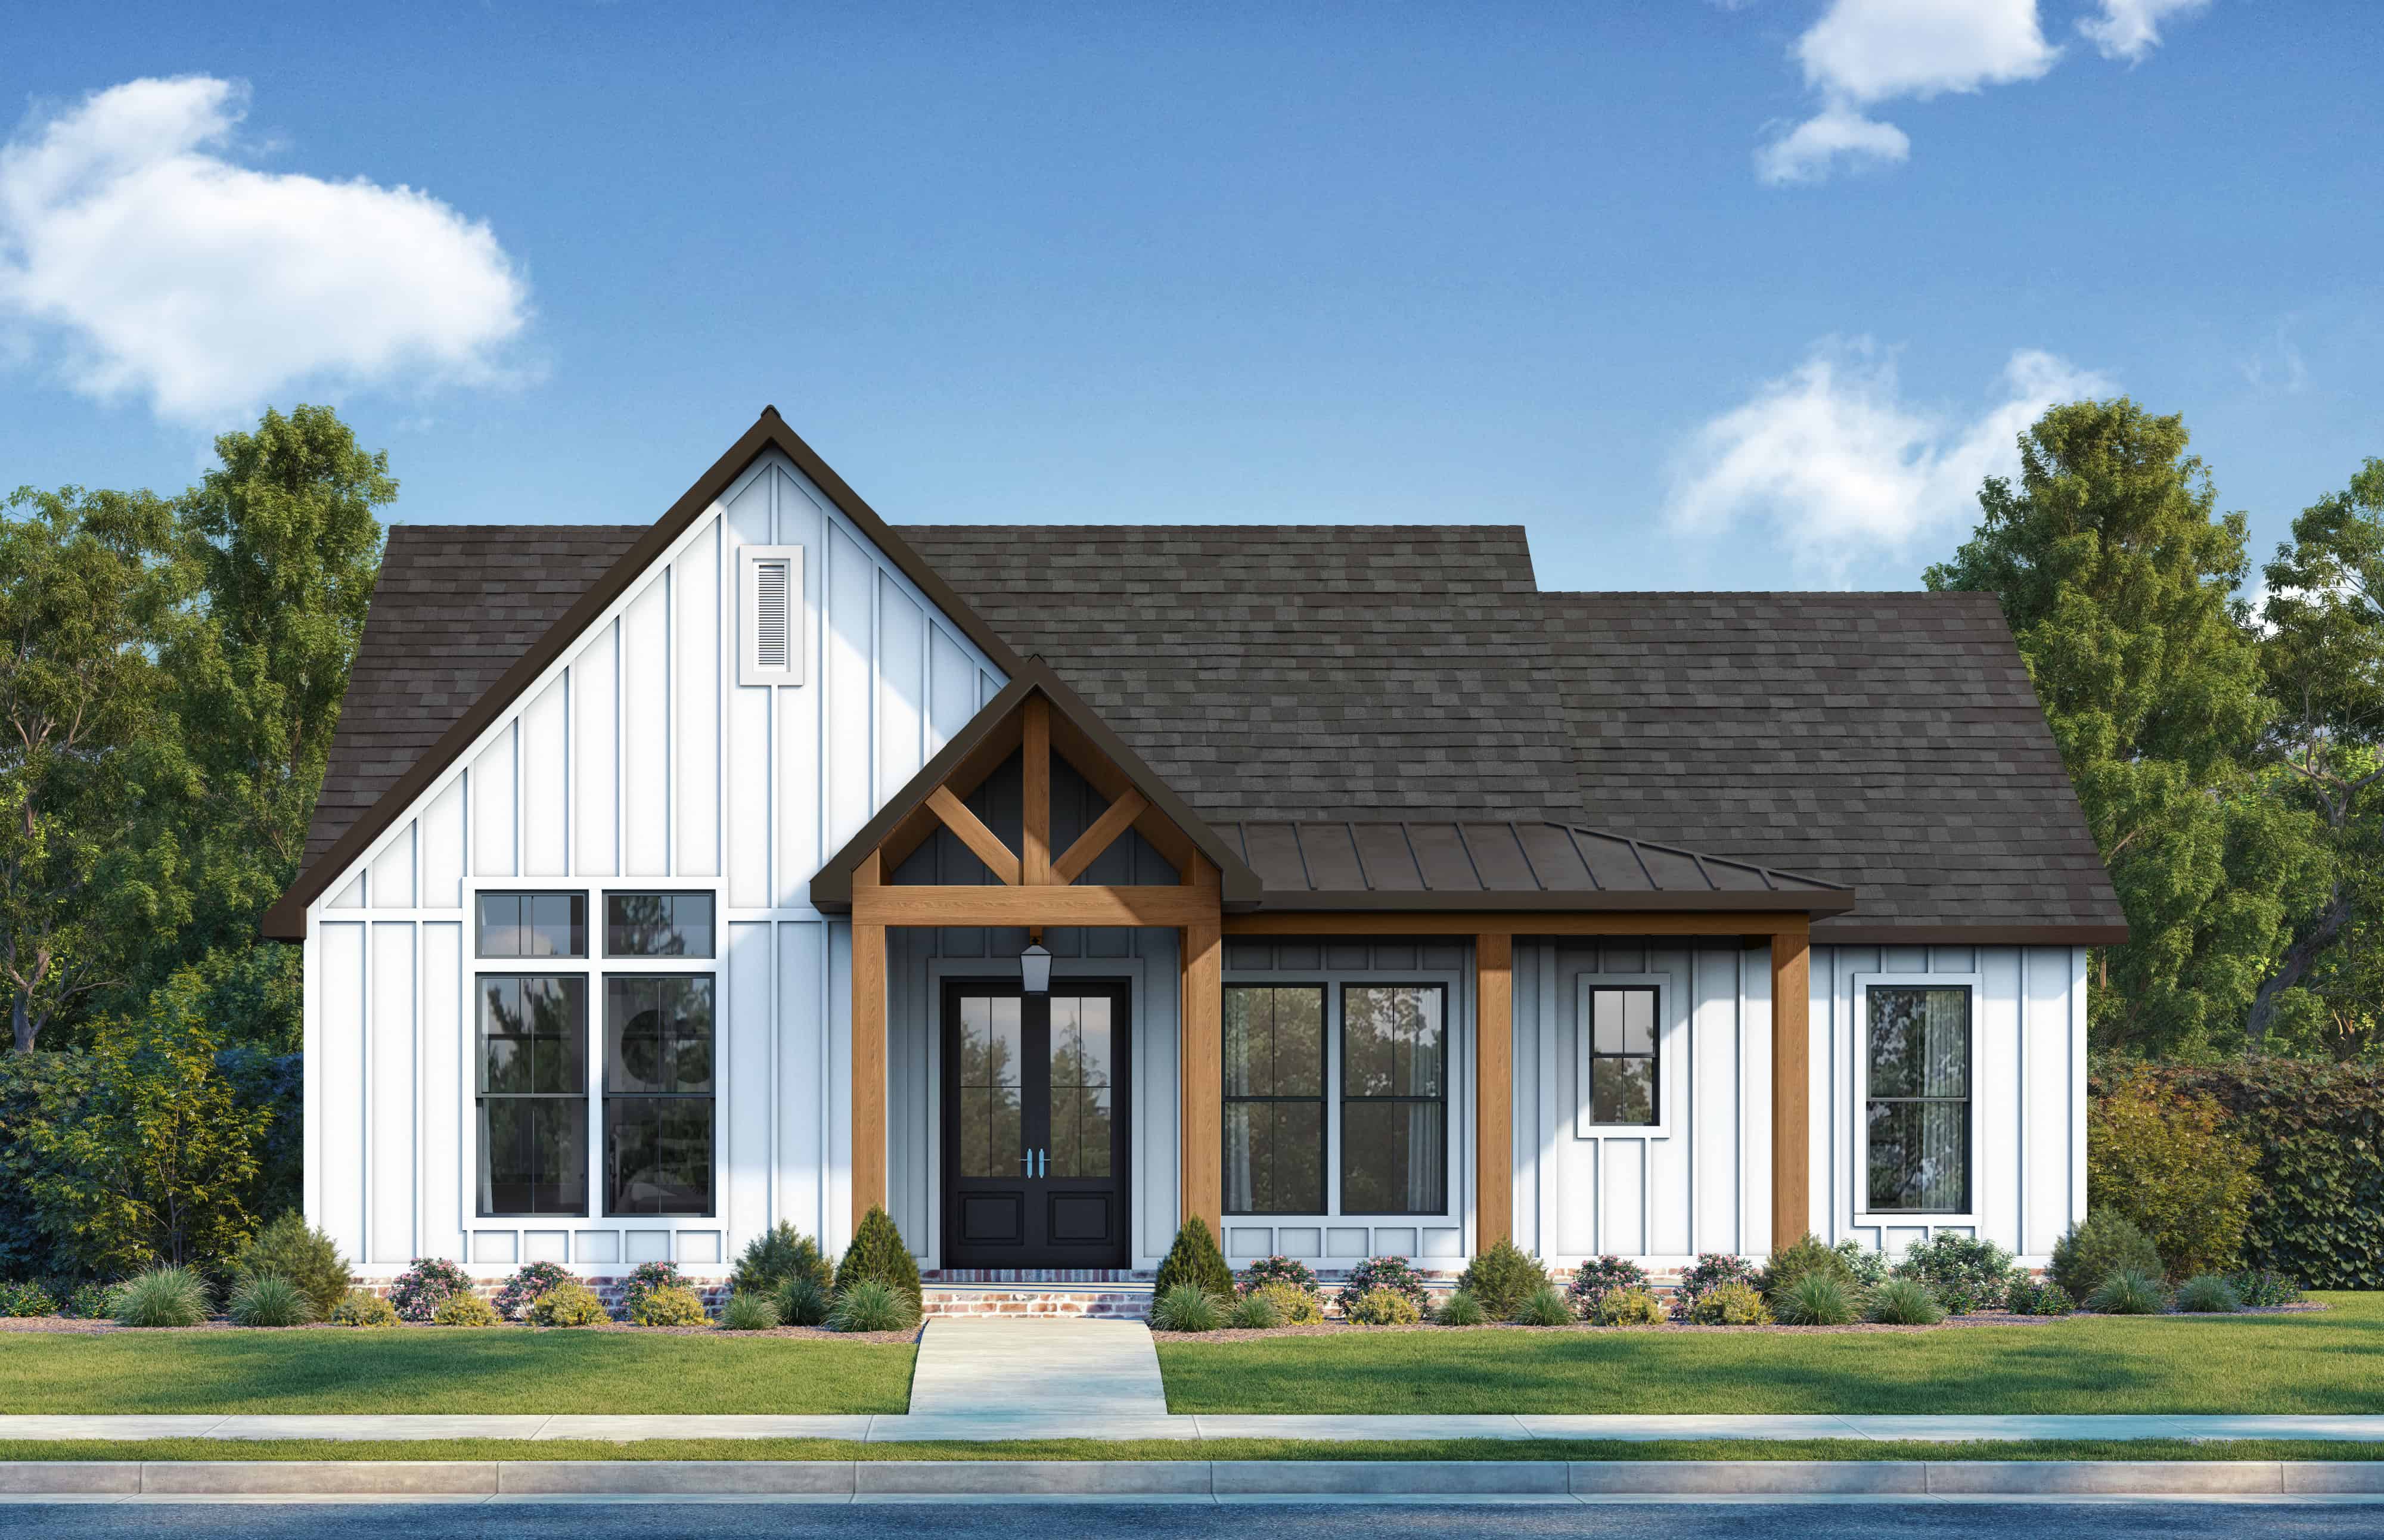
Plan#206-1093
Starting at$1245
1550
Sq Ft
1
Story
3
Bed
2
Bath
2
Car
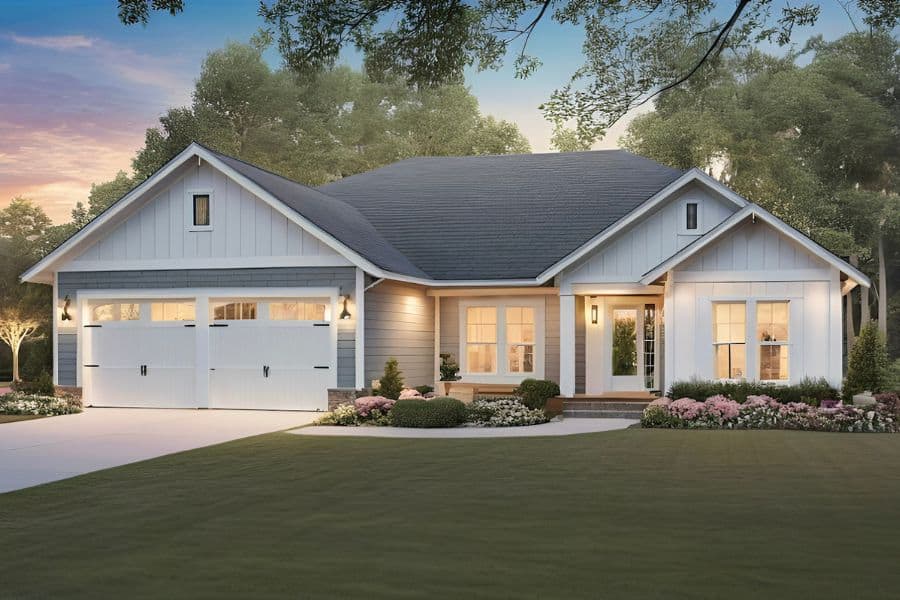
Plan#141-1346
Starting at$1200
1416
Sq Ft
1
Story
3
Bed
2
Bath
2
Car

Plan#206-1079
Starting at$1245
1939
Sq Ft
1
Story
4
Bed
2
Bath
2
Car
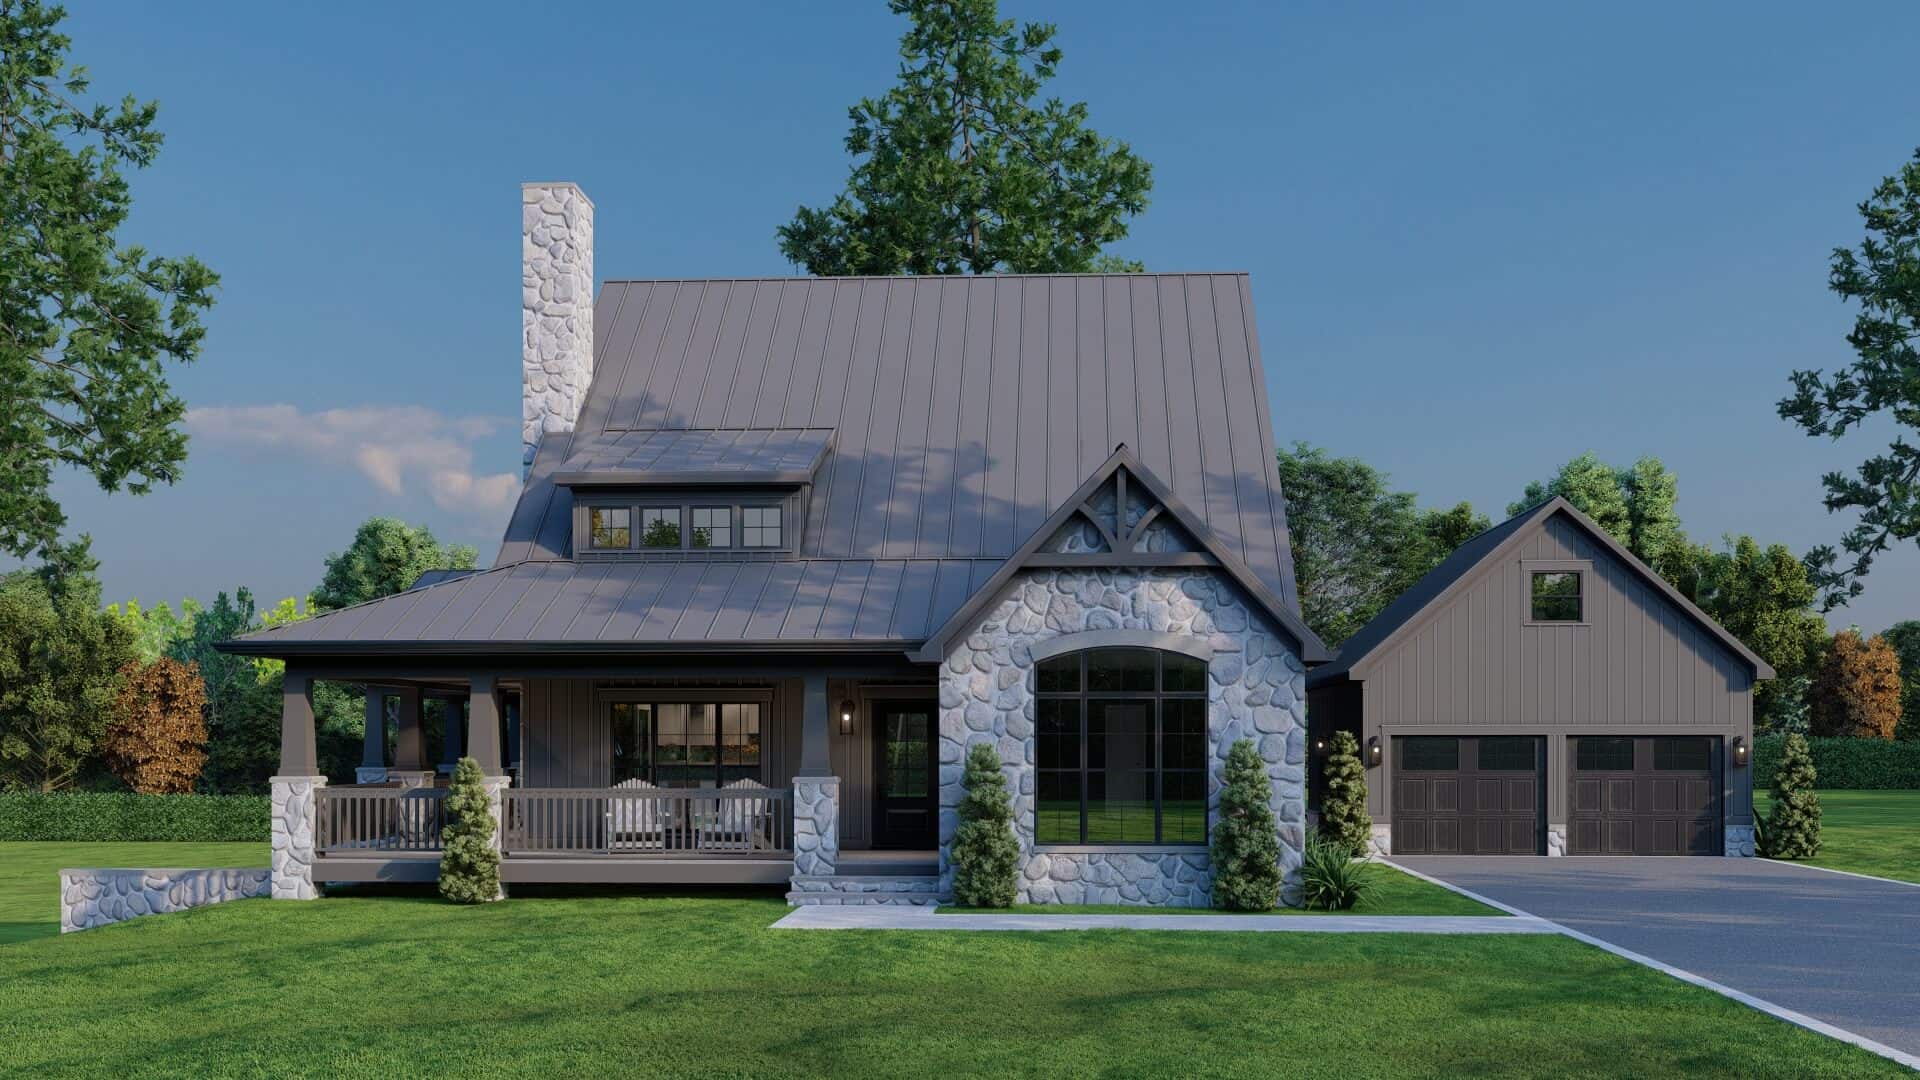
Plan#193-1355
Starting at$1550
3798
Sq Ft
2
Story
4
Bed
3.5
Bath
2
Car
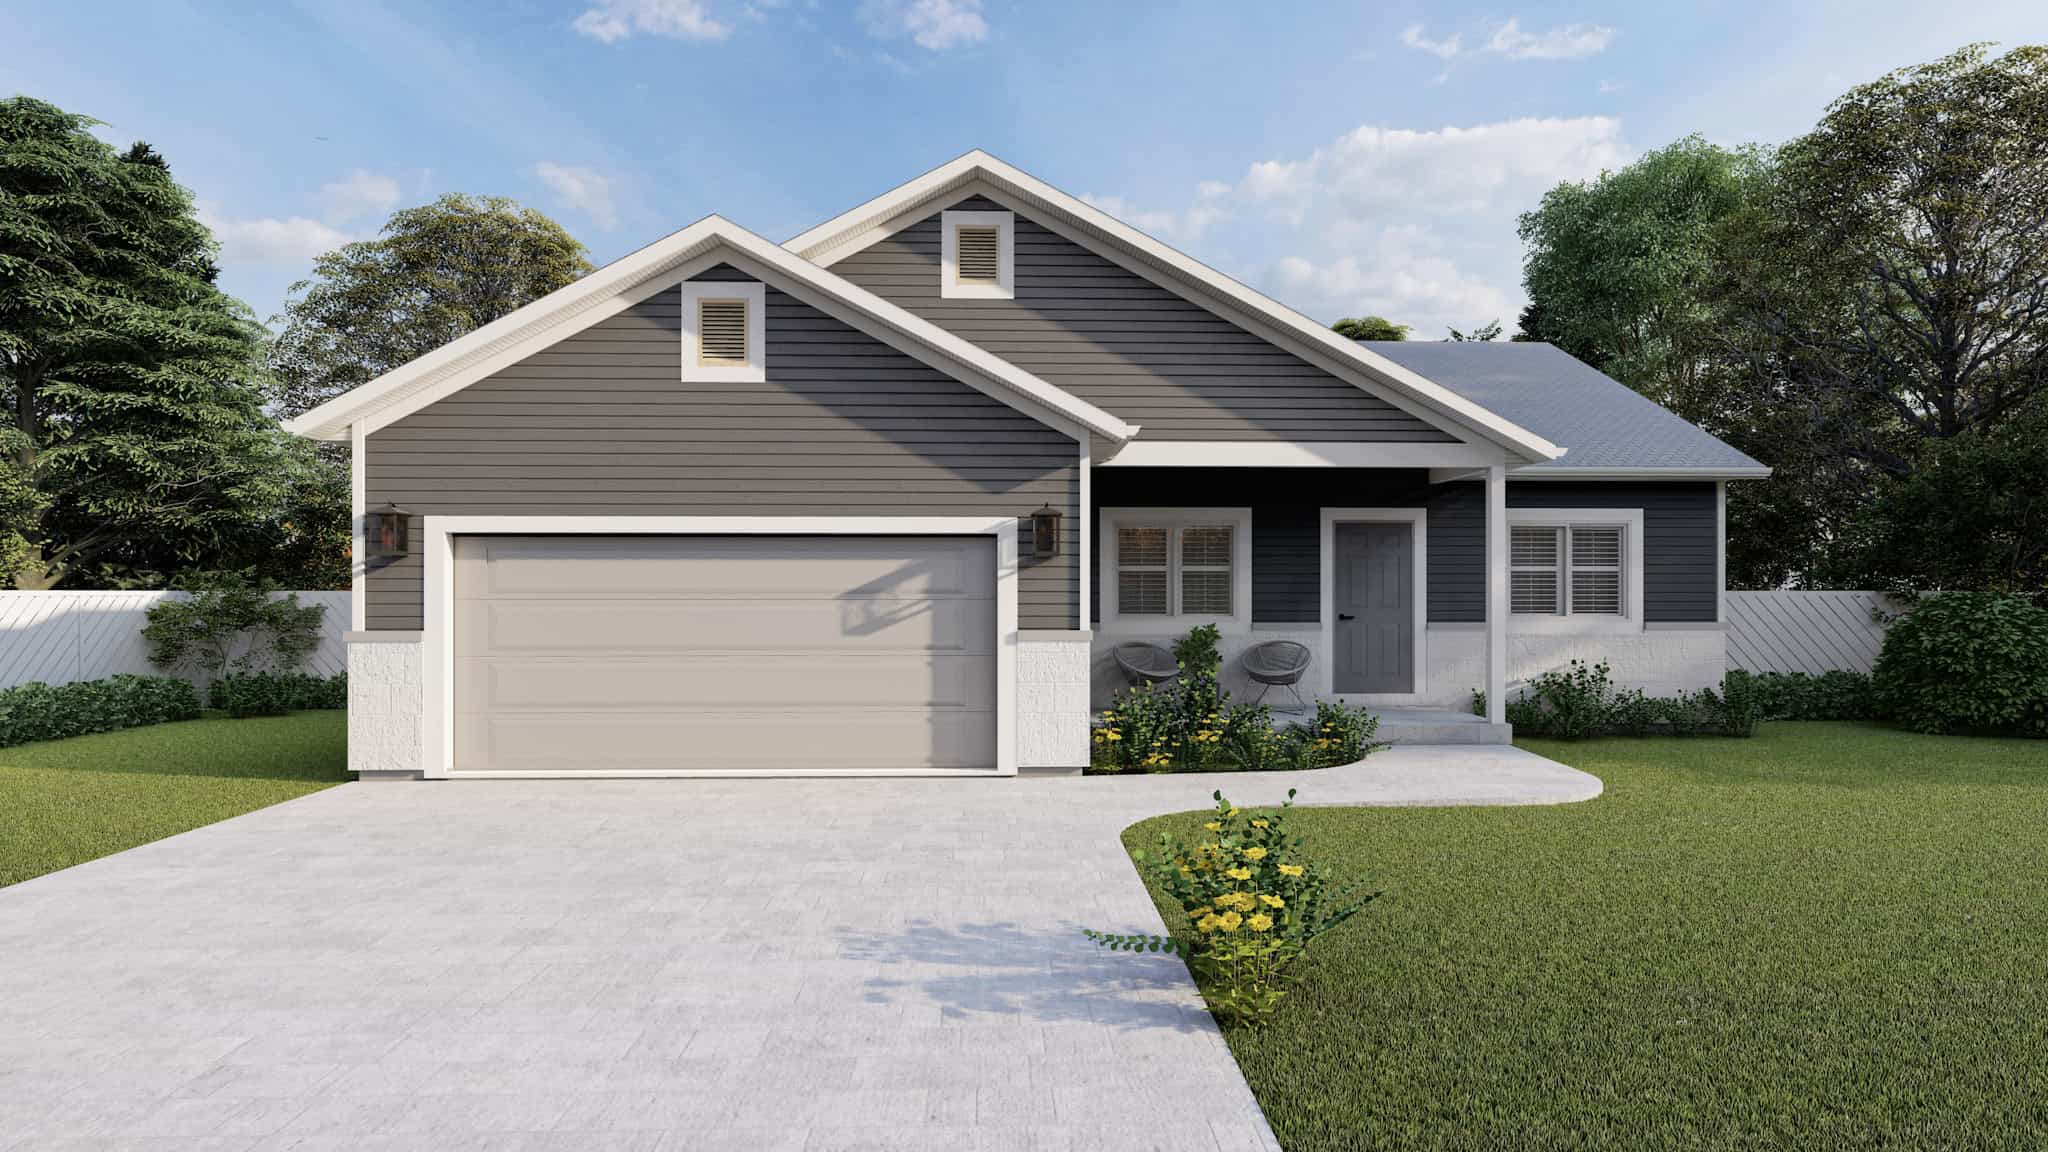
Plan#187-1223
Starting at$950
1280
Sq Ft
1
Story
3
Bed
2
Bath
2
Car
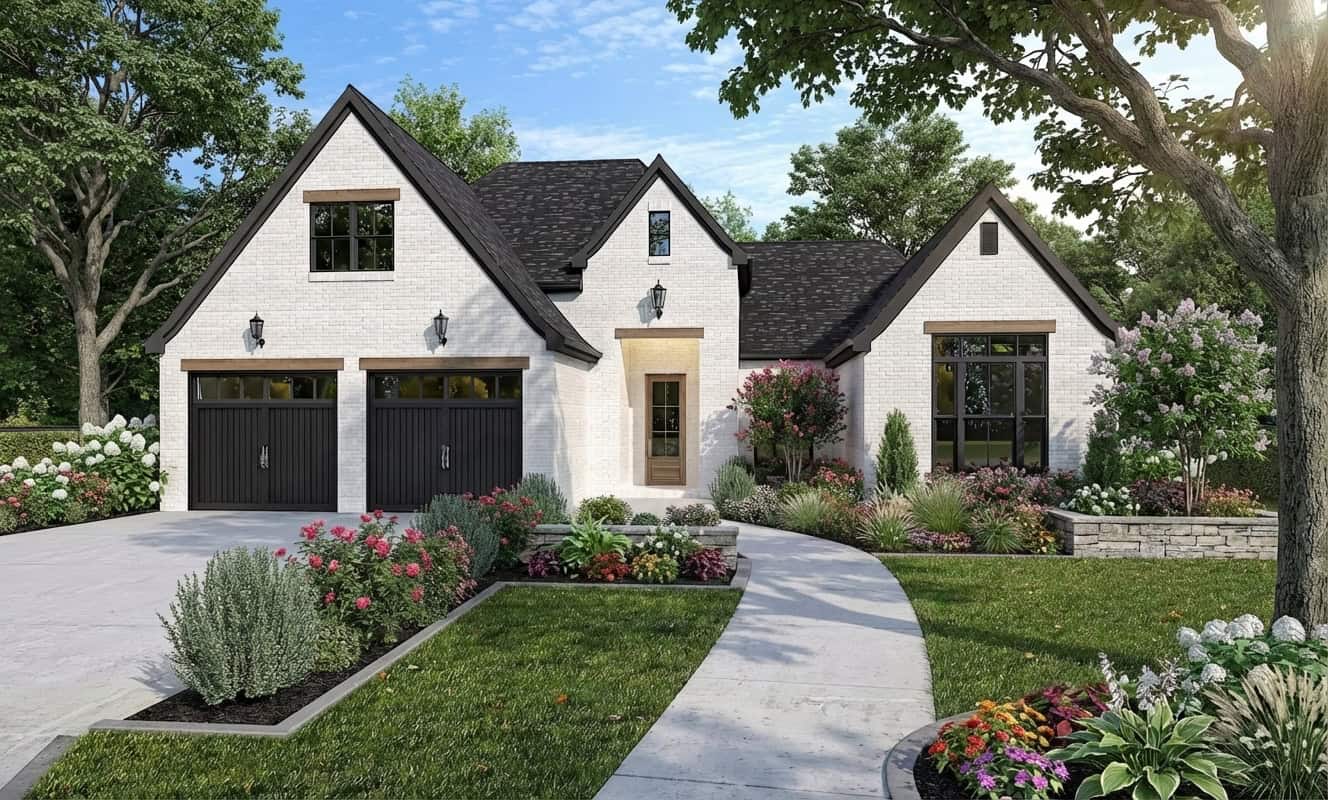
Plan#204-1043
Starting at$1440
1829
Sq Ft
1
Story
3
Bed
2
Bath
2
Car
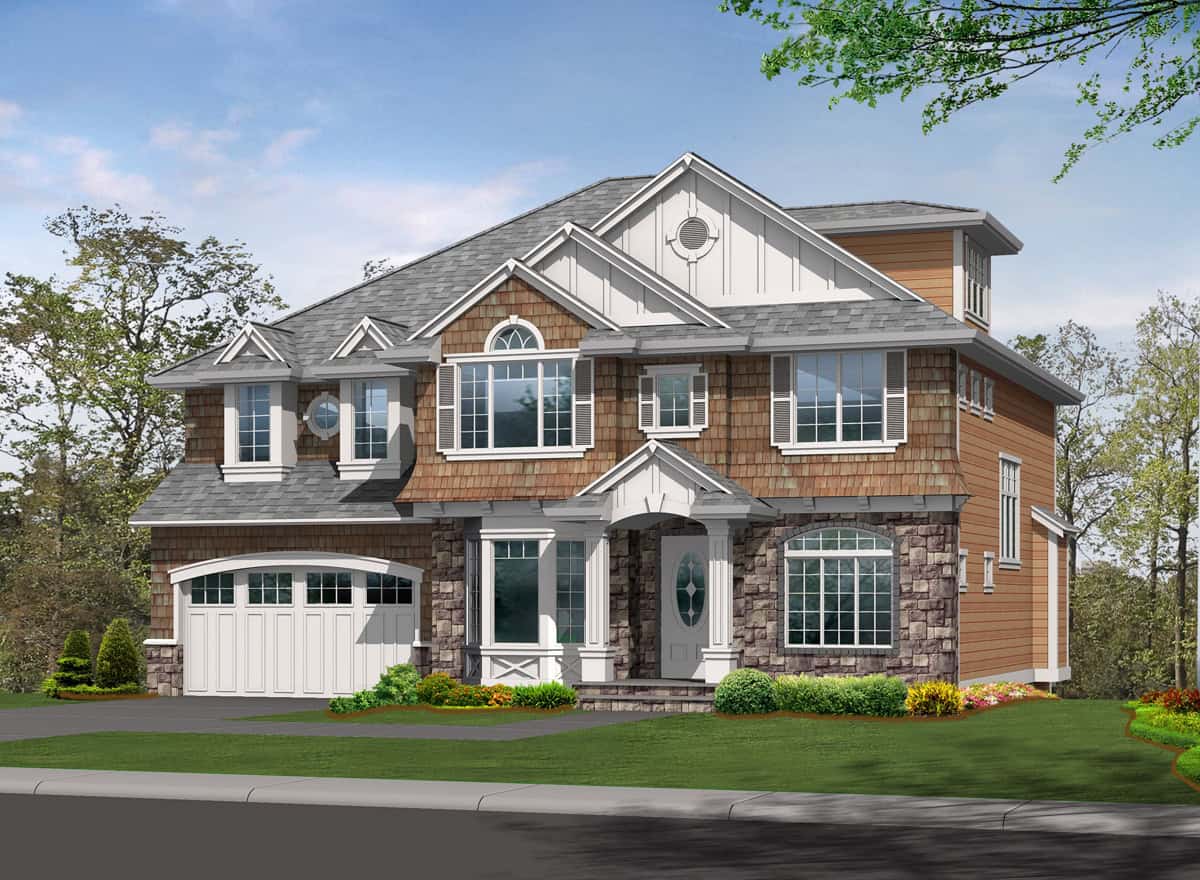
Plan#115-1471
Starting at$1950
2940
Sq Ft
2
Story
4
Bed
2.5
Bath
2
Car
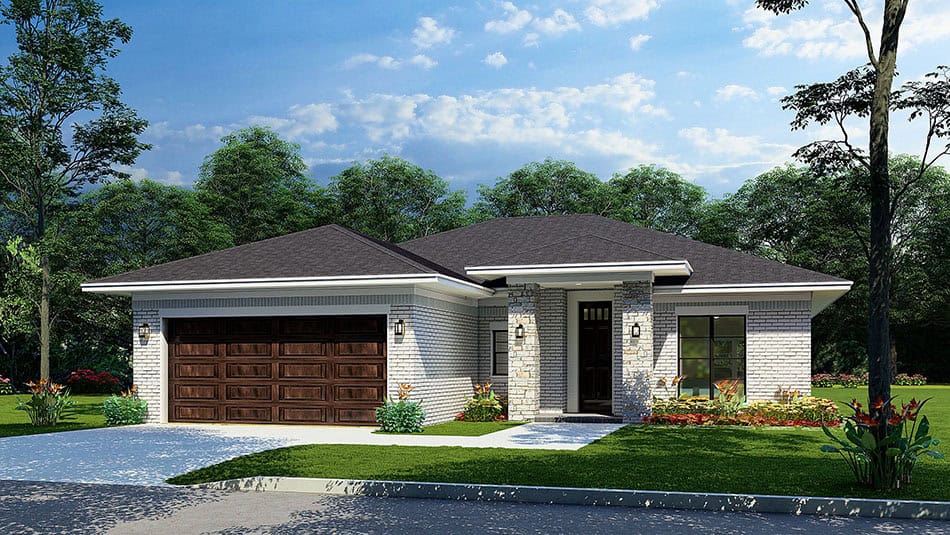
Plan#193-1331
Starting at$1200
1491
Sq Ft
1
Story
3
Bed
2
Bath
2
Car
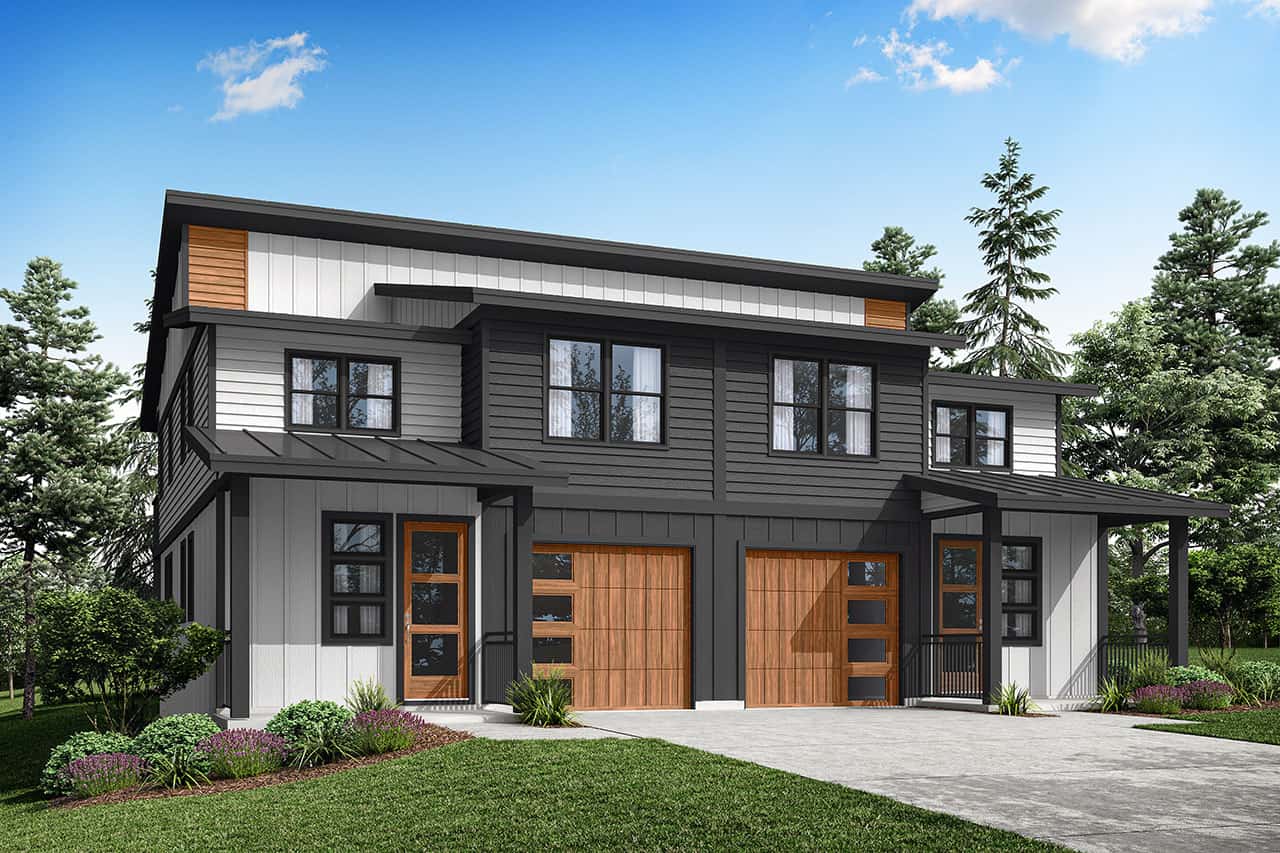
Plan#108-2122
Starting at$2120
3566
Sq Ft
2
Story
6
Bed
4.5
Bath
2
Car
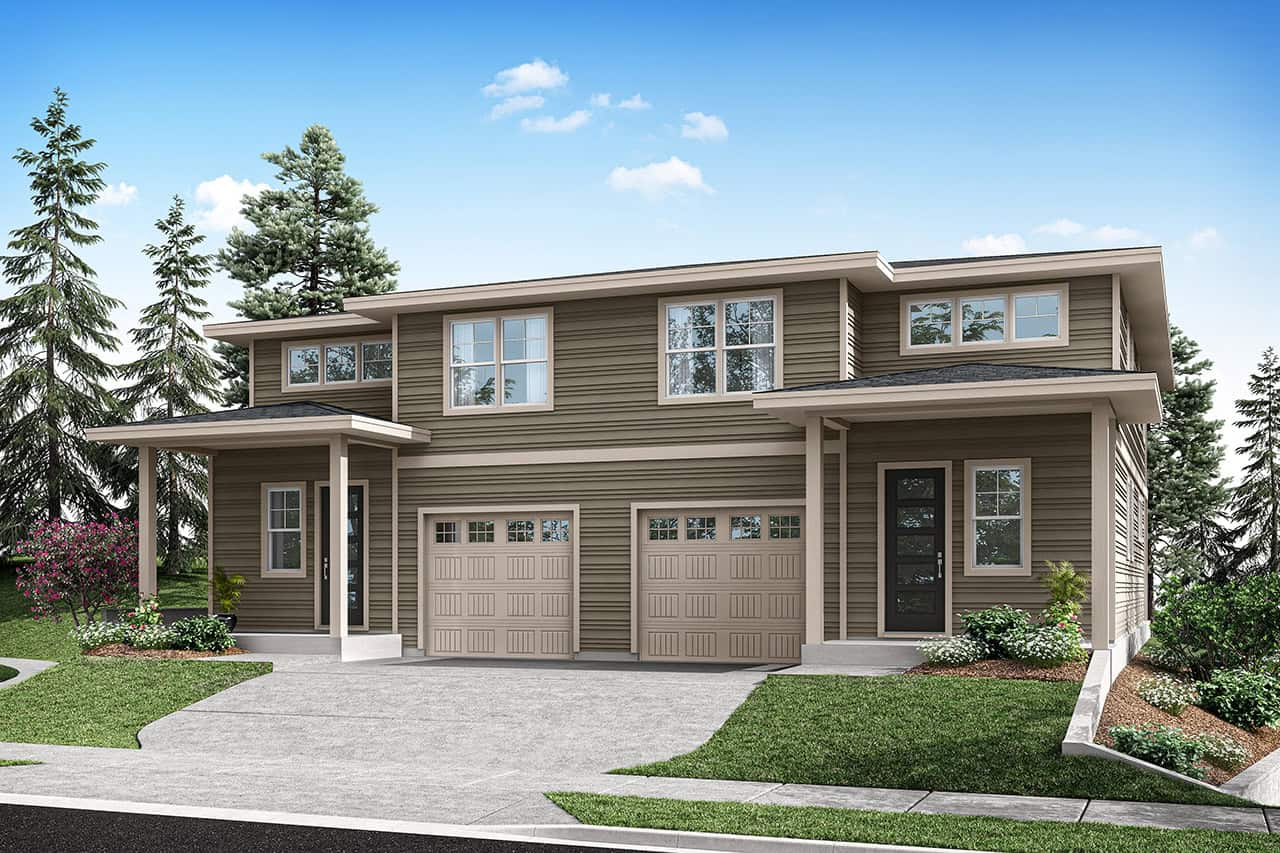
Plan#108-2110
Starting at$2120
3872
Sq Ft
2
Story
6
Bed
4.5
Bath
2
Car
Plan#124-1160
Starting at$725
1983
Sq Ft
2
Story
3
Bed
2.5
Bath
2
Car
Plan#206-1094
Starting at$1245
1677
Sq Ft
1
Story
3
Bed
2
Bath
2
Car
Plan#204-1057
Starting at$1740
2665
Sq Ft
2
Story
4
Bed
3.5
Bath
2
Car
Plan#204-1053
Starting at$1540
1939
Sq Ft
1
Story
4
Bed
2
Bath
2
Car
Plan#187-1257
Starting at$1450
3237
Sq Ft
2
Story
5
Bed
3.5
Bath
2
Car
Plan#178-1519
Starting at$1195
3962
Sq Ft
2
Story
6
Bed
4.5
Bath
2
Car
Plan#178-1518
Starting at$1195
2982
Sq Ft
2
Story
6
Bed
4.5
Bath
2
Car
Plan#178-1510
Starting at$1125
2022
Sq Ft
1
Story
5
Bed
3
Bath
2
Car
Plan#178-1502
Starting at$1125
2038
Sq Ft
2
Story
3
Bed
2.5
Bath
2
Car
Plan#178-1498
Starting at$1125
2038
Sq Ft
2
Story
3
Bed
2.5
Bath
2
Car
Plan#141-1360
Starting at$1300
1640
Sq Ft
1
Story
3
Bed
2
Bath
2
Car
Plan#141-1359
Starting at$1300
1636
Sq Ft
1
Story
3
Bed
2
Bath
2
Car
Plan#141-1357
Starting at$1200
1400
Sq Ft
1
Story
3
Bed
2
Bath
2
Car
Plan#120-2821
Starting at$1255
1686
Sq Ft
1
Story
3
Bed
2.5
Bath
2
Car
Plan#206-1093
Starting at$1245
1550
Sq Ft
1
Story
3
Bed
2
Bath
2
Car
Plan#141-1346
Starting at$1200
1416
Sq Ft
1
Story
3
Bed
2
Bath
2
Car
Plan#206-1079
Starting at$1245
1939
Sq Ft
1
Story
4
Bed
2
Bath
2
Car
Plan#193-1355
Starting at$1550
3798
Sq Ft
2
Story
4
Bed
3.5
Bath
2
Car
Plan#187-1223
Starting at$950
1280
Sq Ft
1
Story
3
Bed
2
Bath
2
Car
Plan#204-1043
Starting at$1440
1829
Sq Ft
1
Story
3
Bed
2
Bath
2
Car
Plan#115-1471
Starting at$1950
2940
Sq Ft
2
Story
4
Bed
2.5
Bath
2
Car
Plan#193-1331
Starting at$1200
1491
Sq Ft
1
Story
3
Bed
2
Bath
2
Car
Plan#108-2122
Starting at$2120
3566
Sq Ft
2
Story
6
Bed
4.5
Bath
2
Car
Plan#108-2110
Starting at$2120
3872
Sq Ft
2
Story
6
Bed
4.5
Bath
2
Car