45-55 Foot Wide, 2 Garage House Plans

3,004
Plan Results
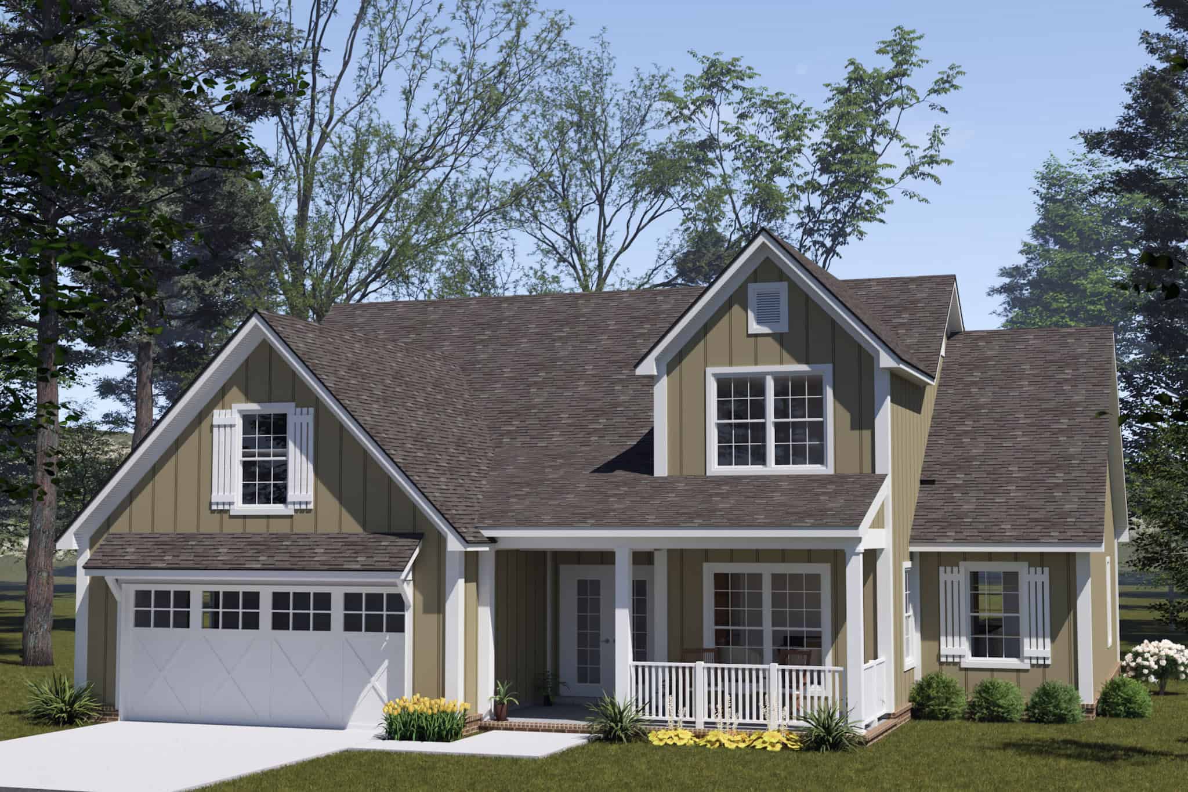
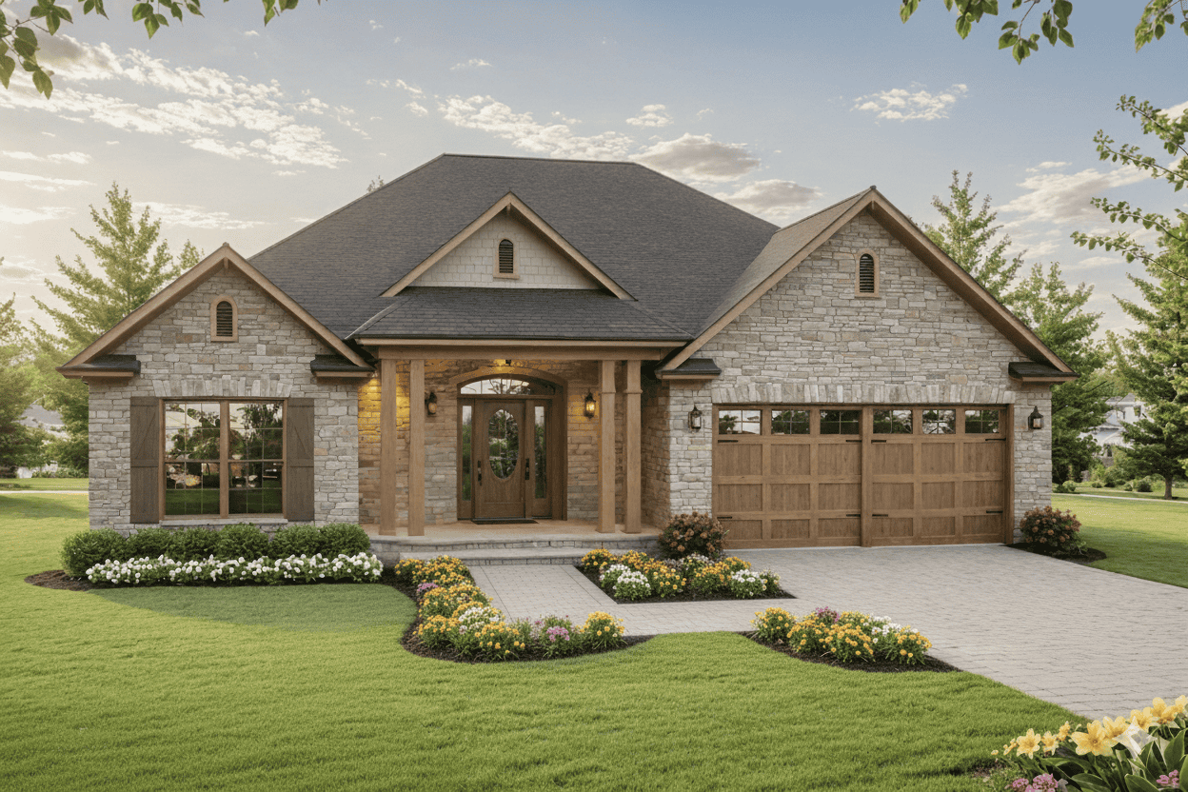
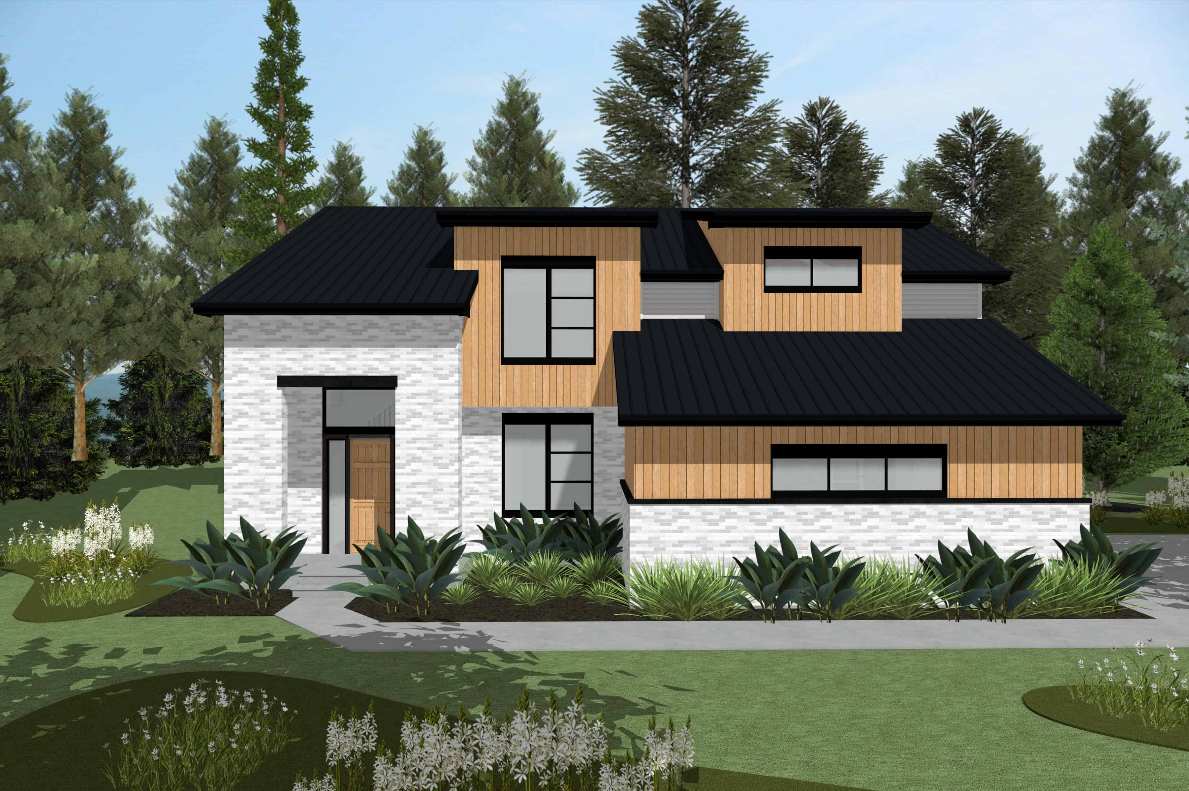
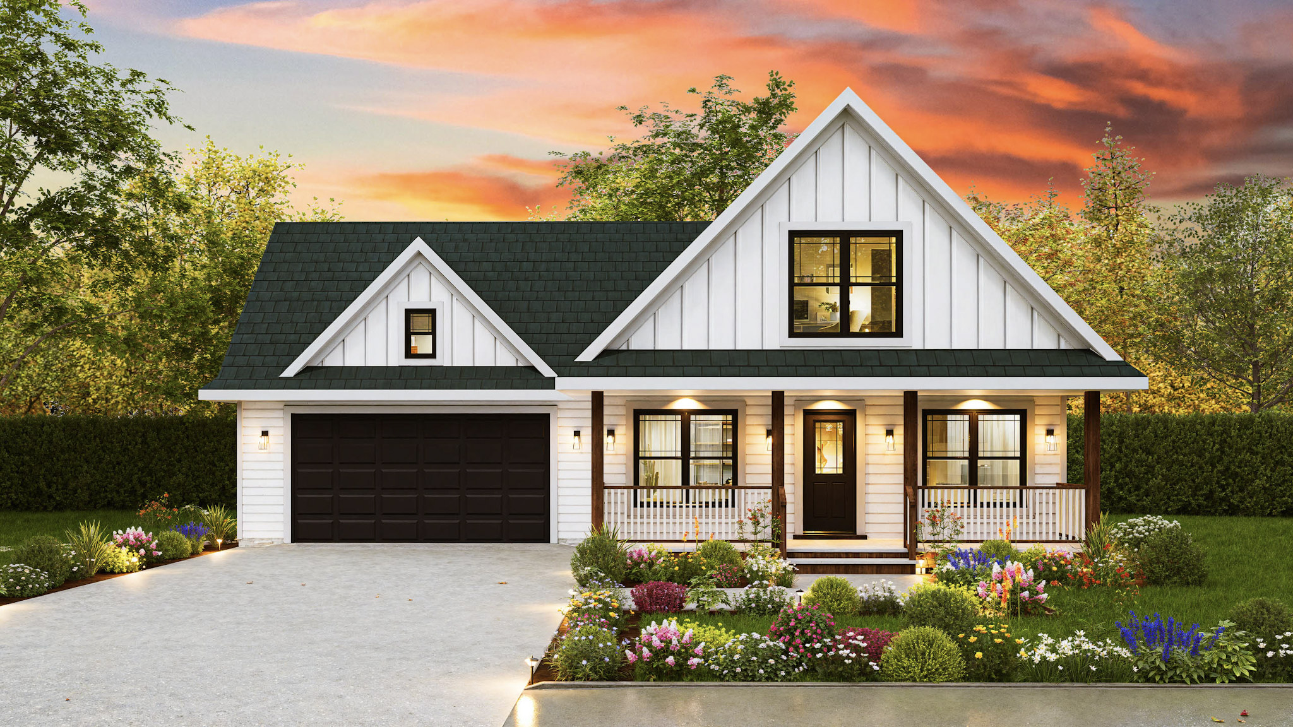
Modern Farmhouse Plan - 3 Bedrms, 2.5 Baths - 1597 Sq Ft #142-1536
Plan Collection
Modern Farmhouse Plan - 3 Bedrms, 2.5 Baths - 1597 Sq Ft #142-1536
Plan#142-1536
Starting at$1395
1597
Sq Ft
1
Story
3
Bed
2.5
Bath
2
Car
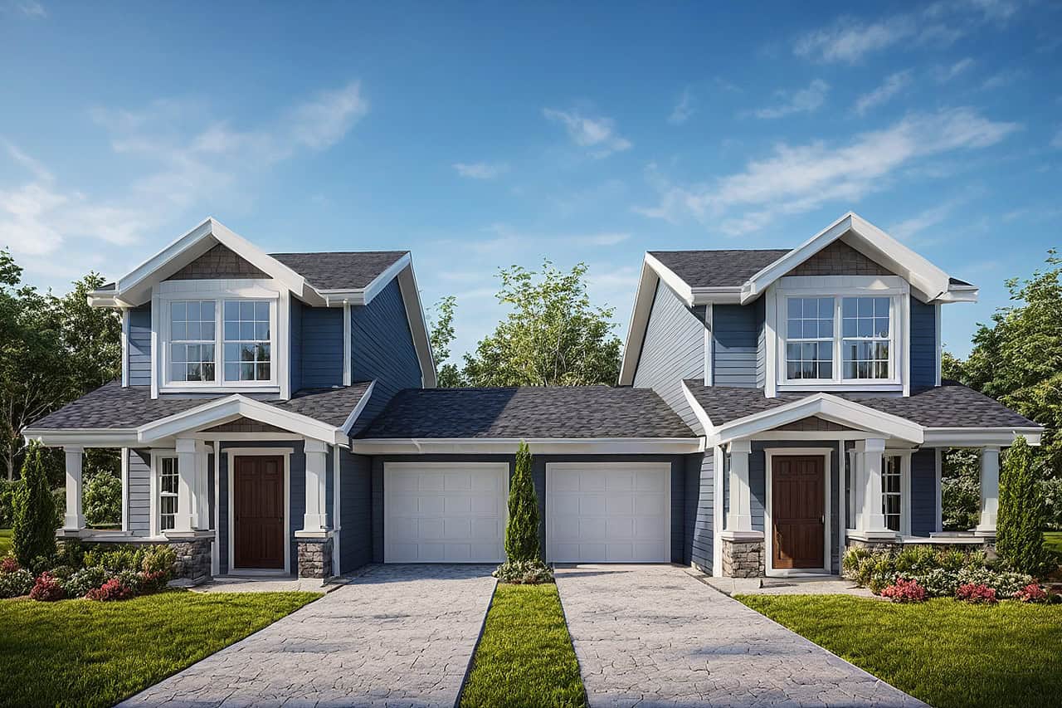
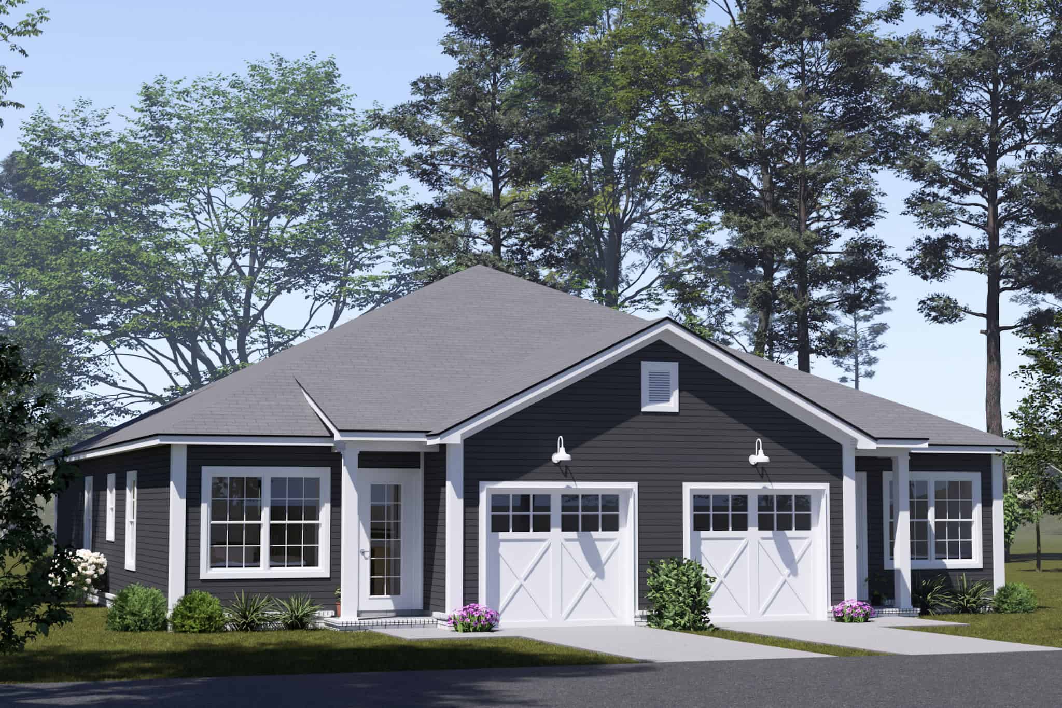
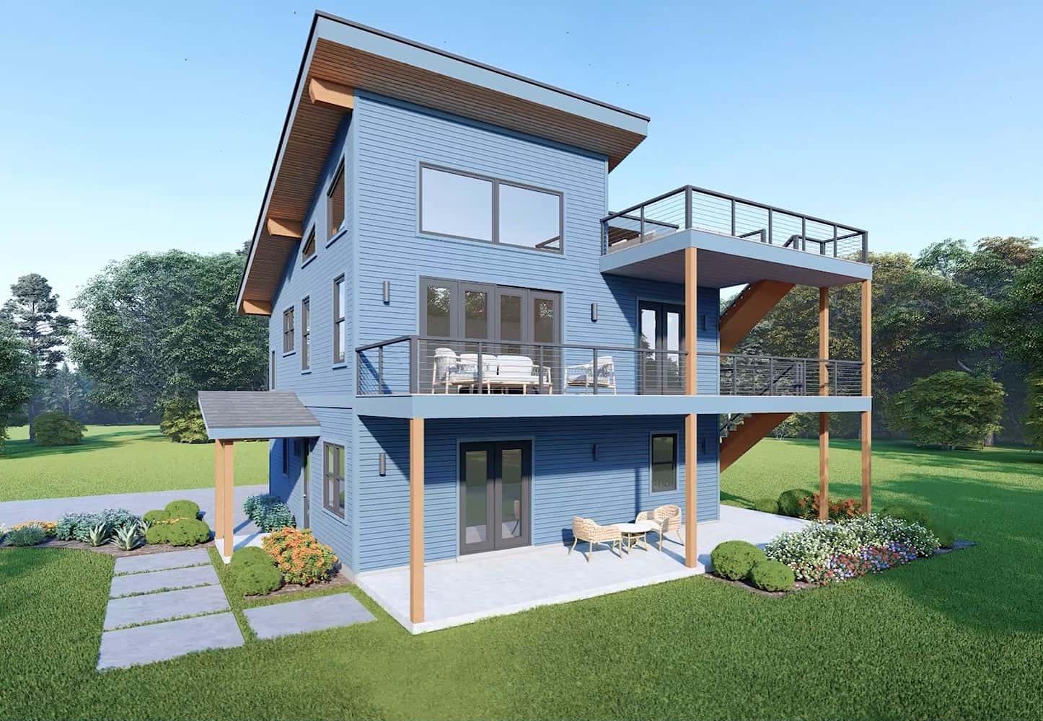
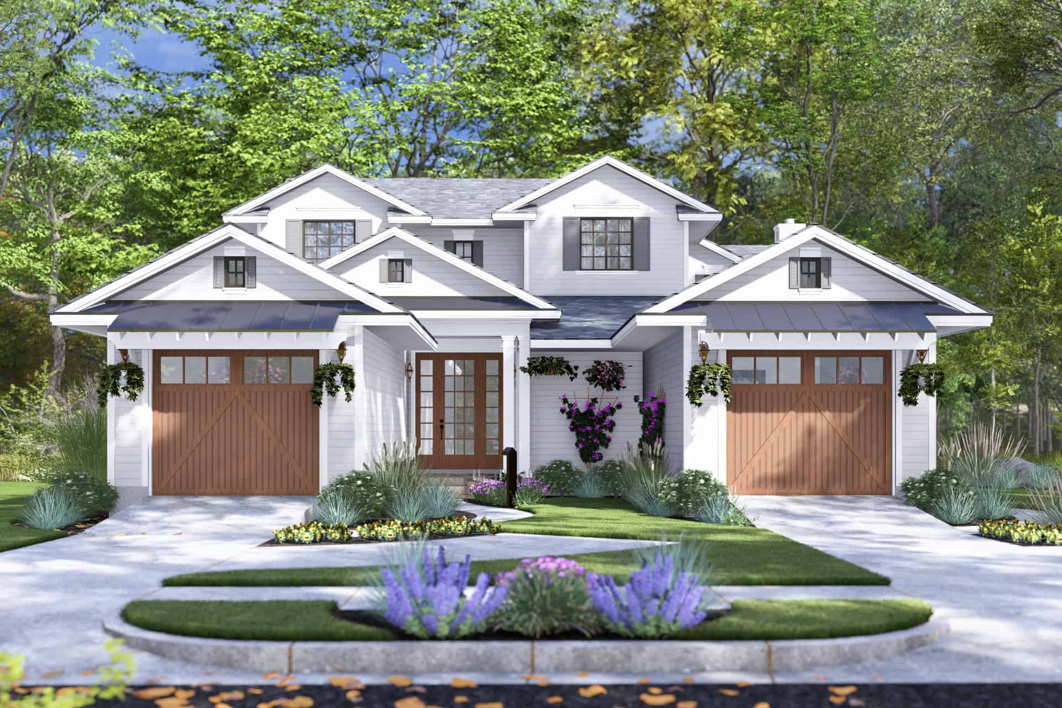
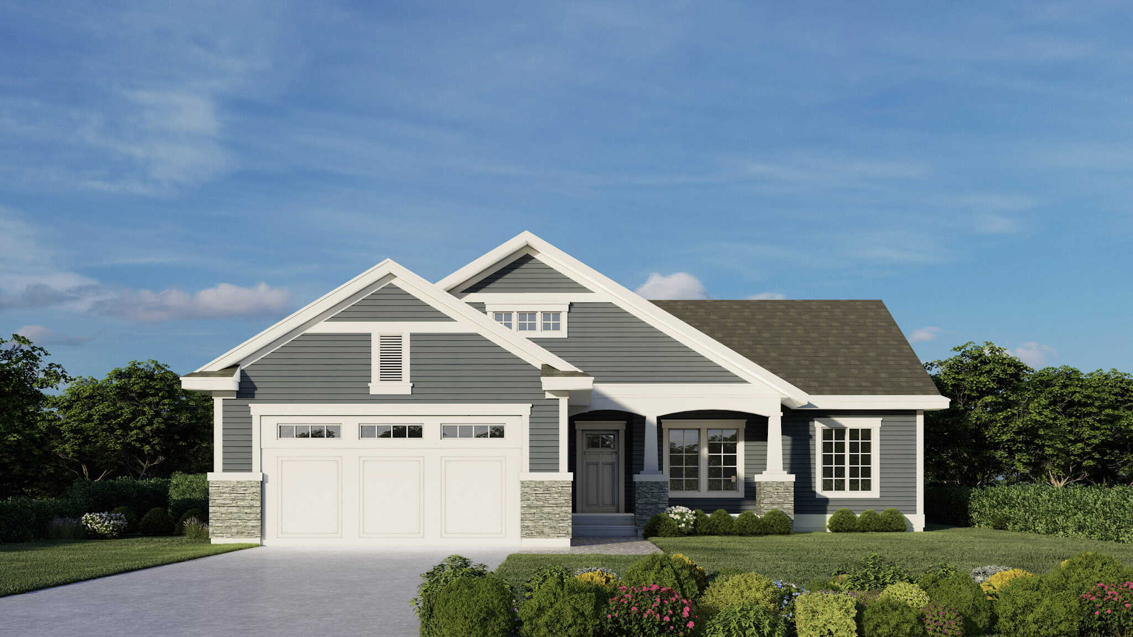
4-Bedroom, 1720 Sq Ft Craftsman Duplex Plan #108-2149 – Main Exterior
Plan Collection
4-Bedroom, 1720 Sq Ft Craftsman Duplex Plan #108-2149 – Main Exterior
Plan#108-2149
Starting at$1025
1720
Sq Ft
2
Story
4
Bed
2.5
Bath
2
Car
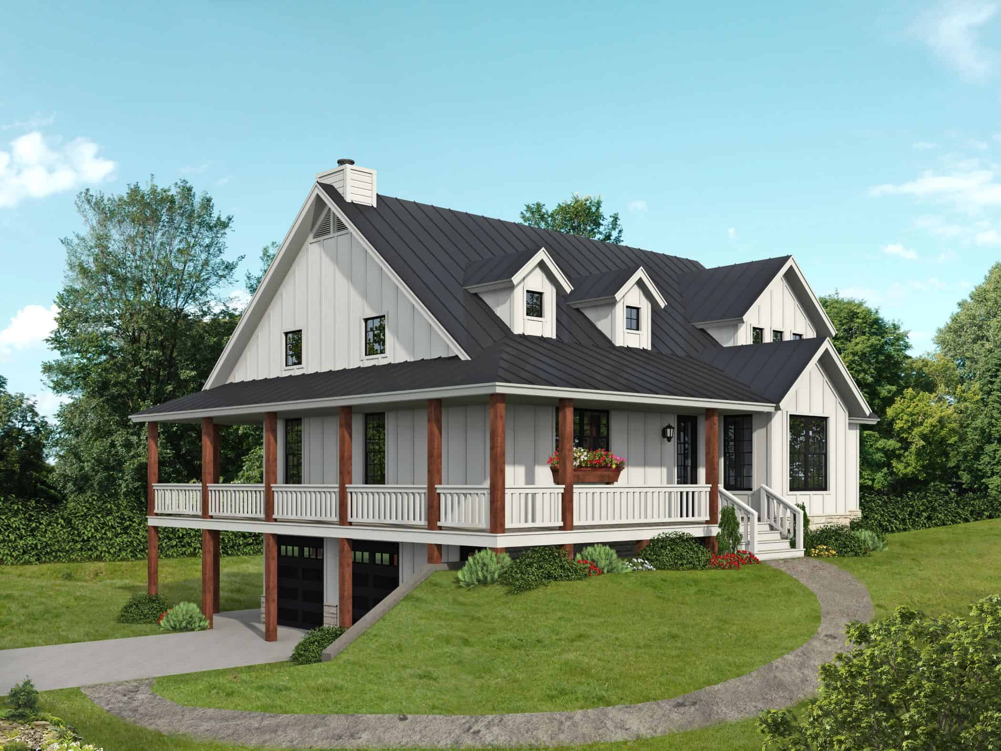
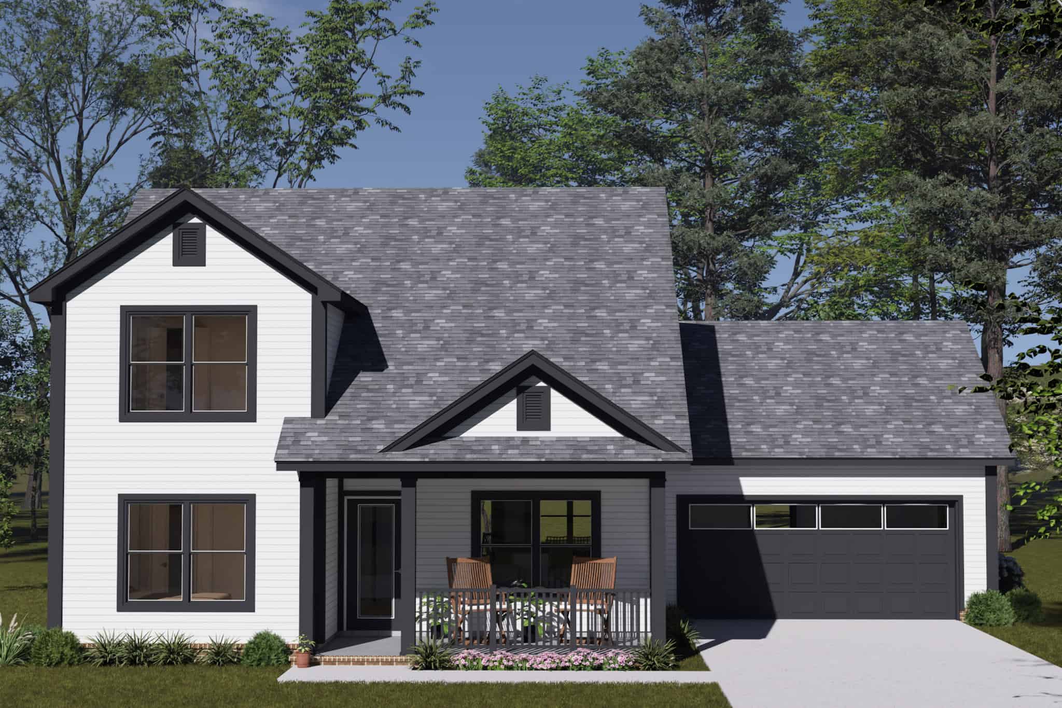
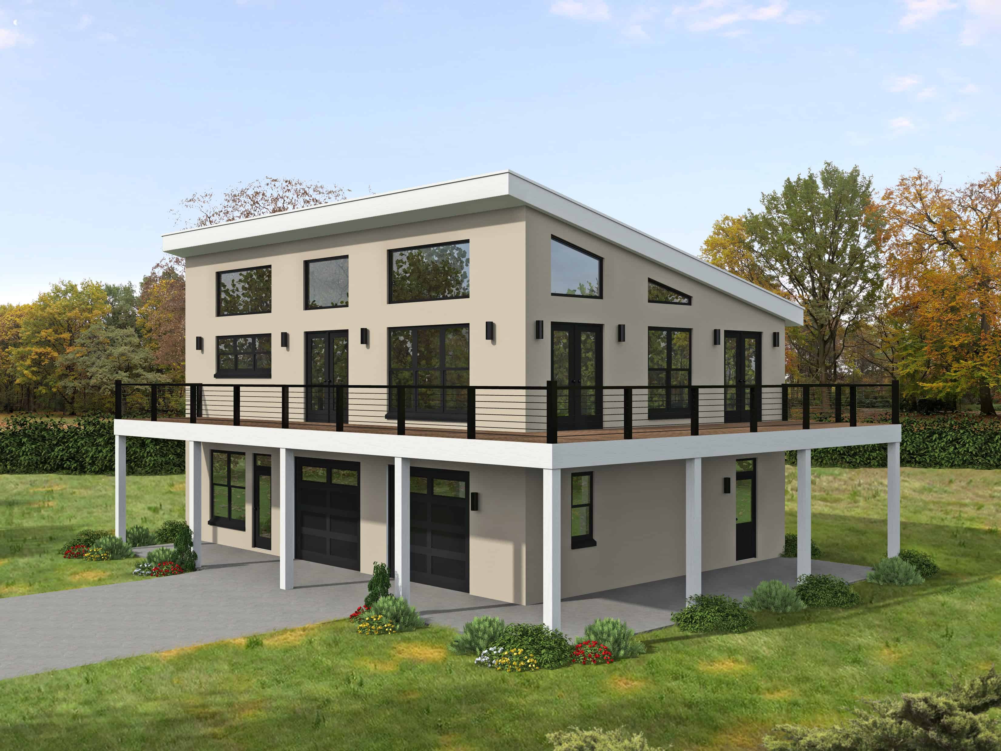
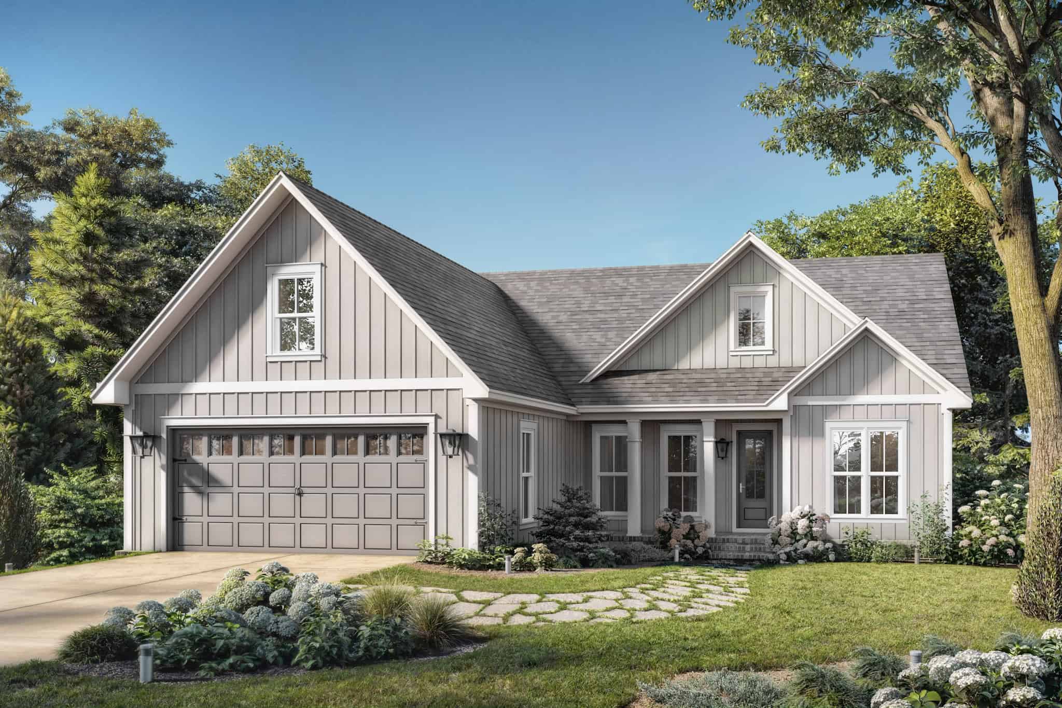
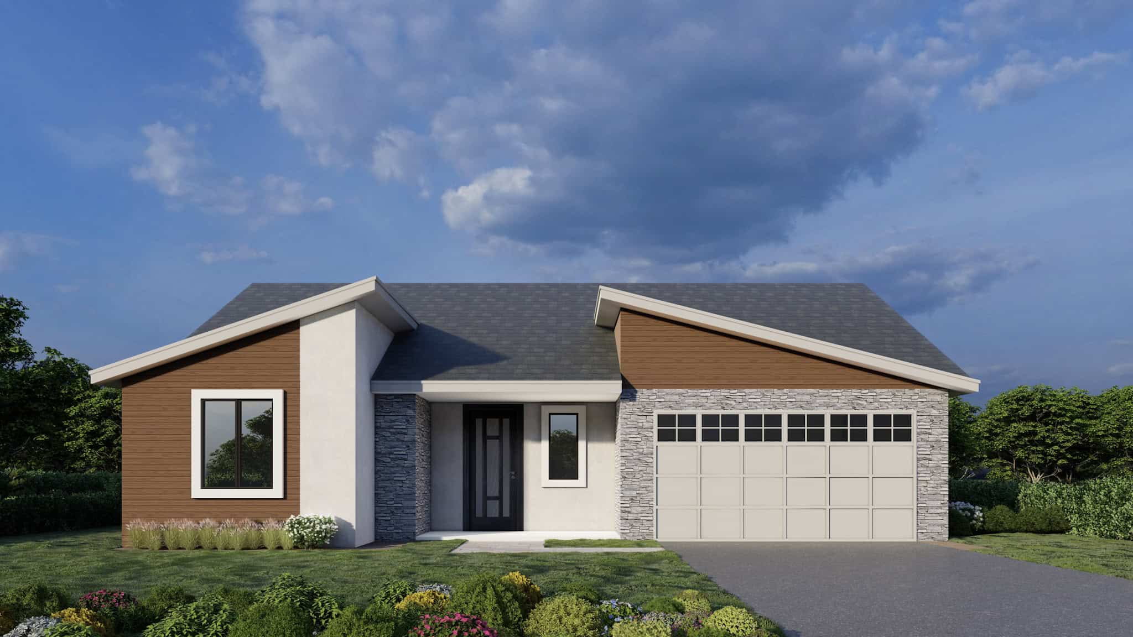
3-Bedroom, 3098 Sq Ft Modern Farmhouse Home Plan - 196-1846 - Main Exterior
Plan Collection
3-Bedroom, 3098 Sq Ft Modern Farmhouse Home Plan - 196-1846 - Main Exterior
Plan#196-1846
Starting at$1540
3098
Sq Ft
2
Story
3
Bed
2.5
Bath
2
Car
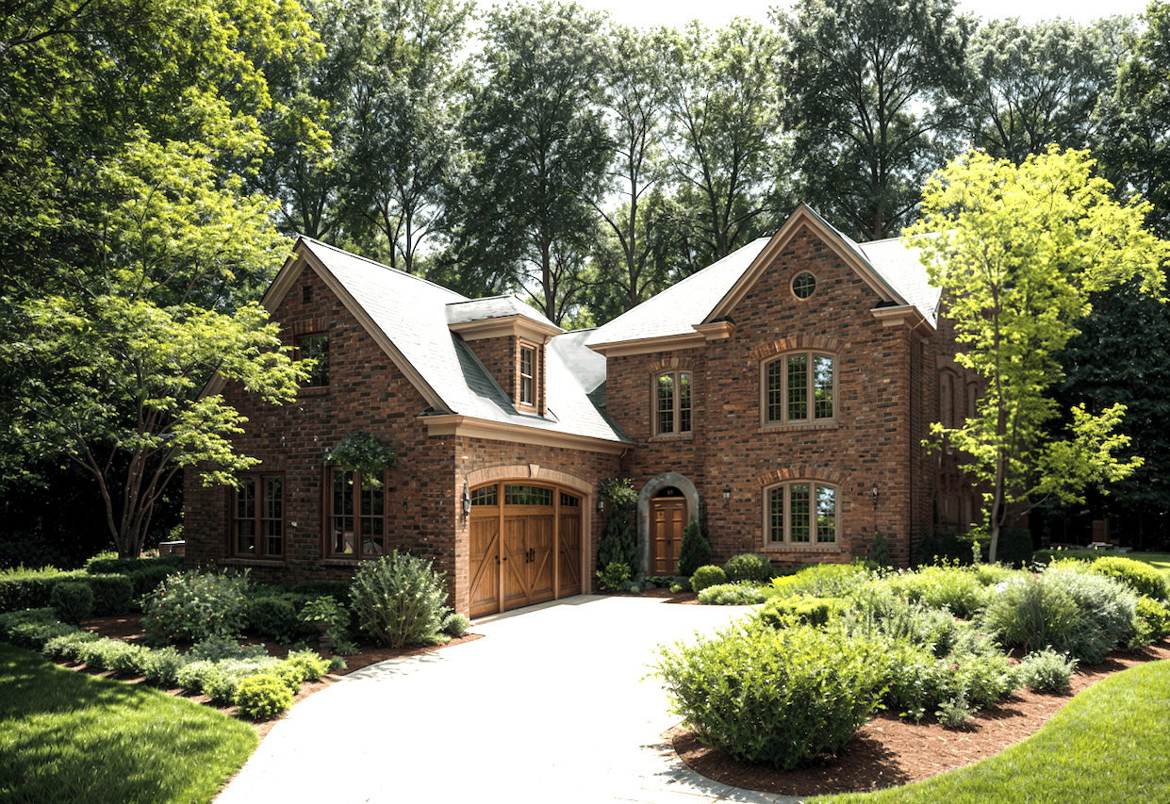
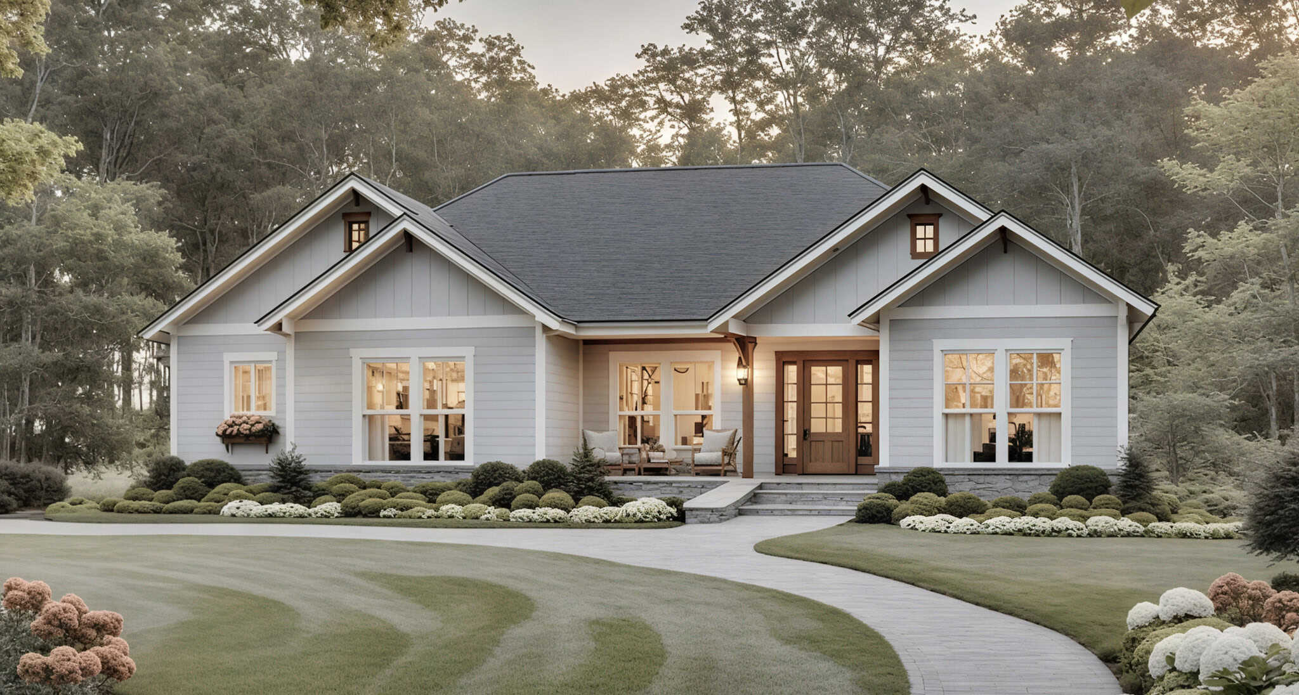
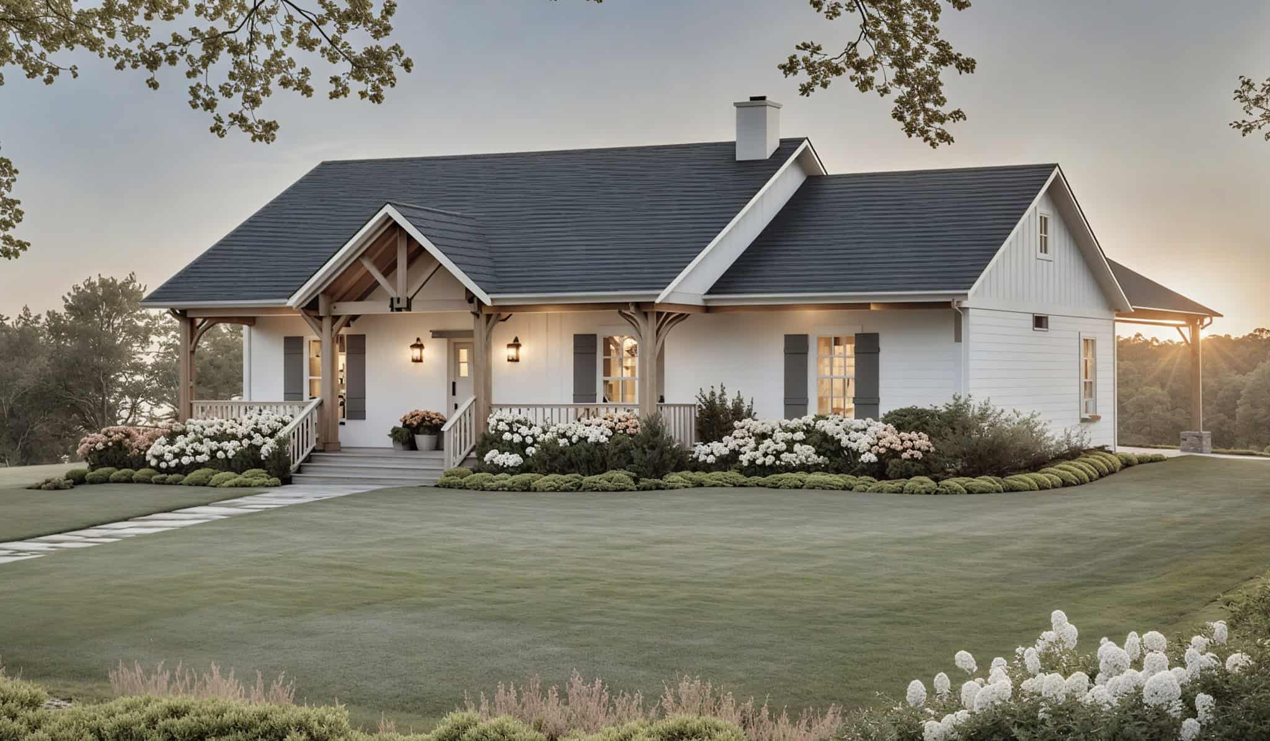
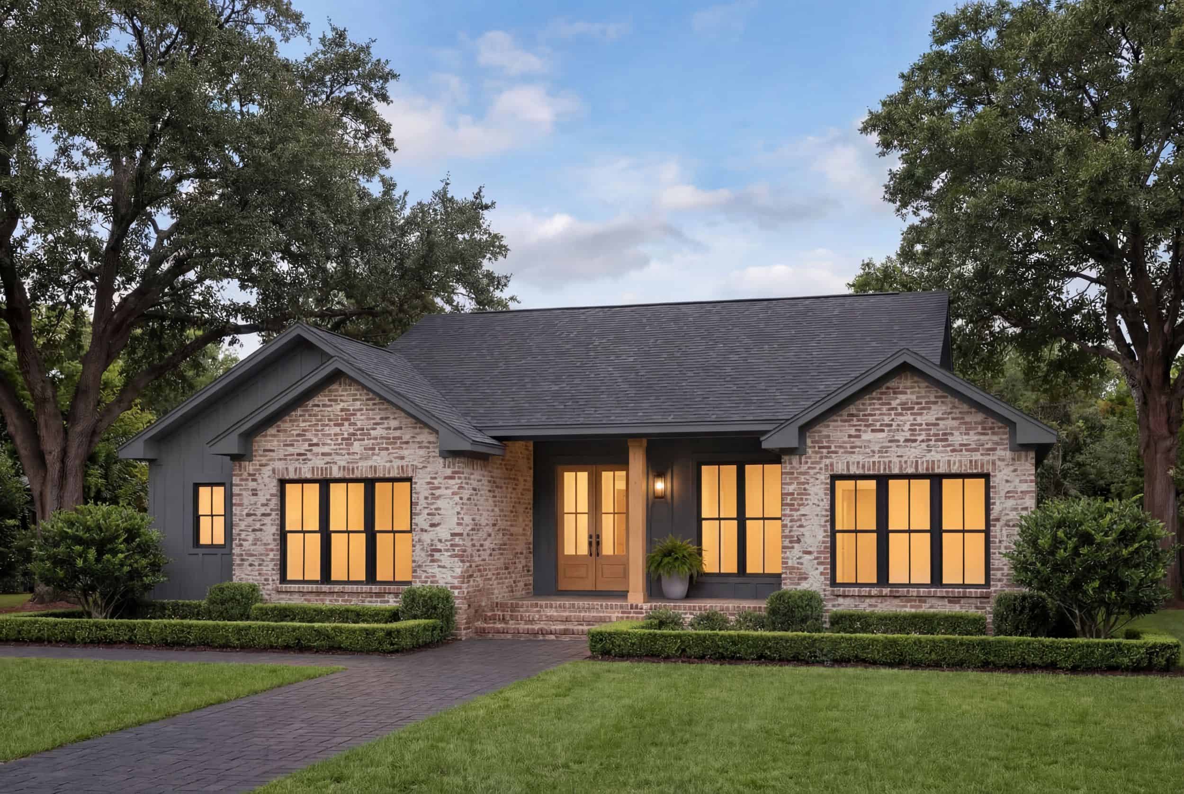
3-Bedroom, 2327 Sq Ft Traditional Home Plan - 124-1161 - Main Exterior
Plan Collection
3-Bedroom, 2327 Sq Ft Traditional Home Plan - 124-1161 - Main Exterior
Plan#124-1161
Starting at$745
2327
Sq Ft
2
Story
3
Bed
3.5
Bath
2
Car
3-Bedroom, 1983 Sq Ft Traditional Home Plan - 124-1160 - Main Exterior
Plan Collection
3-Bedroom, 1983 Sq Ft Traditional Home Plan - 124-1160 - Main Exterior
Plan#124-1160
Starting at$725
1983
Sq Ft
2
Story
3
Bed
2.5
Bath
2
Car
Modern Farmhouse House Plan - 3 Bedrms, 2 Baths - 1677 Sq Ft #206-1094
Plan Collection
Modern Farmhouse House Plan - 3 Bedrms, 2 Baths - 1677 Sq Ft #206-1094
Plan#206-1094
Starting at$1245
1677
Sq Ft
1
Story
3
Bed
2
Bath
2
Car
Country Home Plan - 4 Bedrms, 3.5 Baths - 2665 Sq Ft - #204-1057
Plan Collection
Country Home Plan - 4 Bedrms, 3.5 Baths - 2665 Sq Ft - #204-1057
Plan#204-1057
Starting at$1740
2665
Sq Ft
2
Story
4
Bed
3.5
Bath
2
Car
Farmhouse Floor Plan - 4 Bedrms, 2 Baths - 1939 Sq Ft - #204-1053
Plan Collection
Farmhouse Floor Plan - 4 Bedrms, 2 Baths - 1939 Sq Ft - #204-1053
Plan#204-1053
Starting at$1540
1939
Sq Ft
1
Story
4
Bed
2
Bath
2
Car
Craftsman House Plan - 5-7 Bedrms, 3.5-5 Baths - 3237-5070 Sq Ft - #187-1257
Plan Collection
Craftsman House Plan - 5-7 Bedrms, 3.5-5 Baths - 3237-5070 Sq Ft - #187-1257
Plan#187-1257
Starting at$1450
3237
Sq Ft
2
Story
5
Bed
3.5
Bath
2
Car
6-Bedroom, 3962 Sq Ft Craftsman Duplex Plan #178-1519 - Main Exterior
Plan Collection
6-Bedroom, 3962 Sq Ft Craftsman Duplex Plan #178-1519 - Main Exterior
Plan#178-1519
Starting at$1195
3962
Sq Ft
2
Story
6
Bed
4.5
Bath
2
Car
6-Bedroom, 2982 Sq Ft Duplex Plan #178-1518 - Main Exterior
Plan Collection
6-Bedroom, 2982 Sq Ft Duplex Plan #178-1518 - Main Exterior
Plan#178-1518
Starting at$1195
2982
Sq Ft
2
Story
6
Bed
4.5
Bath
2
Car
Cottage Floor Plan - 5 Bedrms, 3 Baths - 2022 Sq Ft - #178-1510
Plan Collection
Cottage Floor Plan - 5 Bedrms, 3 Baths - 2022 Sq Ft - #178-1510
Plan#178-1510
Starting at$1125
2022
Sq Ft
1
Story
5
Bed
3
Bath
2
Car
Contemporary Floor Plan - 3 Bedrms, 2.5 Baths - 2038 Sq Ft - #178-1502
Plan Collection
Contemporary Floor Plan - 3 Bedrms, 2.5 Baths - 2038 Sq Ft - #178-1502
Plan#178-1502
Starting at$1125
2038
Sq Ft
2
Story
3
Bed
2.5
Bath
2
Car
Modern Farmhouse Floor Plan - 3 Bedrms, 2.5 Baths - 2038 Sq Ft - #178-1498
Plan Collection
Modern Farmhouse Floor Plan - 3 Bedrms, 2.5 Baths - 2038 Sq Ft - #178-1498
Plan#178-1498
Starting at$1125
2038
Sq Ft
2
Story
3
Bed
2.5
Bath
2
Car
Country Home Plan - 3 Bedrms, 2 Baths - 1640 Sq Ft - #141-1360
Plan Collection
Country Home Plan - 3 Bedrms, 2 Baths - 1640 Sq Ft - #141-1360
Plan#141-1360
Starting at$1300
1640
Sq Ft
1
Story
3
Bed
2
Bath
2
Car
Traditional House Plan - 3 Bedrms, 2 Baths - 1636 Sq Ft - #141-1359
Plan Collection
Traditional House Plan - 3 Bedrms, 2 Baths - 1636 Sq Ft - #141-1359
Plan#141-1359
Starting at$1300
1636
Sq Ft
1
Story
3
Bed
2
Bath
2
Car
Modern Farmhouse House Plan - 3 Bedrms, 2 Baths - 1400 Sq Ft #141-1357
Plan Collection
Modern Farmhouse House Plan - 3 Bedrms, 2 Baths - 1400 Sq Ft #141-1357
Plan#141-1357
Starting at$1200
1400
Sq Ft
1
Story
3
Bed
2
Bath
2
Car
Modern Floor Plan - 3 Bedrms, 2.5 Baths - 1686 Sq Ft - #120-2821
Plan Collection
Modern Floor Plan - 3 Bedrms, 2.5 Baths - 1686 Sq Ft - #120-2821
Plan#120-2821
Starting at$1255
1686
Sq Ft
1
Story
3
Bed
2.5
Bath
2
Car
3-Bedroom, 1550 Sq Ft Modern Farmhouse Home Plan - 206-1093 - Main Exterior
Plan Collection
3-Bedroom, 1550 Sq Ft Modern Farmhouse Home Plan - 206-1093 - Main Exterior
Plan#206-1093
Starting at$1245
1550
Sq Ft
1
Story
3
Bed
2
Bath
2
Car
Modern Farmhouse Home Plan - 3 Bedrms, 2 Baths - 1416 Sq Ft - #141-1346
Plan Collection
Modern Farmhouse Home Plan - 3 Bedrms, 2 Baths - 1416 Sq Ft - #141-1346
Plan#141-1346
Starting at$1200
1416
Sq Ft
1
Story
3
Bed
2
Bath
2
Car
Country House Plan - 4 Bedrms, 2 Baths - 1939 Sq Ft - #206-1079
Plan Collection
Country House Plan - 4 Bedrms, 2 Baths - 1939 Sq Ft - #206-1079
Plan#206-1079
Starting at$1245
1939
Sq Ft
1
Story
4
Bed
2
Bath
2
Car
Country Home Plan - 4 Bedrms, 3.5 Baths - 3798 Sq Ft - #193-1355
Plan Collection
Country Home Plan - 4 Bedrms, 3.5 Baths - 3798 Sq Ft - #193-1355
Plan#193-1355
Starting at$1550
3798
Sq Ft
2
Story
4
Bed
3.5
Bath
2
Car
Ranch House Plan, 3-5 Bedrms, 2-3 Baths, 1280-2560 Sq Ft #187-1223
Plan Collection
Ranch House Plan, 3-5 Bedrms, 2-3 Baths, 1280-2560 Sq Ft #187-1223
Plan#187-1223
Starting at$950
1280
Sq Ft
1
Story
3
Bed
2
Bath
2
Car
French Home Plan - 3 Bedrms, 2 Baths - 1829 Sq Ft - #204-1043
Plan Collection
French Home Plan - 3 Bedrms, 2 Baths - 1829 Sq Ft - #204-1043
Plan#204-1043
Starting at$1440
1829
Sq Ft
1
Story
3
Bed
2
Bath
2
Car
Modern Farmhouse Plan - 3 Bedrms, 2.5 Baths - 1597 Sq Ft #142-1536
Plan Collection
Modern Farmhouse Plan - 3 Bedrms, 2.5 Baths - 1597 Sq Ft #142-1536
Plan#142-1536
Starting at$1395
1597
Sq Ft
1
Story
3
Bed
2.5
Bath
2
Car
4-Bedroom, 1720 Sq Ft Craftsman Duplex Plan #108-2149 – Main Exterior
Plan Collection
4-Bedroom, 1720 Sq Ft Craftsman Duplex Plan #108-2149 – Main Exterior
Plan#108-2149
Starting at$1025
1720
Sq Ft
2
Story
4
Bed
2.5
Bath
2
Car
3-Bedroom, 3098 Sq Ft Modern Farmhouse Home Plan - 196-1846 - Main Exterior
Plan Collection
3-Bedroom, 3098 Sq Ft Modern Farmhouse Home Plan - 196-1846 - Main Exterior
Plan#196-1846
Starting at$1540
3098
Sq Ft
2
Story
3
Bed
2.5
Bath
2
Car
3-Bedroom, 2327 Sq Ft Traditional Home Plan - 124-1161 - Main Exterior
Plan Collection
3-Bedroom, 2327 Sq Ft Traditional Home Plan - 124-1161 - Main Exterior
Plan#124-1161
Starting at$745
2327
Sq Ft
2
Story
3
Bed
3.5
Bath
2
Car
3-Bedroom, 1983 Sq Ft Traditional Home Plan - 124-1160 - Main Exterior
Plan Collection
3-Bedroom, 1983 Sq Ft Traditional Home Plan - 124-1160 - Main Exterior
Plan#124-1160
Starting at$725
1983
Sq Ft
2
Story
3
Bed
2.5
Bath
2
Car
Modern Farmhouse House Plan - 3 Bedrms, 2 Baths - 1677 Sq Ft #206-1094
Plan Collection
Modern Farmhouse House Plan - 3 Bedrms, 2 Baths - 1677 Sq Ft #206-1094
Plan#206-1094
Starting at$1245
1677
Sq Ft
1
Story
3
Bed
2
Bath
2
Car
Country Home Plan - 4 Bedrms, 3.5 Baths - 2665 Sq Ft - #204-1057
Plan Collection
Country Home Plan - 4 Bedrms, 3.5 Baths - 2665 Sq Ft - #204-1057
Plan#204-1057
Starting at$1740
2665
Sq Ft
2
Story
4
Bed
3.5
Bath
2
Car
Farmhouse Floor Plan - 4 Bedrms, 2 Baths - 1939 Sq Ft - #204-1053
Plan Collection
Farmhouse Floor Plan - 4 Bedrms, 2 Baths - 1939 Sq Ft - #204-1053
Plan#204-1053
Starting at$1540
1939
Sq Ft
1
Story
4
Bed
2
Bath
2
Car
Craftsman House Plan - 5-7 Bedrms, 3.5-5 Baths - 3237-5070 Sq Ft - #187-1257
Plan Collection
Craftsman House Plan - 5-7 Bedrms, 3.5-5 Baths - 3237-5070 Sq Ft - #187-1257
Plan#187-1257
Starting at$1450
3237
Sq Ft
2
Story
5
Bed
3.5
Bath
2
Car
6-Bedroom, 3962 Sq Ft Craftsman Duplex Plan #178-1519 - Main Exterior
Plan Collection
6-Bedroom, 3962 Sq Ft Craftsman Duplex Plan #178-1519 - Main Exterior
Plan#178-1519
Starting at$1195
3962
Sq Ft
2
Story
6
Bed
4.5
Bath
2
Car
6-Bedroom, 2982 Sq Ft Duplex Plan #178-1518 - Main Exterior
Plan Collection
6-Bedroom, 2982 Sq Ft Duplex Plan #178-1518 - Main Exterior
Plan#178-1518
Starting at$1195
2982
Sq Ft
2
Story
6
Bed
4.5
Bath
2
Car
Cottage Floor Plan - 5 Bedrms, 3 Baths - 2022 Sq Ft - #178-1510
Plan Collection
Cottage Floor Plan - 5 Bedrms, 3 Baths - 2022 Sq Ft - #178-1510
Plan#178-1510
Starting at$1125
2022
Sq Ft
1
Story
5
Bed
3
Bath
2
Car
Contemporary Floor Plan - 3 Bedrms, 2.5 Baths - 2038 Sq Ft - #178-1502
Plan Collection
Contemporary Floor Plan - 3 Bedrms, 2.5 Baths - 2038 Sq Ft - #178-1502
Plan#178-1502
Starting at$1125
2038
Sq Ft
2
Story
3
Bed
2.5
Bath
2
Car
Modern Farmhouse Floor Plan - 3 Bedrms, 2.5 Baths - 2038 Sq Ft - #178-1498
Plan Collection
Modern Farmhouse Floor Plan - 3 Bedrms, 2.5 Baths - 2038 Sq Ft - #178-1498
Plan#178-1498
Starting at$1125
2038
Sq Ft
2
Story
3
Bed
2.5
Bath
2
Car
Country Home Plan - 3 Bedrms, 2 Baths - 1640 Sq Ft - #141-1360
Plan Collection
Country Home Plan - 3 Bedrms, 2 Baths - 1640 Sq Ft - #141-1360
Plan#141-1360
Starting at$1300
1640
Sq Ft
1
Story
3
Bed
2
Bath
2
Car
Traditional House Plan - 3 Bedrms, 2 Baths - 1636 Sq Ft - #141-1359
Plan Collection
Traditional House Plan - 3 Bedrms, 2 Baths - 1636 Sq Ft - #141-1359
Plan#141-1359
Starting at$1300
1636
Sq Ft
1
Story
3
Bed
2
Bath
2
Car
Modern Farmhouse House Plan - 3 Bedrms, 2 Baths - 1400 Sq Ft #141-1357
Plan Collection
Modern Farmhouse House Plan - 3 Bedrms, 2 Baths - 1400 Sq Ft #141-1357
Plan#141-1357
Starting at$1200
1400
Sq Ft
1
Story
3
Bed
2
Bath
2
Car
Modern Floor Plan - 3 Bedrms, 2.5 Baths - 1686 Sq Ft - #120-2821
Plan Collection
Modern Floor Plan - 3 Bedrms, 2.5 Baths - 1686 Sq Ft - #120-2821
Plan#120-2821
Starting at$1255
1686
Sq Ft
1
Story
3
Bed
2.5
Bath
2
Car
3-Bedroom, 1550 Sq Ft Modern Farmhouse Home Plan - 206-1093 - Main Exterior
Plan Collection
3-Bedroom, 1550 Sq Ft Modern Farmhouse Home Plan - 206-1093 - Main Exterior
Plan#206-1093
Starting at$1245
1550
Sq Ft
1
Story
3
Bed
2
Bath
2
Car
Modern Farmhouse Home Plan - 3 Bedrms, 2 Baths - 1416 Sq Ft - #141-1346
Plan Collection
Modern Farmhouse Home Plan - 3 Bedrms, 2 Baths - 1416 Sq Ft - #141-1346
Plan#141-1346
Starting at$1200
1416
Sq Ft
1
Story
3
Bed
2
Bath
2
Car
Country House Plan - 4 Bedrms, 2 Baths - 1939 Sq Ft - #206-1079
Plan Collection
Country House Plan - 4 Bedrms, 2 Baths - 1939 Sq Ft - #206-1079
Plan#206-1079
Starting at$1245
1939
Sq Ft
1
Story
4
Bed
2
Bath
2
Car
Country Home Plan - 4 Bedrms, 3.5 Baths - 3798 Sq Ft - #193-1355
Plan Collection
Country Home Plan - 4 Bedrms, 3.5 Baths - 3798 Sq Ft - #193-1355
Plan#193-1355
Starting at$1550
3798
Sq Ft
2
Story
4
Bed
3.5
Bath
2
Car
Ranch House Plan, 3-5 Bedrms, 2-3 Baths, 1280-2560 Sq Ft #187-1223
Plan Collection
Ranch House Plan, 3-5 Bedrms, 2-3 Baths, 1280-2560 Sq Ft #187-1223
Plan#187-1223
Starting at$950
1280
Sq Ft
1
Story
3
Bed
2
Bath
2
Car
French Home Plan - 3 Bedrms, 2 Baths - 1829 Sq Ft - #204-1043
Plan Collection
French Home Plan - 3 Bedrms, 2 Baths - 1829 Sq Ft - #204-1043
Plan#204-1043
Starting at$1440
1829
Sq Ft
1
Story
3
Bed
2
Bath
2
Car
1...6667686970...126