45-55 Foot Wide, 2-Bathroom House Plans

1,908
Plan Results
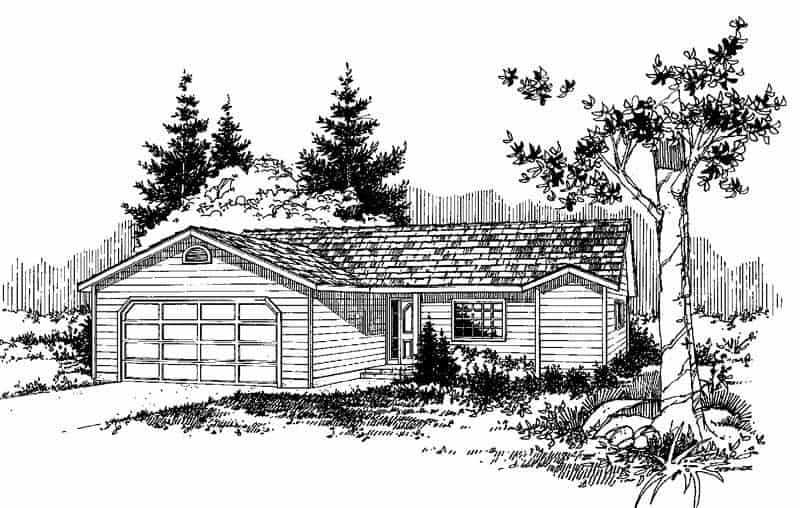
3-Bedroom, 1316 Sq Ft Ranch House Plan - 145-1193 - Front Exterior
Plan Collection
3-Bedroom, 1316 Sq Ft Ranch House Plan - 145-1193 - Front Exterior
Plan#145-1193
Starting at$850
1316
Sq Ft
1
Story
3
Bed
2
Bath
2
Car
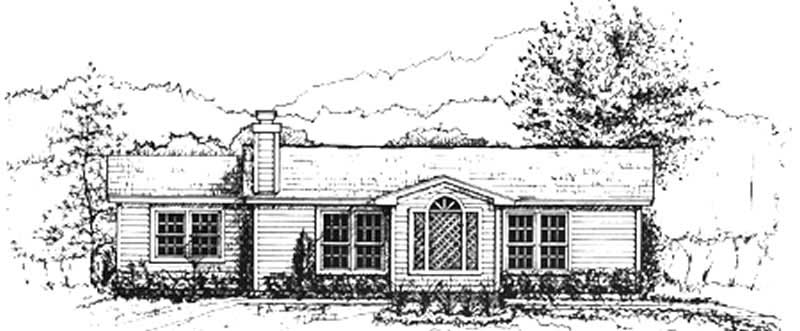
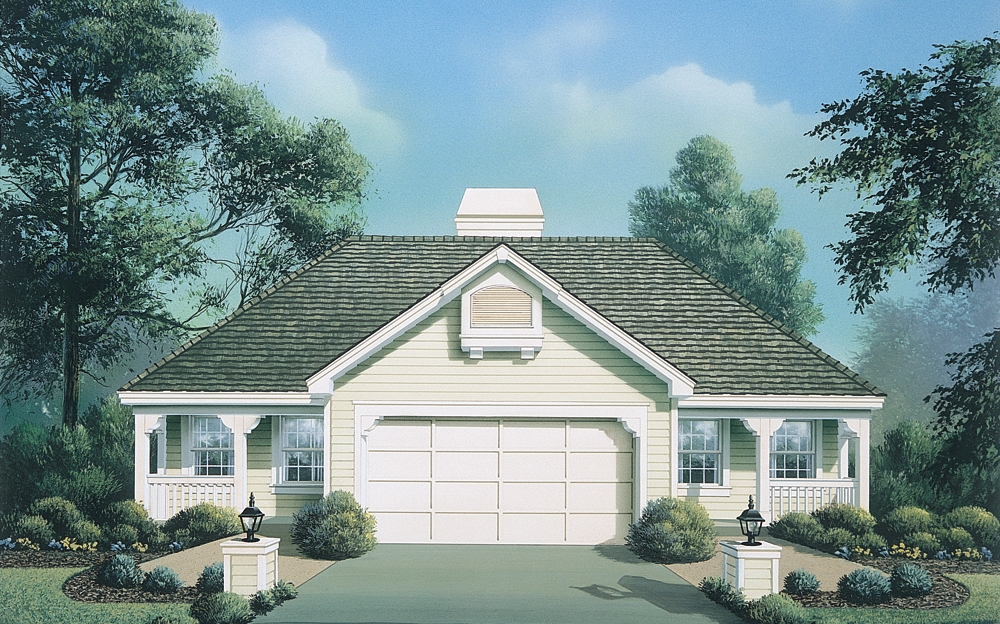
3-Bedroom, 1032 Sq Ft Ranch House Plan - 124-1105 - Front Exterior
Plan Collection
3-Bedroom, 1032 Sq Ft Ranch House Plan - 124-1105 - Front Exterior
Plan#124-1105
Starting at$645
1032
Sq Ft
1
Story
3
Bed
2
Bath
0
Car
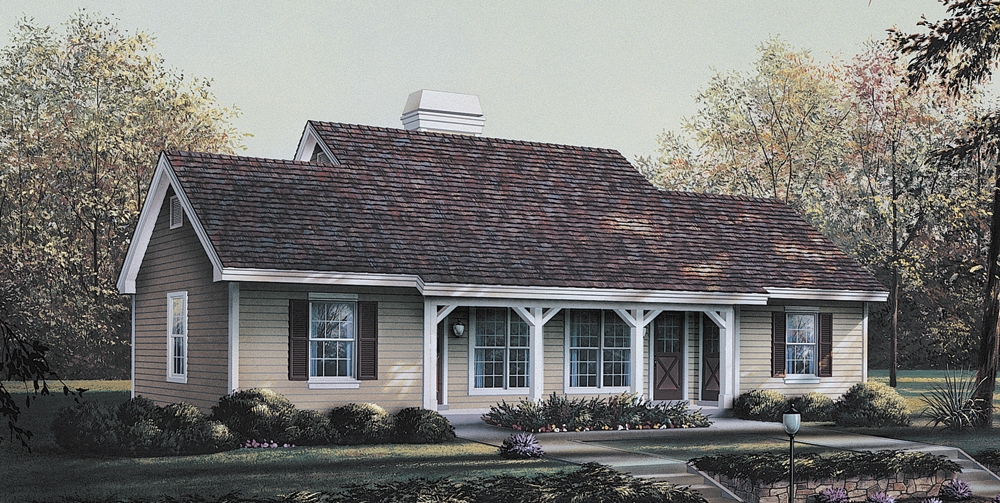
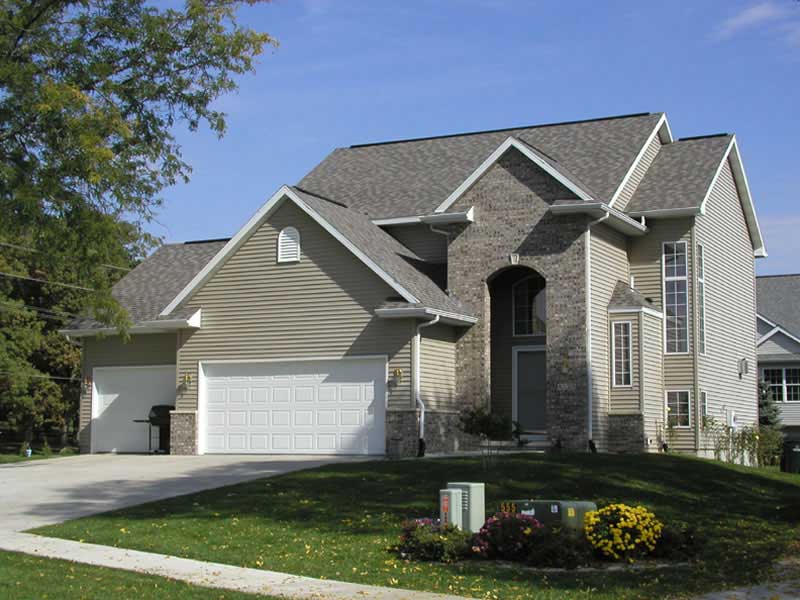
2-Bedroom, 1076 Sq Ft Multi-Unit Home Plan - 138-1121 - Main Exterior
Plan Collection
2-Bedroom, 1076 Sq Ft Multi-Unit Home Plan - 138-1121 - Main Exterior
Plan#138-1121
Starting at$1000
1076
Sq Ft
1
Story
2
Bed
2
Bath
0
Car
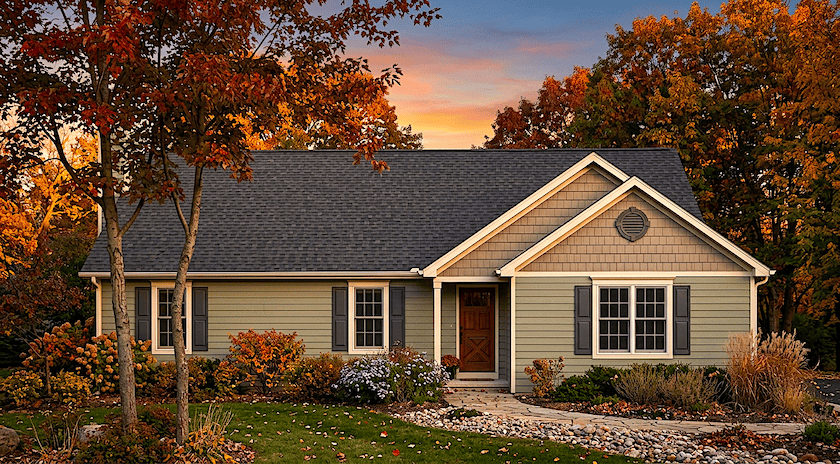
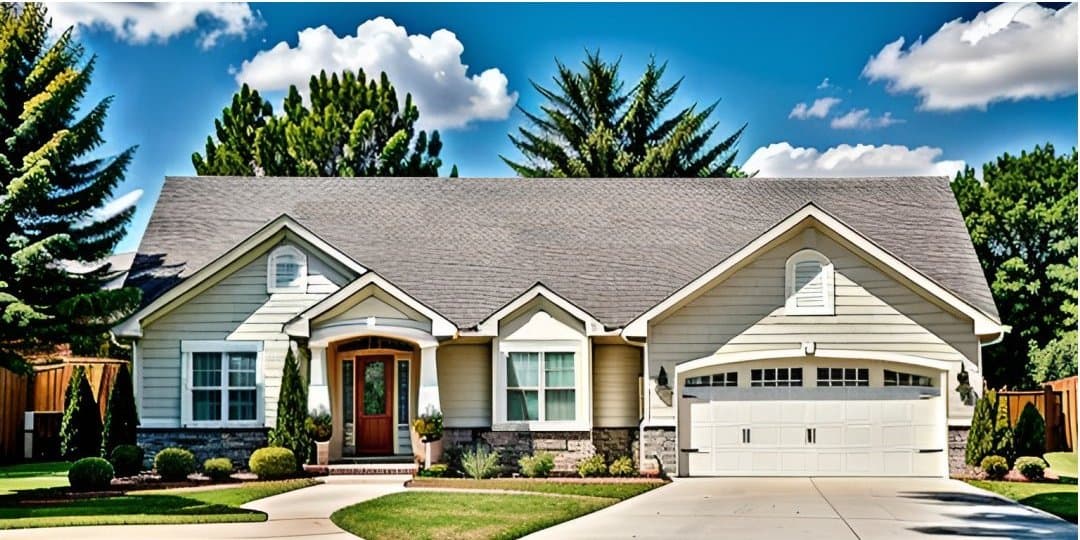
3-Bedroom, 1205 Sq Ft Country Home Plan - 124-1108 - Main Exterior
Plan Collection
3-Bedroom, 1205 Sq Ft Country Home Plan - 124-1108 - Main Exterior
Plan#124-1108
Starting at$645
1205
Sq Ft
1
Story
3
Bed
2
Bath
2
Car
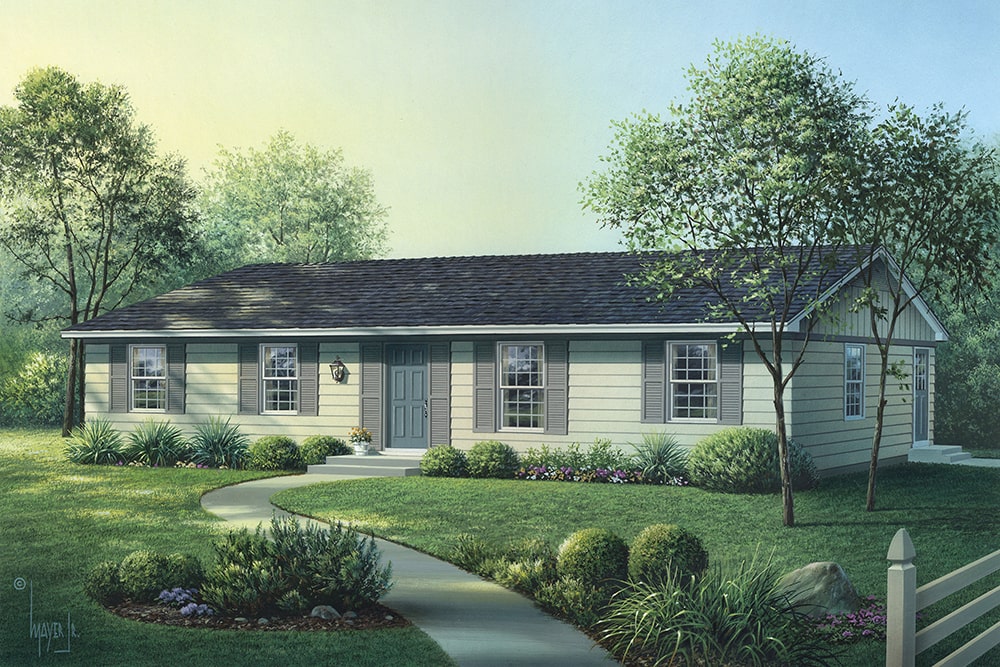
4-Bedroom, 1300 Sq Ft Country Home - Plan #138-1313 - Front Exterior
Plan Collection
4-Bedroom, 1300 Sq Ft Country Home - Plan #138-1313 - Front Exterior
Plan#138-1313
Starting at$1200
1300
Sq Ft
1
Story
4
Bed
2
Bath
0
Car
3-Bedroom, 1620 Sq Ft Ranch House Plan - 103-1045 - Front Exterior
Plan Collection
3-Bedroom, 1620 Sq Ft Ranch House Plan - 103-1045 - Front Exterior
Plan#103-1045
Starting at$920
1620
Sq Ft
1
Story
3
Bed
2
Bath
2
Car
3-Bedroom, 1290 Sq Ft Craftsman Home - Plan #103-1129 - Main Exterior
Plan Collection
3-Bedroom, 1290 Sq Ft Craftsman Home - Plan #103-1129 - Main Exterior
Plan#103-1129
Starting at$895
1290
Sq Ft
1
Story
3
Bed
2
Bath
2
Car
3-Bedroom, 1341 Sq Ft Ranch Home Plan - 103-1007 - Main Exterior
Plan Collection
3-Bedroom, 1341 Sq Ft Ranch Home Plan - 103-1007 - Main Exterior
Plan#103-1007
Starting at$895
1341
Sq Ft
1
Story
3
Bed
2
Bath
3
Car

3-Bedroom, 1720 Sq Ft Craftsman House Plan - 101-1256 - Front Exterior
Plan Collection
3-Bedroom, 1720 Sq Ft Craftsman House Plan - 101-1256 - Front Exterior
Plan#101-1256
Starting at$1025
1720
Sq Ft
2
Story
3
Bed
2
Bath
3
Car
2-Bedroom, 1360 Sq Ft Craftsman Home - Plan #103-1132 - Main Exterior
Plan Collection
2-Bedroom, 1360 Sq Ft Craftsman Home - Plan #103-1132 - Main Exterior
Plan#103-1132
Starting at$895
1360
Sq Ft
1
Story
2
Bed
2
Bath
2
Car
2-Bedroom, 1158 Sq Ft Ranch Home - Plan #103-1120 - Main Exterior
Plan Collection
2-Bedroom, 1158 Sq Ft Ranch Home - Plan #103-1120 - Main Exterior
Plan#103-1120
Starting at$870
1158
Sq Ft
1
Story
2
Bed
2
Bath
3
Car
3-Bedroom, 1108 Sq Ft Traditional House - Plan #103-1119 - Front Exterior
Plan Collection
3-Bedroom, 1108 Sq Ft Traditional House - Plan #103-1119 - Front Exterior
Plan#103-1119
Starting at$870
1108
Sq Ft
1
Story
3
Bed
2
Bath
2
Car
3-Bedroom, 1469 Sq Ft Craftsman Home - Plan #103-1143 - Main Exterior
Plan Collection
3-Bedroom, 1469 Sq Ft Craftsman Home - Plan #103-1143 - Main Exterior
Plan#103-1143
Starting at$895
1469
Sq Ft
1
Story
3
Bed
2
Bath
3
Car
2-Bedroom, 1150 Sq Ft Ranch Home-  Plan #103-1020 - Main Exterior
Plan Collection
2-Bedroom, 1150 Sq Ft Ranch Home-  Plan #103-1020 - Main Exterior
Plan#103-1020
Starting at$870
1150
Sq Ft
1
Story
2
Bed
2
Bath
2
Car
3-Bedroom, 1269 Sq Ft Small House Plans - 103-1043 - Front Exterior
Plan Collection
3-Bedroom, 1269 Sq Ft Small House Plans - 103-1043 - Front Exterior
Plan#103-1043
Starting at$895
1269
Sq Ft
2
Story
3
Bed
2
Bath
2
Car
2-Bedroom, 1687 Sq Ft Cottage Home Plan - 138-1174 - Main Exterior
Plan Collection
2-Bedroom, 1687 Sq Ft Cottage Home Plan - 138-1174 - Main Exterior
Plan#138-1174
Starting at$1300
1687
Sq Ft
1
Story
2
Bed
2
Bath
1
Car
3-Bedroom, 1248 Sq Ft Ranch Home Plan - 103-1026 - Main Exterior
Plan Collection
3-Bedroom, 1248 Sq Ft Ranch Home Plan - 103-1026 - Main Exterior
Plan#103-1026
Starting at$895
1248
Sq Ft
1
Story
3
Bed
2
Bath
3
Car
3-Bedroom, 1288 Sq Ft Ranch House - Plan #103-1128 - Front Exterior
Plan Collection
3-Bedroom, 1288 Sq Ft Ranch House - Plan #103-1128 - Front Exterior
Plan#103-1128
Starting at$895
1288
Sq Ft
1
Story
3
Bed
2
Bath
3
Car
2-Bedroom, 844 Sq Ft Multi-Unit Home Plan - 138-1123 - Main Exterior
Plan Collection
2-Bedroom, 844 Sq Ft Multi-Unit Home Plan - 138-1123 - Main Exterior
Plan#138-1123
Starting at$1000
844
Sq Ft
1
Story
2
Bed
2
Bath
2
Car
2-Bedroom, 1400 Sq Ft Ranch Home - Plan #103-1137 - Main Exterior
Plan Collection
2-Bedroom, 1400 Sq Ft Ranch Home - Plan #103-1137 - Main Exterior
Plan#103-1137
Starting at$895
1400
Sq Ft
1
Story
2
Bed
2
Bath
2
Car
3-Bedroom, 1206 Sq Ft Traditional Home - Plan #103-1122 - Main Exterior
Plan Collection
3-Bedroom, 1206 Sq Ft Traditional Home - Plan #103-1122 - Main Exterior
Plan#103-1122
Starting at$895
1206
Sq Ft
1
Story
3
Bed
2
Bath
3
Car
3-Bedroom, 1964 Sq Ft Contemporary Home Plan - 153-1512 - Main Exterior
Plan Collection
3-Bedroom, 1964 Sq Ft Contemporary Home Plan - 153-1512 - Main Exterior
Plan#153-1512
Starting at$1200
1964
Sq Ft
2
Story
3
Bed
2
Bath
2
Car
3-Bedroom, 1243 Sq Ft Small House Plans - 103-1067 - Front Exterior
Plan Collection
3-Bedroom, 1243 Sq Ft Small House Plans - 103-1067 - Front Exterior
Plan#103-1067
Starting at$895
1243
Sq Ft
1
Story
3
Bed
2
Bath
2
Car
3-Bedroom, 1140 Sq Ft Cottage House Plan - 138-1061 - Front Exterior
Plan Collection
3-Bedroom, 1140 Sq Ft Cottage House Plan - 138-1061 - Front Exterior
Plan#138-1061
Starting at$1200
1140
Sq Ft
1
Story
3
Bed
2
Bath
2
Car
3-Bedroom, 1316 Sq Ft Ranch House Plan - 145-1193 - Front Exterior
Plan Collection
3-Bedroom, 1316 Sq Ft Ranch House Plan - 145-1193 - Front Exterior
Plan#145-1193
Starting at$850
1316
Sq Ft
1
Story
3
Bed
2
Bath
2
Car
3-Bedroom, 1032 Sq Ft Ranch House Plan - 124-1105 - Front Exterior
Plan Collection
3-Bedroom, 1032 Sq Ft Ranch House Plan - 124-1105 - Front Exterior
Plan#124-1105
Starting at$645
1032
Sq Ft
1
Story
3
Bed
2
Bath
0
Car
2-Bedroom, 1076 Sq Ft Multi-Unit Home Plan - 138-1121 - Main Exterior
Plan Collection
2-Bedroom, 1076 Sq Ft Multi-Unit Home Plan - 138-1121 - Main Exterior
Plan#138-1121
Starting at$1000
1076
Sq Ft
1
Story
2
Bed
2
Bath
0
Car
3-Bedroom, 1205 Sq Ft Country Home Plan - 124-1108 - Main Exterior
Plan Collection
3-Bedroom, 1205 Sq Ft Country Home Plan - 124-1108 - Main Exterior
Plan#124-1108
Starting at$645
1205
Sq Ft
1
Story
3
Bed
2
Bath
2
Car
4-Bedroom, 1300 Sq Ft Country Home - Plan #138-1313 - Front Exterior
Plan Collection
4-Bedroom, 1300 Sq Ft Country Home - Plan #138-1313 - Front Exterior
Plan#138-1313
Starting at$1200
1300
Sq Ft
1
Story
4
Bed
2
Bath
0
Car
3-Bedroom, 1620 Sq Ft Ranch House Plan - 103-1045 - Front Exterior
Plan Collection
3-Bedroom, 1620 Sq Ft Ranch House Plan - 103-1045 - Front Exterior
Plan#103-1045
Starting at$920
1620
Sq Ft
1
Story
3
Bed
2
Bath
2
Car
3-Bedroom, 1290 Sq Ft Craftsman Home - Plan #103-1129 - Main Exterior
Plan Collection
3-Bedroom, 1290 Sq Ft Craftsman Home - Plan #103-1129 - Main Exterior
Plan#103-1129
Starting at$895
1290
Sq Ft
1
Story
3
Bed
2
Bath
2
Car
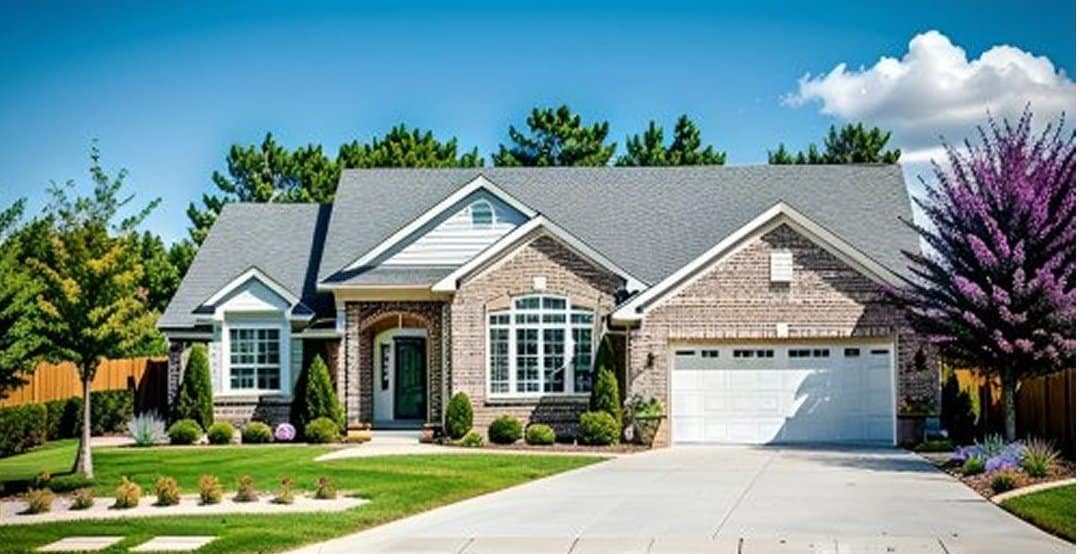
3-Bedroom, 1341 Sq Ft Ranch Home Plan - 103-1007 - Main Exterior
Plan Collection
3-Bedroom, 1341 Sq Ft Ranch Home Plan - 103-1007 - Main Exterior
Plan#103-1007
Starting at$895
1341
Sq Ft
1
Story
3
Bed
2
Bath
3
Car
3-Bedroom, 1720 Sq Ft Craftsman House Plan - 101-1256 - Front Exterior
Plan Collection
3-Bedroom, 1720 Sq Ft Craftsman House Plan - 101-1256 - Front Exterior
Plan#101-1256
Starting at$1025
1720
Sq Ft
2
Story
3
Bed
2
Bath
3
Car
2-Bedroom, 1360 Sq Ft Craftsman Home - Plan #103-1132 - Main Exterior
Plan Collection
2-Bedroom, 1360 Sq Ft Craftsman Home - Plan #103-1132 - Main Exterior
Plan#103-1132
Starting at$895
1360
Sq Ft
1
Story
2
Bed
2
Bath
2
Car
2-Bedroom, 1158 Sq Ft Ranch Home - Plan #103-1120 - Main Exterior
Plan Collection
2-Bedroom, 1158 Sq Ft Ranch Home - Plan #103-1120 - Main Exterior
Plan#103-1120
Starting at$870
1158
Sq Ft
1
Story
2
Bed
2
Bath
3
Car
3-Bedroom, 1108 Sq Ft Traditional House - Plan #103-1119 - Front Exterior
Plan Collection
3-Bedroom, 1108 Sq Ft Traditional House - Plan #103-1119 - Front Exterior
Plan#103-1119
Starting at$870
1108
Sq Ft
1
Story
3
Bed
2
Bath
2
Car
3-Bedroom, 1469 Sq Ft Craftsman Home - Plan #103-1143 - Main Exterior
Plan Collection
3-Bedroom, 1469 Sq Ft Craftsman Home - Plan #103-1143 - Main Exterior
Plan#103-1143
Starting at$895
1469
Sq Ft
1
Story
3
Bed
2
Bath
3
Car
2-Bedroom, 1150 Sq Ft Ranch Home-  Plan #103-1020 - Main Exterior
Plan Collection
2-Bedroom, 1150 Sq Ft Ranch Home-  Plan #103-1020 - Main Exterior
Plan#103-1020
Starting at$870
1150
Sq Ft
1
Story
2
Bed
2
Bath
2
Car
3-Bedroom, 1269 Sq Ft Small House Plans - 103-1043 - Front Exterior
Plan Collection
3-Bedroom, 1269 Sq Ft Small House Plans - 103-1043 - Front Exterior
Plan#103-1043
Starting at$895
1269
Sq Ft
2
Story
3
Bed
2
Bath
2
Car
2-Bedroom, 1687 Sq Ft Cottage Home Plan - 138-1174 - Main Exterior
Plan Collection
2-Bedroom, 1687 Sq Ft Cottage Home Plan - 138-1174 - Main Exterior
Plan#138-1174
Starting at$1300
1687
Sq Ft
1
Story
2
Bed
2
Bath
1
Car
3-Bedroom, 1248 Sq Ft Ranch Home Plan - 103-1026 - Main Exterior
Plan Collection
3-Bedroom, 1248 Sq Ft Ranch Home Plan - 103-1026 - Main Exterior
Plan#103-1026
Starting at$895
1248
Sq Ft
1
Story
3
Bed
2
Bath
3
Car
3-Bedroom, 1288 Sq Ft Ranch House - Plan #103-1128 - Front Exterior
Plan Collection
3-Bedroom, 1288 Sq Ft Ranch House - Plan #103-1128 - Front Exterior
Plan#103-1128
Starting at$895
1288
Sq Ft
1
Story
3
Bed
2
Bath
3
Car
2-Bedroom, 844 Sq Ft Multi-Unit Home Plan - 138-1123 - Main Exterior
Plan Collection
2-Bedroom, 844 Sq Ft Multi-Unit Home Plan - 138-1123 - Main Exterior
Plan#138-1123
Starting at$1000
844
Sq Ft
1
Story
2
Bed
2
Bath
2
Car

2-Bedroom, 1400 Sq Ft Ranch Home - Plan #103-1137 - Main Exterior
Plan Collection
2-Bedroom, 1400 Sq Ft Ranch Home - Plan #103-1137 - Main Exterior
Plan#103-1137
Starting at$895
1400
Sq Ft
1
Story
2
Bed
2
Bath
2
Car

3-Bedroom, 1206 Sq Ft Traditional Home - Plan #103-1122 - Main Exterior
Plan Collection
3-Bedroom, 1206 Sq Ft Traditional Home - Plan #103-1122 - Main Exterior
Plan#103-1122
Starting at$895
1206
Sq Ft
1
Story
3
Bed
2
Bath
3
Car
3-Bedroom, 1964 Sq Ft Contemporary Home Plan - 153-1512 - Main Exterior
Plan Collection
3-Bedroom, 1964 Sq Ft Contemporary Home Plan - 153-1512 - Main Exterior
Plan#153-1512
Starting at$1200
1964
Sq Ft
2
Story
3
Bed
2
Bath
2
Car

3-Bedroom, 1243 Sq Ft Small House Plans - 103-1067 - Front Exterior
Plan Collection
3-Bedroom, 1243 Sq Ft Small House Plans - 103-1067 - Front Exterior
Plan#103-1067
Starting at$895
1243
Sq Ft
1
Story
3
Bed
2
Bath
2
Car
3-Bedroom, 1140 Sq Ft Cottage House Plan - 138-1061 - Front Exterior
Plan Collection
3-Bedroom, 1140 Sq Ft Cottage House Plan - 138-1061 - Front Exterior
Plan#138-1061
Starting at$1200
1140
Sq Ft
1
Story
3
Bed
2
Bath
2
Car
1...3132333435...80