45-55 Foot Wide, 1-Bathroom House Plans

195
Plan Results
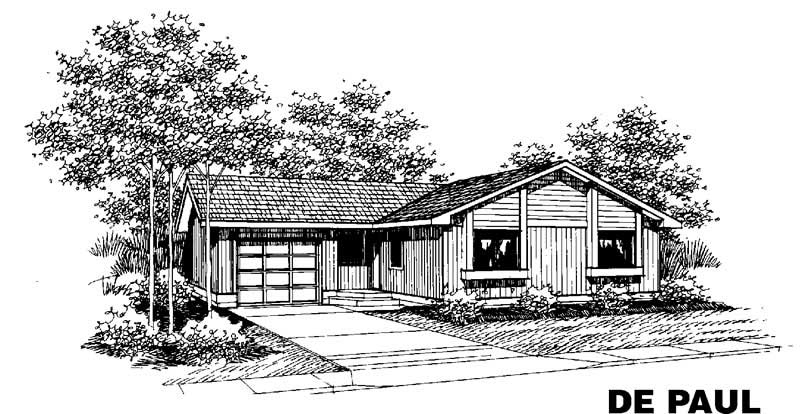
3-Bedroom, 1202 Sq Ft Ranch House Plan - 145-1752 - Front Exterior
Plan#145-1752
Starting at$850
1202
Sq Ft
1
Story
3
Bed
1
Bath
2
Car
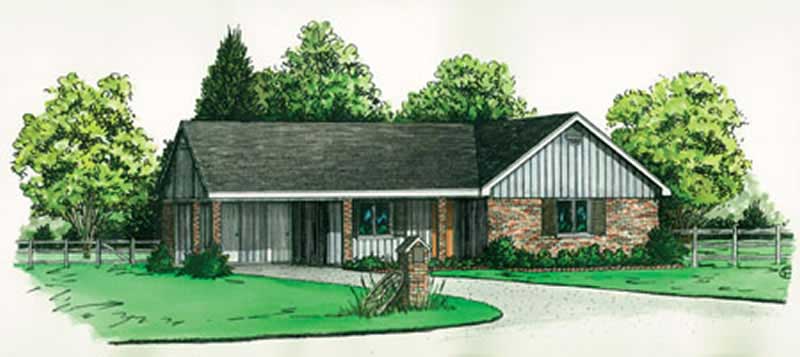
2-Bedroom, 1144 Sq Ft Country House Plan - 164-1041 - Front Exterior
Plan#164-1041
Starting at$938
1144
Sq Ft
1
Story
2
Bed
1
Bath
2
Car
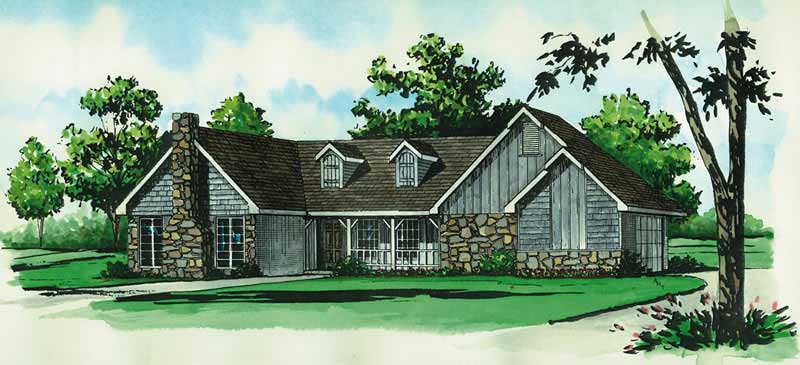
2-Bedroom, 984 Sq Ft Ranch House Plan - 164-1034 - Front Exterior
Plan#164-1034
Starting at$938
984
Sq Ft
1
Story
2
Bed
1
Bath
2
Car
3-Bedroom, 1202 Sq Ft Ranch House Plan - 145-1752 - Front Exterior
Plan#145-1752
Starting at$850
1202
Sq Ft
1
Story
3
Bed
1
Bath
2
Car
2-Bedroom, 1144 Sq Ft Country House Plan - 164-1041 - Front Exterior
Plan#164-1041
Starting at$938
1144
Sq Ft
1
Story
2
Bed
1
Bath
2
Car
2-Bedroom, 984 Sq Ft Ranch House Plan - 164-1034 - Front Exterior
Plan#164-1034
Starting at$938
984
Sq Ft
1
Story
2
Bed
1
Bath
2
Car
123456789