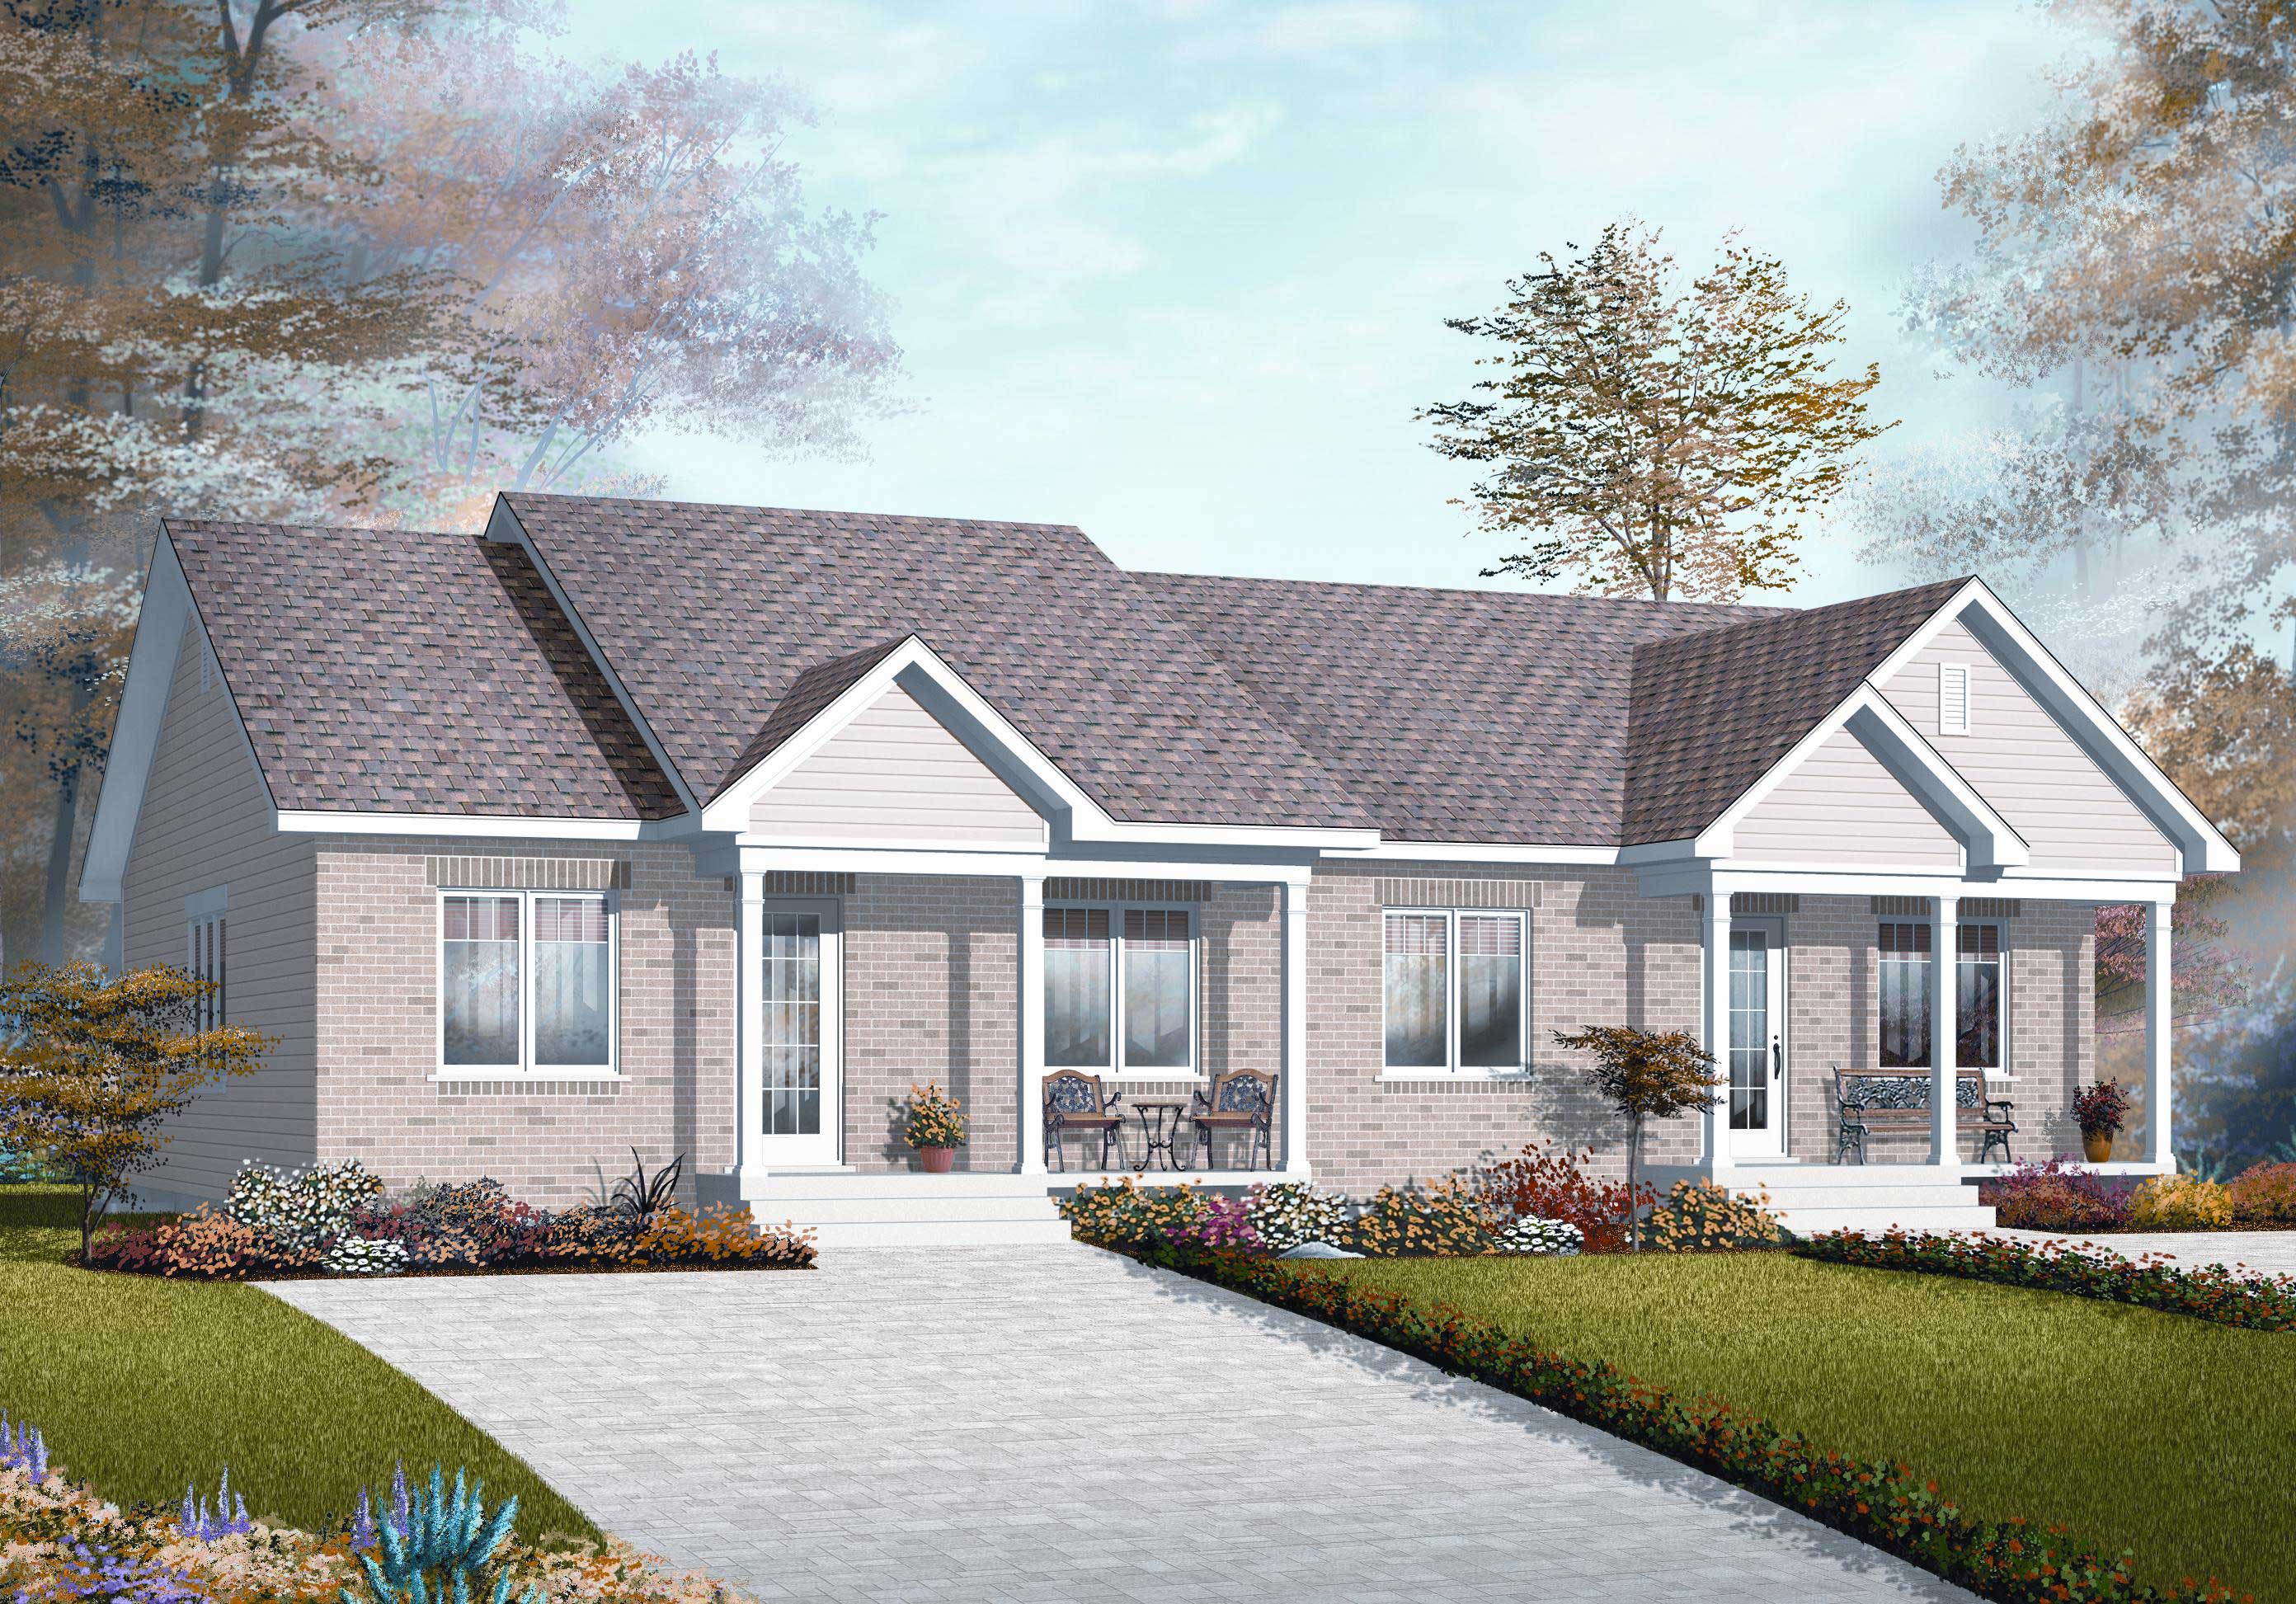
45-55 Foot Wide House Plans

4,274
Plan Results
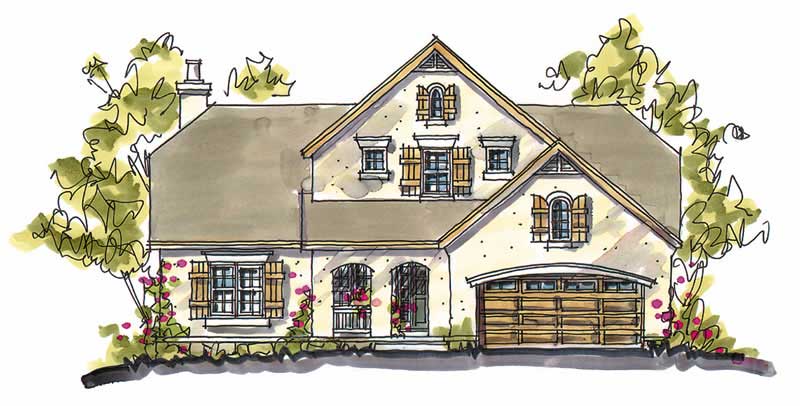
3-Bedroom, 1667 Sq Ft Traditional Home Plan - 178-1279 - Main Exterior
Plan Collection
3-Bedroom, 1667 Sq Ft Traditional Home Plan - 178-1279 - Main Exterior
Plan#178-1279
Starting at$1085
1667
Sq Ft
1
Story
3
Bed
2
Bath
2
Car
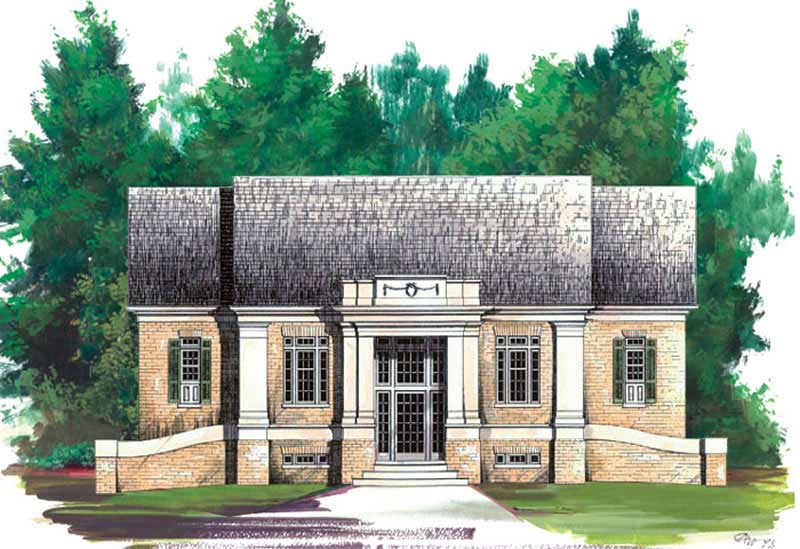
3-Bedroom, 1818 Sq Ft Country House Plan - 120-1120 - Front Exterior
Plan Collection
3-Bedroom, 1818 Sq Ft Country House Plan - 120-1120 - Front Exterior
Plan#120-1120
Starting at$1255
1818
Sq Ft
1.5
Story
3
Bed
2.5
Bath
2
Car
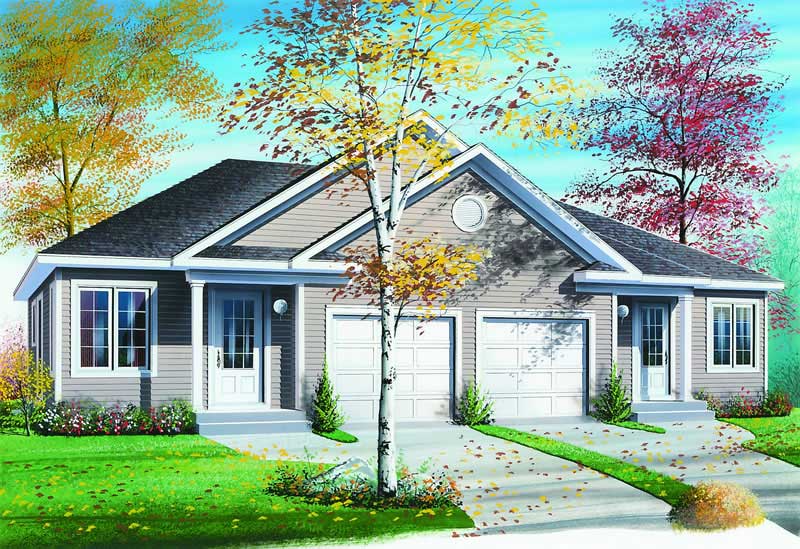
3-Bedroom, 1340 Sq Ft Ranch House Plan - 101-1530 - Front Exterior
Plan Collection
3-Bedroom, 1340 Sq Ft Ranch House Plan - 101-1530 - Front Exterior
Plan#101-1530
Starting at$985
1340
Sq Ft
1
Story
3
Bed
2
Bath
2
Car
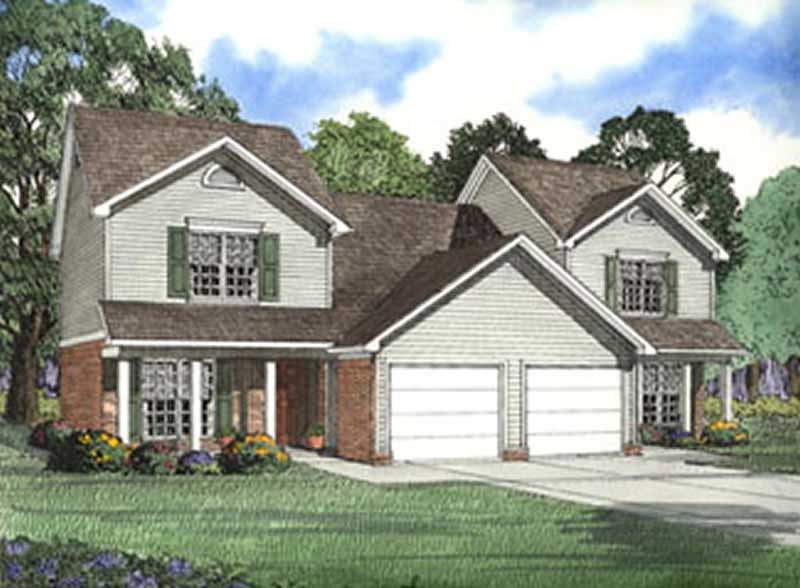
3-Bedroom, 1728 Sq Ft Ranch House Plan - 101-1745 - Front Exterior
Plan Collection
3-Bedroom, 1728 Sq Ft Ranch House Plan - 101-1745 - Front Exterior
Plan#101-1745
Starting at$1025
1728
Sq Ft
1
Story
3
Bed
2
Bath
2
Car
4-Bedroom, 2363 Sq Ft European Home Plan - 120-1321 - Main Exterior
Plan Collection
4-Bedroom, 2363 Sq Ft European Home Plan - 120-1321 - Main Exterior
Plan#120-1321
Starting at$1305
2363
Sq Ft
2
Story
4
Bed
2
Bath
2
Car
4-Bedroom, 2542 Sq Ft Country House Plan - 120-1454 - Front Exterior
Plan Collection
4-Bedroom, 2542 Sq Ft Country House Plan - 120-1454 - Front Exterior
Plan#120-1454
Starting at$1355
2542
Sq Ft
2
Story
4
Bed
3
Bath
2
Car
3-Bedroom, 1381 Sq Ft Small House Plans - 100-1100 - Main Exterior
Plan Collection
3-Bedroom, 1381 Sq Ft Small House Plans - 100-1100 - Main Exterior
Plan#100-1100
Starting at$1300
1381
Sq Ft
1
Story
3
Bed
2
Bath
2
Car
5-Bedroom, 3410 Sq Ft Craftsman Home Plan - 120-2286 - Main Exterior
Plan Collection
5-Bedroom, 3410 Sq Ft Craftsman Home Plan - 120-2286 - Main Exterior
Plan#120-2286
Starting at$1405
3410
Sq Ft
2
Story
5
Bed
3.5
Bath
2
Car
3-Bedroom, 1905 Sq Ft Craftsman House Plan - 120-2261 - Front Exterior
Plan Collection
3-Bedroom, 1905 Sq Ft Craftsman House Plan - 120-2261 - Front Exterior
Plan#120-2261
Starting at$1255
1905
Sq Ft
2
Story
3
Bed
2.5
Bath
2
Car
2-Bedroom, 1772 Sq Ft Mediterranean House Plan - 100-1065 - Front Exterior
Plan Collection
2-Bedroom, 1772 Sq Ft Mediterranean House Plan - 100-1065 - Front Exterior
Plan#100-1065
Starting at$1500
1772
Sq Ft
1
Story
2
Bed
2
Bath
2
Car
3-Bedroom, 1332 Sq Ft Ranch Home Plan - 178-1296 - Main Exterior
Plan Collection
3-Bedroom, 1332 Sq Ft Ranch Home Plan - 178-1296 - Main Exterior
Plan#178-1296
Starting at$1045
1332
Sq Ft
1
Story
3
Bed
2
Bath
2
Car
3-Bedroom, 1981 Sq Ft Ranch House Plan - 101-1788 - Front Exterior
Plan Collection
3-Bedroom, 1981 Sq Ft Ranch House Plan - 101-1788 - Front Exterior
Plan#101-1788
Starting at$1055
1981
Sq Ft
1
Story
3
Bed
2
Bath
2
Car
3-Bedroom, 1763 Sq Ft Ranch Home Plan - 101-1272 - Main Exterior
Plan Collection
3-Bedroom, 1763 Sq Ft Ranch Home Plan - 101-1272 - Main Exterior
Plan#101-1272
Starting at$1055
1763
Sq Ft
1
Story
3
Bed
2
Bath
2
Car
4-Bedroom, 2514 Sq Ft Cottage House Plan - 175-1207 - Front Exterior
Plan Collection
4-Bedroom, 2514 Sq Ft Cottage House Plan - 175-1207 - Front Exterior
Plan#175-1207
Starting at$1100
2514
Sq Ft
1
Story
4
Bed
3
Bath
2
Car
3-Bedroom, 2557 Sq Ft Country House Plan - 175-1217 - Front Exterior
Plan Collection
3-Bedroom, 2557 Sq Ft Country House Plan - 175-1217 - Front Exterior
Plan#175-1217
Starting at$1200
2557
Sq Ft
2
Story
3
Bed
3.5
Bath
0
Car
5-Bedroom, 2425 Sq Ft French House Plan - 120-1367 - Front Exterior
Plan Collection
5-Bedroom, 2425 Sq Ft French House Plan - 120-1367 - Front Exterior
Plan#120-1367
Starting at$1305
2425
Sq Ft
2
Story
5
Bed
2.5
Bath
2
Car
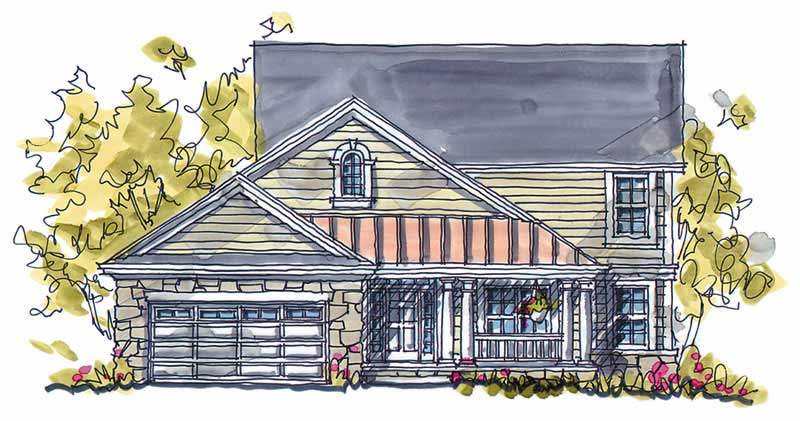
2-Bedroom, 4370 Sq Ft Mediterranean Home Plan - 175-1167 - Main Exterior
Plan Collection
2-Bedroom, 4370 Sq Ft Mediterranean Home Plan - 175-1167 - Main Exterior
Plan#175-1167
Starting at$1750
4370
Sq Ft
2
Story
2
Bed
3.5
Bath
2
Car
0-Bedroom, 2729 Sq Ft Garage House Plan - 100-1197 - Front Exterior
Plan Collection
0-Bedroom, 2729 Sq Ft Garage House Plan - 100-1197 - Front Exterior
Plan#100-1197
Starting at$900
720
Sq Ft
2
Story
0
Bed
0
Bath
2
Car
3-Bedroom, 1679 Sq Ft Craftsman Home Plan - 101-1245 - Main Exterior
Plan Collection
3-Bedroom, 1679 Sq Ft Craftsman Home Plan - 101-1245 - Main Exterior
Plan#101-1245
Starting at$1025
1679
Sq Ft
2
Story
3
Bed
2
Bath
2
Car
4-Bedroom, 2395 Sq Ft French House Plan - 120-1048 - Front Exterior
Plan Collection
4-Bedroom, 2395 Sq Ft French House Plan - 120-1048 - Front Exterior
Plan#120-1048
Starting at$1305
2395
Sq Ft
2
Story
4
Bed
2.5
Bath
2
Car
3-Bedroom, 1646 Sq Ft Small House Plans - 101-1059 - Main Exterior
Plan Collection
3-Bedroom, 1646 Sq Ft Small House Plans - 101-1059 - Main Exterior
Plan#101-1059
Starting at$1025
1646
Sq Ft
1
Story
3
Bed
2
Bath
2
Car
2-Bedroom, 1895 Sq Ft Country Home Plan - 101-1867 - Main Exterior
Plan Collection
2-Bedroom, 1895 Sq Ft Country Home Plan - 101-1867 - Main Exterior
Plan#101-1867
Starting at$1055
1895
Sq Ft
1
Story
2
Bed
0.5
Bath
3
Car
3-Bedroom, 1917 Sq Ft Craftsman Home Plan - 101-1683 - Main Exterior
Plan Collection
3-Bedroom, 1917 Sq Ft Craftsman Home Plan - 101-1683 - Main Exterior
Plan#101-1683
Starting at$1025
1917
Sq Ft
1
Story
3
Bed
2
Bath
3
Car
4-Bedroom, 2200 Sq Ft Traditional House Plan - 120-1047 - Front Exterior
Plan Collection
4-Bedroom, 2200 Sq Ft Traditional House Plan - 120-1047 - Front Exterior
Plan#120-1047
Starting at$1305
2200
Sq Ft
2
Story
4
Bed
2.5
Bath
2
Car
3-Bedroom, 1667 Sq Ft Traditional Home Plan - 178-1279 - Main Exterior
Plan Collection
3-Bedroom, 1667 Sq Ft Traditional Home Plan - 178-1279 - Main Exterior
Plan#178-1279
Starting at$1085
1667
Sq Ft
1
Story
3
Bed
2
Bath
2
Car
3-Bedroom, 1818 Sq Ft Country House Plan - 120-1120 - Front Exterior
Plan Collection
3-Bedroom, 1818 Sq Ft Country House Plan - 120-1120 - Front Exterior
Plan#120-1120
Starting at$1255
1818
Sq Ft
1.5
Story
3
Bed
2.5
Bath
2
Car
3-Bedroom, 1340 Sq Ft Ranch House Plan - 101-1530 - Front Exterior
Plan Collection
3-Bedroom, 1340 Sq Ft Ranch House Plan - 101-1530 - Front Exterior
Plan#101-1530
Starting at$985
1340
Sq Ft
1
Story
3
Bed
2
Bath
2
Car
3-Bedroom, 1728 Sq Ft Ranch House Plan - 101-1745 - Front Exterior
Plan Collection
3-Bedroom, 1728 Sq Ft Ranch House Plan - 101-1745 - Front Exterior
Plan#101-1745
Starting at$1025
1728
Sq Ft
1
Story
3
Bed
2
Bath
2
Car

4-Bedroom, 2363 Sq Ft European Home Plan - 120-1321 - Main Exterior
Plan Collection
4-Bedroom, 2363 Sq Ft European Home Plan - 120-1321 - Main Exterior
Plan#120-1321
Starting at$1305
2363
Sq Ft
2
Story
4
Bed
2
Bath
2
Car
4-Bedroom, 2542 Sq Ft Country House Plan - 120-1454 - Front Exterior
Plan Collection
4-Bedroom, 2542 Sq Ft Country House Plan - 120-1454 - Front Exterior
Plan#120-1454
Starting at$1355
2542
Sq Ft
2
Story
4
Bed
3
Bath
2
Car
3-Bedroom, 1381 Sq Ft Small House Plans - 100-1100 - Main Exterior
Plan Collection
3-Bedroom, 1381 Sq Ft Small House Plans - 100-1100 - Main Exterior
Plan#100-1100
Starting at$1300
1381
Sq Ft
1
Story
3
Bed
2
Bath
2
Car
5-Bedroom, 3410 Sq Ft Craftsman Home Plan - 120-2286 - Main Exterior
Plan Collection
5-Bedroom, 3410 Sq Ft Craftsman Home Plan - 120-2286 - Main Exterior
Plan#120-2286
Starting at$1405
3410
Sq Ft
2
Story
5
Bed
3.5
Bath
2
Car
3-Bedroom, 1905 Sq Ft Craftsman House Plan - 120-2261 - Front Exterior
Plan Collection
3-Bedroom, 1905 Sq Ft Craftsman House Plan - 120-2261 - Front Exterior
Plan#120-2261
Starting at$1255
1905
Sq Ft
2
Story
3
Bed
2.5
Bath
2
Car
2-Bedroom, 1772 Sq Ft Mediterranean House Plan - 100-1065 - Front Exterior
Plan Collection
2-Bedroom, 1772 Sq Ft Mediterranean House Plan - 100-1065 - Front Exterior
Plan#100-1065
Starting at$1500
1772
Sq Ft
1
Story
2
Bed
2
Bath
2
Car
3-Bedroom, 1332 Sq Ft Ranch Home Plan - 178-1296 - Main Exterior
Plan Collection
3-Bedroom, 1332 Sq Ft Ranch Home Plan - 178-1296 - Main Exterior
Plan#178-1296
Starting at$1045
1332
Sq Ft
1
Story
3
Bed
2
Bath
2
Car
3-Bedroom, 1981 Sq Ft Ranch House Plan - 101-1788 - Front Exterior
Plan Collection
3-Bedroom, 1981 Sq Ft Ranch House Plan - 101-1788 - Front Exterior
Plan#101-1788
Starting at$1055
1981
Sq Ft
1
Story
3
Bed
2
Bath
2
Car
3-Bedroom, 1763 Sq Ft Ranch Home Plan - 101-1272 - Main Exterior
Plan Collection
3-Bedroom, 1763 Sq Ft Ranch Home Plan - 101-1272 - Main Exterior
Plan#101-1272
Starting at$1055
1763
Sq Ft
1
Story
3
Bed
2
Bath
2
Car
4-Bedroom, 2514 Sq Ft Cottage House Plan - 175-1207 - Front Exterior
Plan Collection
4-Bedroom, 2514 Sq Ft Cottage House Plan - 175-1207 - Front Exterior
Plan#175-1207
Starting at$1100
2514
Sq Ft
1
Story
4
Bed
3
Bath
2
Car
3-Bedroom, 2557 Sq Ft Country House Plan - 175-1217 - Front Exterior
Plan Collection
3-Bedroom, 2557 Sq Ft Country House Plan - 175-1217 - Front Exterior
Plan#175-1217
Starting at$1200
2557
Sq Ft
2
Story
3
Bed
3.5
Bath
0
Car
5-Bedroom, 2425 Sq Ft French House Plan - 120-1367 - Front Exterior
Plan Collection
5-Bedroom, 2425 Sq Ft French House Plan - 120-1367 - Front Exterior
Plan#120-1367
Starting at$1305
2425
Sq Ft
2
Story
5
Bed
2.5
Bath
2
Car
2-Bedroom, 4370 Sq Ft Mediterranean Home Plan - 175-1167 - Main Exterior
Plan Collection
2-Bedroom, 4370 Sq Ft Mediterranean Home Plan - 175-1167 - Main Exterior
Plan#175-1167
Starting at$1750
4370
Sq Ft
2
Story
2
Bed
3.5
Bath
2
Car
0-Bedroom, 2729 Sq Ft Garage House Plan - 100-1197 - Front Exterior
Plan Collection
0-Bedroom, 2729 Sq Ft Garage House Plan - 100-1197 - Front Exterior
Plan#100-1197
Starting at$900
720
Sq Ft
2
Story
0
Bed
0
Bath
2
Car
3-Bedroom, 1679 Sq Ft Craftsman Home Plan - 101-1245 - Main Exterior
Plan Collection
3-Bedroom, 1679 Sq Ft Craftsman Home Plan - 101-1245 - Main Exterior
Plan#101-1245
Starting at$1025
1679
Sq Ft
2
Story
3
Bed
2
Bath
2
Car
4-Bedroom, 2395 Sq Ft French House Plan - 120-1048 - Front Exterior
Plan Collection
4-Bedroom, 2395 Sq Ft French House Plan - 120-1048 - Front Exterior
Plan#120-1048
Starting at$1305
2395
Sq Ft
2
Story
4
Bed
2.5
Bath
2
Car
3-Bedroom, 1646 Sq Ft Small House Plans - 101-1059 - Main Exterior
Plan Collection
3-Bedroom, 1646 Sq Ft Small House Plans - 101-1059 - Main Exterior
Plan#101-1059
Starting at$1025
1646
Sq Ft
1
Story
3
Bed
2
Bath
2
Car
2-Bedroom, 1895 Sq Ft Country Home Plan - 101-1867 - Main Exterior
Plan Collection
2-Bedroom, 1895 Sq Ft Country Home Plan - 101-1867 - Main Exterior
Plan#101-1867
Starting at$1055
1895
Sq Ft
1
Story
2
Bed
0.5
Bath
3
Car
3-Bedroom, 1917 Sq Ft Craftsman Home Plan - 101-1683 - Main Exterior
Plan Collection
3-Bedroom, 1917 Sq Ft Craftsman Home Plan - 101-1683 - Main Exterior
Plan#101-1683
Starting at$1025
1917
Sq Ft
1
Story
3
Bed
2
Bath
3
Car
4-Bedroom, 2200 Sq Ft Traditional House Plan - 120-1047 - Front Exterior
Plan Collection
4-Bedroom, 2200 Sq Ft Traditional House Plan - 120-1047 - Front Exterior
Plan#120-1047
Starting at$1305
2200
Sq Ft
2
Story
4
Bed
2.5
Bath
2
Car
1...3738394041...179