Single+story, 35-45 Foot Wide House Plans

1,459
Plan Results
900 Sq Ft Office Plus Garage Plan - 137-1087 - Front Exterior
Plan Collection
900 Sq Ft Office Plus Garage Plan - 137-1087 - Front Exterior
Plan#137-1087
Starting at$550
900
Sq Ft
1
Story
0
Bed
0.5
Bath
2
Car
861 Sq Ft Garage with Multi-Use Room Plan - 137-1034 - Front Exterior
Plan Collection
861 Sq Ft Garage with Multi-Use Room Plan - 137-1034 - Front Exterior
Plan#137-1034
Starting at$550
861
Sq Ft
1
Story
0
Bed
1
Bath
2
Car
3-Bedroom, 1526 Sq Ft Small House Plans - 167-1121 - Front Exterior
Plan Collection
3-Bedroom, 1526 Sq Ft Small House Plans - 167-1121 - Front Exterior
Plan#167-1121
Starting at$840
1526
Sq Ft
1
Story
3
Bed
2
Bath
0
Car
3-Bedroom, 1253 Sq Ft Ranch House Plan - 167-1231 - Front Exterior
Plan Collection
3-Bedroom, 1253 Sq Ft Ranch House Plan - 167-1231 - Front Exterior
Plan#167-1231
Starting at$700
1253
Sq Ft
1
Story
3
Bed
2
Bath
2
Car
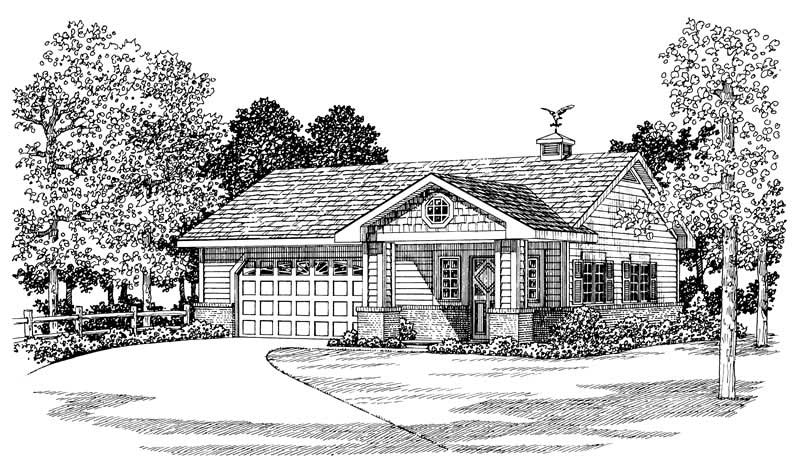
3-Bedroom, 1244 Sq Ft Contemporary House Plan - 167-1325 - Front Exterior
Plan Collection
3-Bedroom, 1244 Sq Ft Contemporary House Plan - 167-1325 - Front Exterior
Plan#167-1325
Starting at$700
1244
Sq Ft
1
Story
3
Bed
1
Bath
0
Car
876 Sq Ft Indoor Lap Pool Plus 2-Car Garage Plan - 137-1082 - Front Exterior
Plan Collection
876 Sq Ft Indoor Lap Pool Plus 2-Car Garage Plan - 137-1082 - Front Exterior
Plan#137-1082
Starting at$550
876
Sq Ft
1
Story
1
Bed
0
Bath
2
Car
Office with 861 Sq Ft Plus 2-Car Garage Plan - 137-1074 - Front Exterior
Plan Collection
Office with 861 Sq Ft Plus 2-Car Garage Plan - 137-1074 - Front Exterior
Plan#137-1074
Starting at$550
861
Sq Ft
1
Story
0
Bed
1
Bath
2
Car
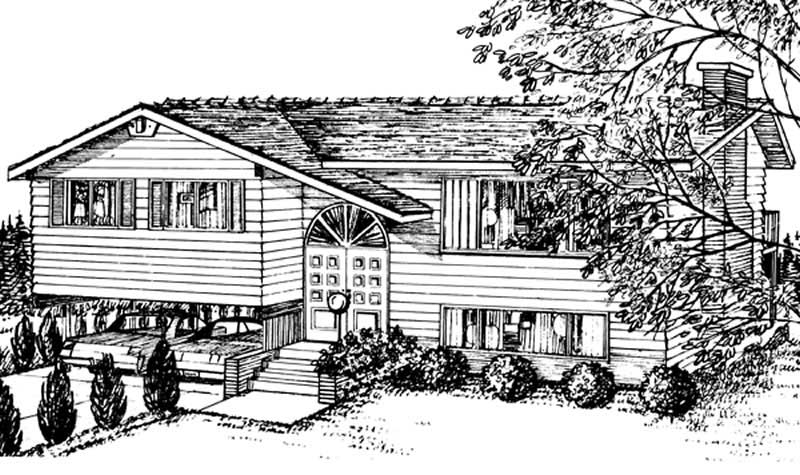
4-Bedroom, 2455 Sq Ft Ranch House Plan - 167-1535 - Front Exterior
Plan Collection
4-Bedroom, 2455 Sq Ft Ranch House Plan - 167-1535 - Front Exterior
Plan#167-1535
Starting at$905
2455
Sq Ft
1
Story
4
Bed
2
Bath
2
Car
0-Bedroom, 335 Sq Ft Garage House Plan - 110-1171 - Front Exterior
Plan Collection
0-Bedroom, 335 Sq Ft Garage House Plan - 110-1171 - Front Exterior
Plan#110-1171
Starting at$500
335
Sq Ft
1
Story
0
Bed
0.5
Bath
2
Car
3-Bedroom, 1136 Sq Ft Small House Plans - 167-1467 - Front Exterior
Plan Collection
3-Bedroom, 1136 Sq Ft Small House Plans - 167-1467 - Front Exterior
Plan#167-1467
Starting at$700
1136
Sq Ft
1
Story
3
Bed
1
Bath
2
Car
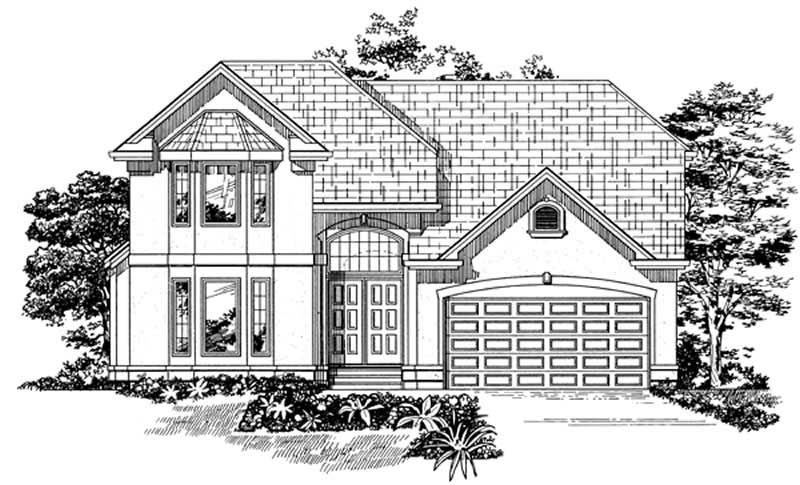
876 Sq Ft Workshp Plus 2-Car Garage Plan - 137-1091 - Front Exterior
Plan Collection
876 Sq Ft Workshp Plus 2-Car Garage Plan - 137-1091 - Front Exterior
Plan#137-1091
Starting at$550
876
Sq Ft
1
Story
0
Bed
0
Bath
2
Car
3-Bedroom, 1385 Sq Ft Contemporary House Plan - 167-1327 - Front Exterior
Plan Collection
3-Bedroom, 1385 Sq Ft Contemporary House Plan - 167-1327 - Front Exterior
Plan#167-1327
Starting at$700
1385
Sq Ft
1
Story
3
Bed
1
Bath
2
Car
3-Bedroom, 1726 Sq Ft Small House Plans - 167-1468 - Front Exterior
Plan Collection
3-Bedroom, 1726 Sq Ft Small House Plans - 167-1468 - Front Exterior
Plan#167-1468
Starting at$840
1726
Sq Ft
1
Story
3
Bed
2
Bath
2
Car
6-Bedroom, 3983 Sq Ft Luxury House Plan - 156-1546 - Front Exterior
Plan Collection
6-Bedroom, 3983 Sq Ft Luxury House Plan - 156-1546 - Front Exterior
Plan#156-1546
Starting at$1100
3983
Sq Ft
1
Story
6
Bed
3
Bath
0
Car
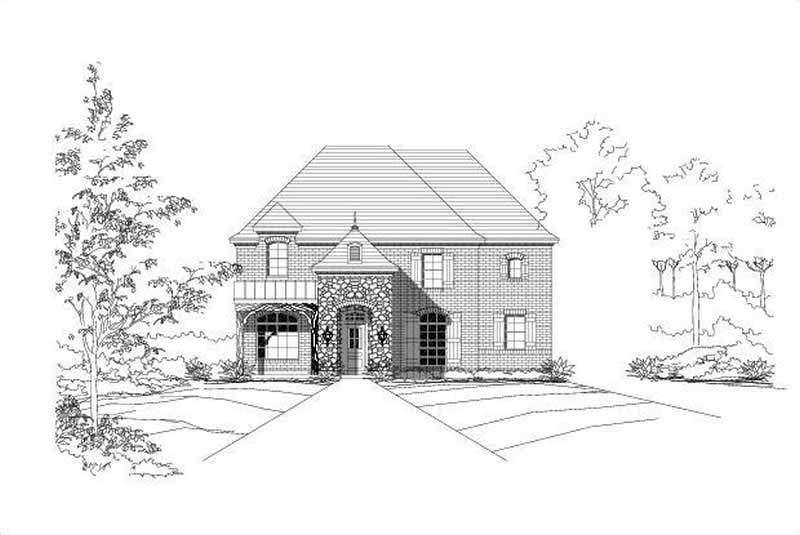
3-Bedroom, 2522 Sq Ft French Home Plan - 156-2077 - Main Exterior
Plan Collection
3-Bedroom, 2522 Sq Ft French Home Plan - 156-2077 - Main Exterior
Plan#156-2077
Starting at$975
2522
Sq Ft
1
Story
3
Bed
3
Bath
2
Car
2-Bedroom, 1433 Sq Ft Country Home Plan - 137-1195 - Main Exterior
Plan Collection
2-Bedroom, 1433 Sq Ft Country Home Plan - 137-1195 - Main Exterior
Plan#137-1195
Starting at$600
1433
Sq Ft
1
Story
2
Bed
2
Bath
2
Car
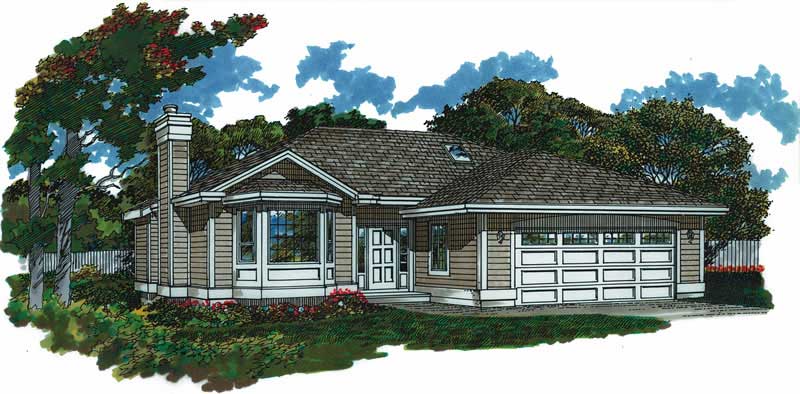
3-Bedroom, 1676 Sq Ft Country House Plan - 137-1244 - Front Exterior
Plan Collection
3-Bedroom, 1676 Sq Ft Country House Plan - 137-1244 - Front Exterior
Plan#137-1244
Starting at$800
1676
Sq Ft
1
Story
3
Bed
2
Bath
2
Car
0-Bedroom, 1 Sq Ft Garage House Plan - 110-1132 - Front Exterior
Plan Collection
0-Bedroom, 1 Sq Ft Garage House Plan - 110-1132 - Front Exterior
Plan#110-1132
Starting at$500
1
Sq Ft
1
Story
0
Bed
0
Bath
3
Car
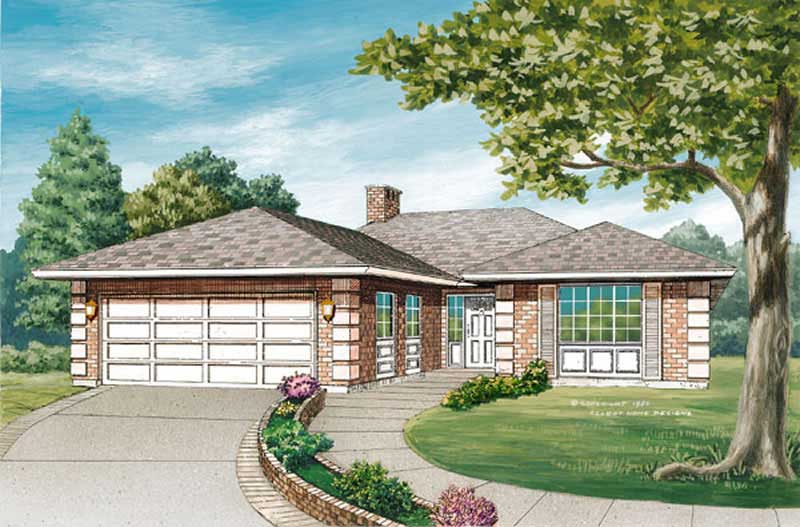
3-Bedroom, 1365 Sq Ft Craftsman House Plan - 146-2100 - Front Exterior
Plan Collection
3-Bedroom, 1365 Sq Ft Craftsman House Plan - 146-2100 - Front Exterior
Plan#146-2100
Starting at$885
1365
Sq Ft
1
Story
3
Bed
2
Bath
2
Car
3-Bedroom, 1200 Sq Ft Small House Plans - 137-1011 - Front Exterior
Plan Collection
3-Bedroom, 1200 Sq Ft Small House Plans - 137-1011 - Front Exterior
Plan#137-1011
Starting at$600
1200
Sq Ft
1
Story
3
Bed
2
Bath
2
Car
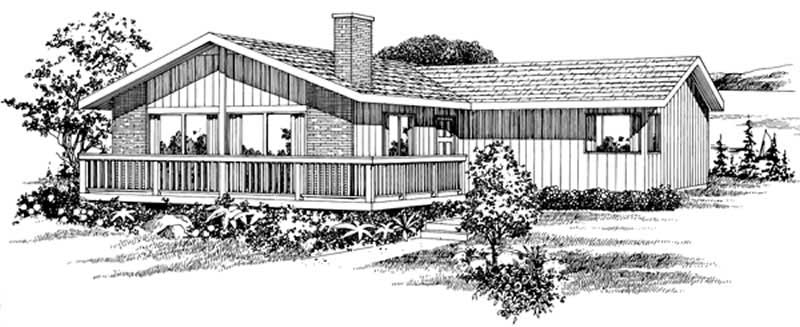
2-Bedroom, 1344 Sq Ft Country House Plan - 146-1097 - Front Exterior
Plan Collection
2-Bedroom, 1344 Sq Ft Country House Plan - 146-1097 - Front Exterior
Plan#146-1097
Starting at$885
1344
Sq Ft
1
Story
2
Bed
2
Bath
2
Car
3-Bedroom, 1430 Sq Ft Mediterranean Home Plan - 137-1189 - Main Exterior
Plan Collection
3-Bedroom, 1430 Sq Ft Mediterranean Home Plan - 137-1189 - Main Exterior
Plan#137-1189
Starting at$800
1430
Sq Ft
1
Story
3
Bed
2
Bath
2
Car
1-Bedroom, 861 Sq Ft Garage Home Plan - 137-1062 - Main Exterior
Plan Collection
1-Bedroom, 861 Sq Ft Garage Home Plan - 137-1062 - Main Exterior
Plan#137-1062
Starting at$550
861
Sq Ft
1
Story
1
Bed
0
Bath
2
Car
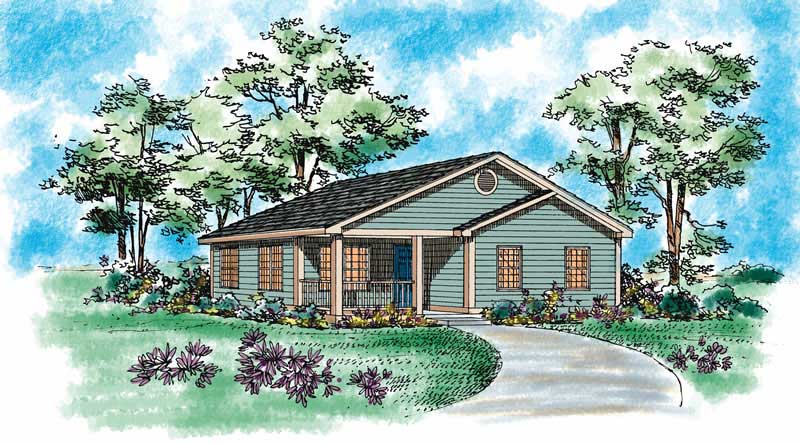
Country ranch home elevation featuring centered front gable, covered entry porch, and vinyl siding exterior. Plan #198-1293.
Plan Collection
Country ranch home elevation featuring centered front gable, covered entry porch, and vinyl siding exterior. Plan #198-1293.
Plan#198-1293
Starting at$1145
1334
Sq Ft
1
Story
3
Bed
2
Bath
0
Car
900 Sq Ft Office Plus Garage Plan - 137-1087 - Front Exterior
Plan Collection
900 Sq Ft Office Plus Garage Plan - 137-1087 - Front Exterior
Plan#137-1087
Starting at$550
900
Sq Ft
1
Story
0
Bed
0.5
Bath
2
Car
861 Sq Ft Garage with Multi-Use Room Plan - 137-1034 - Front Exterior
Plan Collection
861 Sq Ft Garage with Multi-Use Room Plan - 137-1034 - Front Exterior
Plan#137-1034
Starting at$550
861
Sq Ft
1
Story
0
Bed
1
Bath
2
Car
3-Bedroom, 1526 Sq Ft Small House Plans - 167-1121 - Front Exterior
Plan Collection
3-Bedroom, 1526 Sq Ft Small House Plans - 167-1121 - Front Exterior
Plan#167-1121
Starting at$840
1526
Sq Ft
1
Story
3
Bed
2
Bath
0
Car
3-Bedroom, 1253 Sq Ft Ranch House Plan - 167-1231 - Front Exterior
Plan Collection
3-Bedroom, 1253 Sq Ft Ranch House Plan - 167-1231 - Front Exterior
Plan#167-1231
Starting at$700
1253
Sq Ft
1
Story
3
Bed
2
Bath
2
Car
3-Bedroom, 1244 Sq Ft Contemporary House Plan - 167-1325 - Front Exterior
Plan Collection
3-Bedroom, 1244 Sq Ft Contemporary House Plan - 167-1325 - Front Exterior
Plan#167-1325
Starting at$700
1244
Sq Ft
1
Story
3
Bed
1
Bath
0
Car
876 Sq Ft Indoor Lap Pool Plus 2-Car Garage Plan - 137-1082 - Front Exterior
Plan Collection
876 Sq Ft Indoor Lap Pool Plus 2-Car Garage Plan - 137-1082 - Front Exterior
Plan#137-1082
Starting at$550
876
Sq Ft
1
Story
1
Bed
0
Bath
2
Car
Office with 861 Sq Ft Plus 2-Car Garage Plan - 137-1074 - Front Exterior
Plan Collection
Office with 861 Sq Ft Plus 2-Car Garage Plan - 137-1074 - Front Exterior
Plan#137-1074
Starting at$550
861
Sq Ft
1
Story
0
Bed
1
Bath
2
Car
4-Bedroom, 2455 Sq Ft Ranch House Plan - 167-1535 - Front Exterior
Plan Collection
4-Bedroom, 2455 Sq Ft Ranch House Plan - 167-1535 - Front Exterior
Plan#167-1535
Starting at$905
2455
Sq Ft
1
Story
4
Bed
2
Bath
2
Car
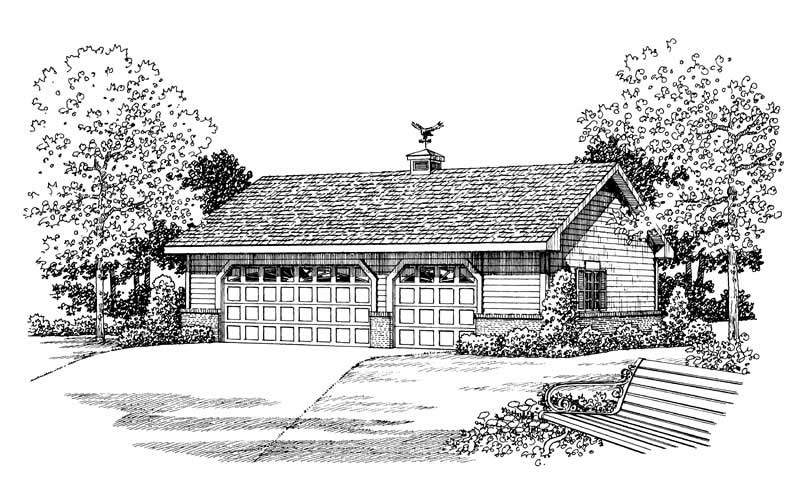
0-Bedroom, 335 Sq Ft Garage House Plan - 110-1171 - Front Exterior
Plan Collection
0-Bedroom, 335 Sq Ft Garage House Plan - 110-1171 - Front Exterior
Plan#110-1171
Starting at$500
335
Sq Ft
1
Story
0
Bed
0.5
Bath
2
Car
3-Bedroom, 1136 Sq Ft Small House Plans - 167-1467 - Front Exterior
Plan Collection
3-Bedroom, 1136 Sq Ft Small House Plans - 167-1467 - Front Exterior
Plan#167-1467
Starting at$700
1136
Sq Ft
1
Story
3
Bed
1
Bath
2
Car
876 Sq Ft Workshp Plus 2-Car Garage Plan - 137-1091 - Front Exterior
Plan Collection
876 Sq Ft Workshp Plus 2-Car Garage Plan - 137-1091 - Front Exterior
Plan#137-1091
Starting at$550
876
Sq Ft
1
Story
0
Bed
0
Bath
2
Car
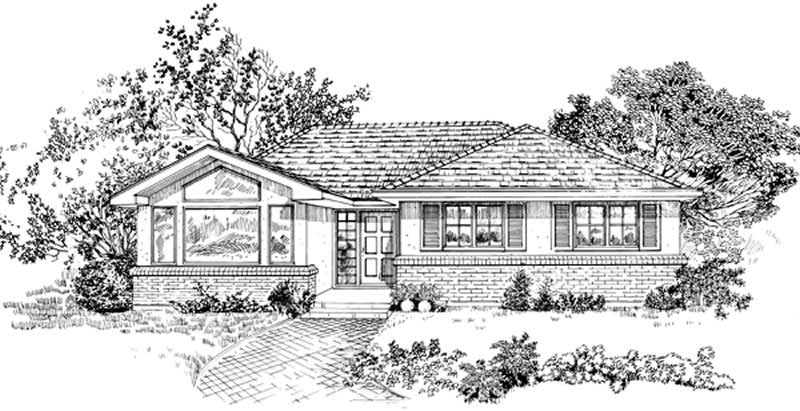
3-Bedroom, 1385 Sq Ft Contemporary House Plan - 167-1327 - Front Exterior
Plan Collection
3-Bedroom, 1385 Sq Ft Contemporary House Plan - 167-1327 - Front Exterior
Plan#167-1327
Starting at$700
1385
Sq Ft
1
Story
3
Bed
1
Bath
2
Car
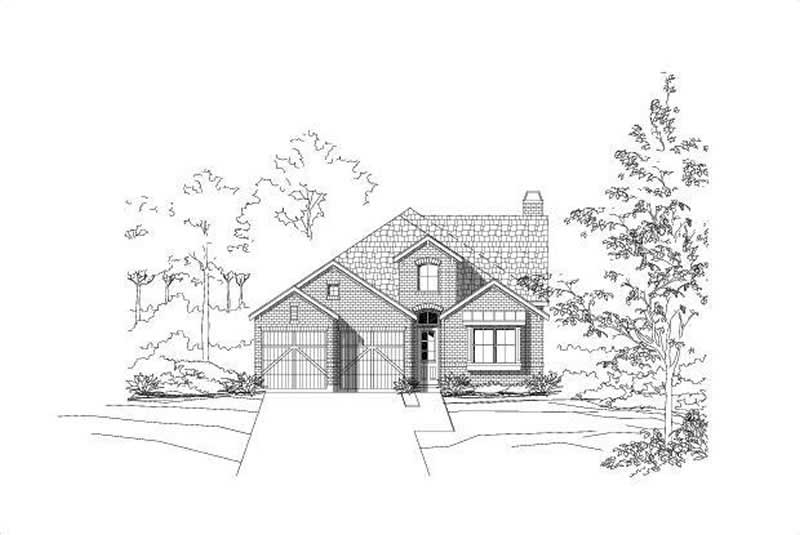
3-Bedroom, 1726 Sq Ft Small House Plans - 167-1468 - Front Exterior
Plan Collection
3-Bedroom, 1726 Sq Ft Small House Plans - 167-1468 - Front Exterior
Plan#167-1468
Starting at$840
1726
Sq Ft
1
Story
3
Bed
2
Bath
2
Car
6-Bedroom, 3983 Sq Ft Luxury House Plan - 156-1546 - Front Exterior
Plan Collection
6-Bedroom, 3983 Sq Ft Luxury House Plan - 156-1546 - Front Exterior
Plan#156-1546
Starting at$1100
3983
Sq Ft
1
Story
6
Bed
3
Bath
0
Car
3-Bedroom, 2522 Sq Ft French Home Plan - 156-2077 - Main Exterior
Plan Collection
3-Bedroom, 2522 Sq Ft French Home Plan - 156-2077 - Main Exterior
Plan#156-2077
Starting at$975
2522
Sq Ft
1
Story
3
Bed
3
Bath
2
Car

2-Bedroom, 1433 Sq Ft Country Home Plan - 137-1195 - Main Exterior
Plan Collection
2-Bedroom, 1433 Sq Ft Country Home Plan - 137-1195 - Main Exterior
Plan#137-1195
Starting at$600
1433
Sq Ft
1
Story
2
Bed
2
Bath
2
Car
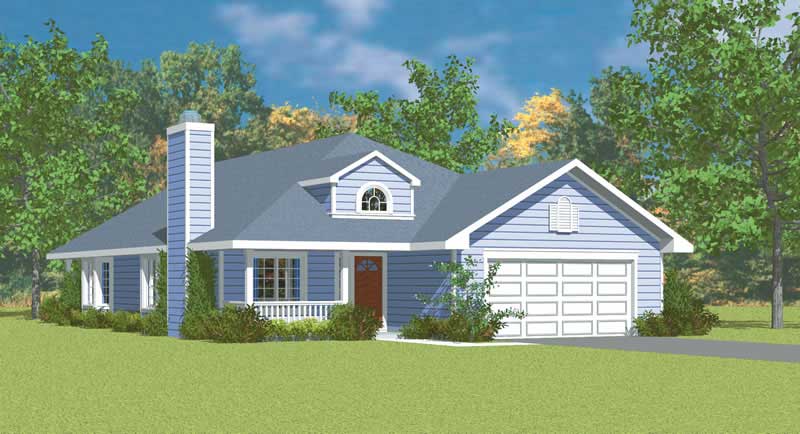
3-Bedroom, 1676 Sq Ft Country House Plan - 137-1244 - Front Exterior
Plan Collection
3-Bedroom, 1676 Sq Ft Country House Plan - 137-1244 - Front Exterior
Plan#137-1244
Starting at$800
1676
Sq Ft
1
Story
3
Bed
2
Bath
2
Car
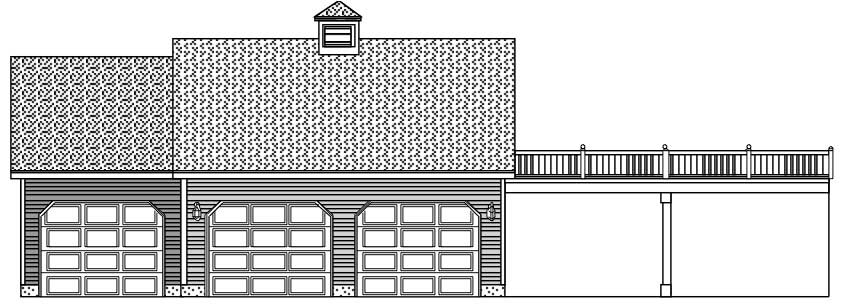
0-Bedroom, 1 Sq Ft Garage House Plan - 110-1132 - Front Exterior
Plan Collection
0-Bedroom, 1 Sq Ft Garage House Plan - 110-1132 - Front Exterior
Plan#110-1132
Starting at$500
1
Sq Ft
1
Story
0
Bed
0
Bath
3
Car

3-Bedroom, 1365 Sq Ft Craftsman House Plan - 146-2100 - Front Exterior
Plan Collection
3-Bedroom, 1365 Sq Ft Craftsman House Plan - 146-2100 - Front Exterior
Plan#146-2100
Starting at$885
1365
Sq Ft
1
Story
3
Bed
2
Bath
2
Car

3-Bedroom, 1200 Sq Ft Small House Plans - 137-1011 - Front Exterior
Plan Collection
3-Bedroom, 1200 Sq Ft Small House Plans - 137-1011 - Front Exterior
Plan#137-1011
Starting at$600
1200
Sq Ft
1
Story
3
Bed
2
Bath
2
Car

2-Bedroom, 1344 Sq Ft Country House Plan - 146-1097 - Front Exterior
Plan Collection
2-Bedroom, 1344 Sq Ft Country House Plan - 146-1097 - Front Exterior
Plan#146-1097
Starting at$885
1344
Sq Ft
1
Story
2
Bed
2
Bath
2
Car

3-Bedroom, 1430 Sq Ft Mediterranean Home Plan - 137-1189 - Main Exterior
Plan Collection
3-Bedroom, 1430 Sq Ft Mediterranean Home Plan - 137-1189 - Main Exterior
Plan#137-1189
Starting at$800
1430
Sq Ft
1
Story
3
Bed
2
Bath
2
Car
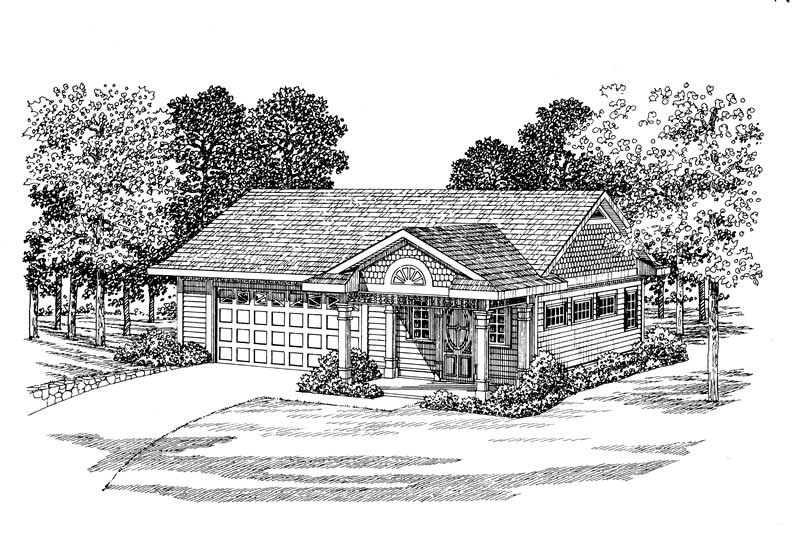
1-Bedroom, 861 Sq Ft Garage Home Plan - 137-1062 - Main Exterior
Plan Collection
1-Bedroom, 861 Sq Ft Garage Home Plan - 137-1062 - Main Exterior
Plan#137-1062
Starting at$550
861
Sq Ft
1
Story
1
Bed
0
Bath
2
Car

Country ranch home elevation featuring centered front gable, covered entry porch, and vinyl siding exterior. Plan #198-1293.
Plan Collection
Country ranch home elevation featuring centered front gable, covered entry porch, and vinyl siding exterior. Plan #198-1293.
Plan#198-1293
Starting at$1145
1334
Sq Ft
1
Story
3
Bed
2
Bath
0
Car
1...3738394041...61