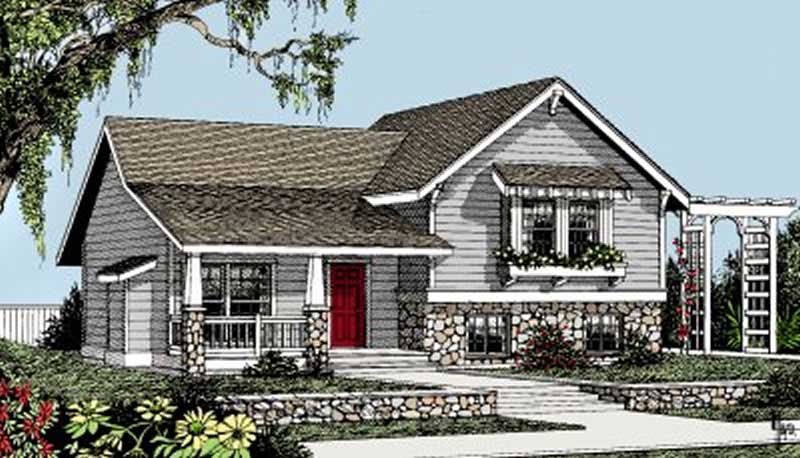
35-45 Foot Wide House Plans

3,565
Plan Results
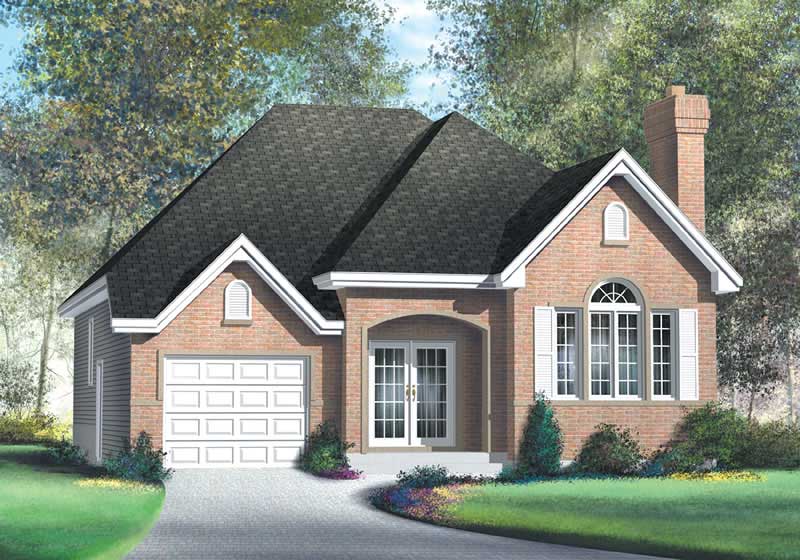
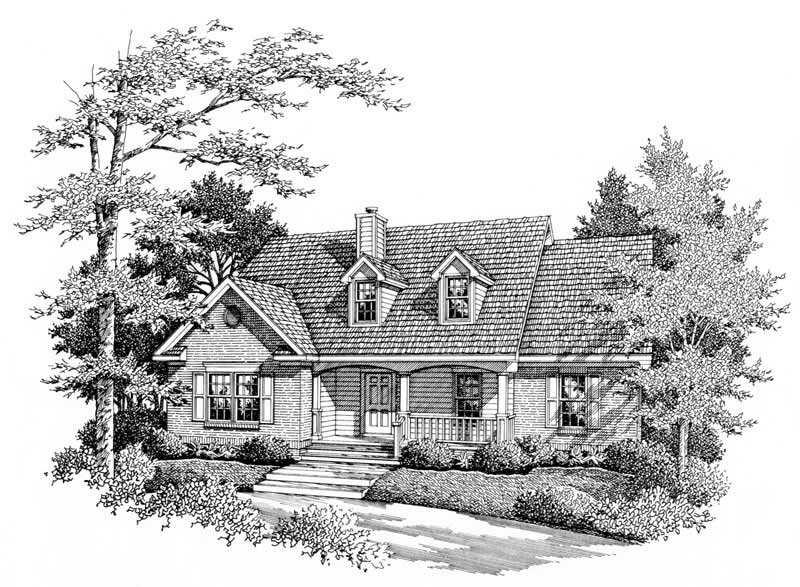
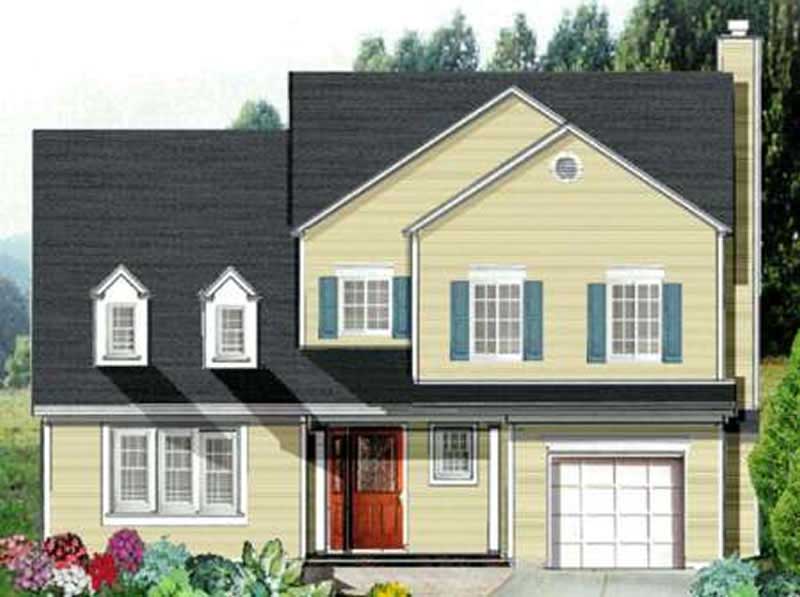
3-Bedroom, 1560 Sq Ft Cape Cod Home Plan - 131-1109 - Main Exterior
Plan Collection
3-Bedroom, 1560 Sq Ft Cape Cod Home Plan - 131-1109 - Main Exterior
Plan#131-1109
Starting at$800
1560
Sq Ft
2
Story
3
Bed
2
Bath
0
Car
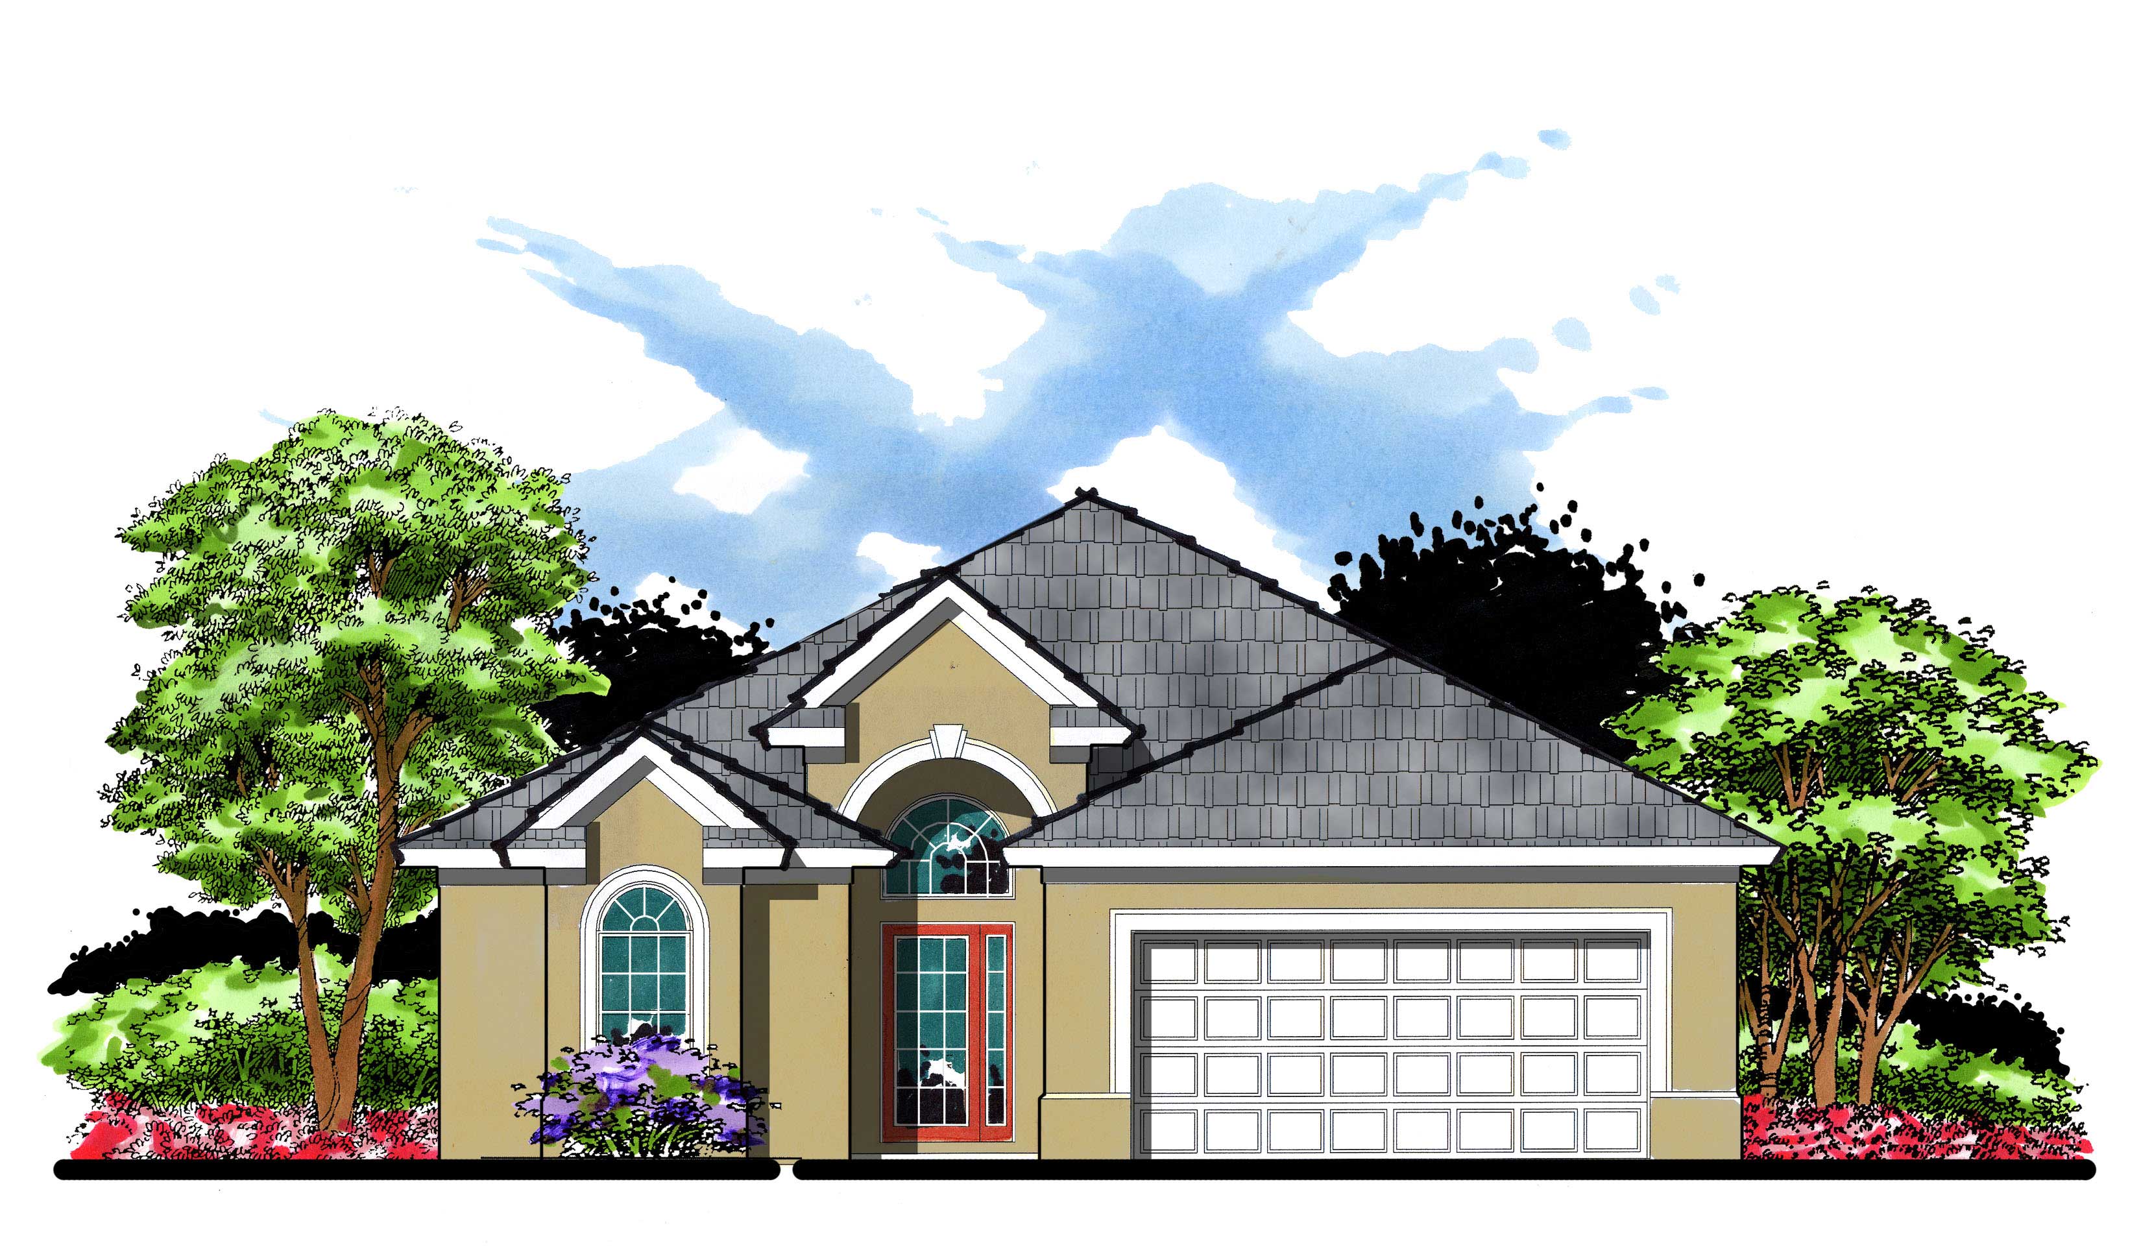
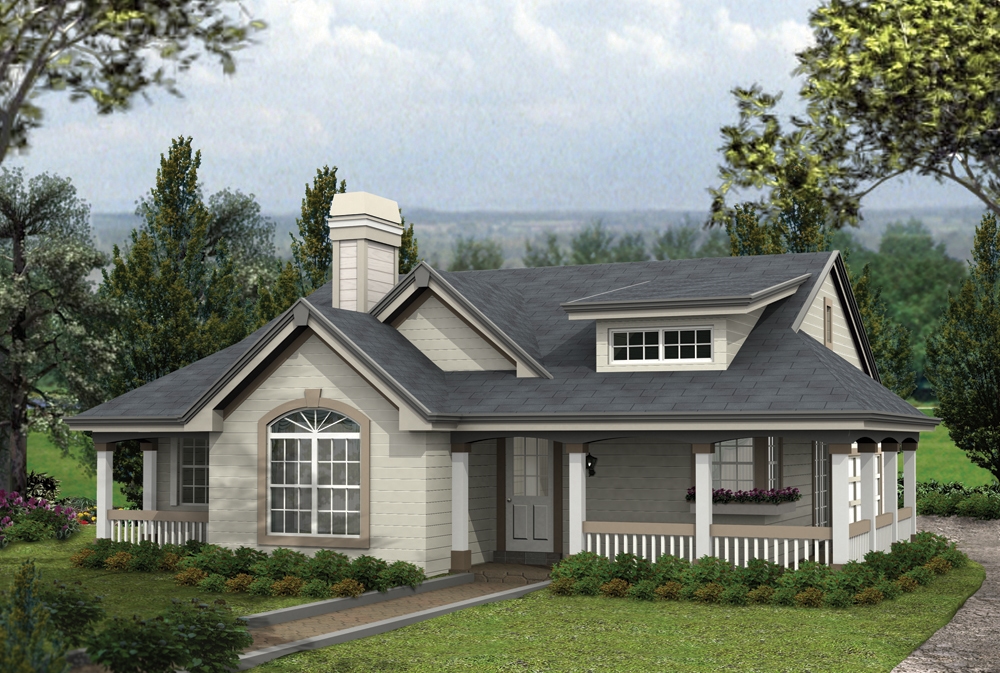
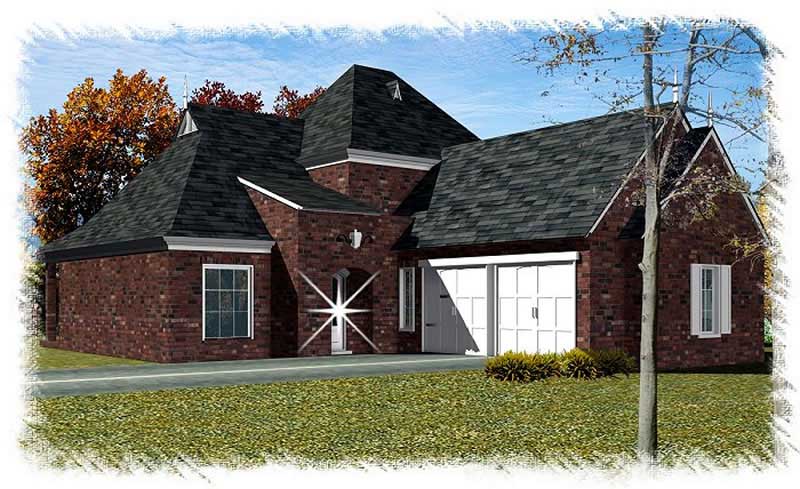
3-Bedroom, 1297 Sq Ft Coastal House Plan - 131-1156 - Front Exterior
Plan Collection
3-Bedroom, 1297 Sq Ft Coastal House Plan - 131-1156 - Front Exterior
Plan#131-1156
Starting at$700
1297
Sq Ft
1
Story
3
Bed
2
Bath
2
Car
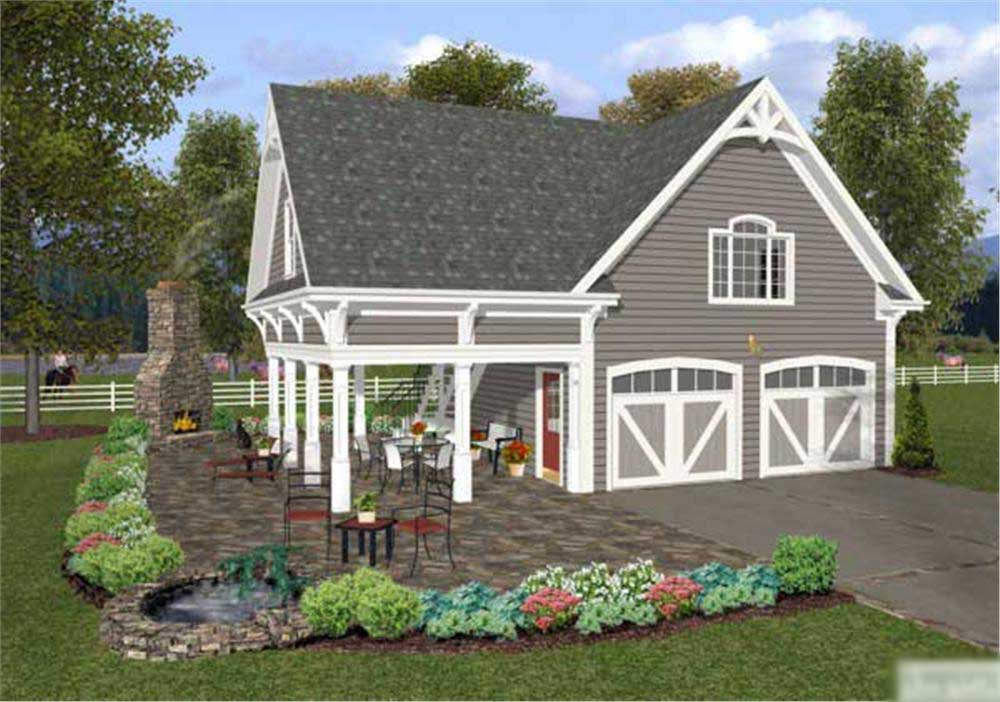
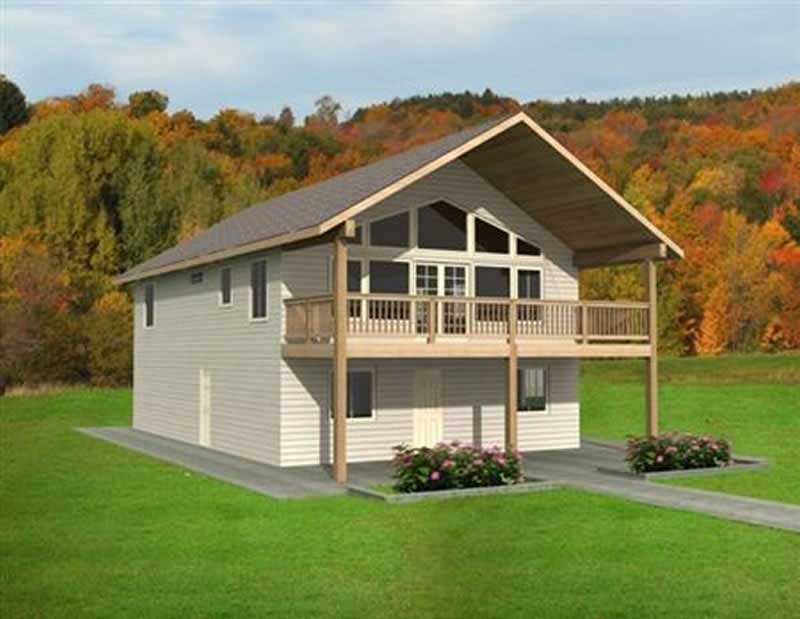
3-Bedroom, 1876 Sq Ft Garage w/Apartments Home Plan - 132-1764 - Main Exterior
Plan Collection
3-Bedroom, 1876 Sq Ft Garage w/Apartments Home Plan - 132-1764 - Main Exterior
Plan#132-1764
Starting at$1040
1876
Sq Ft
2
Story
3
Bed
3
Bath
2
Car
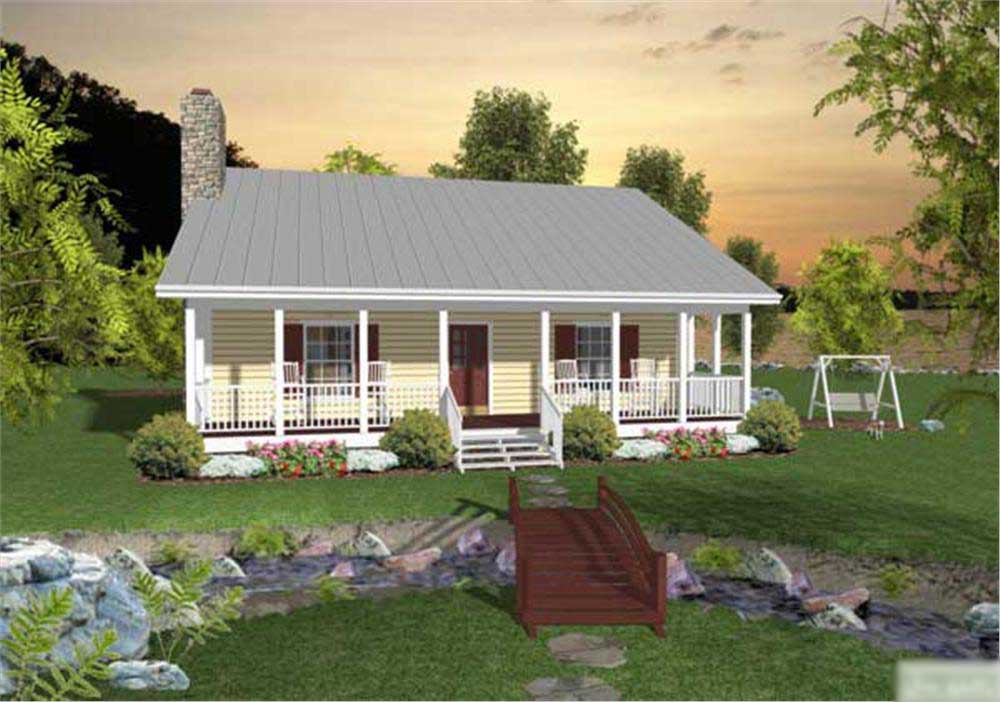
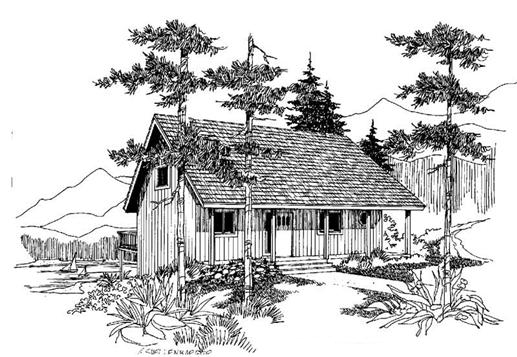
2-Bedroom, 1063 Sq Ft Craftsman Home Plan - 157-1104 - Main Exterior
Plan Collection
2-Bedroom, 1063 Sq Ft Craftsman Home Plan - 157-1104 - Main Exterior
Plan#157-1104
Starting at$855
1063
Sq Ft
1
Story
2
Bed
1
Bath
1
Car
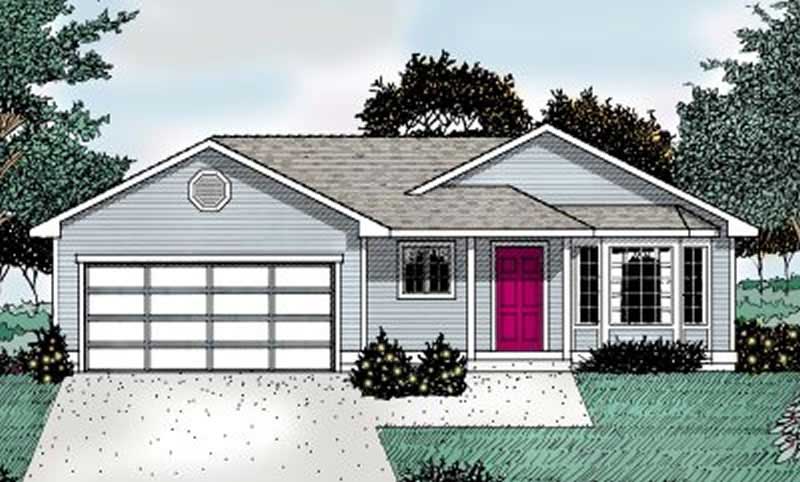
3-Bedroom, 1212 Sq Ft Small House Plans House Plan - 170-2939 - Front Exterior
Plan Collection
3-Bedroom, 1212 Sq Ft Small House Plans House Plan - 170-2939 - Front Exterior
Plan#170-2939
Starting at$770
1212
Sq Ft
1
Story
3
Bed
2
Bath
0
Car
3-Bedroom, 1333 Sq Ft Small House Plans - 178-1111 - Main Exterior
Plan Collection
3-Bedroom, 1333 Sq Ft Small House Plans - 178-1111 - Main Exterior
Plan#178-1111
Starting at$1045
1333
Sq Ft
1
Story
3
Bed
2
Bath
2
Car
3-Bedroom, 1426 Sq Ft Craftsman Home Plan - 159-1078 - Main Exterior
Plan Collection
3-Bedroom, 1426 Sq Ft Craftsman Home Plan - 159-1078 - Main Exterior
Plan#159-1078
Starting at$1250
1426
Sq Ft
1
Story
3
Bed
2
Bath
2
Car
4-Bedroom, 1203 Sq Ft Ranch Home Plan - 138-1203 - Main Exterior
Plan Collection
4-Bedroom, 1203 Sq Ft Ranch Home Plan - 138-1203 - Main Exterior
Plan#138-1203
Starting at$950
1203
Sq Ft
1
Story
4
Bed
2.5
Bath
2
Car
4-Bedroom, 1499 Sq Ft Cottage Home Plan - 109-1199 - Main Exterior
Plan Collection
4-Bedroom, 1499 Sq Ft Cottage Home Plan - 109-1199 - Main Exterior
Plan#109-1199
Starting at$1195
1499
Sq Ft
1
Story
4
Bed
2
Bath
2
Car
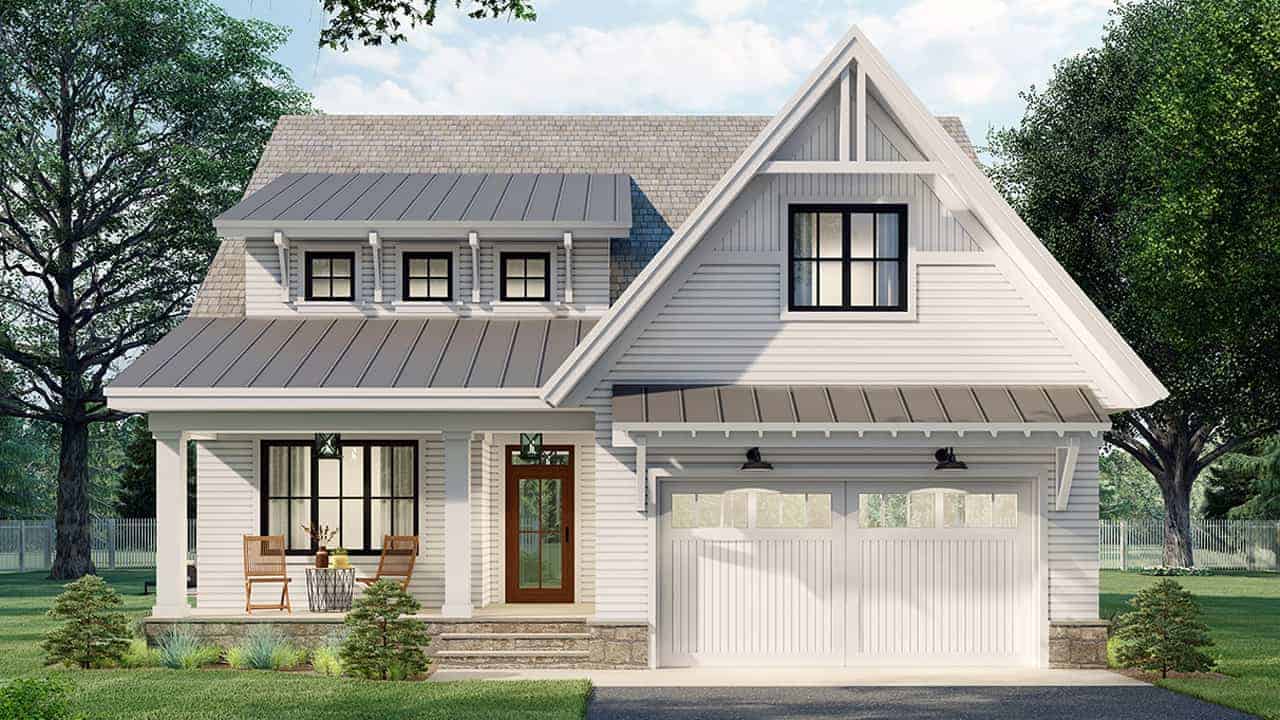
3-Bedroom, 2578 Sq Ft Farmhouse Plan #165-1193 - Front Exterior
Plan Collection
3-Bedroom, 2578 Sq Ft Farmhouse Plan #165-1193 - Front Exterior
Plan#165-1193
Starting at$2050
2578
Sq Ft
2
Story
3
Bed
3
Bath
2
Car
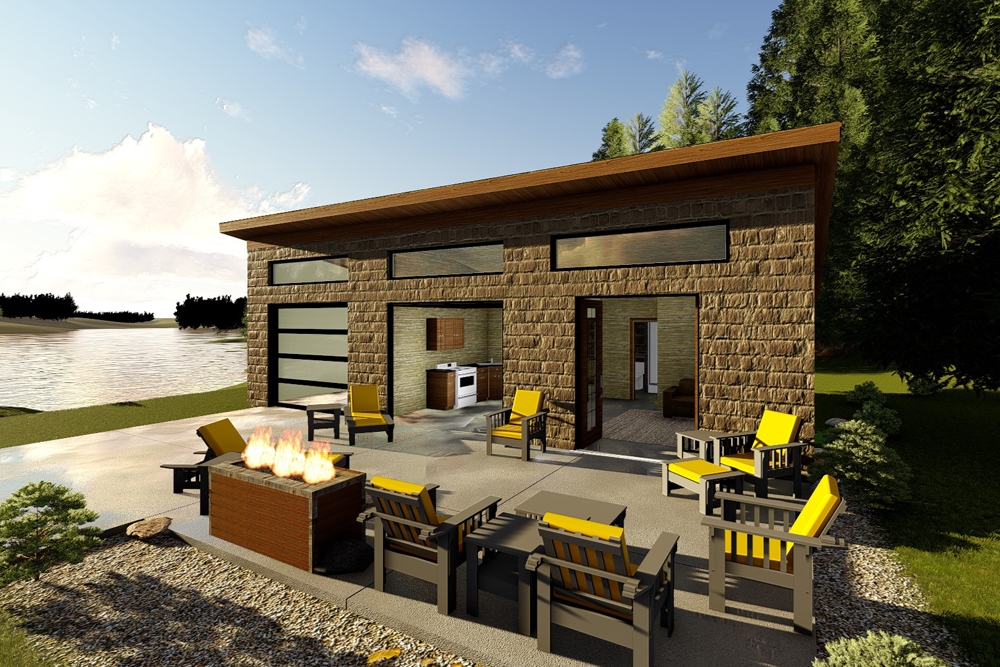
1-Bedroom, 699 Sq Ft Garage w/Apartments Home Plan - 163-1023 - Main Exterior
Plan Collection
1-Bedroom, 699 Sq Ft Garage w/Apartments Home Plan - 163-1023 - Main Exterior
Plan#163-1023
Starting at$500
699
Sq Ft
2
Story
1
Bed
1
Bath
3
Car
3-Bedroom, 1560 Sq Ft Cape Cod Home Plan - 131-1096 - Main Exterior
Plan Collection
3-Bedroom, 1560 Sq Ft Cape Cod Home Plan - 131-1096 - Main Exterior
Plan#131-1096
Starting at$800
1560
Sq Ft
2
Story
3
Bed
2.5
Bath
0
Car
3-Bedroom, 1160 Sq Ft Ranch Home Plan - 138-1021 - Main Exterior
Plan Collection
3-Bedroom, 1160 Sq Ft Ranch Home Plan - 138-1021 - Main Exterior
Plan#138-1021
Starting at$950
1160
Sq Ft
1
Story
3
Bed
1.5
Bath
0
Car
3-Bedroom, 1344 Sq Ft Small House Plans - 138-1465 - Front Exterior
Plan Collection
3-Bedroom, 1344 Sq Ft Small House Plans - 138-1465 - Front Exterior
Plan#138-1465
Starting at$950
1344
Sq Ft
1
Story
3
Bed
2
Bath
2
Car
2-Bedroom, 968 Sq Ft Cottage Home Plan - 100-1341 - Main Exterior
Plan Collection
2-Bedroom, 968 Sq Ft Cottage Home Plan - 100-1341 - Main Exterior
Plan#100-1341
Starting at$1200
968
Sq Ft
2
Story
2
Bed
2
Bath
0
Car
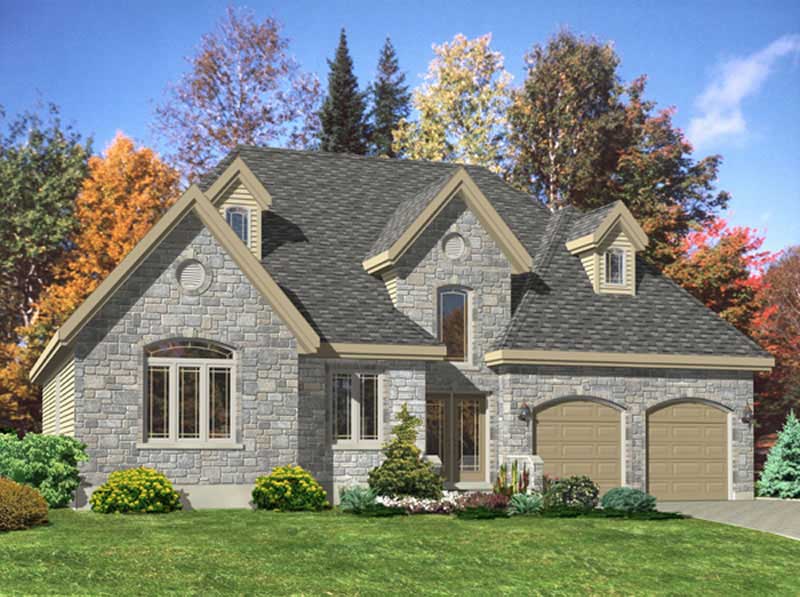
4-Bedroom, 2217 Sq Ft European House Plan - 158-1194 - Front Exterior
Plan Collection
4-Bedroom, 2217 Sq Ft European House Plan - 158-1194 - Front Exterior
Plan#158-1194
Starting at$2040
2217
Sq Ft
2
Story
4
Bed
2.5
Bath
2
Car
3-Bedroom, 2001 Sq Ft Country House Plan - 131-1003 - Front Exterior
Plan Collection
3-Bedroom, 2001 Sq Ft Country House Plan - 131-1003 - Front Exterior
Plan#131-1003
Starting at$900
2001
Sq Ft
2
Story
3
Bed
2.5
Bath
2
Car
4-Bedroom, 1605 Sq Ft Country Home Plan - 157-1377 - Main Exterior
Plan Collection
4-Bedroom, 1605 Sq Ft Country Home Plan - 157-1377 - Main Exterior
Plan#157-1377
Starting at$1350
1605
Sq Ft
2
Story
4
Bed
2
Bath
1
Car
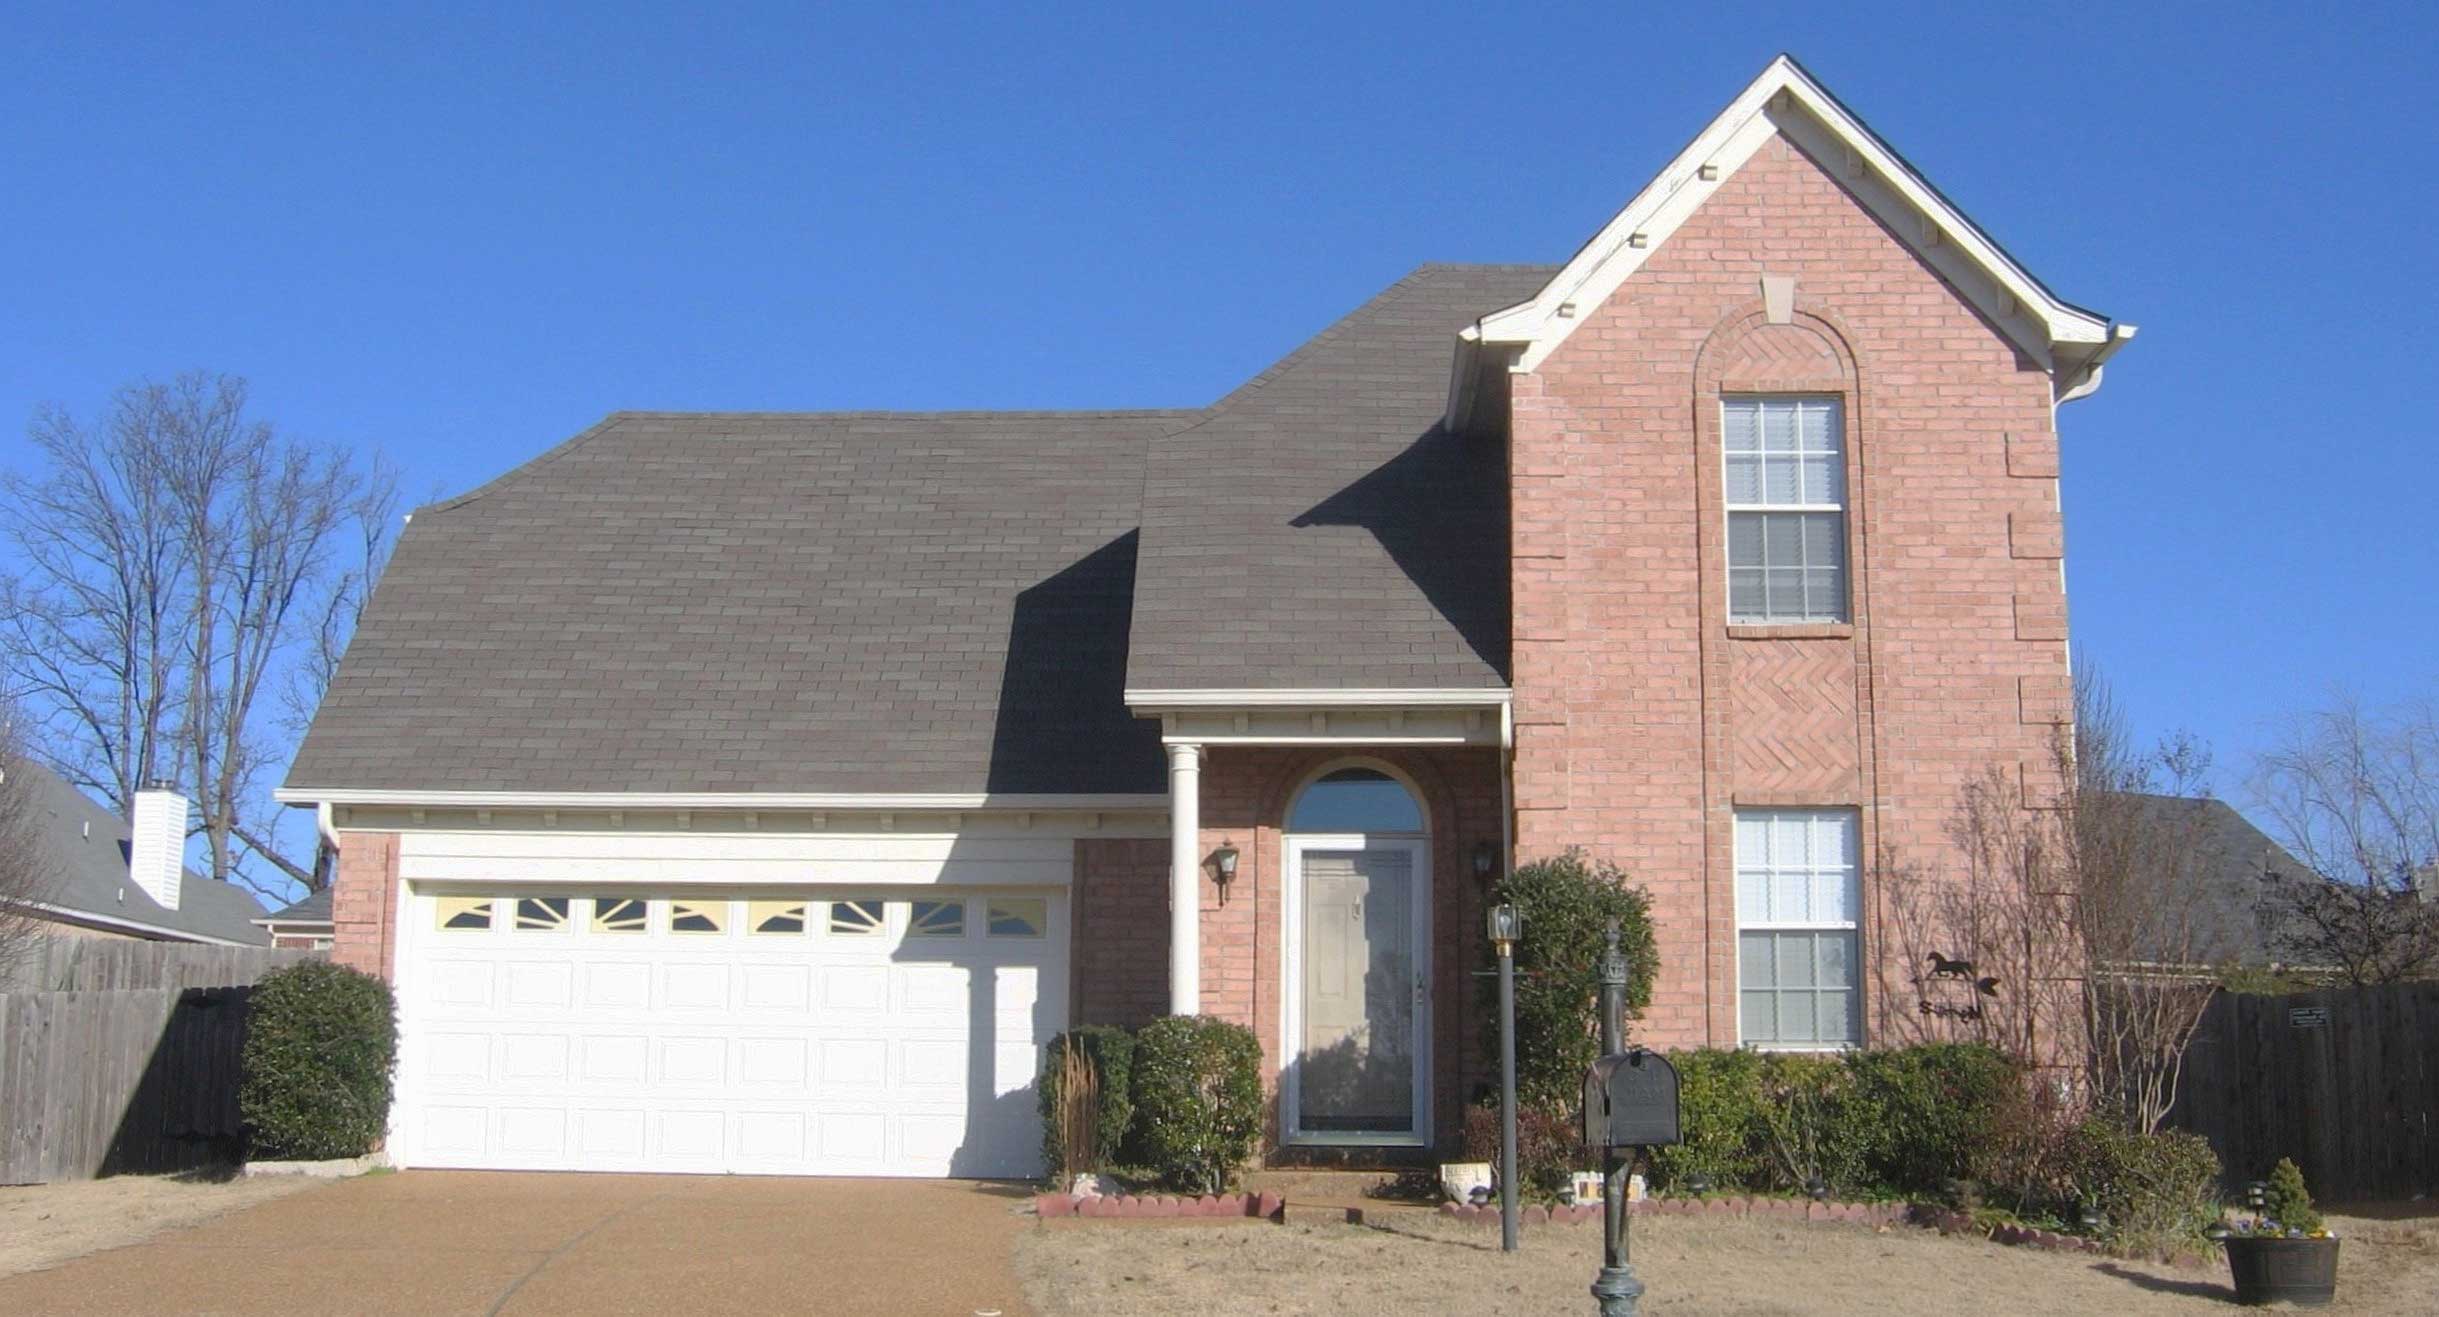
2-Bedroom, 919 Sq Ft Colonial House Plan - 157-1623 - Front Exterior
Plan Collection
2-Bedroom, 919 Sq Ft Colonial House Plan - 157-1623 - Front Exterior
Plan#157-1623
Starting at$855
919
Sq Ft
1
Story
2
Bed
1
Bath
1
Car
2-Bedroom, 947 Sq Ft Country Home Plan - 174-1049 - Main Exterior
Plan Collection
2-Bedroom, 947 Sq Ft Country Home Plan - 174-1049 - Main Exterior
Plan#174-1049
Starting at$610
947
Sq Ft
1
Story
2
Bed
1
Bath
1
Car
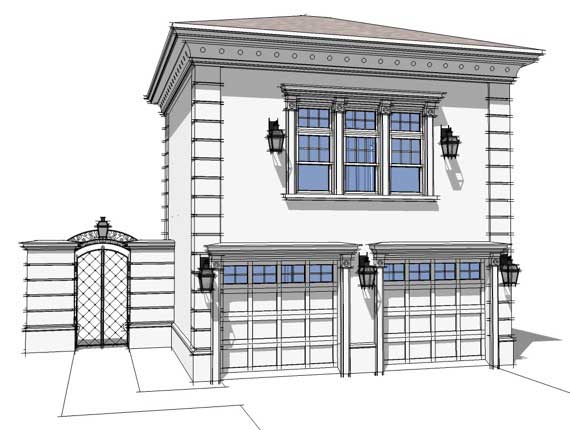
1024 Sq Ft Garage w/Apartments Plan #132-1800
Plan Collection
1024 Sq Ft Garage w/Apartments Plan #132-1800
Plan#132-1800
Starting at$930
1
Sq Ft
2
Story
0
Bed
0
Bath
2
Car
3-Bedroom, 1645 Sq Ft Mediterranean House Plan - 158-1293 - Front Exterior
Plan Collection
3-Bedroom, 1645 Sq Ft Mediterranean House Plan - 158-1293 - Front Exterior
Plan#158-1293
Starting at$1755
1645
Sq Ft
2
Story
3
Bed
1.5
Bath
1
Car
3-Bedroom, 1018 Sq Ft Ranch House Plan - 119-1042 - Front Exterior
Plan Collection
3-Bedroom, 1018 Sq Ft Ranch House Plan - 119-1042 - Front Exterior
Plan#119-1042
Starting at$995
1018
Sq Ft
1
Story
3
Bed
2
Bath
2
Car
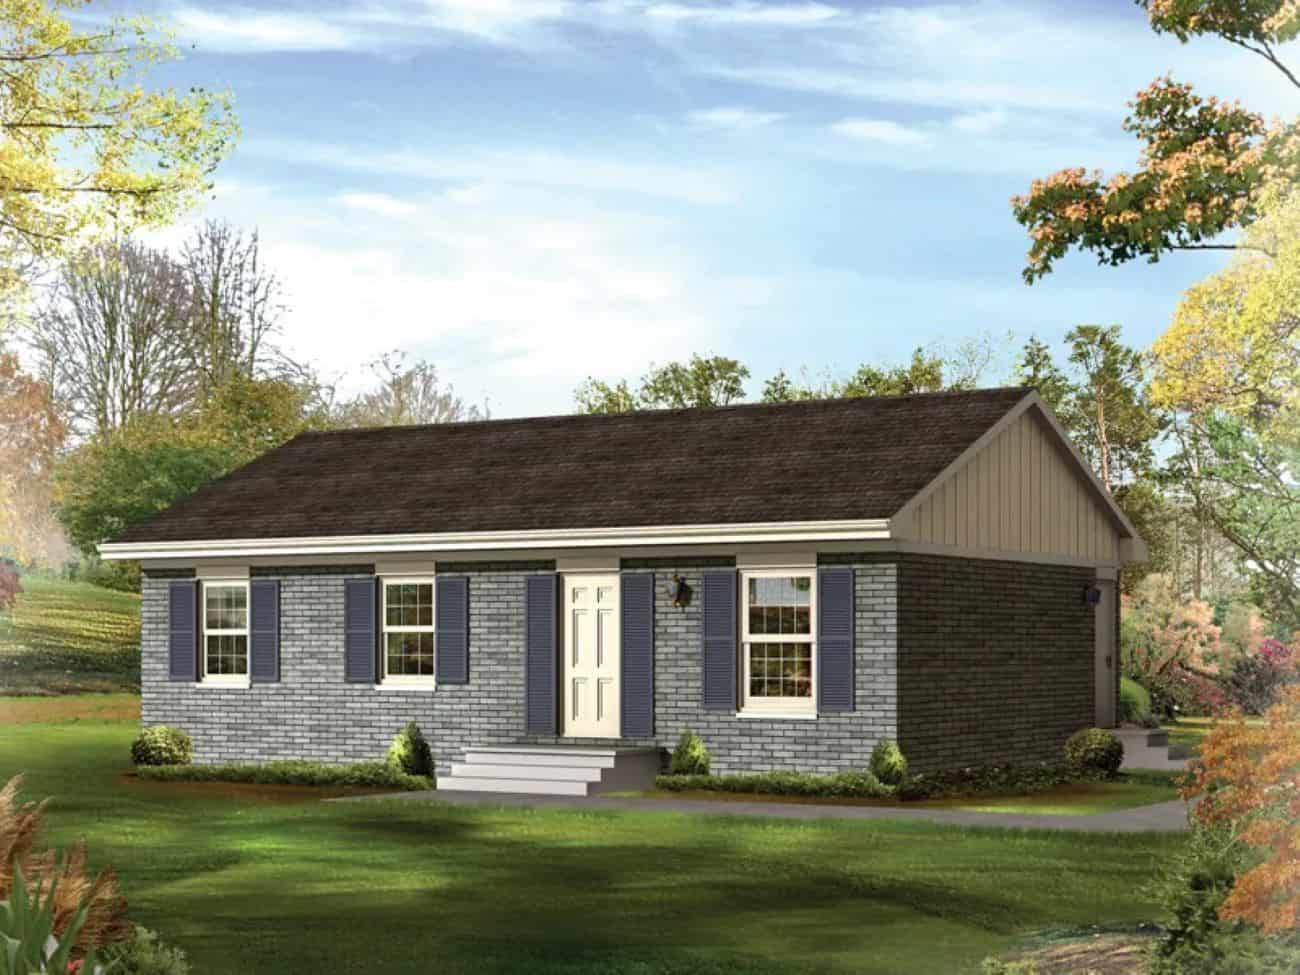
Farmhouse House Plan - 3 Bedrms, 1 Baths - 1000 Sq Ft - #138-1442
Plan Collection
Farmhouse House Plan - 3 Bedrms, 1 Baths - 1000 Sq Ft - #138-1442
Plan#138-1442
Starting at$850
1000
Sq Ft
1
Story
3
Bed
1
Bath
0
Car
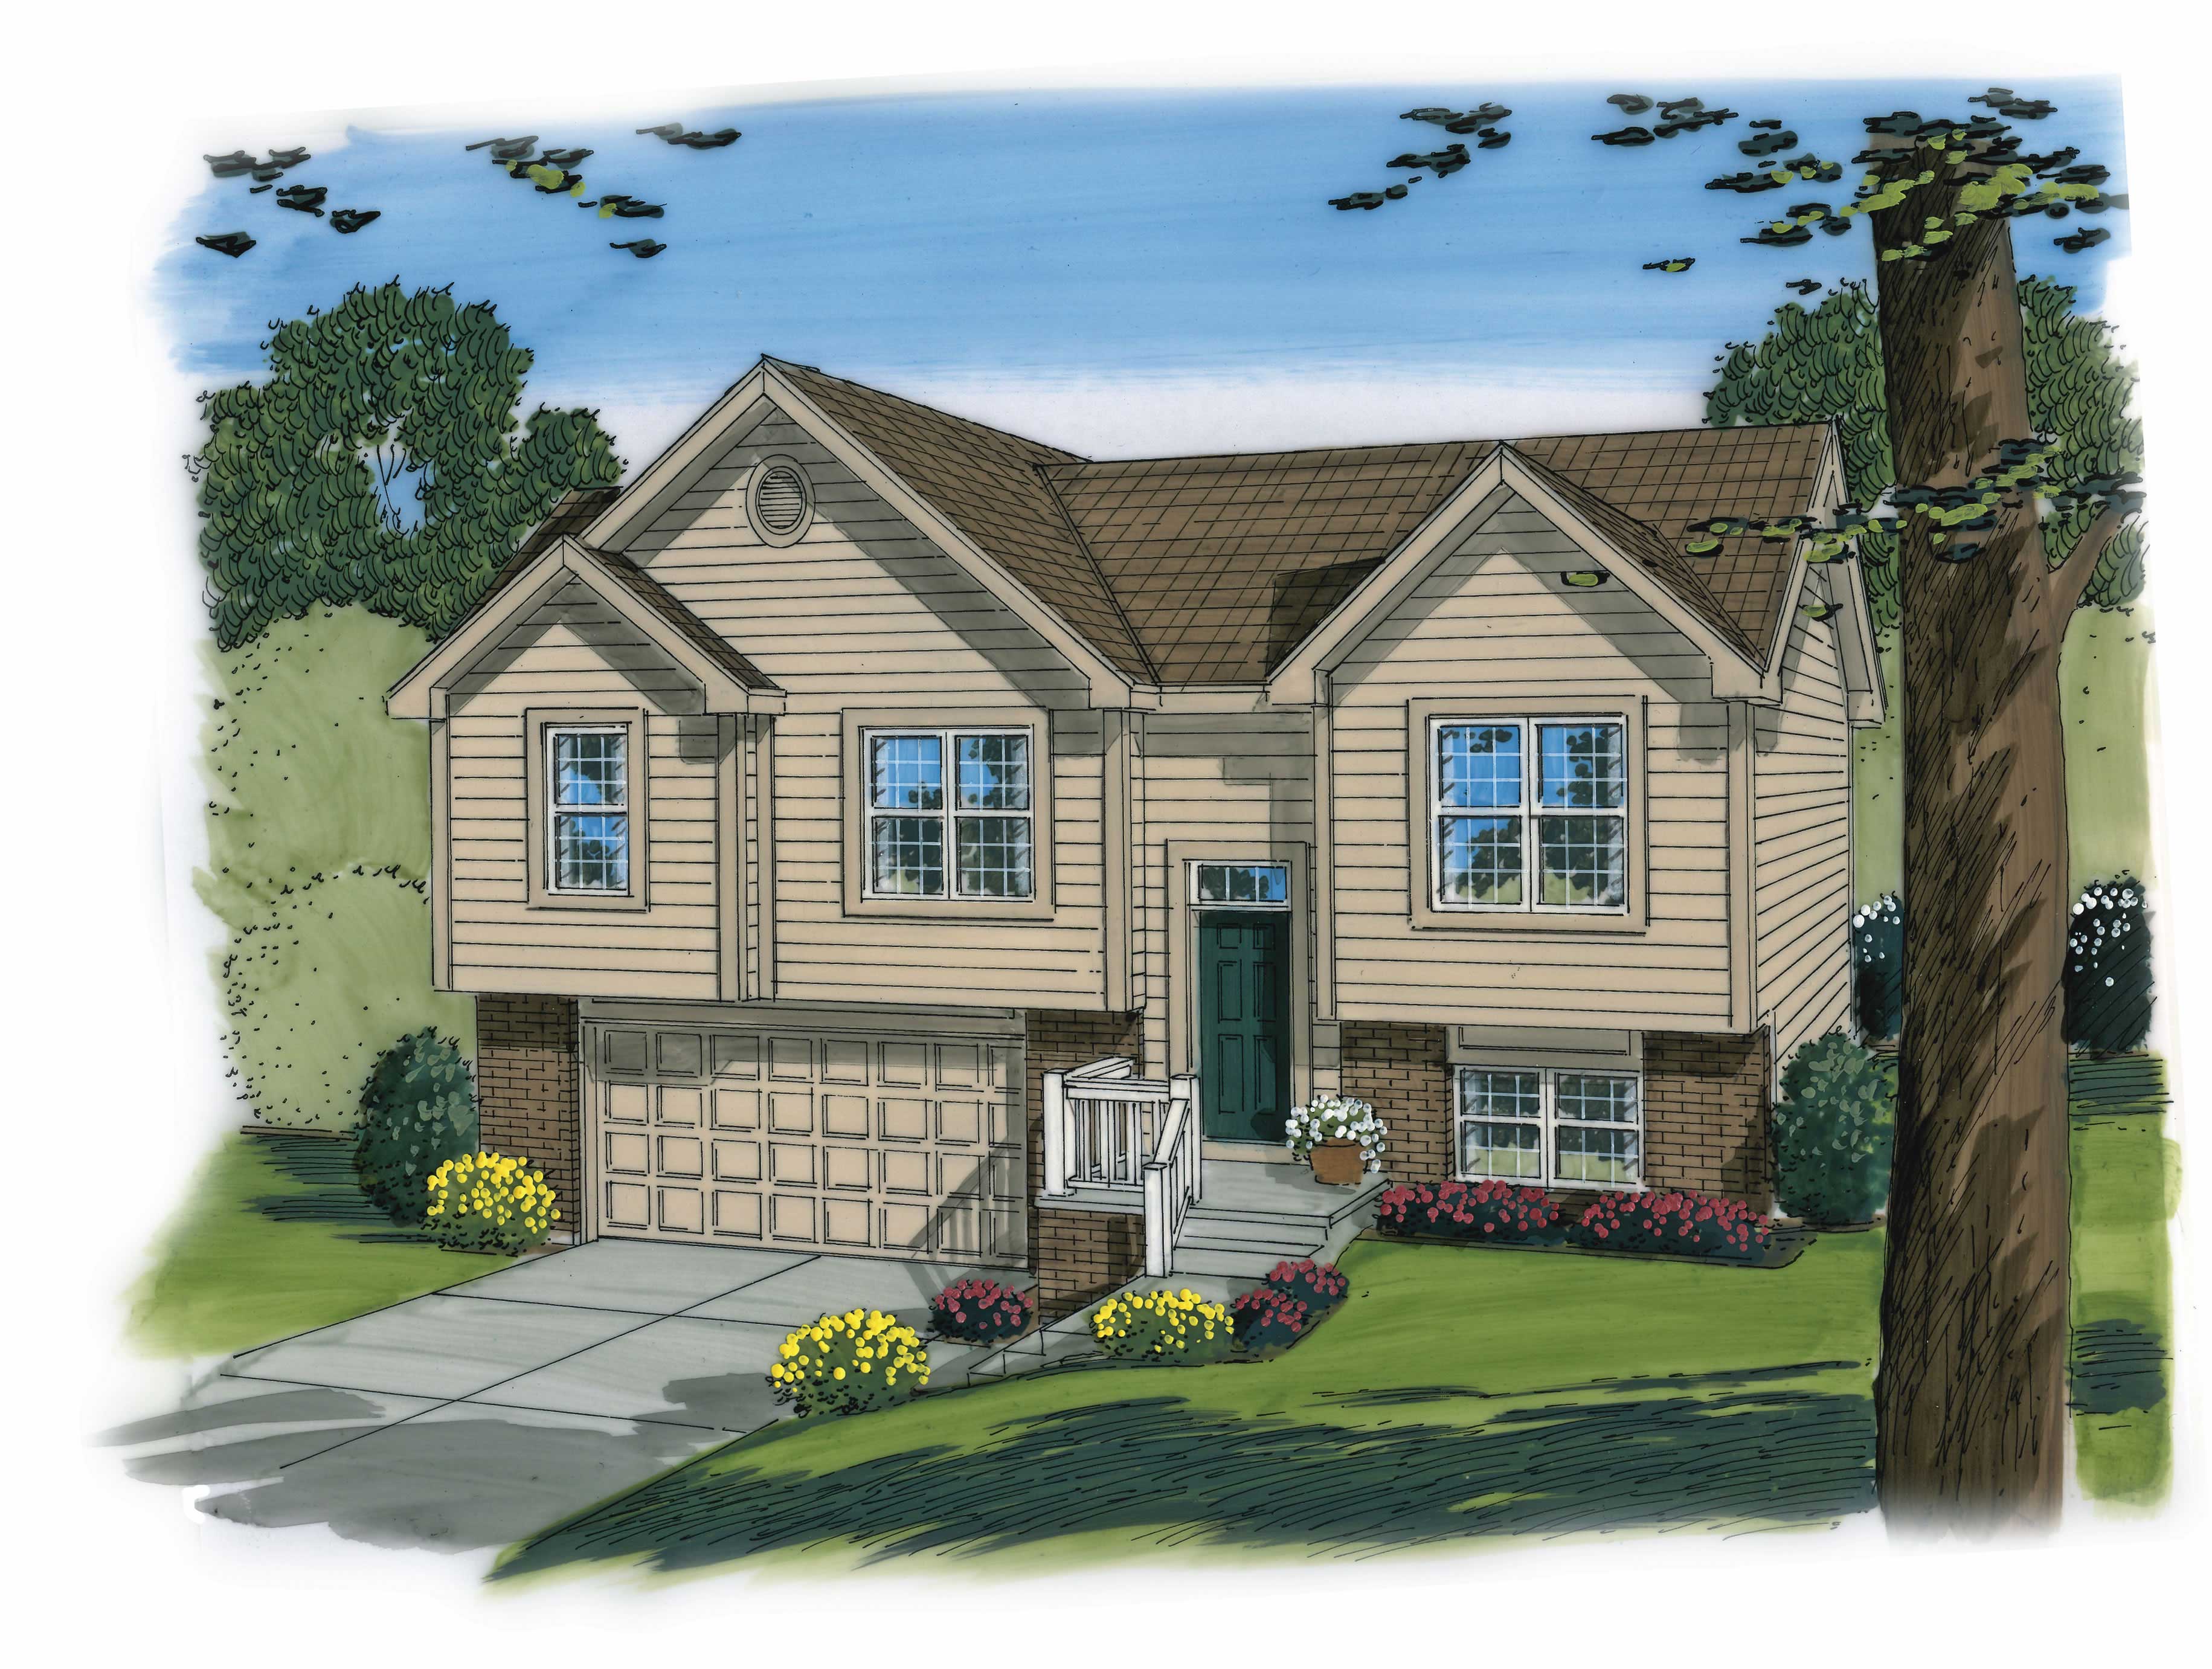
3-Bedroom, 1560 Sq Ft Cape Cod Home Plan - 131-1109 - Main Exterior
Plan Collection
3-Bedroom, 1560 Sq Ft Cape Cod Home Plan - 131-1109 - Main Exterior
Plan#131-1109
Starting at$800
1560
Sq Ft
2
Story
3
Bed
2
Bath
0
Car
3-Bedroom, 1297 Sq Ft Coastal House Plan - 131-1156 - Front Exterior
Plan Collection
3-Bedroom, 1297 Sq Ft Coastal House Plan - 131-1156 - Front Exterior
Plan#131-1156
Starting at$700
1297
Sq Ft
1
Story
3
Bed
2
Bath
2
Car
3-Bedroom, 1876 Sq Ft Garage w/Apartments Home Plan - 132-1764 - Main Exterior
Plan Collection
3-Bedroom, 1876 Sq Ft Garage w/Apartments Home Plan - 132-1764 - Main Exterior
Plan#132-1764
Starting at$1040
1876
Sq Ft
2
Story
3
Bed
3
Bath
2
Car
2-Bedroom, 1063 Sq Ft Craftsman Home Plan - 157-1104 - Main Exterior
Plan Collection
2-Bedroom, 1063 Sq Ft Craftsman Home Plan - 157-1104 - Main Exterior
Plan#157-1104
Starting at$855
1063
Sq Ft
1
Story
2
Bed
1
Bath
1
Car
3-Bedroom, 1212 Sq Ft Small House Plans House Plan - 170-2939 - Front Exterior
Plan Collection
3-Bedroom, 1212 Sq Ft Small House Plans House Plan - 170-2939 - Front Exterior
Plan#170-2939
Starting at$770
1212
Sq Ft
1
Story
3
Bed
2
Bath
0
Car
3-Bedroom, 1333 Sq Ft Small House Plans - 178-1111 - Main Exterior
Plan Collection
3-Bedroom, 1333 Sq Ft Small House Plans - 178-1111 - Main Exterior
Plan#178-1111
Starting at$1045
1333
Sq Ft
1
Story
3
Bed
2
Bath
2
Car
3-Bedroom, 1426 Sq Ft Craftsman Home Plan - 159-1078 - Main Exterior
Plan Collection
3-Bedroom, 1426 Sq Ft Craftsman Home Plan - 159-1078 - Main Exterior
Plan#159-1078
Starting at$1250
1426
Sq Ft
1
Story
3
Bed
2
Bath
2
Car
4-Bedroom, 1203 Sq Ft Ranch Home Plan - 138-1203 - Main Exterior
Plan Collection
4-Bedroom, 1203 Sq Ft Ranch Home Plan - 138-1203 - Main Exterior
Plan#138-1203
Starting at$950
1203
Sq Ft
1
Story
4
Bed
2.5
Bath
2
Car
4-Bedroom, 1499 Sq Ft Cottage Home Plan - 109-1199 - Main Exterior
Plan Collection
4-Bedroom, 1499 Sq Ft Cottage Home Plan - 109-1199 - Main Exterior
Plan#109-1199
Starting at$1195
1499
Sq Ft
1
Story
4
Bed
2
Bath
2
Car
3-Bedroom, 2578 Sq Ft Farmhouse Plan #165-1193 - Front Exterior
Plan Collection
3-Bedroom, 2578 Sq Ft Farmhouse Plan #165-1193 - Front Exterior
Plan#165-1193
Starting at$2050
2578
Sq Ft
2
Story
3
Bed
3
Bath
2
Car
1-Bedroom, 699 Sq Ft Garage w/Apartments Home Plan - 163-1023 - Main Exterior
Plan Collection
1-Bedroom, 699 Sq Ft Garage w/Apartments Home Plan - 163-1023 - Main Exterior
Plan#163-1023
Starting at$500
699
Sq Ft
2
Story
1
Bed
1
Bath
3
Car
3-Bedroom, 1560 Sq Ft Cape Cod Home Plan - 131-1096 - Main Exterior
Plan Collection
3-Bedroom, 1560 Sq Ft Cape Cod Home Plan - 131-1096 - Main Exterior
Plan#131-1096
Starting at$800
1560
Sq Ft
2
Story
3
Bed
2.5
Bath
0
Car
3-Bedroom, 1160 Sq Ft Ranch Home Plan - 138-1021 - Main Exterior
Plan Collection
3-Bedroom, 1160 Sq Ft Ranch Home Plan - 138-1021 - Main Exterior
Plan#138-1021
Starting at$950
1160
Sq Ft
1
Story
3
Bed
1.5
Bath
0
Car
3-Bedroom, 1344 Sq Ft Small House Plans - 138-1465 - Front Exterior
Plan Collection
3-Bedroom, 1344 Sq Ft Small House Plans - 138-1465 - Front Exterior
Plan#138-1465
Starting at$950
1344
Sq Ft
1
Story
3
Bed
2
Bath
2
Car
2-Bedroom, 968 Sq Ft Cottage Home Plan - 100-1341 - Main Exterior
Plan Collection
2-Bedroom, 968 Sq Ft Cottage Home Plan - 100-1341 - Main Exterior
Plan#100-1341
Starting at$1200
968
Sq Ft
2
Story
2
Bed
2
Bath
0
Car
4-Bedroom, 2217 Sq Ft European House Plan - 158-1194 - Front Exterior
Plan Collection
4-Bedroom, 2217 Sq Ft European House Plan - 158-1194 - Front Exterior
Plan#158-1194
Starting at$2040
2217
Sq Ft
2
Story
4
Bed
2.5
Bath
2
Car
3-Bedroom, 2001 Sq Ft Country House Plan - 131-1003 - Front Exterior
Plan Collection
3-Bedroom, 2001 Sq Ft Country House Plan - 131-1003 - Front Exterior
Plan#131-1003
Starting at$900
2001
Sq Ft
2
Story
3
Bed
2.5
Bath
2
Car
4-Bedroom, 1605 Sq Ft Country Home Plan - 157-1377 - Main Exterior
Plan Collection
4-Bedroom, 1605 Sq Ft Country Home Plan - 157-1377 - Main Exterior
Plan#157-1377
Starting at$1350
1605
Sq Ft
2
Story
4
Bed
2
Bath
1
Car
2-Bedroom, 919 Sq Ft Colonial House Plan - 157-1623 - Front Exterior
Plan Collection
2-Bedroom, 919 Sq Ft Colonial House Plan - 157-1623 - Front Exterior
Plan#157-1623
Starting at$855
919
Sq Ft
1
Story
2
Bed
1
Bath
1
Car
2-Bedroom, 947 Sq Ft Country Home Plan - 174-1049 - Main Exterior
Plan Collection
2-Bedroom, 947 Sq Ft Country Home Plan - 174-1049 - Main Exterior
Plan#174-1049
Starting at$610
947
Sq Ft
1
Story
2
Bed
1
Bath
1
Car
1024 Sq Ft Garage w/Apartments Plan #132-1800
Plan Collection
1024 Sq Ft Garage w/Apartments Plan #132-1800
Plan#132-1800
Starting at$930
1
Sq Ft
2
Story
0
Bed
0
Bath
2
Car
3-Bedroom, 1645 Sq Ft Mediterranean House Plan - 158-1293 - Front Exterior
Plan Collection
3-Bedroom, 1645 Sq Ft Mediterranean House Plan - 158-1293 - Front Exterior
Plan#158-1293
Starting at$1755
1645
Sq Ft
2
Story
3
Bed
1.5
Bath
1
Car
3-Bedroom, 1018 Sq Ft Ranch House Plan - 119-1042 - Front Exterior
Plan Collection
3-Bedroom, 1018 Sq Ft Ranch House Plan - 119-1042 - Front Exterior
Plan#119-1042
Starting at$995
1018
Sq Ft
1
Story
3
Bed
2
Bath
2
Car
Farmhouse House Plan - 3 Bedrms, 1 Baths - 1000 Sq Ft - #138-1442
Plan Collection
Farmhouse House Plan - 3 Bedrms, 1 Baths - 1000 Sq Ft - #138-1442
Plan#138-1442
Starting at$850
1000
Sq Ft
1
Story
3
Bed
1
Bath
0
Car
1...5152535455...149