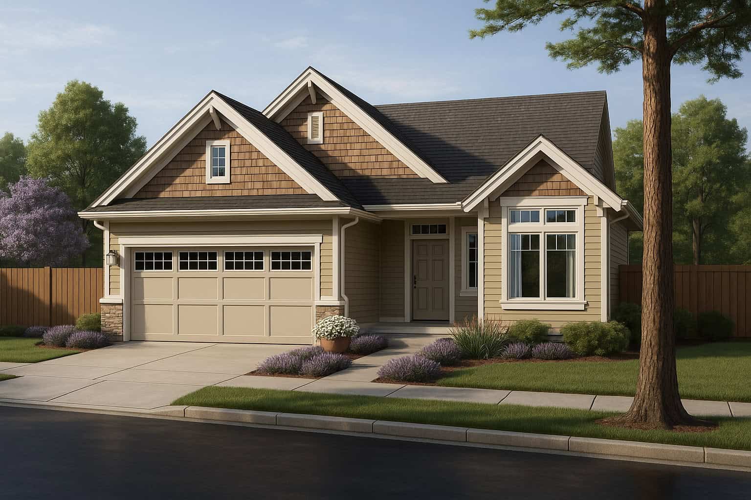
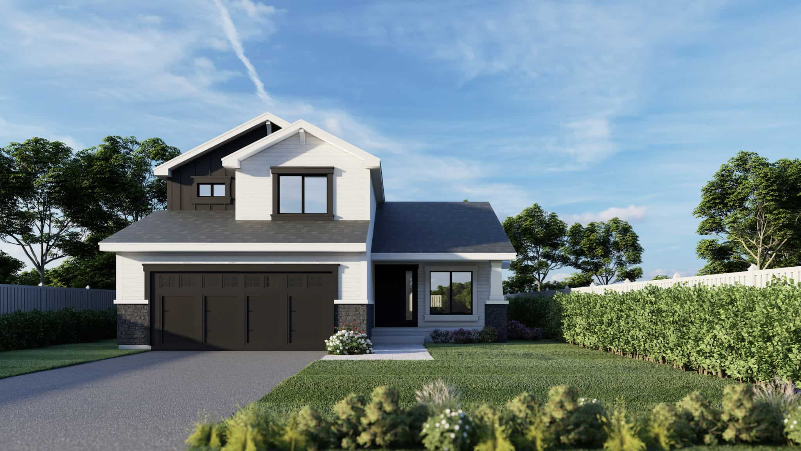
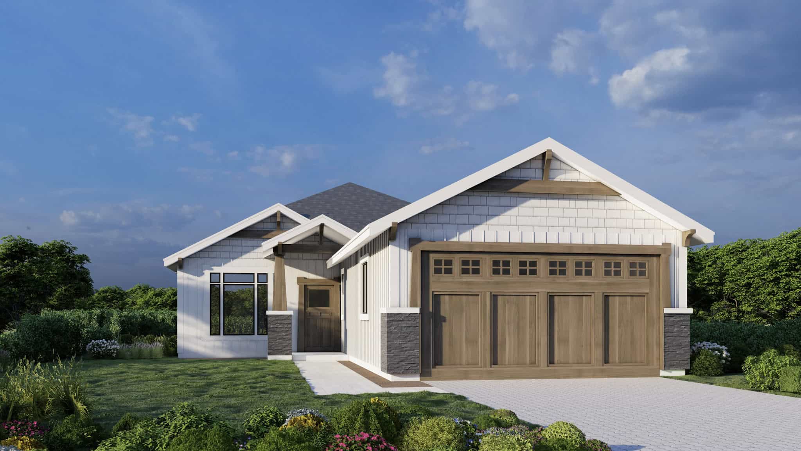
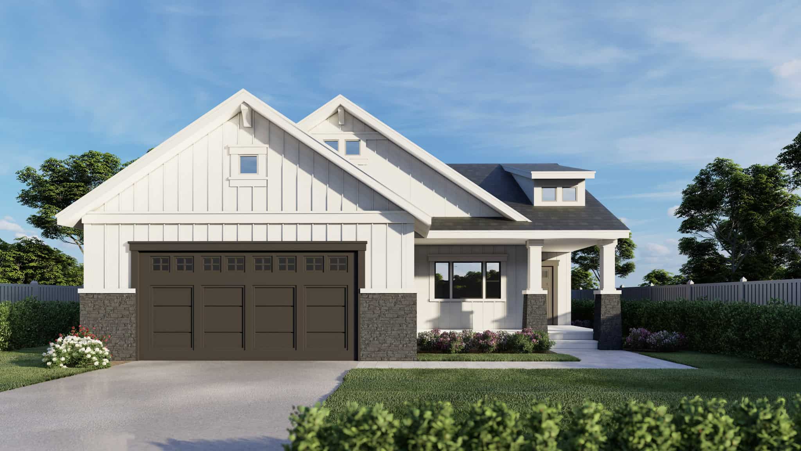
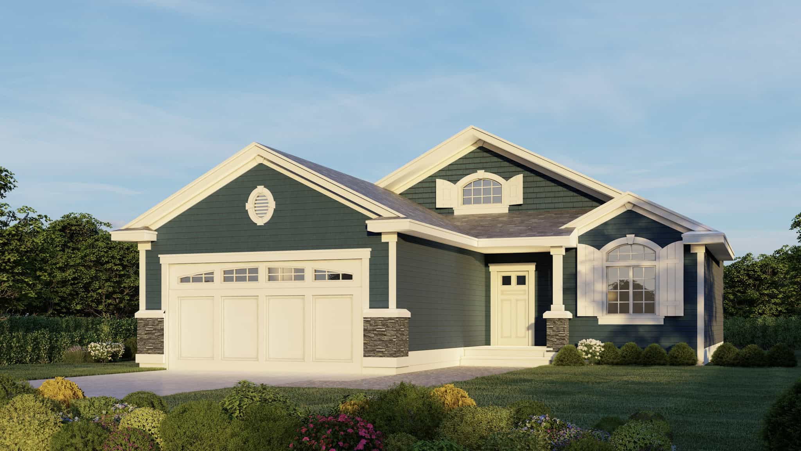
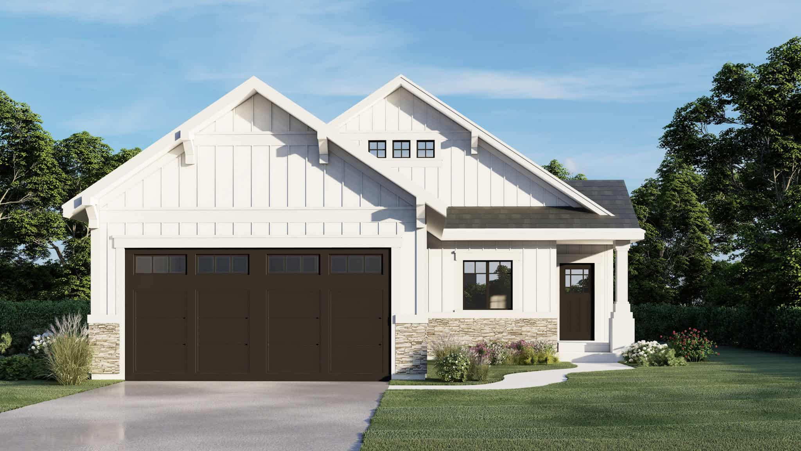
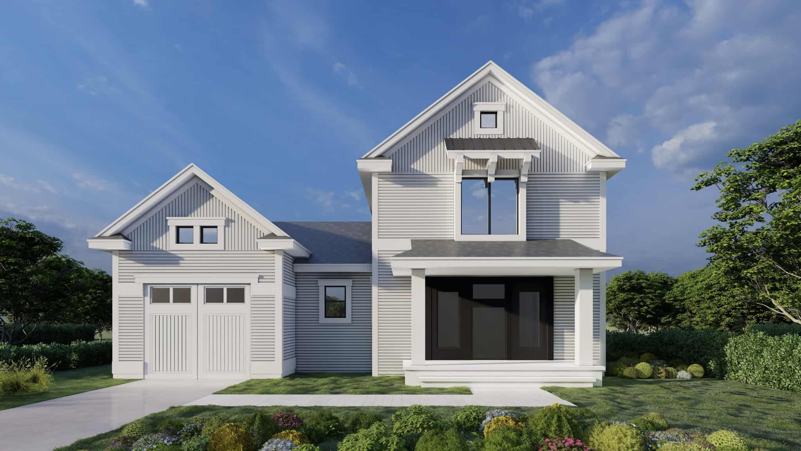
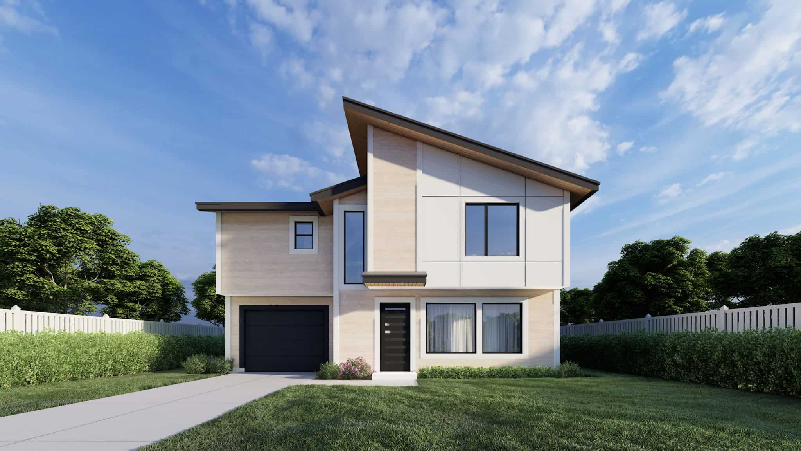
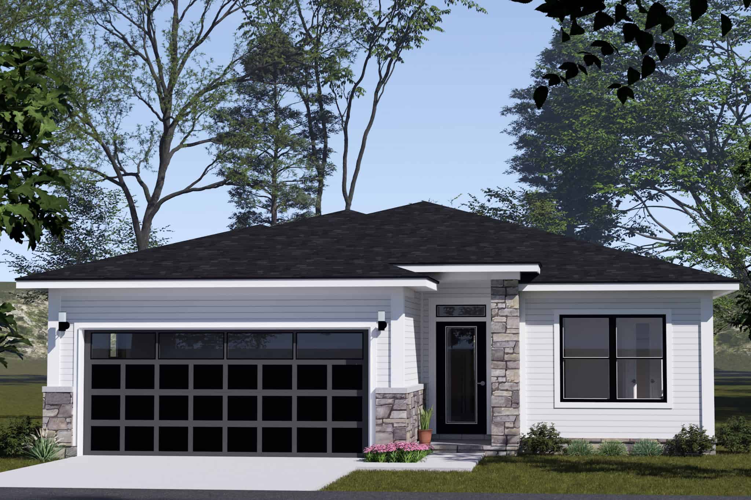
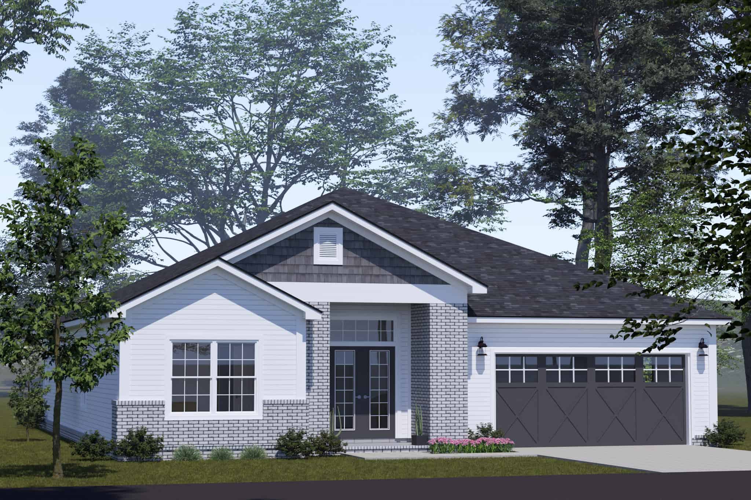
35-45 Foot Wide House Plans

3,543
Plan Results
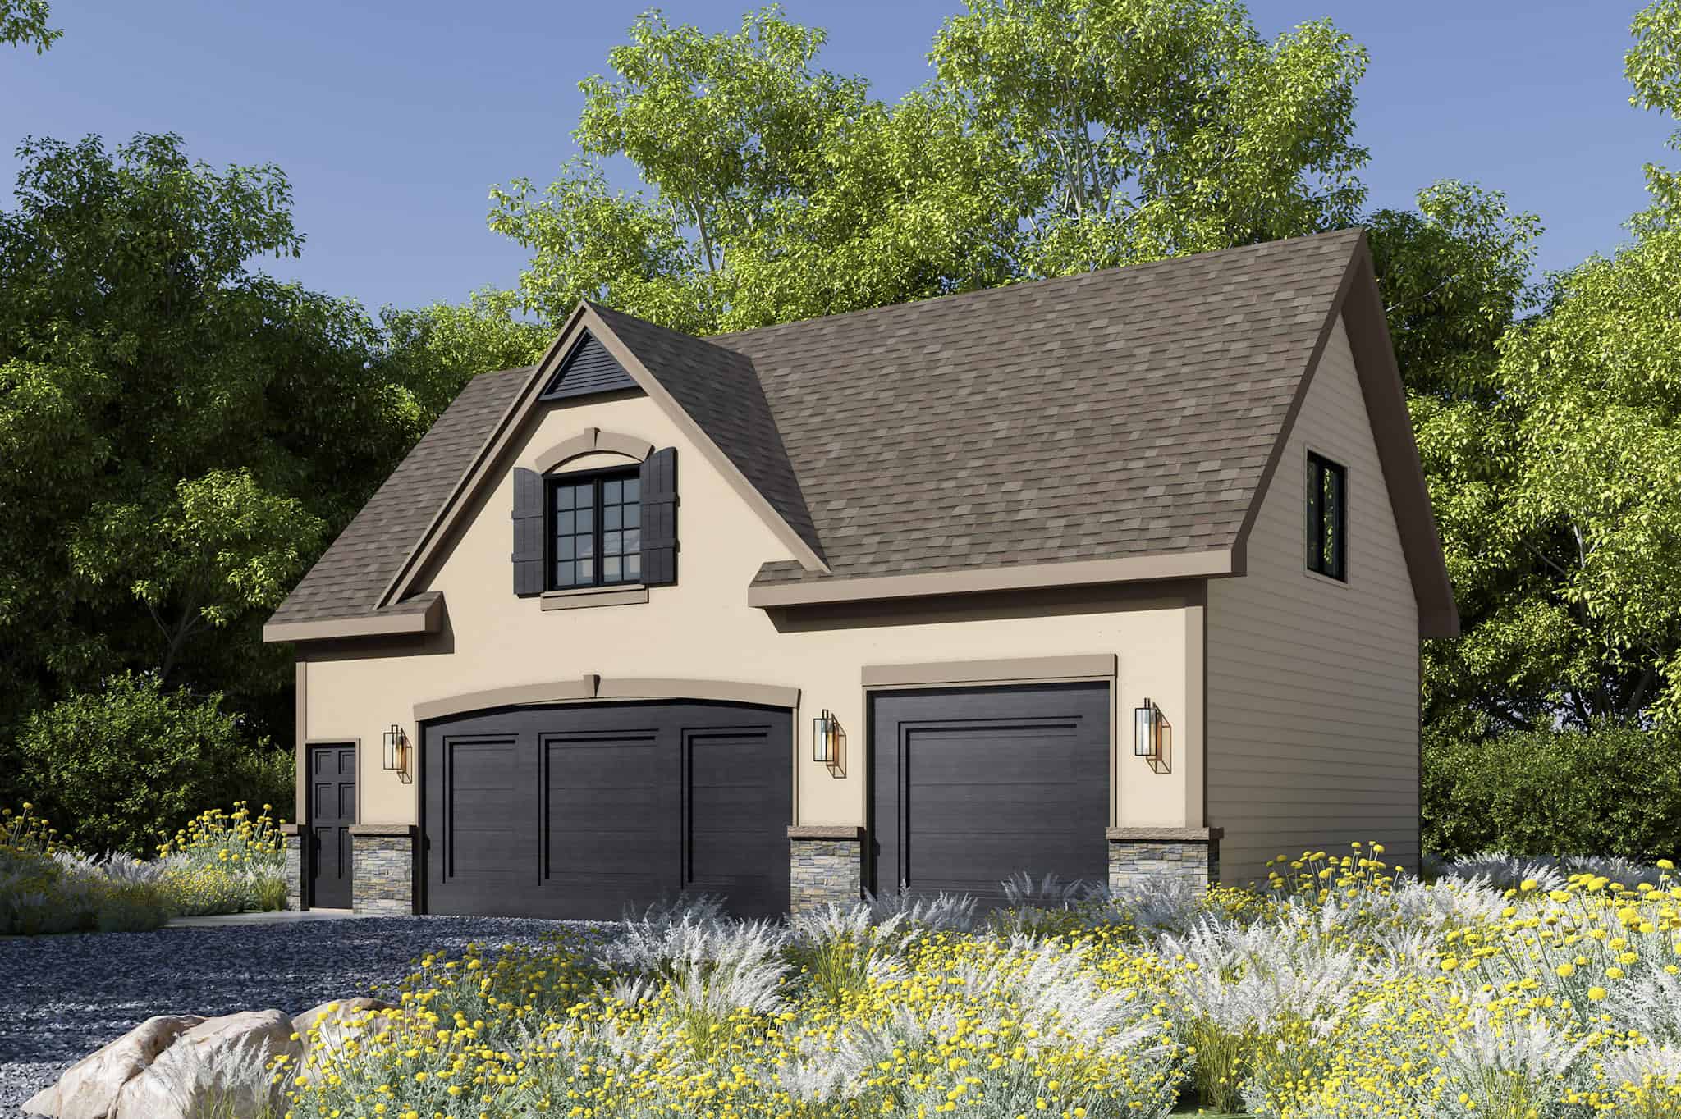
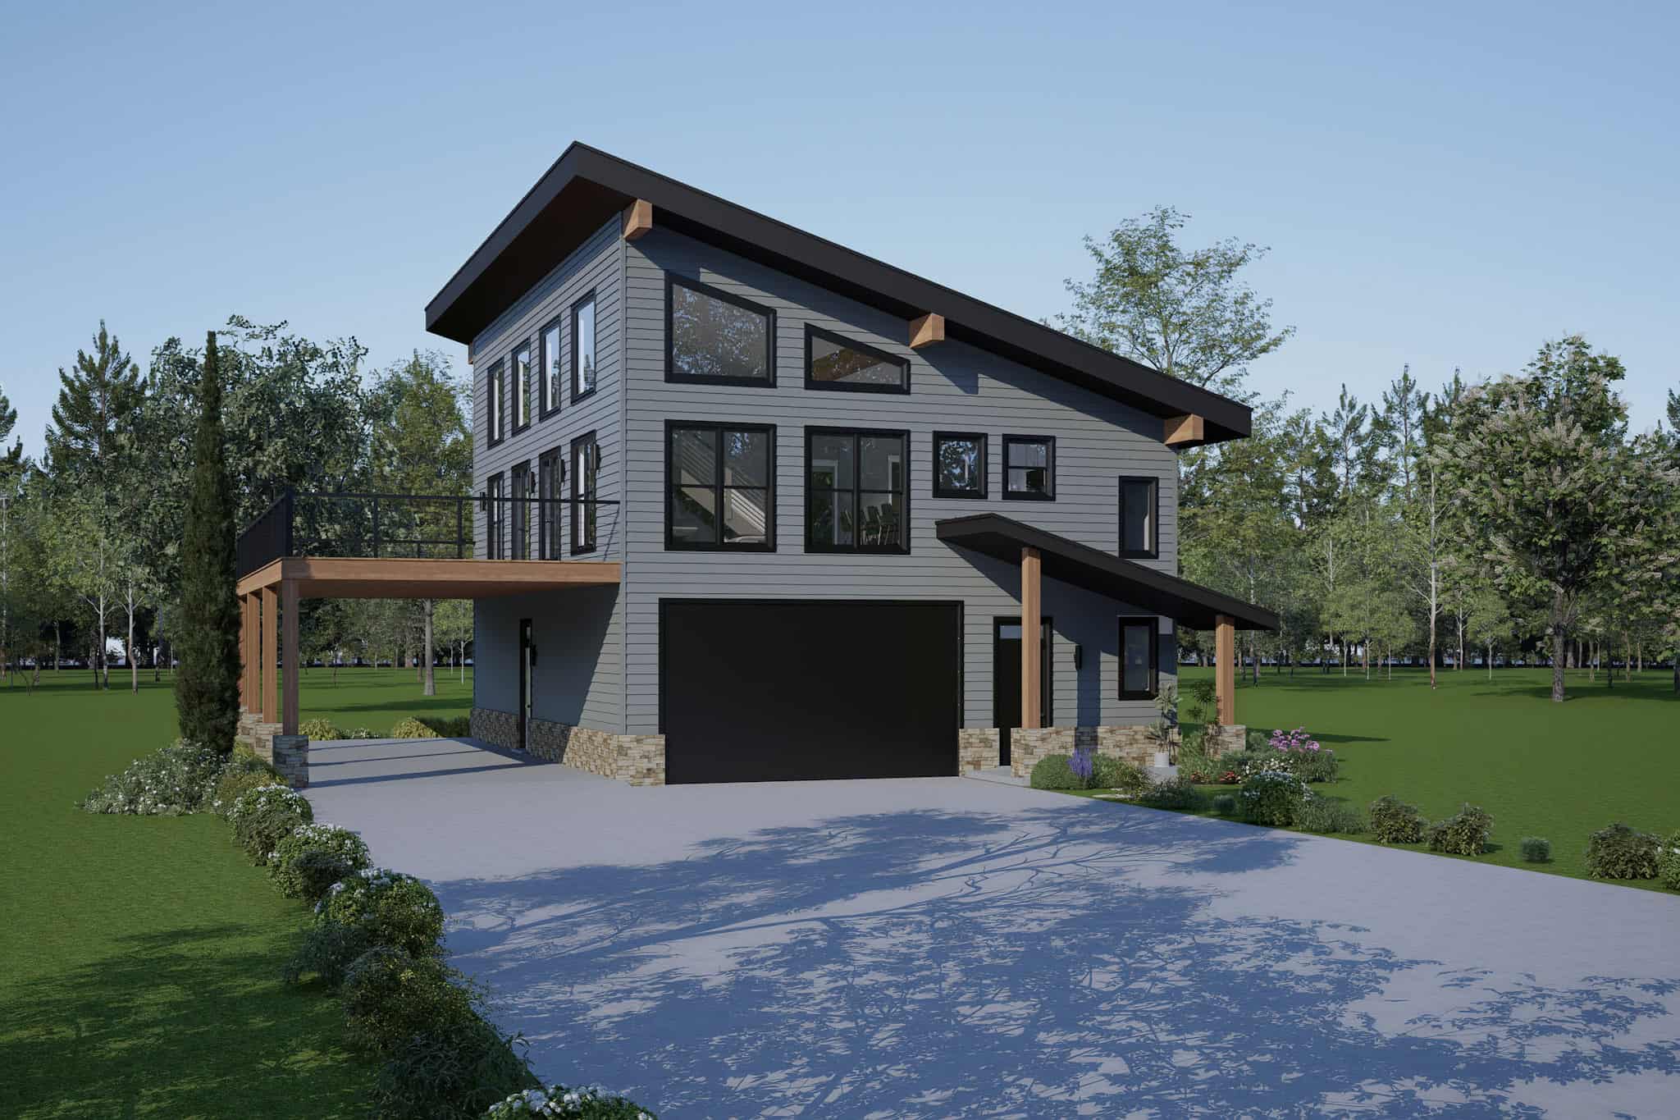
845 Sq Ft Garage Plan #187-1219
Plan Collection
845 Sq Ft Garage Plan #187-1219
Plan#187-1219
Starting at$500
1
Sq Ft
1
Story
0
Bed
1
Bath
2
Car
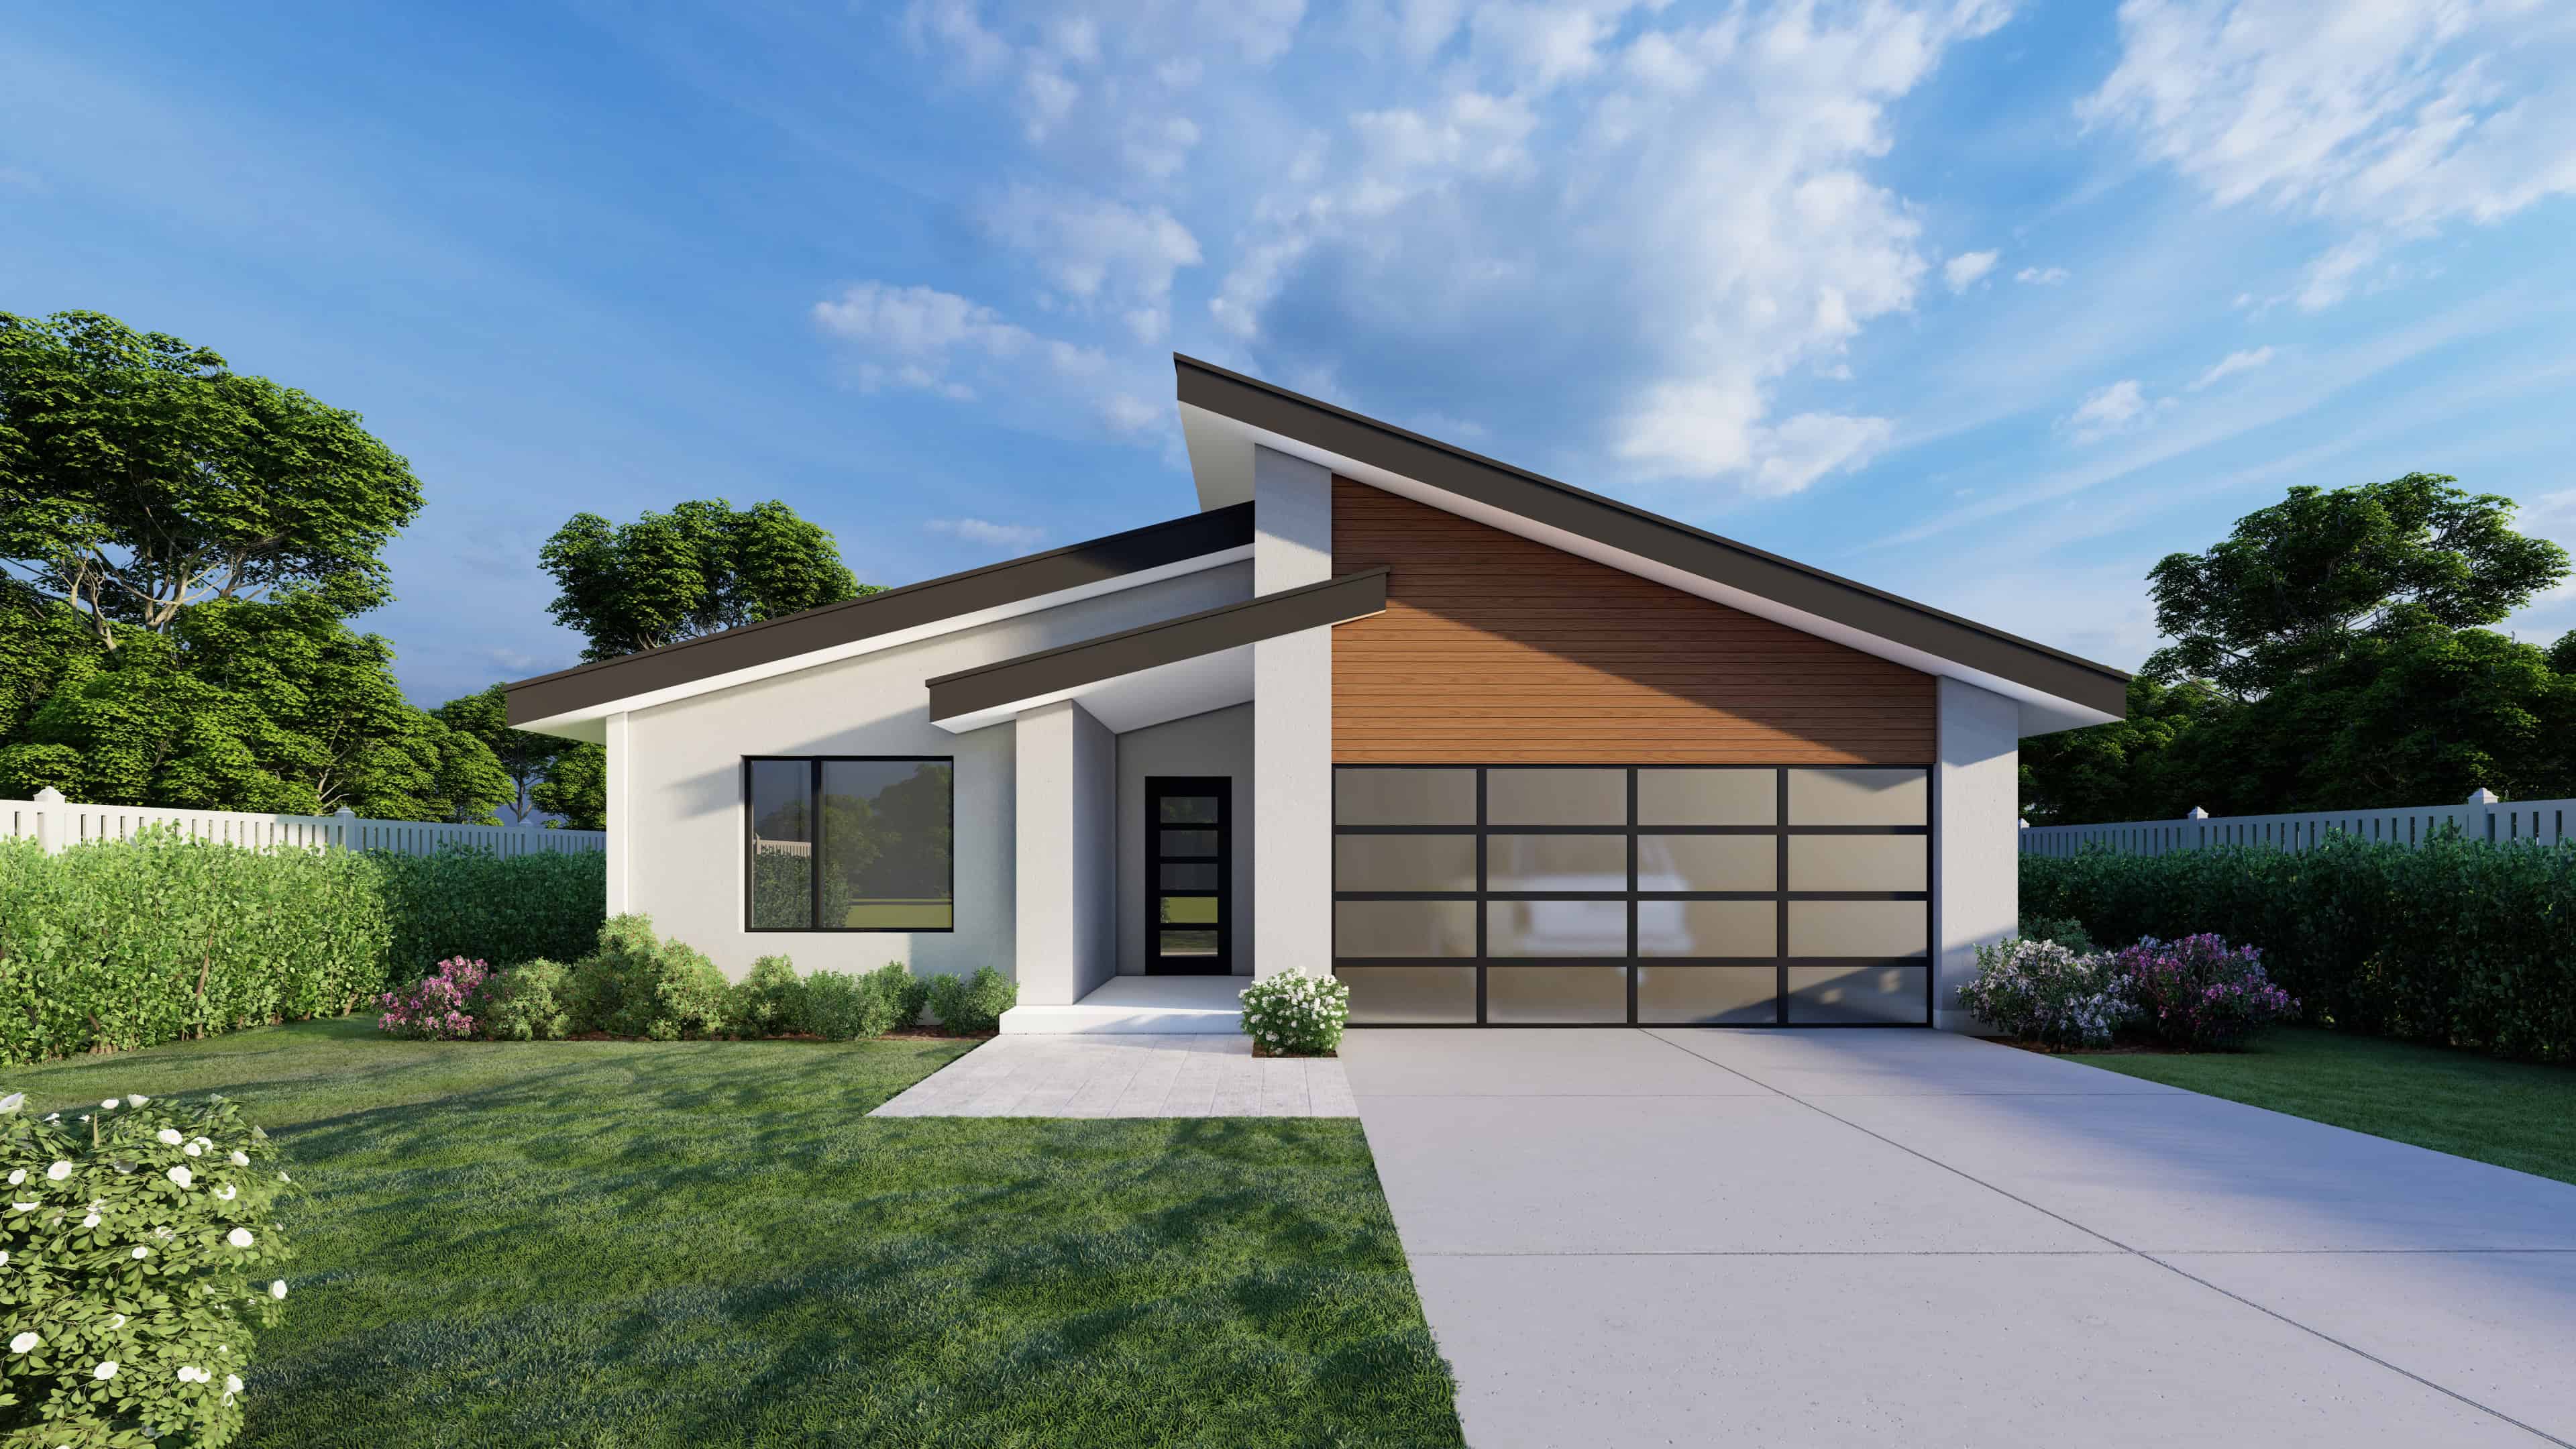
Modern Farmhouse House Plan - 3 Bedrms, 2 Baths - 1761 Sq Ft - #177-1079
Plan Collection
Modern Farmhouse House Plan - 3 Bedrms, 2 Baths - 1761 Sq Ft - #177-1079
Plan#177-1079
Starting at$1495
1761
Sq Ft
1
Story
3
Bed
2
Bath
2
Car
Modern Farmhouse Floor Plan - 3 Bedrms, 2 Baths - 1531 Sq Ft - #177-1078
Plan Collection
Modern Farmhouse Floor Plan - 3 Bedrms, 2 Baths - 1531 Sq Ft - #177-1078
Plan#177-1078
Starting at$1395
1531
Sq Ft
1
Story
3
Bed
2
Bath
2
Car
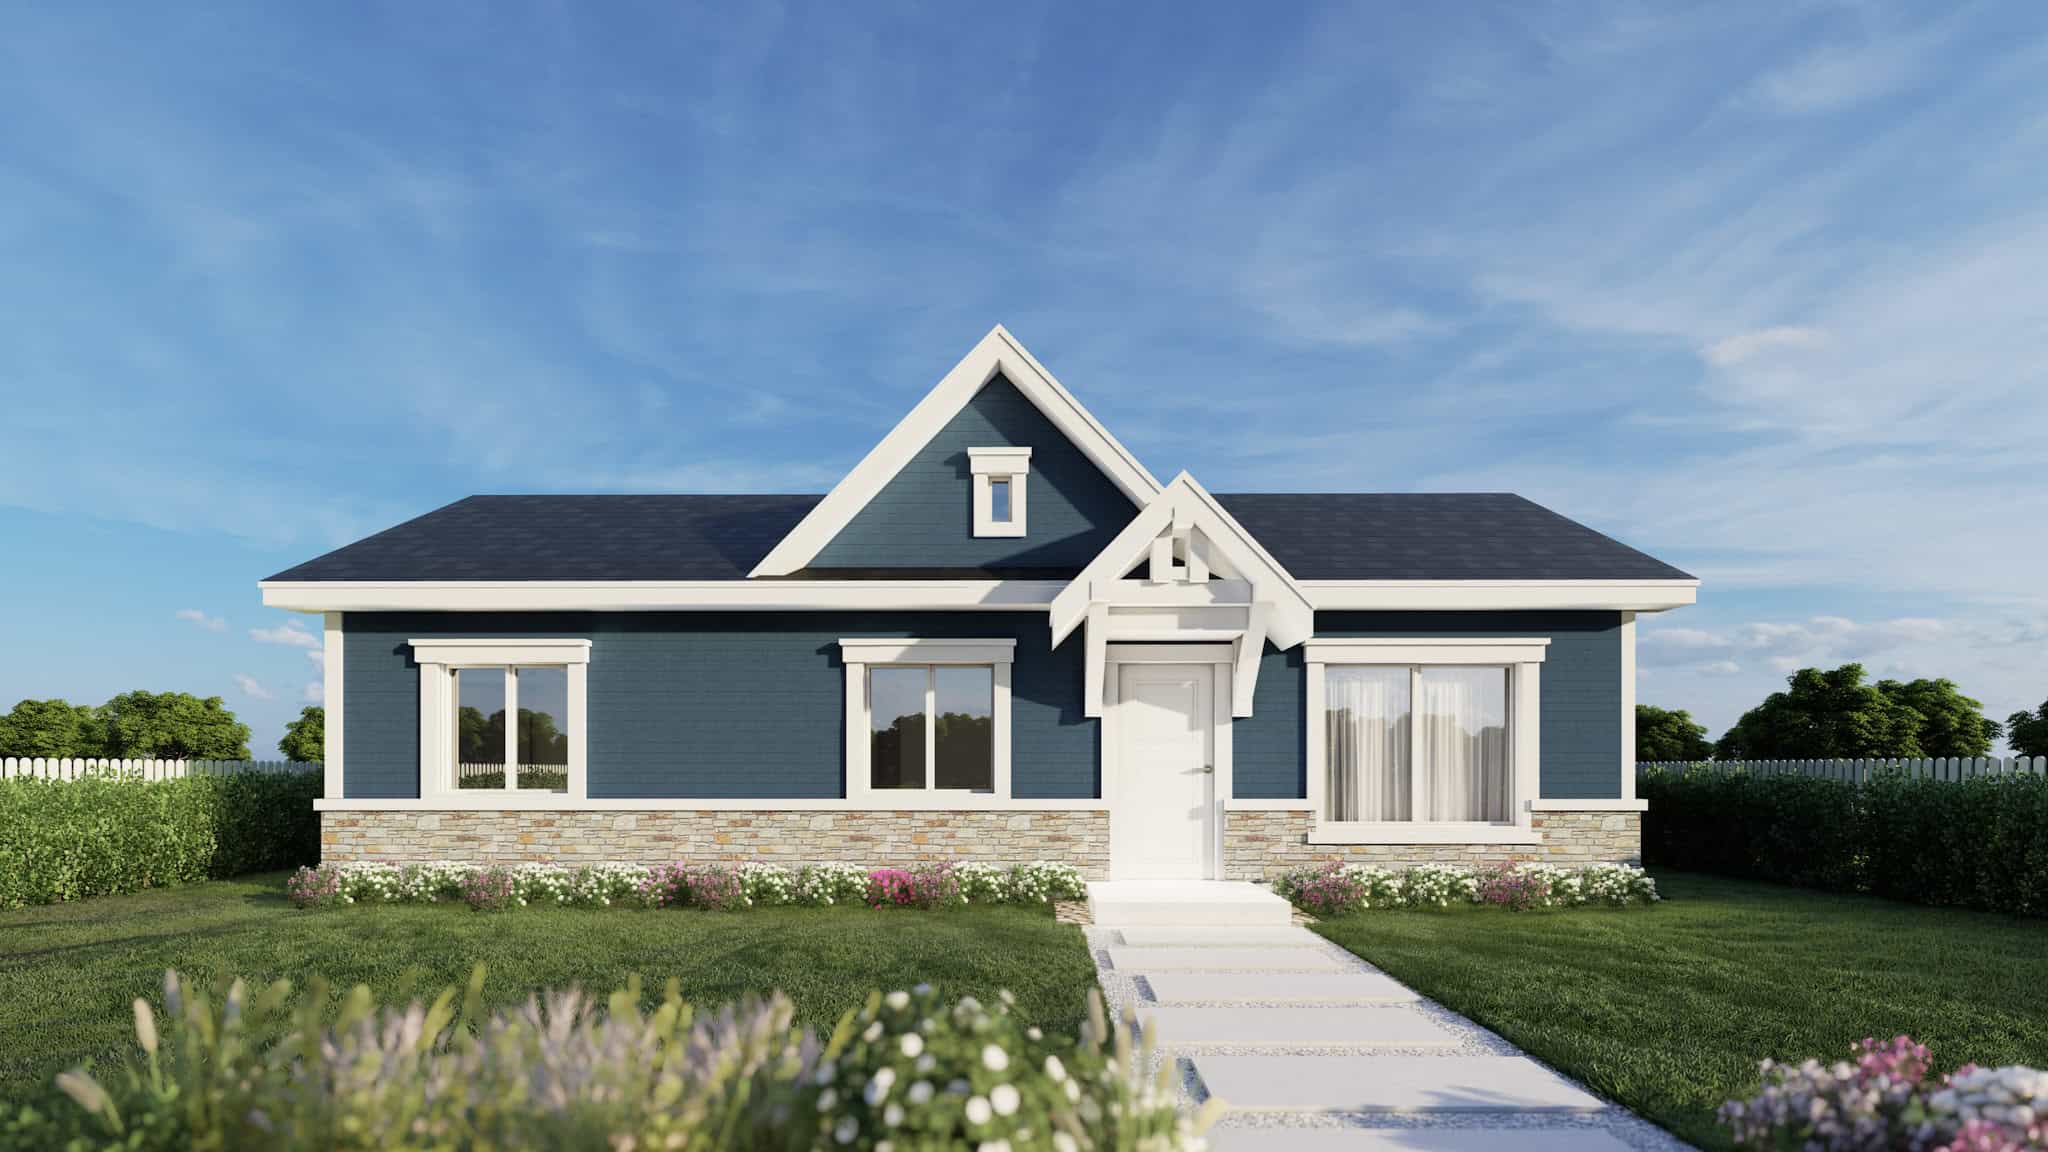
1-Bedroom, 800 Sq Ft Small House Plans - 123-1147 - Main Exterior
Plan Collection
1-Bedroom, 800 Sq Ft Small House Plans - 123-1147 - Main Exterior
Plan#123-1147
Starting at$935
800
Sq Ft
1
Story
1
Bed
1
Bath
0
Car
3-Bedroom, 1997 Sq Ft Southern Home Plan - 204-1045 - Main Exterior
Plan Collection
3-Bedroom, 1997 Sq Ft Southern Home Plan - 204-1045 - Main Exterior
Plan#204-1045
Starting at$1540
1997
Sq Ft
1
Story
3
Bed
2
Bath
2
Car
European House Plan - 4 Bedrms, 2 Baths - 1761 Sq Ft - #204-1042
Plan Collection
European House Plan - 4 Bedrms, 2 Baths - 1761 Sq Ft - #204-1042
Plan#204-1042
Starting at$1440
1761
Sq Ft
1
Story
4
Bed
2
Bath
2
Car
European Home Plan - 4 Bedrms, 2 Baths - 1689 Sq Ft - #204-1041
Plan Collection
European Home Plan - 4 Bedrms, 2 Baths - 1689 Sq Ft - #204-1041
Plan#204-1041
Starting at$1440
1689
Sq Ft
1
Story
4
Bed
2
Bath
2
Car
Southern House Plan - 3 Bedrms, 2 Baths - 1541 Sq Ft - #204-1040
Plan Collection
Southern House Plan - 3 Bedrms, 2 Baths - 1541 Sq Ft - #204-1040
Plan#204-1040
Starting at$1440
1541
Sq Ft
1
Story
3
Bed
2
Bath
2
Car
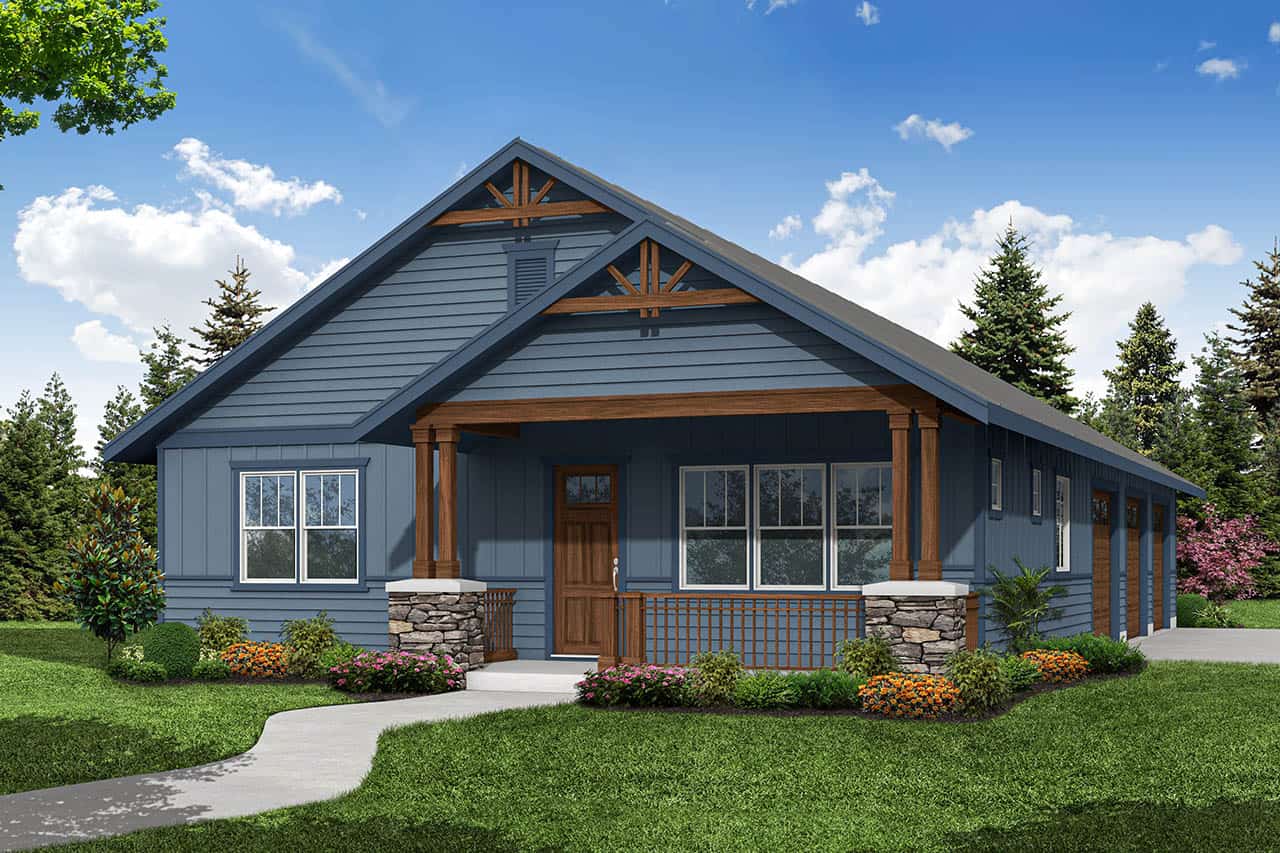
 Ranch Floor Plan - 4 Bedrms, 3 Baths - 1592 Sq Ft - #178-1470
Plan Collection
 Ranch Floor Plan - 4 Bedrms, 3 Baths - 1592 Sq Ft - #178-1470
Plan#178-1470
Starting at$1065
1592
Sq Ft
1
Story
4
Bed
3
Bath
3
Car
Cottage Home Plan - 4 Bedrms, 3.5 Baths - 2305 Sq Ft - #178-1469
Plan Collection
Cottage Home Plan - 4 Bedrms, 3.5 Baths - 2305 Sq Ft - #178-1469
Plan#178-1469
Starting at$1155
2305
Sq Ft
2
Story
4
Bed
3.5
Bath
2
Car
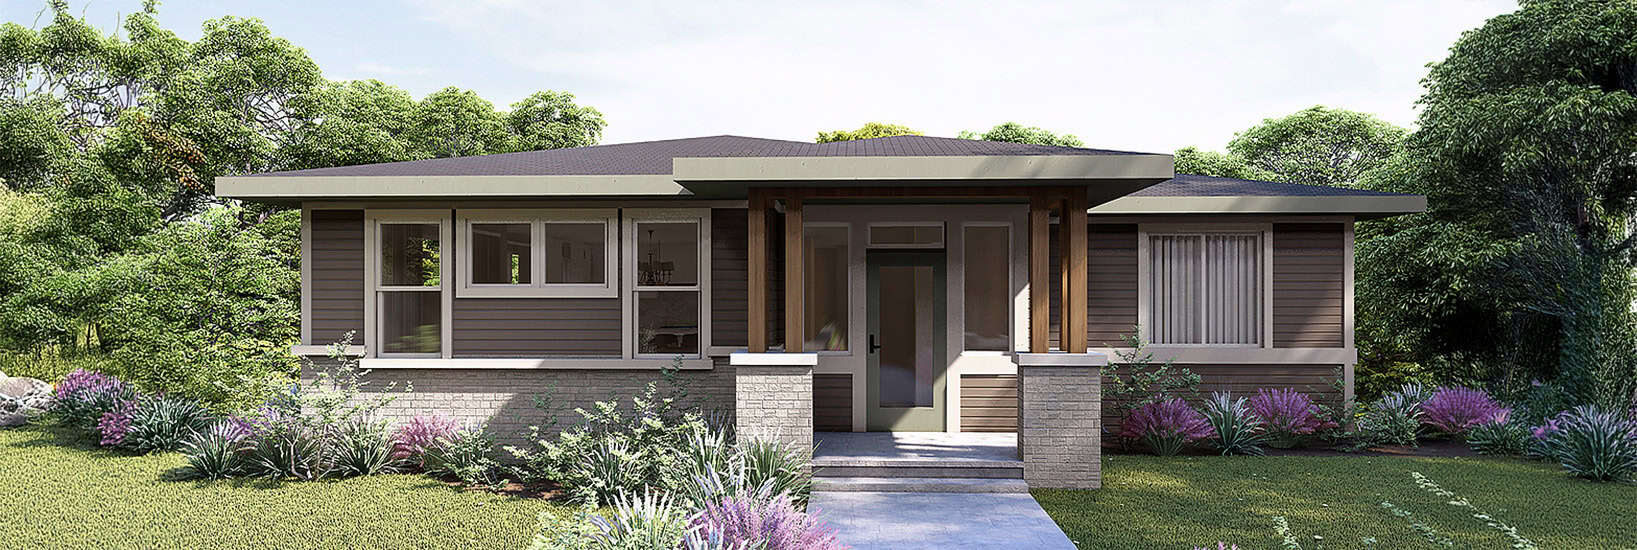
Craftsman Home Plan - 2 Bedrms, 2 Baths - 997 Sq Ft - #178-1467
Plan Collection
Craftsman Home Plan - 2 Bedrms, 2 Baths - 997 Sq Ft - #178-1467
Plan#178-1467
Starting at$1025
997
Sq Ft
1
Story
2
Bed
2
Bath
1
Car
Cottage Home Plan - 3 Bedrms, 2 Baths - 1521 Sq Ft - #178-1462
Plan Collection
Cottage Home Plan - 3 Bedrms, 2 Baths - 1521 Sq Ft - #178-1462
Plan#178-1462
Starting at$1105
1521
Sq Ft
1
Story
3
Bed
2
Bath
2
Car
973 Sq Ft Garage Plan #153-2132
Plan Collection
973 Sq Ft Garage Plan #153-2132
Plan#153-2132
Starting at$455
1
Sq Ft
1
Story
0
Bed
0
Bath
3
Car
887 Sq Ft Garage Plan #153-2130
Plan Collection
887 Sq Ft Garage Plan #153-2130
Plan#153-2130
Starting at$455
1
Sq Ft
1
Story
0
Bed
0
Bath
3
Car
887 Sq Ft Garage Plan #153-2129
Plan Collection
887 Sq Ft Garage Plan #153-2129
Plan#153-2129
Starting at$455
1
Sq Ft
1
Story
0
Bed
0
Bath
3
Car
1026 Sq Ft Garage House Plan #153-2127
Plan Collection
1026 Sq Ft Garage House Plan #153-2127
Plan#153-2127
Starting at$700
1
Sq Ft
1.5
Story
0
Bed
0
Bath
3
Car
3-Bedroom, 1994 Sq Ft Cottage House Plan - 178-1460 - Front Exterior
Plan Collection
3-Bedroom, 1994 Sq Ft Cottage House Plan - 178-1460 - Front Exterior
Plan#178-1460
Starting at$1105
1994
Sq Ft
2
Story
3
Bed
2.5
Bath
2
Car
6-Bedroom, 2920 Sq Ft Duplex/Multi-Unit Home Plan - 178-1459 - Main Exterior
Plan Collection
6-Bedroom, 2920 Sq Ft Duplex/Multi-Unit Home Plan - 178-1459 - Main Exterior
Plan#178-1459
Starting at$1195
2920
Sq Ft
2
Story
6
Bed
4.5
Bath
2
Car
3-Bedroom, 1994 Sq Ft Country House Plan - 169-1205 - Front Exterior
Plan Collection
3-Bedroom, 1994 Sq Ft Country House Plan - 169-1205 - Front Exterior
Plan#169-1205
Starting at$770
1994
Sq Ft
2
Story
3
Bed
2.5
Bath
0
Car
2-Bedroom, 1029 Sq Ft Cottage Home Plan - 169-1203 - Main Exterior
Plan Collection
2-Bedroom, 1029 Sq Ft Cottage Home Plan - 169-1203 - Main Exterior
Plan#169-1203
Starting at$770
1029
Sq Ft
1
Story
2
Bed
1
Bath
0
Car
Rustic House Plan - 3 Bedrms, 2.5 Baths - 1836 Sq Ft - #193-1336
Plan Collection
Rustic House Plan - 3 Bedrms, 2.5 Baths - 1836 Sq Ft - #193-1336
Plan#193-1336
Starting at$1200
1836
Sq Ft
2
Story
3
Bed
2.5
Bath
0
Car
Rustic House Plan - 3 Bedrms, 2.5 Baths - 2221 Sq Ft - #193-1333
Plan Collection
Rustic House Plan - 3 Bedrms, 2.5 Baths - 2221 Sq Ft - #193-1333
Plan#193-1333
Starting at$1000
2221
Sq Ft
3
Story
3
Bed
2.5
Bath
1
Car
3-Bedroom, 1874 Sq Ft Craftsman Home Plan - 153-2120 - Main Exterior
Plan Collection
3-Bedroom, 1874 Sq Ft Craftsman Home Plan - 153-2120 - Main Exterior
Plan#153-2120
Starting at$1100
1874
Sq Ft
1.5
Story
3
Bed
2.5
Bath
0
Car
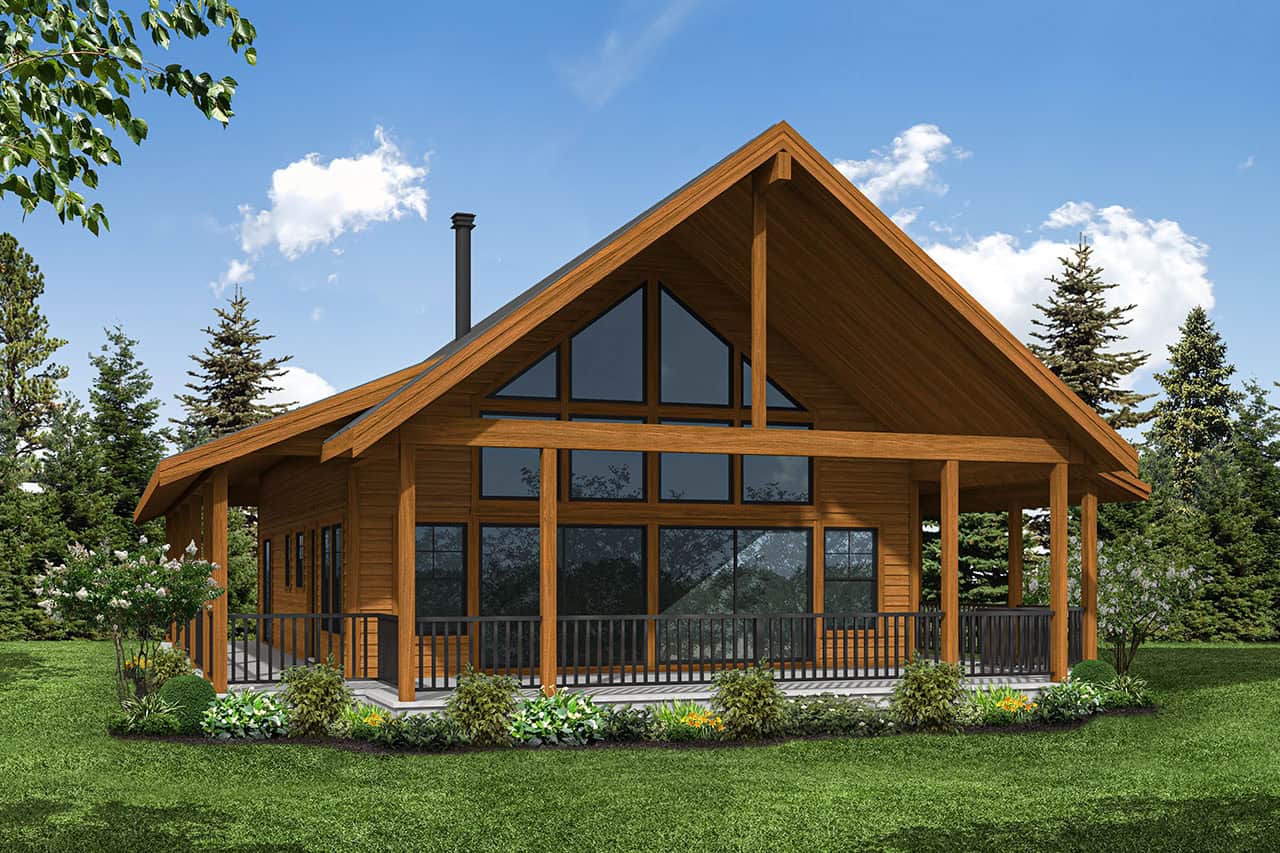
3-Bedroom, 1744 Sq Ft Lake House Plan - 108-2121 - Front Exterior
Plan Collection
3-Bedroom, 1744 Sq Ft Lake House Plan - 108-2121 - Front Exterior
Plan#108-2121
Starting at$845
1744
Sq Ft
2
Story
3
Bed
2
Bath
2
Car
845 Sq Ft Garage Plan #187-1219
Plan Collection
845 Sq Ft Garage Plan #187-1219
Plan#187-1219
Starting at$500
1
Sq Ft
1
Story
0
Bed
1
Bath
2
Car
Modern Farmhouse House Plan - 3 Bedrms, 2 Baths - 1761 Sq Ft - #177-1079
Plan Collection
Modern Farmhouse House Plan - 3 Bedrms, 2 Baths - 1761 Sq Ft - #177-1079
Plan#177-1079
Starting at$1495
1761
Sq Ft
1
Story
3
Bed
2
Bath
2
Car
Modern Farmhouse Floor Plan - 3 Bedrms, 2 Baths - 1531 Sq Ft - #177-1078
Plan Collection
Modern Farmhouse Floor Plan - 3 Bedrms, 2 Baths - 1531 Sq Ft - #177-1078
Plan#177-1078
Starting at$1395
1531
Sq Ft
1
Story
3
Bed
2
Bath
2
Car
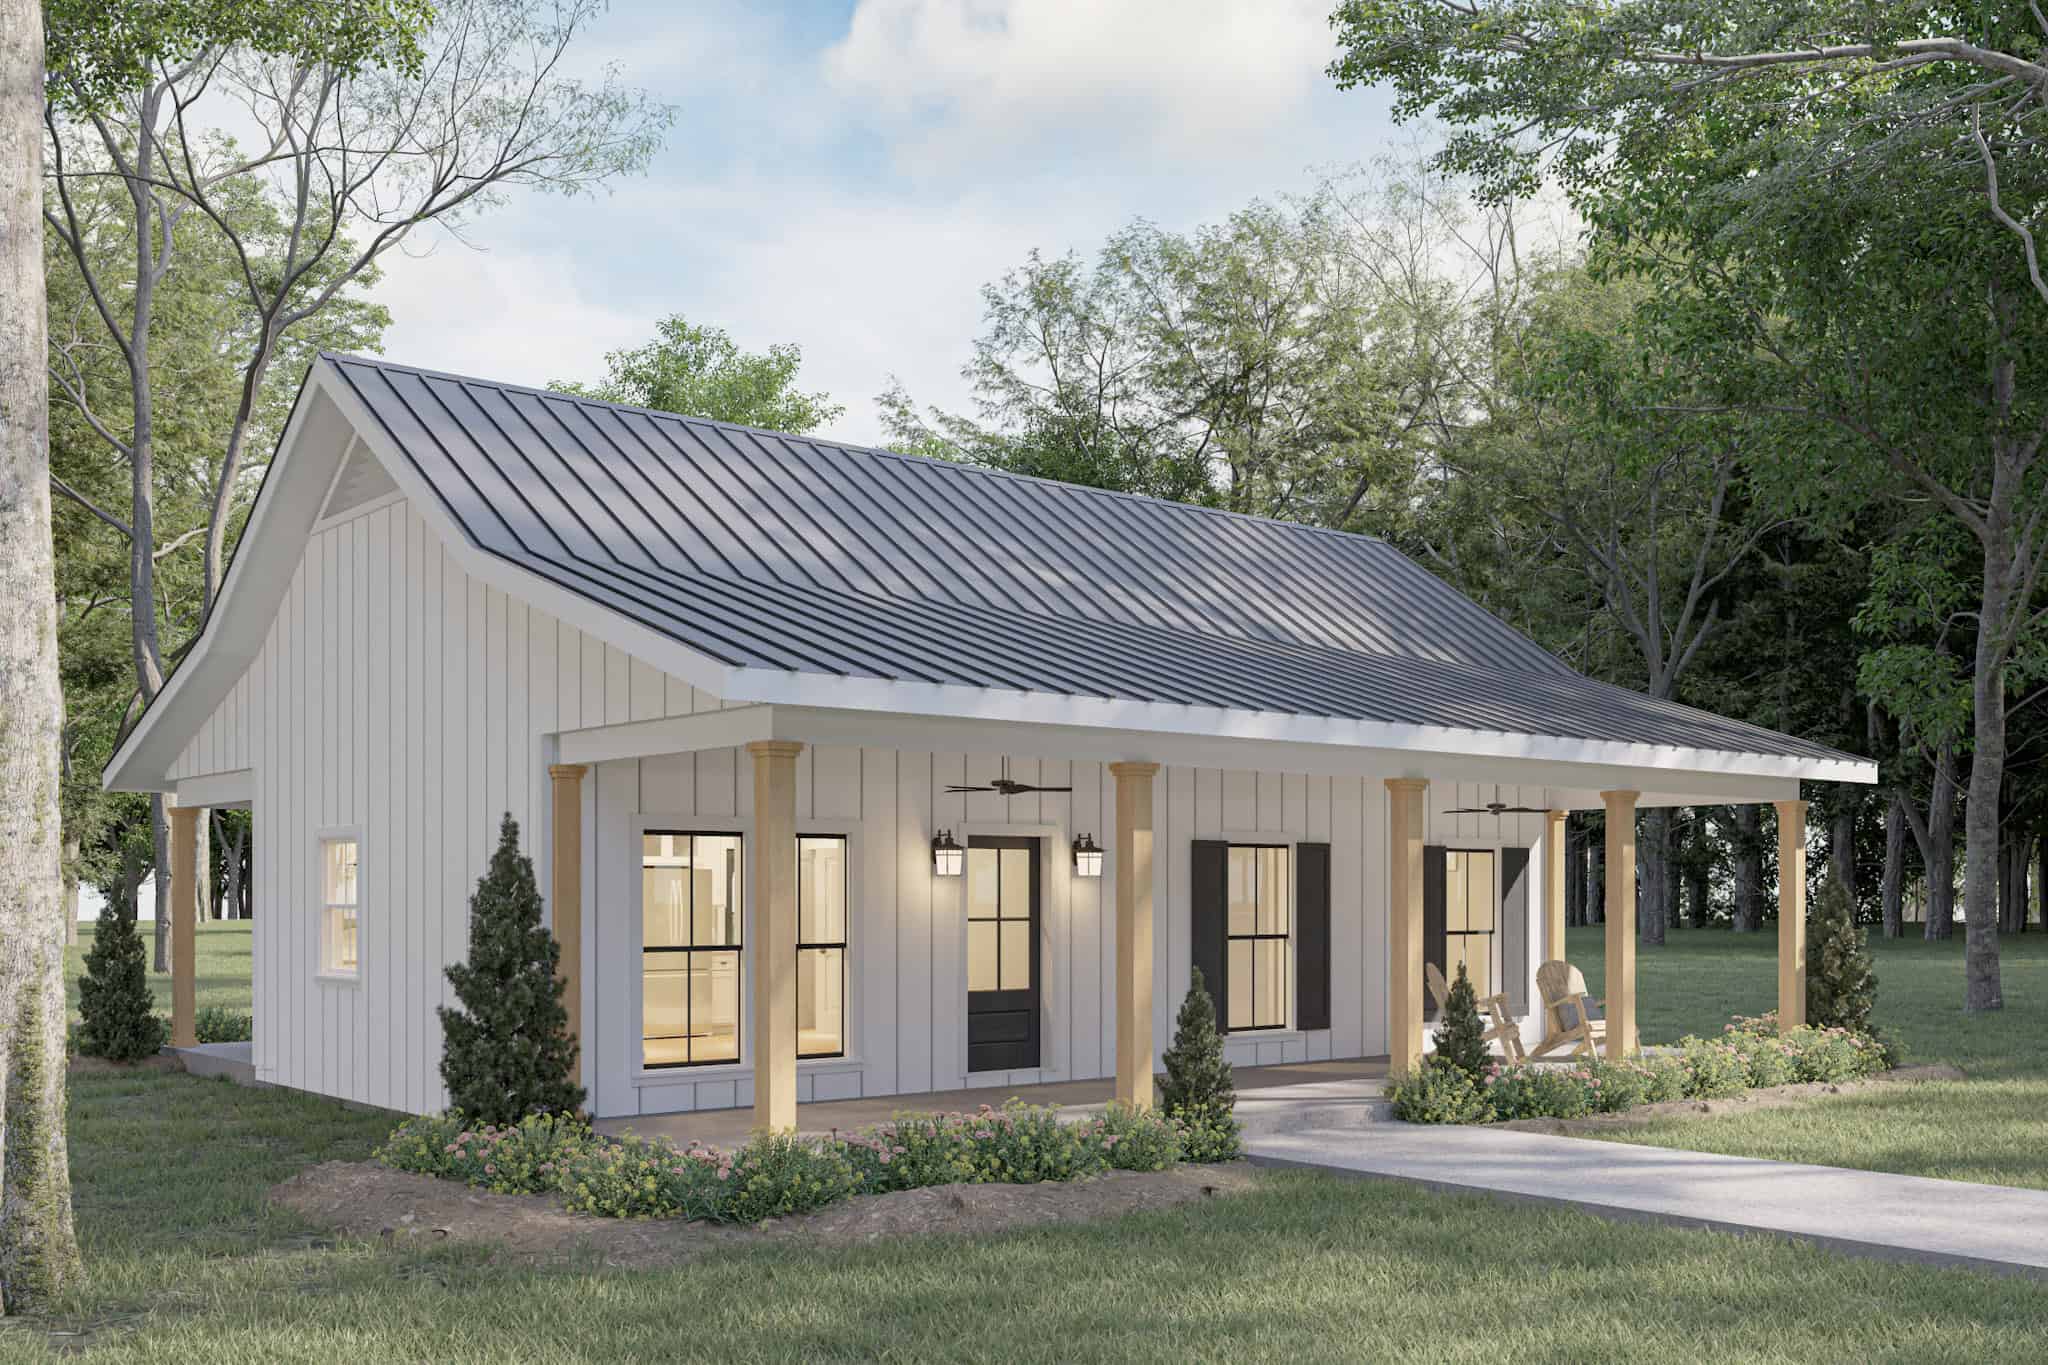
1-Bedroom, 800 Sq Ft Small House Plans - 123-1147 - Main Exterior
Plan Collection
1-Bedroom, 800 Sq Ft Small House Plans - 123-1147 - Main Exterior
Plan#123-1147
Starting at$935
800
Sq Ft
1
Story
1
Bed
1
Bath
0
Car
3-Bedroom, 1997 Sq Ft Southern Home Plan - 204-1045 - Main Exterior
Plan Collection
3-Bedroom, 1997 Sq Ft Southern Home Plan - 204-1045 - Main Exterior
Plan#204-1045
Starting at$1540
1997
Sq Ft
1
Story
3
Bed
2
Bath
2
Car
European House Plan - 4 Bedrms, 2 Baths - 1761 Sq Ft - #204-1042
Plan Collection
European House Plan - 4 Bedrms, 2 Baths - 1761 Sq Ft - #204-1042
Plan#204-1042
Starting at$1440
1761
Sq Ft
1
Story
4
Bed
2
Bath
2
Car
European Home Plan - 4 Bedrms, 2 Baths - 1689 Sq Ft - #204-1041
Plan Collection
European Home Plan - 4 Bedrms, 2 Baths - 1689 Sq Ft - #204-1041
Plan#204-1041
Starting at$1440
1689
Sq Ft
1
Story
4
Bed
2
Bath
2
Car
Southern House Plan - 3 Bedrms, 2 Baths - 1541 Sq Ft - #204-1040
Plan Collection
Southern House Plan - 3 Bedrms, 2 Baths - 1541 Sq Ft - #204-1040
Plan#204-1040
Starting at$1440
1541
Sq Ft
1
Story
3
Bed
2
Bath
2
Car
 Ranch Floor Plan - 4 Bedrms, 3 Baths - 1592 Sq Ft - #178-1470
Plan Collection
 Ranch Floor Plan - 4 Bedrms, 3 Baths - 1592 Sq Ft - #178-1470
Plan#178-1470
Starting at$1065
1592
Sq Ft
1
Story
4
Bed
3
Bath
3
Car
Cottage Home Plan - 4 Bedrms, 3.5 Baths - 2305 Sq Ft - #178-1469
Plan Collection
Cottage Home Plan - 4 Bedrms, 3.5 Baths - 2305 Sq Ft - #178-1469
Plan#178-1469
Starting at$1155
2305
Sq Ft
2
Story
4
Bed
3.5
Bath
2
Car
Craftsman Home Plan - 2 Bedrms, 2 Baths - 997 Sq Ft - #178-1467
Plan Collection
Craftsman Home Plan - 2 Bedrms, 2 Baths - 997 Sq Ft - #178-1467
Plan#178-1467
Starting at$1025
997
Sq Ft
1
Story
2
Bed
2
Bath
1
Car
Cottage Home Plan - 3 Bedrms, 2 Baths - 1521 Sq Ft - #178-1462
Plan Collection
Cottage Home Plan - 3 Bedrms, 2 Baths - 1521 Sq Ft - #178-1462
Plan#178-1462
Starting at$1105
1521
Sq Ft
1
Story
3
Bed
2
Bath
2
Car
973 Sq Ft Garage Plan #153-2132
Plan Collection
973 Sq Ft Garage Plan #153-2132
Plan#153-2132
Starting at$455
1
Sq Ft
1
Story
0
Bed
0
Bath
3
Car
887 Sq Ft Garage Plan #153-2130
Plan Collection
887 Sq Ft Garage Plan #153-2130
Plan#153-2130
Starting at$455
1
Sq Ft
1
Story
0
Bed
0
Bath
3
Car
887 Sq Ft Garage Plan #153-2129
Plan Collection
887 Sq Ft Garage Plan #153-2129
Plan#153-2129
Starting at$455
1
Sq Ft
1
Story
0
Bed
0
Bath
3
Car
1026 Sq Ft Garage House Plan #153-2127
Plan Collection
1026 Sq Ft Garage House Plan #153-2127
Plan#153-2127
Starting at$700
1
Sq Ft
1.5
Story
0
Bed
0
Bath
3
Car
3-Bedroom, 1994 Sq Ft Cottage House Plan - 178-1460 - Front Exterior
Plan Collection
3-Bedroom, 1994 Sq Ft Cottage House Plan - 178-1460 - Front Exterior
Plan#178-1460
Starting at$1105
1994
Sq Ft
2
Story
3
Bed
2.5
Bath
2
Car
6-Bedroom, 2920 Sq Ft Duplex/Multi-Unit Home Plan - 178-1459 - Main Exterior
Plan Collection
6-Bedroom, 2920 Sq Ft Duplex/Multi-Unit Home Plan - 178-1459 - Main Exterior
Plan#178-1459
Starting at$1195
2920
Sq Ft
2
Story
6
Bed
4.5
Bath
2
Car
3-Bedroom, 1994 Sq Ft Country House Plan - 169-1205 - Front Exterior
Plan Collection
3-Bedroom, 1994 Sq Ft Country House Plan - 169-1205 - Front Exterior
Plan#169-1205
Starting at$770
1994
Sq Ft
2
Story
3
Bed
2.5
Bath
0
Car
2-Bedroom, 1029 Sq Ft Cottage Home Plan - 169-1203 - Main Exterior
Plan Collection
2-Bedroom, 1029 Sq Ft Cottage Home Plan - 169-1203 - Main Exterior
Plan#169-1203
Starting at$770
1029
Sq Ft
1
Story
2
Bed
1
Bath
0
Car
Rustic House Plan - 3 Bedrms, 2.5 Baths - 1836 Sq Ft - #193-1336
Plan Collection
Rustic House Plan - 3 Bedrms, 2.5 Baths - 1836 Sq Ft - #193-1336
Plan#193-1336
Starting at$1200
1836
Sq Ft
2
Story
3
Bed
2.5
Bath
0
Car
Rustic House Plan - 3 Bedrms, 2.5 Baths - 2221 Sq Ft - #193-1333
Plan Collection
Rustic House Plan - 3 Bedrms, 2.5 Baths - 2221 Sq Ft - #193-1333
Plan#193-1333
Starting at$1000
2221
Sq Ft
3
Story
3
Bed
2.5
Bath
1
Car
3-Bedroom, 1874 Sq Ft Craftsman Home Plan - 153-2120 - Main Exterior
Plan Collection
3-Bedroom, 1874 Sq Ft Craftsman Home Plan - 153-2120 - Main Exterior
Plan#153-2120
Starting at$1100
1874
Sq Ft
1.5
Story
3
Bed
2.5
Bath
0
Car
3-Bedroom, 1744 Sq Ft Lake House Plan - 108-2121 - Front Exterior
Plan Collection
3-Bedroom, 1744 Sq Ft Lake House Plan - 108-2121 - Front Exterior
Plan#108-2121
Starting at$845
1744
Sq Ft
2
Story
3
Bed
2
Bath
2
Car
1...7891011...148