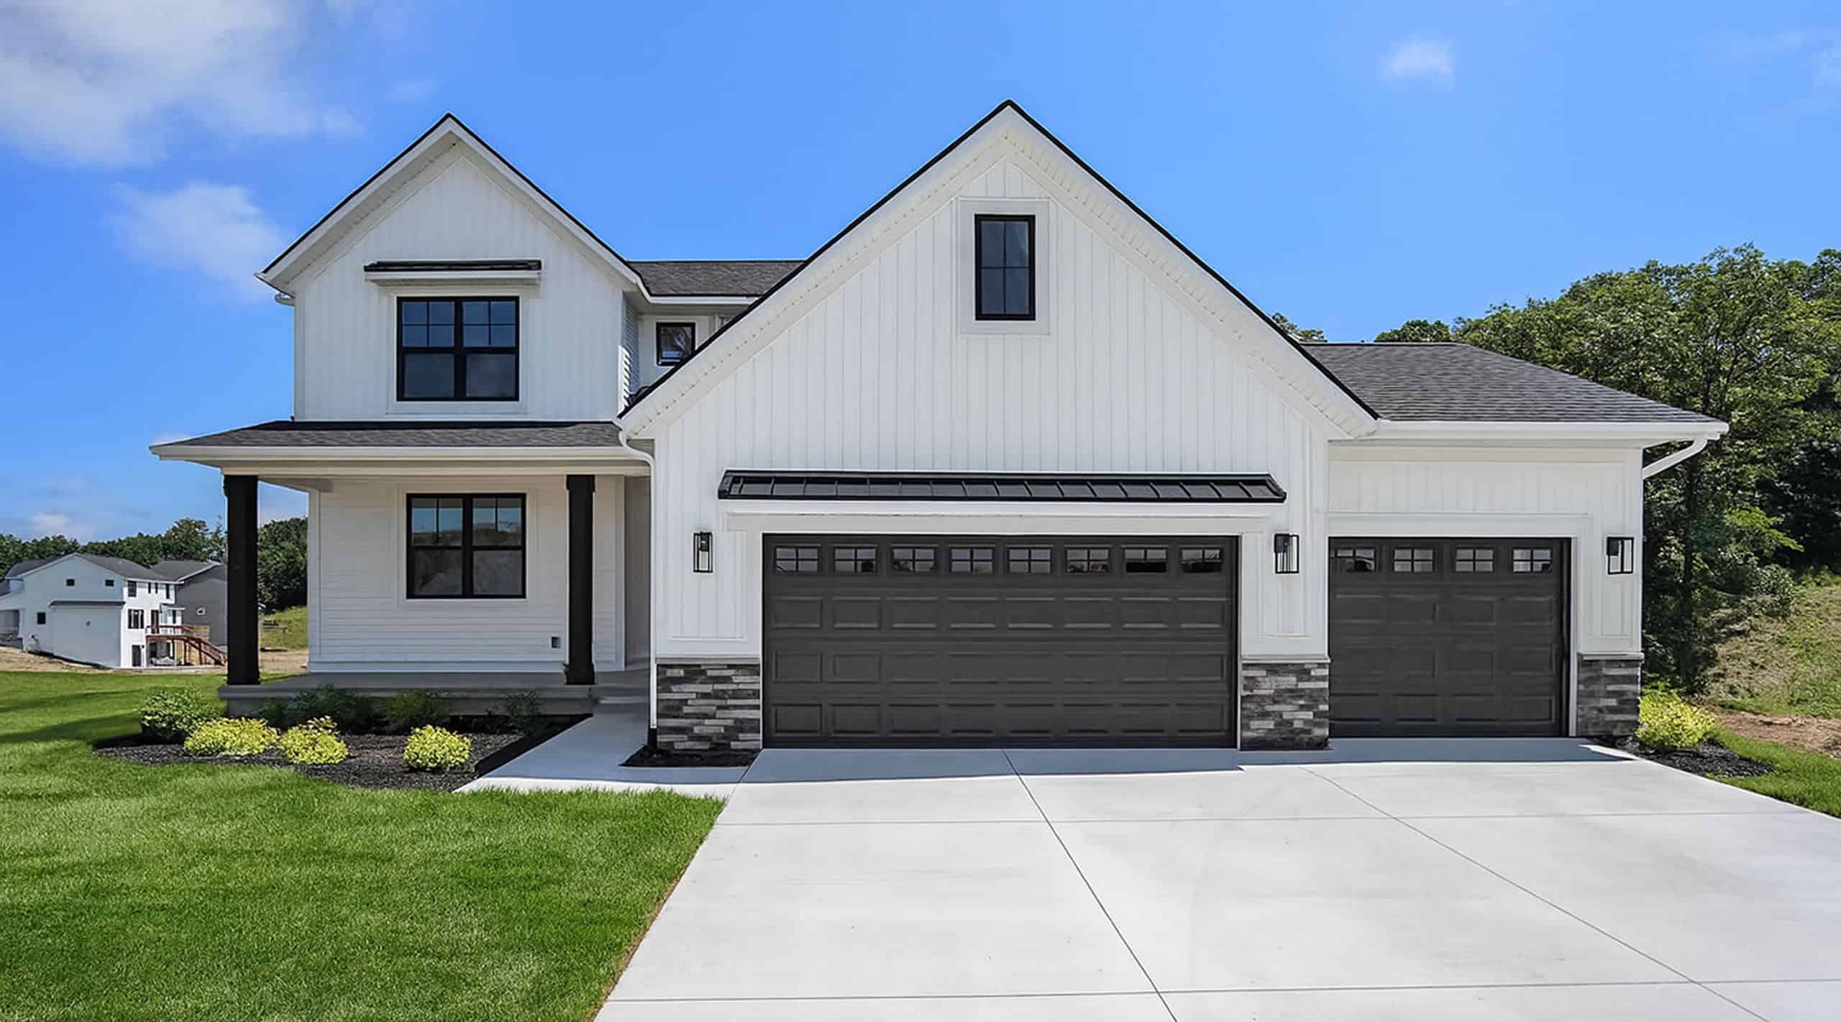
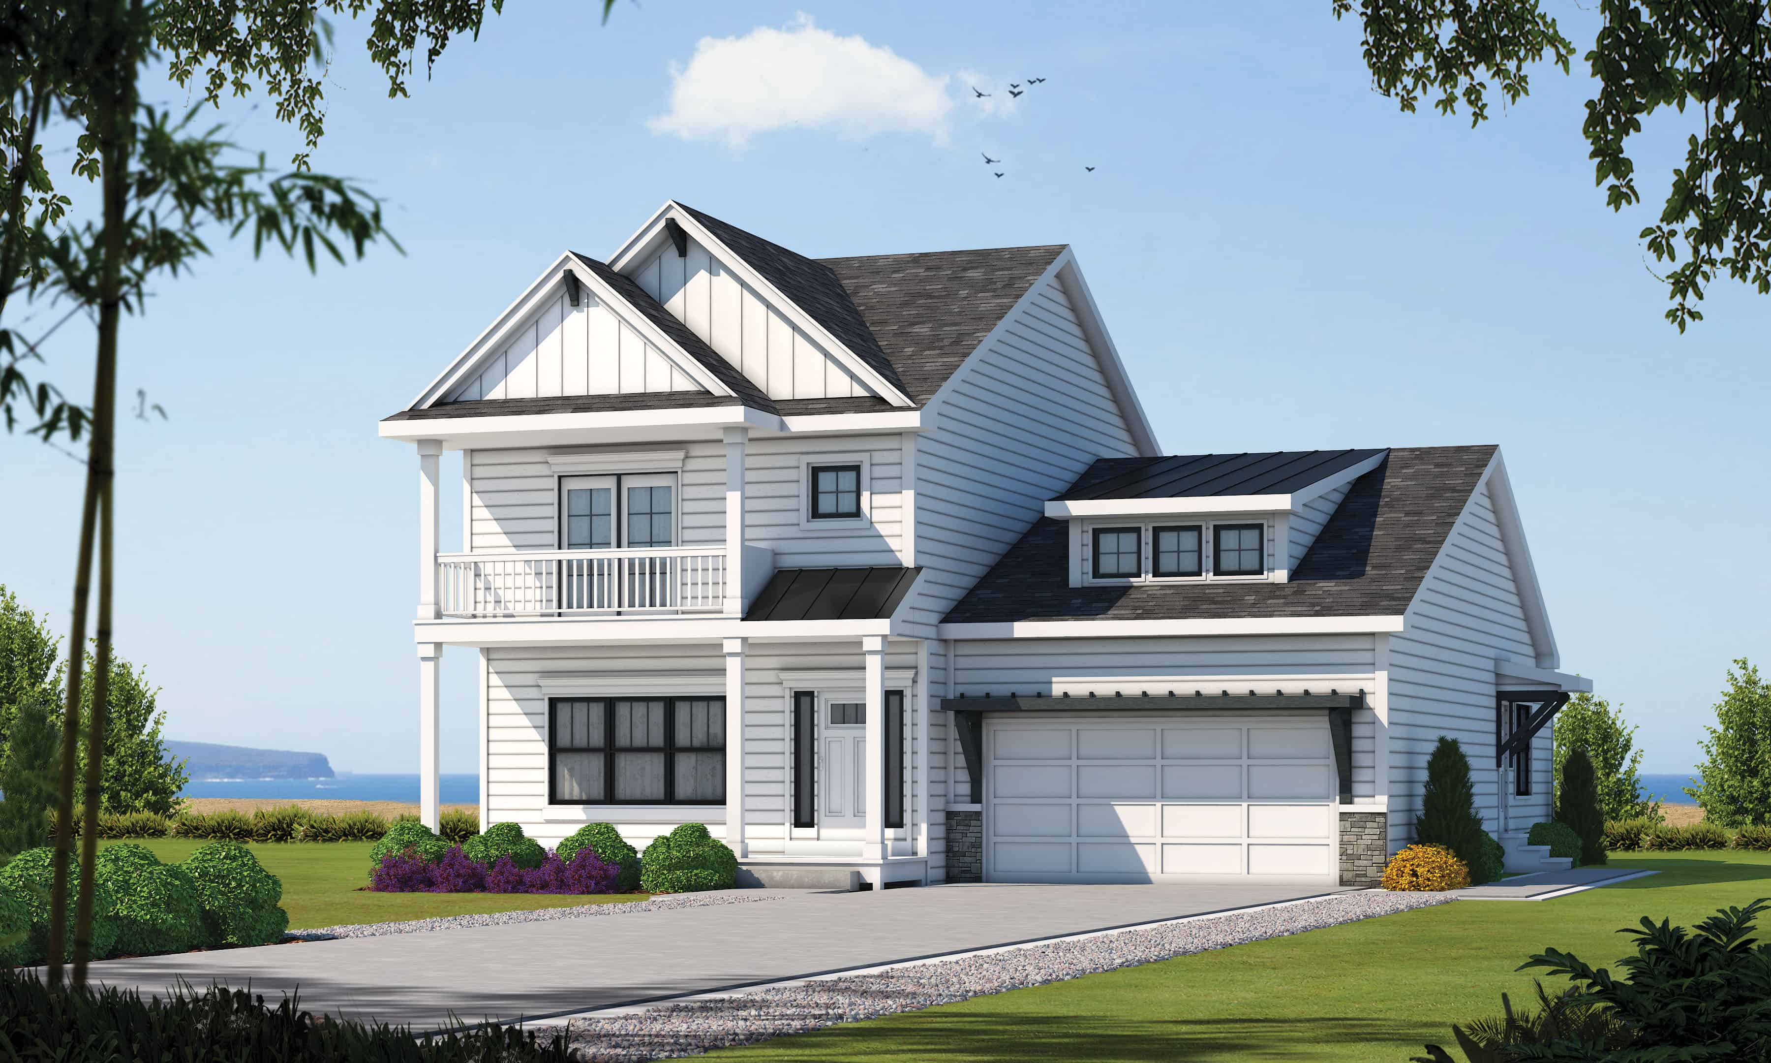
35-45 Foot Wide House Plans

3,543
Plan Results
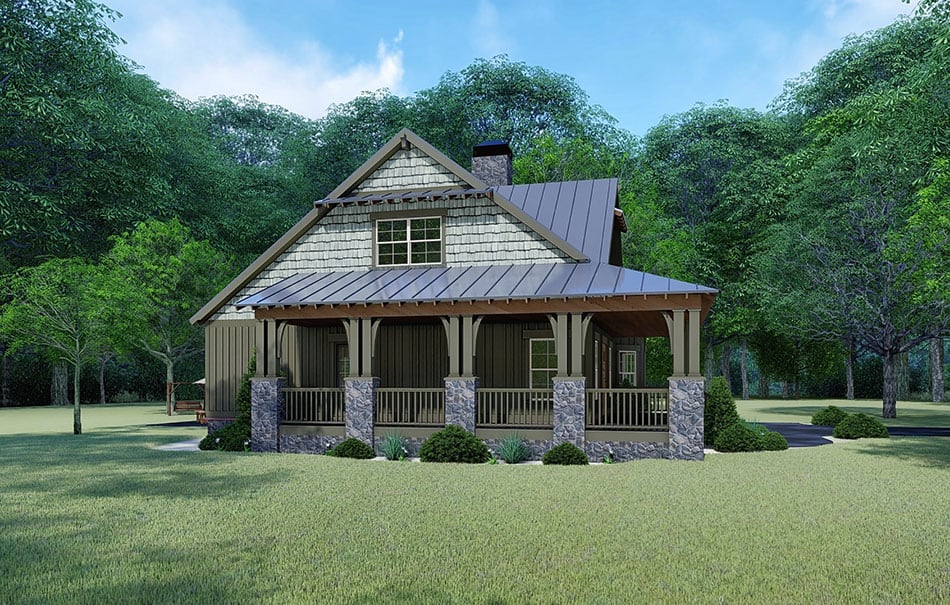
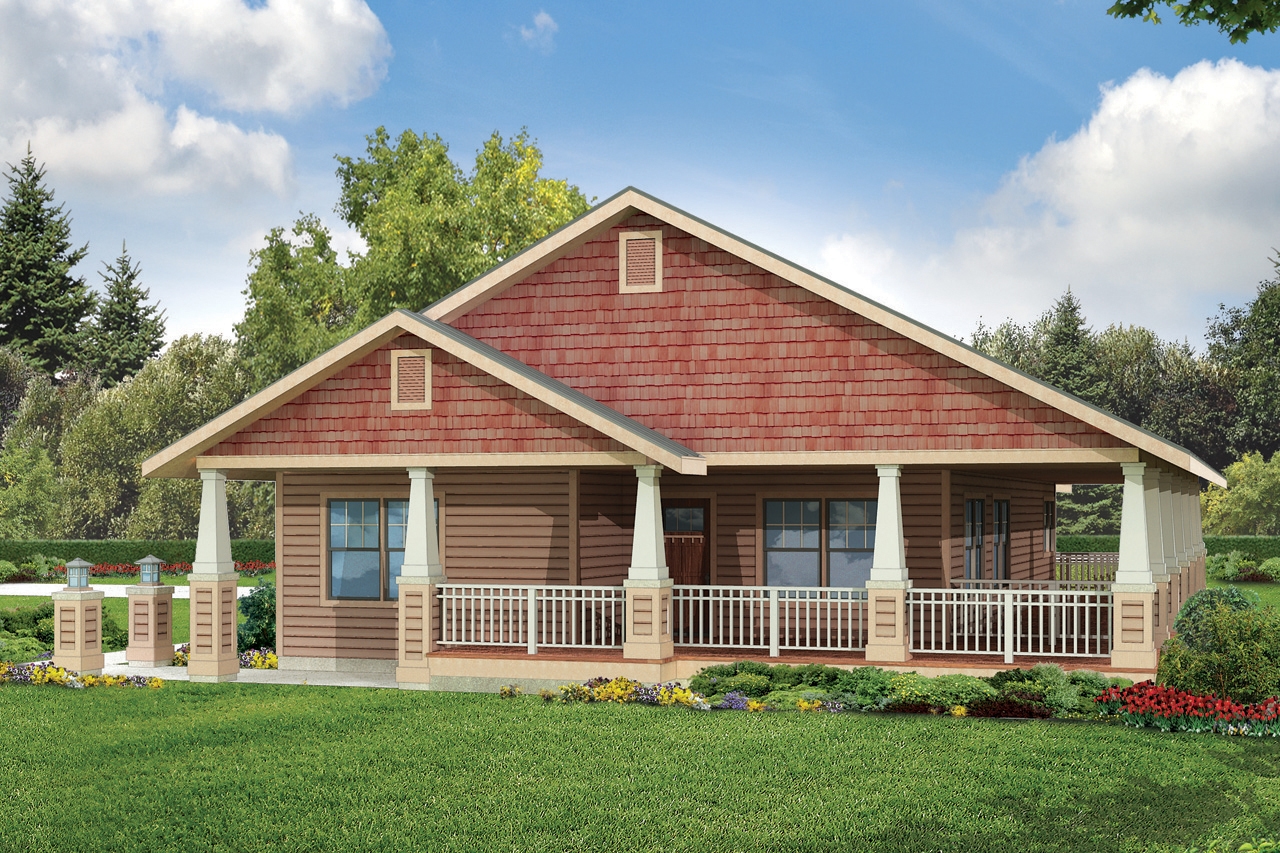
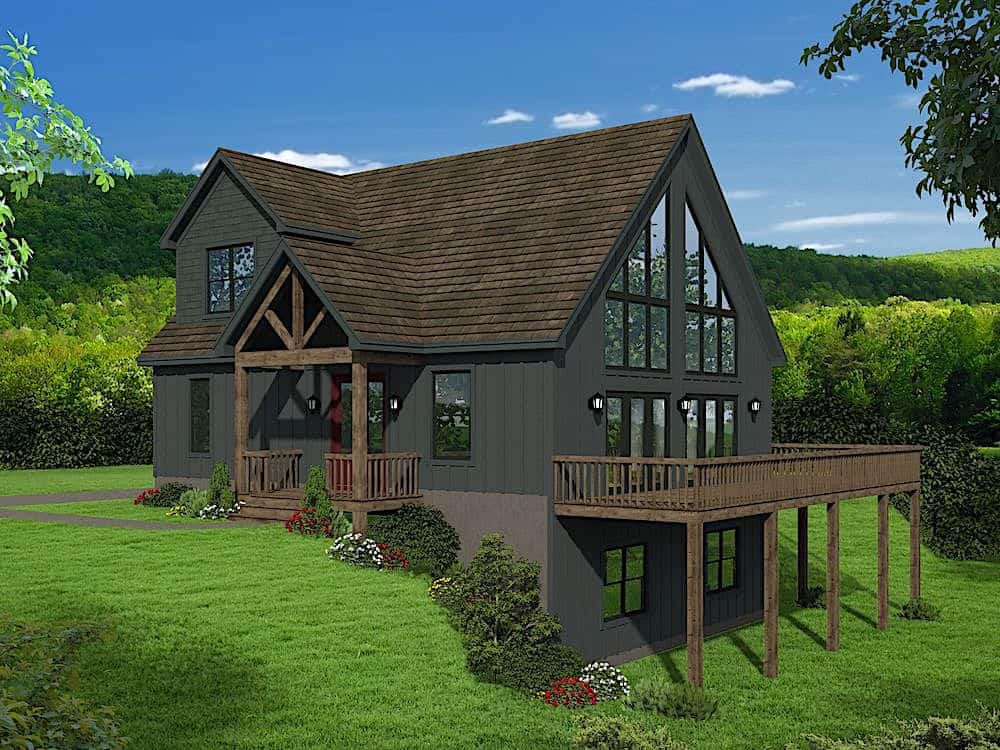
3-Bedroom, 2140 Sq Ft Ranch Home Plan - 120-2591 - Main Exterior
Plan Collection
3-Bedroom, 2140 Sq Ft Ranch Home Plan - 120-2591 - Main Exterior
Plan#120-2591
Starting at$1305
2140
Sq Ft
1
Story
3
Bed
2
Bath
2
Car
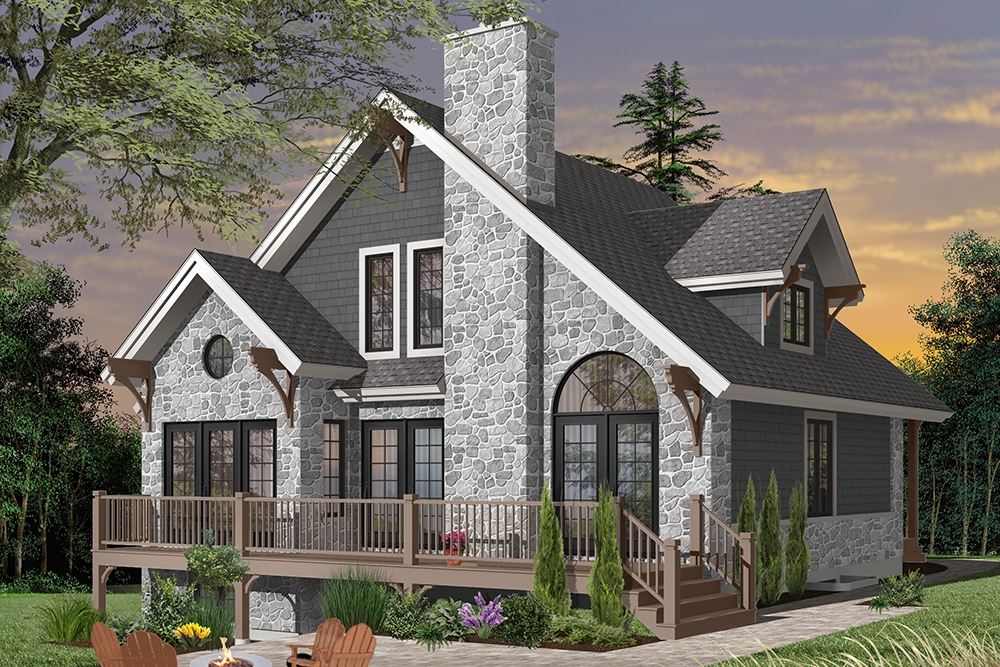
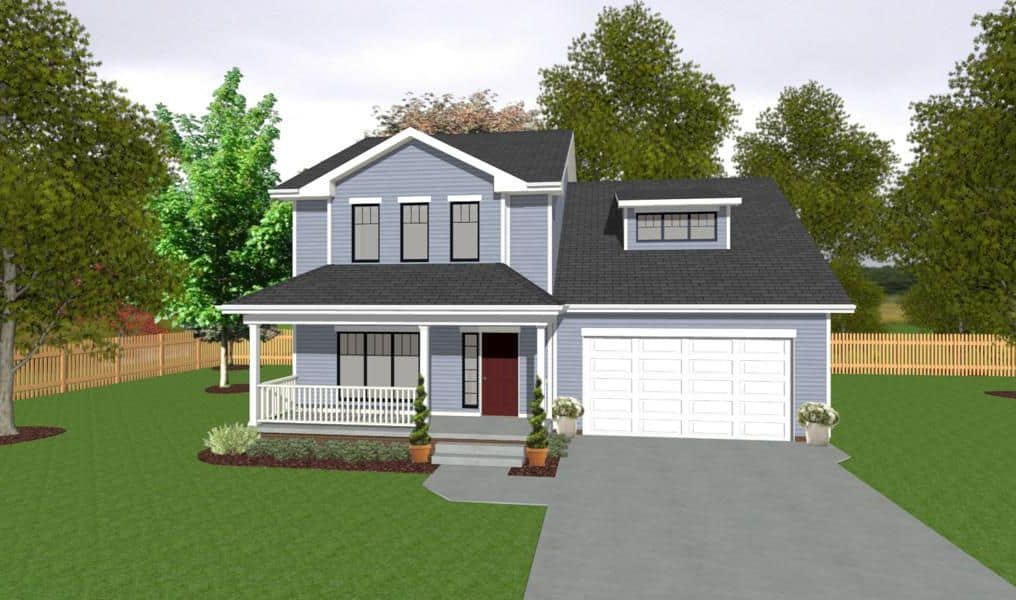
3-Bedroom, 1500 Sq Ft Colonial Multi-Family Home -Plan #153-2087
Plan Collection
3-Bedroom, 1500 Sq Ft Colonial Multi-Family Home -Plan #153-2087
Plan#153-2087
Starting at$1850
1500
Sq Ft
2
Story
3
Bed
2.5
Bath
0
Car
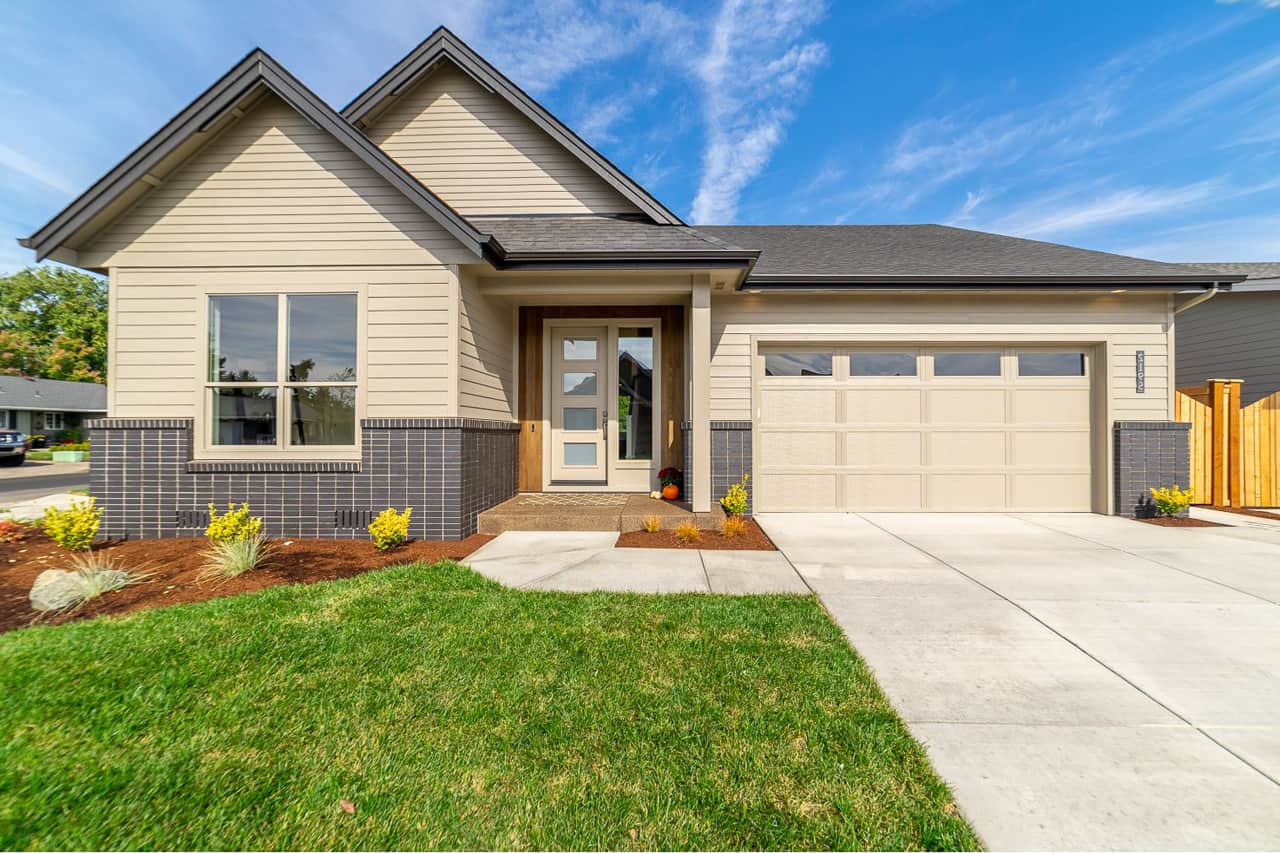
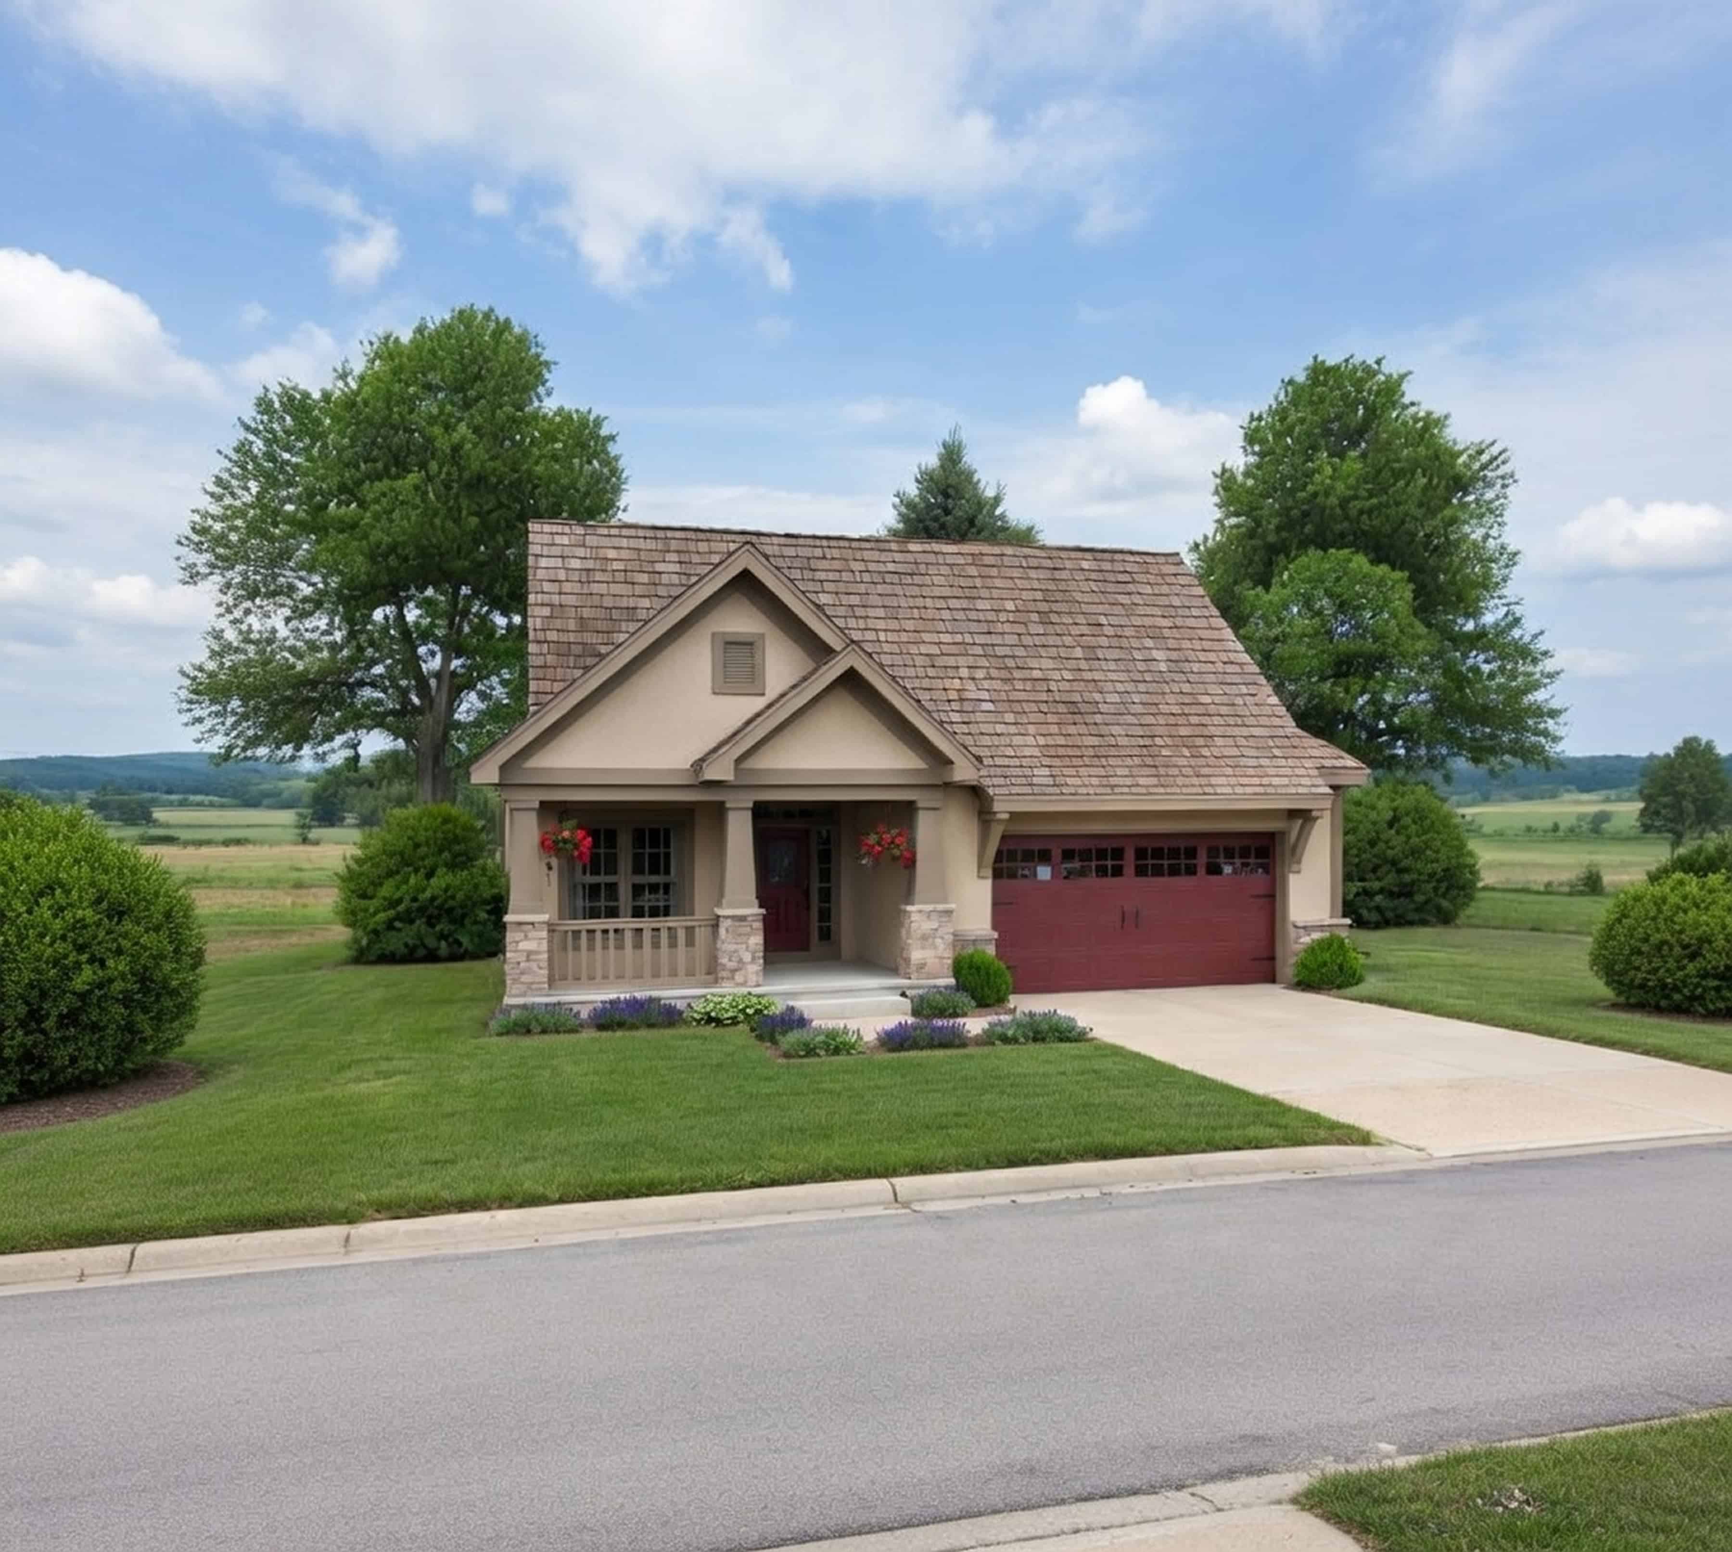
2-Bedroom, 933 Sq Ft Ranch Home Plan - 108-1909 - Main Exterior
Plan Collection
2-Bedroom, 933 Sq Ft Ranch Home Plan - 108-1909 - Main Exterior
Plan#108-1909
Starting at$615
933
Sq Ft
1
Story
2
Bed
1
Bath
1
Car
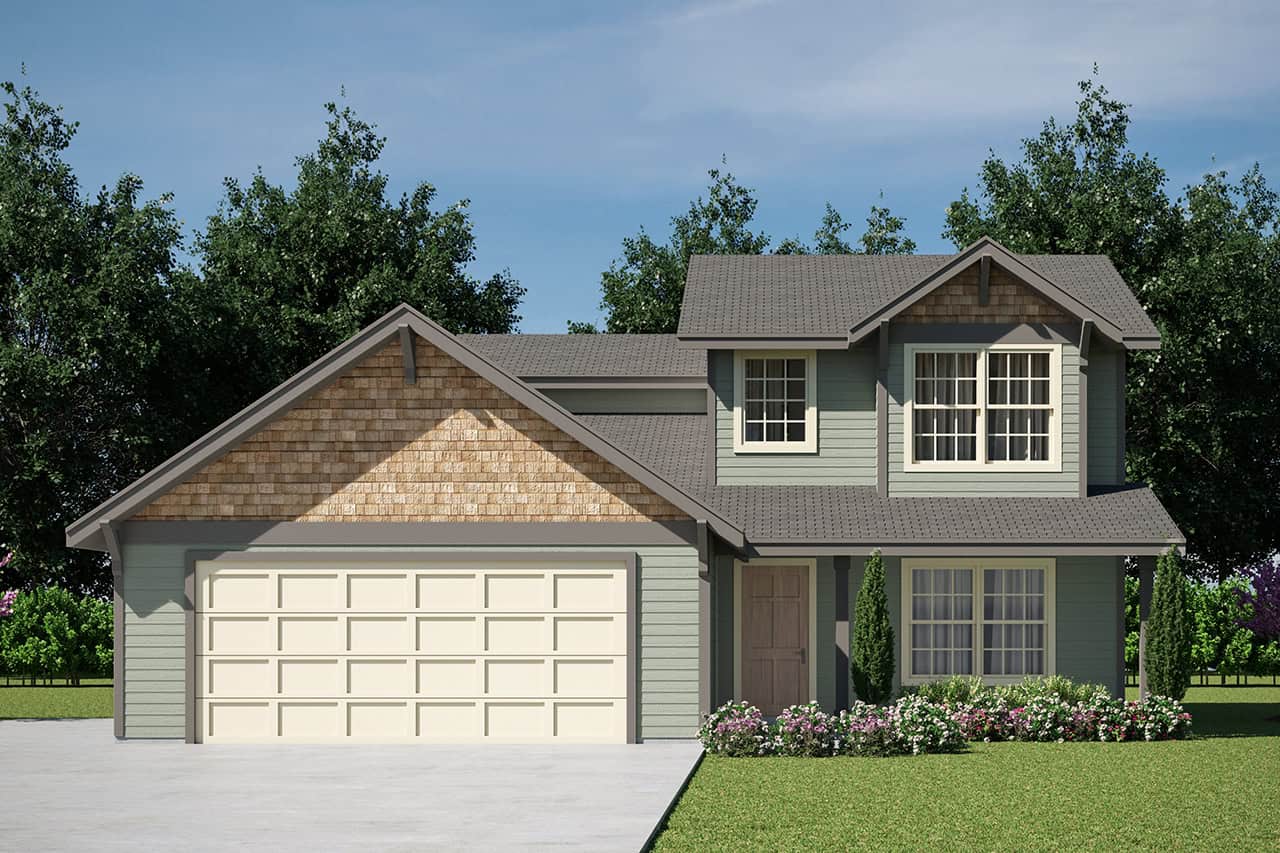
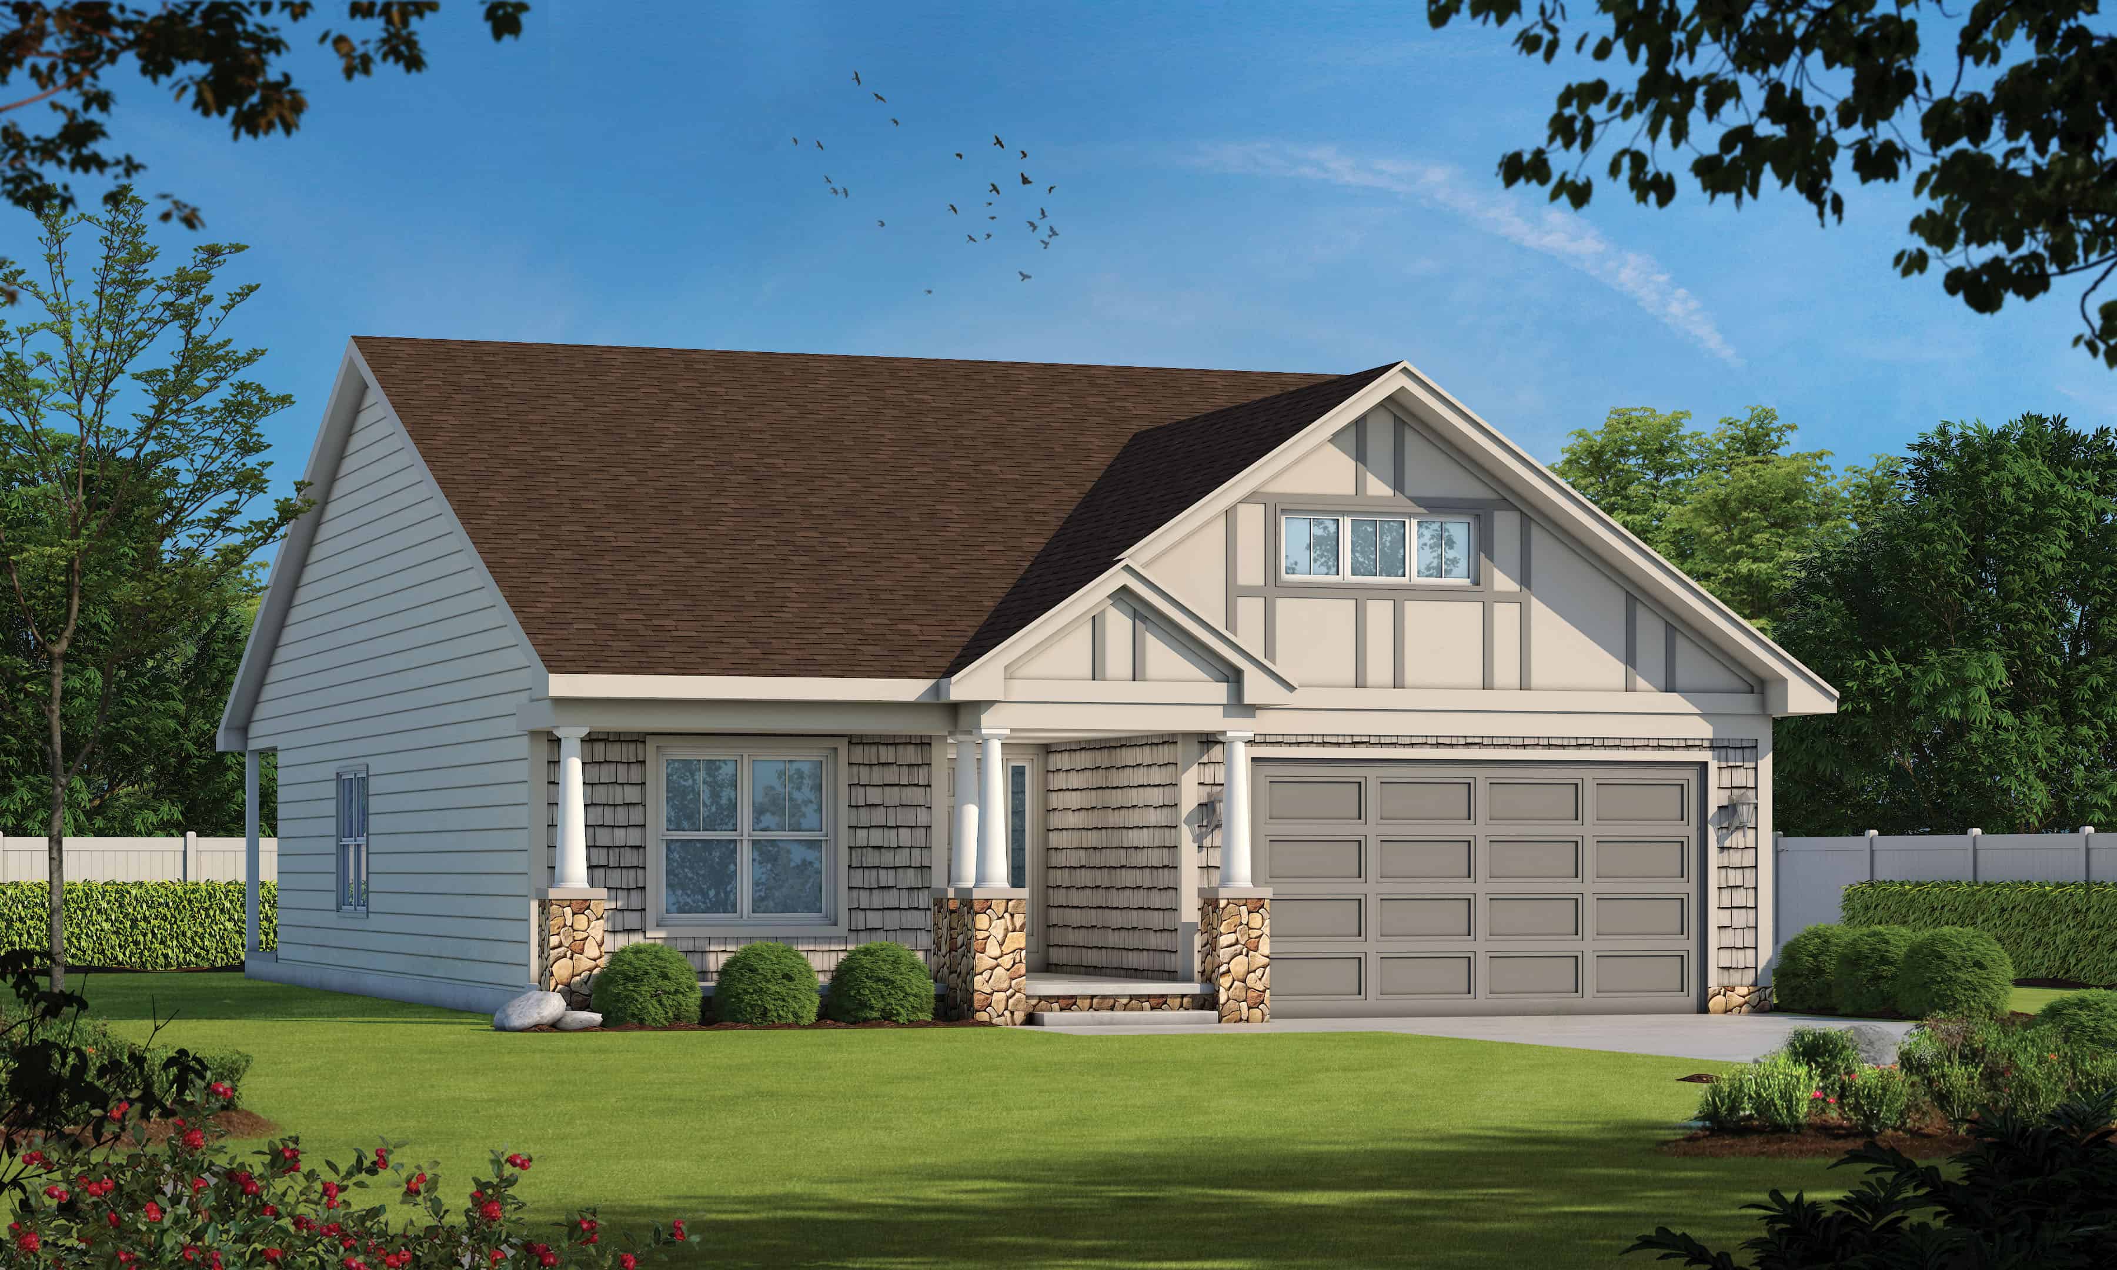
3-Bedroom, 1737 Sq Ft Shingle Home -  #108-1908 - Main Exterior
Plan Collection
3-Bedroom, 1737 Sq Ft Shingle Home -  #108-1908 - Main Exterior
Plan#108-1908
Starting at$845
1737
Sq Ft
1
Story
3
Bed
2
Bath
2
Car
3-Bedroom, 1763 Sq Ft Bungalow Home Plan - 108-1896 - Main Exterior
Plan Collection
3-Bedroom, 1763 Sq Ft Bungalow Home Plan - 108-1896 - Main Exterior
Plan#108-1896
Starting at$845
1763
Sq Ft
2
Story
3
Bed
2.5
Bath
2
Car
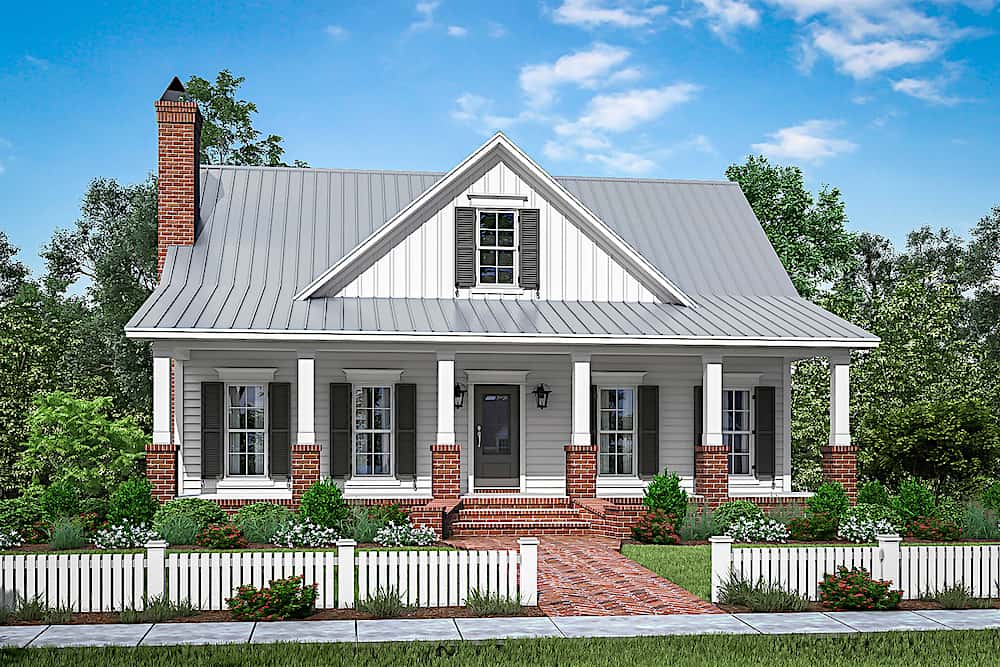
3-Bedroom, 1714 Sq Ft Country House Plan - 108-1895 - Front Exterior
Plan Collection
3-Bedroom, 1714 Sq Ft Country House Plan - 108-1895 - Front Exterior
Plan#108-1895
Starting at$845
1714
Sq Ft
1
Story
3
Bed
2
Bath
2
Car
2-Bedroom, 1378 Sq Ft Craftsman Home Plan - 194-1028 - Main Exterior
Plan Collection
2-Bedroom, 1378 Sq Ft Craftsman Home Plan - 194-1028 - Main Exterior
Plan#194-1028
Starting at$1195
1378
Sq Ft
1
Story
2
Bed
2
Bath
2
Car
4-Bedroom, 2135 Sq Ft Contemporary Home - #126-1955 - Main Exterior
Plan Collection
4-Bedroom, 2135 Sq Ft Contemporary Home - #126-1955 - Main Exterior
Plan#126-1955
Starting at$1740
2135
Sq Ft
2
Story
4
Bed
2.5
Bath
1
Car
3-Bedroom, 2422 Sq Ft Craftsman House Plan - 126-1953 - Front Exterior
Plan Collection
3-Bedroom, 2422 Sq Ft Craftsman House Plan - 126-1953 - Front Exterior
Plan#126-1953
Starting at$1855
2422
Sq Ft
1
Story
3
Bed
2.5
Bath
2
Car
3-Bedroom, 2105 Sq Ft Contemporary Home Plan - 126-1952 - Main Exterior
Plan Collection
3-Bedroom, 2105 Sq Ft Contemporary Home Plan - 126-1952 - Main Exterior
Plan#126-1952
Starting at$1740
2105
Sq Ft
2
Story
3
Bed
2.5
Bath
1
Car
4-Bedroom, 2714 Sq Ft Country Home Plan - 126-1950 - Main Exterior
Plan Collection
4-Bedroom, 2714 Sq Ft Country Home Plan - 126-1950 - Main Exterior
Plan#126-1950
Starting at$2200
2714
Sq Ft
2
Story
4
Bed
2.5
Bath
2
Car
2-Bedroom, 1339 Sq Ft Contemporary Home Plan - 126-1944 - Main Exterior
Plan Collection
2-Bedroom, 1339 Sq Ft Contemporary Home Plan - 126-1944 - Main Exterior
Plan#126-1944
Starting at$1510
1339
Sq Ft
1
Story
2
Bed
1
Bath
1
Car
3-Bedroom, 1590 Sq Ft Contemporary Home Plan - 126-1943 - Main Exterior
Plan Collection
3-Bedroom, 1590 Sq Ft Contemporary Home Plan - 126-1943 - Main Exterior
Plan#126-1943
Starting at$1680
1590
Sq Ft
1
Story
3
Bed
2
Bath
1
Car
2-Bedroom, 1883 Sq Ft Craftsman House Plan - 126-1941 - Front Exterior
Plan Collection
2-Bedroom, 1883 Sq Ft Craftsman House Plan - 126-1941 - Front Exterior
Plan#126-1941
Starting at$1740
1883
Sq Ft
1.5
Story
2
Bed
2
Bath
2
Car
2-Bedroom, 1040 Sq Ft Craftsman Home Plan - 126-1939 - Main Exterior
Plan Collection
2-Bedroom, 1040 Sq Ft Craftsman Home Plan - 126-1939 - Main Exterior
Plan#126-1939
Starting at$1450
1040
Sq Ft
1
Story
2
Bed
2
Bath
2
Car
2-Bedroom, 1103 Sq Ft Craftsman Home Plan - 126-1937 - Main Exterior
Plan Collection
2-Bedroom, 1103 Sq Ft Craftsman Home Plan - 126-1937 - Main Exterior
Plan#126-1937
Starting at$1450
1103
Sq Ft
1
Story
2
Bed
1
Bath
0
Car
2-Bedroom, 1441 Sq Ft Craftsman House Plan - 126-1933 - Front Exterior
Plan Collection
2-Bedroom, 1441 Sq Ft Craftsman House Plan - 126-1933 - Front Exterior
Plan#126-1933
Starting at$1510
1441
Sq Ft
1
Story
2
Bed
2
Bath
1
Car
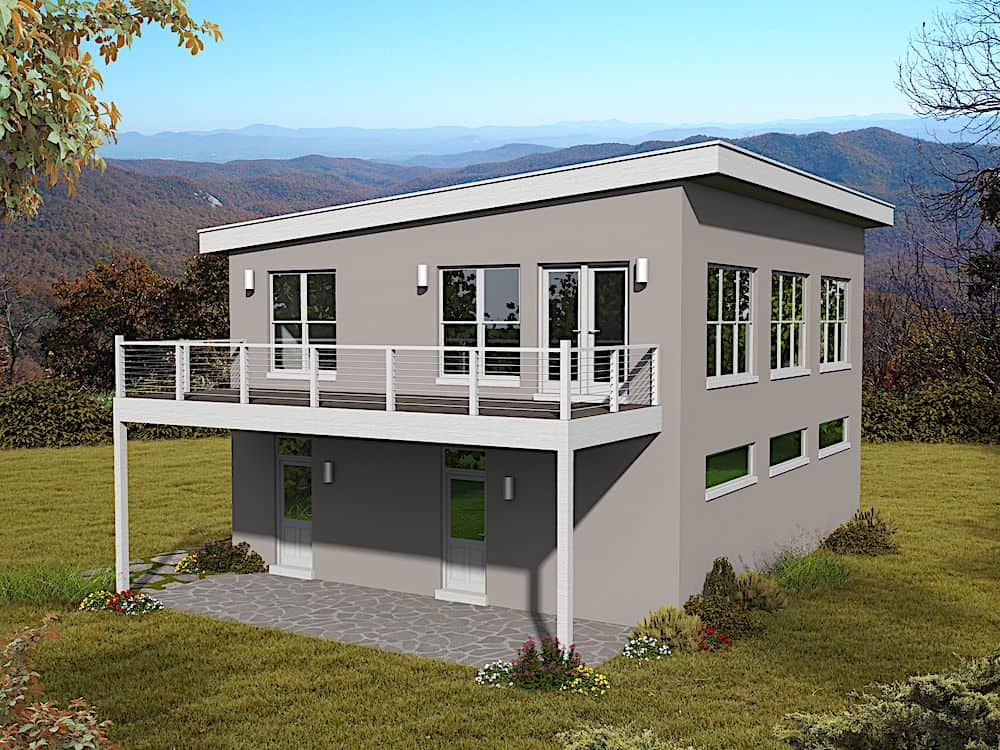
1-Bedroom, 1141 Sq Ft Modern Home Plan - 126-1930 - Main Exterior
Plan Collection
1-Bedroom, 1141 Sq Ft Modern Home Plan - 126-1930 - Main Exterior
Plan#126-1930
Starting at$1450
1141
Sq Ft
1
Story
1
Bed
1
Bath
0
Car
3-Bedroom, 1999 Sq Ft Modern House - Plan #126-1930 - Front Exterior
Plan Collection
3-Bedroom, 1999 Sq Ft Modern House - Plan #126-1930 - Front Exterior
Plan#126-1929
Starting at$1450
1999
Sq Ft
2
Story
3
Bed
2.5
Bath
1
Car
3-Bedroom, 1700 Sq Ft Contemporary House Plan - 126-1922 - Front Exterior
Plan Collection
3-Bedroom, 1700 Sq Ft Contemporary House Plan - 126-1922 - Front Exterior
Plan#126-1922
Starting at$1740
1700
Sq Ft
2
Story
3
Bed
1.5
Bath
1
Car
3-Bedroom, 1024 Sq Ft Craftsman Home - Plan #126-1919 - Main Exterior
Plan Collection
3-Bedroom, 1024 Sq Ft Craftsman Home - Plan #126-1919 - Main Exterior
Plan#126-1919
Starting at$1450
1024
Sq Ft
1
Story
3
Bed
1
Bath
0
Car
3-Bedroom, 1751 Sq Ft Traditional Home Plan - 120-2584 - Main Exterior
Plan Collection
3-Bedroom, 1751 Sq Ft Traditional Home Plan - 120-2584 - Main Exterior
Plan#120-2584
Starting at$1255
1751
Sq Ft
2
Story
3
Bed
2.5
Bath
2
Car
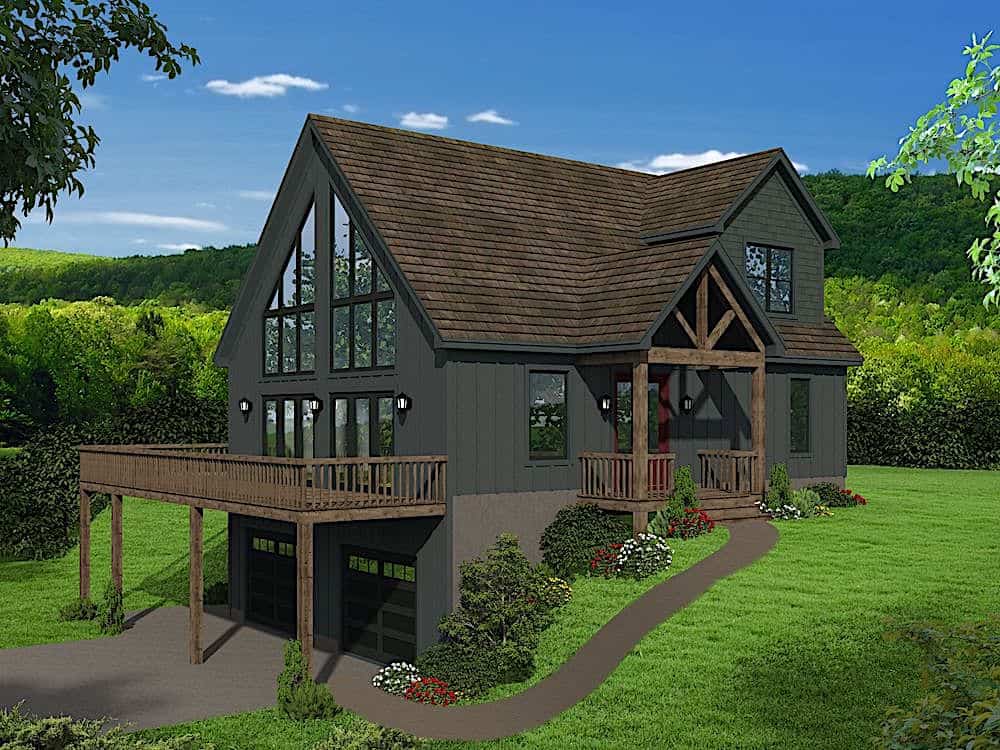
3-Bedroom, 1750 Sq Ft Lake Home Plan - 120-2583 - Main Exterior
Plan Collection
3-Bedroom, 1750 Sq Ft Lake Home Plan - 120-2583 - Main Exterior
Plan#120-2583
Starting at$1255
1750
Sq Ft
2
Story
3
Bed
2.5
Bath
2
Car
3-Bedroom, 1743 Sq Ft Craftsman House Plan - 120-2582 - Front Exterior
Plan Collection
3-Bedroom, 1743 Sq Ft Craftsman House Plan - 120-2582 - Front Exterior
Plan#120-2582
Starting at$1255
1743
Sq Ft
2
Story
3
Bed
2.5
Bath
2
Car
3-Bedroom, 2140 Sq Ft Ranch Home Plan - 120-2591 - Main Exterior
Plan Collection
3-Bedroom, 2140 Sq Ft Ranch Home Plan - 120-2591 - Main Exterior
Plan#120-2591
Starting at$1305
2140
Sq Ft
1
Story
3
Bed
2
Bath
2
Car
3-Bedroom, 1500 Sq Ft Colonial Multi-Family Home -Plan #153-2087
Plan Collection
3-Bedroom, 1500 Sq Ft Colonial Multi-Family Home -Plan #153-2087
Plan#153-2087
Starting at$1850
1500
Sq Ft
2
Story
3
Bed
2.5
Bath
0
Car
2-Bedroom, 933 Sq Ft Ranch Home Plan - 108-1909 - Main Exterior
Plan Collection
2-Bedroom, 933 Sq Ft Ranch Home Plan - 108-1909 - Main Exterior
Plan#108-1909
Starting at$615
933
Sq Ft
1
Story
2
Bed
1
Bath
1
Car
3-Bedroom, 1737 Sq Ft Shingle Home -  #108-1908 - Main Exterior
Plan Collection
3-Bedroom, 1737 Sq Ft Shingle Home -  #108-1908 - Main Exterior
Plan#108-1908
Starting at$845
1737
Sq Ft
1
Story
3
Bed
2
Bath
2
Car
3-Bedroom, 1763 Sq Ft Bungalow Home Plan - 108-1896 - Main Exterior
Plan Collection
3-Bedroom, 1763 Sq Ft Bungalow Home Plan - 108-1896 - Main Exterior
Plan#108-1896
Starting at$845
1763
Sq Ft
2
Story
3
Bed
2.5
Bath
2
Car
3-Bedroom, 1714 Sq Ft Country House Plan - 108-1895 - Front Exterior
Plan Collection
3-Bedroom, 1714 Sq Ft Country House Plan - 108-1895 - Front Exterior
Plan#108-1895
Starting at$845
1714
Sq Ft
1
Story
3
Bed
2
Bath
2
Car
2-Bedroom, 1378 Sq Ft Craftsman Home Plan - 194-1028 - Main Exterior
Plan Collection
2-Bedroom, 1378 Sq Ft Craftsman Home Plan - 194-1028 - Main Exterior
Plan#194-1028
Starting at$1195
1378
Sq Ft
1
Story
2
Bed
2
Bath
2
Car
4-Bedroom, 2135 Sq Ft Contemporary Home - #126-1955 - Main Exterior
Plan Collection
4-Bedroom, 2135 Sq Ft Contemporary Home - #126-1955 - Main Exterior
Plan#126-1955
Starting at$1740
2135
Sq Ft
2
Story
4
Bed
2.5
Bath
1
Car
3-Bedroom, 2422 Sq Ft Craftsman House Plan - 126-1953 - Front Exterior
Plan Collection
3-Bedroom, 2422 Sq Ft Craftsman House Plan - 126-1953 - Front Exterior
Plan#126-1953
Starting at$1855
2422
Sq Ft
1
Story
3
Bed
2.5
Bath
2
Car
3-Bedroom, 2105 Sq Ft Contemporary Home Plan - 126-1952 - Main Exterior
Plan Collection
3-Bedroom, 2105 Sq Ft Contemporary Home Plan - 126-1952 - Main Exterior
Plan#126-1952
Starting at$1740
2105
Sq Ft
2
Story
3
Bed
2.5
Bath
1
Car
4-Bedroom, 2714 Sq Ft Country Home Plan - 126-1950 - Main Exterior
Plan Collection
4-Bedroom, 2714 Sq Ft Country Home Plan - 126-1950 - Main Exterior
Plan#126-1950
Starting at$2200
2714
Sq Ft
2
Story
4
Bed
2.5
Bath
2
Car
2-Bedroom, 1339 Sq Ft Contemporary Home Plan - 126-1944 - Main Exterior
Plan Collection
2-Bedroom, 1339 Sq Ft Contemporary Home Plan - 126-1944 - Main Exterior
Plan#126-1944
Starting at$1510
1339
Sq Ft
1
Story
2
Bed
1
Bath
1
Car
3-Bedroom, 1590 Sq Ft Contemporary Home Plan - 126-1943 - Main Exterior
Plan Collection
3-Bedroom, 1590 Sq Ft Contemporary Home Plan - 126-1943 - Main Exterior
Plan#126-1943
Starting at$1680
1590
Sq Ft
1
Story
3
Bed
2
Bath
1
Car
2-Bedroom, 1883 Sq Ft Craftsman House Plan - 126-1941 - Front Exterior
Plan Collection
2-Bedroom, 1883 Sq Ft Craftsman House Plan - 126-1941 - Front Exterior
Plan#126-1941
Starting at$1740
1883
Sq Ft
1.5
Story
2
Bed
2
Bath
2
Car
2-Bedroom, 1040 Sq Ft Craftsman Home Plan - 126-1939 - Main Exterior
Plan Collection
2-Bedroom, 1040 Sq Ft Craftsman Home Plan - 126-1939 - Main Exterior
Plan#126-1939
Starting at$1450
1040
Sq Ft
1
Story
2
Bed
2
Bath
2
Car
2-Bedroom, 1103 Sq Ft Craftsman Home Plan - 126-1937 - Main Exterior
Plan Collection
2-Bedroom, 1103 Sq Ft Craftsman Home Plan - 126-1937 - Main Exterior
Plan#126-1937
Starting at$1450
1103
Sq Ft
1
Story
2
Bed
1
Bath
0
Car
2-Bedroom, 1441 Sq Ft Craftsman House Plan - 126-1933 - Front Exterior
Plan Collection
2-Bedroom, 1441 Sq Ft Craftsman House Plan - 126-1933 - Front Exterior
Plan#126-1933
Starting at$1510
1441
Sq Ft
1
Story
2
Bed
2
Bath
1
Car
1-Bedroom, 1141 Sq Ft Modern Home Plan - 126-1930 - Main Exterior
Plan Collection
1-Bedroom, 1141 Sq Ft Modern Home Plan - 126-1930 - Main Exterior
Plan#126-1930
Starting at$1450
1141
Sq Ft
1
Story
1
Bed
1
Bath
0
Car
3-Bedroom, 1999 Sq Ft Modern House - Plan #126-1930 - Front Exterior
Plan Collection
3-Bedroom, 1999 Sq Ft Modern House - Plan #126-1930 - Front Exterior
Plan#126-1929
Starting at$1450
1999
Sq Ft
2
Story
3
Bed
2.5
Bath
1
Car
3-Bedroom, 1700 Sq Ft Contemporary House Plan - 126-1922 - Front Exterior
Plan Collection
3-Bedroom, 1700 Sq Ft Contemporary House Plan - 126-1922 - Front Exterior
Plan#126-1922
Starting at$1740
1700
Sq Ft
2
Story
3
Bed
1.5
Bath
1
Car
3-Bedroom, 1024 Sq Ft Craftsman Home - Plan #126-1919 - Main Exterior
Plan Collection
3-Bedroom, 1024 Sq Ft Craftsman Home - Plan #126-1919 - Main Exterior
Plan#126-1919
Starting at$1450
1024
Sq Ft
1
Story
3
Bed
1
Bath
0
Car
3-Bedroom, 1751 Sq Ft Traditional Home Plan - 120-2584 - Main Exterior
Plan Collection
3-Bedroom, 1751 Sq Ft Traditional Home Plan - 120-2584 - Main Exterior
Plan#120-2584
Starting at$1255
1751
Sq Ft
2
Story
3
Bed
2.5
Bath
2
Car
3-Bedroom, 1750 Sq Ft Lake Home Plan - 120-2583 - Main Exterior
Plan Collection
3-Bedroom, 1750 Sq Ft Lake Home Plan - 120-2583 - Main Exterior
Plan#120-2583
Starting at$1255
1750
Sq Ft
2
Story
3
Bed
2.5
Bath
2
Car
3-Bedroom, 1743 Sq Ft Craftsman House Plan - 120-2582 - Front Exterior
Plan Collection
3-Bedroom, 1743 Sq Ft Craftsman House Plan - 120-2582 - Front Exterior
Plan#120-2582
Starting at$1255
1743
Sq Ft
2
Story
3
Bed
2.5
Bath
2
Car
1...2526272829...148