35-45 Foot Wide House Plans

3,543
Plan Results
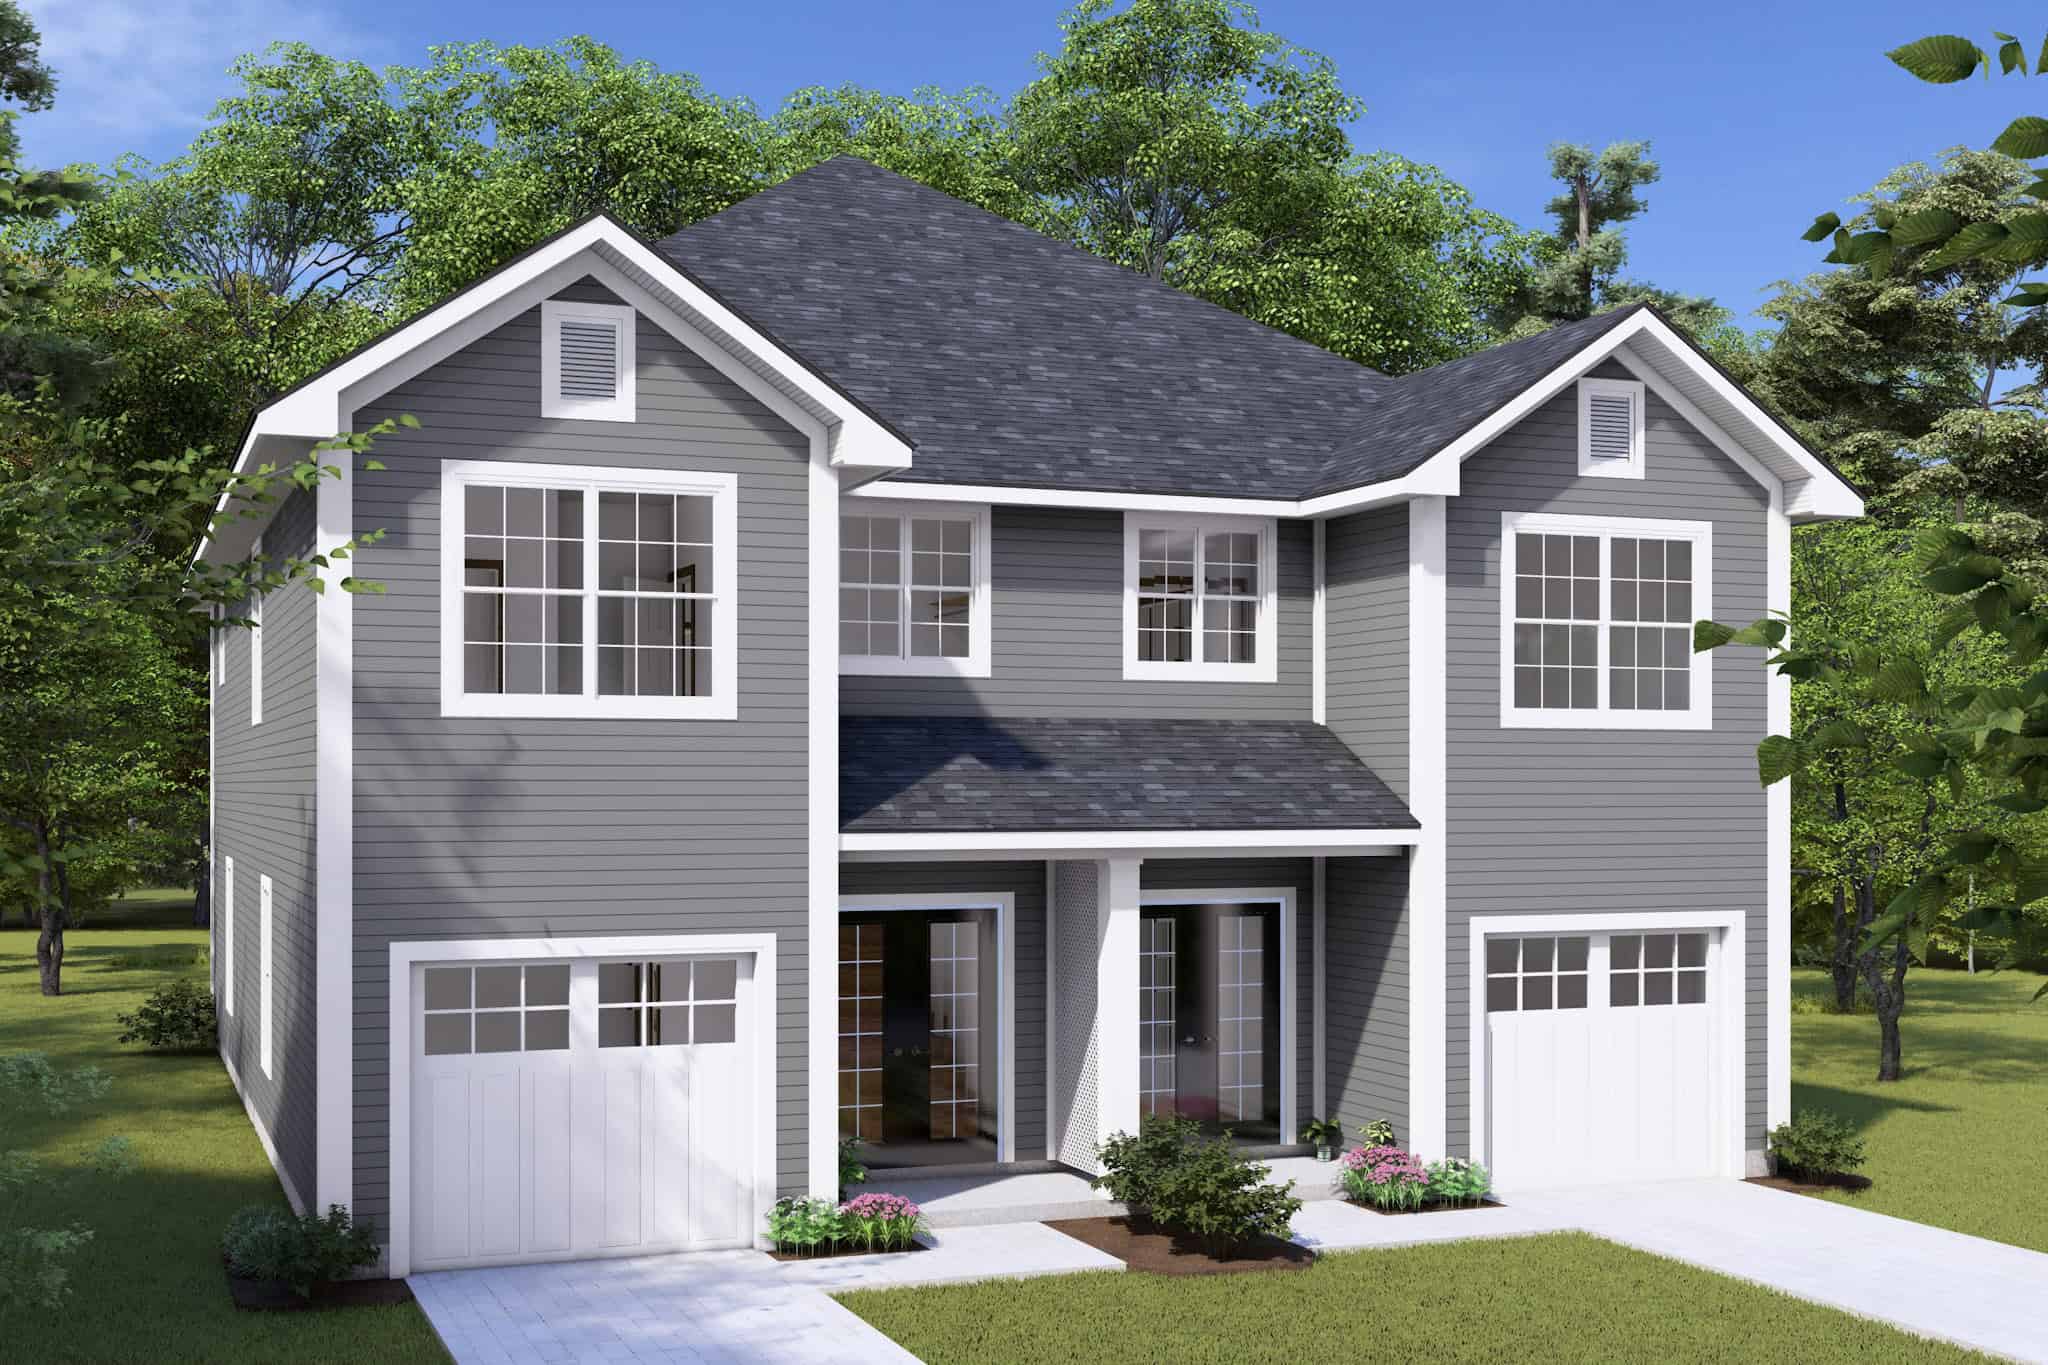
Tudor House Plan - 5 Bedrms, 3.5 Baths - 3349 Sq Ft - #168-1171
Plan Collection
Tudor House Plan - 5 Bedrms, 3.5 Baths - 3349 Sq Ft - #168-1171
Plan#168-1171
Starting at$2600
3349
Sq Ft
2
Story
5
Bed
3.5
Bath
0
Car
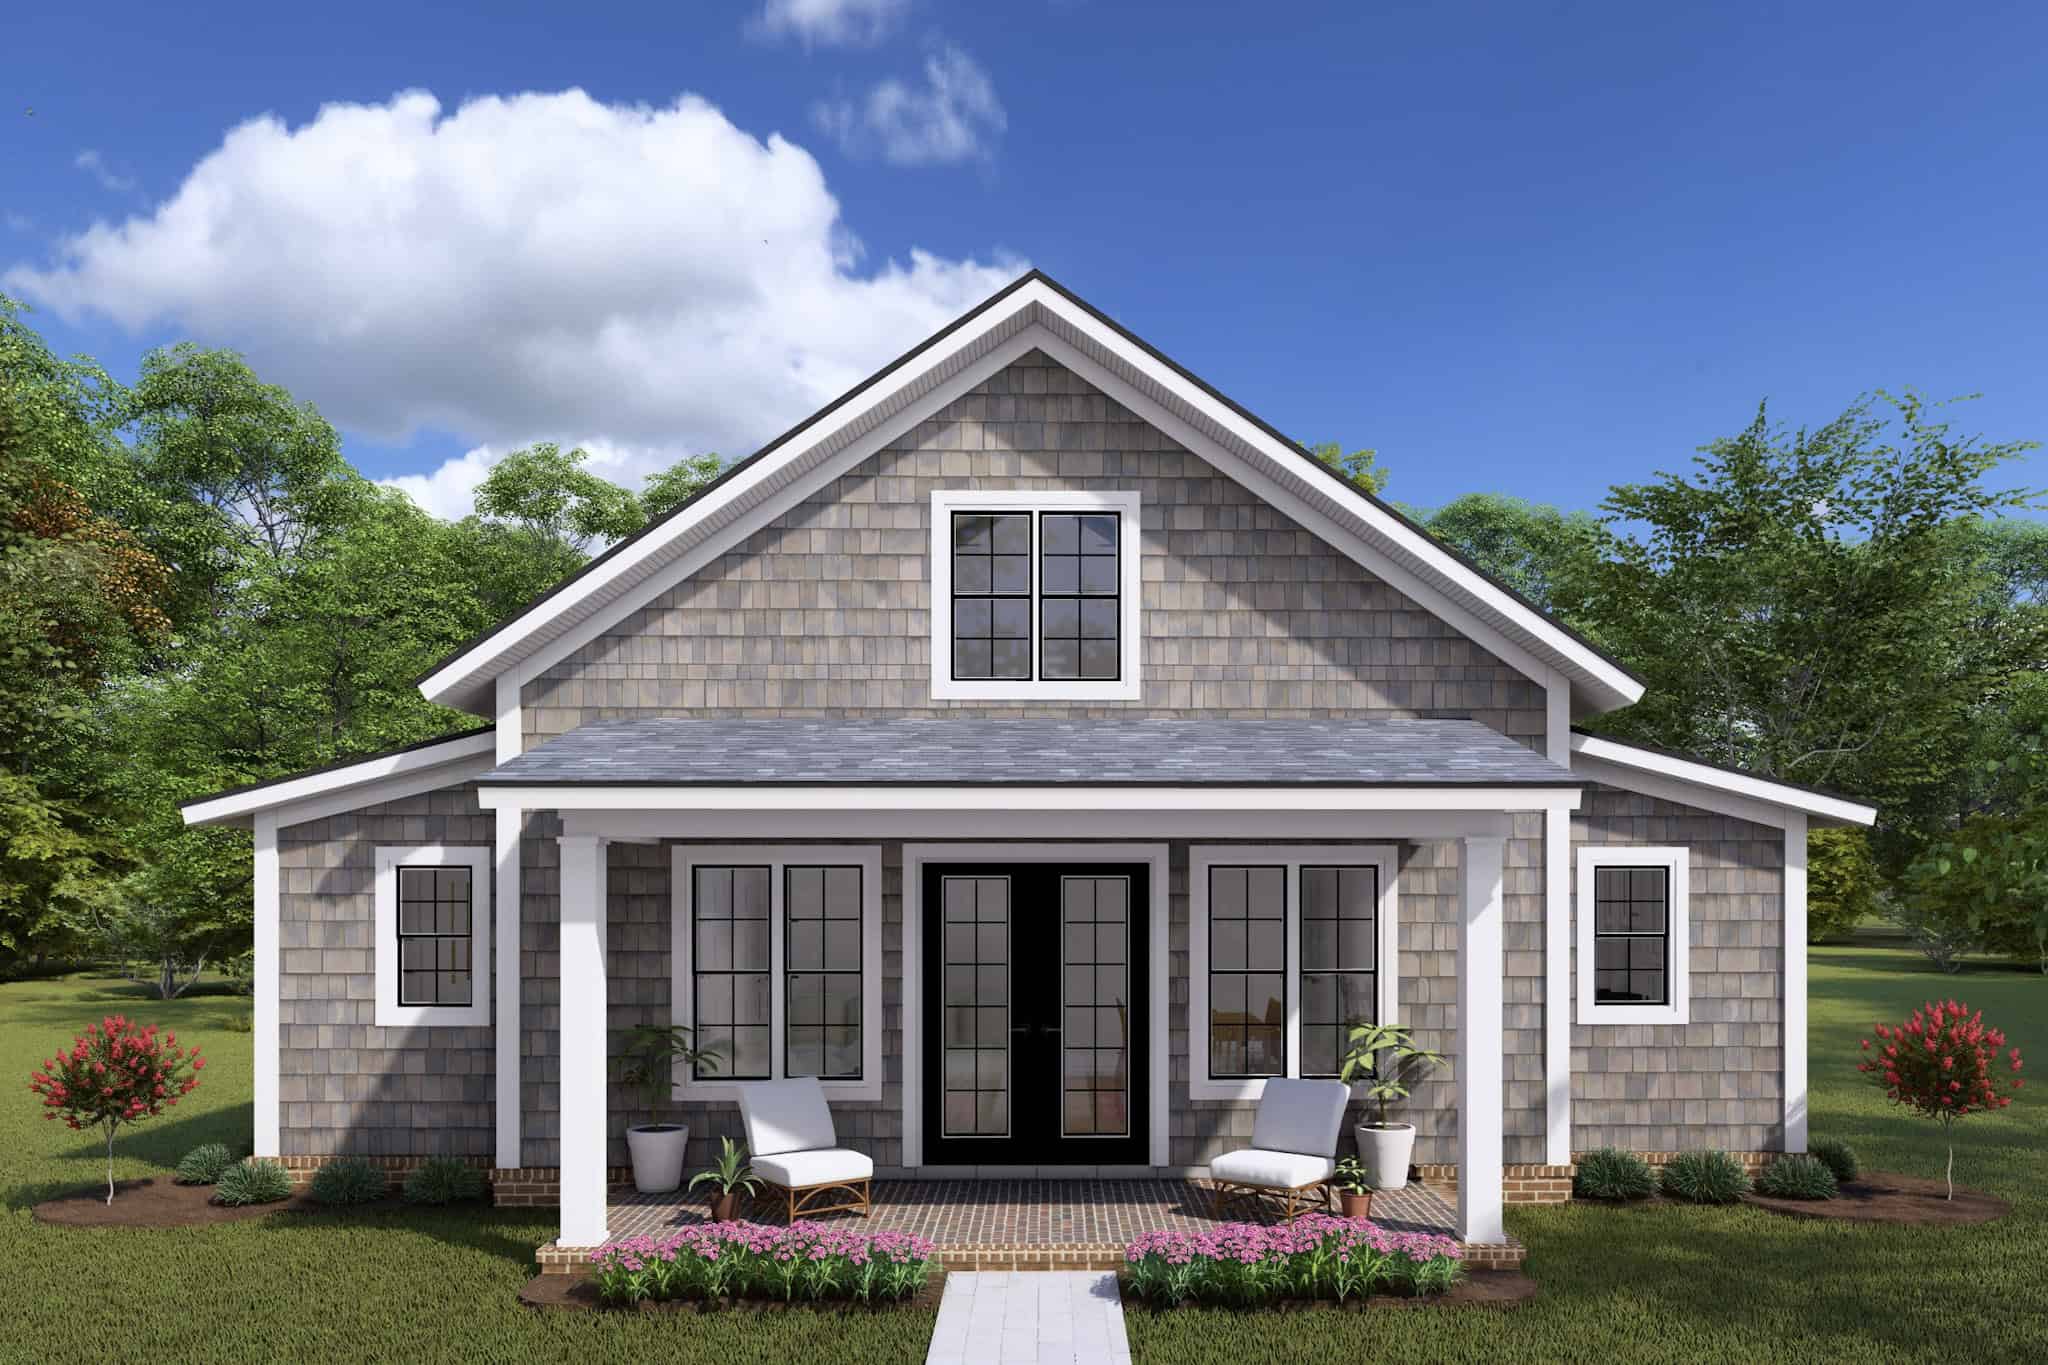
4-Bedroom, 2593 Sq Ft Beach House Plan - 168-1165 - Front Exterior
Plan Collection
4-Bedroom, 2593 Sq Ft Beach House Plan - 168-1165 - Front Exterior
Plan#168-1165
Starting at$2600
2593
Sq Ft
2
Story
4
Bed
3.5
Bath
2
Car
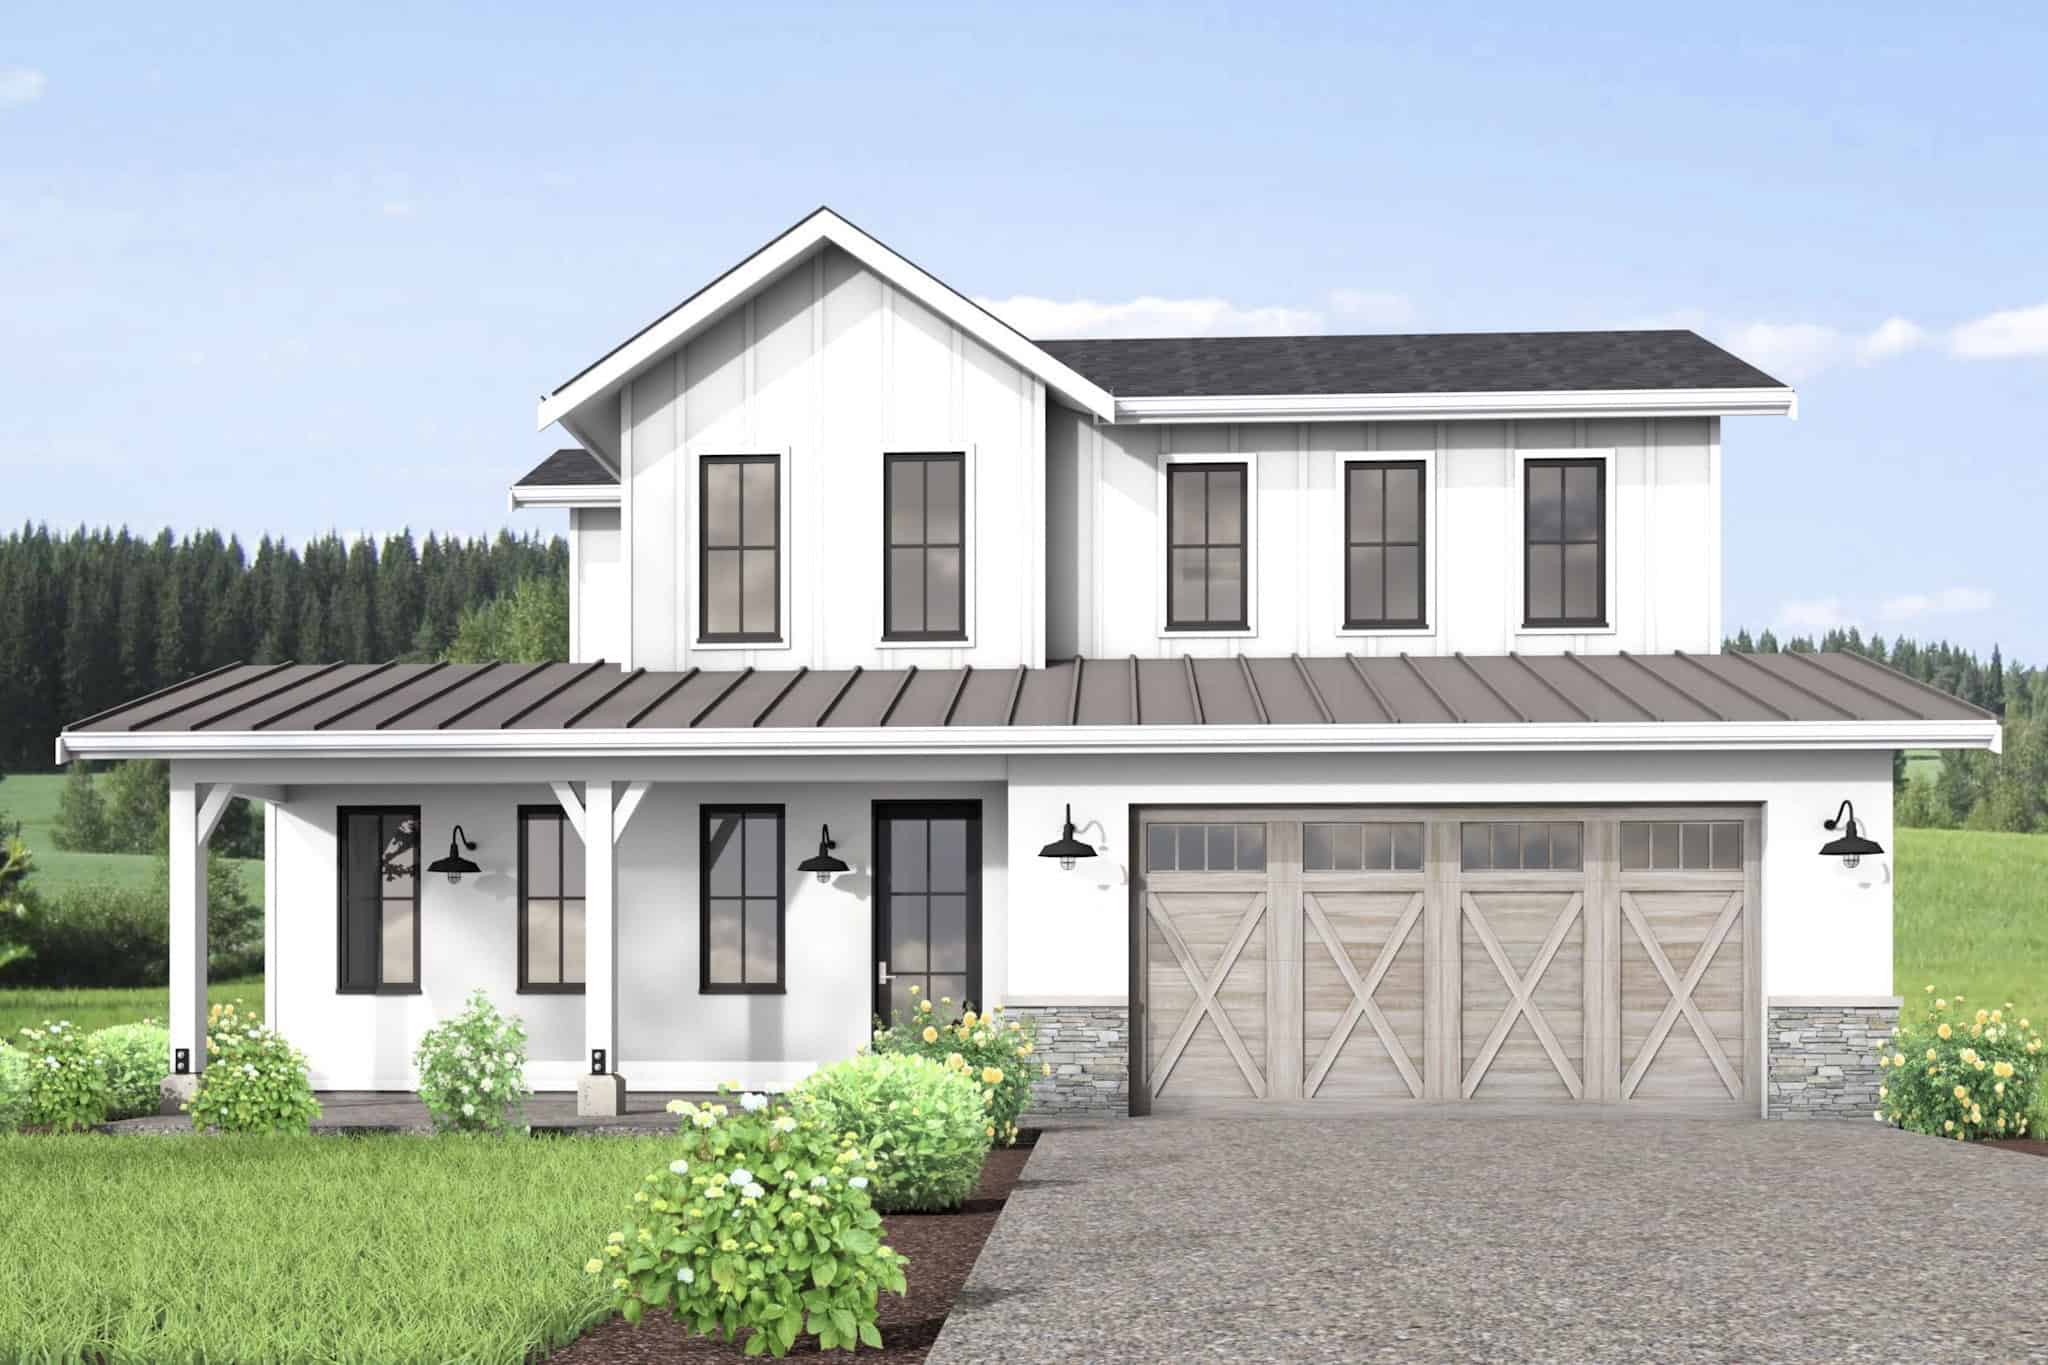
Cottage House Plan - 3 Bedrms, 2.5 Baths - 2572 Sq Ft - #168-1156
Plan Collection
Cottage House Plan - 3 Bedrms, 2.5 Baths - 2572 Sq Ft - #168-1156
Plan#168-1156
Starting at$2600
2572
Sq Ft
1.5
Story
3
Bed
2.5
Bath
2
Car
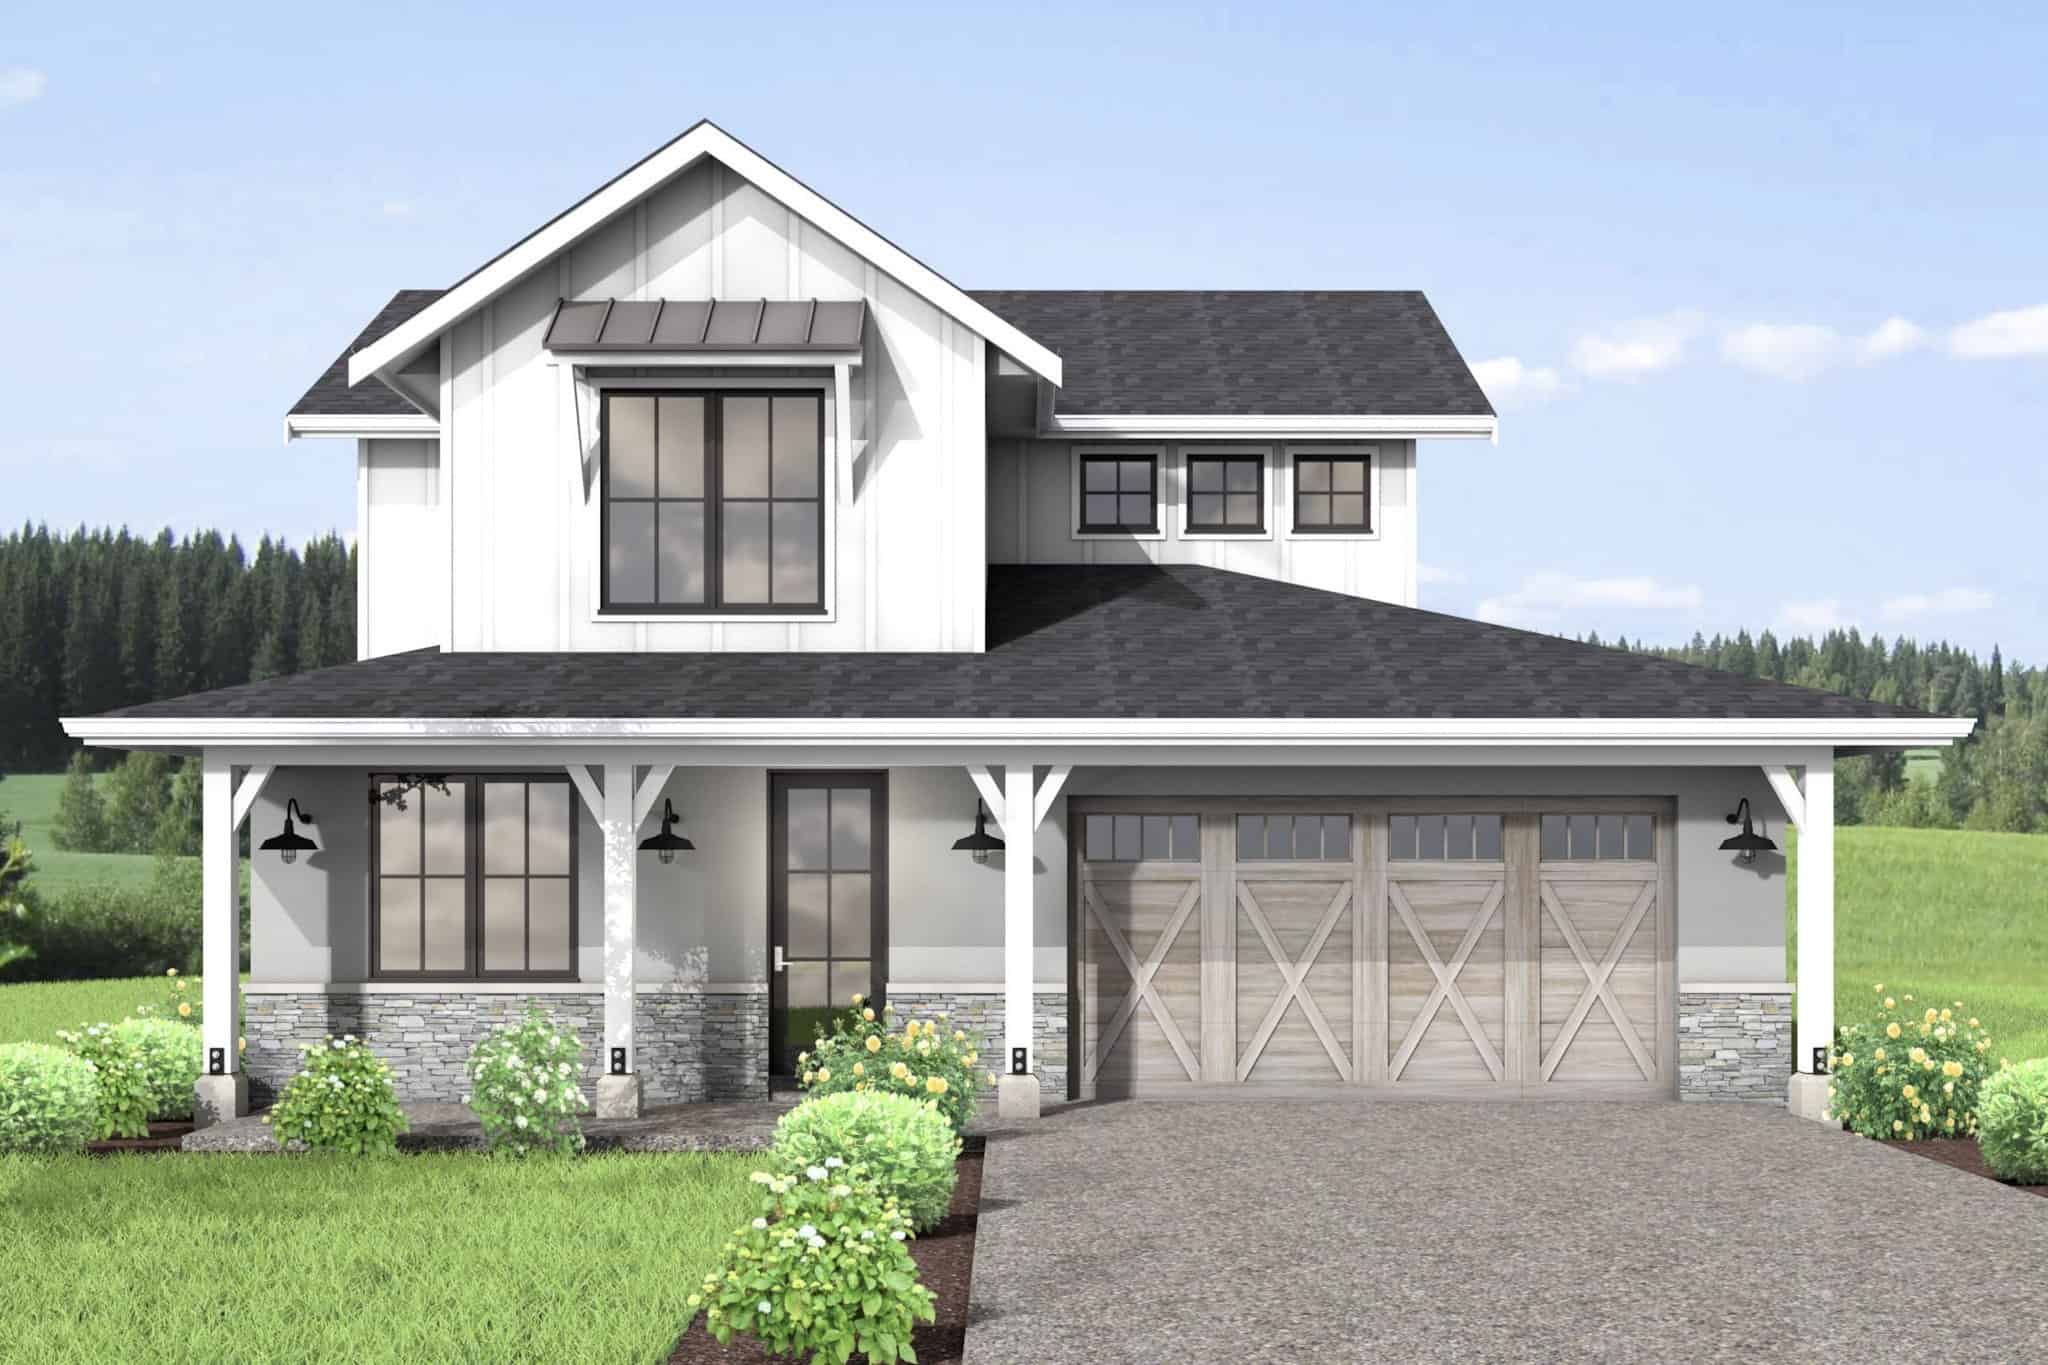
7-Bedroom, 3577 Sq Ft Beachfront House Plan - 168-1150 - Front Exterior
Plan Collection
7-Bedroom, 3577 Sq Ft Beachfront House Plan - 168-1150 - Front Exterior
Plan#168-1150
Starting at$2800
3577
Sq Ft
3
Story
7
Bed
4.5
Bath
2
Car
7-Bedroom, 3768 Sq Ft Transitional Home Plan - 168-1144 - Main Exterior
Plan Collection
7-Bedroom, 3768 Sq Ft Transitional Home Plan - 168-1144 - Main Exterior
Plan#168-1144
Starting at$2850
3768
Sq Ft
3
Story
7
Bed
4.5
Bath
0
Car
Country House Plan - 3 Bedrms, 3 Baths - 2255 Sq Ft - #193-1278
Plan Collection
Country House Plan - 3 Bedrms, 3 Baths - 2255 Sq Ft - #193-1278
Plan#193-1278
Starting at$1000
2255
Sq Ft
2
Story
3
Bed
3
Bath
0
Car
Coastal Floor Plan - 2 Bedrms, 1.5 Baths - 1071 Sq Ft - #193-1276
Plan Collection
Coastal Floor Plan - 2 Bedrms, 1.5 Baths - 1071 Sq Ft - #193-1276
Plan#193-1277
Starting at$1000
1071
Sq Ft
1
Story
2
Bed
1.5
Bath
0
Car
2-Bedroom, 1517 Sq Ft Country Home Plan - 193-1269 - Main Exterior
Plan Collection
2-Bedroom, 1517 Sq Ft Country Home Plan - 193-1269 - Main Exterior
Plan#193-1269
Starting at$1200
1517
Sq Ft
1.5
Story
2
Bed
2.5
Bath
0
Car
3-Bedroom, 1596 Sq Ft Transitional House Plan - 142-1463 - Front Exterior
Plan Collection
3-Bedroom, 1596 Sq Ft Transitional House Plan - 142-1463 - Front Exterior
Plan#142-1463
Starting at$1395
1596
Sq Ft
1
Story
3
Bed
2.5
Bath
0
Car
3-Bedroom, 1762 Sq Ft Country Home Plan - 138-1431 - Main Exterior
Plan Collection
3-Bedroom, 1762 Sq Ft Country Home Plan - 138-1431 - Main Exterior
Plan#138-1431
Starting at$1300
1762
Sq Ft
1
Story
3
Bed
2
Bath
2
Car
3-Bedroom, 1762 Sq Ft Country Home Plan - 138-1430 - Main Exterior
Plan Collection
3-Bedroom, 1762 Sq Ft Country Home Plan - 138-1430 - Main Exterior
Plan#138-1430
Starting at$1300
1762
Sq Ft
1
Story
3
Bed
2
Bath
2
Car
3-Bedroom, 1577 Sq Ft Contemporary House Plan - 178-1405 - Front Exterior
Plan Collection
3-Bedroom, 1577 Sq Ft Contemporary House Plan - 178-1405 - Front Exterior
Plan#178-1405
Starting at$1065
1577
Sq Ft
1
Story
3
Bed
2
Bath
2
Car
3-Bedroom, 1483 Sq Ft Transitional Home Plan - 178-1404 - Main Exterior
Plan Collection
3-Bedroom, 1483 Sq Ft Transitional Home Plan - 178-1404 - Main Exterior
Plan#178-1404
Starting at$1065
1483
Sq Ft
1
Story
3
Bed
2.5
Bath
2
Car
Cottage House Plan - 3 Bedrms, 2.5 Baths - 1671 Sq Ft - #178-1403
Plan Collection
Cottage House Plan - 3 Bedrms, 2.5 Baths - 1671 Sq Ft - #178-1403
Plan#178-1403
Starting at$1085
1671
Sq Ft
1
Story
3
Bed
2.5
Bath
2
Car
Cottage Floor Plan - 2 Bedrms, 1 Baths - 788 Sq Ft - #178-1402
Plan Collection
Cottage Floor Plan - 2 Bedrms, 1 Baths - 788 Sq Ft - #178-1402
Plan#178-1402
Starting at$1025
788
Sq Ft
1
Story
2
Bed
1
Bath
0
Car
Traditional Home Plan - 4 Bedrms, 3.5 Baths - 2429 Sq Ft - #178-1396
Plan Collection
Traditional Home Plan - 4 Bedrms, 3.5 Baths - 2429 Sq Ft - #178-1396
Plan#178-1396
Starting at$1155
2429
Sq Ft
1.5
Story
4
Bed
3.5
Bath
2
Car
4-Bedroom, 2429 Sq Ft 1 1/2 Story House Plan - 178-1394 - Front Exterior
Plan Collection
4-Bedroom, 2429 Sq Ft 1 1/2 Story House Plan - 178-1394 - Front Exterior
Plan#178-1394
Starting at$1155
2429
Sq Ft
1.5
Story
4
Bed
3.5
Bath
2
Car
0-Bedroom, 506 Sq Ft Garage Pool House Home Plan - 142-1462 - Main Exterior
Plan Collection
0-Bedroom, 506 Sq Ft Garage Pool House Home Plan - 142-1462 - Main Exterior
Plan#142-1462
Starting at$795
506
Sq Ft
1
Story
0
Bed
1
Bath
1
Car
1-Bedroom, 1004 Sq Ft Ranch House Plan - 163-1092 - Front Exterior
Plan Collection
1-Bedroom, 1004 Sq Ft Ranch House Plan - 163-1092 - Front Exterior
Plan#163-1092
Starting at$990
1004
Sq Ft
1
Story
1
Bed
1
Bath
2
Car
2-Bedroom, 1963 Sq Ft Farmhouse House Plan - 163-1088 - Front Exterior
Plan Collection
2-Bedroom, 1963 Sq Ft Farmhouse House Plan - 163-1088 - Front Exterior
Plan#163-1088
Starting at$990
1963
Sq Ft
1.5
Story
2
Bed
2
Bath
2
Car
1-Bedroom, 699 Sq Ft Garage w/Apartments House Plan - 163-1086 - Front Exterior
Plan Collection
1-Bedroom, 699 Sq Ft Garage w/Apartments House Plan - 163-1086 - Front Exterior
Plan#163-1086
Starting at$425
699
Sq Ft
2
Story
1
Bed
1
Bath
2
Car
3-Bedroom, 1862 Sq Ft Farmhouse Home Plan - 163-1078 - Main Exterior
Plan Collection
3-Bedroom, 1862 Sq Ft Farmhouse Home Plan - 163-1078 - Main Exterior
Plan#163-1078
Starting at$1110
1862
Sq Ft
1.5
Story
3
Bed
2.5
Bath
0
Car
0-Bedroom, 487 Sq Ft Garage Home Plan - 163-1077 - Main Exterior
Plan Collection
0-Bedroom, 487 Sq Ft Garage Home Plan - 163-1077 - Main Exterior
Plan#163-1077
Starting at$425
487
Sq Ft
2
Story
0
Bed
0
Bath
3
Car
1090 Sq Ft Garage with 718 Sq Ft Upper Level House Plan - 163-1074 - Front Exterior
Plan Collection
1090 Sq Ft Garage with 718 Sq Ft Upper Level House Plan - 163-1074 - Front Exterior
Plan#163-1074
Starting at$500
718
Sq Ft
1.5
Story
0
Bed
0
Bath
2
Car
Tudor House Plan - 5 Bedrms, 3.5 Baths - 3349 Sq Ft - #168-1171
Plan Collection
Tudor House Plan - 5 Bedrms, 3.5 Baths - 3349 Sq Ft - #168-1171
Plan#168-1171
Starting at$2600
3349
Sq Ft
2
Story
5
Bed
3.5
Bath
0
Car
4-Bedroom, 2593 Sq Ft Beach House Plan - 168-1165 - Front Exterior
Plan Collection
4-Bedroom, 2593 Sq Ft Beach House Plan - 168-1165 - Front Exterior
Plan#168-1165
Starting at$2600
2593
Sq Ft
2
Story
4
Bed
3.5
Bath
2
Car
Cottage House Plan - 3 Bedrms, 2.5 Baths - 2572 Sq Ft - #168-1156
Plan Collection
Cottage House Plan - 3 Bedrms, 2.5 Baths - 2572 Sq Ft - #168-1156
Plan#168-1156
Starting at$2600
2572
Sq Ft
1.5
Story
3
Bed
2.5
Bath
2
Car
7-Bedroom, 3577 Sq Ft Beachfront House Plan - 168-1150 - Front Exterior
Plan Collection
7-Bedroom, 3577 Sq Ft Beachfront House Plan - 168-1150 - Front Exterior
Plan#168-1150
Starting at$2800
3577
Sq Ft
3
Story
7
Bed
4.5
Bath
2
Car
7-Bedroom, 3768 Sq Ft Transitional Home Plan - 168-1144 - Main Exterior
Plan Collection
7-Bedroom, 3768 Sq Ft Transitional Home Plan - 168-1144 - Main Exterior
Plan#168-1144
Starting at$2850
3768
Sq Ft
3
Story
7
Bed
4.5
Bath
0
Car
Country House Plan - 3 Bedrms, 3 Baths - 2255 Sq Ft - #193-1278
Plan Collection
Country House Plan - 3 Bedrms, 3 Baths - 2255 Sq Ft - #193-1278
Plan#193-1278
Starting at$1000
2255
Sq Ft
2
Story
3
Bed
3
Bath
0
Car
Coastal Floor Plan - 2 Bedrms, 1.5 Baths - 1071 Sq Ft - #193-1276
Plan Collection
Coastal Floor Plan - 2 Bedrms, 1.5 Baths - 1071 Sq Ft - #193-1276
Plan#193-1277
Starting at$1000
1071
Sq Ft
1
Story
2
Bed
1.5
Bath
0
Car
2-Bedroom, 1517 Sq Ft Country Home Plan - 193-1269 - Main Exterior
Plan Collection
2-Bedroom, 1517 Sq Ft Country Home Plan - 193-1269 - Main Exterior
Plan#193-1269
Starting at$1200
1517
Sq Ft
1.5
Story
2
Bed
2.5
Bath
0
Car
3-Bedroom, 1596 Sq Ft Transitional House Plan - 142-1463 - Front Exterior
Plan Collection
3-Bedroom, 1596 Sq Ft Transitional House Plan - 142-1463 - Front Exterior
Plan#142-1463
Starting at$1395
1596
Sq Ft
1
Story
3
Bed
2.5
Bath
0
Car
3-Bedroom, 1762 Sq Ft Country Home Plan - 138-1431 - Main Exterior
Plan Collection
3-Bedroom, 1762 Sq Ft Country Home Plan - 138-1431 - Main Exterior
Plan#138-1431
Starting at$1300
1762
Sq Ft
1
Story
3
Bed
2
Bath
2
Car
3-Bedroom, 1762 Sq Ft Country Home Plan - 138-1430 - Main Exterior
Plan Collection
3-Bedroom, 1762 Sq Ft Country Home Plan - 138-1430 - Main Exterior
Plan#138-1430
Starting at$1300
1762
Sq Ft
1
Story
3
Bed
2
Bath
2
Car
3-Bedroom, 1577 Sq Ft Contemporary House Plan - 178-1405 - Front Exterior
Plan Collection
3-Bedroom, 1577 Sq Ft Contemporary House Plan - 178-1405 - Front Exterior
Plan#178-1405
Starting at$1065
1577
Sq Ft
1
Story
3
Bed
2
Bath
2
Car
3-Bedroom, 1483 Sq Ft Transitional Home Plan - 178-1404 - Main Exterior
Plan Collection
3-Bedroom, 1483 Sq Ft Transitional Home Plan - 178-1404 - Main Exterior
Plan#178-1404
Starting at$1065
1483
Sq Ft
1
Story
3
Bed
2.5
Bath
2
Car
Cottage House Plan - 3 Bedrms, 2.5 Baths - 1671 Sq Ft - #178-1403
Plan Collection
Cottage House Plan - 3 Bedrms, 2.5 Baths - 1671 Sq Ft - #178-1403
Plan#178-1403
Starting at$1085
1671
Sq Ft
1
Story
3
Bed
2.5
Bath
2
Car
Cottage Floor Plan - 2 Bedrms, 1 Baths - 788 Sq Ft - #178-1402
Plan Collection
Cottage Floor Plan - 2 Bedrms, 1 Baths - 788 Sq Ft - #178-1402
Plan#178-1402
Starting at$1025
788
Sq Ft
1
Story
2
Bed
1
Bath
0
Car
Traditional Home Plan - 4 Bedrms, 3.5 Baths - 2429 Sq Ft - #178-1396
Plan Collection
Traditional Home Plan - 4 Bedrms, 3.5 Baths - 2429 Sq Ft - #178-1396
Plan#178-1396
Starting at$1155
2429
Sq Ft
1.5
Story
4
Bed
3.5
Bath
2
Car
4-Bedroom, 2429 Sq Ft 1 1/2 Story House Plan - 178-1394 - Front Exterior
Plan Collection
4-Bedroom, 2429 Sq Ft 1 1/2 Story House Plan - 178-1394 - Front Exterior
Plan#178-1394
Starting at$1155
2429
Sq Ft
1.5
Story
4
Bed
3.5
Bath
2
Car
0-Bedroom, 506 Sq Ft Garage Pool House Home Plan - 142-1462 - Main Exterior
Plan Collection
0-Bedroom, 506 Sq Ft Garage Pool House Home Plan - 142-1462 - Main Exterior
Plan#142-1462
Starting at$795
506
Sq Ft
1
Story
0
Bed
1
Bath
1
Car
1-Bedroom, 1004 Sq Ft Ranch House Plan - 163-1092 - Front Exterior
Plan Collection
1-Bedroom, 1004 Sq Ft Ranch House Plan - 163-1092 - Front Exterior
Plan#163-1092
Starting at$990
1004
Sq Ft
1
Story
1
Bed
1
Bath
2
Car
2-Bedroom, 1963 Sq Ft Farmhouse House Plan - 163-1088 - Front Exterior
Plan Collection
2-Bedroom, 1963 Sq Ft Farmhouse House Plan - 163-1088 - Front Exterior
Plan#163-1088
Starting at$990
1963
Sq Ft
1.5
Story
2
Bed
2
Bath
2
Car
1-Bedroom, 699 Sq Ft Garage w/Apartments House Plan - 163-1086 - Front Exterior
Plan Collection
1-Bedroom, 699 Sq Ft Garage w/Apartments House Plan - 163-1086 - Front Exterior
Plan#163-1086
Starting at$425
699
Sq Ft
2
Story
1
Bed
1
Bath
2
Car
3-Bedroom, 1862 Sq Ft Farmhouse Home Plan - 163-1078 - Main Exterior
Plan Collection
3-Bedroom, 1862 Sq Ft Farmhouse Home Plan - 163-1078 - Main Exterior
Plan#163-1078
Starting at$1110
1862
Sq Ft
1.5
Story
3
Bed
2.5
Bath
0
Car
0-Bedroom, 487 Sq Ft Garage Home Plan - 163-1077 - Main Exterior
Plan Collection
0-Bedroom, 487 Sq Ft Garage Home Plan - 163-1077 - Main Exterior
Plan#163-1077
Starting at$425
487
Sq Ft
2
Story
0
Bed
0
Bath
3
Car
1090 Sq Ft Garage with 718 Sq Ft Upper Level House Plan - 163-1074 - Front Exterior
Plan Collection
1090 Sq Ft Garage with 718 Sq Ft Upper Level House Plan - 163-1074 - Front Exterior
Plan#163-1074
Starting at$500
718
Sq Ft
1.5
Story
0
Bed
0
Bath
2
Car
1...1112131415...148