35-45 Foot Wide House Plans

3,547
Plan Results
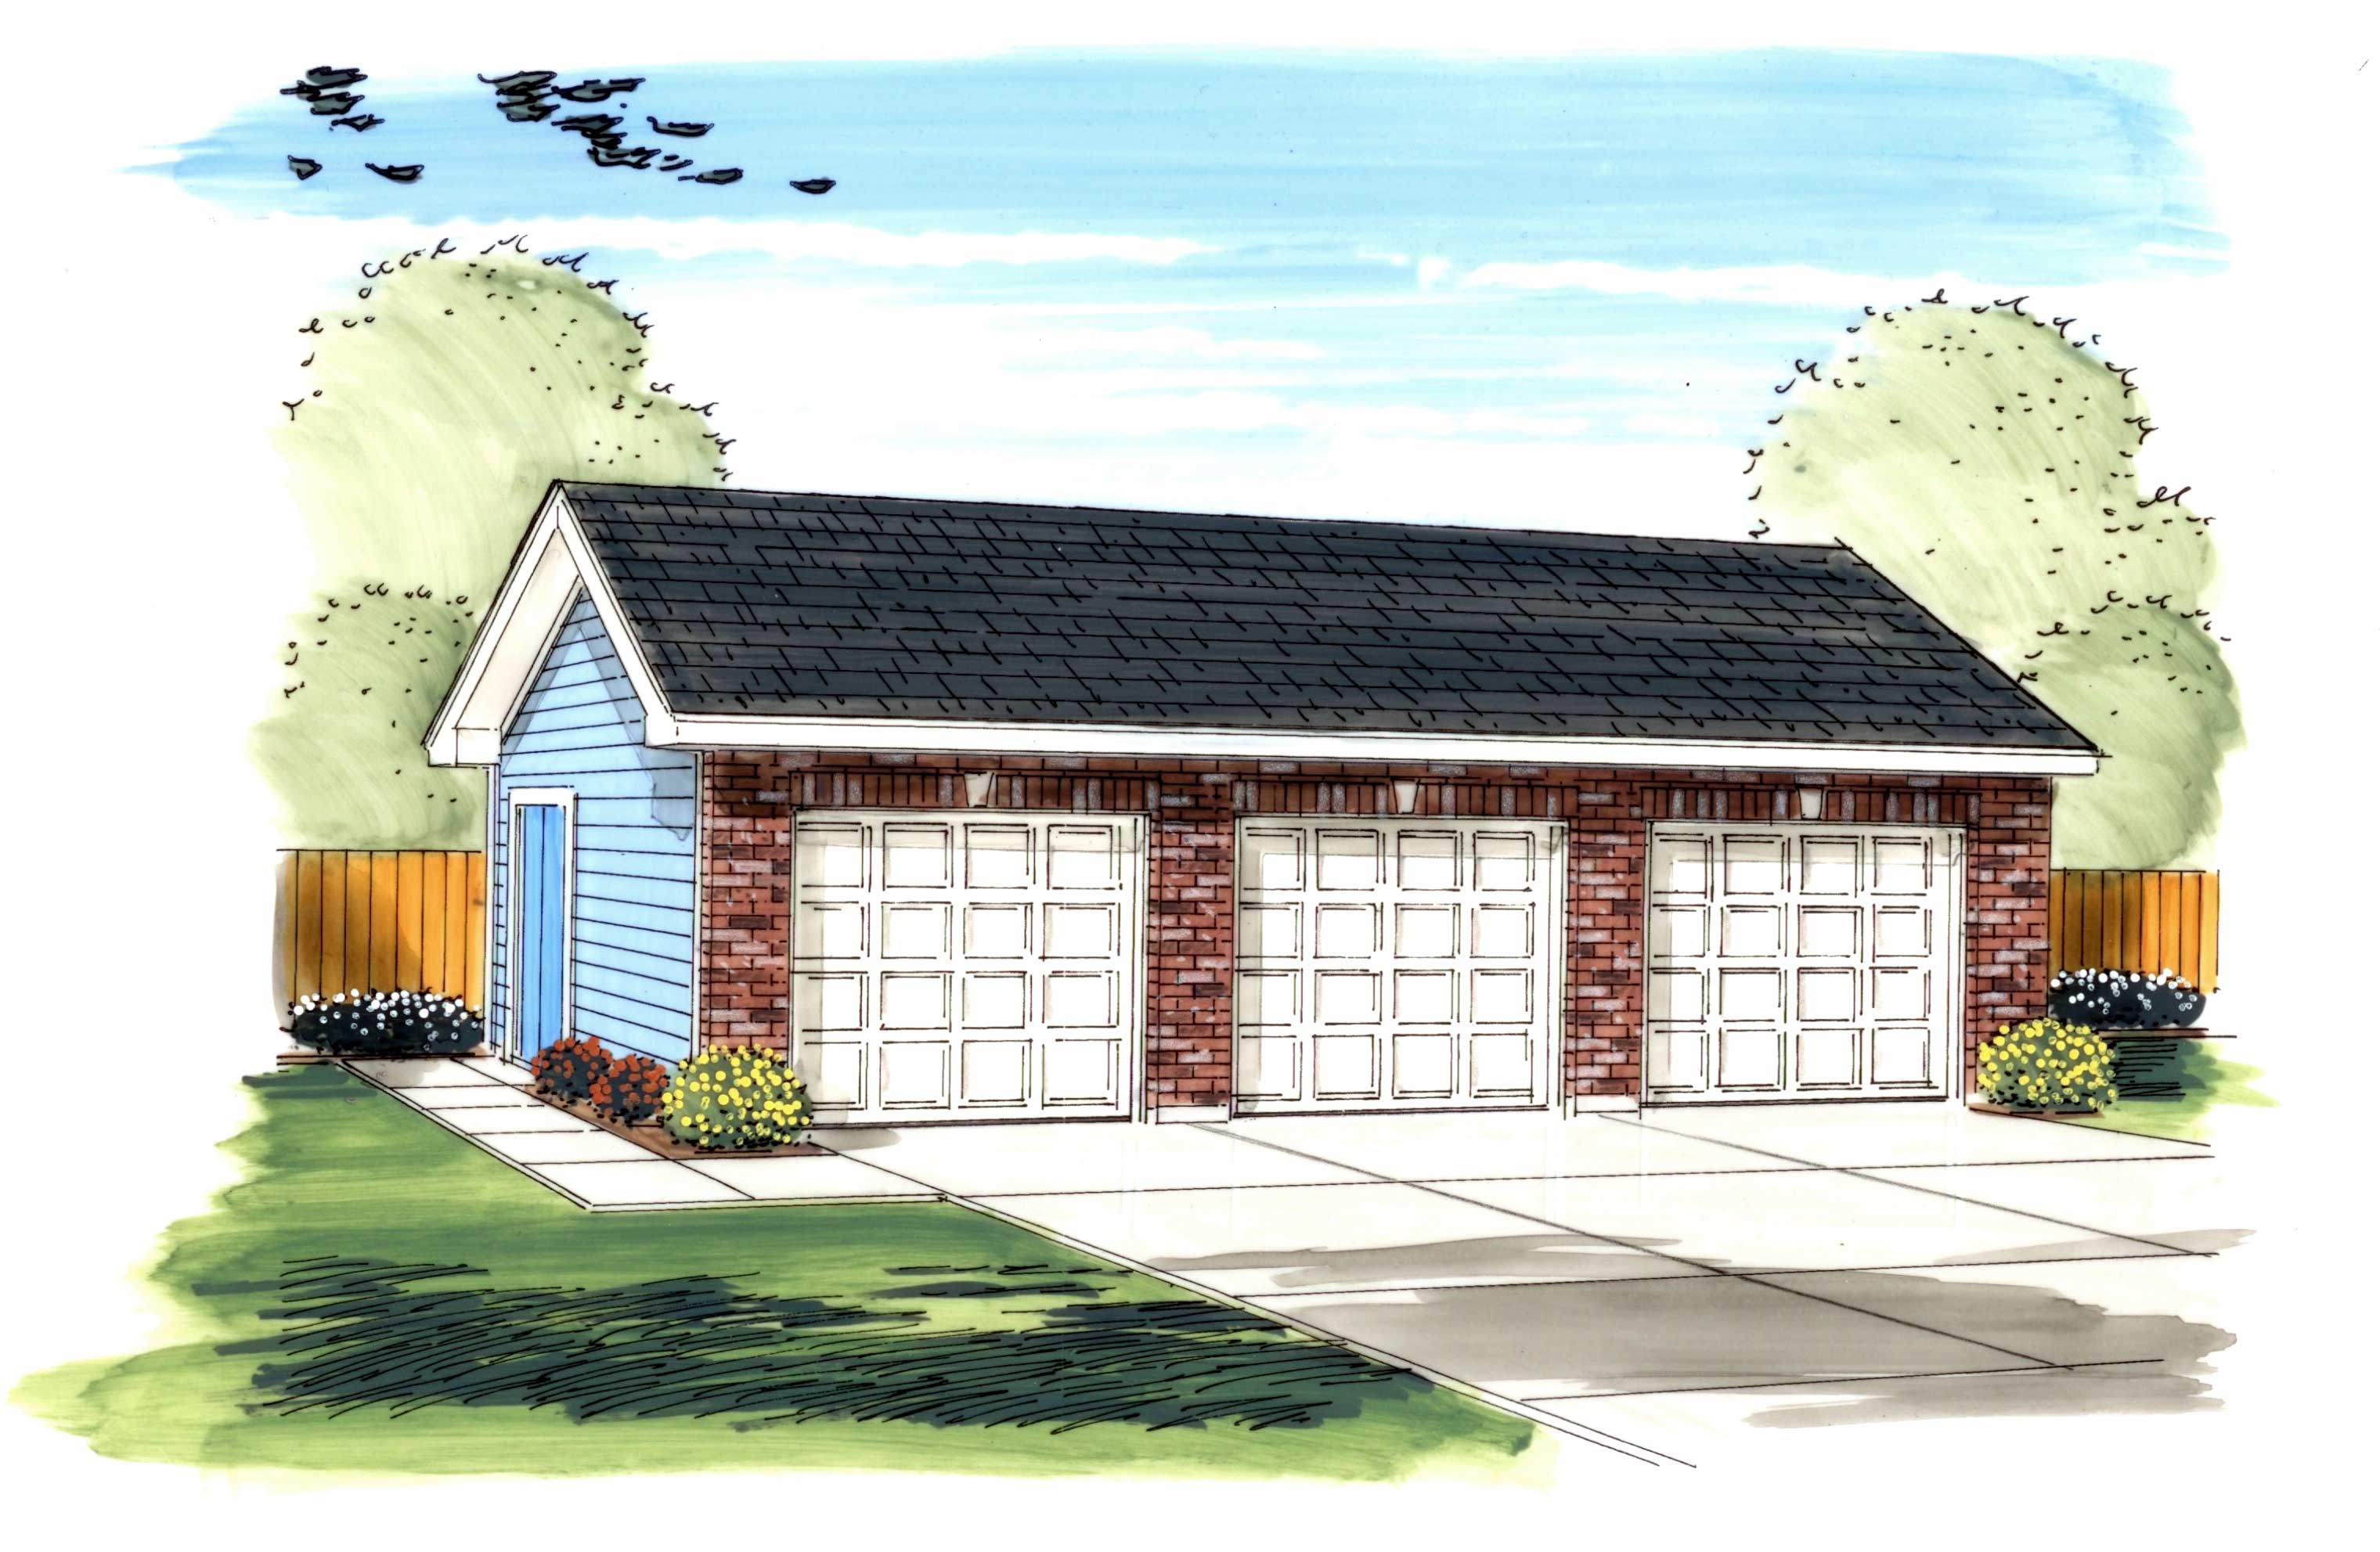
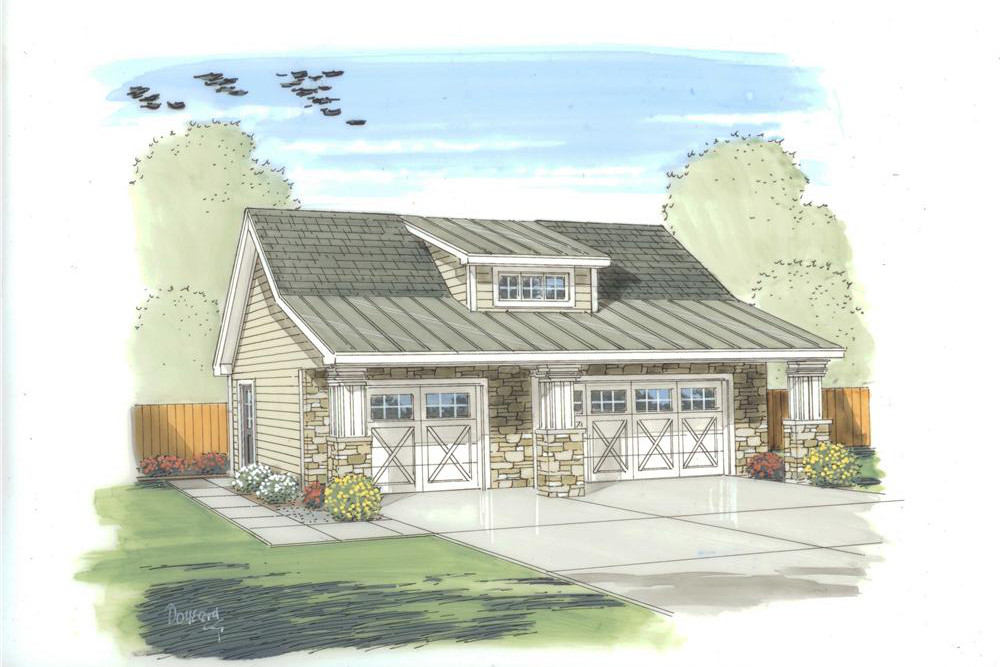
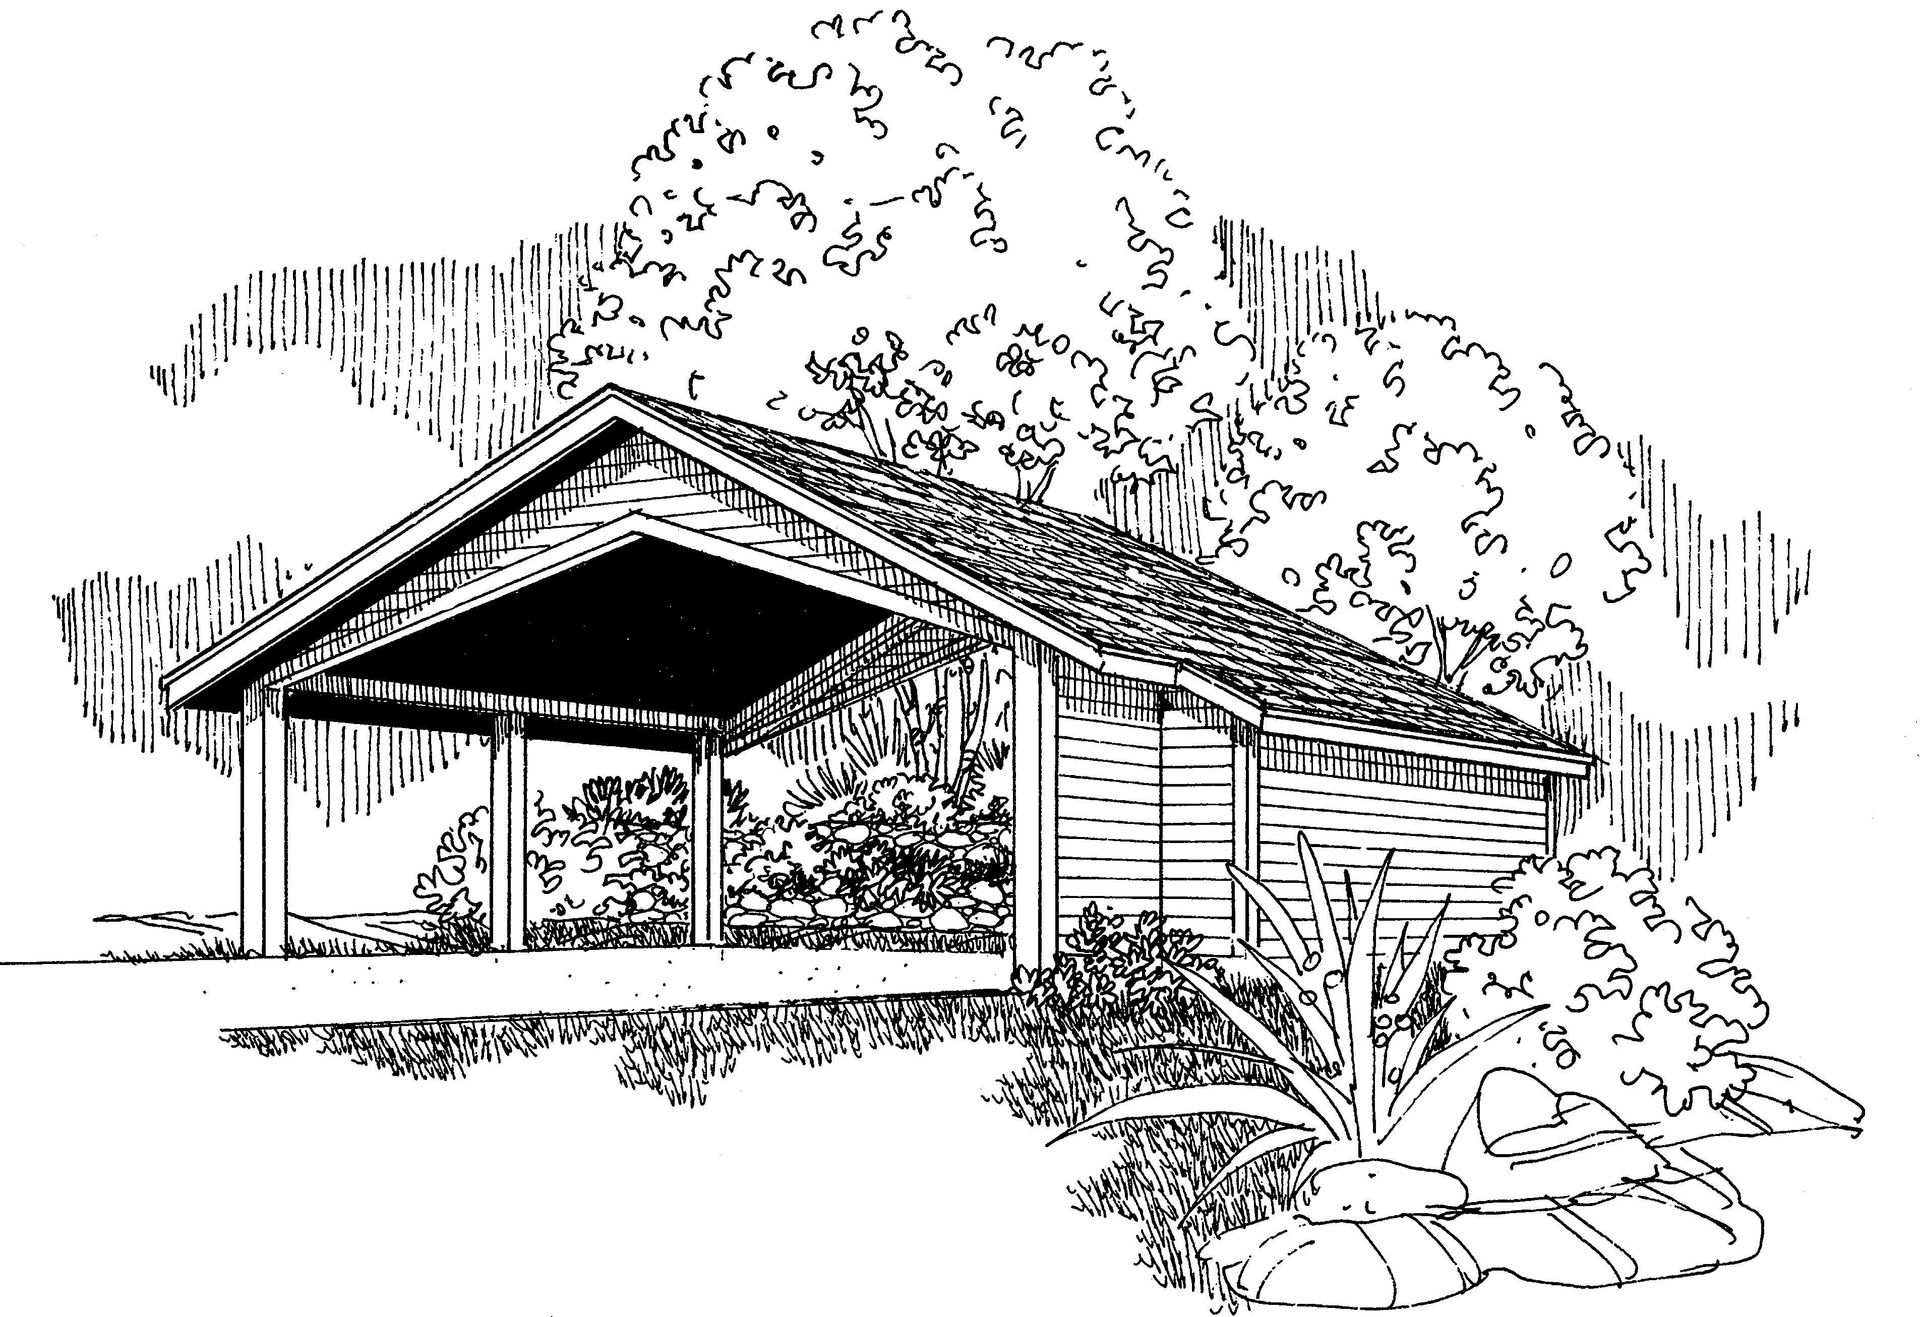
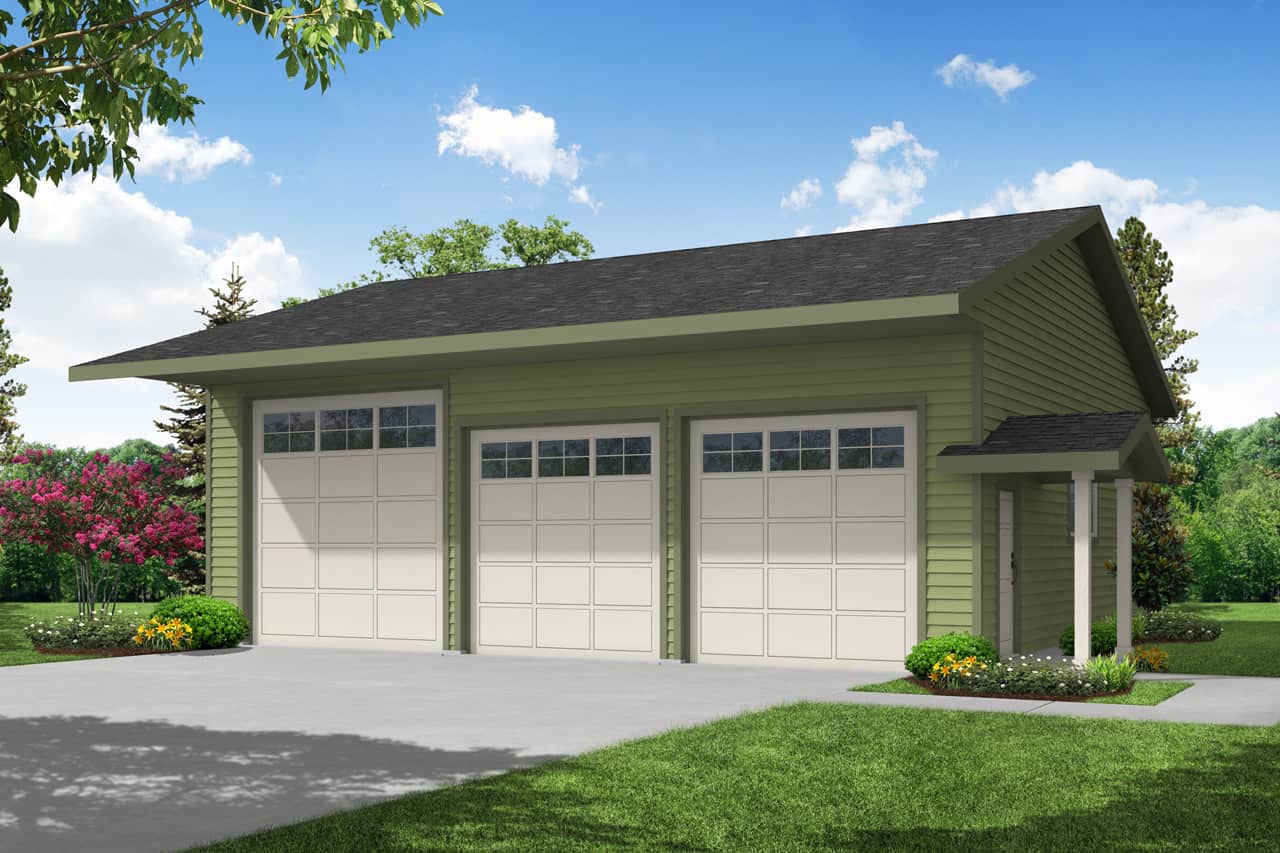
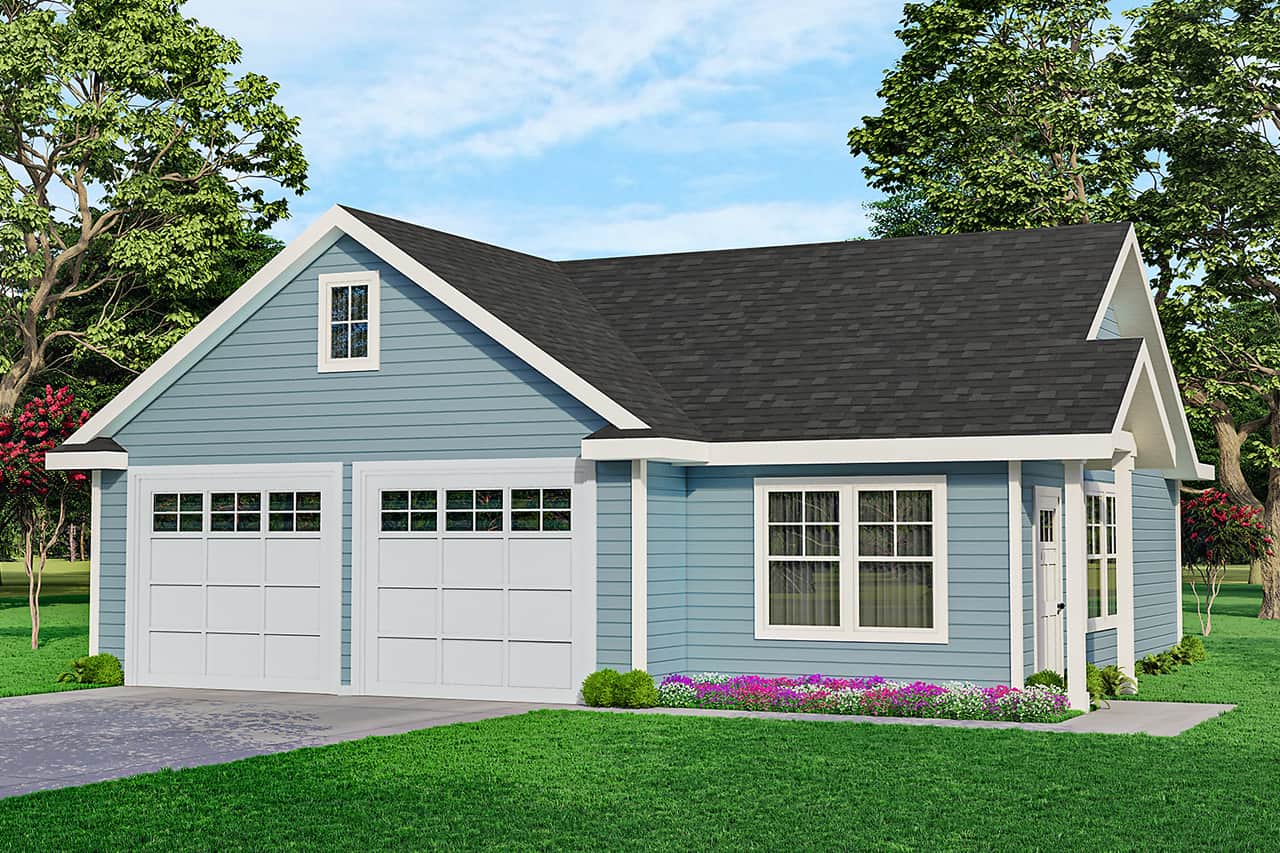
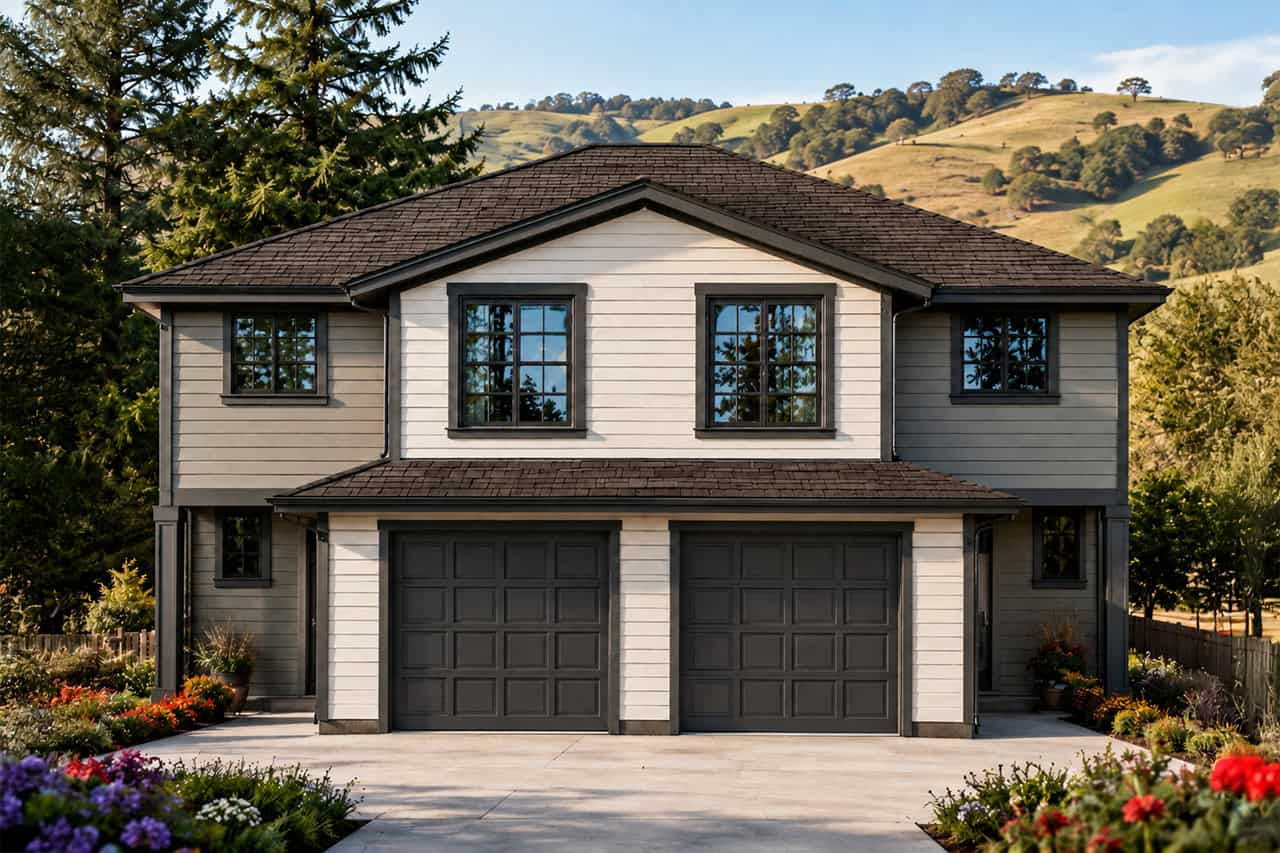
0-Bedroom, 888 Sq Ft Garage House Plan - 100-1164 - Front Exterior
Plan Collection
0-Bedroom, 888 Sq Ft Garage House Plan - 100-1164 - Front Exterior
Plan#100-1164
Starting at$600
888
Sq Ft
1
Story
0
Bed
0
Bath
3
Car
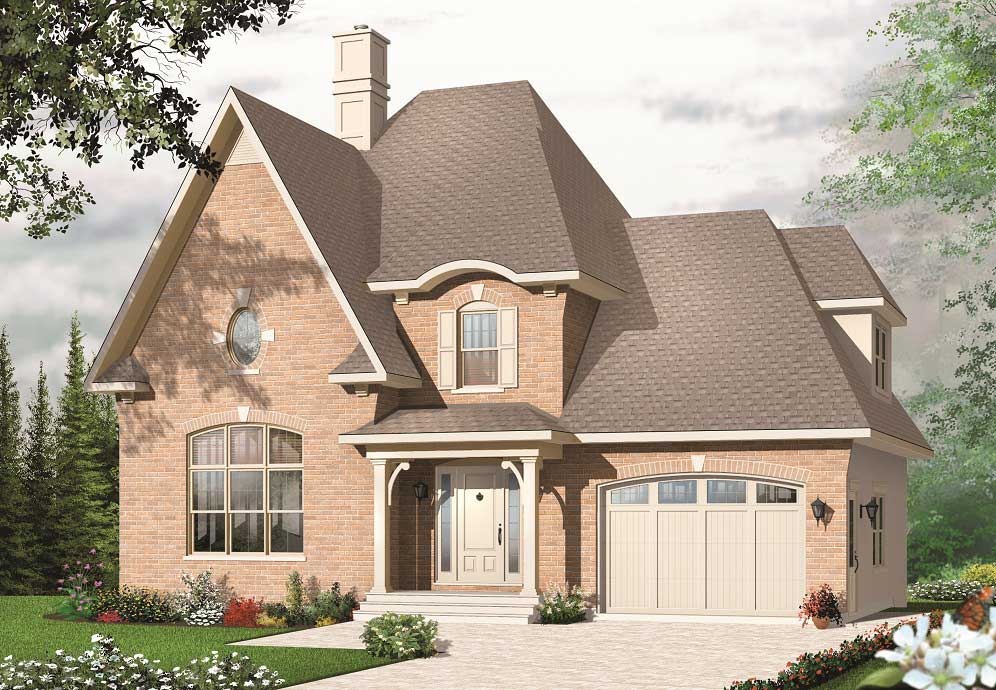
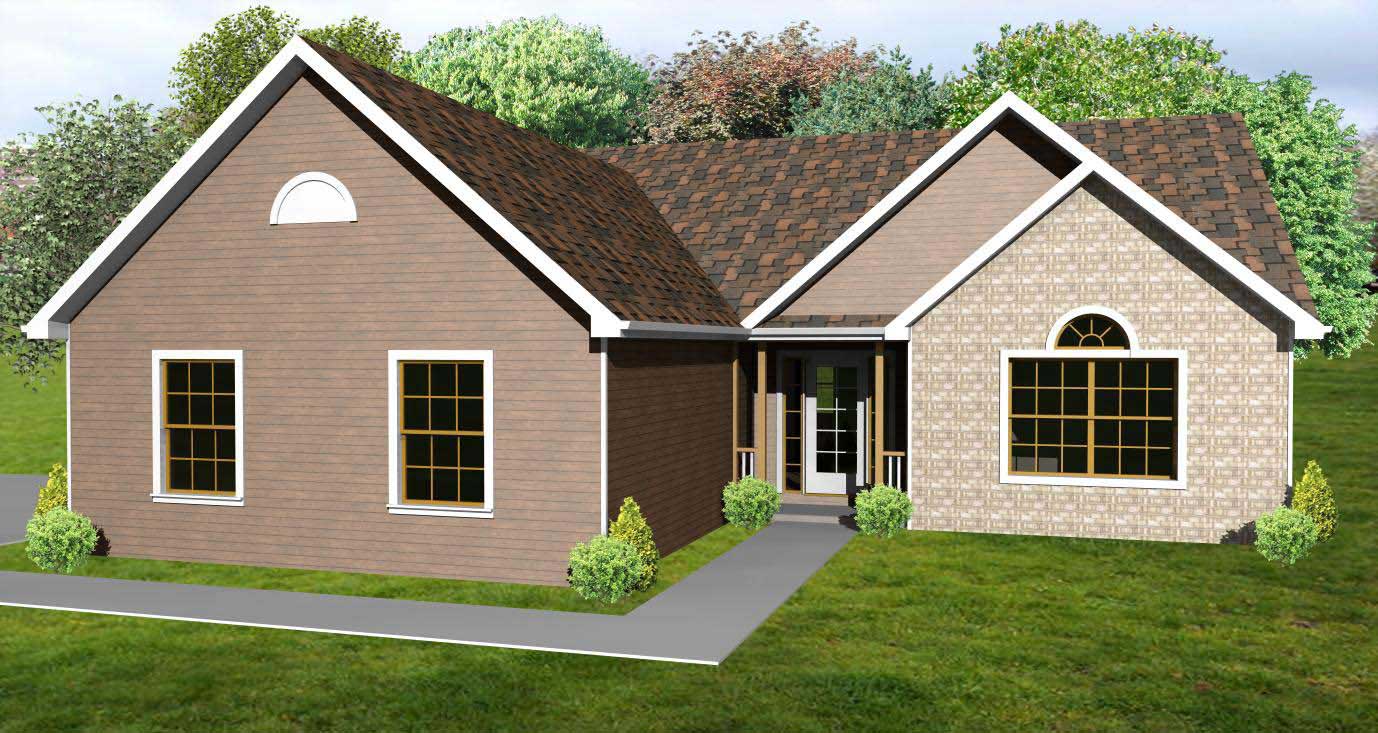
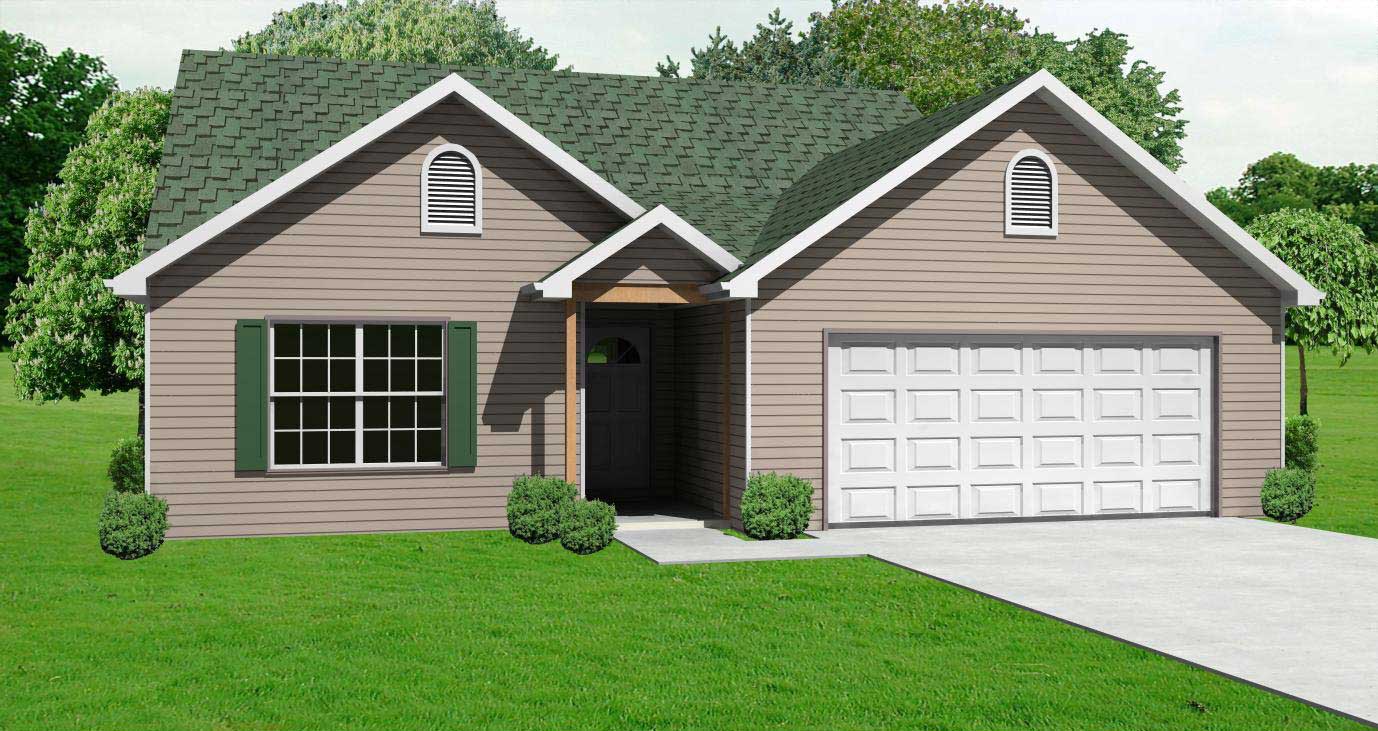
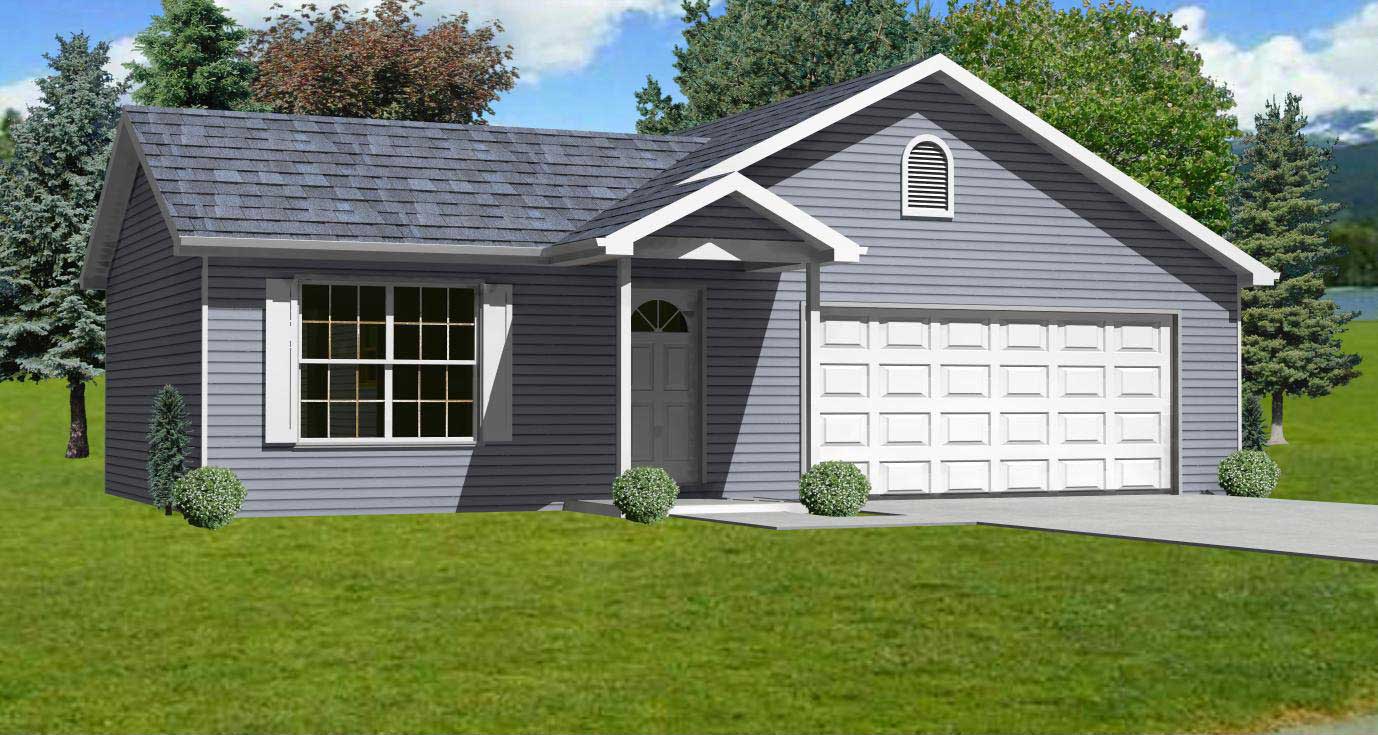
3-Bedroom, 1485 Sq Ft Country House Plan - 123-1057 - Front Exterior
Plan Collection
3-Bedroom, 1485 Sq Ft Country House Plan - 123-1057 - Front Exterior
Plan#123-1057
Starting at$990
1485
Sq Ft
1
Story
3
Bed
2
Bath
0
Car
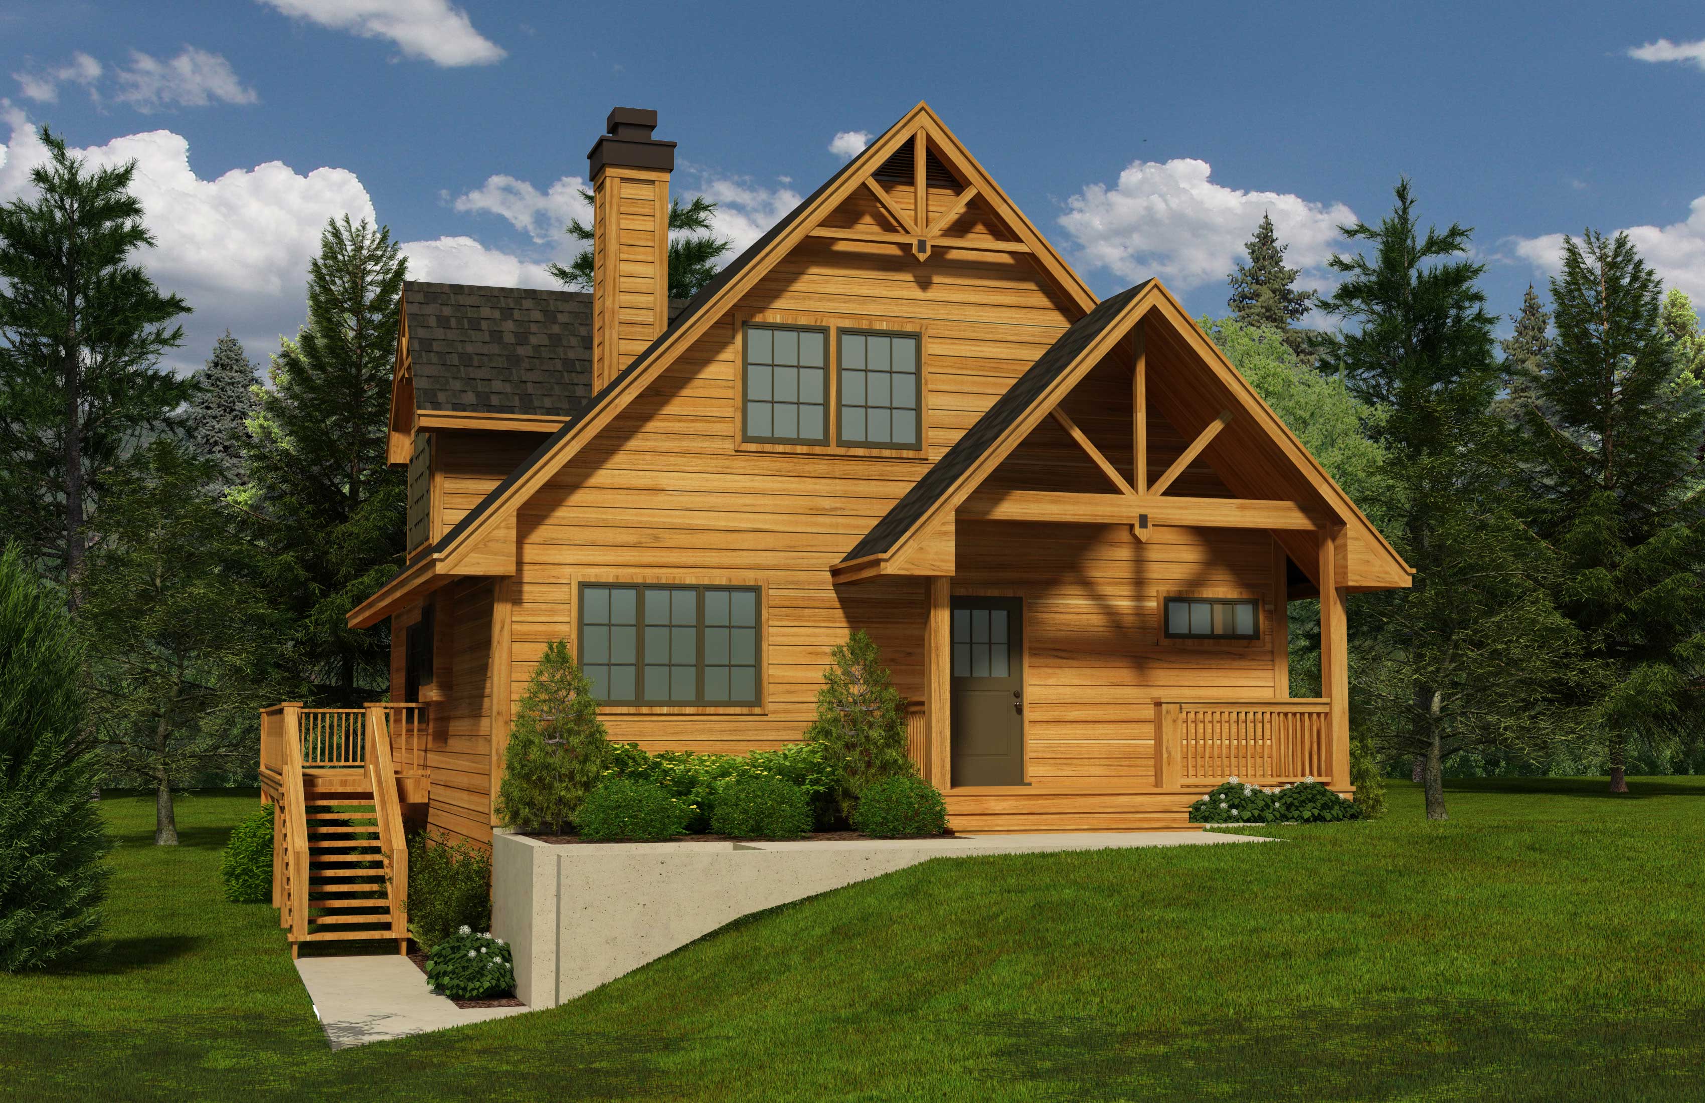
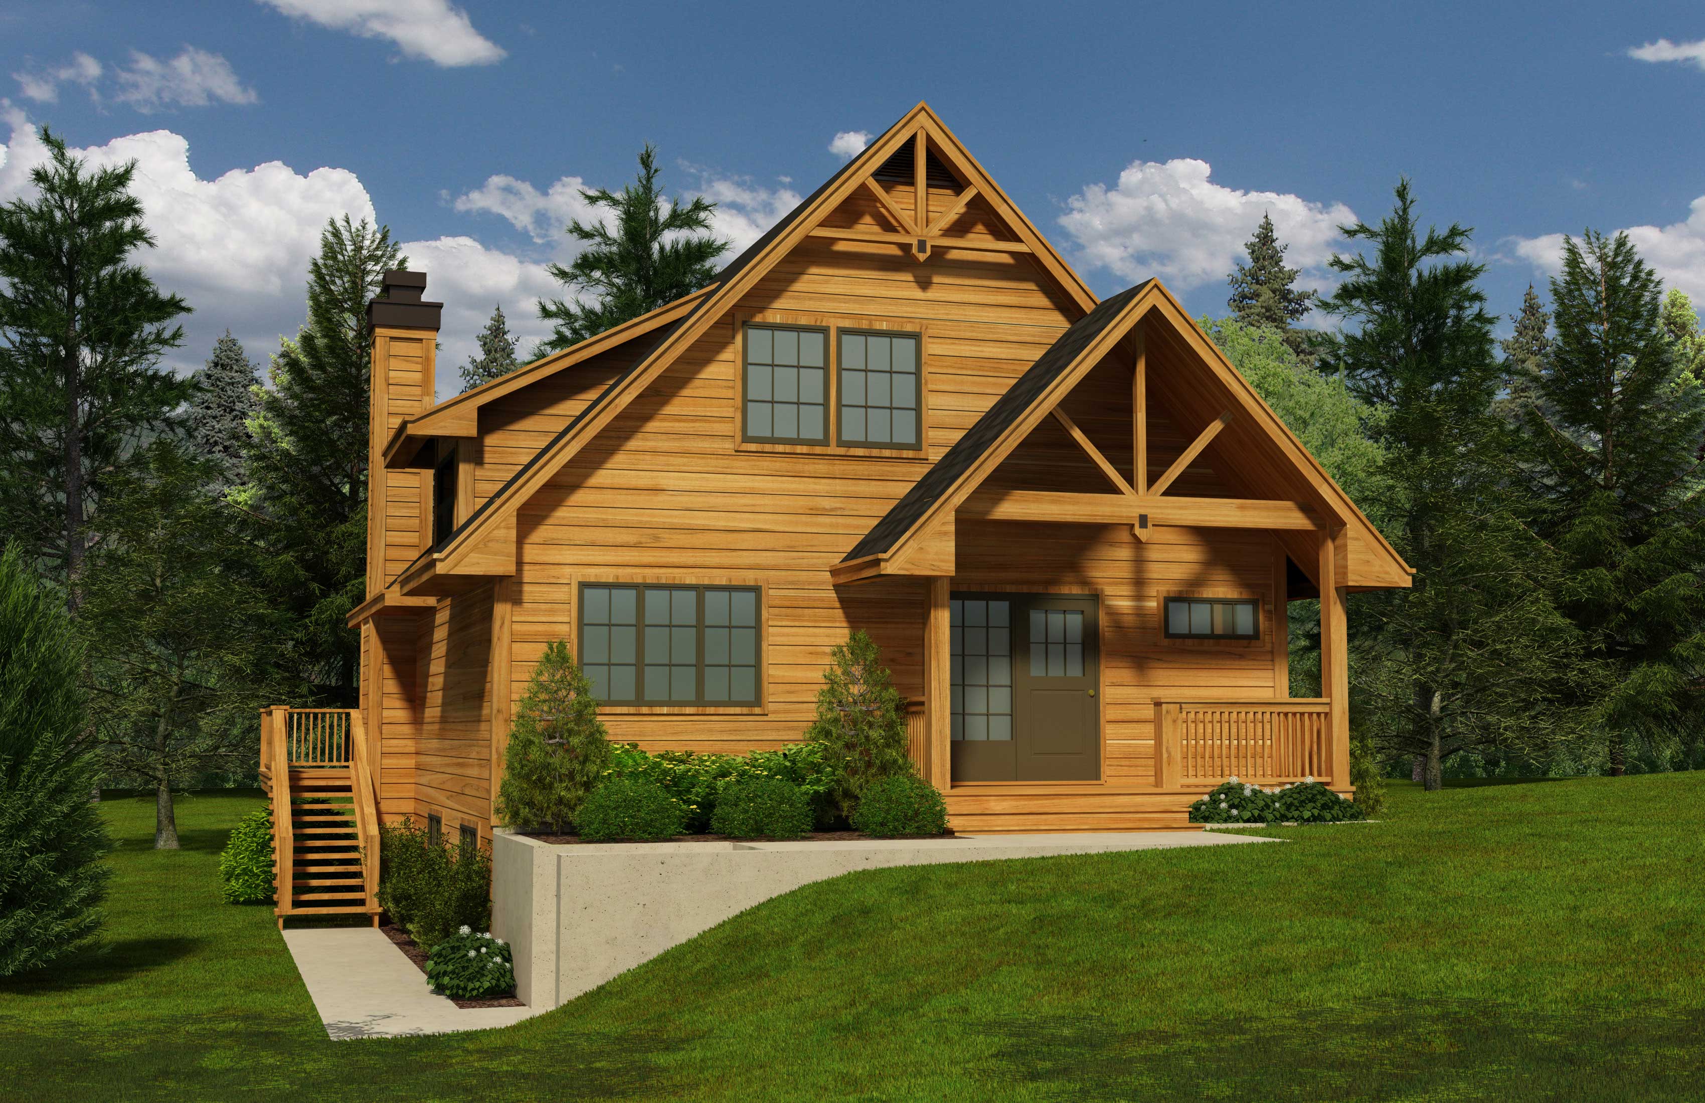
3-Bedroom, 1517 Sq Ft Country Home Plan - 110-1029 - Main Exterior
Plan Collection
3-Bedroom, 1517 Sq Ft Country Home Plan - 110-1029 - Main Exterior
Plan#110-1029
Starting at$725
1517
Sq Ft
2
Story
3
Bed
1.5
Bath
0
Car
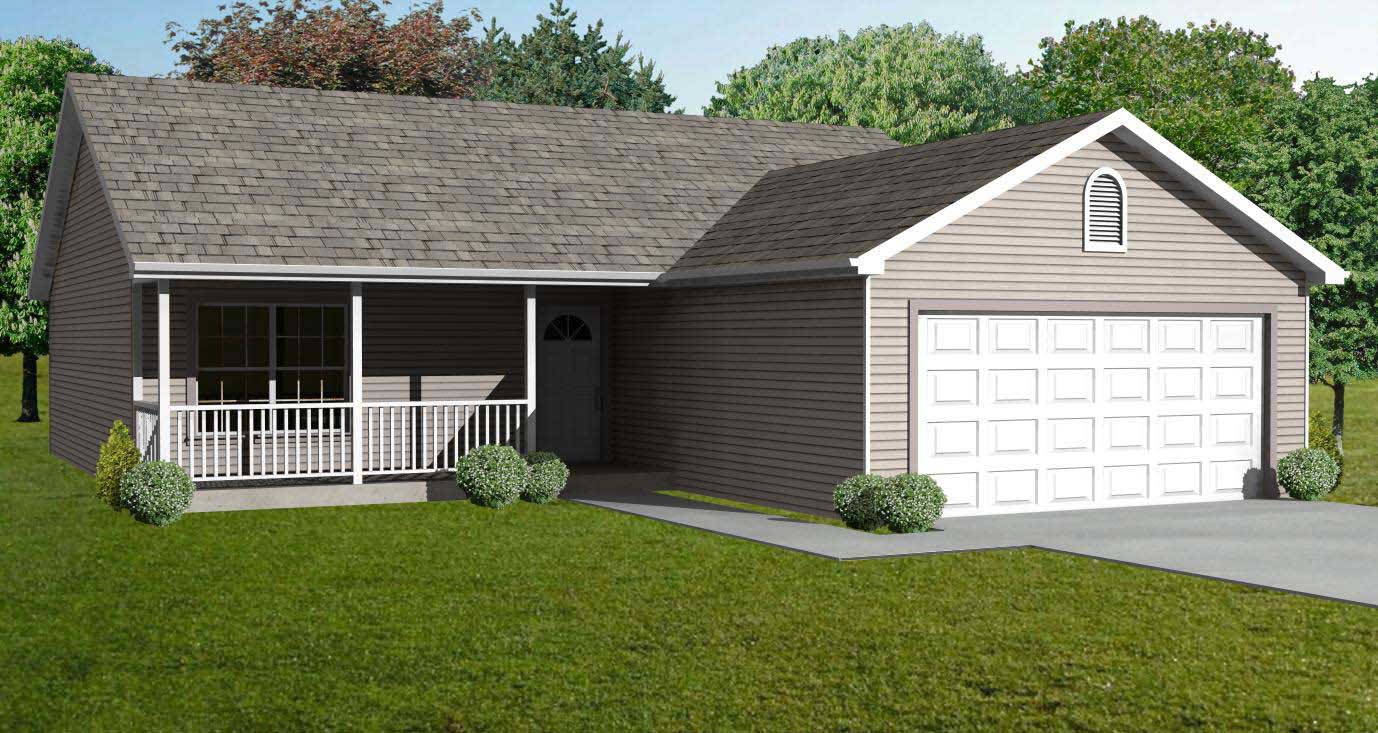
3-Bedroom, 2127 Sq Ft Country Home Plan - 110-1034 - Main Exterior
Plan Collection
3-Bedroom, 2127 Sq Ft Country Home Plan - 110-1034 - Main Exterior
Plan#110-1034
Starting at$840
2127
Sq Ft
2
Story
3
Bed
2.5
Bath
1
Car
2-Bedroom, 1963 Sq Ft Craftsman House Plan - 110-1035 - Front Exterior
Plan Collection
2-Bedroom, 1963 Sq Ft Craftsman House Plan - 110-1035 - Front Exterior
Plan#110-1035
Starting at$840
1963
Sq Ft
2
Story
2
Bed
2.5
Bath
0
Car
3-Bedroom, 1781 Sq Ft Country House Plan - 110-1109 - Front Exterior
Plan Collection
3-Bedroom, 1781 Sq Ft Country House Plan - 110-1109 - Front Exterior
Plan#110-1109
Starting at$775
1781
Sq Ft
1.5
Story
3
Bed
3
Bath
2
Car
3-Bedroom, 1846 Sq Ft Country Home Plan - 110-1097 - Main Exterior
Plan Collection
3-Bedroom, 1846 Sq Ft Country Home Plan - 110-1097 - Main Exterior
Plan#110-1097
Starting at$725
1846
Sq Ft
2
Story
3
Bed
2.5
Bath
2
Car
5-Bedroom, 3031 Sq Ft Cape Cod Home Plan - 110-1163 - Main Exterior
Plan Collection
5-Bedroom, 3031 Sq Ft Cape Cod Home Plan - 110-1163 - Main Exterior
Plan#110-1163
Starting at$840
3031
Sq Ft
3
Story
5
Bed
2.5
Bath
2
Car
3-Bedroom, 2180 Sq Ft Colonial Home Plan - 110-1094 - Main Exterior
Plan Collection
3-Bedroom, 2180 Sq Ft Colonial Home Plan - 110-1094 - Main Exterior
Plan#110-1094
Starting at$725
2180
Sq Ft
2
Story
3
Bed
2.5
Bath
2
Car
3-Bedroom, 1777 Sq Ft Multi-Level Home Plan - 110-1185 - Main Exterior
Plan Collection
3-Bedroom, 1777 Sq Ft Multi-Level Home Plan - 110-1185 - Main Exterior
Plan#110-1185
Starting at$725
1777
Sq Ft
2
Story
3
Bed
2
Bath
2
Car
3-Bedroom, 2338 Sq Ft Colonial House Plan - 110-1178 - Front Exterior
Plan Collection
3-Bedroom, 2338 Sq Ft Colonial House Plan - 110-1178 - Front Exterior
Plan#110-1178
Starting at$775
2338
Sq Ft
2
Story
3
Bed
2.5
Bath
2
Car
3-Bedroom, 1782 Sq Ft Colonial House Plan - 110-1182 - Front Exterior
Plan Collection
3-Bedroom, 1782 Sq Ft Colonial House Plan - 110-1182 - Front Exterior
Plan#110-1182
Starting at$725
1782
Sq Ft
2
Story
3
Bed
2
Bath
0
Car
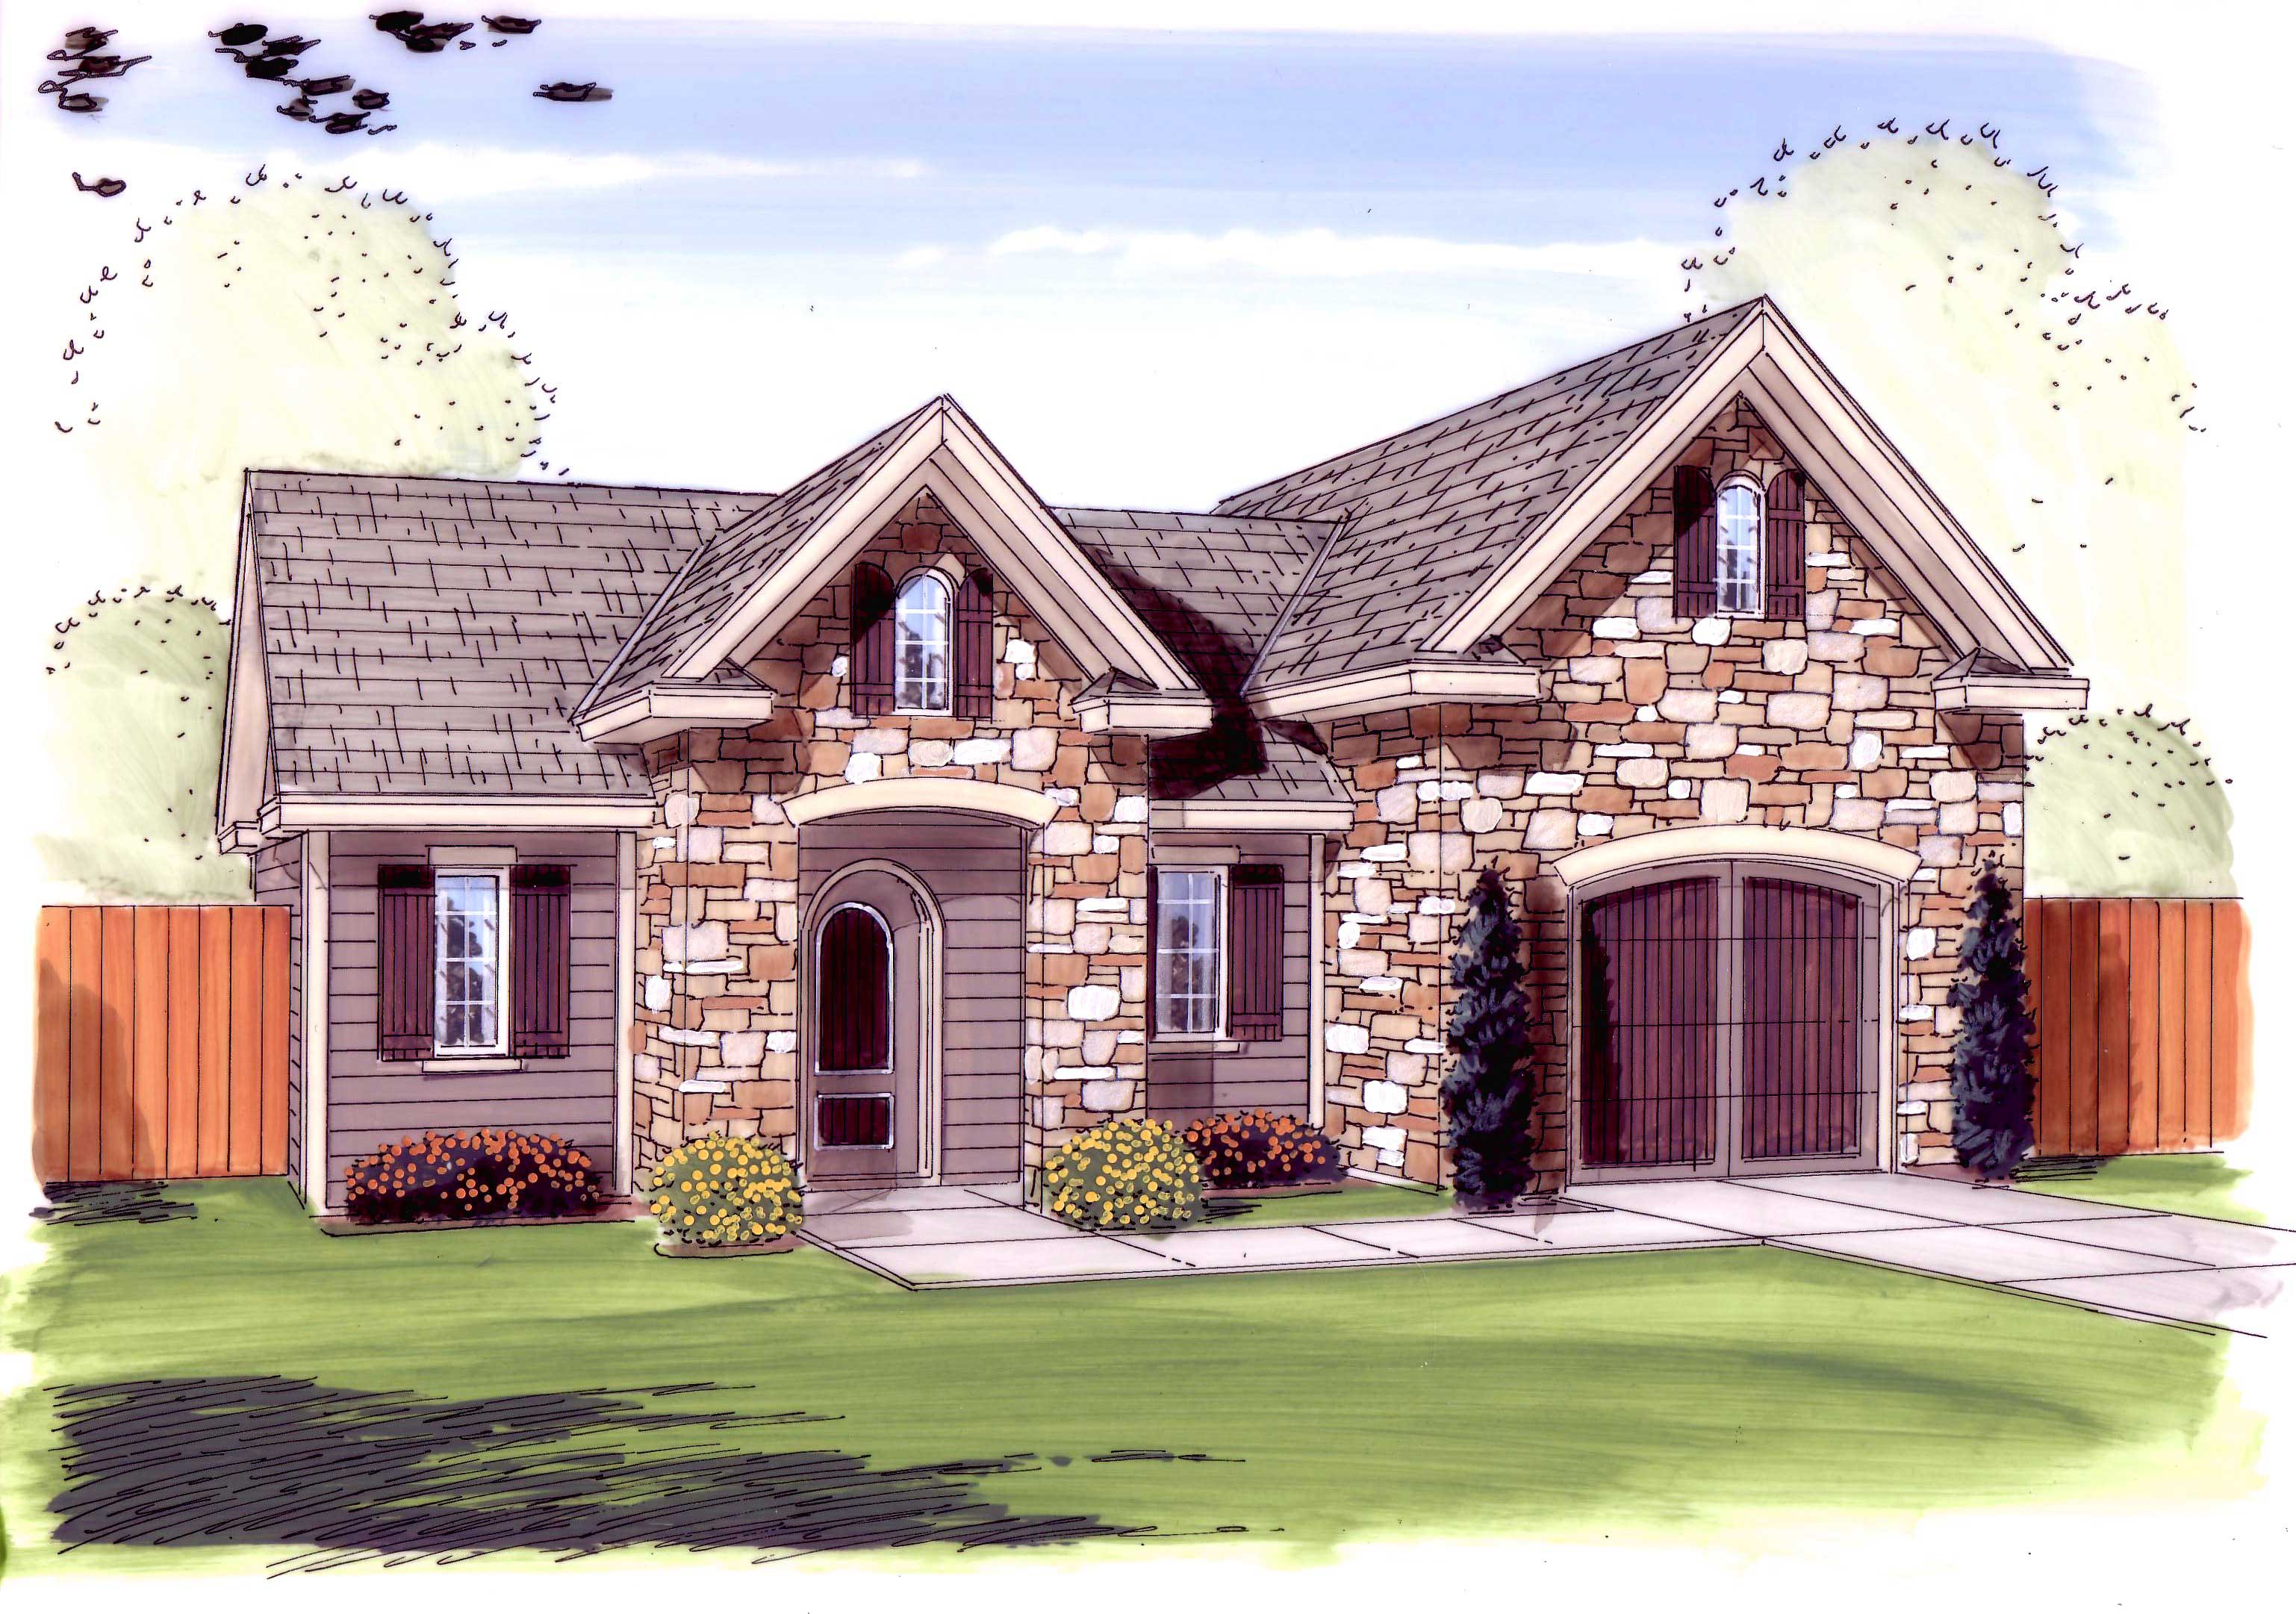
1-Bedroom, 551 Sq Ft Garage w/Apartments Home Plan - 116-1027 - Main Exterior
Plan Collection
1-Bedroom, 551 Sq Ft Garage w/Apartments Home Plan - 116-1027 - Main Exterior
Plan#116-1027
Starting at$683
551
Sq Ft
2
Story
1
Bed
1
Bath
2
Car
4-Bedroom, 2592 Sq Ft Coastal Home Plan - 116-1023 - Main Exterior
Plan Collection
4-Bedroom, 2592 Sq Ft Coastal Home Plan - 116-1023 - Main Exterior
Plan#116-1023
Starting at$1972
2592
Sq Ft
2
Story
4
Bed
2.5
Bath
2
Car
0-Bedroom, 534 Sq Ft Garage Home Plan - 110-1139 - Main Exterior
Plan Collection
0-Bedroom, 534 Sq Ft Garage Home Plan - 110-1139 - Main Exterior
Plan#110-1139
Starting at$600
534
Sq Ft
2
Story
0
Bed
0
Bath
2
Car
2-Bedroom, 2094 Sq Ft Colonial House Plan - 110-1169 - Front Exterior
Plan Collection
2-Bedroom, 2094 Sq Ft Colonial House Plan - 110-1169 - Front Exterior
Plan#110-1169
Starting at$840
2094
Sq Ft
2
Story
2
Bed
1.5
Bath
0
Car
0-Bedroom, 851 Sq Ft Garage Home Plan - 110-1152 - Main Exterior
Plan Collection
0-Bedroom, 851 Sq Ft Garage Home Plan - 110-1152 - Main Exterior
Plan#110-1152
Starting at$500
851
Sq Ft
2
Story
0
Bed
0
Bath
3
Car
0-Bedroom, 540 Sq Ft Garage Home Plan - 110-1175 - Main Exterior
Plan Collection
0-Bedroom, 540 Sq Ft Garage Home Plan - 110-1175 - Main Exterior
Plan#110-1175
Starting at$500
540
Sq Ft
2
Story
0
Bed
0
Bath
2
Car
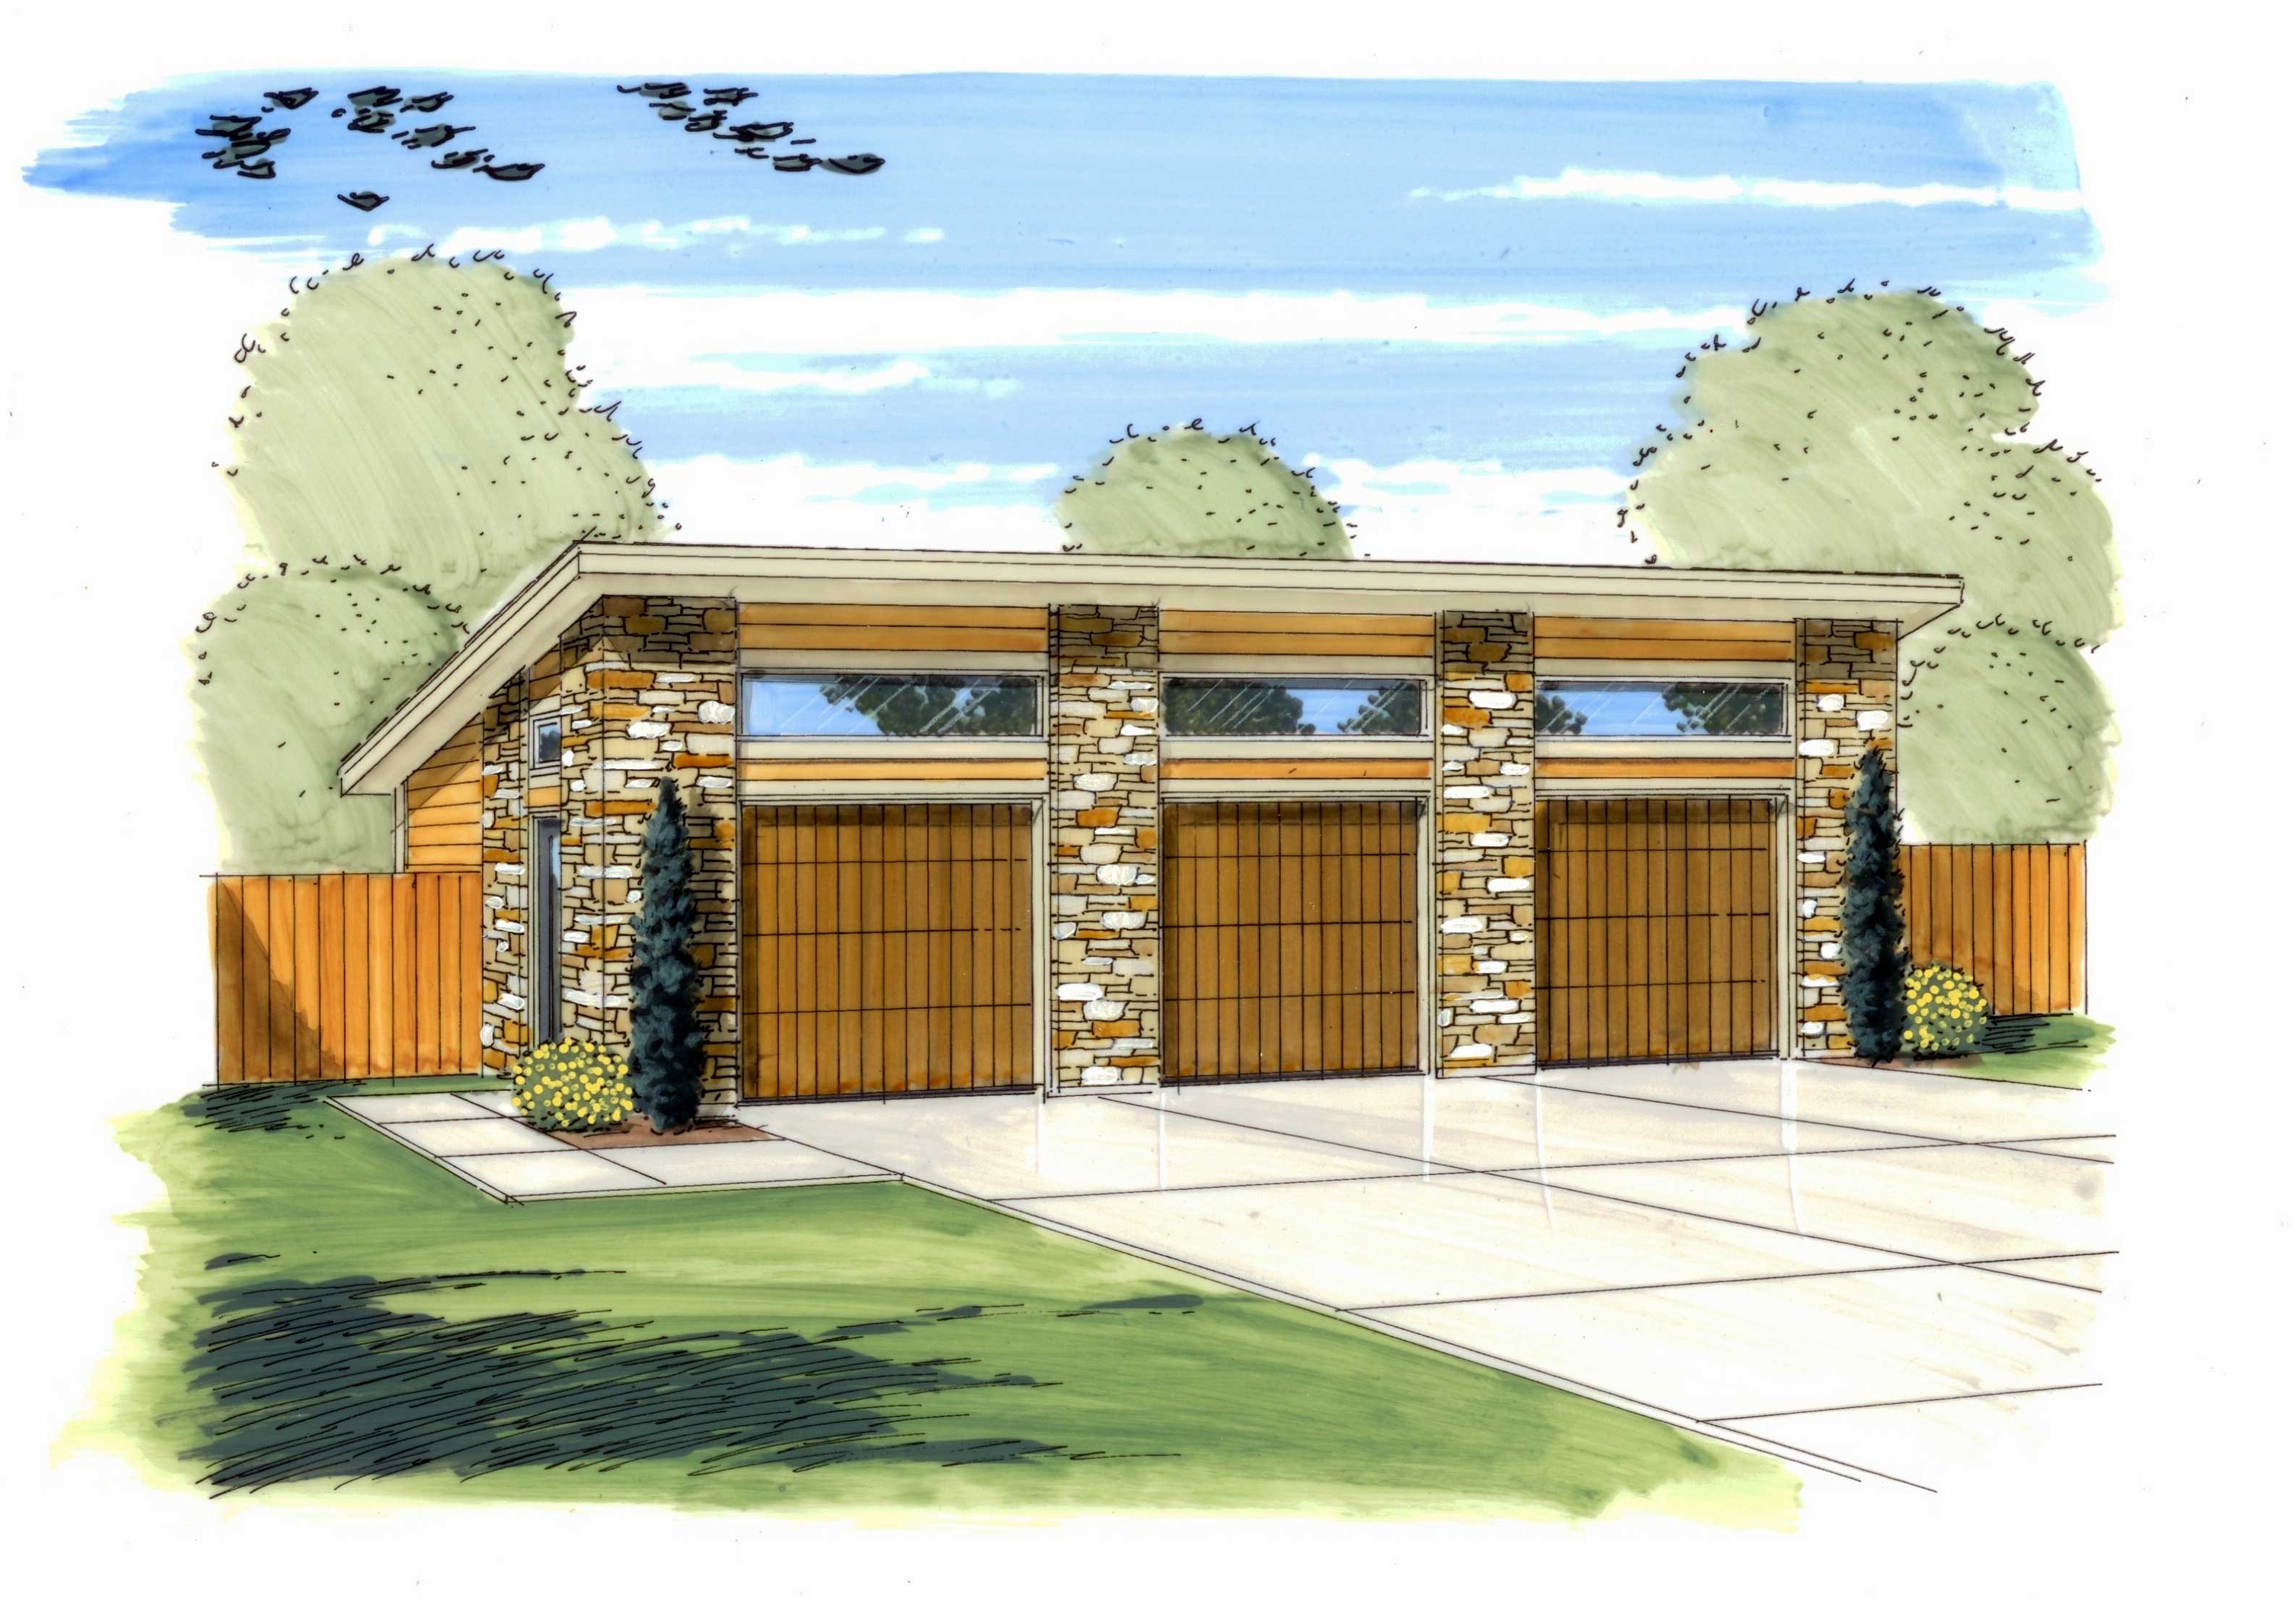
0-Bedroom, 1 Sq Ft Garage House Plan - 110-1132 - Front Exterior
Plan Collection
0-Bedroom, 1 Sq Ft Garage House Plan - 110-1132 - Front Exterior
Plan#110-1132
Starting at$500
1
Sq Ft
1
Story
0
Bed
0
Bath
3
Car
0-Bedroom, 540 Sq Ft Garage House Plan - 110-1160 - Front Exterior
Plan Collection
0-Bedroom, 540 Sq Ft Garage House Plan - 110-1160 - Front Exterior
Plan#110-1160
Starting at$500
540
Sq Ft
2
Story
0
Bed
0
Bath
3
Car
0-Bedroom, 537 Sq Ft Garage House Plan - 110-1020 - Front Exterior
Plan Collection
0-Bedroom, 537 Sq Ft Garage House Plan - 110-1020 - Front Exterior
Plan#110-1020
Starting at$500
537
Sq Ft
2
Story
0
Bed
0
Bath
2
Car
0-Bedroom, 525 Sq Ft Garage House Plan - 110-1176 - Front Exterior
Plan Collection
0-Bedroom, 525 Sq Ft Garage House Plan - 110-1176 - Front Exterior
Plan#110-1176
Starting at$600
525
Sq Ft
2
Story
0
Bed
0
Bath
2
Car
0-Bedroom, 335 Sq Ft Garage House Plan - 110-1171 - Front Exterior
Plan Collection
0-Bedroom, 335 Sq Ft Garage House Plan - 110-1171 - Front Exterior
Plan#110-1171
Starting at$500
335
Sq Ft
1
Story
0
Bed
0.5
Bath
2
Car
4-Bedroom, 2415 Sq Ft Southern Home Plan - 123-1037 - Main Exterior
Plan Collection
4-Bedroom, 2415 Sq Ft Southern Home Plan - 123-1037 - Main Exterior
Plan#123-1037
Starting at$1190
2415
Sq Ft
2
Story
4
Bed
2.5
Bath
2
Car
0-Bedroom, 888 Sq Ft Garage House Plan - 100-1164 - Front Exterior
Plan Collection
0-Bedroom, 888 Sq Ft Garage House Plan - 100-1164 - Front Exterior
Plan#100-1164
Starting at$600
888
Sq Ft
1
Story
0
Bed
0
Bath
3
Car
3-Bedroom, 1485 Sq Ft Country House Plan - 123-1057 - Front Exterior
Plan Collection
3-Bedroom, 1485 Sq Ft Country House Plan - 123-1057 - Front Exterior
Plan#123-1057
Starting at$990
1485
Sq Ft
1
Story
3
Bed
2
Bath
0
Car
3-Bedroom, 1517 Sq Ft Country Home Plan - 110-1029 - Main Exterior
Plan Collection
3-Bedroom, 1517 Sq Ft Country Home Plan - 110-1029 - Main Exterior
Plan#110-1029
Starting at$725
1517
Sq Ft
2
Story
3
Bed
1.5
Bath
0
Car
3-Bedroom, 2127 Sq Ft Country Home Plan - 110-1034 - Main Exterior
Plan Collection
3-Bedroom, 2127 Sq Ft Country Home Plan - 110-1034 - Main Exterior
Plan#110-1034
Starting at$840
2127
Sq Ft
2
Story
3
Bed
2.5
Bath
1
Car
2-Bedroom, 1963 Sq Ft Craftsman House Plan - 110-1035 - Front Exterior
Plan Collection
2-Bedroom, 1963 Sq Ft Craftsman House Plan - 110-1035 - Front Exterior
Plan#110-1035
Starting at$840
1963
Sq Ft
2
Story
2
Bed
2.5
Bath
0
Car
3-Bedroom, 1781 Sq Ft Country House Plan - 110-1109 - Front Exterior
Plan Collection
3-Bedroom, 1781 Sq Ft Country House Plan - 110-1109 - Front Exterior
Plan#110-1109
Starting at$775
1781
Sq Ft
1.5
Story
3
Bed
3
Bath
2
Car
3-Bedroom, 1846 Sq Ft Country Home Plan - 110-1097 - Main Exterior
Plan Collection
3-Bedroom, 1846 Sq Ft Country Home Plan - 110-1097 - Main Exterior
Plan#110-1097
Starting at$725
1846
Sq Ft
2
Story
3
Bed
2.5
Bath
2
Car
5-Bedroom, 3031 Sq Ft Cape Cod Home Plan - 110-1163 - Main Exterior
Plan Collection
5-Bedroom, 3031 Sq Ft Cape Cod Home Plan - 110-1163 - Main Exterior
Plan#110-1163
Starting at$840
3031
Sq Ft
3
Story
5
Bed
2.5
Bath
2
Car
3-Bedroom, 2180 Sq Ft Colonial Home Plan - 110-1094 - Main Exterior
Plan Collection
3-Bedroom, 2180 Sq Ft Colonial Home Plan - 110-1094 - Main Exterior
Plan#110-1094
Starting at$725
2180
Sq Ft
2
Story
3
Bed
2.5
Bath
2
Car
3-Bedroom, 1777 Sq Ft Multi-Level Home Plan - 110-1185 - Main Exterior
Plan Collection
3-Bedroom, 1777 Sq Ft Multi-Level Home Plan - 110-1185 - Main Exterior
Plan#110-1185
Starting at$725
1777
Sq Ft
2
Story
3
Bed
2
Bath
2
Car
3-Bedroom, 2338 Sq Ft Colonial House Plan - 110-1178 - Front Exterior
Plan Collection
3-Bedroom, 2338 Sq Ft Colonial House Plan - 110-1178 - Front Exterior
Plan#110-1178
Starting at$775
2338
Sq Ft
2
Story
3
Bed
2.5
Bath
2
Car
3-Bedroom, 1782 Sq Ft Colonial House Plan - 110-1182 - Front Exterior
Plan Collection
3-Bedroom, 1782 Sq Ft Colonial House Plan - 110-1182 - Front Exterior
Plan#110-1182
Starting at$725
1782
Sq Ft
2
Story
3
Bed
2
Bath
0
Car
1-Bedroom, 551 Sq Ft Garage w/Apartments Home Plan - 116-1027 - Main Exterior
Plan Collection
1-Bedroom, 551 Sq Ft Garage w/Apartments Home Plan - 116-1027 - Main Exterior
Plan#116-1027
Starting at$683
551
Sq Ft
2
Story
1
Bed
1
Bath
2
Car
4-Bedroom, 2592 Sq Ft Coastal Home Plan - 116-1023 - Main Exterior
Plan Collection
4-Bedroom, 2592 Sq Ft Coastal Home Plan - 116-1023 - Main Exterior
Plan#116-1023
Starting at$1972
2592
Sq Ft
2
Story
4
Bed
2.5
Bath
2
Car
0-Bedroom, 534 Sq Ft Garage Home Plan - 110-1139 - Main Exterior
Plan Collection
0-Bedroom, 534 Sq Ft Garage Home Plan - 110-1139 - Main Exterior
Plan#110-1139
Starting at$600
534
Sq Ft
2
Story
0
Bed
0
Bath
2
Car
2-Bedroom, 2094 Sq Ft Colonial House Plan - 110-1169 - Front Exterior
Plan Collection
2-Bedroom, 2094 Sq Ft Colonial House Plan - 110-1169 - Front Exterior
Plan#110-1169
Starting at$840
2094
Sq Ft
2
Story
2
Bed
1.5
Bath
0
Car
0-Bedroom, 851 Sq Ft Garage Home Plan - 110-1152 - Main Exterior
Plan Collection
0-Bedroom, 851 Sq Ft Garage Home Plan - 110-1152 - Main Exterior
Plan#110-1152
Starting at$500
851
Sq Ft
2
Story
0
Bed
0
Bath
3
Car
0-Bedroom, 540 Sq Ft Garage Home Plan - 110-1175 - Main Exterior
Plan Collection
0-Bedroom, 540 Sq Ft Garage Home Plan - 110-1175 - Main Exterior
Plan#110-1175
Starting at$500
540
Sq Ft
2
Story
0
Bed
0
Bath
2
Car
0-Bedroom, 1 Sq Ft Garage House Plan - 110-1132 - Front Exterior
Plan Collection
0-Bedroom, 1 Sq Ft Garage House Plan - 110-1132 - Front Exterior
Plan#110-1132
Starting at$500
1
Sq Ft
1
Story
0
Bed
0
Bath
3
Car
0-Bedroom, 540 Sq Ft Garage House Plan - 110-1160 - Front Exterior
Plan Collection
0-Bedroom, 540 Sq Ft Garage House Plan - 110-1160 - Front Exterior
Plan#110-1160
Starting at$500
540
Sq Ft
2
Story
0
Bed
0
Bath
3
Car
0-Bedroom, 537 Sq Ft Garage House Plan - 110-1020 - Front Exterior
Plan Collection
0-Bedroom, 537 Sq Ft Garage House Plan - 110-1020 - Front Exterior
Plan#110-1020
Starting at$500
537
Sq Ft
2
Story
0
Bed
0
Bath
2
Car
0-Bedroom, 525 Sq Ft Garage House Plan - 110-1176 - Front Exterior
Plan Collection
0-Bedroom, 525 Sq Ft Garage House Plan - 110-1176 - Front Exterior
Plan#110-1176
Starting at$600
525
Sq Ft
2
Story
0
Bed
0
Bath
2
Car
0-Bedroom, 335 Sq Ft Garage House Plan - 110-1171 - Front Exterior
Plan Collection
0-Bedroom, 335 Sq Ft Garage House Plan - 110-1171 - Front Exterior
Plan#110-1171
Starting at$500
335
Sq Ft
1
Story
0
Bed
0.5
Bath
2
Car
4-Bedroom, 2415 Sq Ft Southern Home Plan - 123-1037 - Main Exterior
Plan Collection
4-Bedroom, 2415 Sq Ft Southern Home Plan - 123-1037 - Main Exterior
Plan#123-1037
Starting at$1190
2415
Sq Ft
2
Story
4
Bed
2.5
Bath
2
Car
1...5152535455...148