35-45 Foot Wide House Plans
Clear AllSort ByTrending
3,605
Plan Results
Plan Results
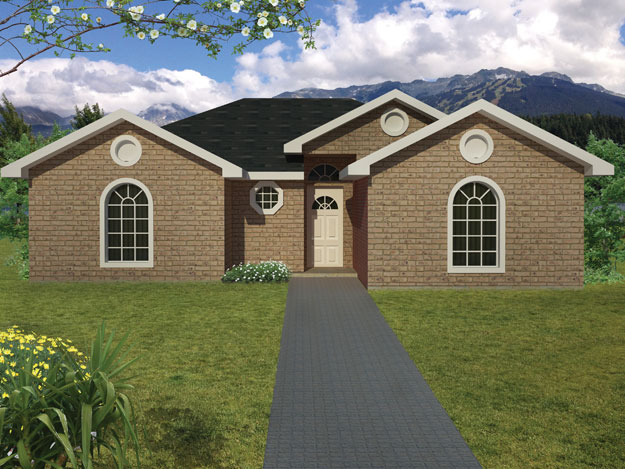
Plan#191-1012
Starting at$1350
1141
Sq Ft
1
Story
3
Bed
2
Bath
0
Car
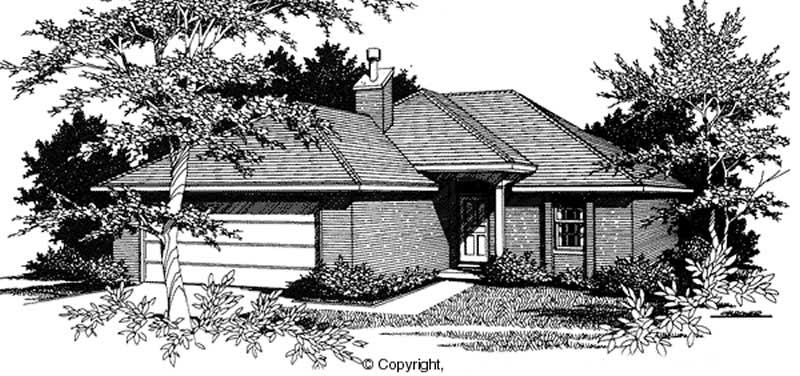
Plan#174-1021
Starting at$610
1141
Sq Ft
1
Story
3
Bed
2
Bath
2
Car
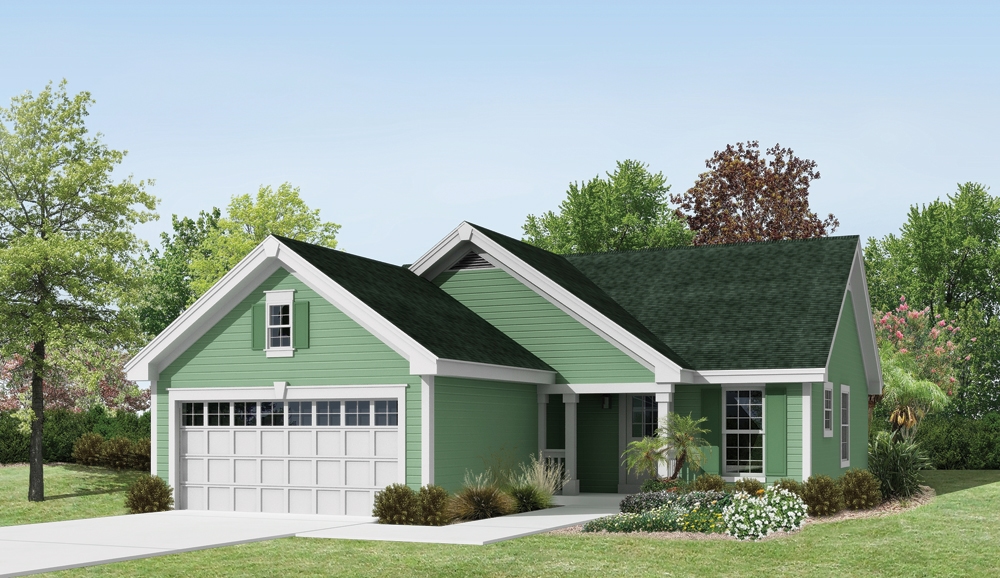
Plan#138-1226
Starting at$1200
1140
Sq Ft
1
Story
3
Bed
2
Bath
2
Car
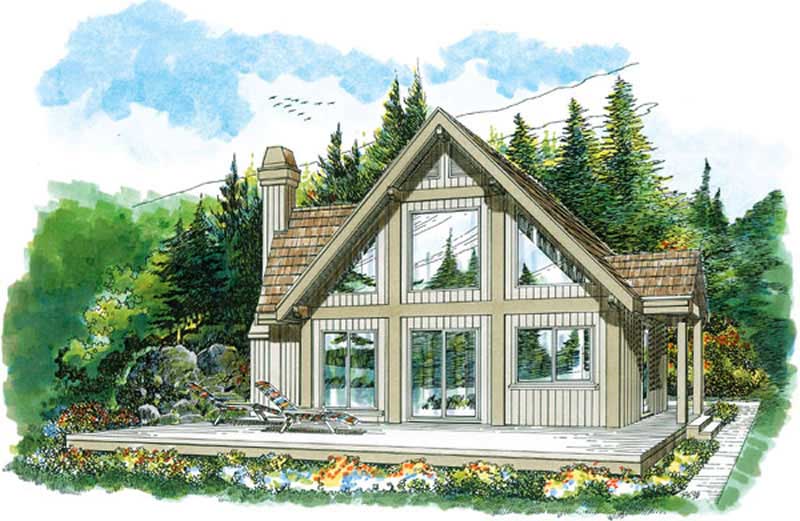
Plan#167-1523
Starting at$700
1140
Sq Ft
2
Story
3
Bed
1
Bath
0
Car
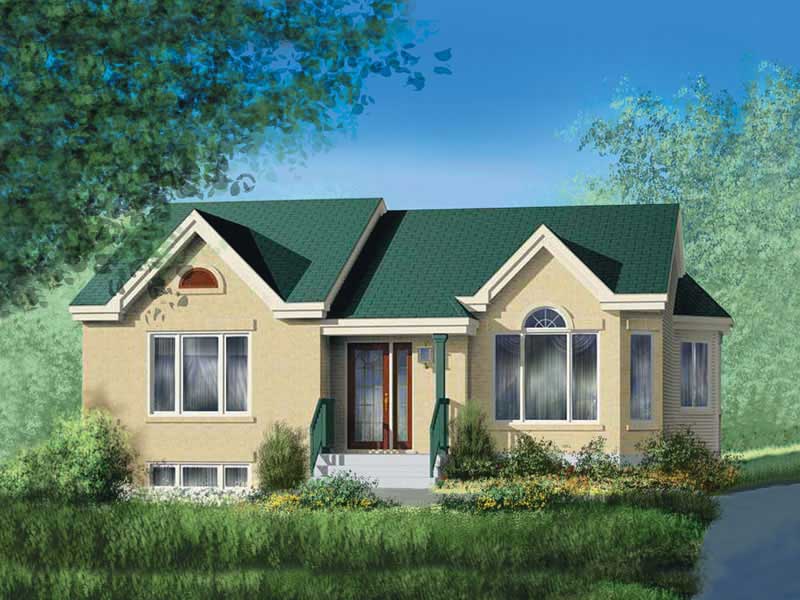
Plan#157-1100
Starting at$1055
1139
Sq Ft
1
Story
2
Bed
1
Bath
0
Car
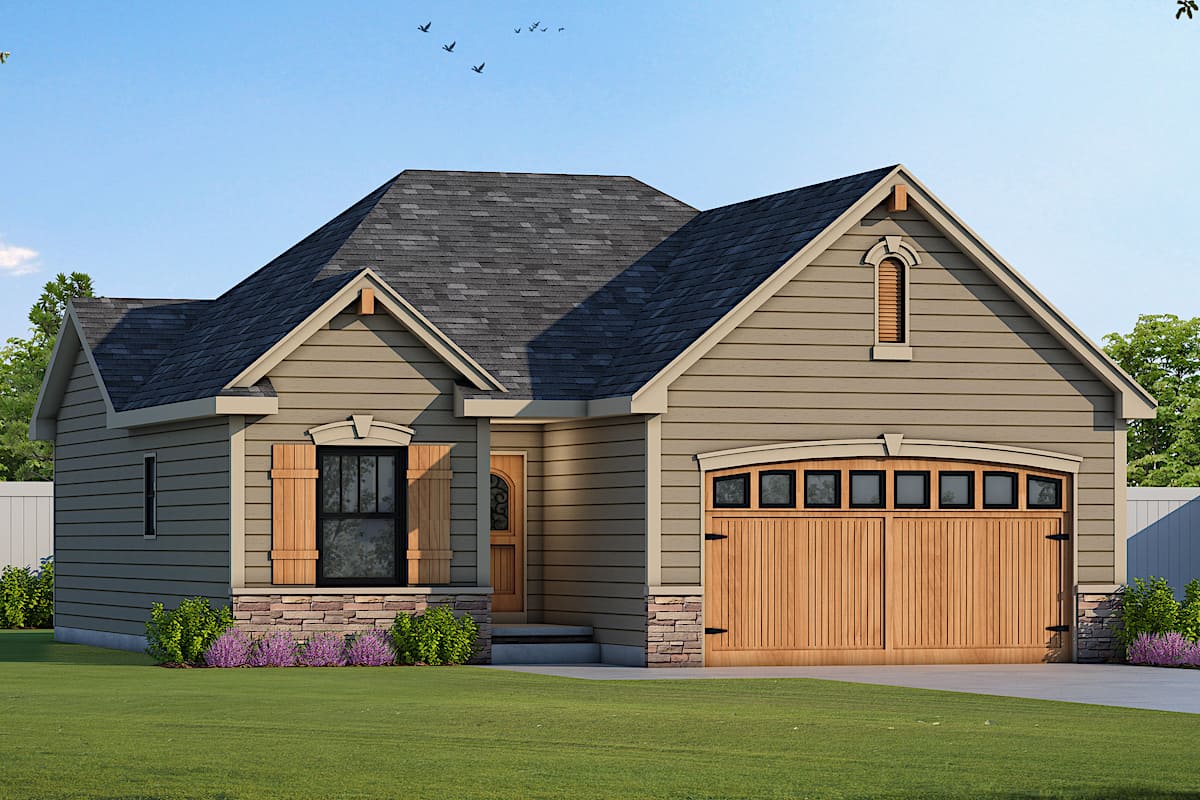
Plan#120-2645
Starting at$1205
1136
Sq Ft
1
Story
1
Bed
2
Bath
2
Car
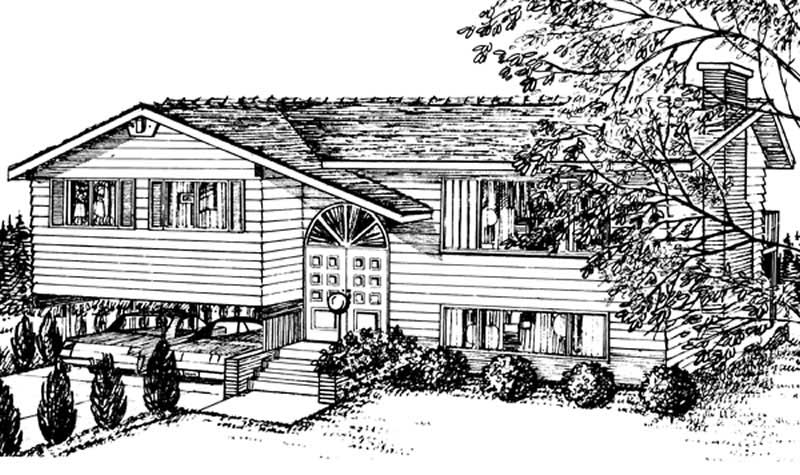
Plan#167-1467
Starting at$700
1136
Sq Ft
1
Story
3
Bed
1
Bath
2
Car
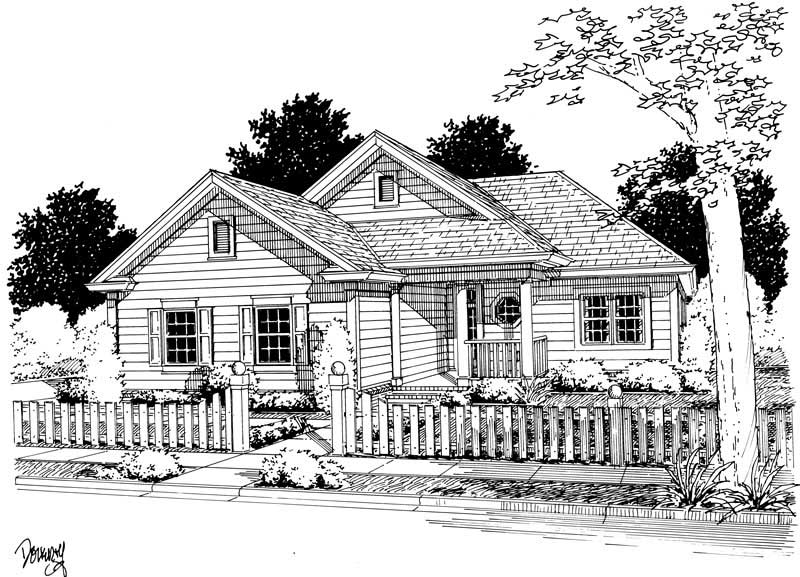
Plan#178-1128
Starting at$1025
1134
Sq Ft
1
Story
2
Bed
2
Bath
2
Car
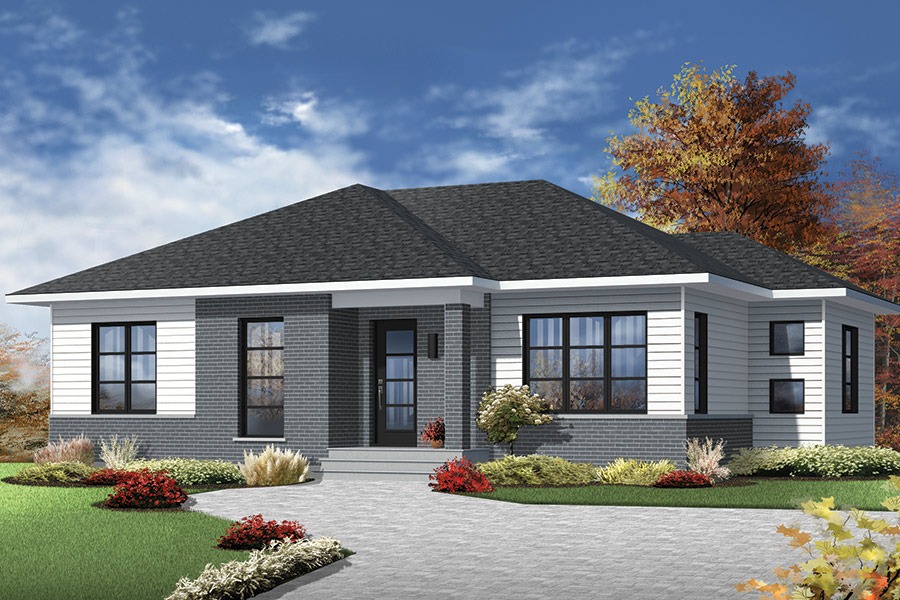
Plan#126-1865
Starting at$1450
1133
Sq Ft
1
Story
2
Bed
1
Bath
0
Car

Plan#145-1733
Starting at$800
1133
Sq Ft
1
Story
3
Bed
2
Bath
2
Car
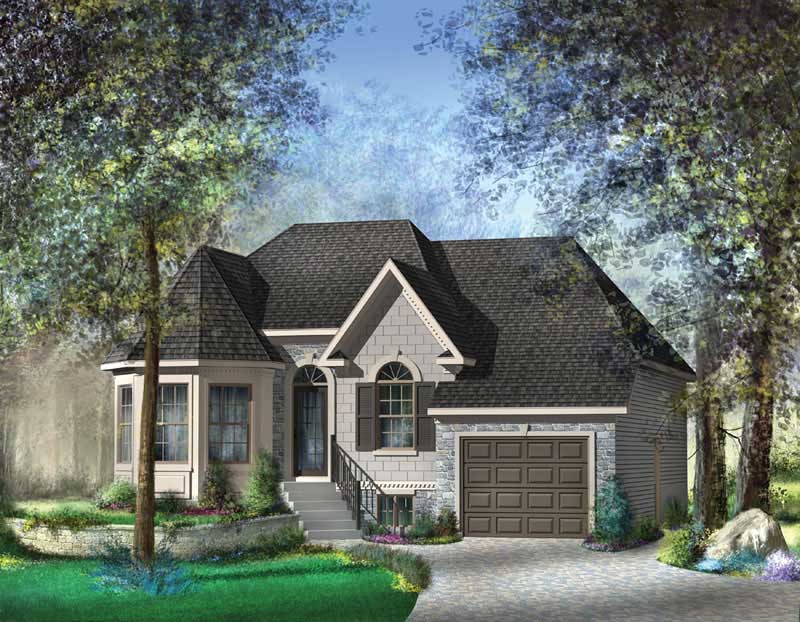
Plan#157-1566
Starting at$1055
1132
Sq Ft
1
Story
2
Bed
1
Bath
1
Car
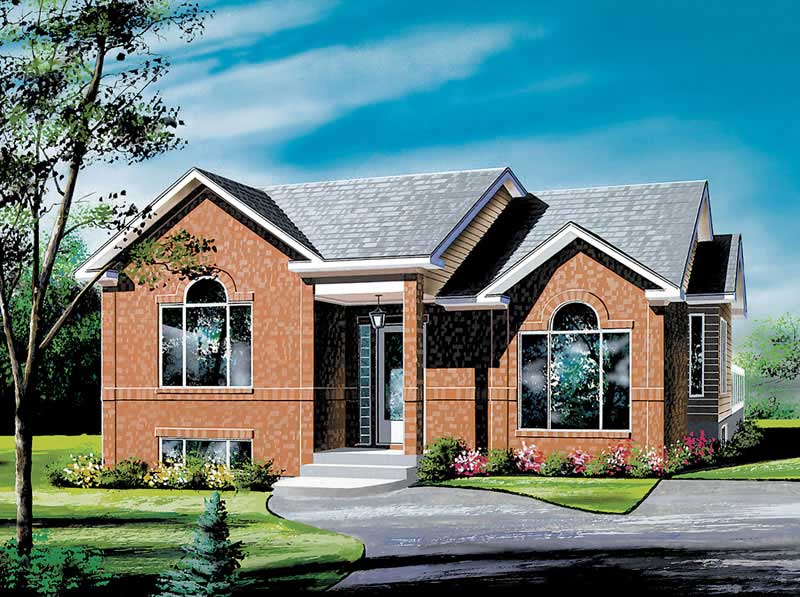
Plan#157-1318
Starting at$1055
1132
Sq Ft
1
Story
3
Bed
1
Bath
0
Car
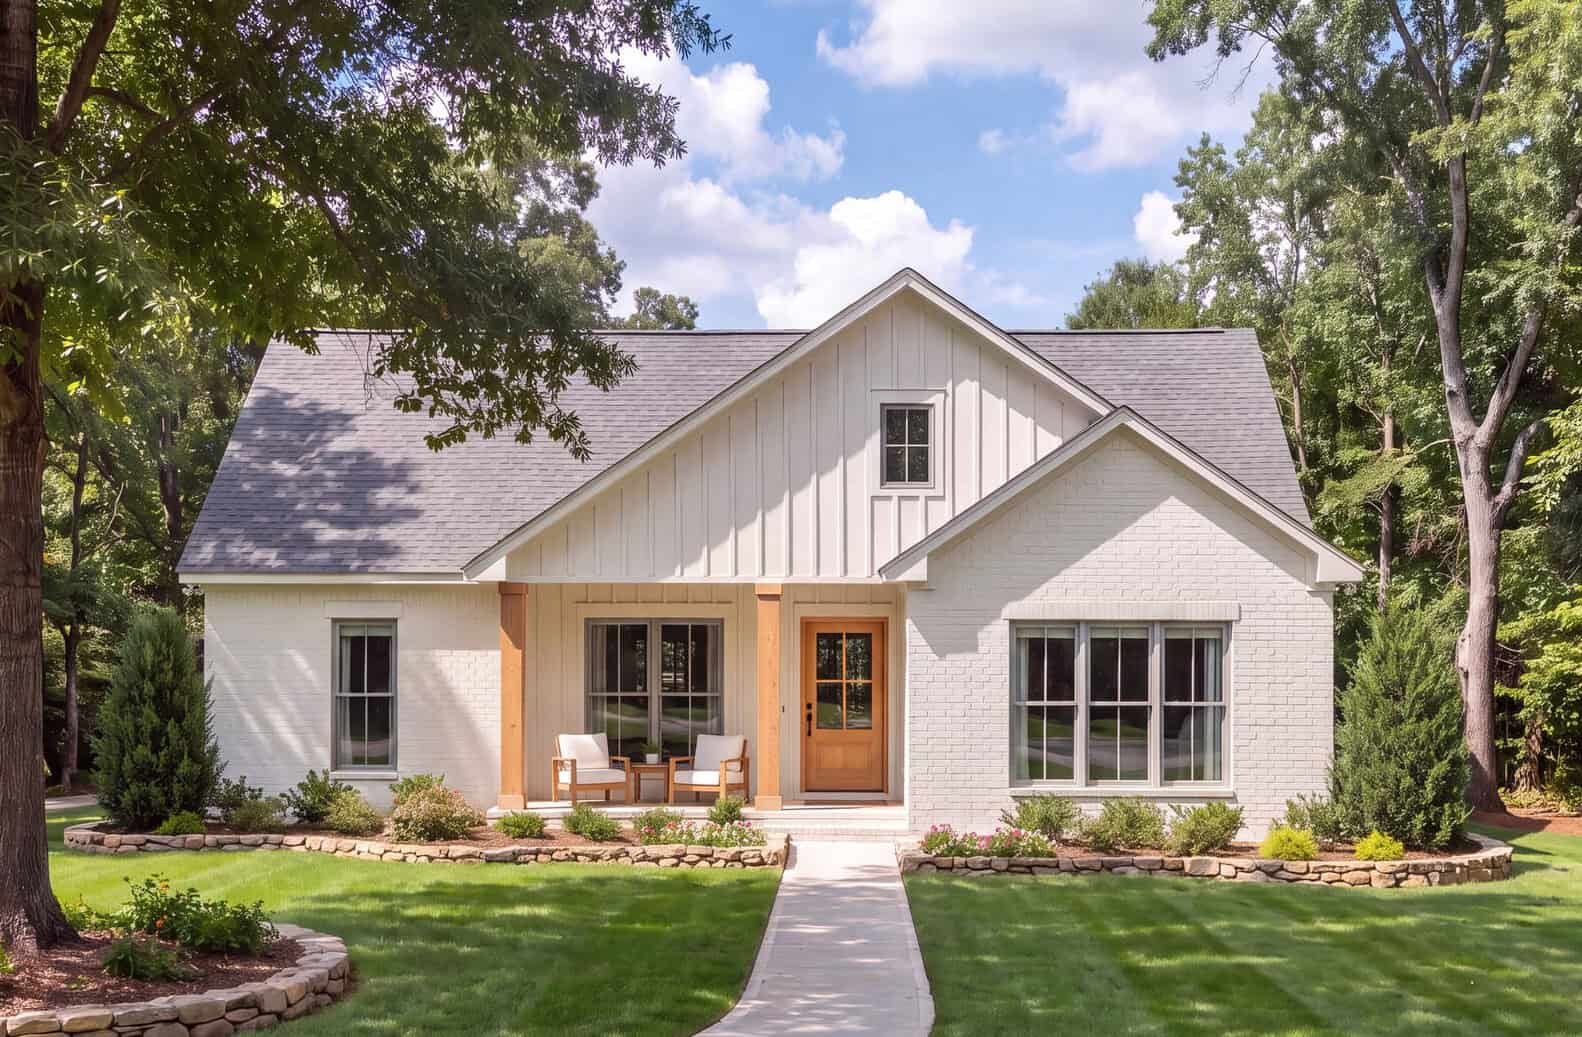
Plan#142-1589
Starting at$1345
1128
Sq Ft
1
Story
3
Bed
2
Bath
0
Car
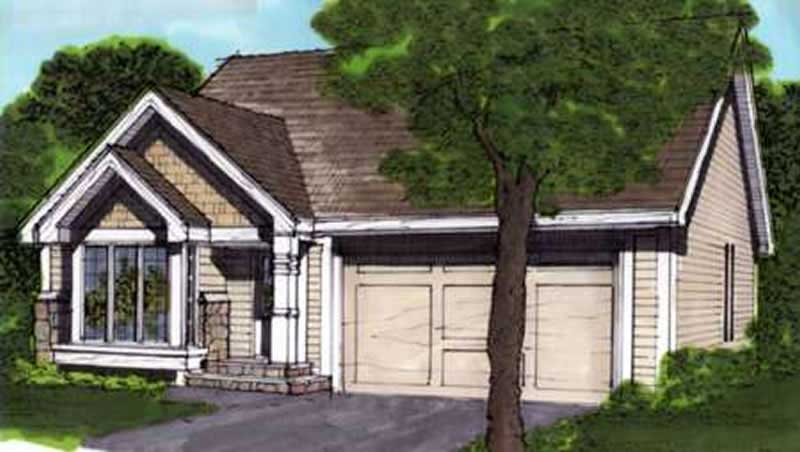
Plan#146-1670
Starting at$885
1127
Sq Ft
1
Story
2
Bed
2
Bath
2
Car
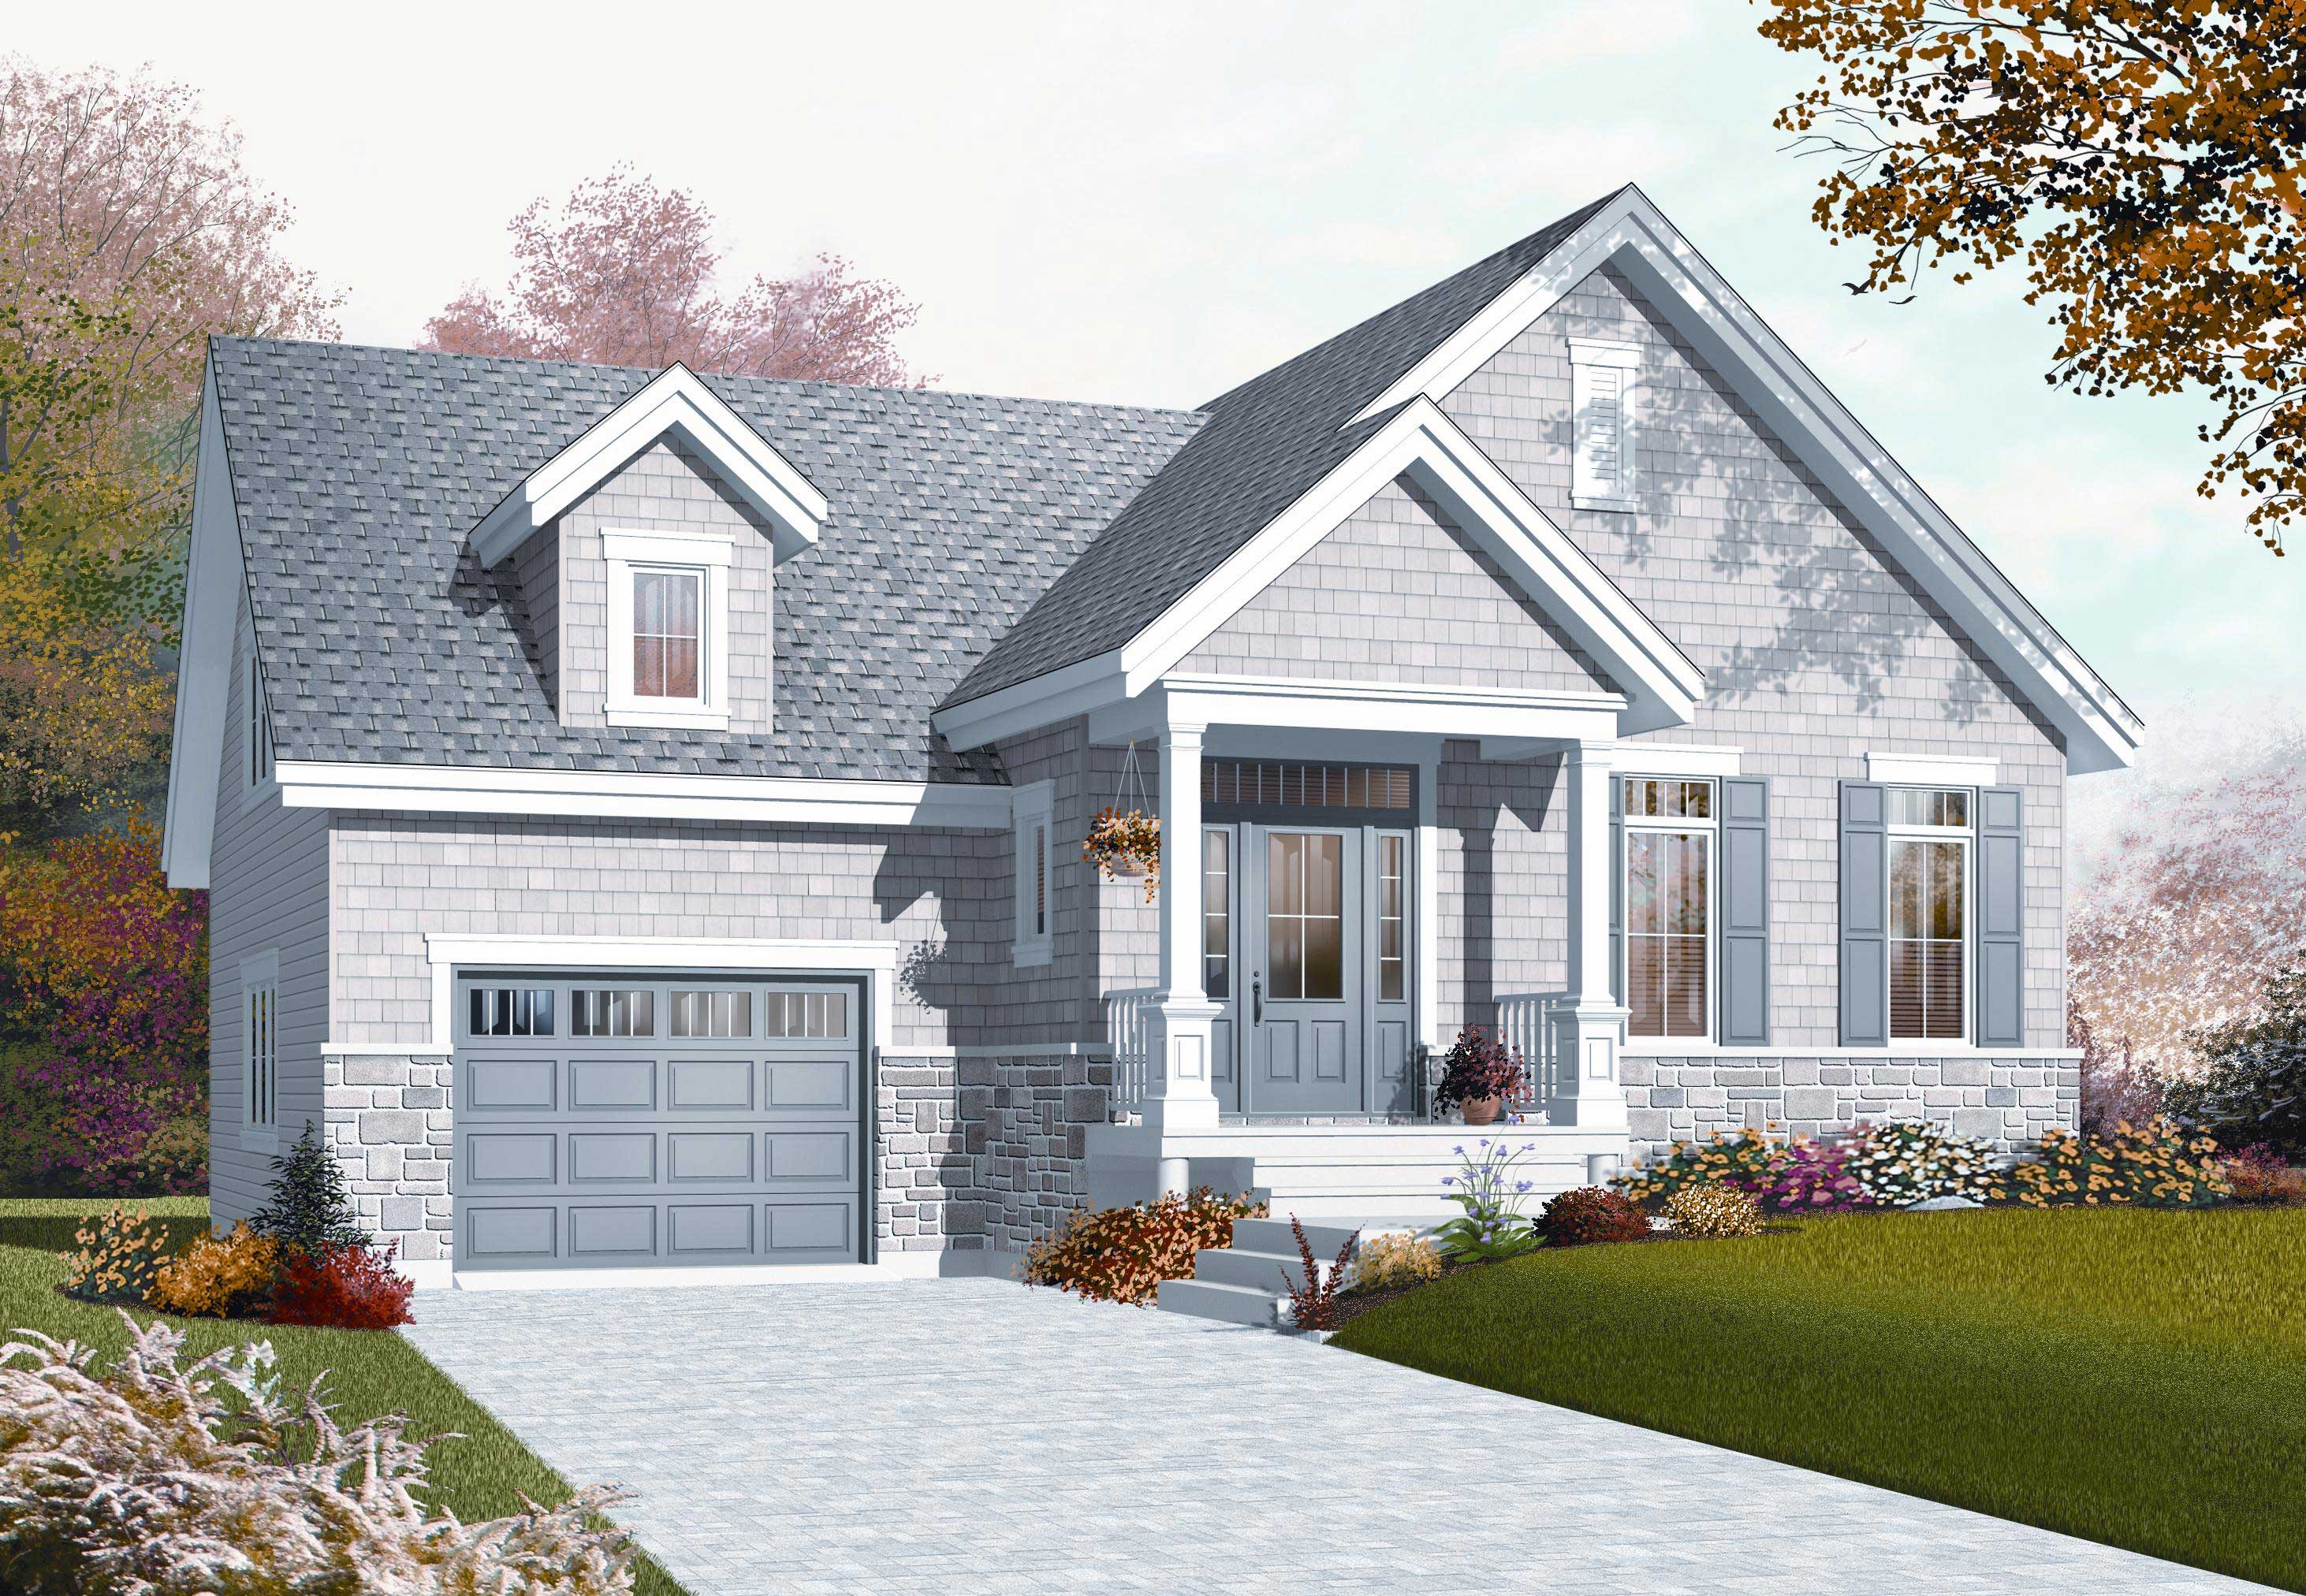
Plan#126-1080
Starting at$1740
1126
Sq Ft
2
Story
2
Bed
1
Bath
1
Car
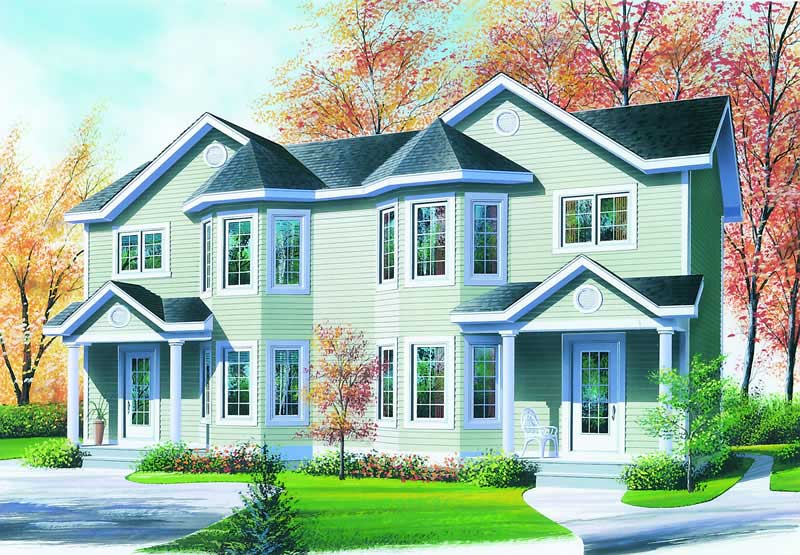
Plan#126-1302
Starting at$2025
1126
Sq Ft
2
Story
3
Bed
1.5
Bath
0
Car
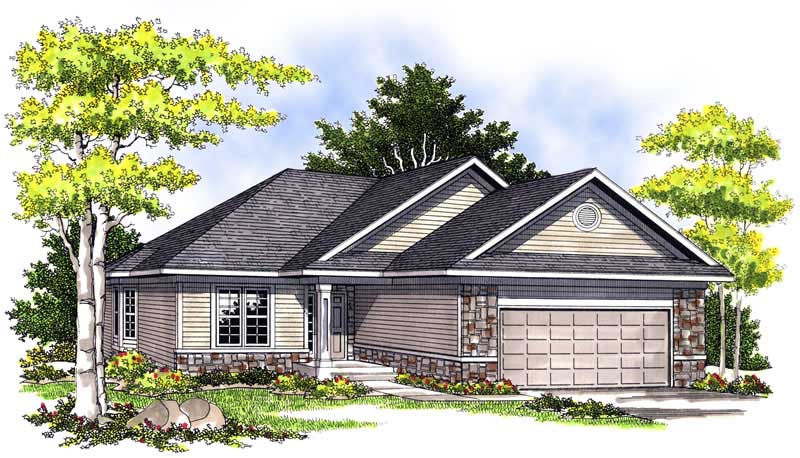
Plan#101-1360
Starting at$950
1125
Sq Ft
1
Story
2
Bed
0.5
Bath
2
Car
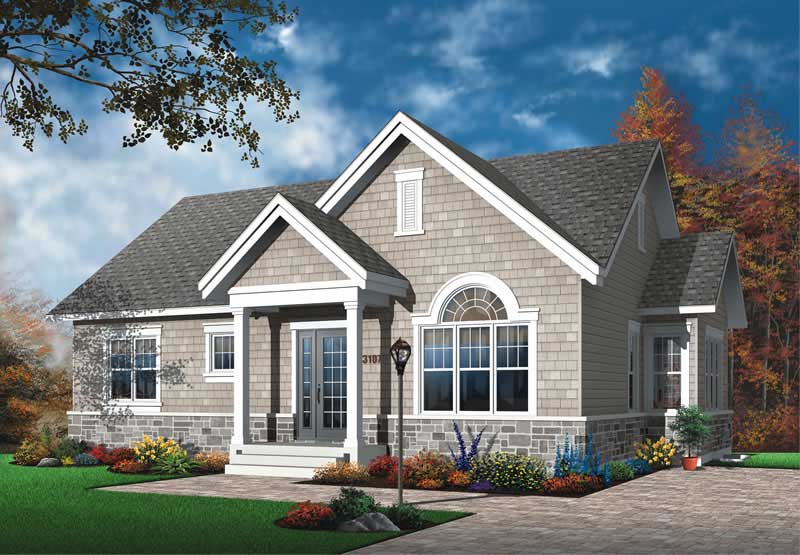
Plan#126-1407
Starting at$1450
1124
Sq Ft
1
Story
3
Bed
1
Bath
0
Car
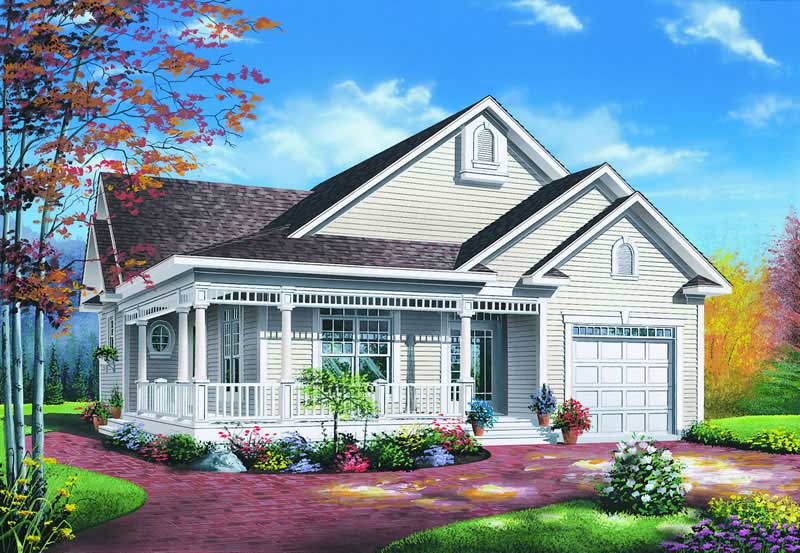
Plan#126-1221
Starting at$1450
1124
Sq Ft
1
Story
2
Bed
1
Bath
0
Car

Plan#146-2021
Starting at$885
1123
Sq Ft
1
Story
2
Bed
1
Bath
2
Car
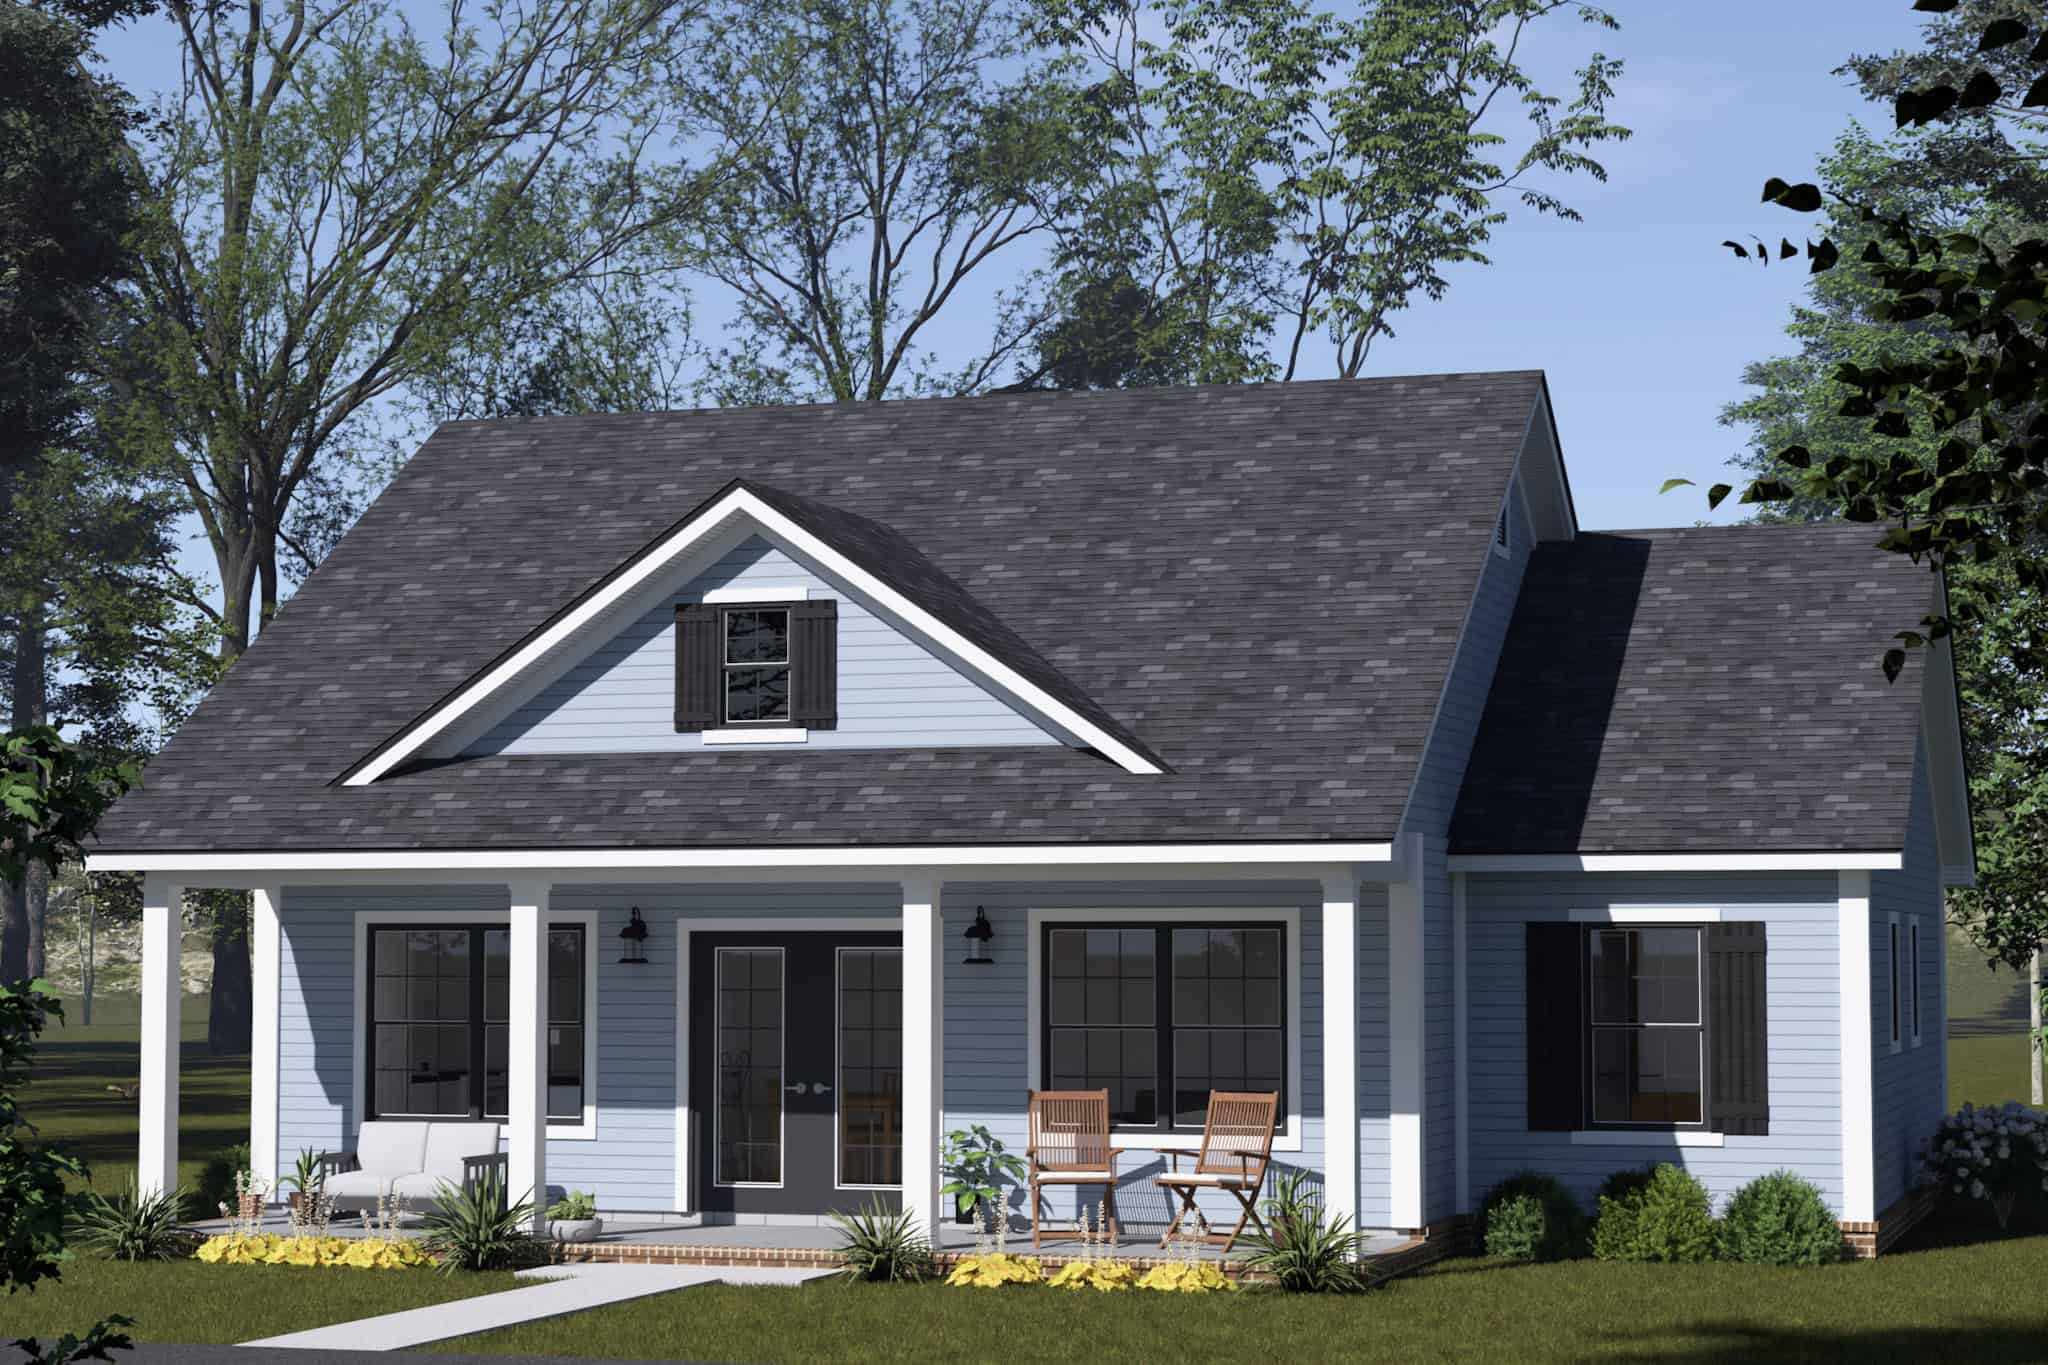
Plan#178-1560
Starting at$1025
1122
Sq Ft
1
Story
3
Bed
2
Bath
0
Car
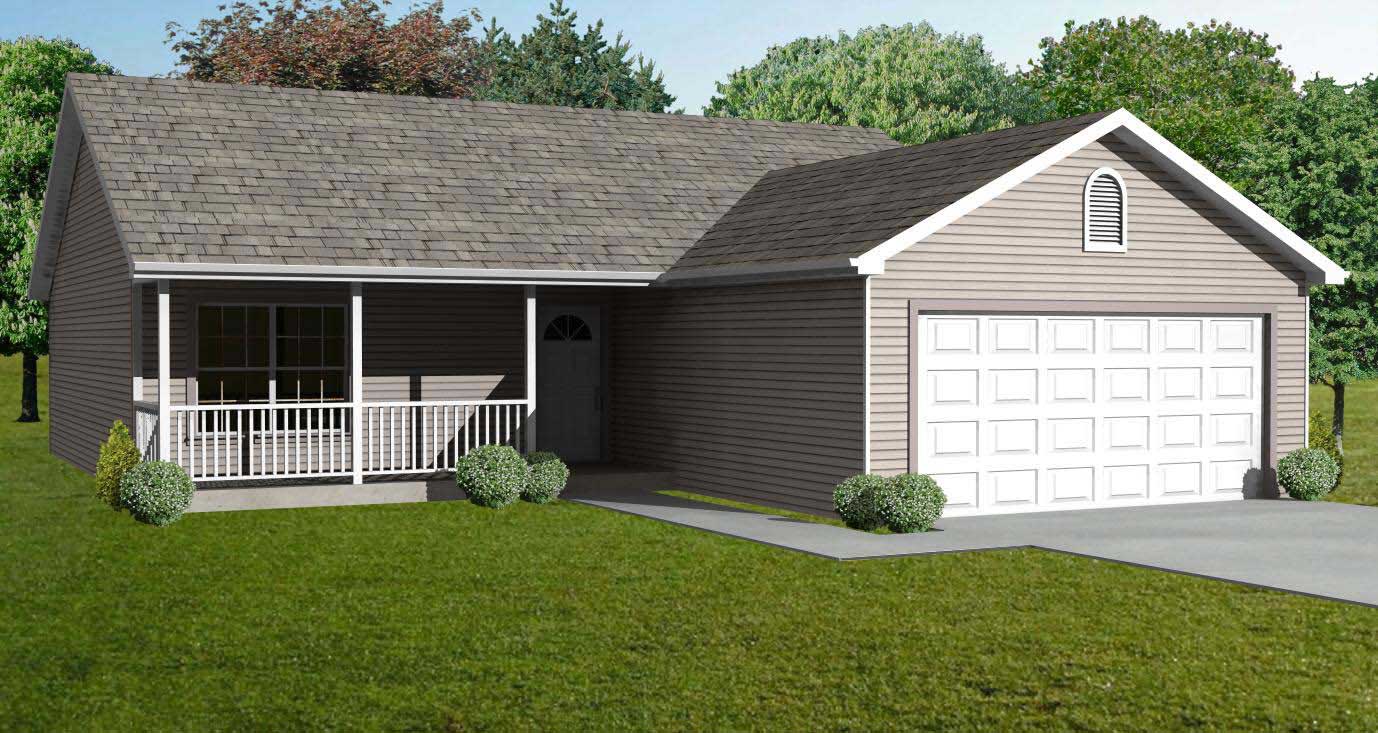
Plan#148-1085
Starting at$750
1120
Sq Ft
1
Story
3
Bed
1
Bath
2
Car
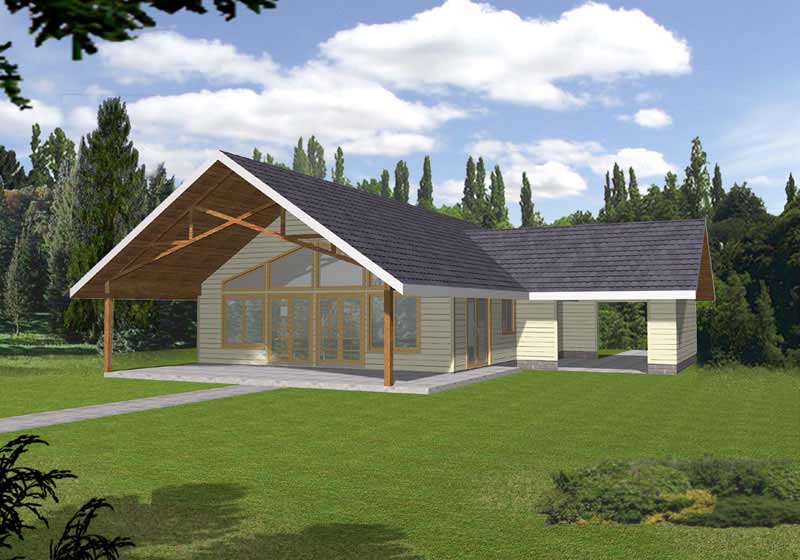
Plan#132-1197
Starting at$1315
1120
Sq Ft
1
Story
1
Bed
1
Bath
0
Car
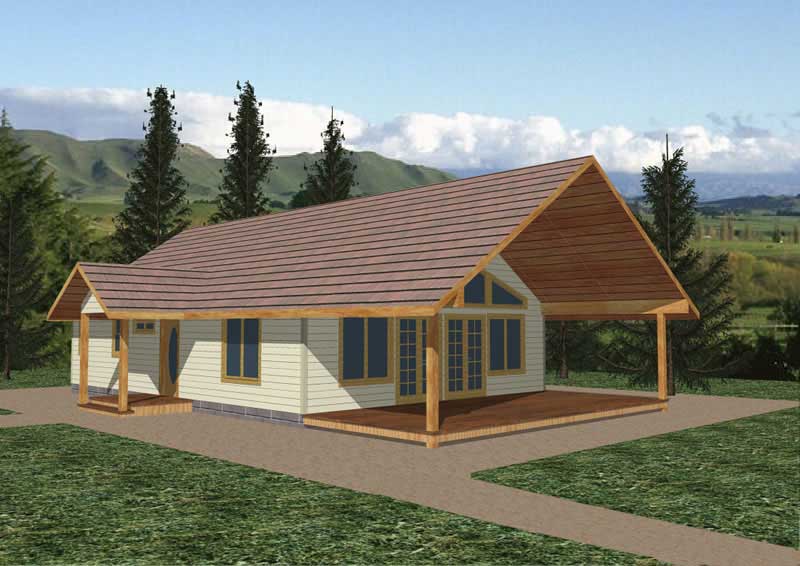
Plan#132-1489
Starting at$1315
1120
Sq Ft
1
Story
2
Bed
1
Bath
0
Car
Plan#191-1012
Starting at$1350
1141
Sq Ft
1
Story
3
Bed
2
Bath
0
Car
Plan#174-1021
Starting at$610
1141
Sq Ft
1
Story
3
Bed
2
Bath
2
Car
Plan#138-1226
Starting at$1200
1140
Sq Ft
1
Story
3
Bed
2
Bath
2
Car
Plan#167-1523
Starting at$700
1140
Sq Ft
2
Story
3
Bed
1
Bath
0
Car
Plan#157-1100
Starting at$1055
1139
Sq Ft
1
Story
2
Bed
1
Bath
0
Car
Plan#120-2645
Starting at$1205
1136
Sq Ft
1
Story
1
Bed
2
Bath
2
Car
Plan#167-1467
Starting at$700
1136
Sq Ft
1
Story
3
Bed
1
Bath
2
Car
Plan#178-1128
Starting at$1025
1134
Sq Ft
1
Story
2
Bed
2
Bath
2
Car
Plan#126-1865
Starting at$1450
1133
Sq Ft
1
Story
2
Bed
1
Bath
0
Car
Plan#145-1733
Starting at$800
1133
Sq Ft
1
Story
3
Bed
2
Bath
2
Car
Plan#157-1566
Starting at$1055
1132
Sq Ft
1
Story
2
Bed
1
Bath
1
Car
Plan#157-1318
Starting at$1055
1132
Sq Ft
1
Story
3
Bed
1
Bath
0
Car
Plan#142-1589
Starting at$1345
1128
Sq Ft
1
Story
3
Bed
2
Bath
0
Car
Plan#146-1670
Starting at$885
1127
Sq Ft
1
Story
2
Bed
2
Bath
2
Car
Plan#126-1080
Starting at$1740
1126
Sq Ft
2
Story
2
Bed
1
Bath
1
Car
Plan#126-1302
Starting at$2025
1126
Sq Ft
2
Story
3
Bed
1.5
Bath
0
Car
Plan#101-1360
Starting at$950
1125
Sq Ft
1
Story
2
Bed
0.5
Bath
2
Car
Plan#126-1407
Starting at$1450
1124
Sq Ft
1
Story
3
Bed
1
Bath
0
Car
Plan#126-1221
Starting at$1450
1124
Sq Ft
1
Story
2
Bed
1
Bath
0
Car
Plan#146-2021
Starting at$885
1123
Sq Ft
1
Story
2
Bed
1
Bath
2
Car
Plan#178-1560
Starting at$1025
1122
Sq Ft
1
Story
3
Bed
2
Bath
0
Car
Plan#148-1085
Starting at$750
1120
Sq Ft
1
Story
3
Bed
1
Bath
2
Car
Plan#132-1197
Starting at$1315
1120
Sq Ft
1
Story
1
Bed
1
Bath
0
Car
Plan#132-1489
Starting at$1315
1120
Sq Ft
1
Story
2
Bed
1
Bath
0
Car