35-45 Foot Wide House Plans

3,582
Plan Results
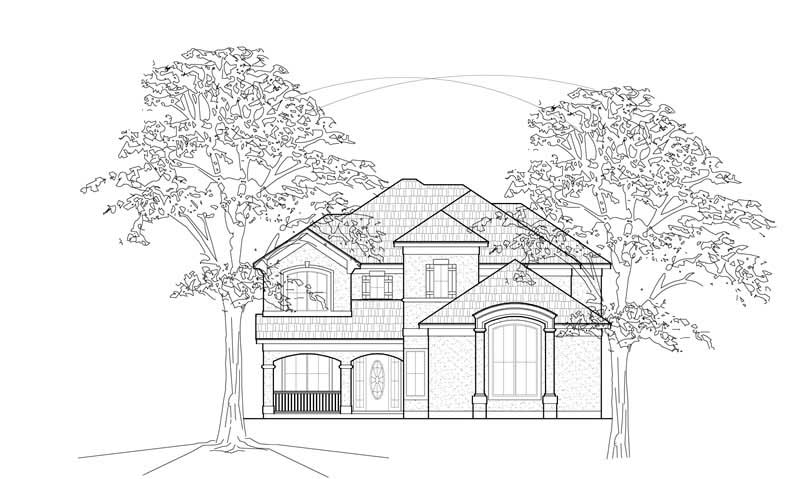
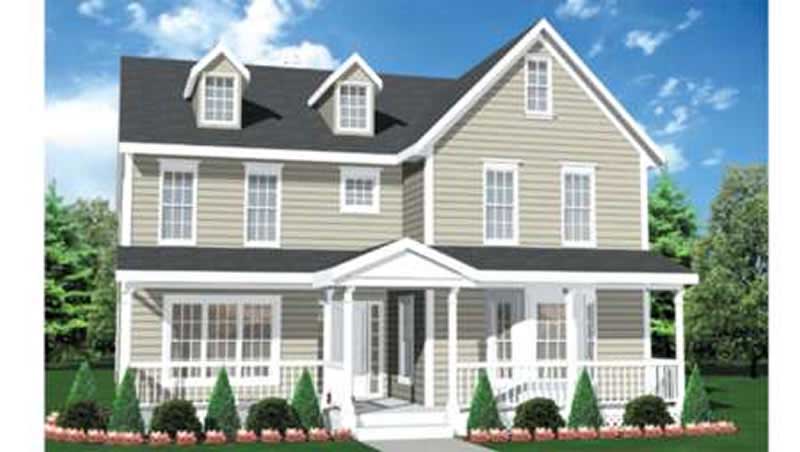
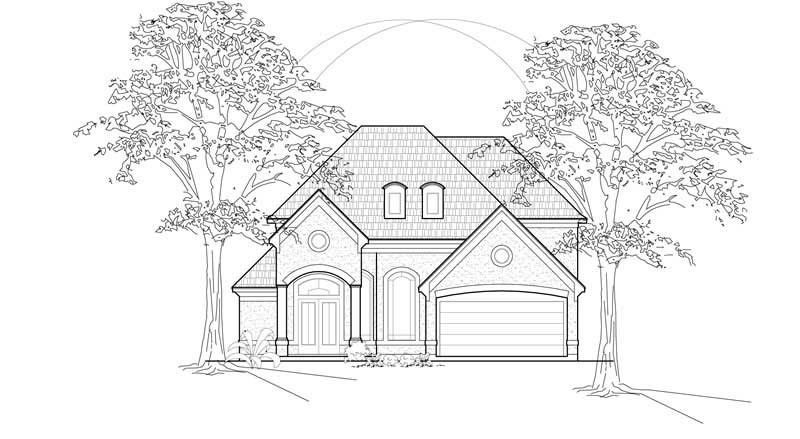
4-Bedroom, 2943 Sq Ft Colonial House Plan - 135-1244 - Front Exterior
Plan Collection
4-Bedroom, 2943 Sq Ft Colonial House Plan - 135-1244 - Front Exterior
Plan#135-1244
Starting at$1725
2943
Sq Ft
2
Story
4
Bed
2
Bath
0
Car

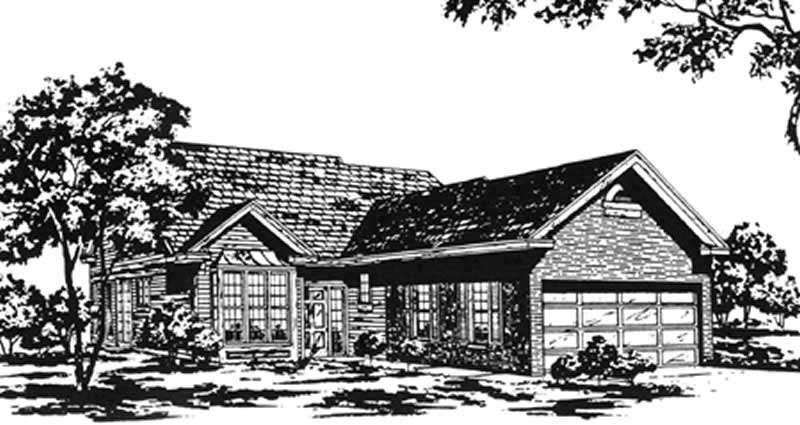
3-Bedroom, 2101 Sq Ft Ranch Home Plan - 102-1013 - Main Exterior
Plan Collection
3-Bedroom, 2101 Sq Ft Ranch Home Plan - 102-1013 - Main Exterior
Plan#102-1013
Starting at$1100
2101
Sq Ft
2
Story
3
Bed
2.5
Bath
2
Car
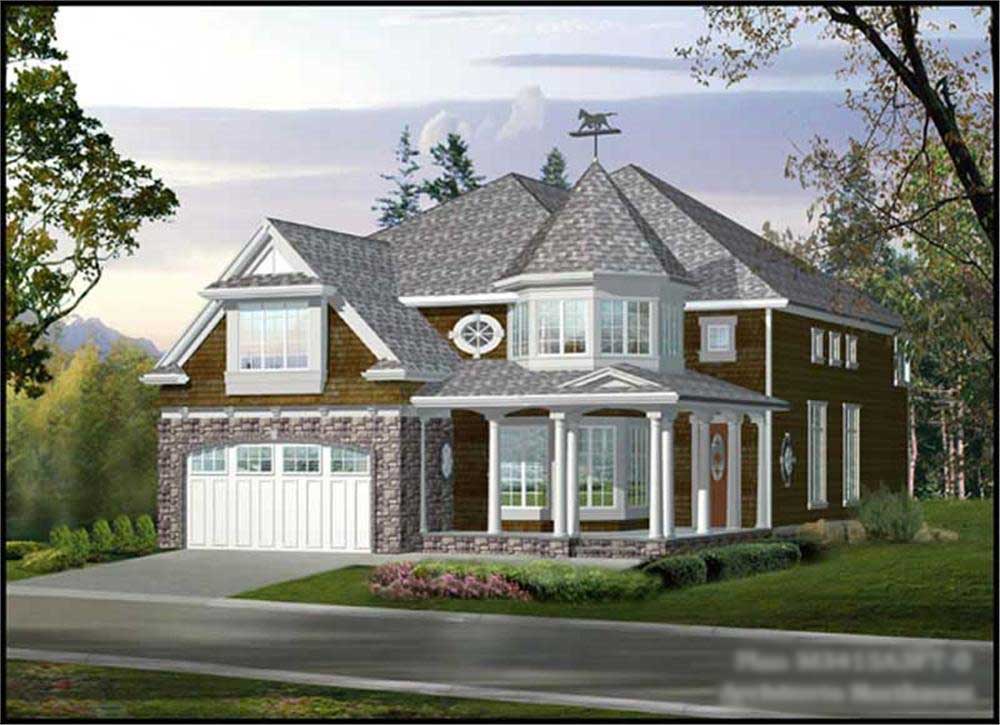
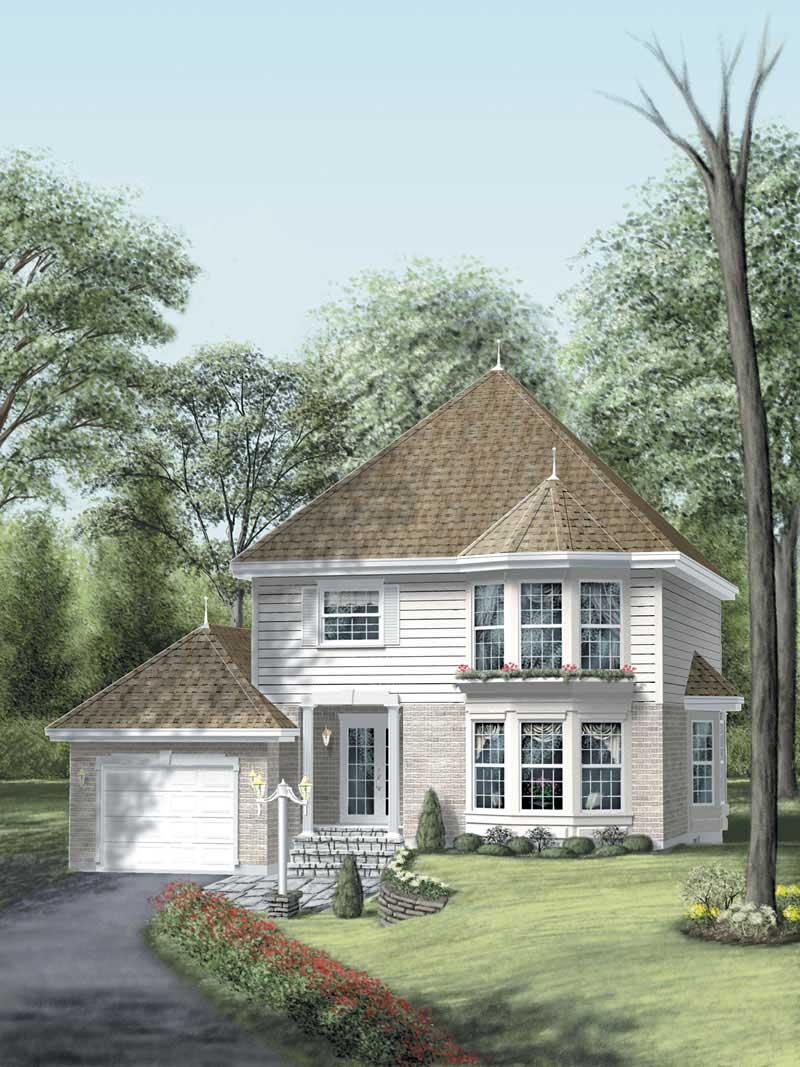
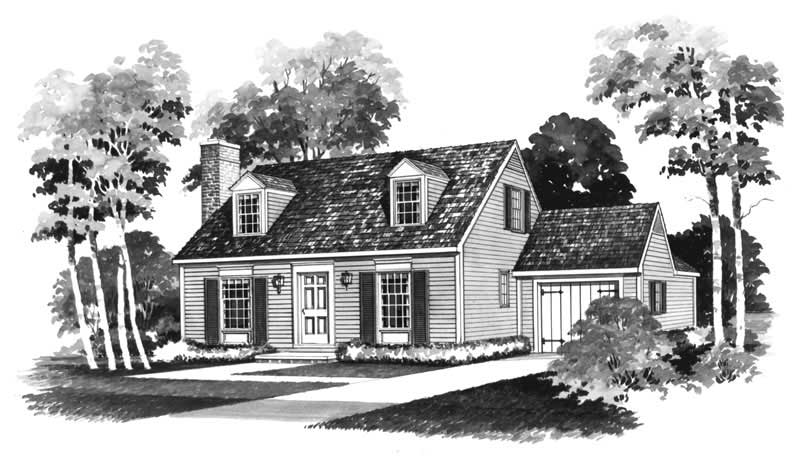
3-Bedroom, 1782 Sq Ft Colonial House Plan - 110-1182 - Front Exterior
Plan Collection
3-Bedroom, 1782 Sq Ft Colonial House Plan - 110-1182 - Front Exterior
Plan#110-1182
Starting at$725
1782
Sq Ft
2
Story
3
Bed
2
Bath
0
Car
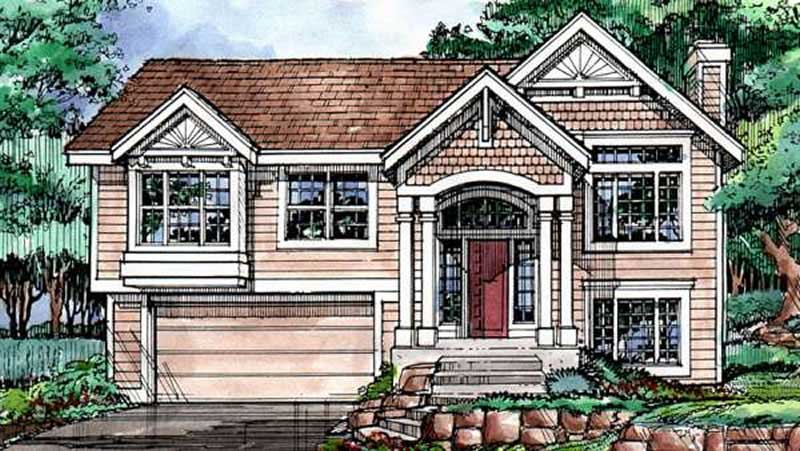
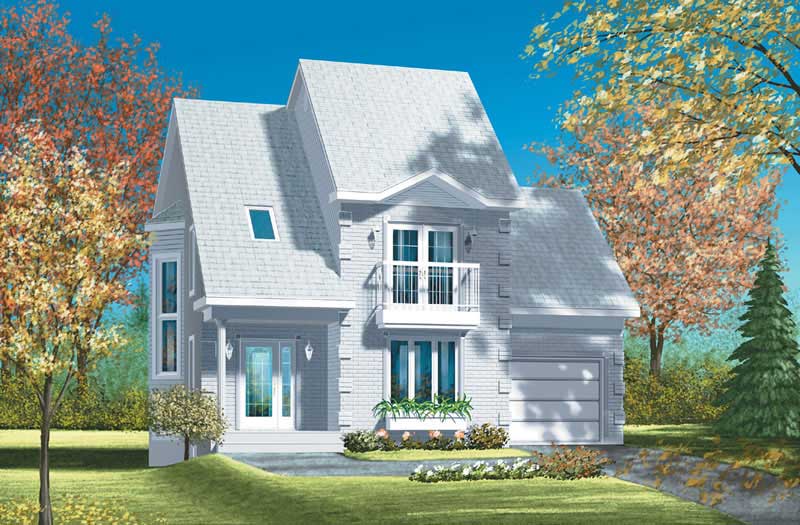
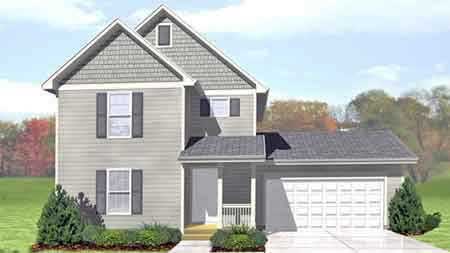
4-Bedroom, 2508 Sq Ft Traditional House Plan - 115-1152 - Front Exterior
Plan Collection
4-Bedroom, 2508 Sq Ft Traditional House Plan - 115-1152 - Front Exterior
Plan#115-1152
Starting at$1950
2508
Sq Ft
2
Story
4
Bed
3
Bath
2
Car
4-Bedroom, 2294 Sq Ft Craftsman Home Plan - 115-1106 - Main Exterior
Plan Collection
4-Bedroom, 2294 Sq Ft Craftsman Home Plan - 115-1106 - Main Exterior
Plan#115-1106
Starting at$1700
2294
Sq Ft
2
Story
4
Bed
2
Bath
2
Car
3-Bedroom, 2567 Sq Ft Craftsman Home Plan - 157-1292 - Main Exterior
Plan Collection
3-Bedroom, 2567 Sq Ft Craftsman Home Plan - 157-1292 - Main Exterior
Plan#157-1292
Starting at$1605
2567
Sq Ft
2
Story
3
Bed
3
Bath
1
Car
3-Bedroom, 3392 Sq Ft Luxury House Plan - 134-1259 - Front Exterior
Plan Collection
3-Bedroom, 3392 Sq Ft Luxury House Plan - 134-1259 - Front Exterior
Plan#134-1259
Starting at$8141
3392
Sq Ft
2
Story
3
Bed
3.5
Bath
2
Car
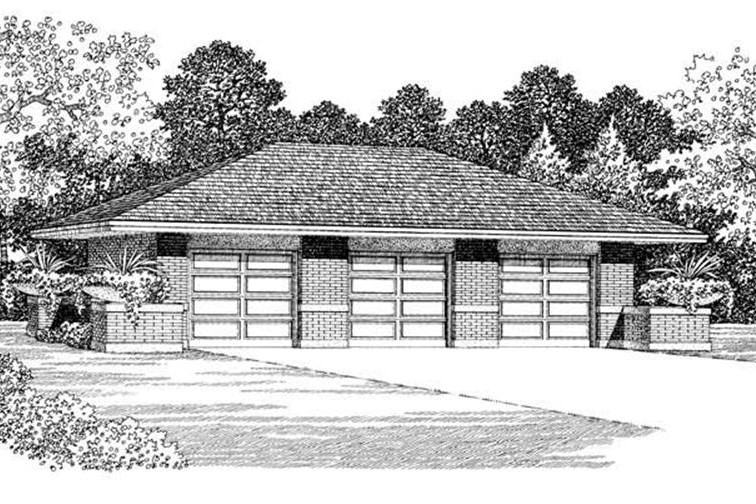
0-Bedroom, 540 Sq Ft Garage House Plan - 110-1160 - Front Exterior
Plan Collection
0-Bedroom, 540 Sq Ft Garage House Plan - 110-1160 - Front Exterior
Plan#110-1160
Starting at$500
540
Sq Ft
2
Story
0
Bed
0
Bath
3
Car
2-Bedroom, 1147 Sq Ft Craftsman Home Plan - 157-1476 - Main Exterior
Plan Collection
2-Bedroom, 1147 Sq Ft Craftsman Home Plan - 157-1476 - Main Exterior
Plan#157-1476
Starting at$1055
1147
Sq Ft
1
Story
2
Bed
1
Bath
1
Car
3-Bedroom, 2569 Sq Ft Log Cabin Home Plan - 132-1190 - Main Exterior
Plan Collection
3-Bedroom, 2569 Sq Ft Log Cabin Home Plan - 132-1190 - Main Exterior
Plan#132-1190
Starting at$1480
2569
Sq Ft
2
Story
3
Bed
3
Bath
2
Car
3-Bedroom, 3262 Sq Ft Craftsman Home Plan - 115-1050 - Main Exterior
Plan Collection
3-Bedroom, 3262 Sq Ft Craftsman Home Plan - 115-1050 - Main Exterior
Plan#115-1050
Starting at$2150
3262
Sq Ft
2
Story
3
Bed
2
Bath
2
Car
3-Bedroom, 1283 Sq Ft Craftsman House Plan - 157-1042 - Front Exterior
Plan Collection
3-Bedroom, 1283 Sq Ft Craftsman House Plan - 157-1042 - Front Exterior
Plan#157-1042
Starting at$1055
1283
Sq Ft
2
Story
3
Bed
1
Bath
1
Car
3-Bedroom, 2753 Sq Ft Traditional House Plan - 134-1274 - Front Exterior
Plan Collection
3-Bedroom, 2753 Sq Ft Traditional House Plan - 134-1274 - Front Exterior
Plan#134-1274
Starting at$9085
2753
Sq Ft
2
Story
3
Bed
3.5
Bath
2
Car
3-Bedroom, 1741 Sq Ft European Home Plan - 113-1056 - Main Exterior
Plan Collection
3-Bedroom, 1741 Sq Ft European Home Plan - 113-1056 - Main Exterior
Plan#113-1056
Starting at$325
1741
Sq Ft
2
Story
3
Bed
2
Bath
2
Car
0-Bedroom, 50 Sq Ft Garage Home Plan - 137-1022 - Main Exterior
Plan Collection
0-Bedroom, 50 Sq Ft Garage Home Plan - 137-1022 - Main Exterior
Plan#137-1022
Starting at$550
50
Sq Ft
1
Story
0
Bed
0
Bath
3
Car
3-Bedroom, 2387 Sq Ft Multi-Level House Plan - 115-1091 - Front Exterior
Plan Collection
3-Bedroom, 2387 Sq Ft Multi-Level House Plan - 115-1091 - Front Exterior
Plan#115-1091
Starting at$1700
2387
Sq Ft
2
Story
3
Bed
2
Bath
2
Car
3-Bedroom, 1937 Sq Ft Craftsman Home Plan - 157-1286 - Main Exterior
Plan Collection
3-Bedroom, 1937 Sq Ft Craftsman Home Plan - 157-1286 - Main Exterior
Plan#157-1286
Starting at$1350
1937
Sq Ft
2
Story
3
Bed
1
Bath
1
Car
4-Bedroom, 4481 Sq Ft Mediterranean Home Plan - 134-1099 - Main Exterior
Plan Collection
4-Bedroom, 4481 Sq Ft Mediterranean Home Plan - 134-1099 - Main Exterior
Plan#134-1099
Starting at$10754
4481
Sq Ft
2
Story
4
Bed
2.5
Bath
3
Car
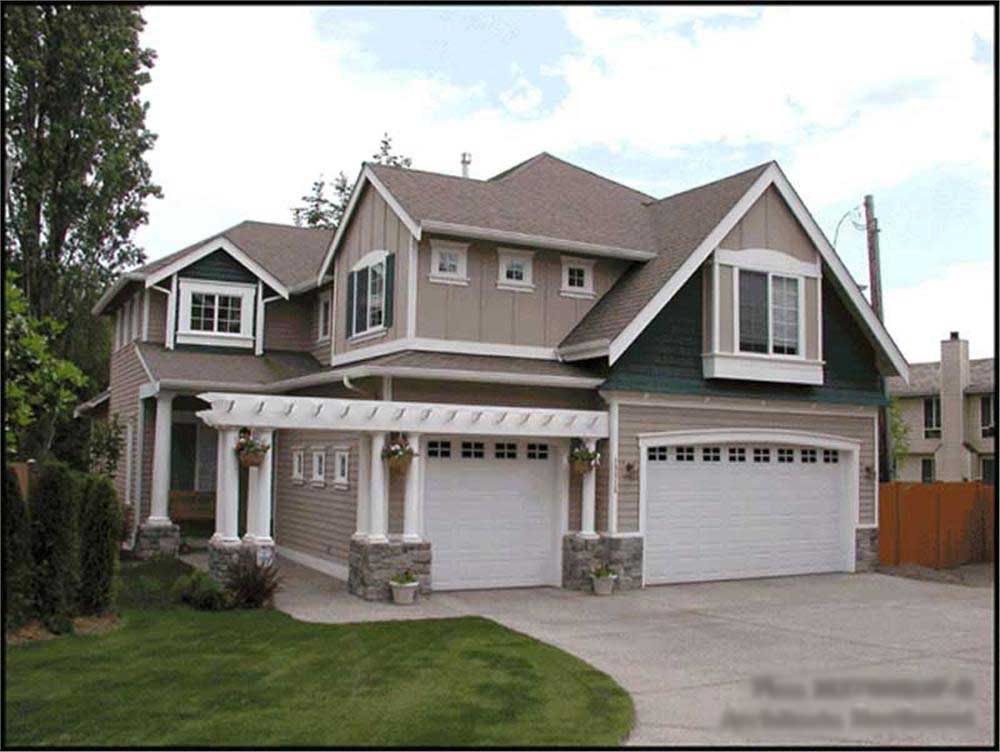
3-Bedroom, 2025 Sq Ft European House Plan - 157-1262 - Front Exterior
Plan Collection
3-Bedroom, 2025 Sq Ft European House Plan - 157-1262 - Front Exterior
Plan#157-1262
Starting at$1455
2025
Sq Ft
2
Story
3
Bed
1.5
Bath
1
Car
3-Bedroom, 1663 Sq Ft Multi-Level House Plan - 146-1329 - Front Exterior
Plan Collection
3-Bedroom, 1663 Sq Ft Multi-Level House Plan - 146-1329 - Front Exterior
Plan#146-1329
Starting at$980
1663
Sq Ft
1.5
Story
3
Bed
2
Bath
2
Car
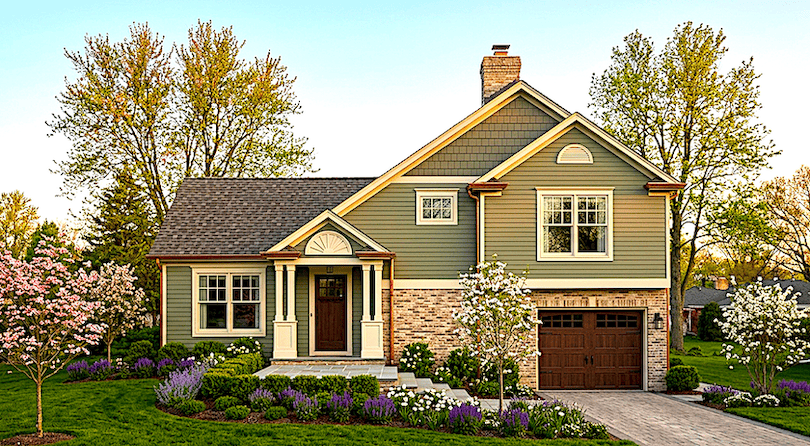
3-Bedroom, 1336 Sq Ft Country Home Plan - 124-1148 - Main Exterior
Plan Collection
3-Bedroom, 1336 Sq Ft Country Home Plan - 124-1148 - Main Exterior
Plan#124-1148
Starting at$645
1336
Sq Ft
1.5
Story
3
Bed
2
Bath
1
Car
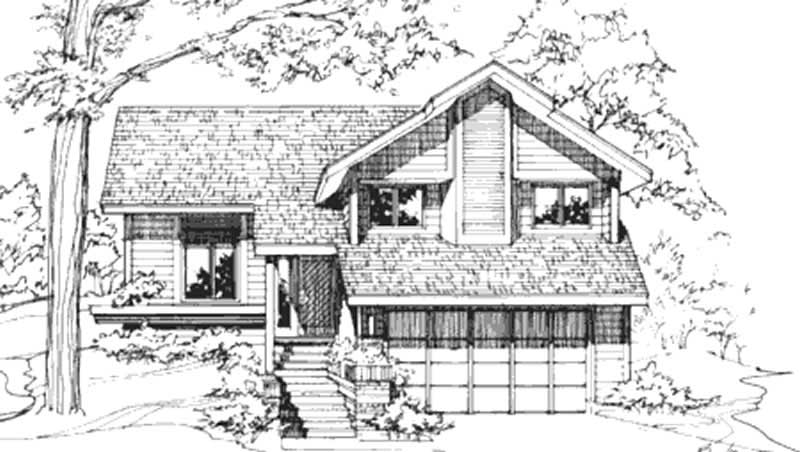
2-Bedroom, 1496 Sq Ft Contemporary House Plan - 146-1777 - Front Exterior
Plan Collection
2-Bedroom, 1496 Sq Ft Contemporary House Plan - 146-1777 - Front Exterior
Plan#146-1777
Starting at$885
1496
Sq Ft
1.5
Story
2
Bed
2.5
Bath
2
Car
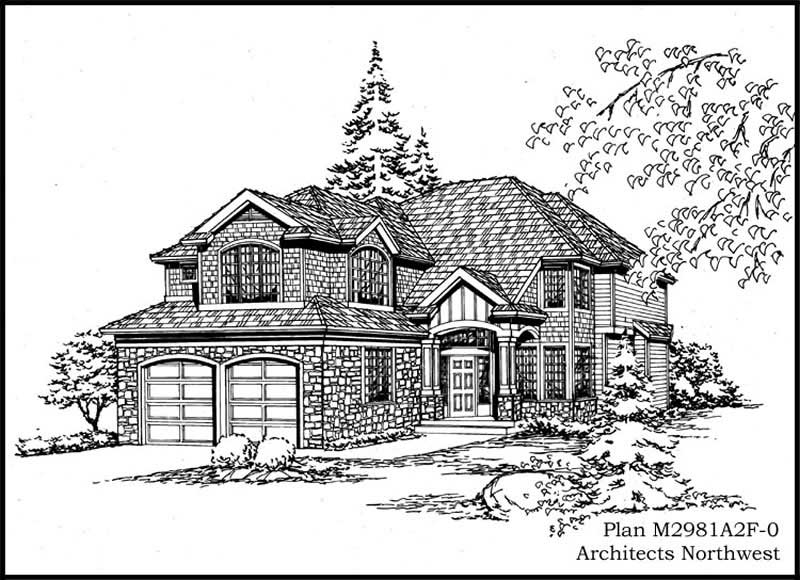
3-Bedroom, 1539 Sq Ft European House Plan - 157-1215 - Front Exterior
Plan Collection
3-Bedroom, 1539 Sq Ft European House Plan - 157-1215 - Front Exterior
Plan#157-1215
Starting at$1350
1539
Sq Ft
2
Story
3
Bed
1
Bath
1
Car
2-Bedroom, 1879 Sq Ft Ranch Home Plan - 124-1033 - Main Exterior
Plan Collection
2-Bedroom, 1879 Sq Ft Ranch Home Plan - 124-1033 - Main Exterior
Plan#124-1033
Starting at$725
1879
Sq Ft
1
Story
2
Bed
2
Bath
2
Car
4-Bedroom, 2943 Sq Ft Colonial House Plan - 135-1244 - Front Exterior
Plan Collection
4-Bedroom, 2943 Sq Ft Colonial House Plan - 135-1244 - Front Exterior
Plan#135-1244
Starting at$1725
2943
Sq Ft
2
Story
4
Bed
2
Bath
0
Car
3-Bedroom, 2101 Sq Ft Ranch Home Plan - 102-1013 - Main Exterior
Plan Collection
3-Bedroom, 2101 Sq Ft Ranch Home Plan - 102-1013 - Main Exterior
Plan#102-1013
Starting at$1100
2101
Sq Ft
2
Story
3
Bed
2.5
Bath
2
Car
3-Bedroom, 1782 Sq Ft Colonial House Plan - 110-1182 - Front Exterior
Plan Collection
3-Bedroom, 1782 Sq Ft Colonial House Plan - 110-1182 - Front Exterior
Plan#110-1182
Starting at$725
1782
Sq Ft
2
Story
3
Bed
2
Bath
0
Car
4-Bedroom, 2508 Sq Ft Traditional House Plan - 115-1152 - Front Exterior
Plan Collection
4-Bedroom, 2508 Sq Ft Traditional House Plan - 115-1152 - Front Exterior
Plan#115-1152
Starting at$1950
2508
Sq Ft
2
Story
4
Bed
3
Bath
2
Car
4-Bedroom, 2294 Sq Ft Craftsman Home Plan - 115-1106 - Main Exterior
Plan Collection
4-Bedroom, 2294 Sq Ft Craftsman Home Plan - 115-1106 - Main Exterior
Plan#115-1106
Starting at$1700
2294
Sq Ft
2
Story
4
Bed
2
Bath
2
Car
3-Bedroom, 2567 Sq Ft Craftsman Home Plan - 157-1292 - Main Exterior
Plan Collection
3-Bedroom, 2567 Sq Ft Craftsman Home Plan - 157-1292 - Main Exterior
Plan#157-1292
Starting at$1605
2567
Sq Ft
2
Story
3
Bed
3
Bath
1
Car
3-Bedroom, 3392 Sq Ft Luxury House Plan - 134-1259 - Front Exterior
Plan Collection
3-Bedroom, 3392 Sq Ft Luxury House Plan - 134-1259 - Front Exterior
Plan#134-1259
Starting at$8141
3392
Sq Ft
2
Story
3
Bed
3.5
Bath
2
Car
0-Bedroom, 540 Sq Ft Garage House Plan - 110-1160 - Front Exterior
Plan Collection
0-Bedroom, 540 Sq Ft Garage House Plan - 110-1160 - Front Exterior
Plan#110-1160
Starting at$500
540
Sq Ft
2
Story
0
Bed
0
Bath
3
Car
2-Bedroom, 1147 Sq Ft Craftsman Home Plan - 157-1476 - Main Exterior
Plan Collection
2-Bedroom, 1147 Sq Ft Craftsman Home Plan - 157-1476 - Main Exterior
Plan#157-1476
Starting at$1055
1147
Sq Ft
1
Story
2
Bed
1
Bath
1
Car
3-Bedroom, 2569 Sq Ft Log Cabin Home Plan - 132-1190 - Main Exterior
Plan Collection
3-Bedroom, 2569 Sq Ft Log Cabin Home Plan - 132-1190 - Main Exterior
Plan#132-1190
Starting at$1480
2569
Sq Ft
2
Story
3
Bed
3
Bath
2
Car
3-Bedroom, 3262 Sq Ft Craftsman Home Plan - 115-1050 - Main Exterior
Plan Collection
3-Bedroom, 3262 Sq Ft Craftsman Home Plan - 115-1050 - Main Exterior
Plan#115-1050
Starting at$2150
3262
Sq Ft
2
Story
3
Bed
2
Bath
2
Car
3-Bedroom, 1283 Sq Ft Craftsman House Plan - 157-1042 - Front Exterior
Plan Collection
3-Bedroom, 1283 Sq Ft Craftsman House Plan - 157-1042 - Front Exterior
Plan#157-1042
Starting at$1055
1283
Sq Ft
2
Story
3
Bed
1
Bath
1
Car
3-Bedroom, 2753 Sq Ft Traditional House Plan - 134-1274 - Front Exterior
Plan Collection
3-Bedroom, 2753 Sq Ft Traditional House Plan - 134-1274 - Front Exterior
Plan#134-1274
Starting at$9085
2753
Sq Ft
2
Story
3
Bed
3.5
Bath
2
Car
3-Bedroom, 1741 Sq Ft European Home Plan - 113-1056 - Main Exterior
Plan Collection
3-Bedroom, 1741 Sq Ft European Home Plan - 113-1056 - Main Exterior
Plan#113-1056
Starting at$325
1741
Sq Ft
2
Story
3
Bed
2
Bath
2
Car
0-Bedroom, 50 Sq Ft Garage Home Plan - 137-1022 - Main Exterior
Plan Collection
0-Bedroom, 50 Sq Ft Garage Home Plan - 137-1022 - Main Exterior
Plan#137-1022
Starting at$550
50
Sq Ft
1
Story
0
Bed
0
Bath
3
Car
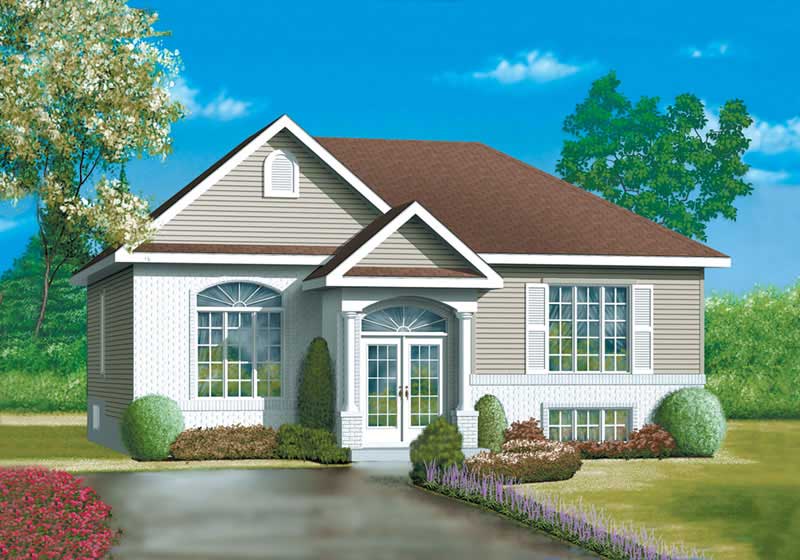
3-Bedroom, 2387 Sq Ft Multi-Level House Plan - 115-1091 - Front Exterior
Plan Collection
3-Bedroom, 2387 Sq Ft Multi-Level House Plan - 115-1091 - Front Exterior
Plan#115-1091
Starting at$1700
2387
Sq Ft
2
Story
3
Bed
2
Bath
2
Car
3-Bedroom, 1937 Sq Ft Craftsman Home Plan - 157-1286 - Main Exterior
Plan Collection
3-Bedroom, 1937 Sq Ft Craftsman Home Plan - 157-1286 - Main Exterior
Plan#157-1286
Starting at$1350
1937
Sq Ft
2
Story
3
Bed
1
Bath
1
Car
4-Bedroom, 4481 Sq Ft Mediterranean Home Plan - 134-1099 - Main Exterior
Plan Collection
4-Bedroom, 4481 Sq Ft Mediterranean Home Plan - 134-1099 - Main Exterior
Plan#134-1099
Starting at$10754
4481
Sq Ft
2
Story
4
Bed
2.5
Bath
3
Car
3-Bedroom, 2025 Sq Ft European House Plan - 157-1262 - Front Exterior
Plan Collection
3-Bedroom, 2025 Sq Ft European House Plan - 157-1262 - Front Exterior
Plan#157-1262
Starting at$1455
2025
Sq Ft
2
Story
3
Bed
1.5
Bath
1
Car
3-Bedroom, 1663 Sq Ft Multi-Level House Plan - 146-1329 - Front Exterior
Plan Collection
3-Bedroom, 1663 Sq Ft Multi-Level House Plan - 146-1329 - Front Exterior
Plan#146-1329
Starting at$980
1663
Sq Ft
1.5
Story
3
Bed
2
Bath
2
Car
3-Bedroom, 1336 Sq Ft Country Home Plan - 124-1148 - Main Exterior
Plan Collection
3-Bedroom, 1336 Sq Ft Country Home Plan - 124-1148 - Main Exterior
Plan#124-1148
Starting at$645
1336
Sq Ft
1.5
Story
3
Bed
2
Bath
1
Car
2-Bedroom, 1496 Sq Ft Contemporary House Plan - 146-1777 - Front Exterior
Plan Collection
2-Bedroom, 1496 Sq Ft Contemporary House Plan - 146-1777 - Front Exterior
Plan#146-1777
Starting at$885
1496
Sq Ft
1.5
Story
2
Bed
2.5
Bath
2
Car
3-Bedroom, 1539 Sq Ft European House Plan - 157-1215 - Front Exterior
Plan Collection
3-Bedroom, 1539 Sq Ft European House Plan - 157-1215 - Front Exterior
Plan#157-1215
Starting at$1350
1539
Sq Ft
2
Story
3
Bed
1
Bath
1
Car
2-Bedroom, 1879 Sq Ft Ranch Home Plan - 124-1033 - Main Exterior
Plan Collection
2-Bedroom, 1879 Sq Ft Ranch Home Plan - 124-1033 - Main Exterior
Plan#124-1033
Starting at$725
1879
Sq Ft
1
Story
2
Bed
2
Bath
2
Car
1...7071727374...150