35-45 Foot Wide, 2 Garage House Plans
Clear AllSort ByTrending
2,322
Plan Results
Plan Results
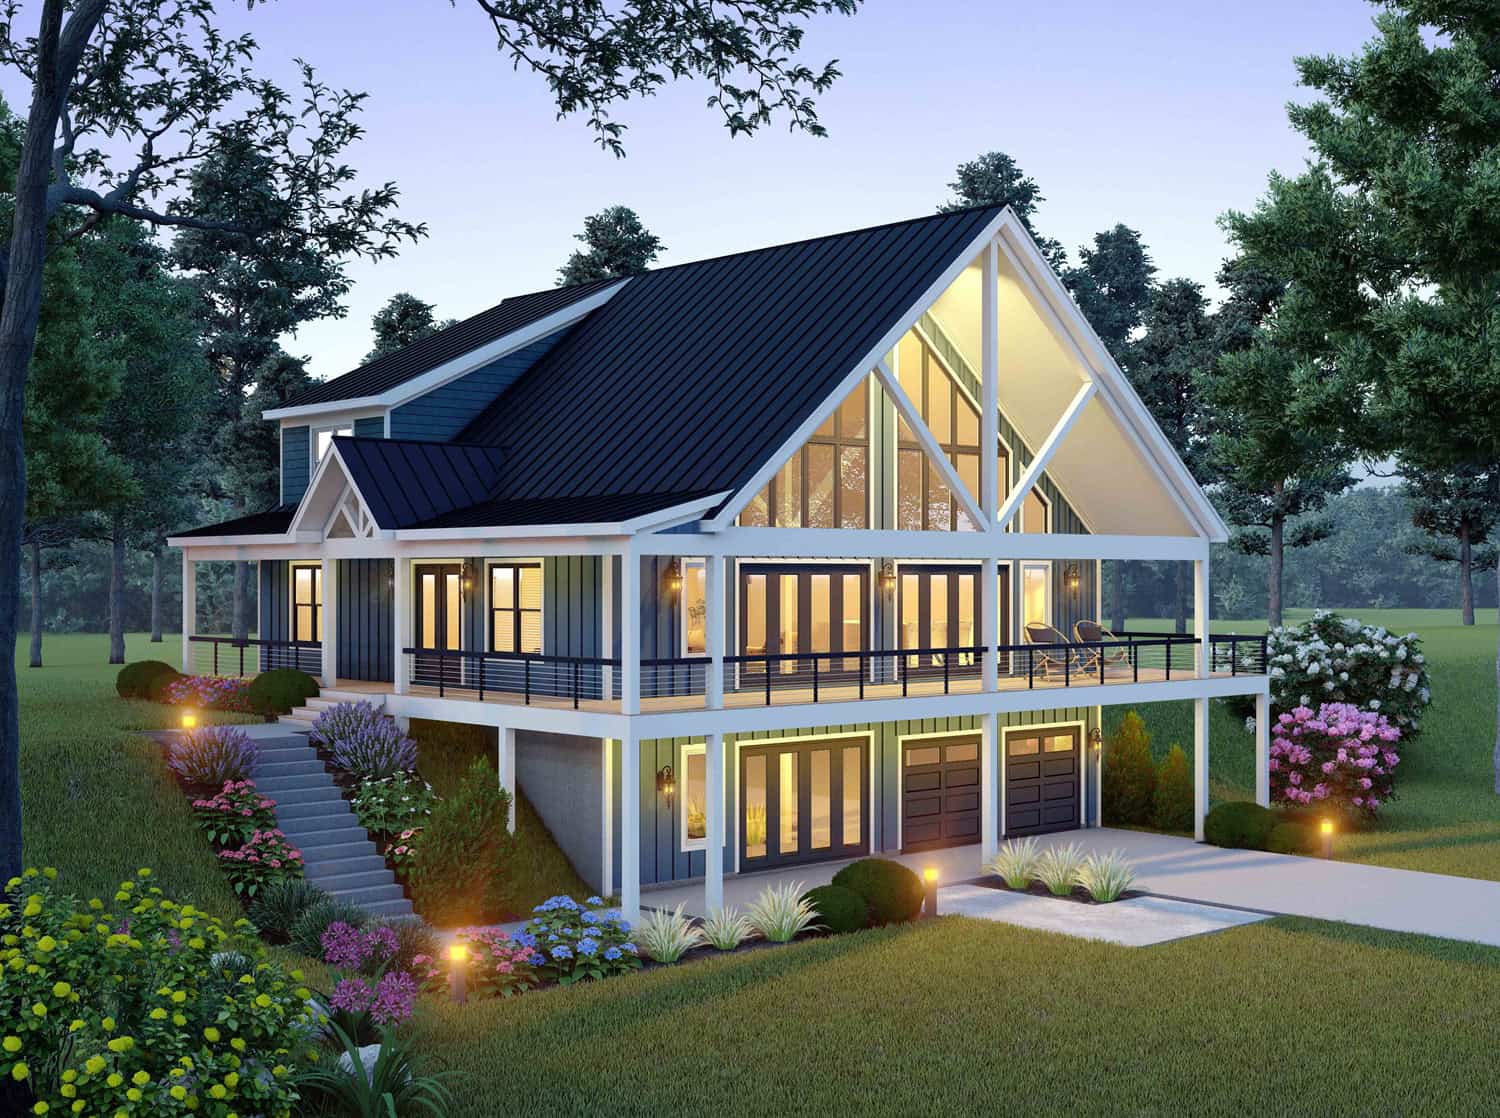
Plan#196-1955
Starting at$1840
3006
Sq Ft
2
Story
3
Bed
3.5
Bath
2
Car
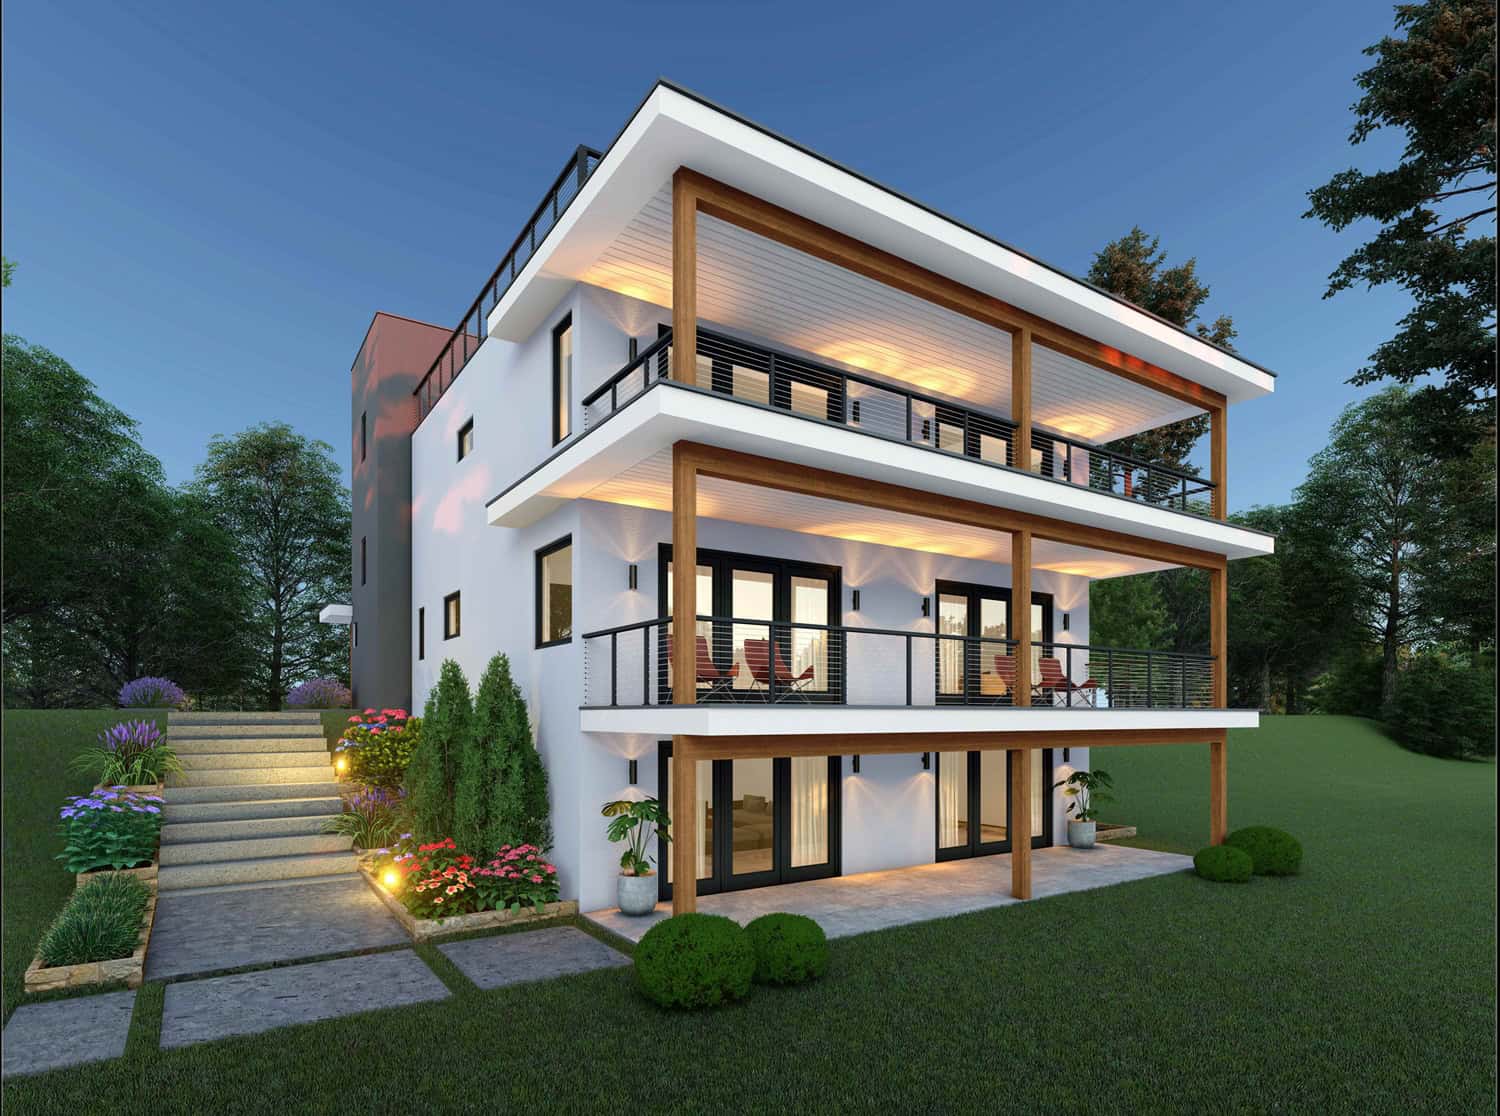
Plan#196-1952
Starting at$2065
5766
Sq Ft
3
Story
5
Bed
5.5
Bath
2
Car
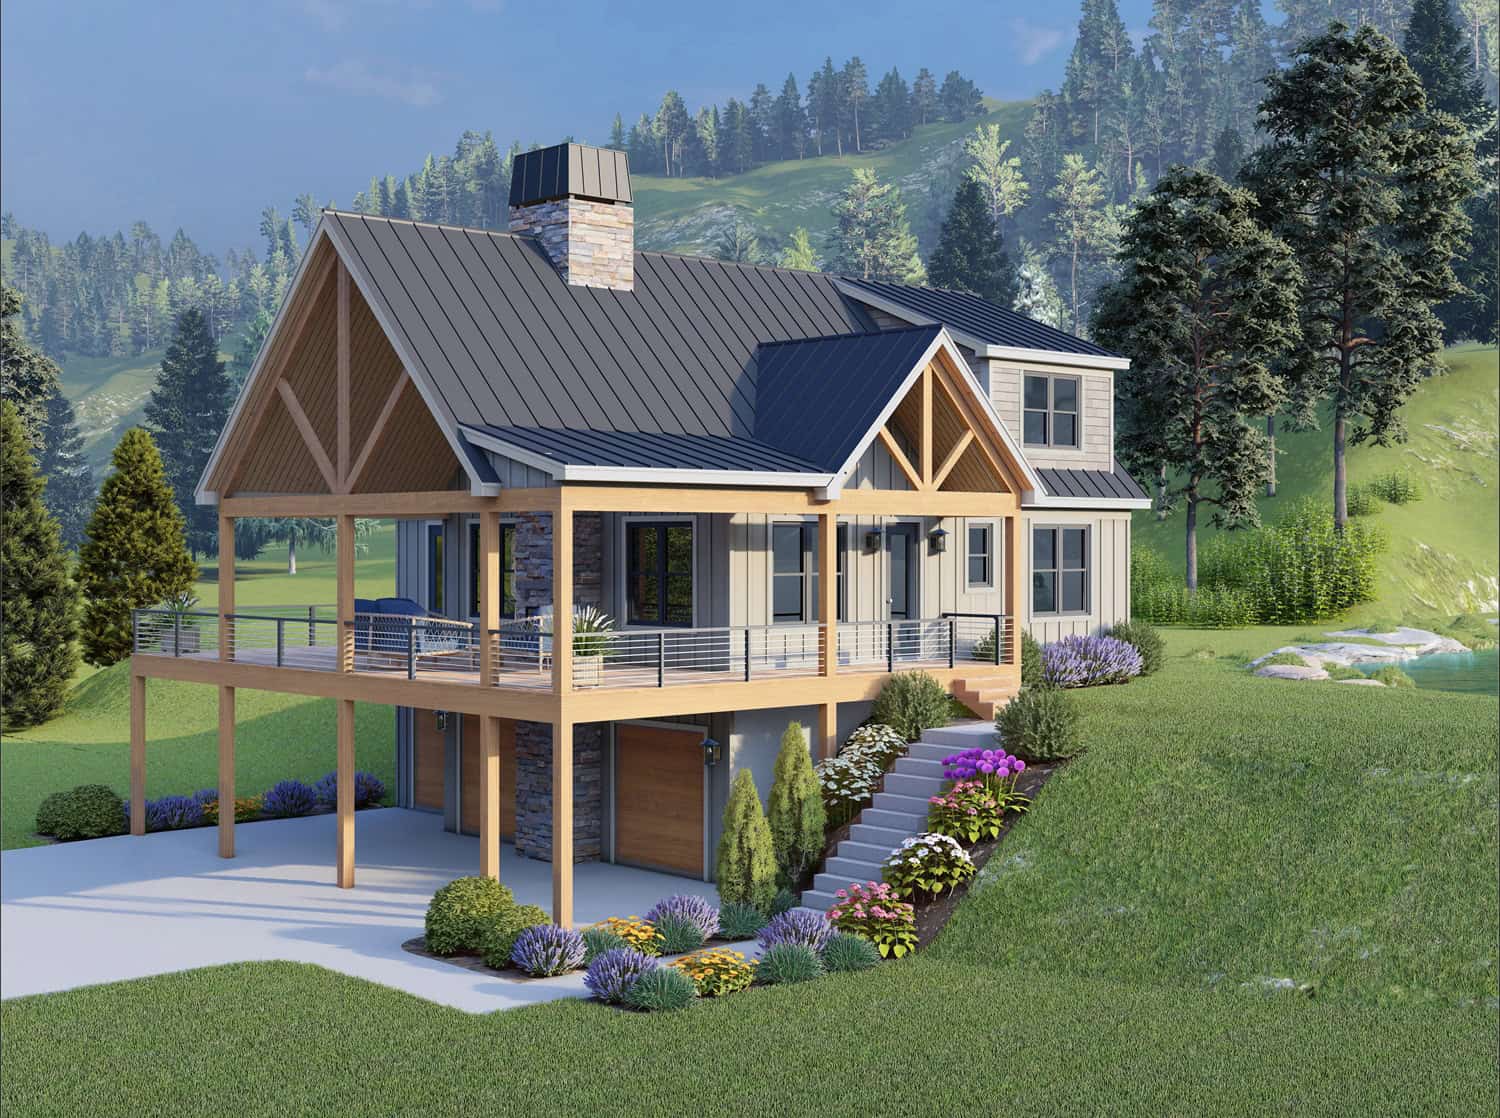
Plan#196-1942
Starting at$1165
2081
Sq Ft
2
Story
3
Bed
2.5
Bath
2
Car
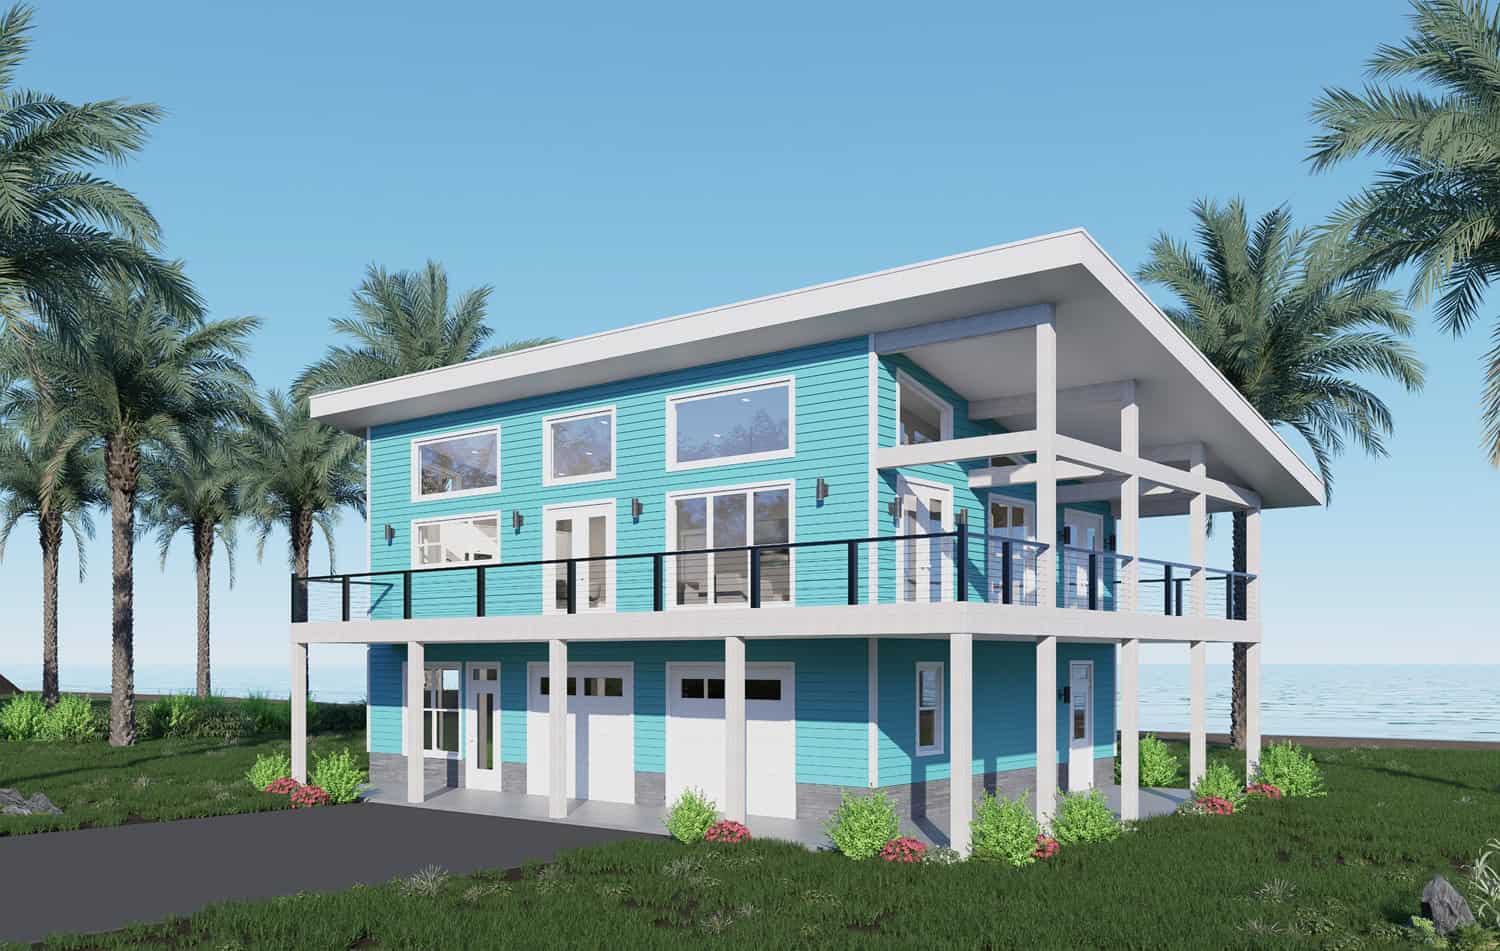
Plan#196-1925
Starting at$1015
2056
Sq Ft
2
Story
3
Bed
3
Bath
2
Car
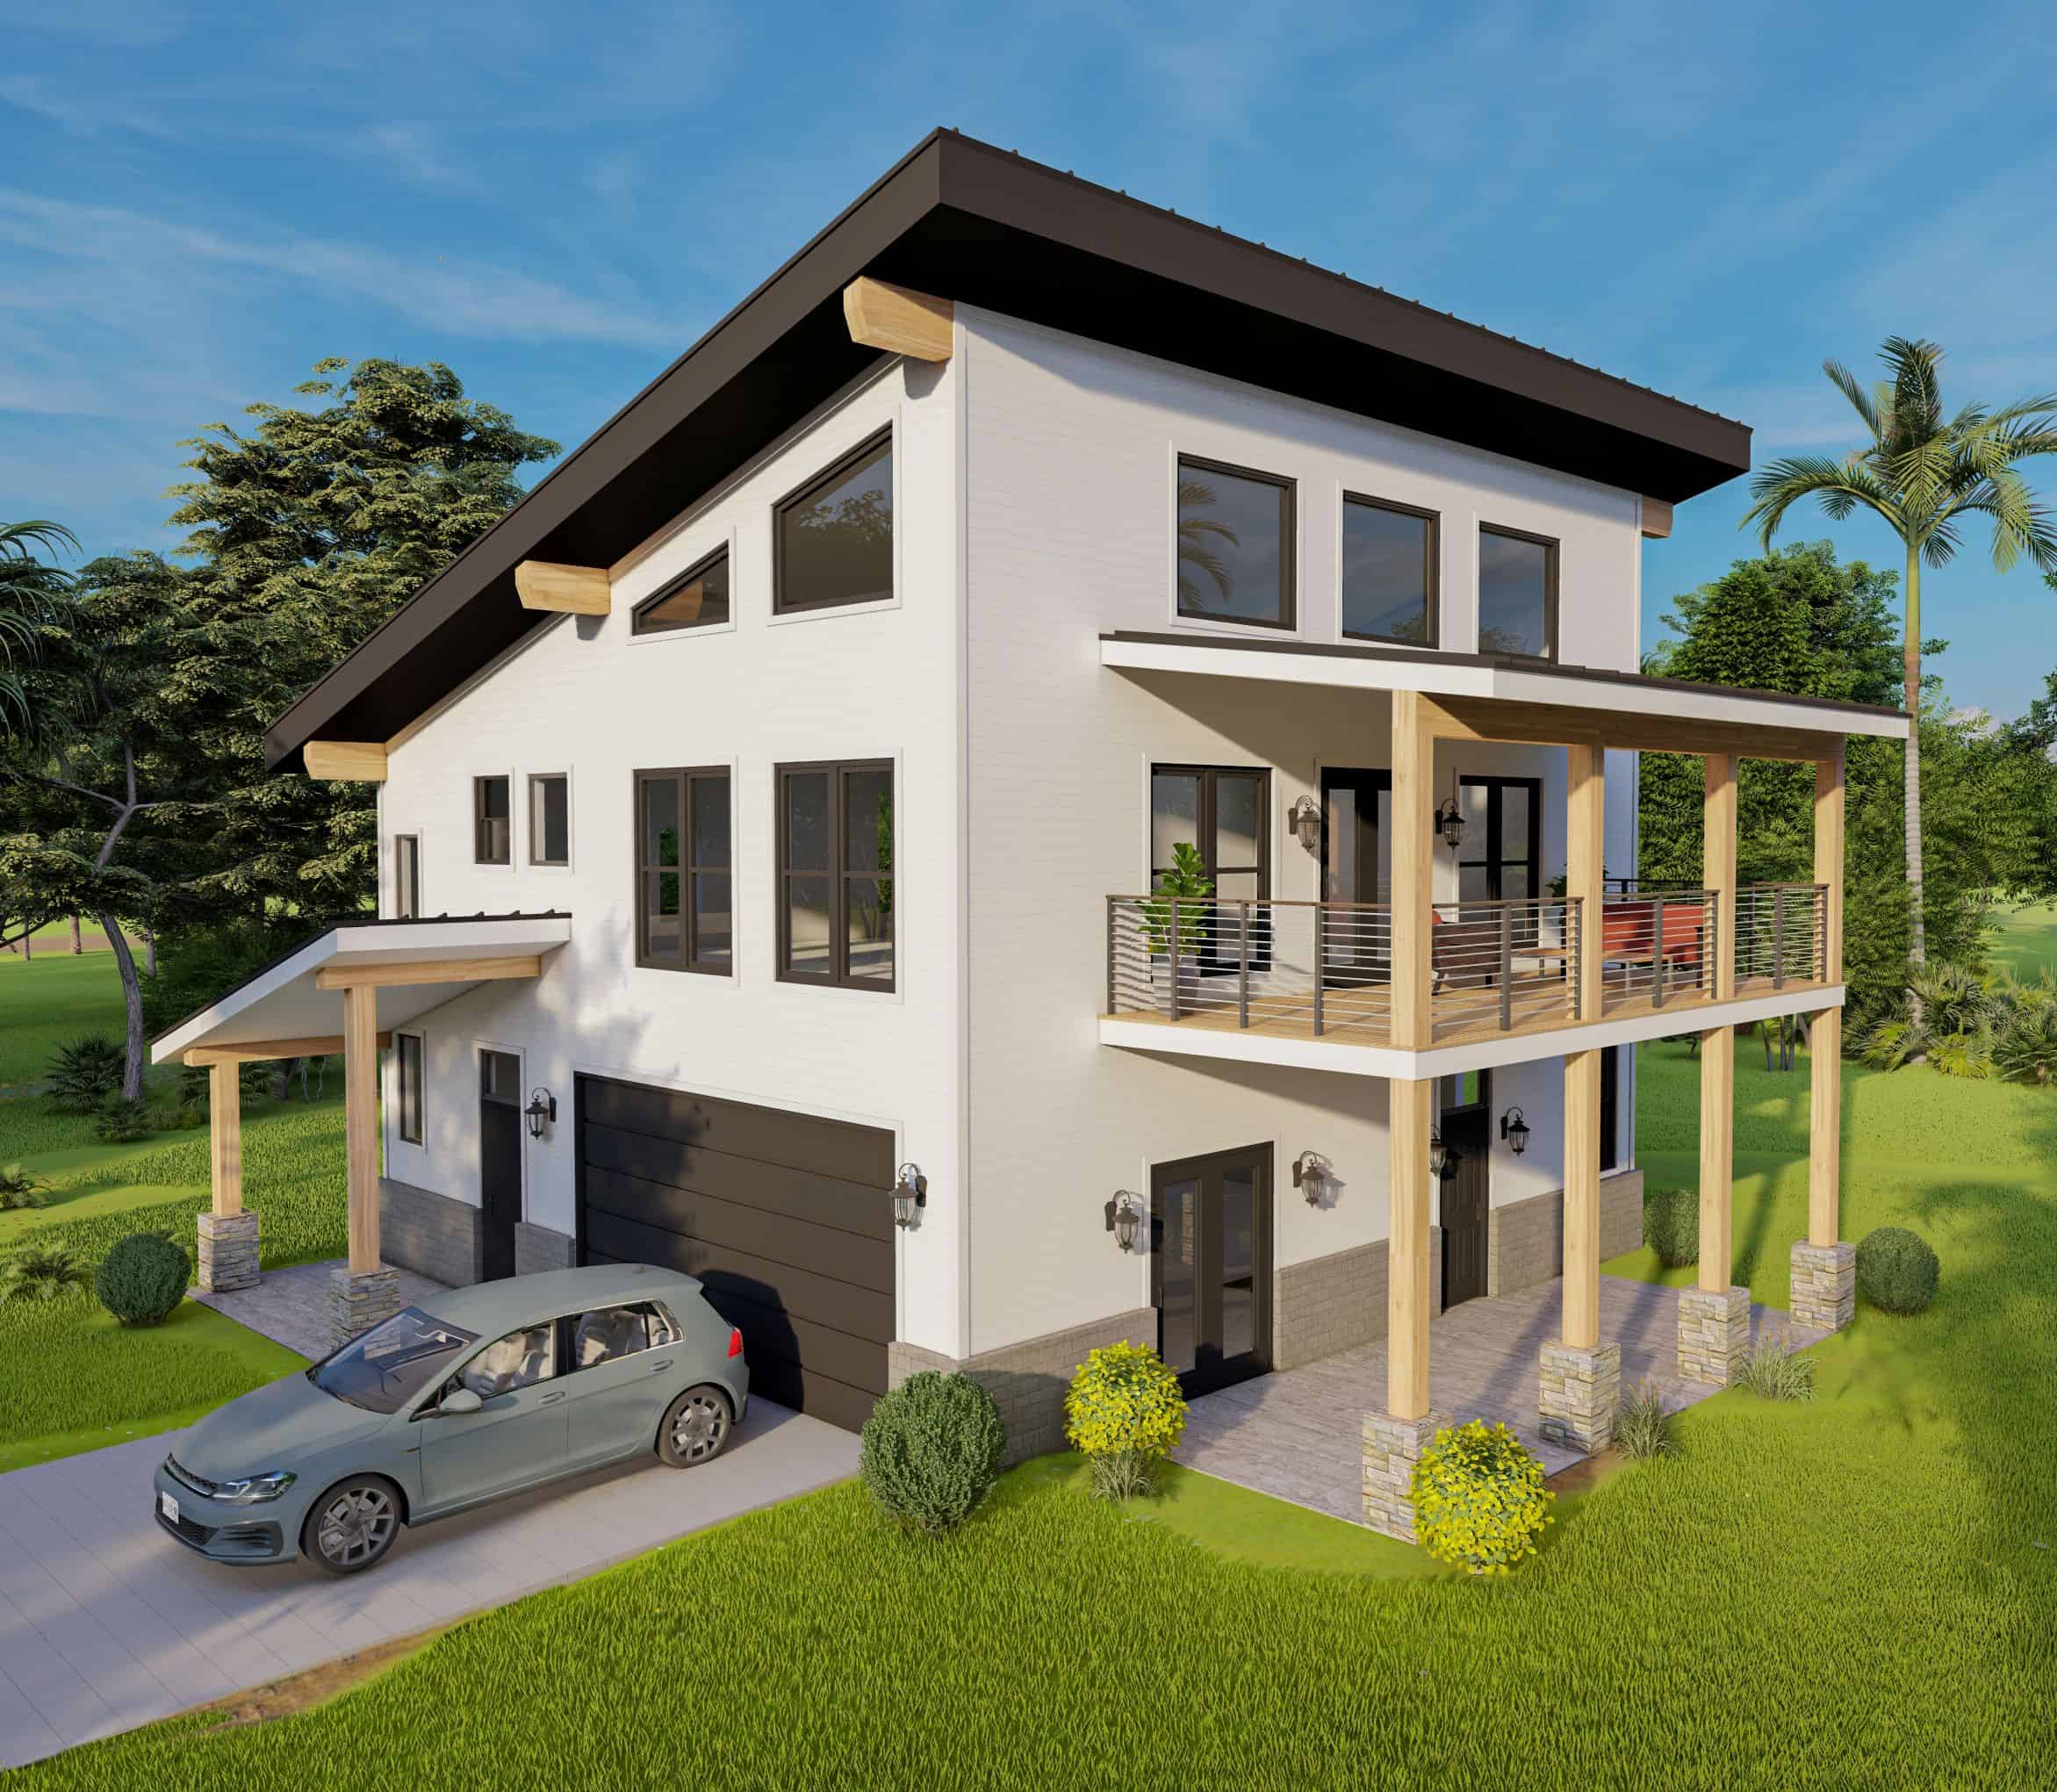
Plan#196-1923
Starting at$1015
2075
Sq Ft
2
Story
3
Bed
2
Bath
2
Car

Plan#203-1061
Starting at$1250
1520
Sq Ft
1
Story
3
Bed
2
Bath
2
Car

Plan#203-1060
Starting at$1250
1615
Sq Ft
2
Story
3
Bed
2.5
Bath
2
Car

Plan#203-1051
Starting at$1000
1288
Sq Ft
1
Story
3
Bed
2
Bath
2
Car
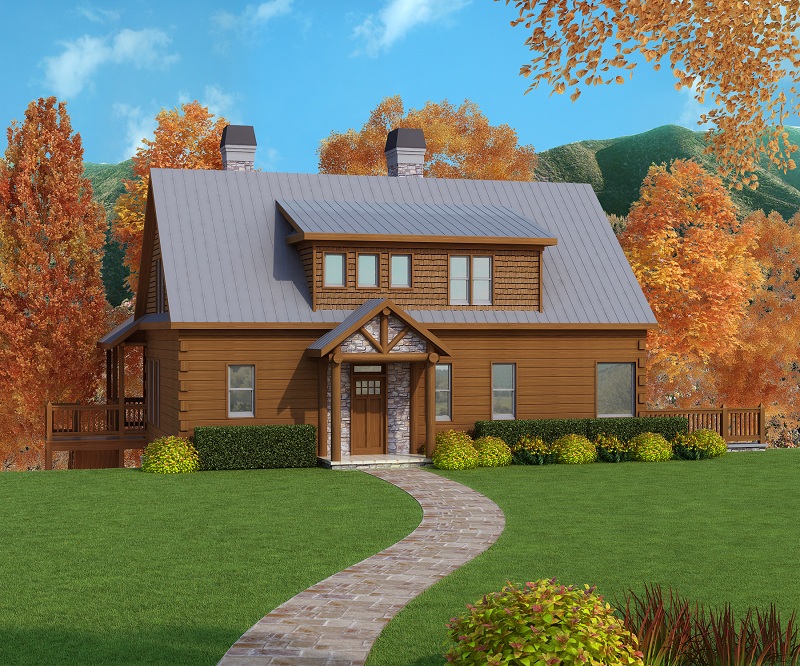
Plan#225-1053
Starting at$1110
1918
Sq Ft
2
Story
3
Bed
1.5
Bath
2
Car
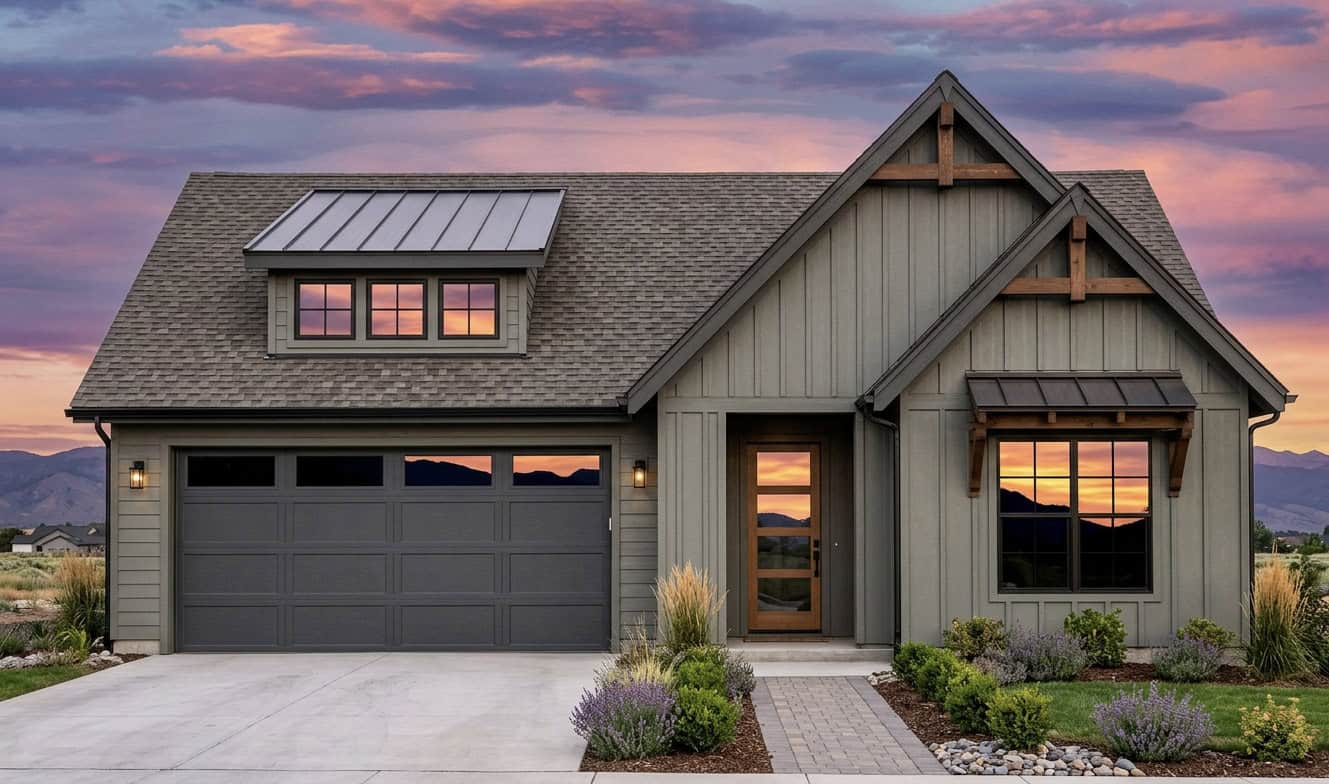
Plan#220-1040
Starting at$1265
1710
Sq Ft
1
Story
3
Bed
2
Bath
2
Car
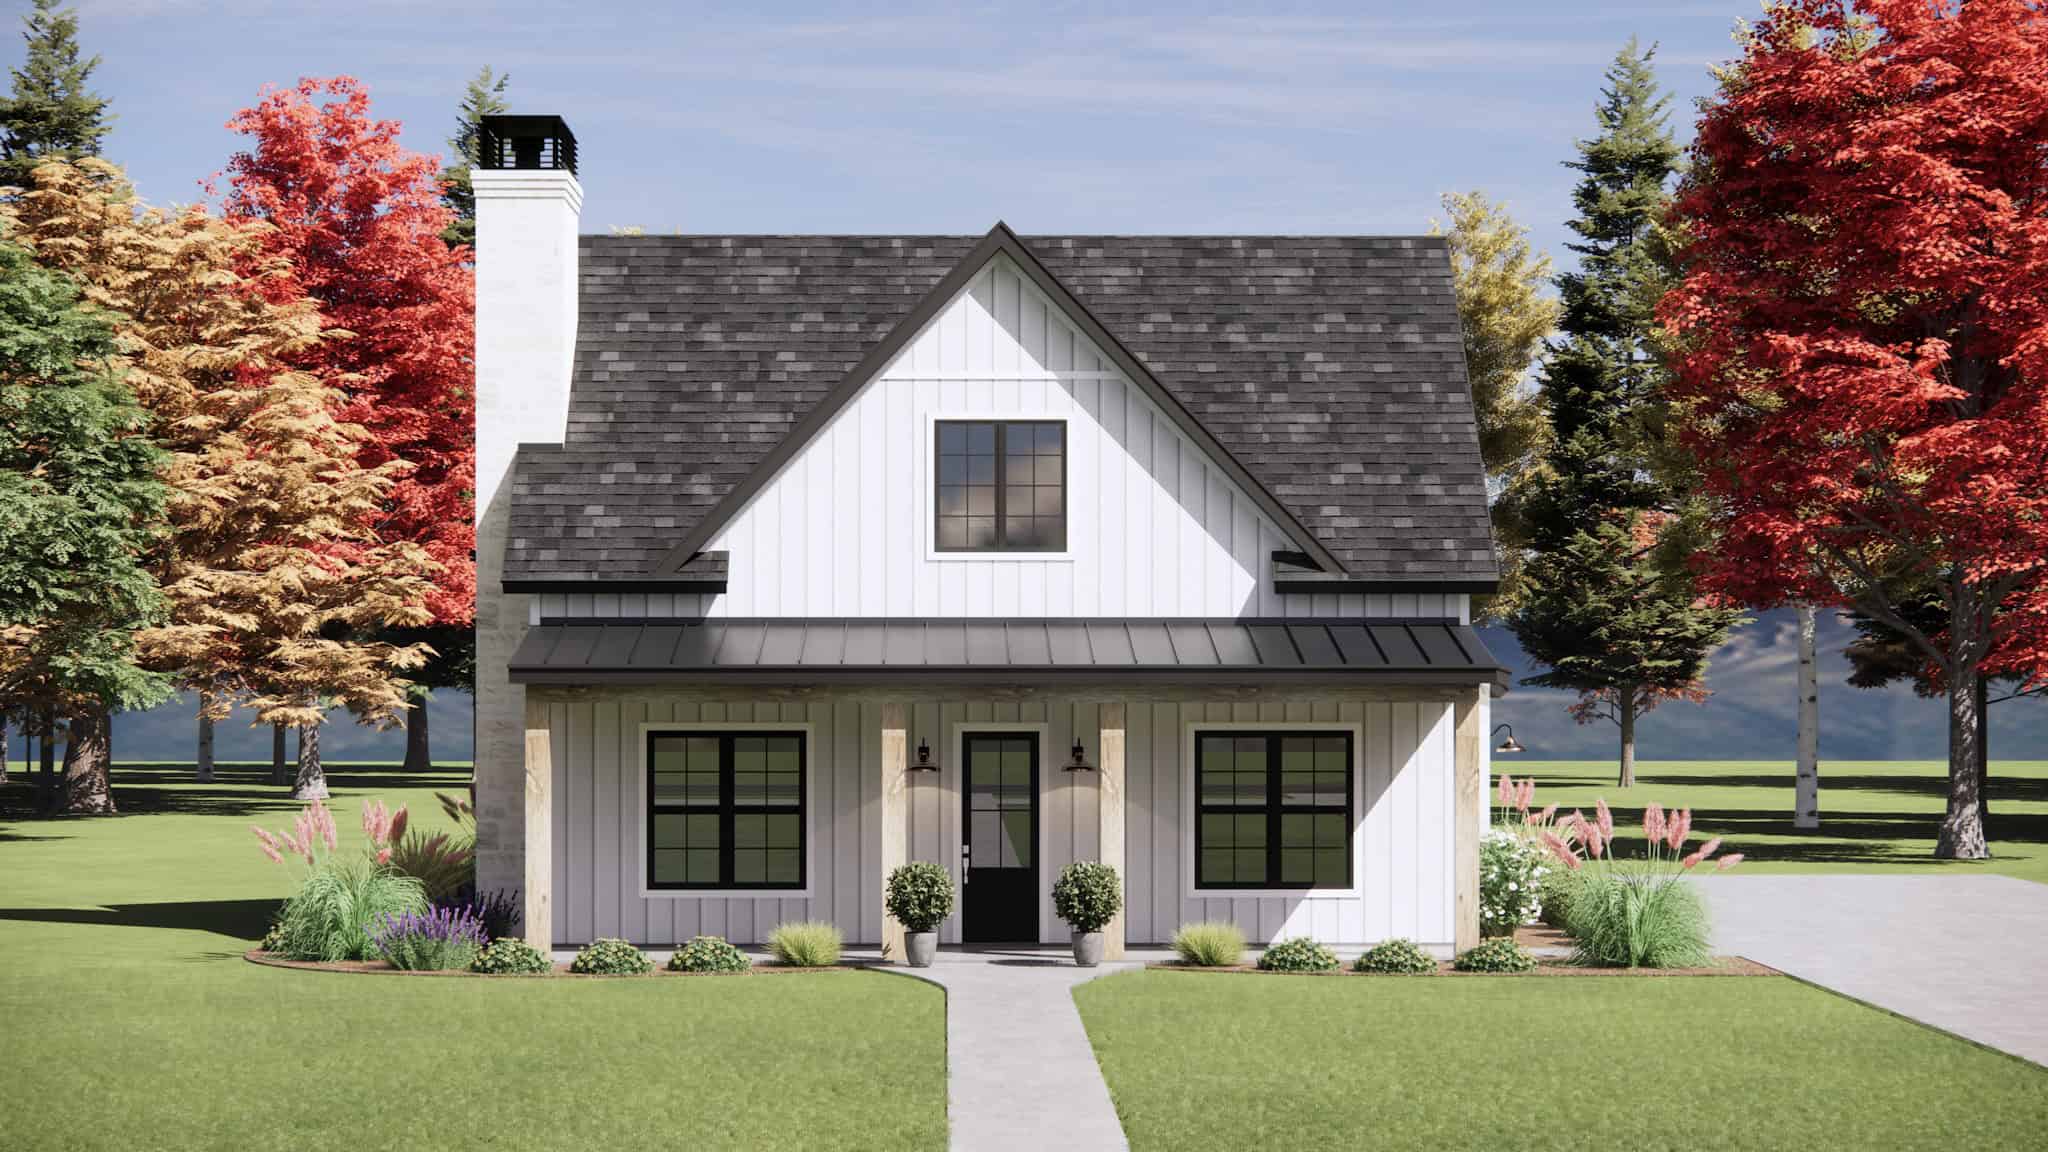
Plan#220-1035
Starting at$1265
1849
Sq Ft
2
Story
3
Bed
2.5
Bath
2
Car
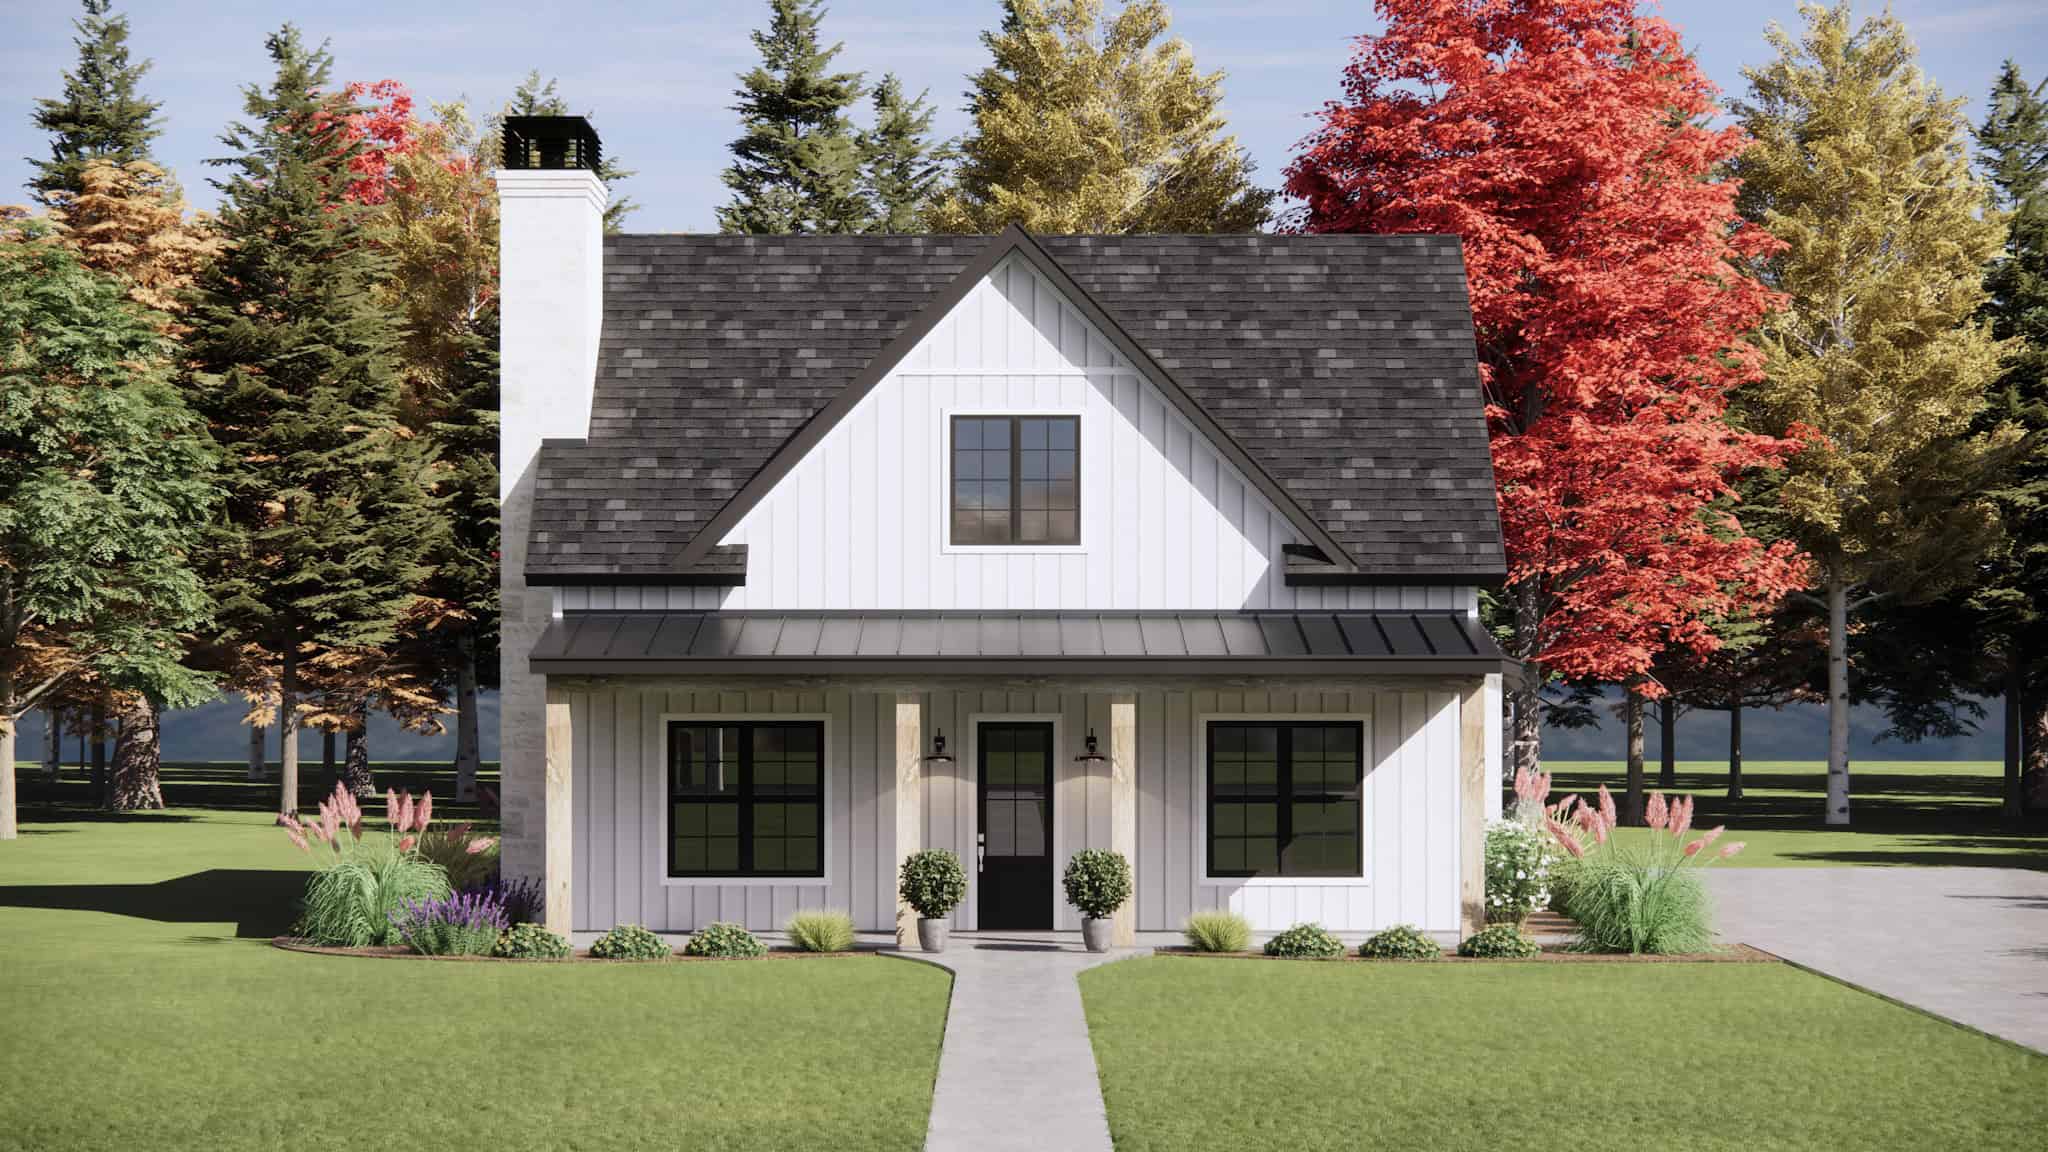
Plan#220-1032
Starting at$1480
2033
Sq Ft
2
Story
4
Bed
2.5
Bath
2
Car

Plan#120-2835
Starting at$1255
1584
Sq Ft
1
Story
2
Bed
1
Bath
2
Car

Plan#120-2833
Starting at$1255
1584
Sq Ft
1
Story
2
Bed
2.5
Bath
2
Car
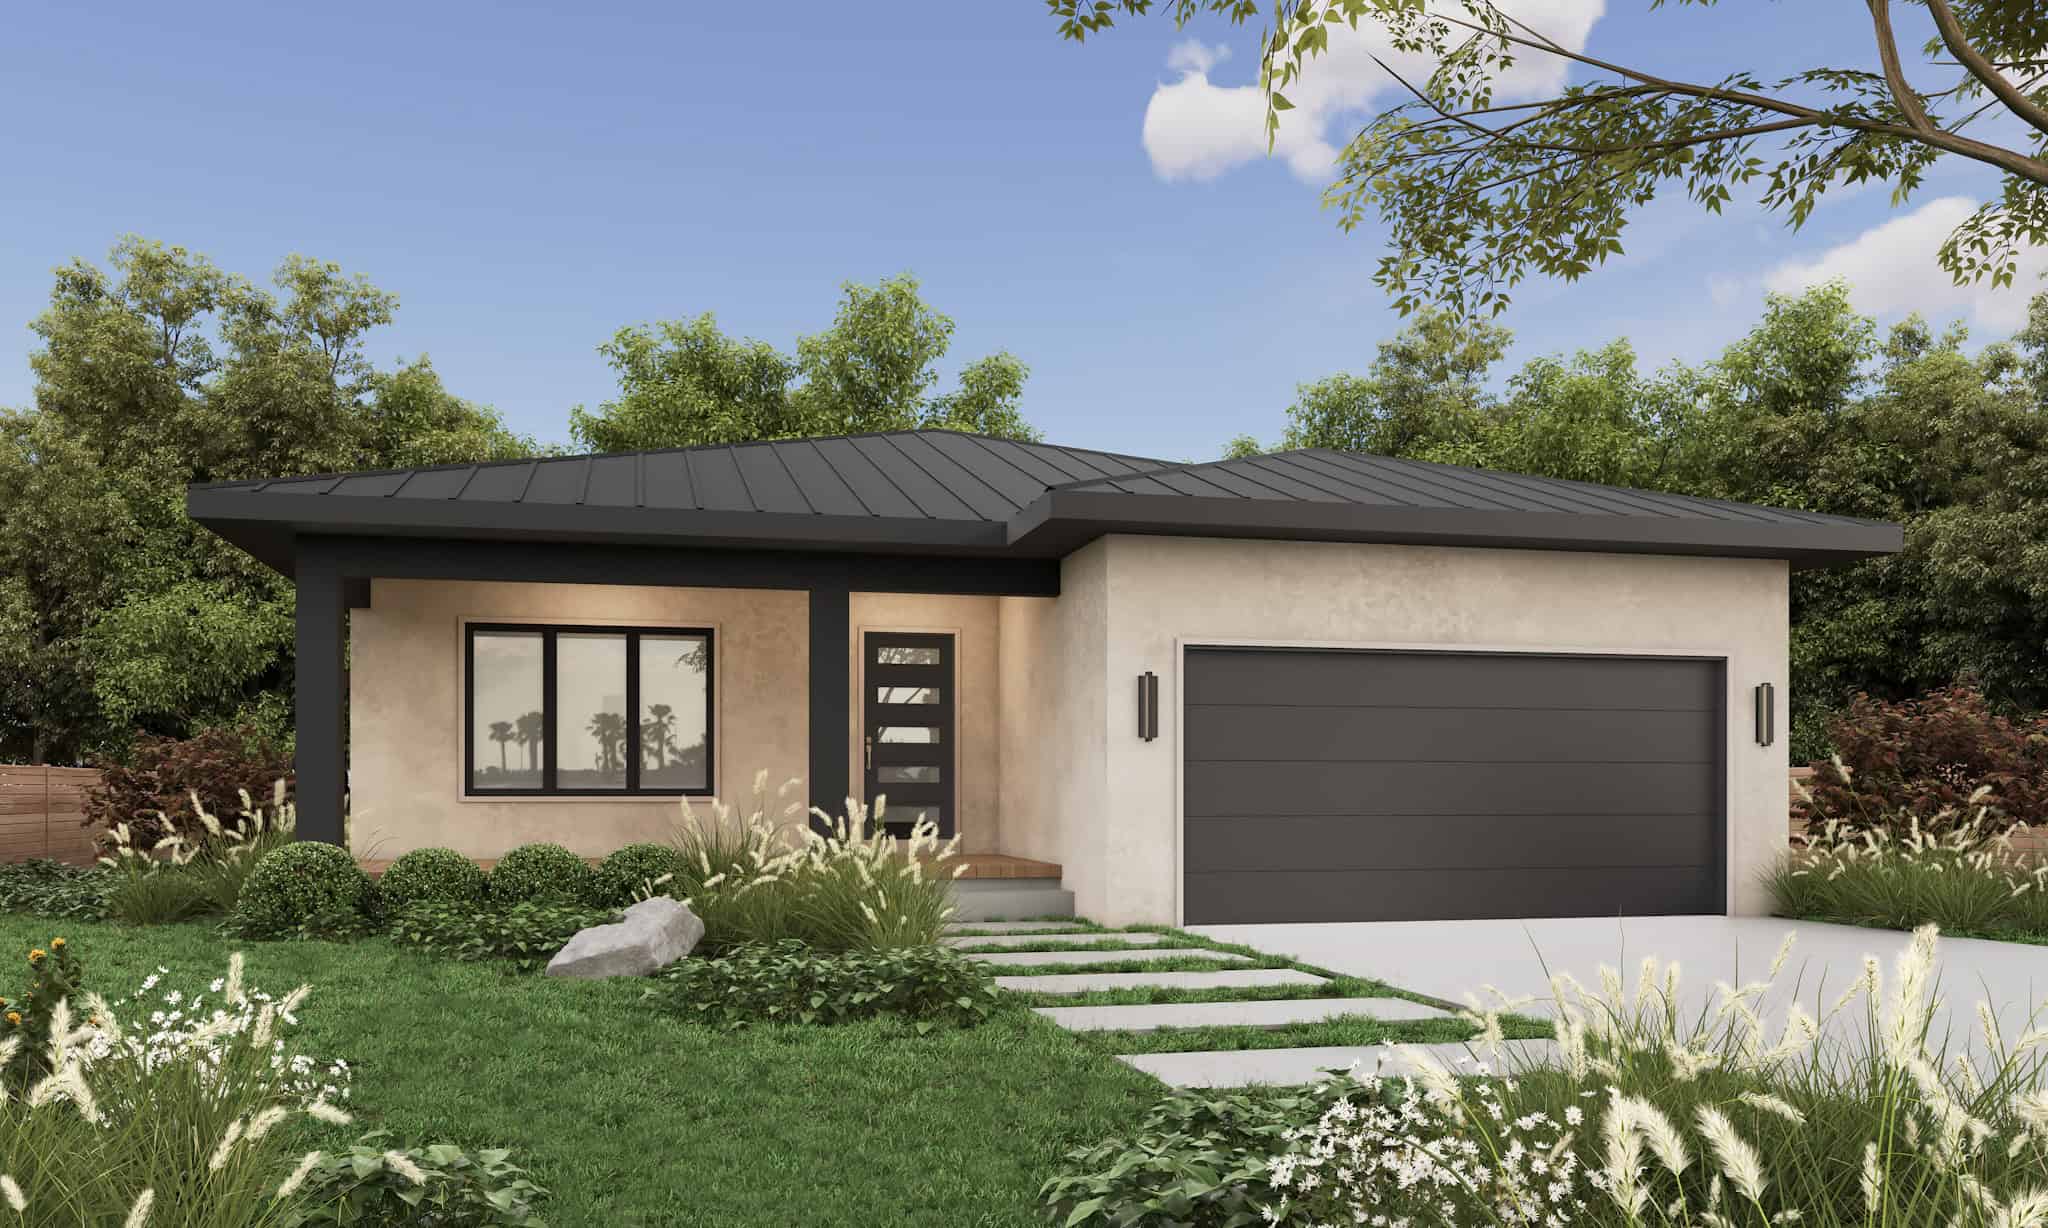
Plan#120-2832
Starting at$1205
1195
Sq Ft
1
Story
3
Bed
2.5
Bath
2
Car

Plan#178-1569
Starting at$1065
1428
Sq Ft
1
Story
3
Bed
2
Bath
2
Car
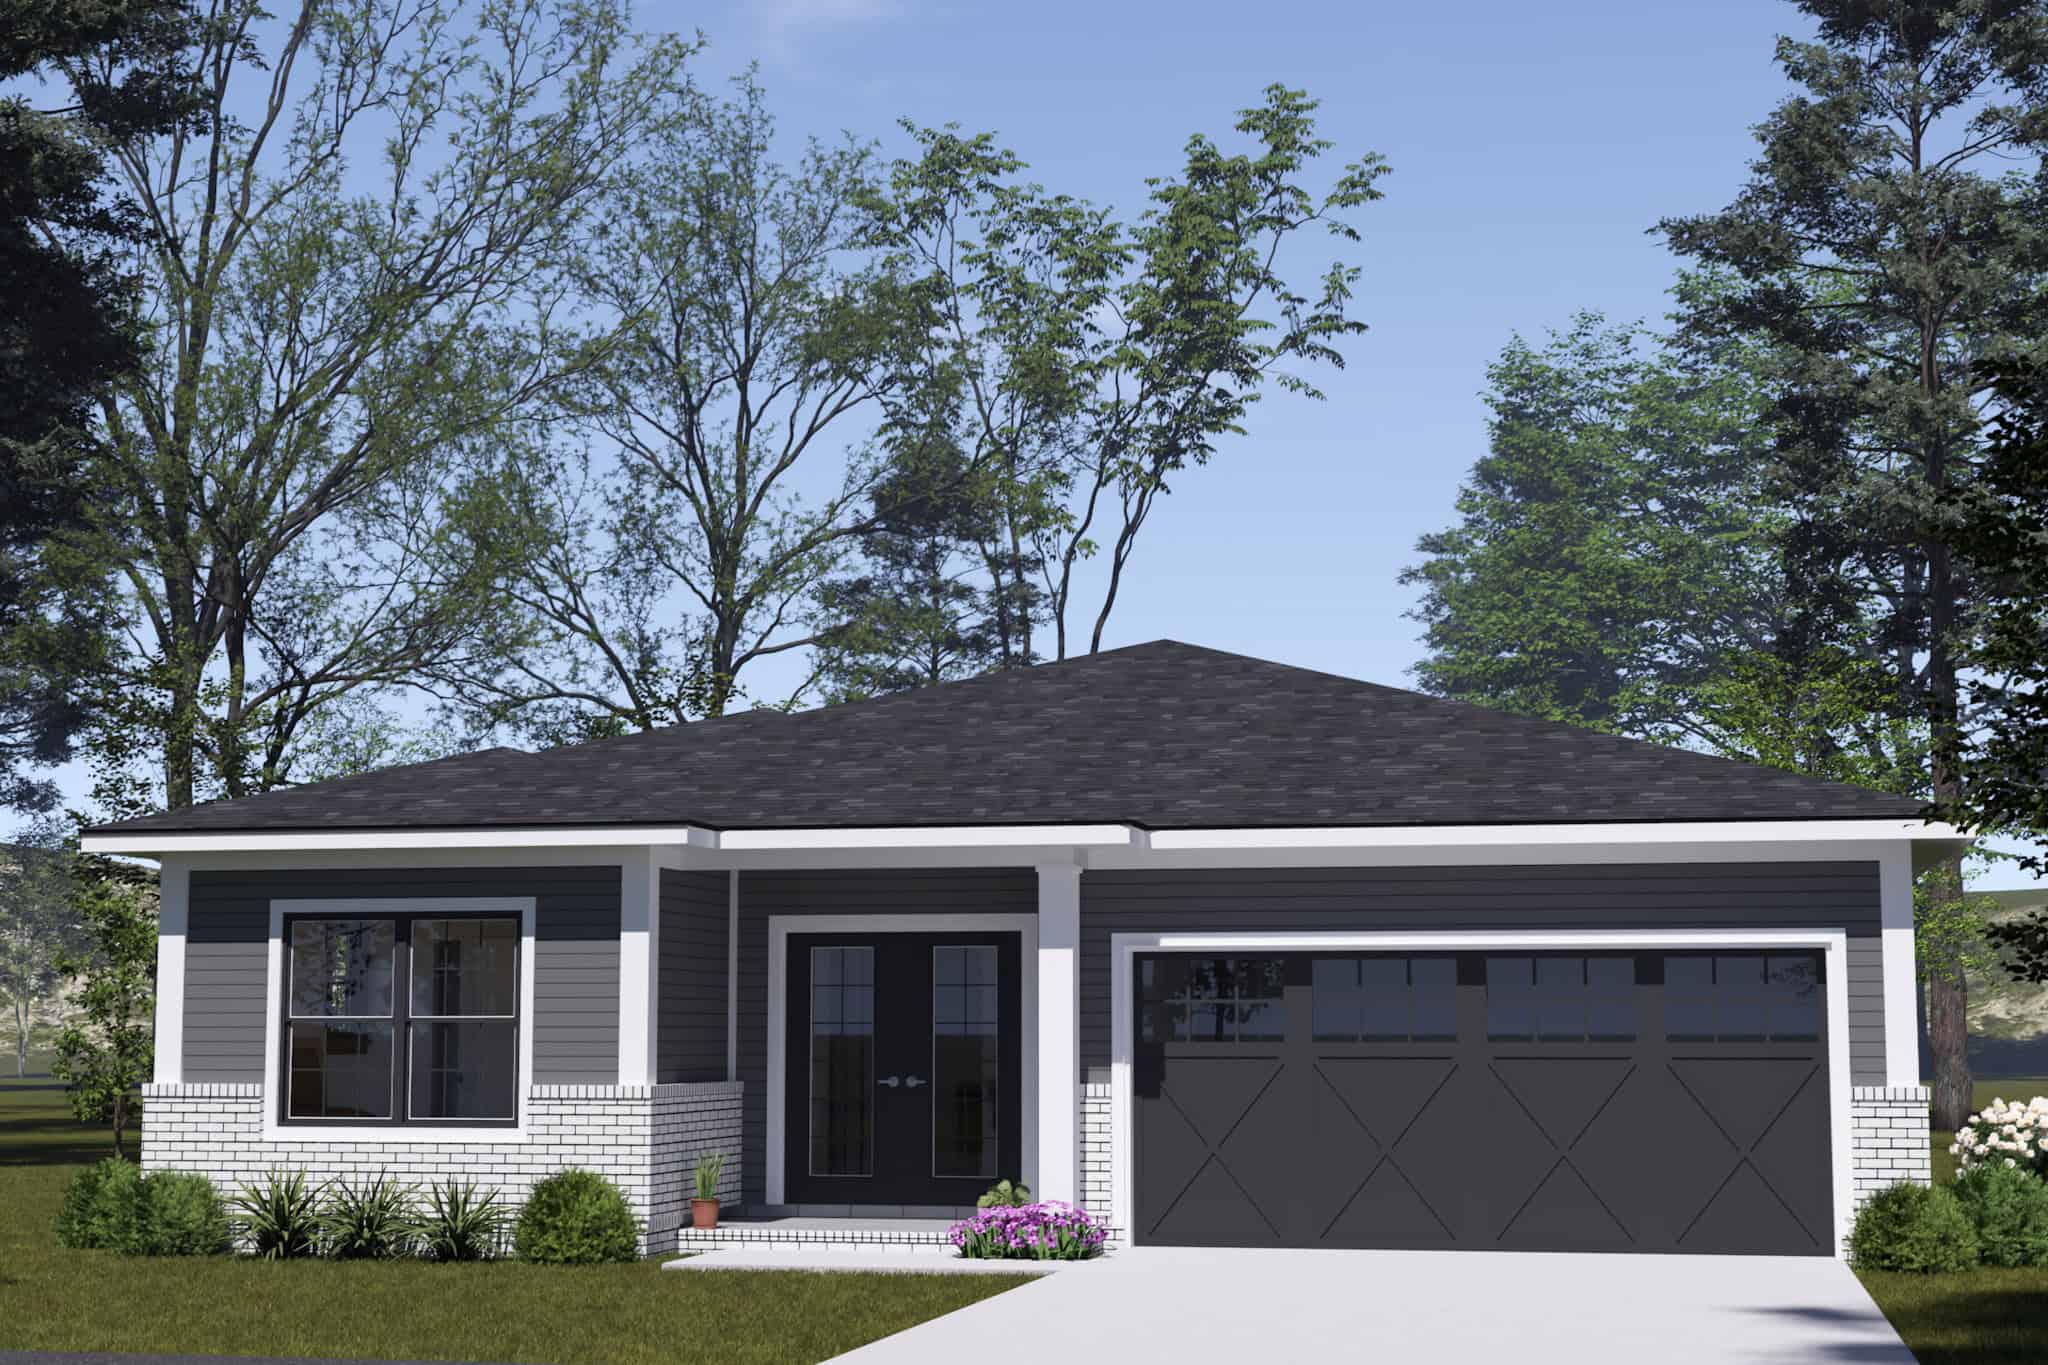
Plan#178-1559
Starting at$1065
1498
Sq Ft
1
Story
3
Bed
2
Bath
2
Car
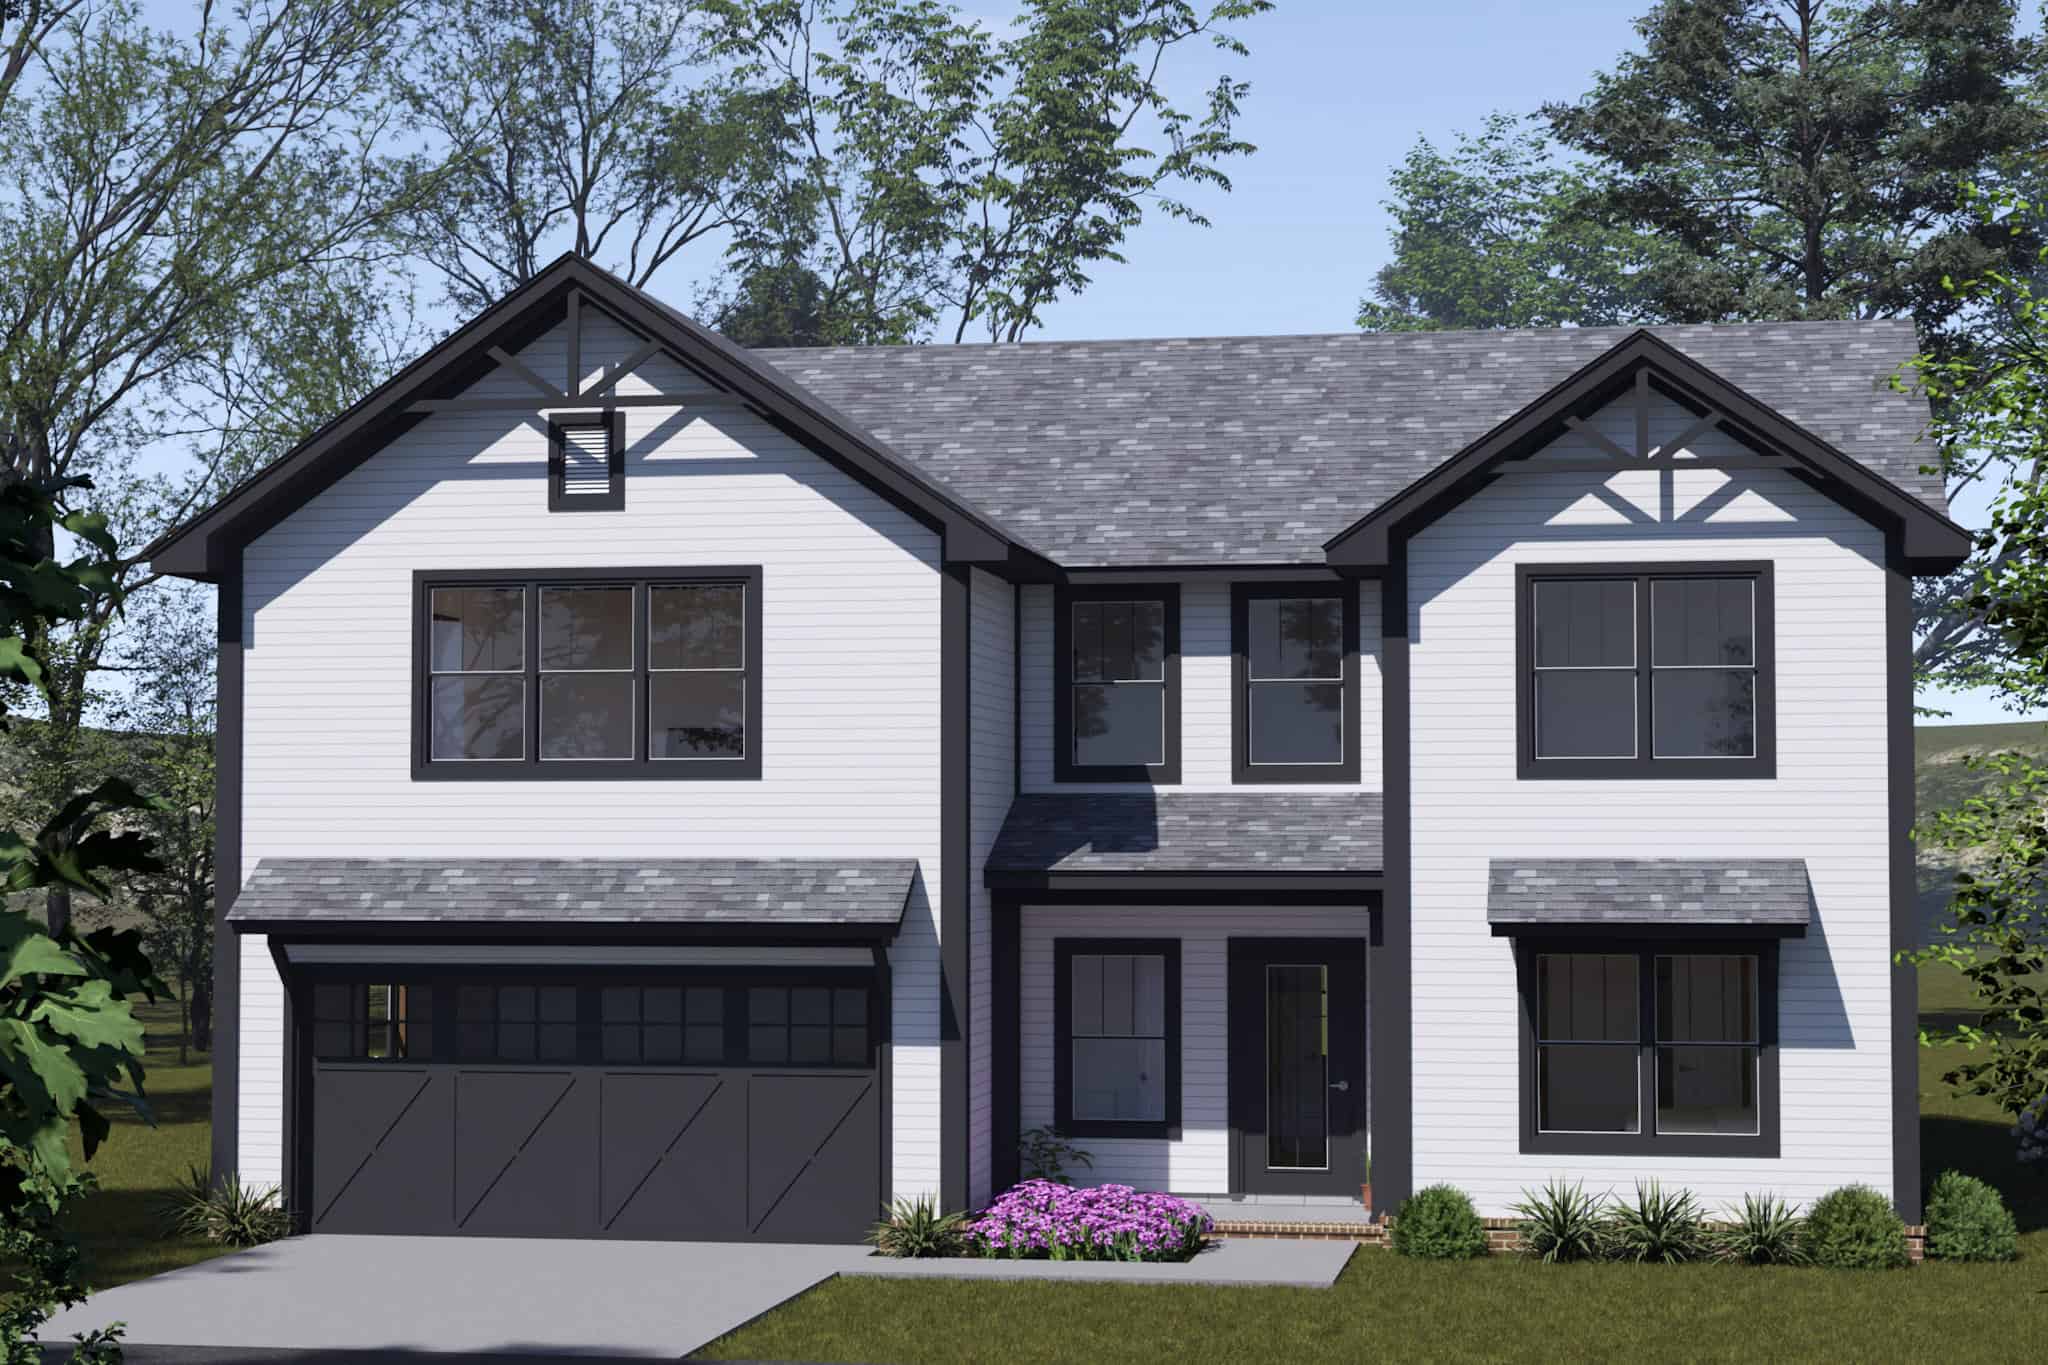
Plan#178-1548
Starting at$1125
2045
Sq Ft
2
Story
4
Bed
3.5
Bath
2
Car
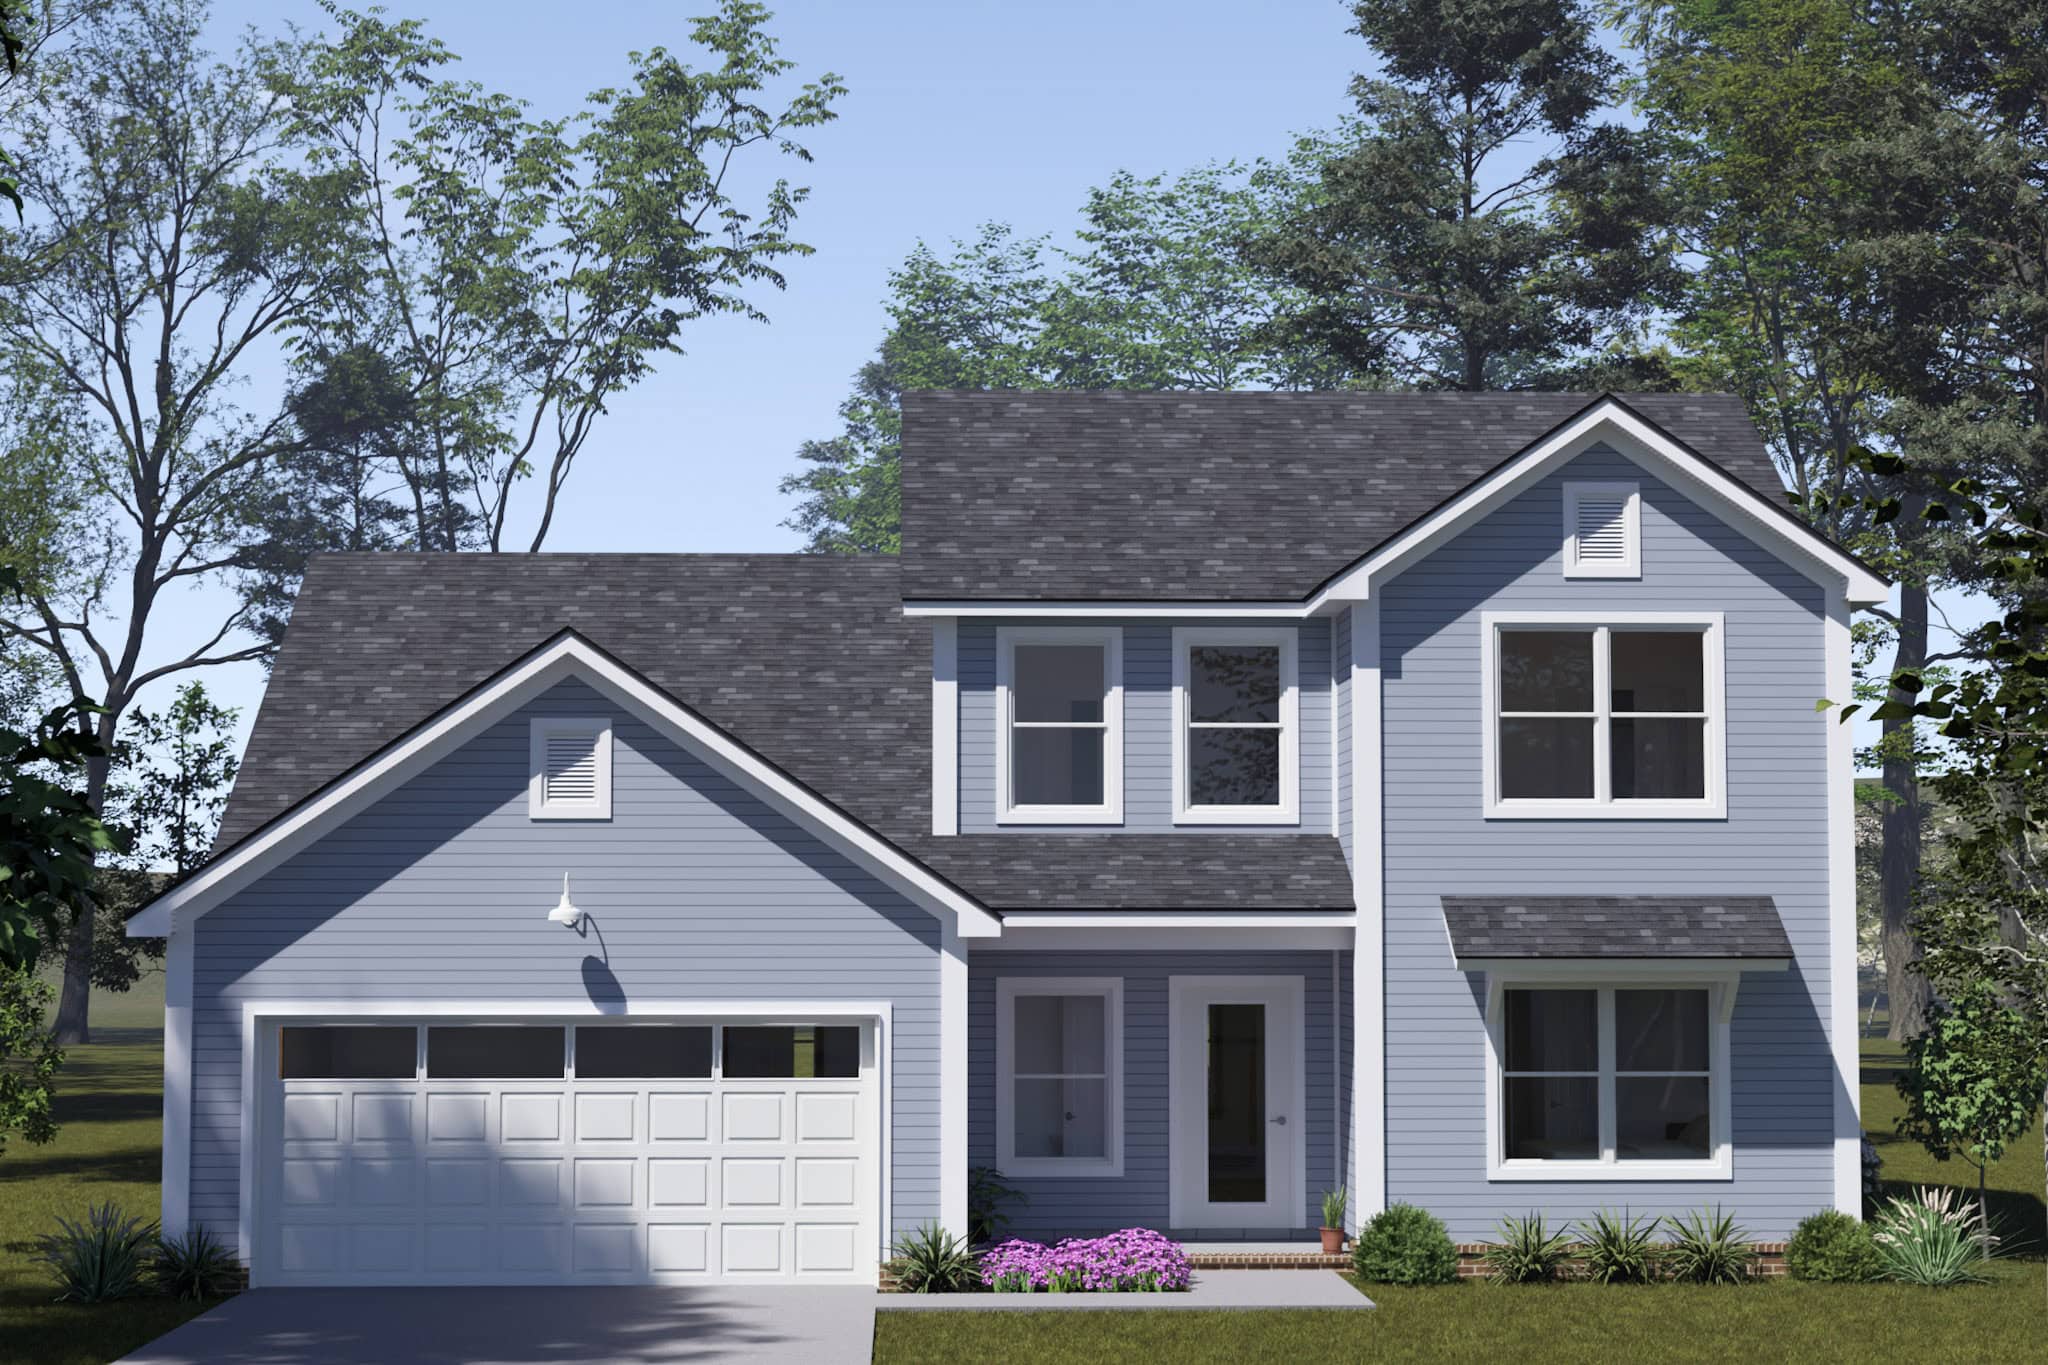
Plan#178-1546
Starting at$1085
1612
Sq Ft
2
Story
3
Bed
2.5
Bath
2
Car

Plan#178-1540
Starting at$1045
1273
Sq Ft
1
Story
3
Bed
2
Bath
2
Car
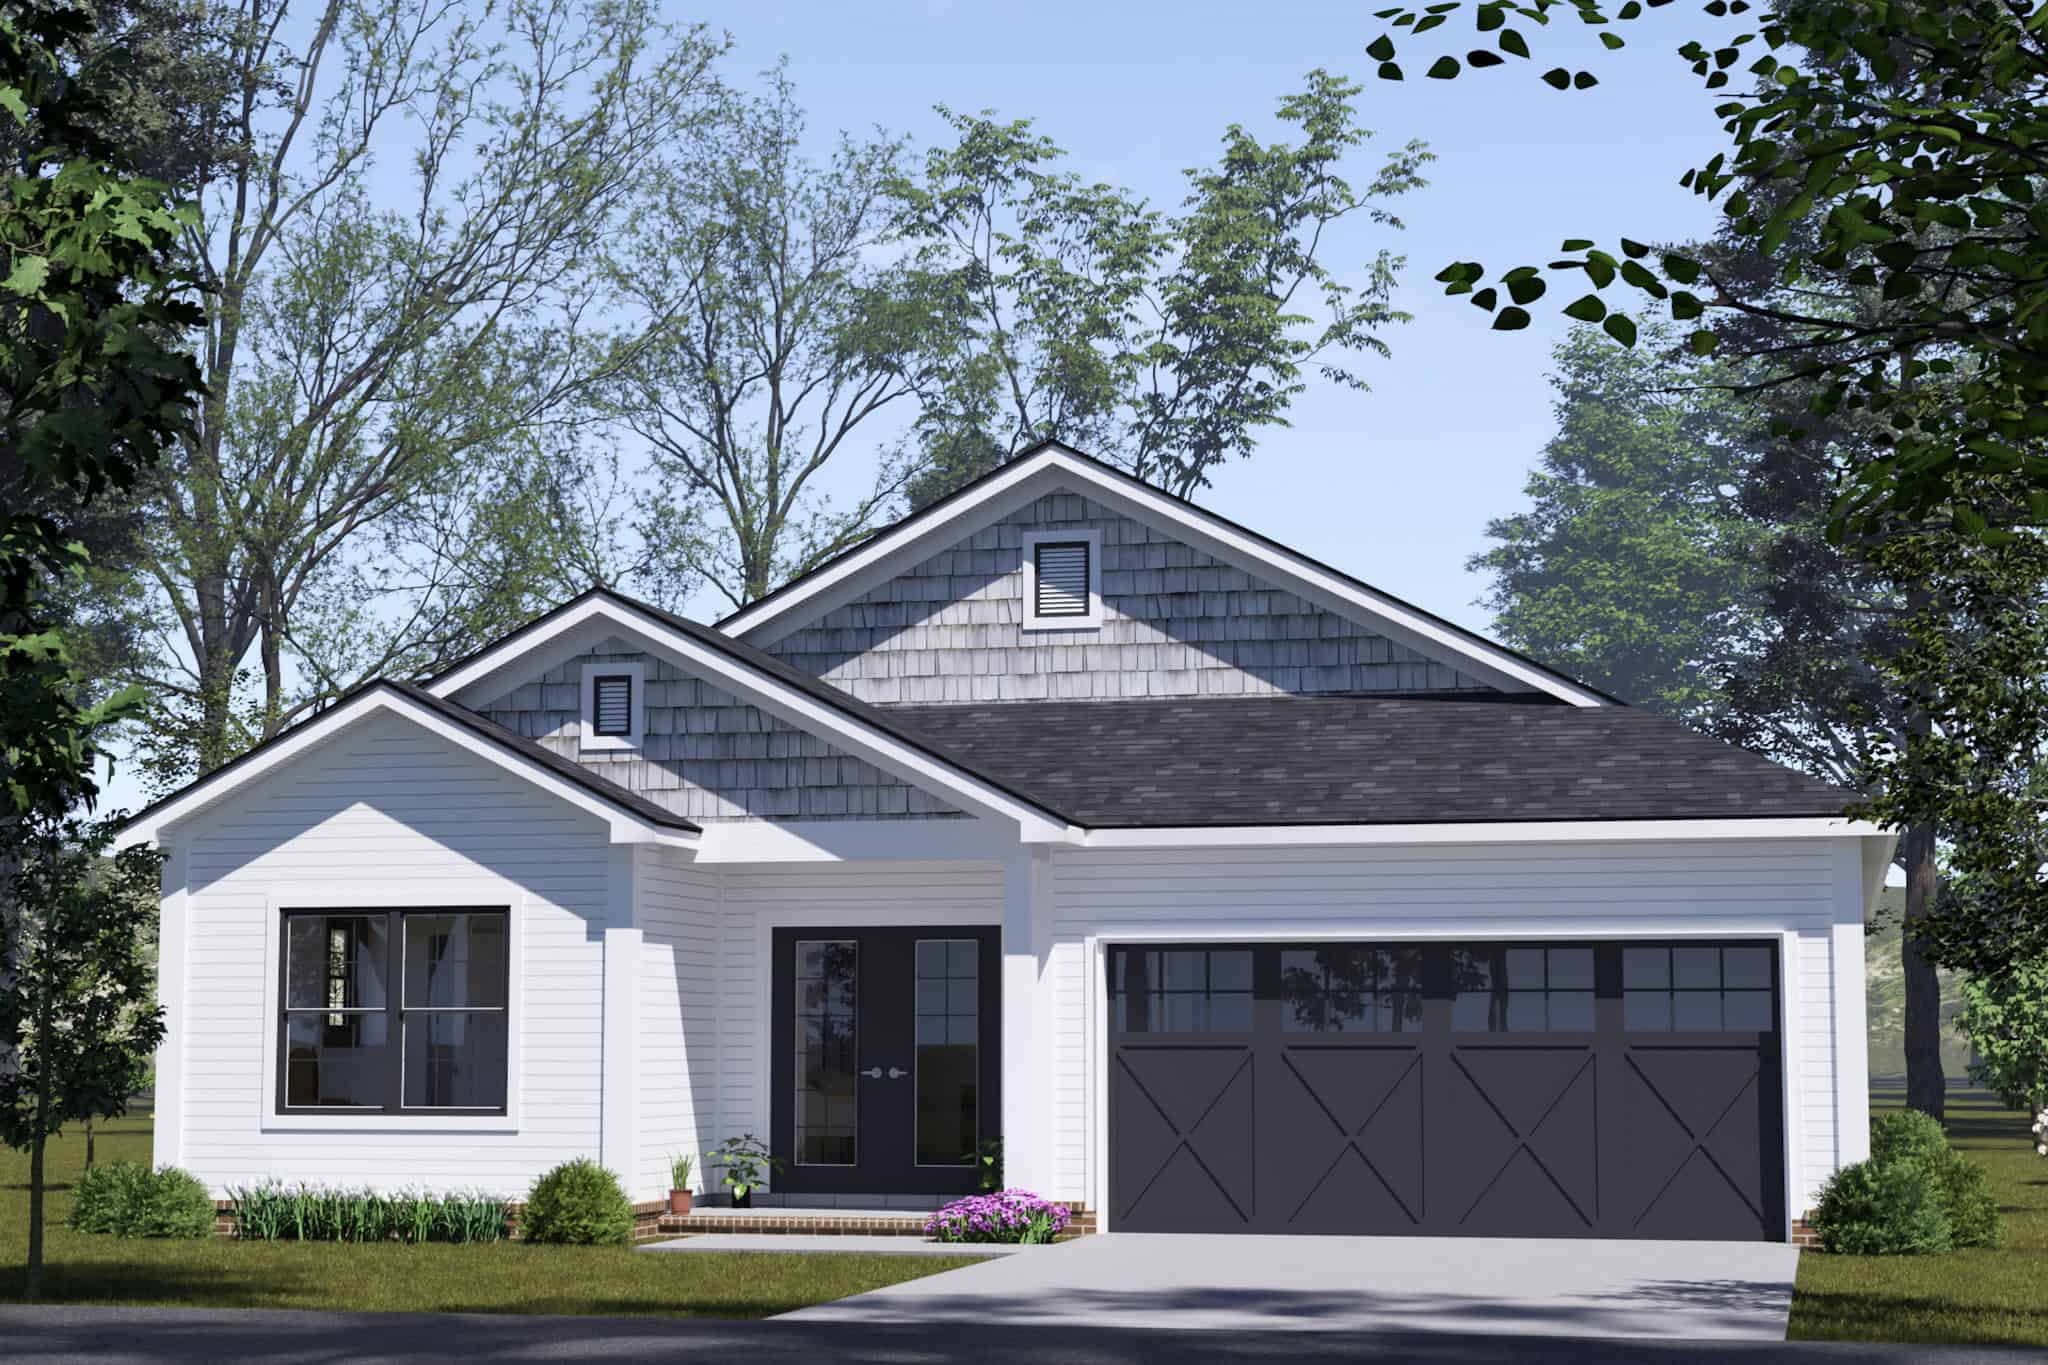
Plan#178-1534
Starting at$1065
1498
Sq Ft
1
Story
3
Bed
2
Bath
2
Car
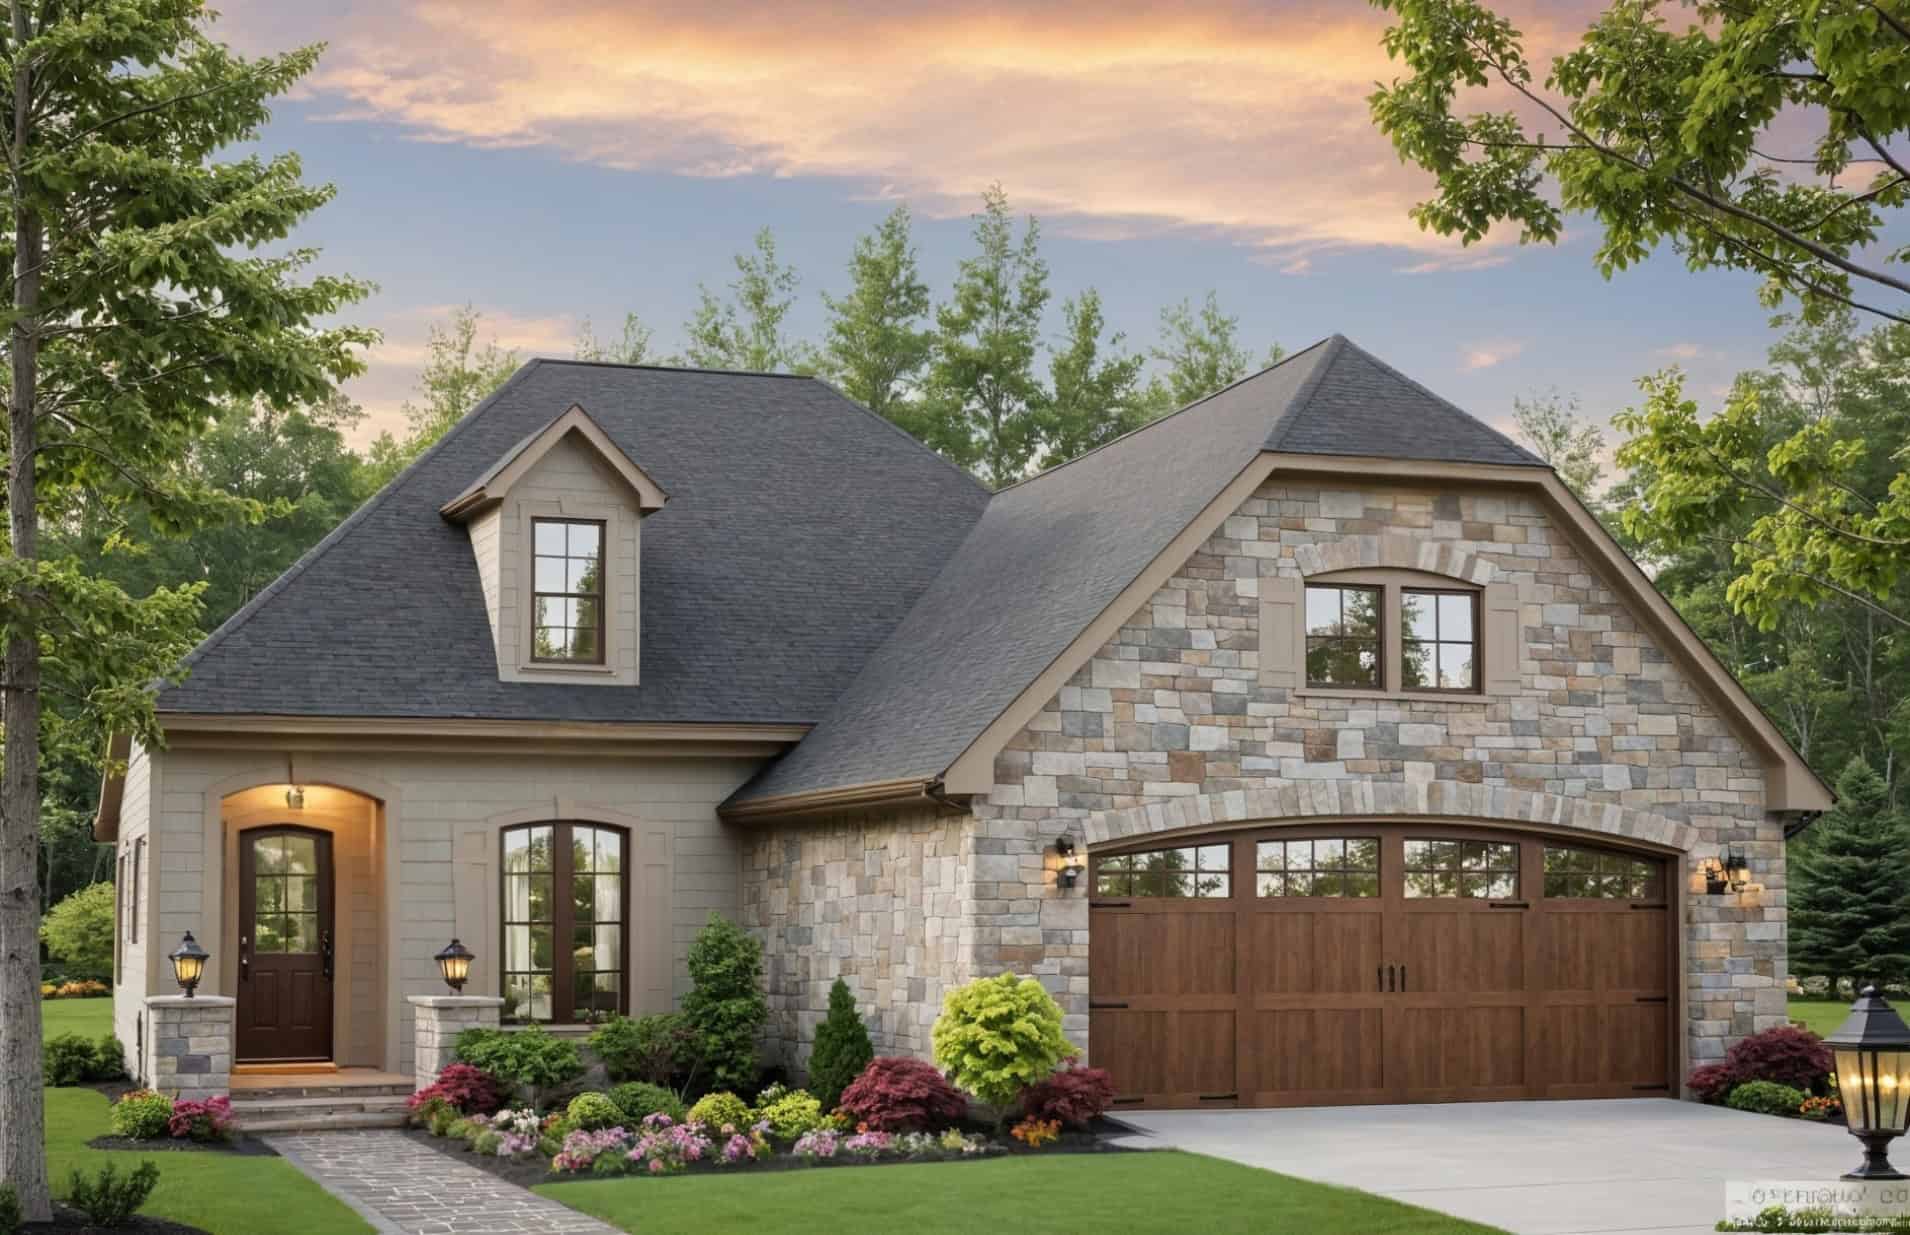
Plan#141-1403
Starting at$1400
2000
Sq Ft
1
Story
3
Bed
2.5
Bath
2
Car
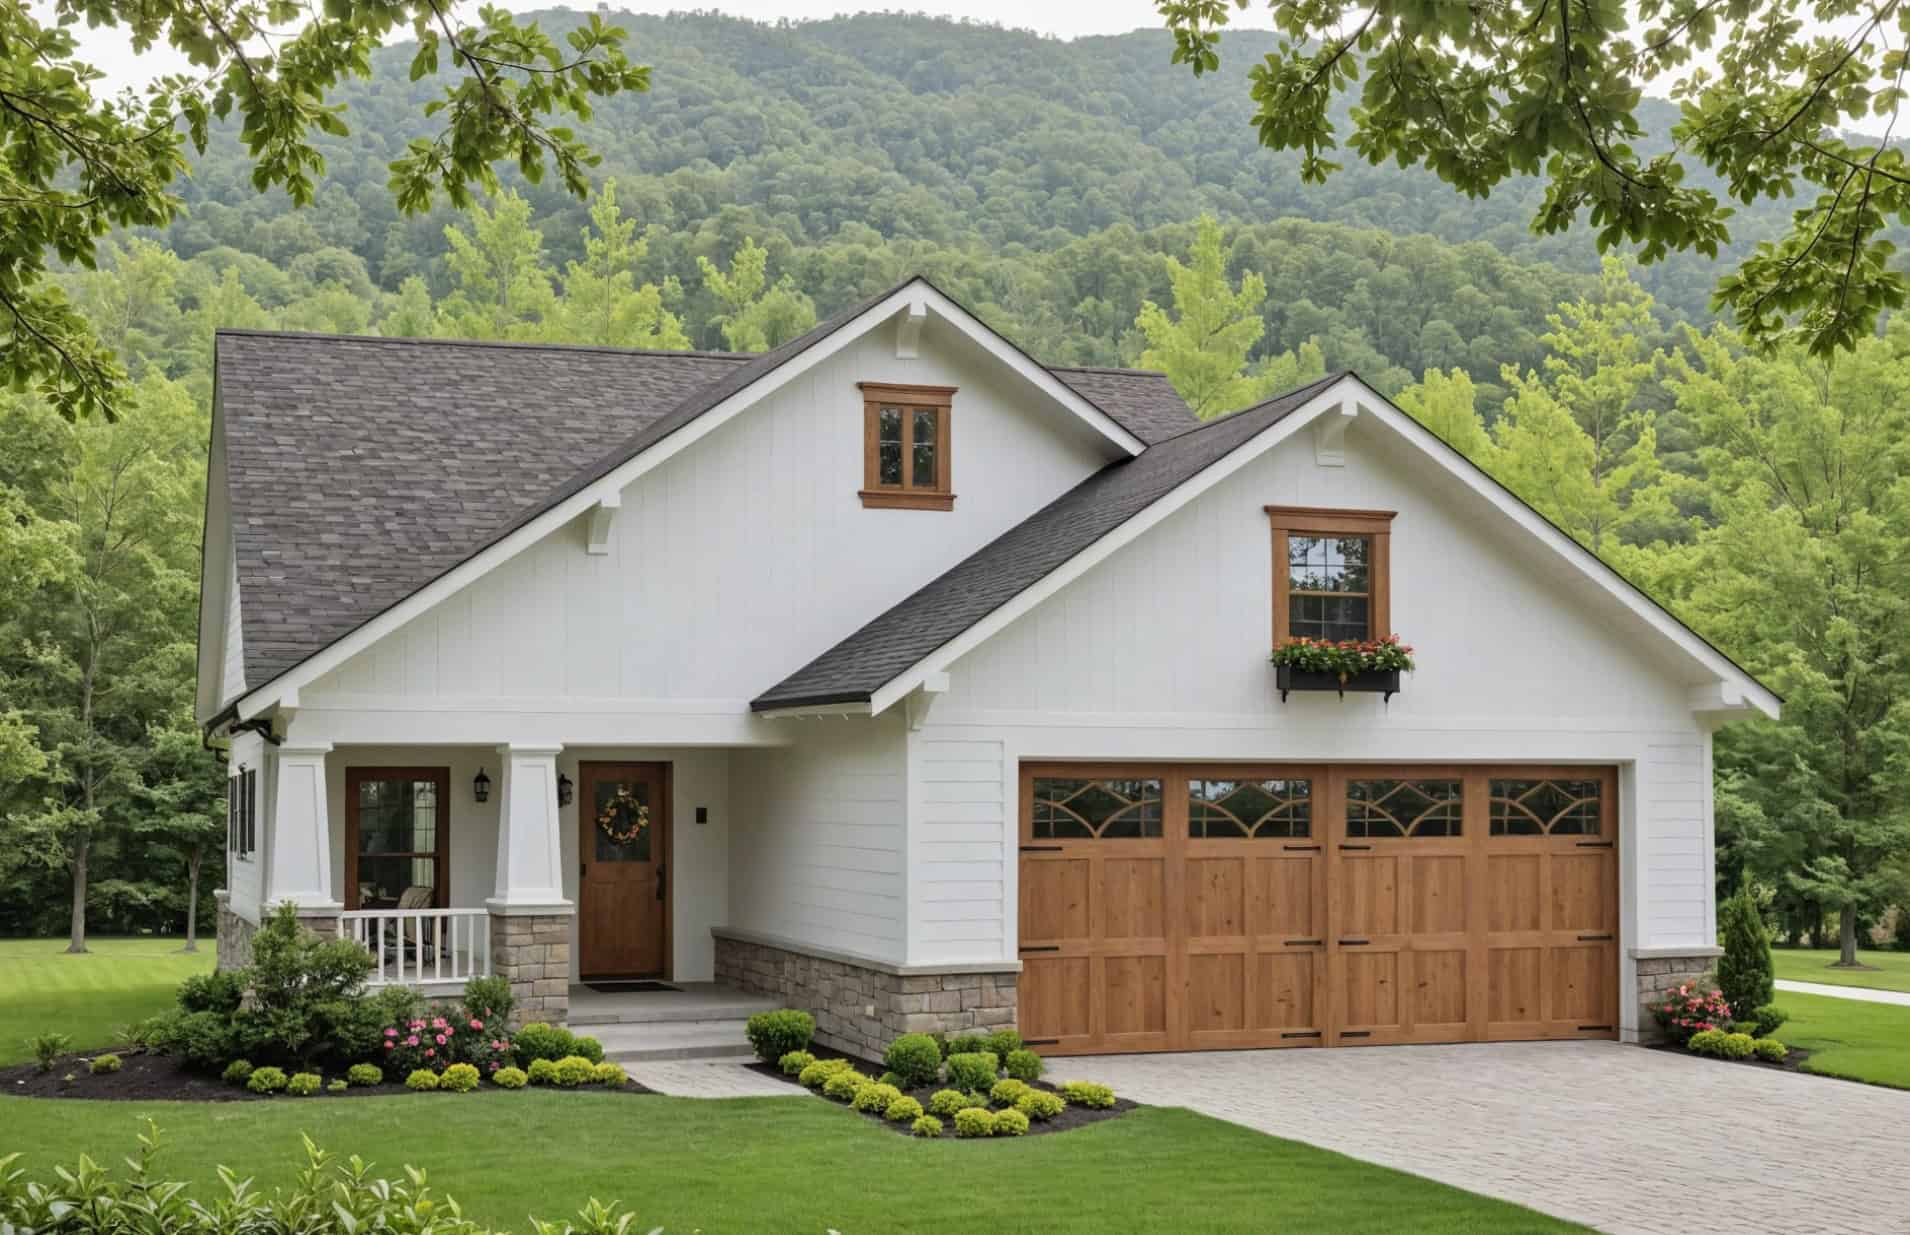
Plan#141-1394
Starting at$1300
1800
Sq Ft
1
Story
3
Bed
2
Bath
2
Car
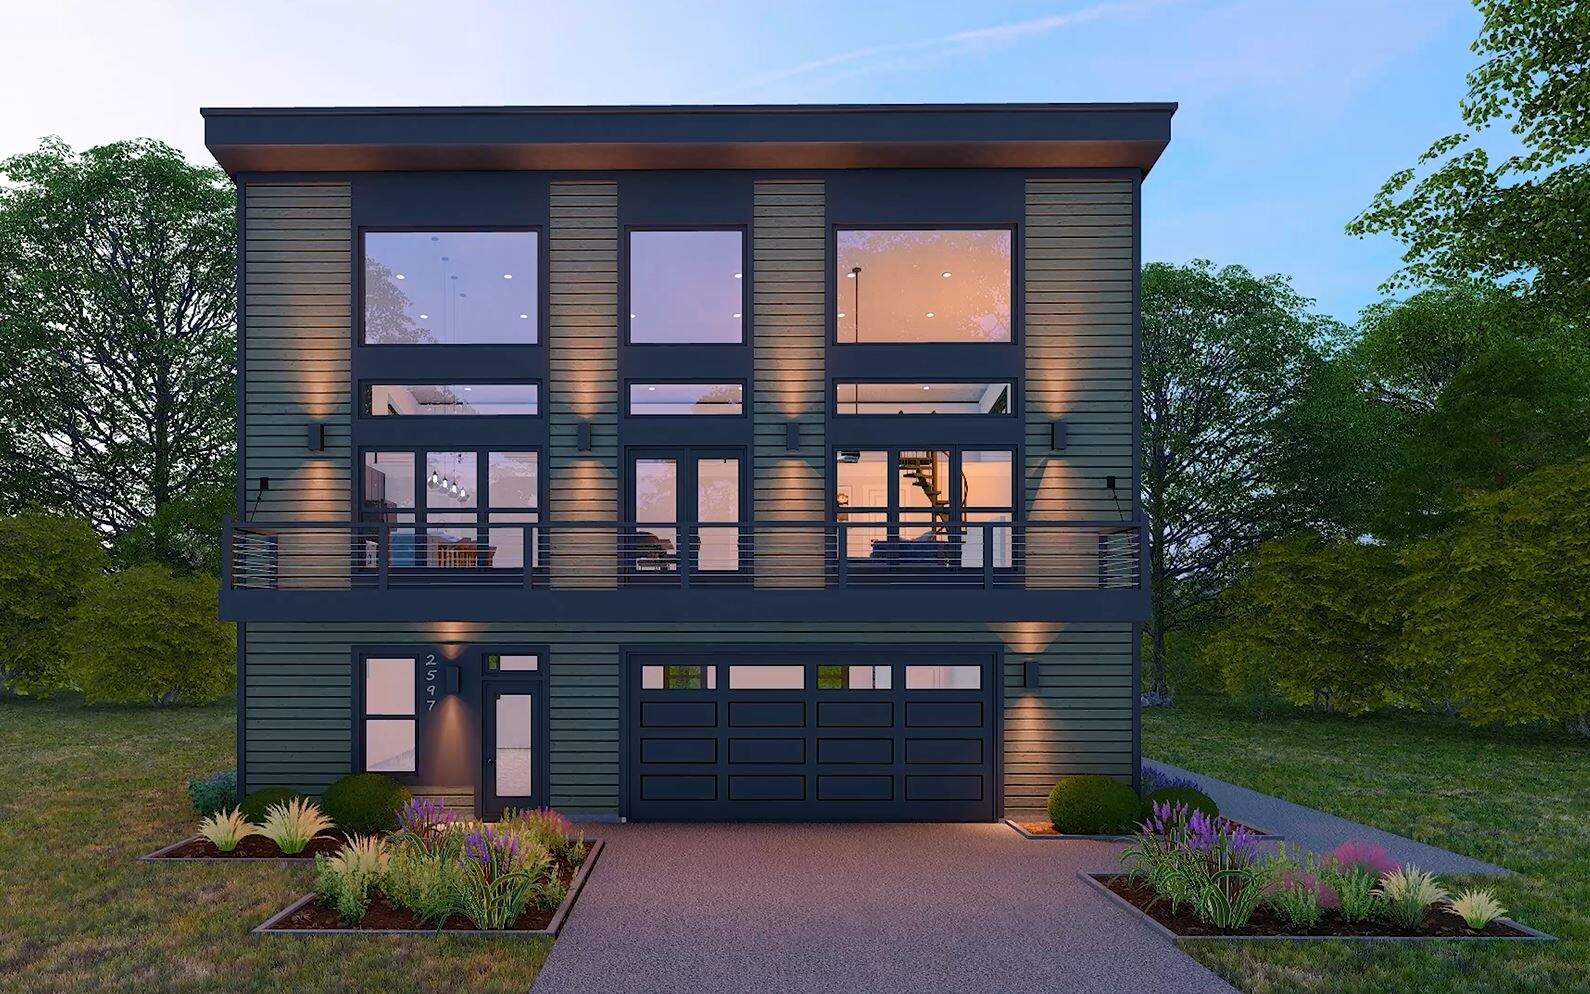
Plan#196-1881
Starting at$1165
2562
Sq Ft
2
Story
3
Bed
2
Bath
2
Car
Plan#196-1955
Starting at$1840
3006
Sq Ft
2
Story
3
Bed
3.5
Bath
2
Car
Plan#196-1952
Starting at$2065
5766
Sq Ft
3
Story
5
Bed
5.5
Bath
2
Car
Plan#196-1942
Starting at$1165
2081
Sq Ft
2
Story
3
Bed
2.5
Bath
2
Car
Plan#196-1925
Starting at$1015
2056
Sq Ft
2
Story
3
Bed
3
Bath
2
Car
Plan#196-1923
Starting at$1015
2075
Sq Ft
2
Story
3
Bed
2
Bath
2
Car
Plan#203-1061
Starting at$1250
1520
Sq Ft
1
Story
3
Bed
2
Bath
2
Car
Plan#203-1060
Starting at$1250
1615
Sq Ft
2
Story
3
Bed
2.5
Bath
2
Car
Plan#203-1051
Starting at$1000
1288
Sq Ft
1
Story
3
Bed
2
Bath
2
Car
Plan#225-1053
Starting at$1110
1918
Sq Ft
2
Story
3
Bed
1.5
Bath
2
Car
Plan#220-1040
Starting at$1265
1710
Sq Ft
1
Story
3
Bed
2
Bath
2
Car
Plan#220-1035
Starting at$1265
1849
Sq Ft
2
Story
3
Bed
2.5
Bath
2
Car
Plan#220-1032
Starting at$1480
2033
Sq Ft
2
Story
4
Bed
2.5
Bath
2
Car
Plan#120-2835
Starting at$1255
1584
Sq Ft
1
Story
2
Bed
1
Bath
2
Car
Plan#120-2833
Starting at$1255
1584
Sq Ft
1
Story
2
Bed
2.5
Bath
2
Car
Plan#120-2832
Starting at$1205
1195
Sq Ft
1
Story
3
Bed
2.5
Bath
2
Car
Plan#178-1569
Starting at$1065
1428
Sq Ft
1
Story
3
Bed
2
Bath
2
Car
Plan#178-1559
Starting at$1065
1498
Sq Ft
1
Story
3
Bed
2
Bath
2
Car
Plan#178-1548
Starting at$1125
2045
Sq Ft
2
Story
4
Bed
3.5
Bath
2
Car
Plan#178-1546
Starting at$1085
1612
Sq Ft
2
Story
3
Bed
2.5
Bath
2
Car
Plan#178-1540
Starting at$1045
1273
Sq Ft
1
Story
3
Bed
2
Bath
2
Car
Plan#178-1534
Starting at$1065
1498
Sq Ft
1
Story
3
Bed
2
Bath
2
Car
Plan#141-1403
Starting at$1400
2000
Sq Ft
1
Story
3
Bed
2.5
Bath
2
Car
Plan#141-1394
Starting at$1300
1800
Sq Ft
1
Story
3
Bed
2
Bath
2
Car
Plan#196-1881
Starting at$1165
2562
Sq Ft
2
Story
3
Bed
2
Bath
2
Car