30-40 Foot Wide House Plans

2,988
Plan Results
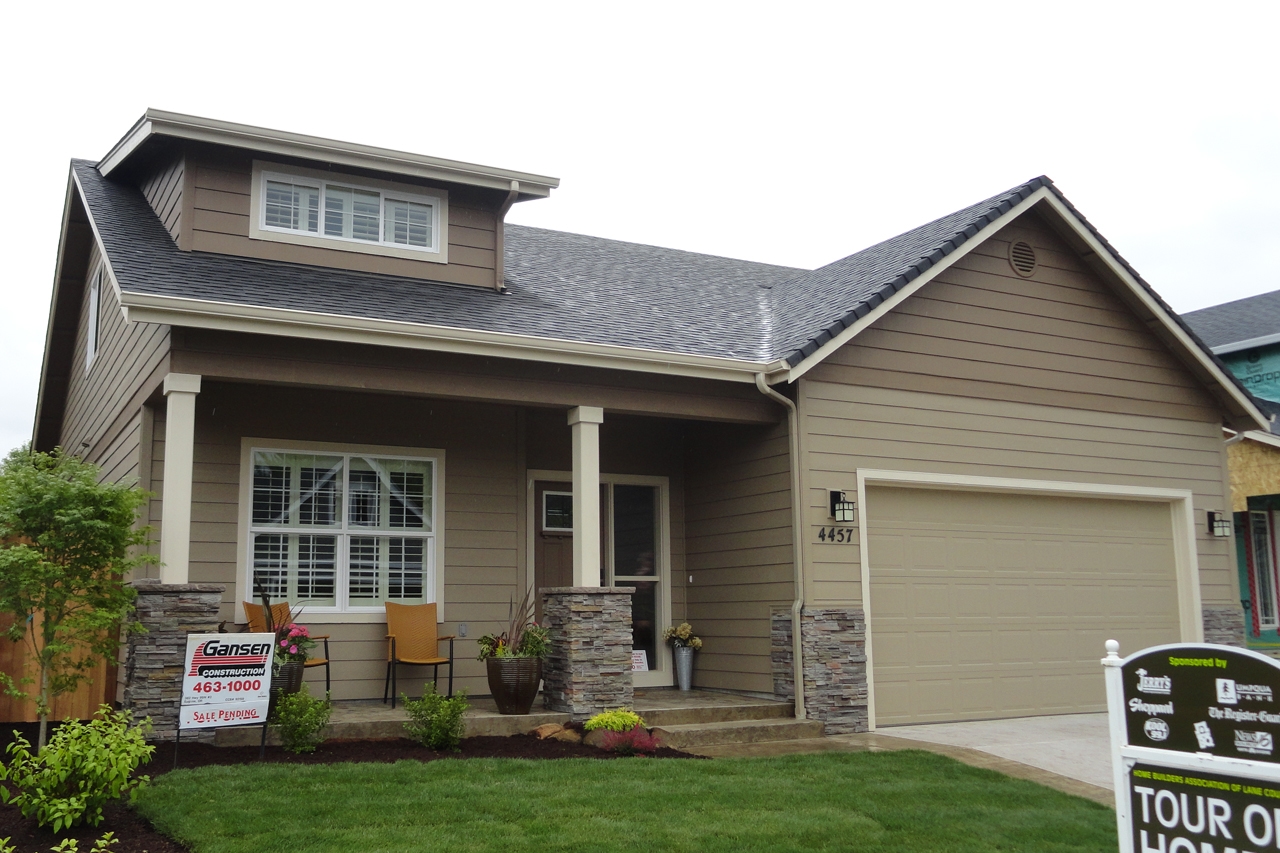
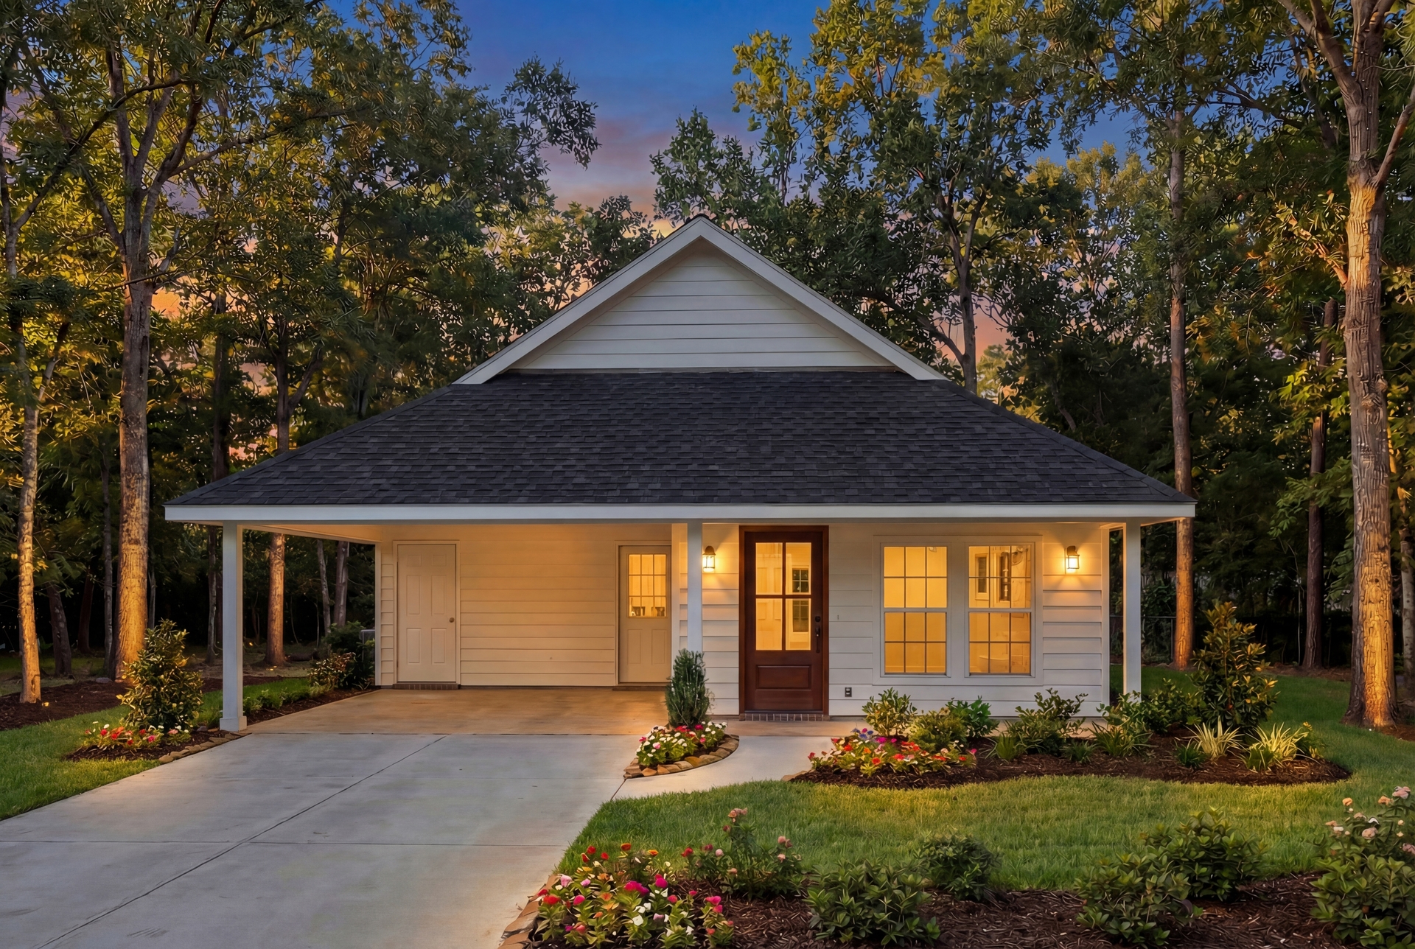
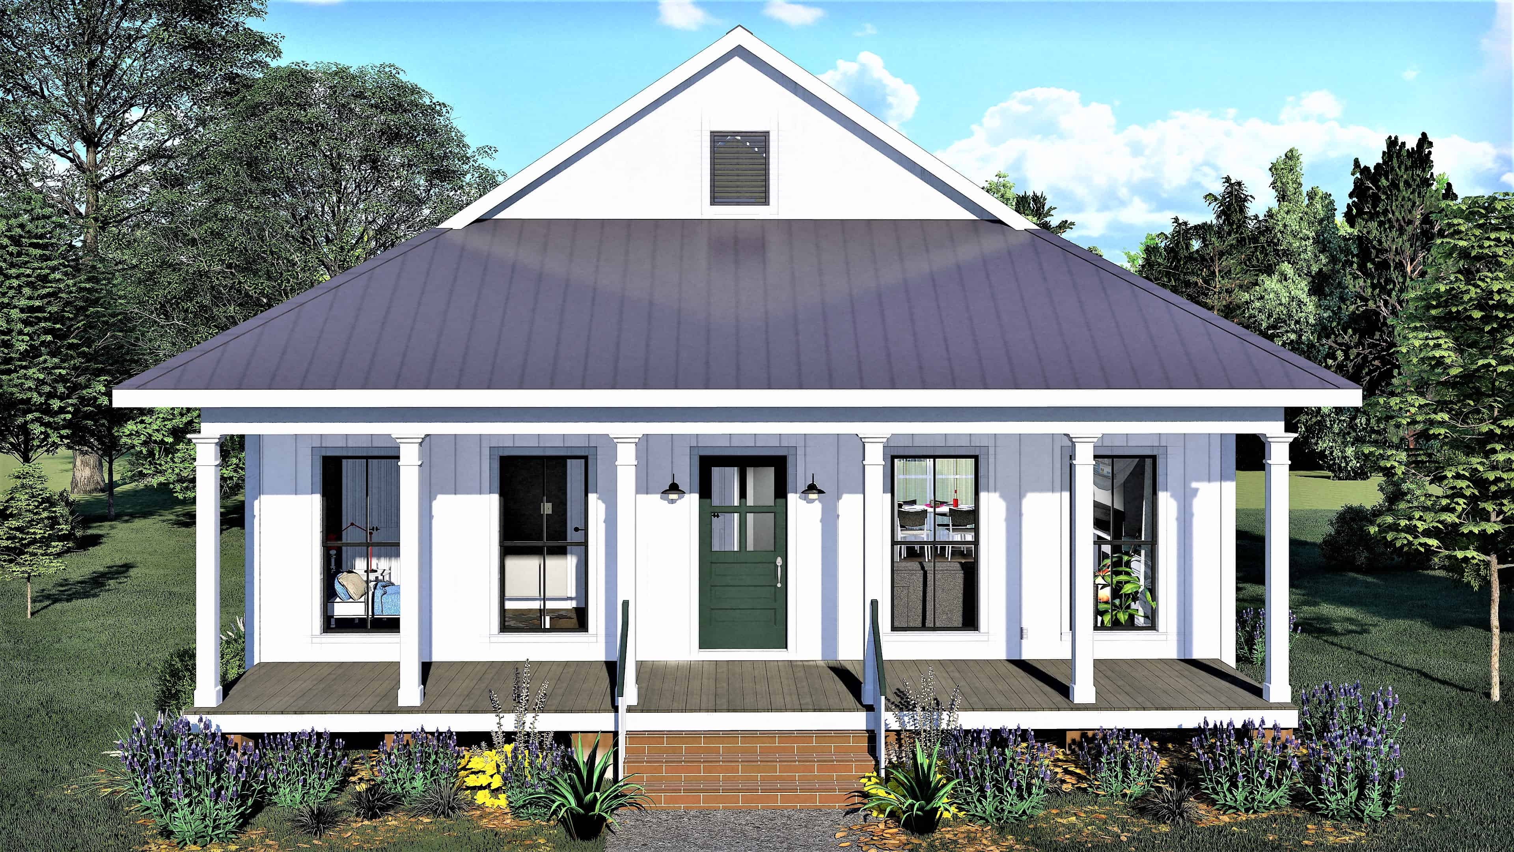
1-Bedroom, 872 Sq Ft Small House - Plan #141-1324 - Front Exterior
Plan Collection
1-Bedroom, 872 Sq Ft Small House - Plan #141-1324 - Front Exterior
Plan#141-1324
Starting at$900
872
Sq Ft
1
Story
1
Bed
1.5
Bath
0
Car
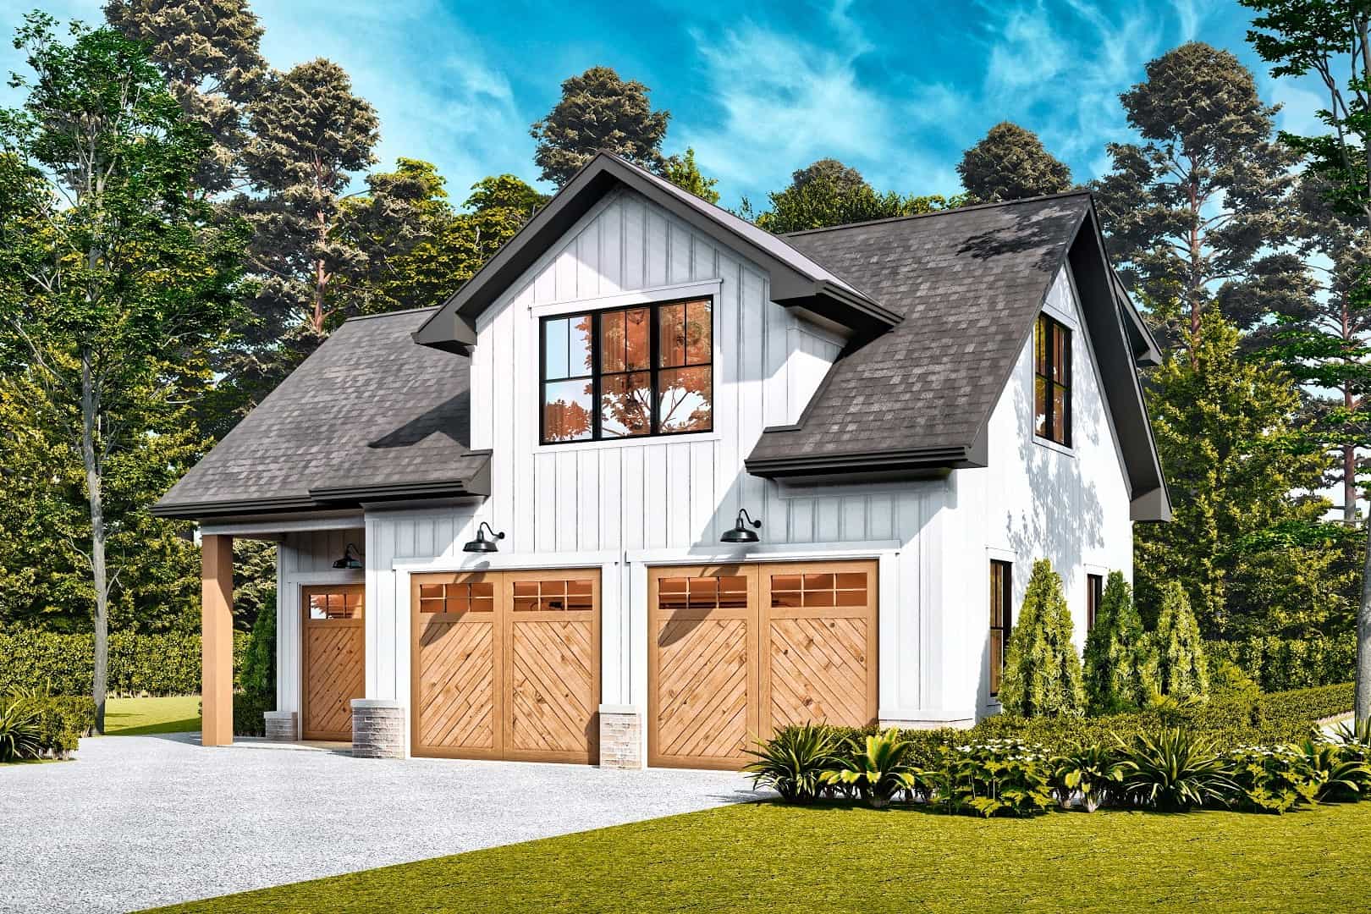
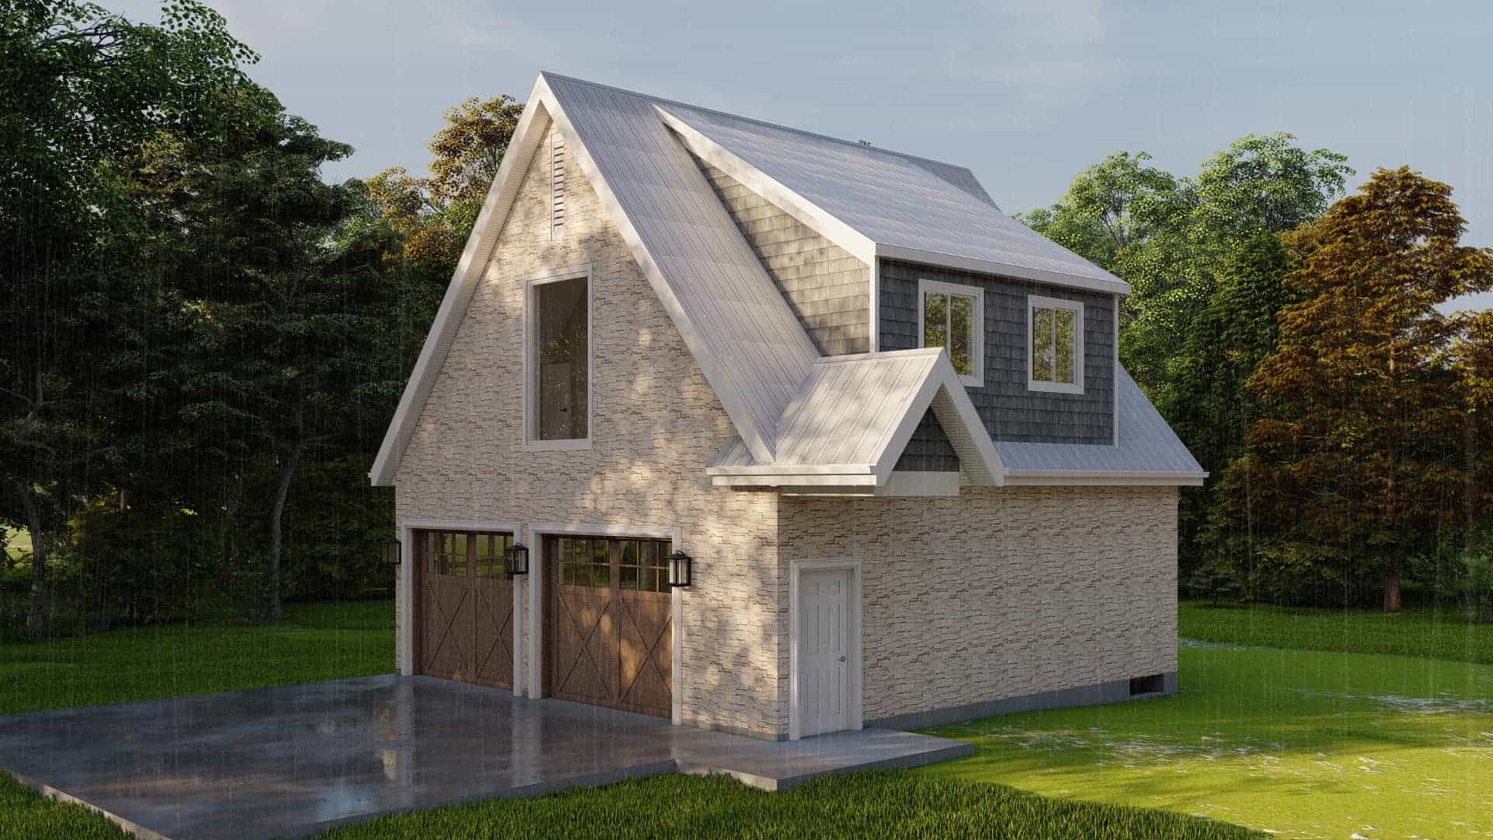
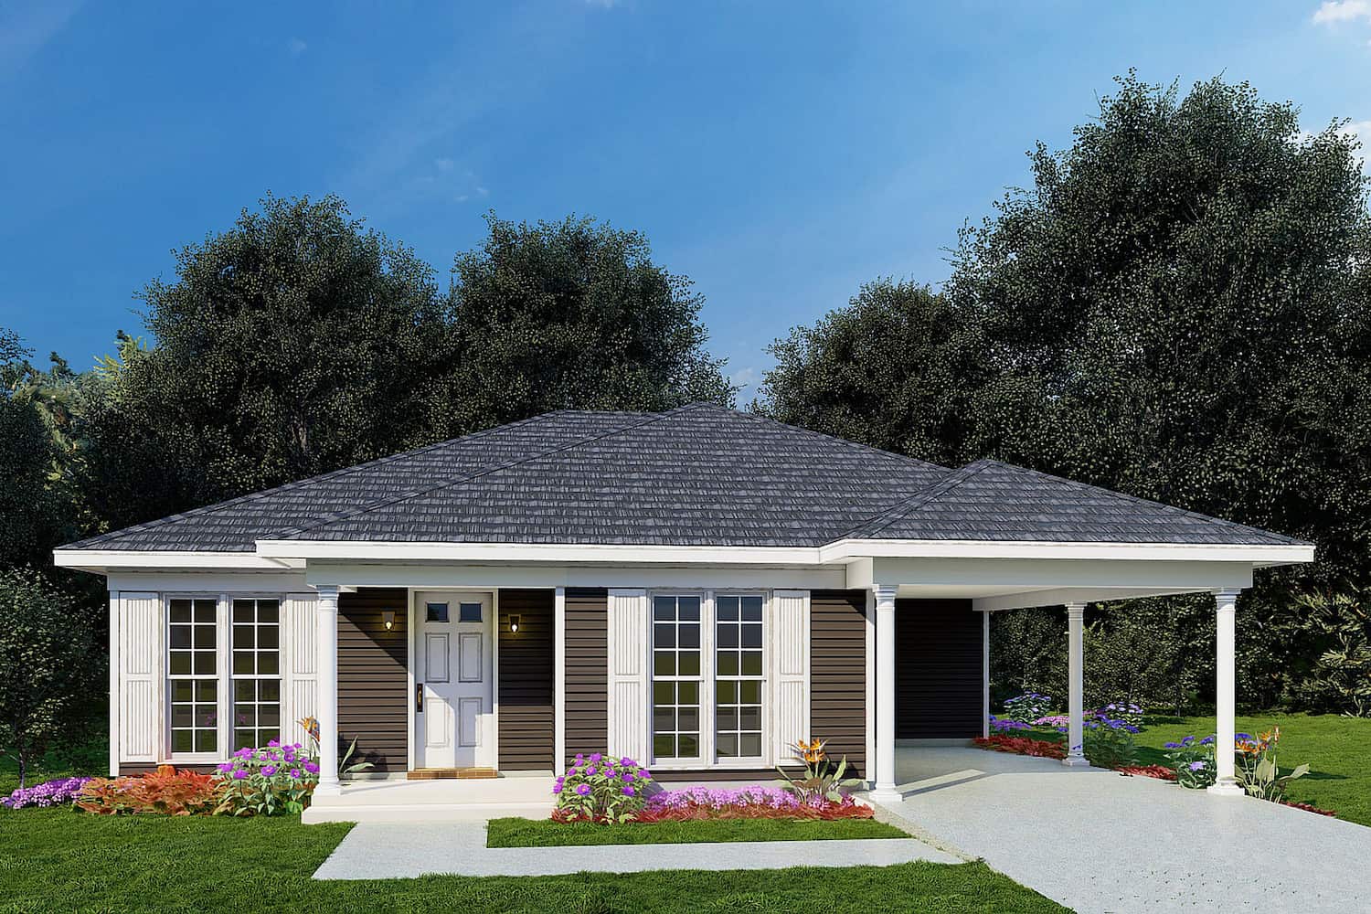
1-Bedroom, 765 Sq Ft Garage w/Apartments Home Plan #198-1175 - Main Exterior
Plan Collection
1-Bedroom, 765 Sq Ft Garage w/Apartments Home Plan #198-1175 - Main Exterior
Plan#198-1175
Starting at$950
765
Sq Ft
1
Story
1
Bed
1
Bath
2
Car
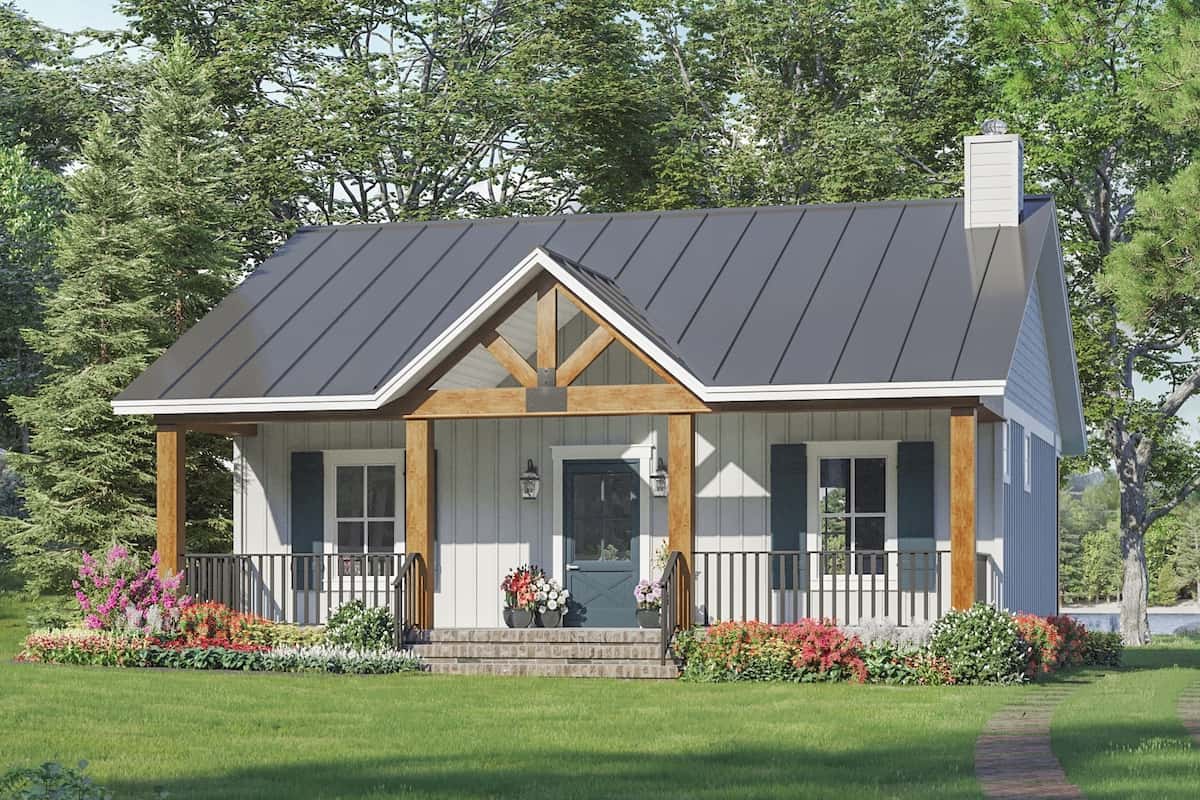
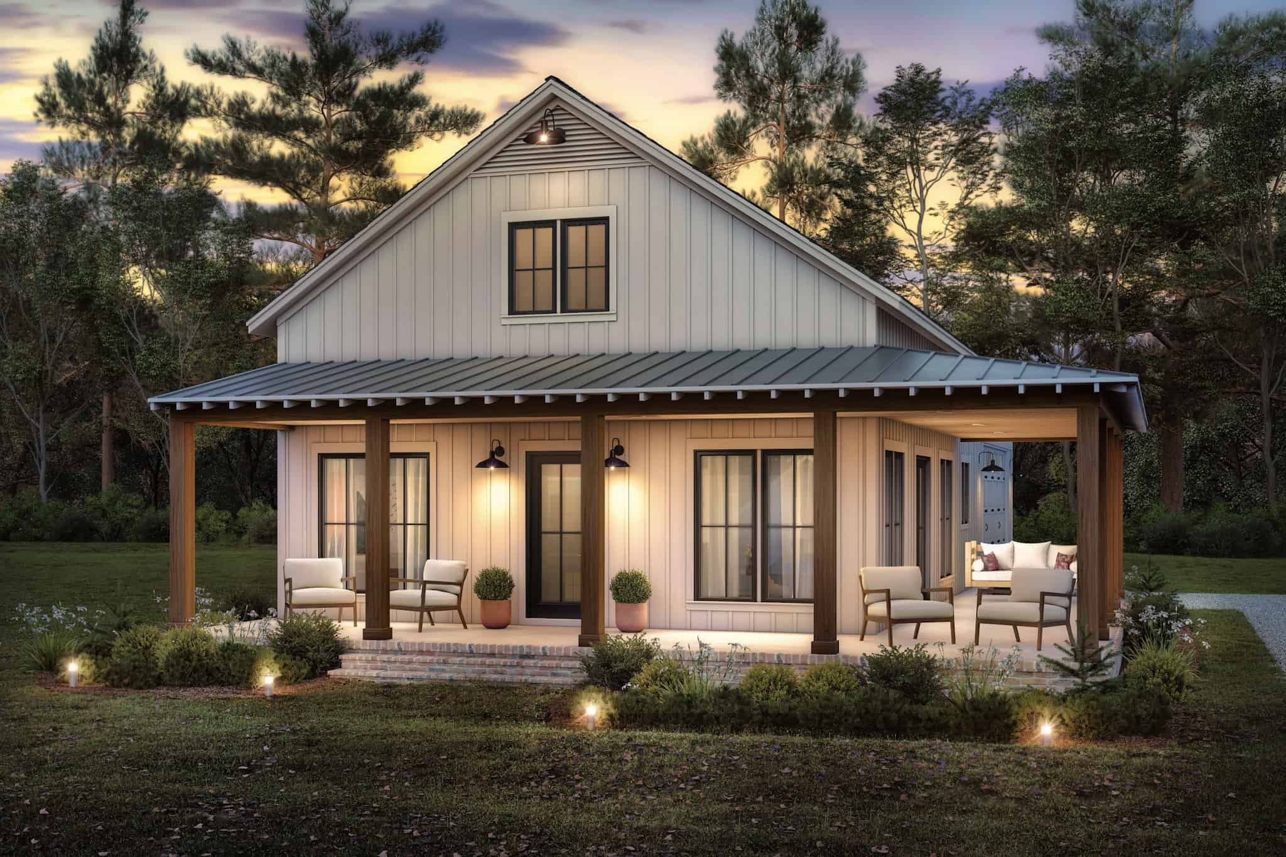
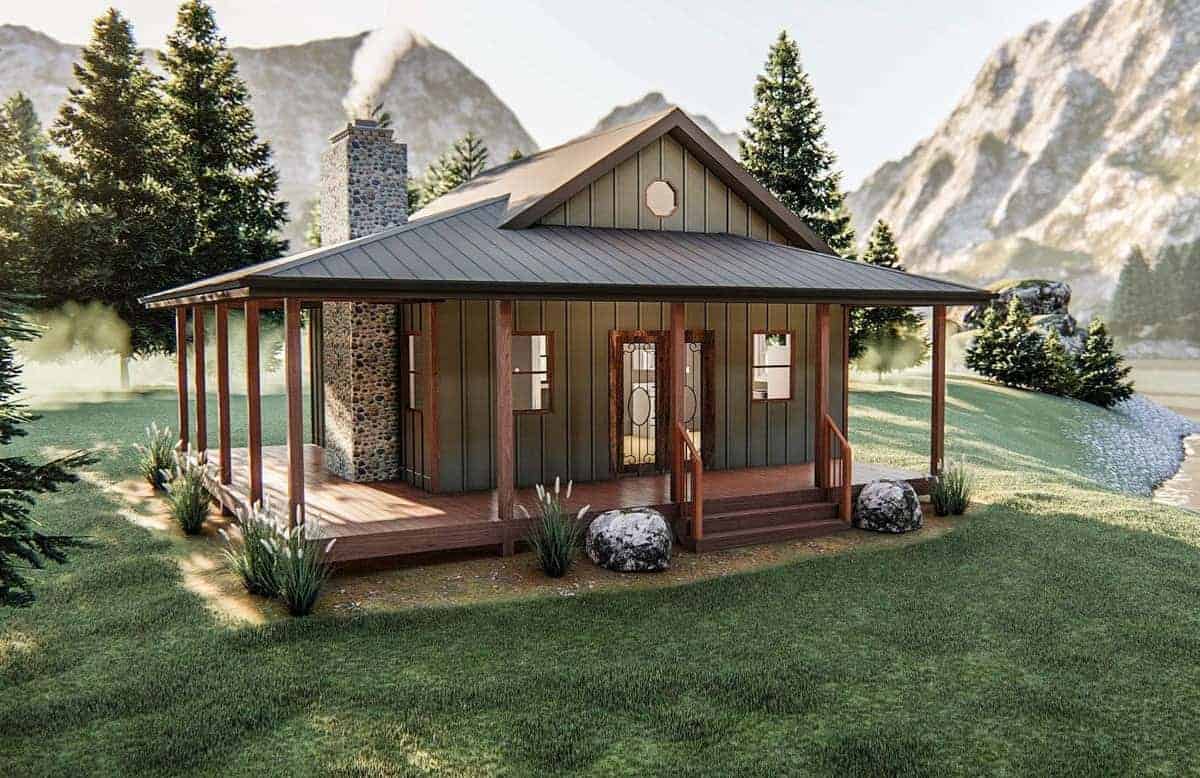
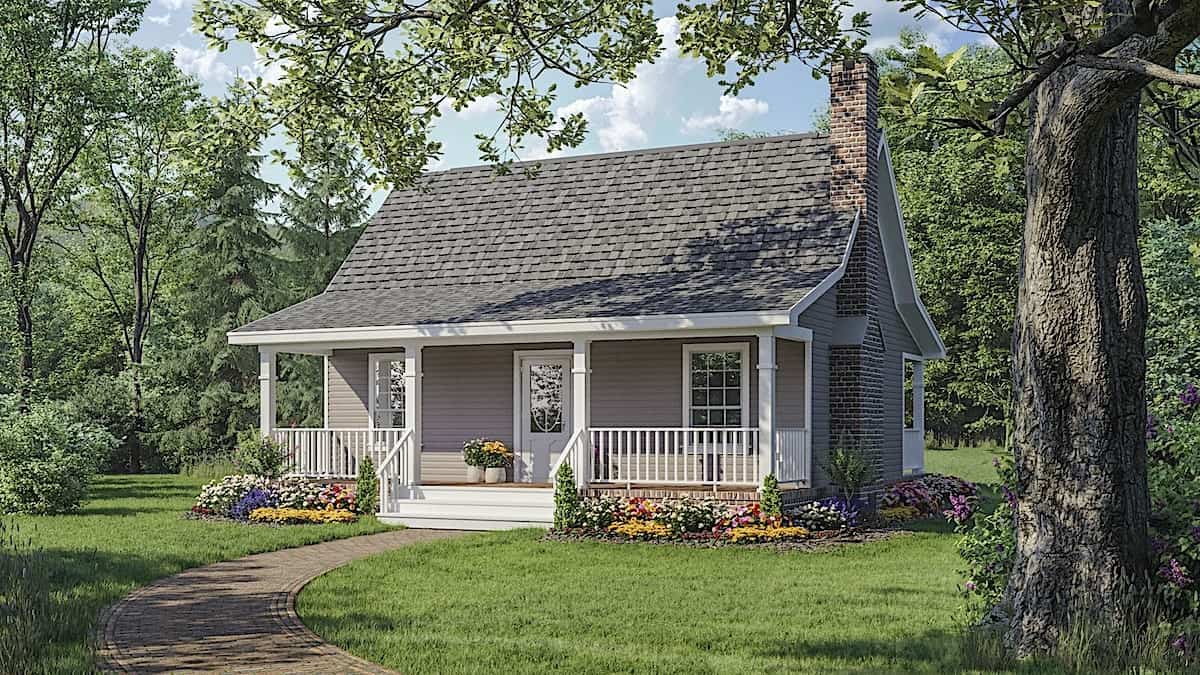
2-Bedroom, 800 Sq Ft Country Cabin - Plan #141-1008 - Front Exterior
Plan Collection
2-Bedroom, 800 Sq Ft Country Cabin - Plan #141-1008 - Front Exterior
Plan#141-1008
Starting at$900
800
Sq Ft
1
Story
2
Bed
1
Bath
0
Car
3-Bedroom, 1260 Sq Ft Country Home - Plan #178-1175 - Main Exterior
Plan Collection
3-Bedroom, 1260 Sq Ft Country Home - Plan #178-1175 - Main Exterior
Plan#178-1175
Starting at$1045
1260
Sq Ft
1
Story
3
Bed
2
Bath
2
Car
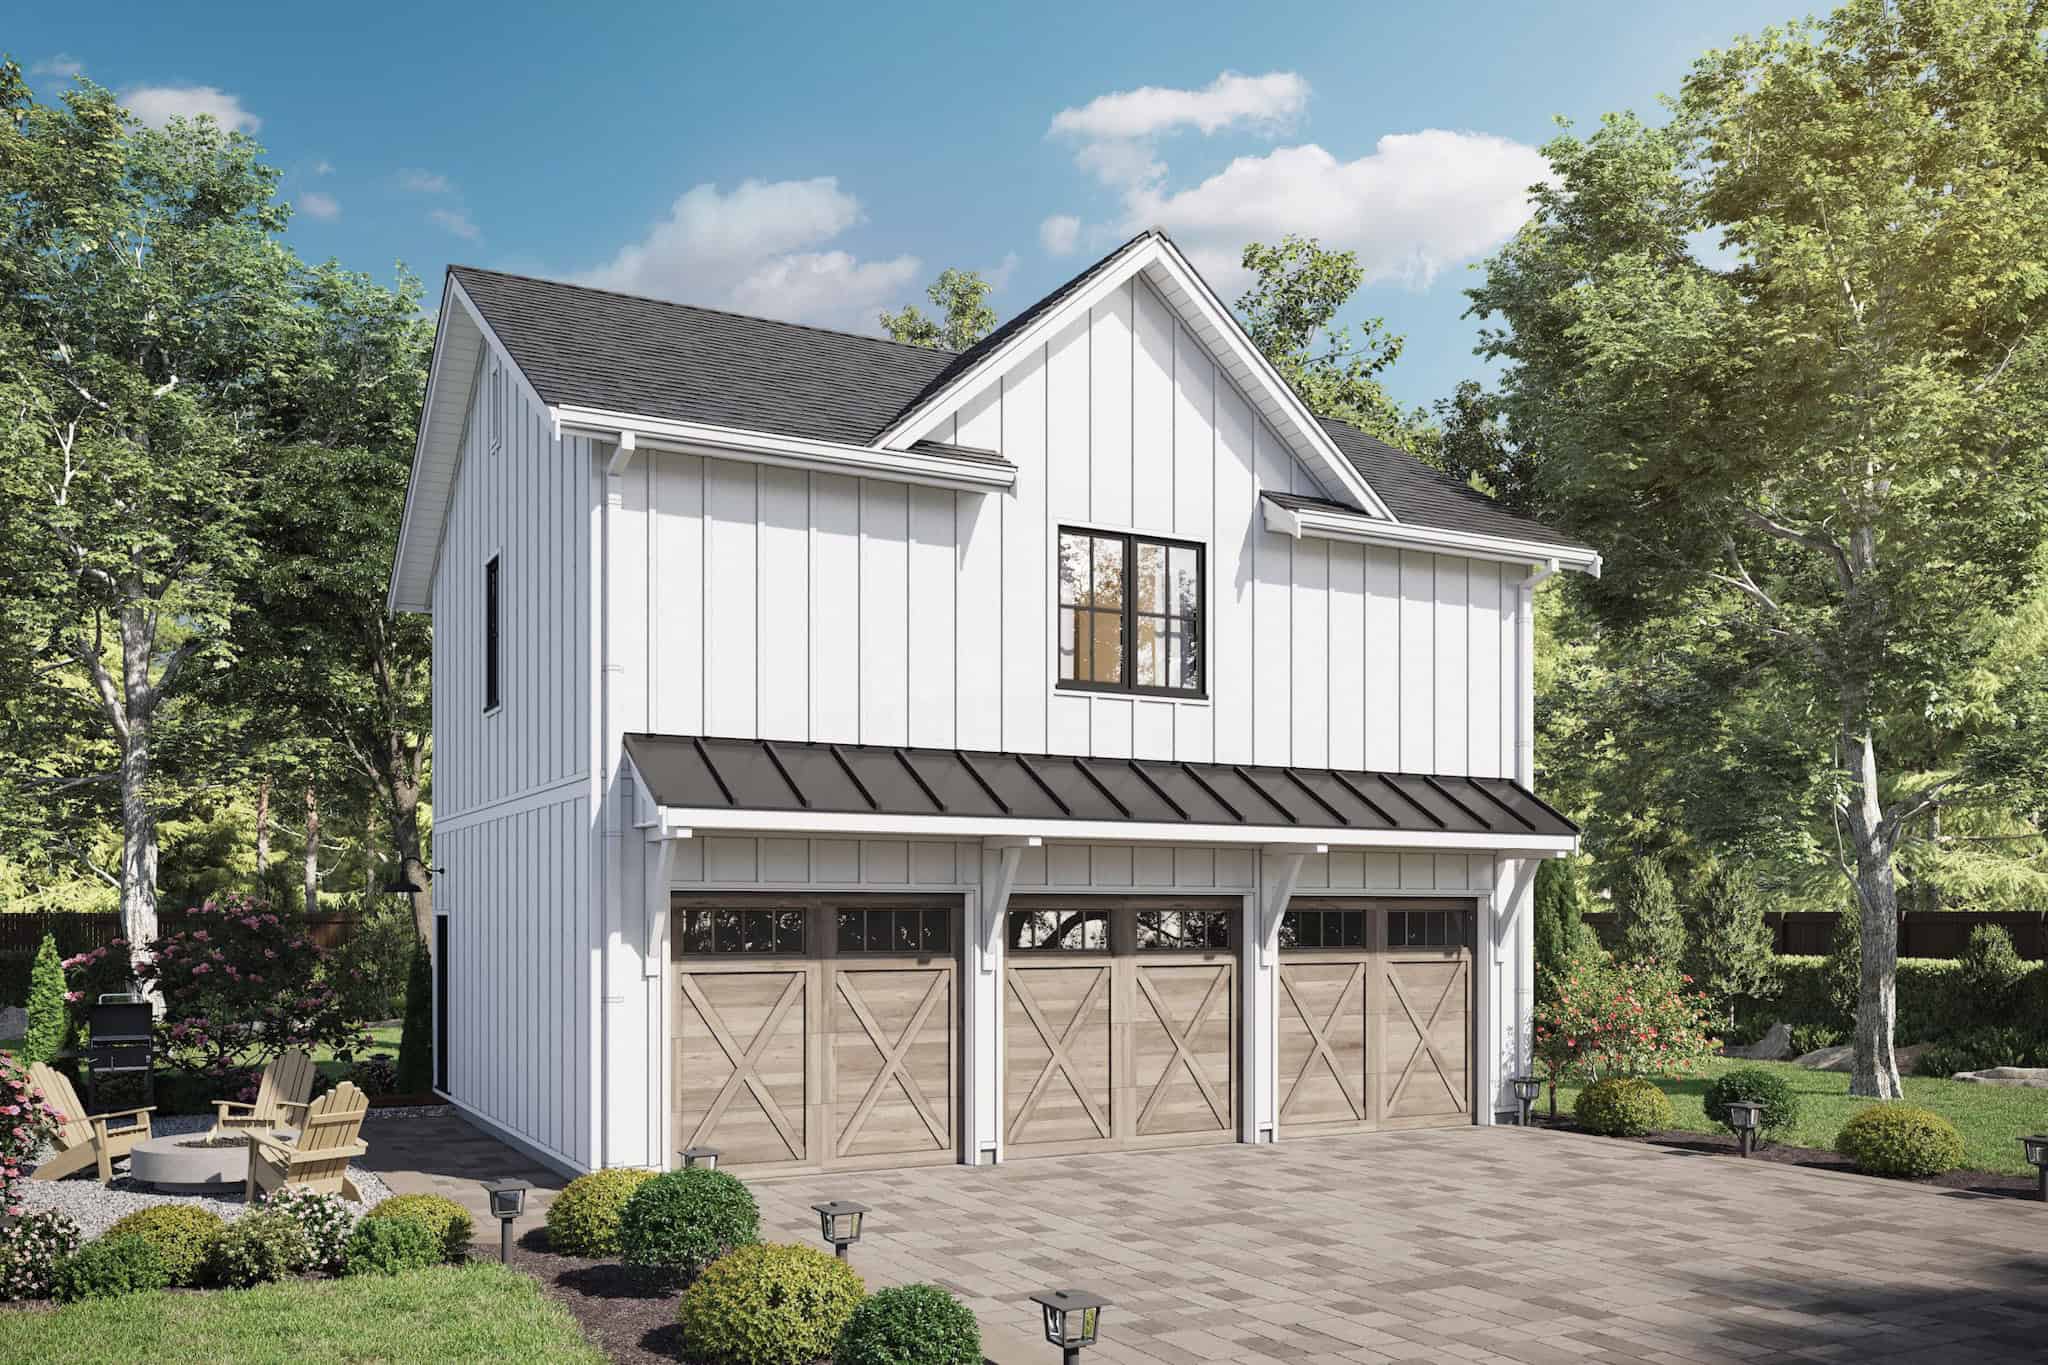
2-Bedroom, 899 Sq Ft Garage w/Apartments Home Plan #211-1091
Plan Collection
2-Bedroom, 899 Sq Ft Garage w/Apartments Home Plan #211-1091
Plan#211-1091
Starting at$1065
899
Sq Ft
2
Story
2
Bed
2
Bath
3
Car
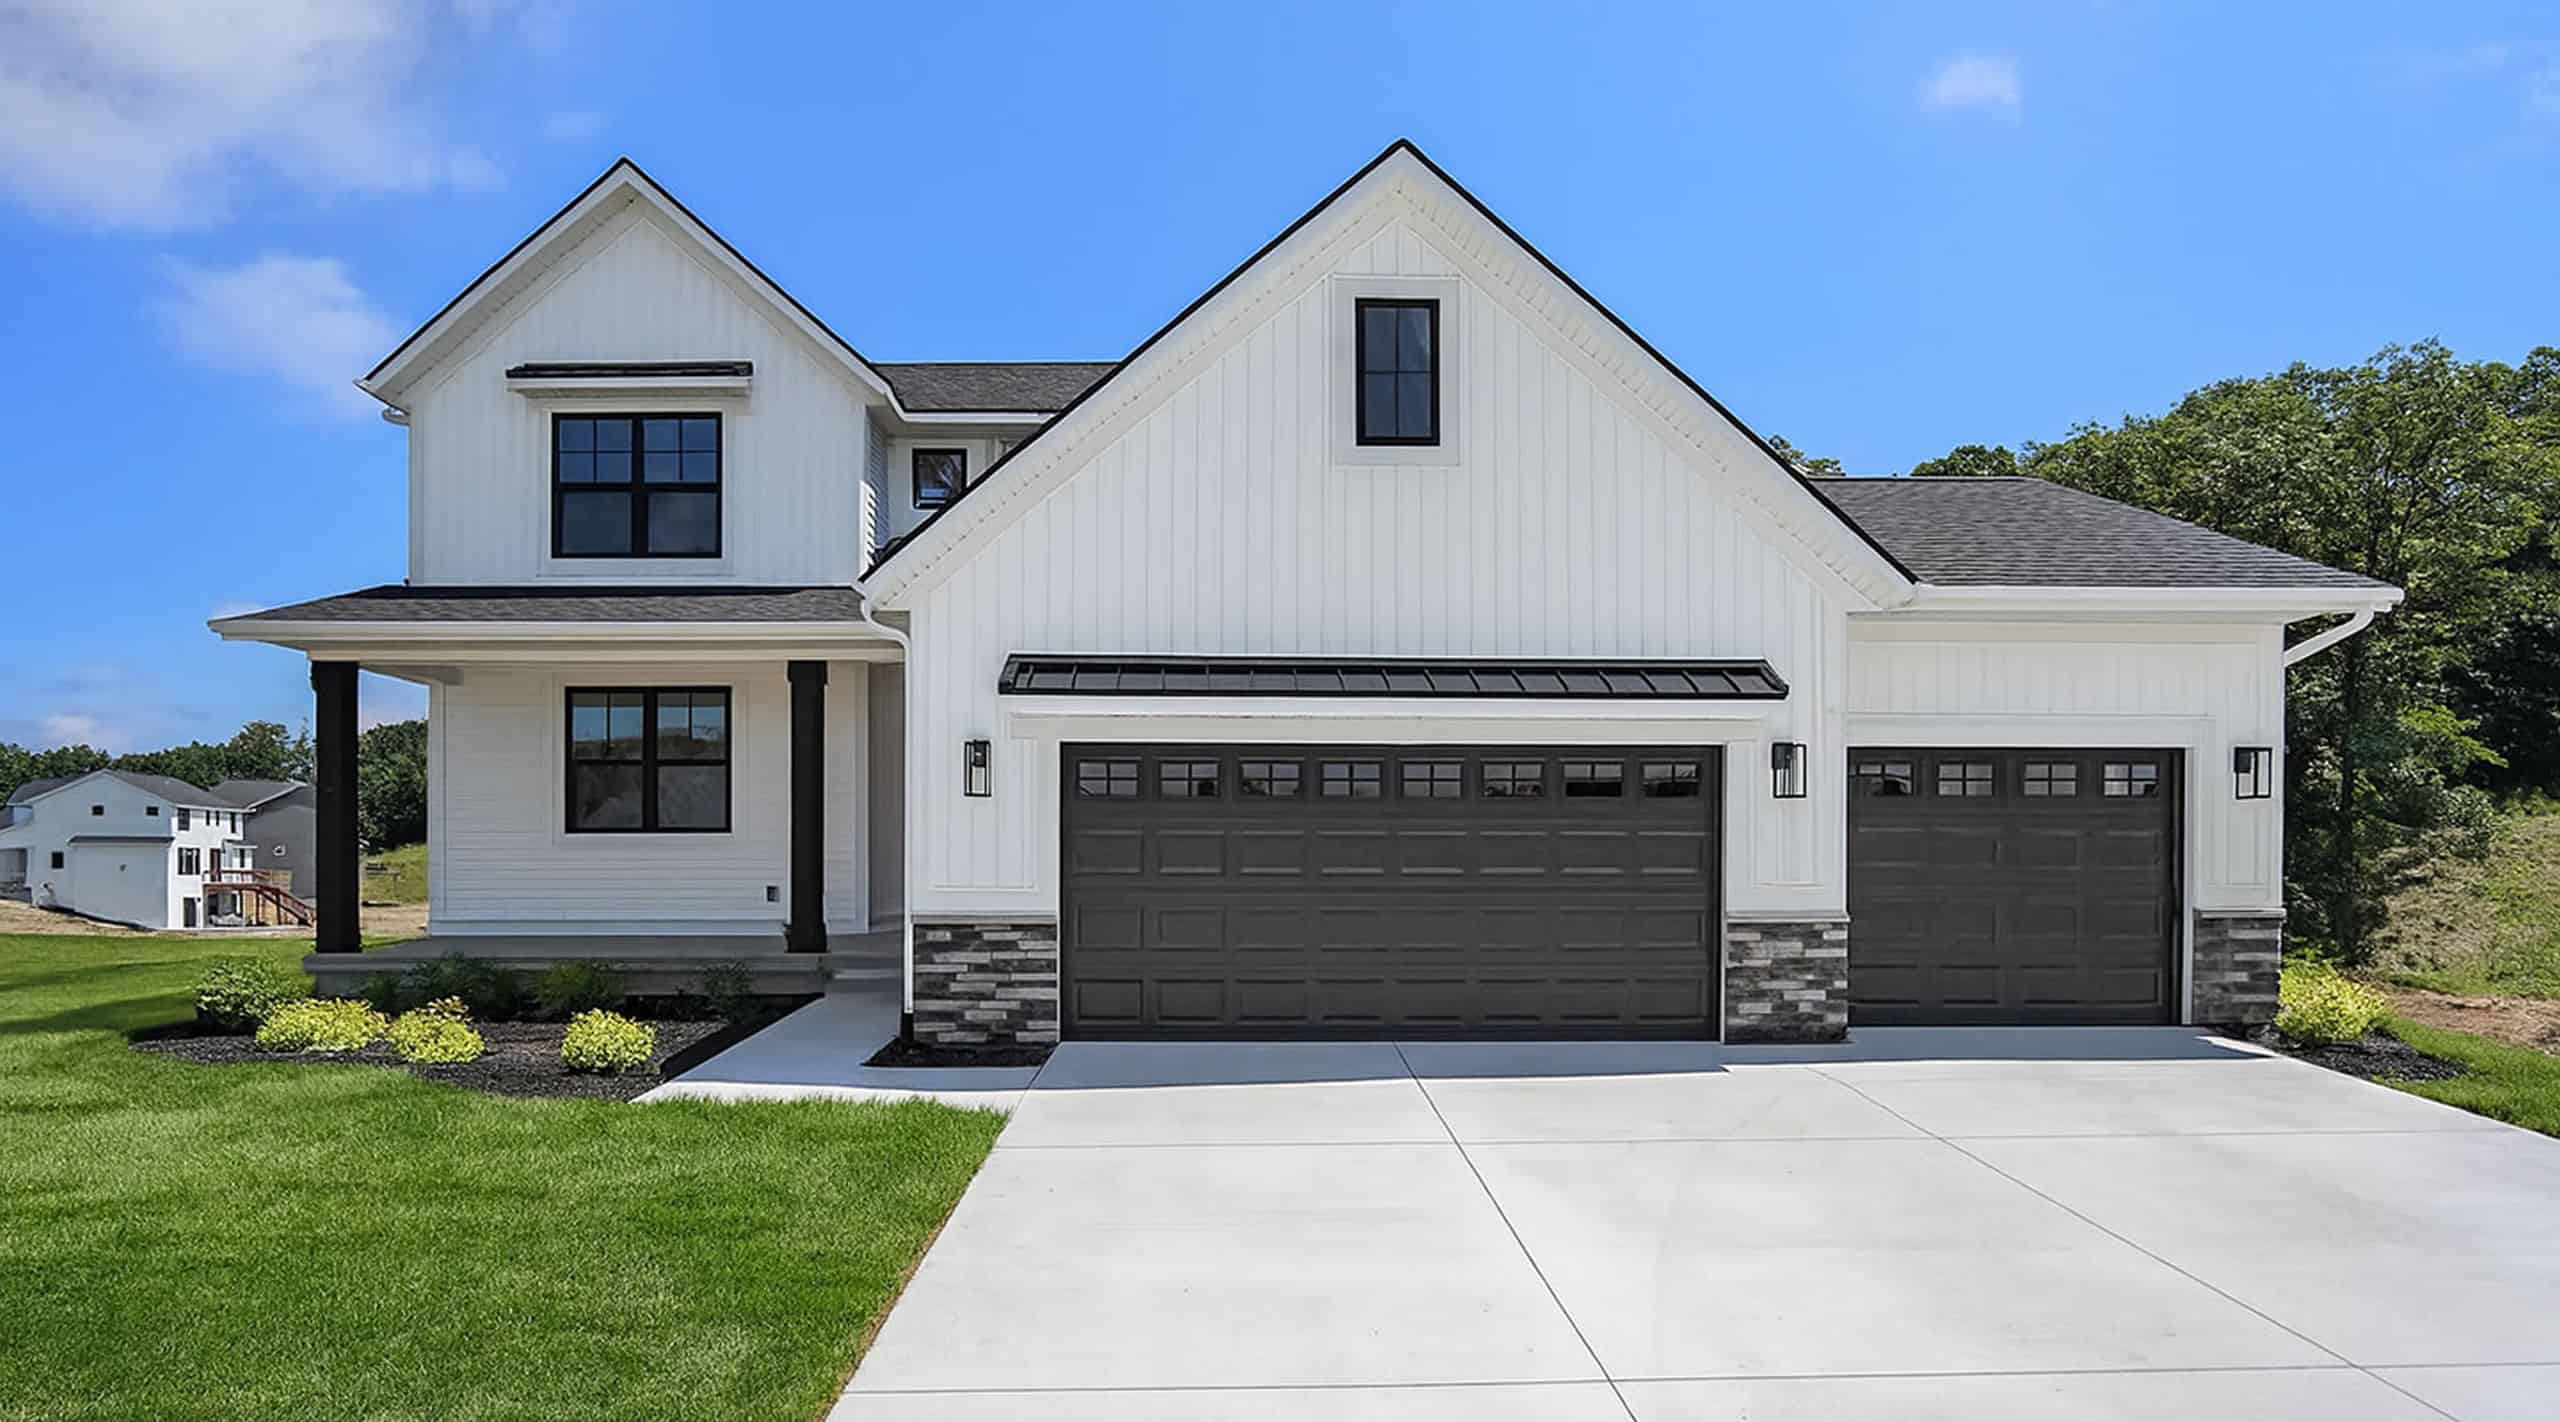
1-Bedroom, 1024 Sq Ft Small House - Plan #177-1056 - Main Exterior
Plan Collection
1-Bedroom, 1024 Sq Ft Small House - Plan #177-1056 - Main Exterior
Plan#177-1056
Starting at$1195
1024
Sq Ft
1
Story
1
Bed
1.5
Bath
0
Car
2-Bedroom, 1257 Sq Ft Ranch House - Plan #142-1236 - Front Exterior
Plan Collection
2-Bedroom, 1257 Sq Ft Ranch House - Plan #142-1236 - Front Exterior
Plan#142-1236
Starting at$1345
1257
Sq Ft
1
Story
2
Bed
2
Bath
0
Car
2-Bedroom, 1260 Sq Ft Barn Style House Plan - 142-1484 - Front Exterior
Plan Collection
2-Bedroom, 1260 Sq Ft Barn Style House Plan - 142-1484 - Front Exterior
Plan#142-1484
Starting at$1345
1260
Sq Ft
1
Story
2
Bed
2
Bath
2
Car
1-Bedroom, 1425 Sq Ft Cottage House Plan - 193-1213 - Front Exterior
Plan Collection
1-Bedroom, 1425 Sq Ft Cottage House Plan - 193-1213 - Front Exterior
Plan#193-1213
Starting at$1200
1425
Sq Ft
1.5
Story
1
Bed
2
Bath
0
Car
3-4 Bedroom, 2077 Sq Ft Farmhouse House - Plan #120-2624 - Front Exterior
Plan Collection
3-4 Bedroom, 2077 Sq Ft Farmhouse House - Plan #120-2624 - Front Exterior
Plan#120-2624
Starting at$1305
2077
Sq Ft
2
Story
3
Bed
2.5
Bath
2
Car
1-Bedroom, 904 Sq Ft Ranch Home - Plan #141-1325 - Main Exterior
Plan Collection
1-Bedroom, 904 Sq Ft Ranch Home - Plan #141-1325 - Main Exterior
Plan#141-1325
Starting at$900
904
Sq Ft
1
Story
1
Bed
1.5
Bath
0
Car
3-Bedroom, 1320 Sq Ft Ranch House - Plan #123-1102 - Front Exterior
Plan Collection
3-Bedroom, 1320 Sq Ft Ranch House - Plan #123-1102 - Front Exterior
Plan#123-1102
Starting at$990
1320
Sq Ft
1
Story
3
Bed
2
Bath
0
Car
3-Bedroom, 2185 Sq Ft Cottage House Plan - 142-1096 - Front Exterior
Plan Collection
3-Bedroom, 2185 Sq Ft Cottage House Plan - 142-1096 - Front Exterior
Plan#142-1096
Starting at$1445
2185
Sq Ft
2
Story
3
Bed
2.5
Bath
2
Car
1-Bedroom, 576 Sq Ft Lake House Plan - 100-1315 - Front Exterior
Plan Collection
1-Bedroom, 576 Sq Ft Lake House Plan - 100-1315 - Front Exterior
Plan#100-1315
Starting at$700
576
Sq Ft
1
Story
1
Bed
1
Bath
0
Car
2-Bedroom, 1107 Sq Ft Ranch House - Plan #192-1065 - Front Exterior
Plan Collection
2-Bedroom, 1107 Sq Ft Ranch House - Plan #192-1065 - Front Exterior
Plan#192-1065
Starting at$200
1107
Sq Ft
1
Story
2
Bed
2
Bath
0
Car
Small cabin house plan with screened porch, gable roofline, covered front porch, vinyl siding, country style, Plan 141-1140
Plan Collection
Small cabin house plan with screened porch, gable roofline, covered front porch, vinyl siding, country style, Plan 141-1140
Plan#141-1140
Starting at$900
600
Sq Ft
1
Story
1
Bed
1
Bath
0
Car
3-Bedroom, 1200 Sq Ft Traditional House Plan - 142-1052 - Front Exterior
Plan Collection
3-Bedroom, 1200 Sq Ft Traditional House Plan - 142-1052 - Front Exterior
Plan#142-1052
Starting at$1345
1200
Sq Ft
1
Story
3
Bed
2
Bath
1
Car
2-Bedroom, 960 Sq Ft Small House Plans - 142-1474 - Main Exterior
Plan Collection
2-Bedroom, 960 Sq Ft Small House Plans - 142-1474 - Main Exterior
Plan#142-1474
Starting at$1345
960
Sq Ft
1
Story
2
Bed
1
Bath
0
Car
2-Bedroom, 1292 Sq Ft Bungalow House - Plan #123-1071 - Front Exterior
Plan Collection
2-Bedroom, 1292 Sq Ft Bungalow House - Plan #123-1071 - Front Exterior
Plan#123-1071
Starting at$990
1292
Sq Ft
1
Story
2
Bed
2
Bath
0
Car
3-Bedroom, 1927 Sq Ft Country House Plan - 153-1249 - Front Exterior
Plan Collection
3-Bedroom, 1927 Sq Ft Country House Plan - 153-1249 - Front Exterior
Plan#153-1249
Starting at$1100
1927
Sq Ft
2
Story
3
Bed
2
Bath
2
Car
3-Bedroom, 1174 Sq Ft Ranch House - Plan #193-1211 - Front Exterior
Plan Collection
3-Bedroom, 1174 Sq Ft Ranch House - Plan #193-1211 - Front Exterior
Plan#193-1211
Starting at$1000
1174
Sq Ft
1
Story
3
Bed
2
Bath
1
Car
3–4-Bedroom, 2002 Sq Ft Log Cabin House - Plan #205-1013 - Front Exterior
Plan Collection
3–4-Bedroom, 2002 Sq Ft Log Cabin House - Plan #205-1013 - Front Exterior
Plan#205-1013
Starting at$2185
2002
Sq Ft
2
Story
3
Bed
2.5
Bath
2
Car
3-Bedroom, 1825 Sq Ft Cottage Home Plan - 142-1080 - Main Exterior
Plan Collection
3-Bedroom, 1825 Sq Ft Cottage Home Plan - 142-1080 - Main Exterior
Plan#142-1080
Starting at$1395
1825
Sq Ft
1
Story
3
Bed
2.5
Bath
2
Car
3-Bedroom, 1169 Sq Ft Multi-Unit House Plan - 153-1324 - Front Exterior
Plan Collection
3-Bedroom, 1169 Sq Ft Multi-Unit House Plan - 153-1324 - Front Exterior
Plan#153-1324
Starting at$1550
1169
Sq Ft
1
Story
3
Bed
2
Bath
0
Car
1-Bedroom, 872 Sq Ft Small House - Plan #141-1324 - Front Exterior
Plan Collection
1-Bedroom, 872 Sq Ft Small House - Plan #141-1324 - Front Exterior
Plan#141-1324
Starting at$900
872
Sq Ft
1
Story
1
Bed
1.5
Bath
0
Car
1-Bedroom, 765 Sq Ft Garage w/Apartments Home Plan #198-1175 - Main Exterior
Plan Collection
1-Bedroom, 765 Sq Ft Garage w/Apartments Home Plan #198-1175 - Main Exterior
Plan#198-1175
Starting at$950
765
Sq Ft
1
Story
1
Bed
1
Bath
2
Car
2-Bedroom, 800 Sq Ft Country Cabin - Plan #141-1008 - Front Exterior
Plan Collection
2-Bedroom, 800 Sq Ft Country Cabin - Plan #141-1008 - Front Exterior
Plan#141-1008
Starting at$900
800
Sq Ft
1
Story
2
Bed
1
Bath
0
Car
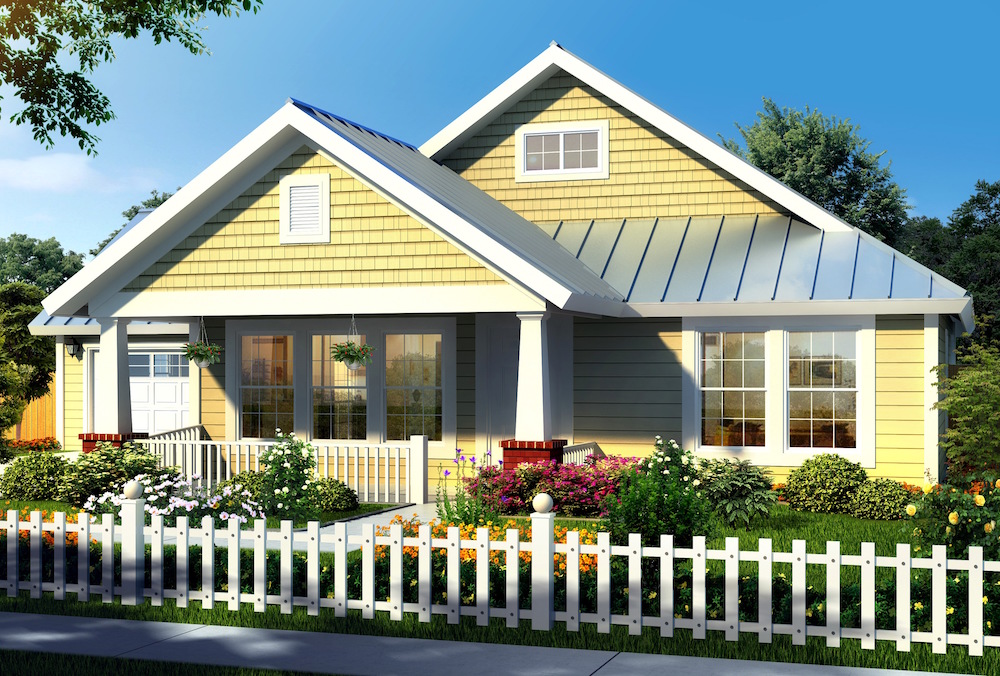
3-Bedroom, 1260 Sq Ft Country Home - Plan #178-1175 - Main Exterior
Plan Collection
3-Bedroom, 1260 Sq Ft Country Home - Plan #178-1175 - Main Exterior
Plan#178-1175
Starting at$1045
1260
Sq Ft
1
Story
3
Bed
2
Bath
2
Car
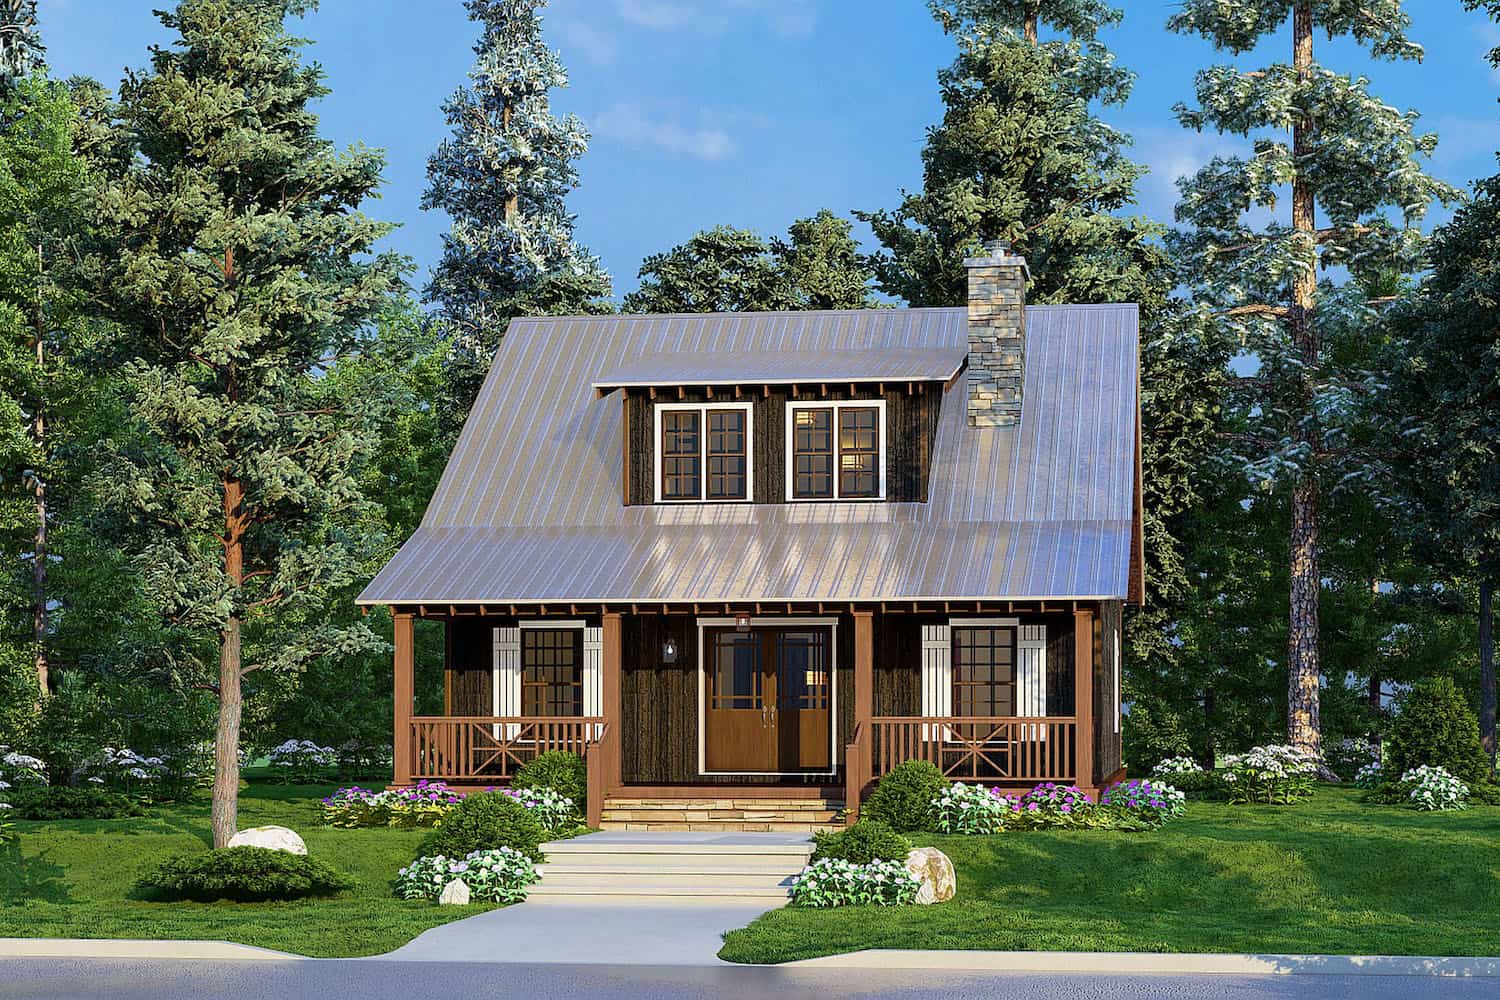
2-Bedroom, 899 Sq Ft Garage w/Apartments Home Plan #211-1091
Plan Collection
2-Bedroom, 899 Sq Ft Garage w/Apartments Home Plan #211-1091
Plan#211-1091
Starting at$1065
899
Sq Ft
2
Story
2
Bed
2
Bath
3
Car
1-Bedroom, 1024 Sq Ft Small House - Plan #177-1056 - Main Exterior
Plan Collection
1-Bedroom, 1024 Sq Ft Small House - Plan #177-1056 - Main Exterior
Plan#177-1056
Starting at$1195
1024
Sq Ft
1
Story
1
Bed
1.5
Bath
0
Car
2-Bedroom, 1257 Sq Ft Ranch House - Plan #142-1236 - Front Exterior
Plan Collection
2-Bedroom, 1257 Sq Ft Ranch House - Plan #142-1236 - Front Exterior
Plan#142-1236
Starting at$1345
1257
Sq Ft
1
Story
2
Bed
2
Bath
0
Car
2-Bedroom, 1260 Sq Ft Barn Style House Plan - 142-1484 - Front Exterior
Plan Collection
2-Bedroom, 1260 Sq Ft Barn Style House Plan - 142-1484 - Front Exterior
Plan#142-1484
Starting at$1345
1260
Sq Ft
1
Story
2
Bed
2
Bath
2
Car
1-Bedroom, 1425 Sq Ft Cottage House Plan - 193-1213 - Front Exterior
Plan Collection
1-Bedroom, 1425 Sq Ft Cottage House Plan - 193-1213 - Front Exterior
Plan#193-1213
Starting at$1200
1425
Sq Ft
1.5
Story
1
Bed
2
Bath
0
Car
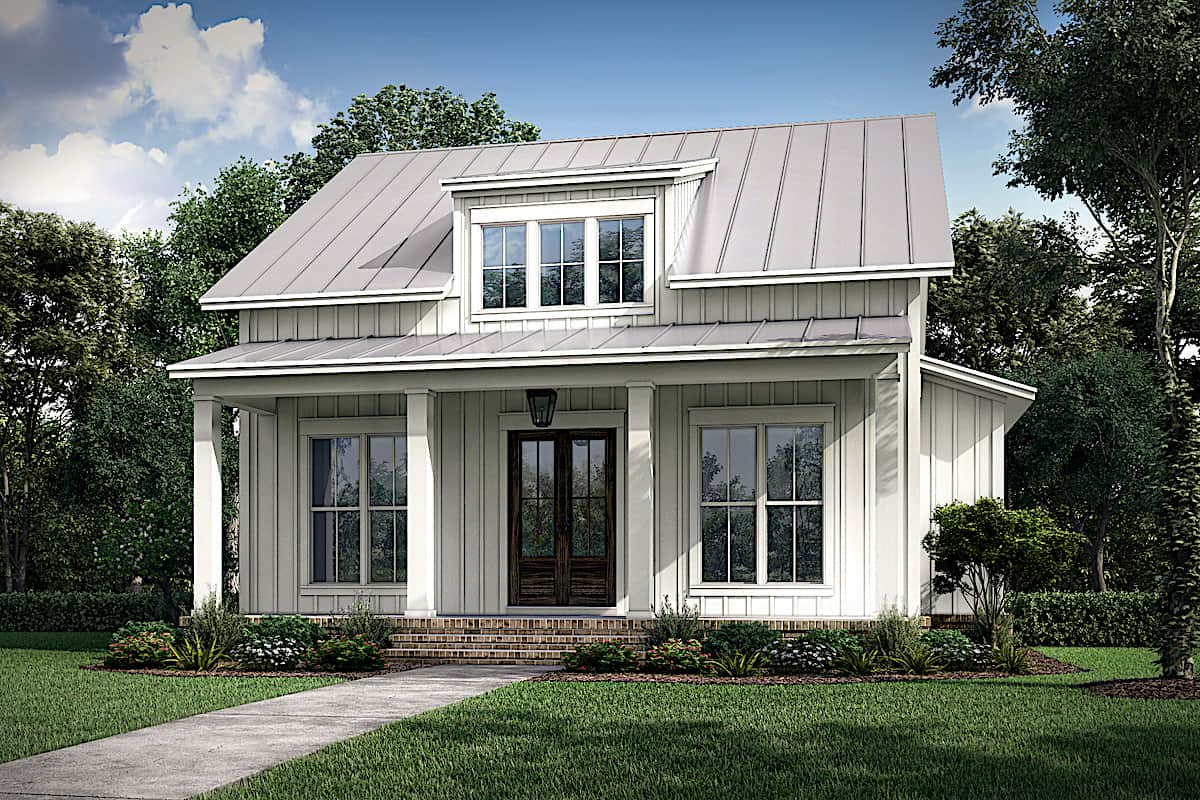
3-4 Bedroom, 2077 Sq Ft Farmhouse House - Plan #120-2624 - Front Exterior
Plan Collection
3-4 Bedroom, 2077 Sq Ft Farmhouse House - Plan #120-2624 - Front Exterior
Plan#120-2624
Starting at$1305
2077
Sq Ft
2
Story
3
Bed
2.5
Bath
2
Car
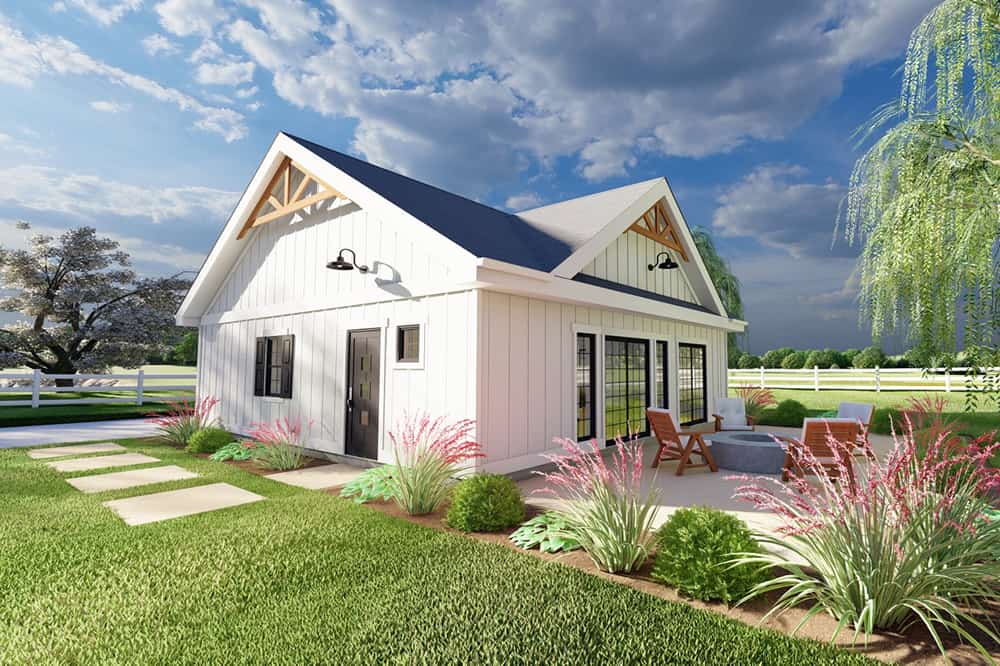
1-Bedroom, 904 Sq Ft Ranch Home - Plan #141-1325 - Main Exterior
Plan Collection
1-Bedroom, 904 Sq Ft Ranch Home - Plan #141-1325 - Main Exterior
Plan#141-1325
Starting at$900
904
Sq Ft
1
Story
1
Bed
1.5
Bath
0
Car
3-Bedroom, 1320 Sq Ft Ranch House - Plan #123-1102 - Front Exterior
Plan Collection
3-Bedroom, 1320 Sq Ft Ranch House - Plan #123-1102 - Front Exterior
Plan#123-1102
Starting at$990
1320
Sq Ft
1
Story
3
Bed
2
Bath
0
Car
3-Bedroom, 2185 Sq Ft Cottage House Plan - 142-1096 - Front Exterior
Plan Collection
3-Bedroom, 2185 Sq Ft Cottage House Plan - 142-1096 - Front Exterior
Plan#142-1096
Starting at$1445
2185
Sq Ft
2
Story
3
Bed
2.5
Bath
2
Car
1-Bedroom, 576 Sq Ft Lake House Plan - 100-1315 - Front Exterior
Plan Collection
1-Bedroom, 576 Sq Ft Lake House Plan - 100-1315 - Front Exterior
Plan#100-1315
Starting at$700
576
Sq Ft
1
Story
1
Bed
1
Bath
0
Car
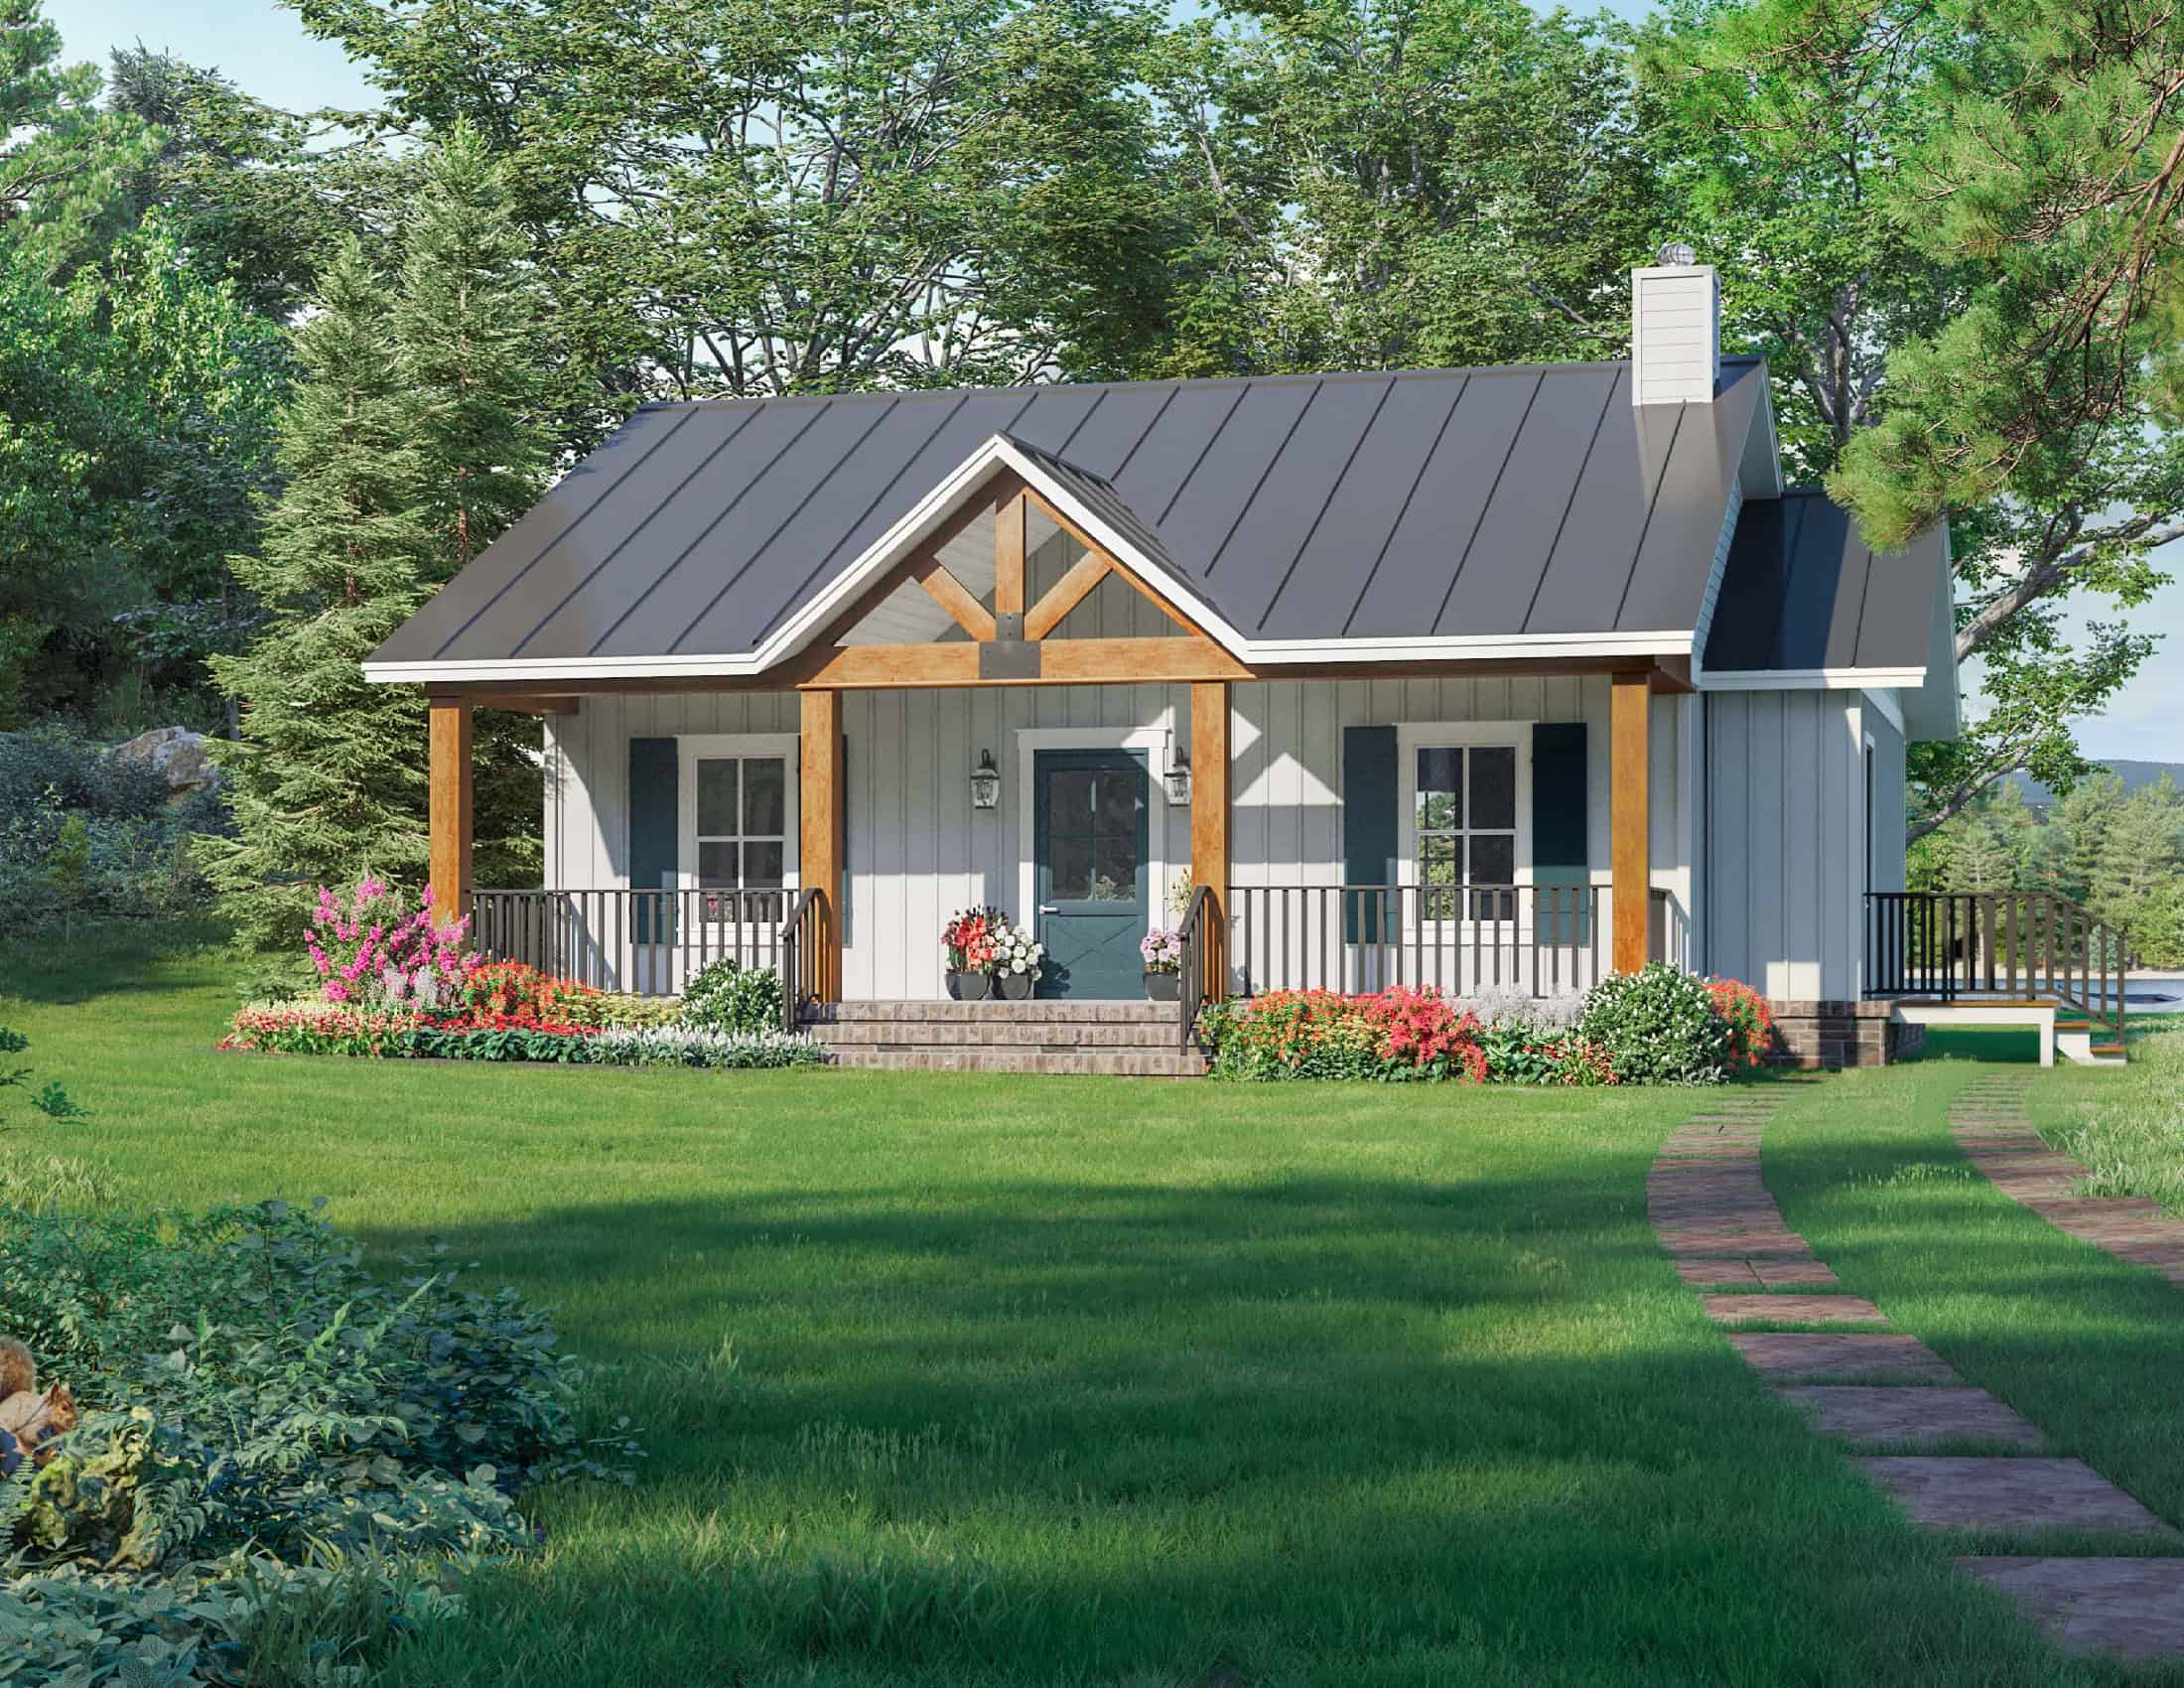
2-Bedroom, 1107 Sq Ft Ranch House - Plan #192-1065 - Front Exterior
Plan Collection
2-Bedroom, 1107 Sq Ft Ranch House - Plan #192-1065 - Front Exterior
Plan#192-1065
Starting at$200
1107
Sq Ft
1
Story
2
Bed
2
Bath
0
Car
Small cabin house plan with screened porch, gable roofline, covered front porch, vinyl siding, country style, Plan 141-1140
Plan Collection
Small cabin house plan with screened porch, gable roofline, covered front porch, vinyl siding, country style, Plan 141-1140
Plan#141-1140
Starting at$900
600
Sq Ft
1
Story
1
Bed
1
Bath
0
Car
3-Bedroom, 1200 Sq Ft Traditional House Plan - 142-1052 - Front Exterior
Plan Collection
3-Bedroom, 1200 Sq Ft Traditional House Plan - 142-1052 - Front Exterior
Plan#142-1052
Starting at$1345
1200
Sq Ft
1
Story
3
Bed
2
Bath
1
Car
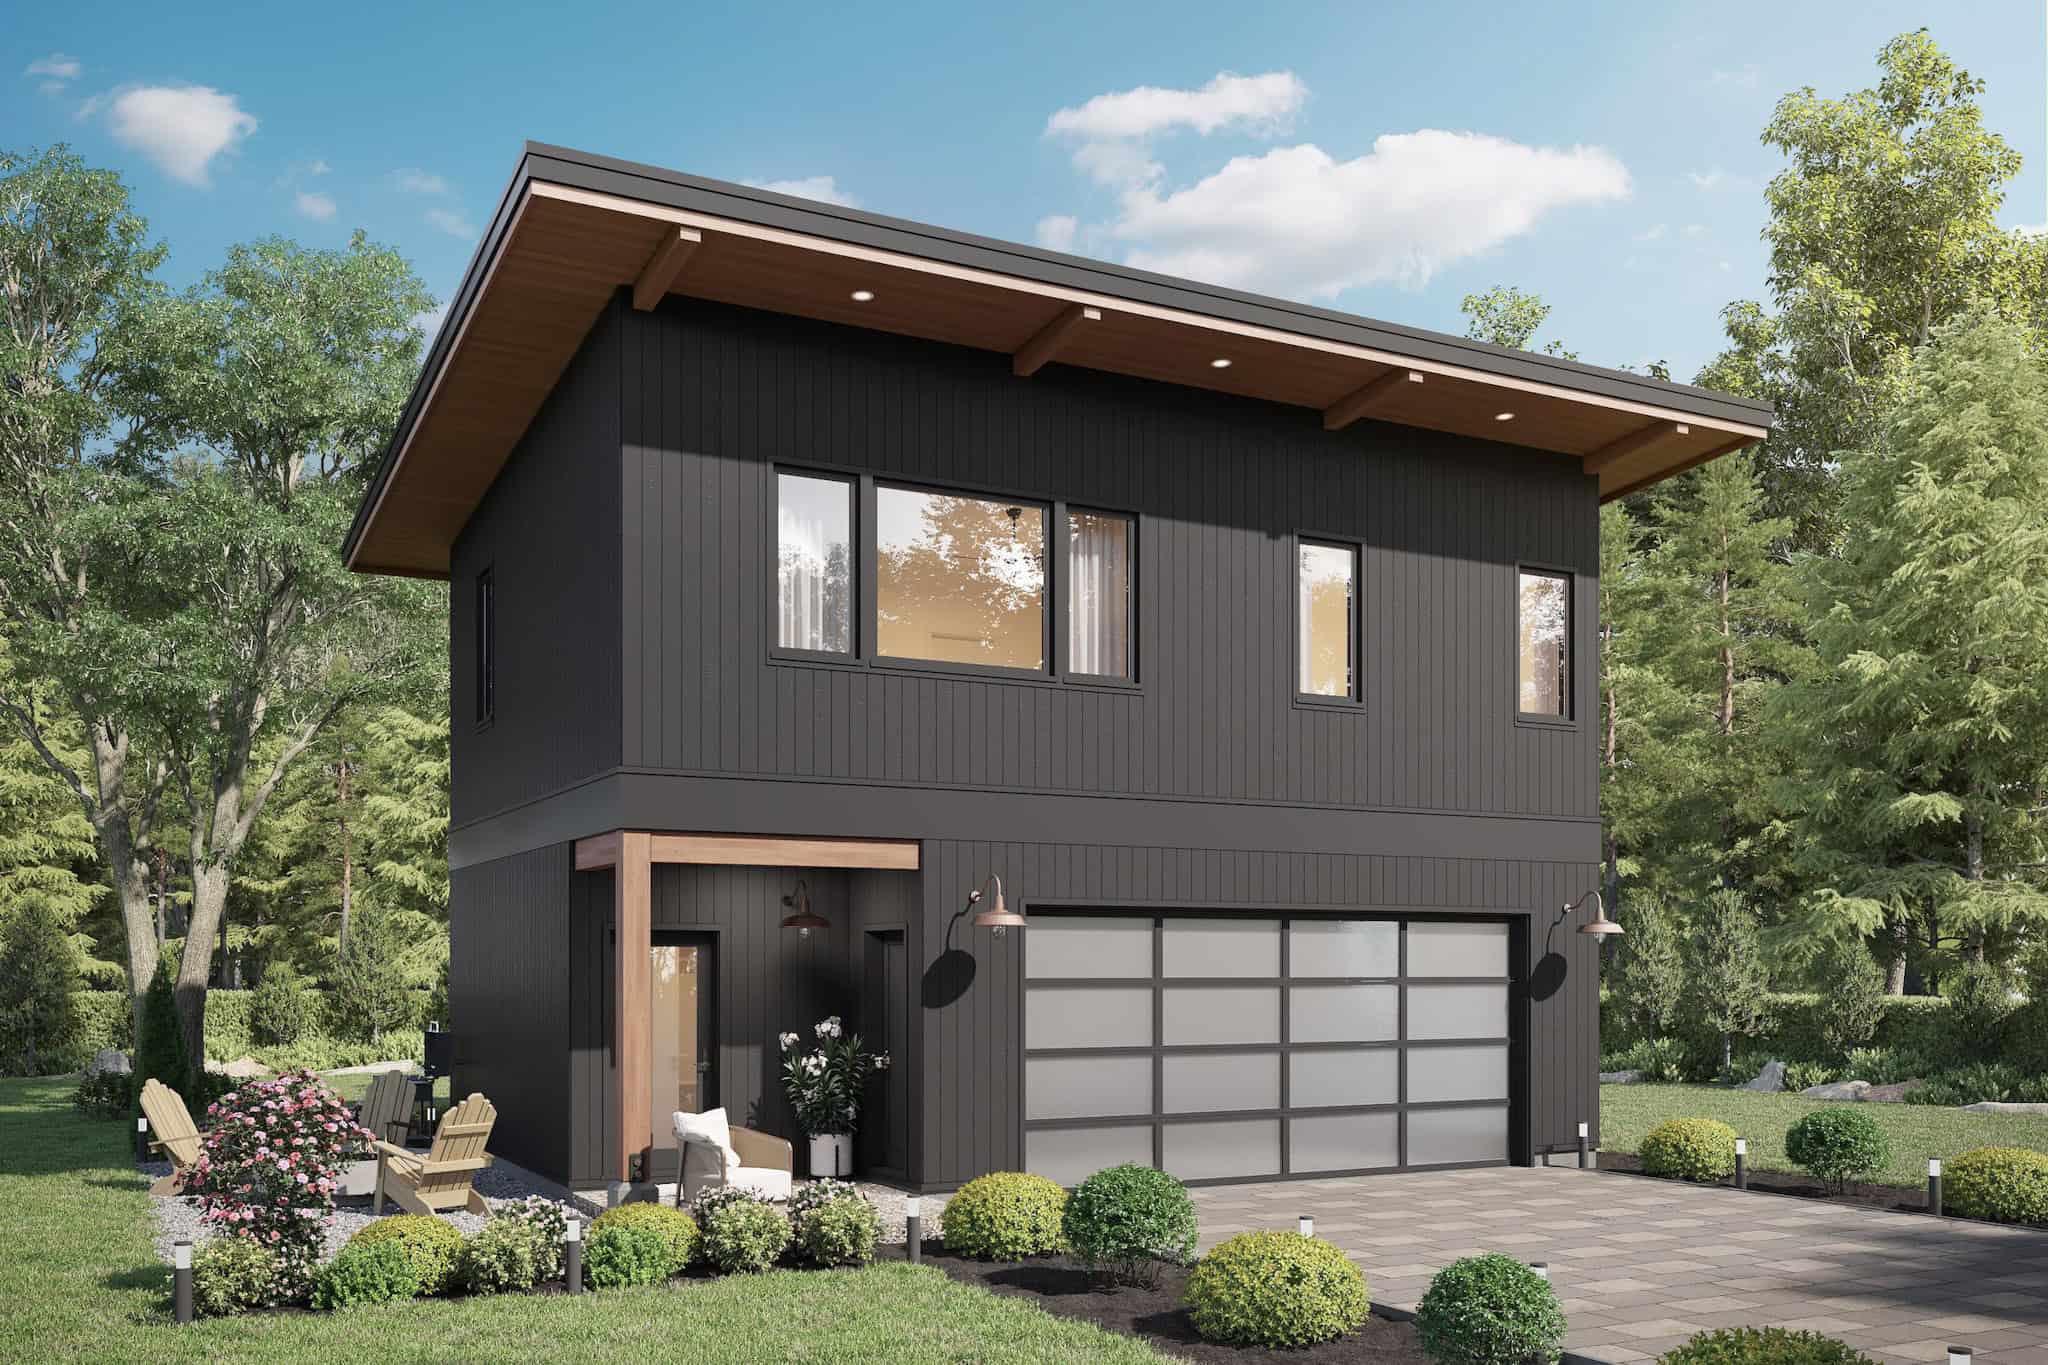
2-Bedroom, 960 Sq Ft Small House Plans - 142-1474 - Main Exterior
Plan Collection
2-Bedroom, 960 Sq Ft Small House Plans - 142-1474 - Main Exterior
Plan#142-1474
Starting at$1345
960
Sq Ft
1
Story
2
Bed
1
Bath
0
Car
2-Bedroom, 1292 Sq Ft Bungalow House - Plan #123-1071 - Front Exterior
Plan Collection
2-Bedroom, 1292 Sq Ft Bungalow House - Plan #123-1071 - Front Exterior
Plan#123-1071
Starting at$990
1292
Sq Ft
1
Story
2
Bed
2
Bath
0
Car
3-Bedroom, 1927 Sq Ft Country House Plan - 153-1249 - Front Exterior
Plan Collection
3-Bedroom, 1927 Sq Ft Country House Plan - 153-1249 - Front Exterior
Plan#153-1249
Starting at$1100
1927
Sq Ft
2
Story
3
Bed
2
Bath
2
Car
3-Bedroom, 1174 Sq Ft Ranch House - Plan #193-1211 - Front Exterior
Plan Collection
3-Bedroom, 1174 Sq Ft Ranch House - Plan #193-1211 - Front Exterior
Plan#193-1211
Starting at$1000
1174
Sq Ft
1
Story
3
Bed
2
Bath
1
Car
3–4-Bedroom, 2002 Sq Ft Log Cabin House - Plan #205-1013 - Front Exterior
Plan Collection
3–4-Bedroom, 2002 Sq Ft Log Cabin House - Plan #205-1013 - Front Exterior
Plan#205-1013
Starting at$2185
2002
Sq Ft
2
Story
3
Bed
2.5
Bath
2
Car
3-Bedroom, 1825 Sq Ft Cottage Home Plan - 142-1080 - Main Exterior
Plan Collection
3-Bedroom, 1825 Sq Ft Cottage Home Plan - 142-1080 - Main Exterior
Plan#142-1080
Starting at$1395
1825
Sq Ft
1
Story
3
Bed
2.5
Bath
2
Car
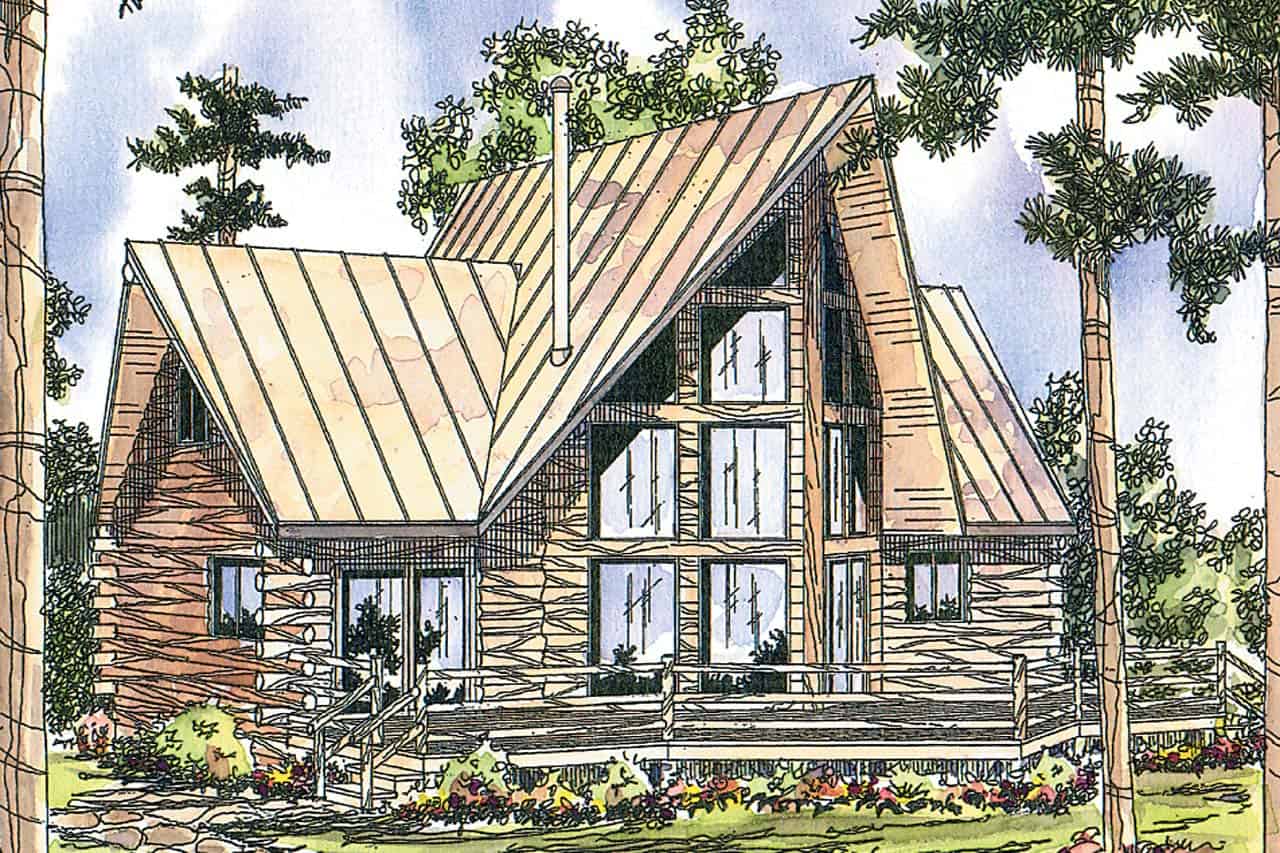
3-Bedroom, 1169 Sq Ft Multi-Unit House Plan - 153-1324 - Front Exterior
Plan Collection
3-Bedroom, 1169 Sq Ft Multi-Unit House Plan - 153-1324 - Front Exterior
Plan#153-1324
Starting at$1550
1169
Sq Ft
1
Story
3
Bed
2
Bath
0
Car
12345...125