95-1000095 Foot Wide House Plans

1,740
Plan Results
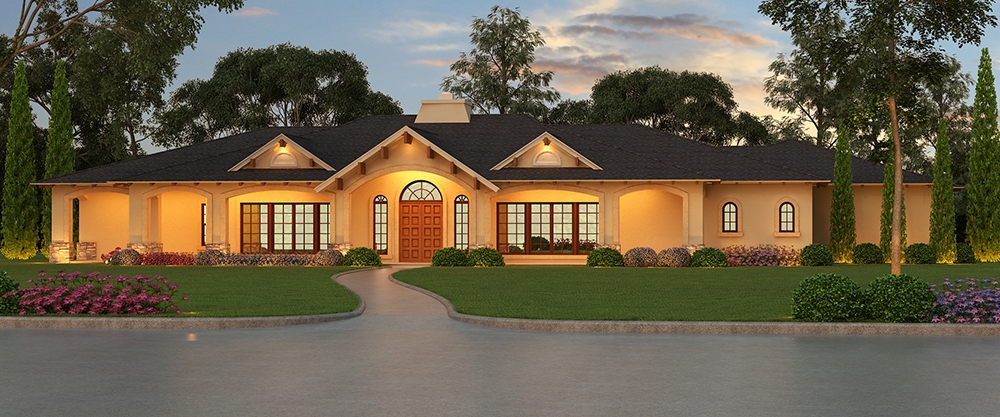
4-Bedroom, 4674 Sq Ft Mediterranean House Plan - 195-1052 - Front Exterior
Plan Collection
4-Bedroom, 4674 Sq Ft Mediterranean House Plan - 195-1052 - Front Exterior
Plan#195-1052
Starting at$1700
4674
Sq Ft
2
Story
4
Bed
4.5
Bath
4
Car
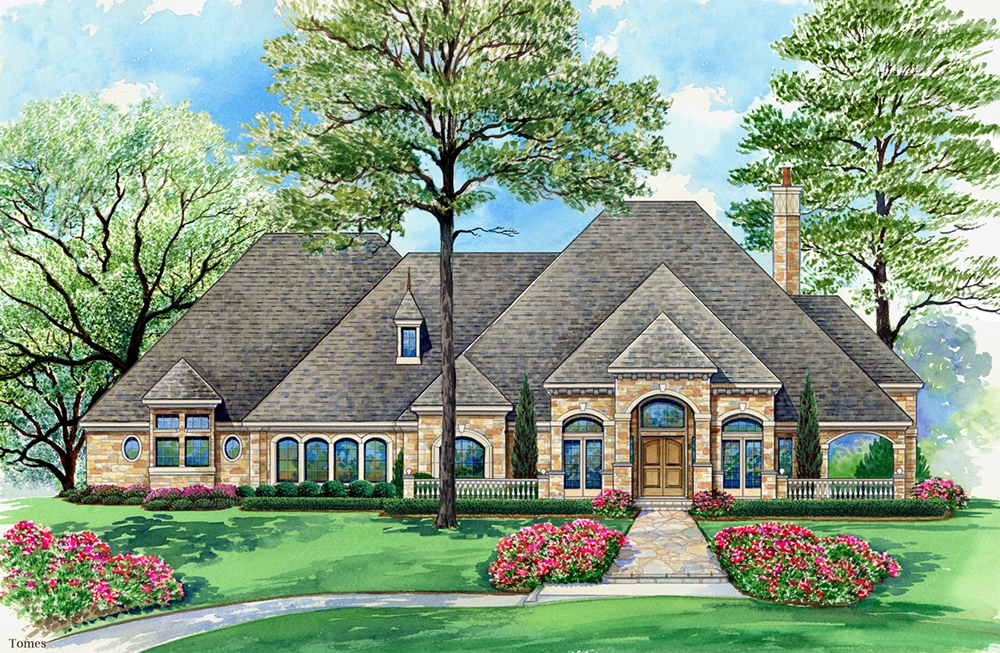
4-Bedroom, 3801 Sq Ft Traditional House Plan - 132-1533 - Front Exterior
Plan Collection
4-Bedroom, 3801 Sq Ft Traditional House Plan - 132-1533 - Front Exterior
Plan#132-1533
Starting at$2085
3801
Sq Ft
1
Story
4
Bed
4
Bath
3
Car
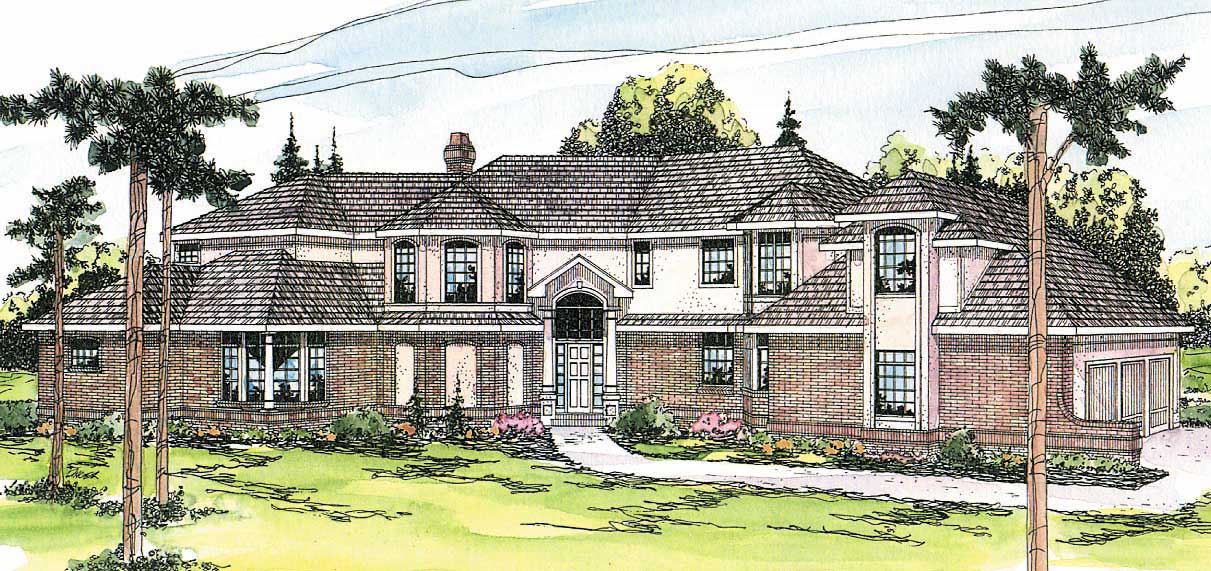
2-Bedroom, 3021 Sq Ft Florida Style Home Plan - 108-1136 - Main Exterior
Plan Collection
2-Bedroom, 3021 Sq Ft Florida Style Home Plan - 108-1136 - Main Exterior
Plan#108-1136
Starting at$1510
3021
Sq Ft
1
Story
2
Bed
2
Bath
2
Car
5-Bedroom, 5491 Sq Ft Luxury House Plan - 115-1200 - Front Exterior
Plan Collection
5-Bedroom, 5491 Sq Ft Luxury House Plan - 115-1200 - Front Exterior
Plan#115-1200
Starting at$3400
5491
Sq Ft
2
Story
5
Bed
5.5
Bath
3
Car
4-Bedroom, 2845 Sq Ft Tudor Home Plan - 195-1030 - Main Exterior
Plan Collection
4-Bedroom, 2845 Sq Ft Tudor Home Plan - 195-1030 - Main Exterior
Plan#195-1030
Starting at$1115
2845
Sq Ft
2
Story
4
Bed
3.5
Bath
3
Car
5-Bedroom, 4286 Sq Ft Cottage House Plan - 132-1566 - Front Exterior
Plan Collection
5-Bedroom, 4286 Sq Ft Cottage House Plan - 132-1566 - Front Exterior
Plan#132-1566
Starting at$2085
4286
Sq Ft
1
Story
5
Bed
3.5
Bath
4
Car
3-Bedroom, 1359 Sq Ft Multi-Unit House Plan - 132-1290 - Front Exterior
Plan Collection
3-Bedroom, 1359 Sq Ft Multi-Unit House Plan - 132-1290 - Front Exterior
Plan#132-1290
Starting at$1315
1359
Sq Ft
1
Story
3
Bed
2
Bath
2
Car
3-Bedroom, 2910 Sq Ft Tudor House Plan - 132-1699 - Front Exterior
Plan Collection
3-Bedroom, 2910 Sq Ft Tudor House Plan - 132-1699 - Front Exterior
Plan#132-1699
Starting at$1480
2910
Sq Ft
2
Story
3
Bed
3.5
Bath
2
Car
4-Bedroom, 7372 Sq Ft Craftsman Home Plan - 115-1142 - Main Exterior
Plan Collection
4-Bedroom, 7372 Sq Ft Craftsman Home Plan - 115-1142 - Main Exterior
Plan#115-1142
Starting at$4900
7372
Sq Ft
1
Story
4
Bed
3.5
Bath
3
Car
4-Bedroom, 3689 Sq Ft Mediterranean House Plan - 195-1048 - Front Exterior
Plan Collection
4-Bedroom, 3689 Sq Ft Mediterranean House Plan - 195-1048 - Front Exterior
Plan#195-1048
Starting at$1290
3689
Sq Ft
2
Story
4
Bed
4.5
Bath
1
Car
4-Bedroom, 2648 Sq Ft Ranch House Plan - 108-1317 - Front Exterior
Plan Collection
4-Bedroom, 2648 Sq Ft Ranch House Plan - 108-1317 - Front Exterior
Plan#108-1317
Starting at$1100
2648
Sq Ft
1
Story
4
Bed
2.5
Bath
3
Car
2-Bedroom, 2521 Sq Ft Ranch Home Plan - 132-1516 - Main Exterior
Plan Collection
2-Bedroom, 2521 Sq Ft Ranch Home Plan - 132-1516 - Main Exterior
Plan#132-1516
Starting at$1480
2521
Sq Ft
1
Story
2
Bed
2
Bath
3
Car
4-Bedroom, 6903 Sq Ft Mediterranean House Plan - 195-1168 - Front Exterior
Plan Collection
4-Bedroom, 6903 Sq Ft Mediterranean House Plan - 195-1168 - Front Exterior
Plan#195-1168
Starting at$3400
6903
Sq Ft
2
Story
4
Bed
4.5
Bath
3
Car
3-Bedroom, 5599 Sq Ft Tudor House Plan - 195-1055 - Front Exterior
Plan Collection
3-Bedroom, 5599 Sq Ft Tudor House Plan - 195-1055 - Front Exterior
Plan#195-1055
Starting at$3400
5599
Sq Ft
1
Story
3
Bed
3.5
Bath
3
Car
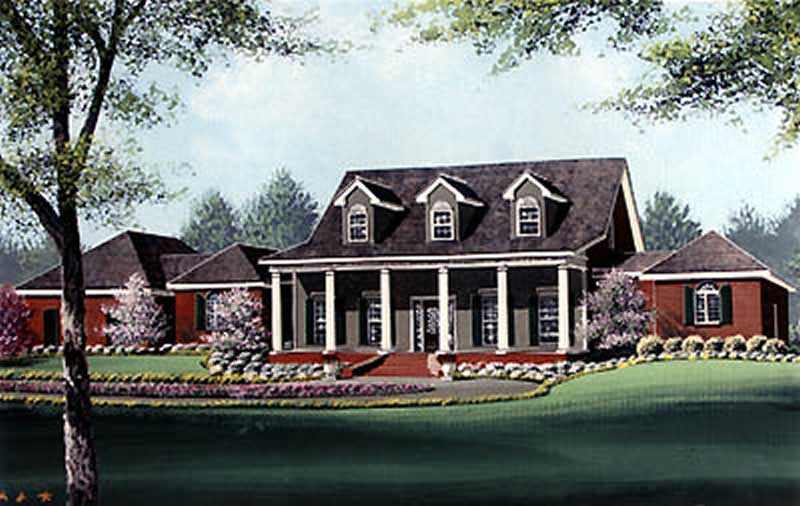
4-Bedroom, 3723 Sq Ft Colonial Home Plan - 113-1012 - Main Exterior
Plan Collection
4-Bedroom, 3723 Sq Ft Colonial Home Plan - 113-1012 - Main Exterior
Plan#113-1012
Starting at$450
3723
Sq Ft
2
Story
4
Bed
3
Bath
3
Car
3-Bedroom, 2983 Sq Ft Craftsman Home Plan - 132-1586 - Main Exterior
Plan Collection
3-Bedroom, 2983 Sq Ft Craftsman Home Plan - 132-1586 - Main Exterior
Plan#132-1586
Starting at$1480
2983
Sq Ft
1
Story
3
Bed
2.5
Bath
3
Car
3-Bedroom, 6168 Sq Ft Country House Plan - 108-1557 - Front Exterior
Plan Collection
3-Bedroom, 6168 Sq Ft Country House Plan - 108-1557 - Front Exterior
Plan#108-1557
Starting at$2710
6168
Sq Ft
2
Story
3
Bed
3.5
Bath
2
Car
3-Bedroom, 3605 Sq Ft Country House Plan - 108-1678 - Front Exterior
Plan Collection
3-Bedroom, 3605 Sq Ft Country House Plan - 108-1678 - Front Exterior
Plan#108-1678
Starting at$945
3605
Sq Ft
1
Story
3
Bed
2
Bath
3
Car
3-Bedroom, 3559 Sq Ft Traditional House Plan - 168-1104 - Front Exterior
Plan Collection
3-Bedroom, 3559 Sq Ft Traditional House Plan - 168-1104 - Front Exterior
Plan#168-1104
Starting at$2400
3559
Sq Ft
2
Story
3
Bed
2.5
Bath
4
Car
5-Bedroom, 4775 Sq Ft Tudor Home Plan - 195-1105 - Main Exterior
Plan Collection
5-Bedroom, 4775 Sq Ft Tudor Home Plan - 195-1105 - Main Exterior
Plan#195-1105
Starting at$1700
4775
Sq Ft
2
Story
5
Bed
5.5
Bath
3
Car
3-Bedroom, 2750 Sq Ft Craftsman Home Plan - 132-1628 - Main Exterior
Plan Collection
3-Bedroom, 2750 Sq Ft Craftsman Home Plan - 132-1628 - Main Exterior
Plan#132-1628
Starting at$1480
2750
Sq Ft
2
Story
3
Bed
2.5
Bath
2
Car
4-Bedroom, 4147 Sq Ft Tudor Home Plan - 108-1305 - Main Exterior
Plan Collection
4-Bedroom, 4147 Sq Ft Tudor Home Plan - 108-1305 - Main Exterior
Plan#108-1305
Starting at$1970
4147
Sq Ft
2
Story
4
Bed
3.5
Bath
3
Car

4-Bedroom, 4623 Sq Ft Mediterranean House Plan - 195-1070 - Front Exterior
Plan Collection
4-Bedroom, 4623 Sq Ft Mediterranean House Plan - 195-1070 - Front Exterior
Plan#195-1070
Starting at$1700
4623
Sq Ft
2
Story
4
Bed
4.5
Bath
3
Car
3-Bedroom, 3660 Sq Ft Craftsman House Plan - 195-1141 - Front Exterior
Plan Collection
3-Bedroom, 3660 Sq Ft Craftsman House Plan - 195-1141 - Front Exterior
Plan#195-1141
Starting at$1290
3660
Sq Ft
2
Story
3
Bed
2.5
Bath
2
Car
4-Bedroom, 4674 Sq Ft Mediterranean House Plan - 195-1052 - Front Exterior
Plan Collection
4-Bedroom, 4674 Sq Ft Mediterranean House Plan - 195-1052 - Front Exterior
Plan#195-1052
Starting at$1700
4674
Sq Ft
2
Story
4
Bed
4.5
Bath
4
Car
4-Bedroom, 3801 Sq Ft Traditional House Plan - 132-1533 - Front Exterior
Plan Collection
4-Bedroom, 3801 Sq Ft Traditional House Plan - 132-1533 - Front Exterior
Plan#132-1533
Starting at$2085
3801
Sq Ft
1
Story
4
Bed
4
Bath
3
Car
2-Bedroom, 3021 Sq Ft Florida Style Home Plan - 108-1136 - Main Exterior
Plan Collection
2-Bedroom, 3021 Sq Ft Florida Style Home Plan - 108-1136 - Main Exterior
Plan#108-1136
Starting at$1510
3021
Sq Ft
1
Story
2
Bed
2
Bath
2
Car
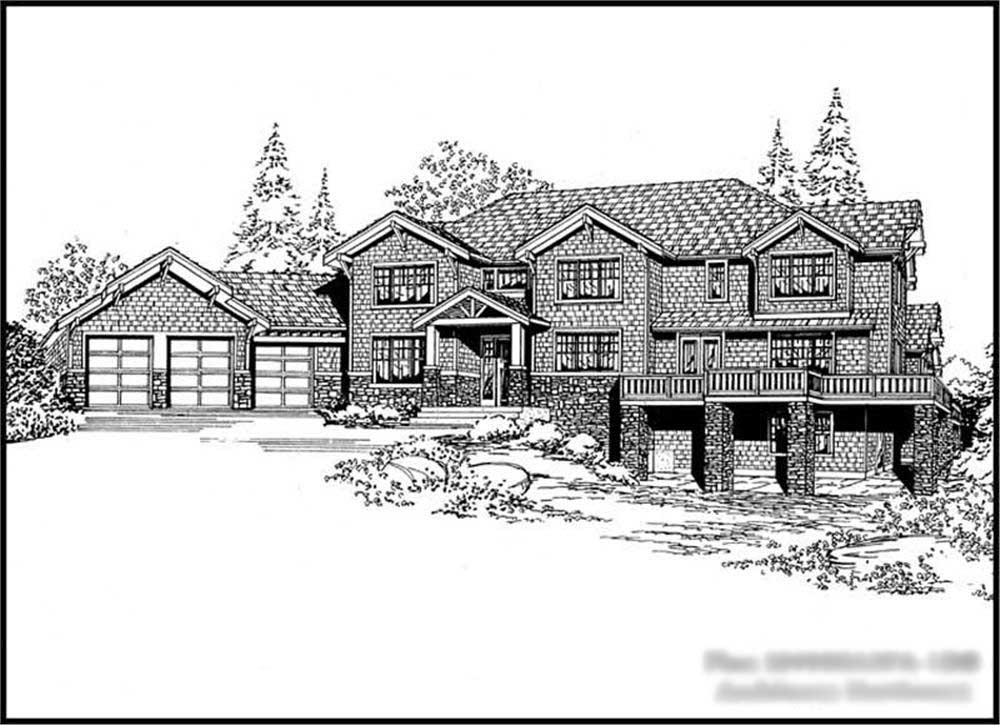
5-Bedroom, 5491 Sq Ft Luxury House Plan - 115-1200 - Front Exterior
Plan Collection
5-Bedroom, 5491 Sq Ft Luxury House Plan - 115-1200 - Front Exterior
Plan#115-1200
Starting at$3400
5491
Sq Ft
2
Story
5
Bed
5.5
Bath
3
Car
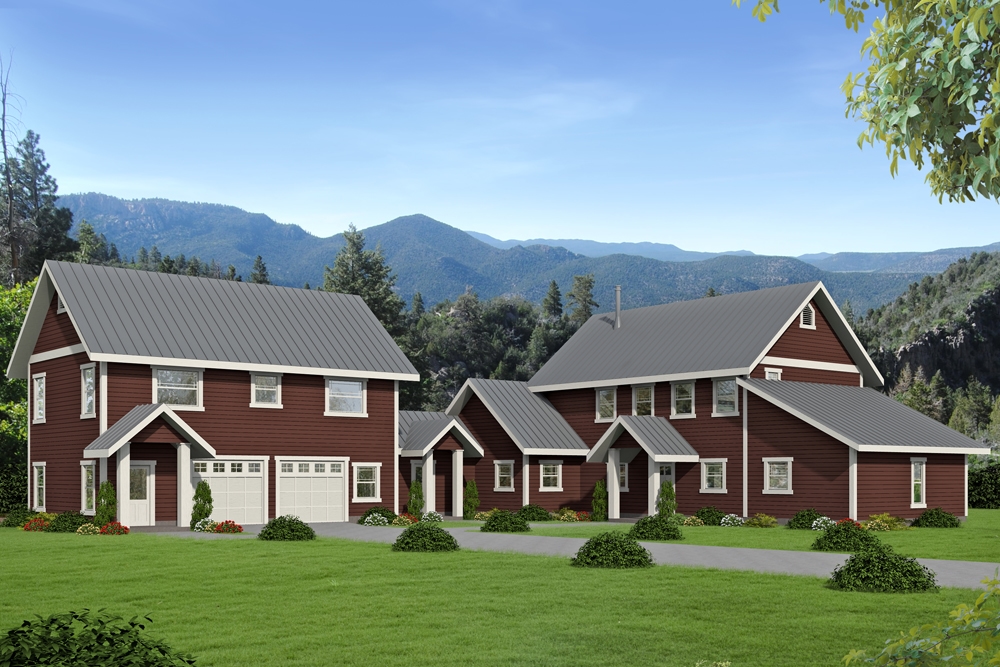
4-Bedroom, 2845 Sq Ft Tudor Home Plan - 195-1030 - Main Exterior
Plan Collection
4-Bedroom, 2845 Sq Ft Tudor Home Plan - 195-1030 - Main Exterior
Plan#195-1030
Starting at$1115
2845
Sq Ft
2
Story
4
Bed
3.5
Bath
3
Car
5-Bedroom, 4286 Sq Ft Cottage House Plan - 132-1566 - Front Exterior
Plan Collection
5-Bedroom, 4286 Sq Ft Cottage House Plan - 132-1566 - Front Exterior
Plan#132-1566
Starting at$2085
4286
Sq Ft
1
Story
5
Bed
3.5
Bath
4
Car
3-Bedroom, 1359 Sq Ft Multi-Unit House Plan - 132-1290 - Front Exterior
Plan Collection
3-Bedroom, 1359 Sq Ft Multi-Unit House Plan - 132-1290 - Front Exterior
Plan#132-1290
Starting at$1315
1359
Sq Ft
1
Story
3
Bed
2
Bath
2
Car
3-Bedroom, 2910 Sq Ft Tudor House Plan - 132-1699 - Front Exterior
Plan Collection
3-Bedroom, 2910 Sq Ft Tudor House Plan - 132-1699 - Front Exterior
Plan#132-1699
Starting at$1480
2910
Sq Ft
2
Story
3
Bed
3.5
Bath
2
Car
4-Bedroom, 7372 Sq Ft Craftsman Home Plan - 115-1142 - Main Exterior
Plan Collection
4-Bedroom, 7372 Sq Ft Craftsman Home Plan - 115-1142 - Main Exterior
Plan#115-1142
Starting at$4900
7372
Sq Ft
1
Story
4
Bed
3.5
Bath
3
Car
4-Bedroom, 3689 Sq Ft Mediterranean House Plan - 195-1048 - Front Exterior
Plan Collection
4-Bedroom, 3689 Sq Ft Mediterranean House Plan - 195-1048 - Front Exterior
Plan#195-1048
Starting at$1290
3689
Sq Ft
2
Story
4
Bed
4.5
Bath
1
Car
4-Bedroom, 2648 Sq Ft Ranch House Plan - 108-1317 - Front Exterior
Plan Collection
4-Bedroom, 2648 Sq Ft Ranch House Plan - 108-1317 - Front Exterior
Plan#108-1317
Starting at$1100
2648
Sq Ft
1
Story
4
Bed
2.5
Bath
3
Car
2-Bedroom, 2521 Sq Ft Ranch Home Plan - 132-1516 - Main Exterior
Plan Collection
2-Bedroom, 2521 Sq Ft Ranch Home Plan - 132-1516 - Main Exterior
Plan#132-1516
Starting at$1480
2521
Sq Ft
1
Story
2
Bed
2
Bath
3
Car
4-Bedroom, 6903 Sq Ft Mediterranean House Plan - 195-1168 - Front Exterior
Plan Collection
4-Bedroom, 6903 Sq Ft Mediterranean House Plan - 195-1168 - Front Exterior
Plan#195-1168
Starting at$3400
6903
Sq Ft
2
Story
4
Bed
4.5
Bath
3
Car
3-Bedroom, 5599 Sq Ft Tudor House Plan - 195-1055 - Front Exterior
Plan Collection
3-Bedroom, 5599 Sq Ft Tudor House Plan - 195-1055 - Front Exterior
Plan#195-1055
Starting at$3400
5599
Sq Ft
1
Story
3
Bed
3.5
Bath
3
Car
4-Bedroom, 3723 Sq Ft Colonial Home Plan - 113-1012 - Main Exterior
Plan Collection
4-Bedroom, 3723 Sq Ft Colonial Home Plan - 113-1012 - Main Exterior
Plan#113-1012
Starting at$450
3723
Sq Ft
2
Story
4
Bed
3
Bath
3
Car
3-Bedroom, 2983 Sq Ft Craftsman Home Plan - 132-1586 - Main Exterior
Plan Collection
3-Bedroom, 2983 Sq Ft Craftsman Home Plan - 132-1586 - Main Exterior
Plan#132-1586
Starting at$1480
2983
Sq Ft
1
Story
3
Bed
2.5
Bath
3
Car
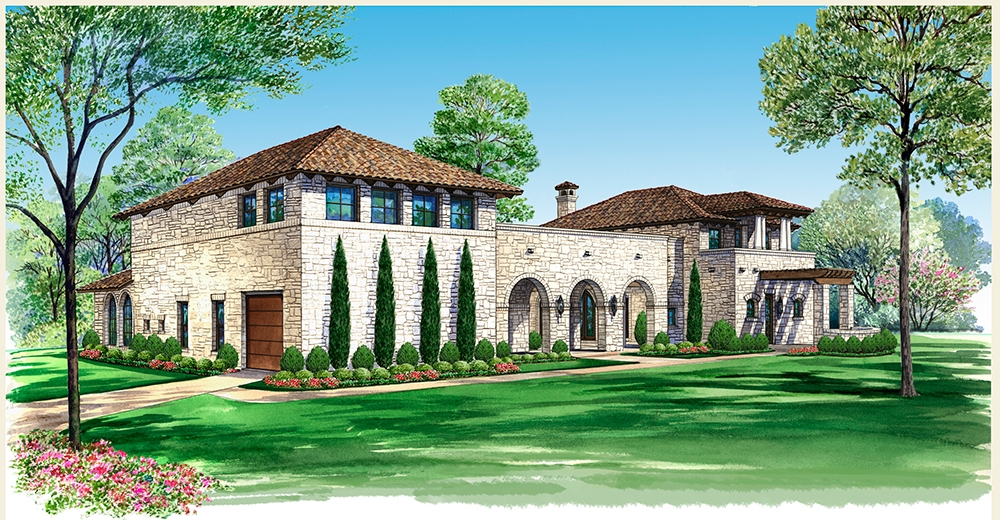
3-Bedroom, 6168 Sq Ft Country House Plan - 108-1557 - Front Exterior
Plan Collection
3-Bedroom, 6168 Sq Ft Country House Plan - 108-1557 - Front Exterior
Plan#108-1557
Starting at$2710
6168
Sq Ft
2
Story
3
Bed
3.5
Bath
2
Car
3-Bedroom, 3605 Sq Ft Country House Plan - 108-1678 - Front Exterior
Plan Collection
3-Bedroom, 3605 Sq Ft Country House Plan - 108-1678 - Front Exterior
Plan#108-1678
Starting at$945
3605
Sq Ft
1
Story
3
Bed
2
Bath
3
Car
3-Bedroom, 3559 Sq Ft Traditional House Plan - 168-1104 - Front Exterior
Plan Collection
3-Bedroom, 3559 Sq Ft Traditional House Plan - 168-1104 - Front Exterior
Plan#168-1104
Starting at$2400
3559
Sq Ft
2
Story
3
Bed
2.5
Bath
4
Car
5-Bedroom, 4775 Sq Ft Tudor Home Plan - 195-1105 - Main Exterior
Plan Collection
5-Bedroom, 4775 Sq Ft Tudor Home Plan - 195-1105 - Main Exterior
Plan#195-1105
Starting at$1700
4775
Sq Ft
2
Story
5
Bed
5.5
Bath
3
Car
3-Bedroom, 2750 Sq Ft Craftsman Home Plan - 132-1628 - Main Exterior
Plan Collection
3-Bedroom, 2750 Sq Ft Craftsman Home Plan - 132-1628 - Main Exterior
Plan#132-1628
Starting at$1480
2750
Sq Ft
2
Story
3
Bed
2.5
Bath
2
Car

4-Bedroom, 4147 Sq Ft Tudor Home Plan - 108-1305 - Main Exterior
Plan Collection
4-Bedroom, 4147 Sq Ft Tudor Home Plan - 108-1305 - Main Exterior
Plan#108-1305
Starting at$1970
4147
Sq Ft
2
Story
4
Bed
3.5
Bath
3
Car
4-Bedroom, 4623 Sq Ft Mediterranean House Plan - 195-1070 - Front Exterior
Plan Collection
4-Bedroom, 4623 Sq Ft Mediterranean House Plan - 195-1070 - Front Exterior
Plan#195-1070
Starting at$1700
4623
Sq Ft
2
Story
4
Bed
4.5
Bath
3
Car
3-Bedroom, 3660 Sq Ft Craftsman House Plan - 195-1141 - Front Exterior
Plan Collection
3-Bedroom, 3660 Sq Ft Craftsman House Plan - 195-1141 - Front Exterior
Plan#195-1141
Starting at$1290
3660
Sq Ft
2
Story
3
Bed
2.5
Bath
2
Car
1...3031323334...73