55-65 Foot Wide House Plans

4,745
Plan Results
3-Bedroom, 1282 Sq Ft French House Plan - 167-1444 - Front Exterior
Plan#167-1444
Starting at$700
1282
Sq Ft
1
Story
3
Bed
2
Bath
2
Car

3-Bedroom, 3040 Sq Ft Contemporary House Plan - 137-1393 - Front Exterior
Plan#137-1393
Starting at$1030
3040
Sq Ft
2
Story
3
Bed
2.5
Bath
2
Car

Modern A-frame home with steep metal roof, extensive windows, side-entry garage, and open layout - Plan #221-1021
Plan#221-1021
Starting at$1550
1978
Sq Ft
1
Story
3
Bed
3
Bath
2
Car

Craftsman house plan front elevation with covered porch entry, gable roofline, and mixed exterior materials. Plan #162-1173
Plan#162-1173
Starting at$1100
2221
Sq Ft
1
Story
3
Bed
2
Bath
2
Car

Farmhouse home with stone and lap siding, covered front porch, gable roof, and rear-entry garage. Plan #162-1172.
Plan#162-1172
Starting at$1100
4316
Sq Ft
1
Story
5
Bed
3.5
Bath
3
Car

Board and batten Craftsman facade with gable roofline, covered front porch, and unusually large five-car garage. Plan #162-1170.
Plan#162-1170
Starting at$1000
1988
Sq Ft
1
Story
3
Bed
2.5
Bath
5
Car

Craftsman home facade with stone and shake siding, gable roofline, and covered front porch entry. Plan #162-1169.
Plan#162-1169
Starting at$1000
1980
Sq Ft
1
Story
3
Bed
2.5
Bath
5
Car

Traditional home elevation with covered front porch, stone and board-and-batten mixed siding, and front-entry garage - Plan #162-1168
Plan#162-1168
Starting at$1000
1972
Sq Ft
1
Story
3
Bed
2
Bath
4
Car

European Craftsman home with mixed-material facade of stone and shakes, covered front porch, and moderate-pitched roofline. 4 beds, 1,935 sq ft - Plan #162-1166.
Plan#162-1166
Starting at$1000
1935
Sq Ft
1
Story
4
Bed
2
Bath
2
Car

Stone and lap siding characterize this 3,766 sq ft 6-bedroom Contemporary elevation, with mixed gable and shed rooflines, covered front porch, and rear-entry garage. Plan #162-1165.
Plan#162-1165
Starting at$1000
3766
Sq Ft
1
Story
6
Bed
2.5
Bath
2
Car

Craftsman home elevation with rock and stone facade, lap siding, gable roofline, and covered porch. Plan #162-1163.
Plan#162-1163
Starting at$1000
3668
Sq Ft
1
Story
5
Bed
3.5
Bath
2
Car

Tudor facade with stone accents, lap siding, covered front porch with columns, and gable roofline. Plan #162-1161.
Plan#162-1161
Starting at$1000
1829
Sq Ft
2
Story
3
Bed
2.5
Bath
2
Car

European home with Craftsman porch details, gable roof, vinyl siding, and 3-car front-entry garage. Plan #162-1143.
Plan#162-1143
Starting at$950
1207
Sq Ft
1
Story
3
Bed
2
Bath
3
Car

Craftsman elevation with rock and lap siding, covered front porch, gable roofline, and dormant landscaping. Plan #162-1140.
Plan#162-1140
Starting at$950
1156
Sq Ft
1
Story
3
Bed
2
Bath
2
Car

Craftsman style home with covered front porch, tapered support columns, and distinctive gable roofline. Plan #162-1127
Plan#162-1127
Starting at$1000
1980
Sq Ft
1
Story
3
Bed
2.5
Bath
5
Car

Contemporary exterior with shallow-pitched metal shed roof, lap siding, covered entry porch, and side-entry garage. Plan #162-1126, 1 bed, 798 sq ft.
Plan#162-1126
Starting at$900
798
Sq Ft
1
Story
1
Bed
1
Bath
2
Car

Arts and Crafts home with covered porte-cochere entry, wrap-around porch, and brick exterior details - Plan #153-2141
Plan#153-2141
Starting at$1100
2516
Sq Ft
2
Story
5
Bed
3.5
Bath
2
Car

Craftsman facade with gable-and-hip roofline, stone and shake siding, covered porch, and multi-pane windows. Plan #153-2139.
Plan#153-2139
Starting at$1350
3343
Sq Ft
1.5
Story
4
Bed
3
Bath
2
Car

Modern Farmhouse facade with covered front porch, gable roofline, and vinyl siding. 3 beds, 2,668 sq ft - Plan #193-1424
Plan#193-1424
Starting at$1550
2668
Sq Ft
1.5
Story
3
Bed
2.5
Bath
2
Car

Modern Farmhouse with metal roof, vinyl and stone exterior, covered porch - 3 beds, 2,882 sq ft - Plan #193-1418
Plan#193-1418
Starting at$1550
2882
Sq Ft
2
Story
3
Bed
3.5
Bath
2
Car

Modern Farmhouse home elevation with covered front porch, gable roof, and attached 2-car garage, Plan #193-1415
Plan#193-1415
Starting at$1200
2005
Sq Ft
1
Story
3
Bed
2.5
Bath
2
Car
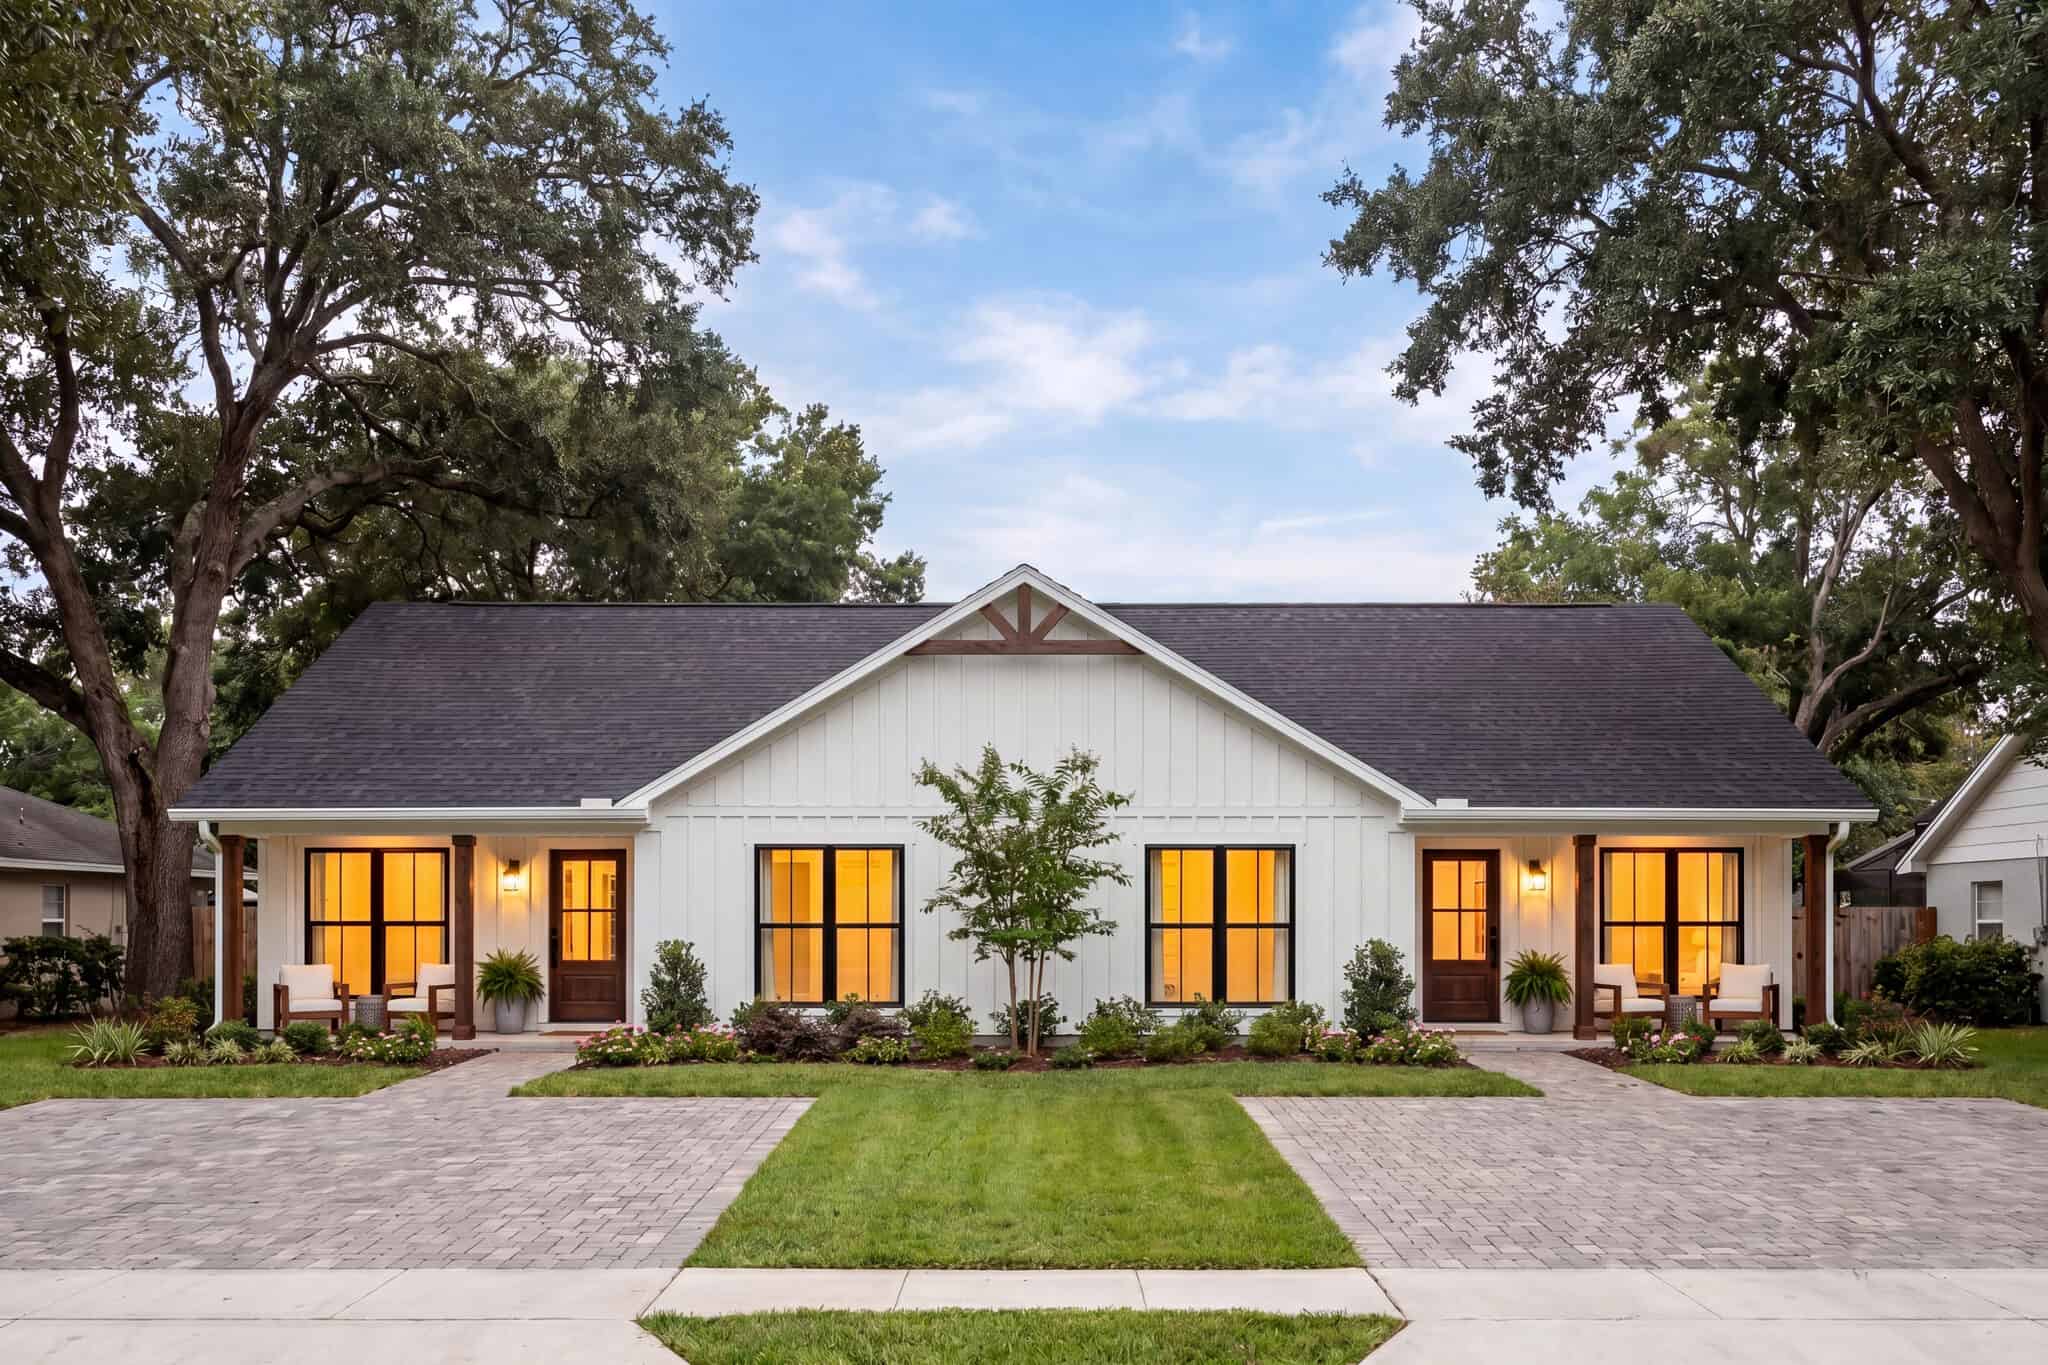
Modern Farmhouse duplex with board-and-batten siding, gable roofline, and covered porch - 4 beds per unit, 1585 sq ft - Plan #142-1580
Plan#142-1580
Starting at$1645
3170
Sq Ft
1
Story
8
Bed
6
Bath
0
Car

Transitional house plan exterior with board-and-batten siding, brick accents, metal roof, and side-entry garage—Plan #198-1296.
Plan#198-1296
Starting at$1445
2351
Sq Ft
2
Story
3
Bed
3
Bath
2
Car

Modern farmhouse facade with board and batten siding, metal roof, and covered front porch - Plan #198-1295
Plan#198-1295
Starting at$1445
2361
Sq Ft
2
Story
3
Bed
3
Bath
2
Car
3-Bedroom, 1282 Sq Ft French House Plan - 167-1444 - Front Exterior
Plan#167-1444
Starting at$700
1282
Sq Ft
1
Story
3
Bed
2
Bath
2
Car
3-Bedroom, 3040 Sq Ft Contemporary House Plan - 137-1393 - Front Exterior
Plan#137-1393
Starting at$1030
3040
Sq Ft
2
Story
3
Bed
2.5
Bath
2
Car
Modern A-frame home with steep metal roof, extensive windows, side-entry garage, and open layout - Plan #221-1021
Plan#221-1021
Starting at$1550
1978
Sq Ft
1
Story
3
Bed
3
Bath
2
Car
Craftsman house plan front elevation with covered porch entry, gable roofline, and mixed exterior materials. Plan #162-1173
Plan#162-1173
Starting at$1100
2221
Sq Ft
1
Story
3
Bed
2
Bath
2
Car
Farmhouse home with stone and lap siding, covered front porch, gable roof, and rear-entry garage. Plan #162-1172.
Plan#162-1172
Starting at$1100
4316
Sq Ft
1
Story
5
Bed
3.5
Bath
3
Car
Board and batten Craftsman facade with gable roofline, covered front porch, and unusually large five-car garage. Plan #162-1170.
Plan#162-1170
Starting at$1000
1988
Sq Ft
1
Story
3
Bed
2.5
Bath
5
Car
Craftsman home facade with stone and shake siding, gable roofline, and covered front porch entry. Plan #162-1169.
Plan#162-1169
Starting at$1000
1980
Sq Ft
1
Story
3
Bed
2.5
Bath
5
Car
Traditional home elevation with covered front porch, stone and board-and-batten mixed siding, and front-entry garage - Plan #162-1168
Plan#162-1168
Starting at$1000
1972
Sq Ft
1
Story
3
Bed
2
Bath
4
Car
European Craftsman home with mixed-material facade of stone and shakes, covered front porch, and moderate-pitched roofline. 4 beds, 1,935 sq ft - Plan #162-1166.
Plan#162-1166
Starting at$1000
1935
Sq Ft
1
Story
4
Bed
2
Bath
2
Car
Stone and lap siding characterize this 3,766 sq ft 6-bedroom Contemporary elevation, with mixed gable and shed rooflines, covered front porch, and rear-entry garage. Plan #162-1165.
Plan#162-1165
Starting at$1000
3766
Sq Ft
1
Story
6
Bed
2.5
Bath
2
Car
Craftsman home elevation with rock and stone facade, lap siding, gable roofline, and covered porch. Plan #162-1163.
Plan#162-1163
Starting at$1000
3668
Sq Ft
1
Story
5
Bed
3.5
Bath
2
Car
Tudor facade with stone accents, lap siding, covered front porch with columns, and gable roofline. Plan #162-1161.
Plan#162-1161
Starting at$1000
1829
Sq Ft
2
Story
3
Bed
2.5
Bath
2
Car
European home with Craftsman porch details, gable roof, vinyl siding, and 3-car front-entry garage. Plan #162-1143.
Plan#162-1143
Starting at$950
1207
Sq Ft
1
Story
3
Bed
2
Bath
3
Car
Craftsman elevation with rock and lap siding, covered front porch, gable roofline, and dormant landscaping. Plan #162-1140.
Plan#162-1140
Starting at$950
1156
Sq Ft
1
Story
3
Bed
2
Bath
2
Car
Craftsman style home with covered front porch, tapered support columns, and distinctive gable roofline. Plan #162-1127
Plan#162-1127
Starting at$1000
1980
Sq Ft
1
Story
3
Bed
2.5
Bath
5
Car
Contemporary exterior with shallow-pitched metal shed roof, lap siding, covered entry porch, and side-entry garage. Plan #162-1126, 1 bed, 798 sq ft.
Plan#162-1126
Starting at$900
798
Sq Ft
1
Story
1
Bed
1
Bath
2
Car
Arts and Crafts home with covered porte-cochere entry, wrap-around porch, and brick exterior details - Plan #153-2141
Plan#153-2141
Starting at$1100
2516
Sq Ft
2
Story
5
Bed
3.5
Bath
2
Car
Craftsman facade with gable-and-hip roofline, stone and shake siding, covered porch, and multi-pane windows. Plan #153-2139.
Plan#153-2139
Starting at$1350
3343
Sq Ft
1.5
Story
4
Bed
3
Bath
2
Car
Modern Farmhouse facade with covered front porch, gable roofline, and vinyl siding. 3 beds, 2,668 sq ft - Plan #193-1424
Plan#193-1424
Starting at$1550
2668
Sq Ft
1.5
Story
3
Bed
2.5
Bath
2
Car
Modern Farmhouse with metal roof, vinyl and stone exterior, covered porch - 3 beds, 2,882 sq ft - Plan #193-1418
Plan#193-1418
Starting at$1550
2882
Sq Ft
2
Story
3
Bed
3.5
Bath
2
Car
Modern Farmhouse home elevation with covered front porch, gable roof, and attached 2-car garage, Plan #193-1415
Plan#193-1415
Starting at$1200
2005
Sq Ft
1
Story
3
Bed
2.5
Bath
2
Car
Modern Farmhouse duplex with board-and-batten siding, gable roofline, and covered porch - 4 beds per unit, 1585 sq ft - Plan #142-1580
Plan#142-1580
Starting at$1645
3170
Sq Ft
1
Story
8
Bed
6
Bath
0
Car
Transitional house plan exterior with board-and-batten siding, brick accents, metal roof, and side-entry garage—Plan #198-1296.
Plan#198-1296
Starting at$1445
2351
Sq Ft
2
Story
3
Bed
3
Bath
2
Car
Modern farmhouse facade with board and batten siding, metal roof, and covered front porch - Plan #198-1295
Plan#198-1295
Starting at$1445
2361
Sq Ft
2
Story
3
Bed
3
Bath
2
Car
1...105106107108109...198
