45-55 Foot Wide House Plans
Clear AllSort ByTrending
4,321
Plan Results
Plan Results

Plan#120-2183
Starting at$1255
1692
Sq Ft
1
Story
2
Bed
2
Bath
2
Car

Plan#153-1810
Starting at$1000
1203
Sq Ft
1
Story
3
Bed
2
Bath
2
Car

Plan#101-1090
Starting at$1025
1557
Sq Ft
1
Story
3
Bed
2
Bath
2
Car
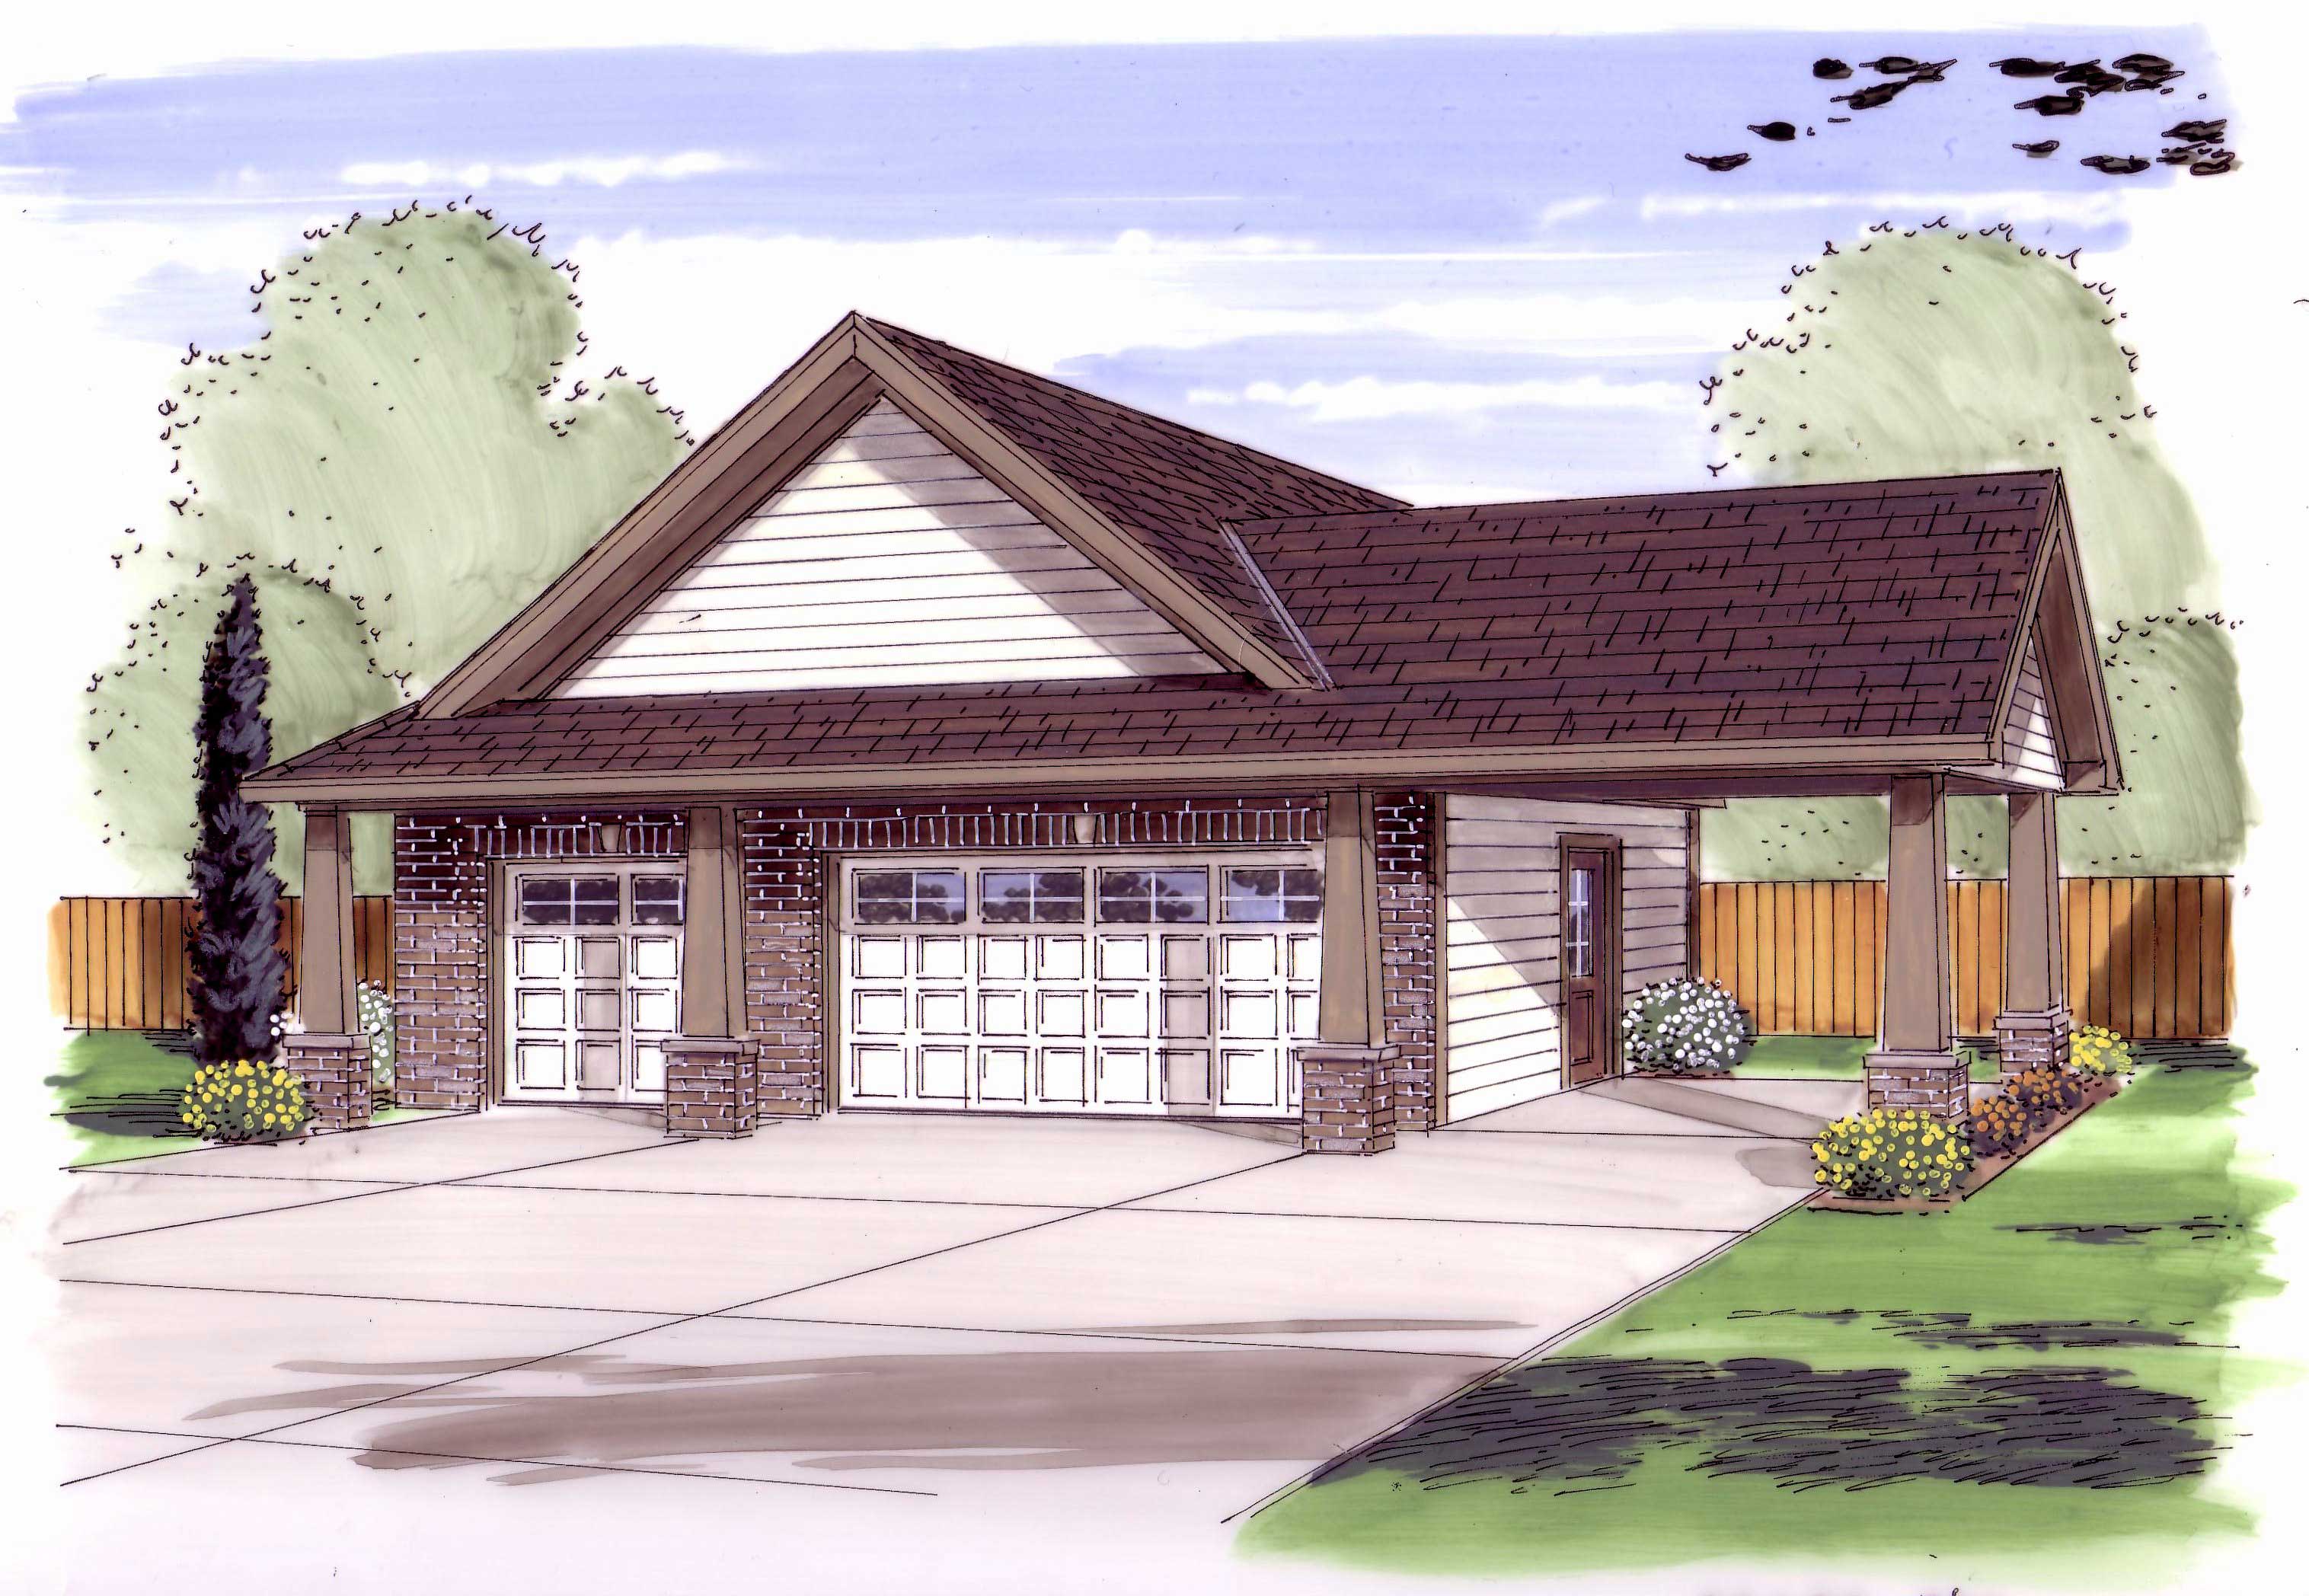
Plan#100-1141
Starting at$800
816
Sq Ft
1
Story
0
Bed
0
Bath
3
Car

Plan#101-1562
Starting at$950
1206
Sq Ft
1
Story
3
Bed
1
Bath
2
Car

Plan#100-1064
Starting at$1400
1685
Sq Ft
1
Story
2
Bed
2
Bath
2
Car

Plan#100-1065
Starting at$1500
1772
Sq Ft
1
Story
2
Bed
2
Bath
2
Car
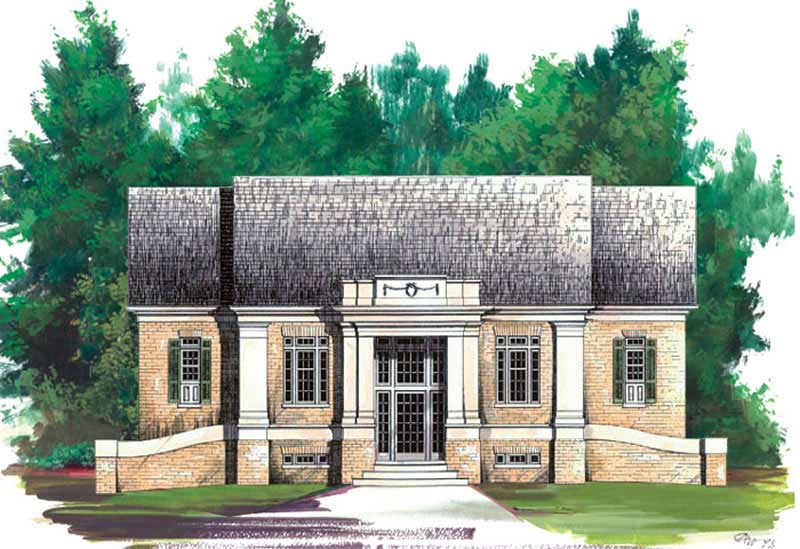
Plan#106-1214
Starting at$1295
1940
Sq Ft
1
Story
4
Bed
3.5
Bath
3
Car

Plan#120-2476
Starting at$1205
2326
Sq Ft
1
Story
3
Bed
2.5
Bath
2
Car

Plan#120-2050
Starting at$1255
1905
Sq Ft
1
Story
3
Bed
2
Bath
2
Car

Plan#120-2463
Starting at$1305
2050
Sq Ft
2
Story
3
Bed
2.5
Bath
2
Car

Plan#101-1544
Starting at$1055
1817
Sq Ft
1
Story
4
Bed
3
Bath
2
Car

Plan#100-1100
Starting at$1300
1381
Sq Ft
1
Story
3
Bed
2
Bath
2
Car

Plan#120-1361
Starting at$1305
2324
Sq Ft
2
Story
4
Bed
3
Bath
2
Car
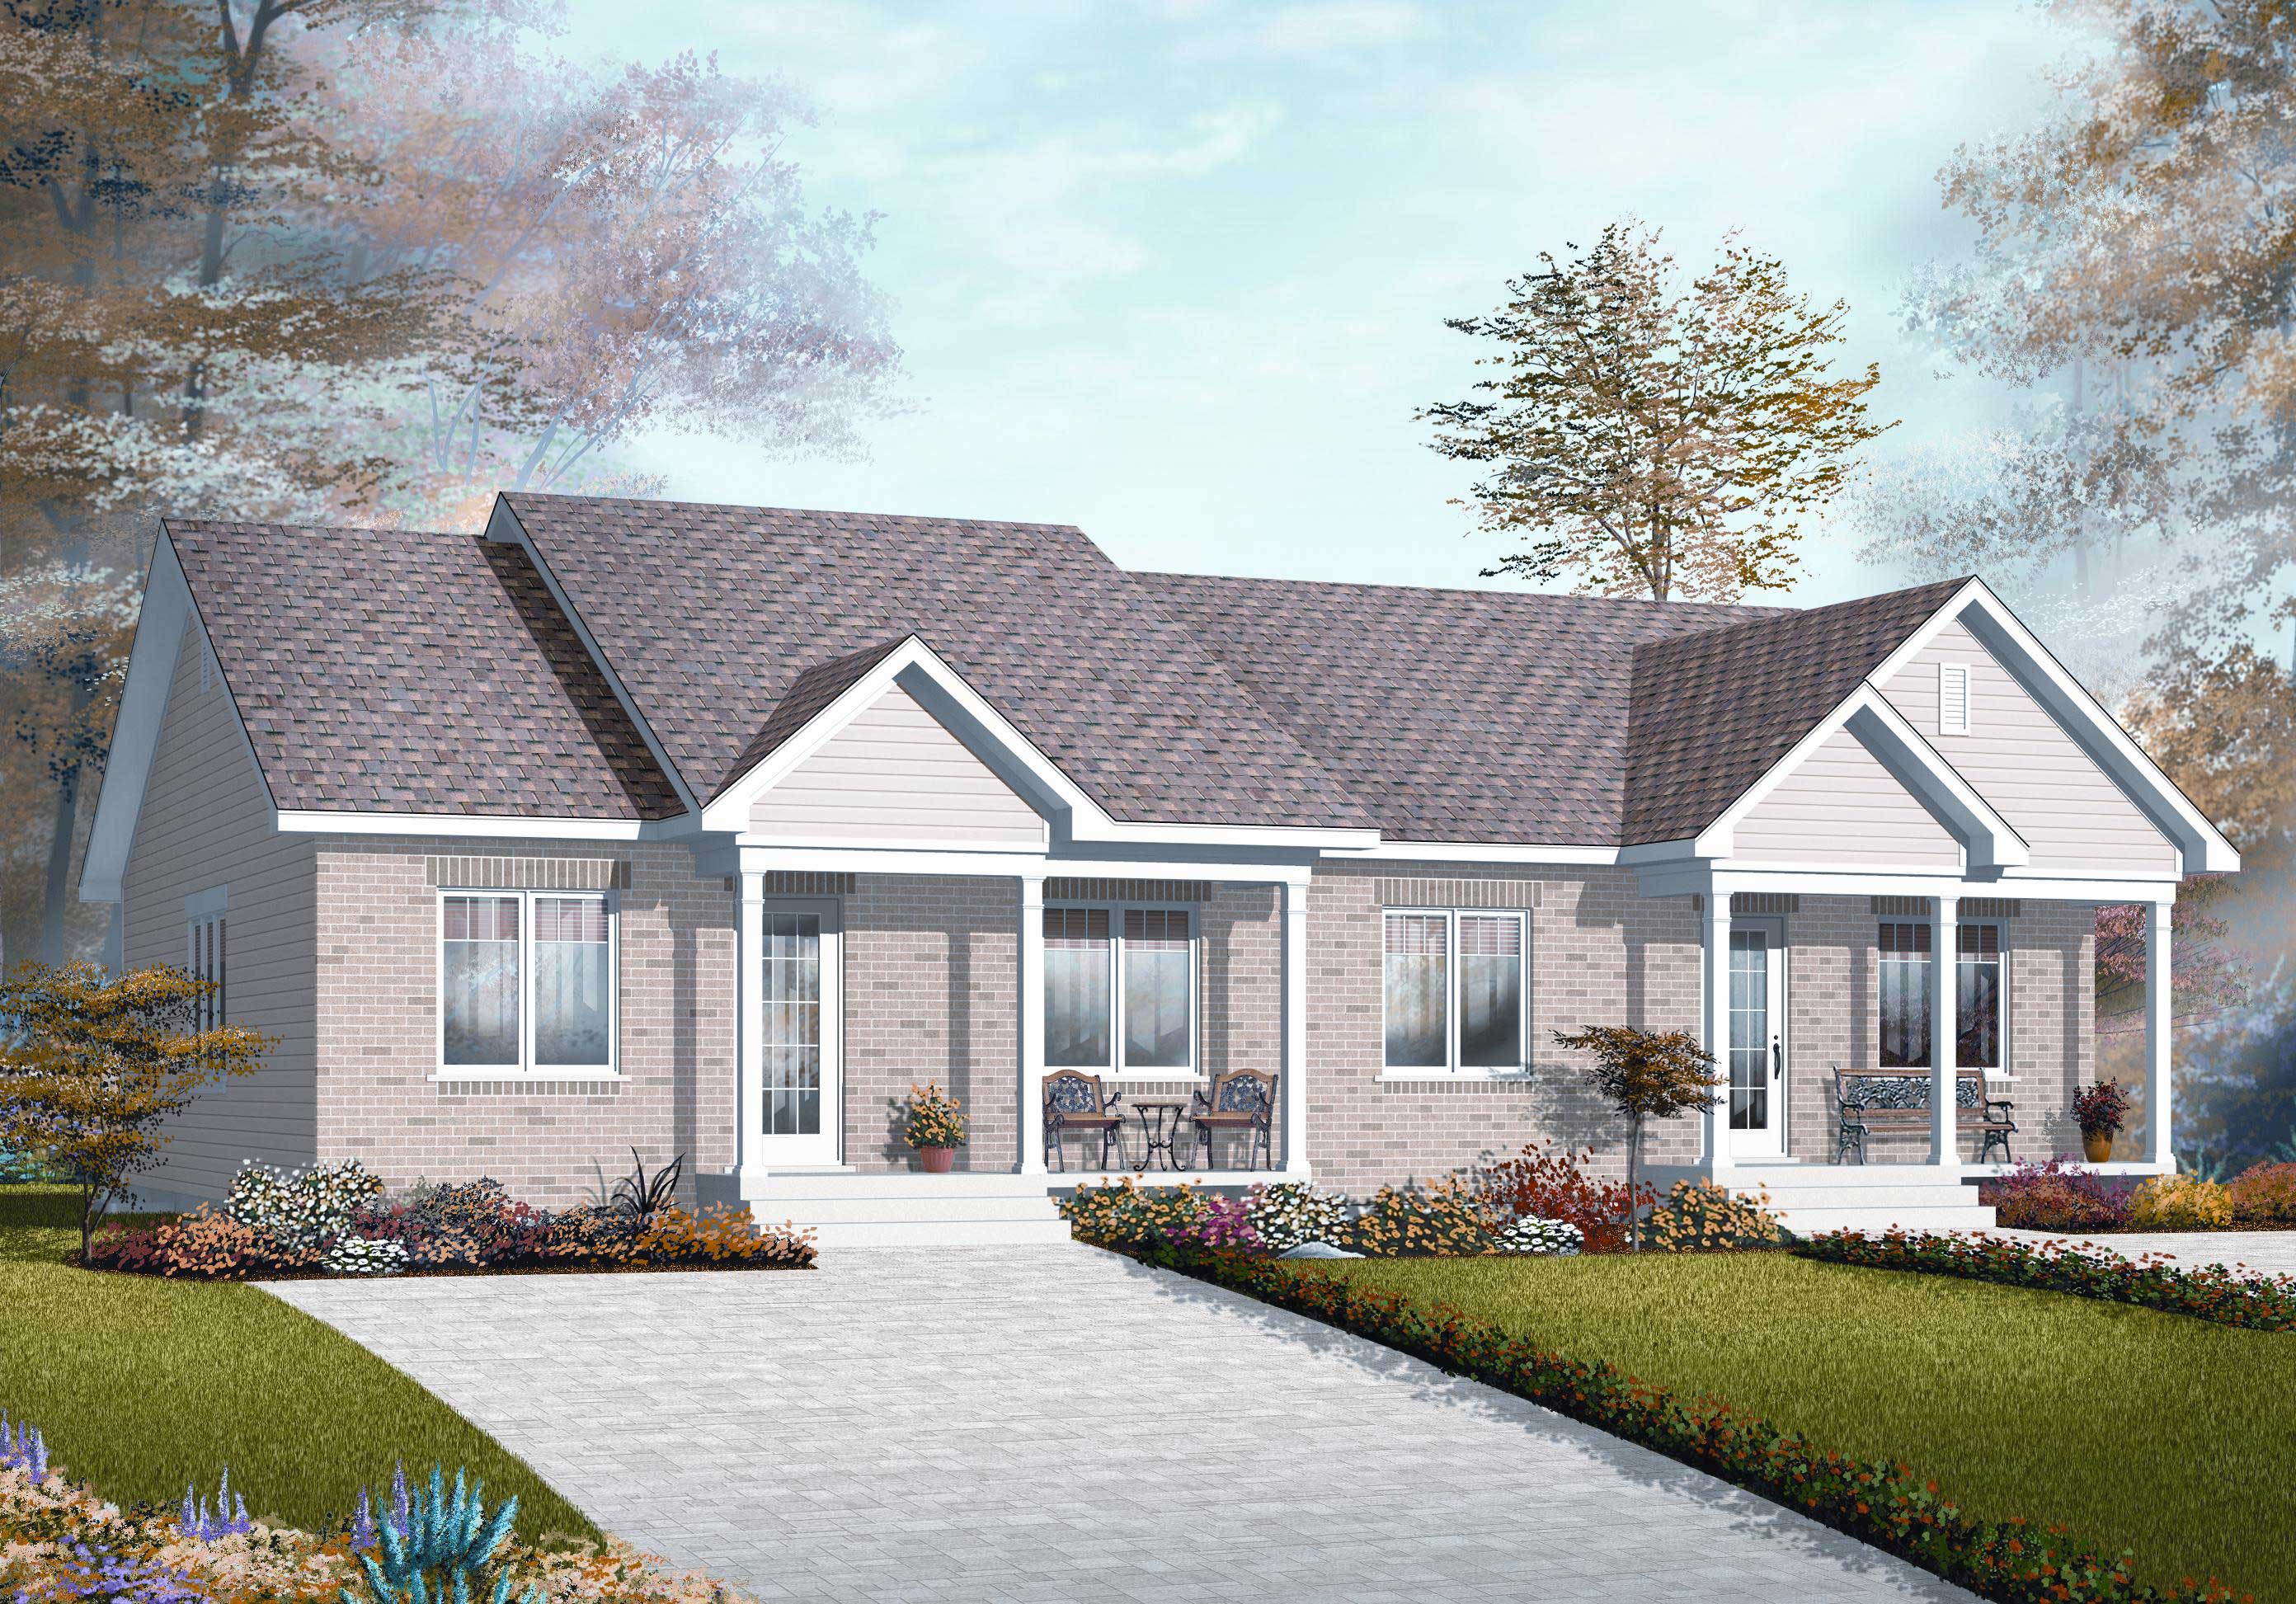
Plan#126-1149
Starting at$2025
1872
Sq Ft
1
Story
2
Bed
1
Bath
0
Car

Plan#101-1161
Starting at$1205
2787
Sq Ft
1
Story
4
Bed
2
Bath
3
Car

Plan#147-1083
Starting at$1234
2628
Sq Ft
2
Story
4
Bed
2.5
Bath
2
Car

Plan#101-1280
Starting at$1055
1859
Sq Ft
1
Story
2
Bed
2
Bath
2
Car

Plan#187-1023
Starting at$1050
1579
Sq Ft
1
Story
3
Bed
2
Bath
2
Car

Plan#101-1745
Starting at$1025
1728
Sq Ft
1
Story
3
Bed
2
Bath
2
Car

Plan#120-2525
Starting at$1255
1858
Sq Ft
1
Story
3
Bed
2
Bath
2
Car
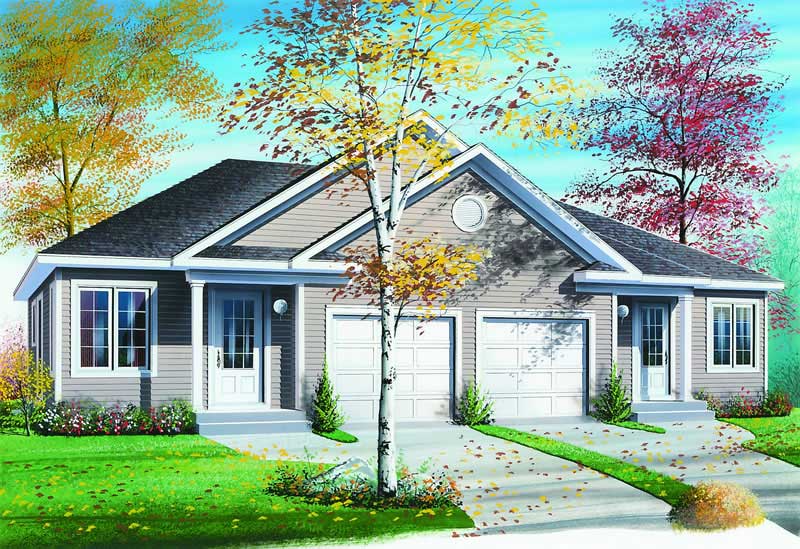
Plan#126-1214
Starting at$2200
1676
Sq Ft
1
Story
2
Bed
1
Bath
1
Car
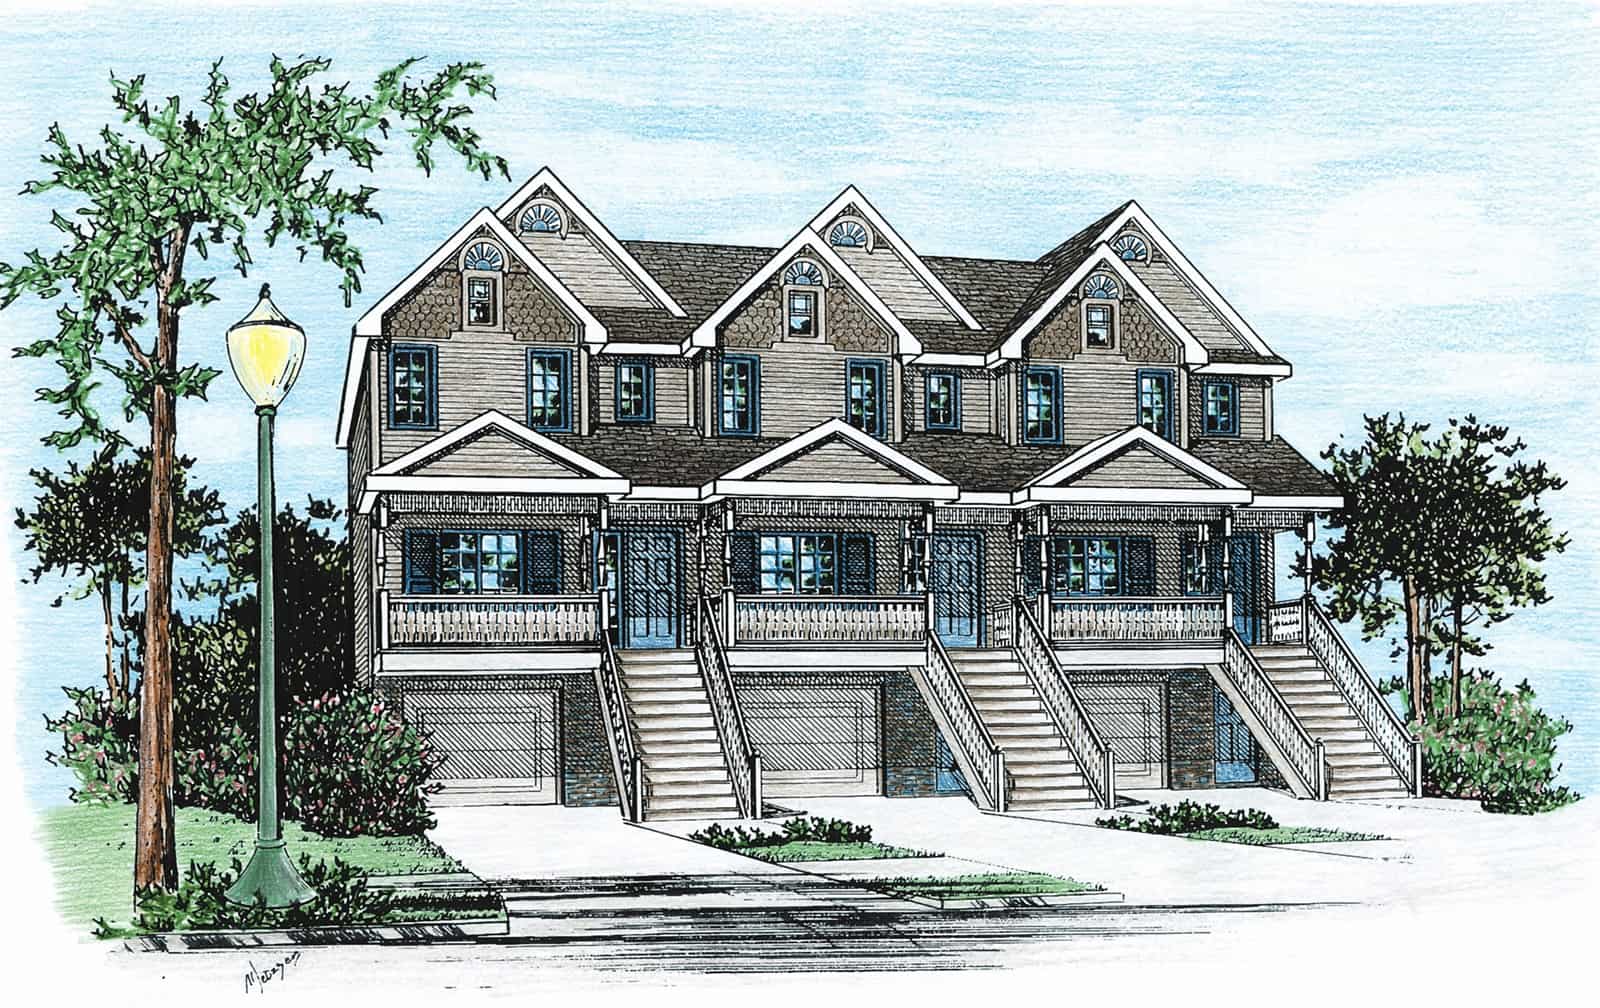
Plan#120-1838
Starting at$2480
1341
Sq Ft
2
Story
2
Bed
2.5
Bath
1
Car

Plan#120-1323
Starting at$1305
2331
Sq Ft
2
Story
4
Bed
2.5
Bath
2
Car
Plan#120-2183
Starting at$1255
1692
Sq Ft
1
Story
2
Bed
2
Bath
2
Car
Plan#153-1810
Starting at$1000
1203
Sq Ft
1
Story
3
Bed
2
Bath
2
Car
Plan#101-1090
Starting at$1025
1557
Sq Ft
1
Story
3
Bed
2
Bath
2
Car
Plan#100-1141
Starting at$800
816
Sq Ft
1
Story
0
Bed
0
Bath
3
Car
Plan#101-1562
Starting at$950
1206
Sq Ft
1
Story
3
Bed
1
Bath
2
Car
Plan#100-1064
Starting at$1400
1685
Sq Ft
1
Story
2
Bed
2
Bath
2
Car
Plan#100-1065
Starting at$1500
1772
Sq Ft
1
Story
2
Bed
2
Bath
2
Car
Plan#106-1214
Starting at$1295
1940
Sq Ft
1
Story
4
Bed
3.5
Bath
3
Car
Plan#120-2476
Starting at$1205
2326
Sq Ft
1
Story
3
Bed
2.5
Bath
2
Car
Plan#120-2050
Starting at$1255
1905
Sq Ft
1
Story
3
Bed
2
Bath
2
Car
Plan#120-2463
Starting at$1305
2050
Sq Ft
2
Story
3
Bed
2.5
Bath
2
Car
Plan#101-1544
Starting at$1055
1817
Sq Ft
1
Story
4
Bed
3
Bath
2
Car
Plan#100-1100
Starting at$1300
1381
Sq Ft
1
Story
3
Bed
2
Bath
2
Car
Plan#120-1361
Starting at$1305
2324
Sq Ft
2
Story
4
Bed
3
Bath
2
Car
Plan#126-1149
Starting at$2025
1872
Sq Ft
1
Story
2
Bed
1
Bath
0
Car
Plan#101-1161
Starting at$1205
2787
Sq Ft
1
Story
4
Bed
2
Bath
3
Car
Plan#147-1083
Starting at$1234
2628
Sq Ft
2
Story
4
Bed
2.5
Bath
2
Car
Plan#101-1280
Starting at$1055
1859
Sq Ft
1
Story
2
Bed
2
Bath
2
Car
Plan#187-1023
Starting at$1050
1579
Sq Ft
1
Story
3
Bed
2
Bath
2
Car
Plan#101-1745
Starting at$1025
1728
Sq Ft
1
Story
3
Bed
2
Bath
2
Car
Plan#120-2525
Starting at$1255
1858
Sq Ft
1
Story
3
Bed
2
Bath
2
Car
Plan#126-1214
Starting at$2200
1676
Sq Ft
1
Story
2
Bed
1
Bath
1
Car
Plan#120-1838
Starting at$2480
1341
Sq Ft
2
Story
2
Bed
2.5
Bath
1
Car
Plan#120-1323
Starting at$1305
2331
Sq Ft
2
Story
4
Bed
2.5
Bath
2
Car