Two+story, 25-35 Foot Wide House Plans

822
Plan Results
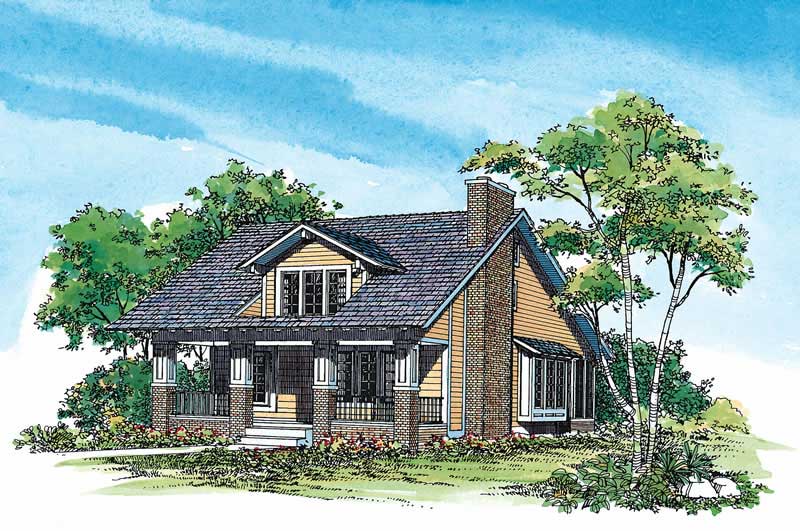
3-Bedroom, 1997 Sq Ft Craftsman House Plan - 137-1478 - Front Exterior
Plan#137-1478
Starting at$735
1997
Sq Ft
2
Story
3
Bed
2.5
Bath
0
Car
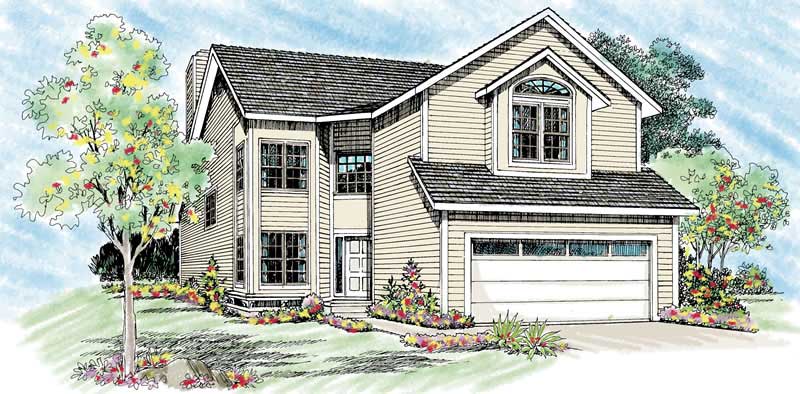
3-Bedroom, 2087 Sq Ft Colonial House Plan - 137-1483 - Front Exterior
Plan#137-1483
Starting at$800
2087
Sq Ft
2
Story
3
Bed
2.5
Bath
2
Car
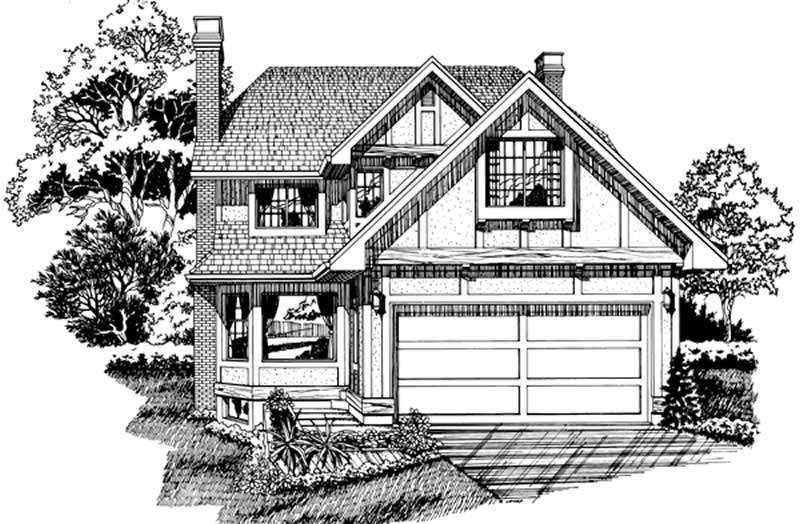
3-Bedroom, 2257 Sq Ft Tudor House Plan - 167-1422 - Front Exterior
Plan#167-1422
Starting at$905
2257
Sq Ft
2
Story
3
Bed
2
Bath
2
Car
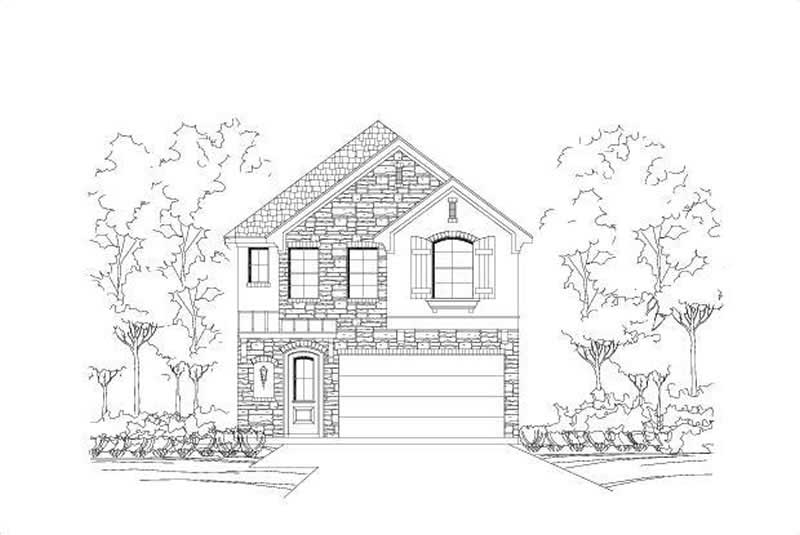
3-Bedroom, 1897 Sq Ft Multi-Level House Plan - 156-1615 - Front Exterior
Plan#156-1615
Starting at$850
1897
Sq Ft
2
Story
3
Bed
2.5
Bath
2
Car
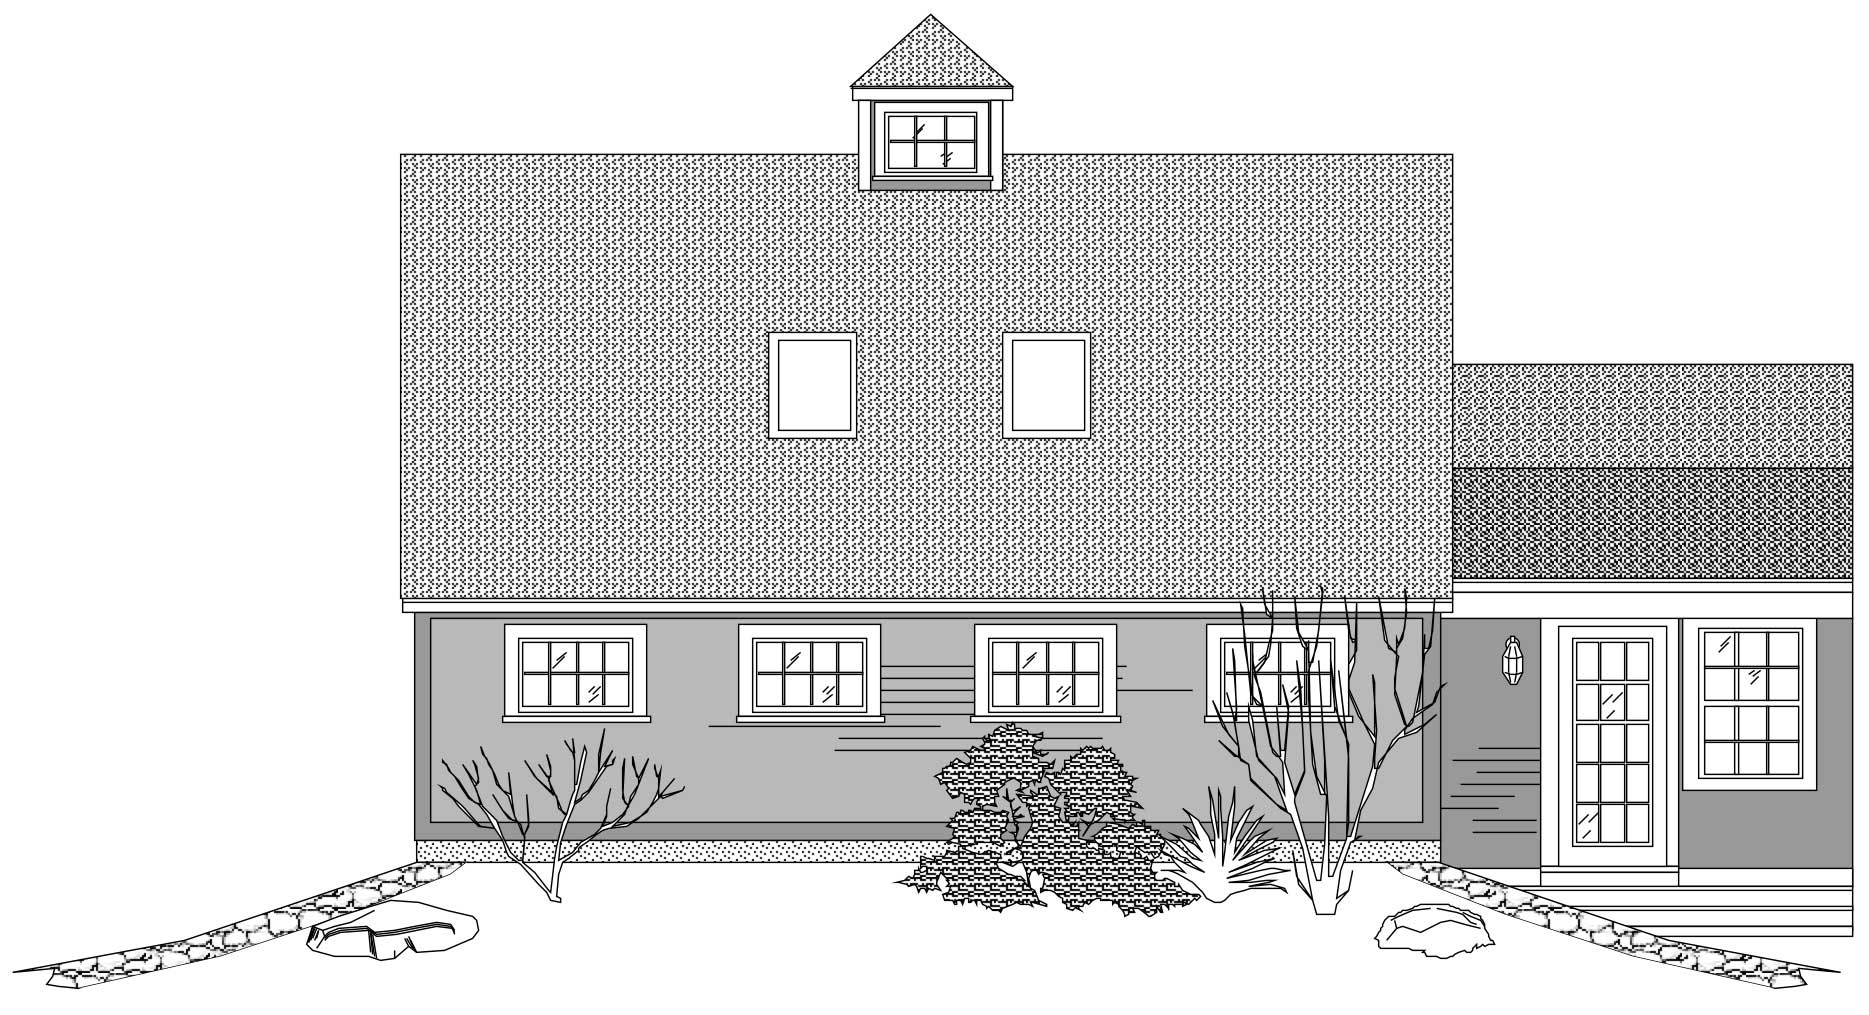
0-Bedroom, 534 Sq Ft Garage Home Plan - 110-1139 - Main Exterior
Plan#110-1139
Starting at$600
534
Sq Ft
2
Story
0
Bed
0
Bath
2
Car
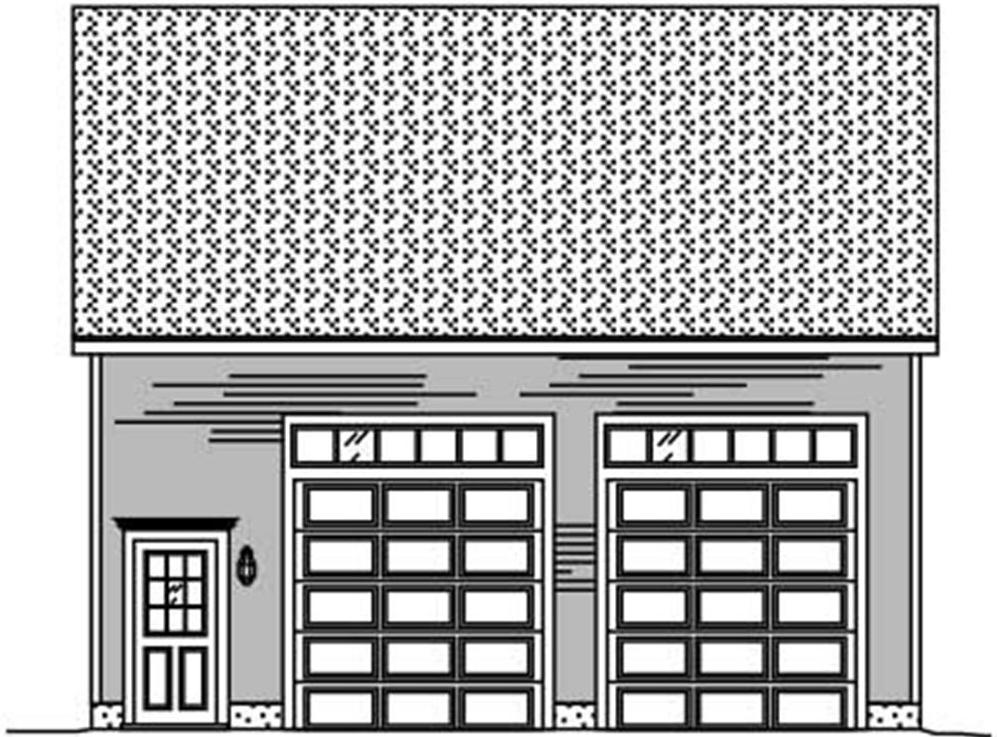
0-Bedroom, 486 Sq Ft Garage Home Plan - 110-1137 - Main Exterior
Plan#110-1137
Starting at$500
486
Sq Ft
2
Story
0
Bed
0
Bath
2
Car
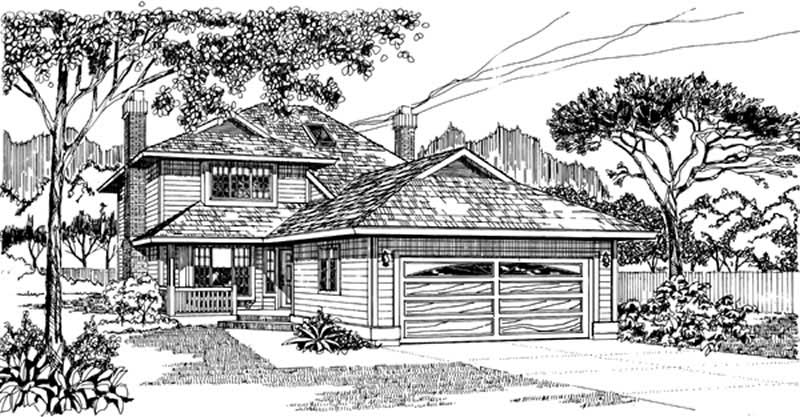
3-Bedroom, 1924 Sq Ft Traditional House Plan - 167-1439 - Front Exterior
Plan#167-1439
Starting at$840
1924
Sq Ft
2
Story
3
Bed
2
Bath
2
Car
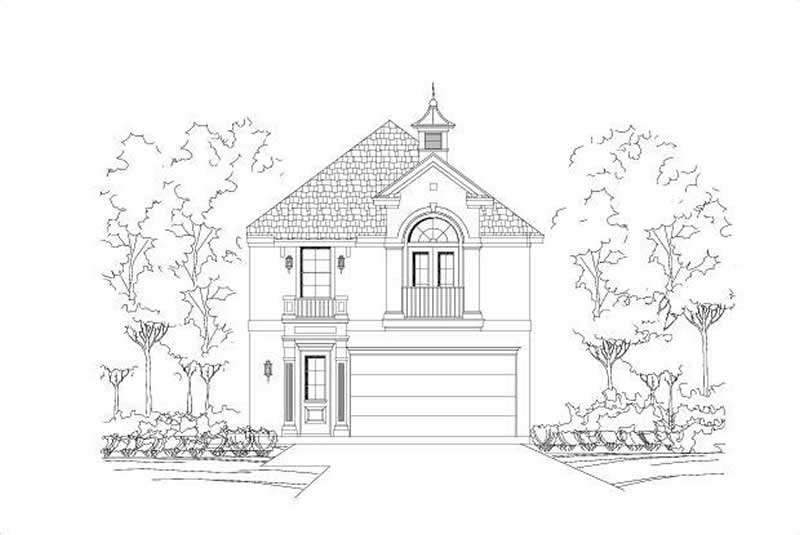
3-Bedroom, 1897 Sq Ft Multi-Level House Plan - 156-1489 - Front Exterior
Plan#156-1489
Starting at$850
1897
Sq Ft
2
Story
3
Bed
2.5
Bath
2
Car
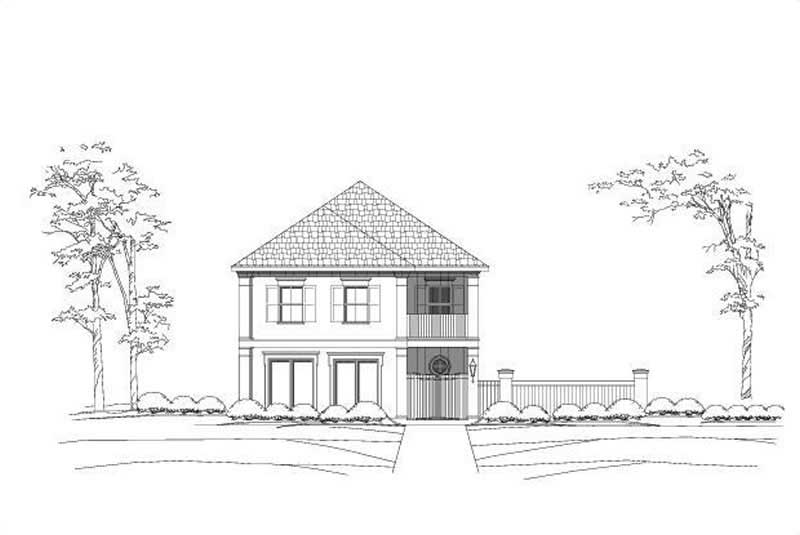
3-Bedroom, 3651 Sq Ft Luxury Home Plan - 156-1497 - Main Exterior
Plan#156-1497
Starting at$1100
3651
Sq Ft
2
Story
3
Bed
2.5
Bath
3
Car
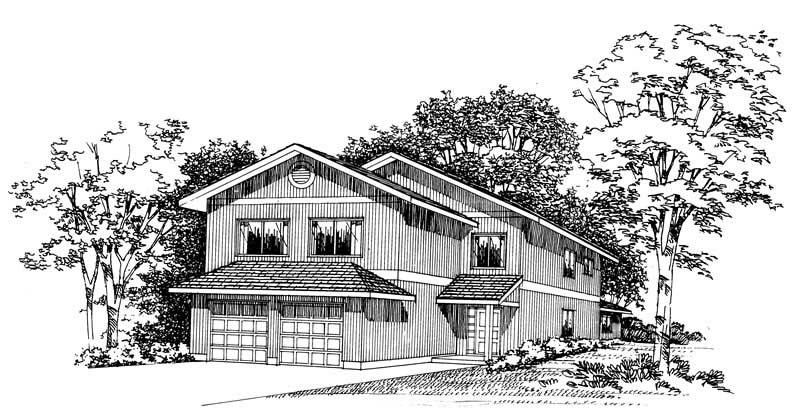
4-Bedroom, 2464 Sq Ft Country House Plan - 137-1200 - Front Exterior
Plan#137-1200
Starting at$925
2464
Sq Ft
2
Story
4
Bed
2.5
Bath
2
Car

3-Bedroom, 1748 Sq Ft Contemporary House Plan - 167-1332 - Front Exterior
Plan#167-1332
Starting at$840
1748
Sq Ft
2
Story
3
Bed
2.5
Bath
2
Car

3-Bedroom, 1502 Sq Ft Country House Plan - 146-1786 - Front Exterior
Plan#146-1786
Starting at$980
1502
Sq Ft
2
Story
3
Bed
2.5
Bath
2
Car

Two-story Craftsman elevation with covered front porch, shiplap siding, gable roofline, and front-entry garage. Plan #162-1160.
Plan#162-1160
Starting at$1000
1800
Sq Ft
2
Story
3
Bed
2.5
Bath
2
Car

Craftsman home elevation with lap siding, gable roof, covered front porch, and front-entry garage. Plan #162-1158.
Plan#162-1158
Starting at$1000
1791
Sq Ft
2
Story
4
Bed
2.5
Bath
2
Car

Craftsman facade with covered front porch, stone accents, lap siding, and gable roofline. 3 beds, 1,797 sq ft - Plan #162-1156.
Plan#162-1156
Starting at$1000
1797
Sq Ft
2
Story
3
Bed
2.5
Bath
2
Car

Craftsman home elevation with gable roofline, covered front porch with columns, stone and lap siding, two-car front-entry garage. Plan #162-1155.
Plan#162-1155
Starting at$1000
1736
Sq Ft
2
Story
3
Bed
2.5
Bath
2
Car

Craftsman home with covered entry porch, tapered columns, gable-dormer rooflines, and narrow lot footprint, Plan #198-1268.
Plan#198-1268
Starting at$1295
1666
Sq Ft
2
Story
3
Bed
2.5
Bath
1
Car

Country Floor Plan - 2 Bedrms, 2 Baths - 1187 Sq Ft - #177-1087
Plan#177-1087
Starting at$1295
1187
Sq Ft
2
Story
2
Bed
2
Bath
0
Car

Contemporary Home Plan - 2 Bedrms, 2 Baths - 1139 Sq Ft - #177-1086
Plan#177-1086
Starting at$1295
1139
Sq Ft
2
Story
2
Bed
2
Bath
0
Car

Coastal Home Plan - 3 Bedrms, 2 Baths - 1396 Sq Ft - #120-2871
Plan#120-2871
Starting at$1205
1396
Sq Ft
2
Story
3
Bed
2
Bath
2
Car

Modern Farmhouse Plan - 3 Bedrms, 2.5 Baths - 1471 Sq Ft - #120-2863
Plan#120-2863
Starting at$1205
1471
Sq Ft
2
Story
3
Bed
2.5
Bath
0
Car

Rustic barndominium-style garage apartment with stone-accented base, wood siding, gable roof, and covered front porch, Plan #161-1284.
Plan#161-1284
Starting at$850
660
Sq Ft
2
Story
1
Bed
1
Bath
2
Car

Rustic House Plan - 1 Bedrms, 1.5 Baths - 1161 Sq Ft - #193-1405
Plan#193-1405
Starting at$1100
1161
Sq Ft
2
Story
1
Bed
1.5
Bath
0
Car
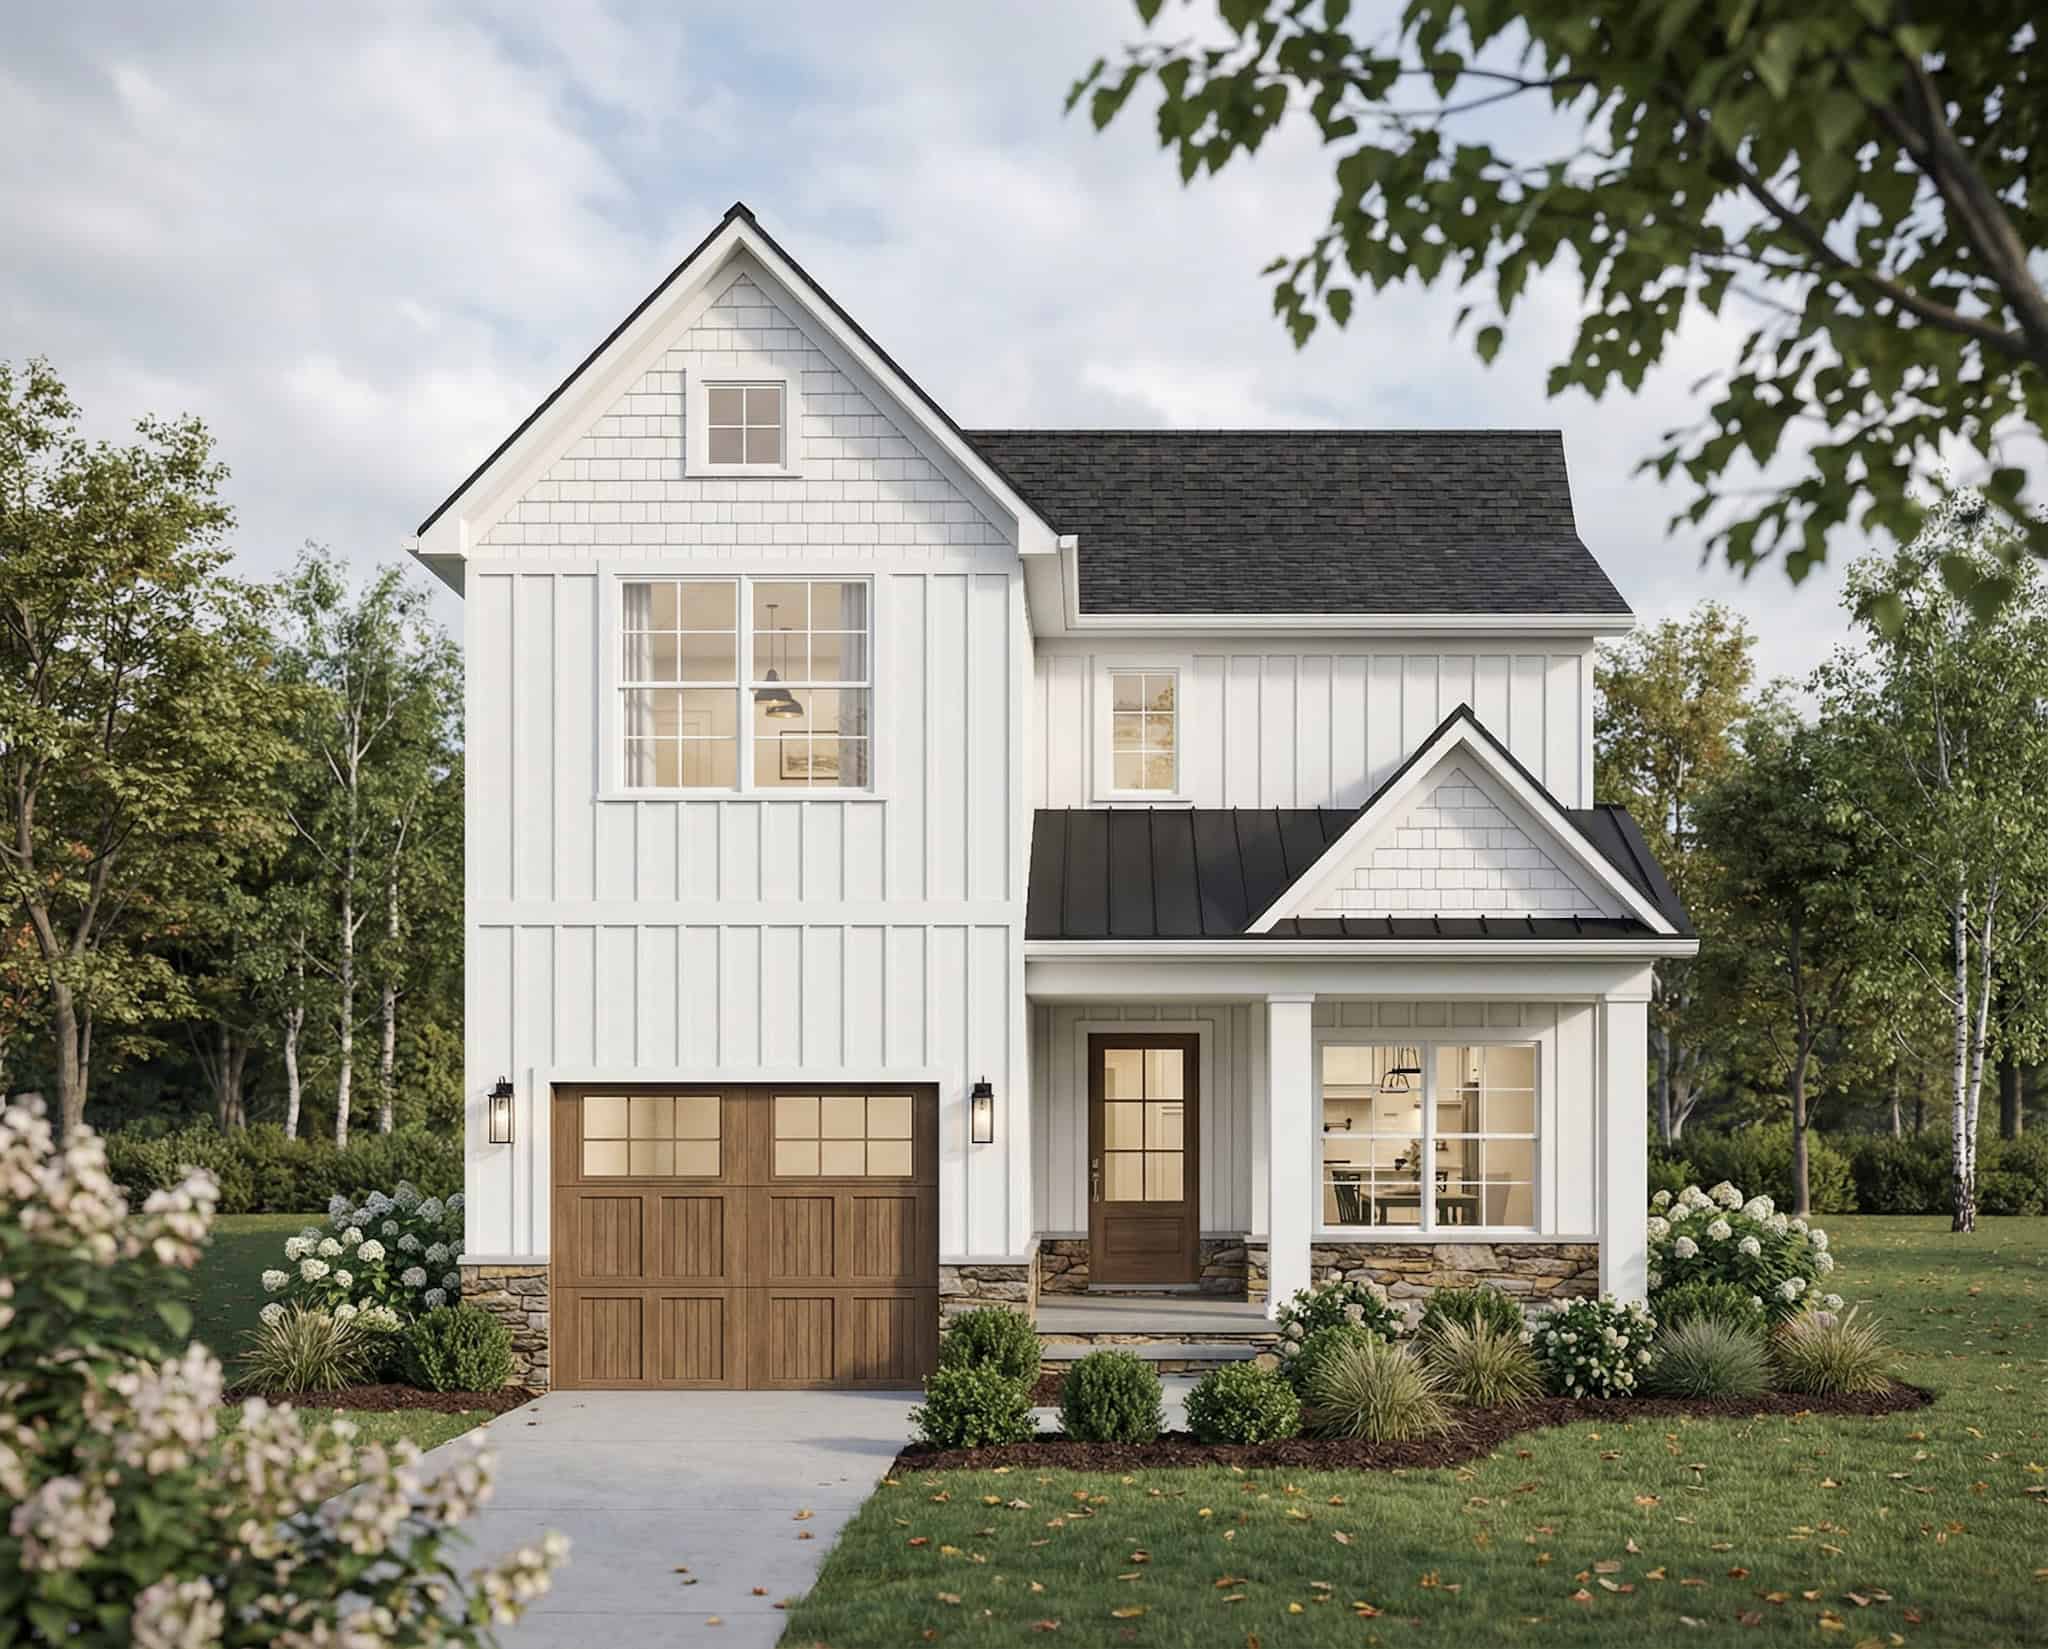
Two-story Farmhouse exterior with board-and-batten siding, metal accent roof, stone base, and covered front porch, Plan #193-1396
Plan#193-1396
Starting at$1200
1737
Sq Ft
2
Story
3
Bed
3
Bath
1
Car
3-Bedroom, 1997 Sq Ft Craftsman House Plan - 137-1478 - Front Exterior
Plan#137-1478
Starting at$735
1997
Sq Ft
2
Story
3
Bed
2.5
Bath
0
Car
3-Bedroom, 2087 Sq Ft Colonial House Plan - 137-1483 - Front Exterior
Plan#137-1483
Starting at$800
2087
Sq Ft
2
Story
3
Bed
2.5
Bath
2
Car
3-Bedroom, 2257 Sq Ft Tudor House Plan - 167-1422 - Front Exterior
Plan#167-1422
Starting at$905
2257
Sq Ft
2
Story
3
Bed
2
Bath
2
Car
3-Bedroom, 1897 Sq Ft Multi-Level House Plan - 156-1615 - Front Exterior
Plan#156-1615
Starting at$850
1897
Sq Ft
2
Story
3
Bed
2.5
Bath
2
Car
0-Bedroom, 534 Sq Ft Garage Home Plan - 110-1139 - Main Exterior
Plan#110-1139
Starting at$600
534
Sq Ft
2
Story
0
Bed
0
Bath
2
Car
0-Bedroom, 486 Sq Ft Garage Home Plan - 110-1137 - Main Exterior
Plan#110-1137
Starting at$500
486
Sq Ft
2
Story
0
Bed
0
Bath
2
Car
3-Bedroom, 1924 Sq Ft Traditional House Plan - 167-1439 - Front Exterior
Plan#167-1439
Starting at$840
1924
Sq Ft
2
Story
3
Bed
2
Bath
2
Car
3-Bedroom, 1897 Sq Ft Multi-Level House Plan - 156-1489 - Front Exterior
Plan#156-1489
Starting at$850
1897
Sq Ft
2
Story
3
Bed
2.5
Bath
2
Car
3-Bedroom, 3651 Sq Ft Luxury Home Plan - 156-1497 - Main Exterior
Plan#156-1497
Starting at$1100
3651
Sq Ft
2
Story
3
Bed
2.5
Bath
3
Car
4-Bedroom, 2464 Sq Ft Country House Plan - 137-1200 - Front Exterior
Plan#137-1200
Starting at$925
2464
Sq Ft
2
Story
4
Bed
2.5
Bath
2
Car
3-Bedroom, 1748 Sq Ft Contemporary House Plan - 167-1332 - Front Exterior
Plan#167-1332
Starting at$840
1748
Sq Ft
2
Story
3
Bed
2.5
Bath
2
Car
3-Bedroom, 1502 Sq Ft Country House Plan - 146-1786 - Front Exterior
Plan#146-1786
Starting at$980
1502
Sq Ft
2
Story
3
Bed
2.5
Bath
2
Car
Two-story Craftsman elevation with covered front porch, shiplap siding, gable roofline, and front-entry garage. Plan #162-1160.
Plan#162-1160
Starting at$1000
1800
Sq Ft
2
Story
3
Bed
2.5
Bath
2
Car
Craftsman home elevation with lap siding, gable roof, covered front porch, and front-entry garage. Plan #162-1158.
Plan#162-1158
Starting at$1000
1791
Sq Ft
2
Story
4
Bed
2.5
Bath
2
Car
Craftsman facade with covered front porch, stone accents, lap siding, and gable roofline. 3 beds, 1,797 sq ft - Plan #162-1156.
Plan#162-1156
Starting at$1000
1797
Sq Ft
2
Story
3
Bed
2.5
Bath
2
Car
Craftsman home elevation with gable roofline, covered front porch with columns, stone and lap siding, two-car front-entry garage. Plan #162-1155.
Plan#162-1155
Starting at$1000
1736
Sq Ft
2
Story
3
Bed
2.5
Bath
2
Car
Craftsman home with covered entry porch, tapered columns, gable-dormer rooflines, and narrow lot footprint, Plan #198-1268.
Plan#198-1268
Starting at$1295
1666
Sq Ft
2
Story
3
Bed
2.5
Bath
1
Car
Country Floor Plan - 2 Bedrms, 2 Baths - 1187 Sq Ft - #177-1087
Plan#177-1087
Starting at$1295
1187
Sq Ft
2
Story
2
Bed
2
Bath
0
Car
Contemporary Home Plan - 2 Bedrms, 2 Baths - 1139 Sq Ft - #177-1086
Plan#177-1086
Starting at$1295
1139
Sq Ft
2
Story
2
Bed
2
Bath
0
Car
Coastal Home Plan - 3 Bedrms, 2 Baths - 1396 Sq Ft - #120-2871
Plan#120-2871
Starting at$1205
1396
Sq Ft
2
Story
3
Bed
2
Bath
2
Car
Modern Farmhouse Plan - 3 Bedrms, 2.5 Baths - 1471 Sq Ft - #120-2863
Plan#120-2863
Starting at$1205
1471
Sq Ft
2
Story
3
Bed
2.5
Bath
0
Car
Rustic barndominium-style garage apartment with stone-accented base, wood siding, gable roof, and covered front porch, Plan #161-1284.
Plan#161-1284
Starting at$850
660
Sq Ft
2
Story
1
Bed
1
Bath
2
Car
Rustic House Plan - 1 Bedrms, 1.5 Baths - 1161 Sq Ft - #193-1405
Plan#193-1405
Starting at$1100
1161
Sq Ft
2
Story
1
Bed
1.5
Bath
0
Car
Two-story Farmhouse exterior with board-and-batten siding, metal accent roof, stone base, and covered front porch, Plan #193-1396
Plan#193-1396
Starting at$1200
1737
Sq Ft
2
Story
3
Bed
3
Bath
1
Car
1...2021222324...35