25-35 Foot Wide House Plans

1,576
Plan Results
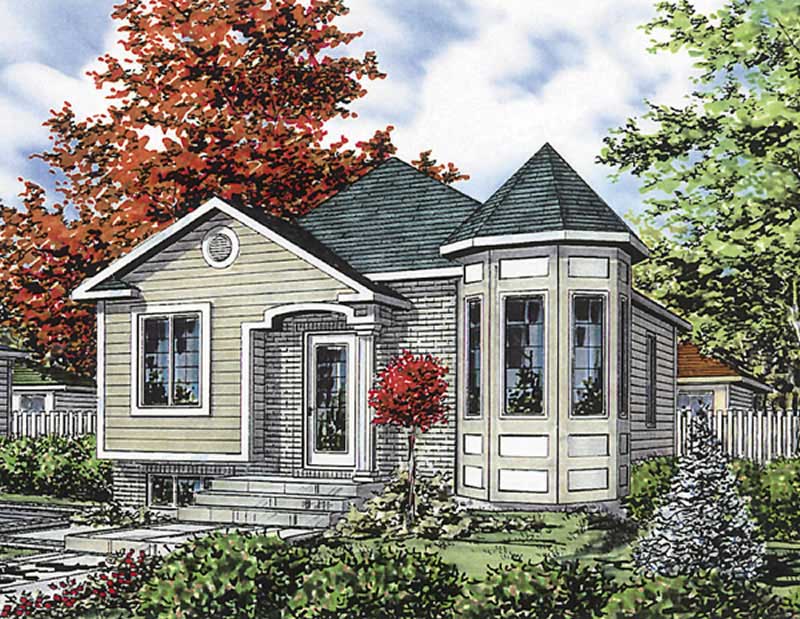
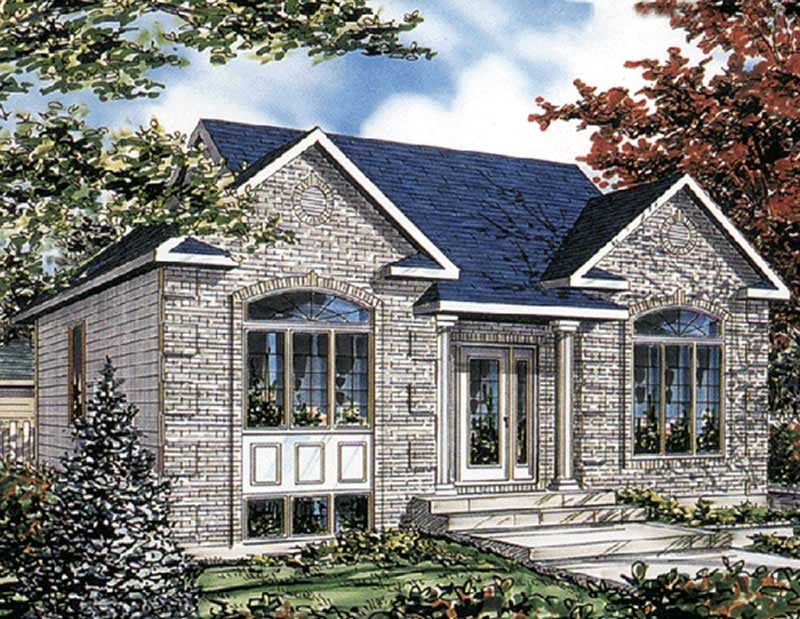
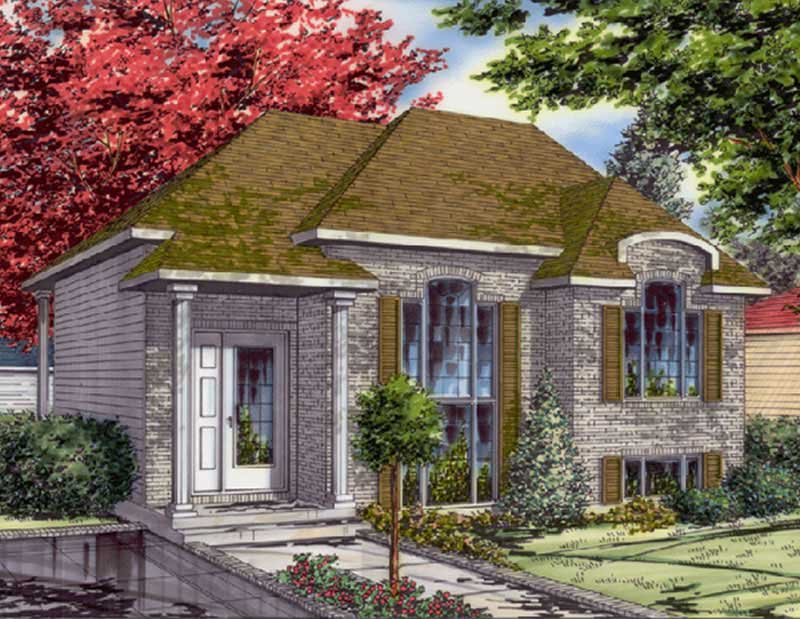
4-Bedroom, 1186 Sq Ft European House Plan - 158-1025 - Front Exterior
Plan Collection
4-Bedroom, 1186 Sq Ft European House Plan - 158-1025 - Front Exterior
Plan#158-1025
Starting at$1500
1186
Sq Ft
1
Story
4
Bed
1
Bath
1
Car
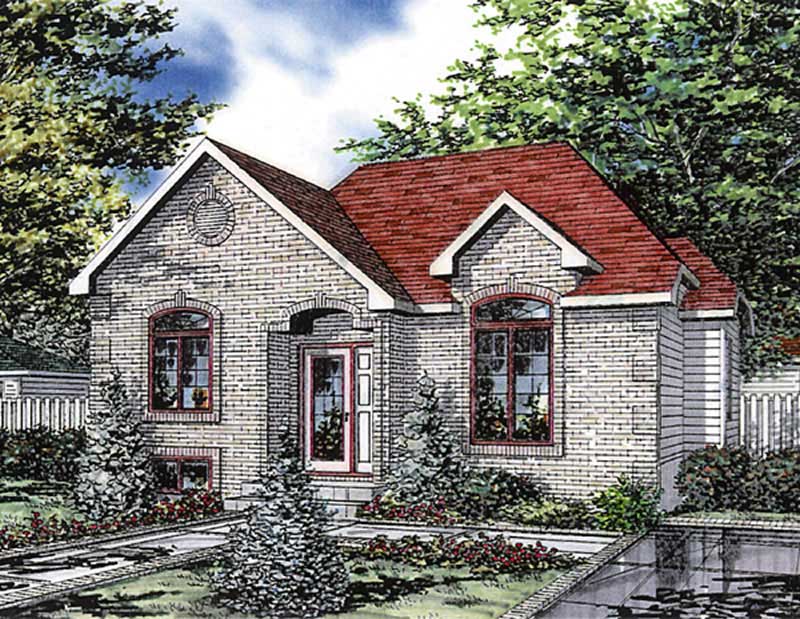
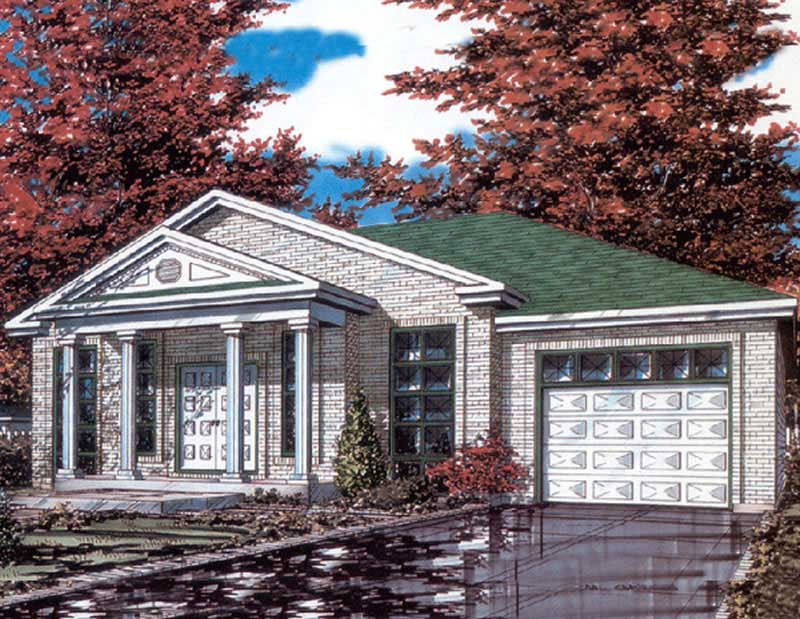
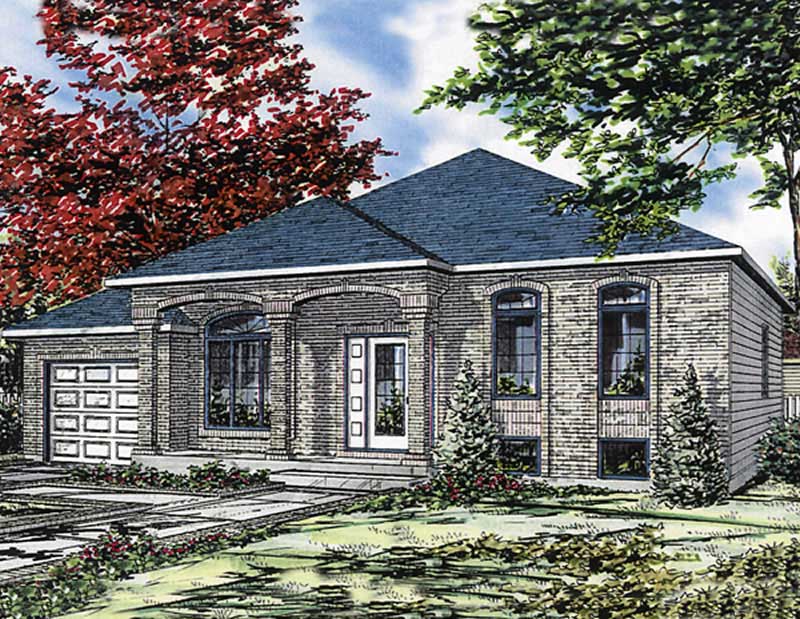
3-Bedroom, 1170 Sq Ft Bungalow House Plan - 158-1059 - Front Exterior
Plan Collection
3-Bedroom, 1170 Sq Ft Bungalow House Plan - 158-1059 - Front Exterior
Plan#158-1059
Starting at$1500
1170
Sq Ft
1
Story
3
Bed
1
Bath
1
Car
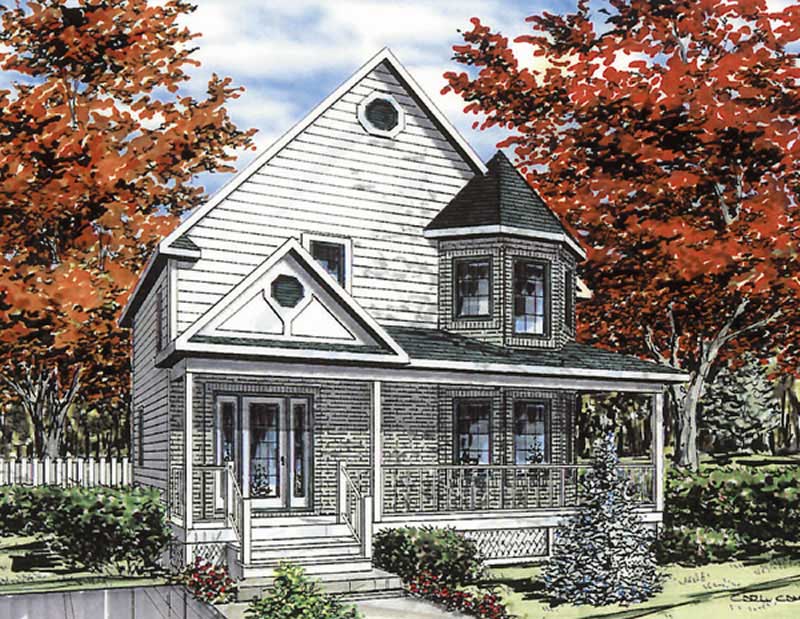
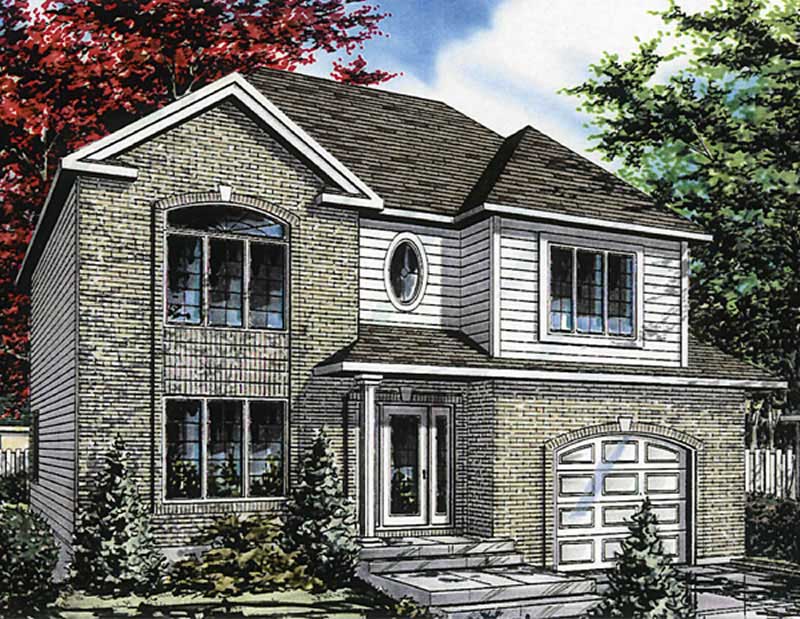
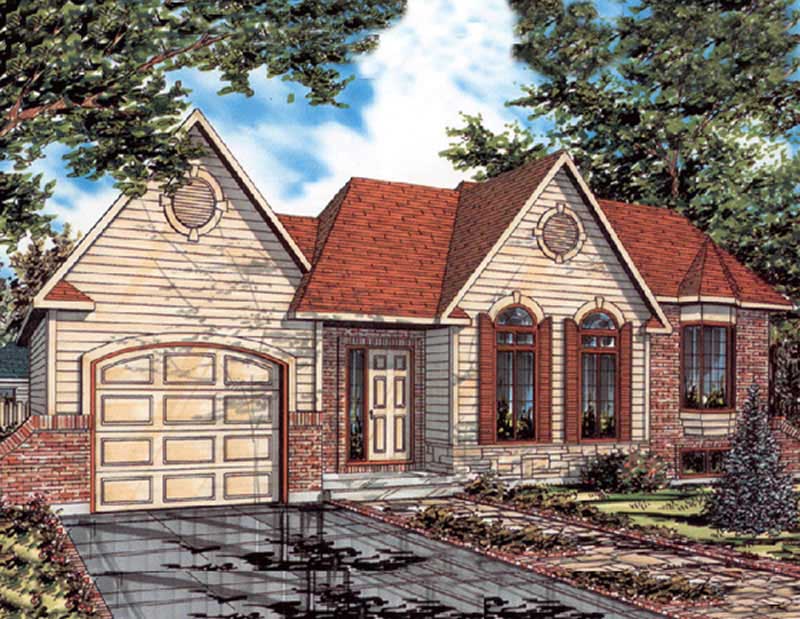
2-Bedroom, 910 Sq Ft Ranch House Plan - 158-1031 - Front Exterior
Plan Collection
2-Bedroom, 910 Sq Ft Ranch House Plan - 158-1031 - Front Exterior
Plan#158-1031
Starting at$1500
910
Sq Ft
1
Story
2
Bed
1
Bath
0
Car
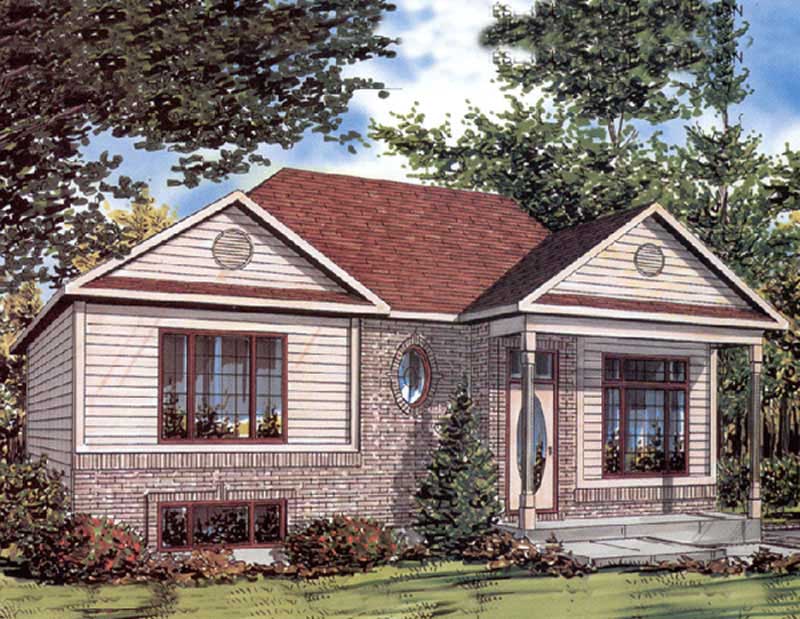
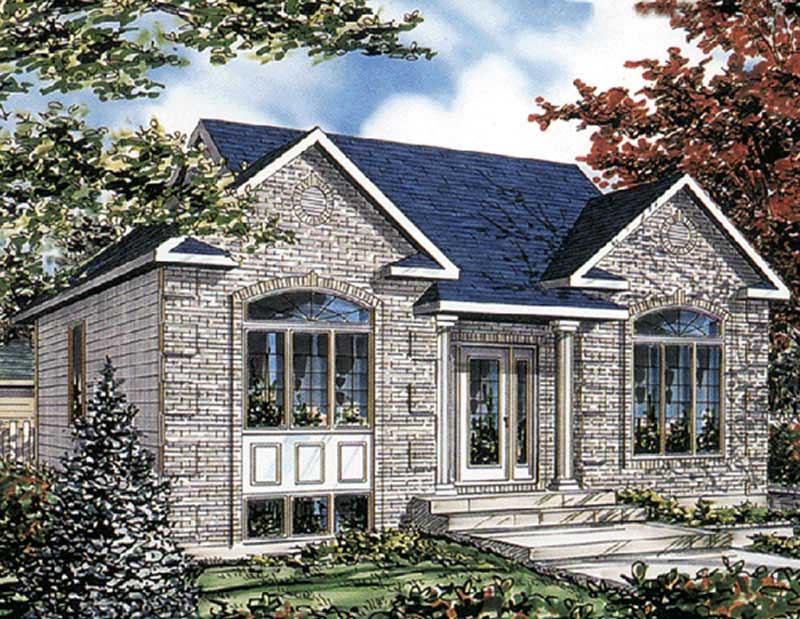
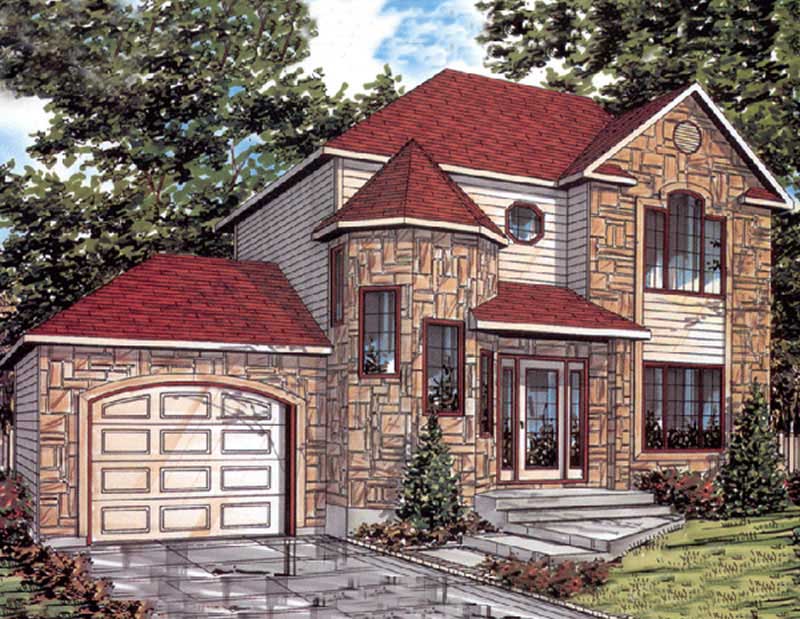
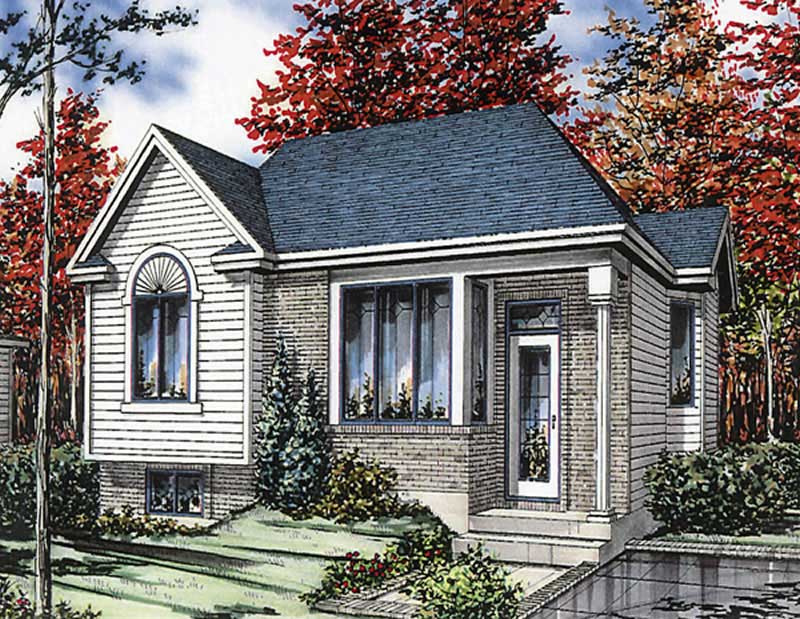
3-Bedroom, 982 Sq Ft Ranch Home Plan - 158-1239 - Main Exterior
Plan Collection
3-Bedroom, 982 Sq Ft Ranch Home Plan - 158-1239 - Main Exterior
Plan#158-1239
Starting at$1500
982
Sq Ft
1
Story
3
Bed
2
Bath
0
Car
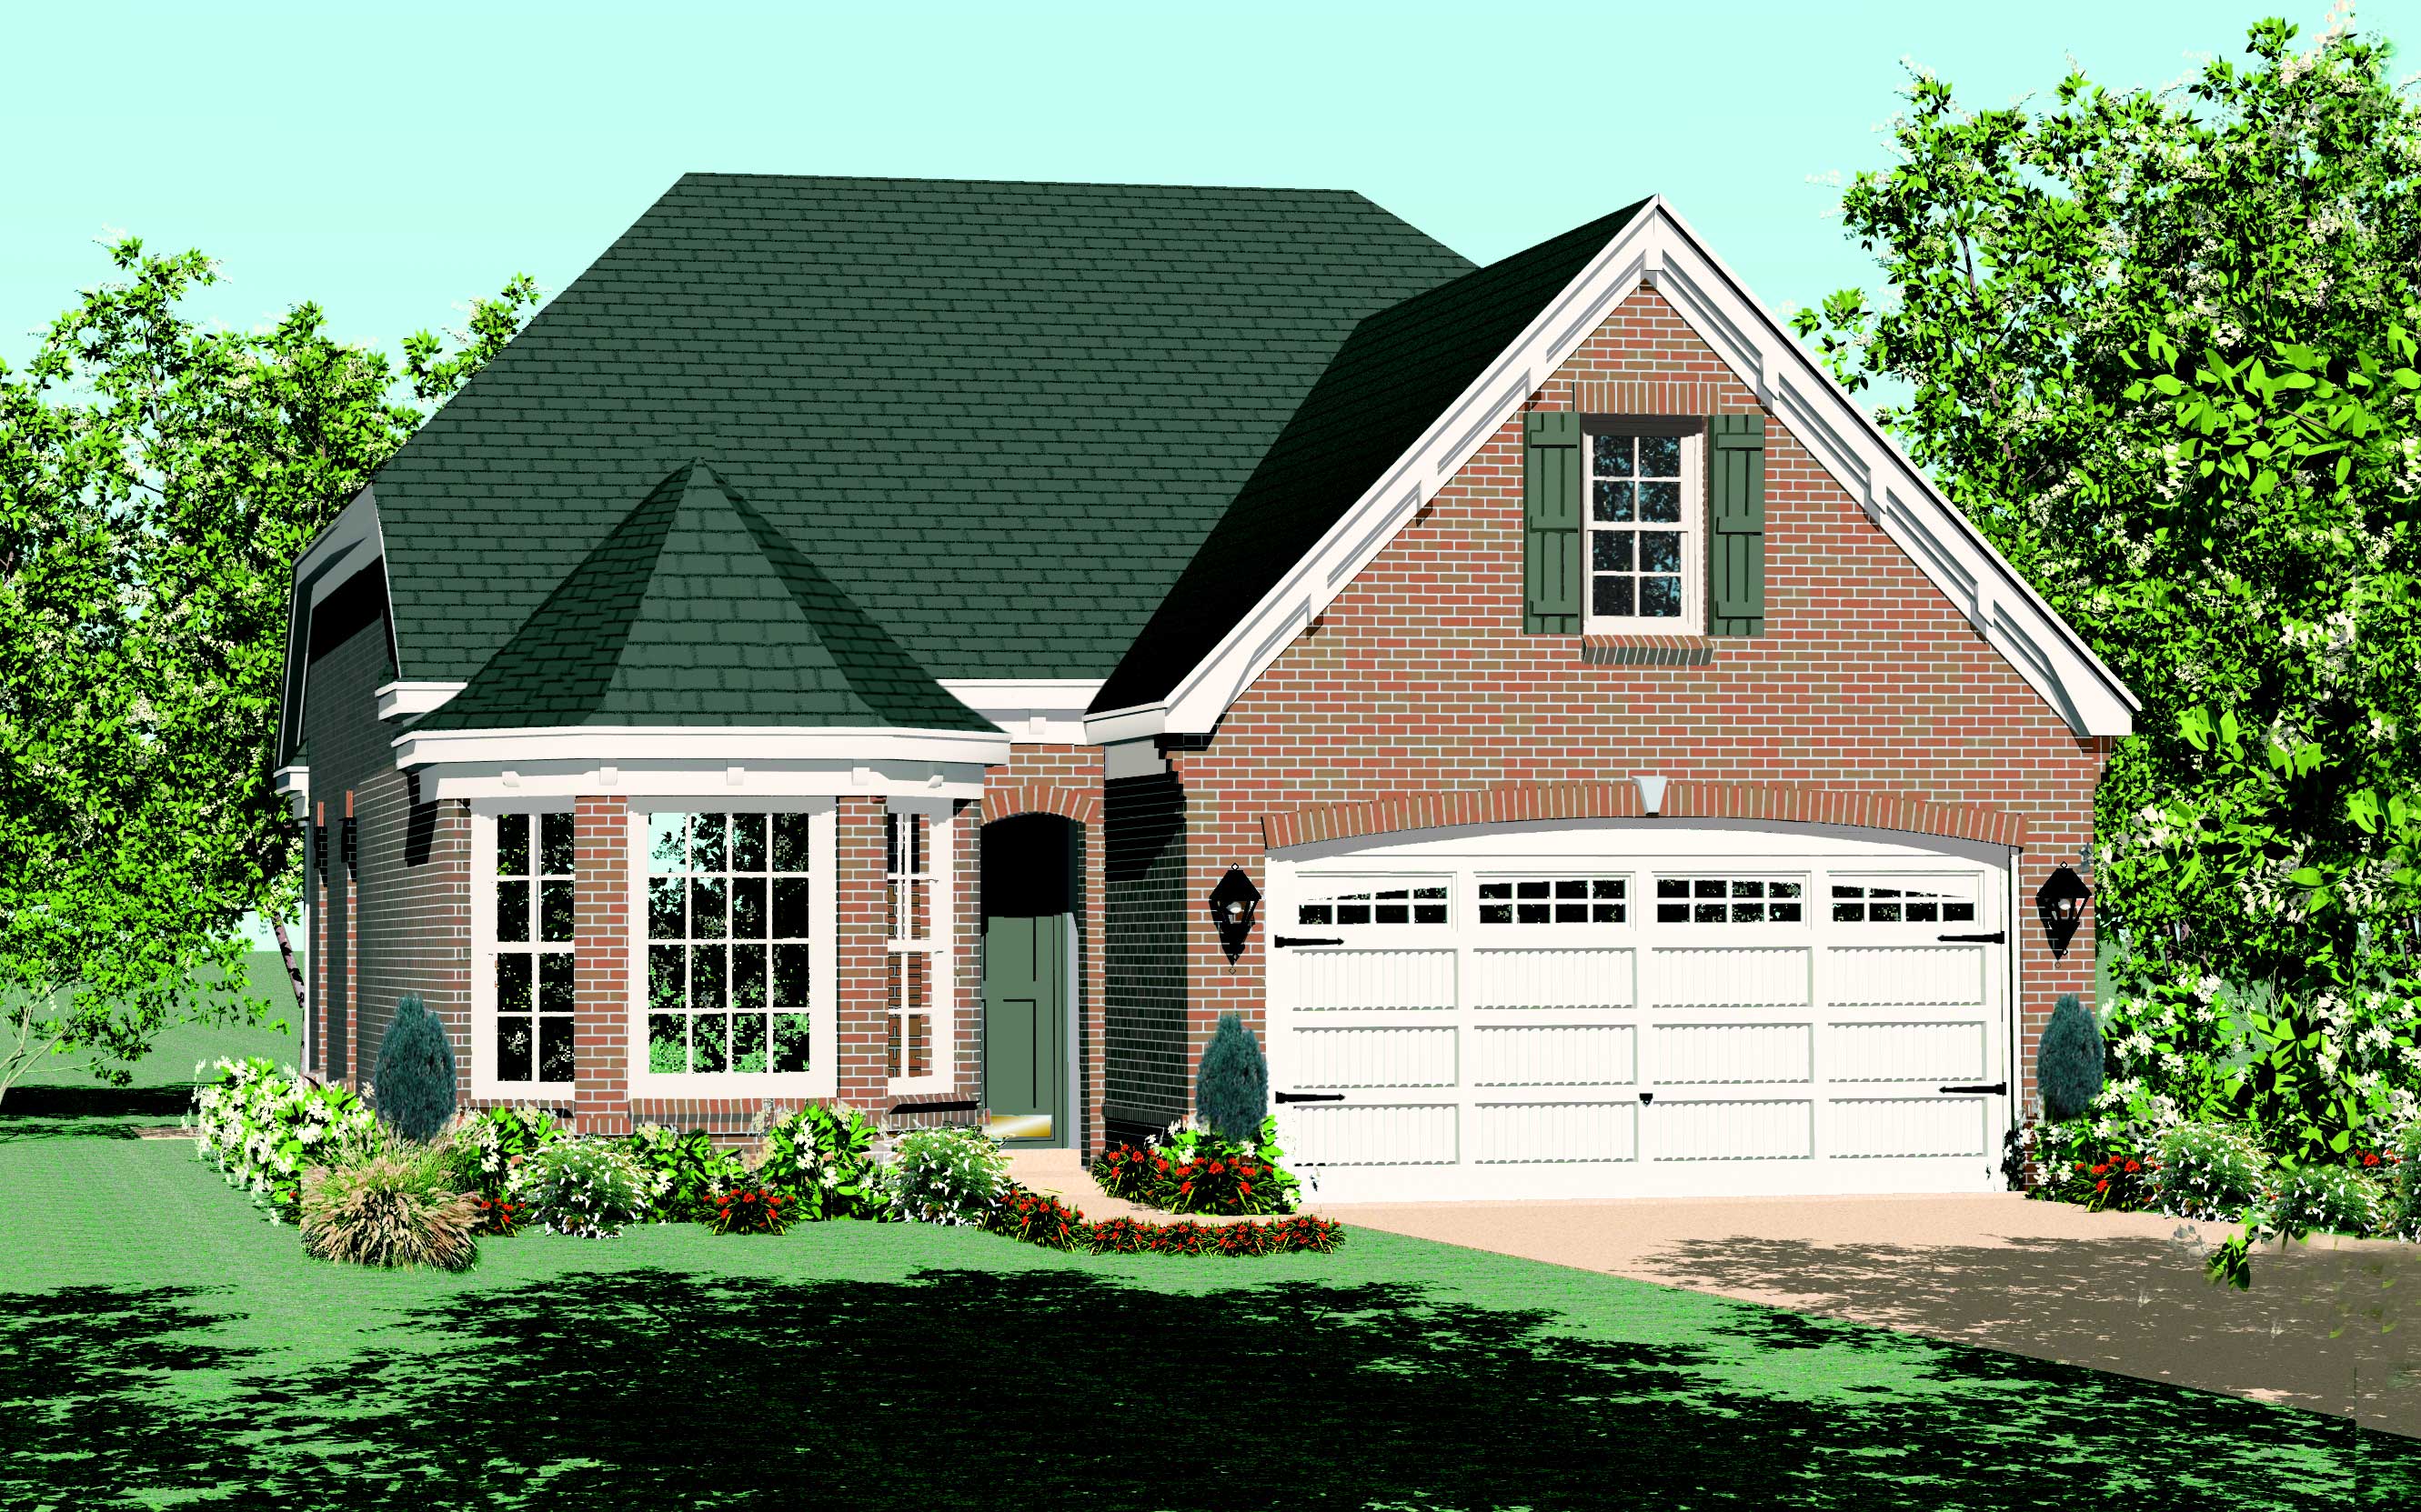
3-Bedroom, 1880 Sq Ft Ranch House Plan - 170-1028 - Front Exterior
Plan Collection
3-Bedroom, 1880 Sq Ft Ranch House Plan - 170-1028 - Front Exterior
Plan#170-1028
Starting at$910
1880
Sq Ft
1
Story
3
Bed
2
Bath
2
Car

3-Bedroom, 1522 Sq Ft Small House Plans House Plan - 170-1423 - Front Exterior
Plan Collection
3-Bedroom, 1522 Sq Ft Small House Plans House Plan - 170-1423 - Front Exterior
Plan#170-1423
Starting at$910
1522
Sq Ft
1
Story
3
Bed
2
Bath
2
Car
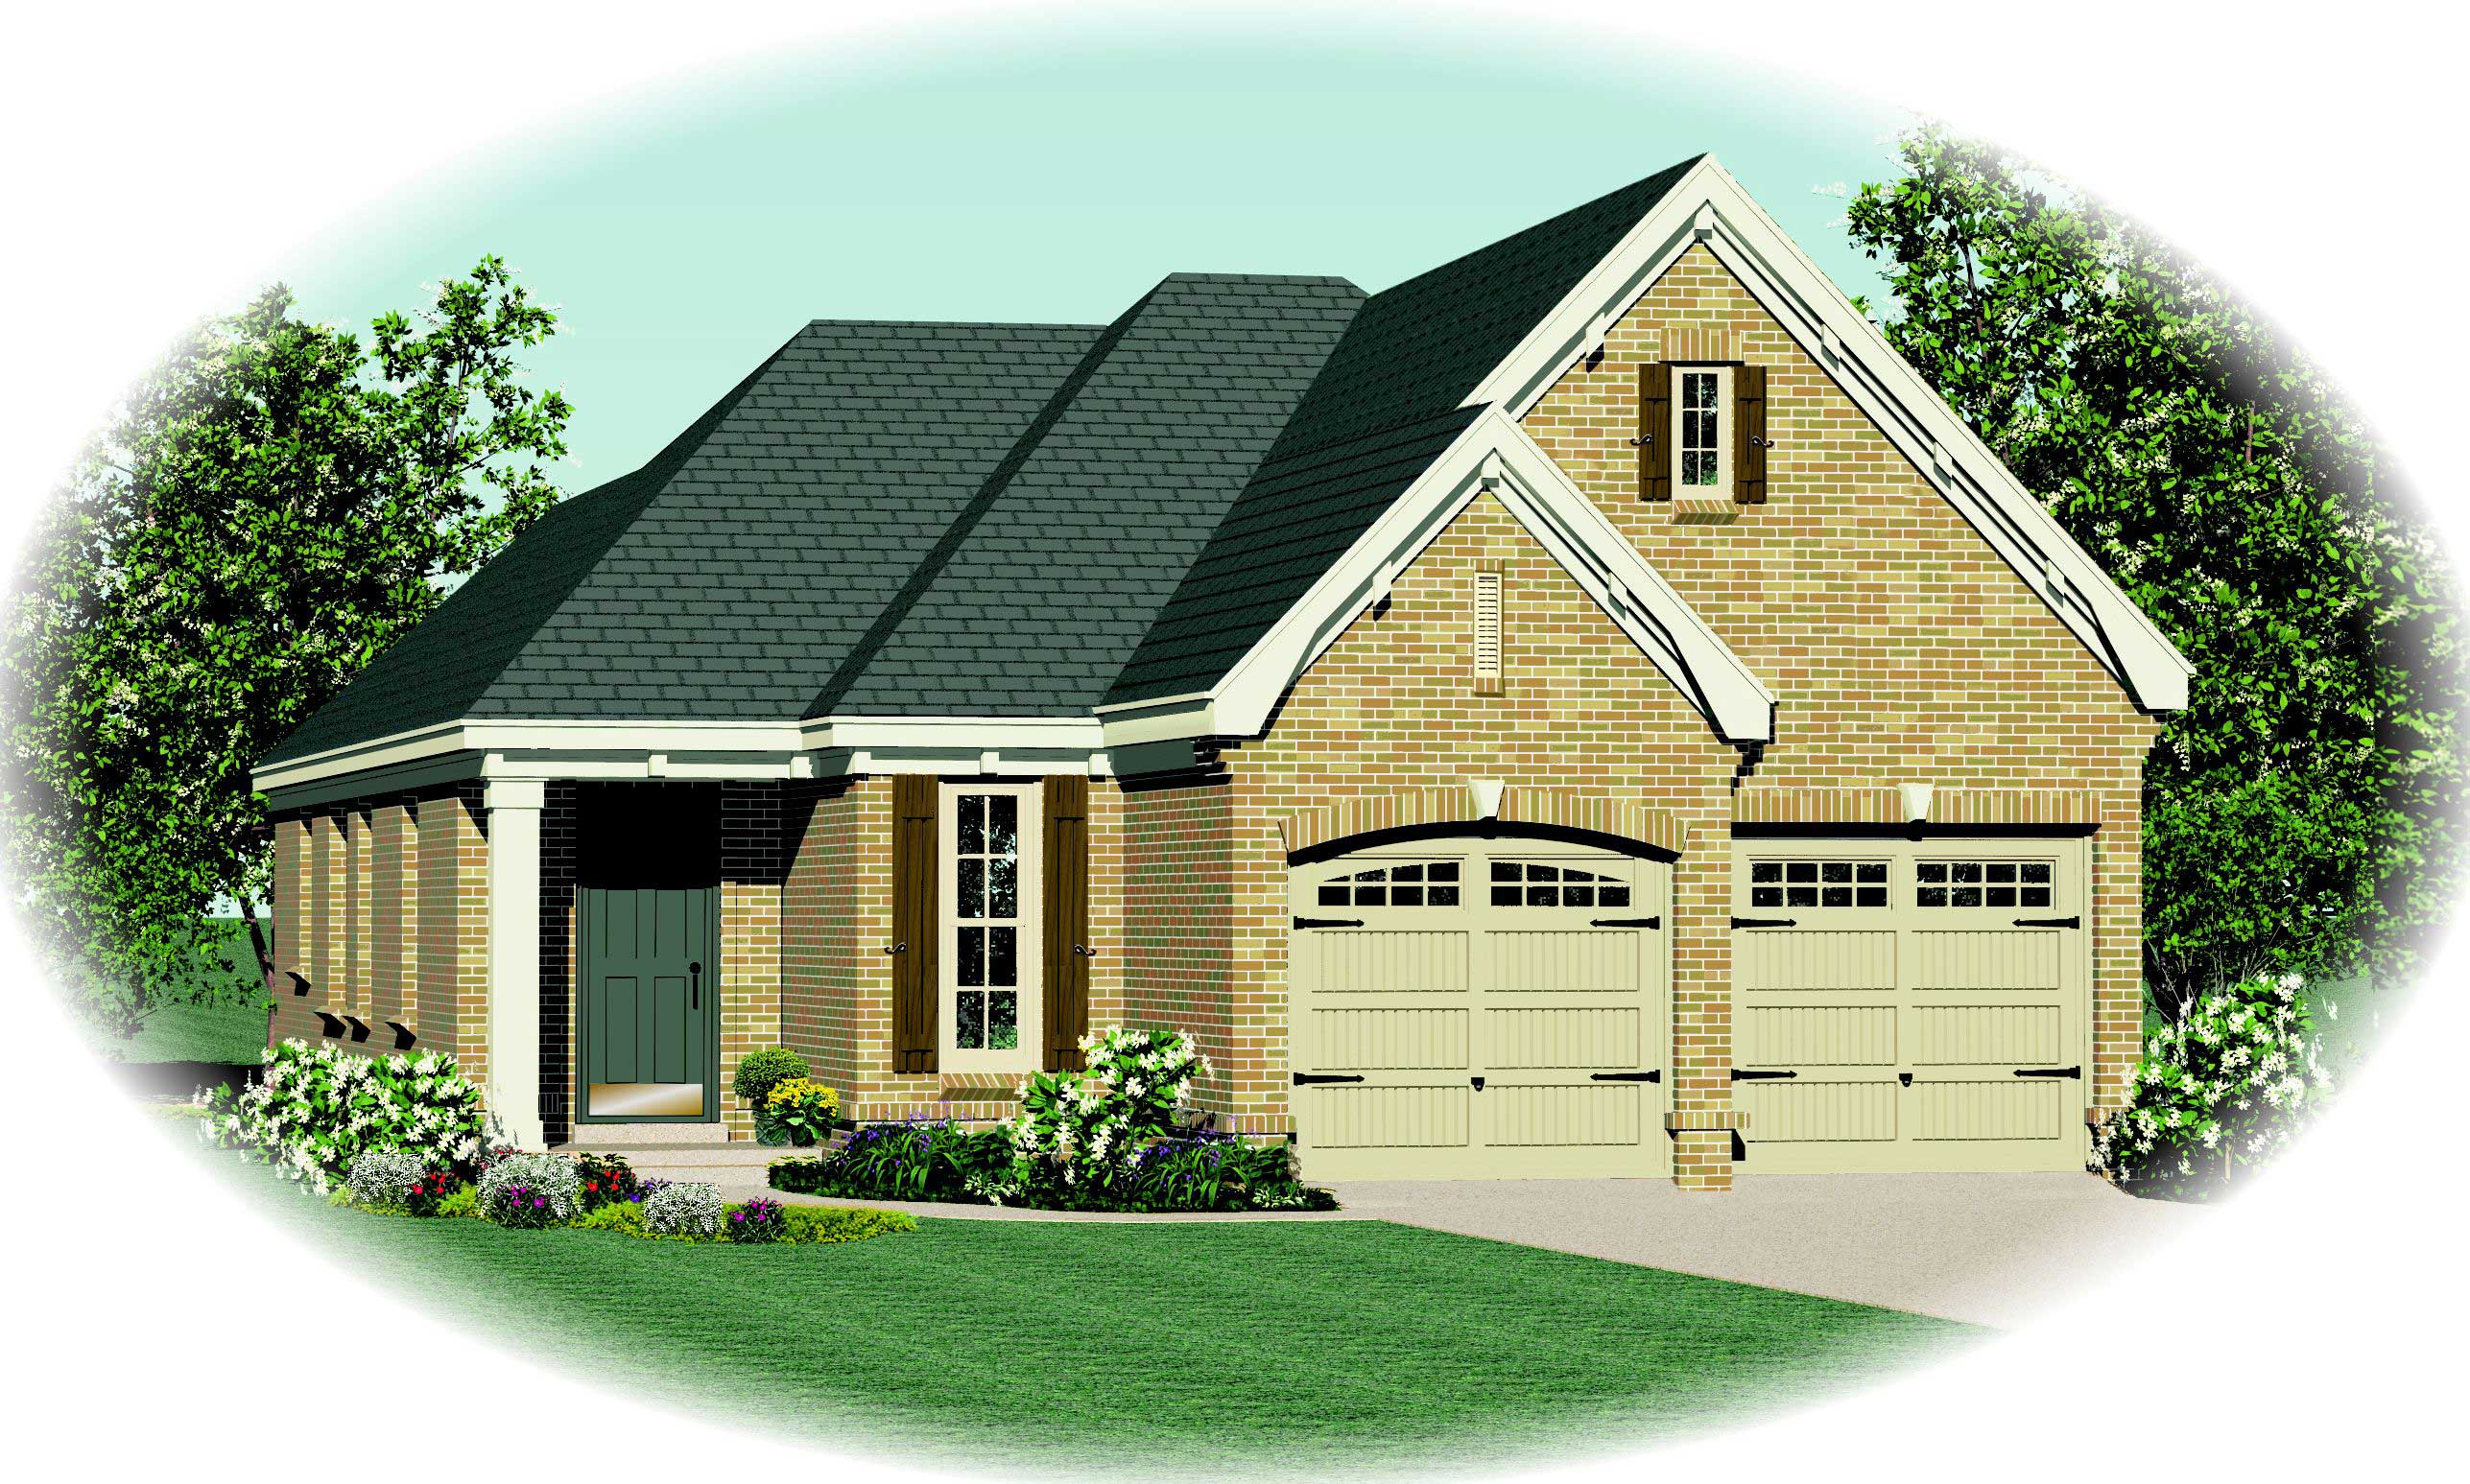
3-Bedroom, 1791 Sq Ft Cape Cod House Plan - 170-1501 - Front Exterior
Plan Collection
3-Bedroom, 1791 Sq Ft Cape Cod House Plan - 170-1501 - Front Exterior
Plan#170-1501
Starting at$910
1791
Sq Ft
2
Story
3
Bed
2
Bath
2
Car
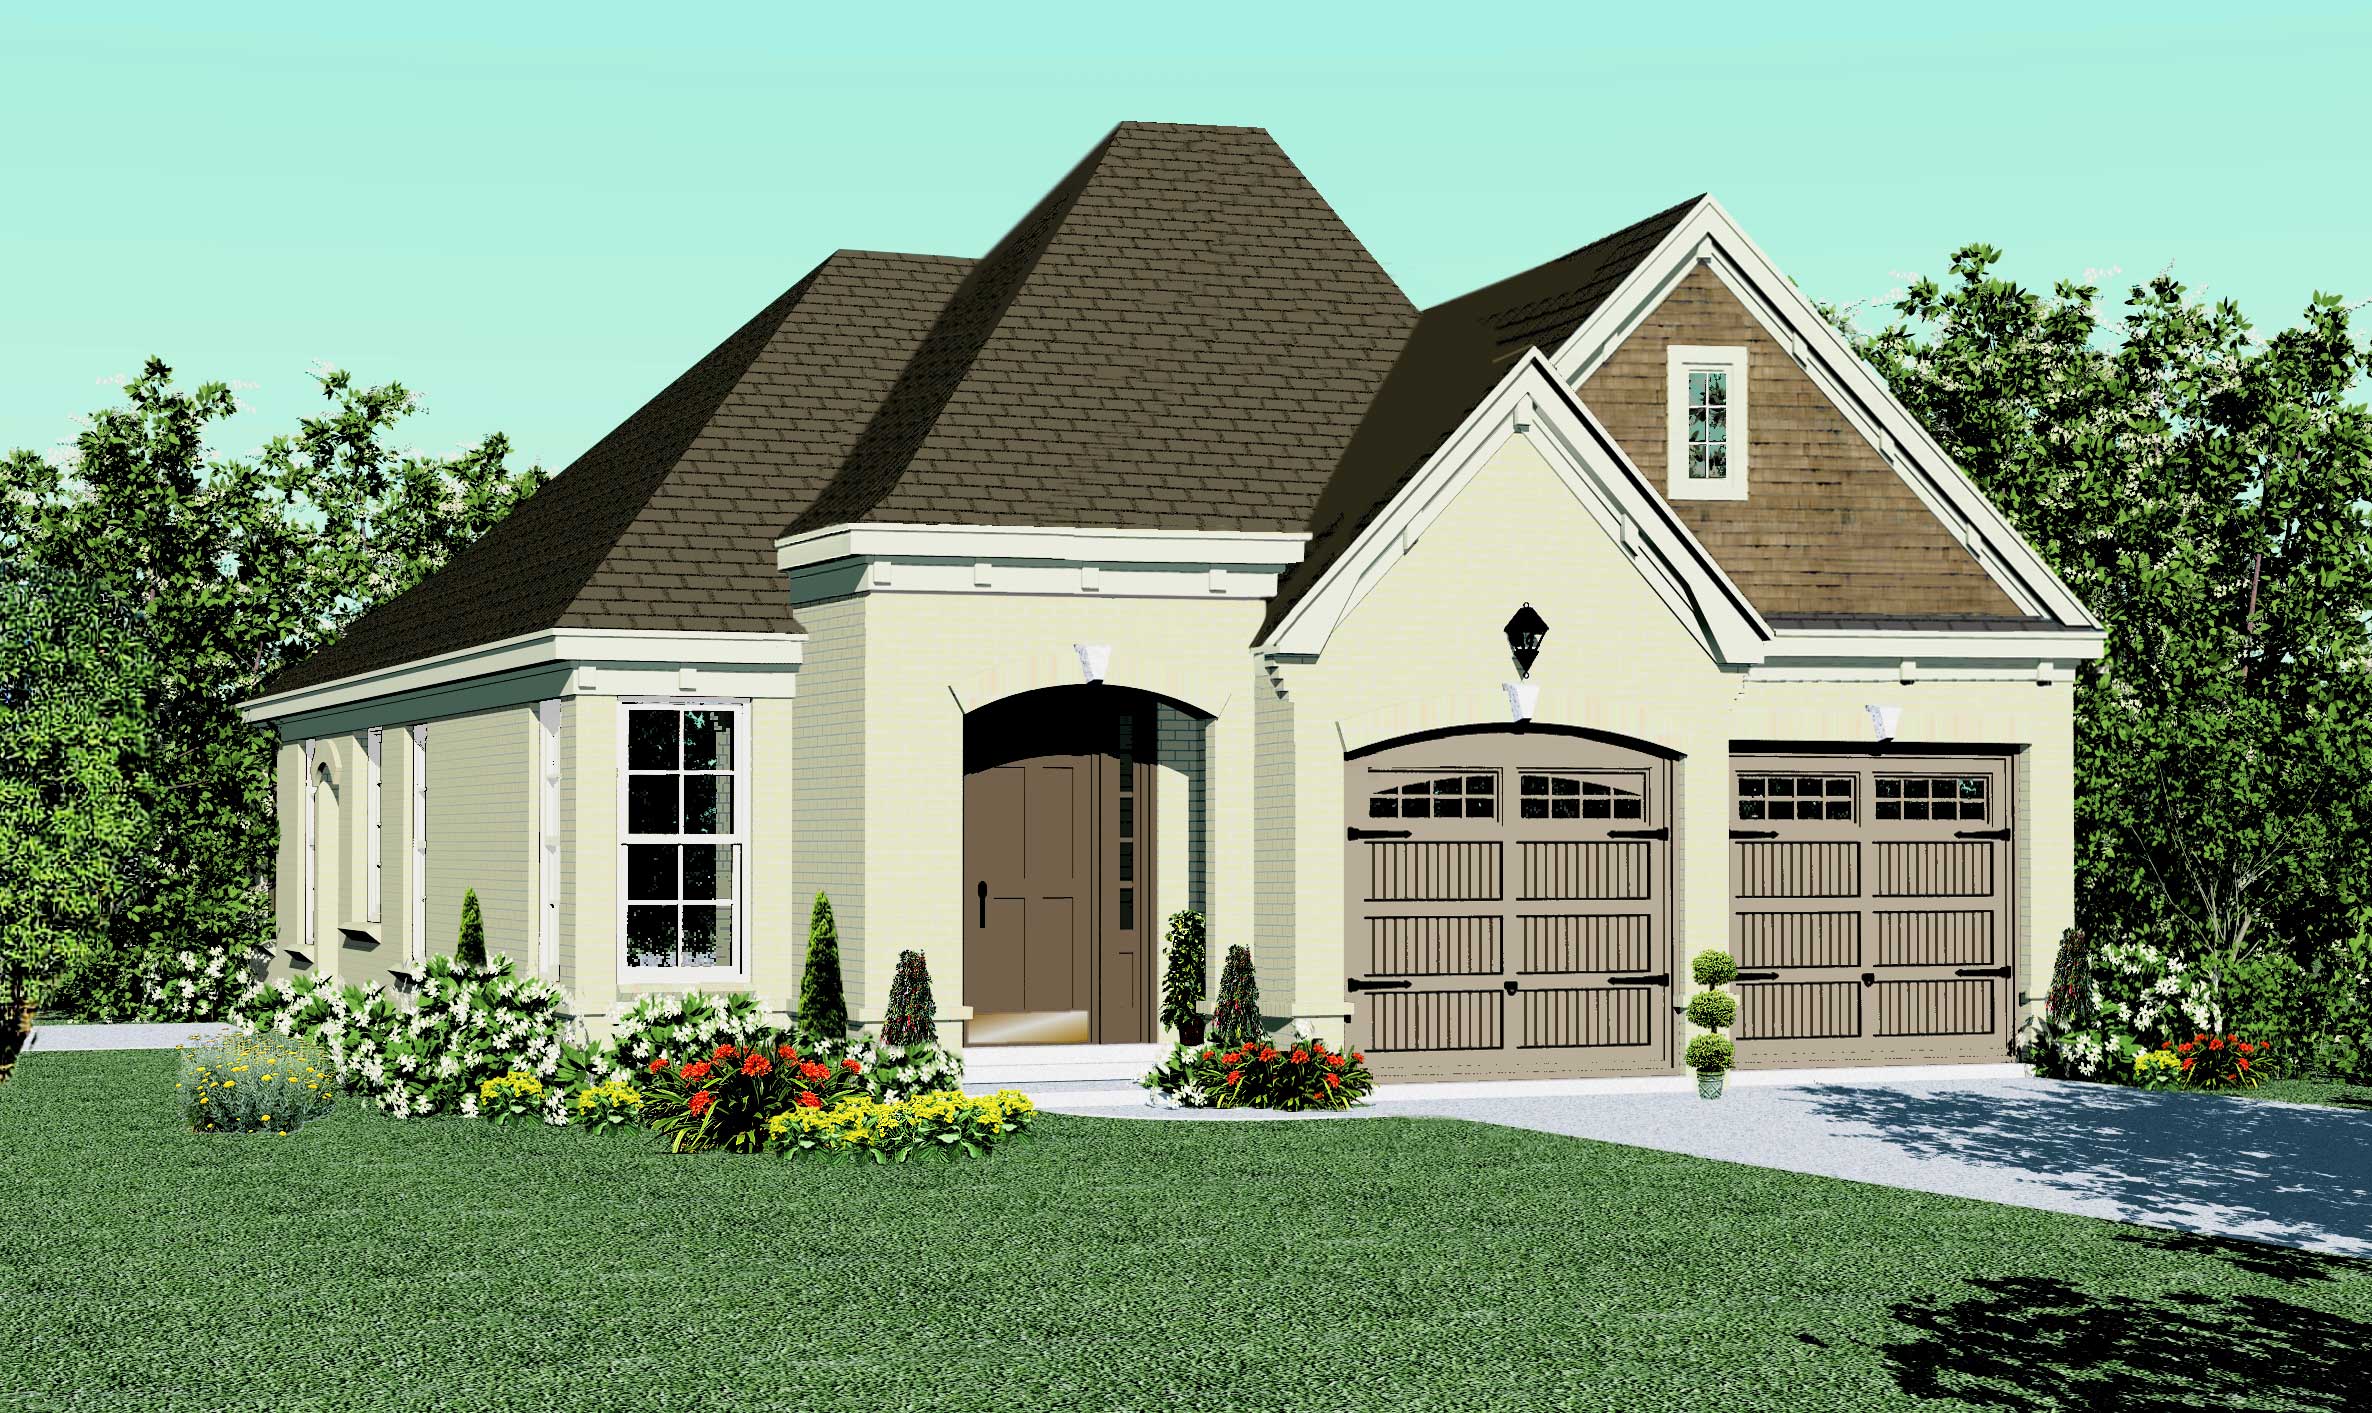
3-Bedroom, 1468 Sq Ft Country House Plan - 170-1633 - Front Exterior
Plan Collection
3-Bedroom, 1468 Sq Ft Country House Plan - 170-1633 - Front Exterior
Plan#170-1633
Starting at$910
1468
Sq Ft
2
Story
3
Bed
2
Bath
2
Car
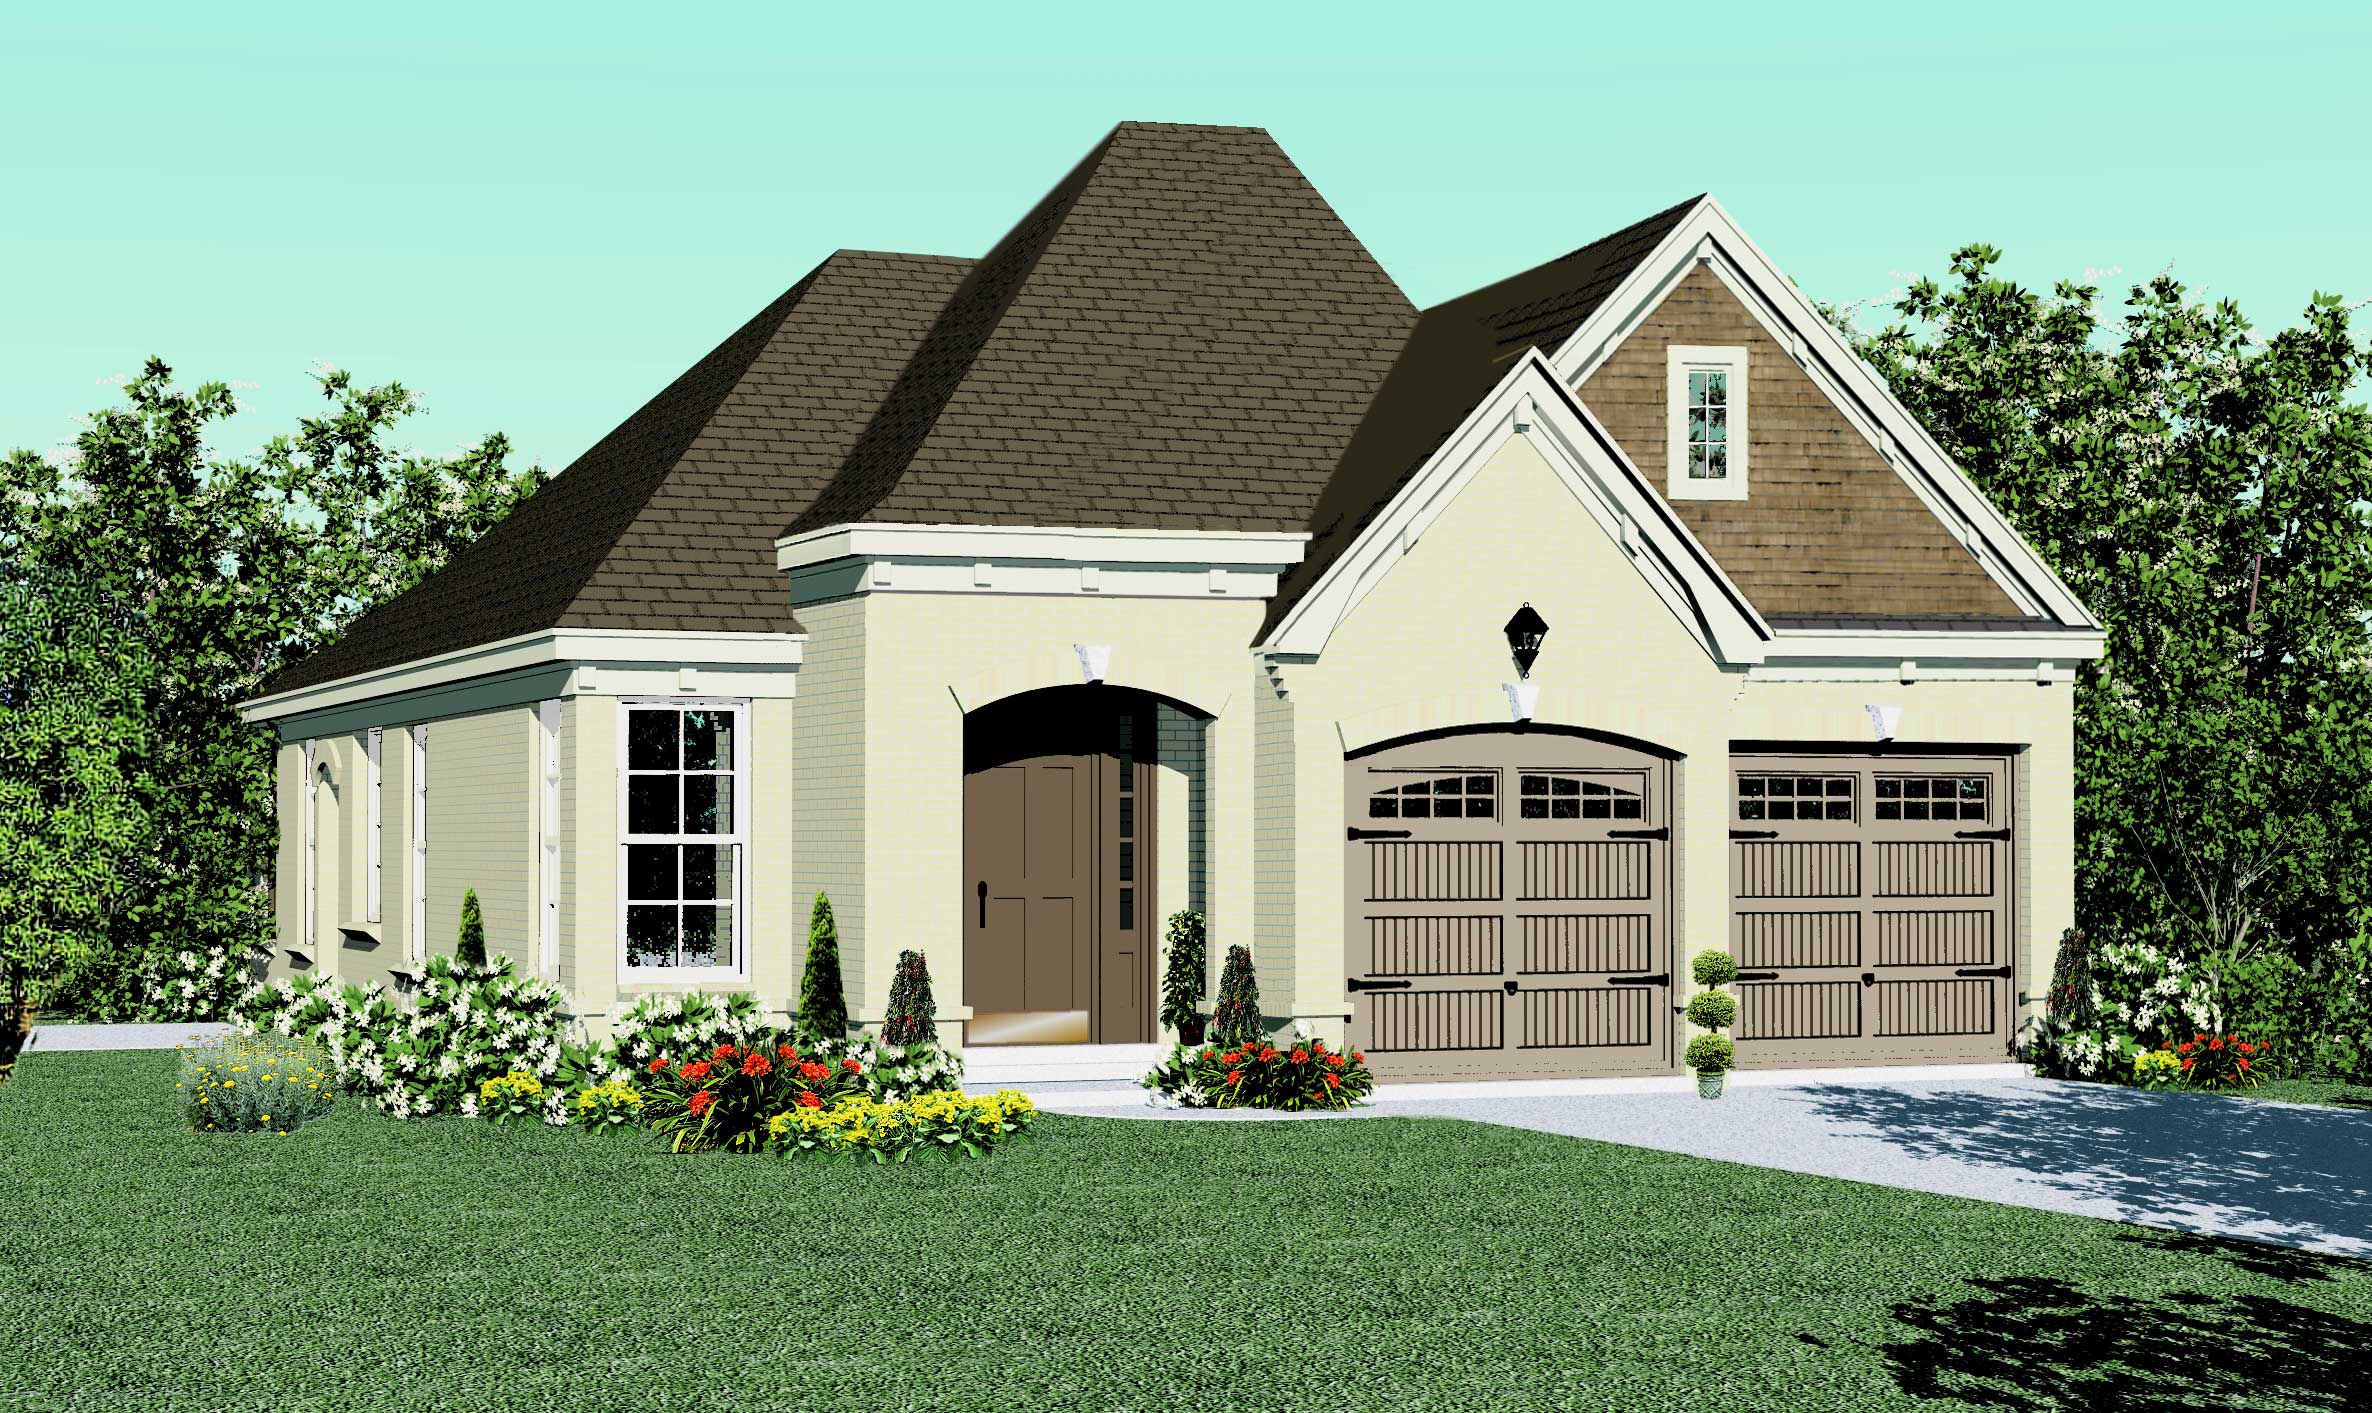
3-Bedroom, 1822 Sq Ft Cape Cod House Plan - 170-1562 - Front Exterior
Plan Collection
3-Bedroom, 1822 Sq Ft Cape Cod House Plan - 170-1562 - Front Exterior
Plan#170-1562
Starting at$910
1822
Sq Ft
2
Story
3
Bed
2
Bath
2
Car
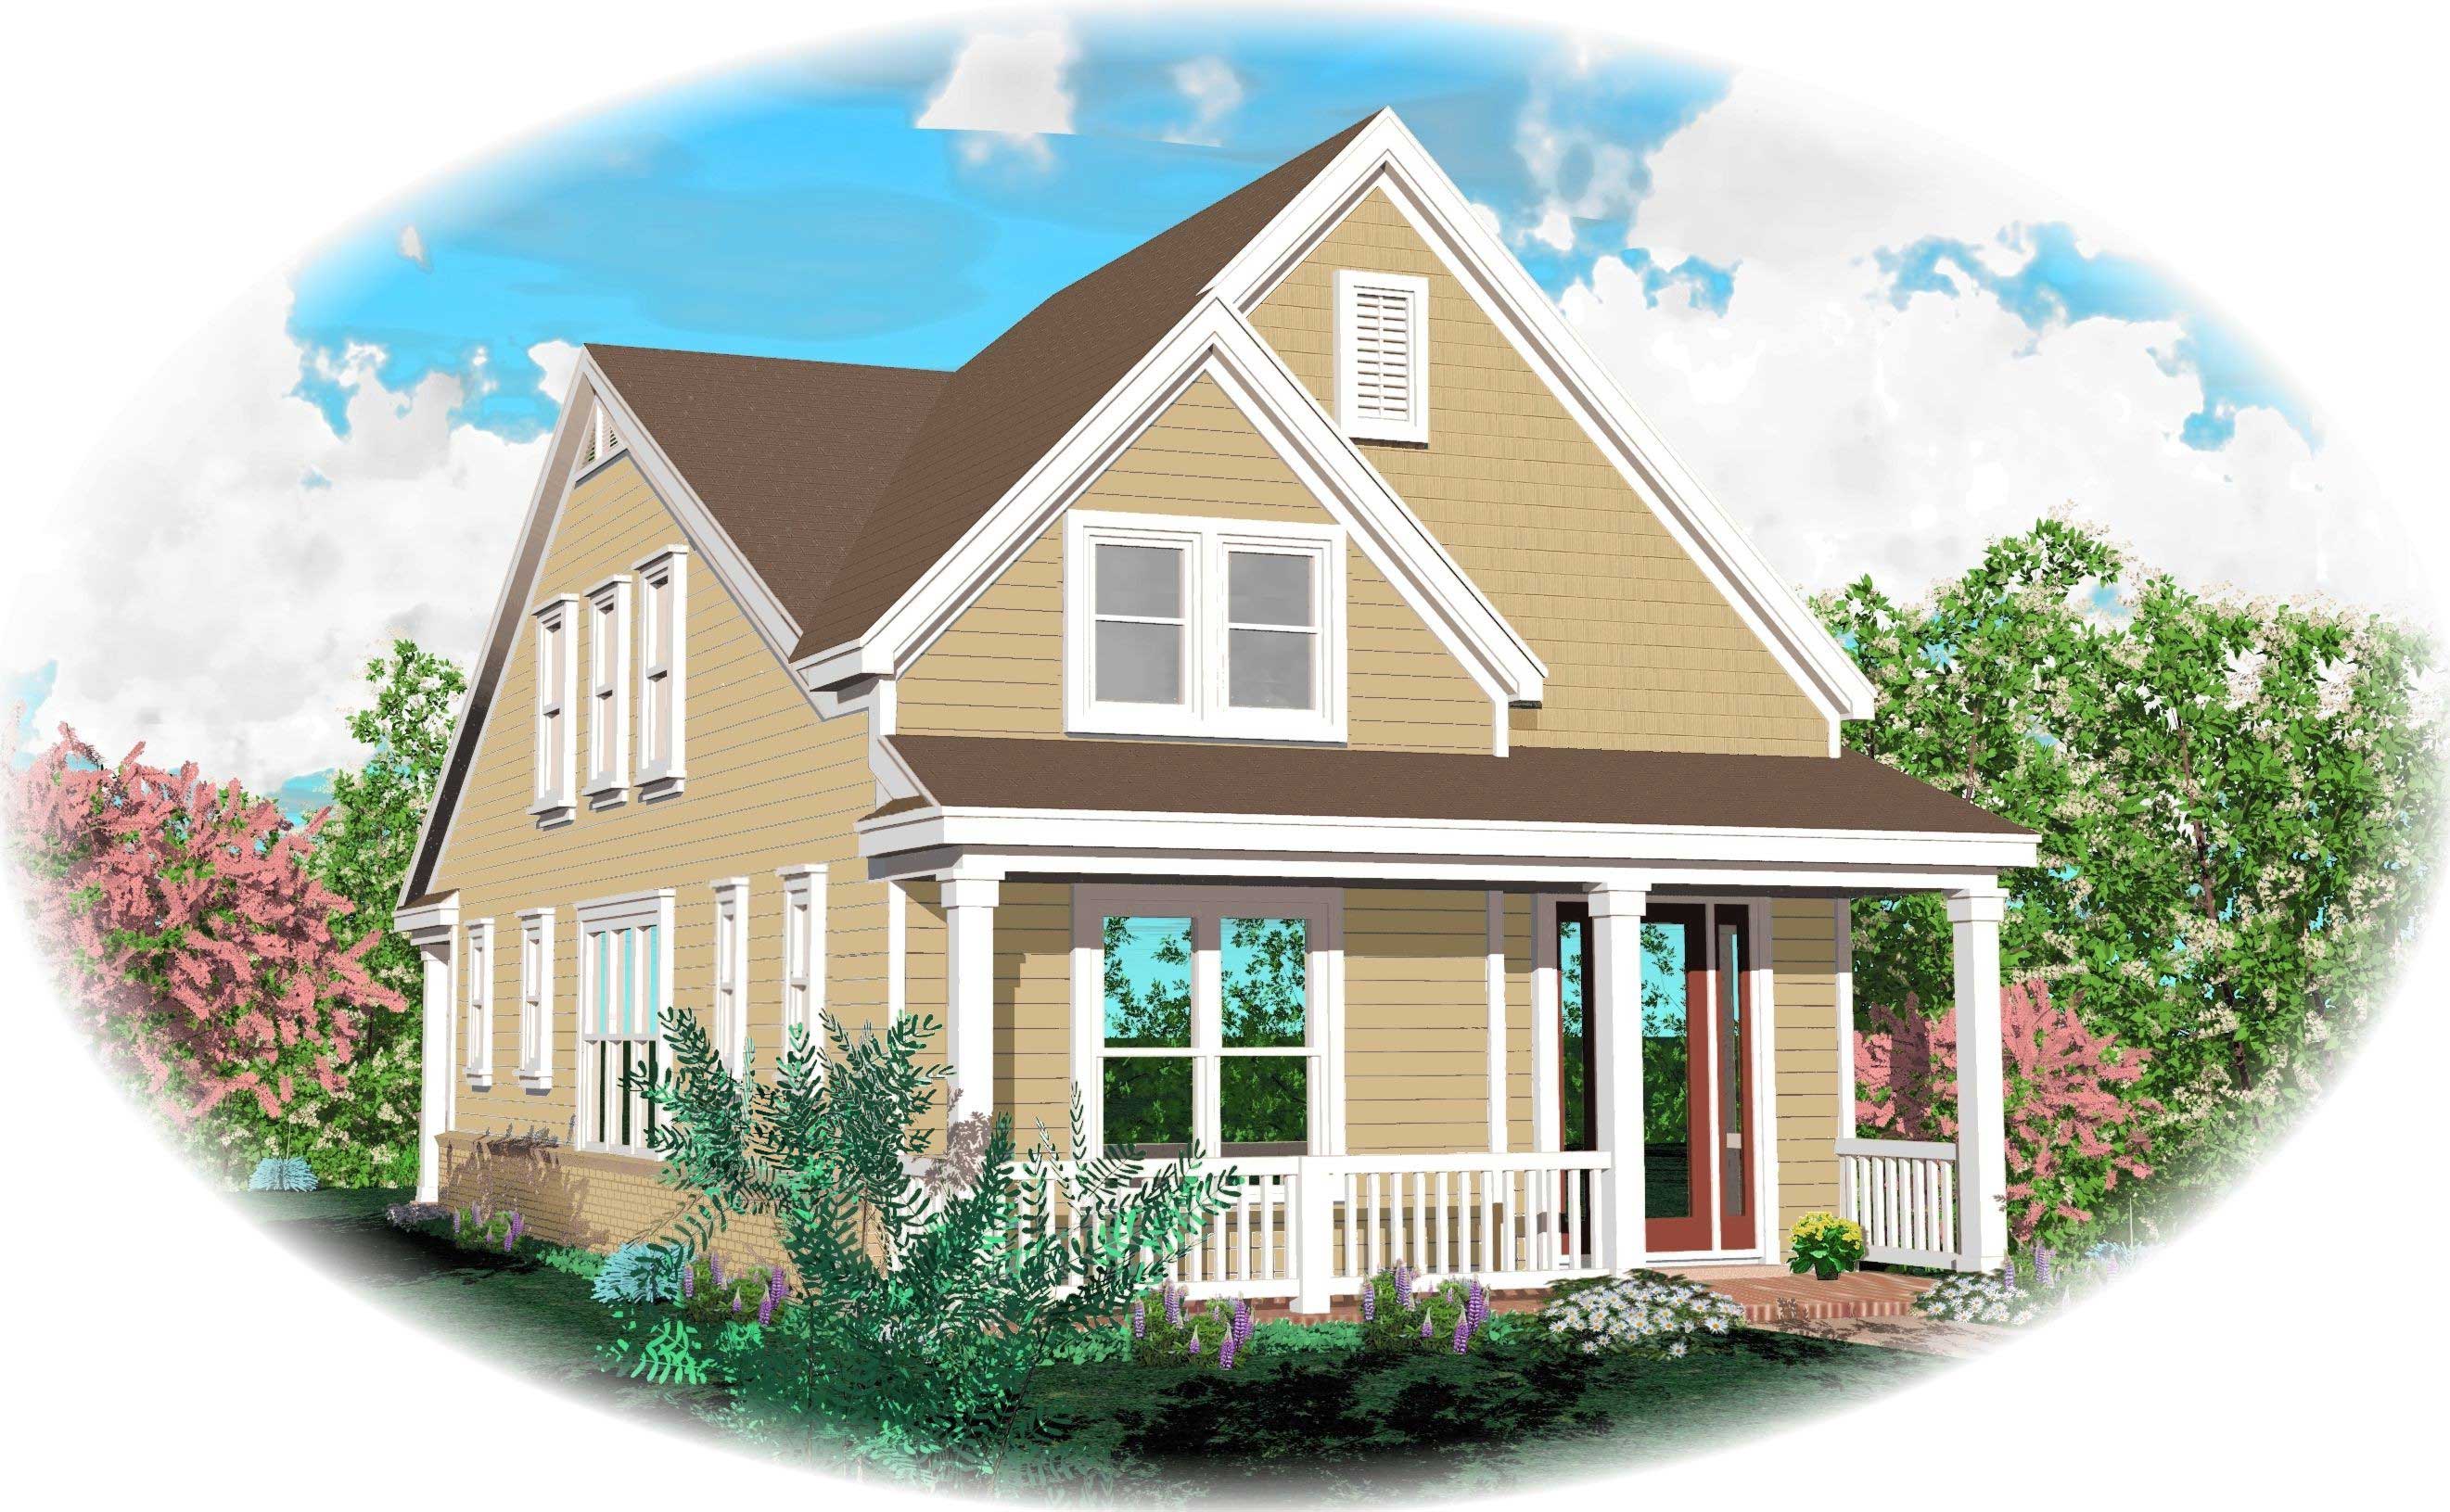
3-Bedroom, 2200 Sq Ft Cape Cod Home Plan - 170-1558 - Main Exterior
Plan Collection
3-Bedroom, 2200 Sq Ft Cape Cod Home Plan - 170-1558 - Main Exterior
Plan#170-1558
Starting at$970
2200
Sq Ft
2
Story
3
Bed
2.5
Bath
0
Car
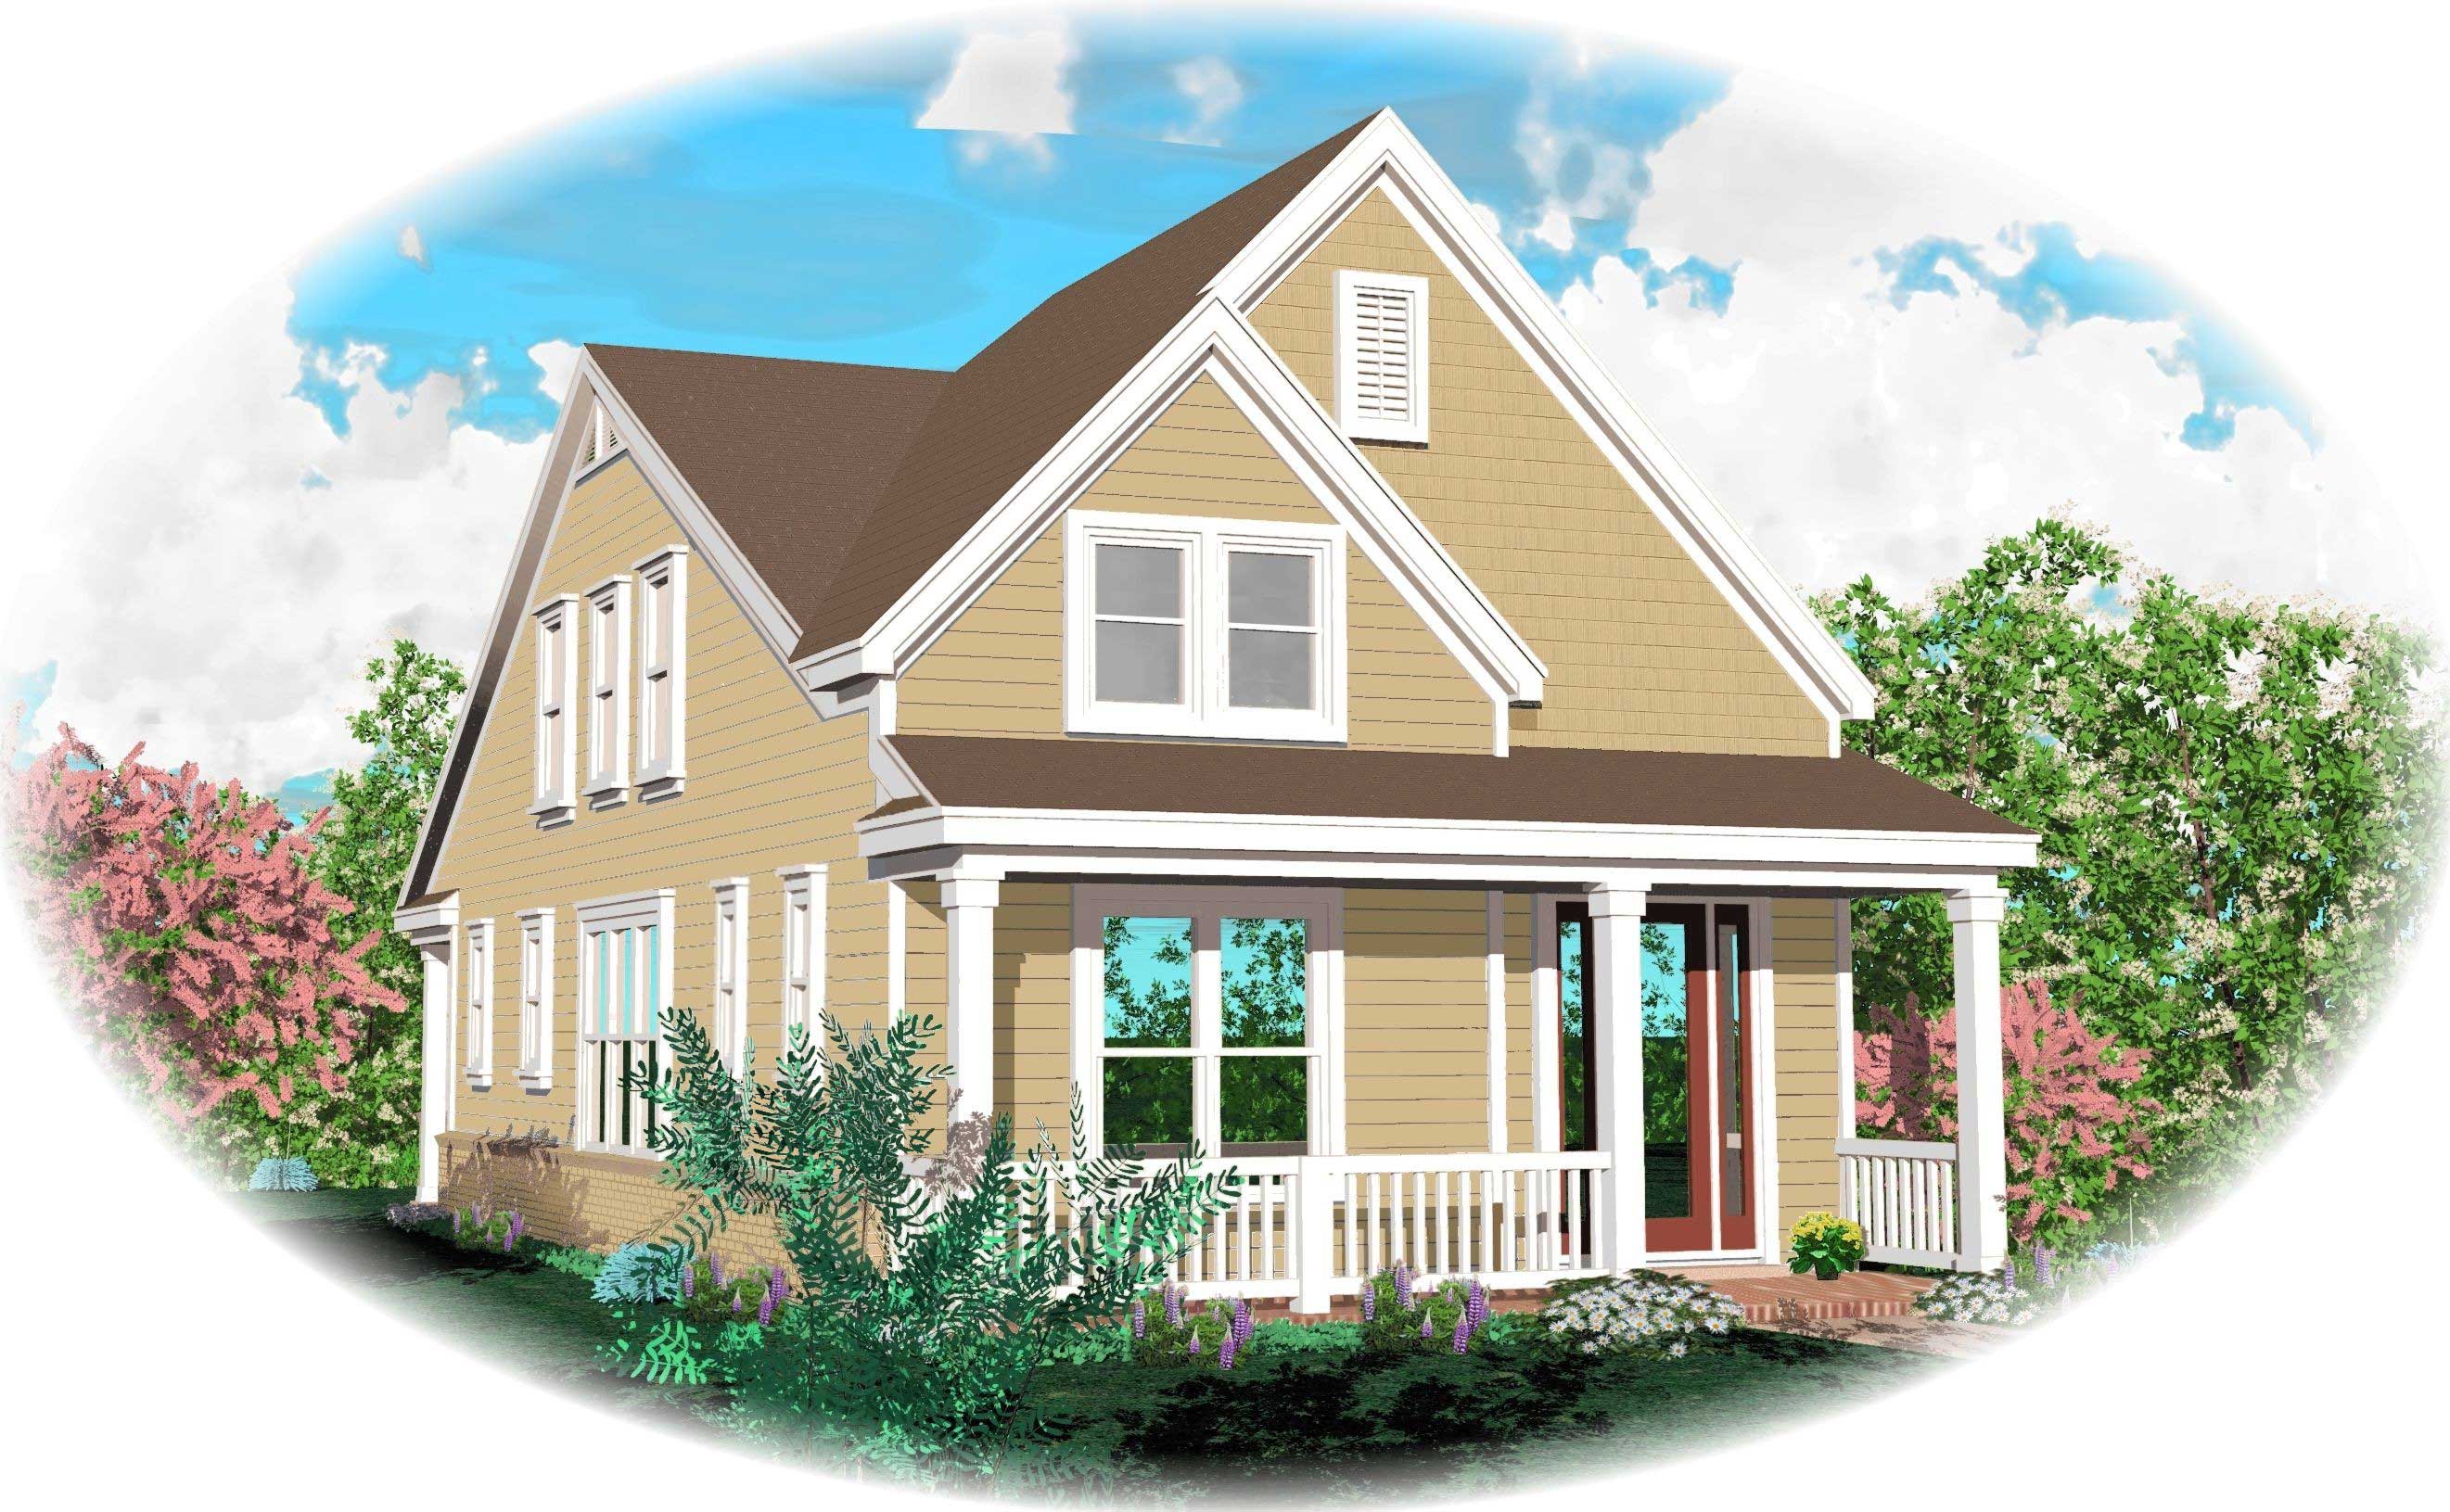
3-Bedroom, 1898 Sq Ft Cape Cod House Plan - 170-1559 - Front Exterior
Plan Collection
3-Bedroom, 1898 Sq Ft Cape Cod House Plan - 170-1559 - Front Exterior
Plan#170-1559
Starting at$970
1898
Sq Ft
2
Story
3
Bed
2.5
Bath
0
Car
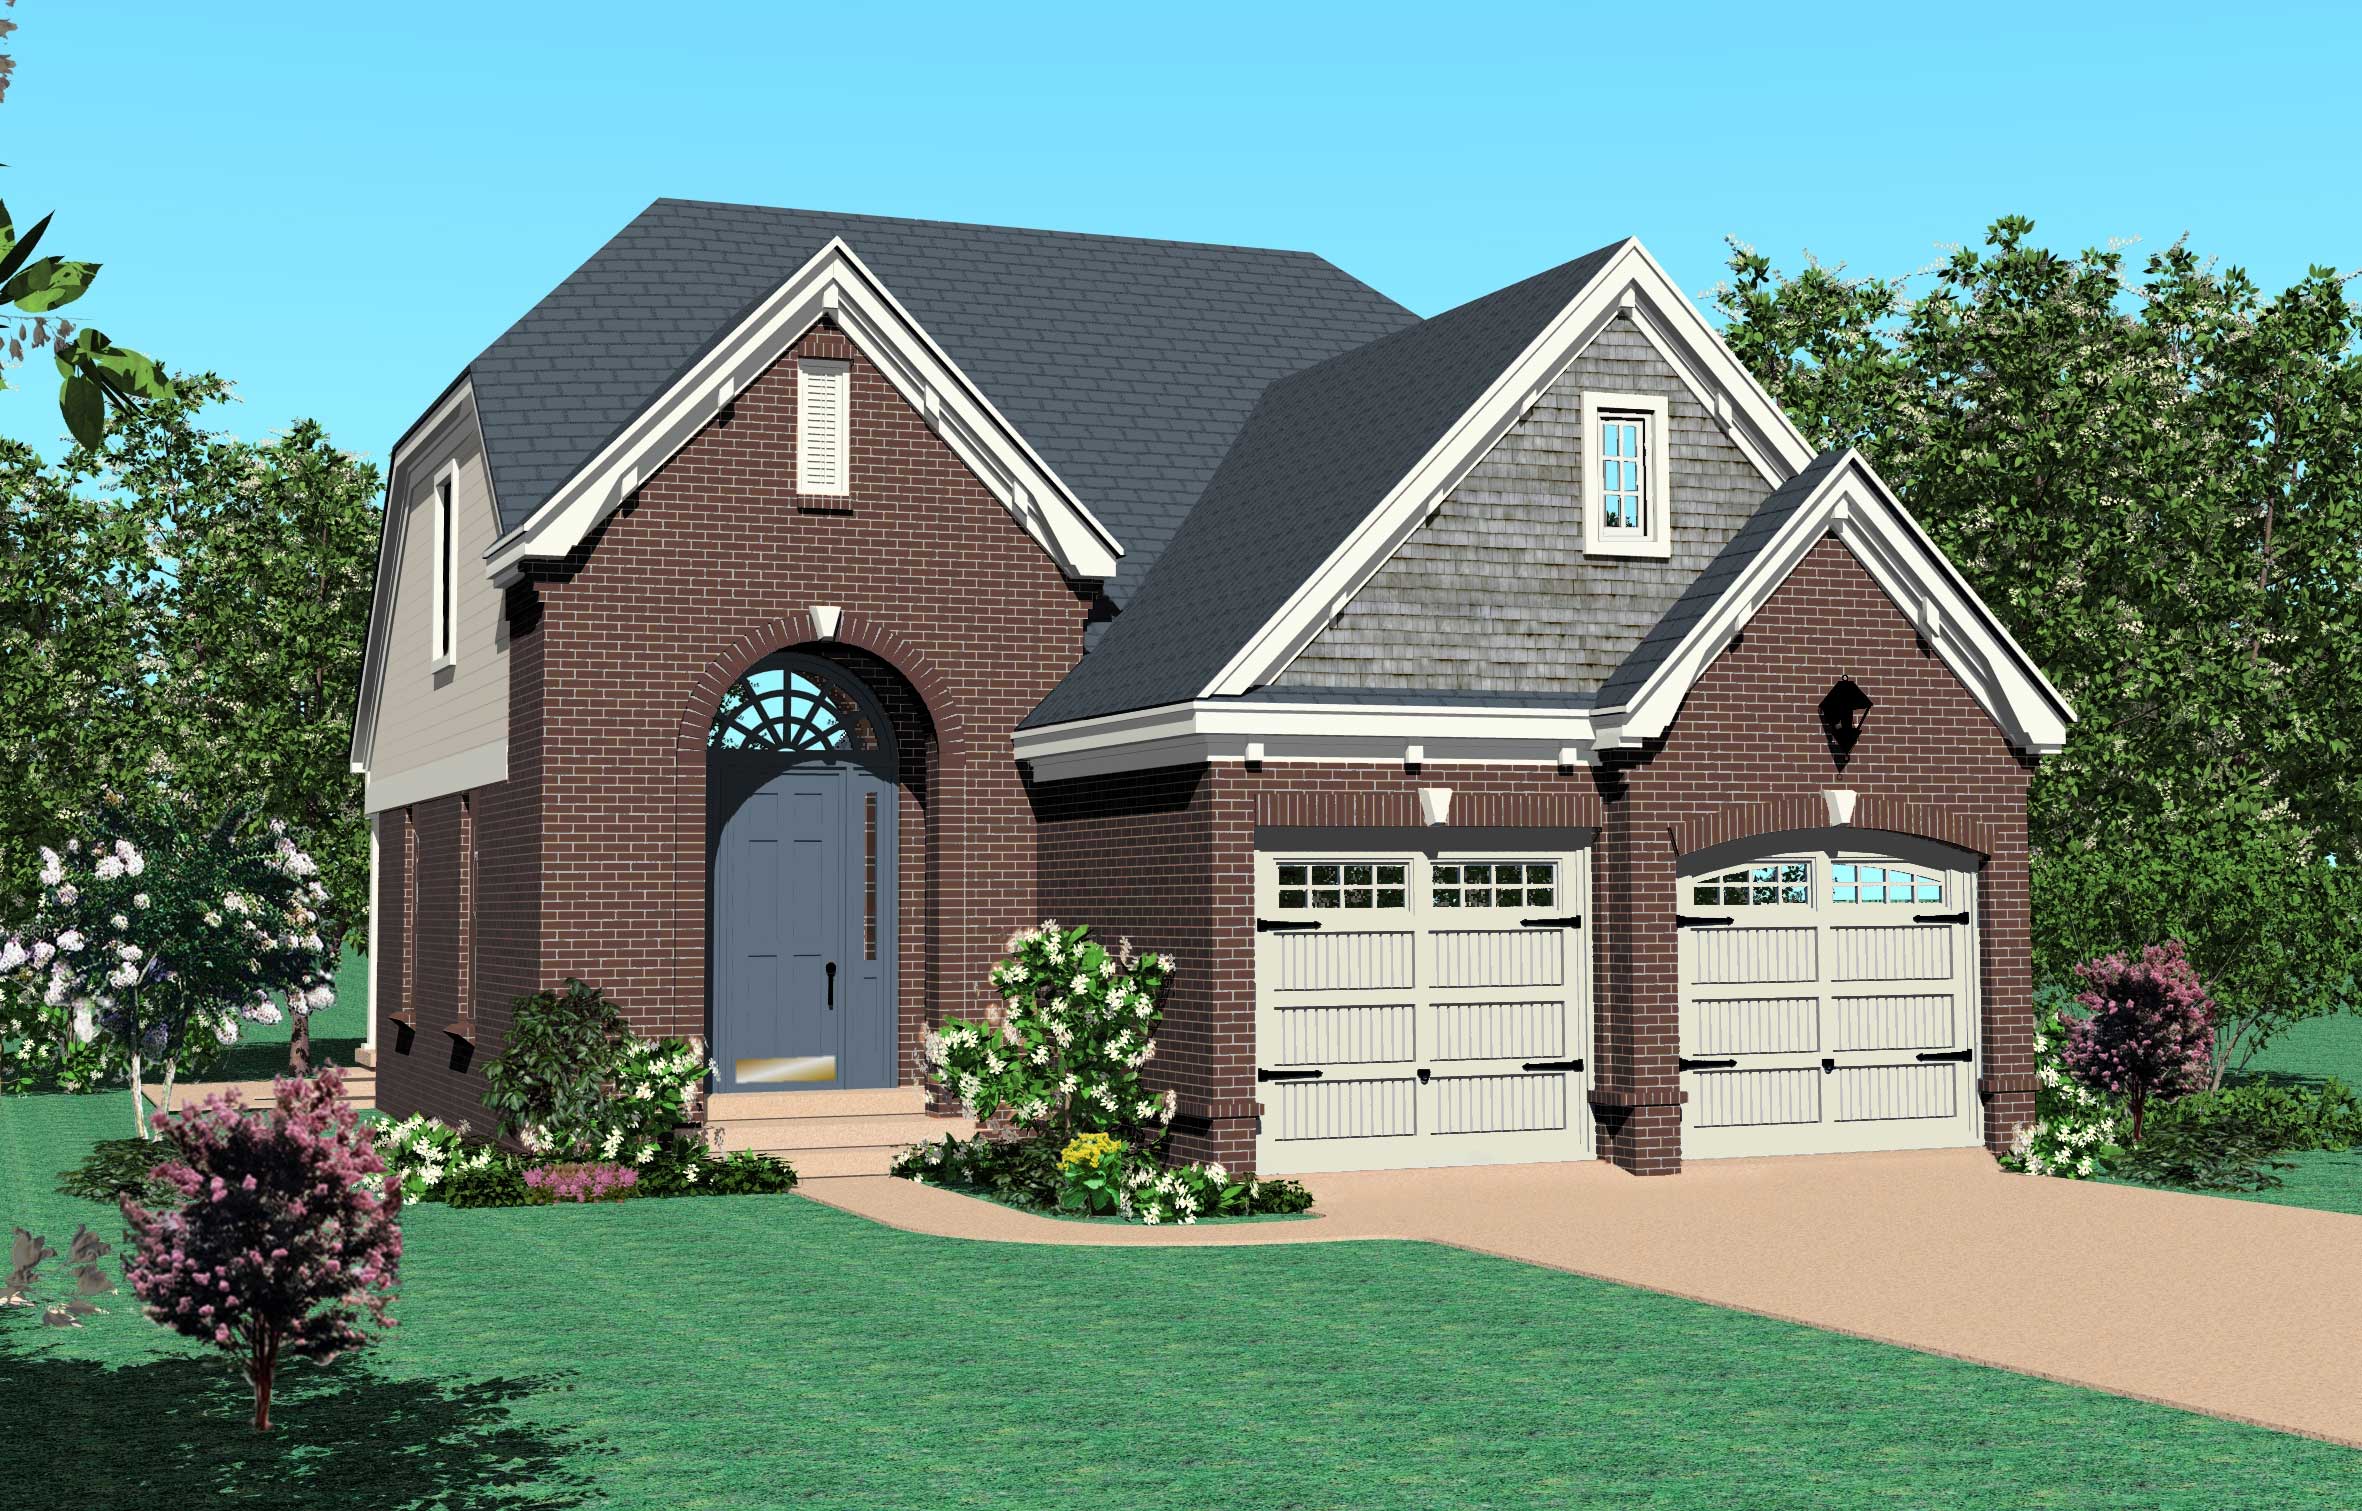
3-Bedroom, 1811 Sq Ft Country House Plan - 170-1085 - Front Exterior
Plan Collection
3-Bedroom, 1811 Sq Ft Country House Plan - 170-1085 - Front Exterior
Plan#170-1085
Starting at$910
1811
Sq Ft
2
Story
3
Bed
2.5
Bath
2
Car
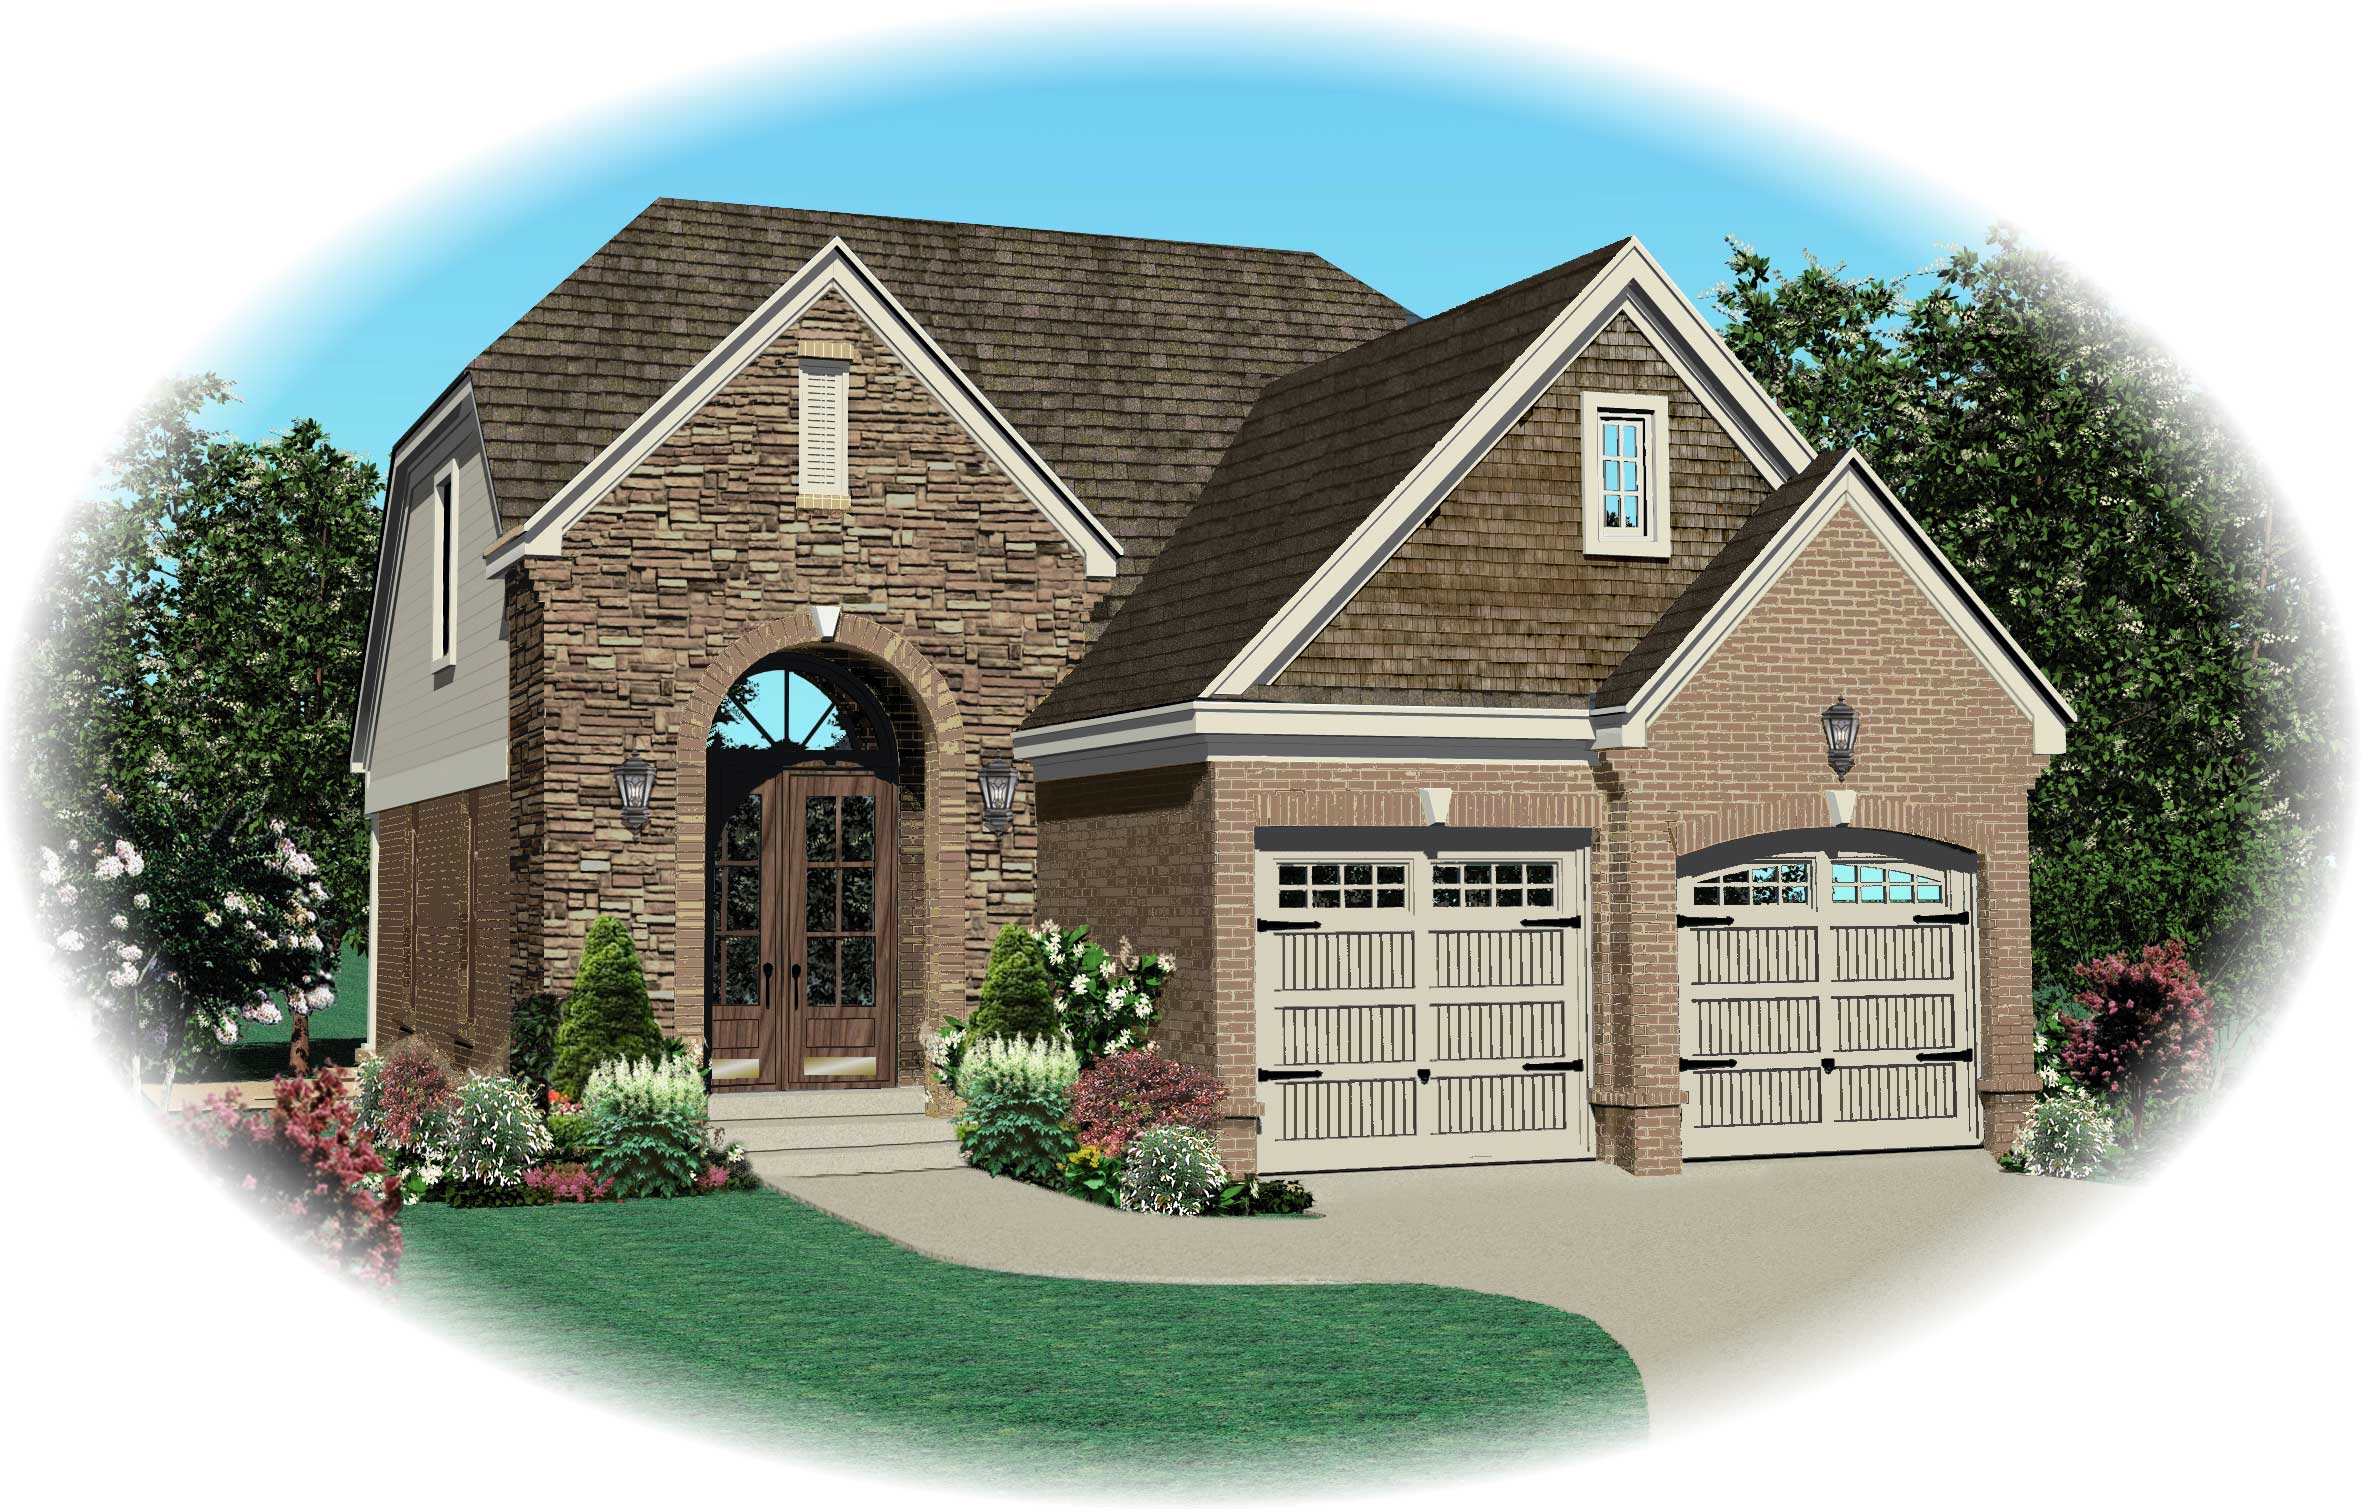
3-Bedroom, 1695 Sq Ft Cape Cod House Plan - 170-1549 - Front Exterior
Plan Collection
3-Bedroom, 1695 Sq Ft Cape Cod House Plan - 170-1549 - Front Exterior
Plan#170-1549
Starting at$905
1695
Sq Ft
2
Story
3
Bed
2.5
Bath
2
Car
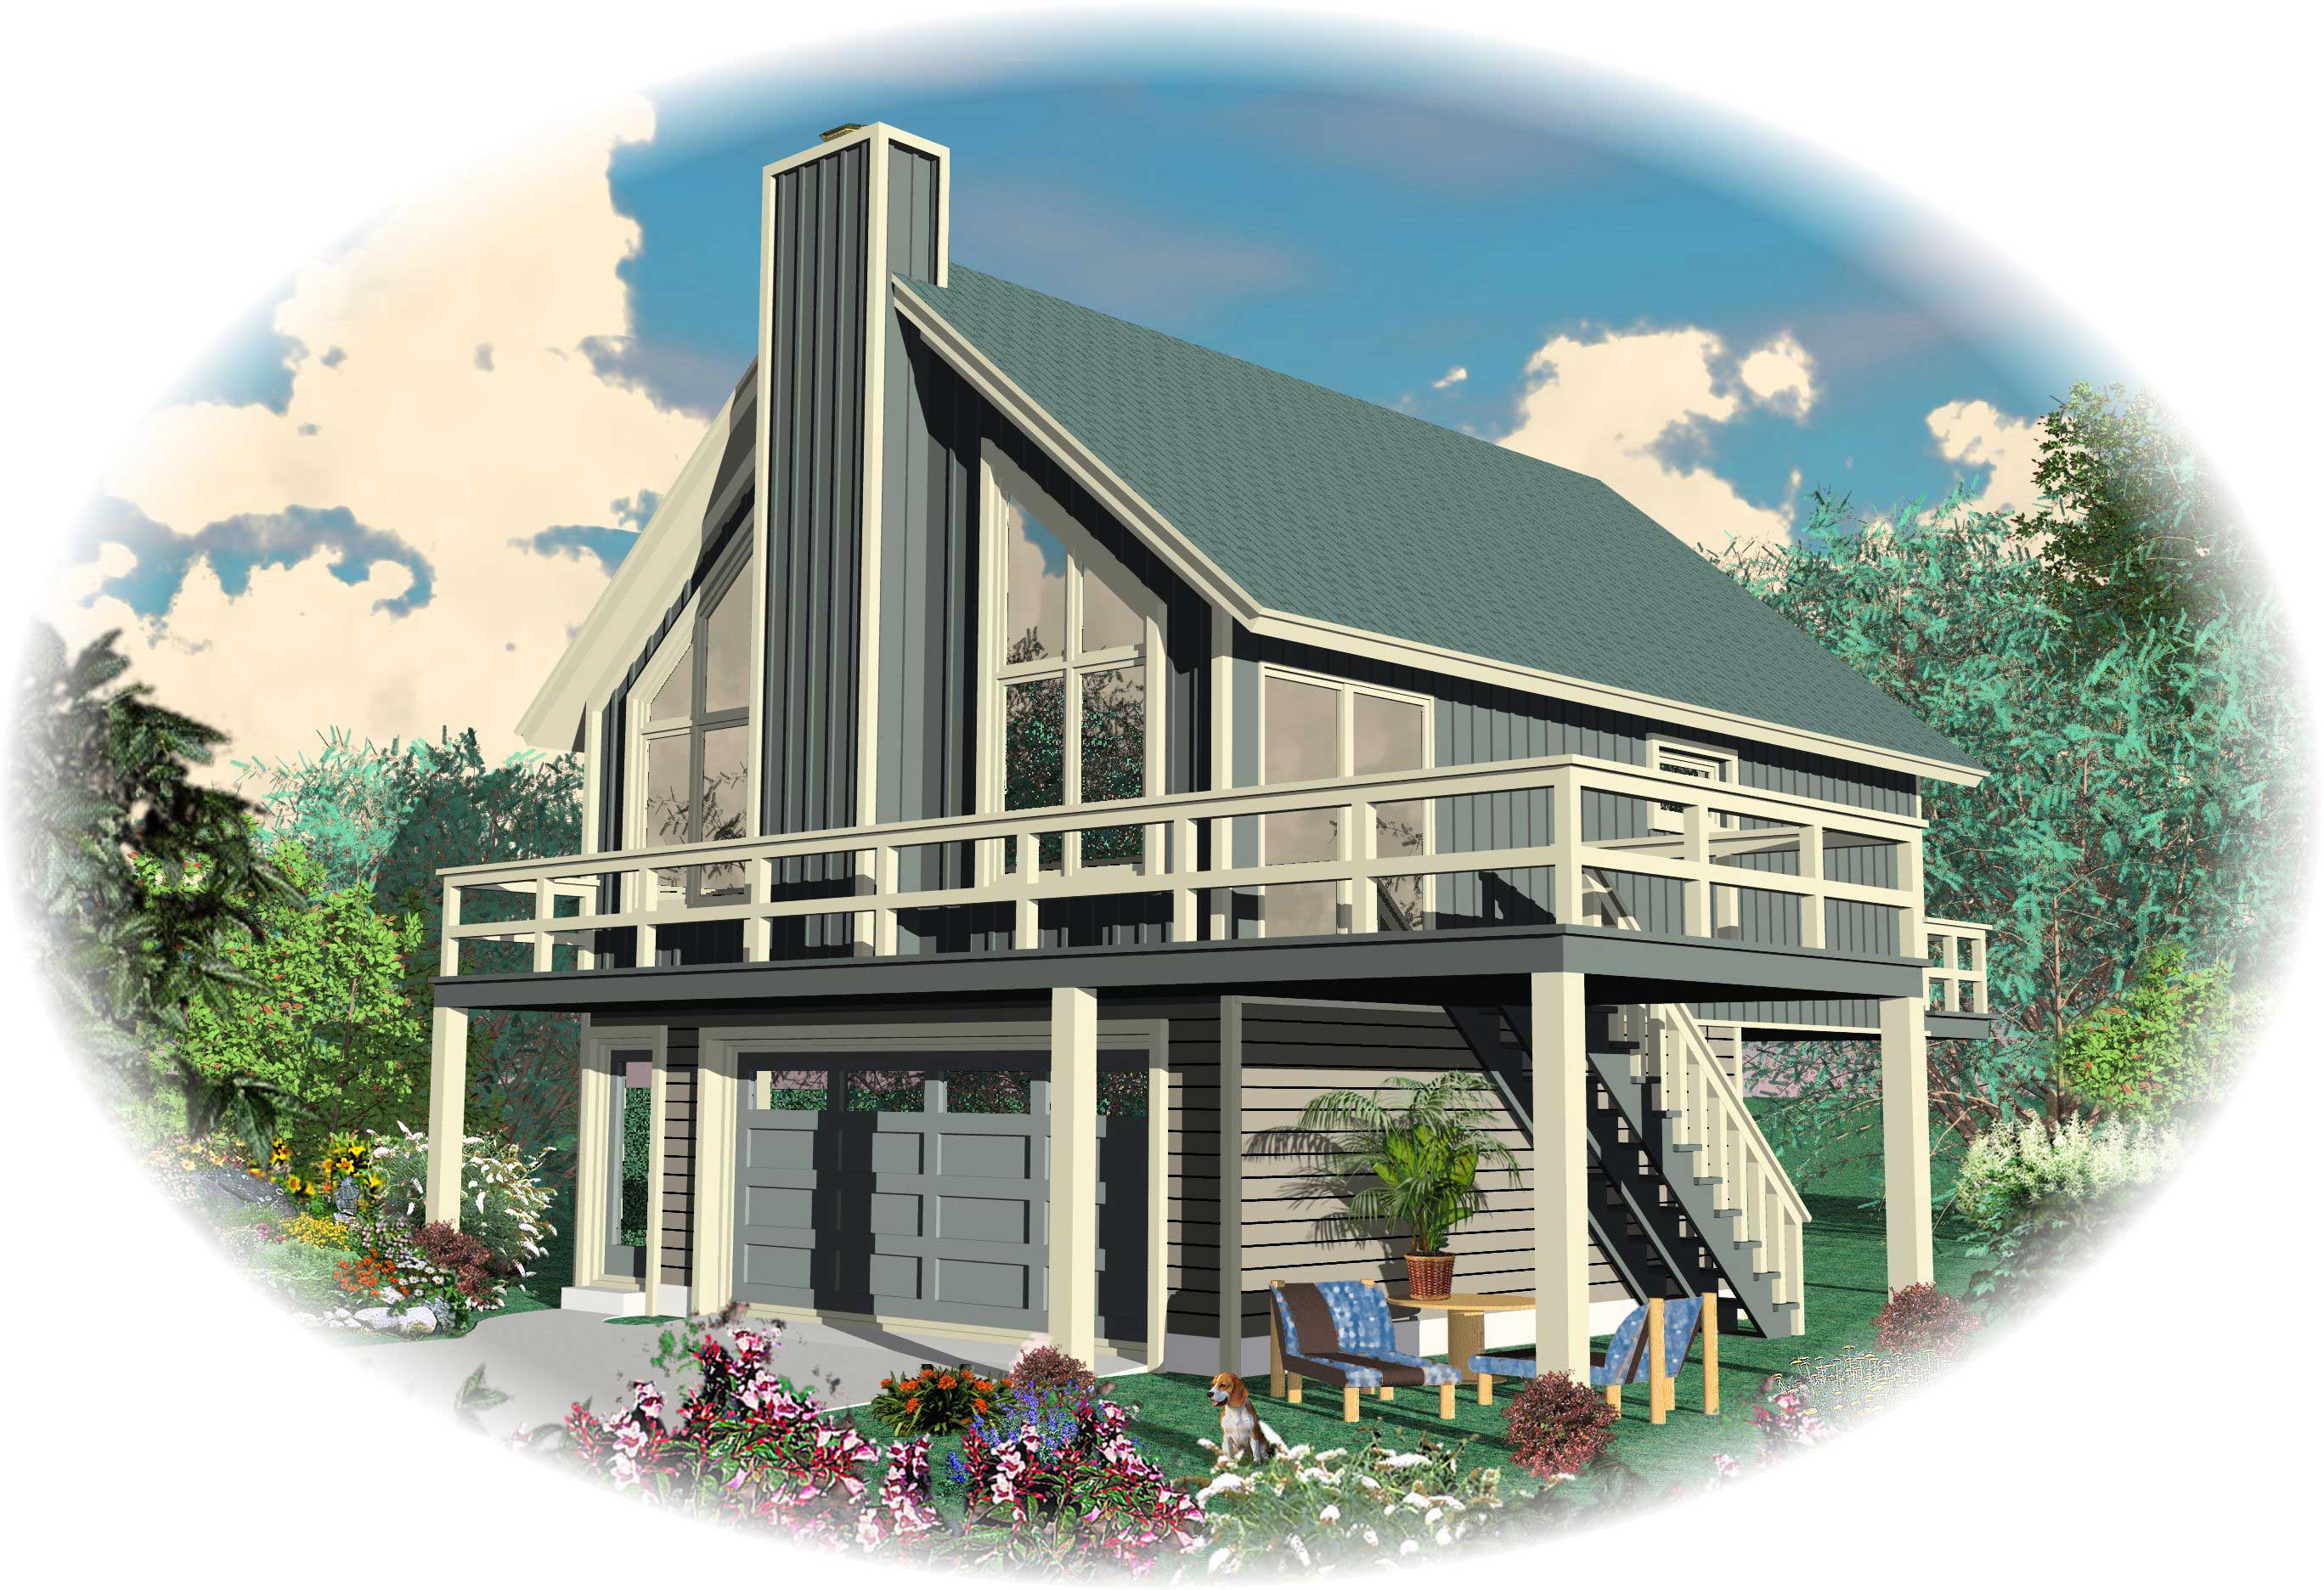
2-Bedroom, 868 Sq Ft Small House Plans House Plan - 170-1121 - Front Exterior
Plan Collection
2-Bedroom, 868 Sq Ft Small House Plans House Plan - 170-1121 - Front Exterior
Plan#170-1121
Starting at$770
868
Sq Ft
2
Story
2
Bed
1
Bath
2
Car
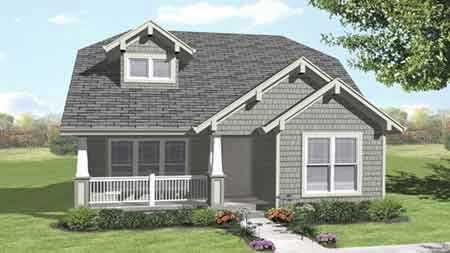
4-Bedroom, 1398 Sq Ft Craftsman House Plan - 146-1996 - Front Exterior
Plan Collection
4-Bedroom, 1398 Sq Ft Craftsman House Plan - 146-1996 - Front Exterior
Plan#146-1996
Starting at$885
1398
Sq Ft
2
Story
4
Bed
2
Bath
0
Car
3-Bedroom, 1879 Sq Ft Bungalow House Plan - 146-1561 - Front Exterior
Plan Collection
3-Bedroom, 1879 Sq Ft Bungalow House Plan - 146-1561 - Front Exterior
Plan#146-1561
Starting at$980
1879
Sq Ft
1
Story
3
Bed
2
Bath
2
Car
2-Bedroom, 1234 Sq Ft Country House Plan - 146-1137 - Front Exterior
Plan Collection
2-Bedroom, 1234 Sq Ft Country House Plan - 146-1137 - Front Exterior
Plan#146-1137
Starting at$885
1234
Sq Ft
1
Story
2
Bed
1
Bath
2
Car
3-Bedroom, 1800 Sq Ft Craftsman House Plan - 146-1534 - Front Exterior
Plan Collection
3-Bedroom, 1800 Sq Ft Craftsman House Plan - 146-1534 - Front Exterior
Plan#146-1534
Starting at$980
1800
Sq Ft
1
Story
3
Bed
2
Bath
2
Car
3-Bedroom, 1800 Sq Ft Bungalow House Plan - 146-1631 - Front Exterior
Plan Collection
3-Bedroom, 1800 Sq Ft Bungalow House Plan - 146-1631 - Front Exterior
Plan#146-1631
Starting at$980
1800
Sq Ft
1
Story
3
Bed
2
Bath
2
Car
4-Bedroom, 1385 Sq Ft Cape Cod House Plan - 146-1621 - Front Exterior
Plan Collection
4-Bedroom, 1385 Sq Ft Cape Cod House Plan - 146-1621 - Front Exterior
Plan#146-1621
Starting at$885
1385
Sq Ft
2
Story
4
Bed
2
Bath
0
Car
2-Bedroom, 936 Sq Ft Bungalow House Plan - 146-1620 - Front Exterior
Plan Collection
2-Bedroom, 936 Sq Ft Bungalow House Plan - 146-1620 - Front Exterior
Plan#146-1620
Starting at$885
936
Sq Ft
1
Story
2
Bed
1
Bath
0
Car
4-Bedroom, 1638 Sq Ft Country House Plan - 146-1586 - Front Exterior
Plan Collection
4-Bedroom, 1638 Sq Ft Country House Plan - 146-1586 - Front Exterior
Plan#146-1586
Starting at$980
1638
Sq Ft
2
Story
4
Bed
3
Bath
0
Car
2-Bedroom, 936 Sq Ft Cottage House Plan - 146-1616 - Front Exterior
Plan Collection
2-Bedroom, 936 Sq Ft Cottage House Plan - 146-1616 - Front Exterior
Plan#146-1616
Starting at$885
936
Sq Ft
1
Story
2
Bed
1
Bath
0
Car
4-Bedroom, 2798 Sq Ft Cottage House Plan - 168-1044 - Front Exterior
Plan Collection
4-Bedroom, 2798 Sq Ft Cottage House Plan - 168-1044 - Front Exterior
Plan#168-1044
Starting at$1600
2798
Sq Ft
2
Story
4
Bed
3.5
Bath
0
Car
4-Bedroom, 1186 Sq Ft European House Plan - 158-1025 - Front Exterior
Plan Collection
4-Bedroom, 1186 Sq Ft European House Plan - 158-1025 - Front Exterior
Plan#158-1025
Starting at$1500
1186
Sq Ft
1
Story
4
Bed
1
Bath
1
Car
3-Bedroom, 1170 Sq Ft Bungalow House Plan - 158-1059 - Front Exterior
Plan Collection
3-Bedroom, 1170 Sq Ft Bungalow House Plan - 158-1059 - Front Exterior
Plan#158-1059
Starting at$1500
1170
Sq Ft
1
Story
3
Bed
1
Bath
1
Car
2-Bedroom, 910 Sq Ft Ranch House Plan - 158-1031 - Front Exterior
Plan Collection
2-Bedroom, 910 Sq Ft Ranch House Plan - 158-1031 - Front Exterior
Plan#158-1031
Starting at$1500
910
Sq Ft
1
Story
2
Bed
1
Bath
0
Car
3-Bedroom, 982 Sq Ft Ranch Home Plan - 158-1239 - Main Exterior
Plan Collection
3-Bedroom, 982 Sq Ft Ranch Home Plan - 158-1239 - Main Exterior
Plan#158-1239
Starting at$1500
982
Sq Ft
1
Story
3
Bed
2
Bath
0
Car
3-Bedroom, 1880 Sq Ft Ranch House Plan - 170-1028 - Front Exterior
Plan Collection
3-Bedroom, 1880 Sq Ft Ranch House Plan - 170-1028 - Front Exterior
Plan#170-1028
Starting at$910
1880
Sq Ft
1
Story
3
Bed
2
Bath
2
Car
3-Bedroom, 1522 Sq Ft Small House Plans House Plan - 170-1423 - Front Exterior
Plan Collection
3-Bedroom, 1522 Sq Ft Small House Plans House Plan - 170-1423 - Front Exterior
Plan#170-1423
Starting at$910
1522
Sq Ft
1
Story
3
Bed
2
Bath
2
Car
3-Bedroom, 1791 Sq Ft Cape Cod House Plan - 170-1501 - Front Exterior
Plan Collection
3-Bedroom, 1791 Sq Ft Cape Cod House Plan - 170-1501 - Front Exterior
Plan#170-1501
Starting at$910
1791
Sq Ft
2
Story
3
Bed
2
Bath
2
Car
3-Bedroom, 1468 Sq Ft Country House Plan - 170-1633 - Front Exterior
Plan Collection
3-Bedroom, 1468 Sq Ft Country House Plan - 170-1633 - Front Exterior
Plan#170-1633
Starting at$910
1468
Sq Ft
2
Story
3
Bed
2
Bath
2
Car
3-Bedroom, 1822 Sq Ft Cape Cod House Plan - 170-1562 - Front Exterior
Plan Collection
3-Bedroom, 1822 Sq Ft Cape Cod House Plan - 170-1562 - Front Exterior
Plan#170-1562
Starting at$910
1822
Sq Ft
2
Story
3
Bed
2
Bath
2
Car
3-Bedroom, 2200 Sq Ft Cape Cod Home Plan - 170-1558 - Main Exterior
Plan Collection
3-Bedroom, 2200 Sq Ft Cape Cod Home Plan - 170-1558 - Main Exterior
Plan#170-1558
Starting at$970
2200
Sq Ft
2
Story
3
Bed
2.5
Bath
0
Car
3-Bedroom, 1898 Sq Ft Cape Cod House Plan - 170-1559 - Front Exterior
Plan Collection
3-Bedroom, 1898 Sq Ft Cape Cod House Plan - 170-1559 - Front Exterior
Plan#170-1559
Starting at$970
1898
Sq Ft
2
Story
3
Bed
2.5
Bath
0
Car
3-Bedroom, 1811 Sq Ft Country House Plan - 170-1085 - Front Exterior
Plan Collection
3-Bedroom, 1811 Sq Ft Country House Plan - 170-1085 - Front Exterior
Plan#170-1085
Starting at$910
1811
Sq Ft
2
Story
3
Bed
2.5
Bath
2
Car
3-Bedroom, 1695 Sq Ft Cape Cod House Plan - 170-1549 - Front Exterior
Plan Collection
3-Bedroom, 1695 Sq Ft Cape Cod House Plan - 170-1549 - Front Exterior
Plan#170-1549
Starting at$905
1695
Sq Ft
2
Story
3
Bed
2.5
Bath
2
Car
2-Bedroom, 868 Sq Ft Small House Plans House Plan - 170-1121 - Front Exterior
Plan Collection
2-Bedroom, 868 Sq Ft Small House Plans House Plan - 170-1121 - Front Exterior
Plan#170-1121
Starting at$770
868
Sq Ft
2
Story
2
Bed
1
Bath
2
Car
4-Bedroom, 1398 Sq Ft Craftsman House Plan - 146-1996 - Front Exterior
Plan Collection
4-Bedroom, 1398 Sq Ft Craftsman House Plan - 146-1996 - Front Exterior
Plan#146-1996
Starting at$885
1398
Sq Ft
2
Story
4
Bed
2
Bath
0
Car
3-Bedroom, 1879 Sq Ft Bungalow House Plan - 146-1561 - Front Exterior
Plan Collection
3-Bedroom, 1879 Sq Ft Bungalow House Plan - 146-1561 - Front Exterior
Plan#146-1561
Starting at$980
1879
Sq Ft
1
Story
3
Bed
2
Bath
2
Car
2-Bedroom, 1234 Sq Ft Country House Plan - 146-1137 - Front Exterior
Plan Collection
2-Bedroom, 1234 Sq Ft Country House Plan - 146-1137 - Front Exterior
Plan#146-1137
Starting at$885
1234
Sq Ft
1
Story
2
Bed
1
Bath
2
Car
3-Bedroom, 1800 Sq Ft Craftsman House Plan - 146-1534 - Front Exterior
Plan Collection
3-Bedroom, 1800 Sq Ft Craftsman House Plan - 146-1534 - Front Exterior
Plan#146-1534
Starting at$980
1800
Sq Ft
1
Story
3
Bed
2
Bath
2
Car
3-Bedroom, 1800 Sq Ft Bungalow House Plan - 146-1631 - Front Exterior
Plan Collection
3-Bedroom, 1800 Sq Ft Bungalow House Plan - 146-1631 - Front Exterior
Plan#146-1631
Starting at$980
1800
Sq Ft
1
Story
3
Bed
2
Bath
2
Car
4-Bedroom, 1385 Sq Ft Cape Cod House Plan - 146-1621 - Front Exterior
Plan Collection
4-Bedroom, 1385 Sq Ft Cape Cod House Plan - 146-1621 - Front Exterior
Plan#146-1621
Starting at$885
1385
Sq Ft
2
Story
4
Bed
2
Bath
0
Car
2-Bedroom, 936 Sq Ft Bungalow House Plan - 146-1620 - Front Exterior
Plan Collection
2-Bedroom, 936 Sq Ft Bungalow House Plan - 146-1620 - Front Exterior
Plan#146-1620
Starting at$885
936
Sq Ft
1
Story
2
Bed
1
Bath
0
Car
4-Bedroom, 1638 Sq Ft Country House Plan - 146-1586 - Front Exterior
Plan Collection
4-Bedroom, 1638 Sq Ft Country House Plan - 146-1586 - Front Exterior
Plan#146-1586
Starting at$980
1638
Sq Ft
2
Story
4
Bed
3
Bath
0
Car
2-Bedroom, 936 Sq Ft Cottage House Plan - 146-1616 - Front Exterior
Plan Collection
2-Bedroom, 936 Sq Ft Cottage House Plan - 146-1616 - Front Exterior
Plan#146-1616
Starting at$885
936
Sq Ft
1
Story
2
Bed
1
Bath
0
Car
4-Bedroom, 2798 Sq Ft Cottage House Plan - 168-1044 - Front Exterior
Plan Collection
4-Bedroom, 2798 Sq Ft Cottage House Plan - 168-1044 - Front Exterior
Plan#168-1044
Starting at$1600
2798
Sq Ft
2
Story
4
Bed
3.5
Bath
0
Car
1...3233343536...66