25-35 Foot Wide House Plans
Clear AllSort ByTrending
1,617
Plan Results
Plan Results
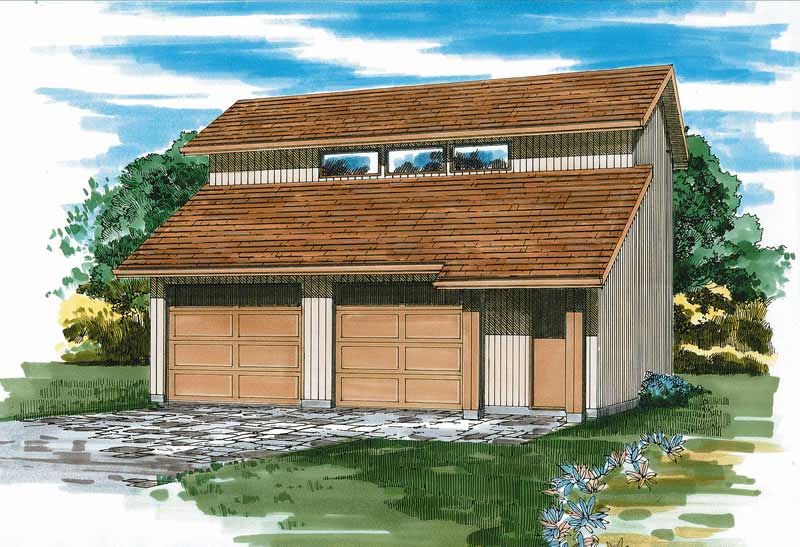
Plan#167-1345
Starting at$650
1
Sq Ft
1
Story
0
Bed
0
Bath
2
Car
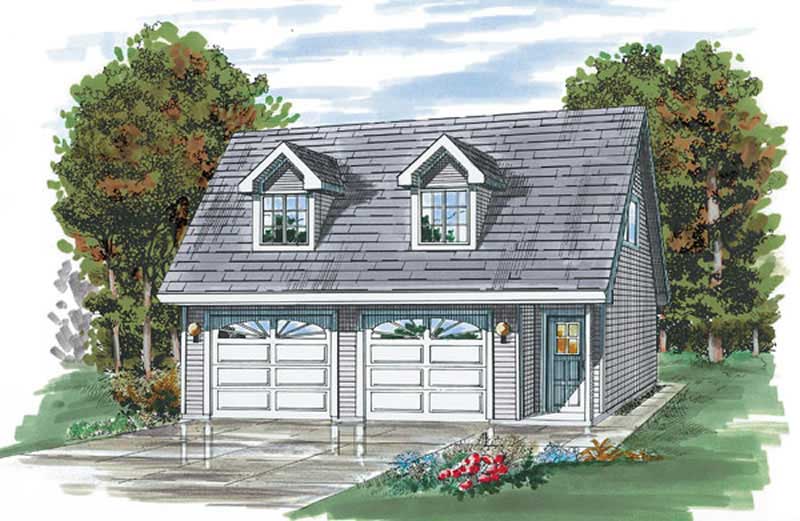
Plan#167-1399
Starting at$650
1
Sq Ft
2
Story
0
Bed
0
Bath
2
Car
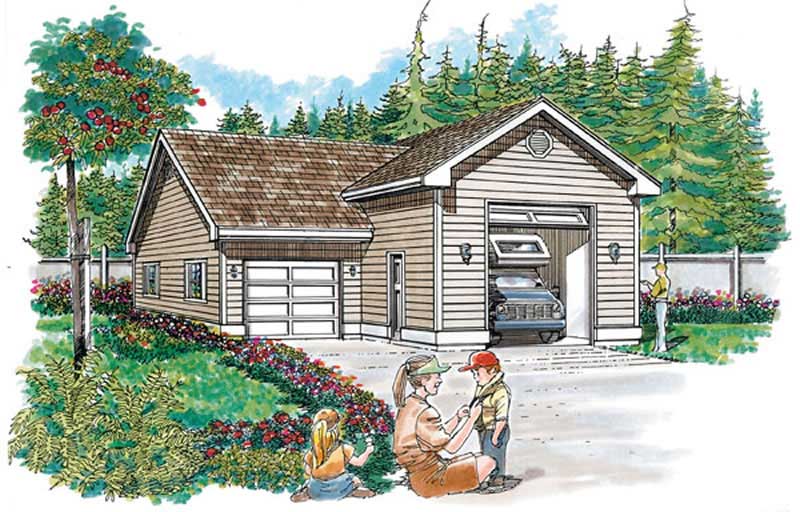
Plan#167-1421
Starting at$650
1
Sq Ft
1
Story
0
Bed
0
Bath
2
Car

Plan#167-1483
Starting at$650
1
Sq Ft
1
Story
0
Bed
0
Bath
2
Car
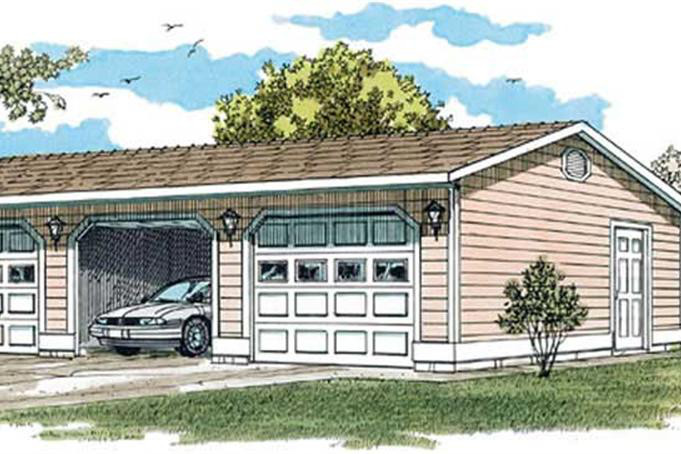
Plan#167-1393
Starting at$650
1
Sq Ft
1
Story
0
Bed
0
Bath
3
Car

Plan#167-1518
Starting at$650
1
Sq Ft
1
Story
0
Bed
0
Bath
2
Car
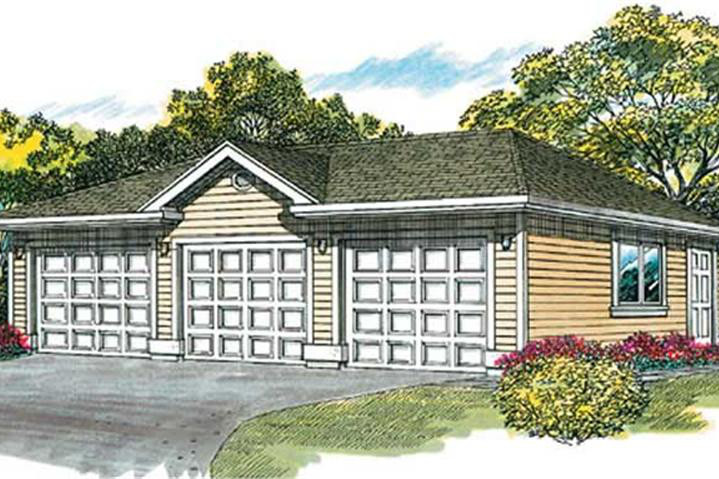
Plan#167-1070
Starting at$650
1
Sq Ft
1
Story
0
Bed
0
Bath
3
Car
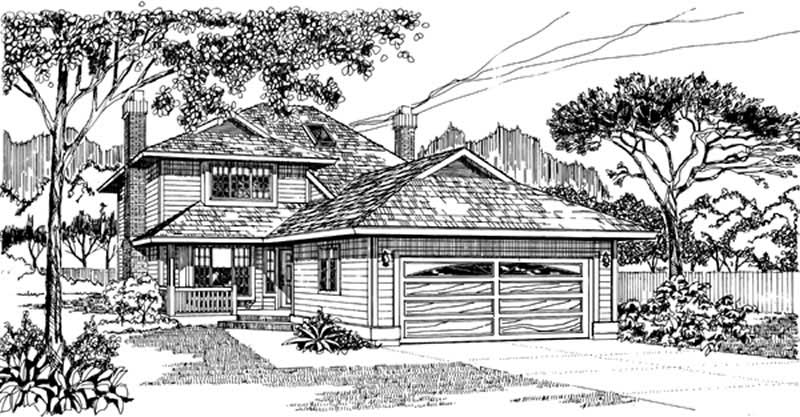
Plan#167-1439
Starting at$840
1924
Sq Ft
2
Story
3
Bed
2
Bath
2
Car
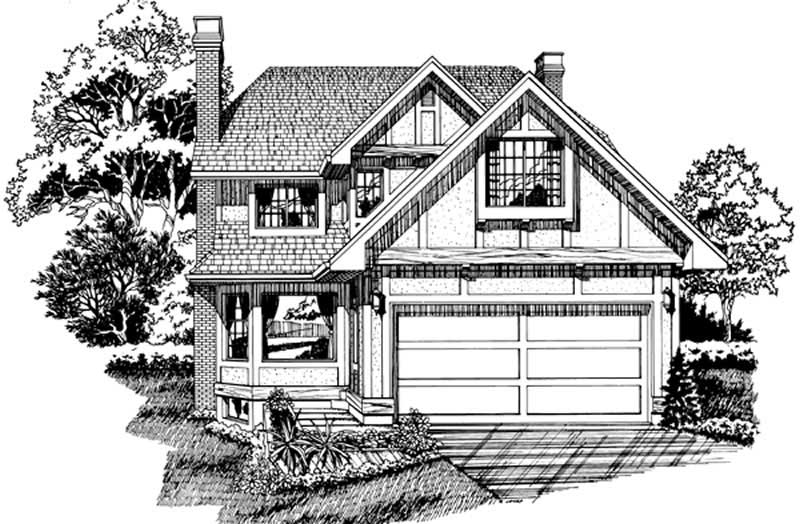
Plan#167-1422
Starting at$905
2257
Sq Ft
2
Story
3
Bed
2
Bath
2
Car
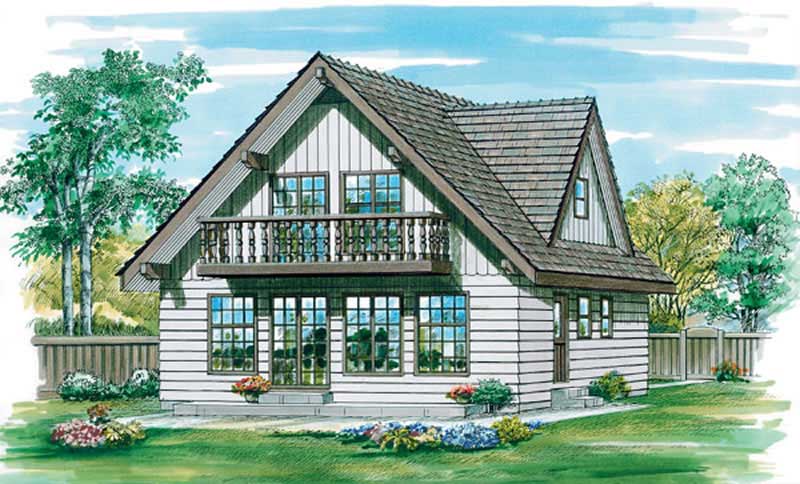
Plan#167-1217
Starting at$840
1605
Sq Ft
2
Story
3
Bed
2
Bath
0
Car
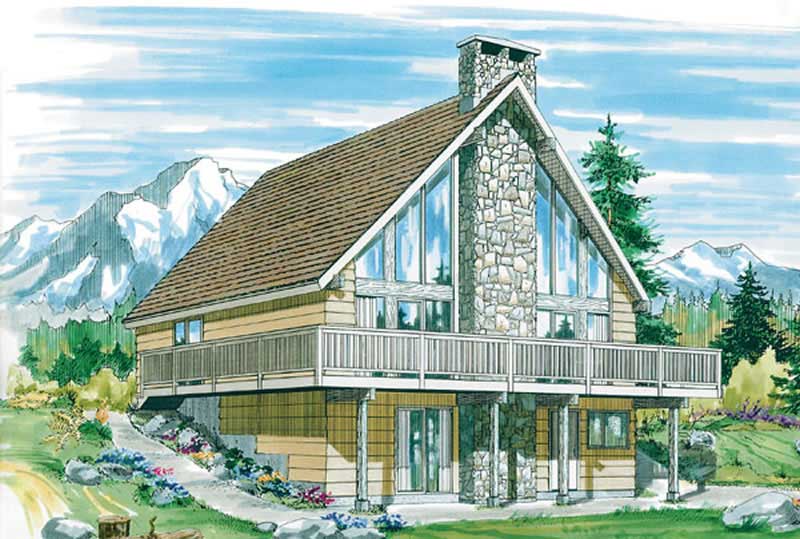
Plan#167-1226
Starting at$700
1197
Sq Ft
1.5
Story
2
Bed
1
Bath
0
Car
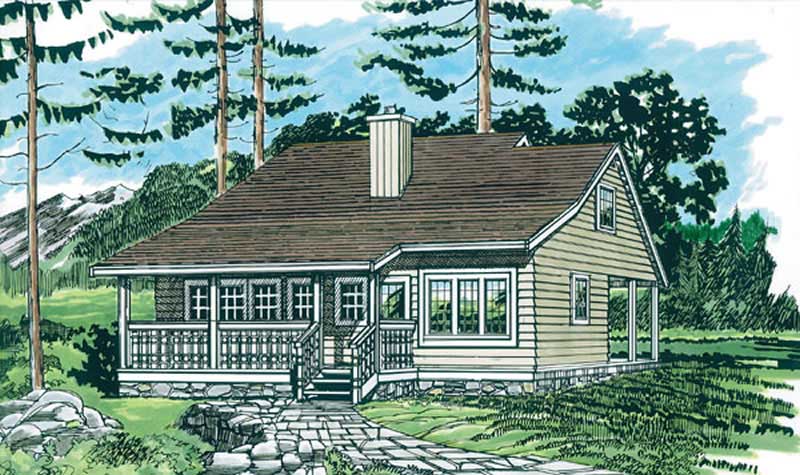
Plan#167-1436
Starting at$700
1213
Sq Ft
2
Story
3
Bed
1
Bath
1
Car
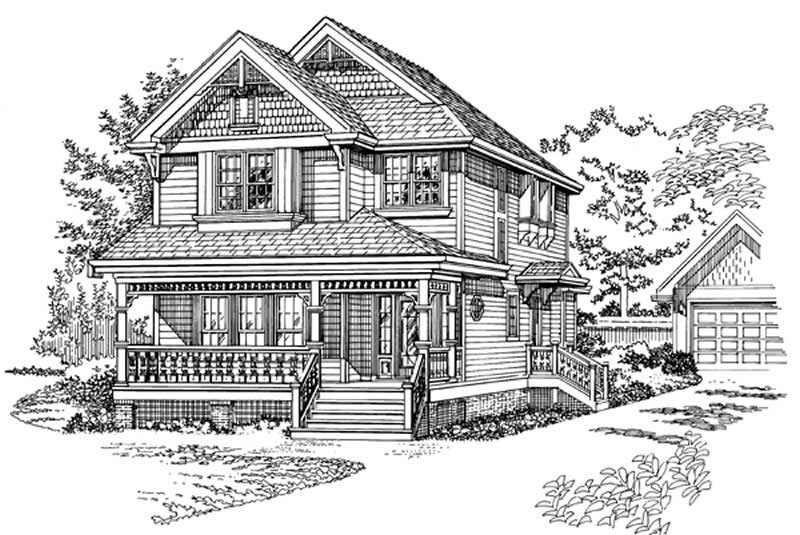
Plan#167-1369
Starting at$905
2219
Sq Ft
2
Story
4
Bed
2.5
Bath
2
Car
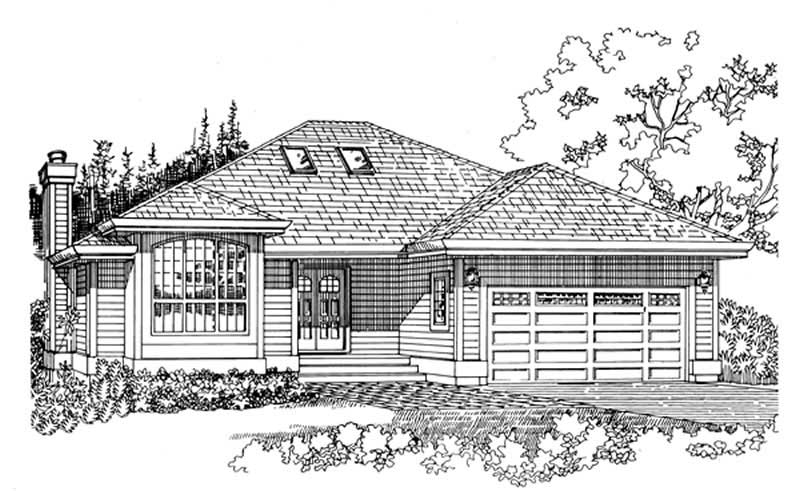
Plan#167-1290
Starting at$840
1911
Sq Ft
1
Story
3
Bed
2
Bath
2
Car
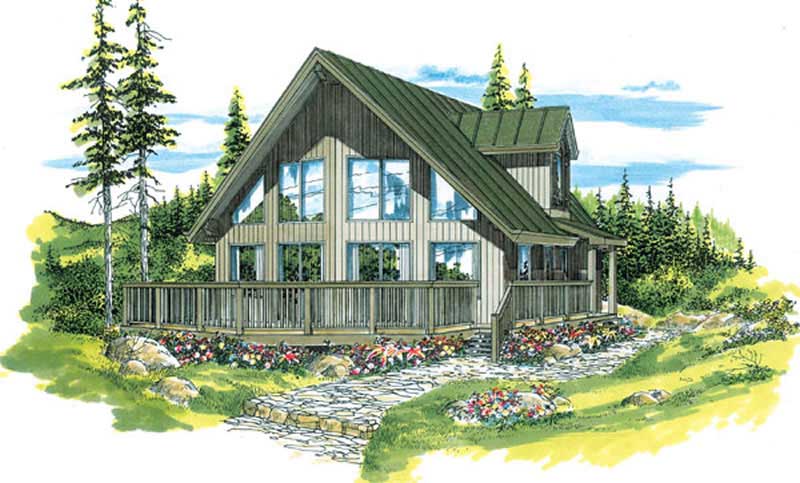
Plan#167-1384
Starting at$840
1543
Sq Ft
2
Story
3
Bed
2
Bath
0
Car
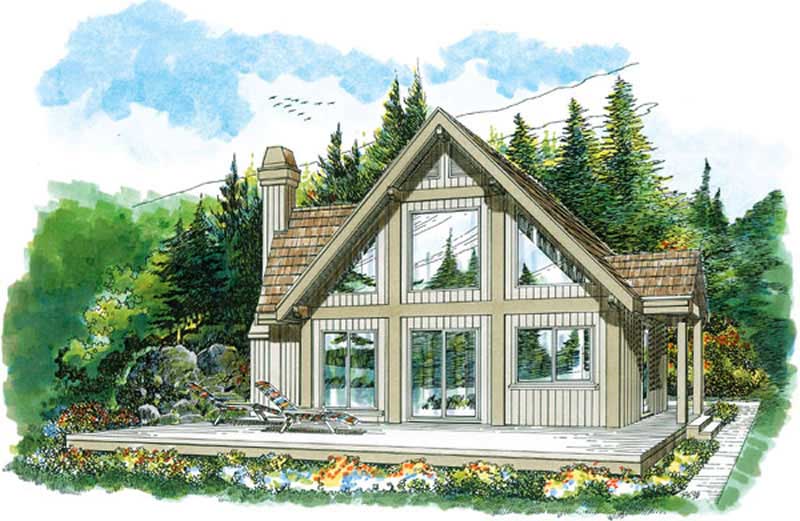
Plan#167-1523
Starting at$700
1140
Sq Ft
2
Story
3
Bed
1
Bath
0
Car
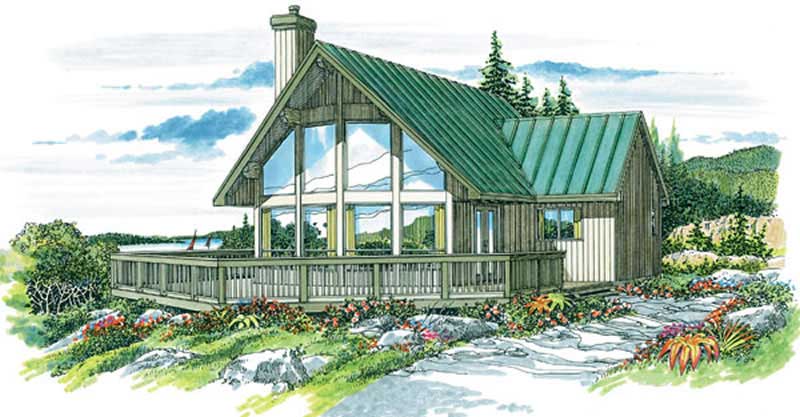
Plan#167-1288
Starting at$700
1256
Sq Ft
2
Story
3
Bed
1.5
Bath
0
Car
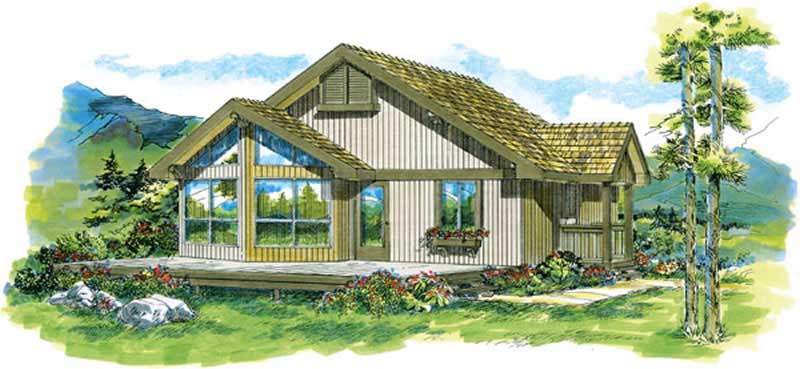
Plan#167-1277
Starting at$650
825
Sq Ft
1
Story
2
Bed
1
Bath
0
Car
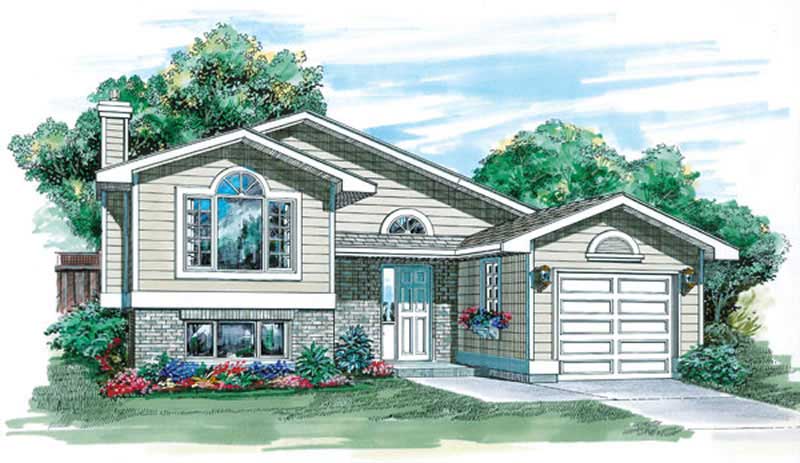
Plan#167-1310
Starting at$700
1007
Sq Ft
2
Story
3
Bed
1
Bath
1
Car

Plan#167-1041
Starting at$840
1778
Sq Ft
2
Story
3
Bed
2
Bath
0
Car
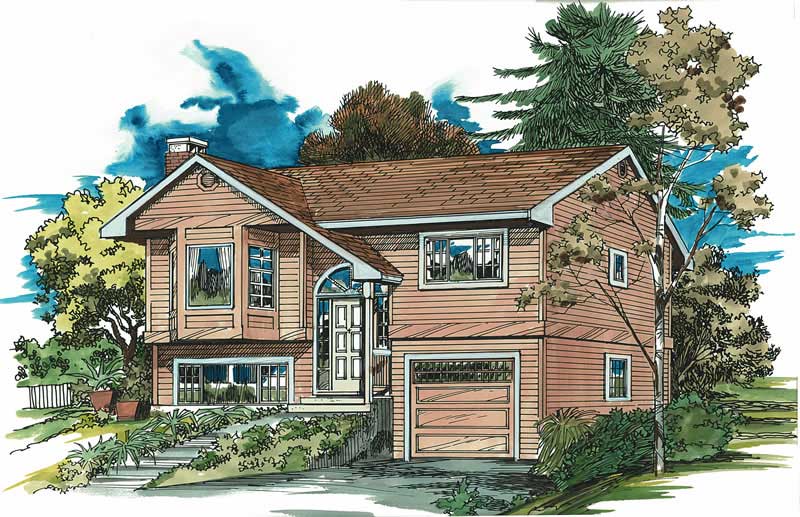
Plan#167-1012
Starting at$700
1116
Sq Ft
2
Story
3
Bed
2
Bath
1
Car
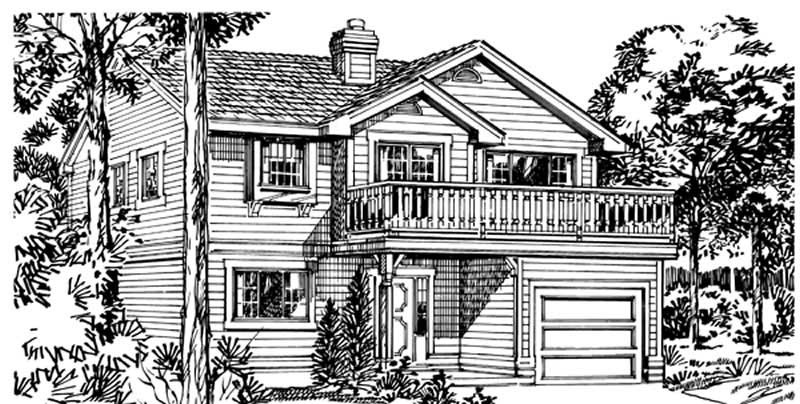
Plan#167-1132
Starting at$700
1202
Sq Ft
2
Story
3
Bed
1.5
Bath
1
Car
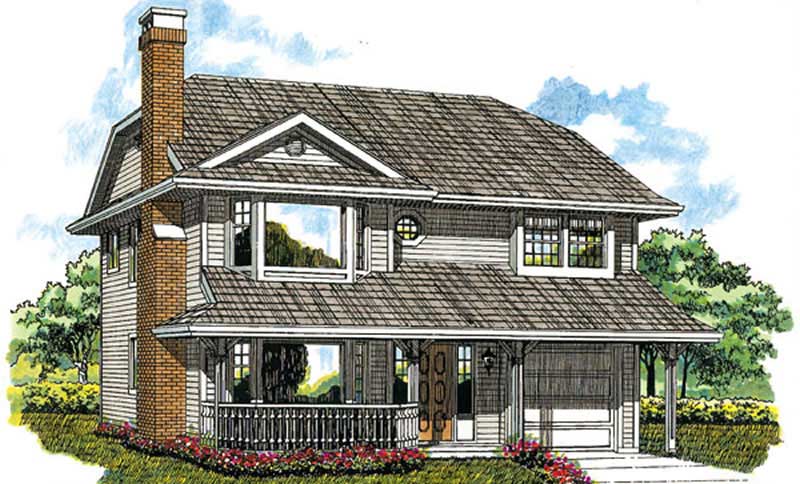
Plan#167-1095
Starting at$700
1095
Sq Ft
2
Story
3
Bed
1
Bath
1
Car
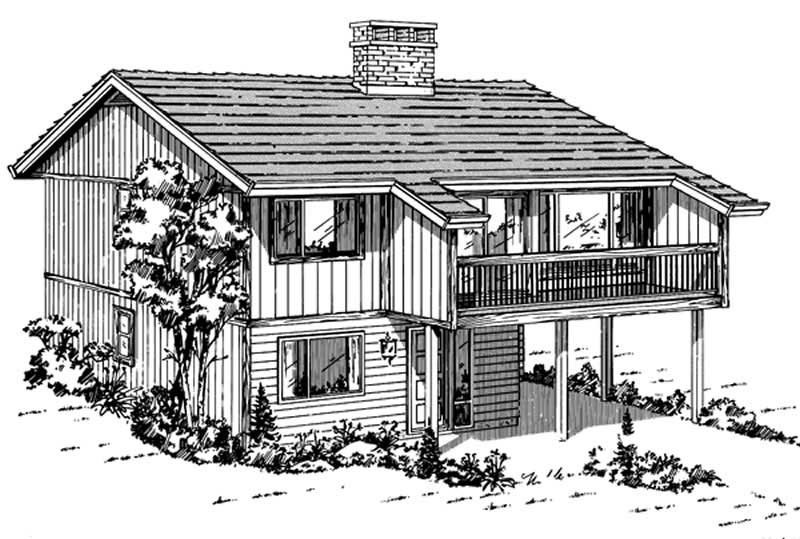
Plan#167-1092
Starting at$700
1176
Sq Ft
2
Story
3
Bed
1
Bath
1
Car
Plan#167-1345
Starting at$650
1
Sq Ft
1
Story
0
Bed
0
Bath
2
Car
Plan#167-1399
Starting at$650
1
Sq Ft
2
Story
0
Bed
0
Bath
2
Car
Plan#167-1421
Starting at$650
1
Sq Ft
1
Story
0
Bed
0
Bath
2
Car
Plan#167-1483
Starting at$650
1
Sq Ft
1
Story
0
Bed
0
Bath
2
Car
Plan#167-1393
Starting at$650
1
Sq Ft
1
Story
0
Bed
0
Bath
3
Car
Plan#167-1518
Starting at$650
1
Sq Ft
1
Story
0
Bed
0
Bath
2
Car
Plan#167-1070
Starting at$650
1
Sq Ft
1
Story
0
Bed
0
Bath
3
Car
Plan#167-1439
Starting at$840
1924
Sq Ft
2
Story
3
Bed
2
Bath
2
Car
Plan#167-1422
Starting at$905
2257
Sq Ft
2
Story
3
Bed
2
Bath
2
Car
Plan#167-1217
Starting at$840
1605
Sq Ft
2
Story
3
Bed
2
Bath
0
Car
Plan#167-1226
Starting at$700
1197
Sq Ft
1.5
Story
2
Bed
1
Bath
0
Car
Plan#167-1436
Starting at$700
1213
Sq Ft
2
Story
3
Bed
1
Bath
1
Car
Plan#167-1369
Starting at$905
2219
Sq Ft
2
Story
4
Bed
2.5
Bath
2
Car
Plan#167-1290
Starting at$840
1911
Sq Ft
1
Story
3
Bed
2
Bath
2
Car
Plan#167-1384
Starting at$840
1543
Sq Ft
2
Story
3
Bed
2
Bath
0
Car
Plan#167-1523
Starting at$700
1140
Sq Ft
2
Story
3
Bed
1
Bath
0
Car
Plan#167-1288
Starting at$700
1256
Sq Ft
2
Story
3
Bed
1.5
Bath
0
Car
Plan#167-1277
Starting at$650
825
Sq Ft
1
Story
2
Bed
1
Bath
0
Car
Plan#167-1310
Starting at$700
1007
Sq Ft
2
Story
3
Bed
1
Bath
1
Car
Plan#167-1041
Starting at$840
1778
Sq Ft
2
Story
3
Bed
2
Bath
0
Car
Plan#167-1012
Starting at$700
1116
Sq Ft
2
Story
3
Bed
2
Bath
1
Car
Plan#167-1132
Starting at$700
1202
Sq Ft
2
Story
3
Bed
1.5
Bath
1
Car
Plan#167-1095
Starting at$700
1095
Sq Ft
2
Story
3
Bed
1
Bath
1
Car
Plan#167-1092
Starting at$700
1176
Sq Ft
2
Story
3
Bed
1
Bath
1
Car