1-Bedroom, 25-35 Foot Wide House Plans

147
Plan Results
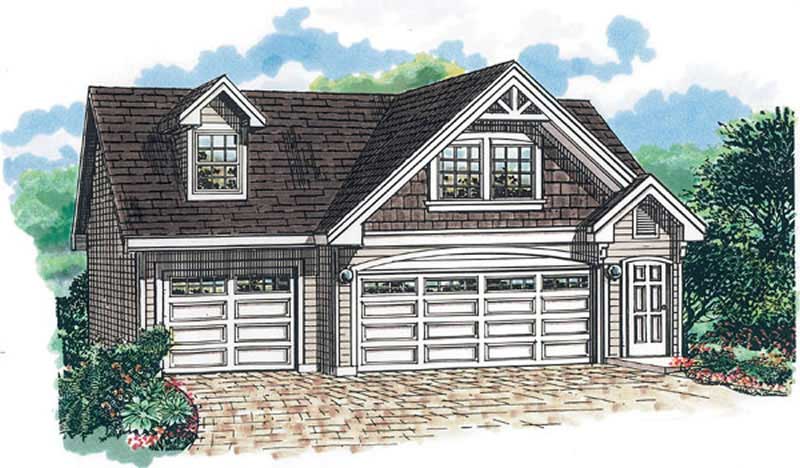
1-Bedroom, 676 Sq Ft Garage House Plan - 167-1397 - Front Exterior
Plan#167-1397
Starting at$650
676
Sq Ft
2
Story
1
Bed
1
Bath
3
Car
2-Bedroom, 1324 Sq Ft Contemporary House Plan - 126-1236 - Front Exterior
Plan#126-1236
Starting at$1510
1324
Sq Ft
2
Story
1
Bed
1.5
Bath
0
Car
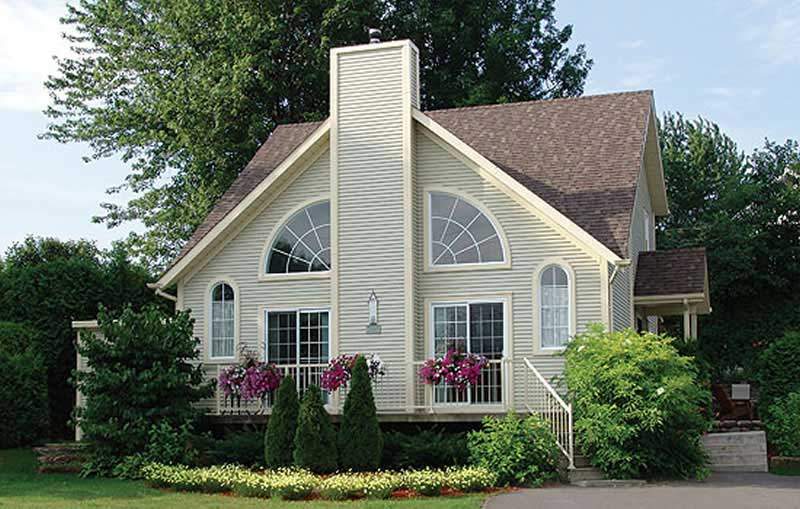
1-Bedroom, 1148 Sq Ft Contemporary House Plan - 126-1301 - Front Exterior
Plan#126-1301
Starting at$1450
1148
Sq Ft
2
Story
1
Bed
1.5
Bath
0
Car
1-Bedroom, 676 Sq Ft Garage House Plan - 167-1397 - Front Exterior
Plan#167-1397
Starting at$650
676
Sq Ft
2
Story
1
Bed
1
Bath
3
Car
2-Bedroom, 1324 Sq Ft Contemporary House Plan - 126-1236 - Front Exterior
Plan#126-1236
Starting at$1510
1324
Sq Ft
2
Story
1
Bed
1.5
Bath
0
Car
1-Bedroom, 1148 Sq Ft Contemporary House Plan - 126-1301 - Front Exterior
Plan#126-1301
Starting at$1450
1148
Sq Ft
2
Story
1
Bed
1.5
Bath
0
Car
1234567