All House Plans
Clear AllSort ByTrending
22,733
Plan Results
Plan Results
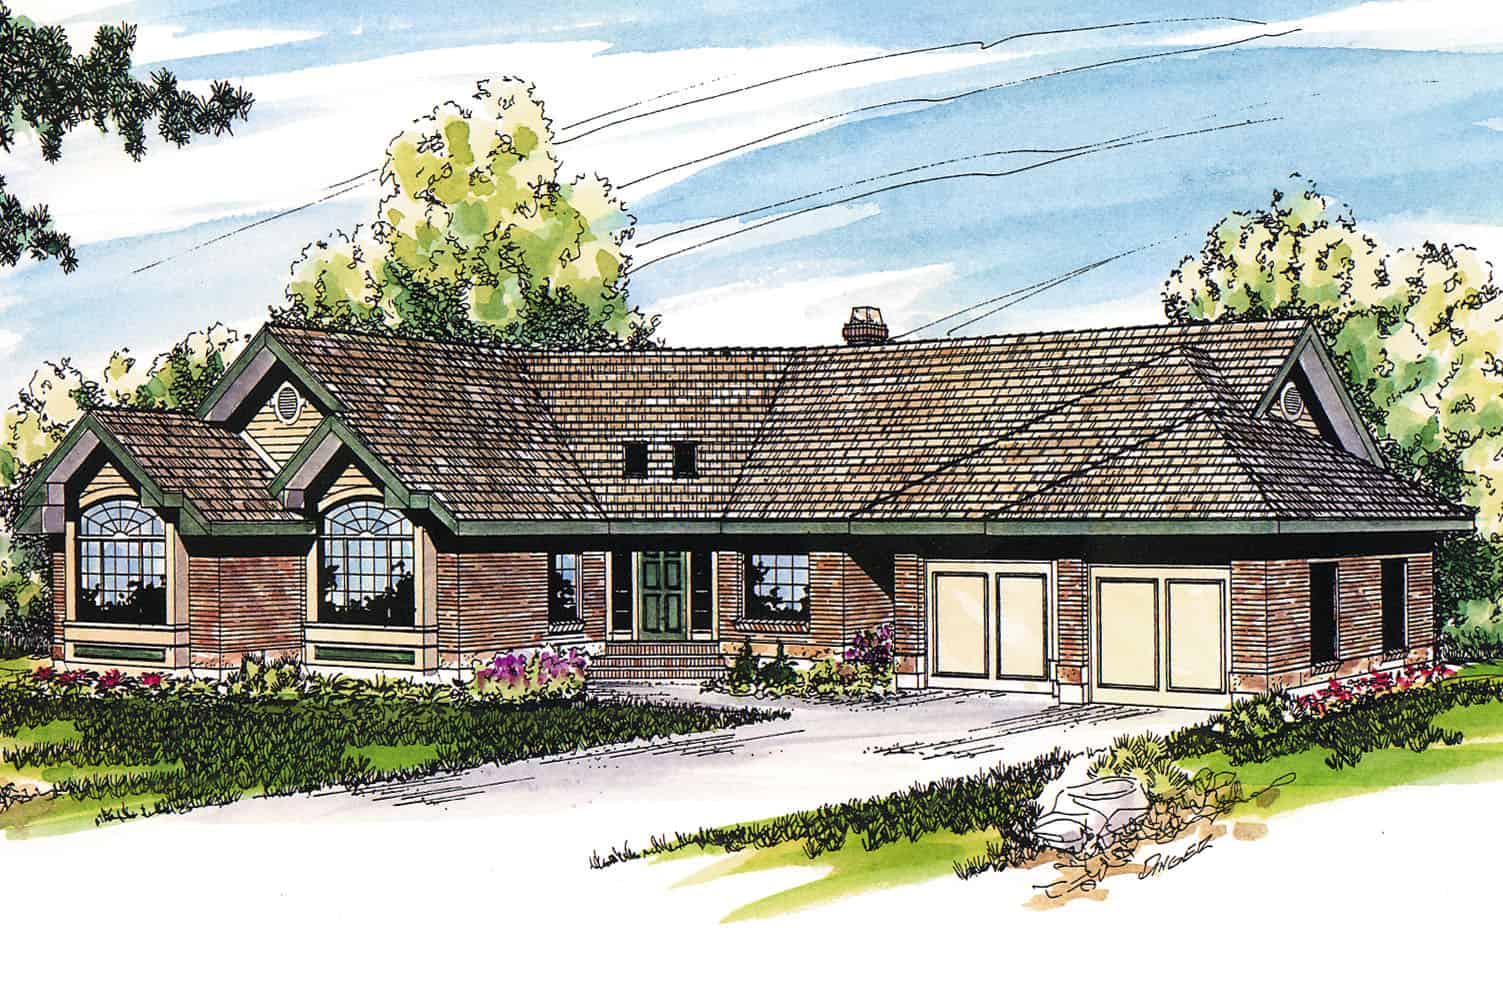
Plan#108-1388
Starting at$1100
2630
Sq Ft
1
Story
3
Bed
2.5
Bath
2
Car
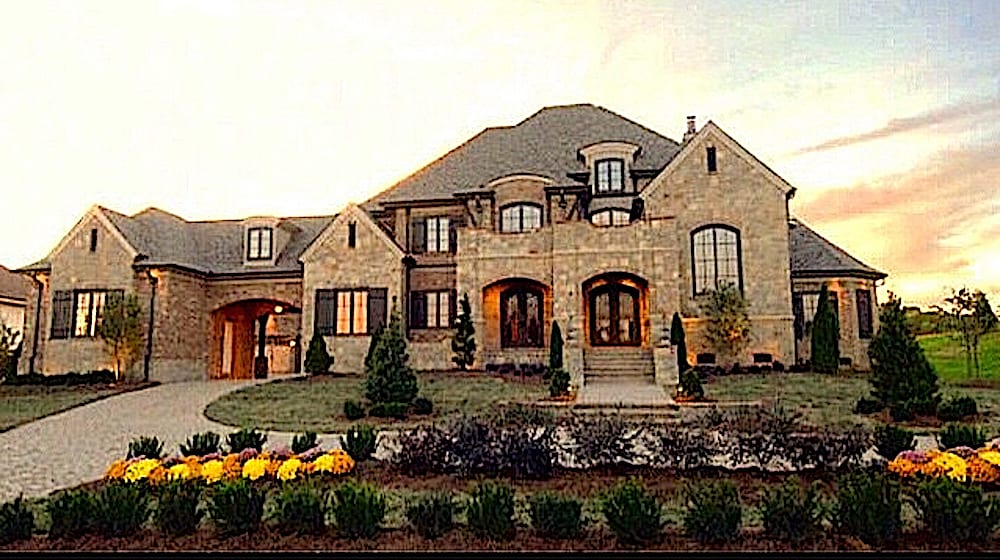
Plan#134-1027
Starting at$21892
6634
Sq Ft
2
Story
4
Bed
5.5
Bath
4
Car
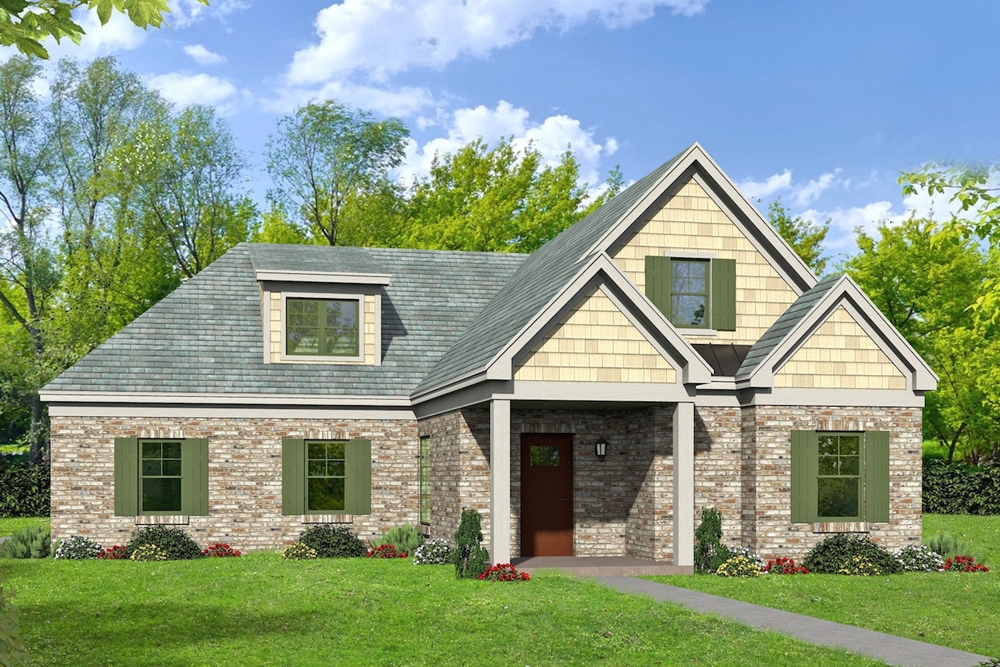
Plan#196-1071
Starting at$1165
2591
Sq Ft
2
Story
3
Bed
2.5
Bath
2
Car
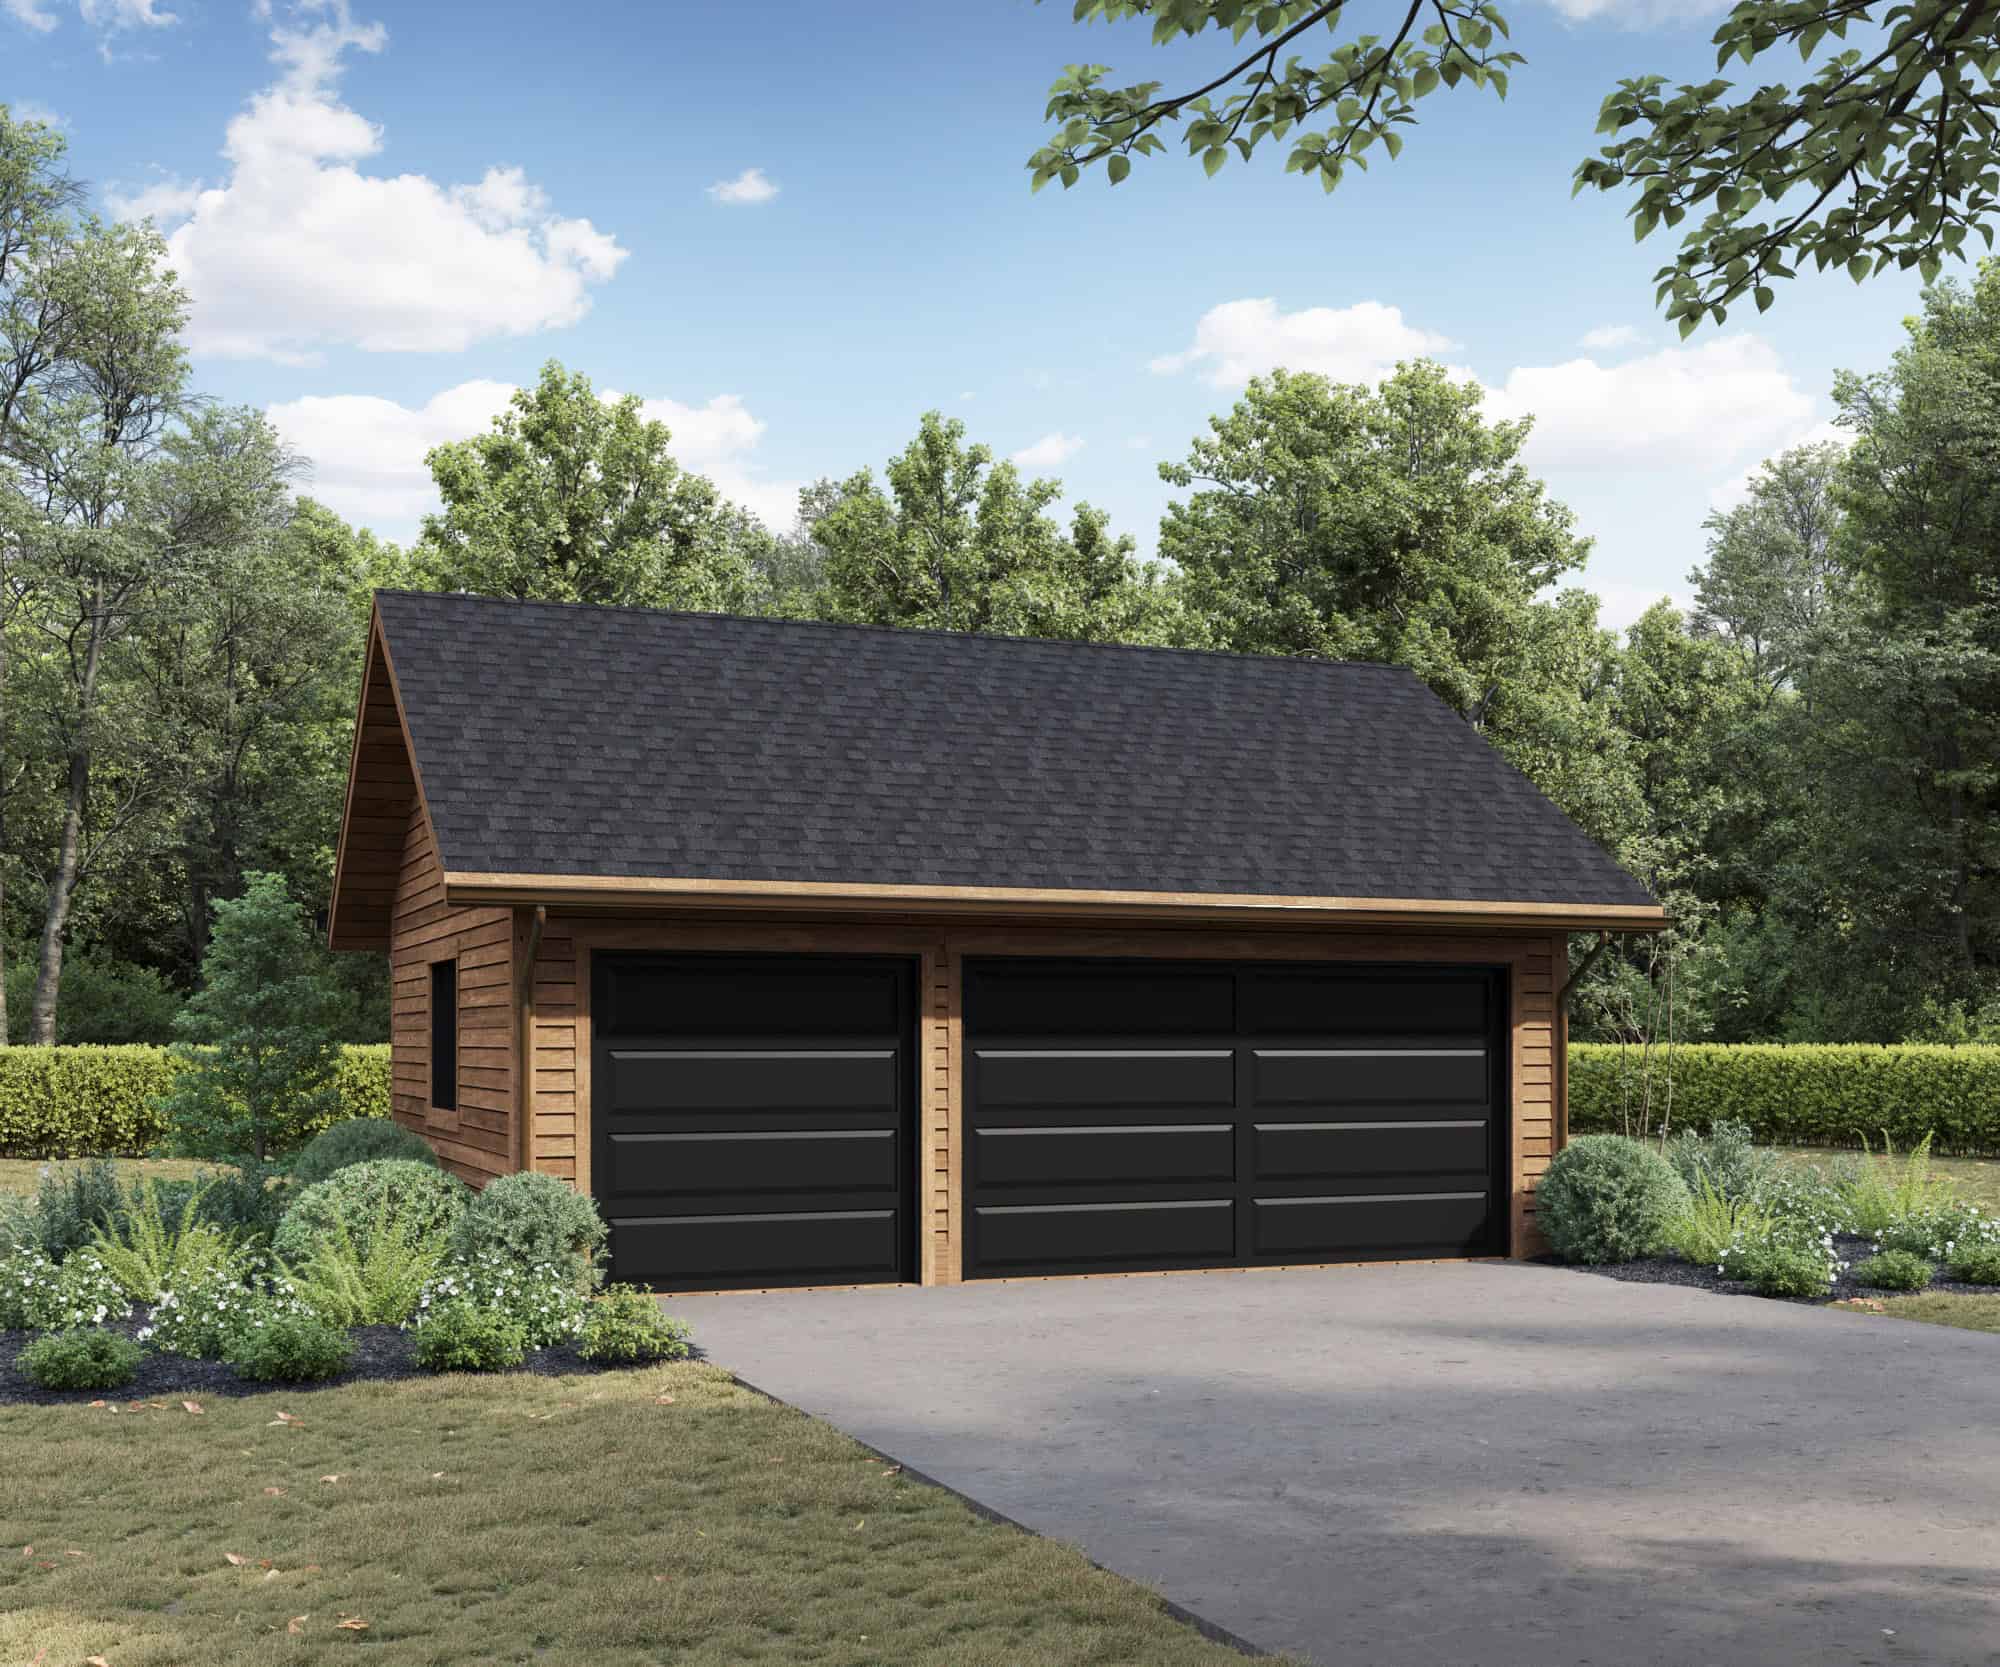
Plan#161-1234
Starting at$850
1
Sq Ft
1
Story
0
Bed
0
Bath
3
Car
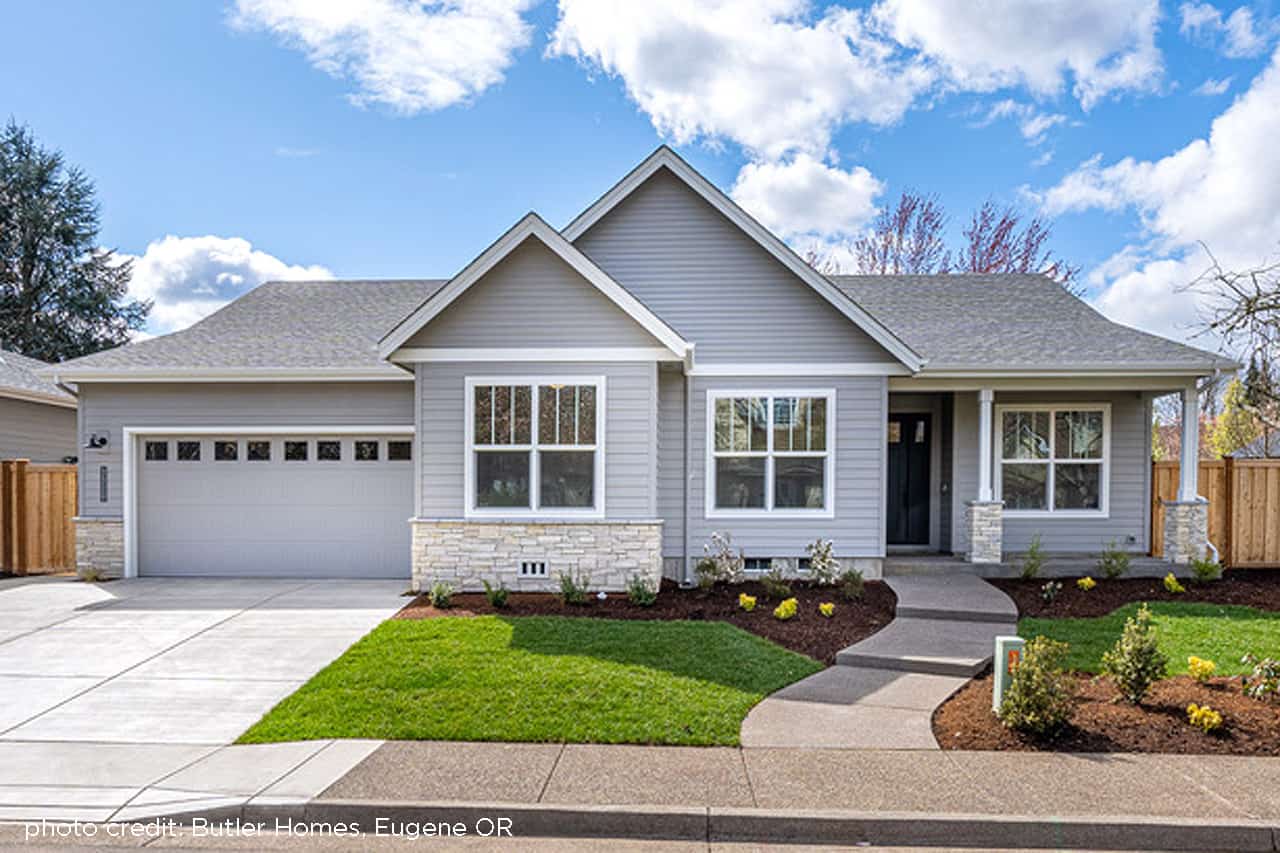
Plan#108-1981
Starting at$1050
2378
Sq Ft
1
Story
3
Bed
2
Bath
2
Car
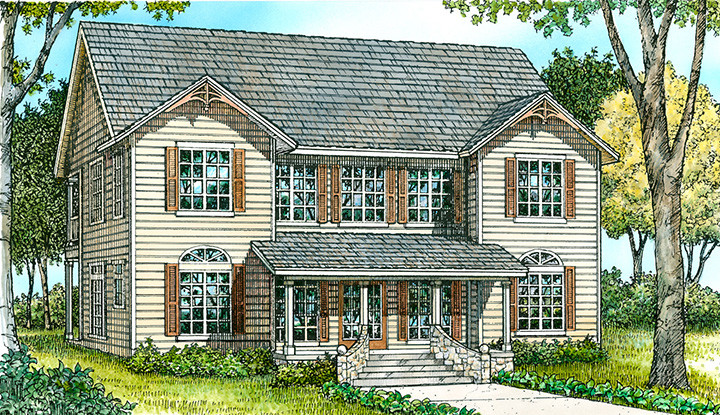
Plan#192-1045
Starting at$500
2795
Sq Ft
2
Story
3
Bed
2
Bath
0
Car

Plan#187-1006
Starting at$1350
2631
Sq Ft
1.5
Story
3
Bed
3
Bath
2
Car
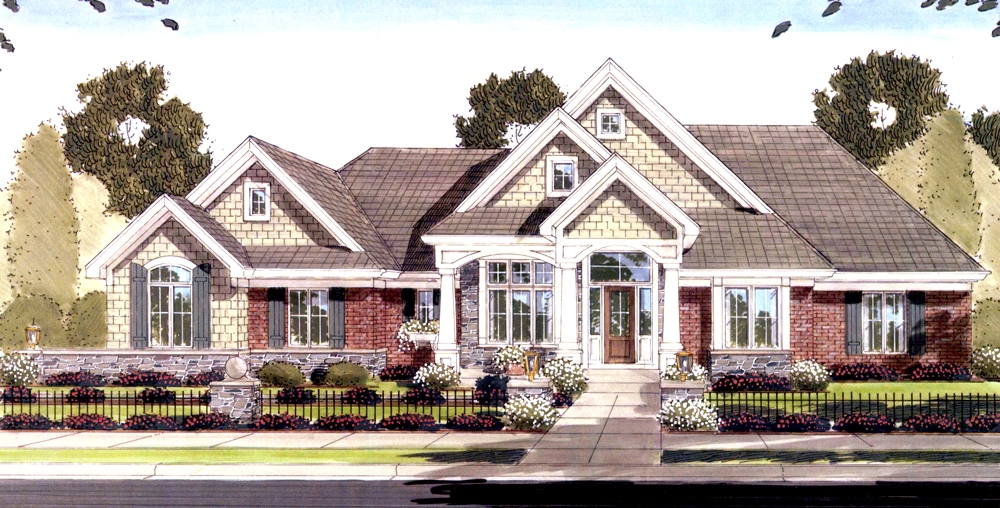
Plan#169-1092
Starting at$870
2796
Sq Ft
2
Story
2
Bed
2.5
Bath
3
Car
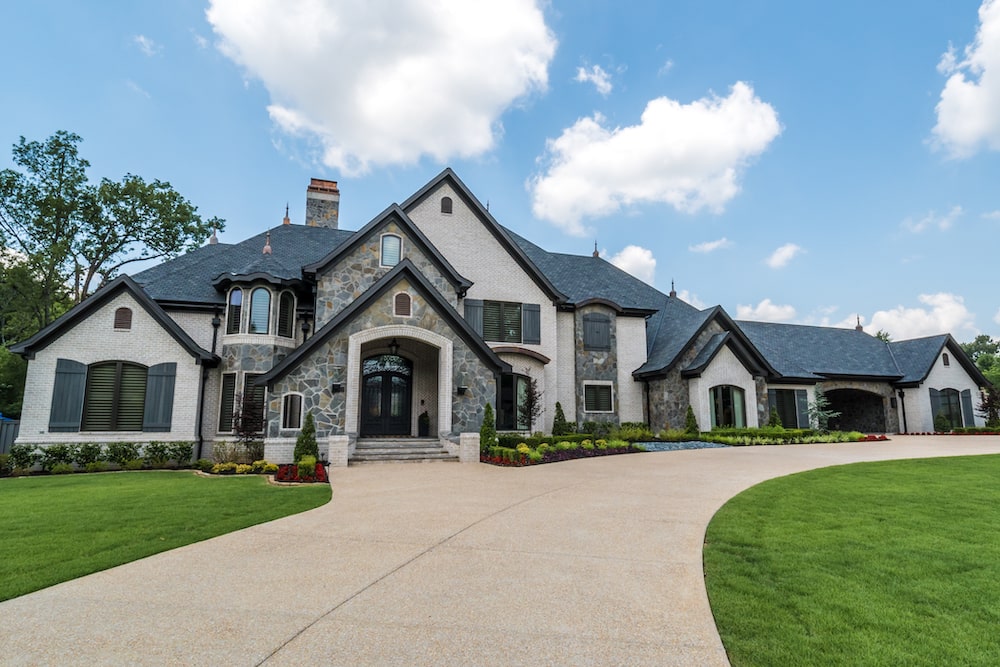
Plan#193-1125
Starting at$4000
7519
Sq Ft
2
Story
5
Bed
6.5
Bath
5
Car
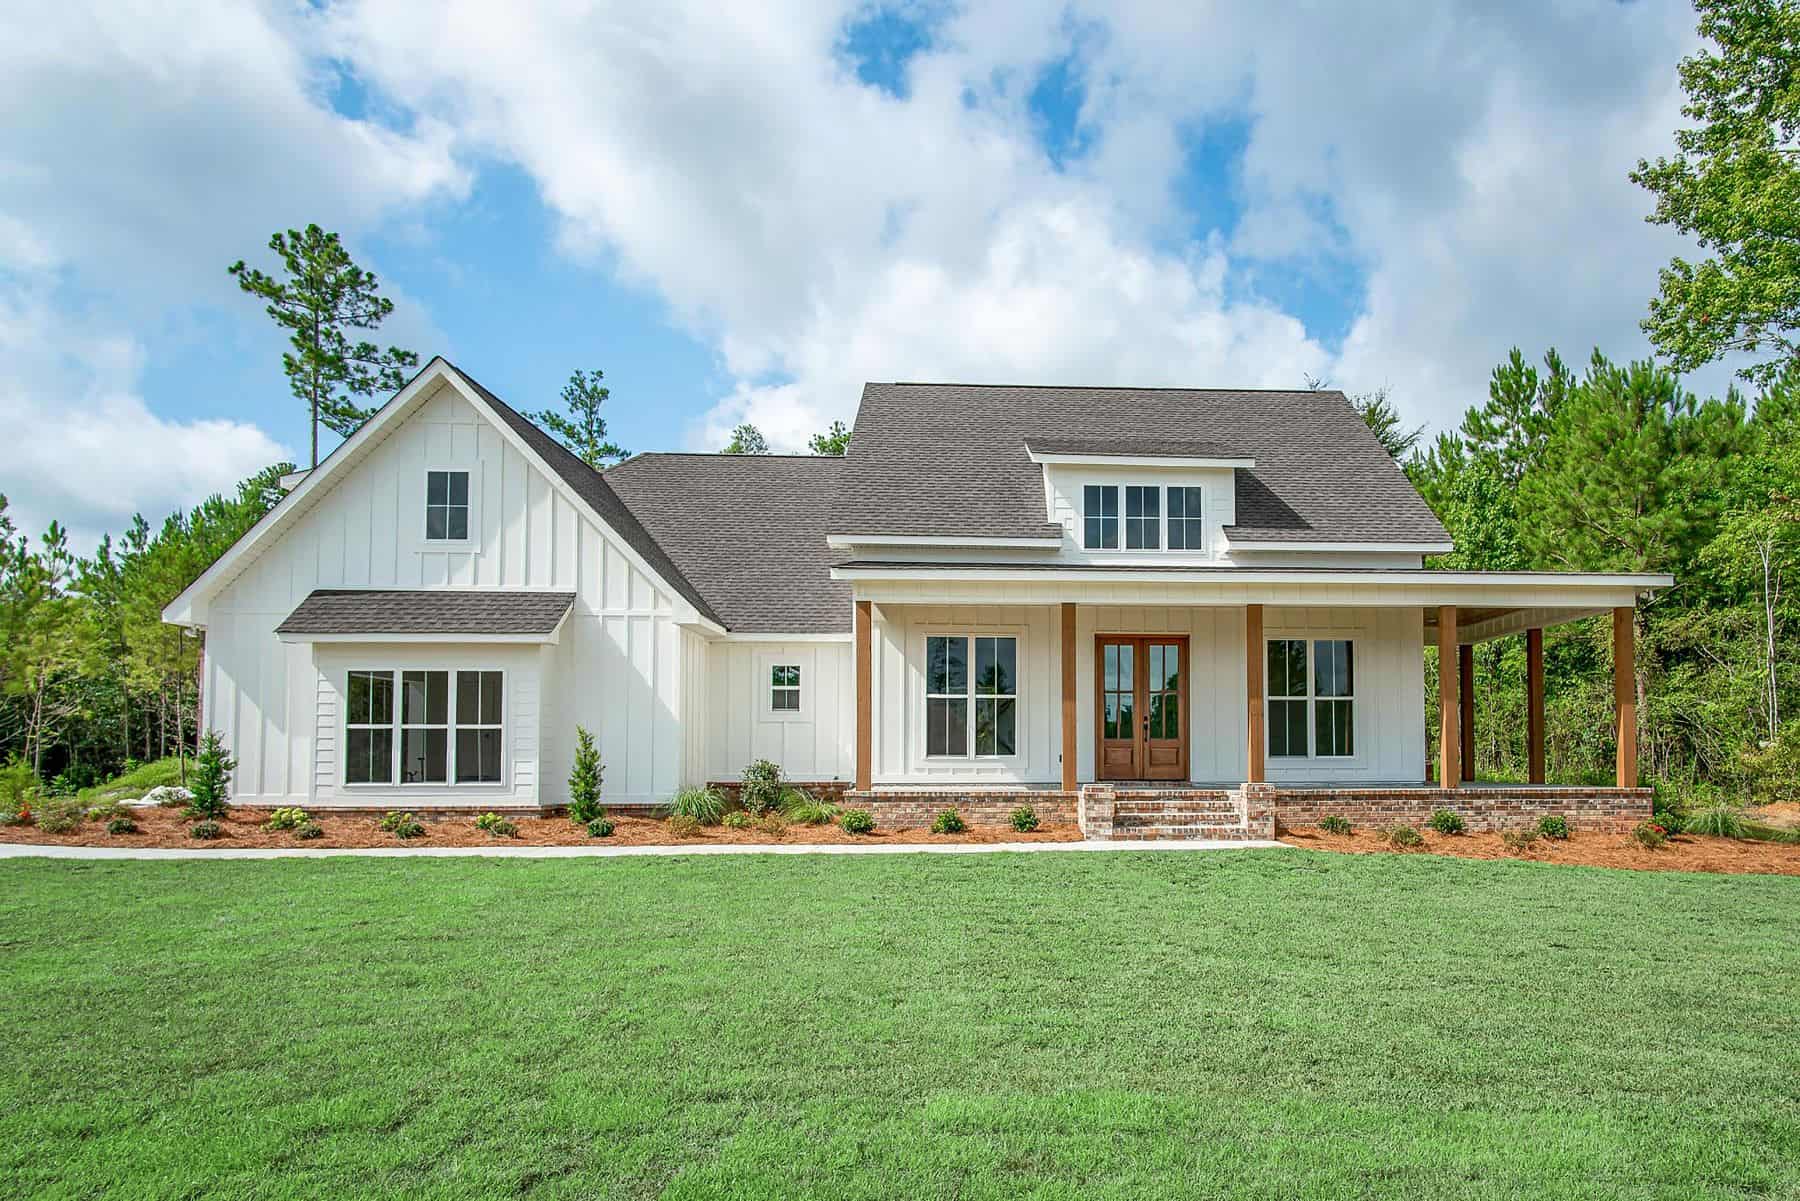
Plan#142-1447
Starting at$1445
2394
Sq Ft
1.5
Story
3
Bed
3.5
Bath
2
Car
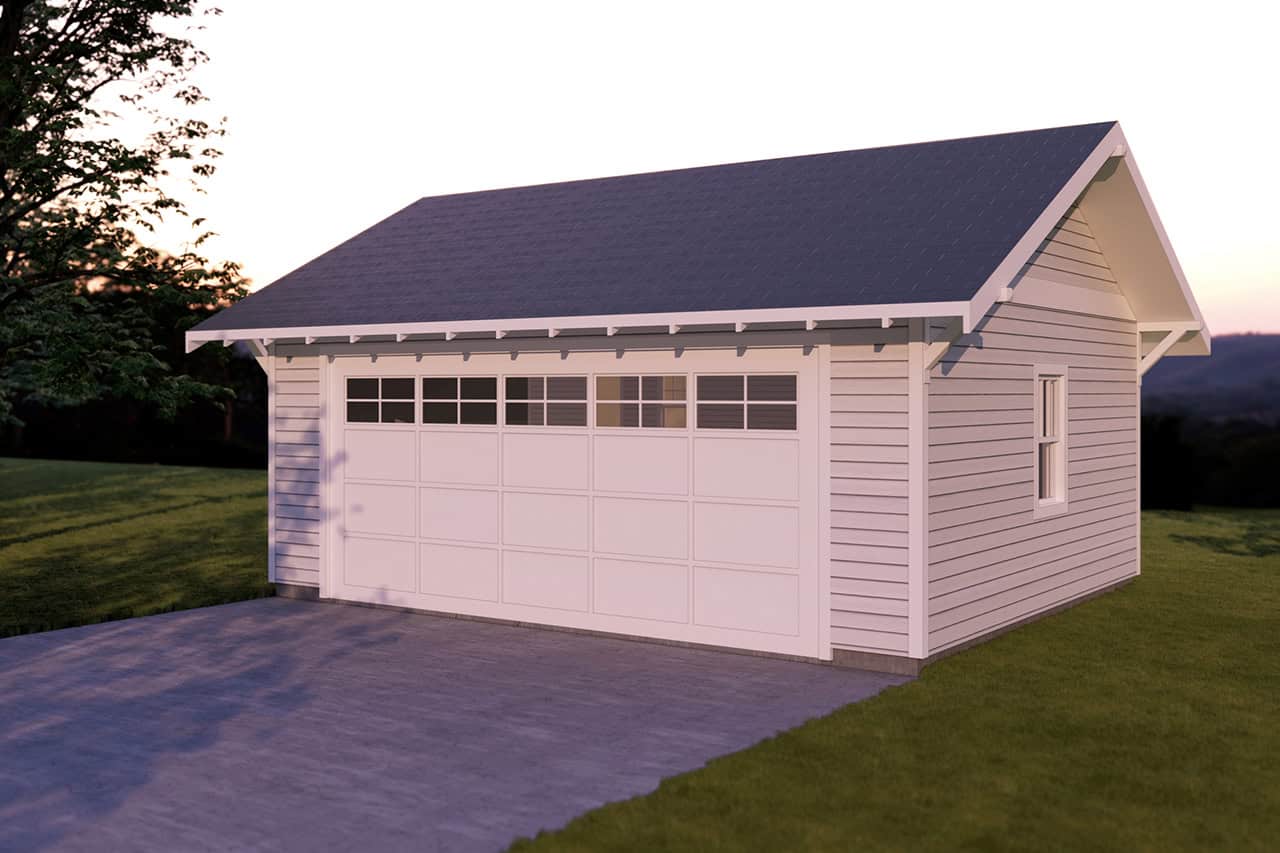
Plan#108-1652
Starting at$190
1
Sq Ft
1
Story
0
Bed
0
Bath
2
Car
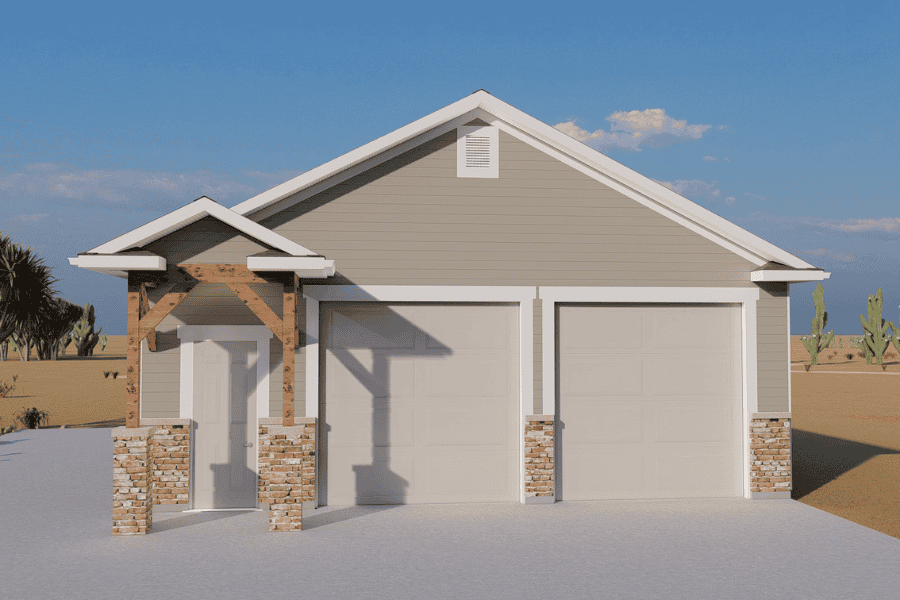
Plan#187-1253
Starting at$500
1
Sq Ft
1
Story
0
Bed
0
Bath
3
Car
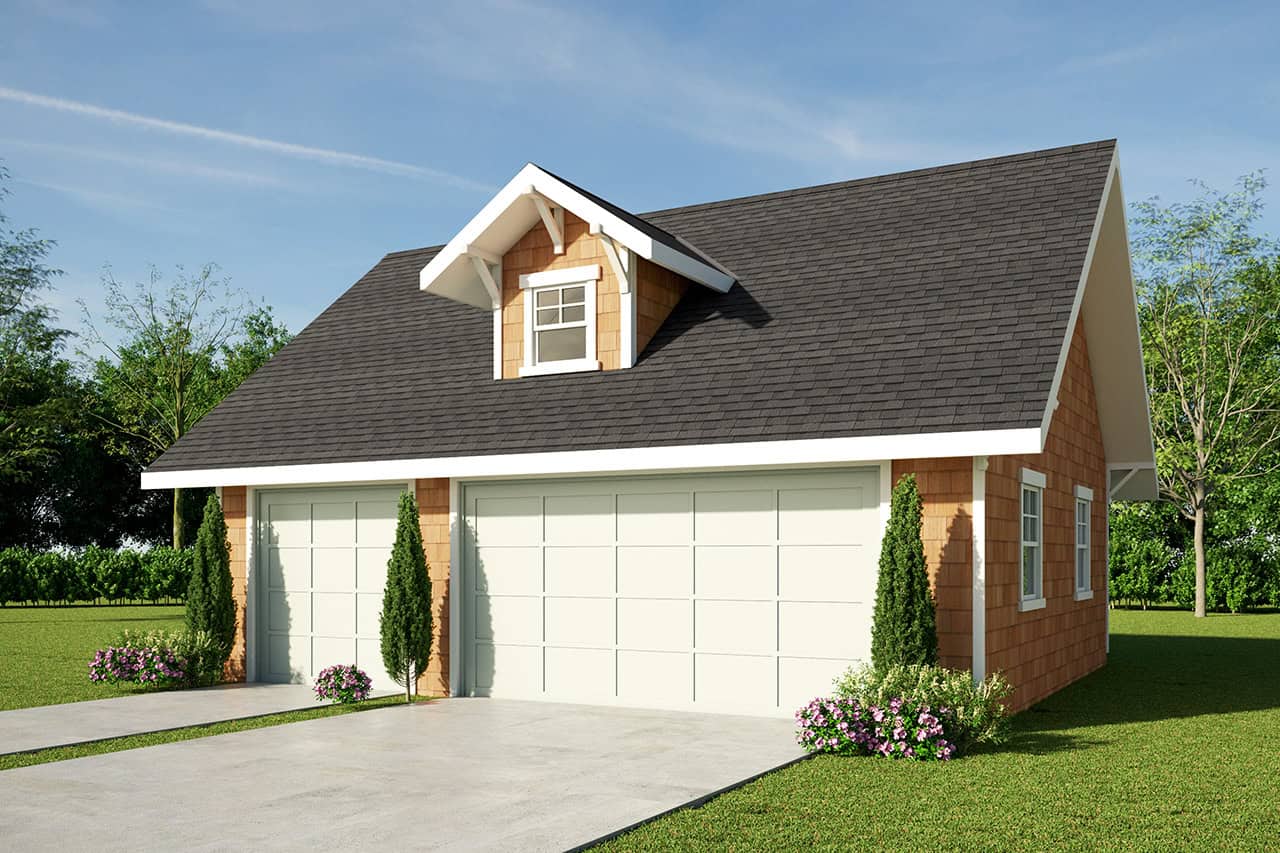
Plan#108-1012
Starting at$190
1
Sq Ft
1
Story
0
Bed
0
Bath
3
Car
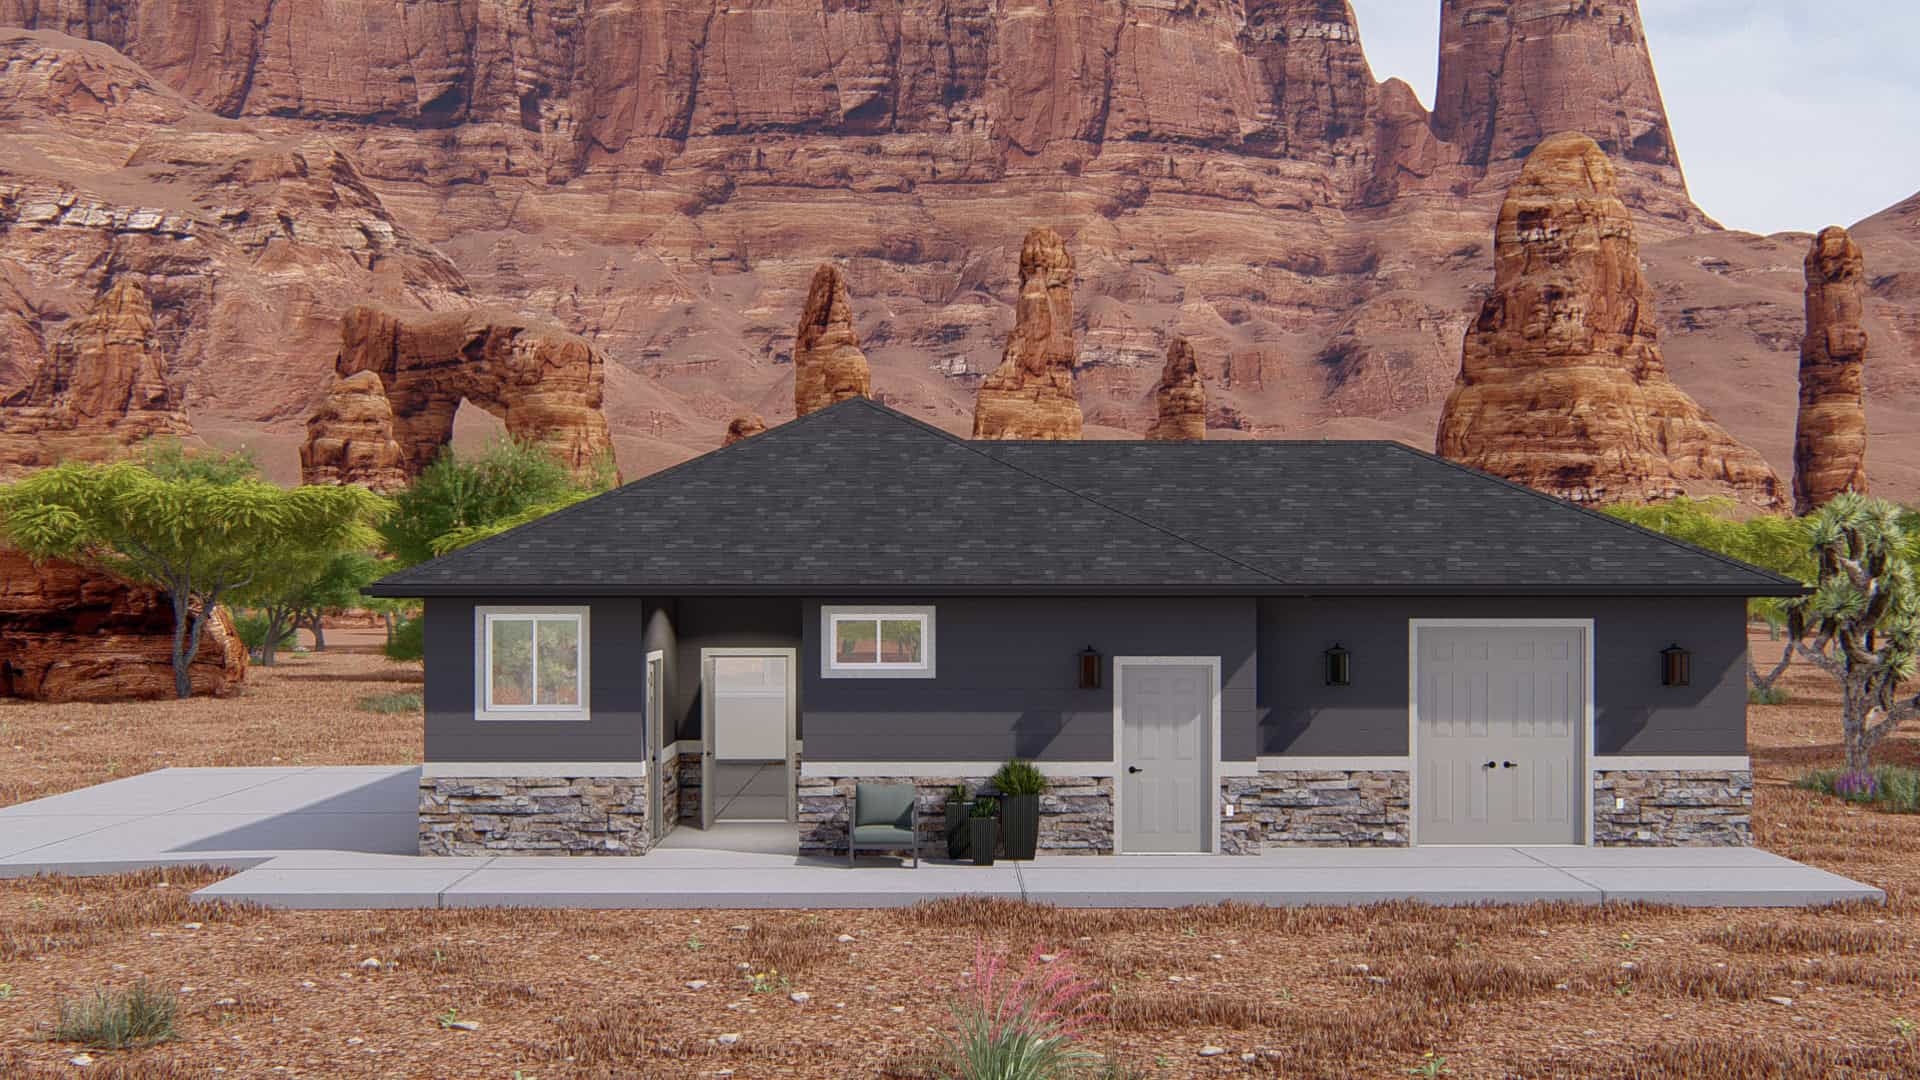
Plan#187-1219
Starting at$500
1
Sq Ft
1
Story
0
Bed
1
Bath
2
Car
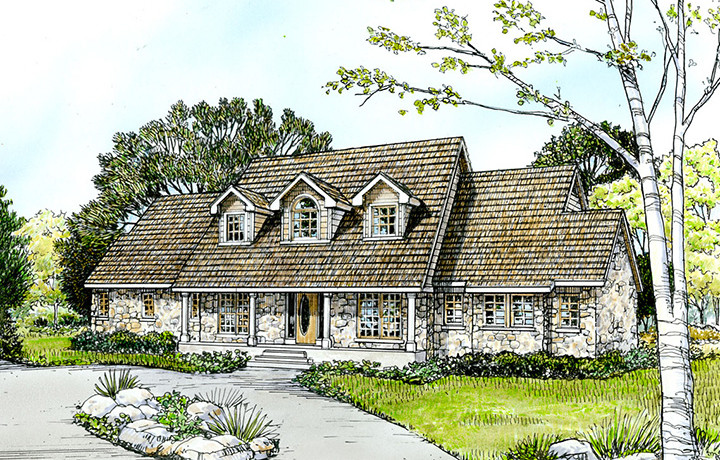
Plan#192-1036
Starting at$500
3098
Sq Ft
2
Story
3
Bed
3.5
Bath
0
Car
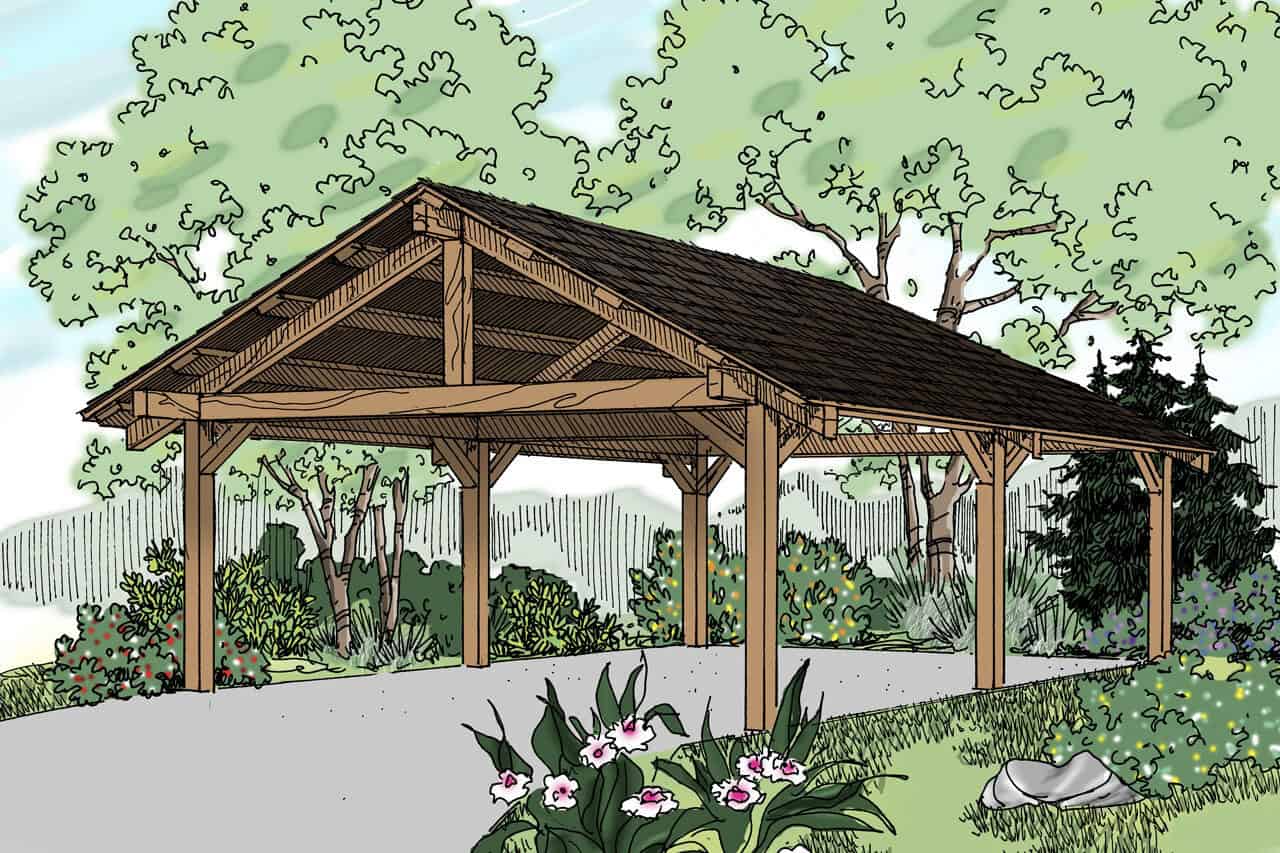
Plan#108-2128
Starting at$270
1
Sq Ft
1
Story
0
Bed
0
Bath
2
Car
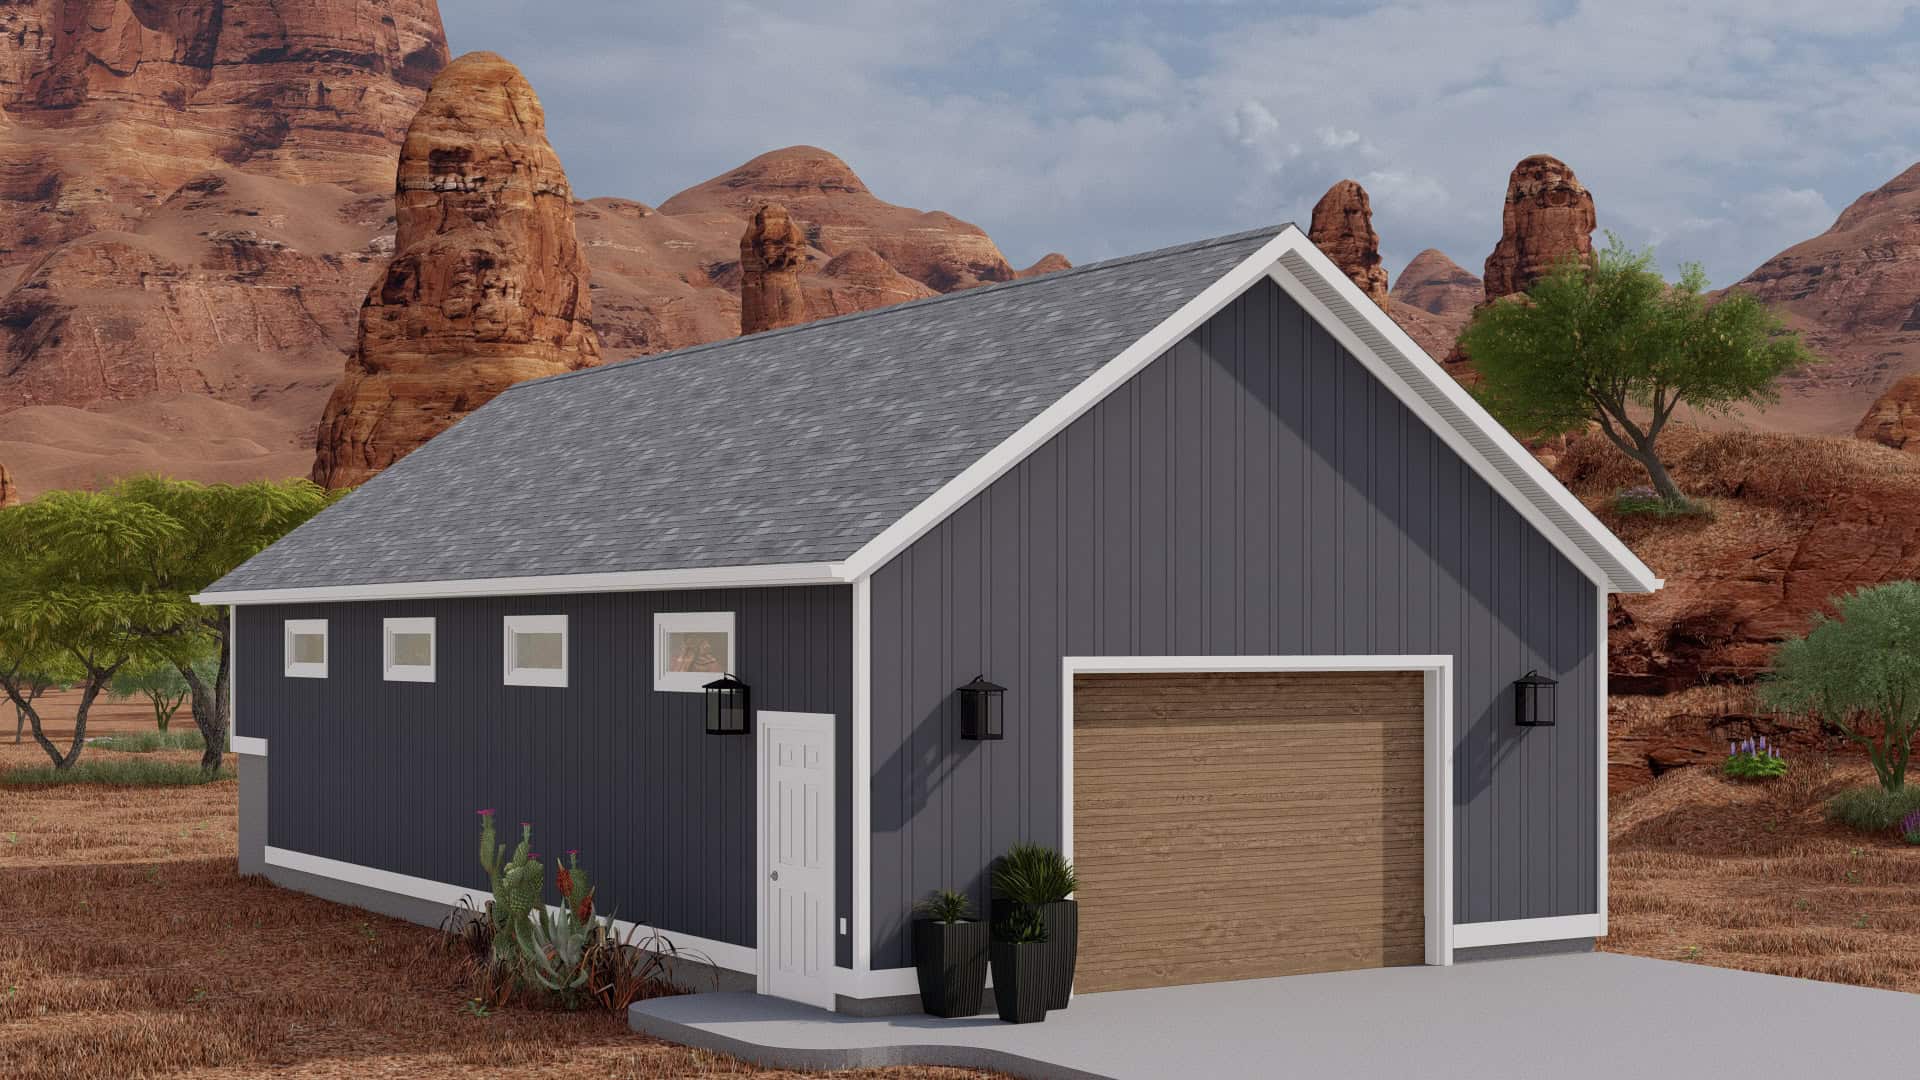
Plan#187-1232
Starting at$500
1
Sq Ft
1
Story
0
Bed
0.5
Bath
4
Car
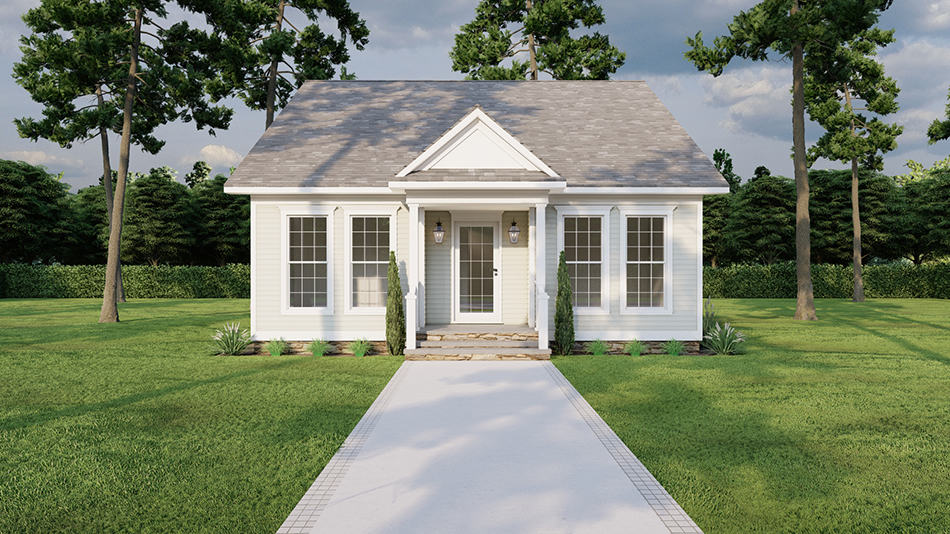
Plan#193-1279
Starting at$1100
1284
Sq Ft
1
Story
3
Bed
2
Bath
0
Car
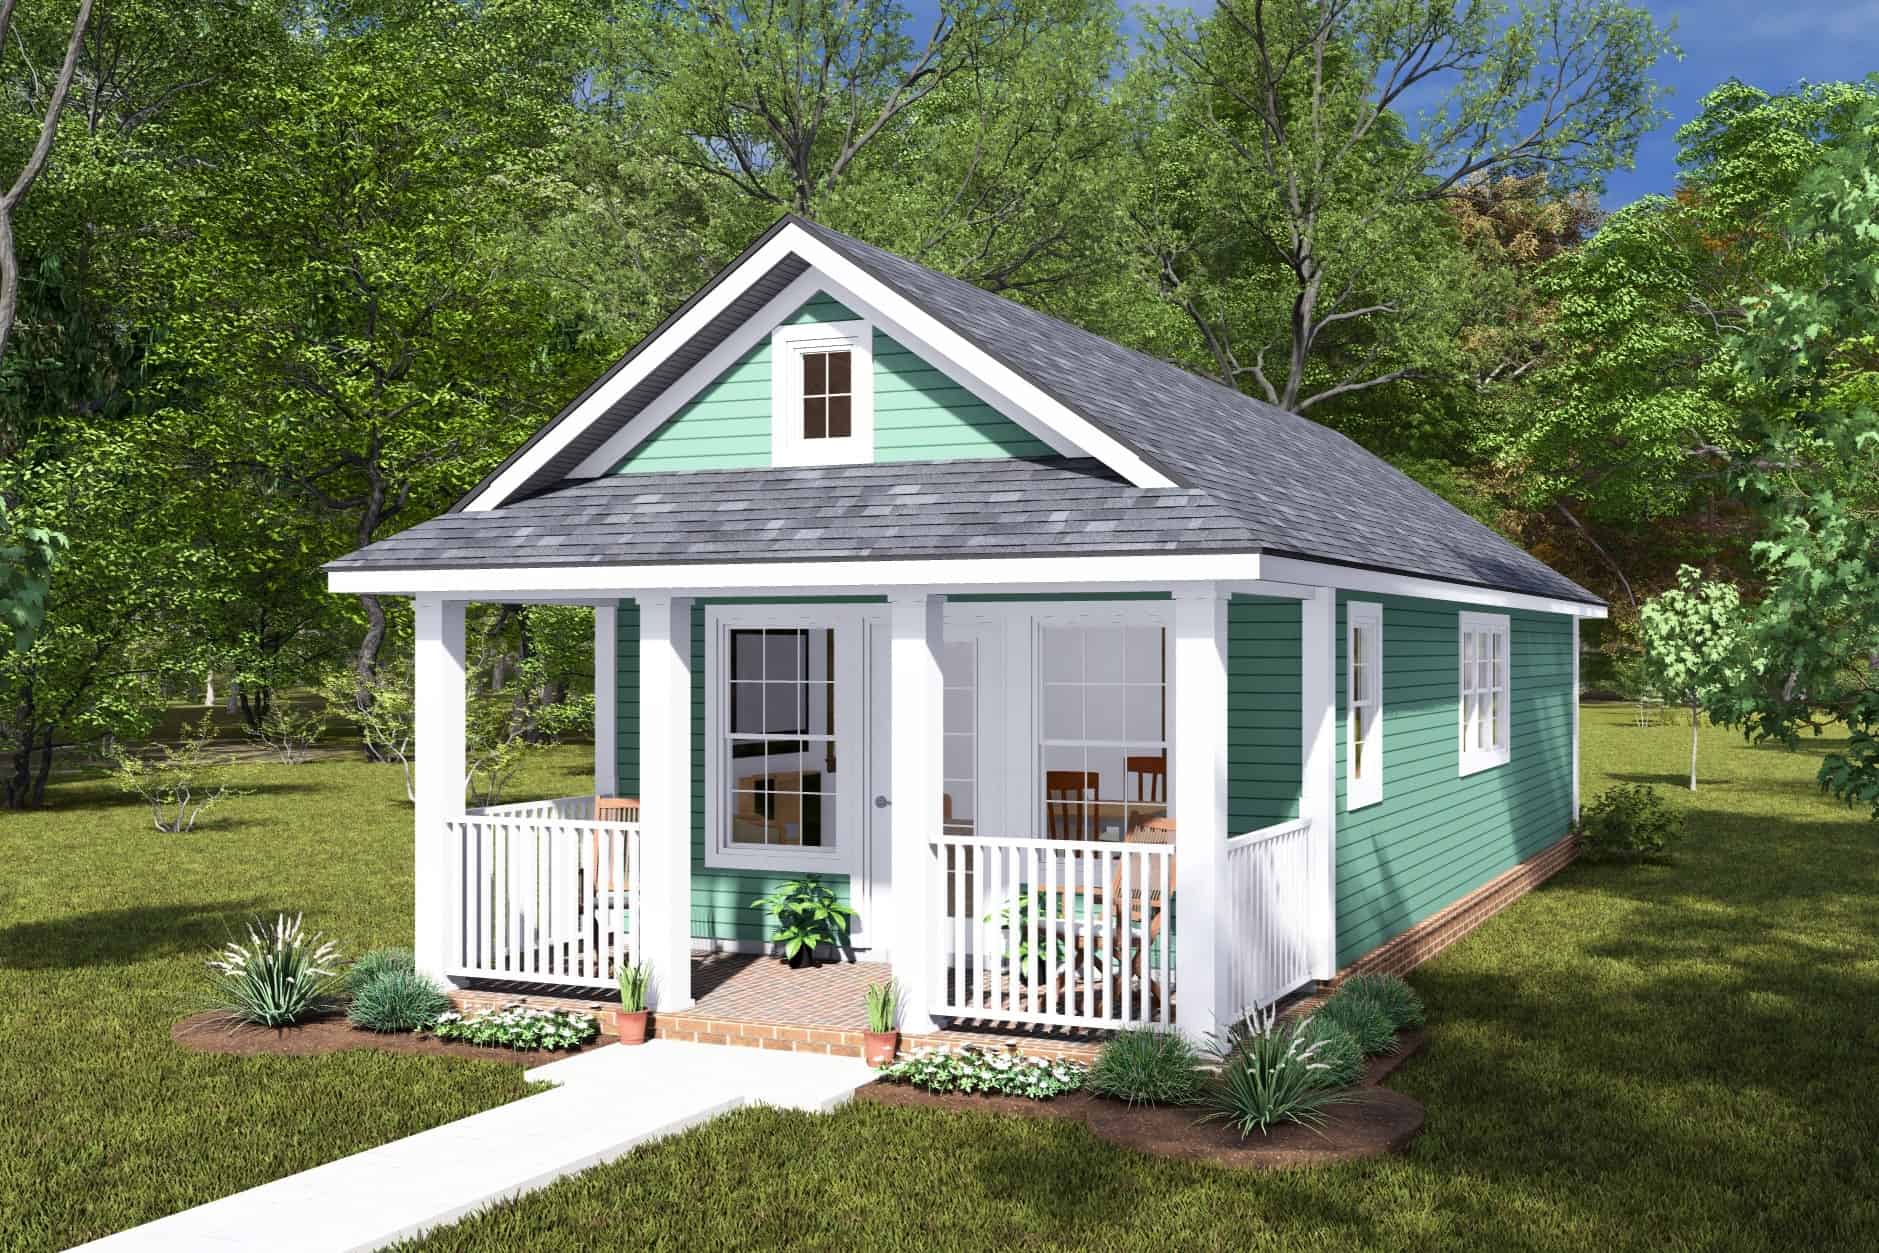
Plan#178-1468
Starting at$1025
496
Sq Ft
1
Story
1
Bed
1
Bath
0
Car
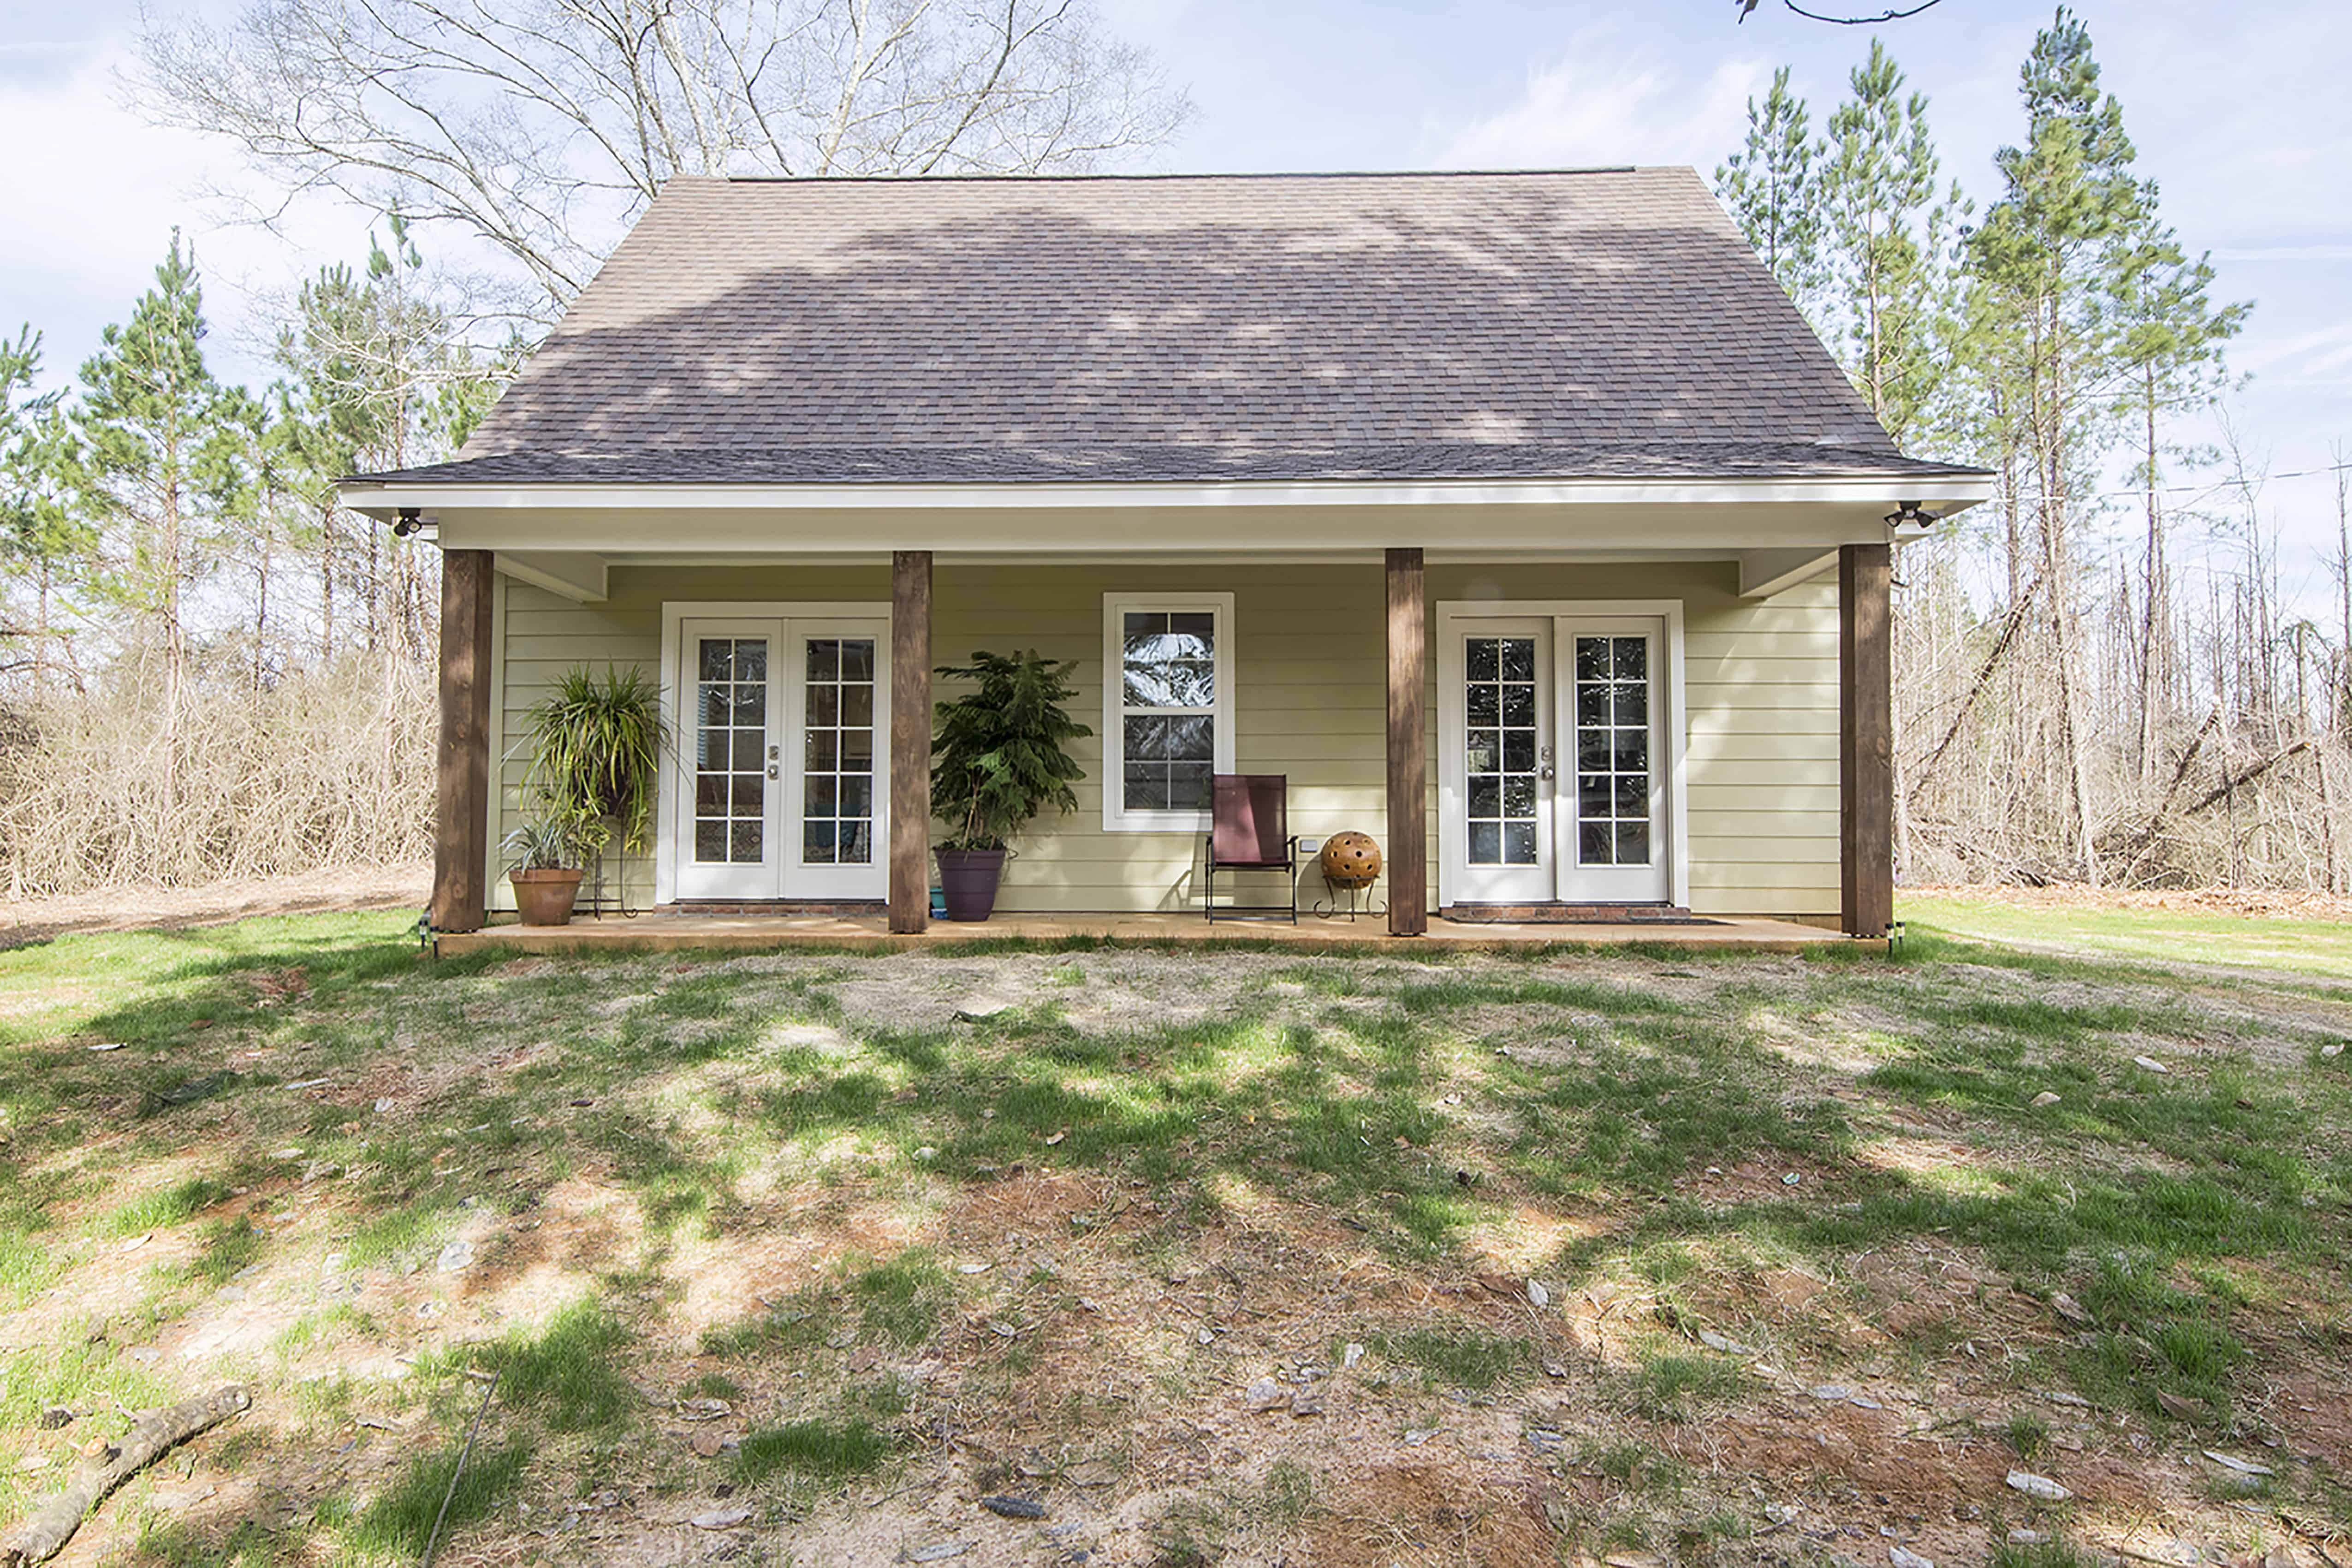
Plan#142-1423
Starting at$1345
1227
Sq Ft
2
Story
1
Bed
2
Bath
0
Car
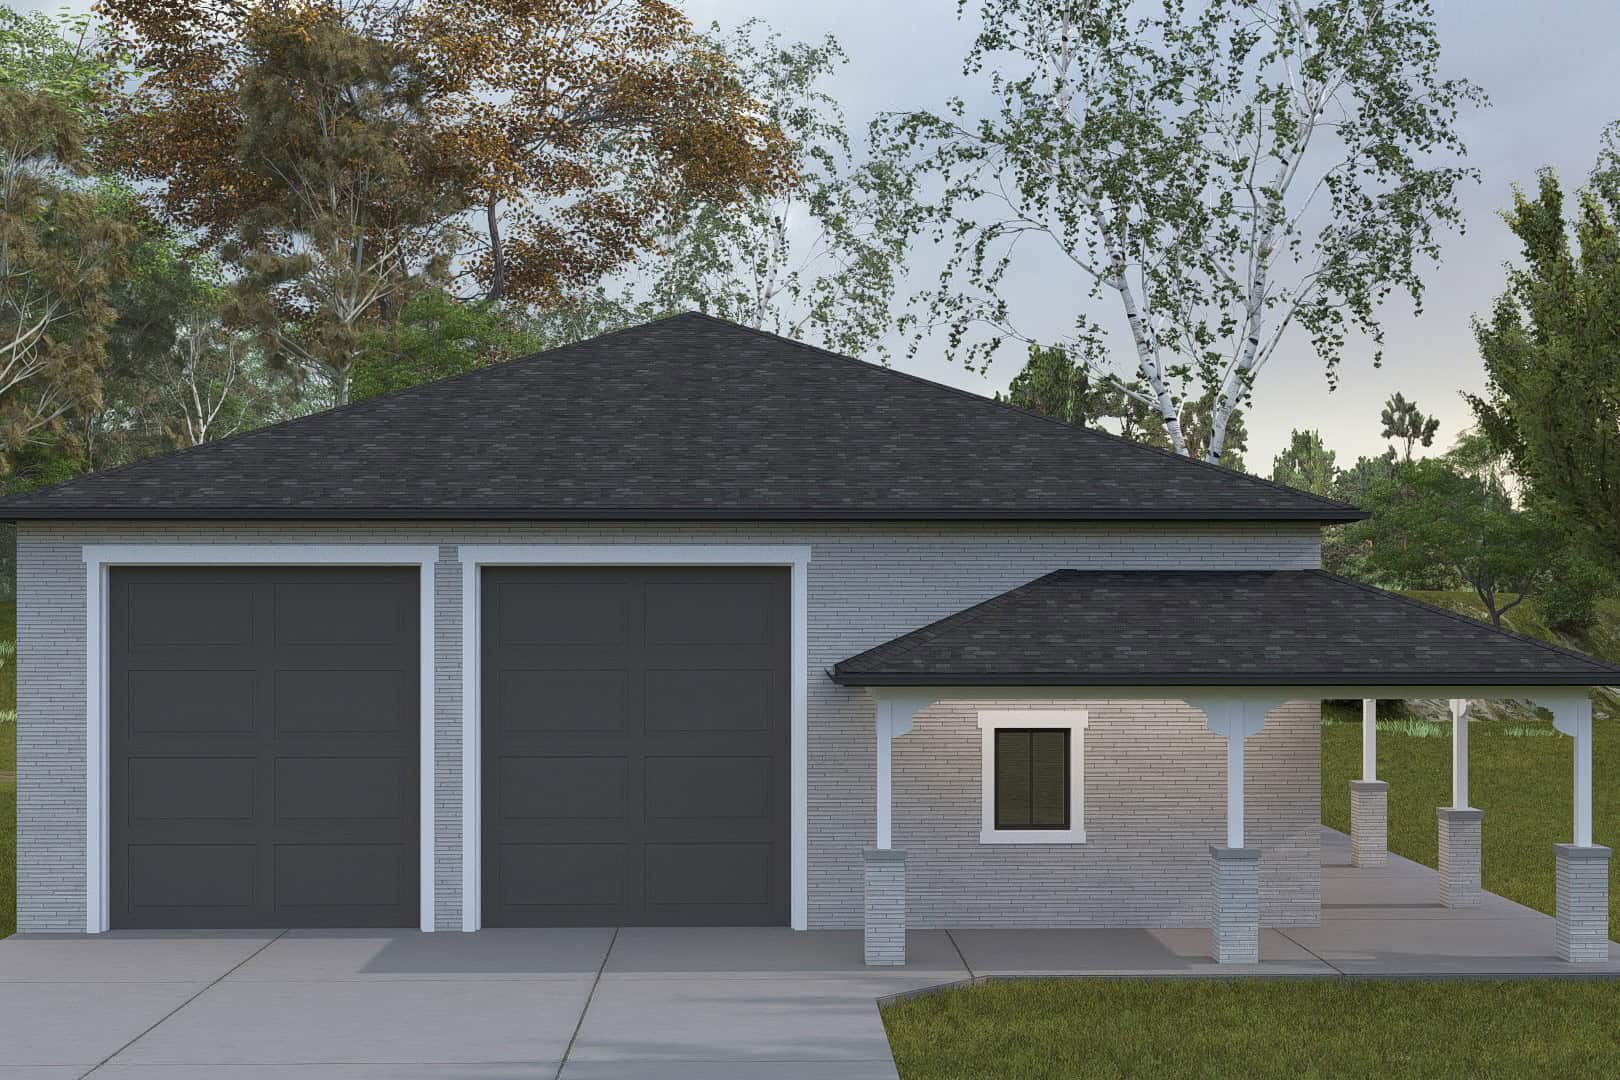
Plan#187-1245
Starting at$575
1
Sq Ft
1
Story
0
Bed
1
Bath
5
Car
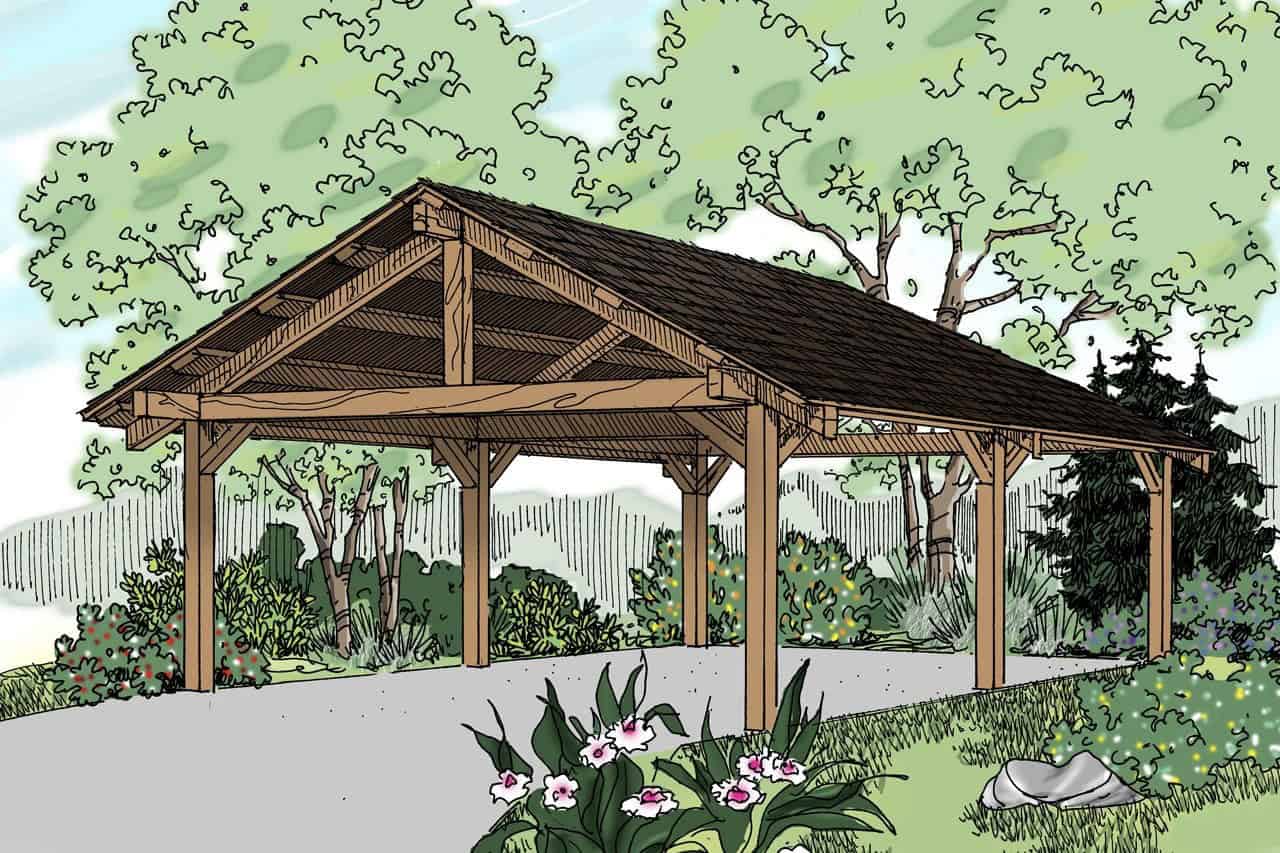
Plan#108-2130
Starting at$240
1
Sq Ft
1
Story
0
Bed
0
Bath
2
Car

Plan#120-2531
Starting at$7640
9360
Sq Ft
2
Story
6
Bed
6.5
Bath
4
Car
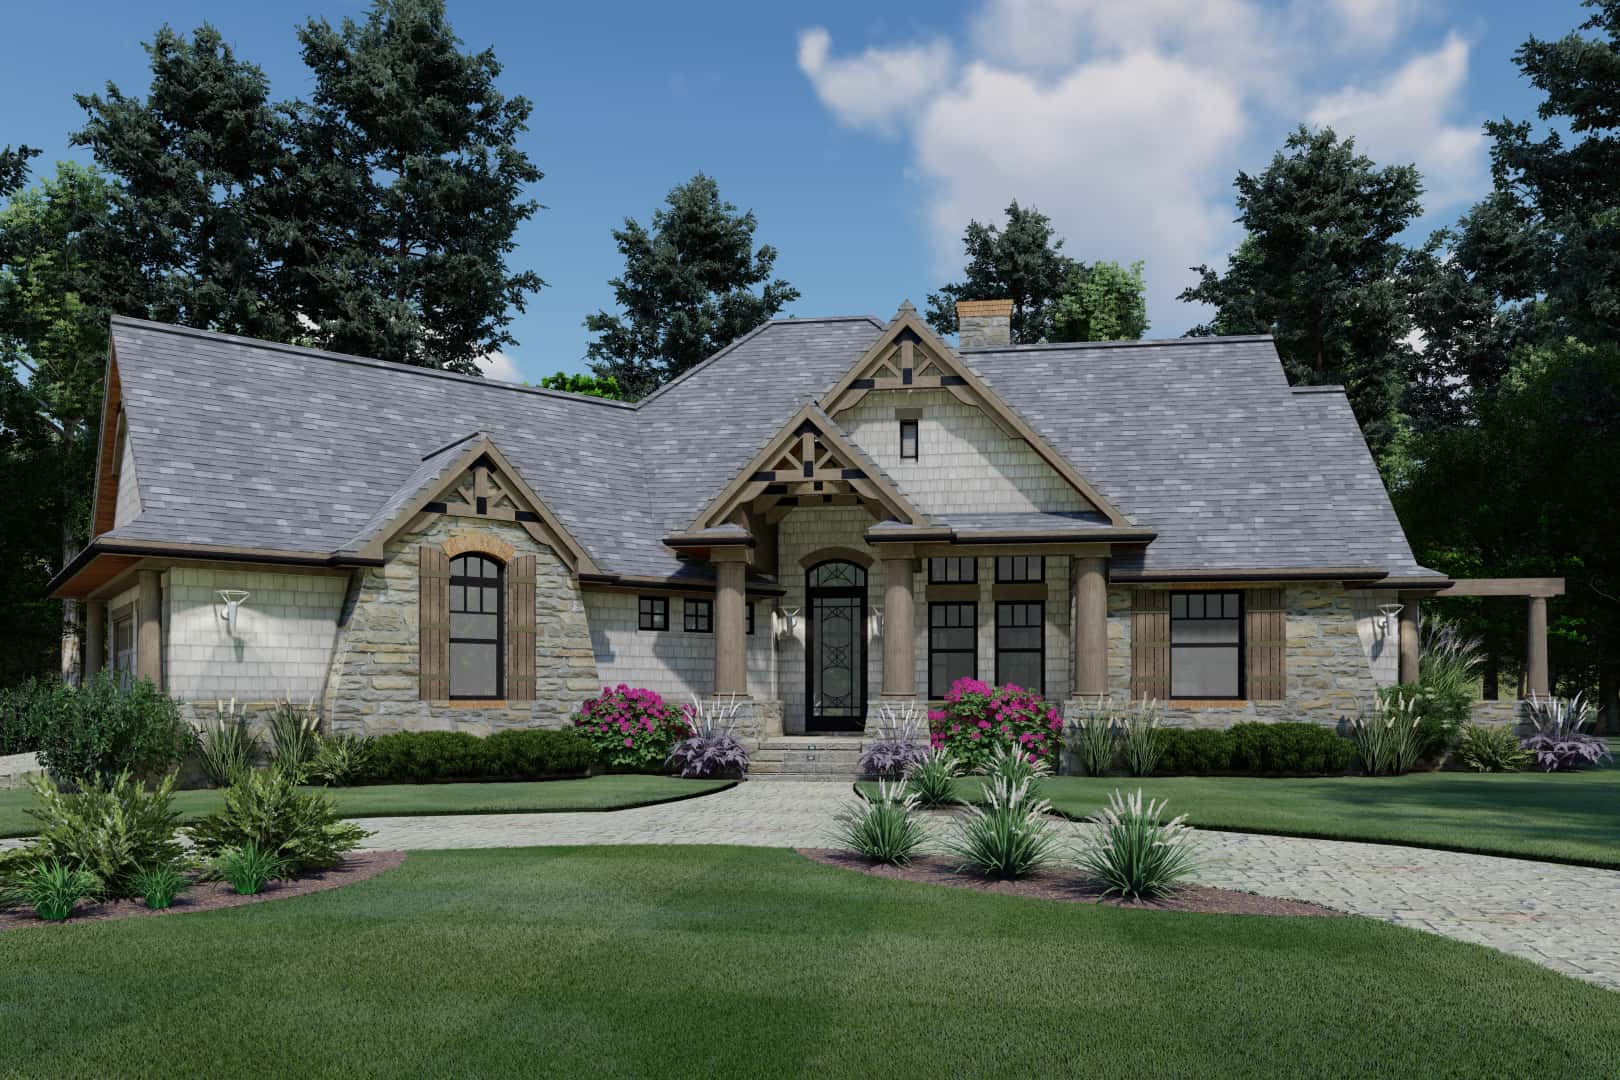
Plan#117-1107
Starting at$1095
1848
Sq Ft
1.5
Story
3
Bed
2
Bath
2
Car
Plan#108-1388
Starting at$1100
2630
Sq Ft
1
Story
3
Bed
2.5
Bath
2
Car
Plan#134-1027
Starting at$21892
6634
Sq Ft
2
Story
4
Bed
5.5
Bath
4
Car
Plan#196-1071
Starting at$1165
2591
Sq Ft
2
Story
3
Bed
2.5
Bath
2
Car
Plan#161-1234
Starting at$850
1
Sq Ft
1
Story
0
Bed
0
Bath
3
Car
Plan#108-1981
Starting at$1050
2378
Sq Ft
1
Story
3
Bed
2
Bath
2
Car
Plan#192-1045
Starting at$500
2795
Sq Ft
2
Story
3
Bed
2
Bath
0
Car
Plan#187-1006
Starting at$1350
2631
Sq Ft
1.5
Story
3
Bed
3
Bath
2
Car
Plan#169-1092
Starting at$870
2796
Sq Ft
2
Story
2
Bed
2.5
Bath
3
Car
Plan#193-1125
Starting at$4000
7519
Sq Ft
2
Story
5
Bed
6.5
Bath
5
Car
Plan#142-1447
Starting at$1445
2394
Sq Ft
1.5
Story
3
Bed
3.5
Bath
2
Car
Plan#108-1652
Starting at$190
1
Sq Ft
1
Story
0
Bed
0
Bath
2
Car
Plan#187-1253
Starting at$500
1
Sq Ft
1
Story
0
Bed
0
Bath
3
Car
Plan#108-1012
Starting at$190
1
Sq Ft
1
Story
0
Bed
0
Bath
3
Car
Plan#187-1219
Starting at$500
1
Sq Ft
1
Story
0
Bed
1
Bath
2
Car
Plan#192-1036
Starting at$500
3098
Sq Ft
2
Story
3
Bed
3.5
Bath
0
Car
Plan#108-2128
Starting at$270
1
Sq Ft
1
Story
0
Bed
0
Bath
2
Car
Plan#187-1232
Starting at$500
1
Sq Ft
1
Story
0
Bed
0.5
Bath
4
Car
Plan#193-1279
Starting at$1100
1284
Sq Ft
1
Story
3
Bed
2
Bath
0
Car
Plan#178-1468
Starting at$1025
496
Sq Ft
1
Story
1
Bed
1
Bath
0
Car
Plan#142-1423
Starting at$1345
1227
Sq Ft
2
Story
1
Bed
2
Bath
0
Car
Plan#187-1245
Starting at$575
1
Sq Ft
1
Story
0
Bed
1
Bath
5
Car
Plan#108-2130
Starting at$240
1
Sq Ft
1
Story
0
Bed
0
Bath
2
Car
Plan#120-2531
Starting at$7640
9360
Sq Ft
2
Story
6
Bed
6.5
Bath
4
Car
Plan#117-1107
Starting at$1095
1848
Sq Ft
1.5
Story
3
Bed
2
Bath
2
Car