22,659
Plan Results
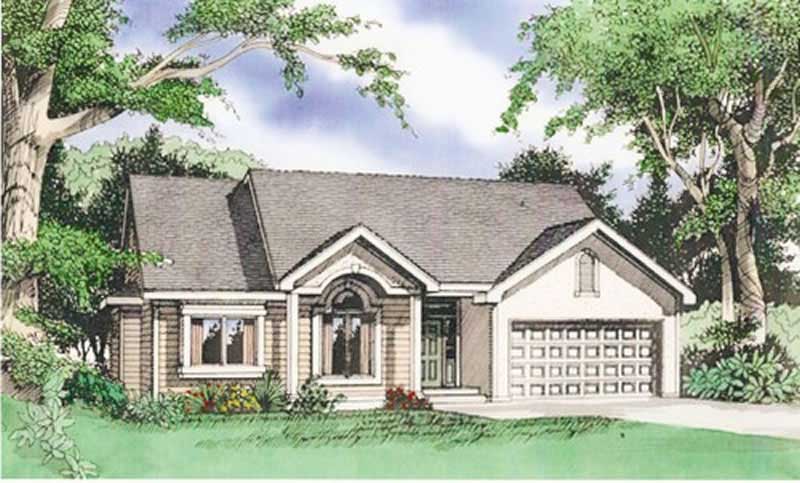
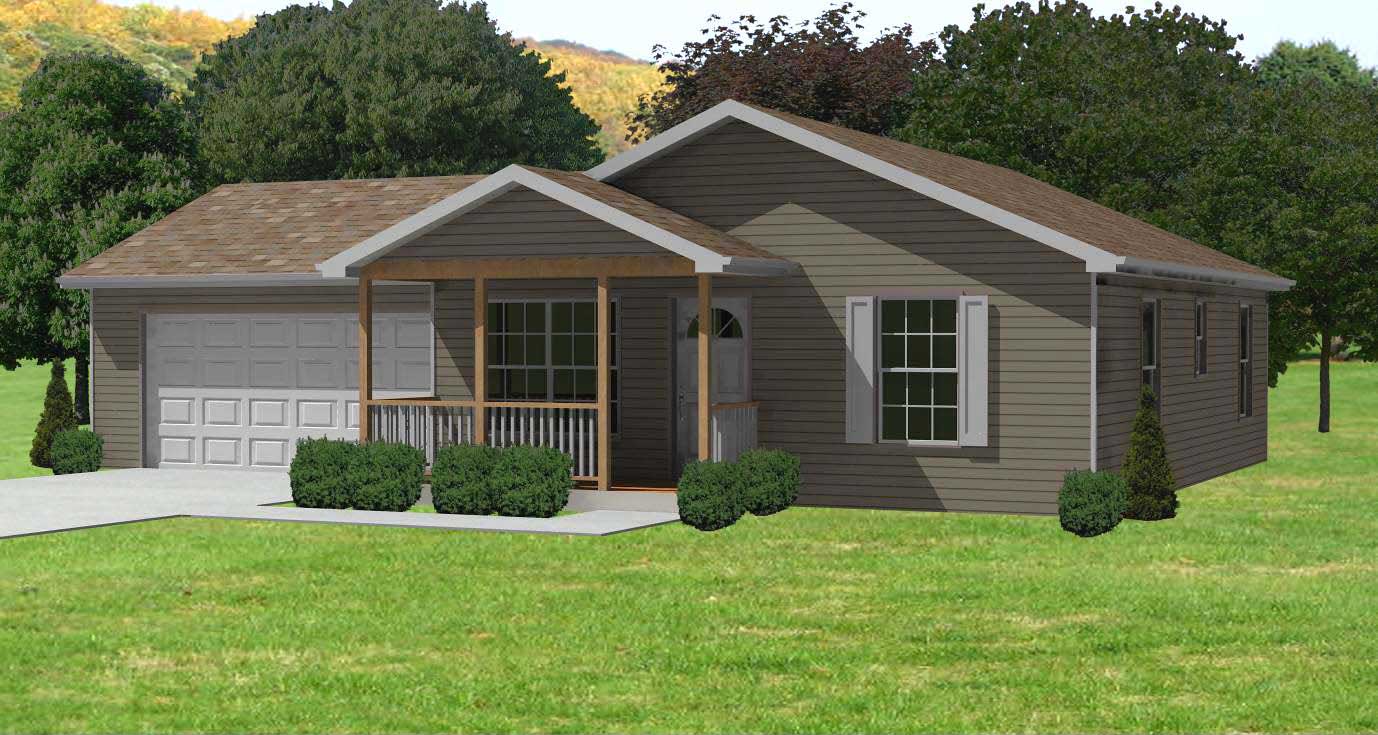
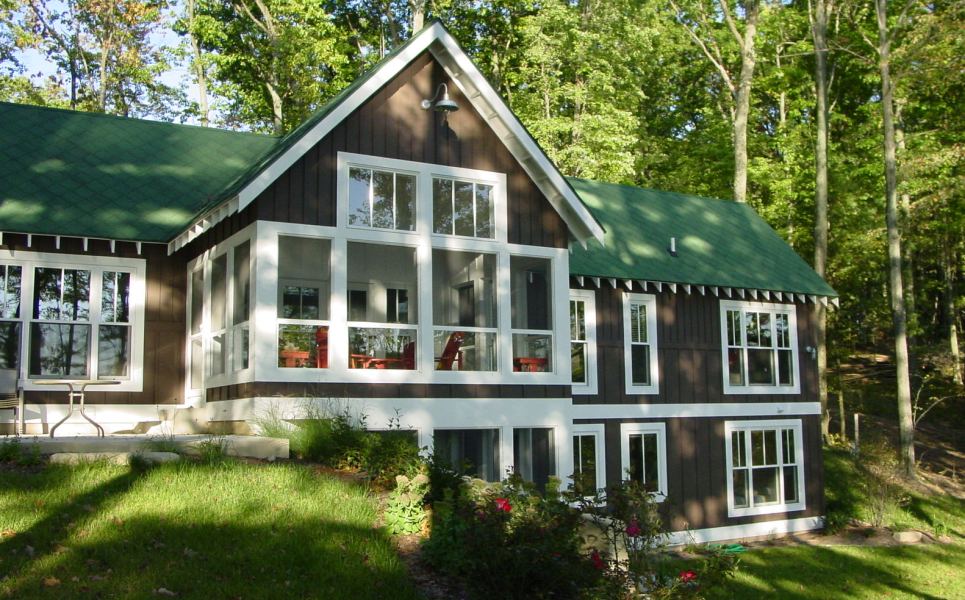
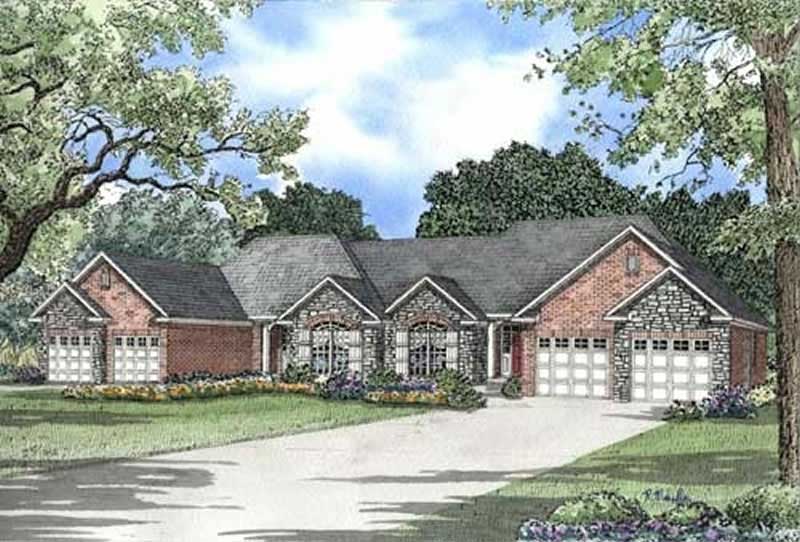
4-Bedroom, 1965 Sq Ft Country House Plan - 153-1061 - Front Exterior
Plan Collection
4-Bedroom, 1965 Sq Ft Country House Plan - 153-1061 - Front Exterior
Plan#153-1061
Starting at$1100
1965
Sq Ft
2
Story
4
Bed
2
Bath
2
Car
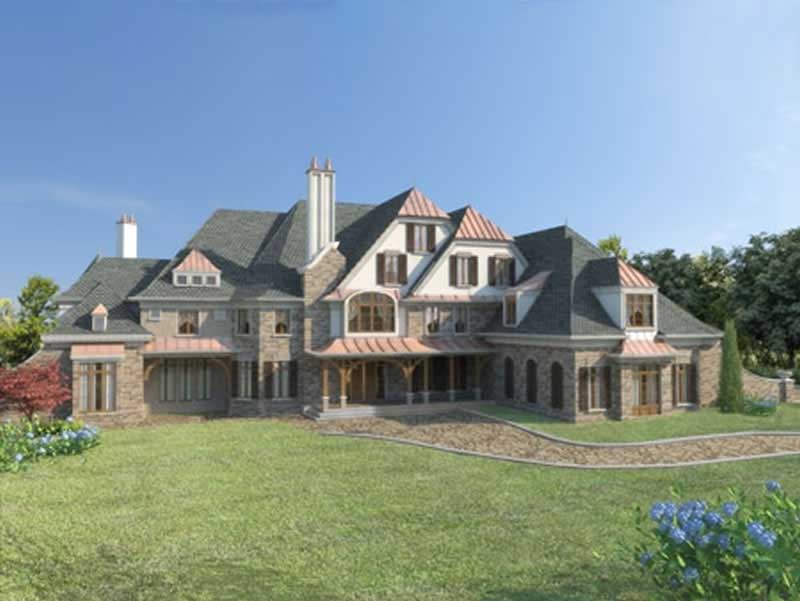
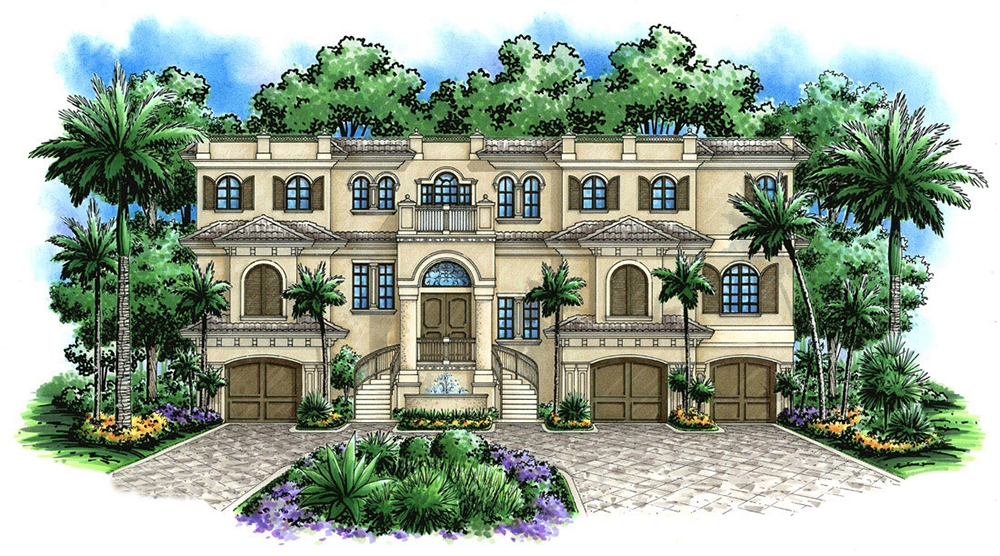
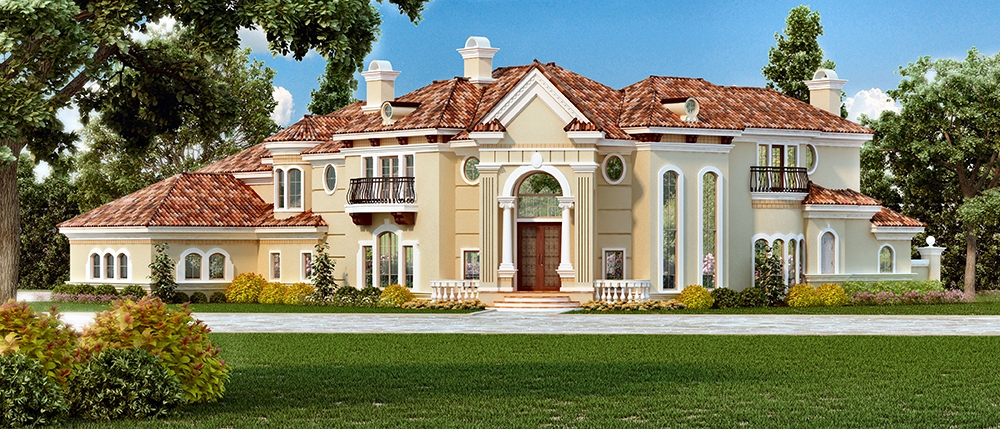
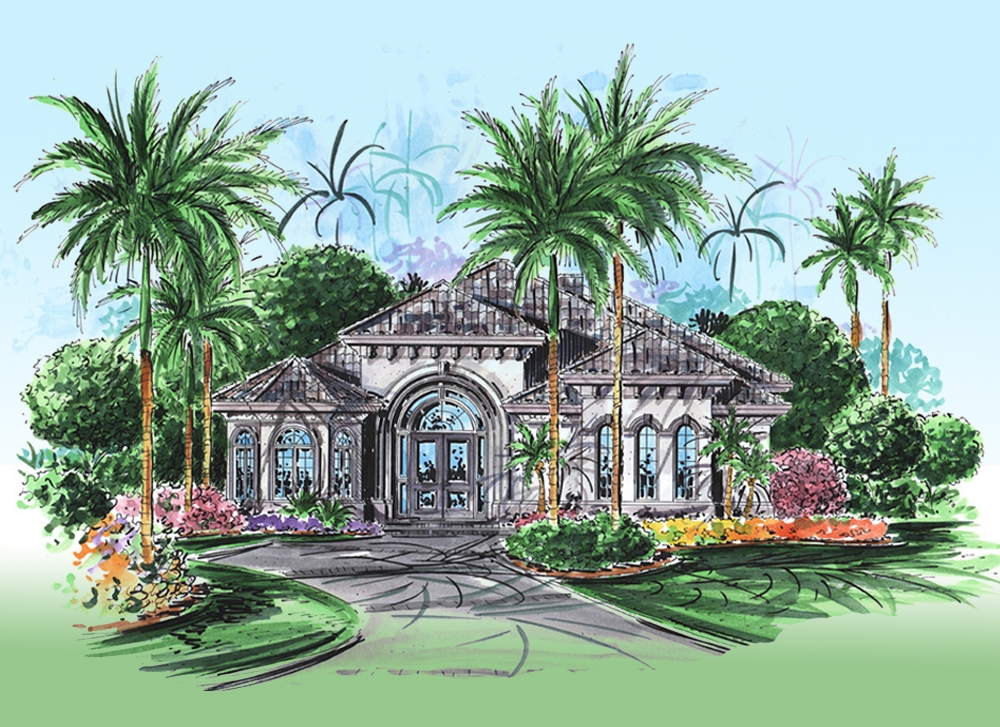
4-Bedroom, 4027 Sq Ft Florida Style House Plan - 175-1258 - Front Exterior
Plan Collection
4-Bedroom, 4027 Sq Ft Florida Style House Plan - 175-1258 - Front Exterior
Plan#175-1258
Starting at$2200
4027
Sq Ft
1
Story
4
Bed
4.5
Bath
3
Car
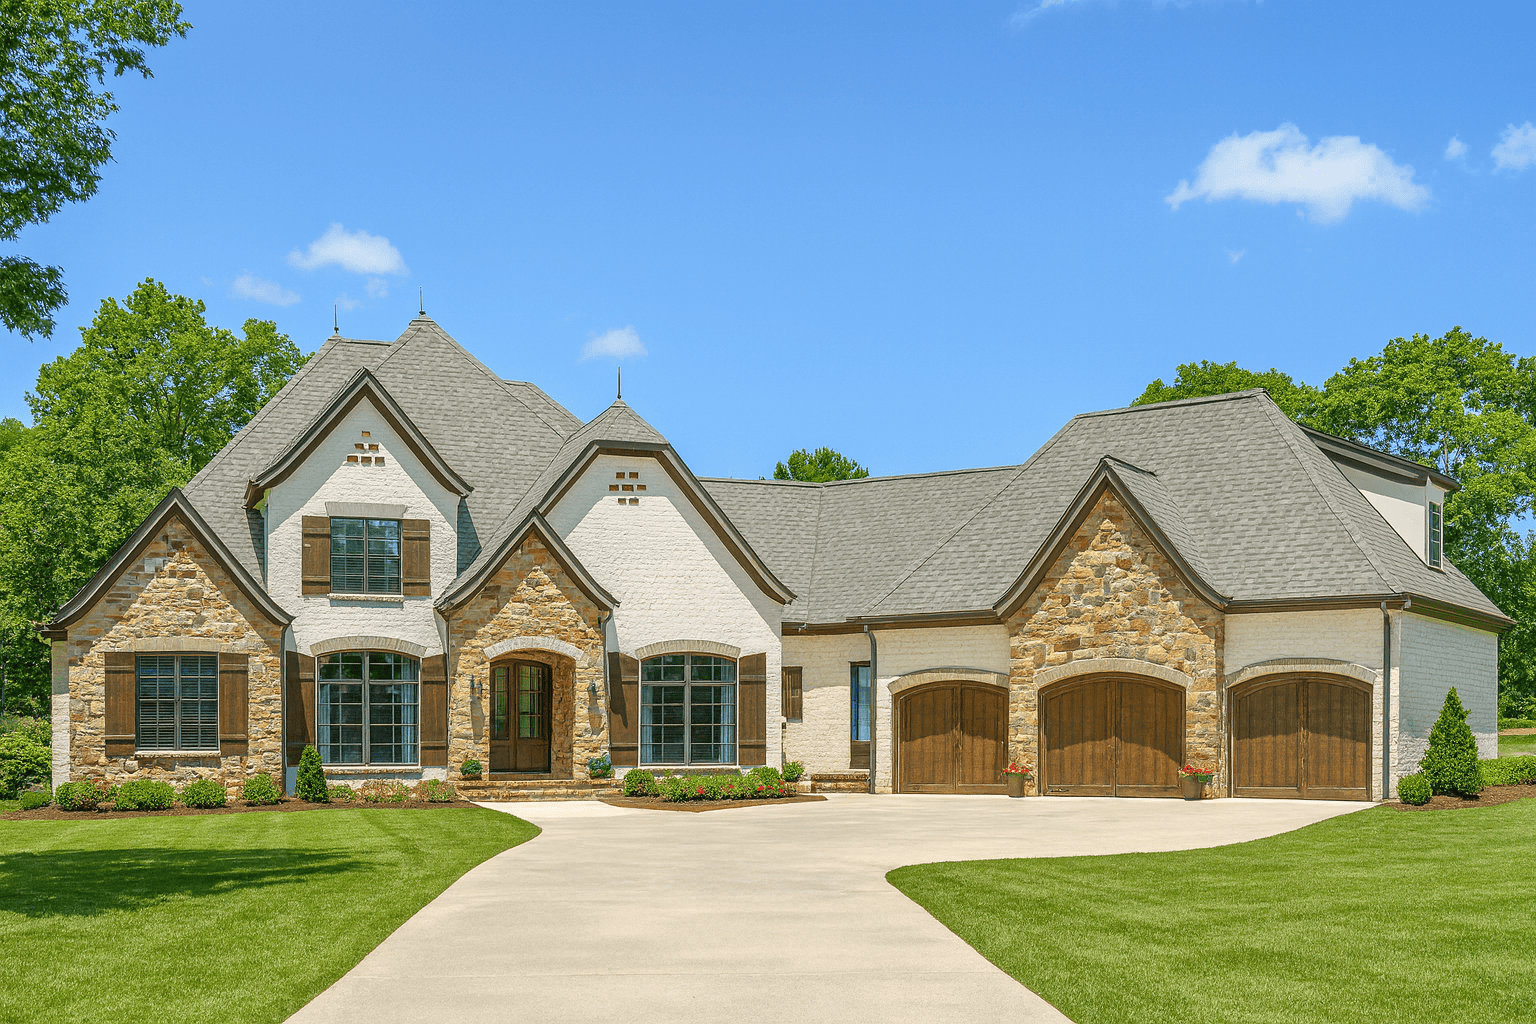
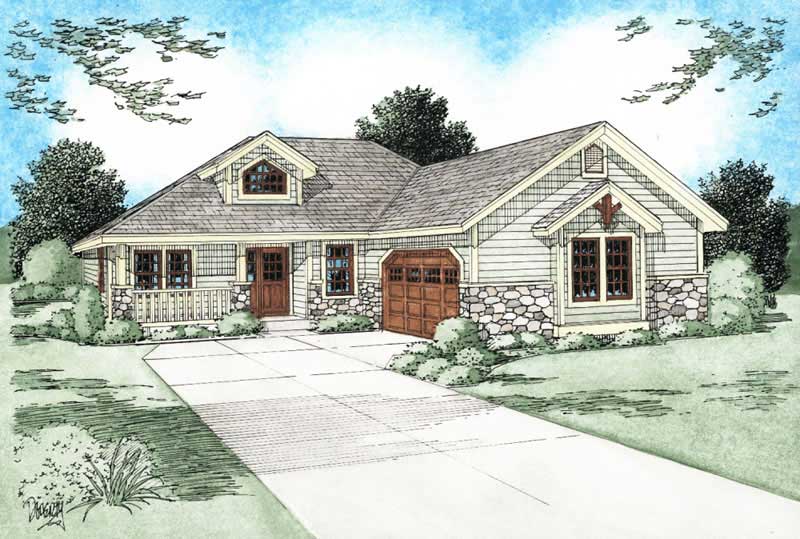
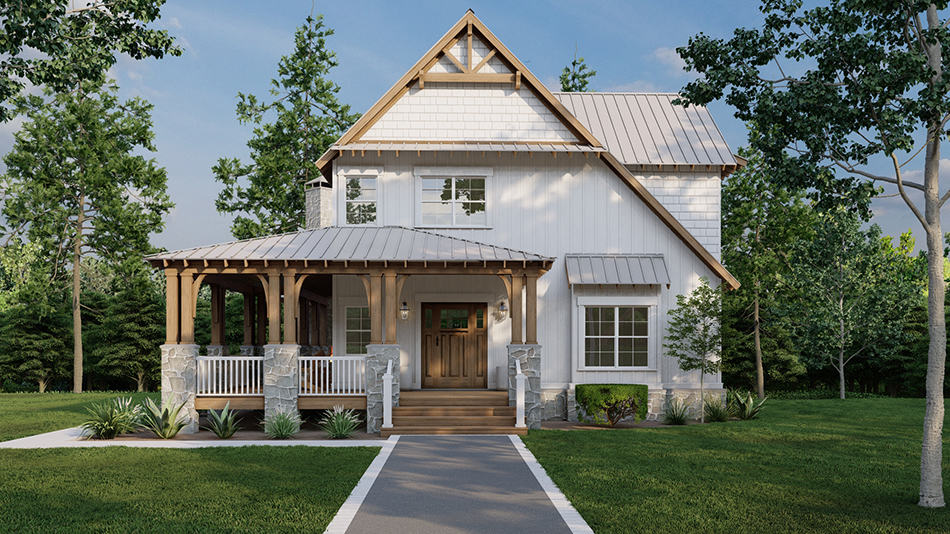
4-Bedroom, 2755 Sq Ft Craftsman House Plan - 153-1934 - Front Exterior
Plan Collection
4-Bedroom, 2755 Sq Ft Craftsman House Plan - 153-1934 - Front Exterior
Plan#153-1934
Starting at$1350
2755
Sq Ft
2
Story
4
Bed
3
Bath
2
Car
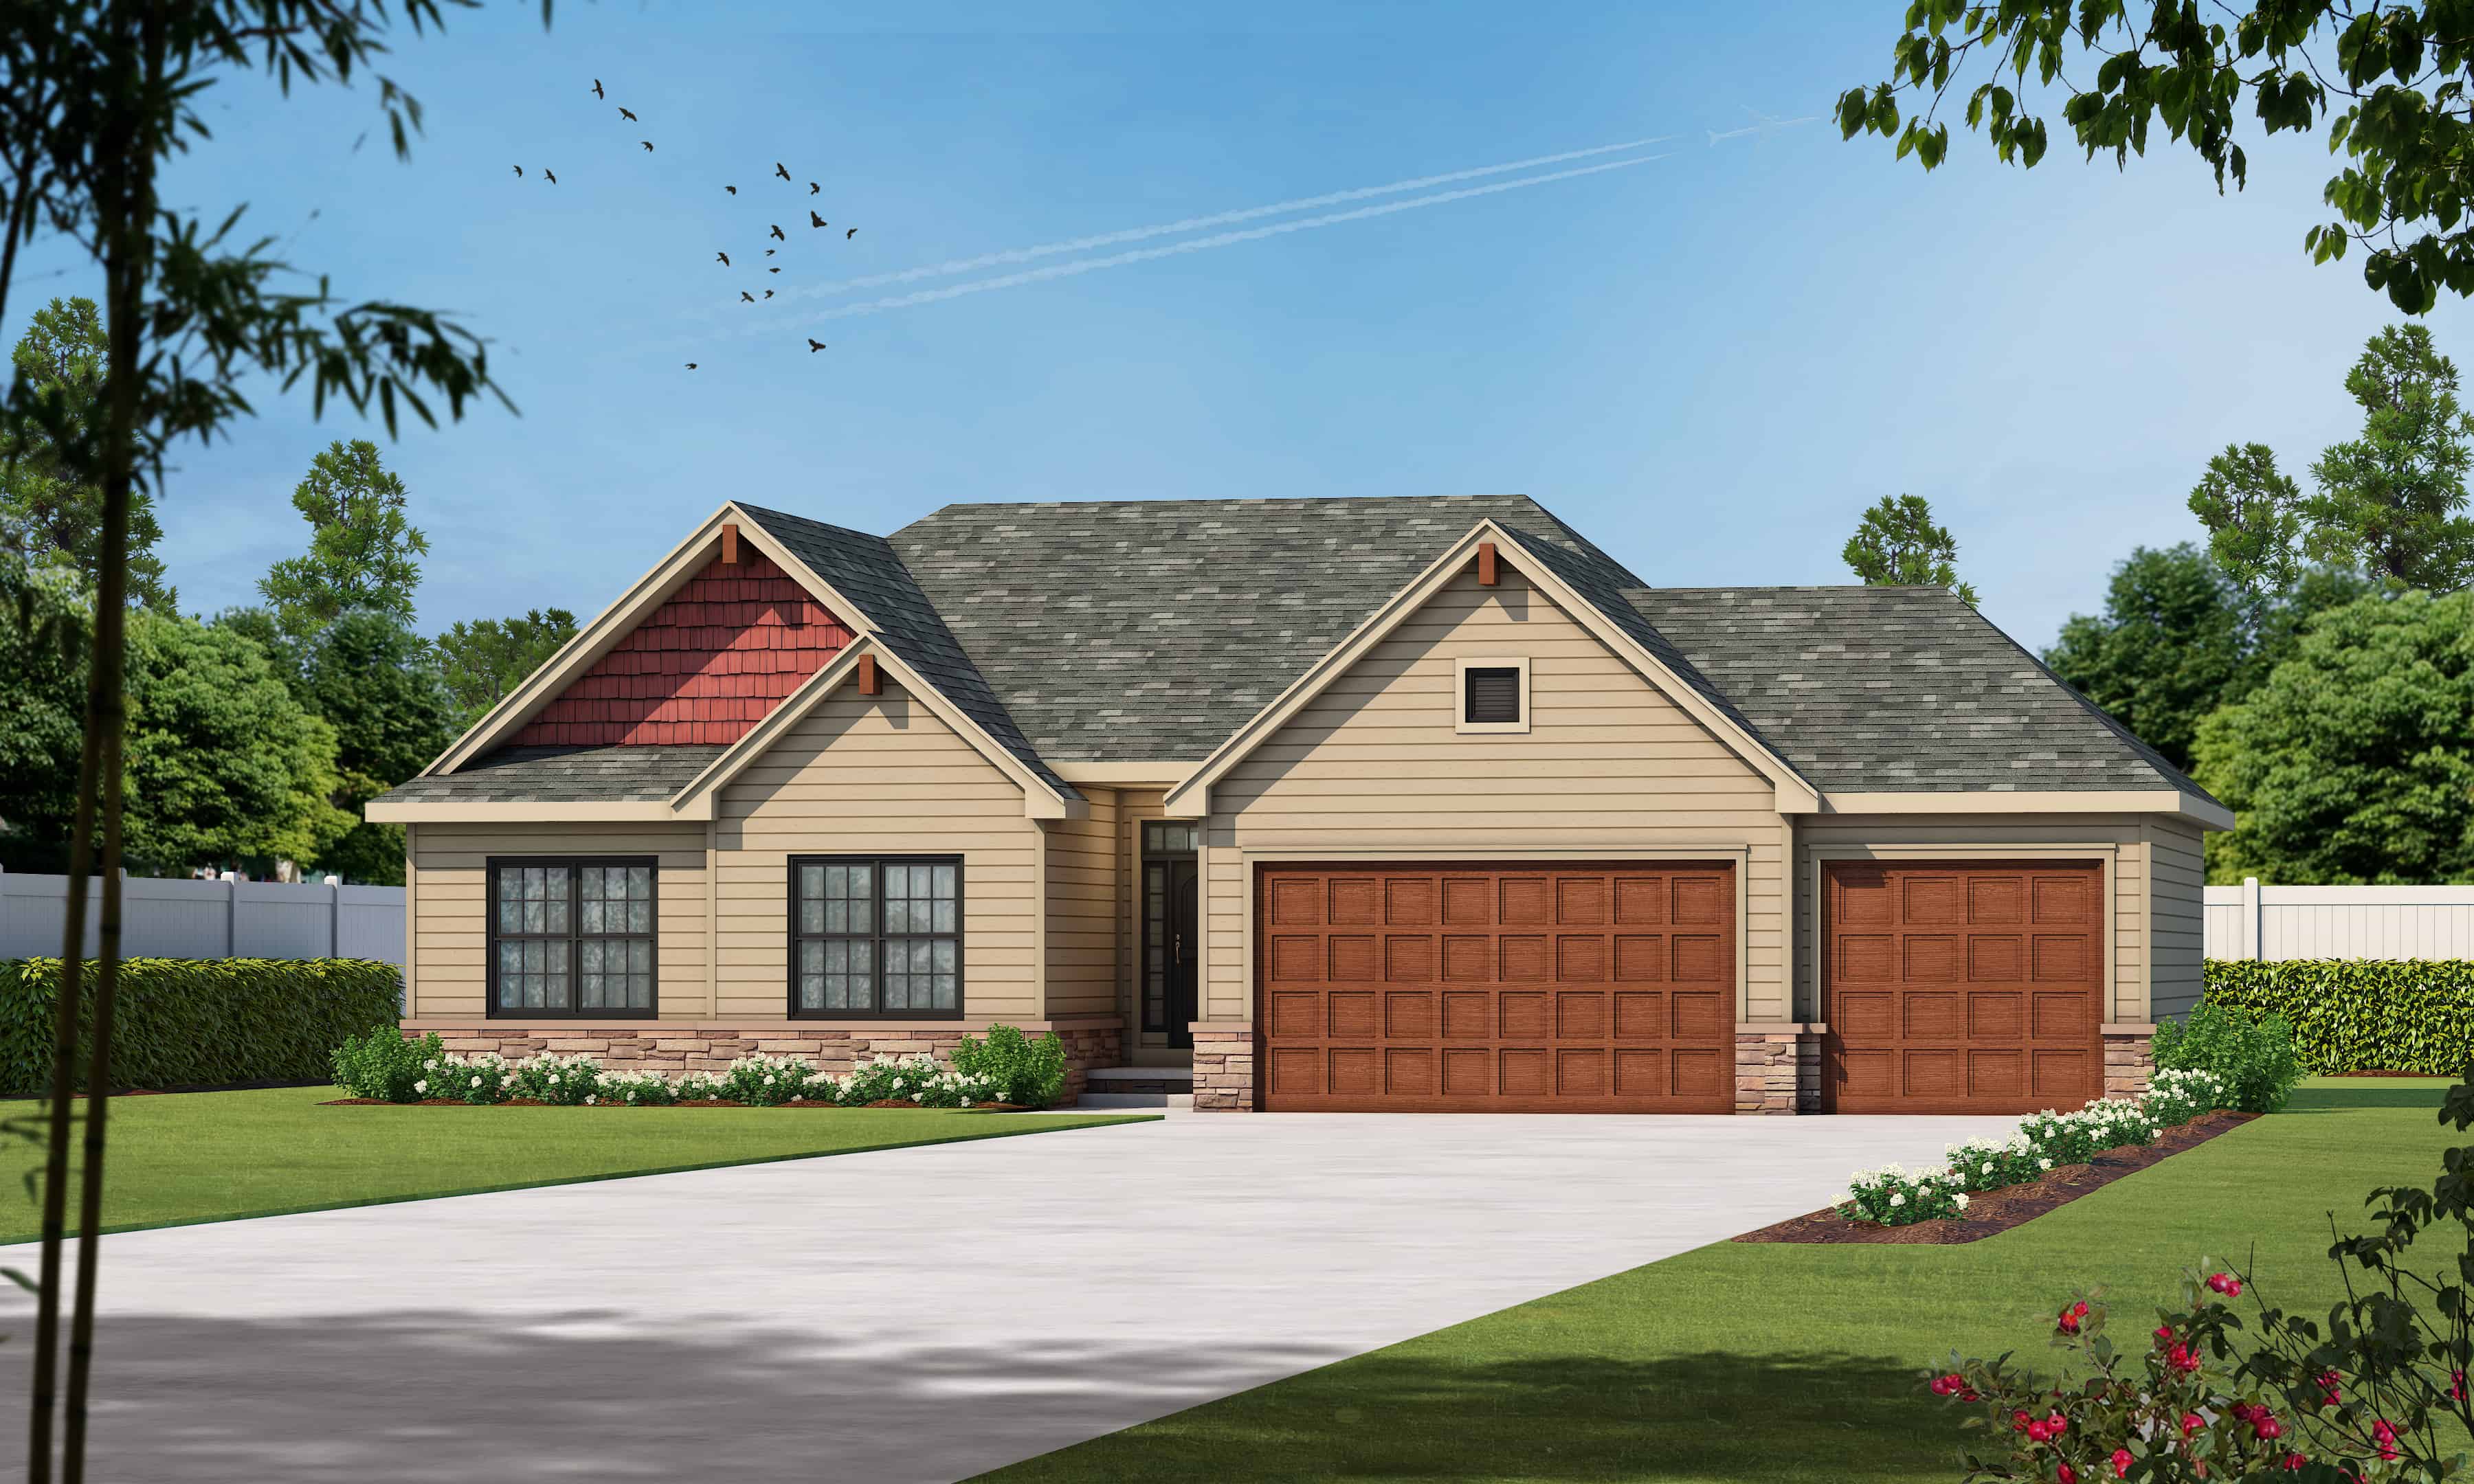
Front exterior of a 3,079 sq ft Prairie-style home with 2-car garage and contemporary architectural features
Plan Collection
Front exterior of a 3,079 sq ft Prairie-style home with 2-car garage and contemporary architectural features
Plan#223-1007
Starting at$2475
3079
Sq Ft
2
Story
4
Bed
3.5
Bath
2
Car
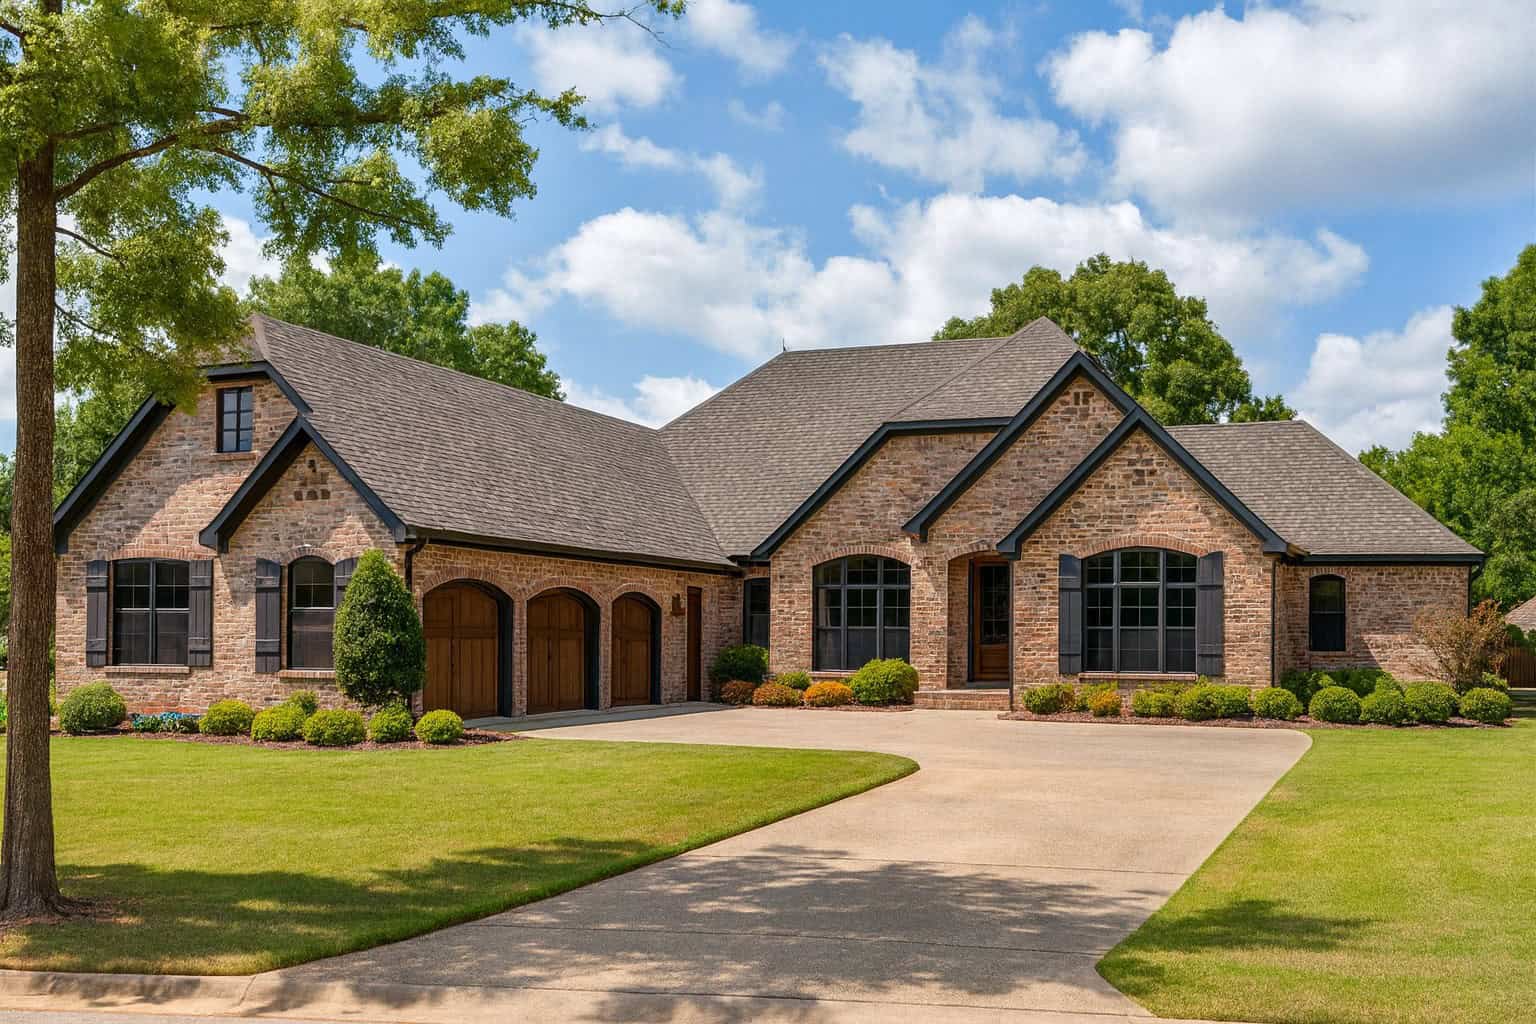
4-Bedroom, 4054 Sq Ft Traditional House Plan - 153-1444 - Front Exterior
Plan Collection
4-Bedroom, 4054 Sq Ft Traditional House Plan - 153-1444 - Front Exterior
Plan#153-1444
Starting at$1550
4054
Sq Ft
1.5
Story
4
Bed
3.5
Bath
3
Car
3-Bedroom, 2281 Sq Ft Contemporary Home Plan - 132-1313 - Main Exterior
Plan Collection
3-Bedroom, 2281 Sq Ft Contemporary Home Plan - 132-1313 - Main Exterior
Plan#132-1313
Starting at$1480
2281
Sq Ft
2
Story
3
Bed
2.5
Bath
0
Car
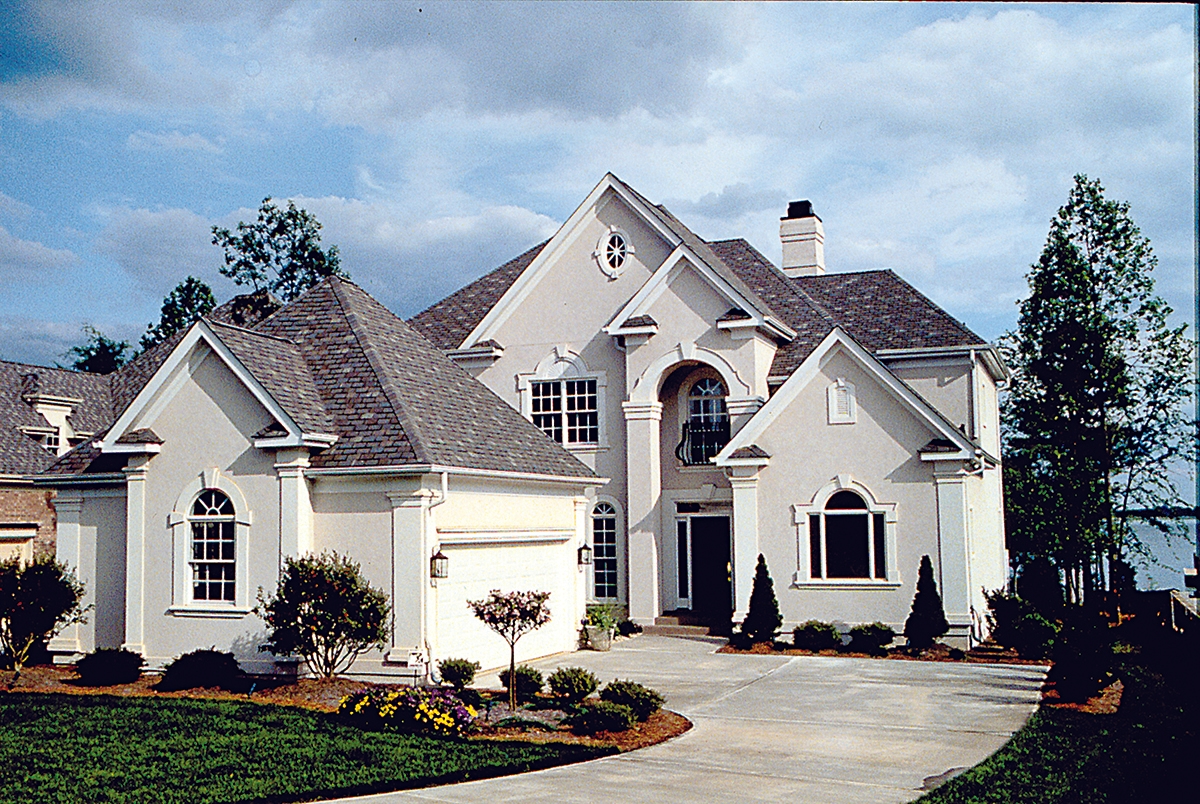
4-Bedroom, 5912 Sq Ft European House Plan - 106-1068 - Front Exterior
Plan Collection
4-Bedroom, 5912 Sq Ft European House Plan - 106-1068 - Front Exterior
Plan#106-1068
Starting at$1695
5912
Sq Ft
2
Story
4
Bed
4.5
Bath
6
Car
6-Bedroom, 5700 Sq Ft European House Plan - 106-1067 - Front Exterior
Plan Collection
6-Bedroom, 5700 Sq Ft European House Plan - 106-1067 - Front Exterior
Plan#106-1067
Starting at$1695
5700
Sq Ft
2
Story
6
Bed
4.5
Bath
3
Car
3-Bedroom, 1830 Sq Ft Multi-Level House Plan - 126-1063 - Front Exterior
Plan Collection
3-Bedroom, 1830 Sq Ft Multi-Level House Plan - 126-1063 - Front Exterior
Plan#126-1063
Starting at$1855
1830
Sq Ft
1.5
Story
3
Bed
1.5
Bath
2
Car
6-Bedroom, 6974 Sq Ft French House - Plan #195-1267 - Front Exterior
Plan Collection
6-Bedroom, 6974 Sq Ft French House - Plan #195-1267 - Front Exterior
Plan#195-1267
Starting at$2960
6974
Sq Ft
2
Story
6
Bed
6.5
Bath
3
Car
4-Bedroom, 6987 Sq Ft European Home Plan - 106-1081 - Main Exterior
Plan Collection
4-Bedroom, 6987 Sq Ft European Home Plan - 106-1081 - Main Exterior
Plan#106-1081
Starting at$3295
6987
Sq Ft
2
Story
4
Bed
5.5
Bath
2
Car
3-Bedroom, 2272 Sq Ft Contemporary House Plan - 193-1114 - Front Exterior
Plan Collection
3-Bedroom, 2272 Sq Ft Contemporary House Plan - 193-1114 - Front Exterior
Plan#193-1114
Starting at$1650
2272
Sq Ft
1
Story
3
Bed
2.5
Bath
2
Car
2-Bedroom, 540 Sq Ft Small Country House - Plan #126-1023 - Front Exterior
Plan Collection
2-Bedroom, 540 Sq Ft Small Country House - Plan #126-1023 - Front Exterior
Plan#126-1023
Starting at$1220
540
Sq Ft
1
Story
2
Bed
1
Bath
0
Car
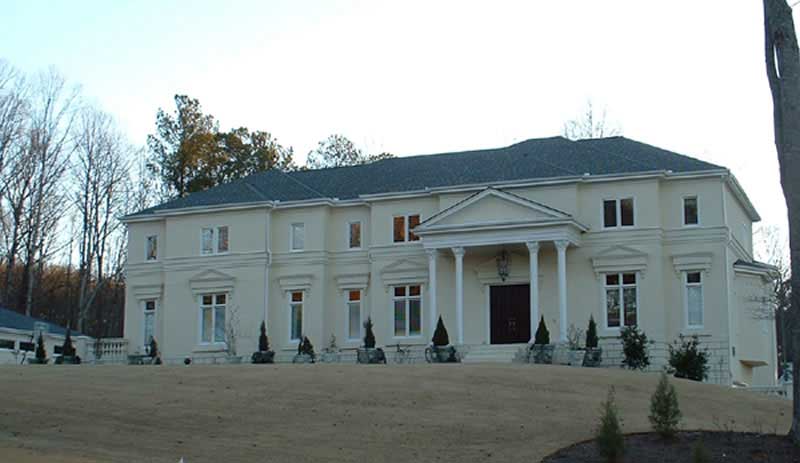
4-Bedroom, 3156 Sq Ft Luxury House Plan - 100-1214 - Front Exterior
Plan Collection
4-Bedroom, 3156 Sq Ft Luxury House Plan - 100-1214 - Front Exterior
Plan#100-1214
Starting at$1900
3156
Sq Ft
2
Story
4
Bed
3.5
Bath
3
Car
3-Bedroom, 1733 Sq Ft Ranch Home Plan - 147-1019 - Main Exterior
Plan Collection
3-Bedroom, 1733 Sq Ft Ranch Home Plan - 147-1019 - Main Exterior
Plan#147-1019
Starting at$924
1733
Sq Ft
1
Story
3
Bed
2
Bath
2
Car
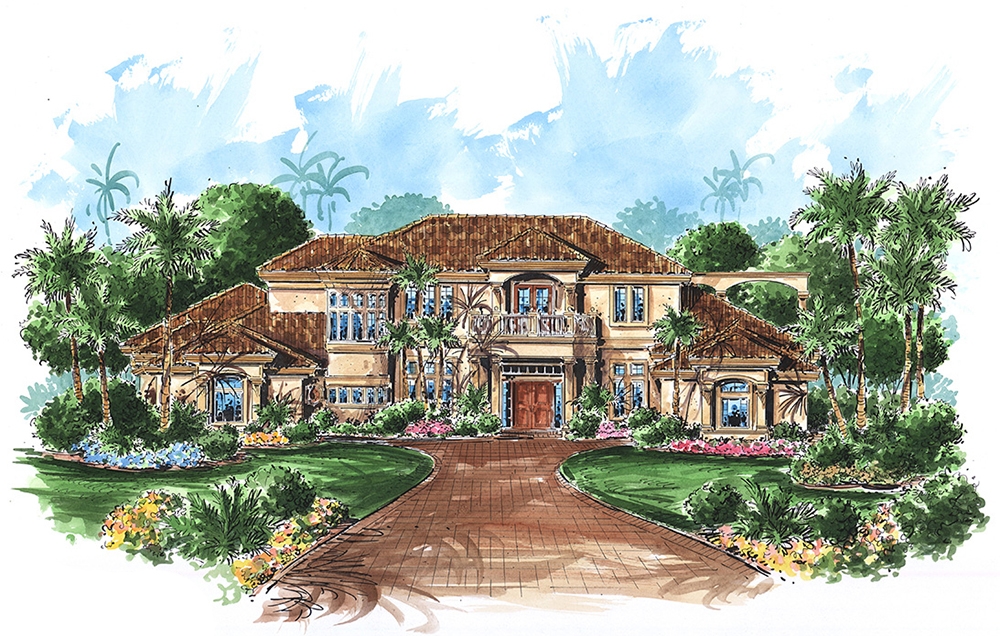
6-Bedroom, 9536 Sq Ft European Home - Plan #153-1096 - Main Exterior
Plan Collection
6-Bedroom, 9536 Sq Ft European Home - Plan #153-1096 - Main Exterior
Plan#153-1096
Starting at$2850
9536
Sq Ft
2
Story
6
Bed
6.5
Bath
3
Car
4-Bedroom, 6554 Sq Ft European Home Plan - 193-1048 - Main Exterior
Plan Collection
4-Bedroom, 6554 Sq Ft European Home Plan - 193-1048 - Main Exterior
Plan#193-1048
Starting at$3250
6554
Sq Ft
1
Story
4
Bed
4.5
Bath
3
Car
6-Bedroom, 13616 Sq Ft European Home Plan - 106-1052 - Main Exterior
Plan Collection
6-Bedroom, 13616 Sq Ft European Home Plan - 106-1052 - Main Exterior
Plan#106-1052
Starting at$10595
13616
Sq Ft
2
Story
6
Bed
6.5
Bath
4
Car
2-Bedroom, 884 Sq Ft Ranch Home Plan - 148-1039 - Main Exterior
Plan Collection
2-Bedroom, 884 Sq Ft Ranch Home Plan - 148-1039 - Main Exterior
Plan#148-1039
Starting at$750
884
Sq Ft
1
Story
2
Bed
1
Bath
2
Car
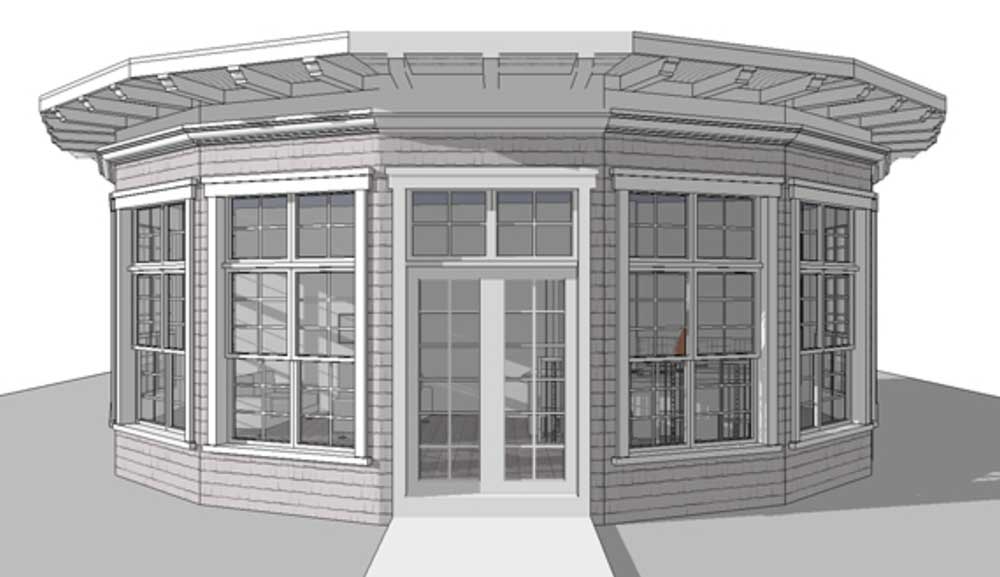
1-Bedroom, 1225 Sq Ft 16-Sided Circular Home Plan - 116-1002 - Main Exterior
Plan Collection
1-Bedroom, 1225 Sq Ft 16-Sided Circular Home Plan - 116-1002 - Main Exterior
Plan#116-1002
Starting at$760
1225
Sq Ft
1
Story
1
Bed
1
Bath
0
Car
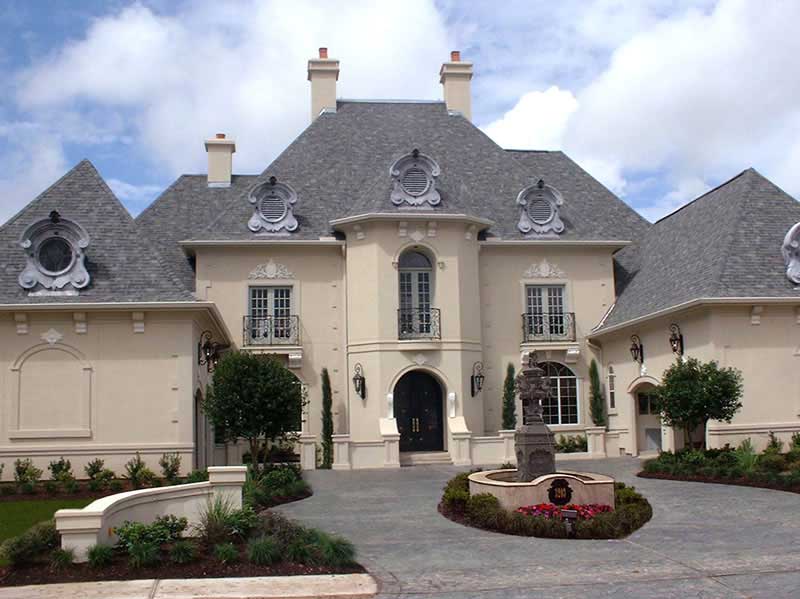
3-Bedroom, 1226 Sq Ft European Home Plan - 158-1044 - Main Exterior
Plan Collection
3-Bedroom, 1226 Sq Ft European Home Plan - 158-1044 - Main Exterior
Plan#158-1044
Starting at$1500
1226
Sq Ft
2
Story
3
Bed
1.5
Bath
1
Car
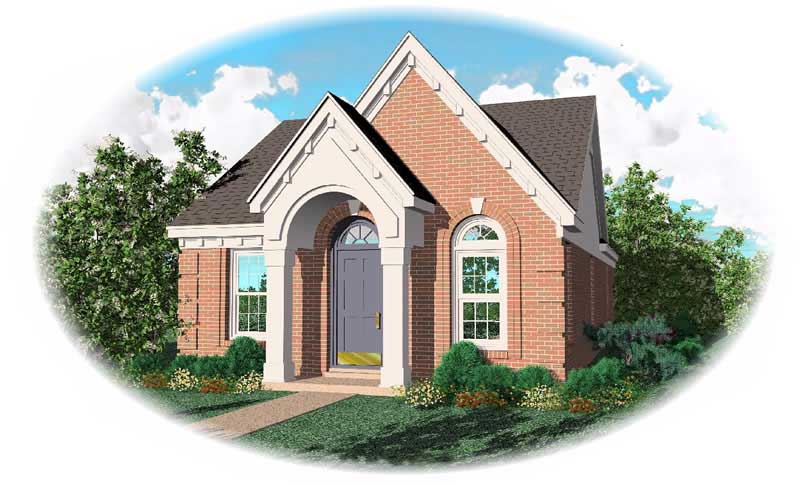
3-Bedroom, 1148 Sq Ft Bungalow House Plan - 170-1697 - Front Exterior
Plan Collection
3-Bedroom, 1148 Sq Ft Bungalow House Plan - 170-1697 - Front Exterior
Plan#170-1697
Starting at$770
1148
Sq Ft
1
Story
3
Bed
2
Bath
0
Car

4-Bedroom, 2186 Sq Ft Cape Cod Home - Plan #153-1206 - Main Exterior
Plan Collection
4-Bedroom, 2186 Sq Ft Cape Cod Home - Plan #153-1206 - Main Exterior
Plan#153-1206
Starting at$1200
2186
Sq Ft
2
Story
4
Bed
3
Bath
2
Car
5-Bedroom, 9745 Sq Ft European Mansion Plan - 106-1179 - Front Exterior
Plan Collection
5-Bedroom, 9745 Sq Ft European Mansion Plan - 106-1179 - Front Exterior
Plan#106-1179
Starting at$5495
9745
Sq Ft
2
Story
5
Bed
5.5
Bath
4
Car
4-Bedroom, 1965 Sq Ft Country House Plan - 153-1061 - Front Exterior
Plan Collection
4-Bedroom, 1965 Sq Ft Country House Plan - 153-1061 - Front Exterior
Plan#153-1061
Starting at$1100
1965
Sq Ft
2
Story
4
Bed
2
Bath
2
Car
4-Bedroom, 4027 Sq Ft Florida Style House Plan - 175-1258 - Front Exterior
Plan Collection
4-Bedroom, 4027 Sq Ft Florida Style House Plan - 175-1258 - Front Exterior
Plan#175-1258
Starting at$2200
4027
Sq Ft
1
Story
4
Bed
4.5
Bath
3
Car
4-Bedroom, 2755 Sq Ft Craftsman House Plan - 153-1934 - Front Exterior
Plan Collection
4-Bedroom, 2755 Sq Ft Craftsman House Plan - 153-1934 - Front Exterior
Plan#153-1934
Starting at$1350
2755
Sq Ft
2
Story
4
Bed
3
Bath
2
Car
Front exterior of a 3,079 sq ft Prairie-style home with 2-car garage and contemporary architectural features
Plan Collection
Front exterior of a 3,079 sq ft Prairie-style home with 2-car garage and contemporary architectural features
Plan#223-1007
Starting at$2475
3079
Sq Ft
2
Story
4
Bed
3.5
Bath
2
Car
4-Bedroom, 4054 Sq Ft Traditional House Plan - 153-1444 - Front Exterior
Plan Collection
4-Bedroom, 4054 Sq Ft Traditional House Plan - 153-1444 - Front Exterior
Plan#153-1444
Starting at$1550
4054
Sq Ft
1.5
Story
4
Bed
3.5
Bath
3
Car
3-Bedroom, 2281 Sq Ft Contemporary Home Plan - 132-1313 - Main Exterior
Plan Collection
3-Bedroom, 2281 Sq Ft Contemporary Home Plan - 132-1313 - Main Exterior
Plan#132-1313
Starting at$1480
2281
Sq Ft
2
Story
3
Bed
2.5
Bath
0
Car
4-Bedroom, 5912 Sq Ft European House Plan - 106-1068 - Front Exterior
Plan Collection
4-Bedroom, 5912 Sq Ft European House Plan - 106-1068 - Front Exterior
Plan#106-1068
Starting at$1695
5912
Sq Ft
2
Story
4
Bed
4.5
Bath
6
Car
6-Bedroom, 5700 Sq Ft European House Plan - 106-1067 - Front Exterior
Plan Collection
6-Bedroom, 5700 Sq Ft European House Plan - 106-1067 - Front Exterior
Plan#106-1067
Starting at$1695
5700
Sq Ft
2
Story
6
Bed
4.5
Bath
3
Car
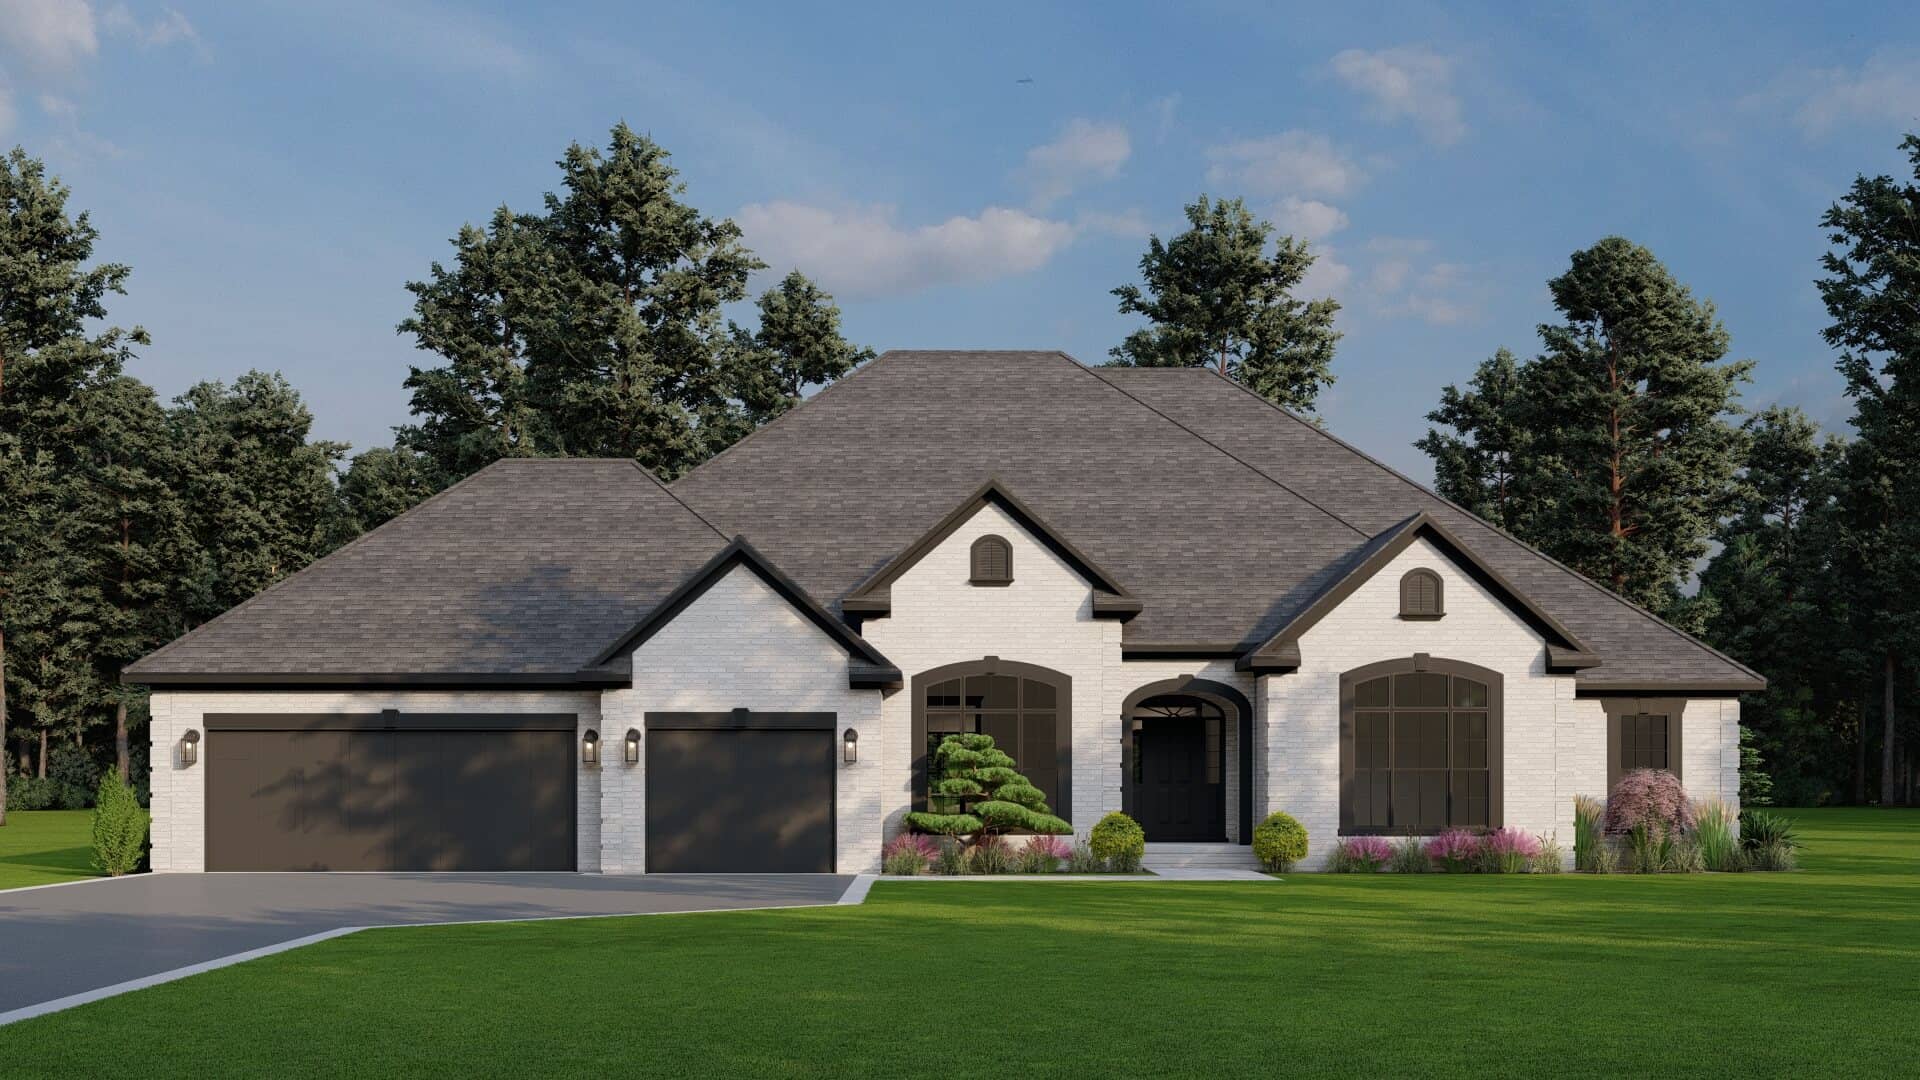
3-Bedroom, 1830 Sq Ft Multi-Level House Plan - 126-1063 - Front Exterior
Plan Collection
3-Bedroom, 1830 Sq Ft Multi-Level House Plan - 126-1063 - Front Exterior
Plan#126-1063
Starting at$1855
1830
Sq Ft
1.5
Story
3
Bed
1.5
Bath
2
Car
6-Bedroom, 6974 Sq Ft French House - Plan #195-1267 - Front Exterior
Plan Collection
6-Bedroom, 6974 Sq Ft French House - Plan #195-1267 - Front Exterior
Plan#195-1267
Starting at$2960
6974
Sq Ft
2
Story
6
Bed
6.5
Bath
3
Car
4-Bedroom, 6987 Sq Ft European Home Plan - 106-1081 - Main Exterior
Plan Collection
4-Bedroom, 6987 Sq Ft European Home Plan - 106-1081 - Main Exterior
Plan#106-1081
Starting at$3295
6987
Sq Ft
2
Story
4
Bed
5.5
Bath
2
Car
3-Bedroom, 2272 Sq Ft Contemporary House Plan - 193-1114 - Front Exterior
Plan Collection
3-Bedroom, 2272 Sq Ft Contemporary House Plan - 193-1114 - Front Exterior
Plan#193-1114
Starting at$1650
2272
Sq Ft
1
Story
3
Bed
2.5
Bath
2
Car
2-Bedroom, 540 Sq Ft Small Country House - Plan #126-1023 - Front Exterior
Plan Collection
2-Bedroom, 540 Sq Ft Small Country House - Plan #126-1023 - Front Exterior
Plan#126-1023
Starting at$1220
540
Sq Ft
1
Story
2
Bed
1
Bath
0
Car
4-Bedroom, 3156 Sq Ft Luxury House Plan - 100-1214 - Front Exterior
Plan Collection
4-Bedroom, 3156 Sq Ft Luxury House Plan - 100-1214 - Front Exterior
Plan#100-1214
Starting at$1900
3156
Sq Ft
2
Story
4
Bed
3.5
Bath
3
Car
3-Bedroom, 1733 Sq Ft Ranch Home Plan - 147-1019 - Main Exterior
Plan Collection
3-Bedroom, 1733 Sq Ft Ranch Home Plan - 147-1019 - Main Exterior
Plan#147-1019
Starting at$924
1733
Sq Ft
1
Story
3
Bed
2
Bath
2
Car
6-Bedroom, 9536 Sq Ft European Home - Plan #153-1096 - Main Exterior
Plan Collection
6-Bedroom, 9536 Sq Ft European Home - Plan #153-1096 - Main Exterior
Plan#153-1096
Starting at$2850
9536
Sq Ft
2
Story
6
Bed
6.5
Bath
3
Car
4-Bedroom, 6554 Sq Ft European Home Plan - 193-1048 - Main Exterior
Plan Collection
4-Bedroom, 6554 Sq Ft European Home Plan - 193-1048 - Main Exterior
Plan#193-1048
Starting at$3250
6554
Sq Ft
1
Story
4
Bed
4.5
Bath
3
Car
6-Bedroom, 13616 Sq Ft European Home Plan - 106-1052 - Main Exterior
Plan Collection
6-Bedroom, 13616 Sq Ft European Home Plan - 106-1052 - Main Exterior
Plan#106-1052
Starting at$10595
13616
Sq Ft
2
Story
6
Bed
6.5
Bath
4
Car
2-Bedroom, 884 Sq Ft Ranch Home Plan - 148-1039 - Main Exterior
Plan Collection
2-Bedroom, 884 Sq Ft Ranch Home Plan - 148-1039 - Main Exterior
Plan#148-1039
Starting at$750
884
Sq Ft
1
Story
2
Bed
1
Bath
2
Car
1-Bedroom, 1225 Sq Ft 16-Sided Circular Home Plan - 116-1002 - Main Exterior
Plan Collection
1-Bedroom, 1225 Sq Ft 16-Sided Circular Home Plan - 116-1002 - Main Exterior
Plan#116-1002
Starting at$760
1225
Sq Ft
1
Story
1
Bed
1
Bath
0
Car
3-Bedroom, 1226 Sq Ft European Home Plan - 158-1044 - Main Exterior
Plan Collection
3-Bedroom, 1226 Sq Ft European Home Plan - 158-1044 - Main Exterior
Plan#158-1044
Starting at$1500
1226
Sq Ft
2
Story
3
Bed
1.5
Bath
1
Car
3-Bedroom, 1148 Sq Ft Bungalow House Plan - 170-1697 - Front Exterior
Plan Collection
3-Bedroom, 1148 Sq Ft Bungalow House Plan - 170-1697 - Front Exterior
Plan#170-1697
Starting at$770
1148
Sq Ft
1
Story
3
Bed
2
Bath
0
Car
4-Bedroom, 2186 Sq Ft Cape Cod Home - Plan #153-1206 - Main Exterior
Plan Collection
4-Bedroom, 2186 Sq Ft Cape Cod Home - Plan #153-1206 - Main Exterior
Plan#153-1206
Starting at$1200
2186
Sq Ft
2
Story
4
Bed
3
Bath
2
Car
5-Bedroom, 9745 Sq Ft European Mansion Plan - 106-1179 - Front Exterior
Plan Collection
5-Bedroom, 9745 Sq Ft European Mansion Plan - 106-1179 - Front Exterior
Plan#106-1179
Starting at$5495
9745
Sq Ft
2
Story
5
Bed
5.5
Bath
4
Car
1...202203204205206...945